5 Bedroom Detached House Sold in Leeds, LS17
| Reference | 50268 |
| Address |
10 Shadwell Park Drive, Leeds, LS17 8TT (Map Location) |
| Beds | 5 |
| Baths | 2 |
| Type | Detached house |
| Tenure | Freehold |
| Plot Area | 555 m2 |
| Built Area | 232 m2 |
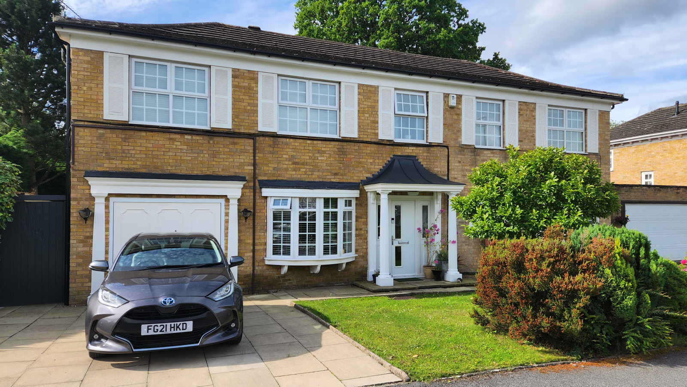
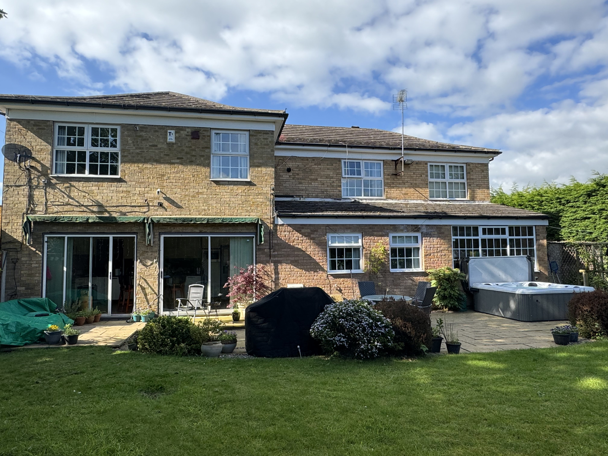
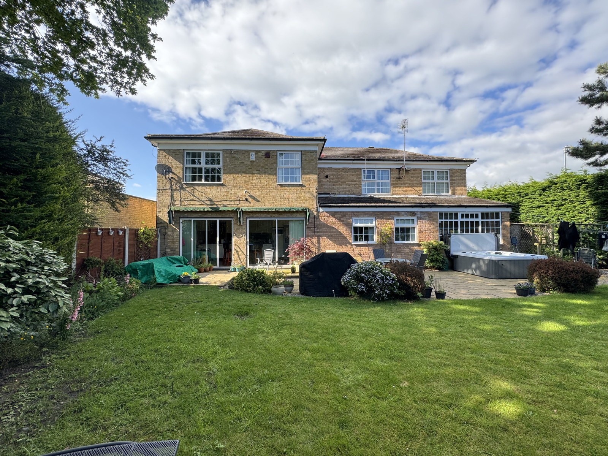
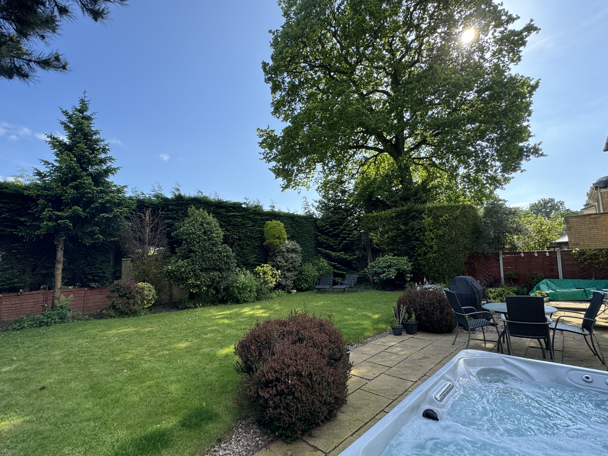
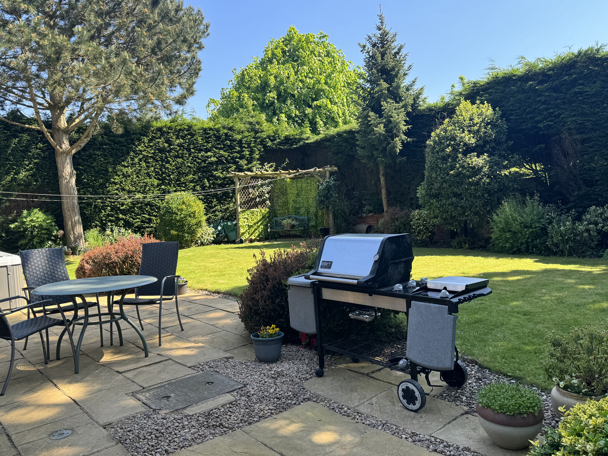
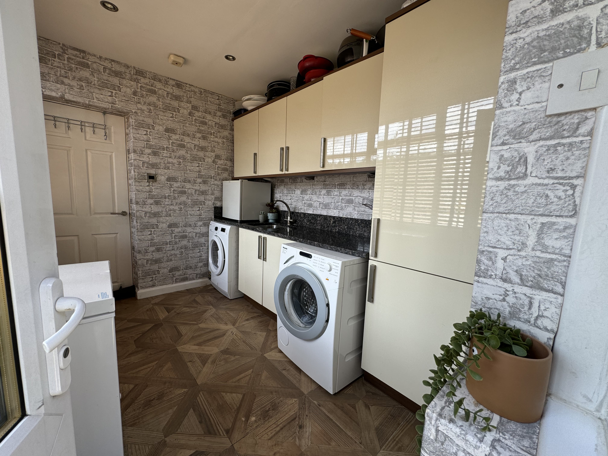
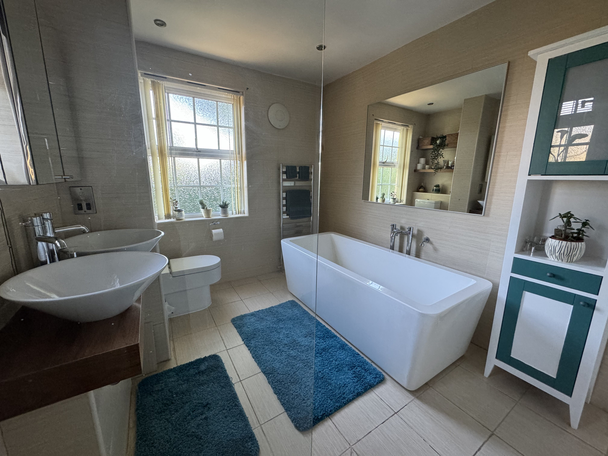
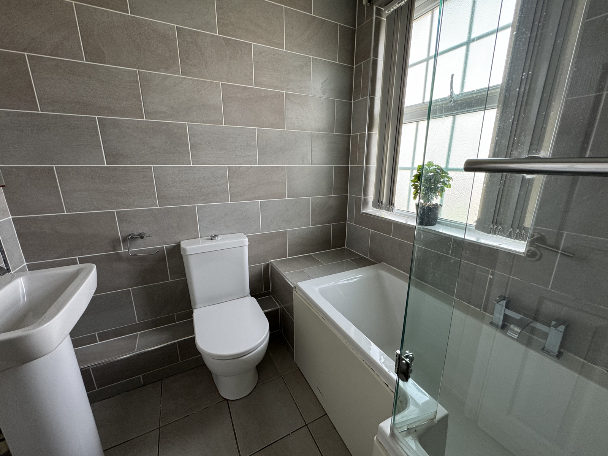
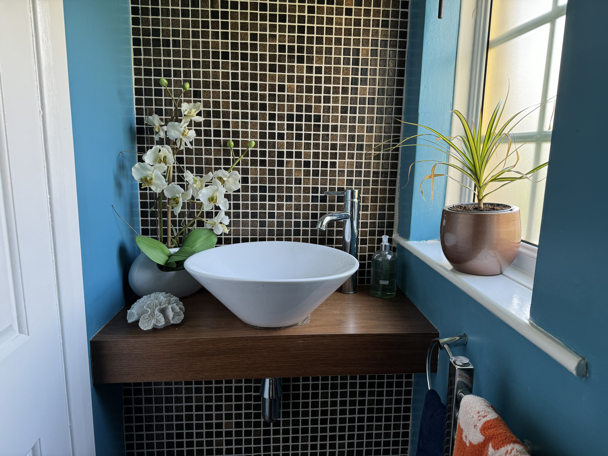
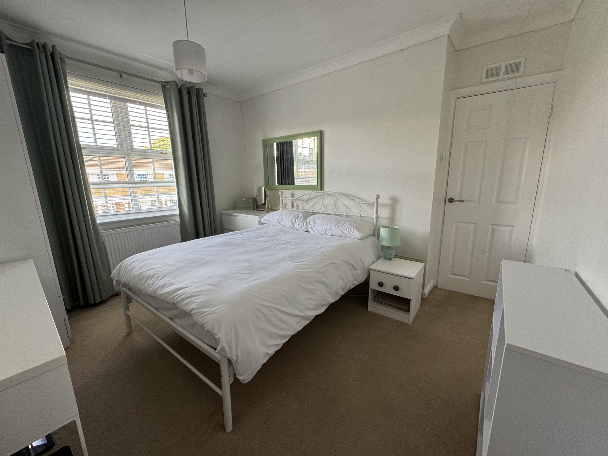
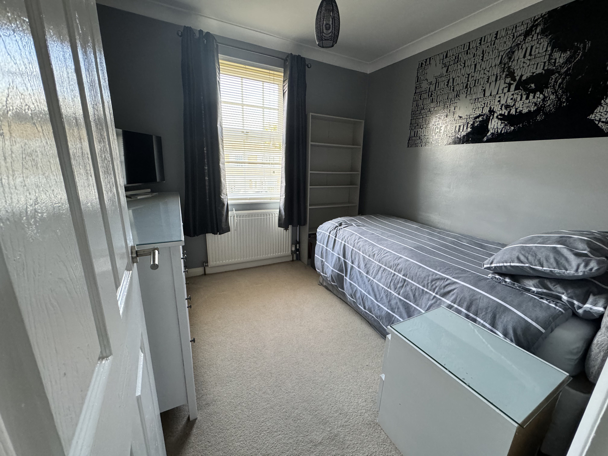
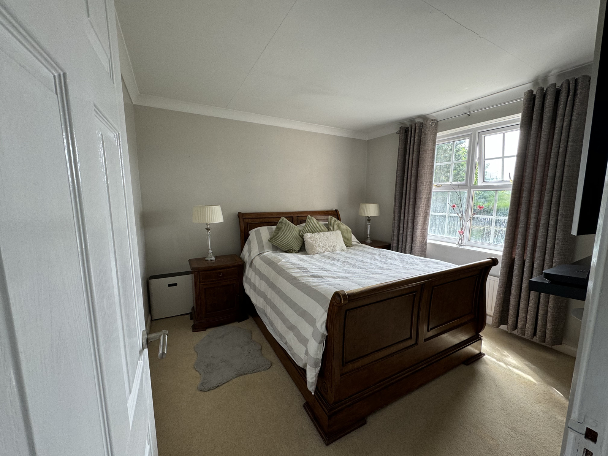
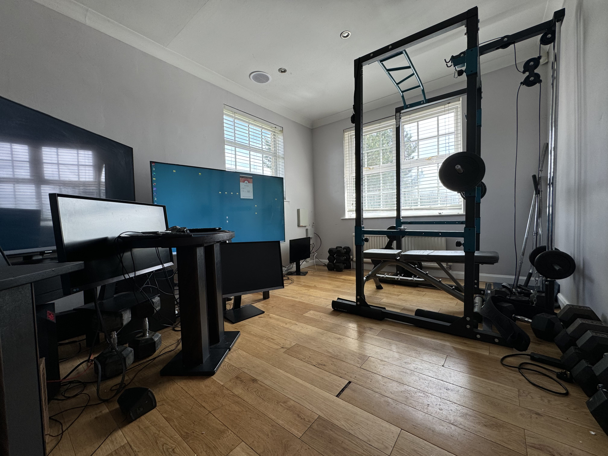
A unique opportunity to own this superb detached family home in this sought after area of North Leeds. One of the most spacious properties on Shadwell Park Drive with an approximate internal area of 2500 square feet. It boasts 5/6 bedrooms, 3 reception rooms, 2 bathrooms a cloakroom and large utility room. A special feature of this property is the large, mature, enclosed private south-facing rear garden complete with hot-tub for relaxation.
Description
A fantastic opportunity to own this substantial family home of approximately 2500 square feet internally, boasting a private mature south-facing garden and large rooms throughout in one of the most sought after areas of North Leeds.
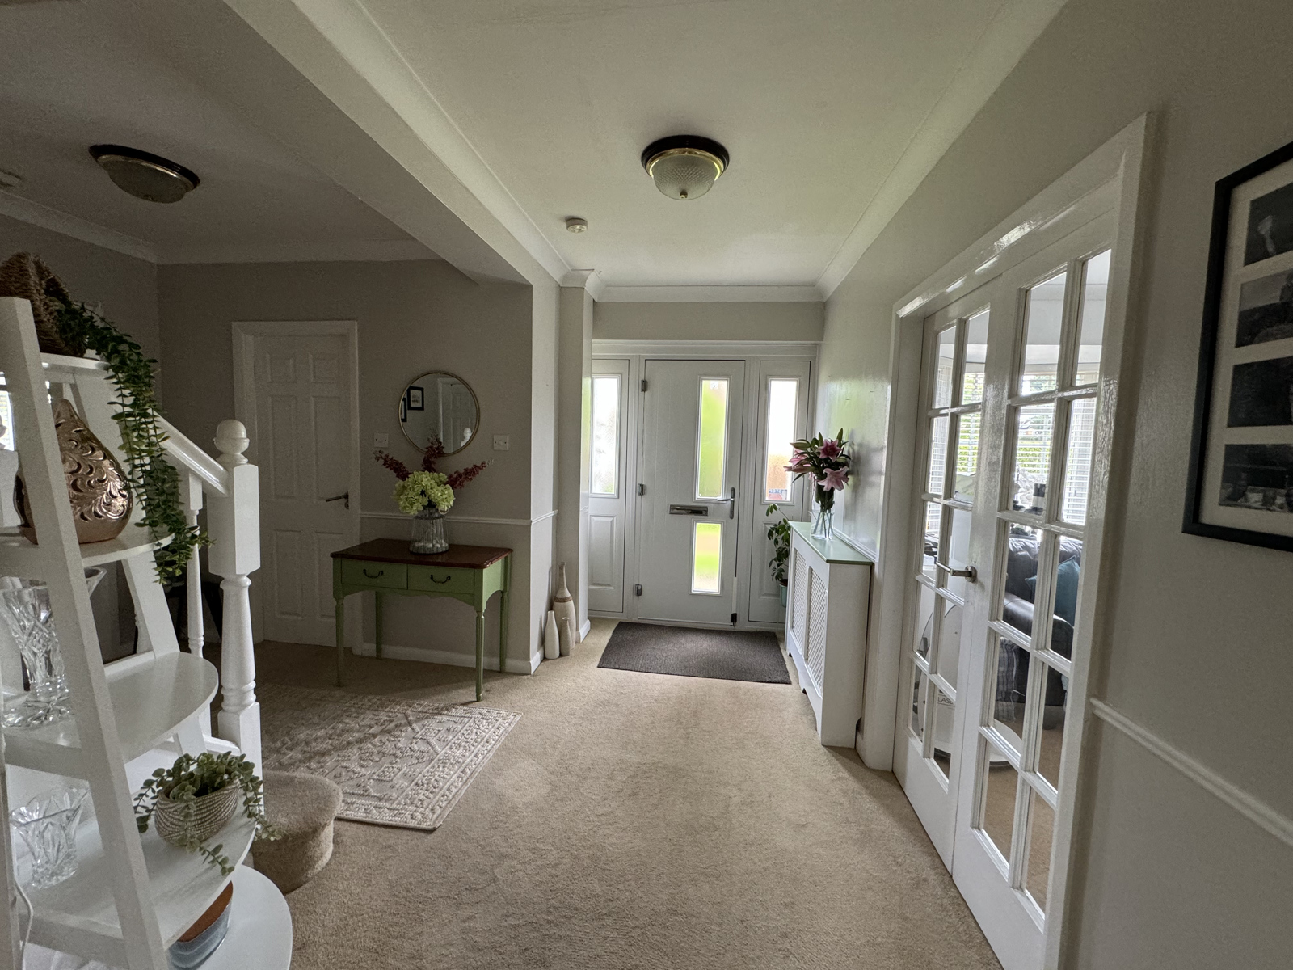
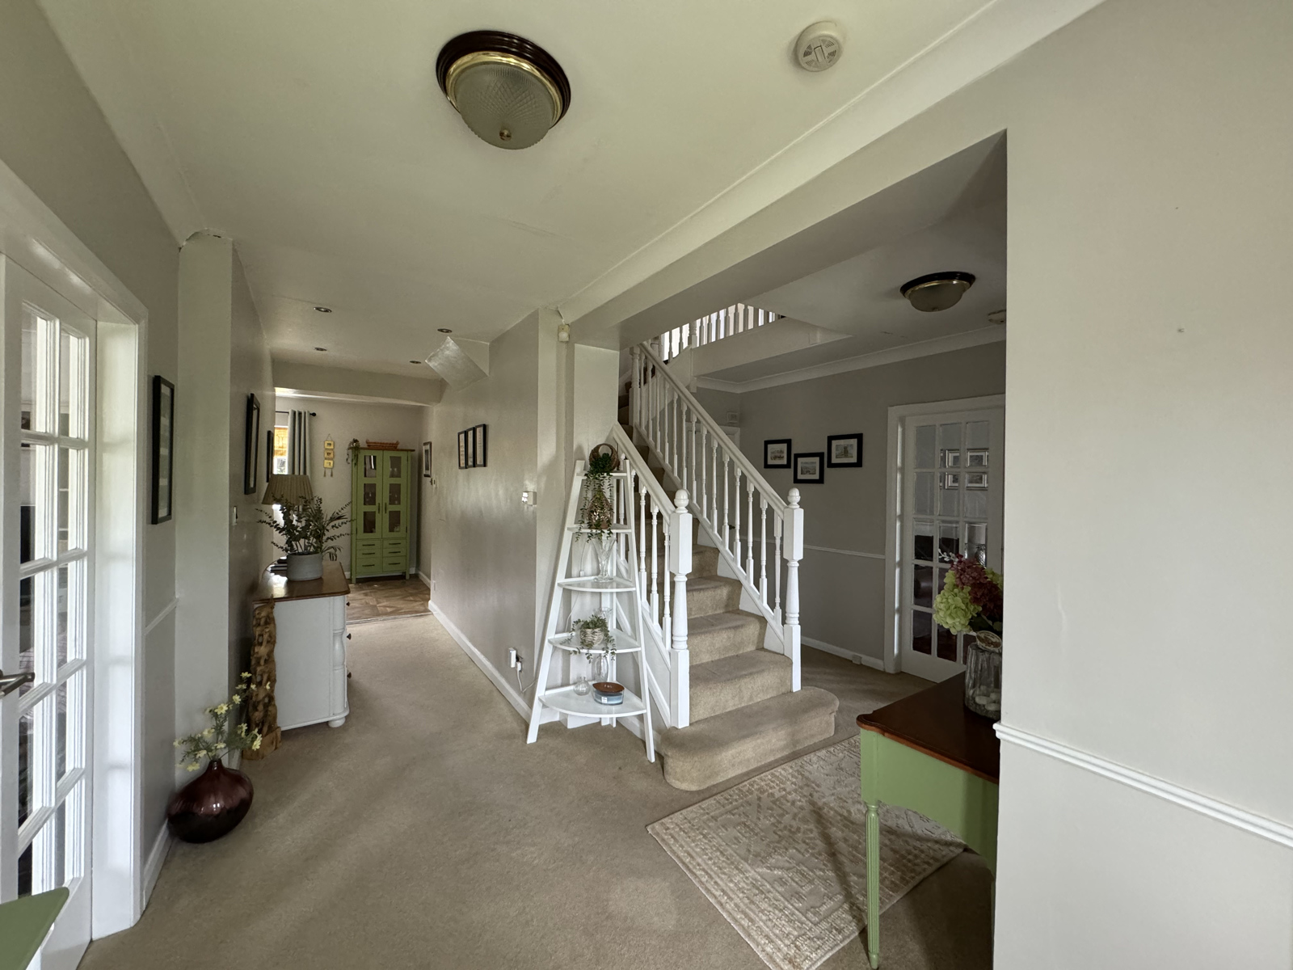
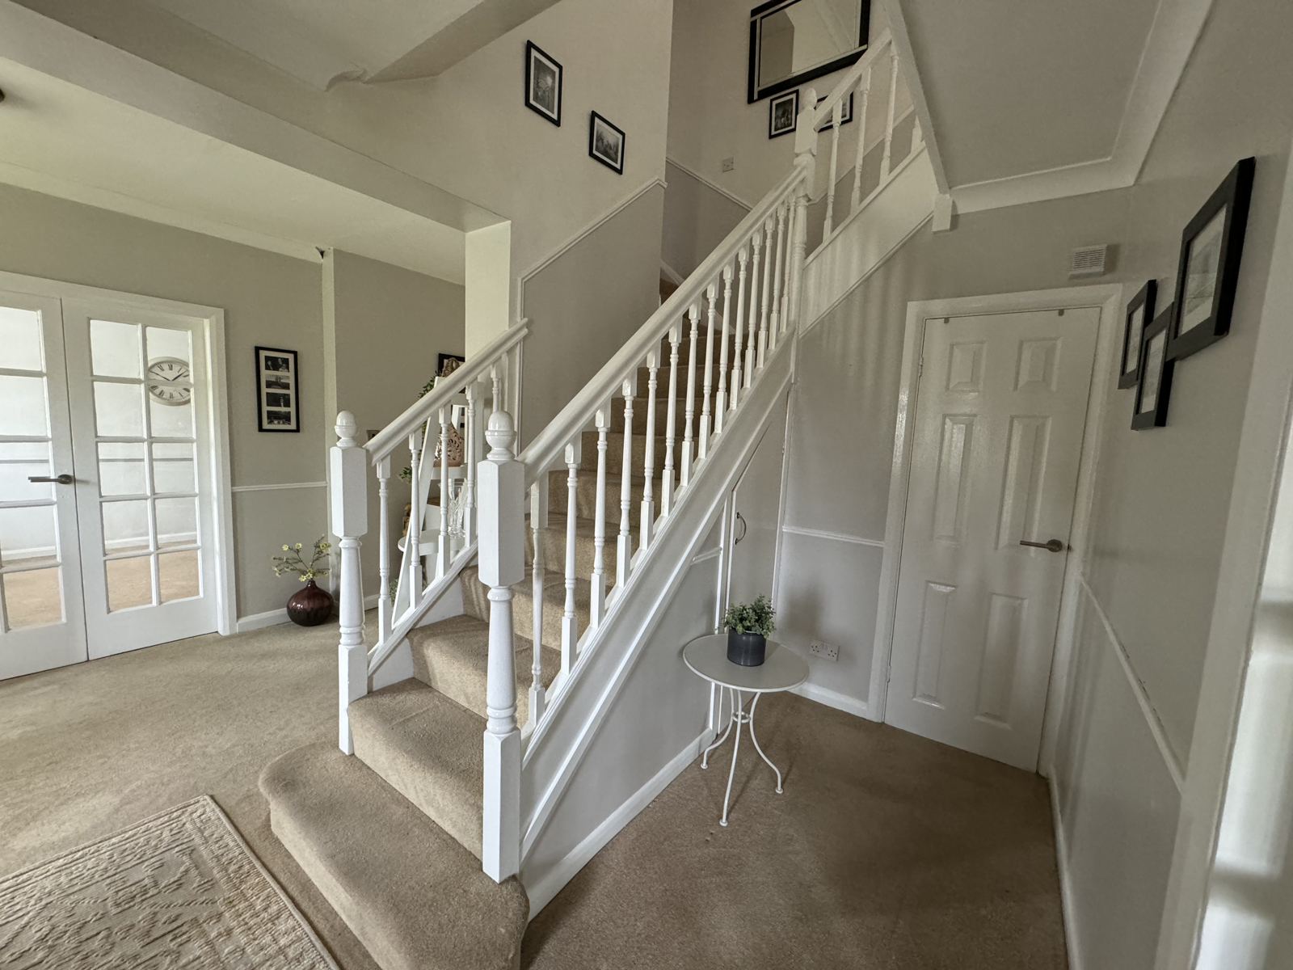
The good sized reception hall leads to a distinctive feature of the property, that being the central return staircase which effectively gives the home two distinct upstairs wings, allowing the opportunity if desired to delineate between occupants.
Property Comprises of -
Ground-floor -
Spacious Entrance Hall
Cloakroom
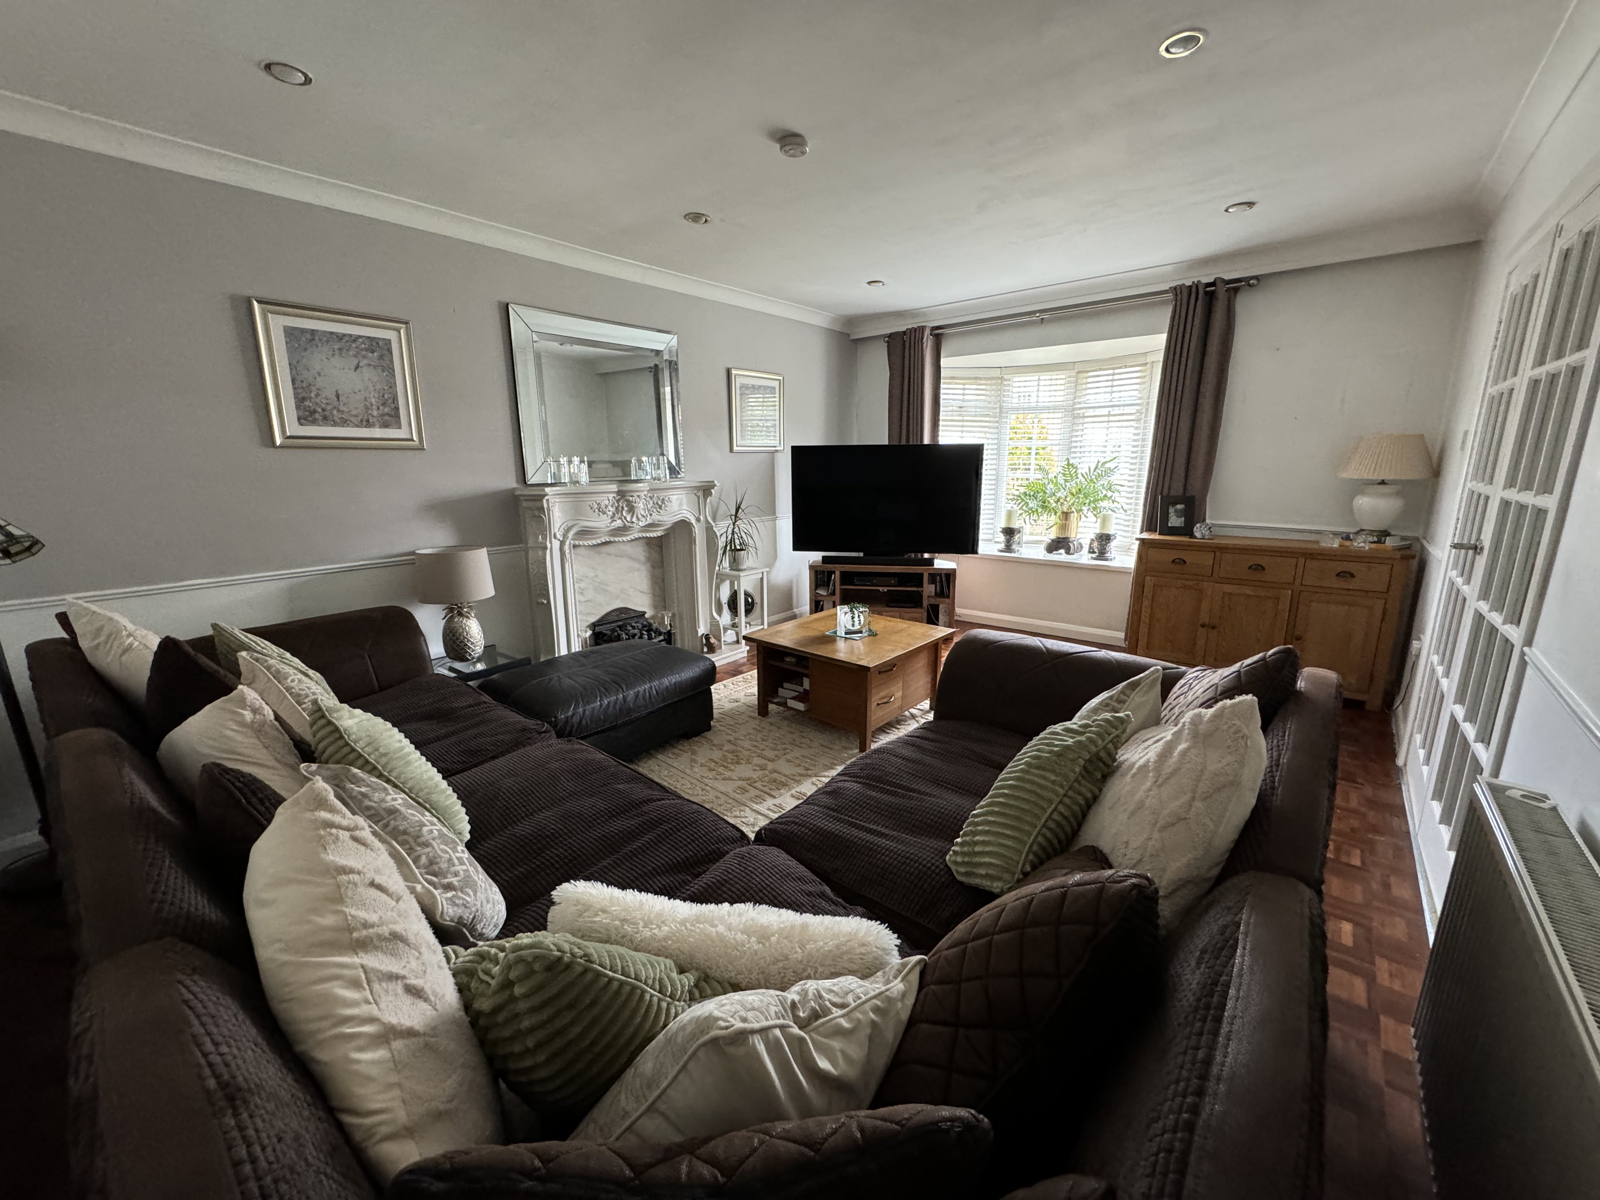
Lounge
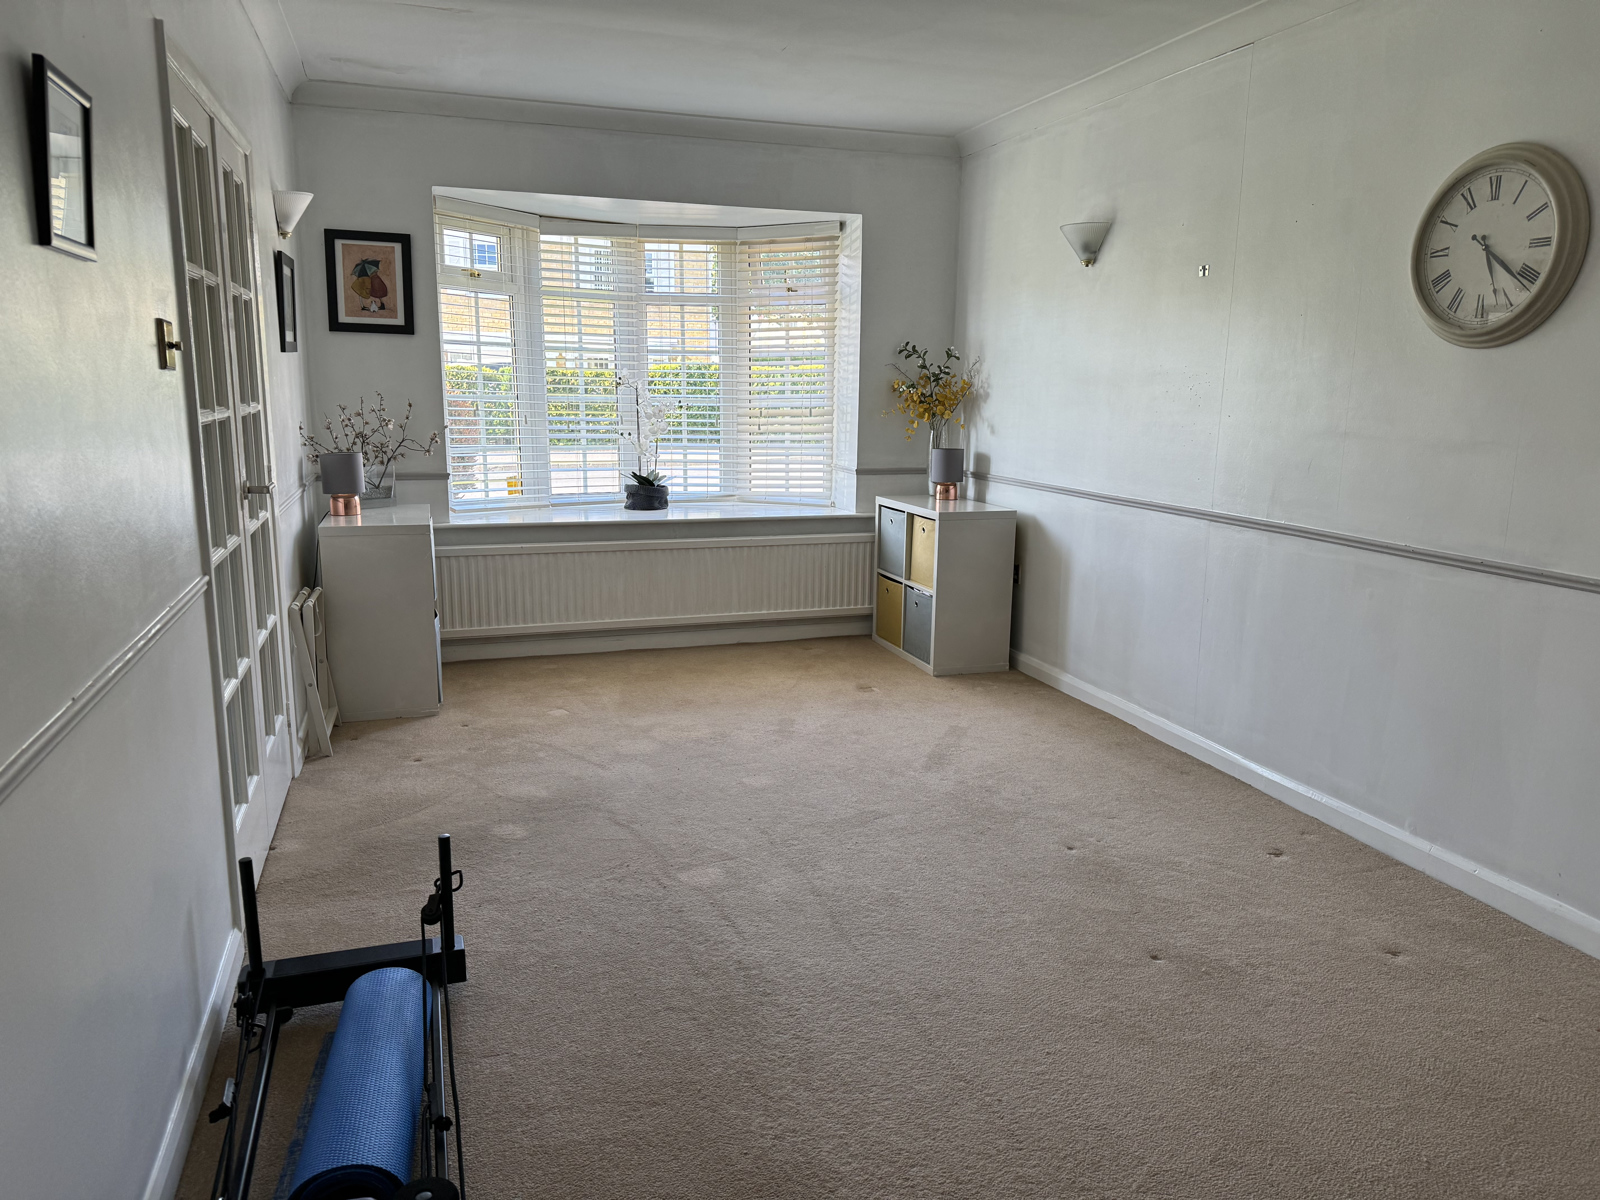
Reception Room
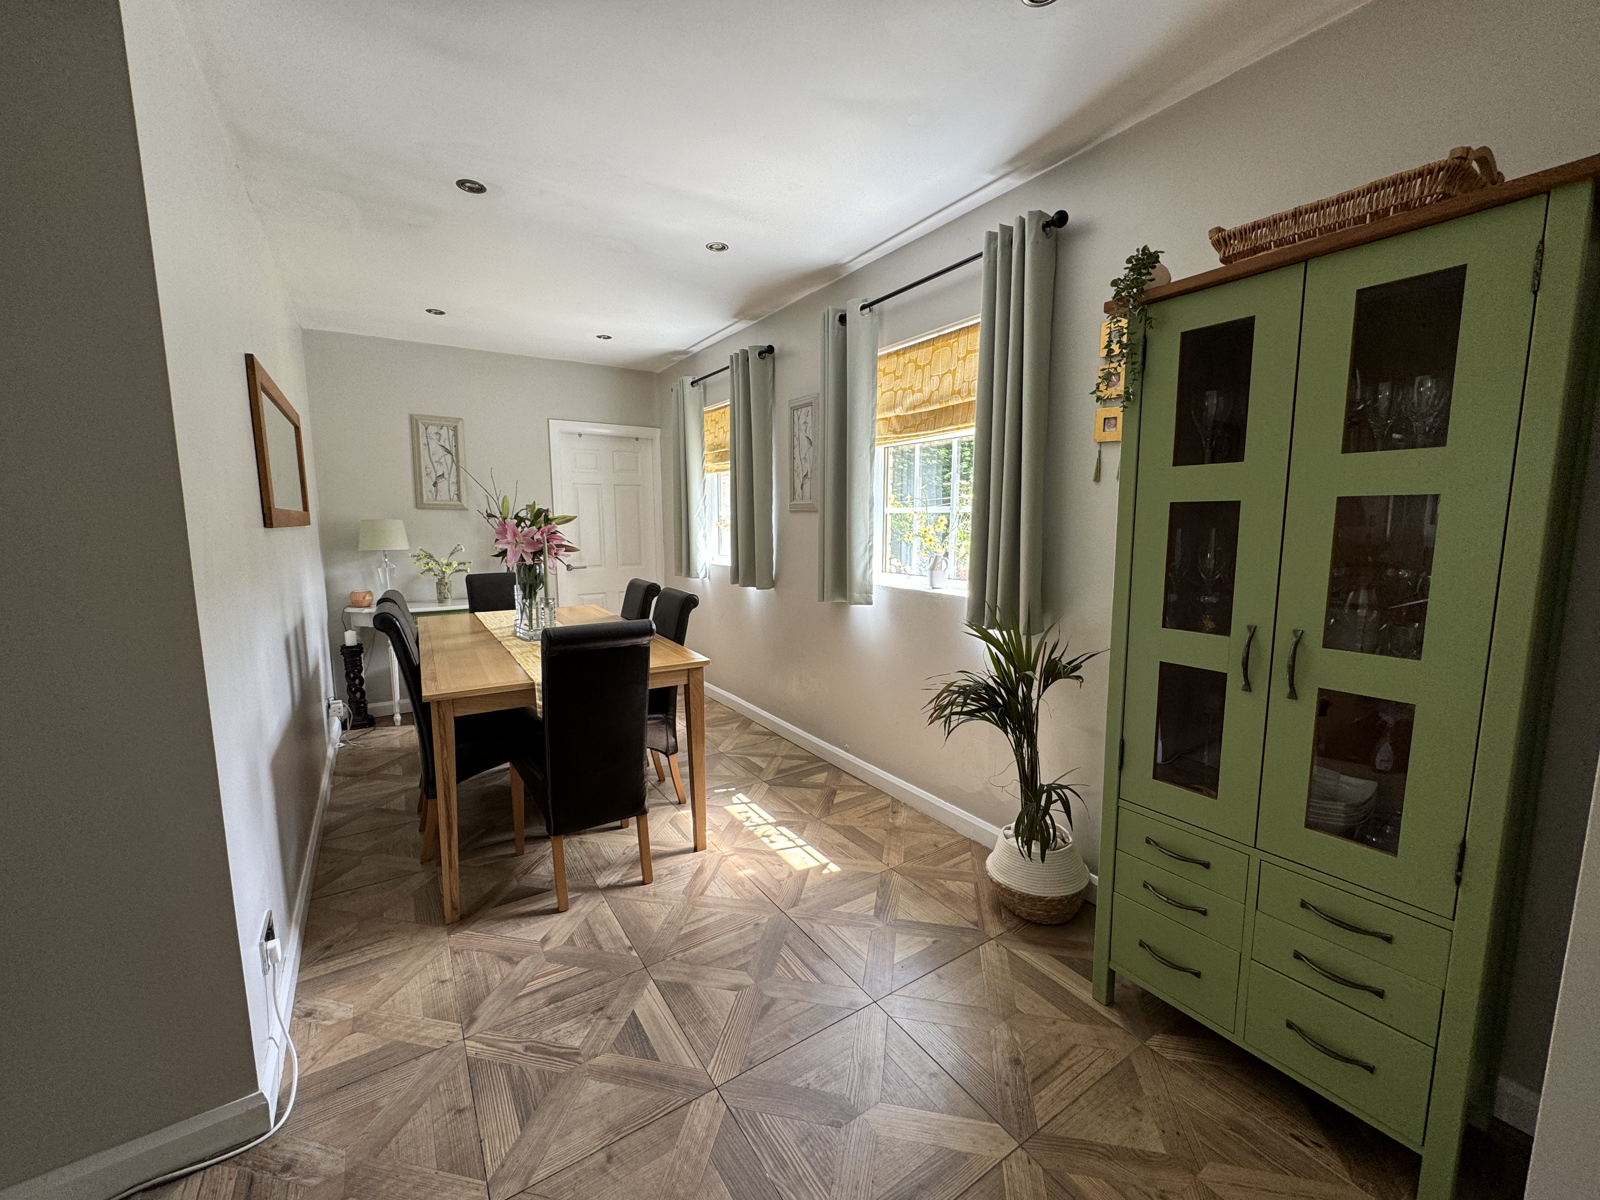
Dining Room
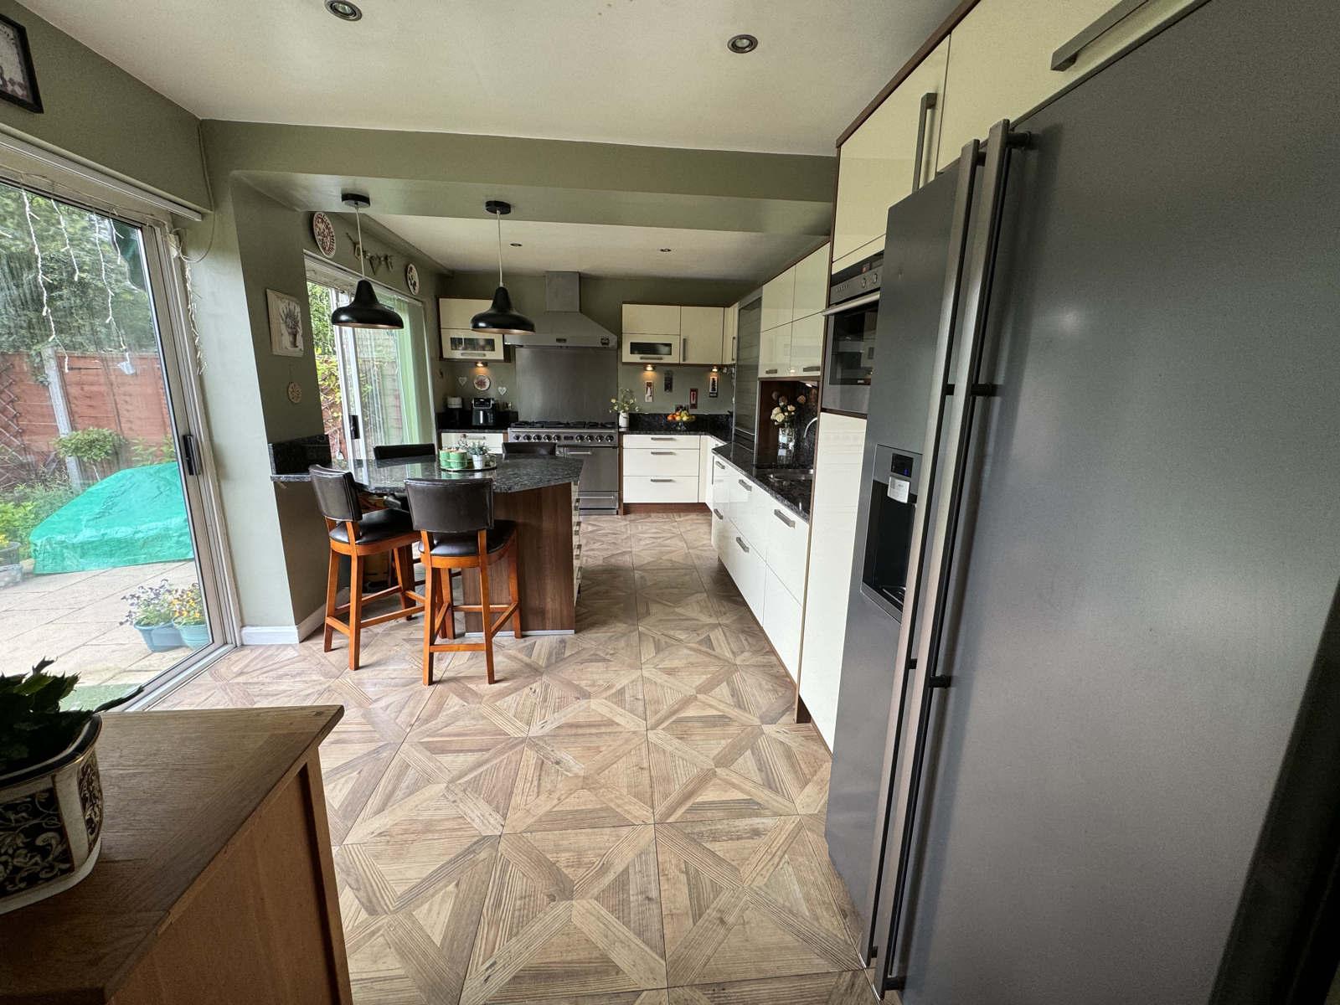
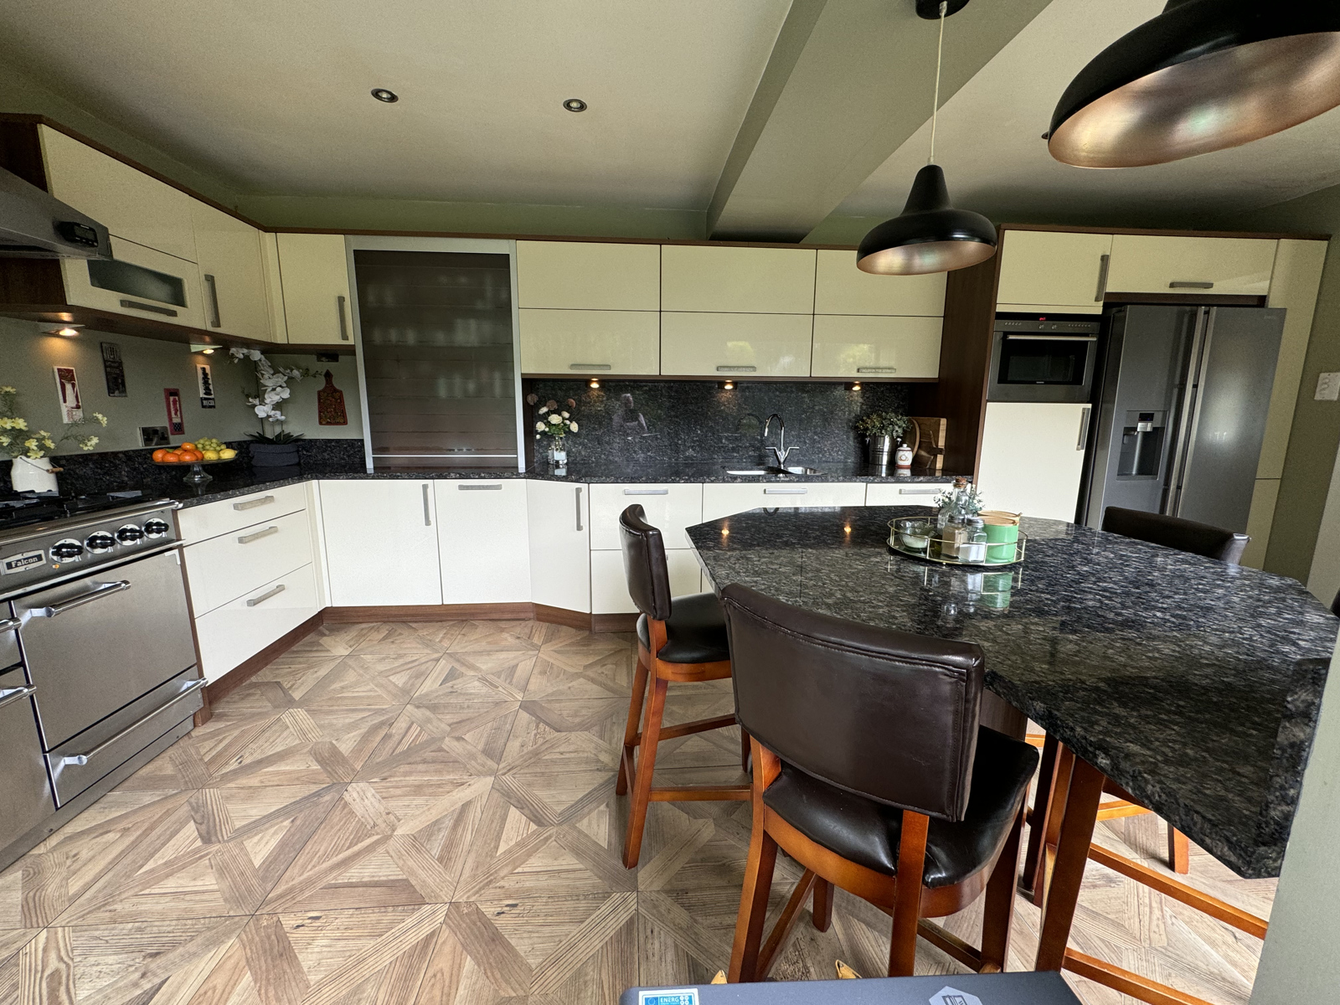
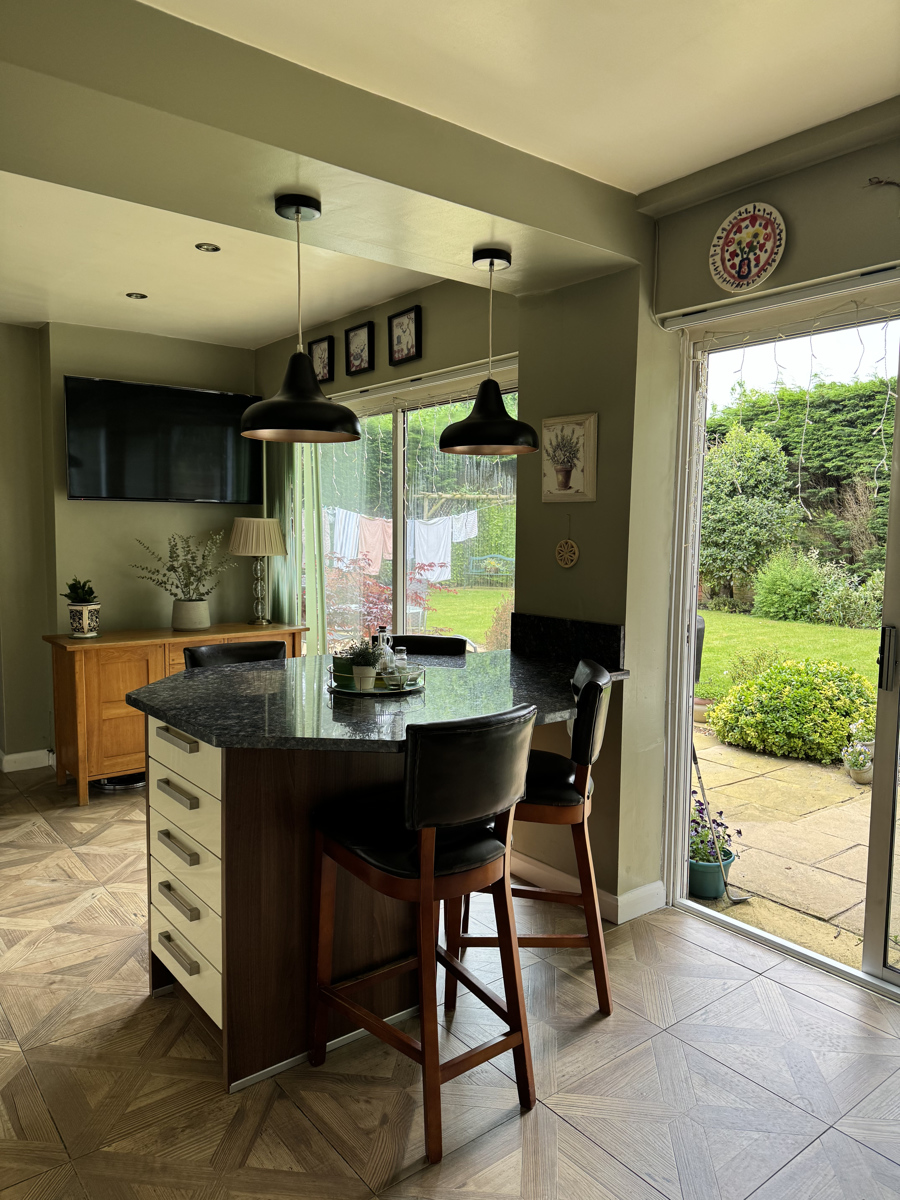
Kitchen
Utility Room
1st Floor -
Split-level landing
Landing 1 -
Large bathroom
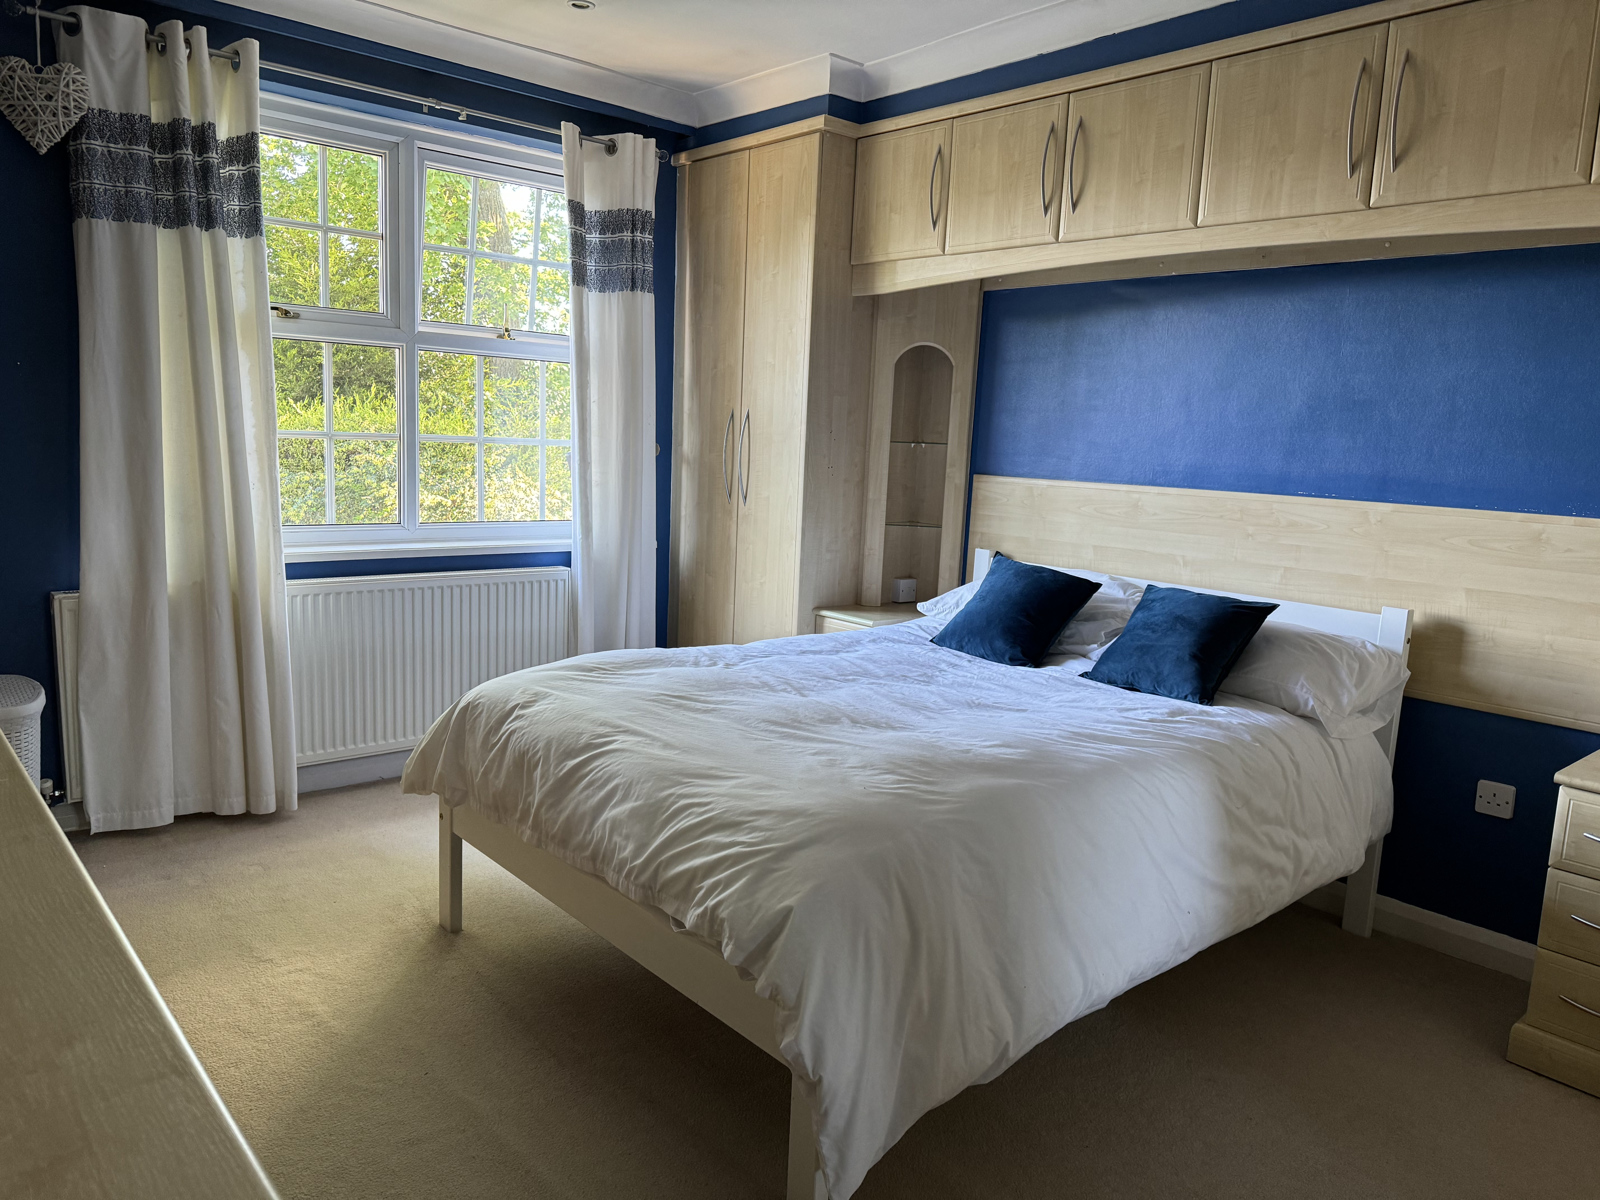
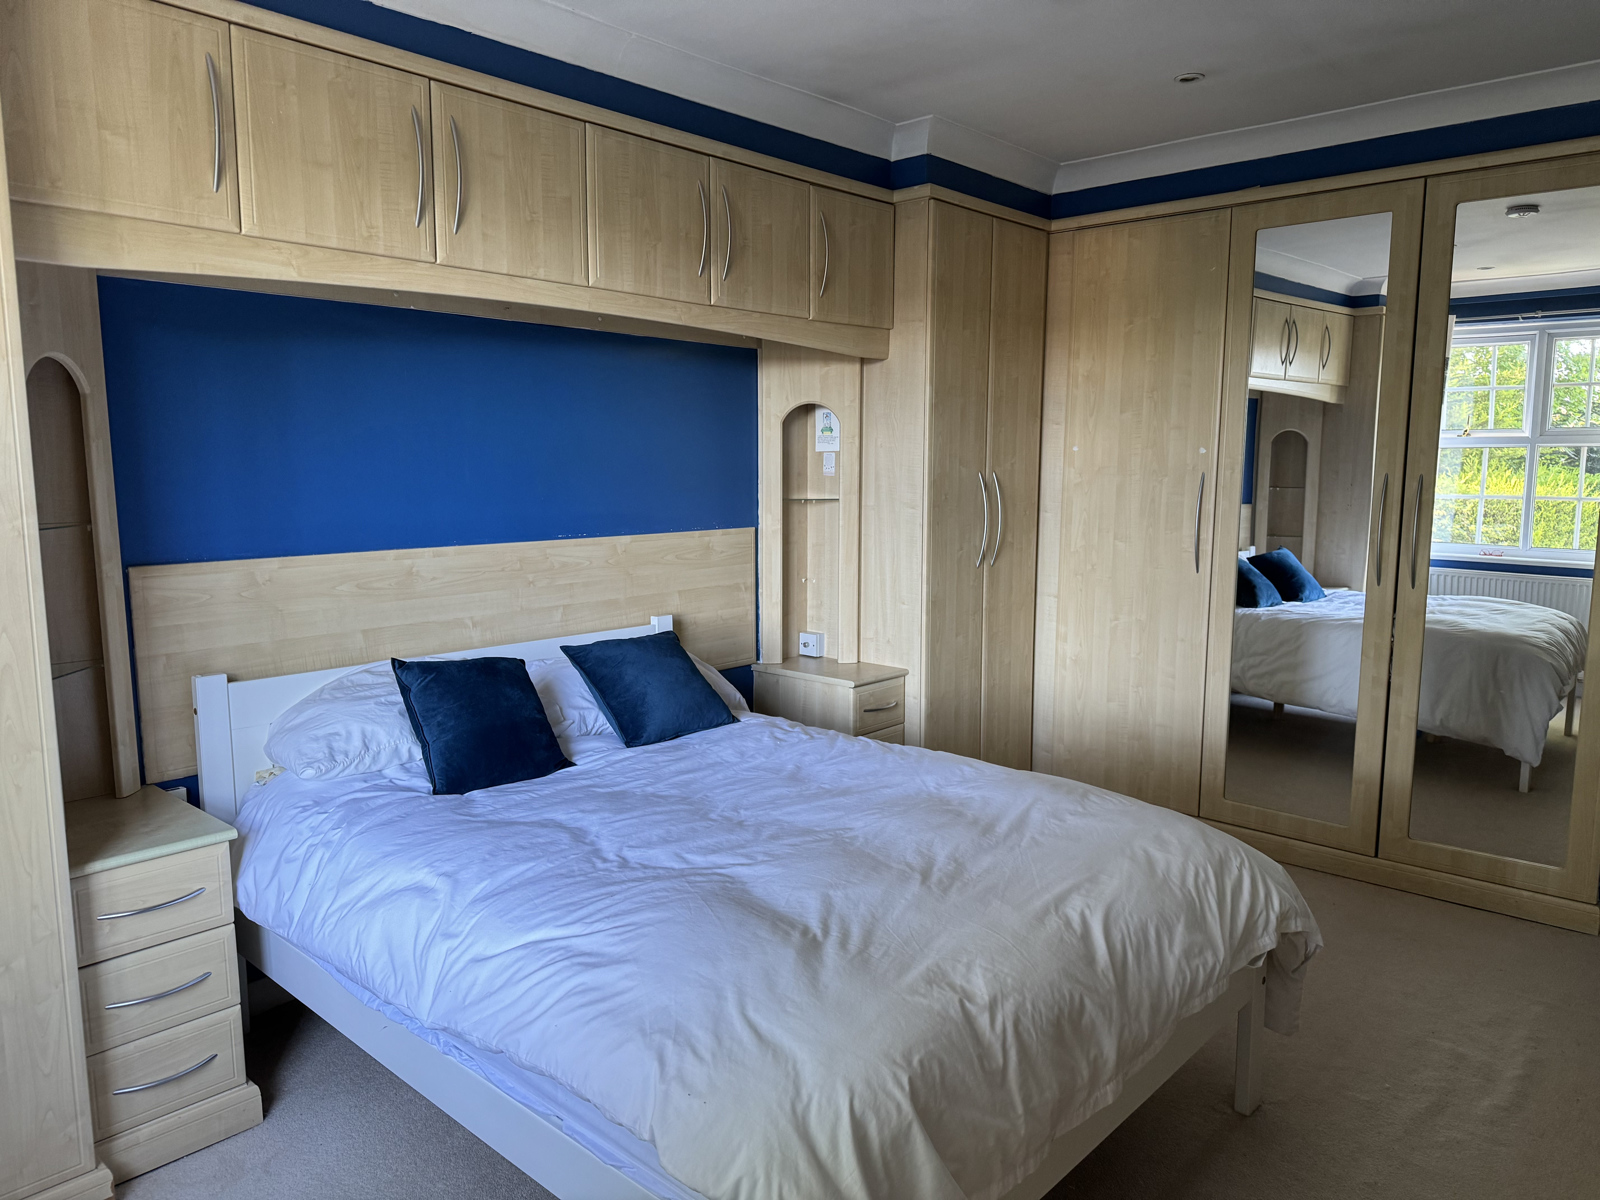
Bedroom 1
Bedroom 2
Bedroom 3
Storage Cupboard
Landing 2 -
Airing Cupboard
Bedroom 4
Bedroom 5
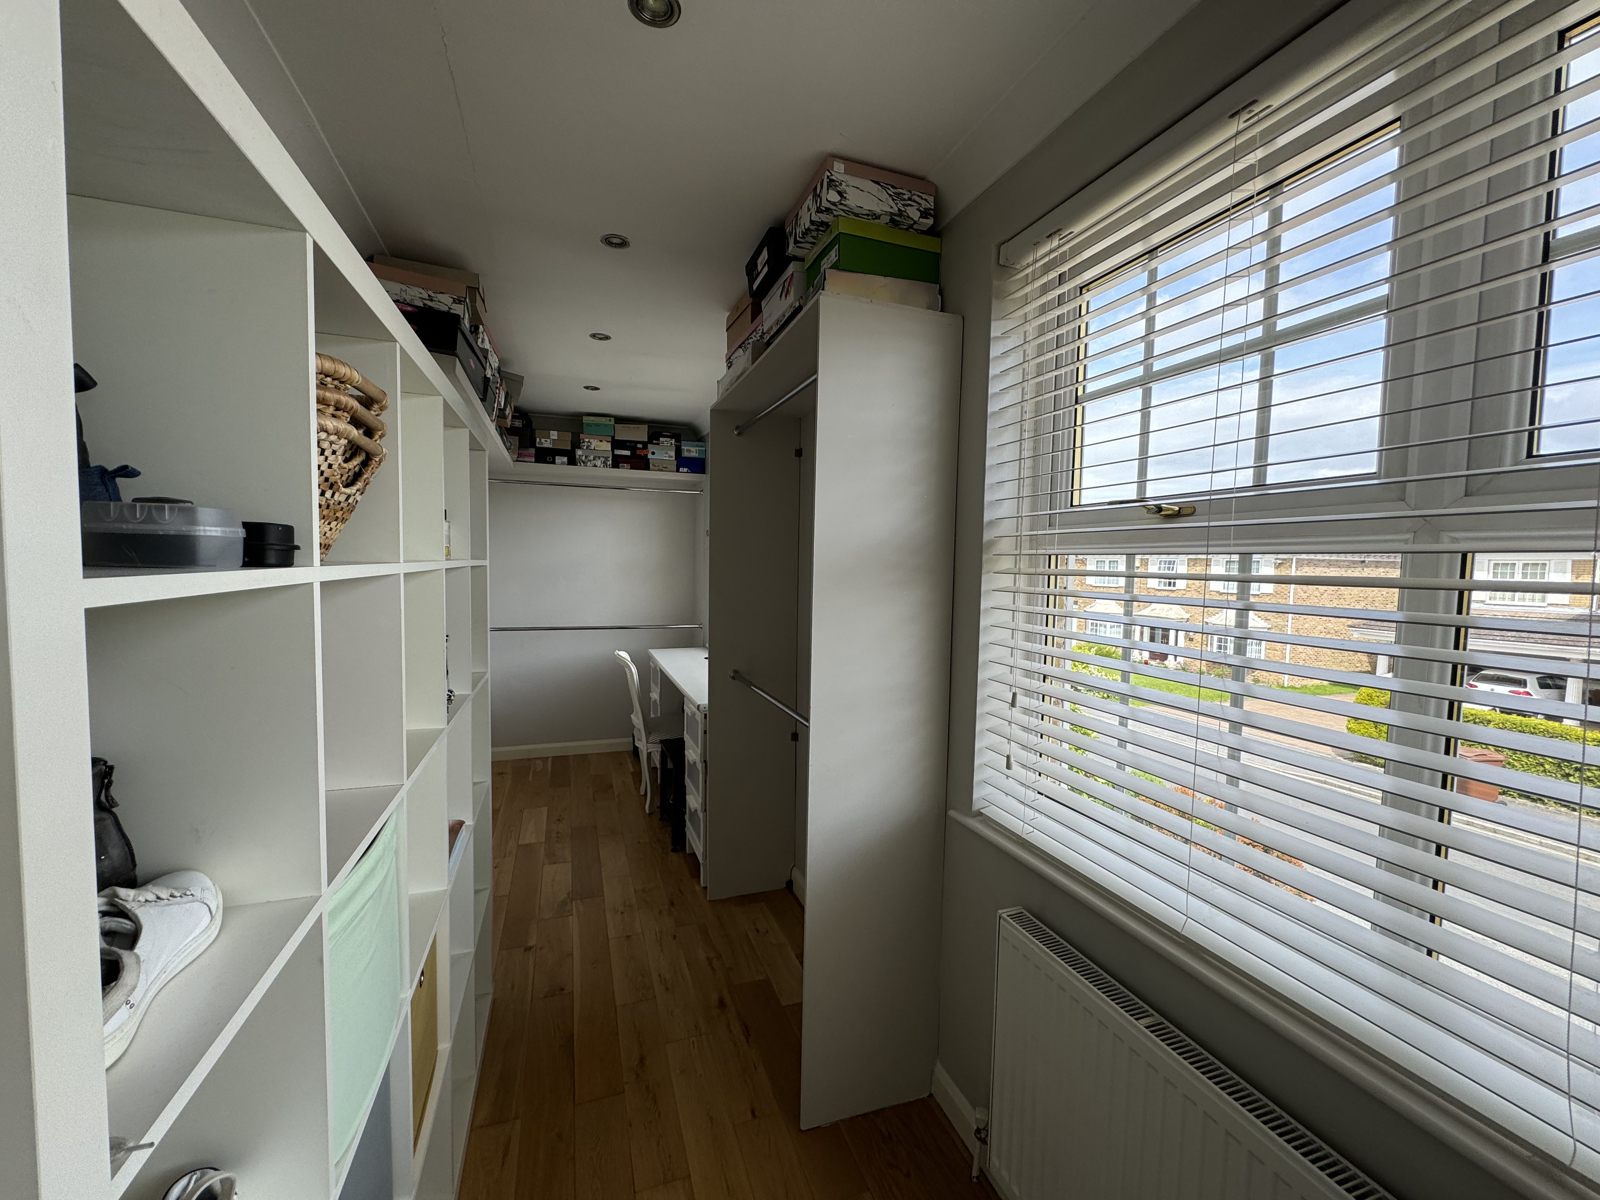
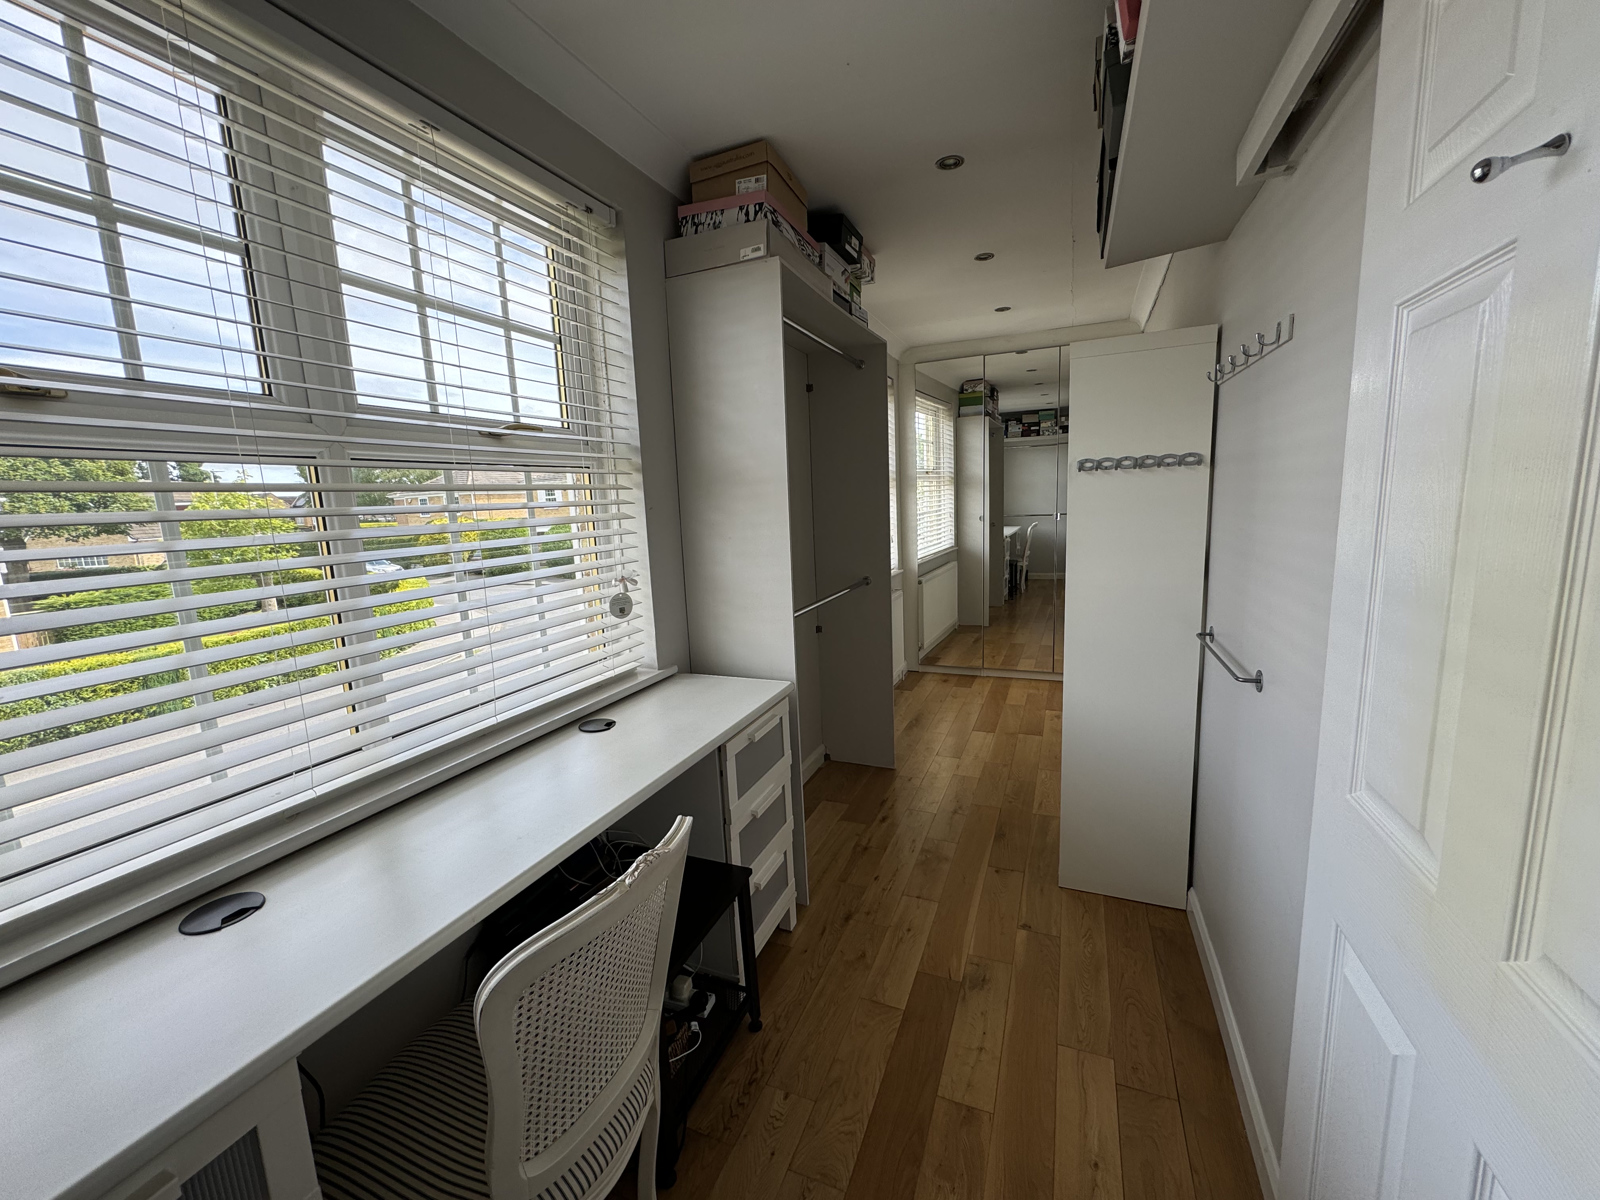
Bedroom 6 / Dressing Room
Bathroom 2
Internal Garage
Hot-Tub
Mature South-Facing Gardens