4 Bedroom Detached House Sold in Hull, HU12
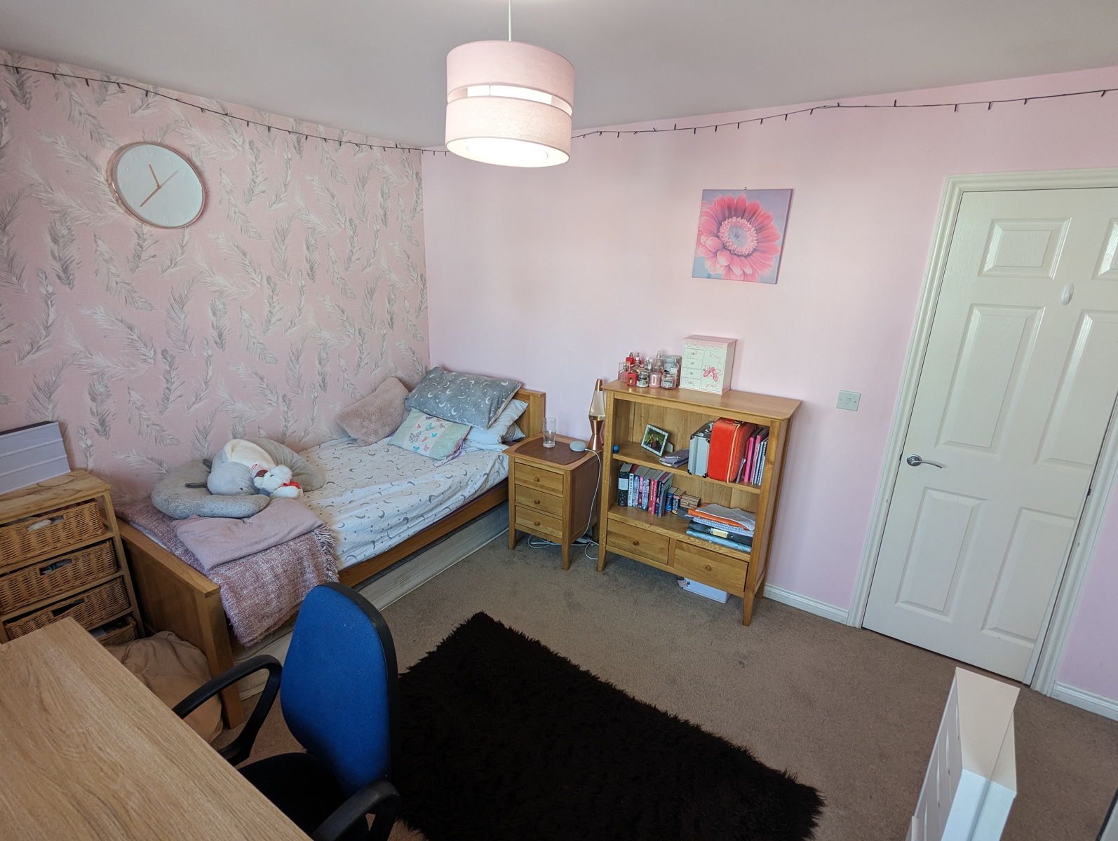
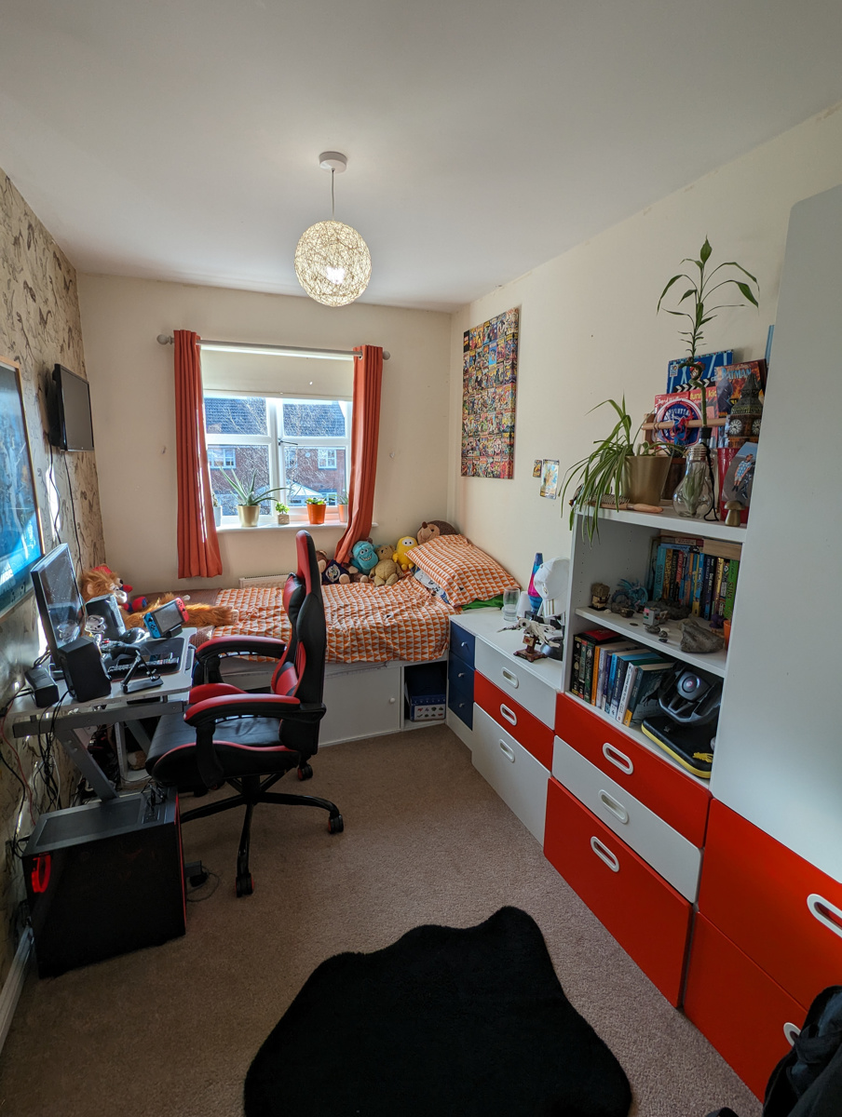
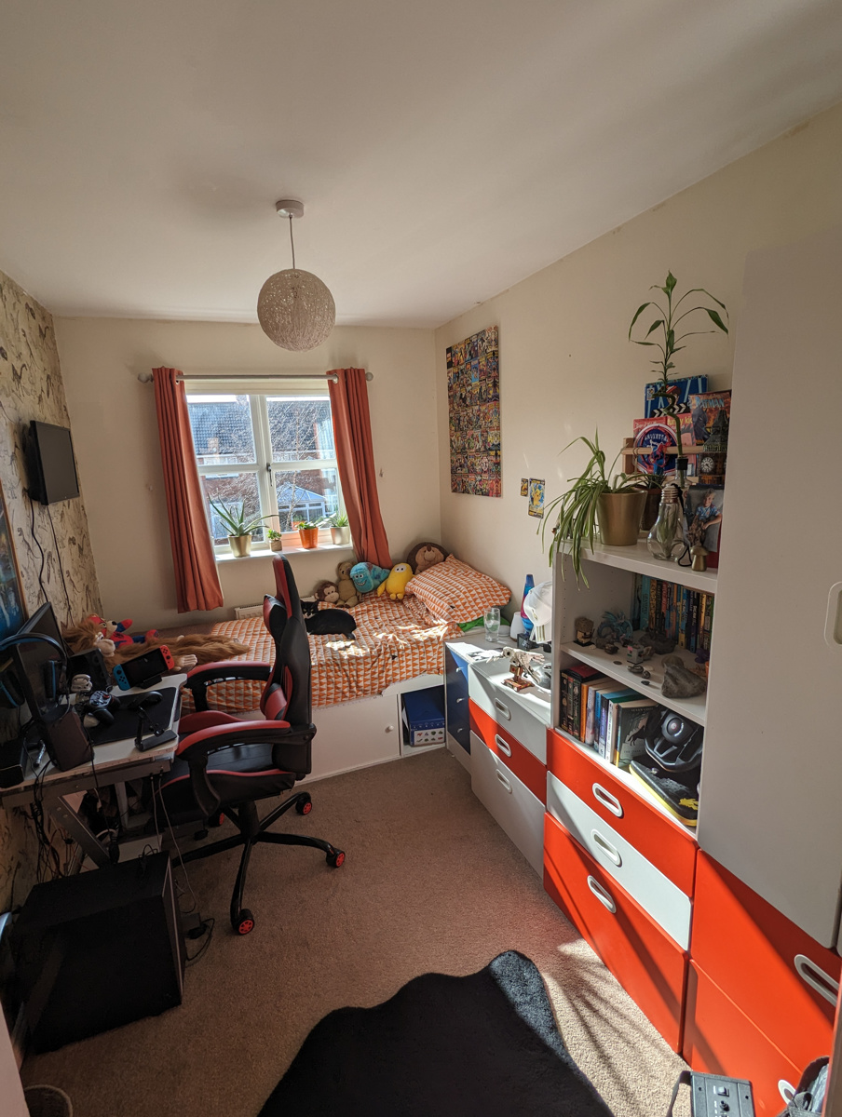
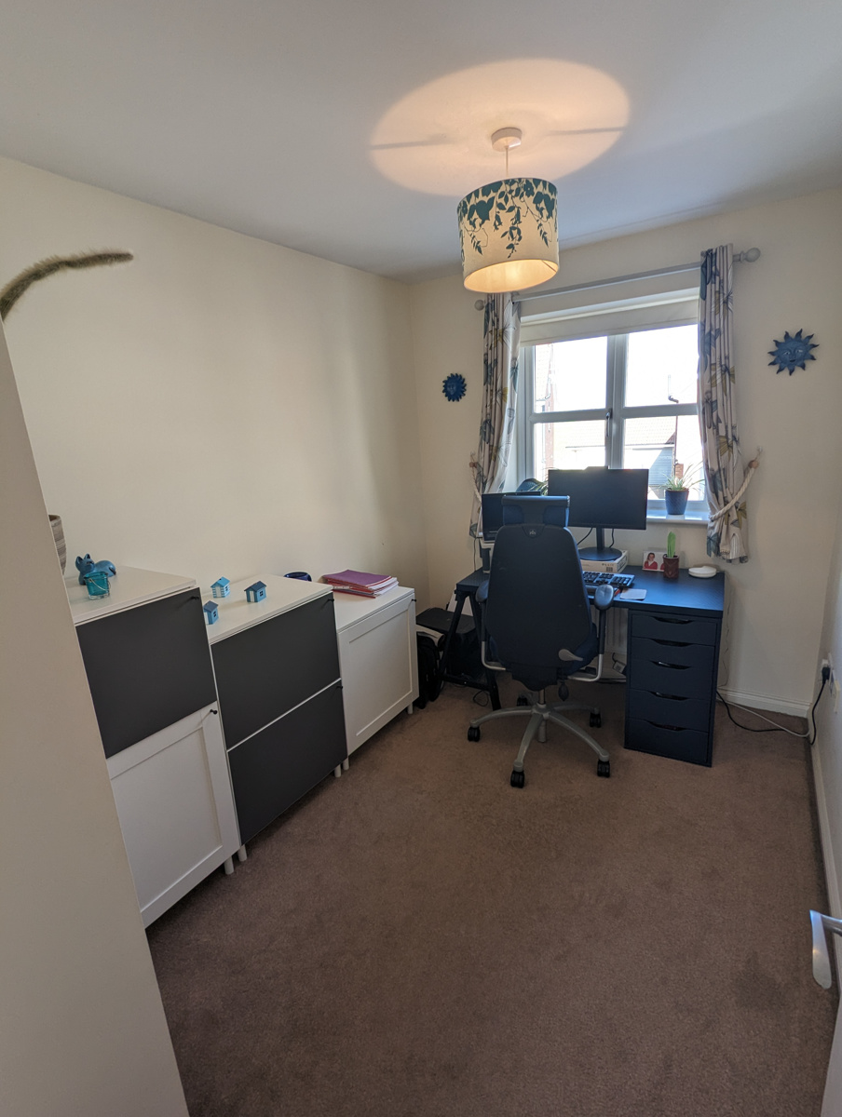
| Reference | 49988 |
| Address |
19 Astley Close, Hedon, Hull, HU12 (Map Location) |
| Beds | 4 |
| Baths | 3 |
| Type | Detached house |
| Tenure | Freehold |
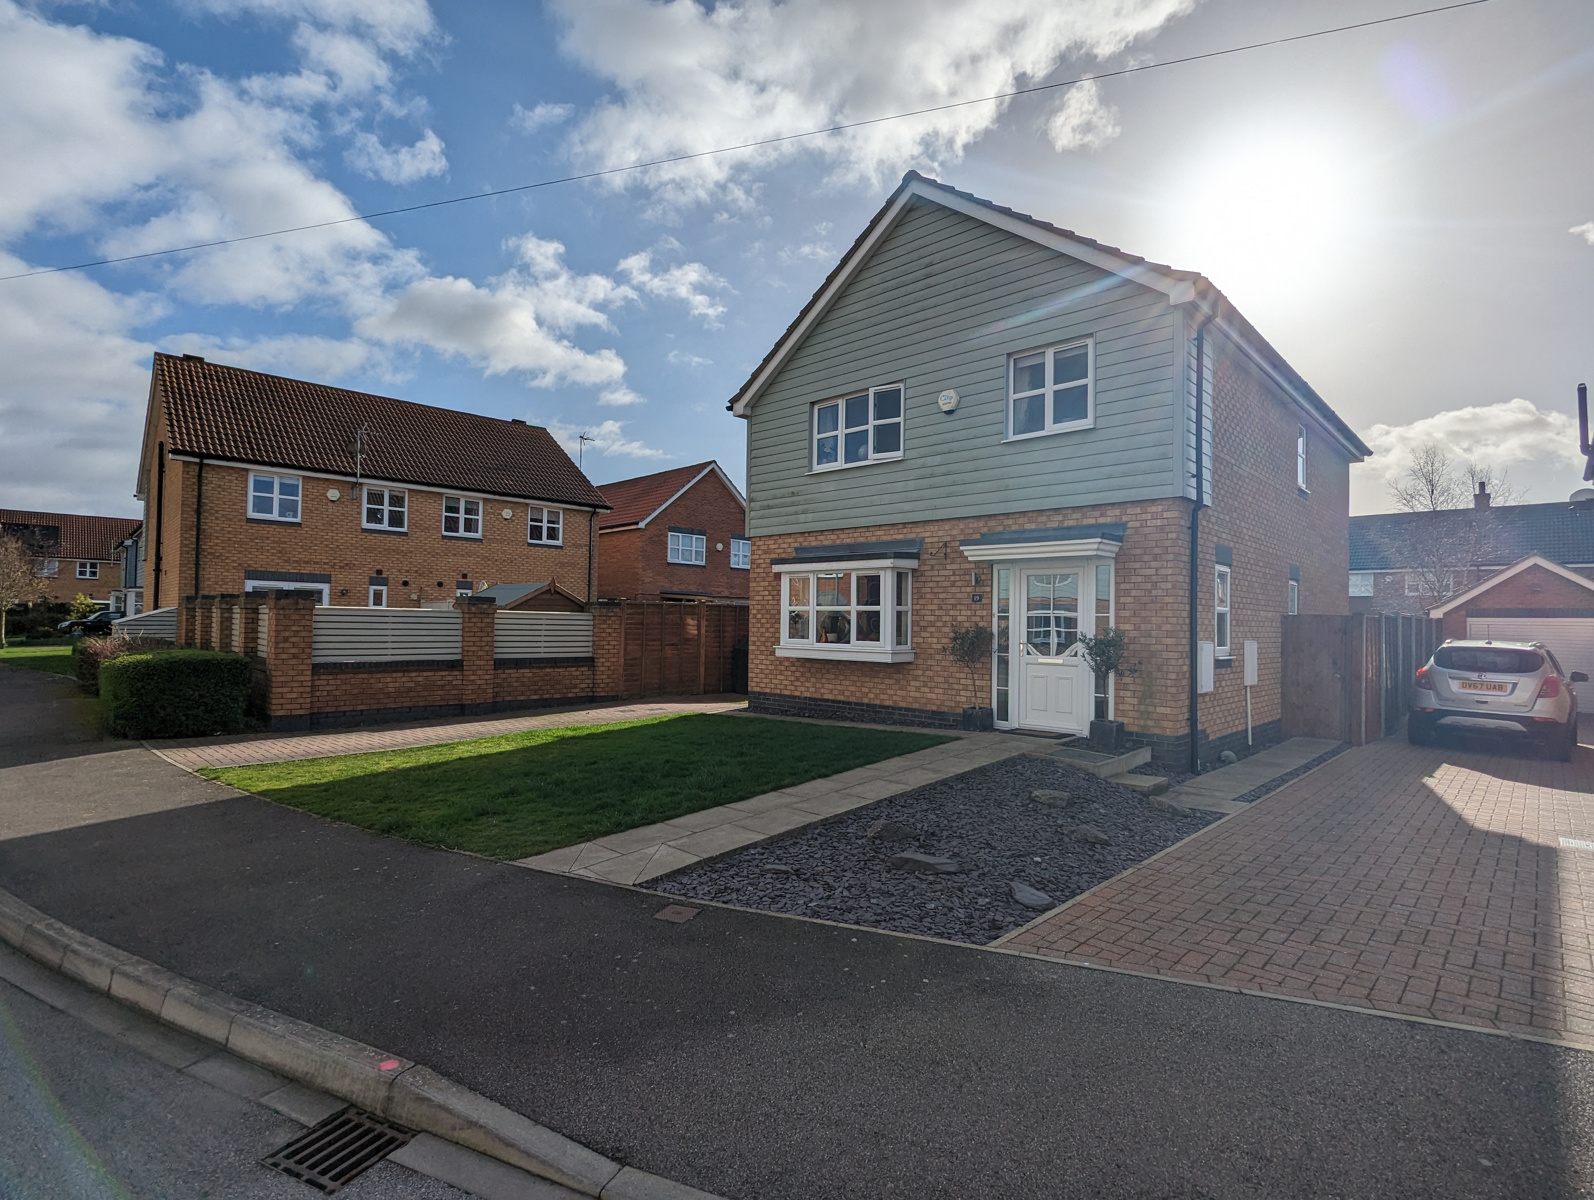
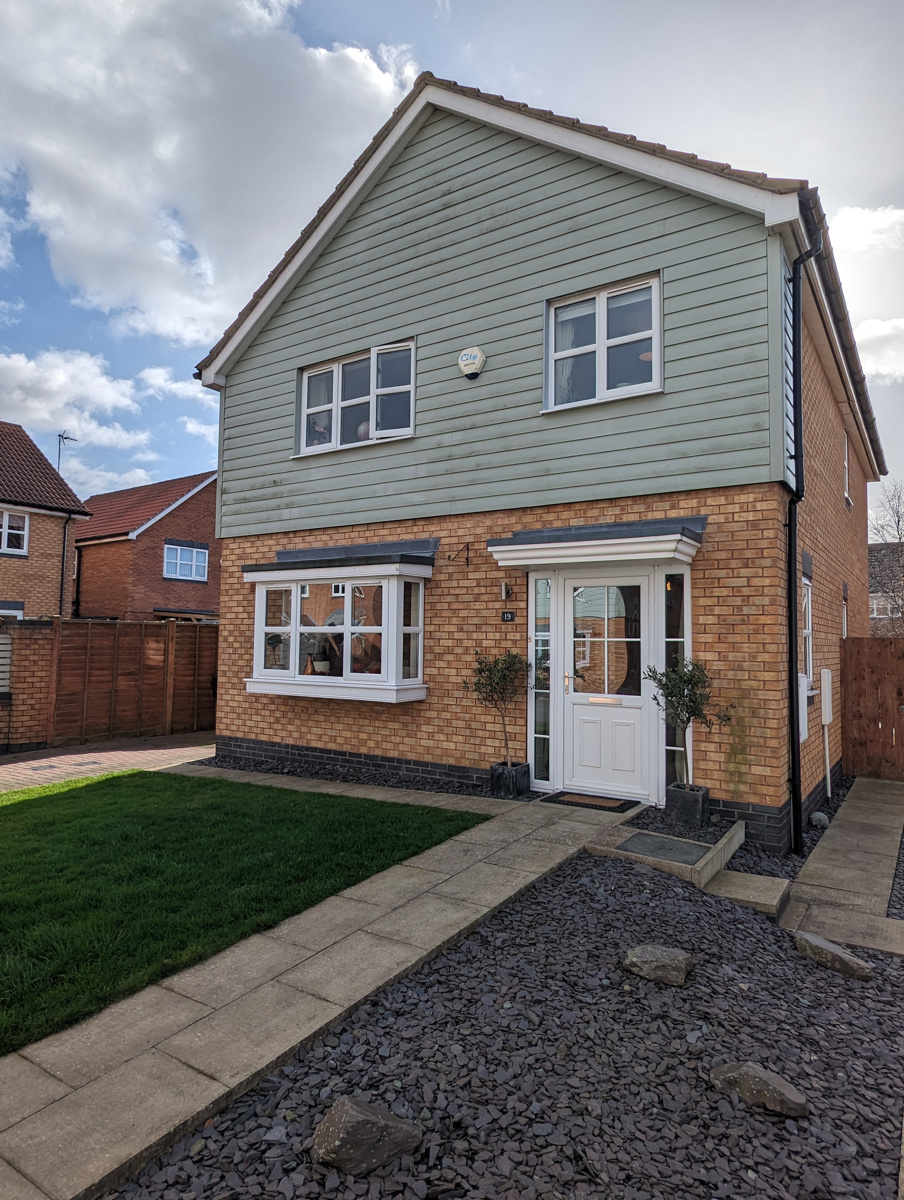
THIS IS A PERFECT OPPORTUNITY TO PURCHASE A SUBSTANTIAL FOUR-BEDROOM DETACHED PROPERTY SITUATED ON A PROMINENT PLOT WITHIN THIS POPULAR 'ASTLEY CLOSE' DEVELOPMENT OFF FARRAND ROAD IN HEDON. BUILT IN 2013.
Description
THIS IS A PERFECT OPPORTUNITY TO PURCHASE A SUBSTANTIAL FOUR-BEDROOM DETACHED PROPERTY SITUATED ON A PROMINENT PLOT WITHIN THIS POPULAR 'ASTLEY CLOSE' DEVELOPMENT OFF FARRAND ROAD IN HEDON. BUILT IN 2013.
Summary
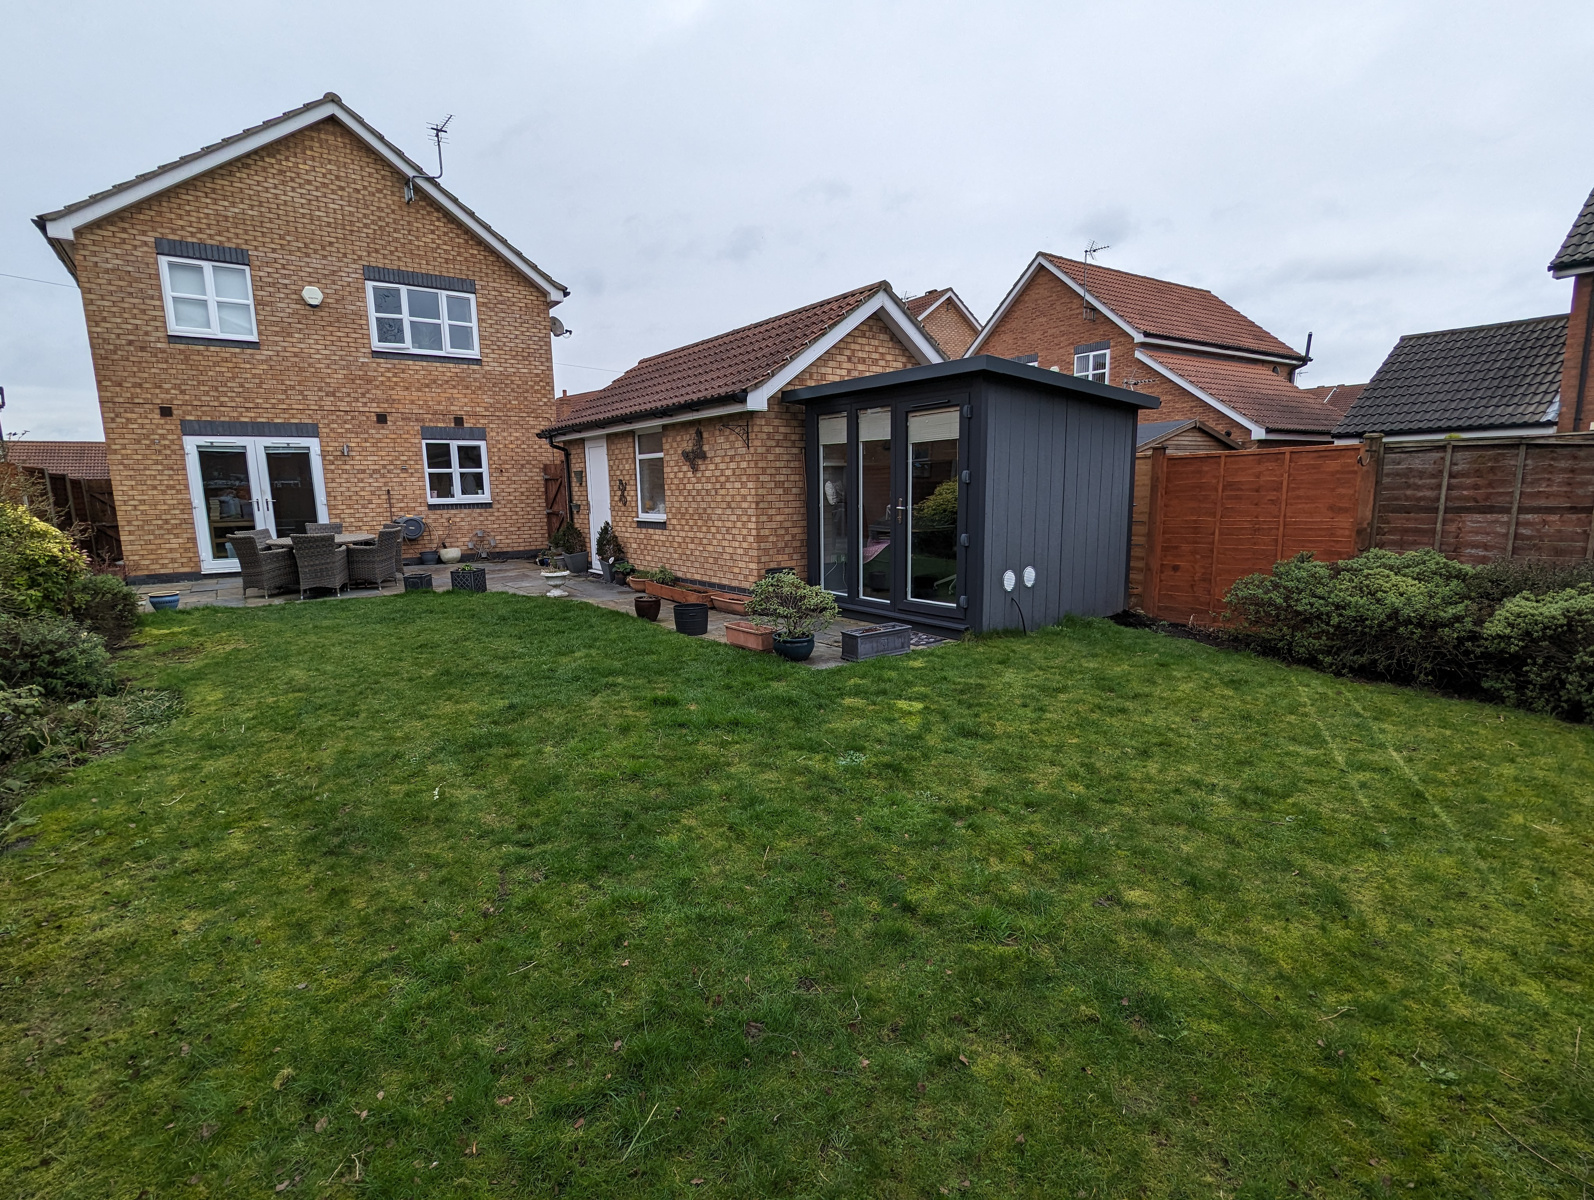
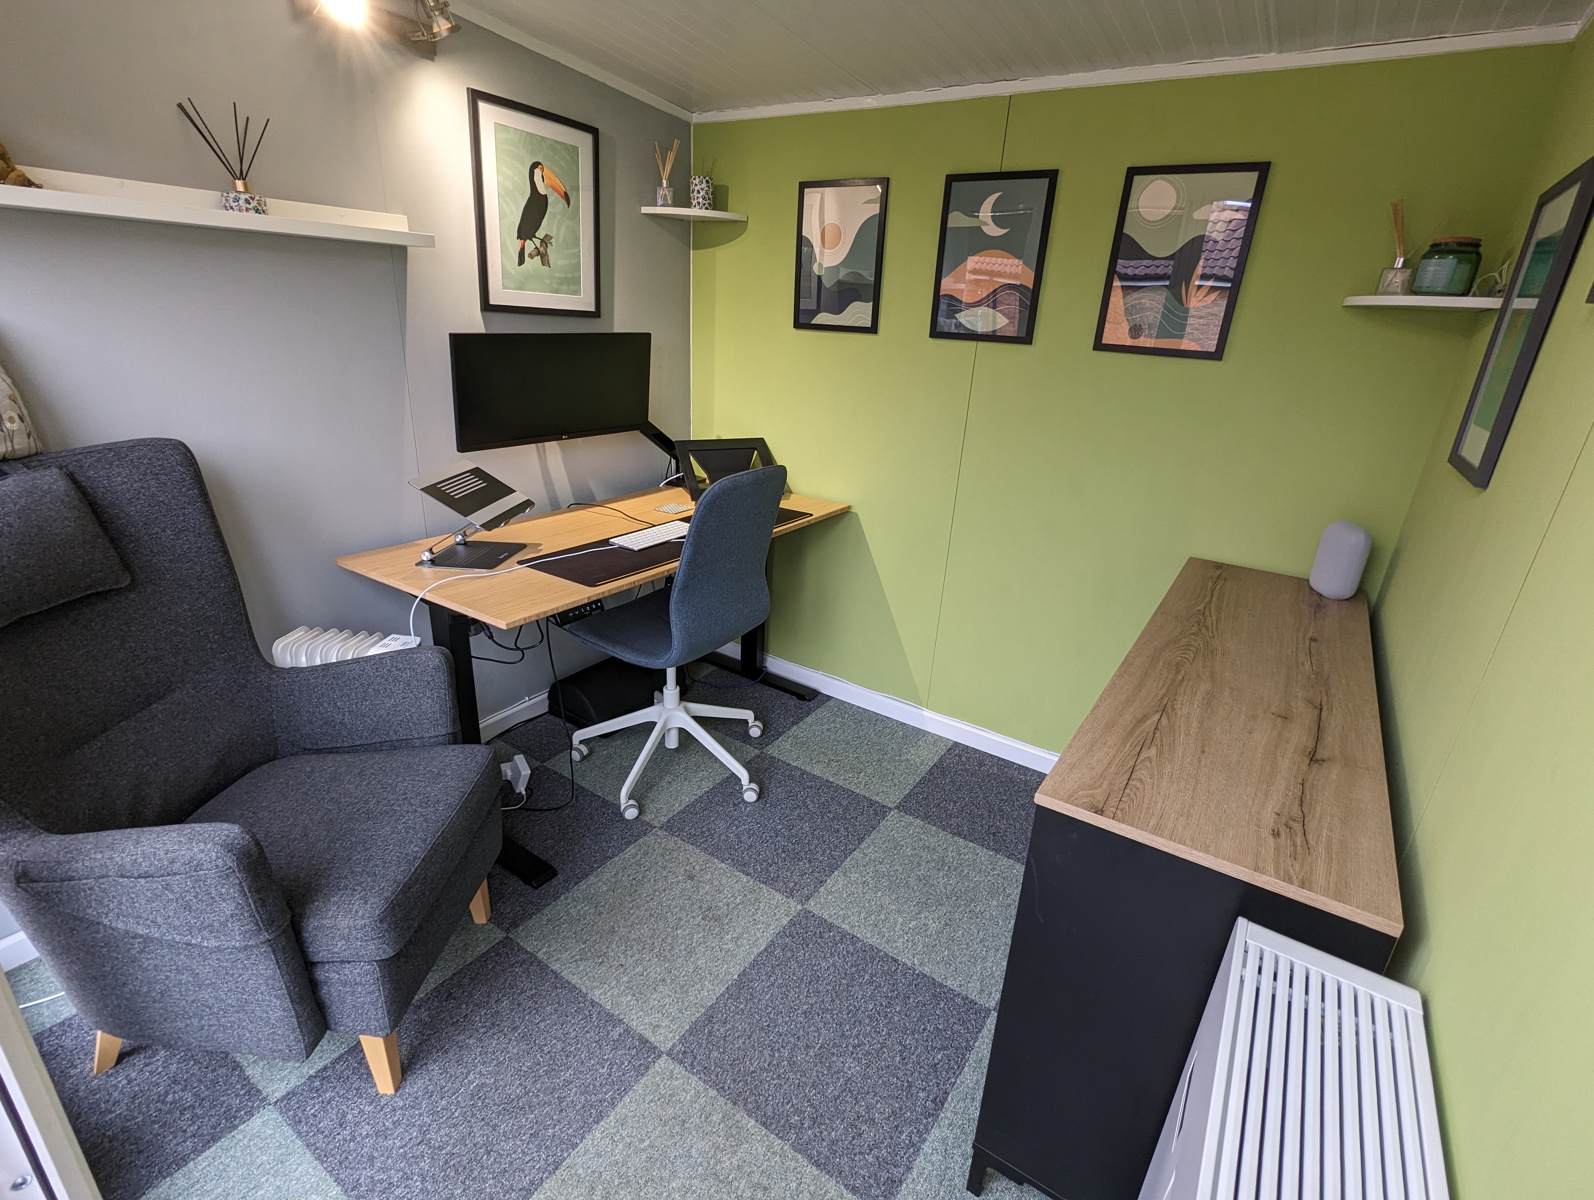
Located in Hedon, close to Sainsburys and all the amenities this thriving town has to offer. Providing space in abundance, this property is perfect for the growing family. The extremely well-presented accommodation briefly comprises entrance hall, living room, fitted kitchen, open plan dining area, utility room and downstairs w.c. Four great size bedrooms with en-suite to the master plus house bathroom. Integrated sound system throughout. A detached garage at the end of a drive long enough for 3 - 4 cars. A stunning 2.5 square metre garden office with power and internet connection. Probably the biggest south-facing, rear garden in the development. Viewing essential.
Location
The Historic Town of Hedon is located just off the A1033, approximately seven miles to the east of the centre of Hull. A weekly market is held in St Augustines Gate where a variety of local shops can be found. Considered as the Gateway to Holderness, Hedon also serves many of the nearby villages. A well regarded Secondary School is located on the north side of the town, there are two local primary schools and a regular bus service to Hull is available.
Accommodation
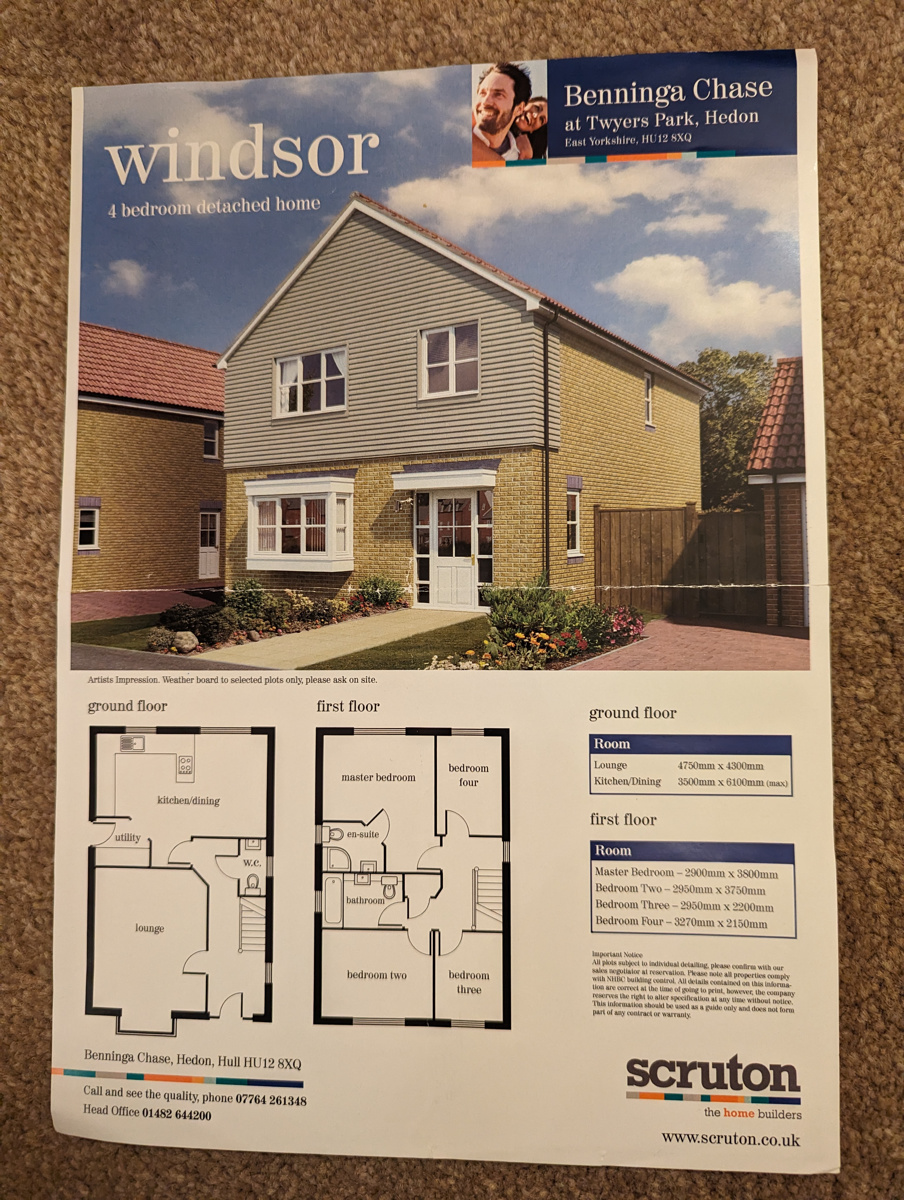
The property is arranged on two floors and briefly comprises as follows:
Ground Floor
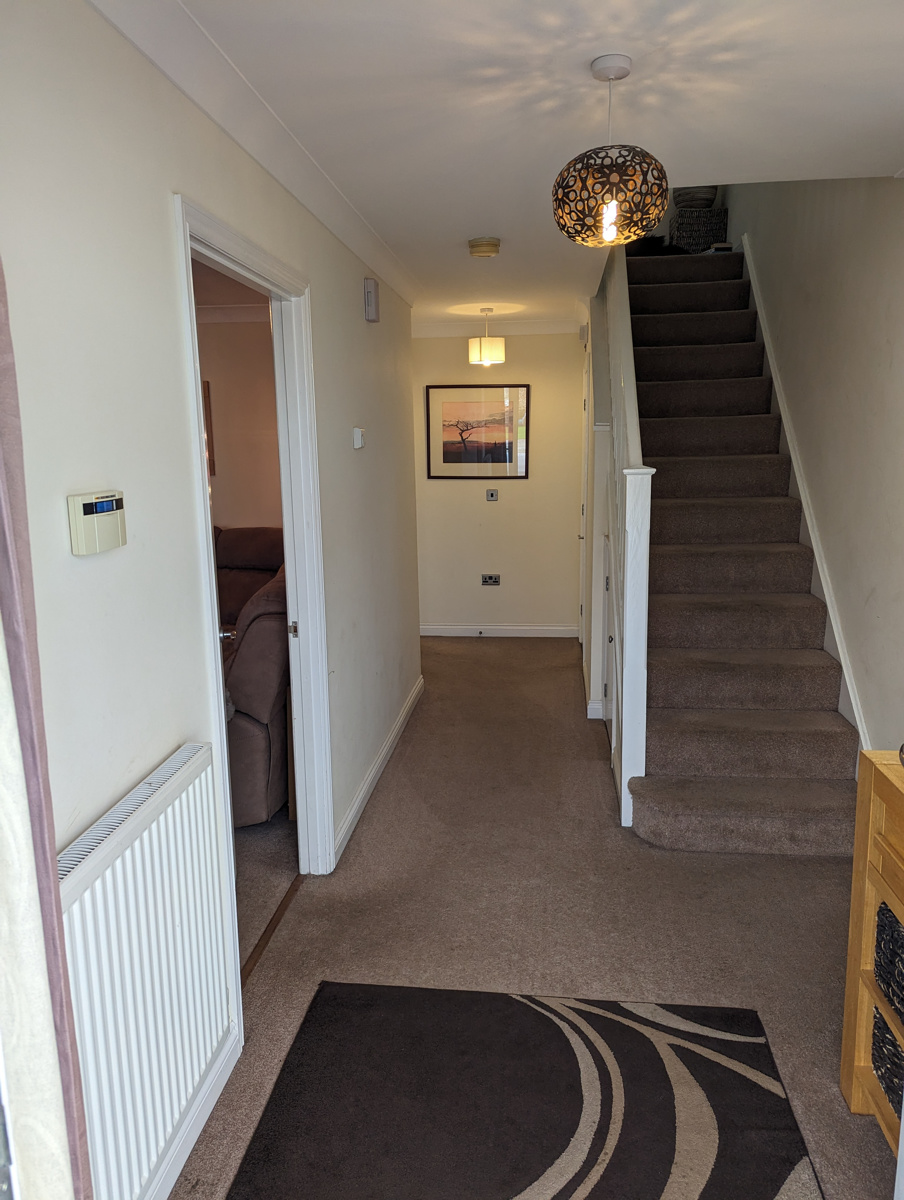
Entrance Hall
Leading to the…
Living Room
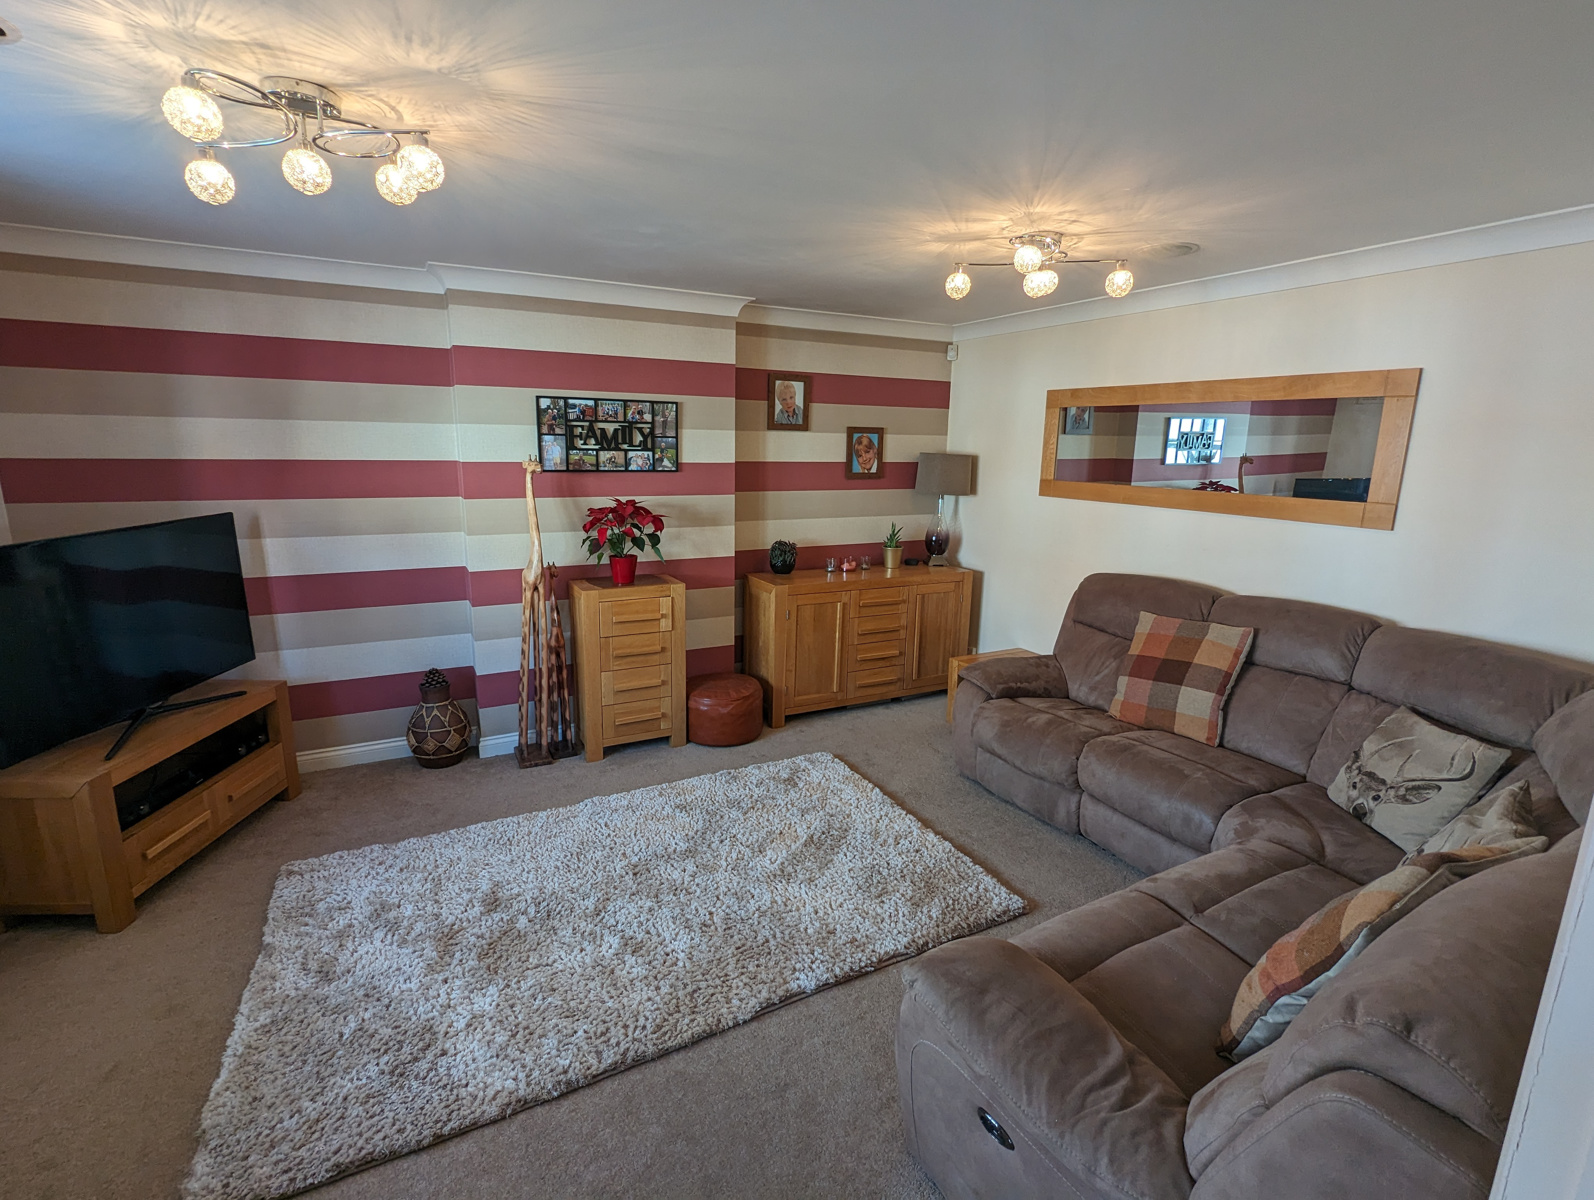
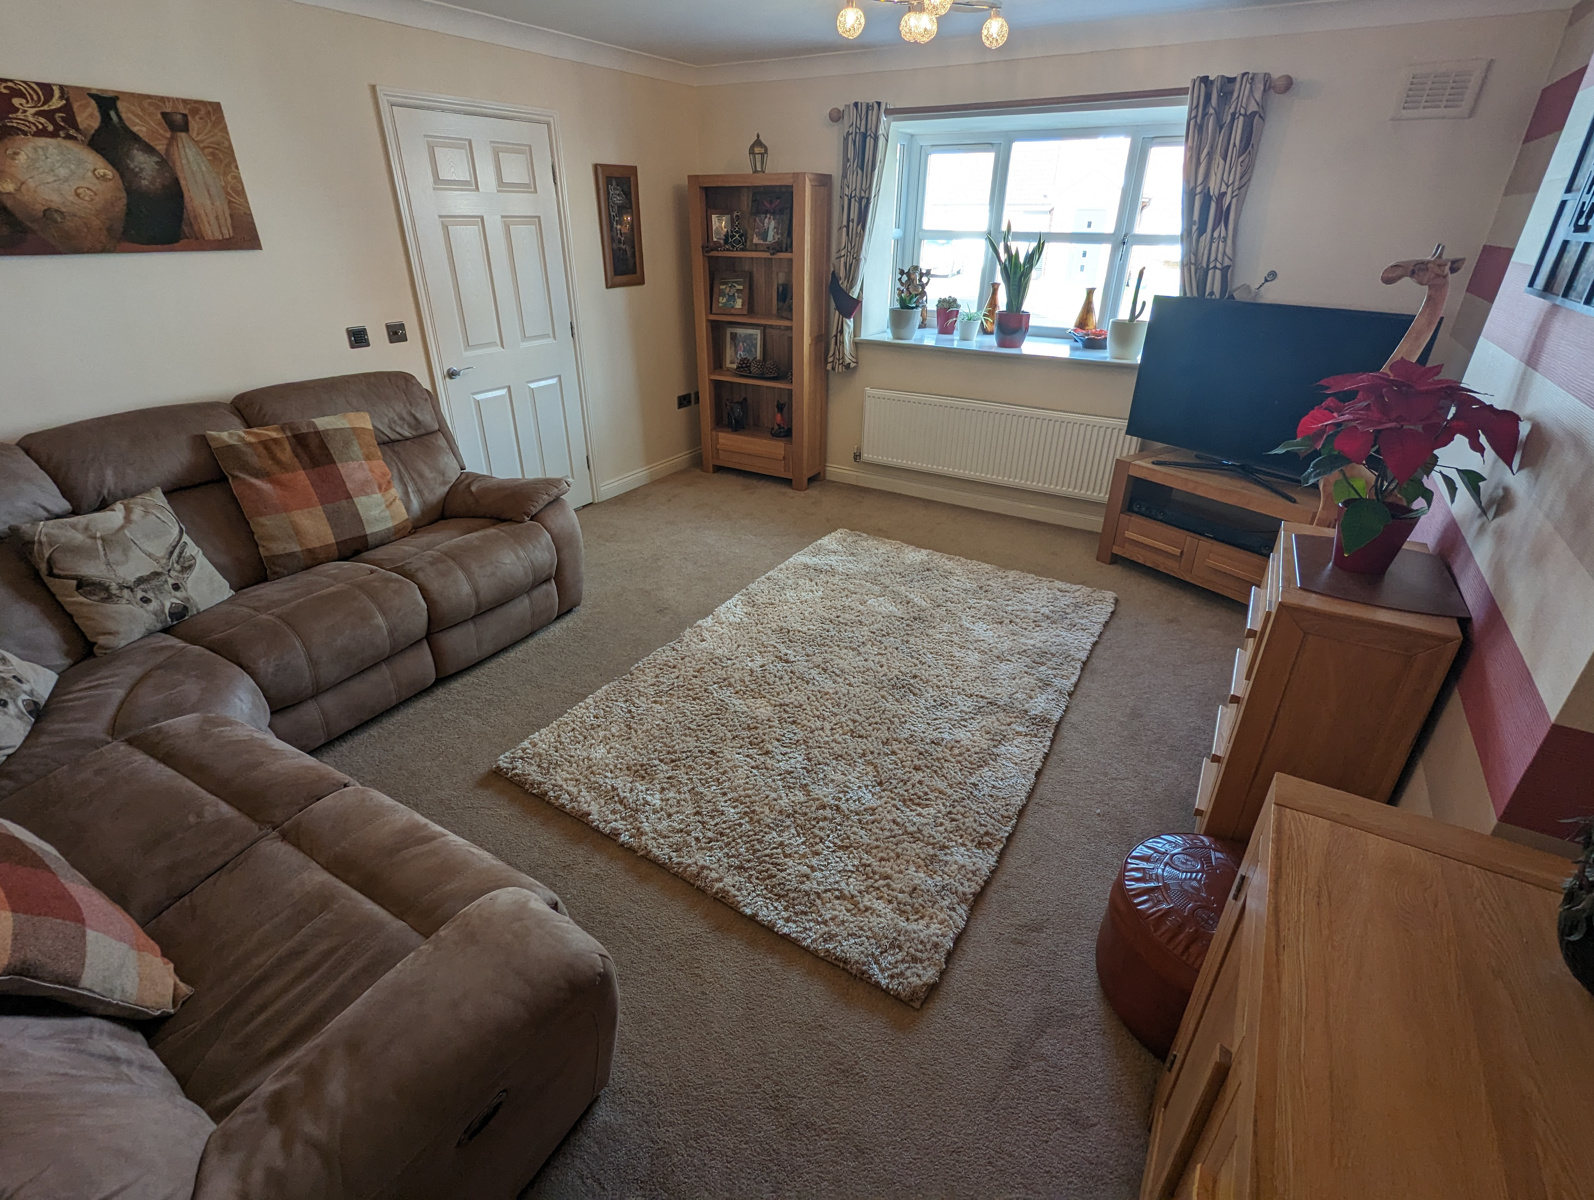
Large living room with potential for fire place. Carpeted throughout, central heating radiator, a Upvc double glazed rectangular window to the front elevation.
Kitchen
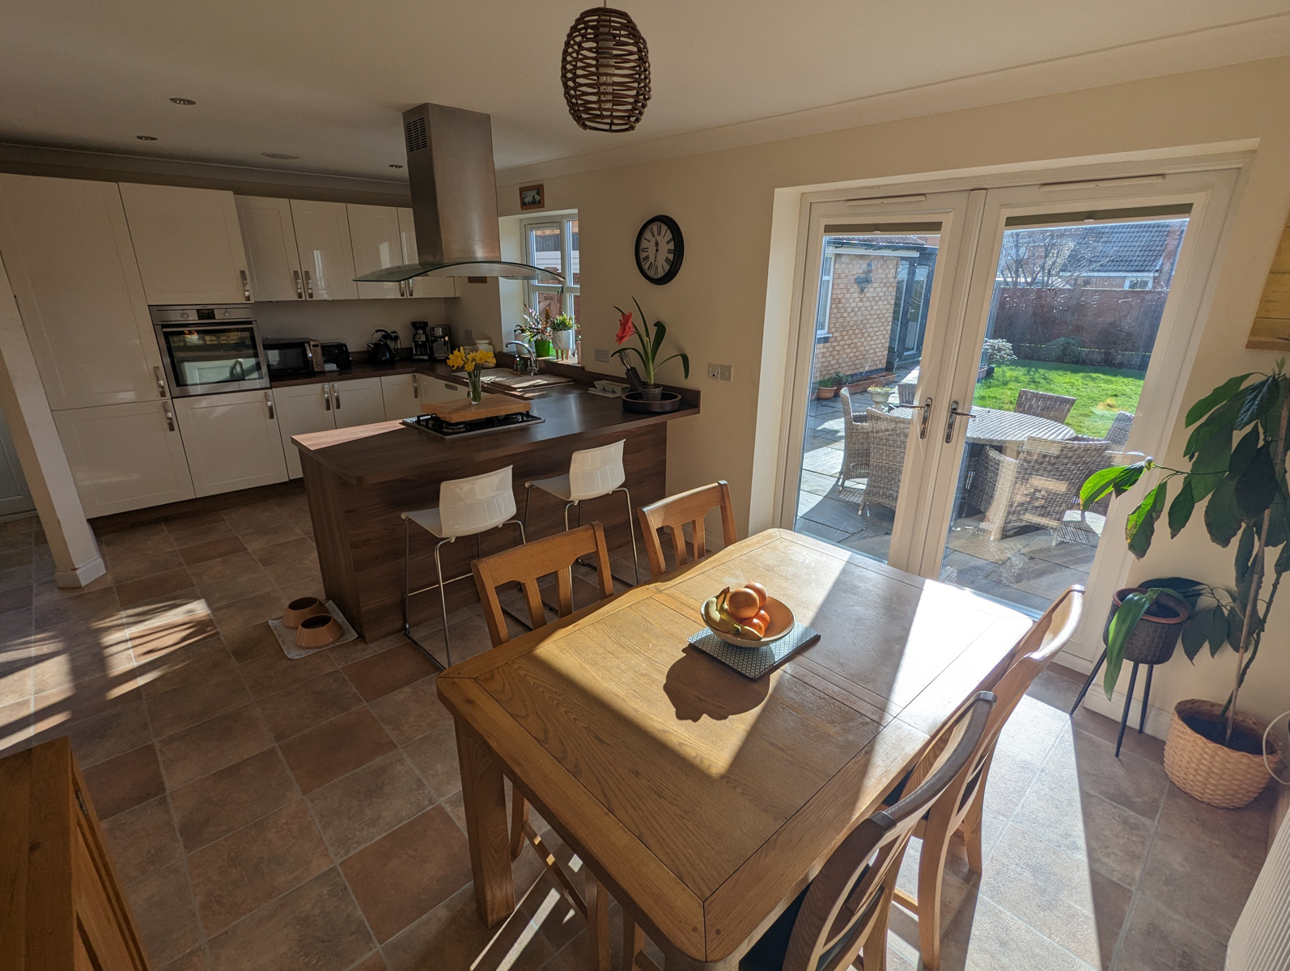
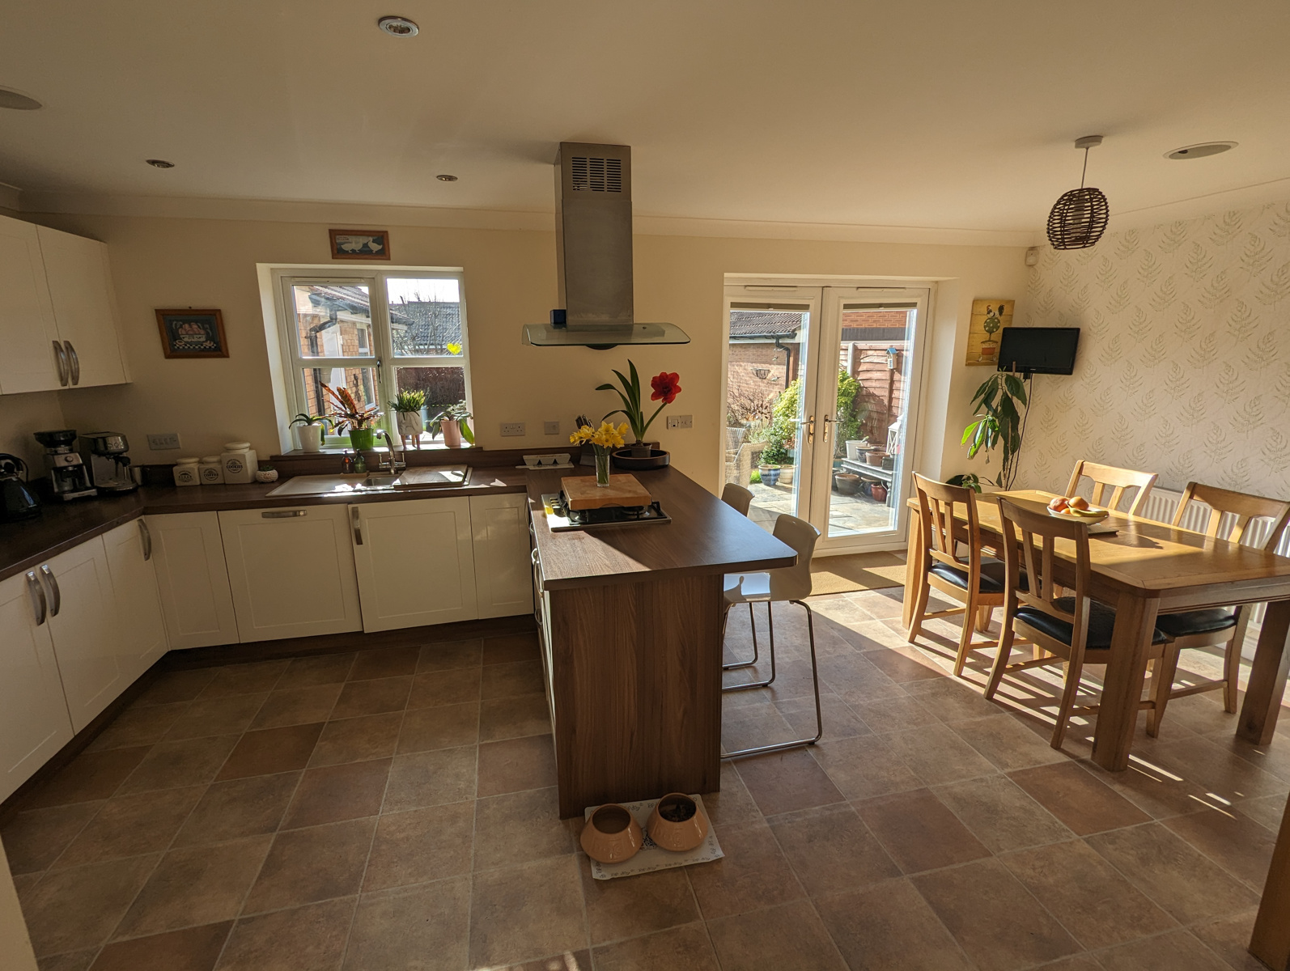
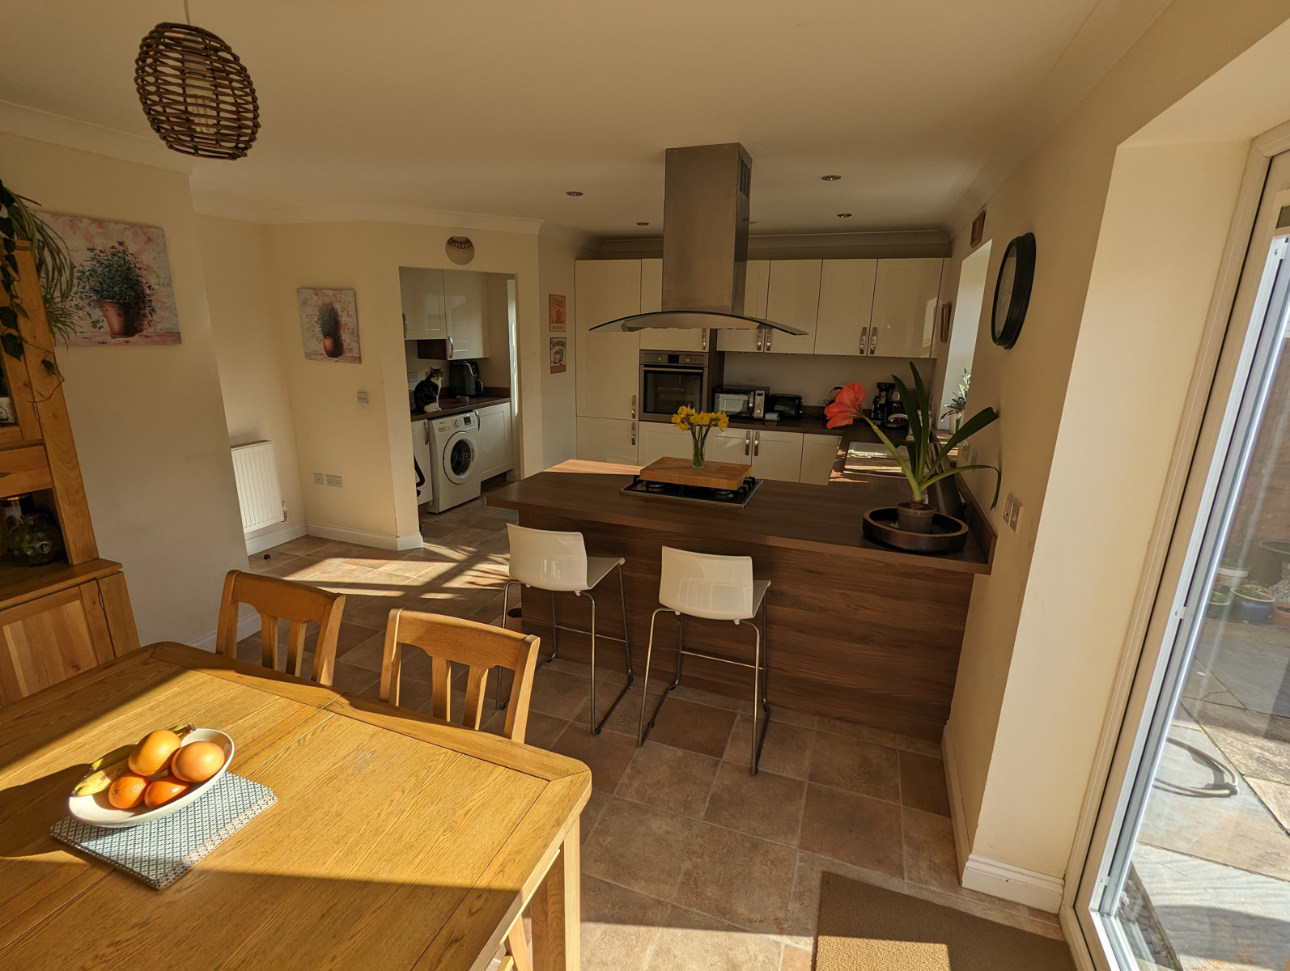
Lovely and comprehensive range of wall, floor and drawer units with preparation surfaces over, integrated oven, hob and hood, dishwasher, fridge freezer with south facing window. Open plan dining area with double french doors leading to the extensive patio and garden. Vinyl flooring.
Utility Room
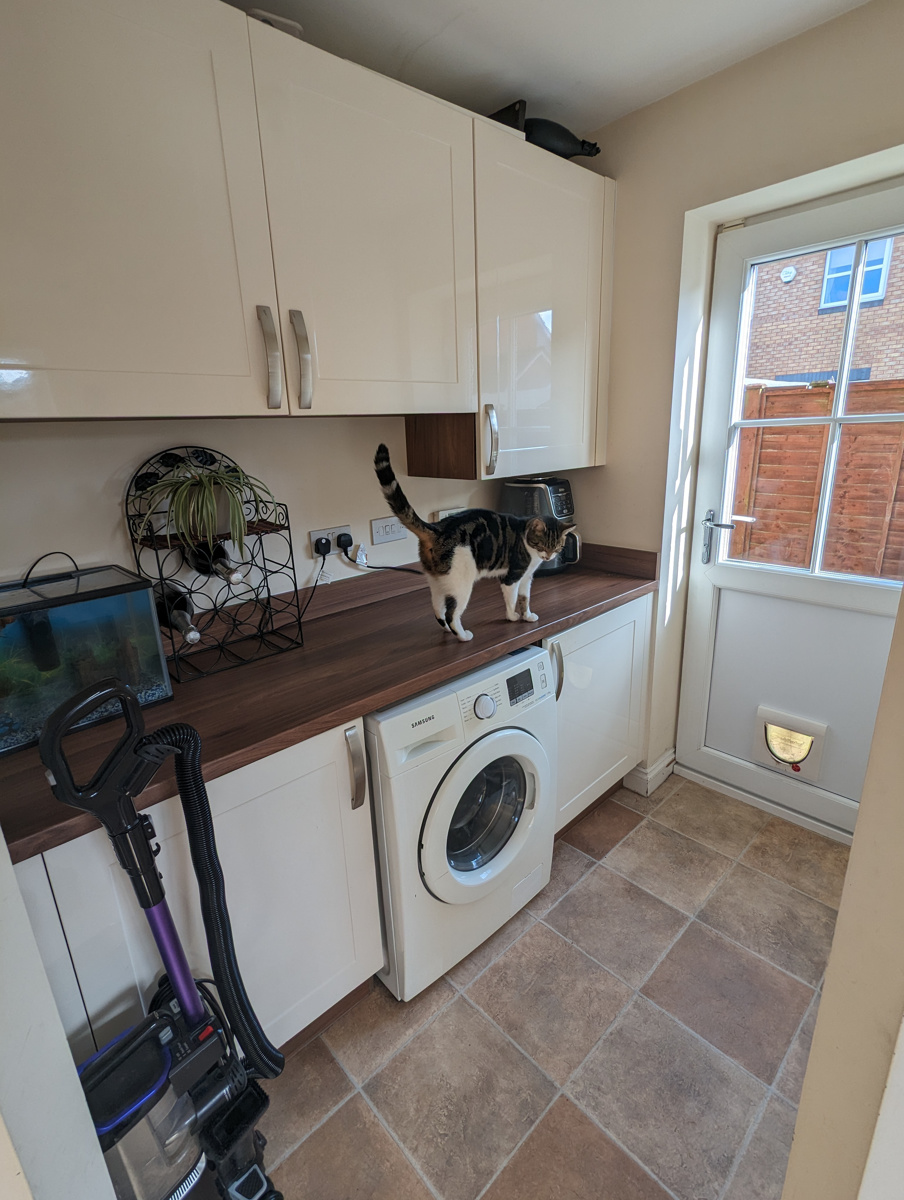
Plumbing for automatic washing machine, work surfaces and storage, door leading to the driveway.
WC
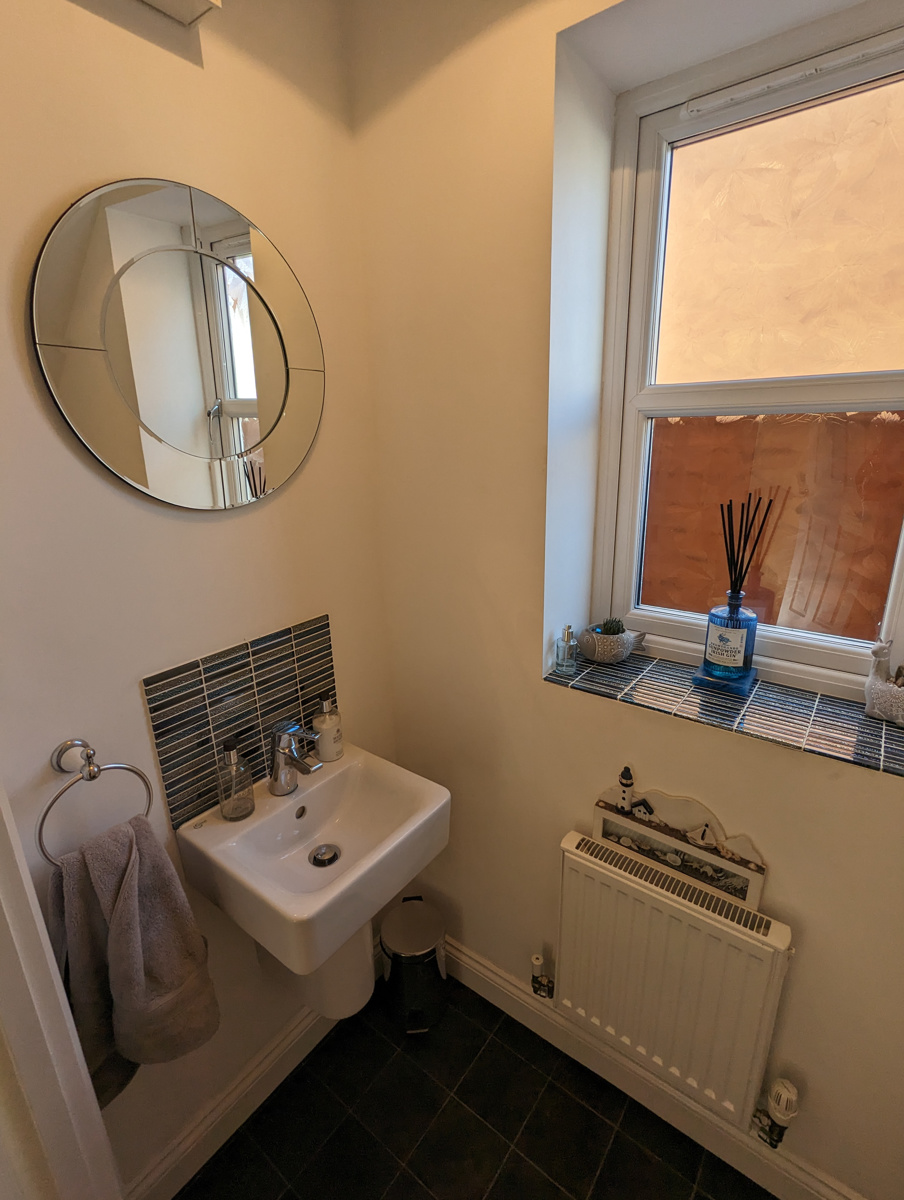
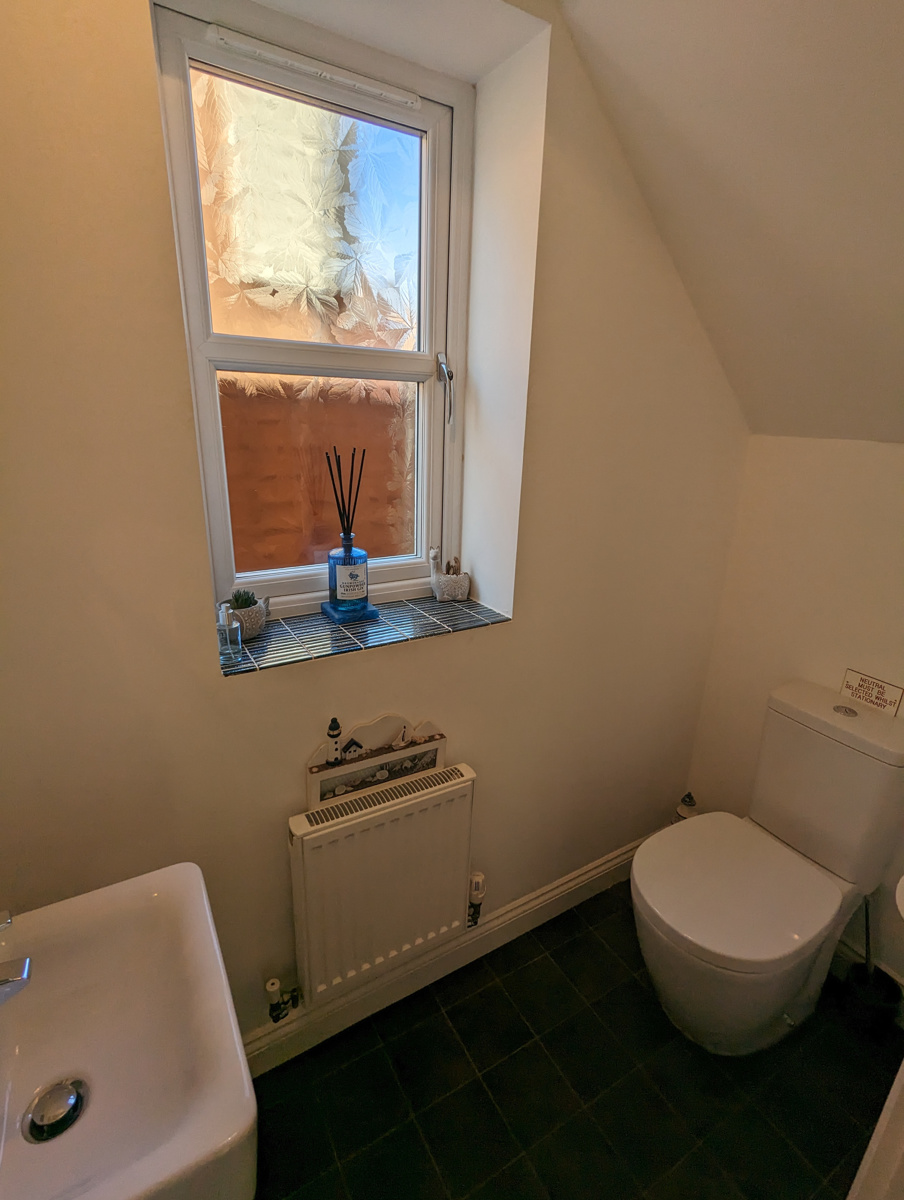
Low flush w.c., hand wash basin, vinyl flooring and window to the side.
First Floor
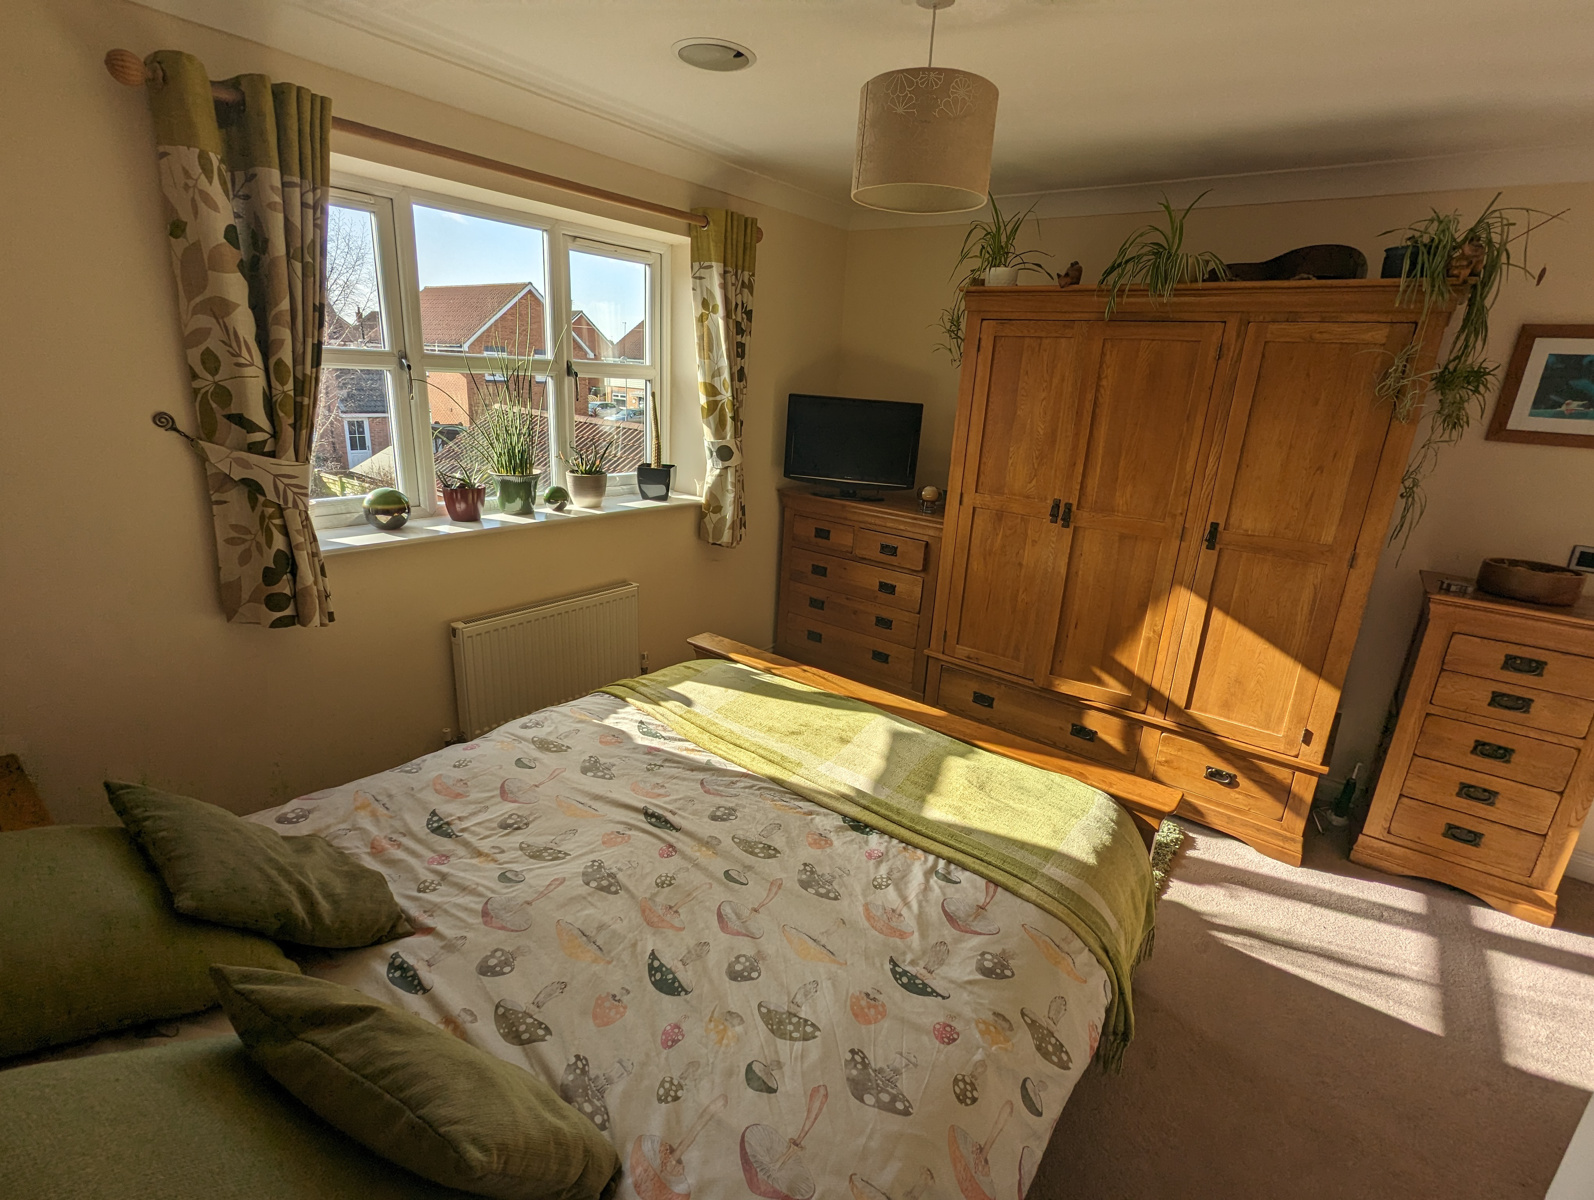
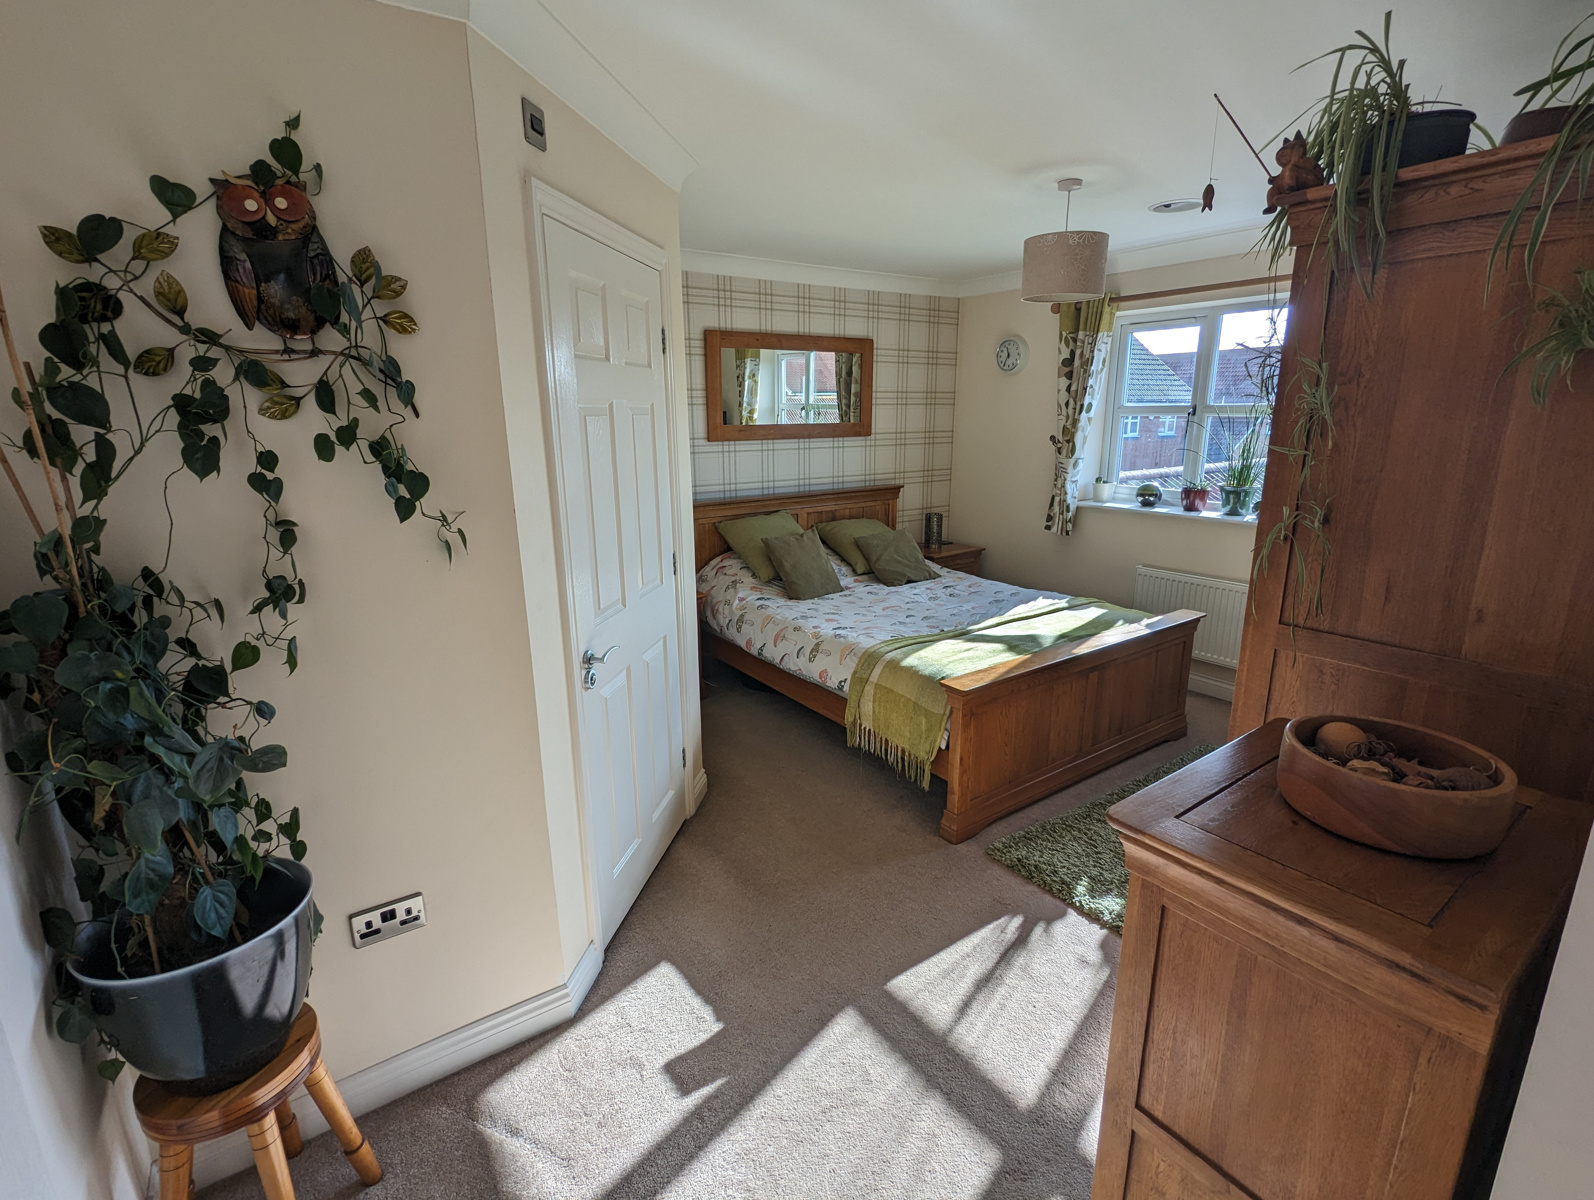
Bedroom 1
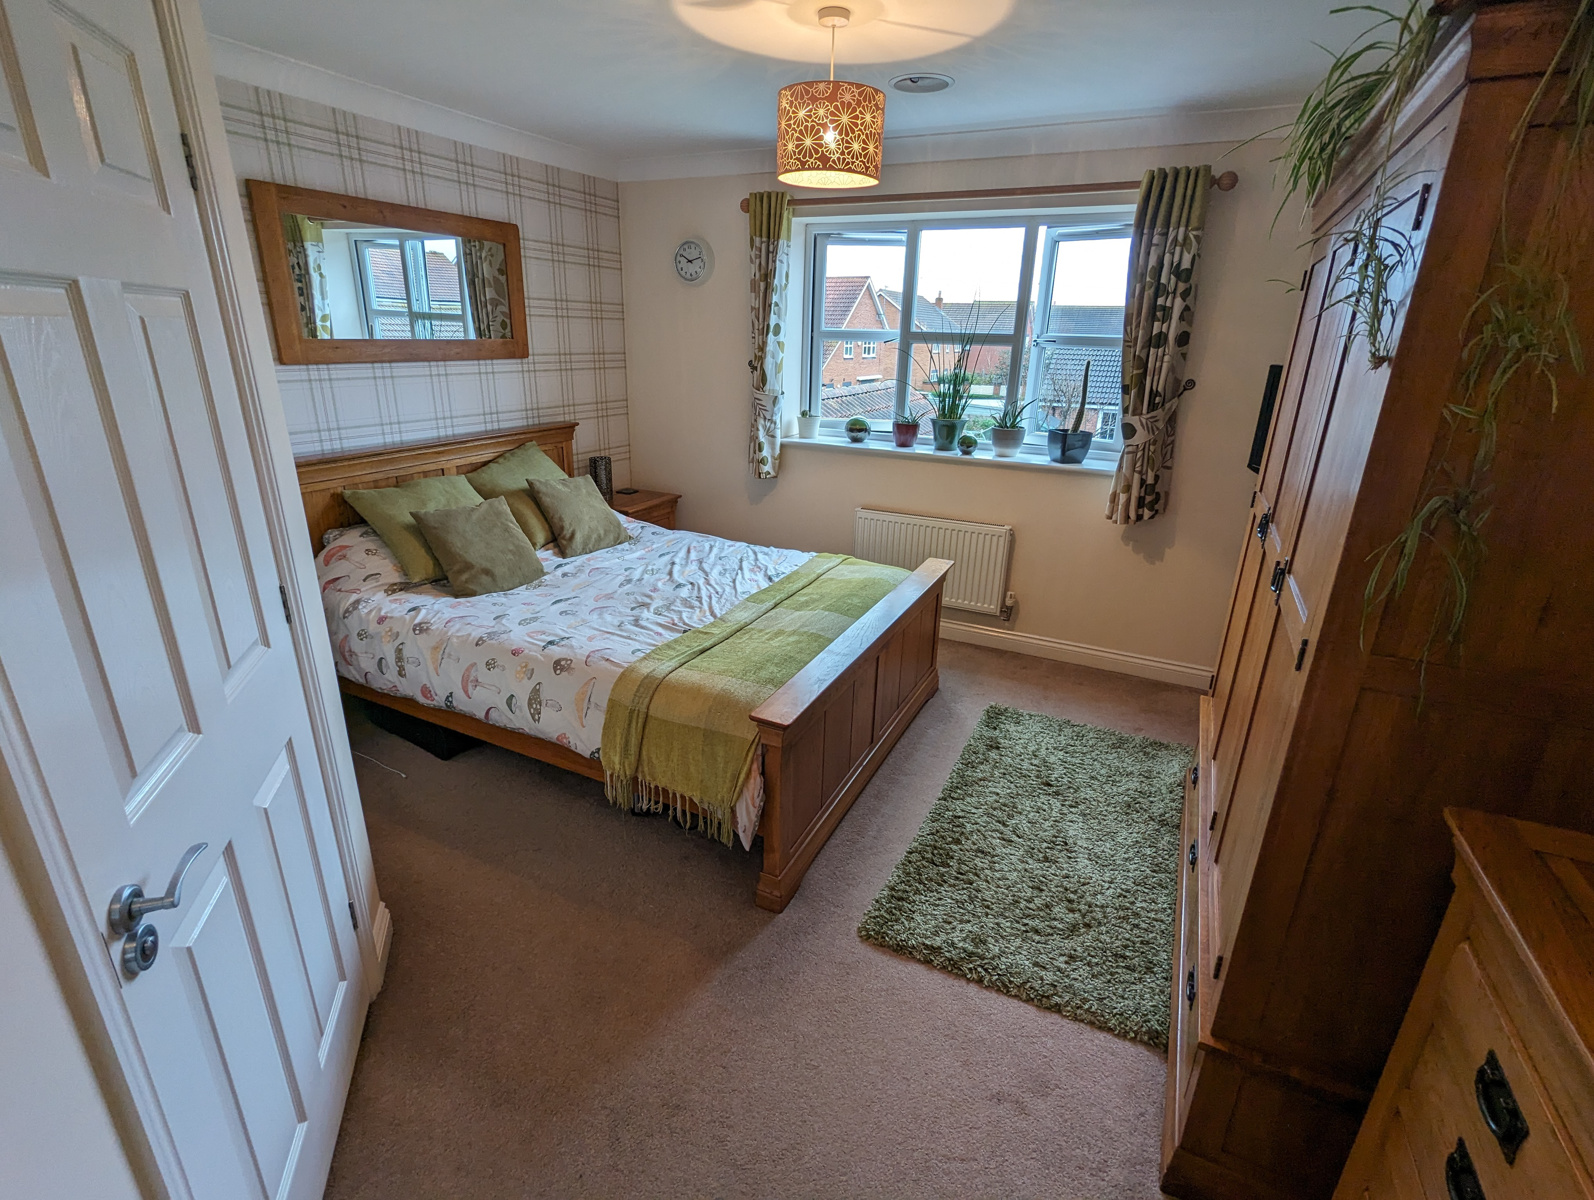
Large double bedroom with southerly facing rear windows overlooking the garden. Door to the …
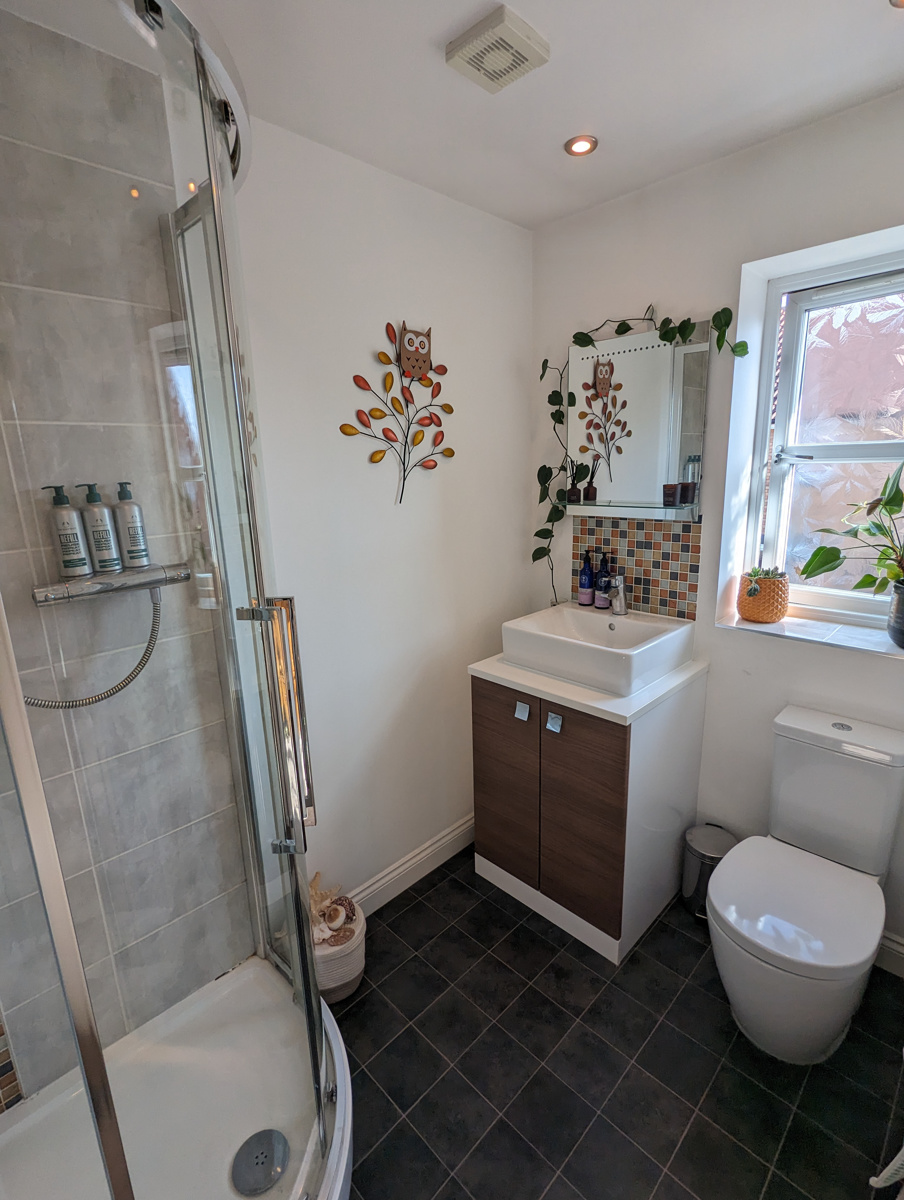
En-Suite
Step-in shower enclosure, wash basins, low flush w.c. and window to the side.
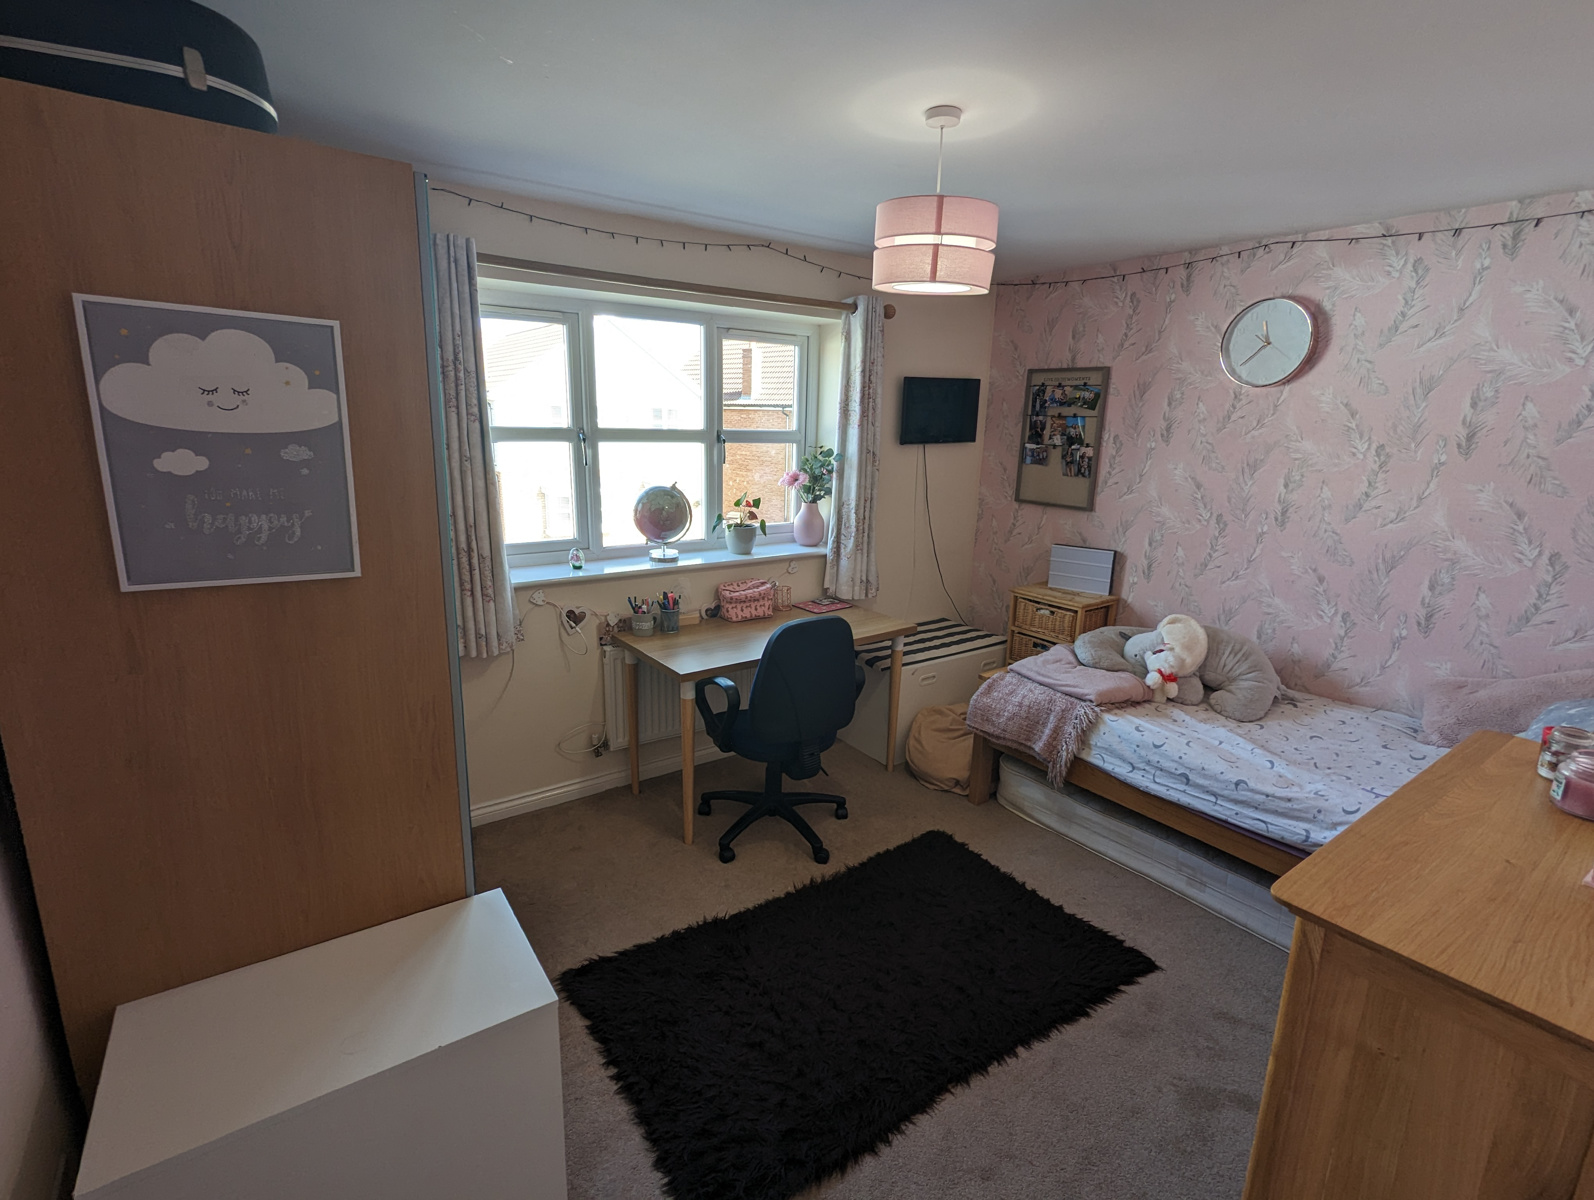
Bedroom 2
Double bedroom with window to the front.
Bedroom 3
Window to the front.
Bedroom 4
Window to the rear.
Bathroom
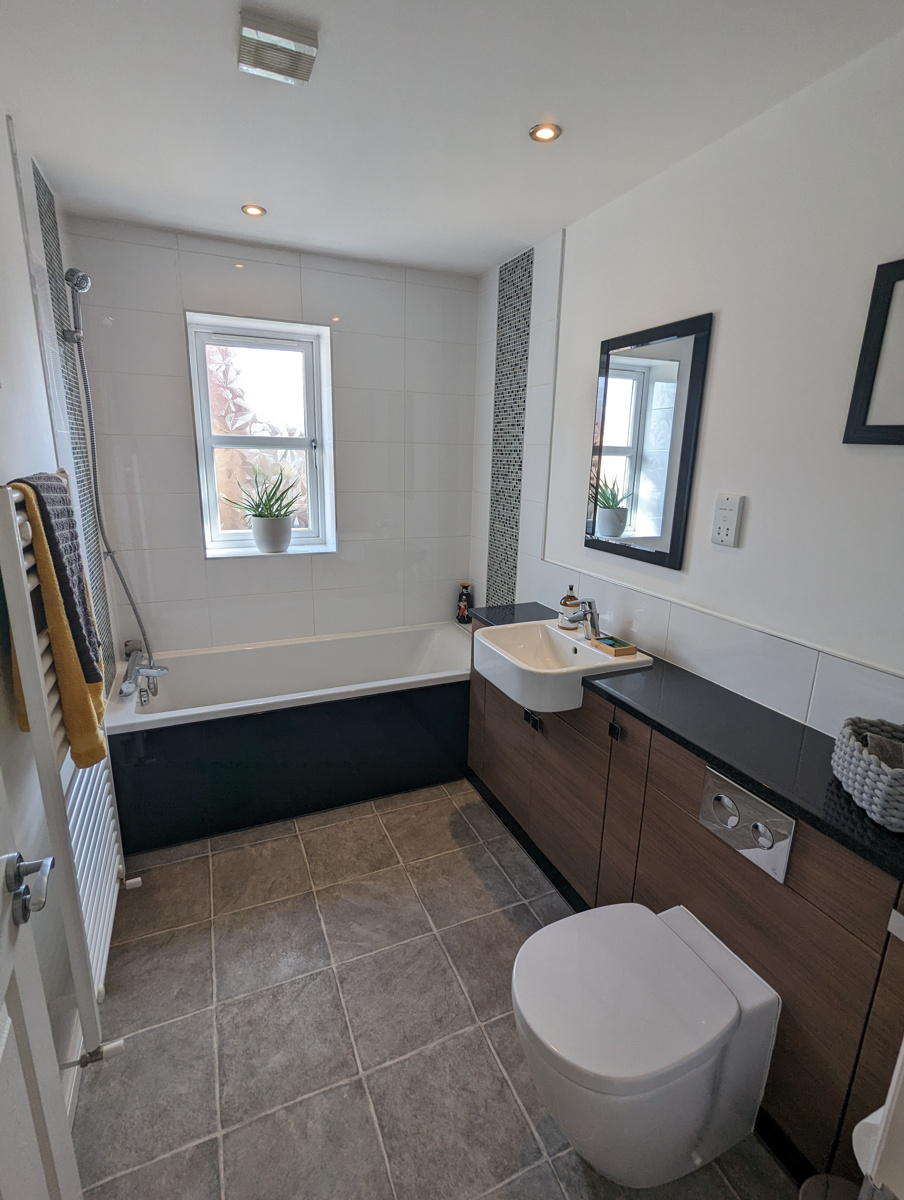
Panelled bath, with overhead shower, low flush w.c., hand wash basin, vinyl flooring and window to the side.
Outside
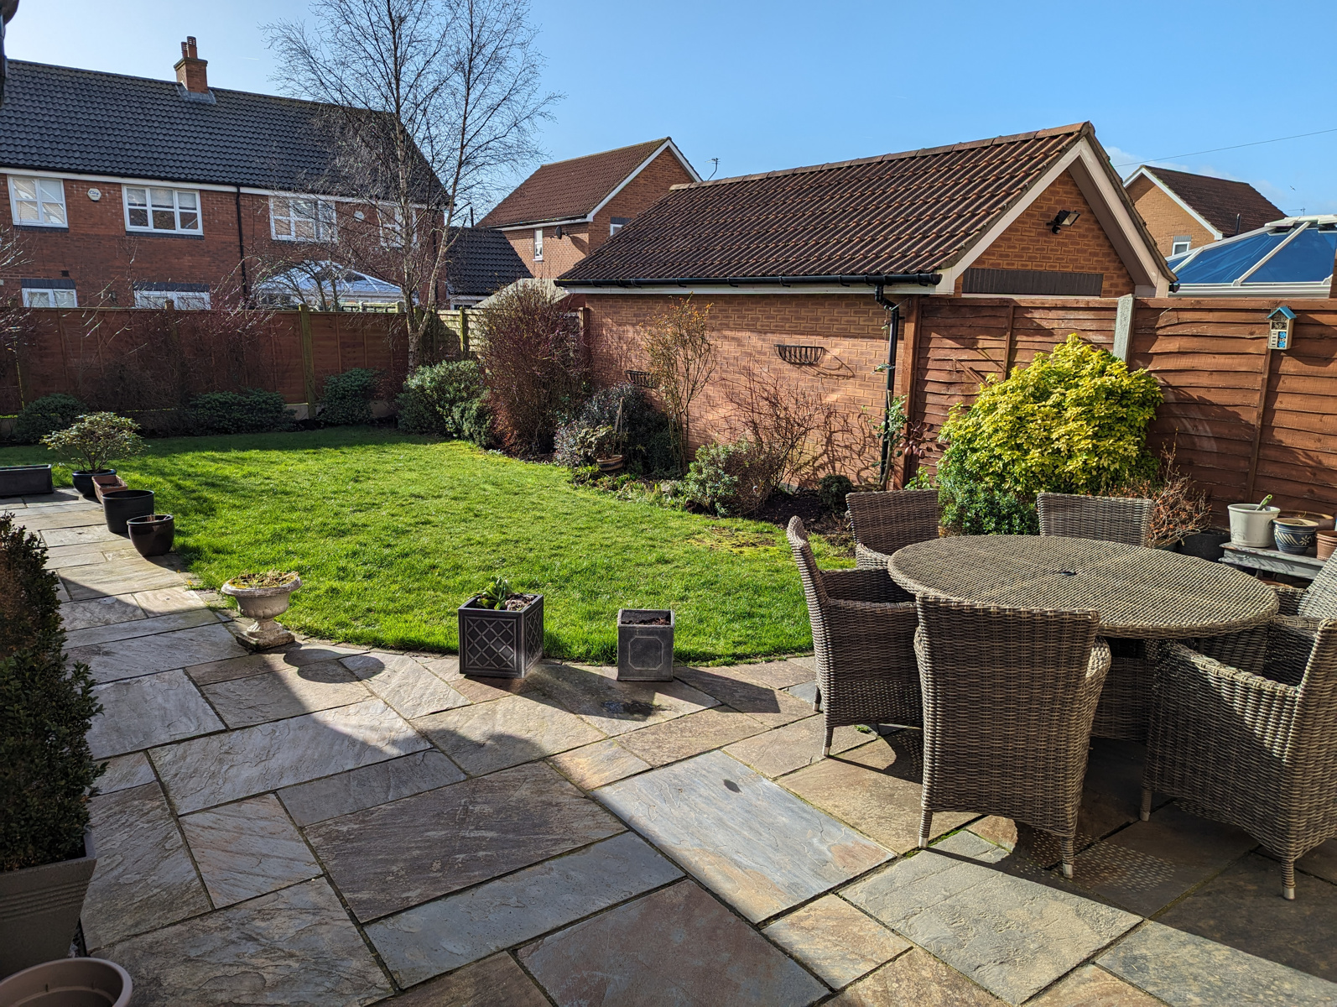
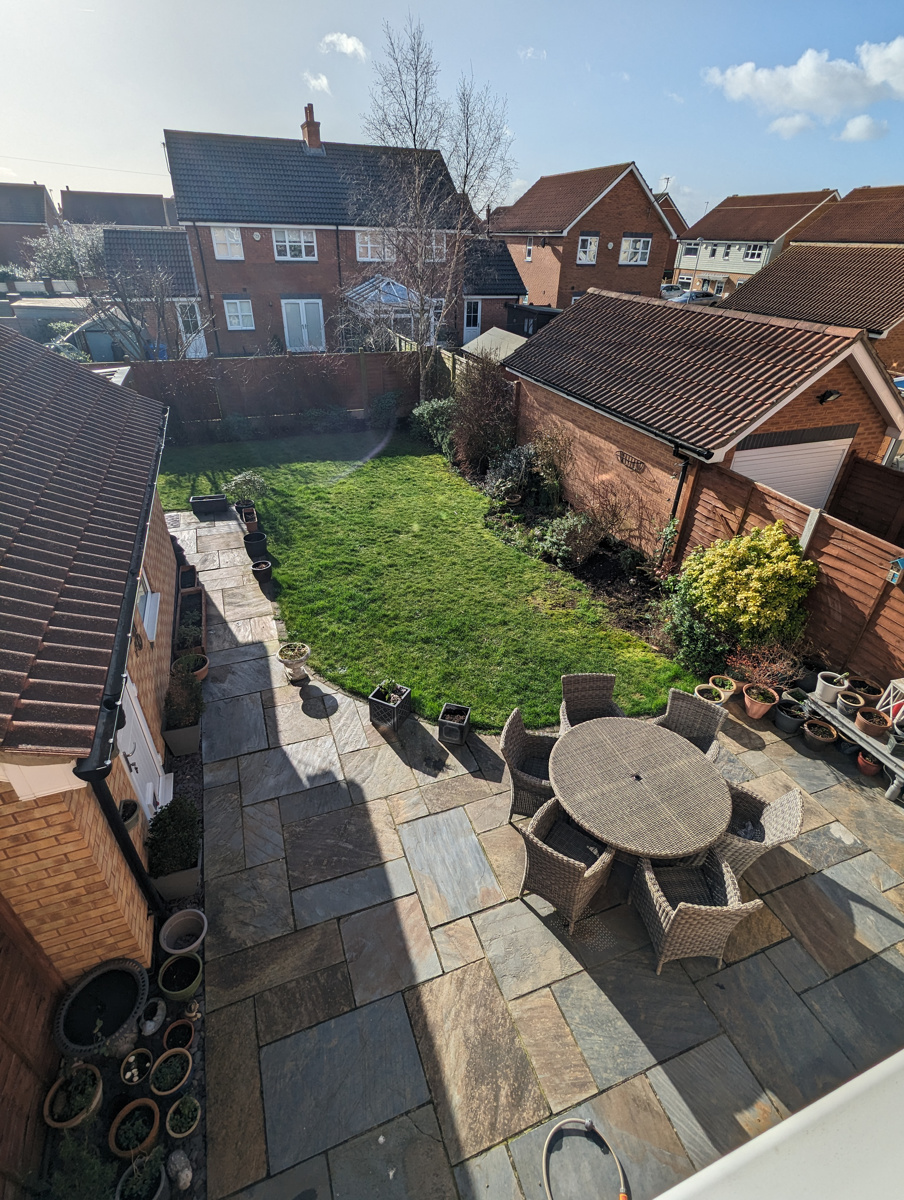
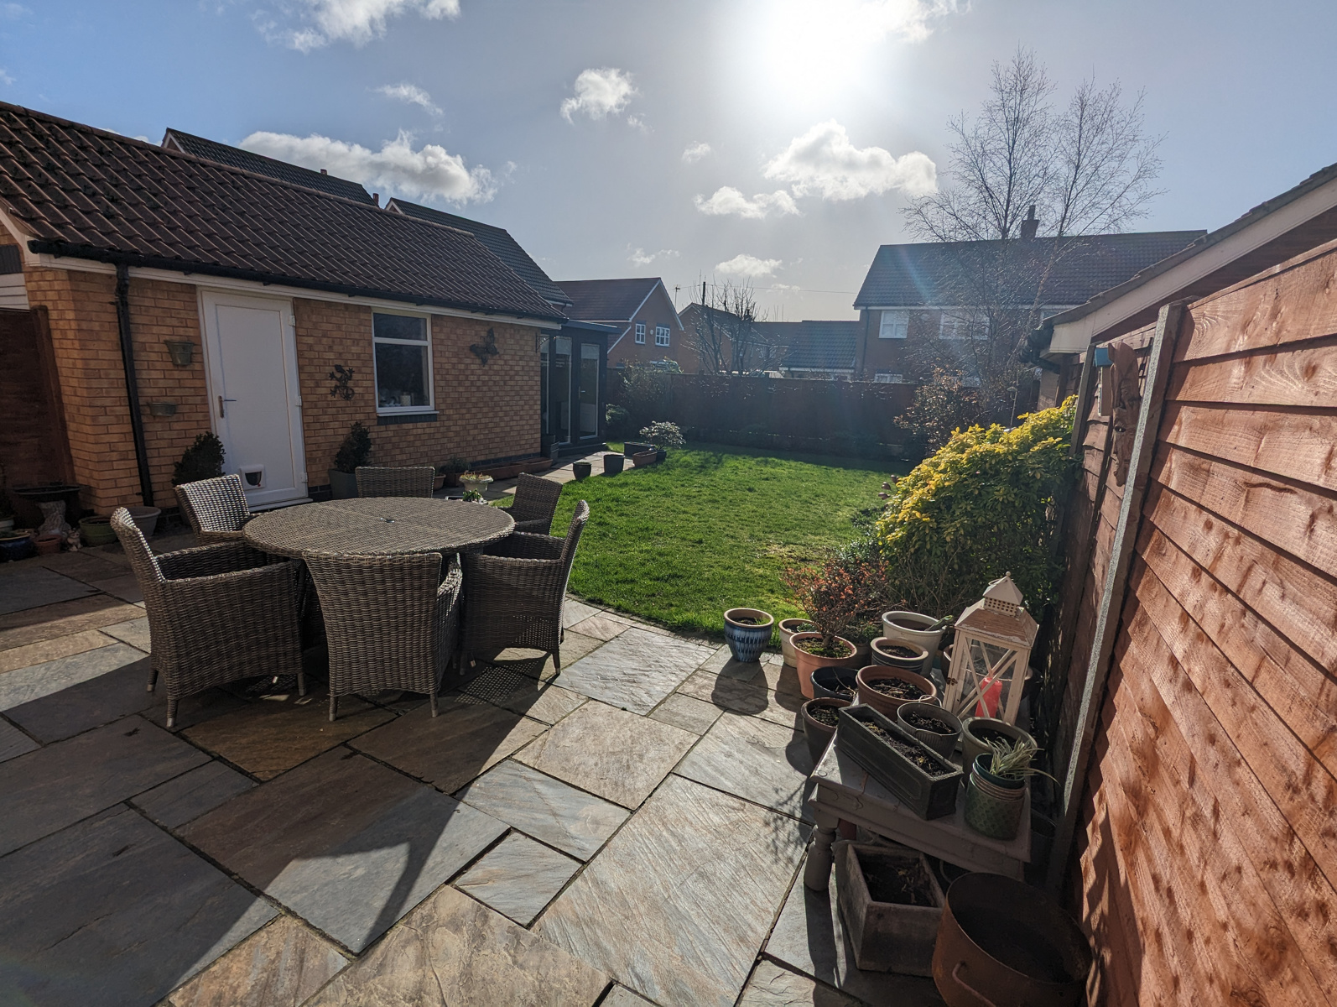
A detached garage at the end of a long driveway enabling off road parking for 3 - 4 cars. The large garden comprises lawn with fencing to the perimeter and a substantial patio area making the perfect location for summer dining and entertaining. Garden access to side.
Services
Mains gas, water, electricity and drainage are connected to the property.
Tenure
The property is freehold.
Central Heating
The property has the benefit of gas fired central heating.
Double Glazing
The property has the benefit of UPVC double glazing.