3 Bedroom Detached House Sold in Llantwit Major, CF61
| Reference | 49861 |
| Address |
Church Meadow, Boverton, Llantwit Major, CF61 (Map Location) |
| Beds | 3 |
| Baths | 1 |
| Type | Detached house |
| Tenure | Freehold |
| Built Area | 73 m2 |
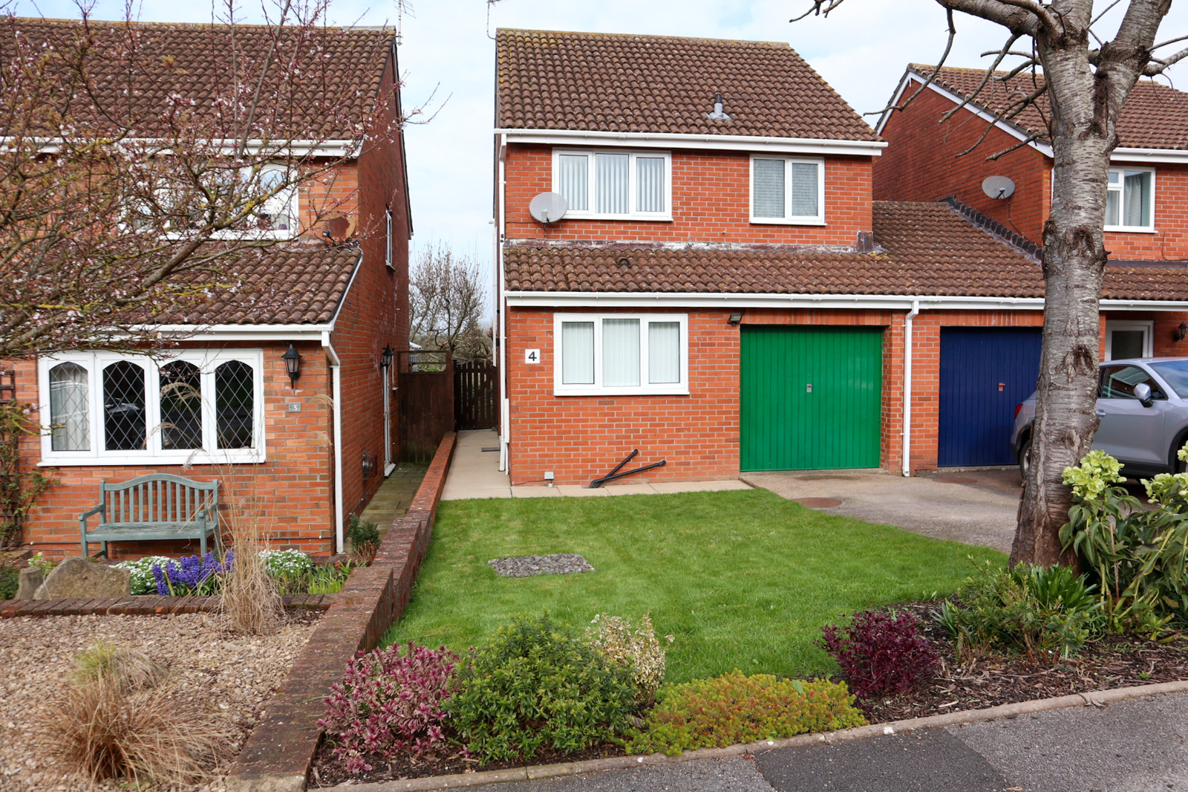
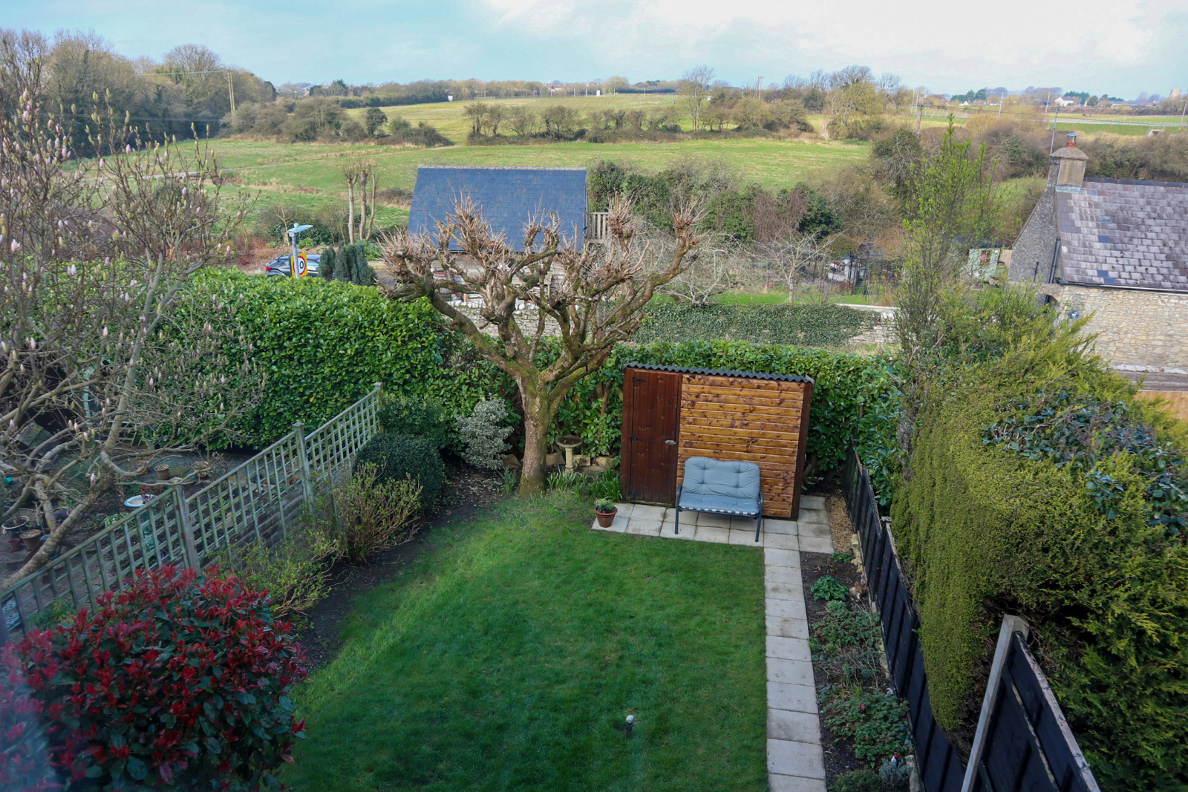
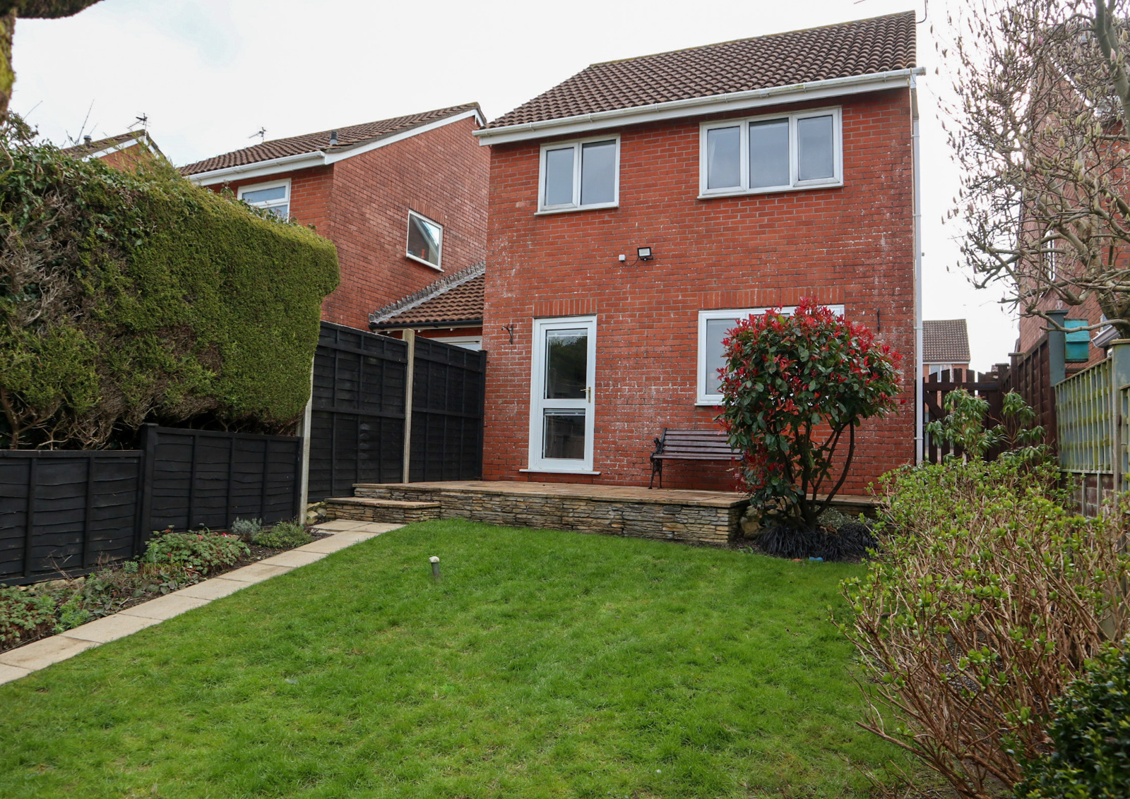
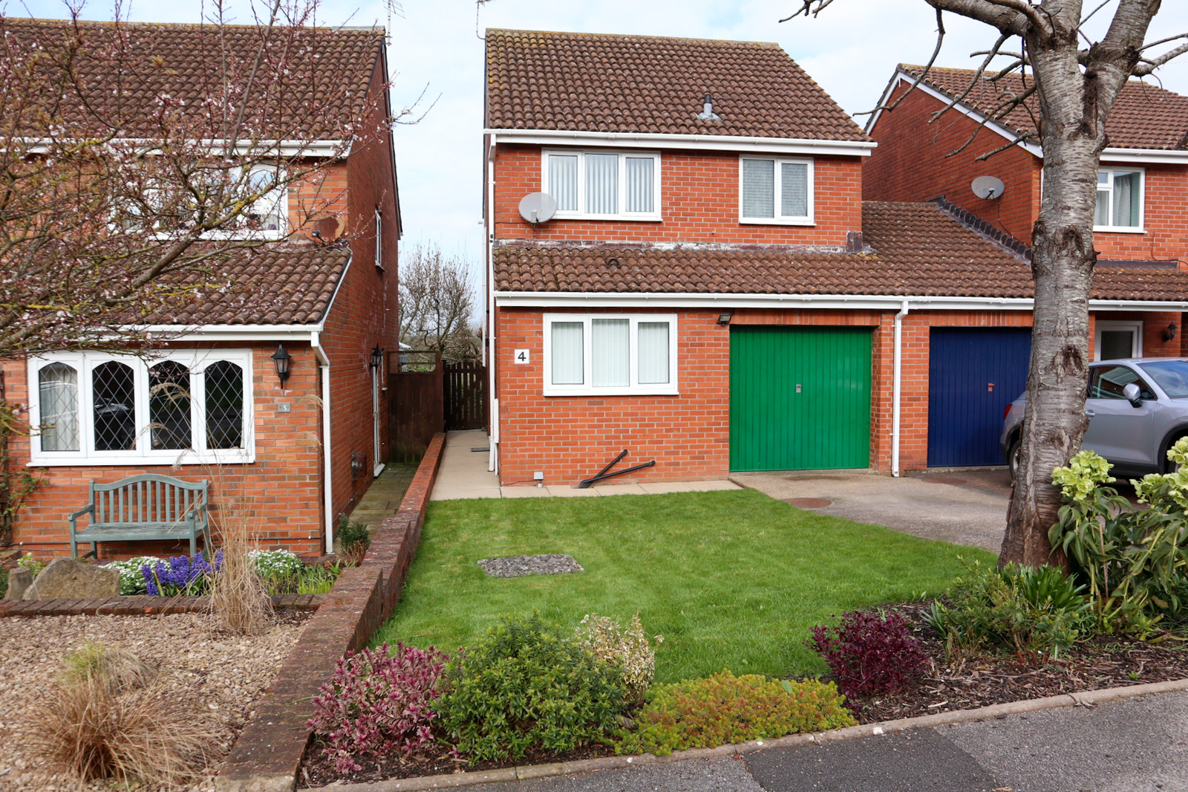
Well presented three-bedroom detached house Located in a cul-de-sac on the outskirts of Boverton and Llantwit Major. Features a westerly facing rear garden with countryside views, parking, and a garage. Church Meadow offers a desirable setting within easy reach of local shops, schools and the Heritage Coastline. This property is sold with no upper chain.
Description
Well presented three-bedroom detached house Located in a cul-de-sac on the outskirts of Boverton and Llantwit Major. Features a westerly facing rear garden with countryside views, parking, and a garage. Church Meadow offers a desirable setting within easy reach of local shops, schools and the Heritage Coastline. This property is sold with no upper chain.
The ground floor comprises an entrance hallway leading to a sitting/dining room and kitchen. The first floor offers three bedrooms and a bathroom. Outside is a well maintained garden to the front with driveway and integral garage, with side access to a mature westerly rear garden.
Ground Floor
Entrance Hallway.
Stairs to first floor. UPVC opaque glazed front entrance door with glazed side panels. Exterior outdoor light. Radiator. Under stairs cupboard.
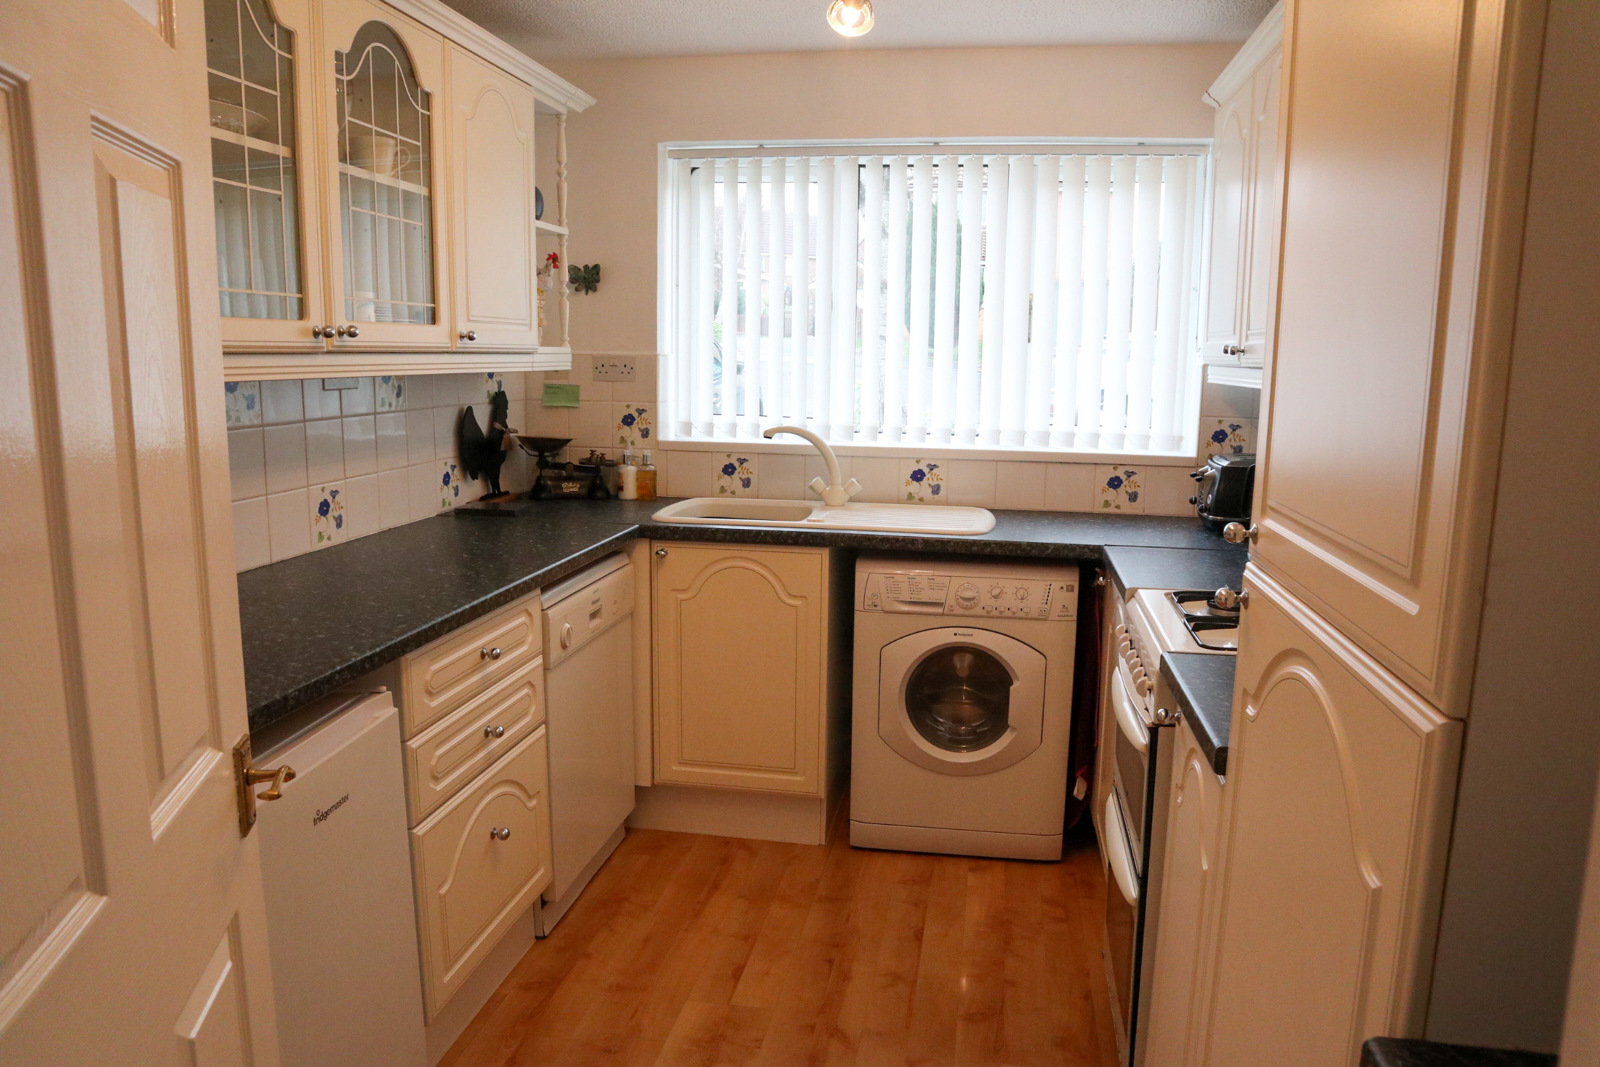
Kitchen 10’ 3” x 8’ 0” (3.12m x 2.44m)
UPVC window to front with vertical blind. Fully fitted kitchen with level units and base units with work surfaces over. Integrated freezer with wall mounted combination gas boiler firing the central heating and hot water. Wood effect flooring. Radiator.
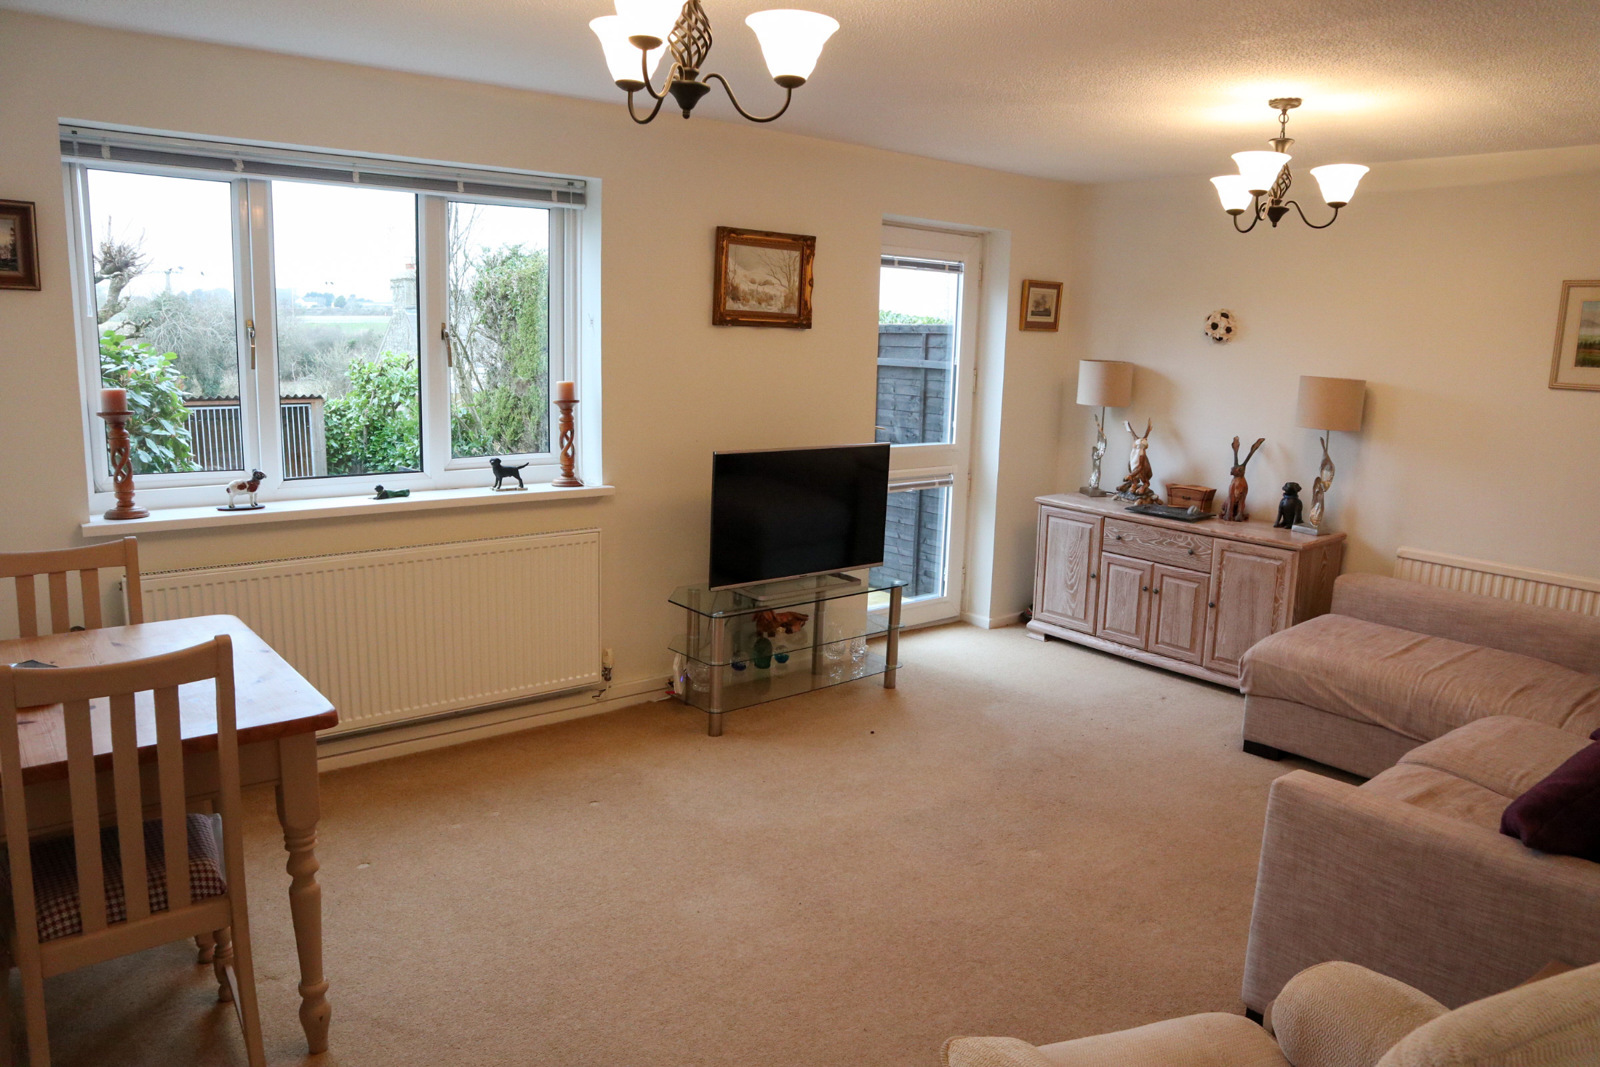
Sitting Room 16’ 4” x 12’ 1” (4.97m x 3.68m)
UPVC window to rear with blind. UPVC glazed door to rear with perfect blinds. Radiators.
FIRST FLOOR
Landing. Loft access. Doors to bedrooms and bathroom. Loft can be accessed by the pull down ladder and is insulated and partially boarded for storage.
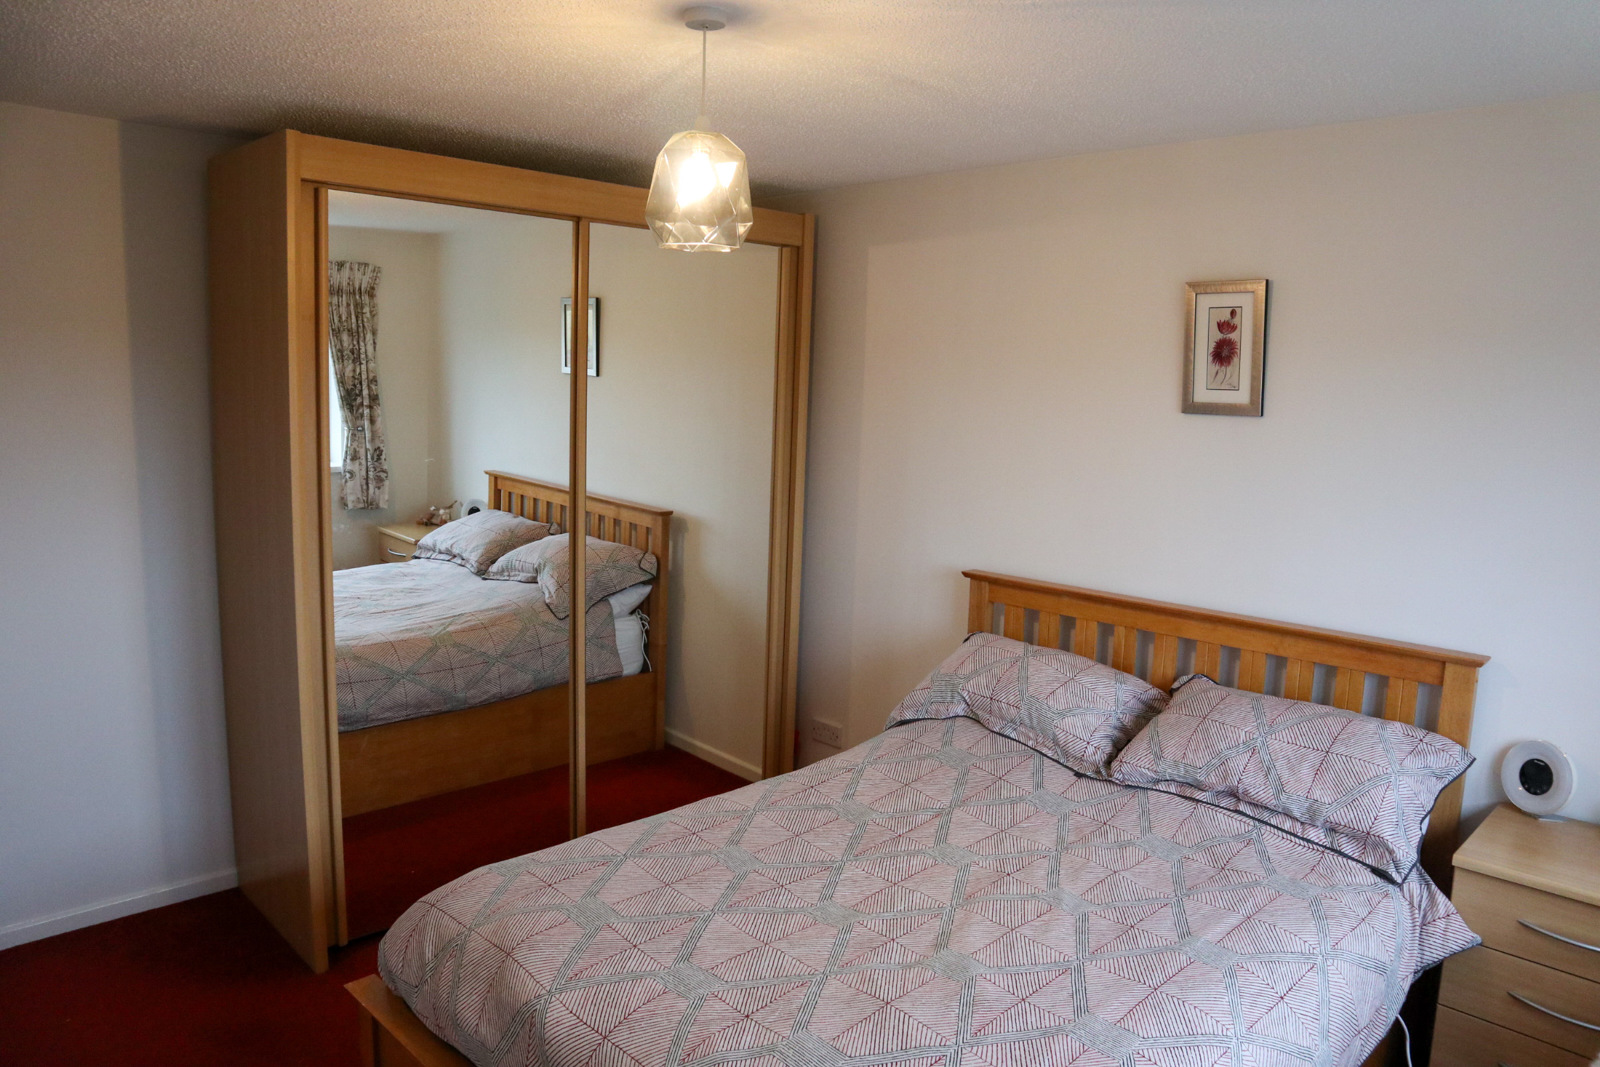
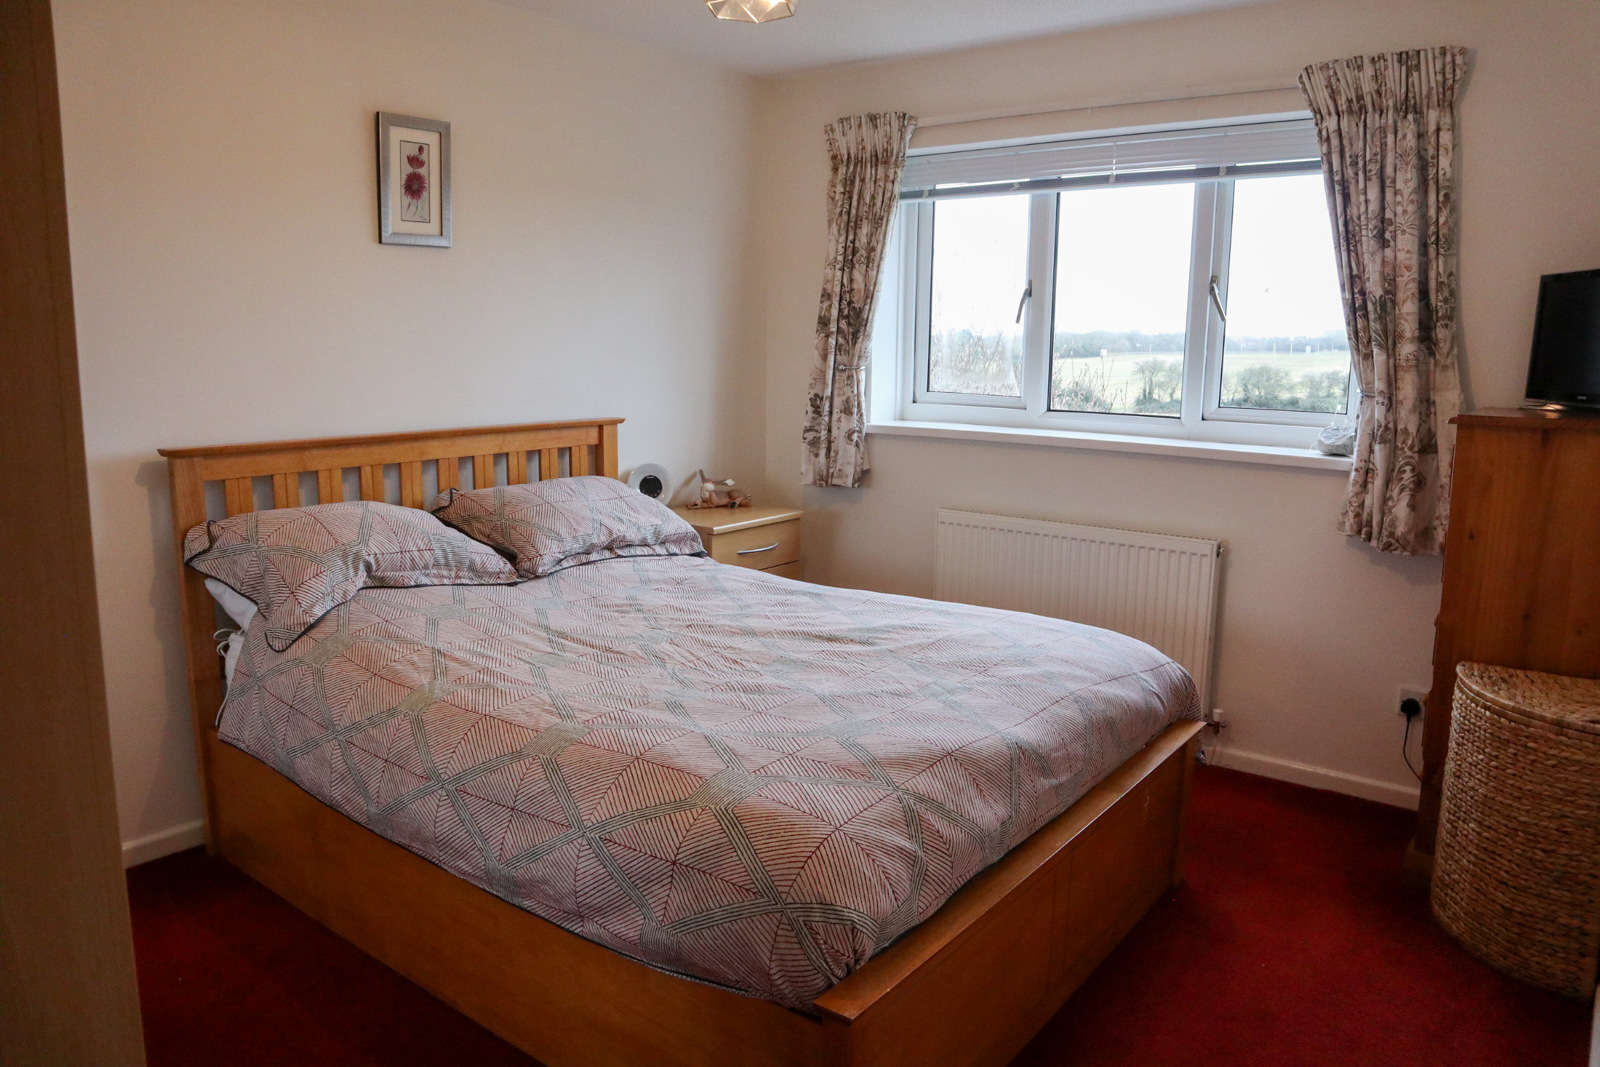
Bedroom One. 12’ 6” x 9’ 10” (3.81m x 2.99m)
UPVC window to rear. Radiator.
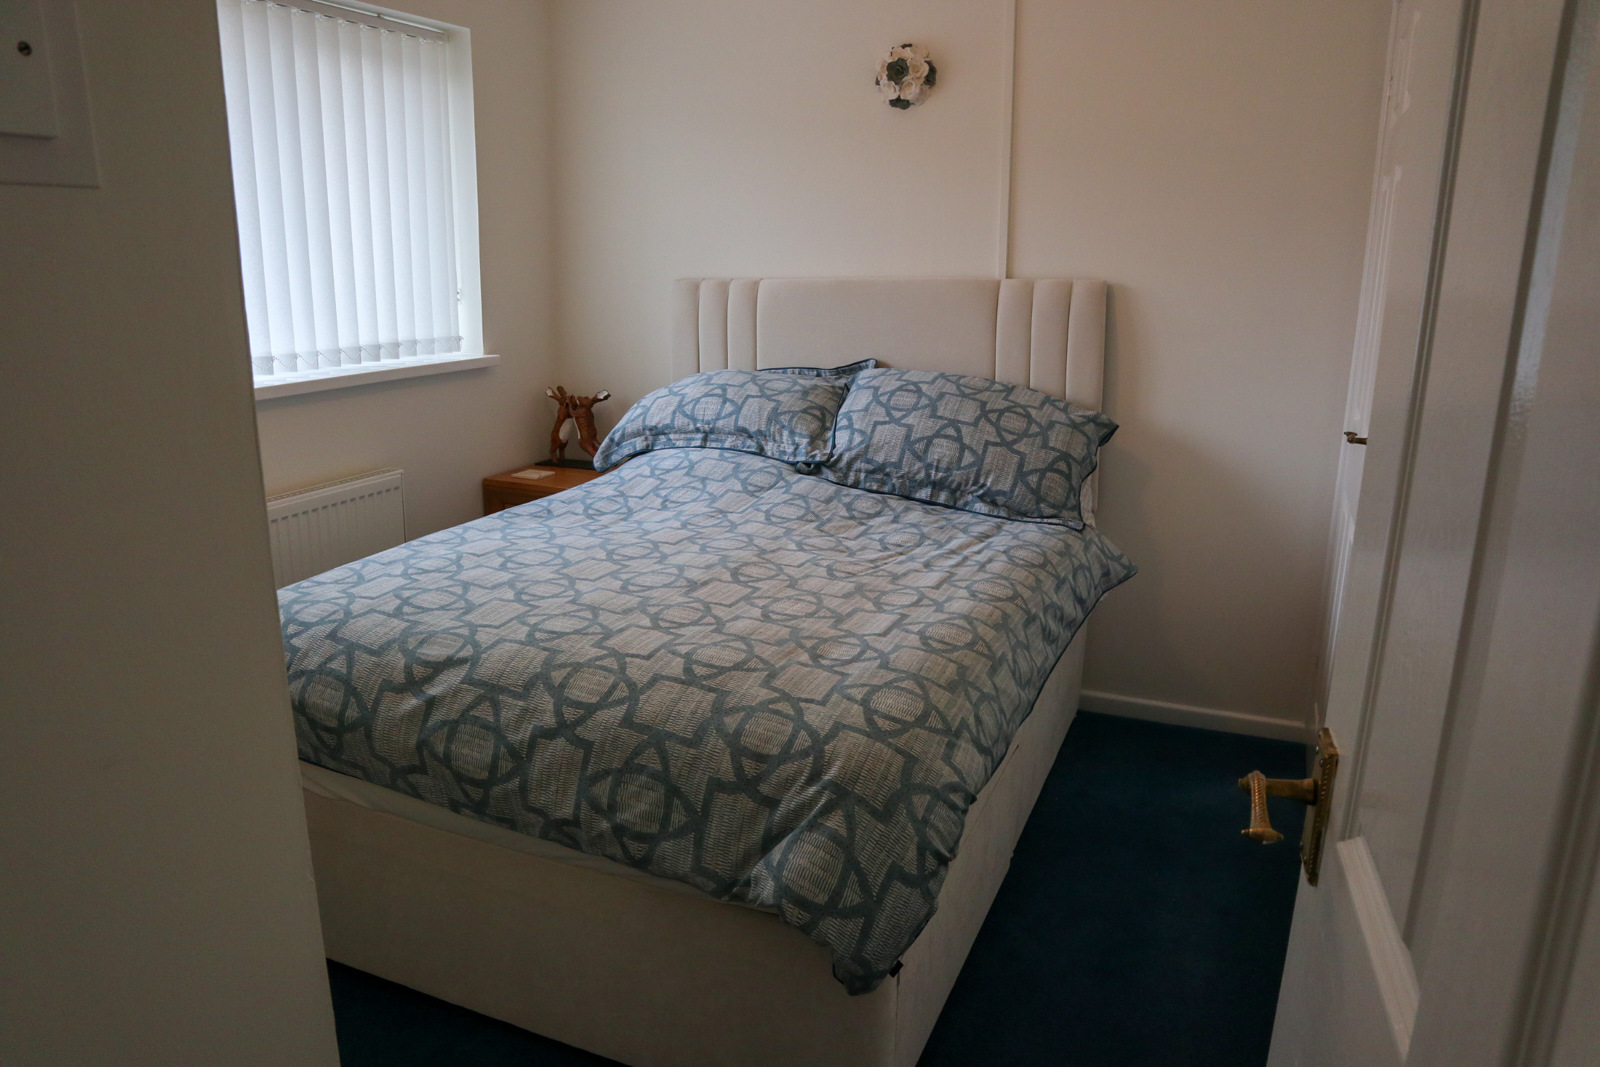
Bedroom two. 9’ 0” x 8’ 7” (2.74m x 2.61m)
UPVC window to front with vertical blind. Radiator. Storage cupboard with clothes rails and shelves.
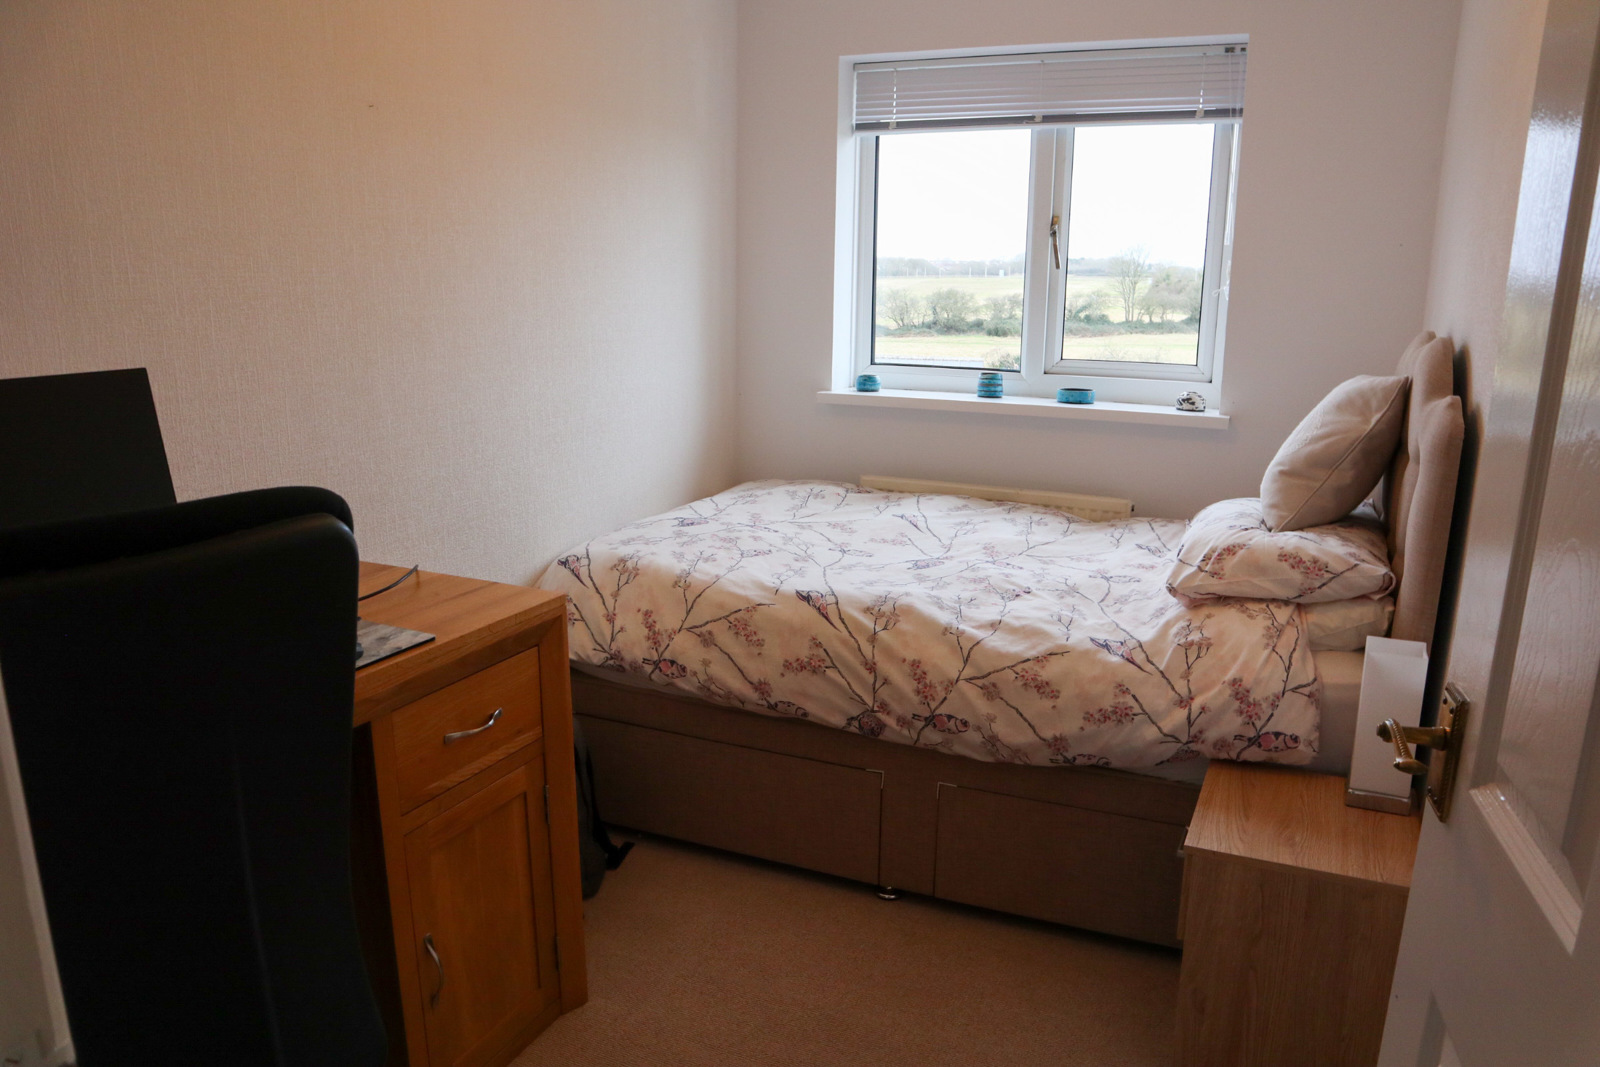
Bedroom three. 9’ 7” x 6’ 5” (2.92m x 1.95m)
UPVC window to rear with blind. Radiator.
Bathroom
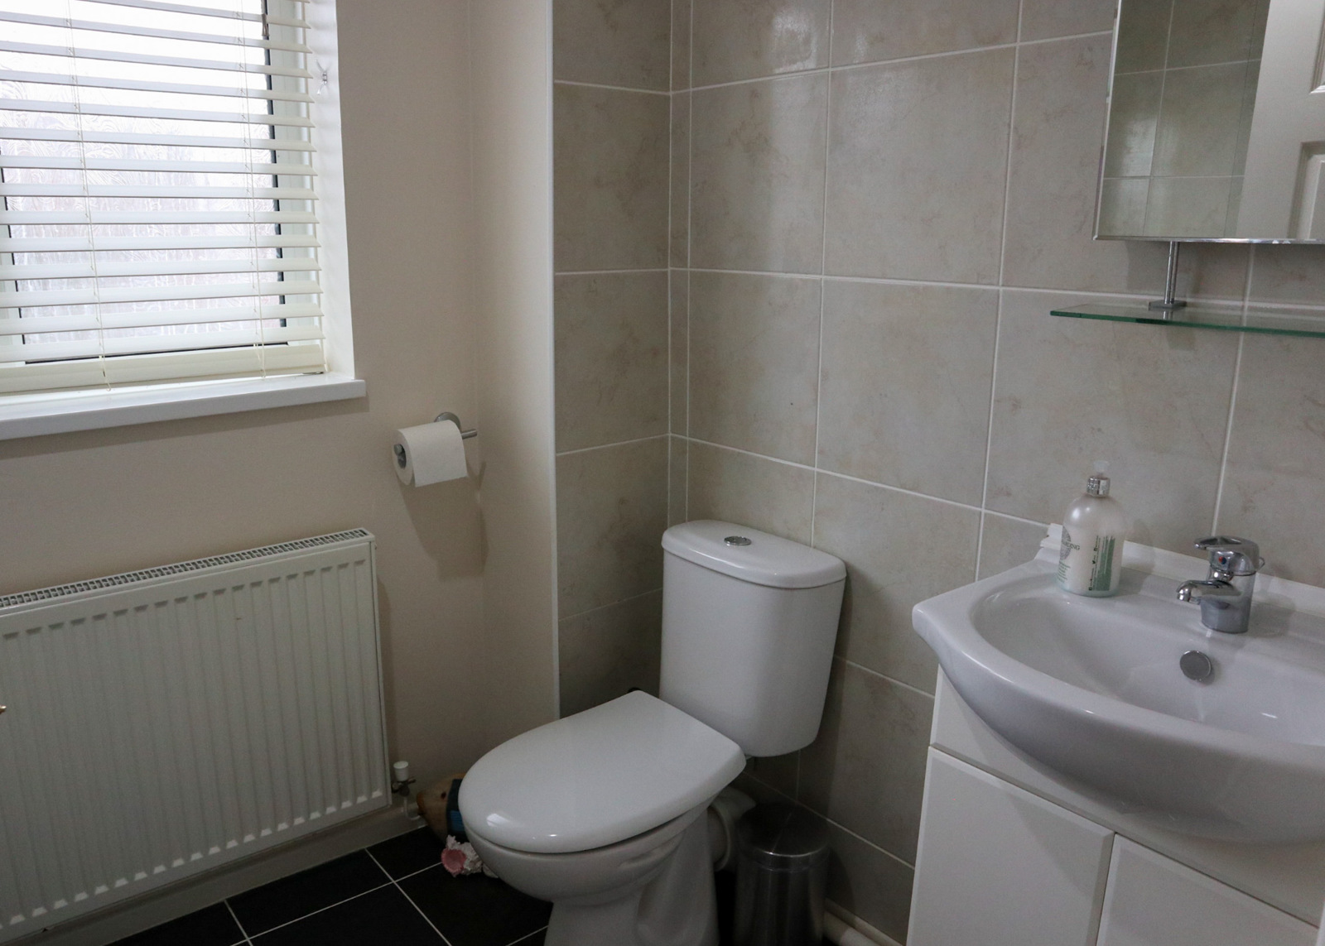
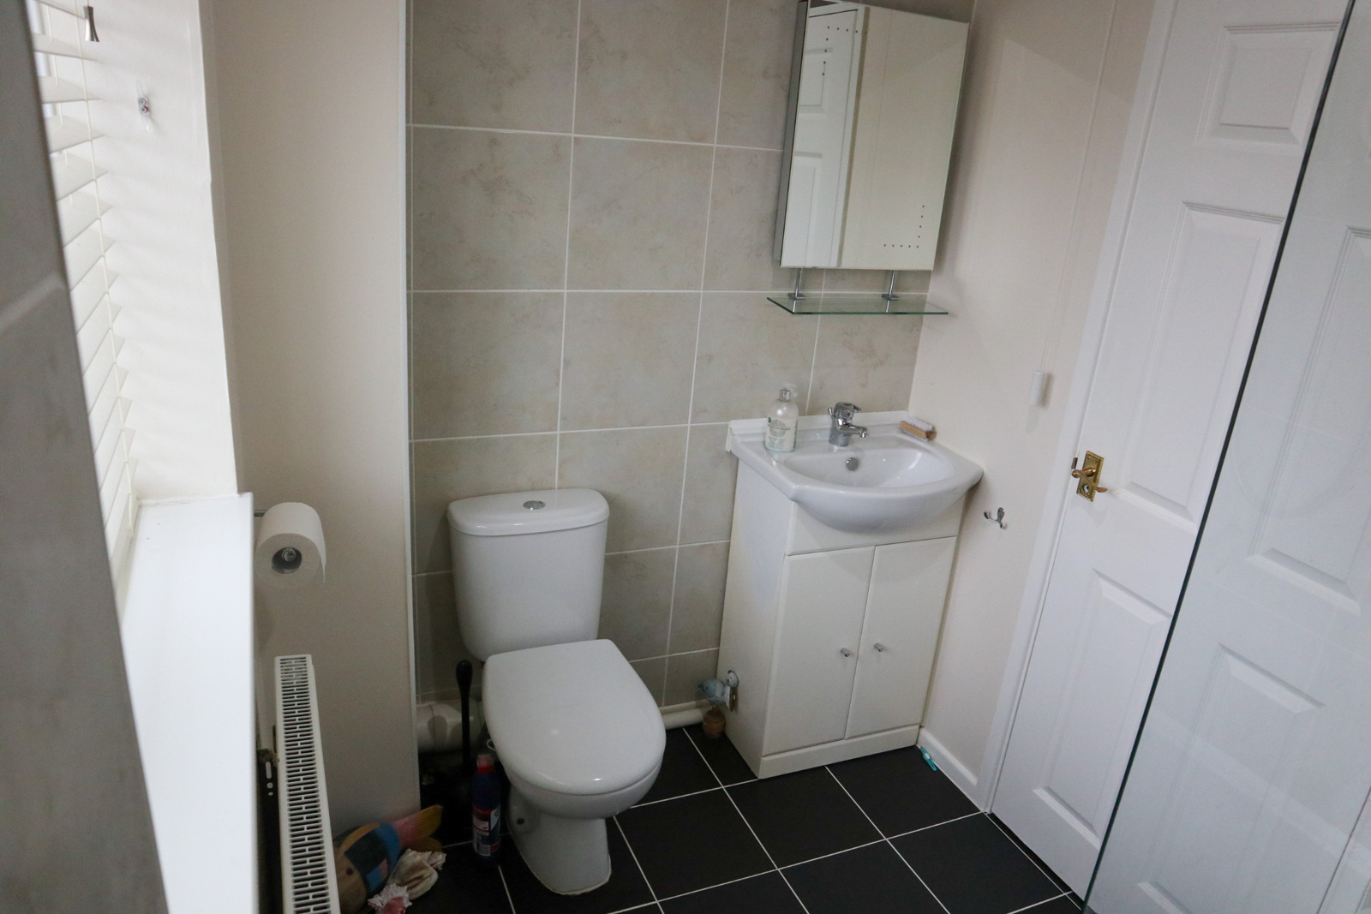
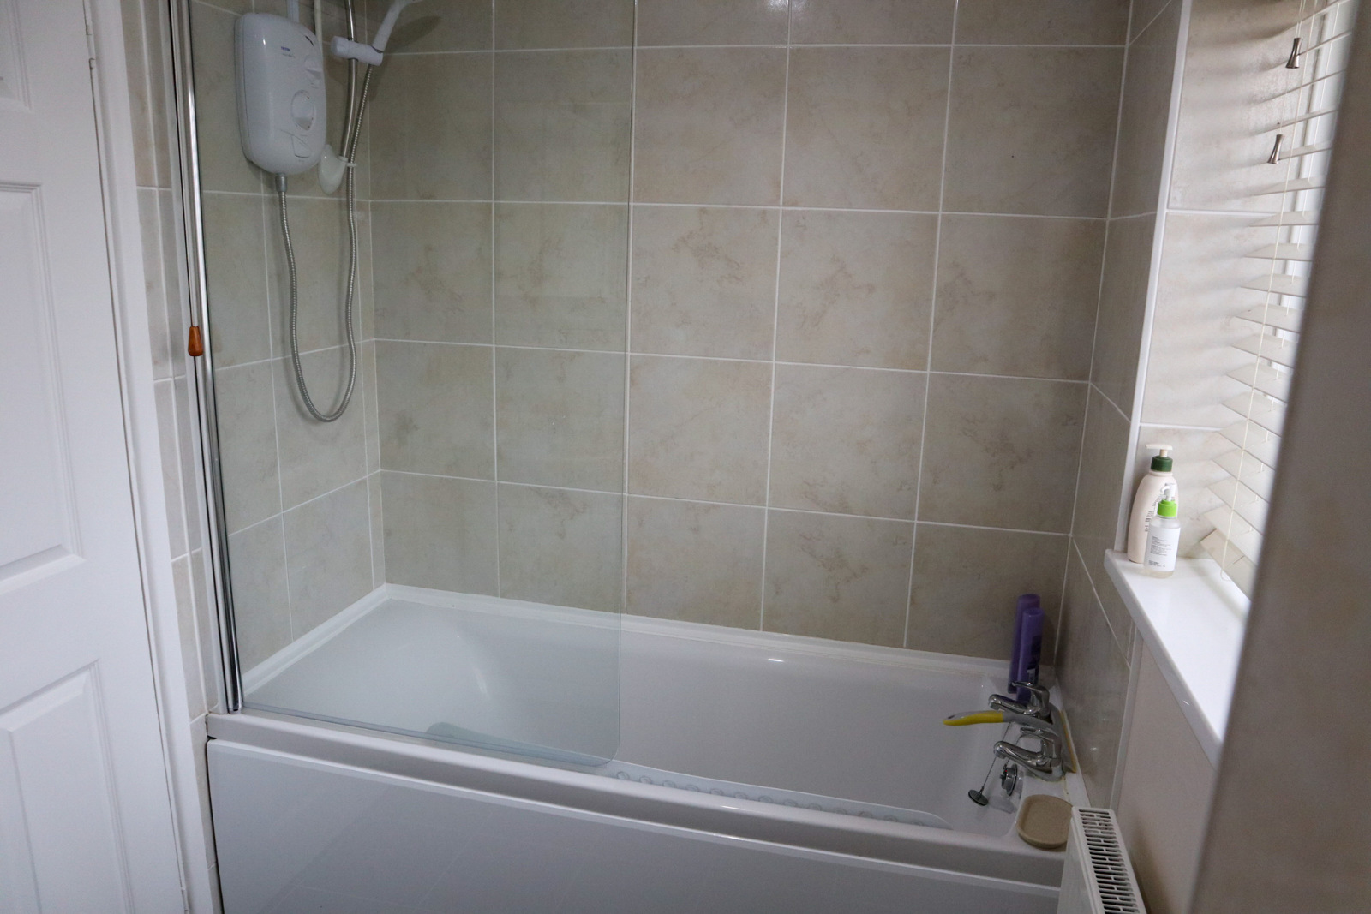
UPVC opaque window to front with venetian blind. Radiator. Panelled bath with electric shower over and tiled wall. Ceramic floor tiles. Wash hand basin with mixer tap and partially tiled wall. LED mirror with hands-free automation above wash basin.
OUTSIDE
Front Garden
Driveway. Garden laid mainly to lawn. Mature cherry tree and planted border. Motion sensor outdoor light on front of the property.
Garage
Integral garage with up and over door. Power, lighting and water. Potential to convert to living space like nearby properties.
Rear Garden 36’ 0” long and 21’ 0” deep (10.96m long x 6.40m deep)
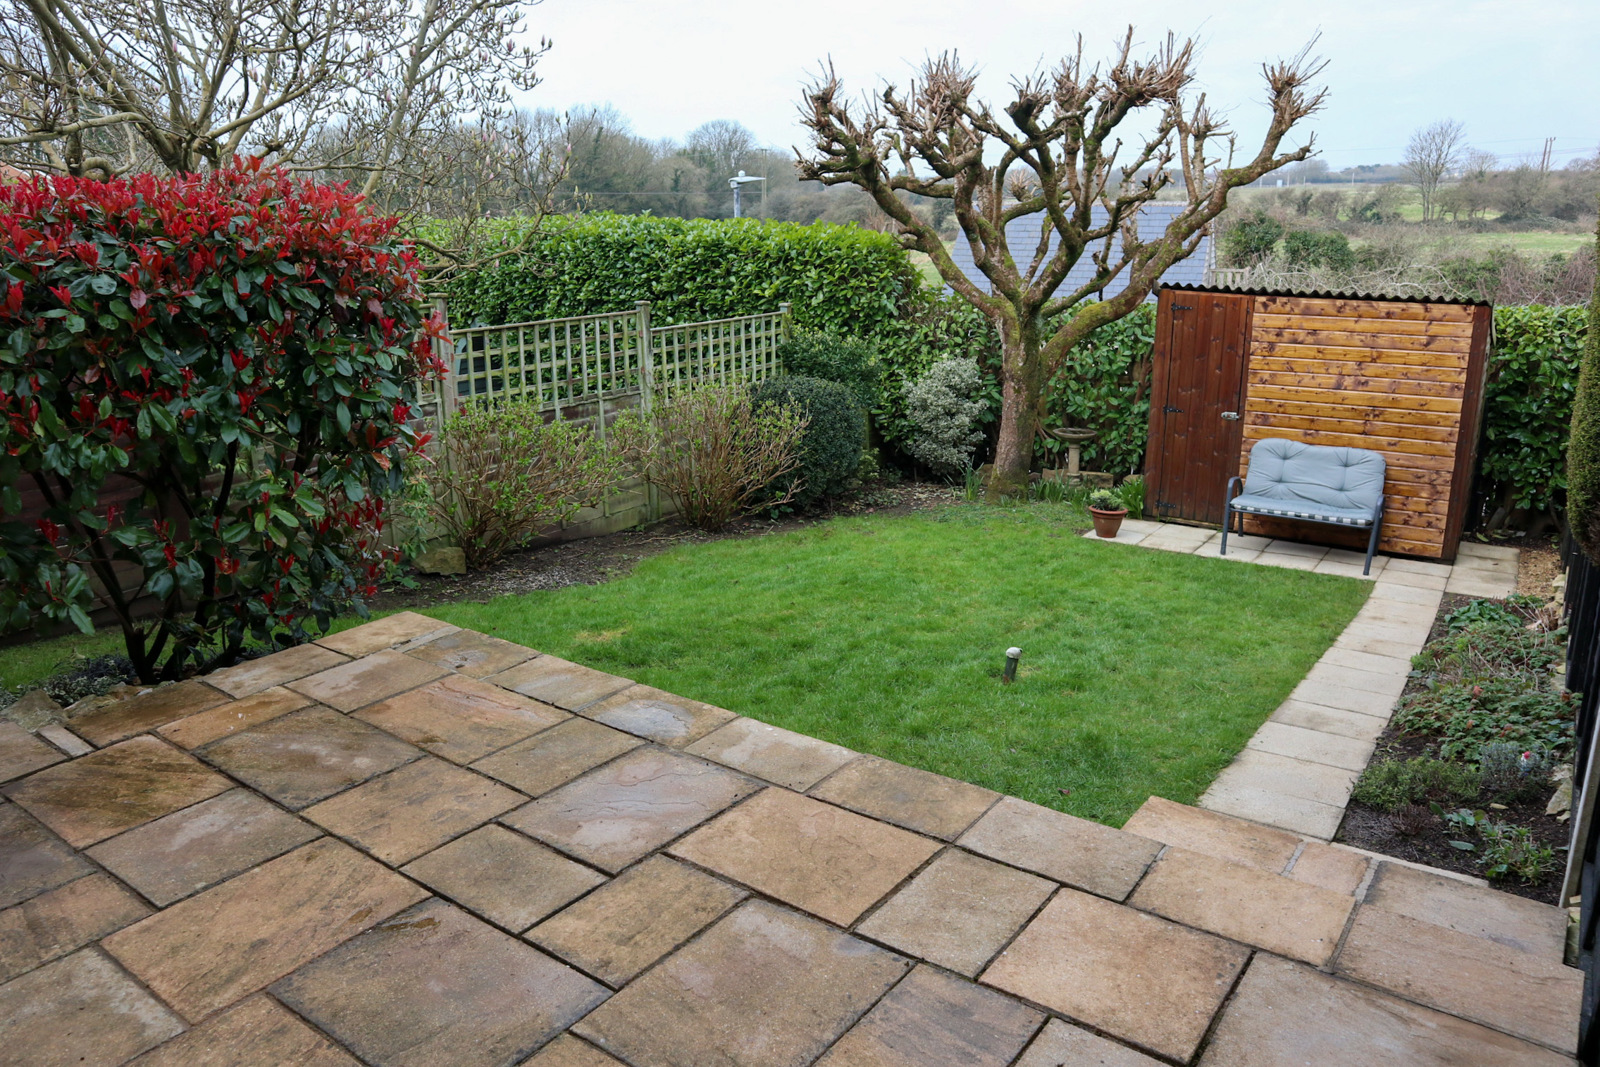
Enclosed mature westerly garden laid mainly to lawn. Well maintained with mature cherry tree. Paved area provides space for table and chairs etc. and path leading to the end of the garden. Timber gate at side providing access to front. Motion sensor outdoor light on rear of the property. Potential to add a conservatory like neighbouring properties.
While we endeavour to make our sales particulars fair, accurate and reliable, they are only a general guide to the property and, accordingly, if there is any point which is of particular importance to you, please make an enquiry for this to be checked.
The measurements indicated are supplied for guidance only and as such must be considered incorrect.
Services: Please note we have not tested the services or any of the equipment or appliances in this property, accordingly we strongly advise prospective buyers to commission their own survey or service reports before finalising their offer to purchase.
THESE PARTICULARS ARE ISSUED IN GOOD FAITH BUT DO NOT CONSTITUTE REPRESENTATIONS OF FACT OR FORM PART OF ANY OFFER OR CONTRACT. THE MATTERS REFERRED TO IN THESE PARTICULARS SHOULD BE INDEPENDENTLY VERIFIED BY PROSPECTIVE BUYERS