3 Bedroom Terraced House Sold in Leeds, LS13
| Reference | 49825 |
| Address |
Stanningley Road, Leeds, LS13 (Map Location) |
| Beds | 3 |
| Baths | 1 |
| Type | Terraced house |
| Tenure | Freehold |
Wanting off-road parking, massive rooms and a south-facing garden? Whether you're a first time buyer, or looking for your next buy-to-let investment, this property has a lot to offer. Viewings are highly recommended. <b>Key Features:</b> • Period property with original features • Three Bedrooms (Two King Sized, one single) • Private garden • Off road parking • Large Kitchen/Diner • Chain Free
Description
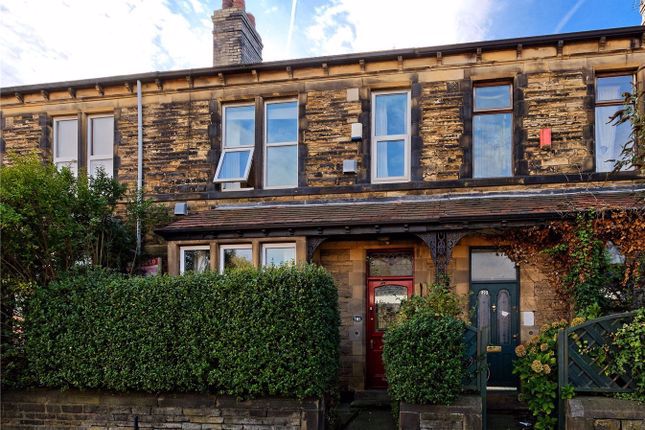
This lovely, three-bedroom through terrace has loads of potential for a anyone looking for something with plenty of space that still has all the character you’d expect from a period property AND the convenience of being close to local shops, schools and local transport links.
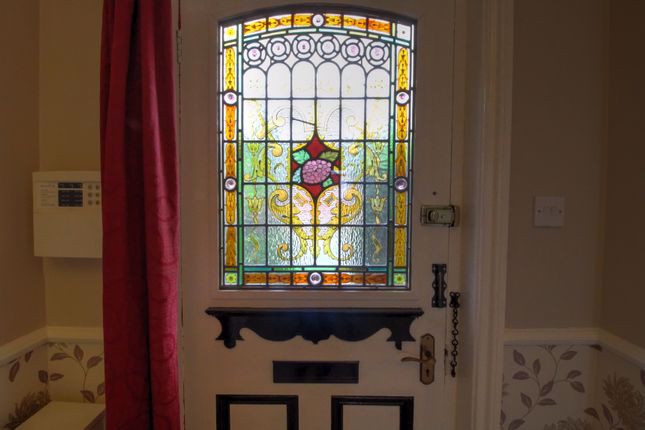
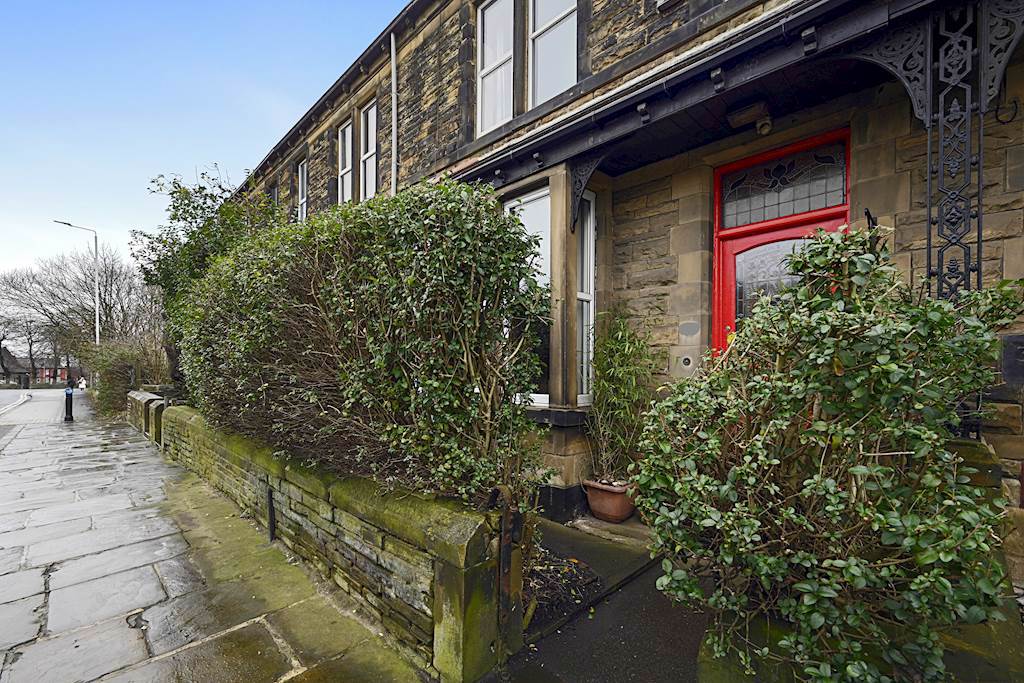
You enter the property via the front door which features a beautiful stained-glass window. Immediately, you are struck by the generous proportions of the property, including high ceilings, large windows and huge rooms.
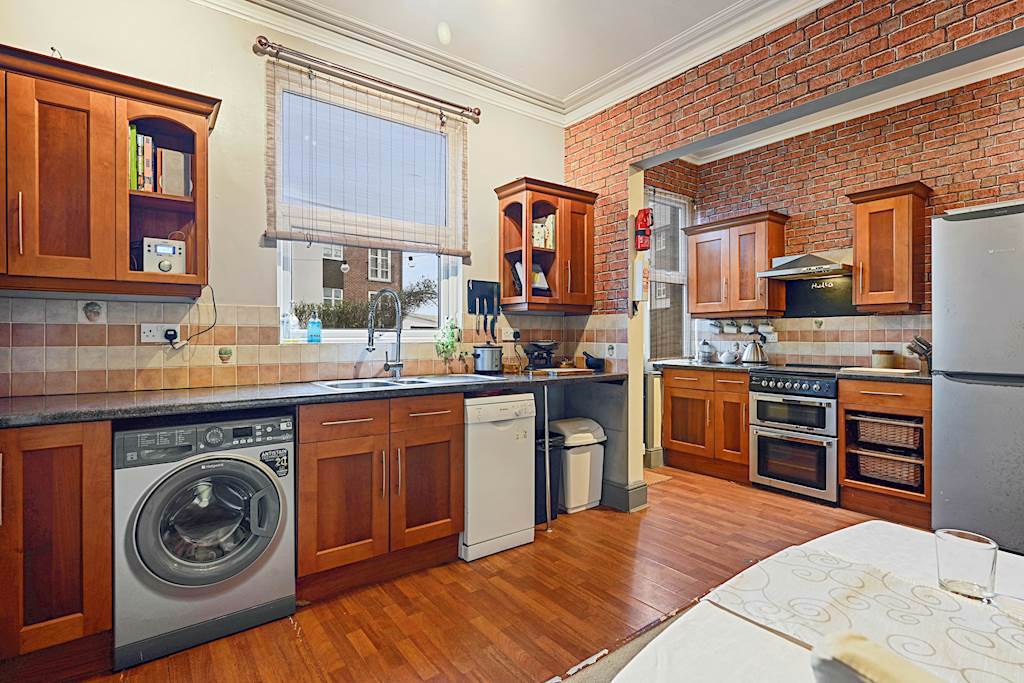
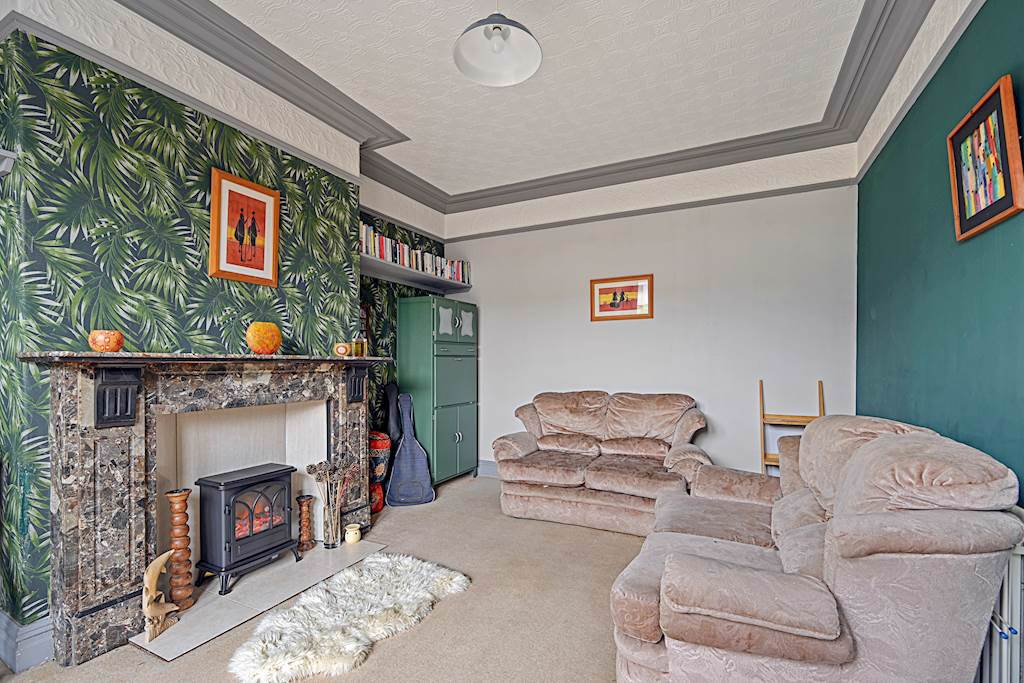
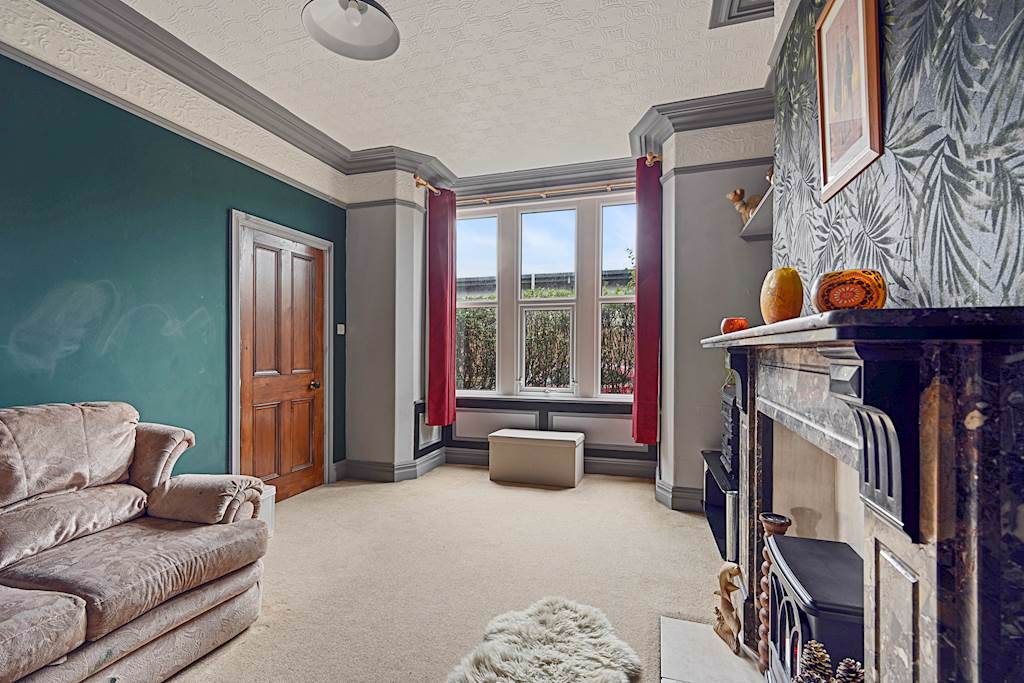
The hallway gives access to all rooms on the ground floor, including a comfortable living room with feature fireplace and bay window and a large dining/kitchen that offers a range of fitted units, gas oven and gas hob, with a stainless-steel sink.
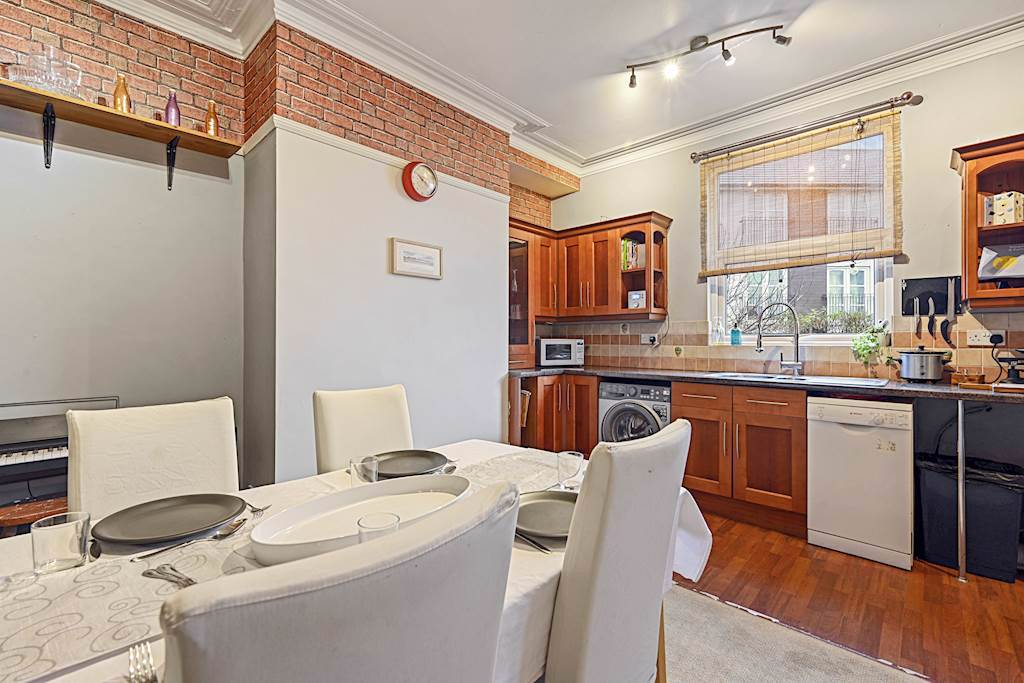
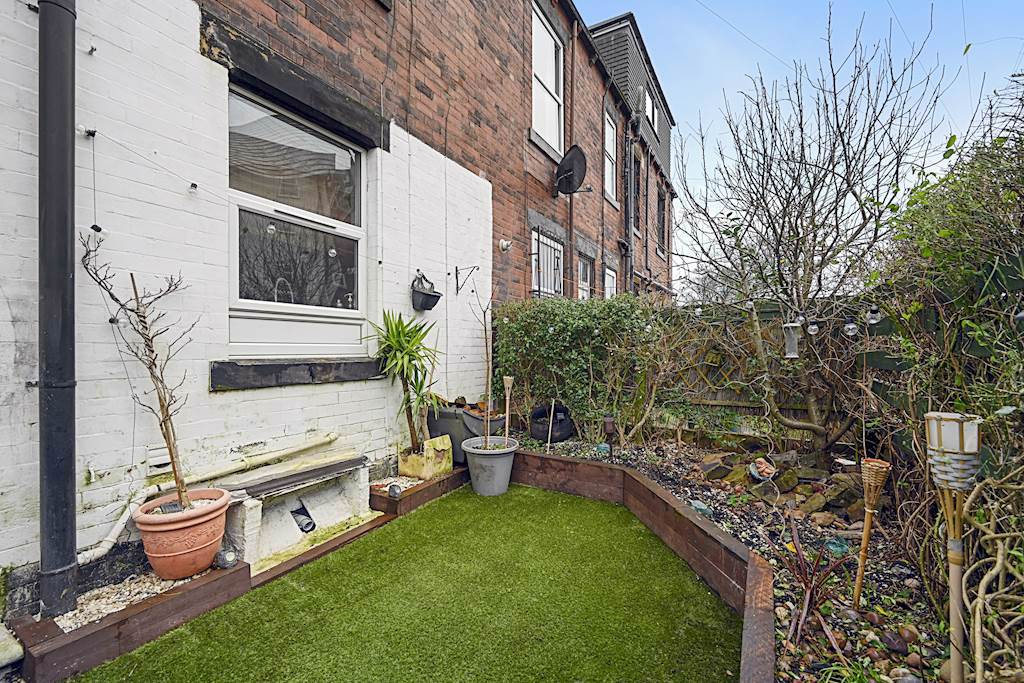
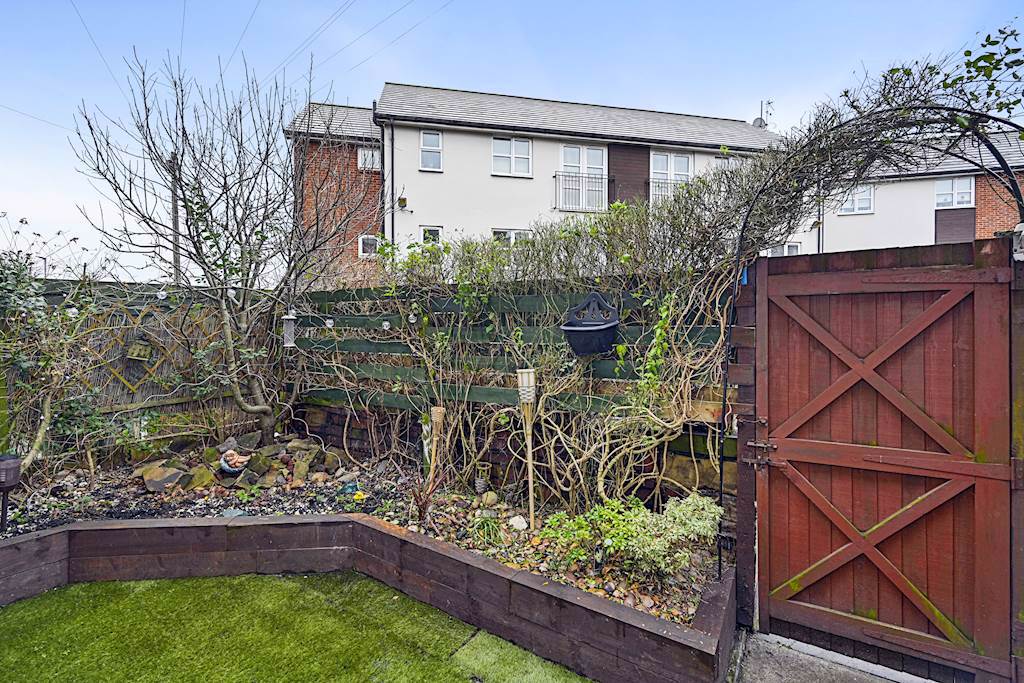
The open layout and the generous size of the dining area make this room ideal for entertaining, especially in summer months as the kitchen/diner opens directly onto the rear garden, which is enclosed and south facing. With a patio-ed area surrounded by planting, this is a great space for barbeques and a beautiful sun trap. The mature apple tree and soft fruits planted in the garden has borne masses of fruits over recent summers and should continue to delight the new owners for years yet to come.
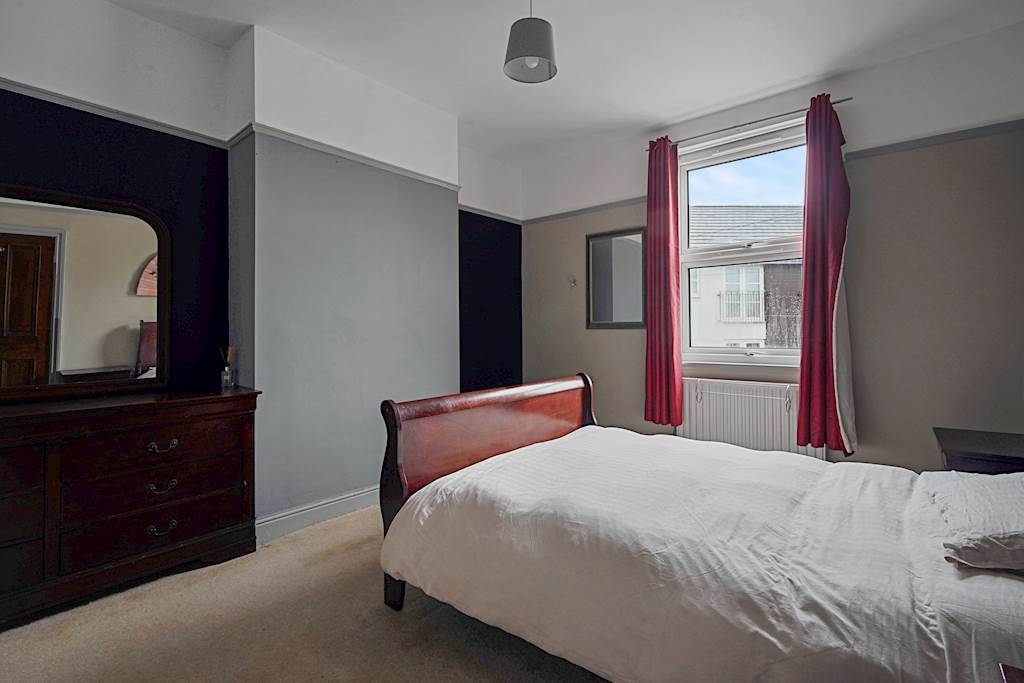
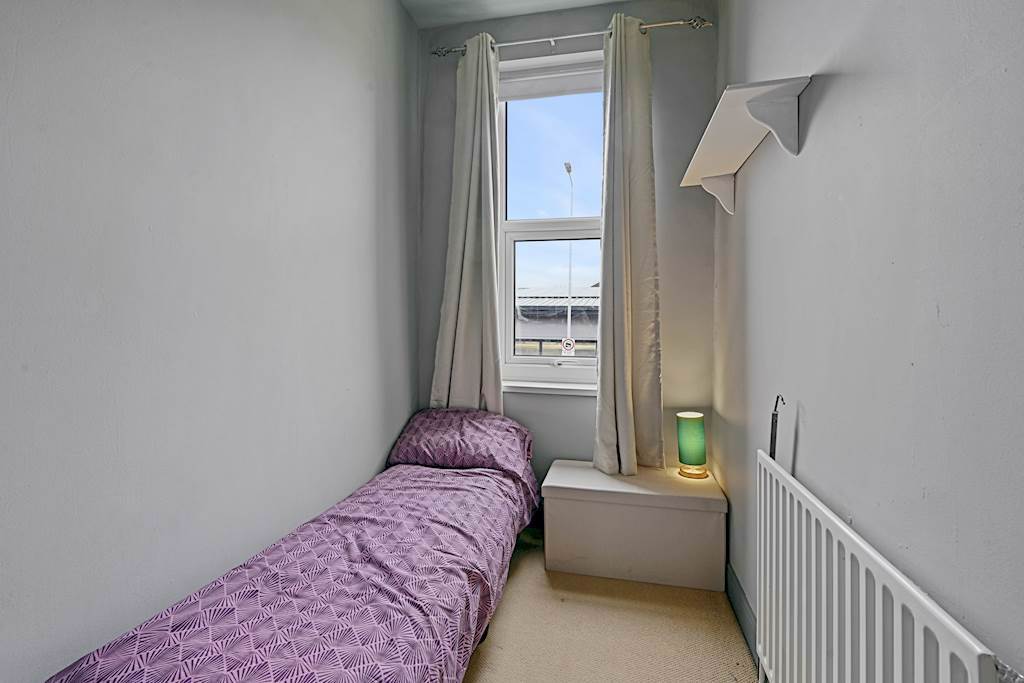
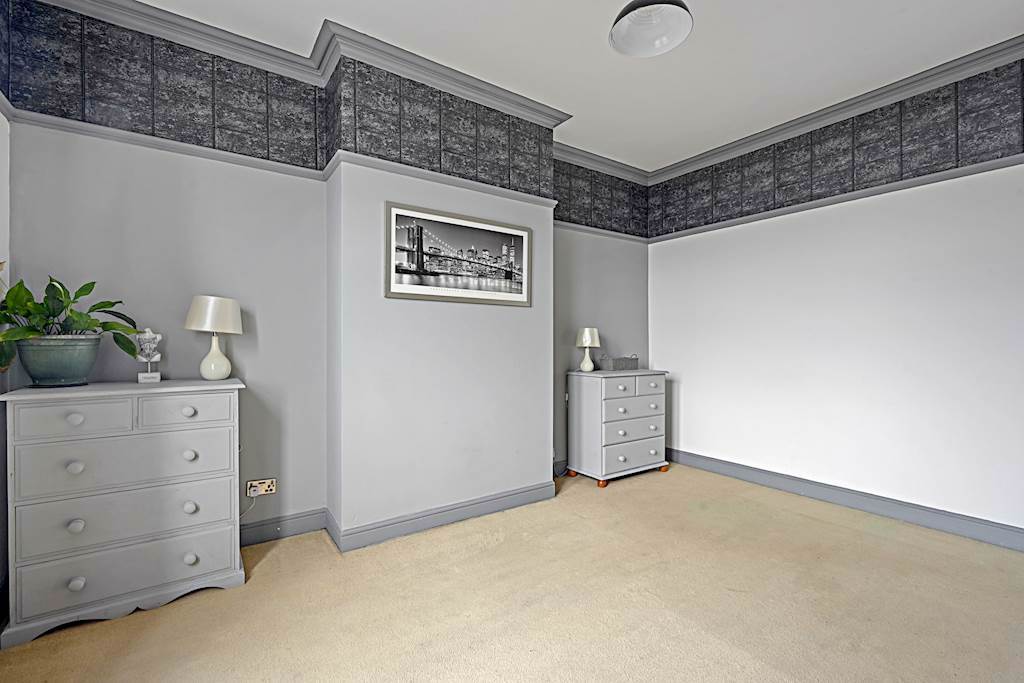
Upstairs, the property benefits from a family bathroom and three bedrooms, of which two are amazing king-sized rooms. The third, single room would make an excellent home office, nursery, gym or additional closet space.
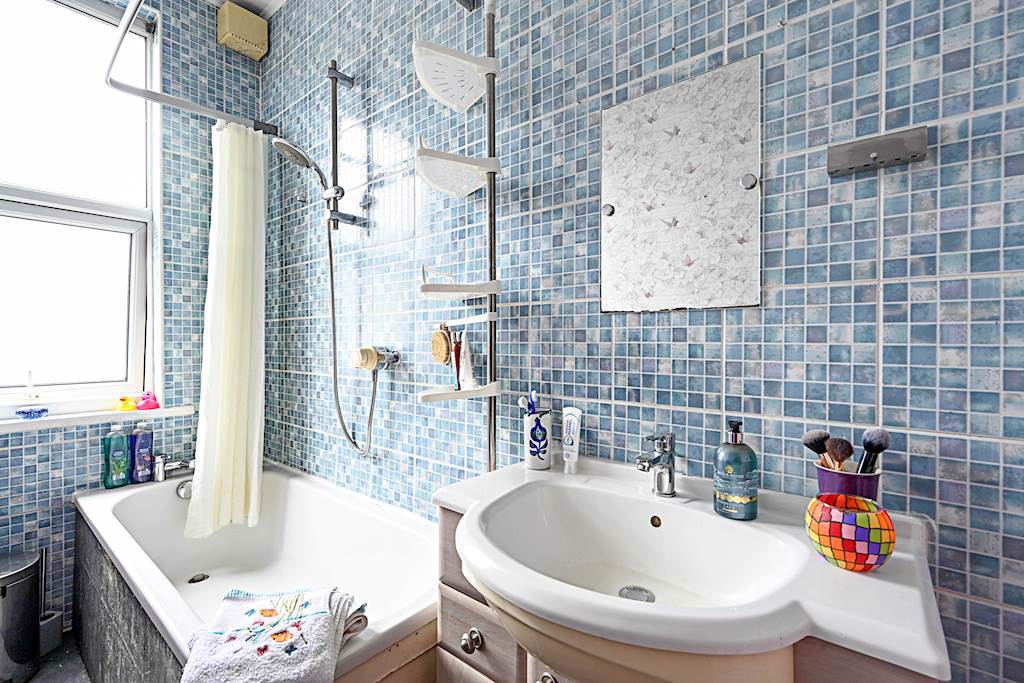
The bathroom comprises a white three-piece bathroom suite with part tiled and part-paneled walls.
The attic is accessed via a loft hatch outside the single bedroom. It is partially boarded and for those with an eye for development, offer potential for conversion into additional living space. Architects plans have previously been prepared for an attic conversion and these can be shared with interested buyers.
Throughout the property is gas central heating, and all windows are double glazed.
Being situated close to local shops and transport links (Bramley Station is about 5 minutes’ walk, and the 72 bus stops almost outside the property), this is the perfect home for a range of buyers.
Having been let for a number of years, the property is in need of some cosmetic work to make the place your own . Alternatively, for experienced landlords this presents a great opportunity to carry out easy improvements and get the property back on the market as a family home or coliving residence. Rentals are in high demand in this area.
<b>Ground Floor</b>
Entrance Hall
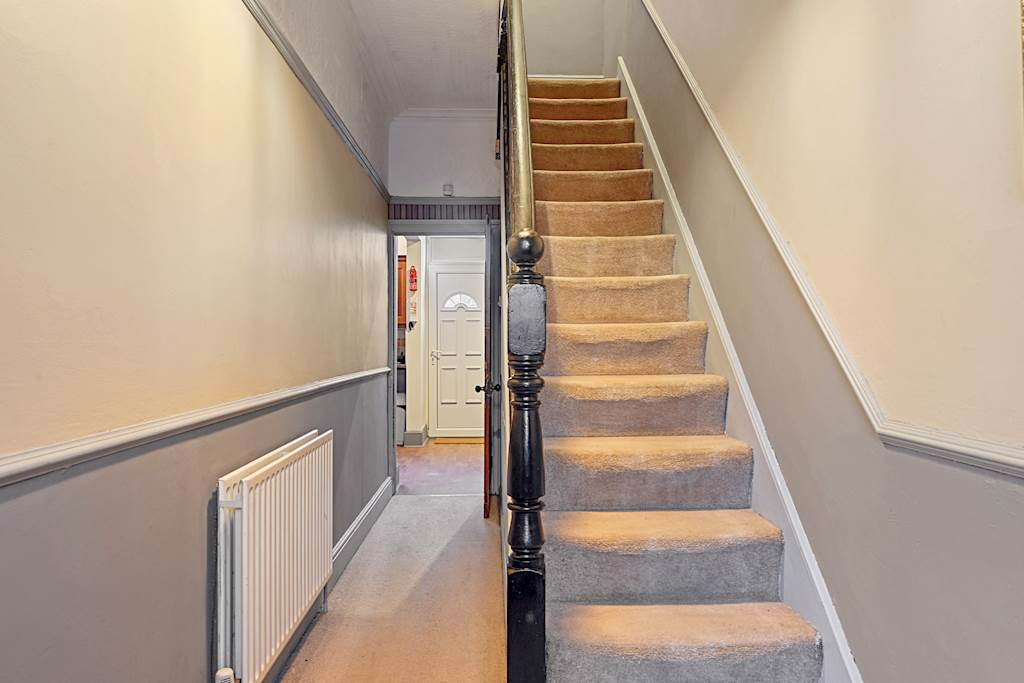
Spacious hallway with high ceiling, dado rail and decorative coving. Providing access to all rooms on the ground floor and carpeted staircase leading up to the first floor.
Lounge (5.21m X 3.65m)
Good sized lounge, again with large bay window, and stunning original feature fireplace, television point and ceiling rose.
Dining Kitchen (4.37m X 5.41m)
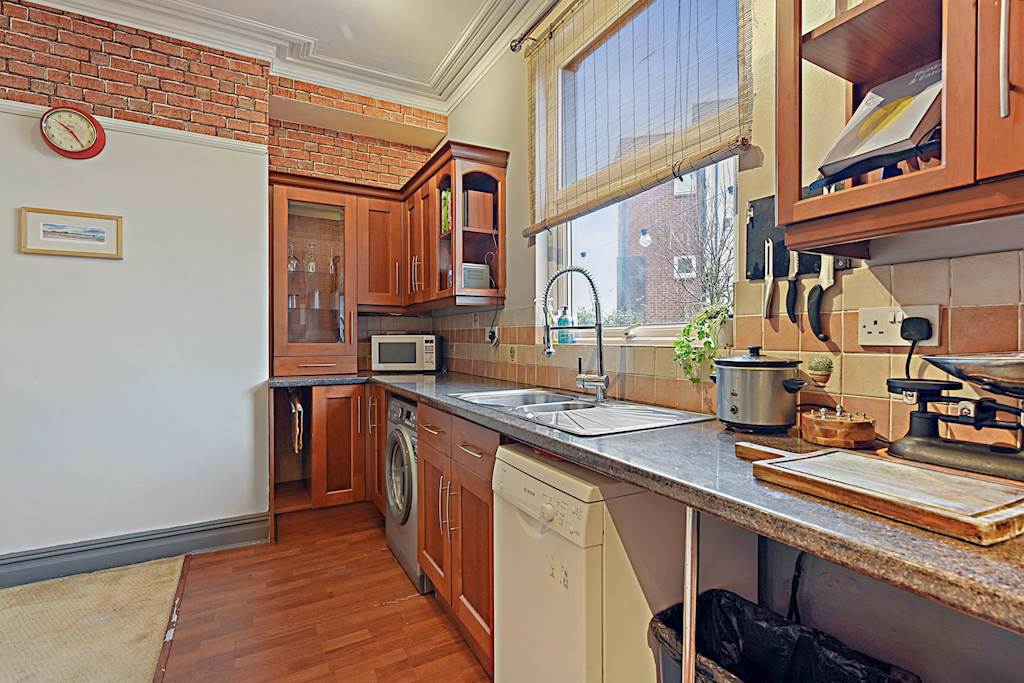
Spacious dining kitchen that offers fitted base and wall mounted units, gas oven and gas hob with extractor hood and 1.5 bowl sink with mixer tap over. With plumbing for automatic washing machine and dishwasher and space to add a tumble dryer if preferred. This room also offers a large dining area and door that leads out onto the rear. Internal door leads to large cellar.
First Floor
Landing, with doors leading to all three bedrooms and the family bathroom.
Bedroom One (4.46m X 3.63m)
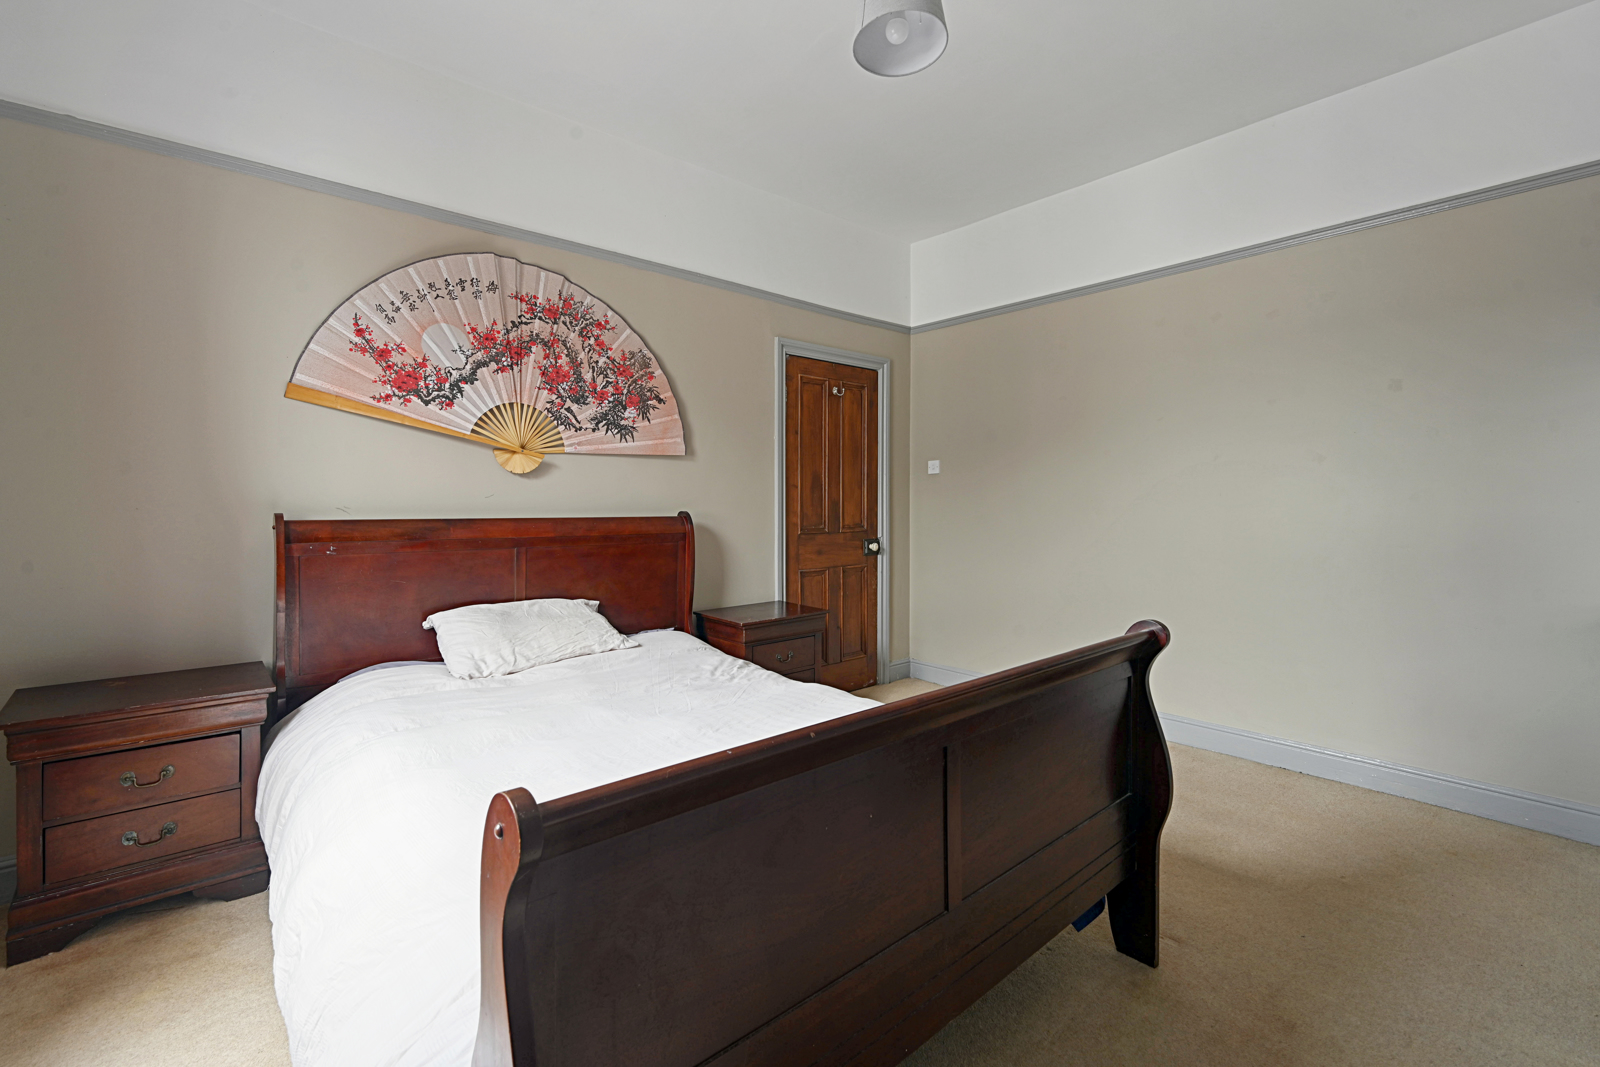
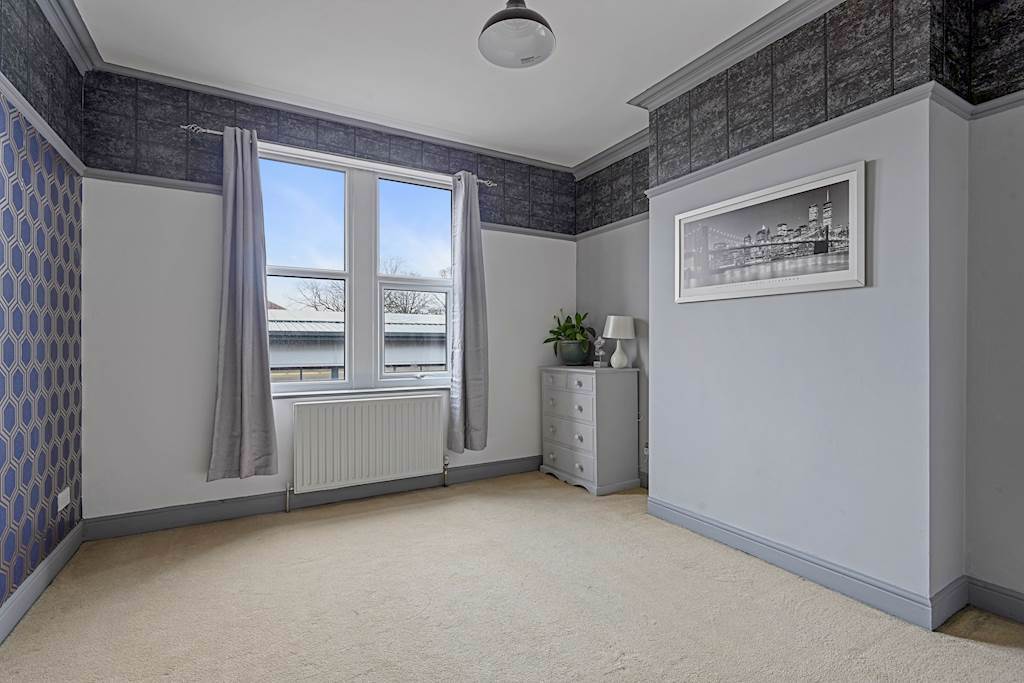
Extremely generous king-sized bedroom with radiator and double-glazed window overlooking the front aspect. Room is carpeted.
Bedroom Two (4.34m X 3.63m)
A second king-sized bedroom, carpeted with radiator and double-glazed window overlooking the rear aspect.
Bedroom Three (2.92m X 1.63m)
Carpeted single bedroom with radiator and double-glazed window overlooking the front aspect of the property.
Bathroom (3.03m X 1.65m)
Bathroom suite comprises w.c., panelled bath with shower over and wash hand basin with vanity unit.
Cellar (4.38m X 1.46m)
Store (3.03m X 1.71m)
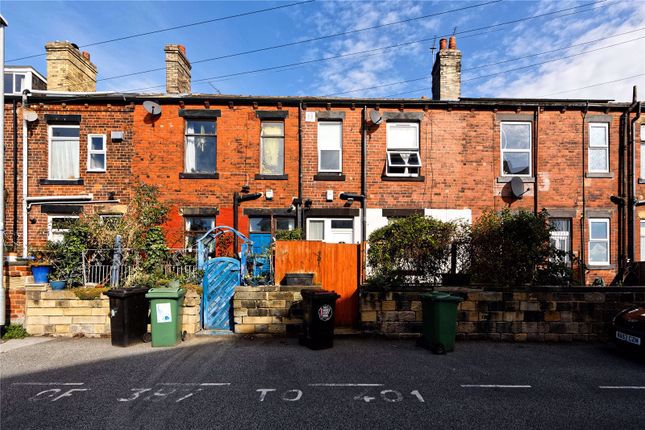
Externally the property offers a private off road parking spot to the rear, a patio area perfect for summer nights to relax or entertain and a private front garden with mature hedges. Adjacent at the end of the row of terraces is a community garden and an additional communal parking area.