4 Bedroom Detached House Sold in West Calder, EH55
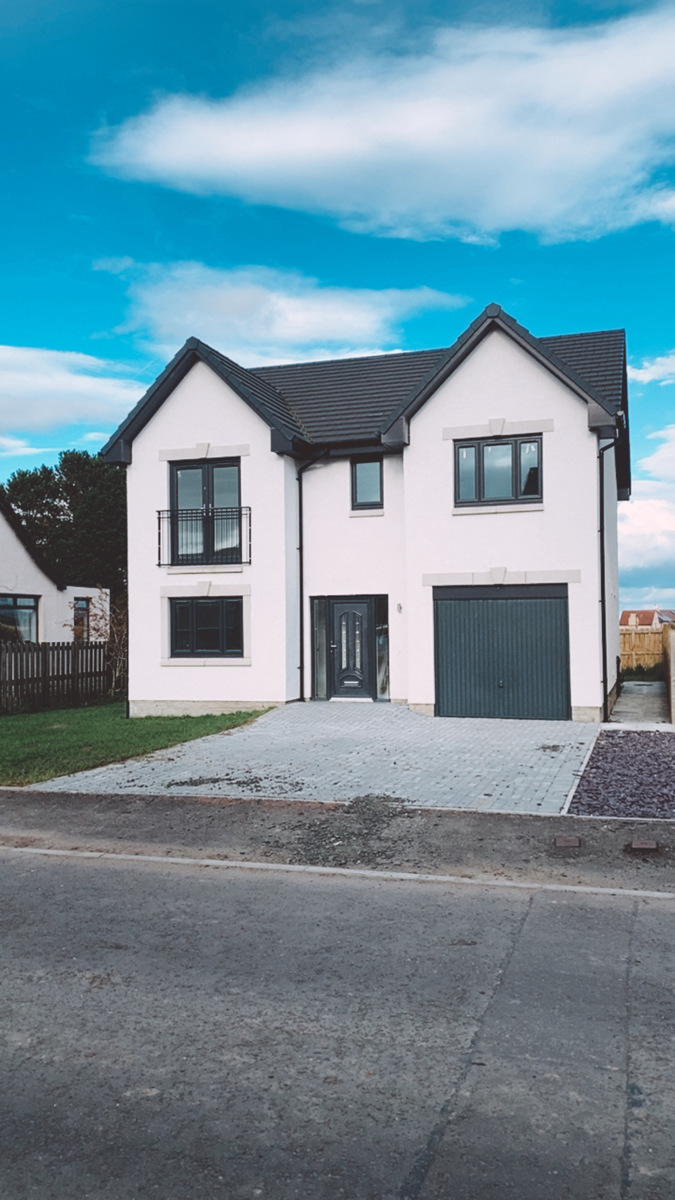
| Reference | 49811 |
| Address |
West Calder, EH55 (Map Location) |
| Beds | 4 |
| Baths | 3 |
| Type | Detached house |
| Tenure | Freehold |
| Plot Area | 355 m2 |
| Built Area | 153 m2 |
Blackhill View, West Calder, EH55 New Build Detached 4 Bedroom House
Description
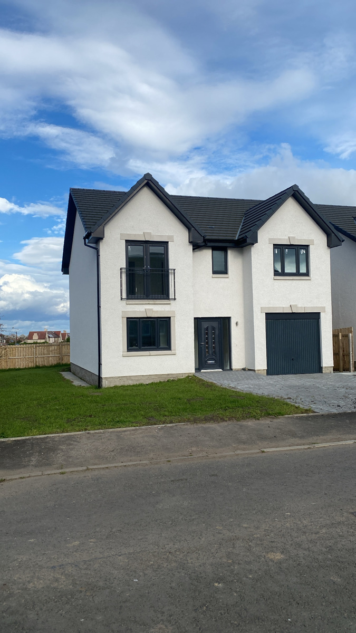
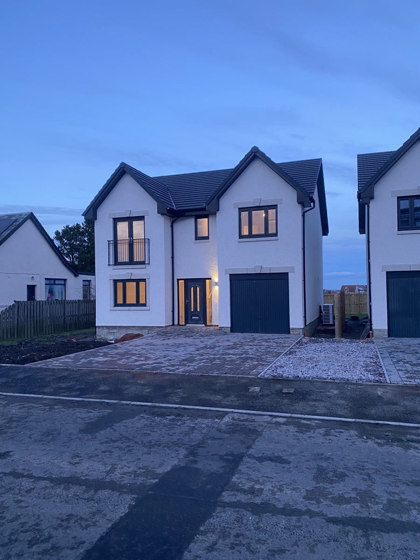
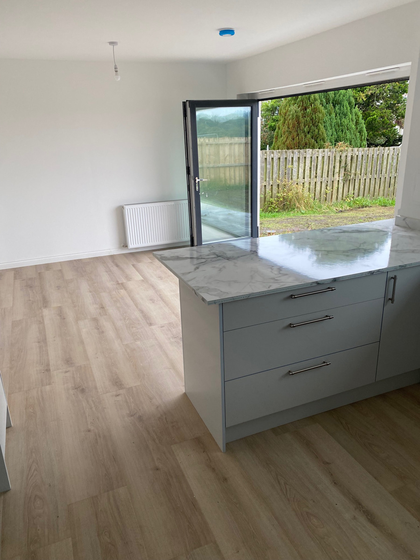
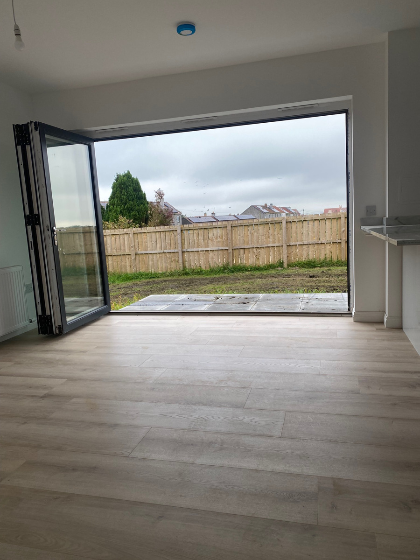
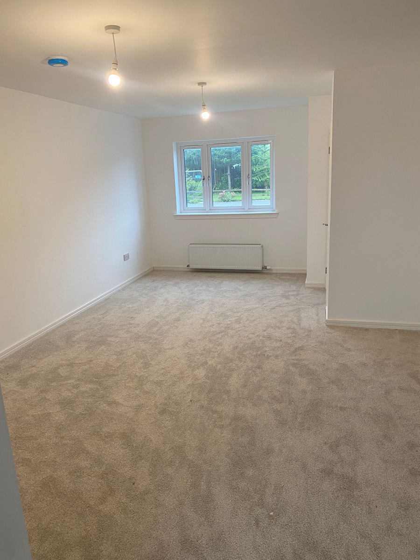
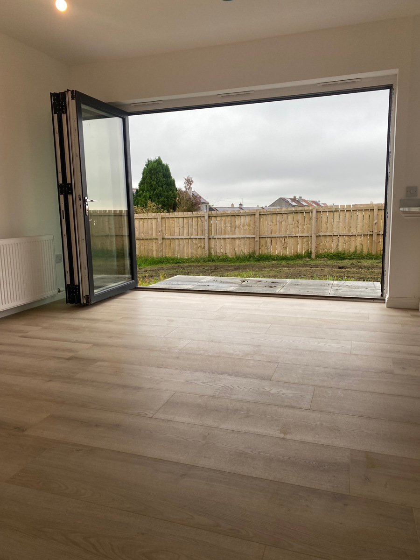
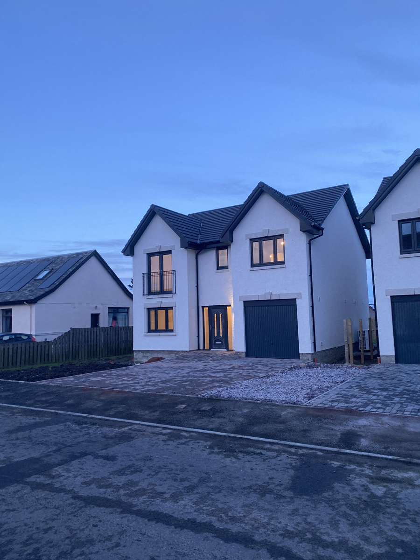
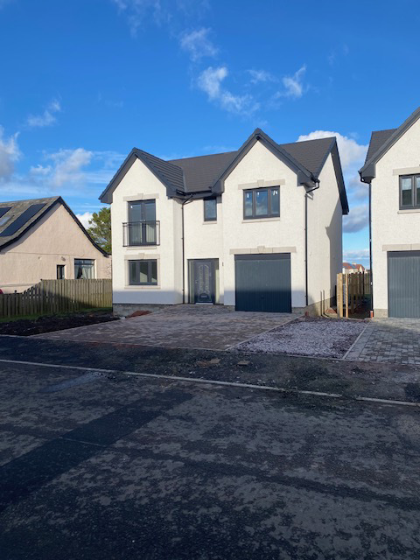
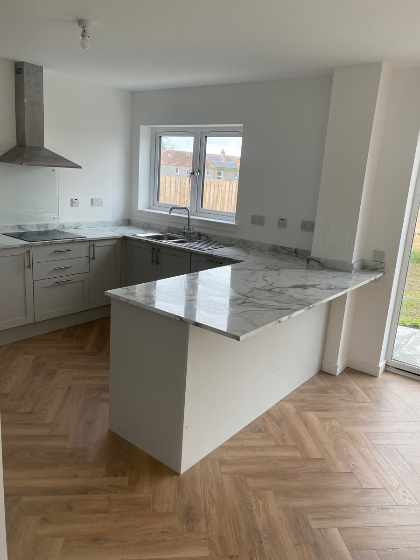
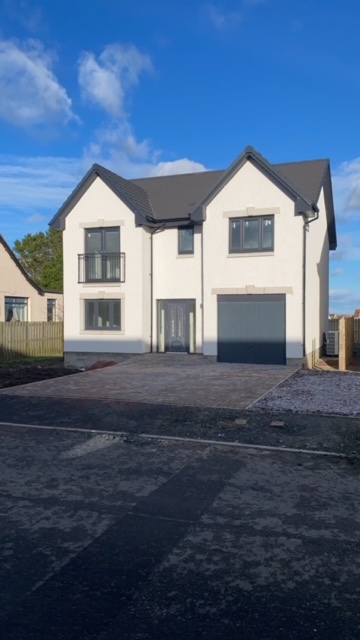
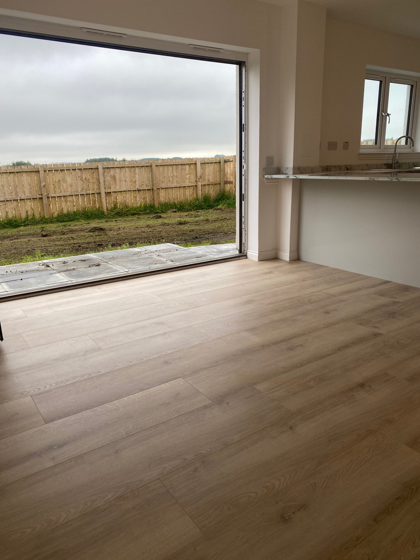
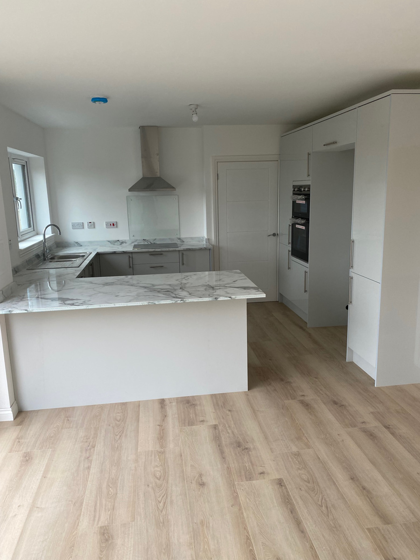
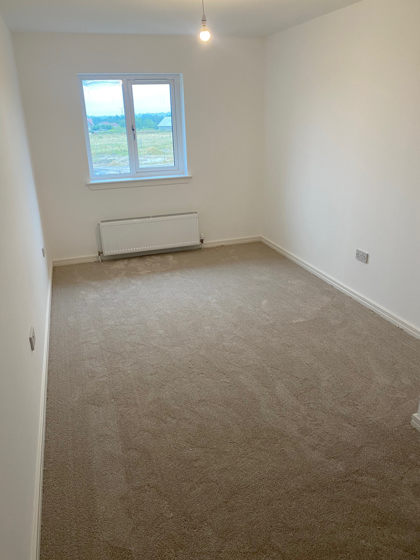
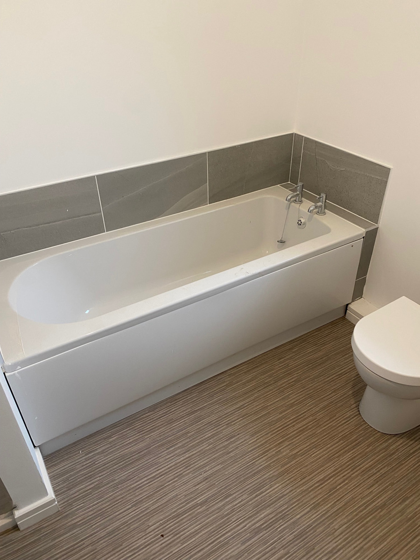
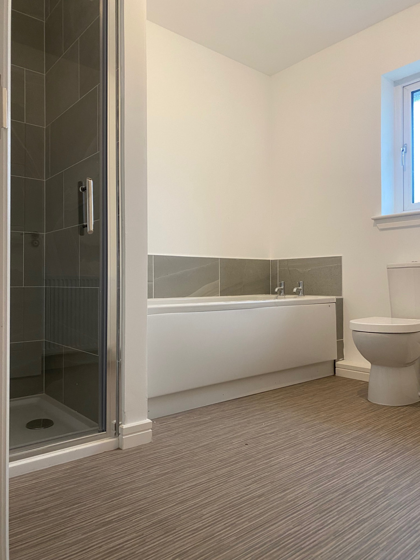
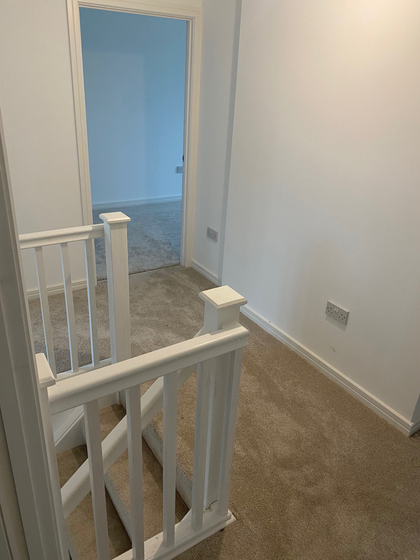
Plot 1 offers spacious family comfort and clean, contemporary style. An open plan kitchen, dining and family area is further extended on to the patio and rear garden via Bi-fold doors, while an adjoining utility room provides practical space. Plot 1 features a separate lounge positioned to the front of the home. On the first floor are four spacious bedrooms and a large family bathroom. There are storage cupboards throughout the home, as well as an single garage, providing ample storage space. The Garage is large enough to accommodate a 4x4 or similar sized family vehicle.
Plot 1 benefits from additional garden space being the first plot.
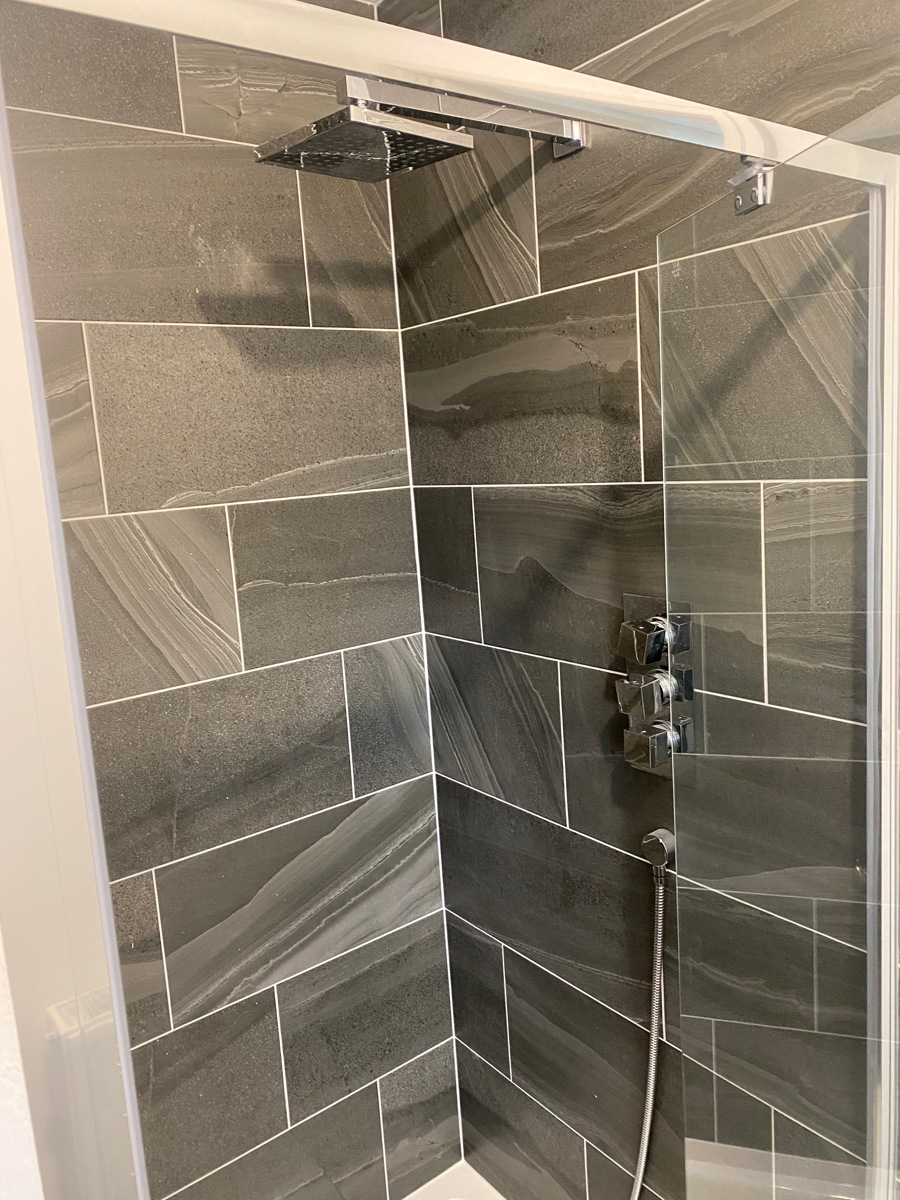
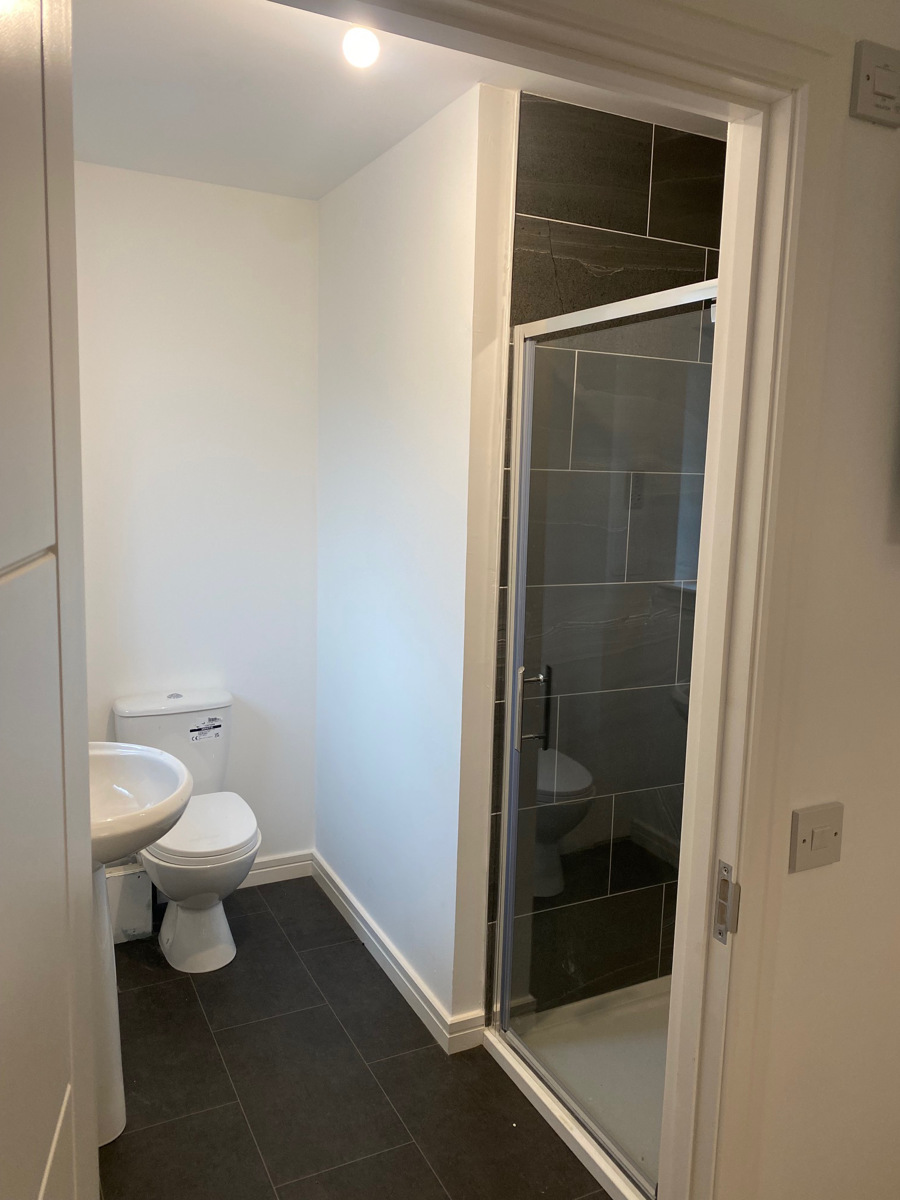
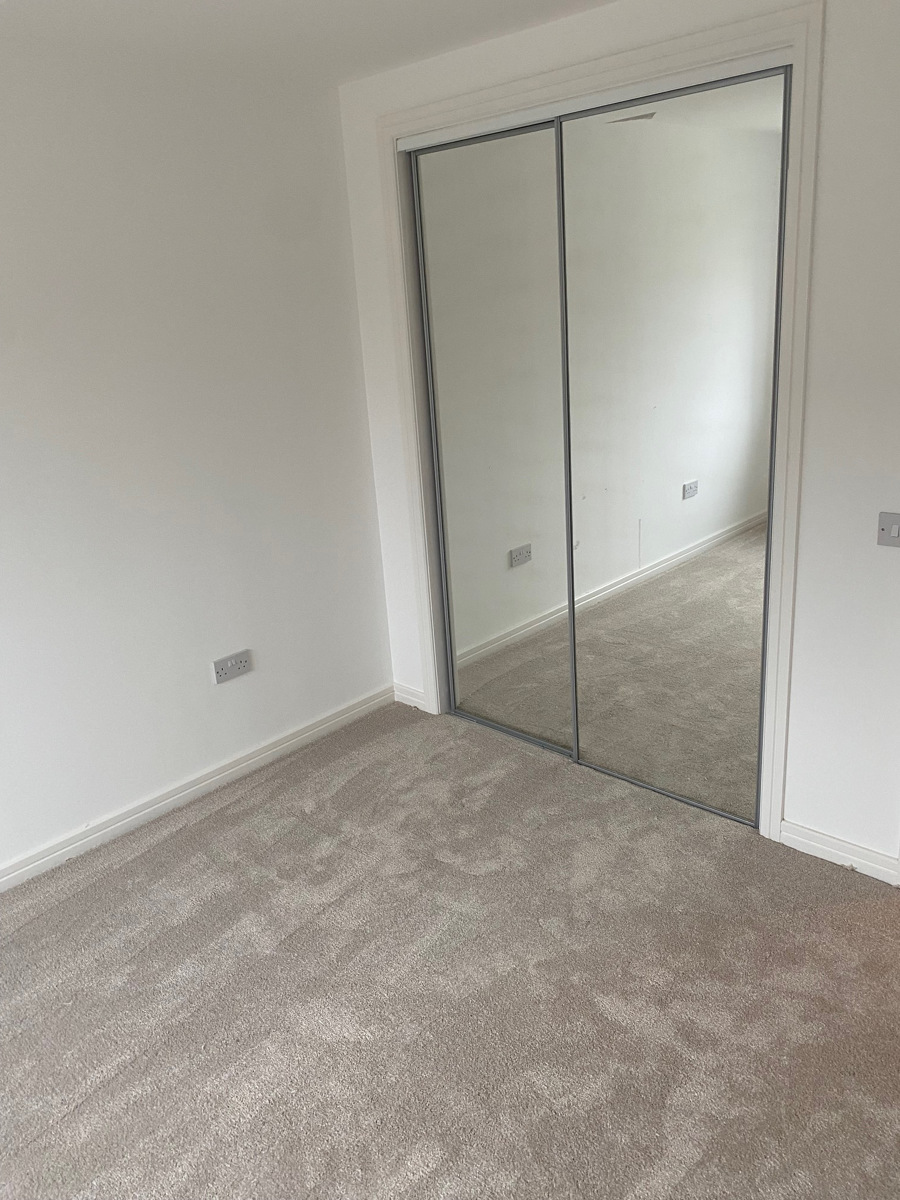
-Main bedroom includes a Walk in wardrobe and en-suite
-Excellent storage space throughout including separate utility room and garage
-Formal lounge to the front of the home Flexible 4th bedroom/study - to suit your needs
-High specification kitchen with integrated appliances included - meaning no additional upgrade costs
Close to M8 Junction 4, meaning quick travel to and from Edinburgh city and surrounding areas.
All backed by a 10-year NHBC warranty, response service for emergency calls and after sales service.
Tenure: Freehold
Renewable Energy & Efficient features:
Mitsubishi Ecodan Air source heat pump
4kw Solar panel system
Triple Glazing windows and doors throughout
Minimal heat loss due to substantial Insulation
Specification:
Bi-fold doors
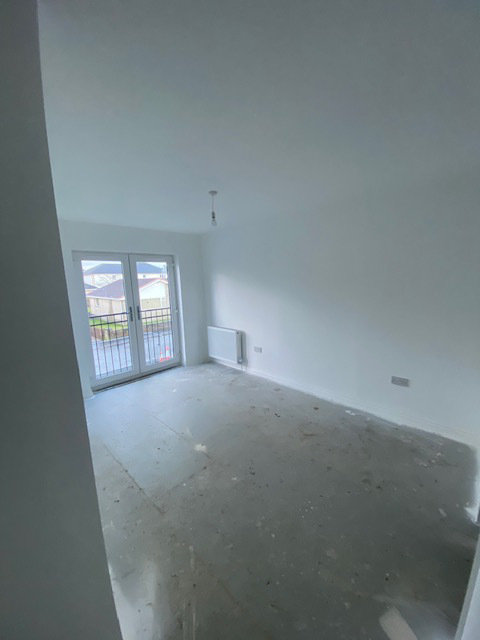
Juliet Balcony
Walk in wardrobe
4 large Double bedrooms
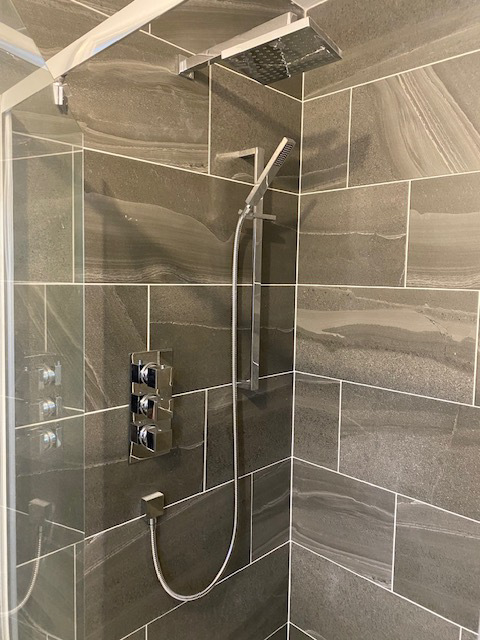
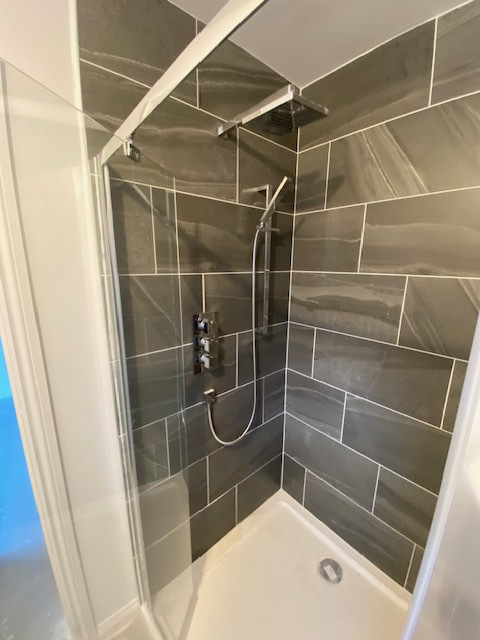
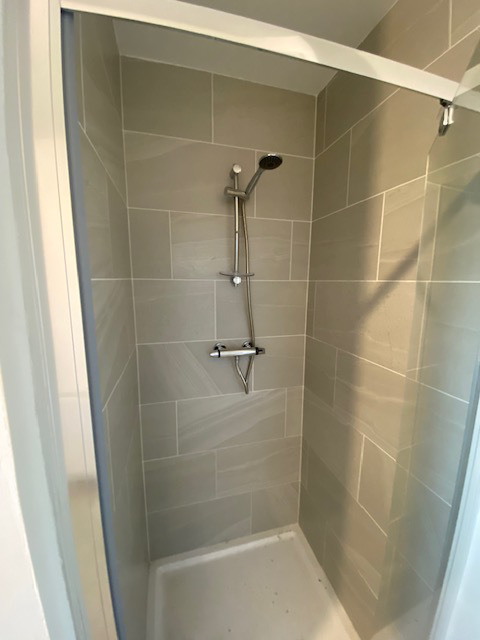
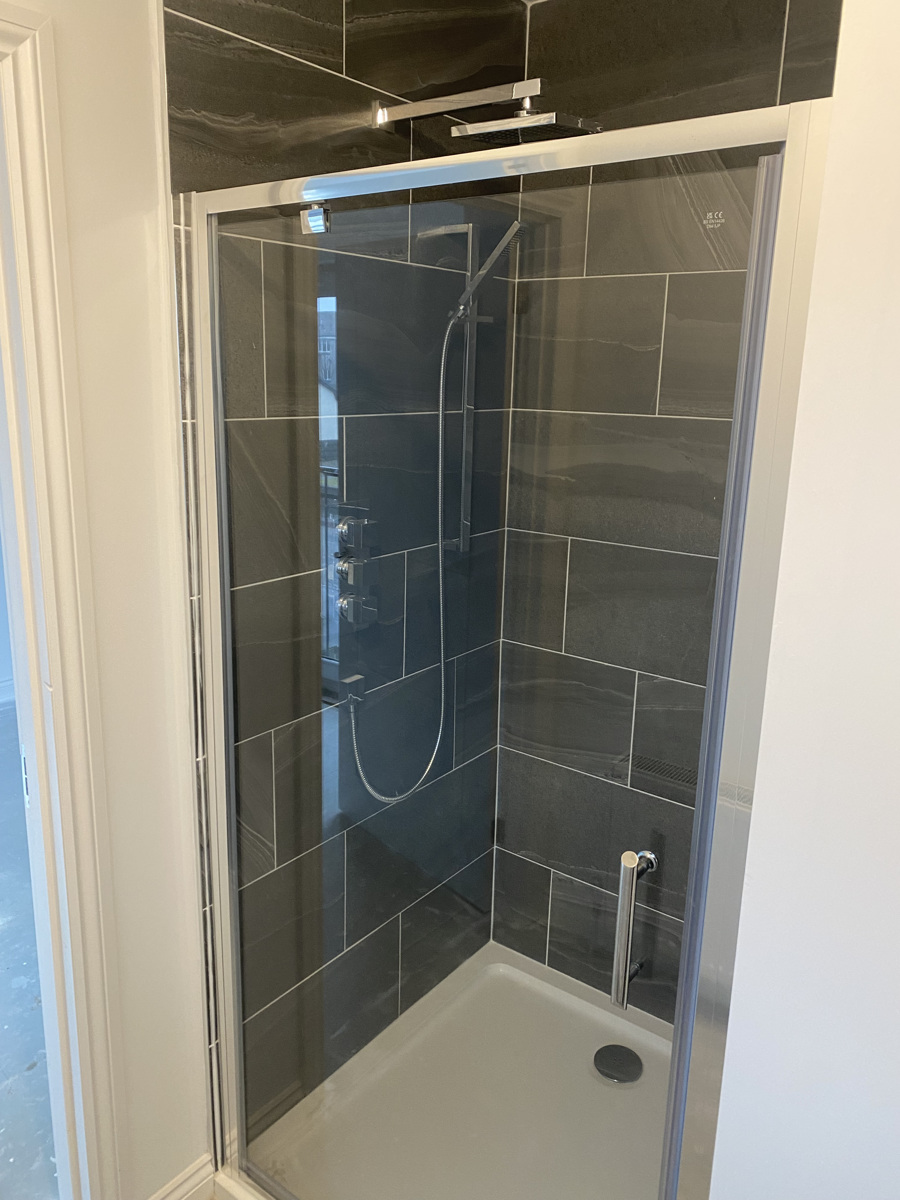
Master En-suite with built in shower valve and Rain shower head
Kitchen with Built in appliances Included
Large Driveway for 2 large cars
Large Garden area