2 Bedroom Bungalow Sold in Liverpool, L12
| Reference | 49786 |
| Address |
Chigwell Close, Liverpool, L12 (Map Location) |
| Beds | 2 |
| Baths | 3 |
| Type | Bungalow |
| Tenure | Leasehold |
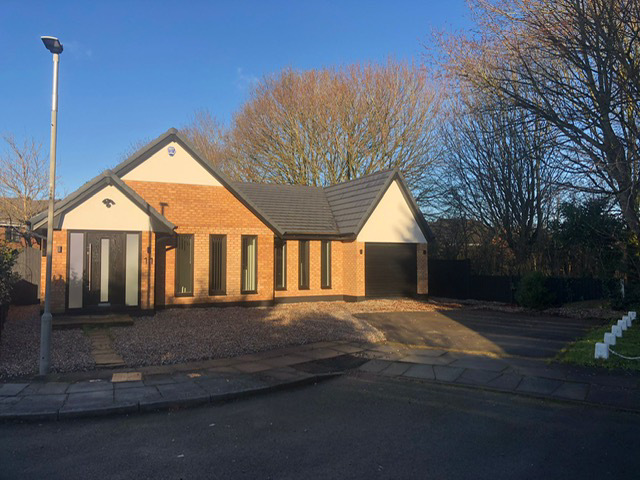
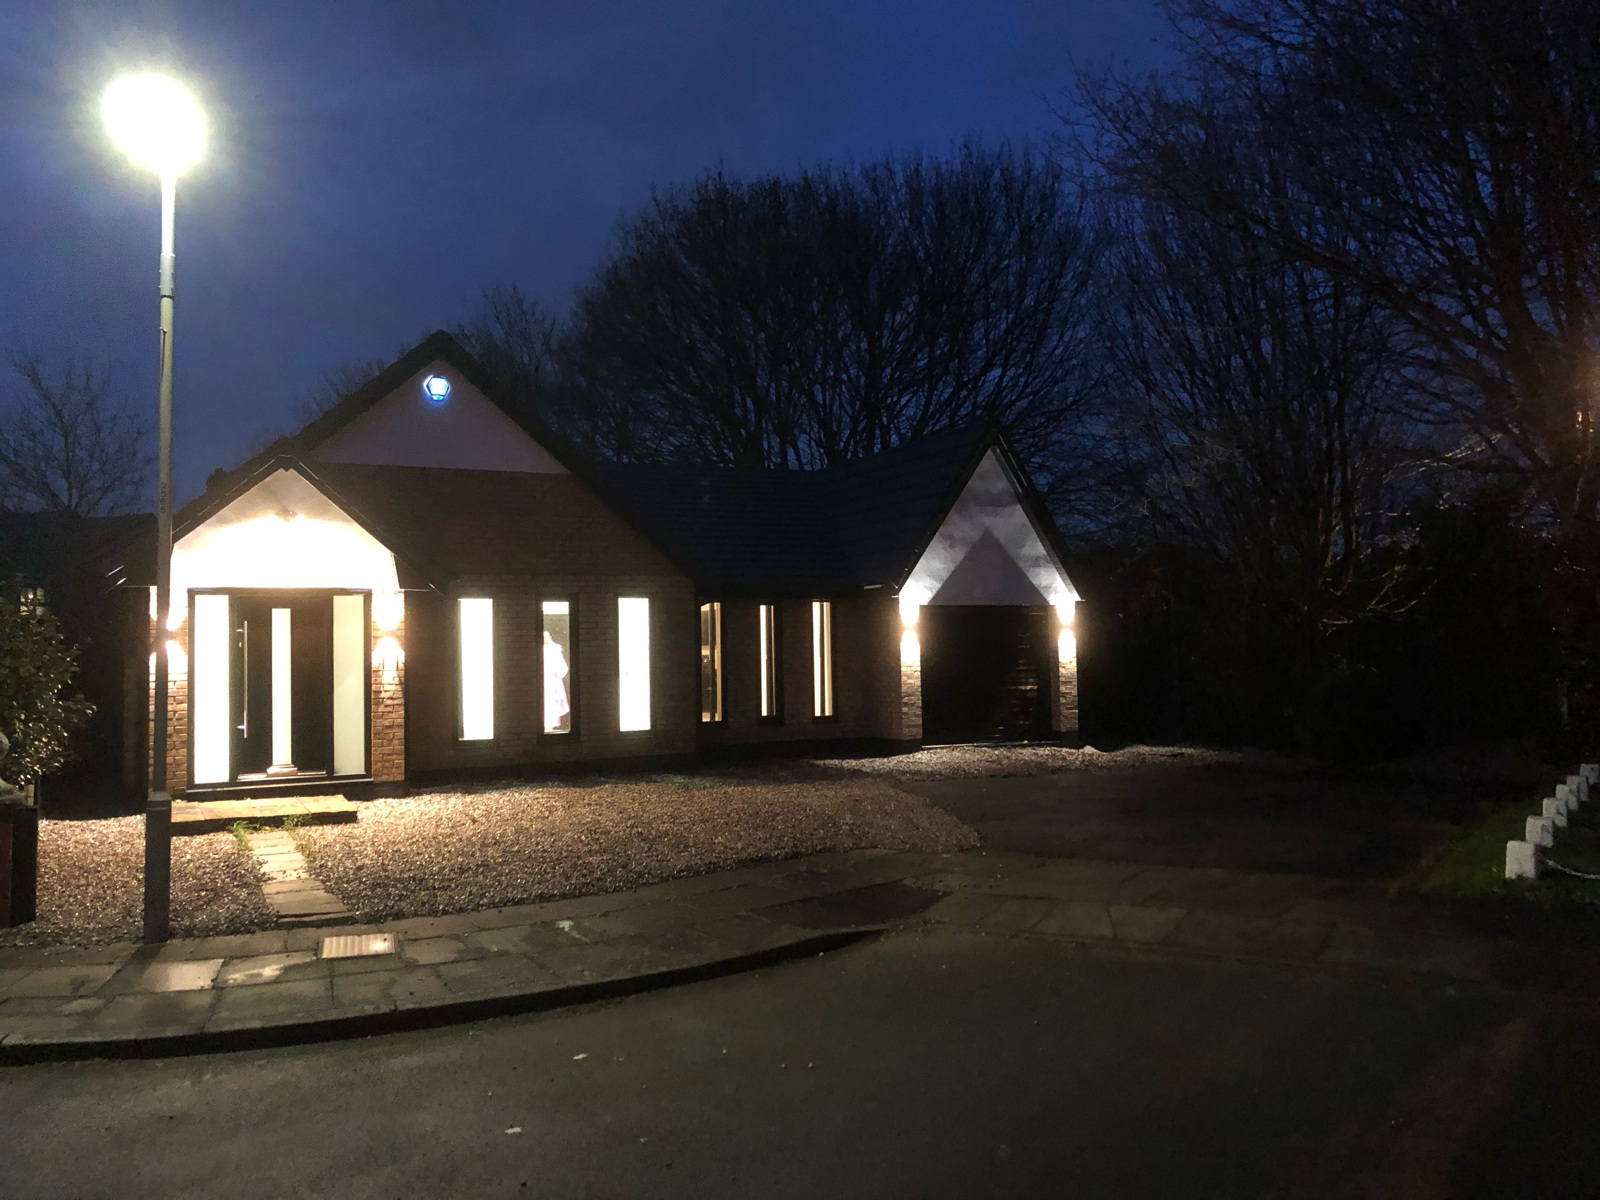
An extremely rare opportunity has arisen within the sales market to purchase this stunning one of a kind, two bedroom, substantially extended true detached bungalow, set on a large corner plot in a quiet cul-de-sac. Having recently gone through a comprehensive renovation to the highest standard. This luxurious home is a real credit to the current owner.
Description
An extremely rare opportunity has arisen within the sales market to purchase this stunning one of a kind, two bedroom, substantially extended true bungalow, set on a large corner plot in a quiet cul-de-sac. Having recently gone through a comprehensive renovation to the highest standard. This luxurious home is a credit to the current owner.
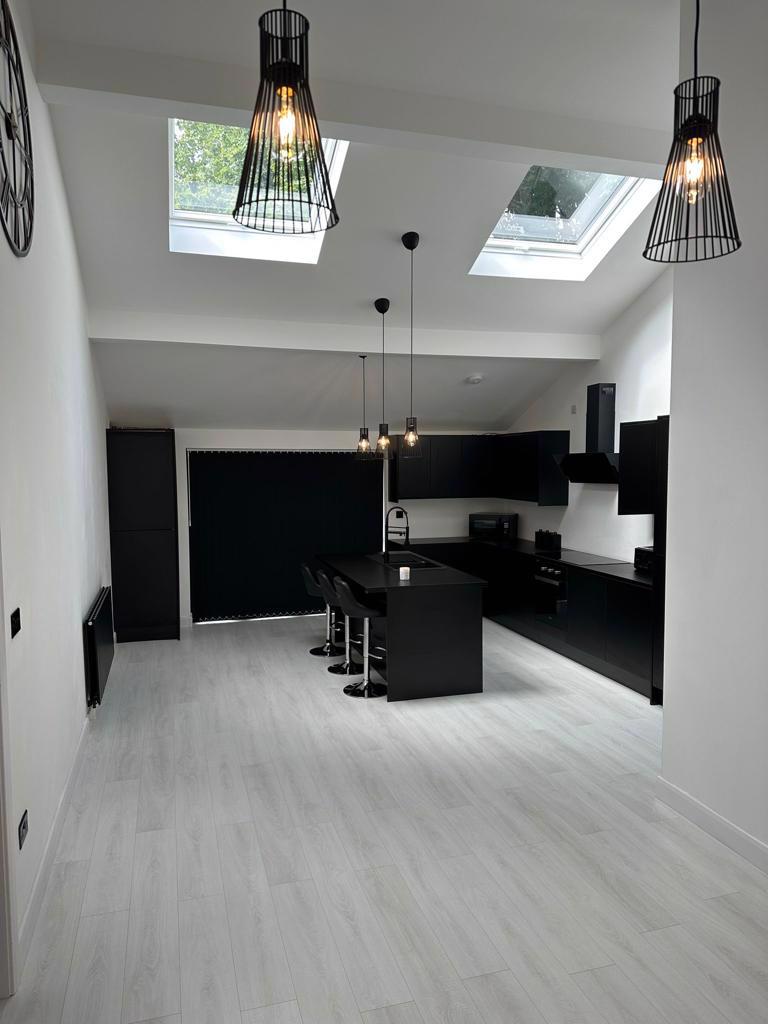
To the front is a garage and driveway allowing parking for several vehicles. To the rear is a mature spacious garden. There are two double bedrooms with en-suite bathrooms. Separate w/c, lounge with feature ceiling with lighting, large bright spacious kitchen/dining room with stunning vaulted ceiling with large velux windows. Only by an internal inspection will you be able to appreciate all the features offered by this beautiful bungalow.
Drive - Large frontage parking for several cars.
Garage - 5.18m x 2.90m ( 17' 0'' x 9' 5'' ) Up and over door.
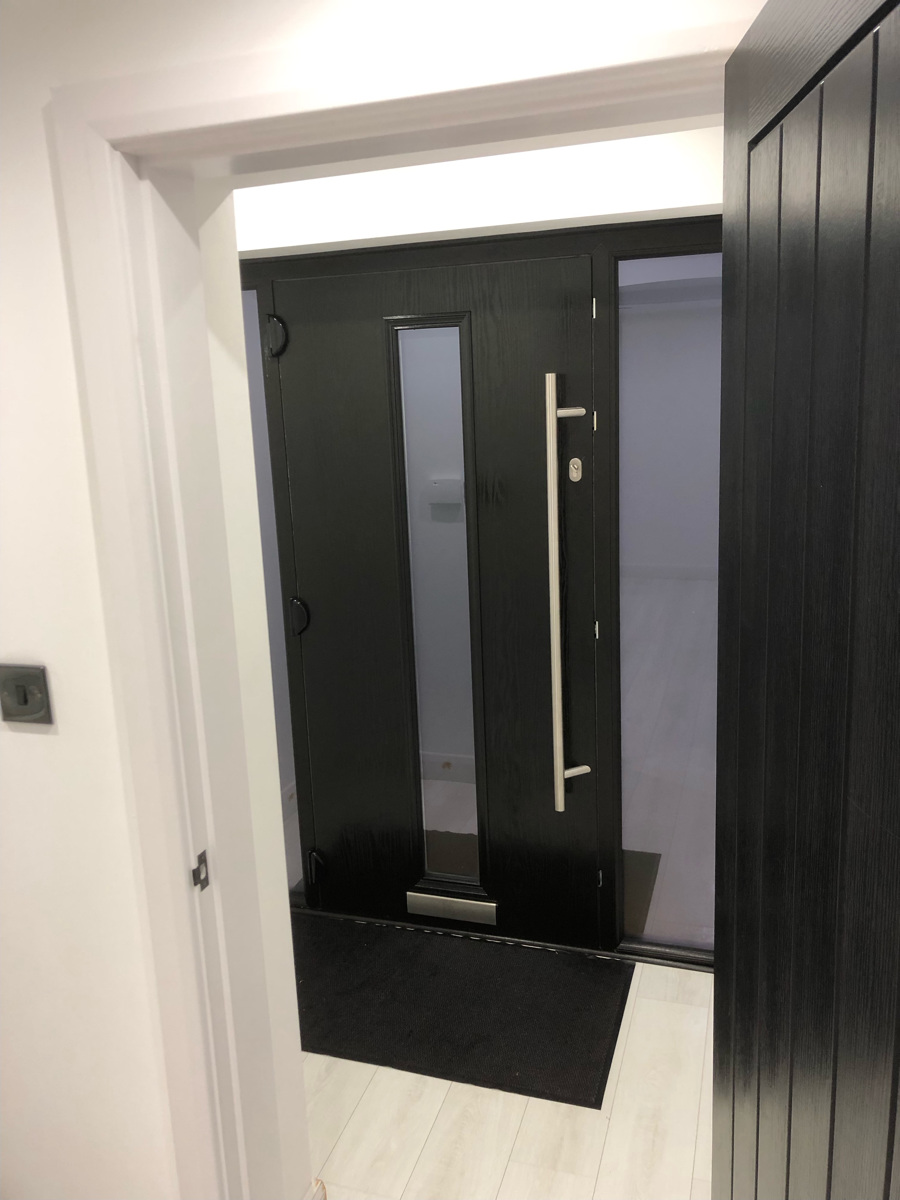
Porch - Composite multi-lock front door with double glazed windows each side Laminate flooring. Panelled door to lounge.
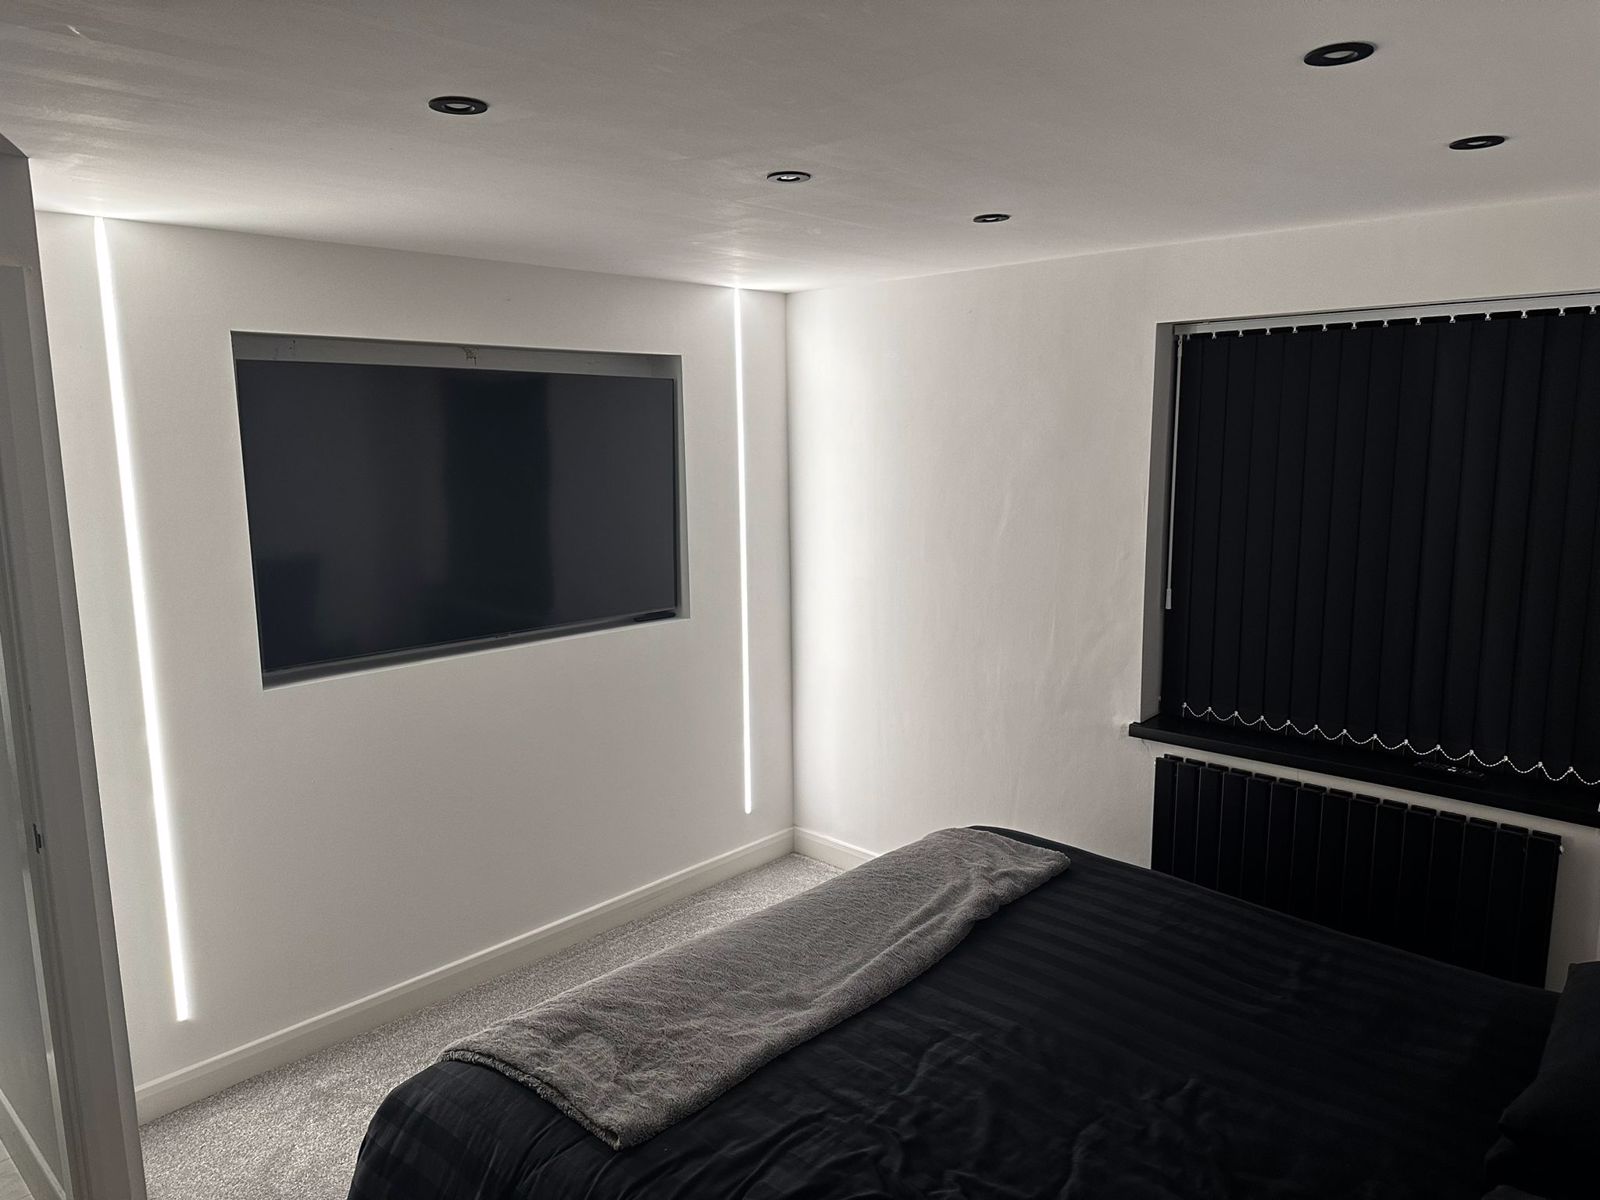
Front Lounge - 6.1m x 4.18m ( 20' 0'' x13' 7'' ) - Three long contemporary double glazed windows to front, large double glazed windows to side. Wall recess for tv, feature ceiling with mood lighting, recess wall mood lighting, black flat panelled double radiator, laminate wooden flooring.
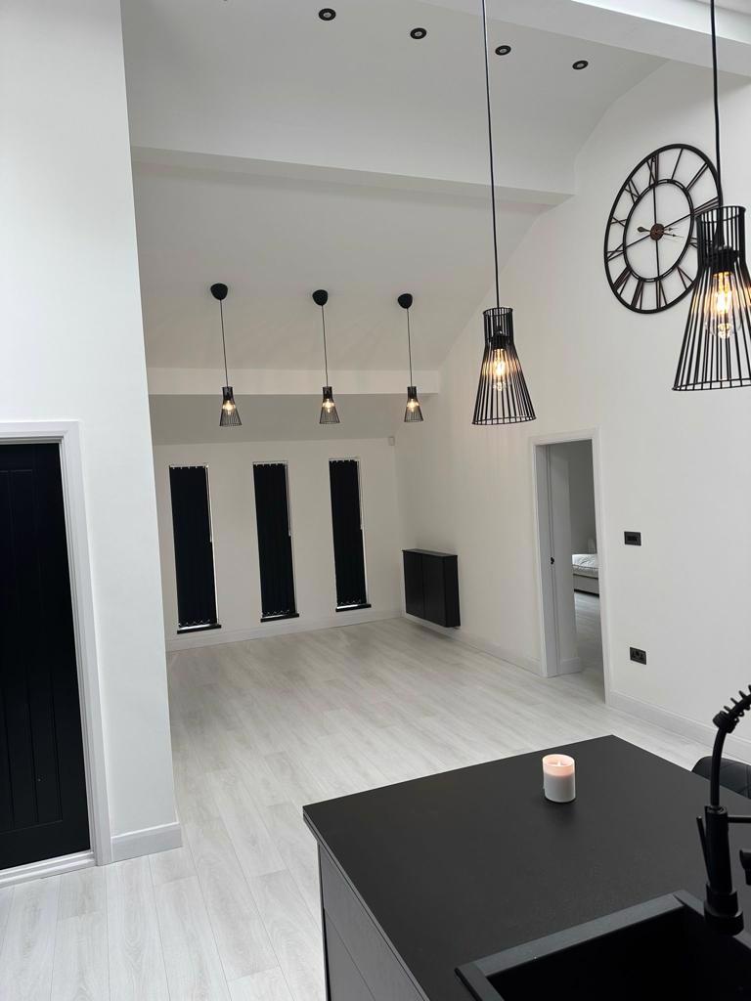
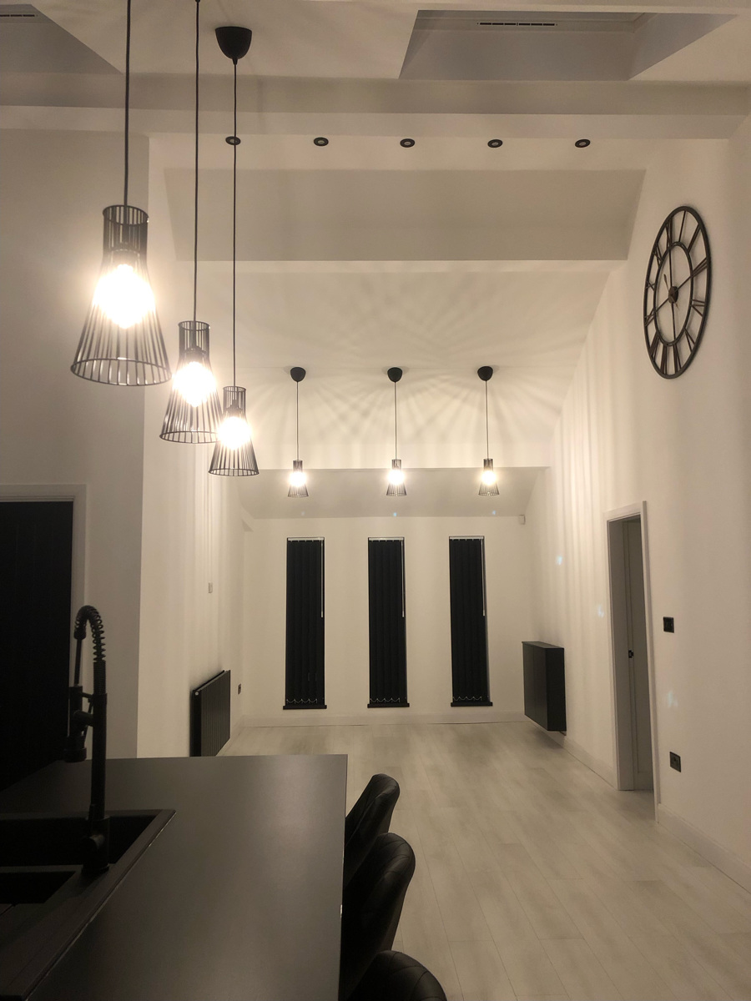
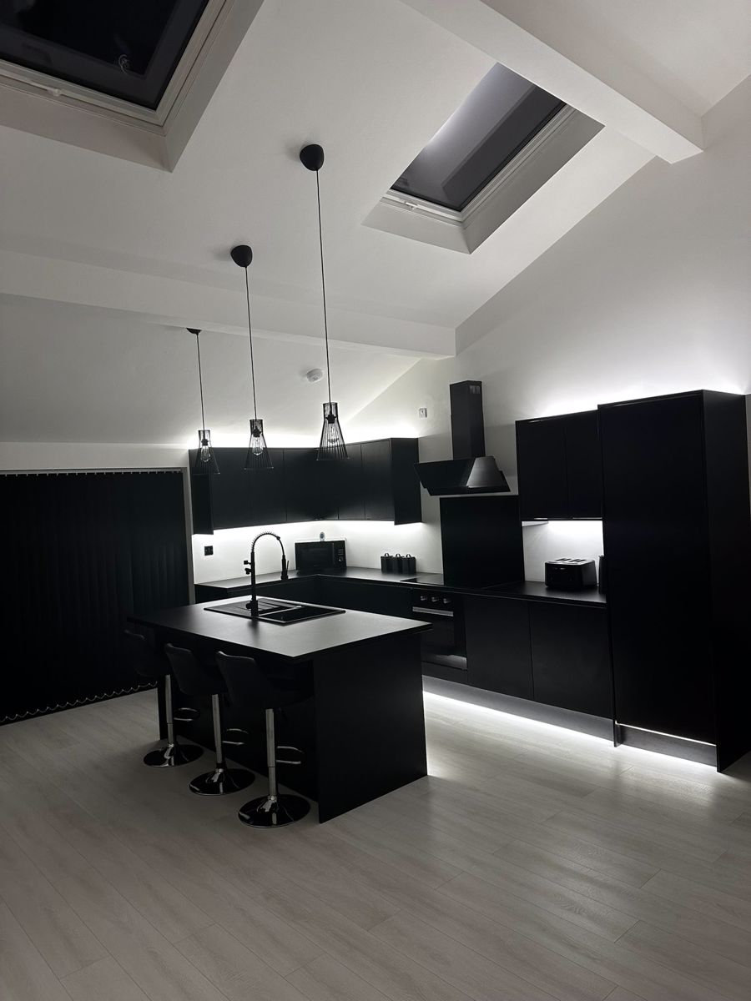
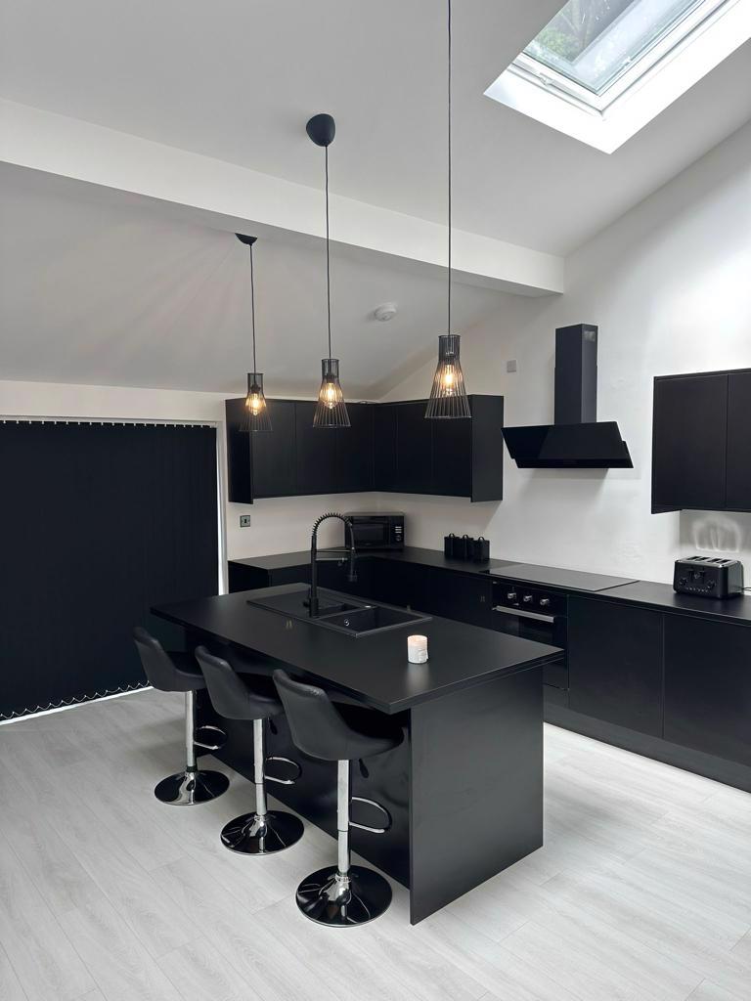
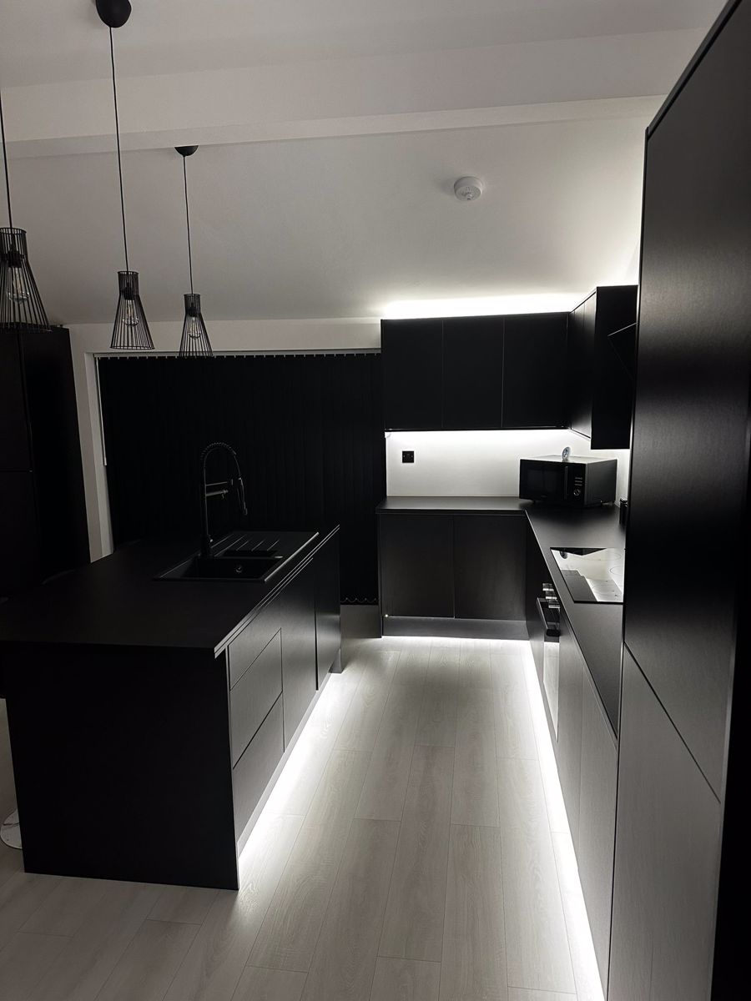
Kitchen / Dining Room - 9.8m x 4.8m ( 32' 0'' x 15' 6'' ) - Three long contemporary double glazed windows to front, large double glazed double French doors with double glazed windows each side. Fully fitted kitchen with wall and base units, integrated fridge/freezer, built-in fan assisted electric oven, electric induction hob with extractor hood. Centre island with seating area, flush fitting sink and spray mixer tap, integrated dish washer. Black panelled double radiator, Built-in fitted cupboard housing gas boiler. Laminate wooden flooring. Stunning high vaulted ceiling with two large velux windows.
Internal fire door to garage.
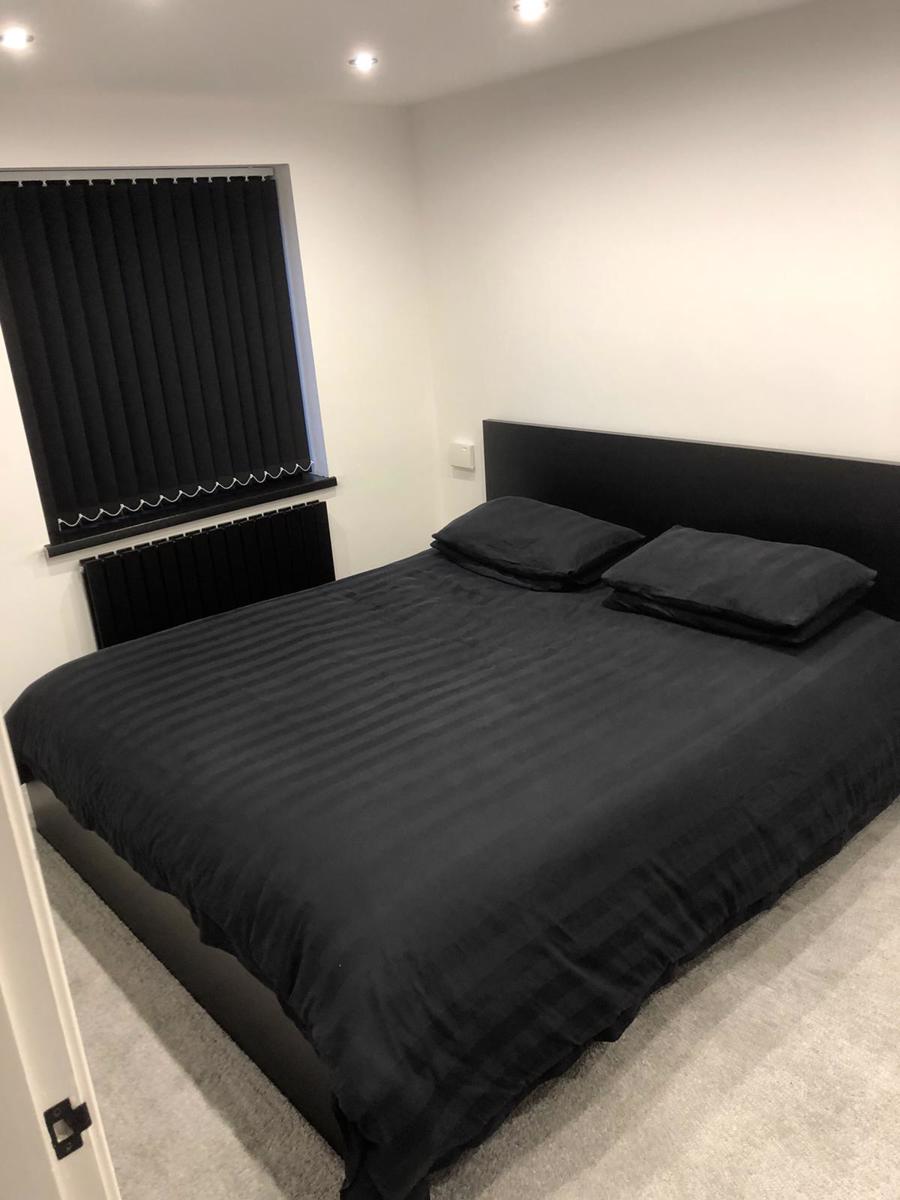
Bedroom 1 - 4.2m x 3.35m ( 13' 9'' x 11' 0'' ) - Double glazed window to rear, wall recess for tv, black panelled double radiator.
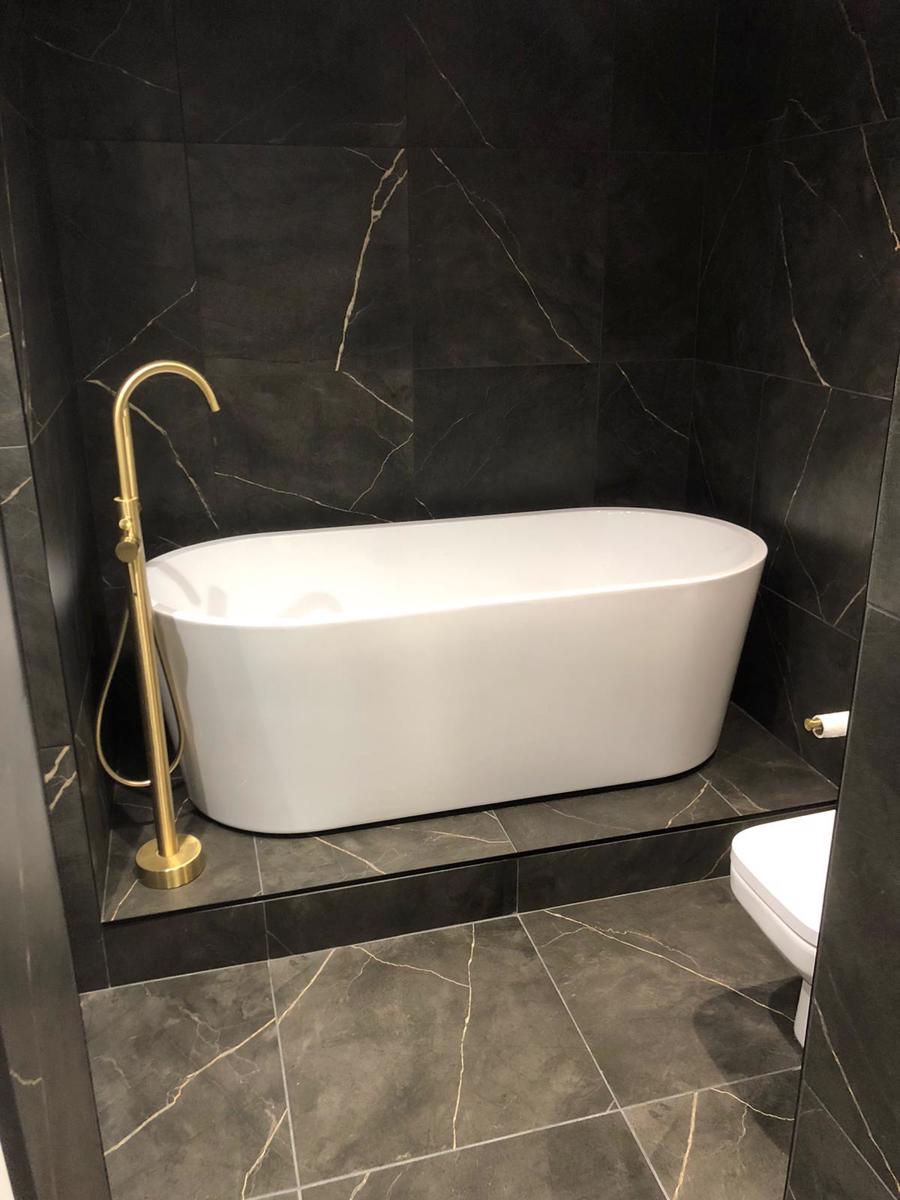
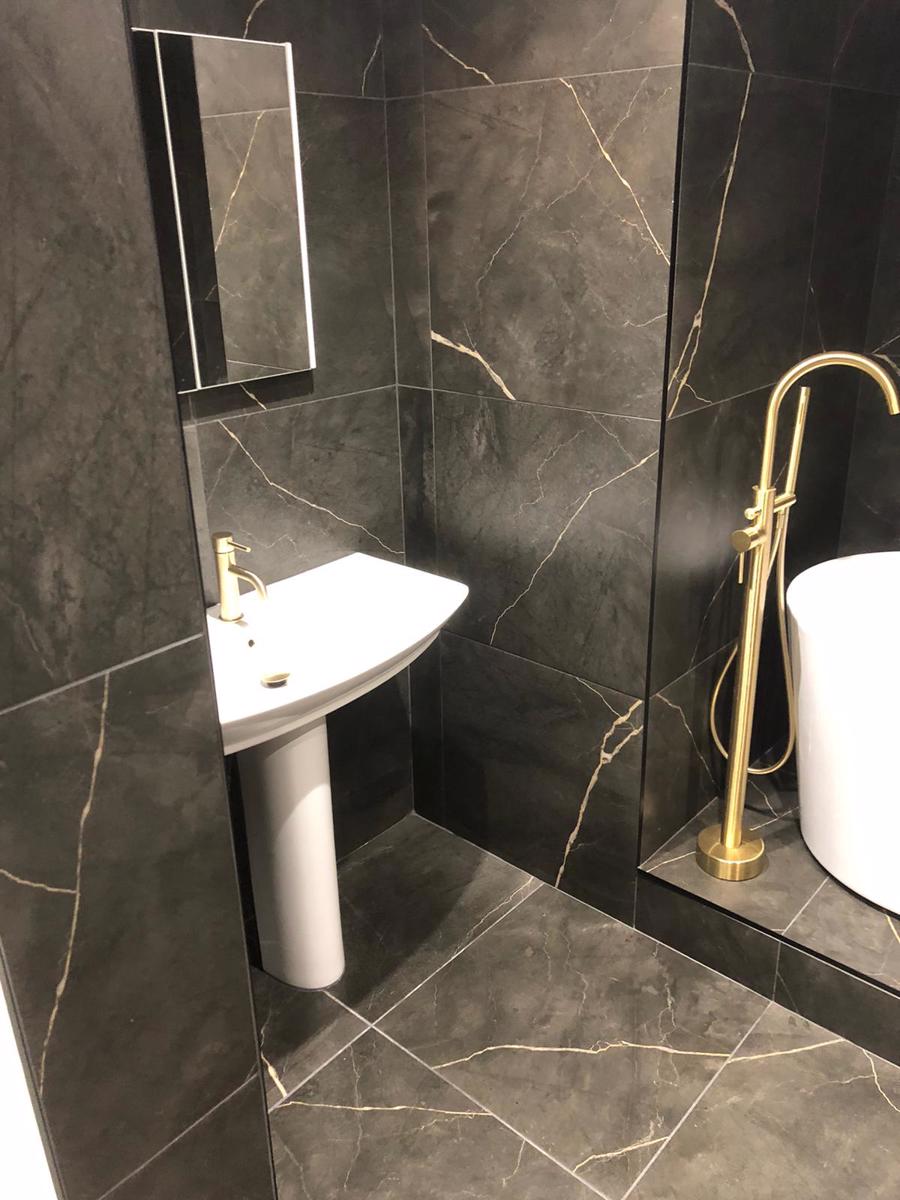
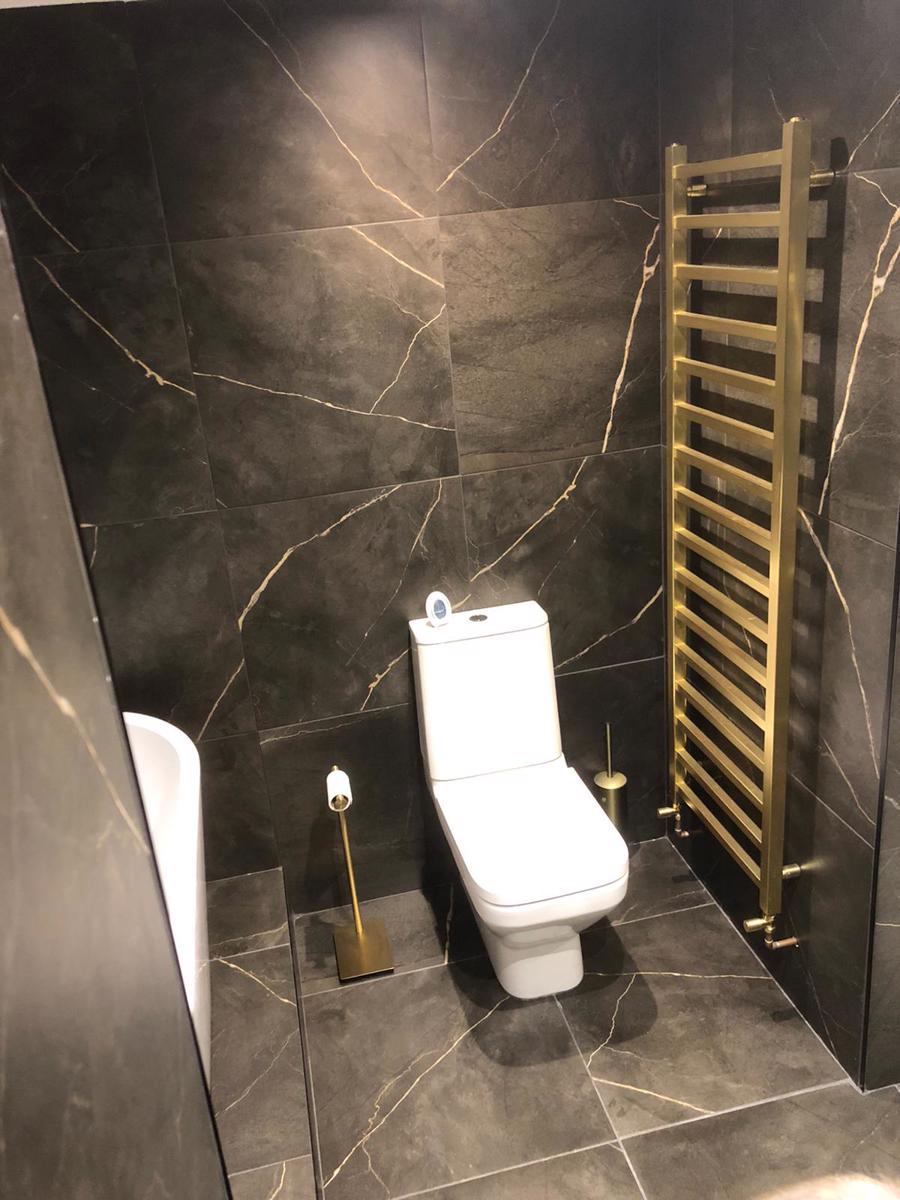
En -Suite - 2.62m x 2.44m (8'6'' x 8' 0'' ) - Large raised free standing double ended bath with floor standing brass bath filler, large over sized pedestal sink with brass mixer tap, back to wall low-level wc. Fully tiled walls and floor.
Bedroom 2 - 3.81m x 2.56m ( 12' 5'' x 8' 4'' ) - Double glazed window to rear, black panelled double radiator.
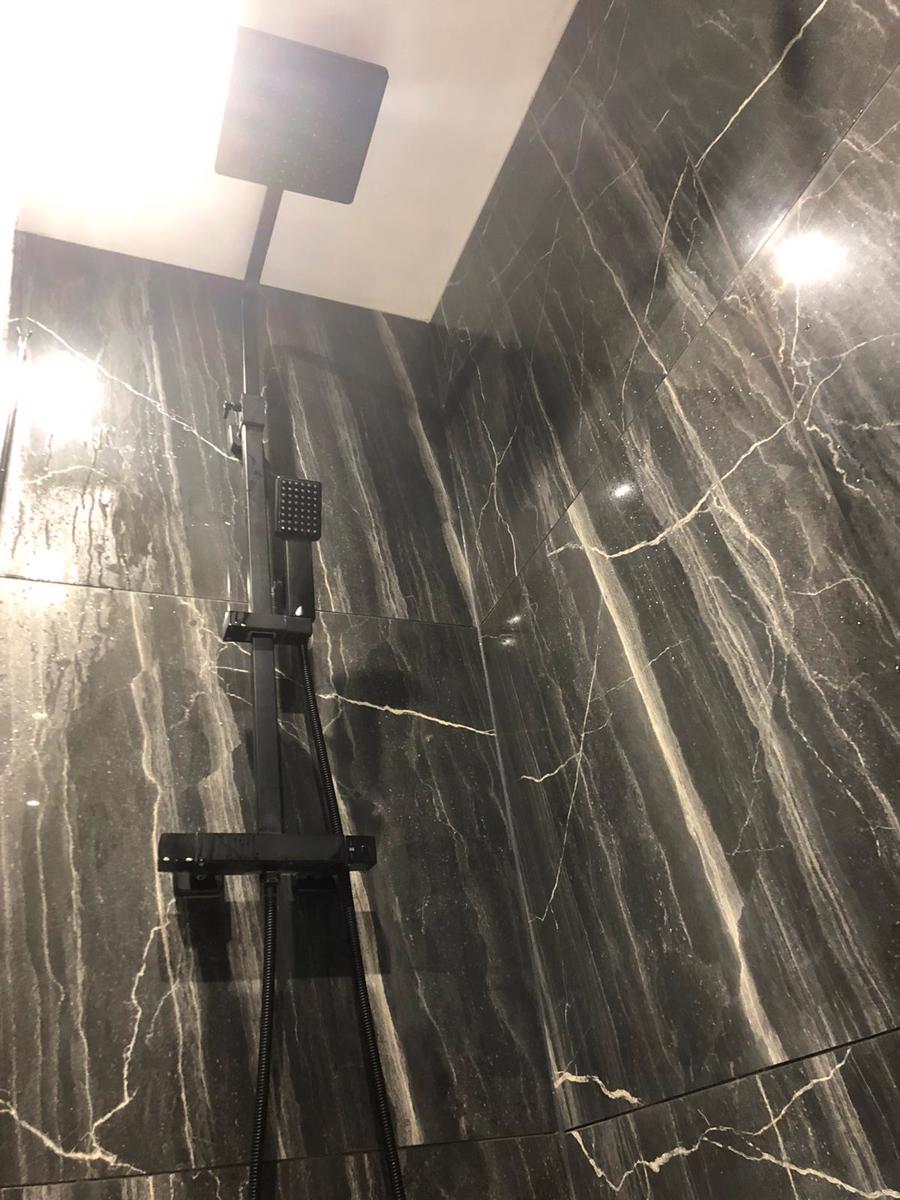
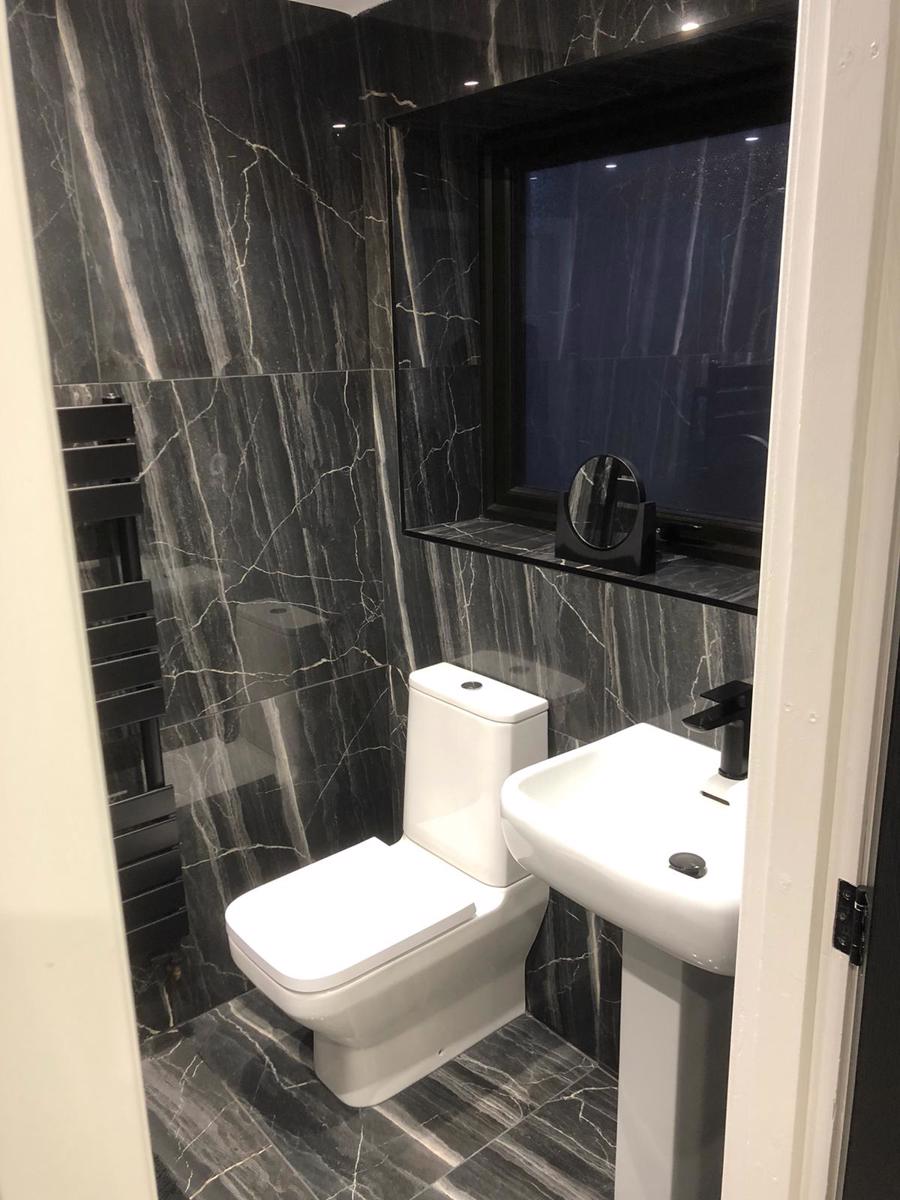
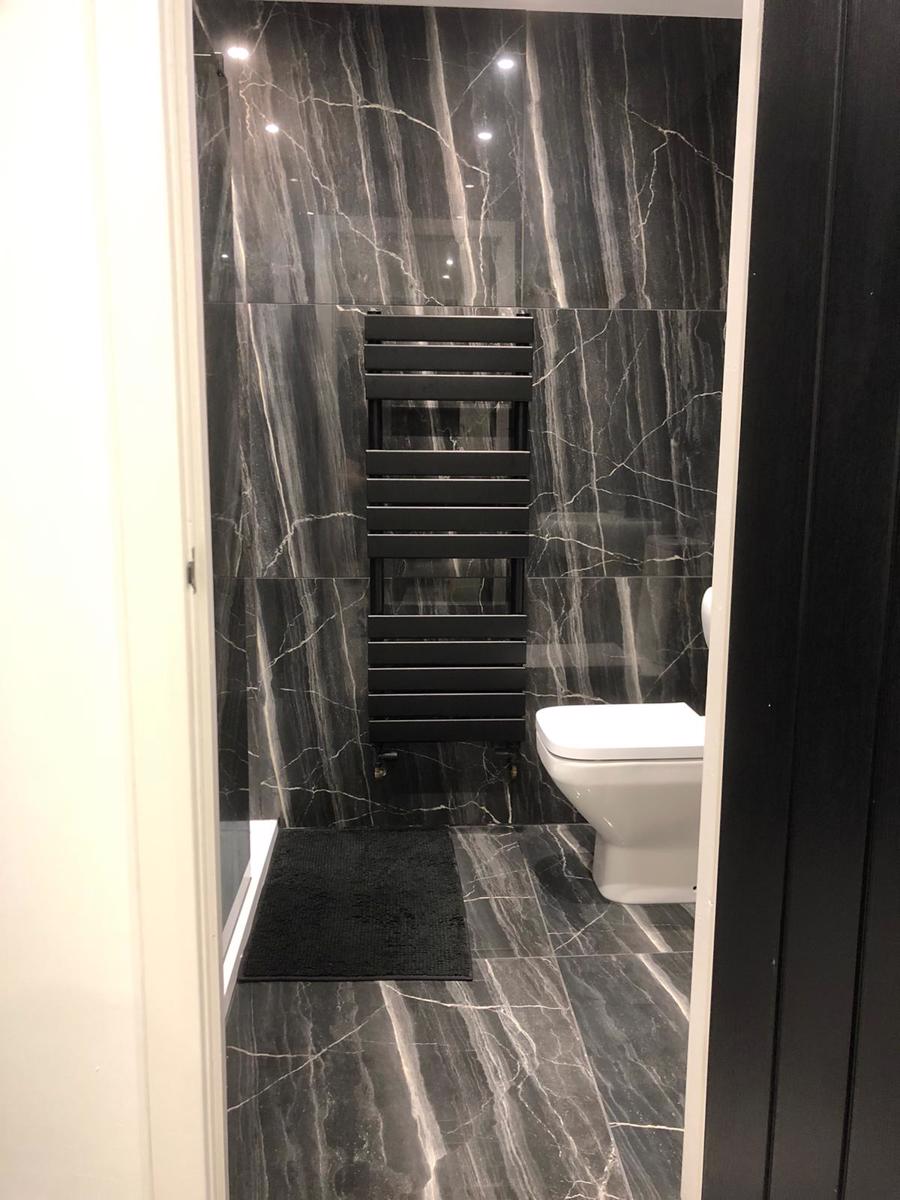
En-Suite - 2.29m x 1.65m ( 7' 5'' x 5' 4'' ) - Double glazed window to side. Large walk-in shower cubicle with rain shower head with handheld, pedestal sink unit with black mixer tap, back to wall low-level wc. Fully tiled walls and floor.
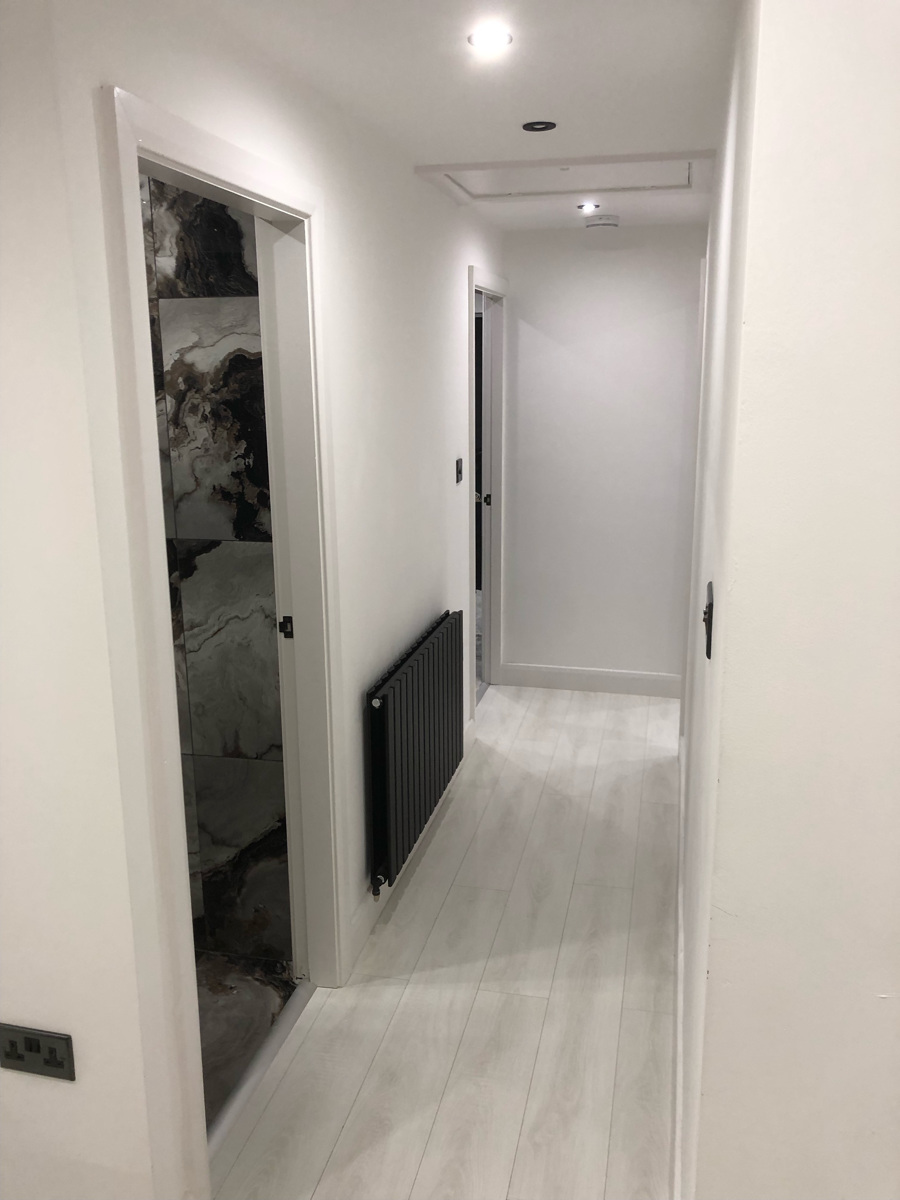
Hallway - Laminate wooden flooring.
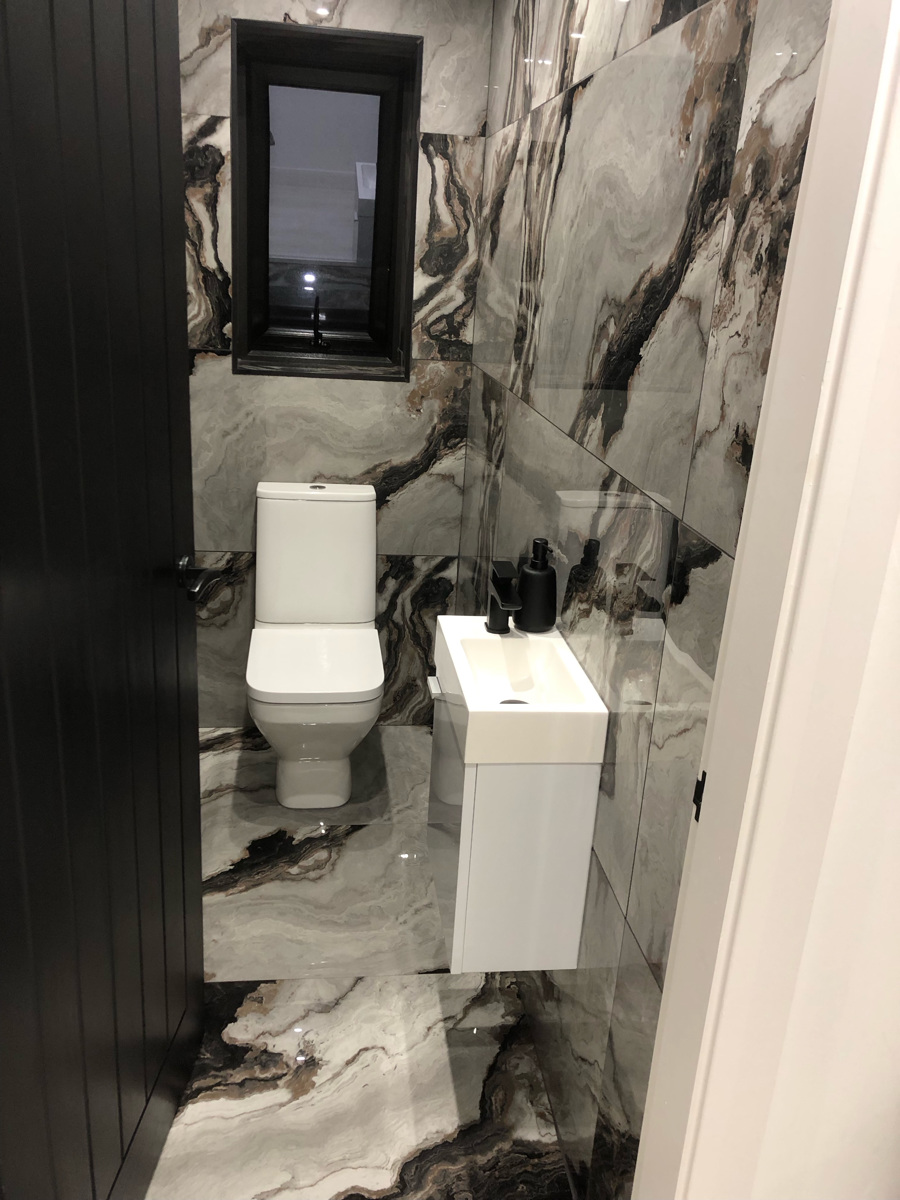
W/C - 2.56M X 0.91M ( 8' 4'' X 3' 0'' ) - Double glazed window to side. Sink unit, back to wall low-level w/c. Fully tiled walls and floor.
Rear Garden - Spacious mature garden with fencing to sides and rear.