4 Bedroom Detached House Sold in Romford, RM2
| Reference | 49613 |
| Address |
Heath Park Road, Romford, RM2 5XH (Map Location) |
| Beds | 4 |
| Baths | 3 |
| Type | Detached house |
| Tenure | Freehold |
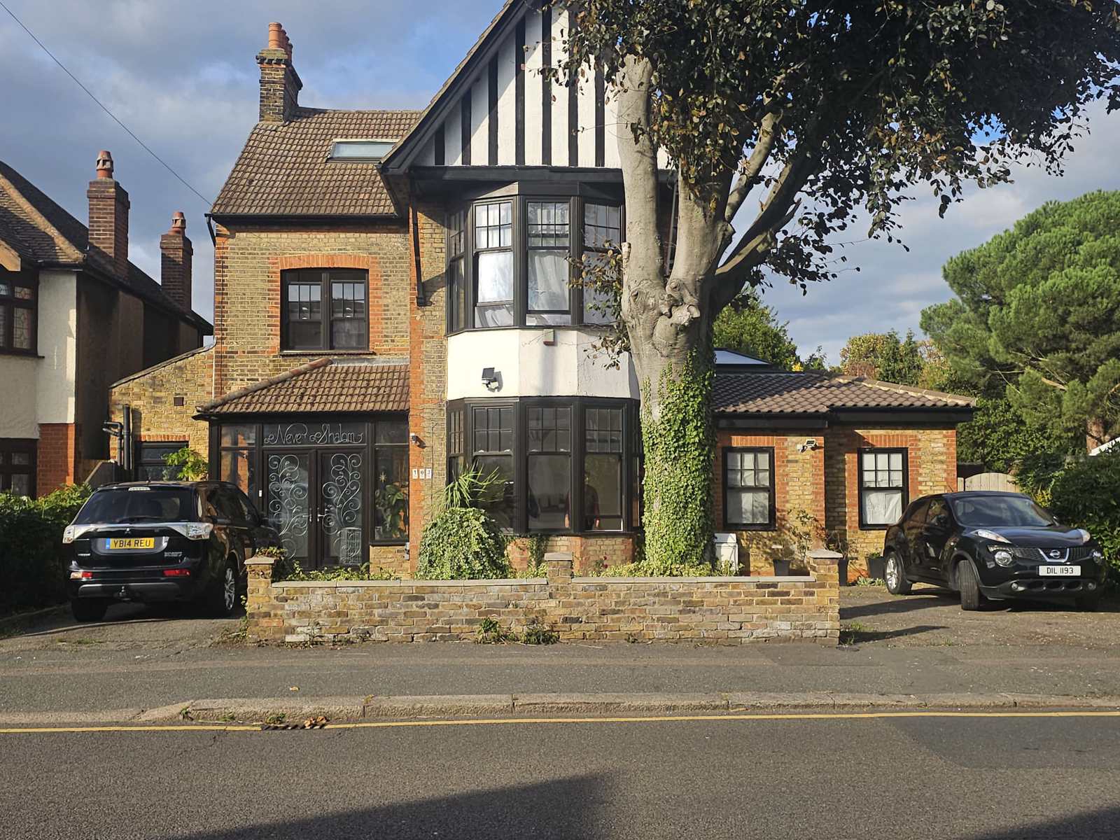
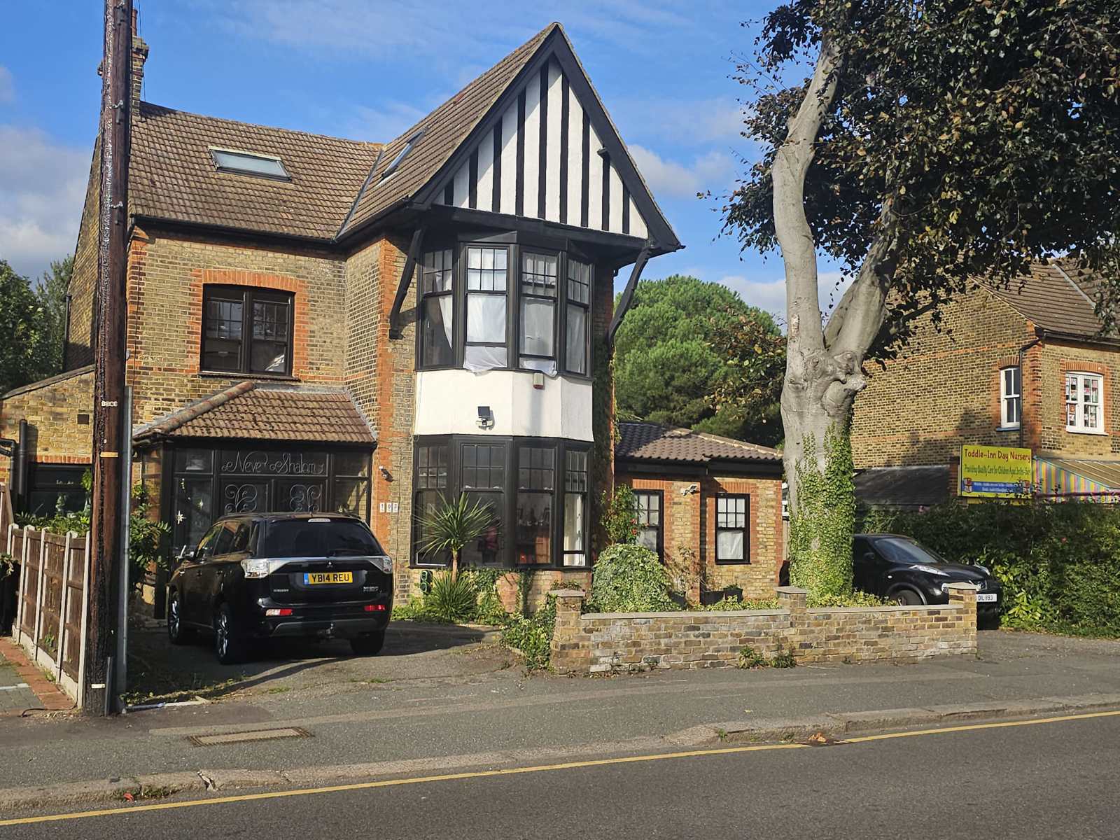
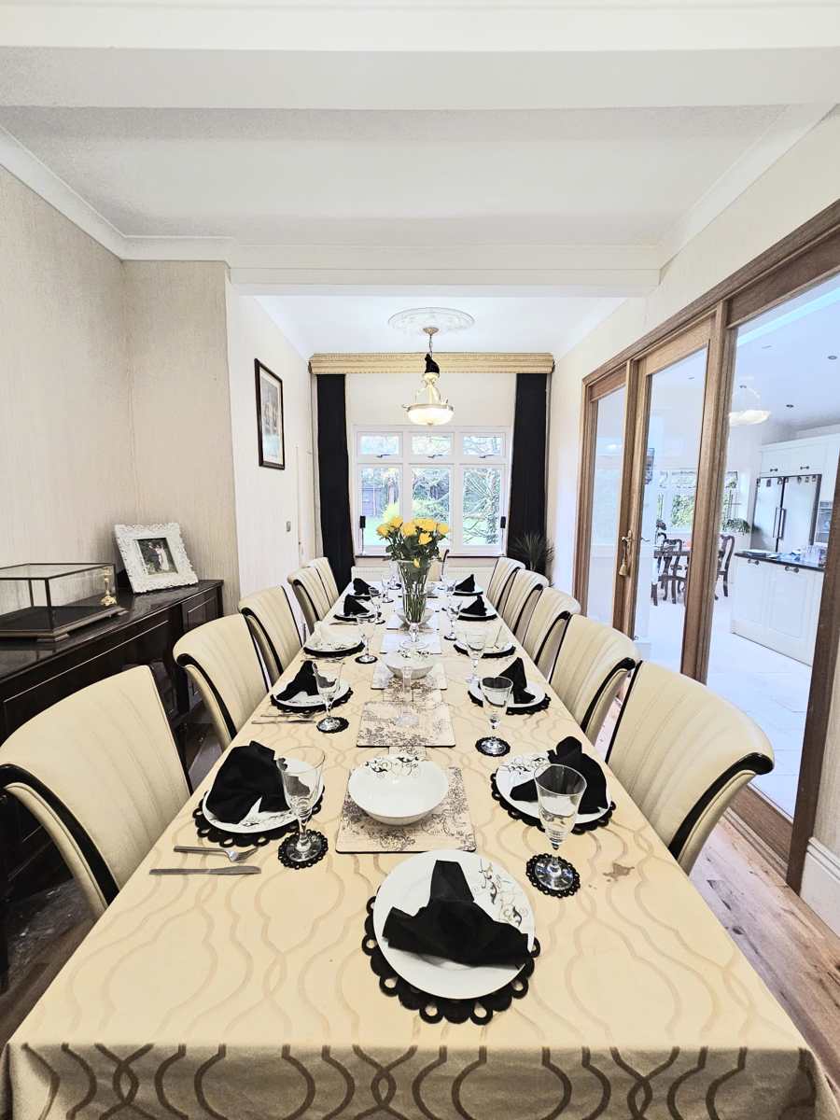
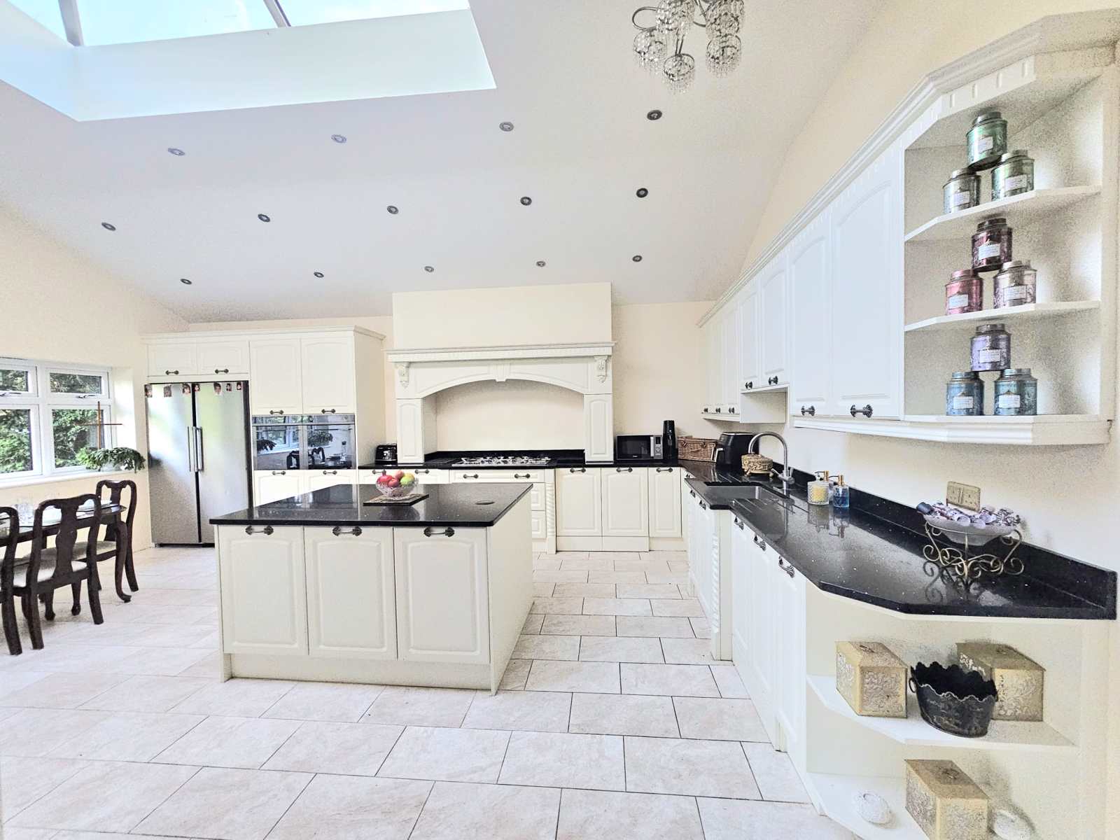
If you’re looking for a large, unique house that has the “WOW” factor, you’ve found it ! Parking for 4 cars, large hallway, huge lounge, 12 seat dining room, 50’ x 100’ garden and a kitchen that people always say “Wow” to when they see it. Further to this, there are 3 bathrooms, and an extra toilet and shower, 4 bedrooms and 3 interconnecting rooms in the spacious attic. Gidea Pk station is 8 mins walk (Liverpool St in 30mins)
Description
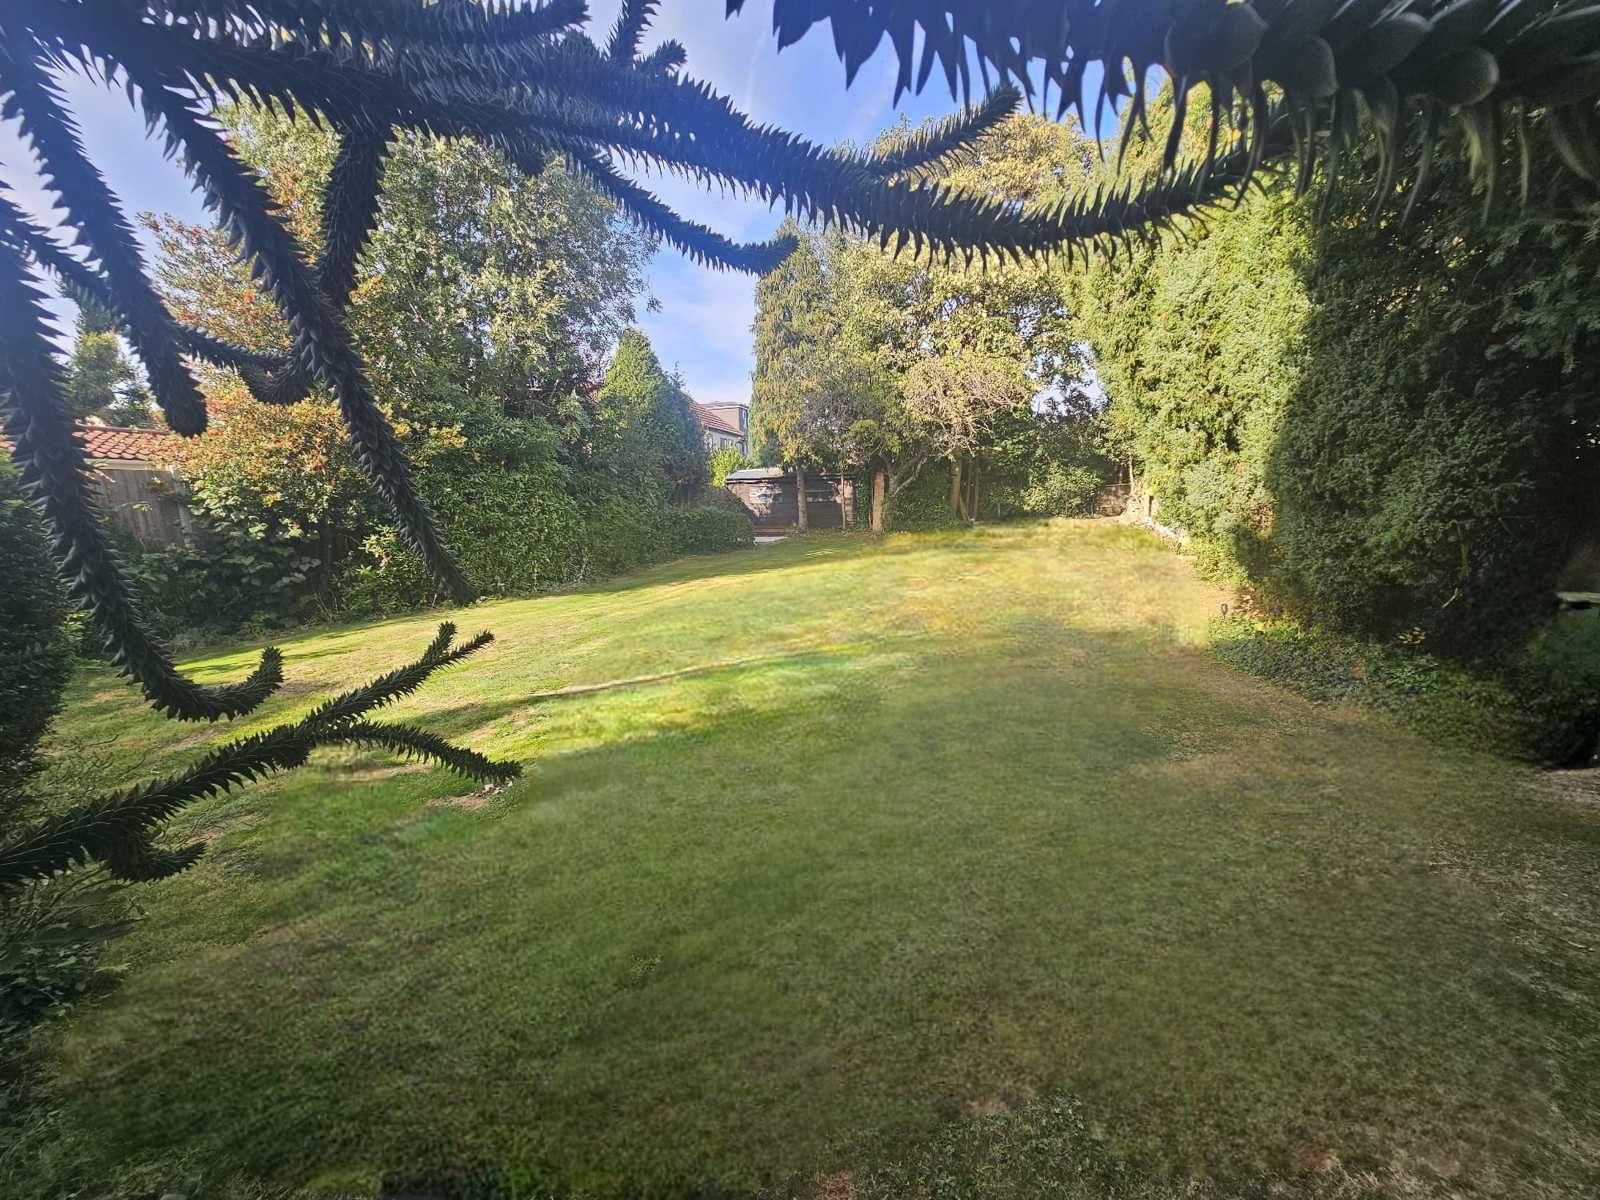
This is a large Victorian house that has a spacious architect designed extension. The house is perfect for entertaining with 3/4 reception rooms on the ground floor and a great lounge/chillout zone in the attic. The 100’ garden is perfect for large barbecues, but is also very private as it has tall trees and bushes on all sides.
in total it is around 3300 square feet !!
Perfect for multi-generational living, or as a large, spacious single family home.
When we re-modelled the house a few years ago, we did so to create a home perfect for entertaining
Driveway
Large enough for 4 vehicles
Electric Vehicle charging point. All ready for the future !
Water tap
2 Electricity Points
Porch 3.2m x 1.6m (10' 6 x 5' 3)
Filled with light, the porch has 2 large double glazed doors with custom made lead designs on them
Fitted with high security Ultion locks and 5-point locking mechanism
Front doors: 2 large double glazed doors with custom made frosted designs to match the porch doors
Fitted with high security Ultion locks and 5-point locking mechanism
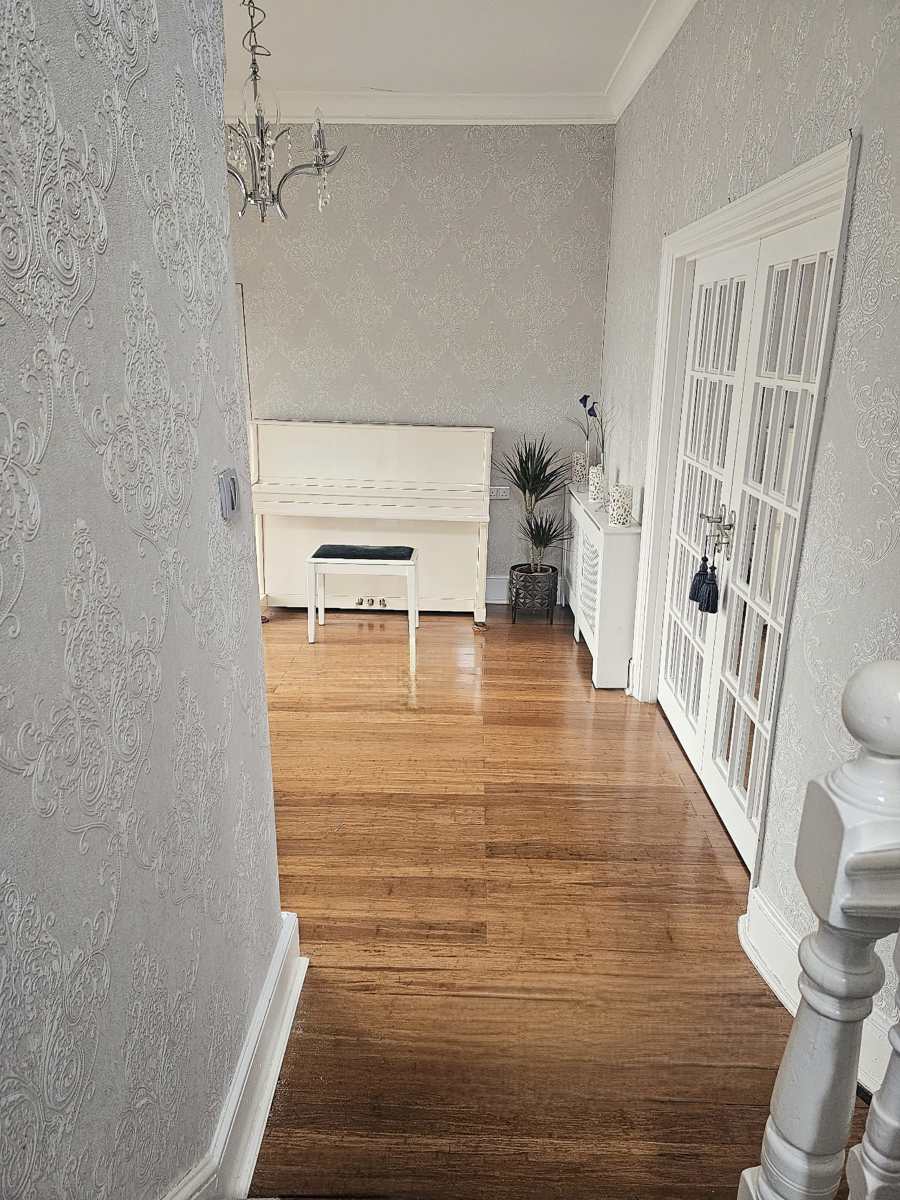
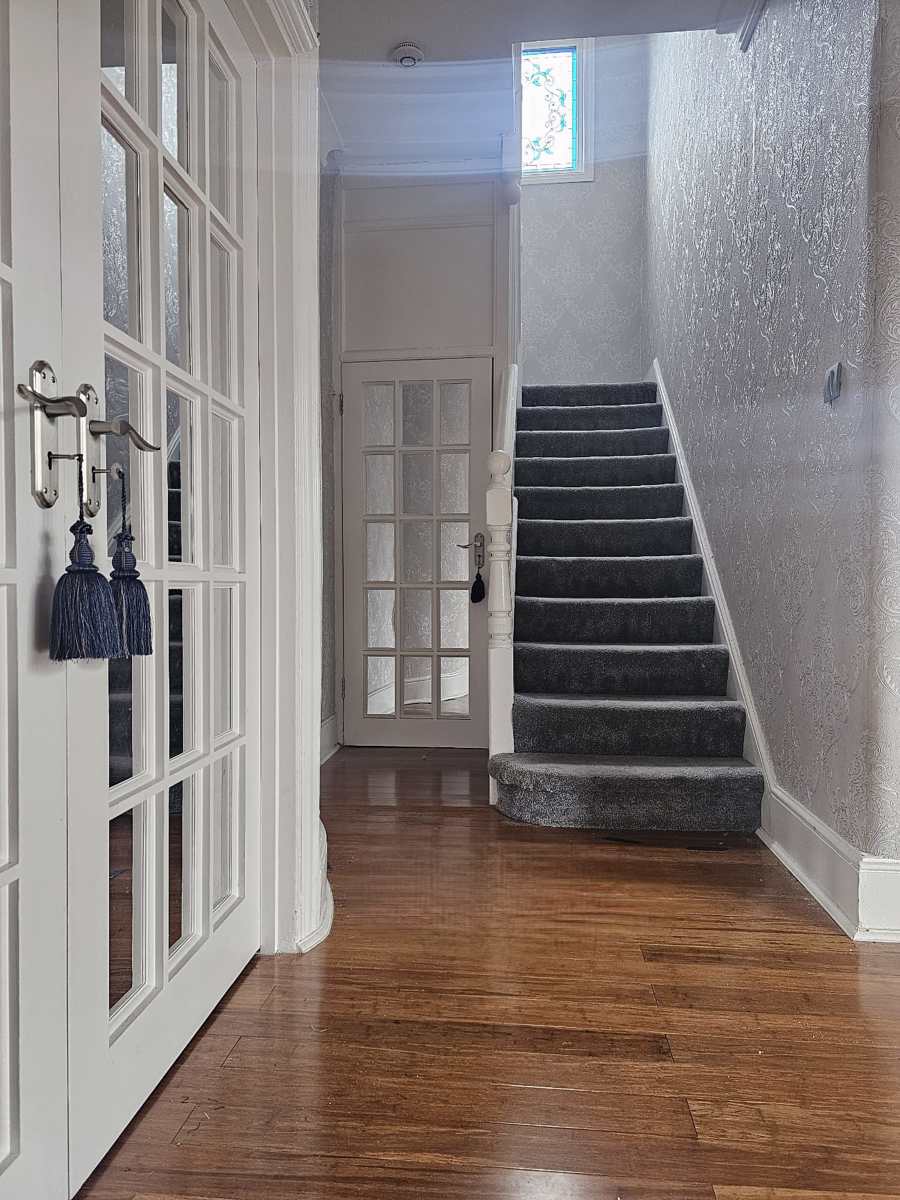
Hallway 3.3m x 3.3m (10' 10 x 10'10)
Spacious hallway that has plenty of light from the front doors. the perfect way to welcome guests
Hardwood flooring
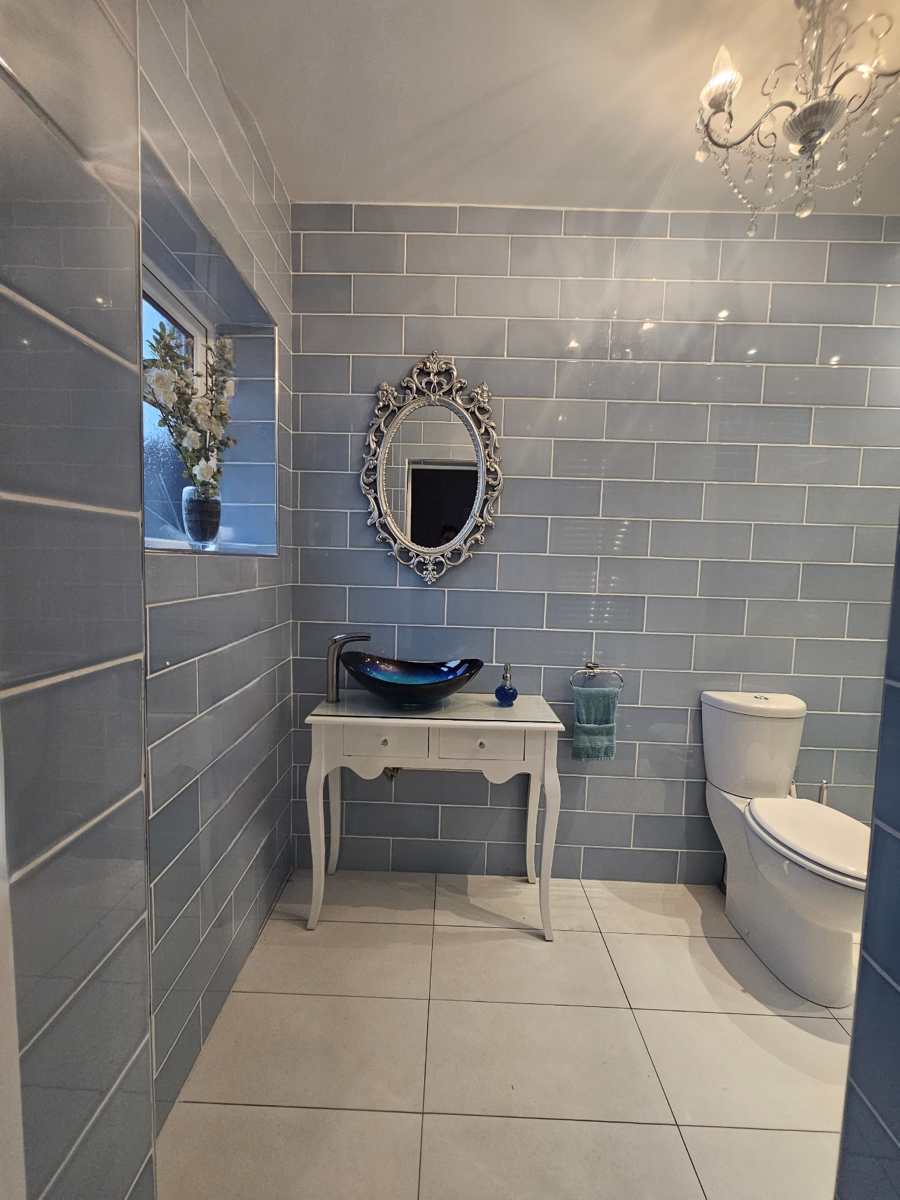
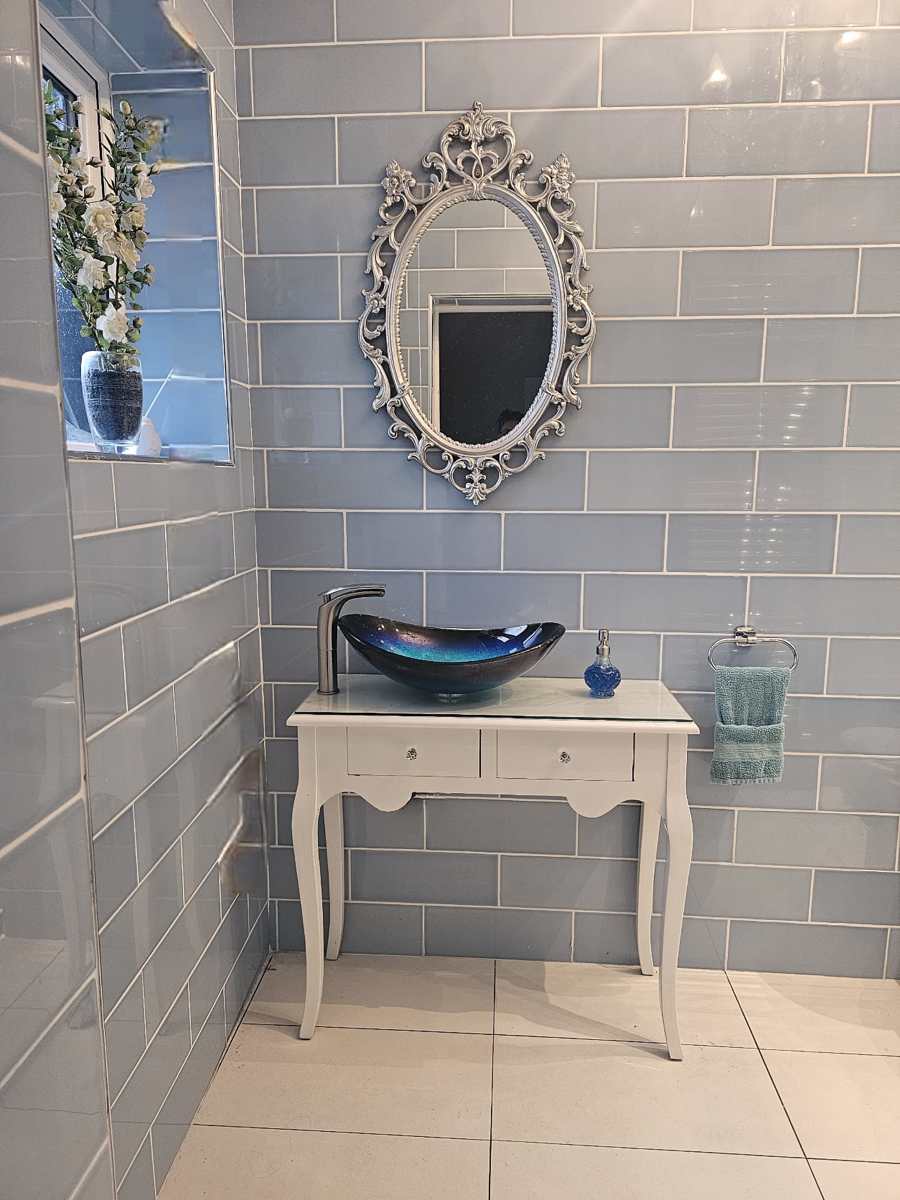
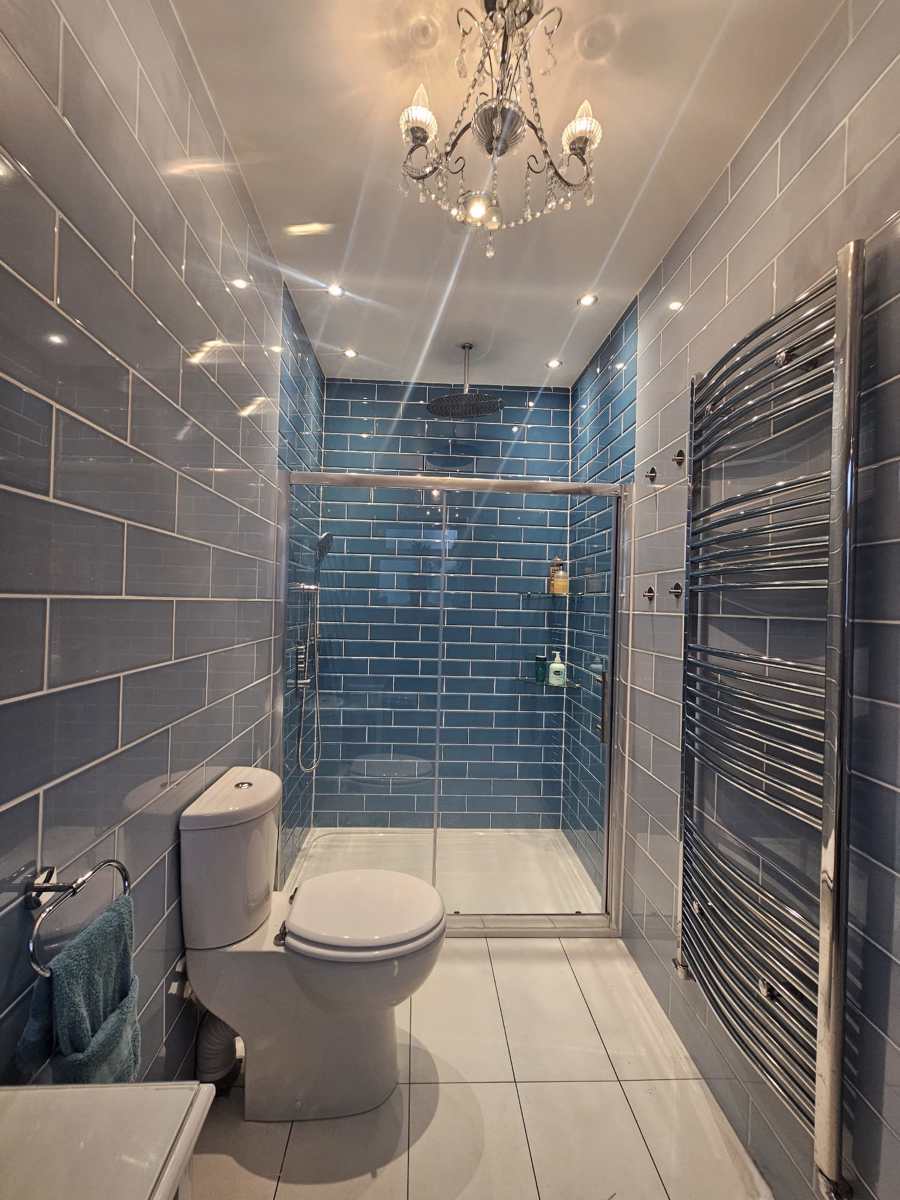
Downstairs Cloakroom/shower room 3.28m x 1.4m (4'8 x 11')
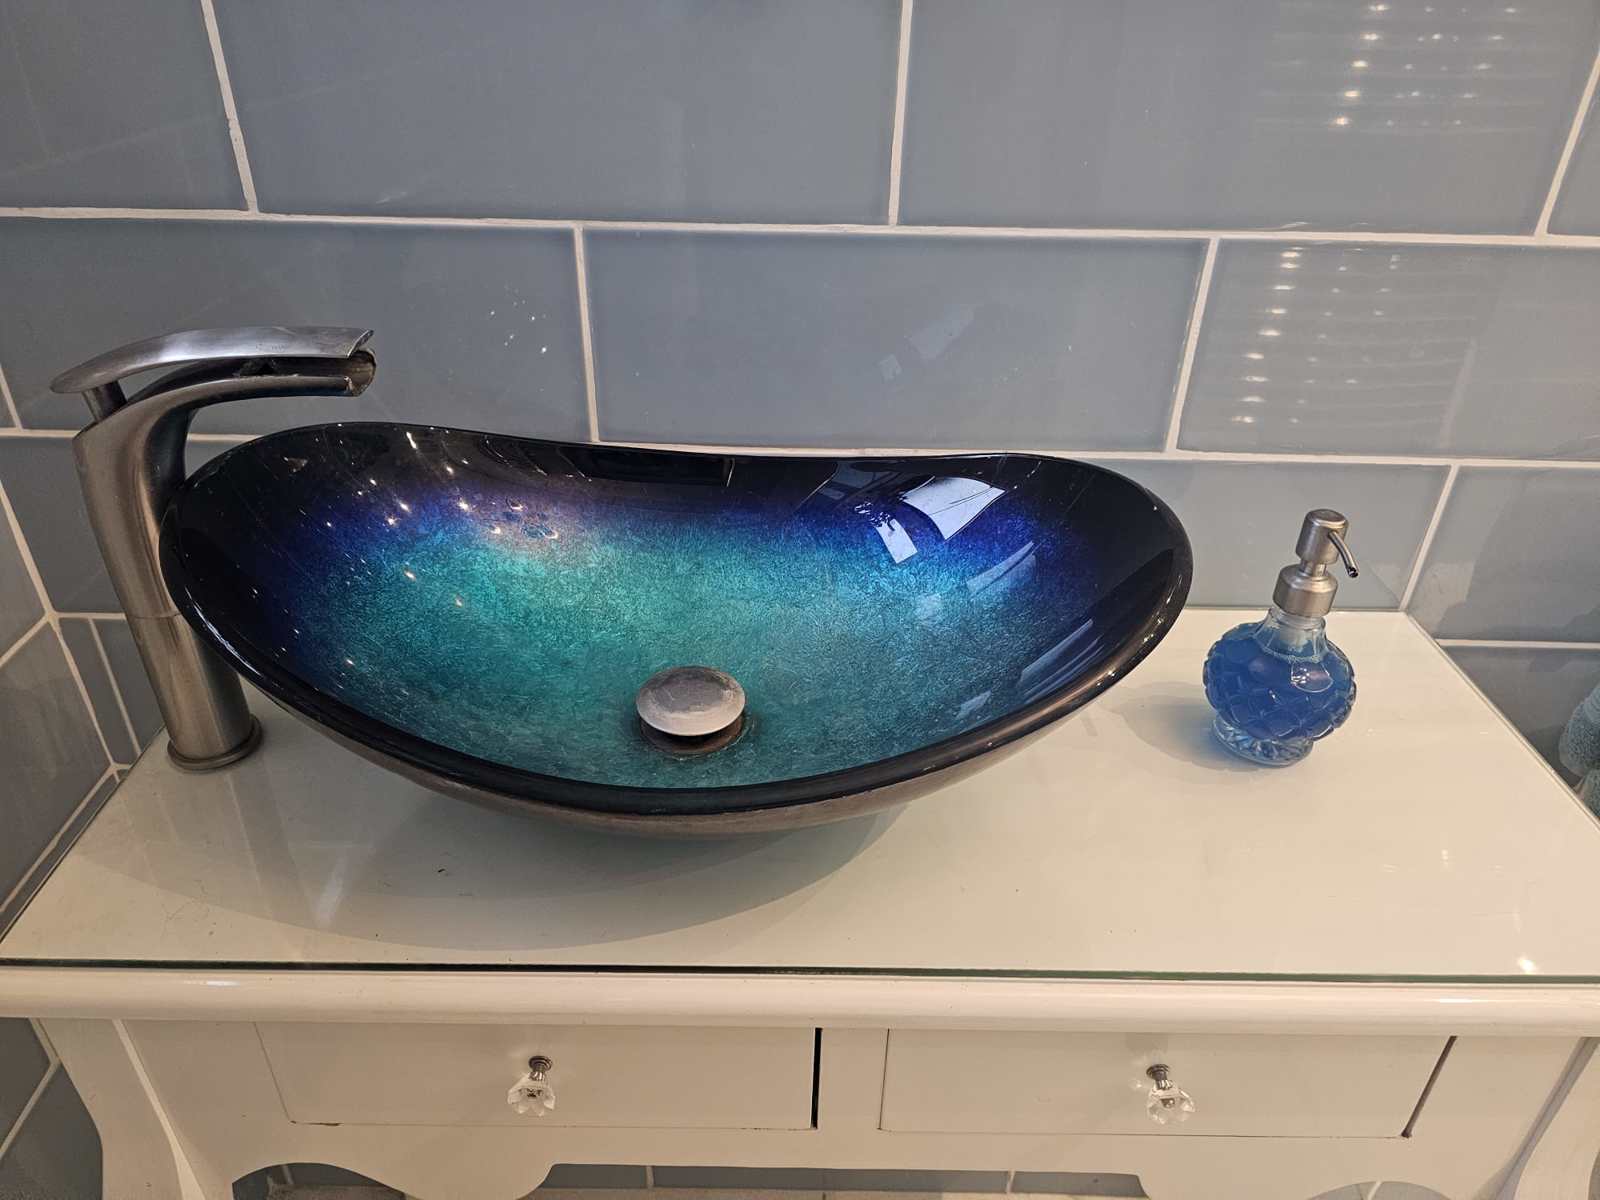
Fitted with a custom made vanity unit, toilet and walk-in shower with large rainfall showerhead
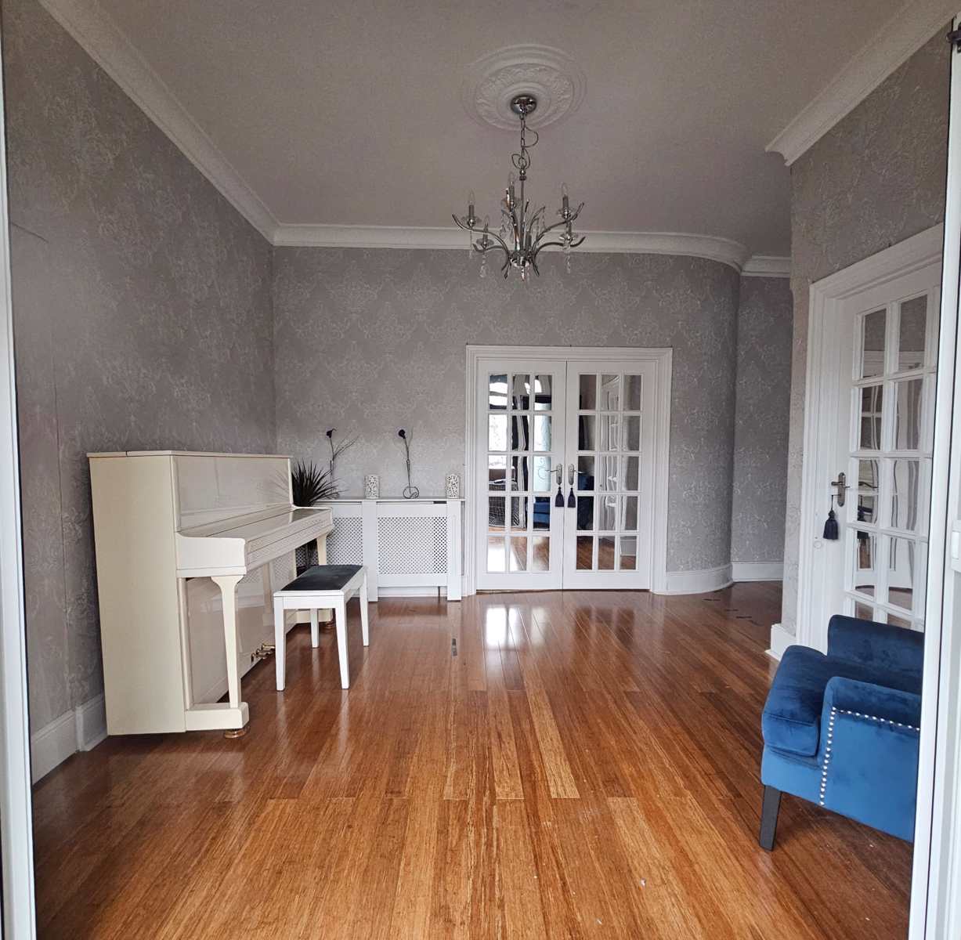
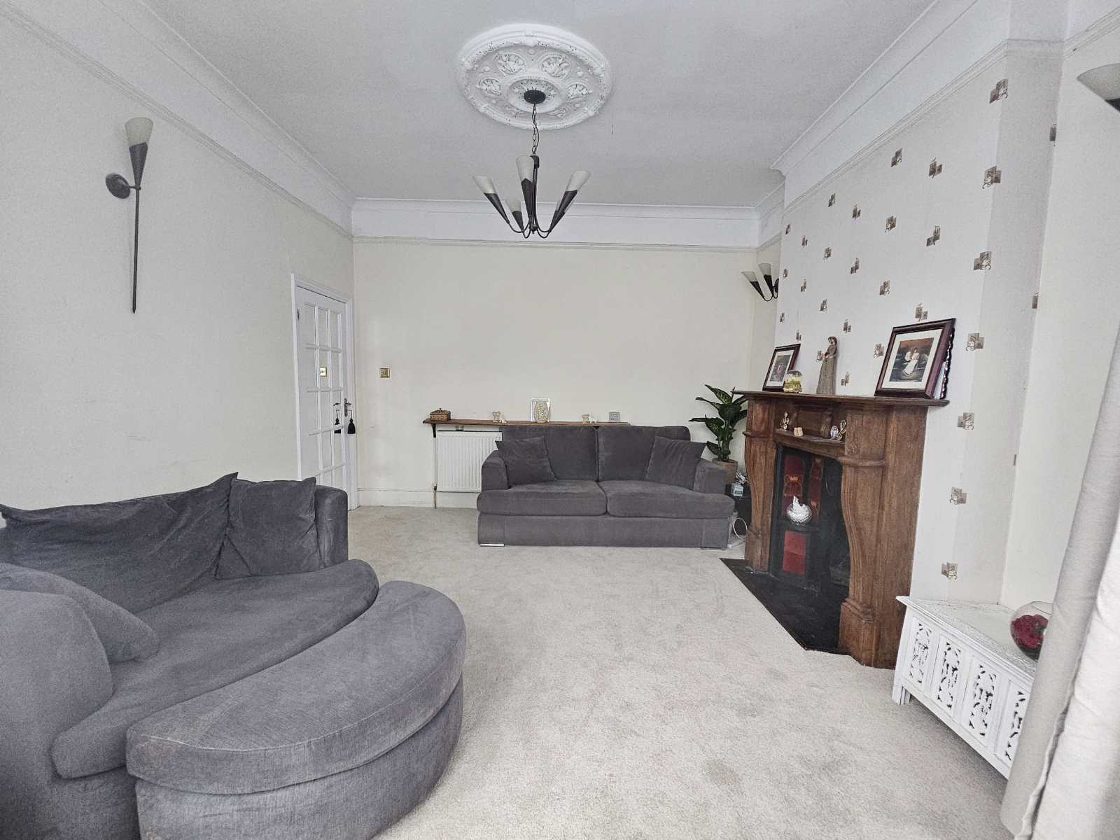
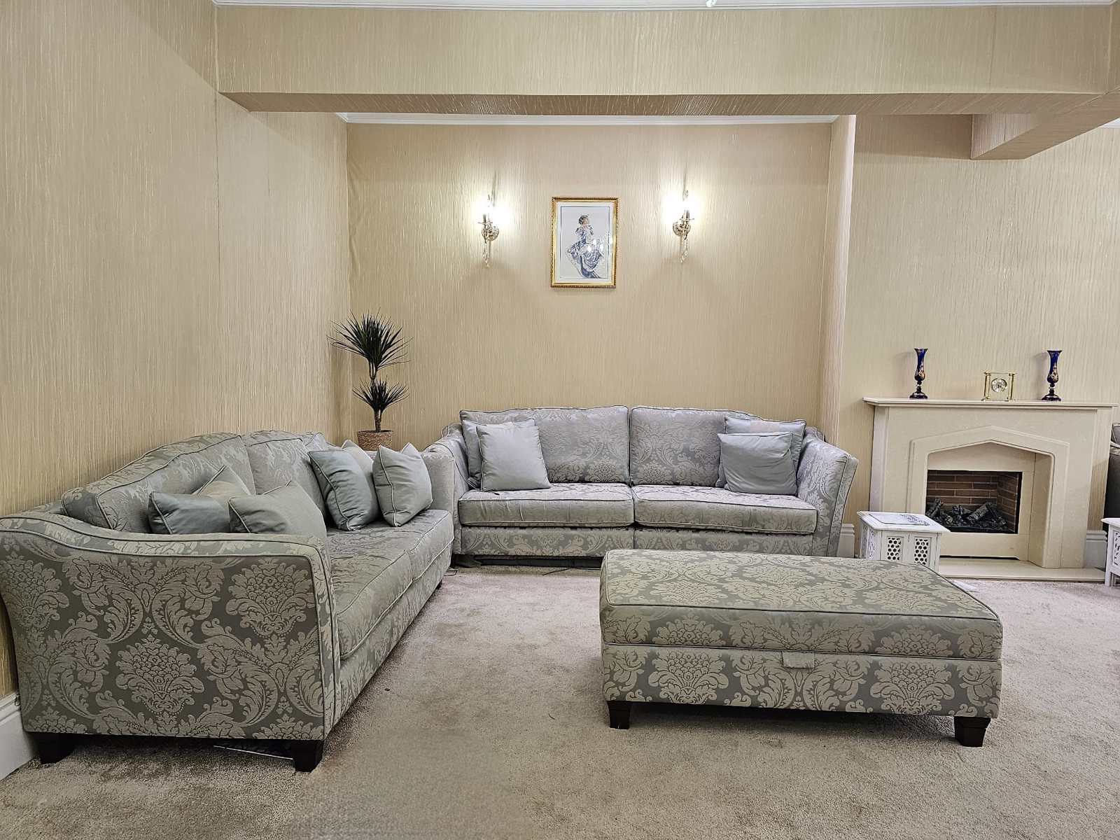
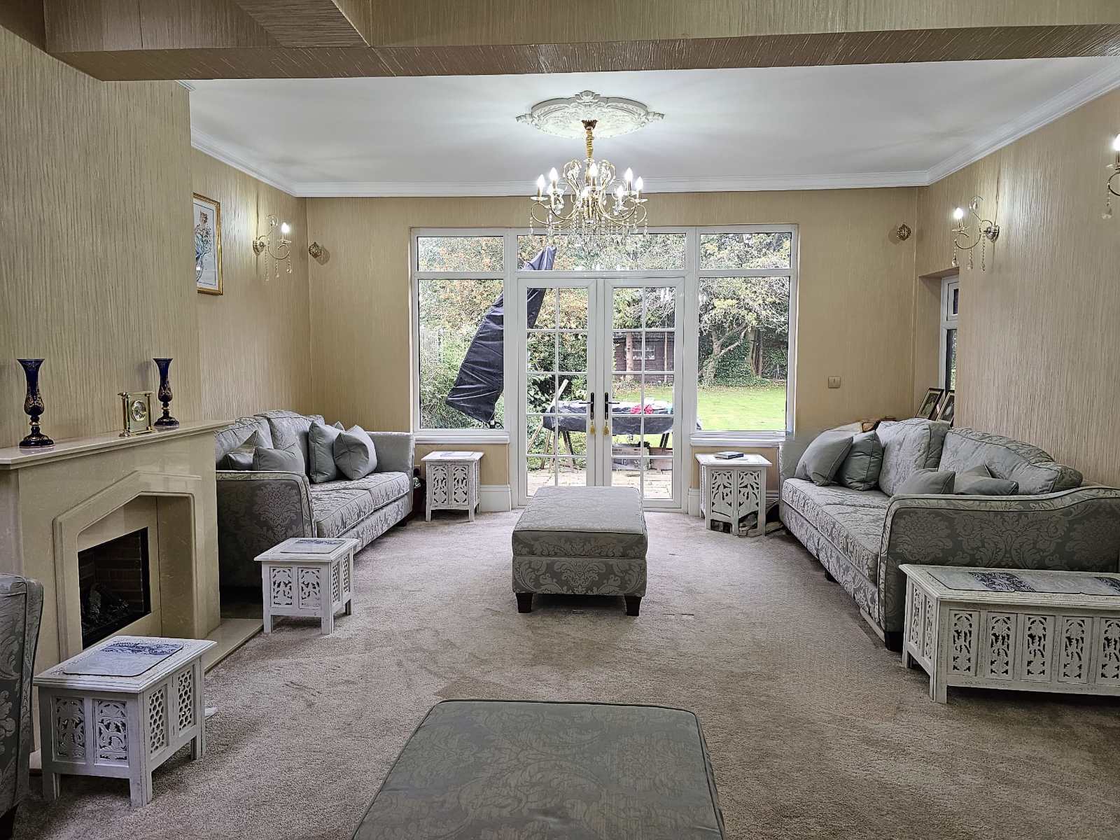
Main Reception room 7.3m x 4.7m (narrowing to 4.5m) (24' x 14'9)
Custom made double doors lead into the main reception room
This large room is perfect for entertaining or relaxing
Double patio doors lead out into the garden.
Fitted with high security Ultion locks and 5-point locking mechanism
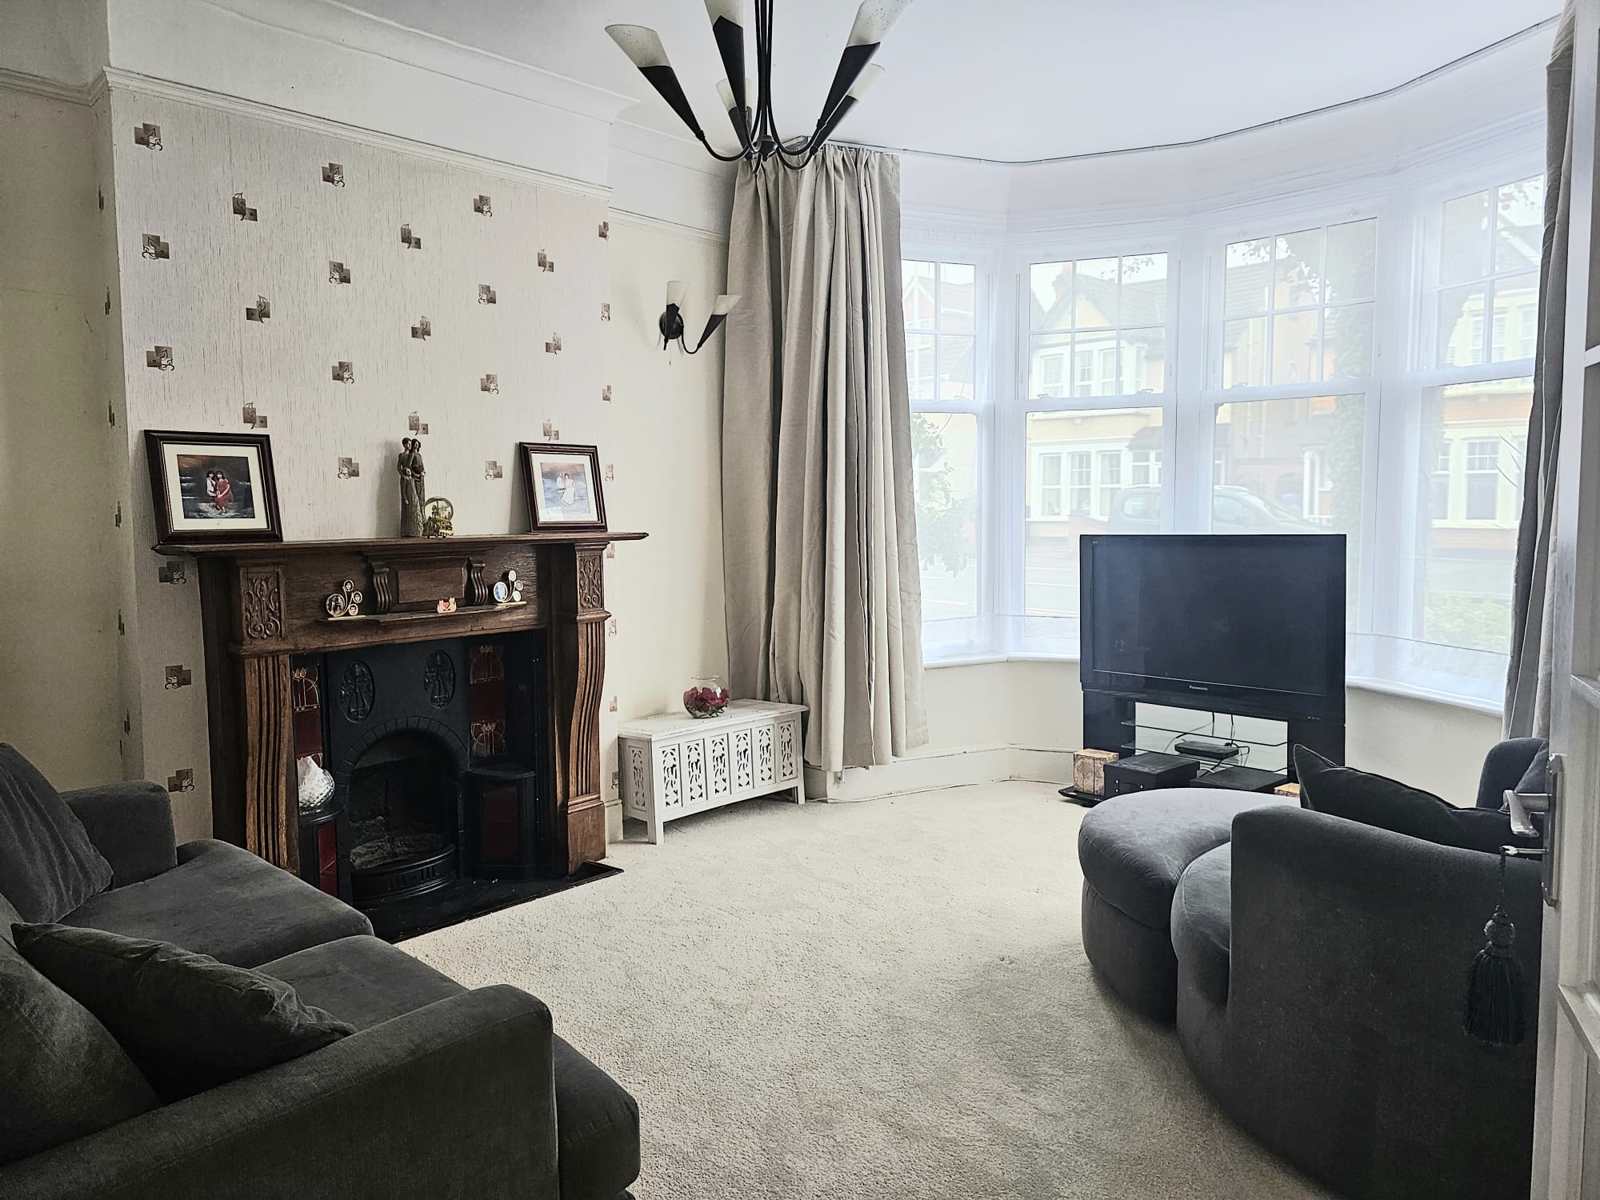
Front room 4.47m x 3.9m (15'7 x 12'9)
Feature wooden fire surround
Bay window with fully functioning double glazed sash windows
Under-stairs coat room and storage
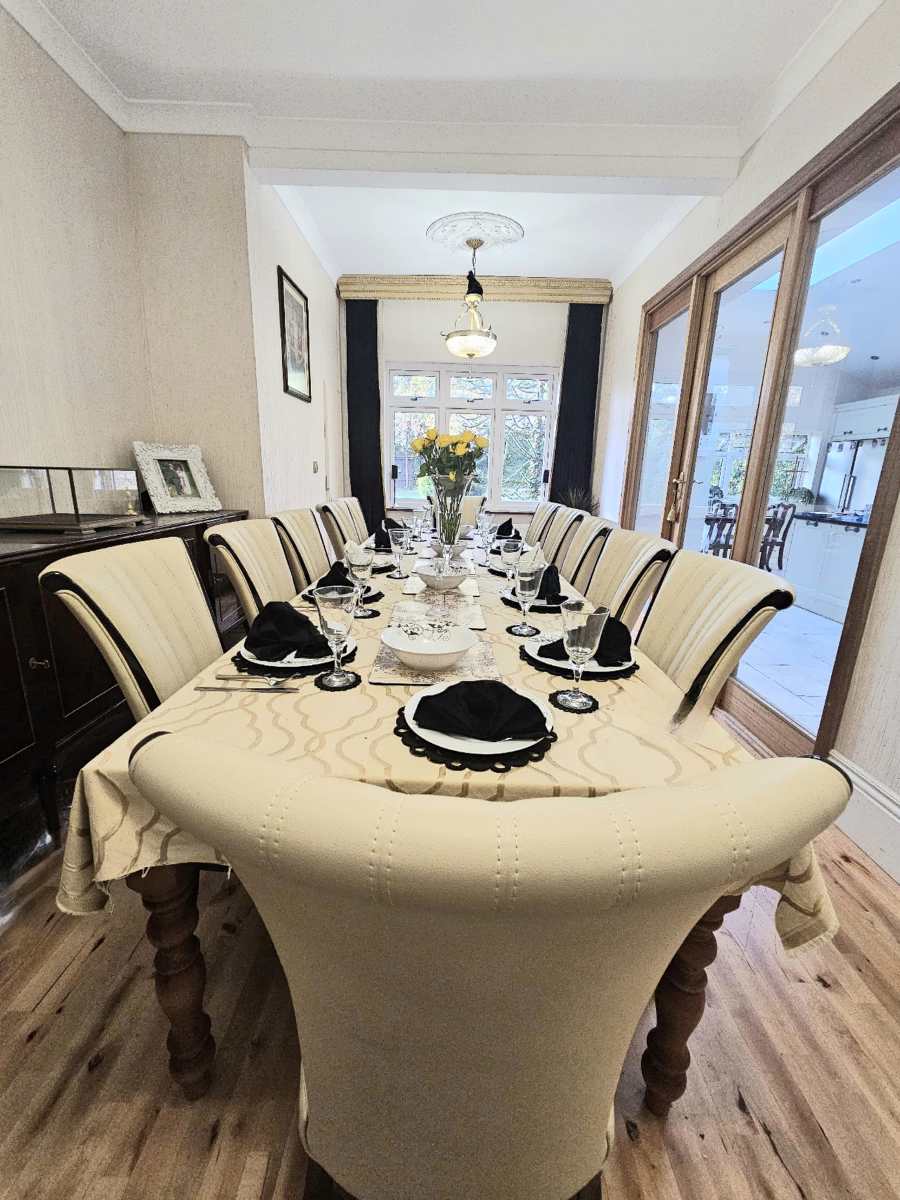
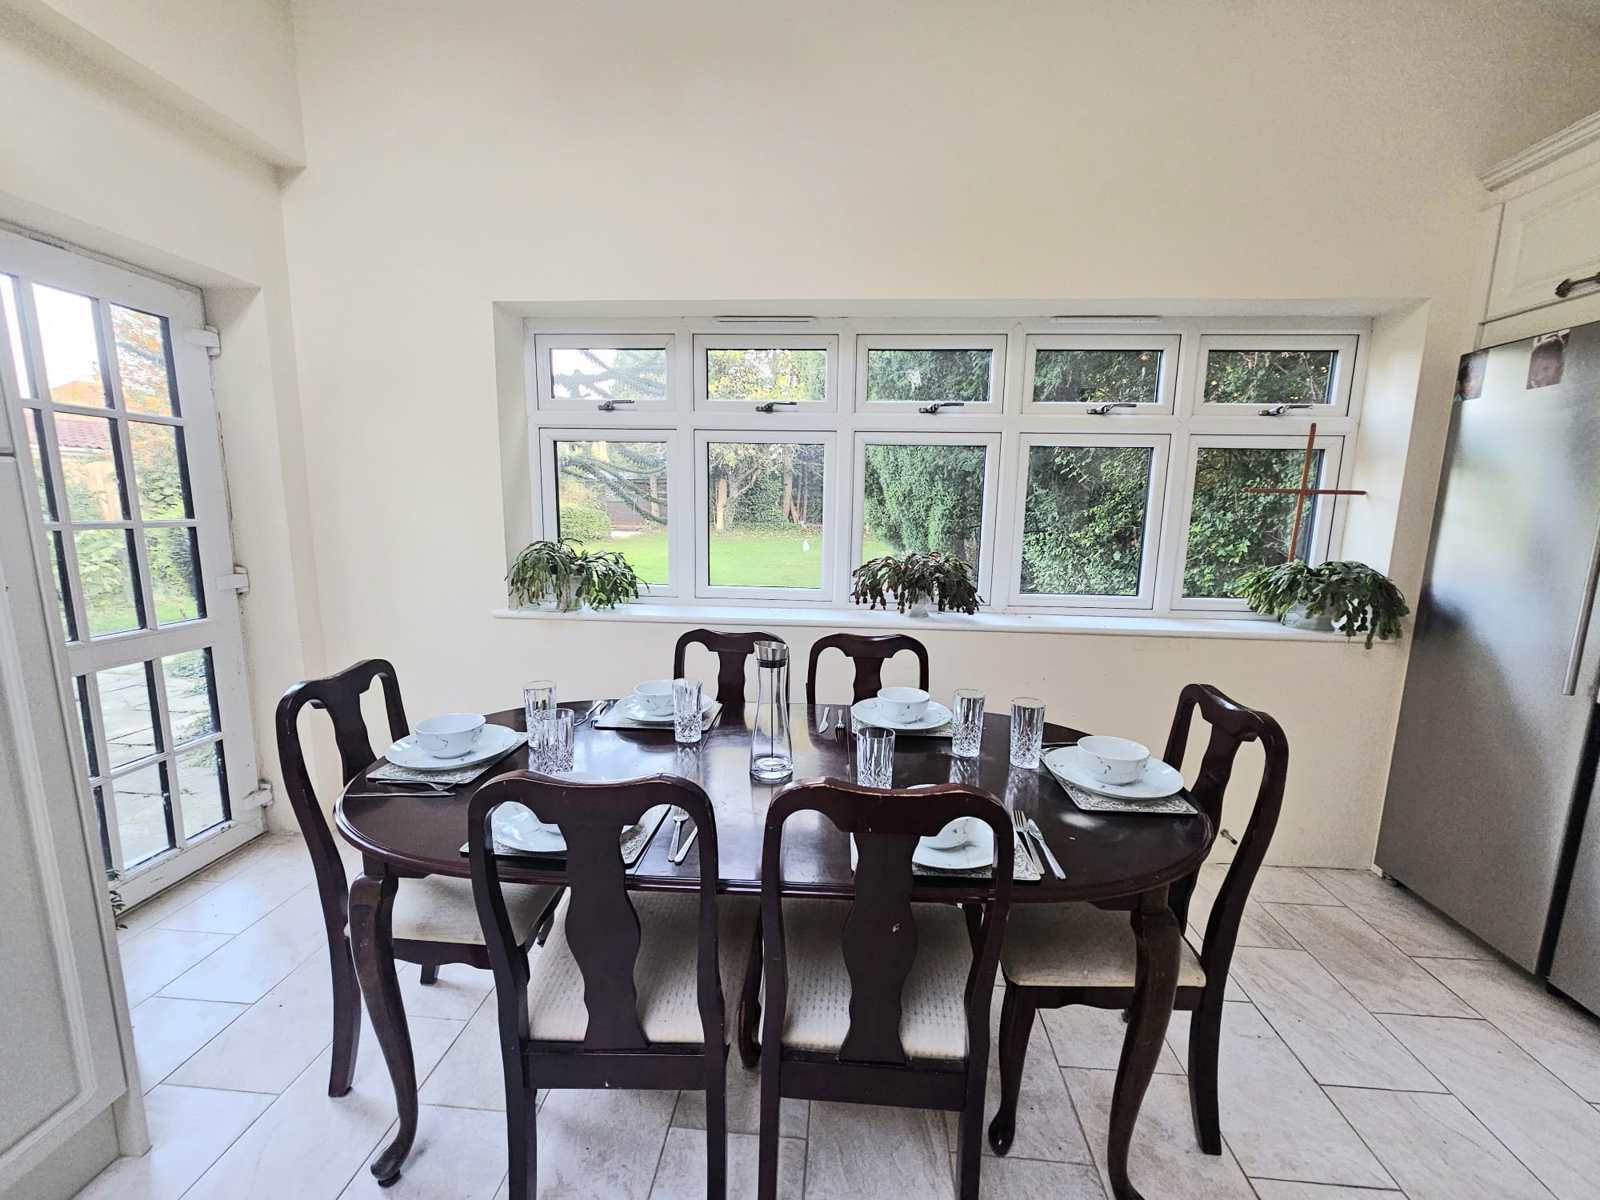
Dining room 5.8m x 3.14m narrowing to 2.6m (19' x 10'3)
Large enough for a 12 seat dining table, this is the perfect place for a dinner party
Door to the back garden
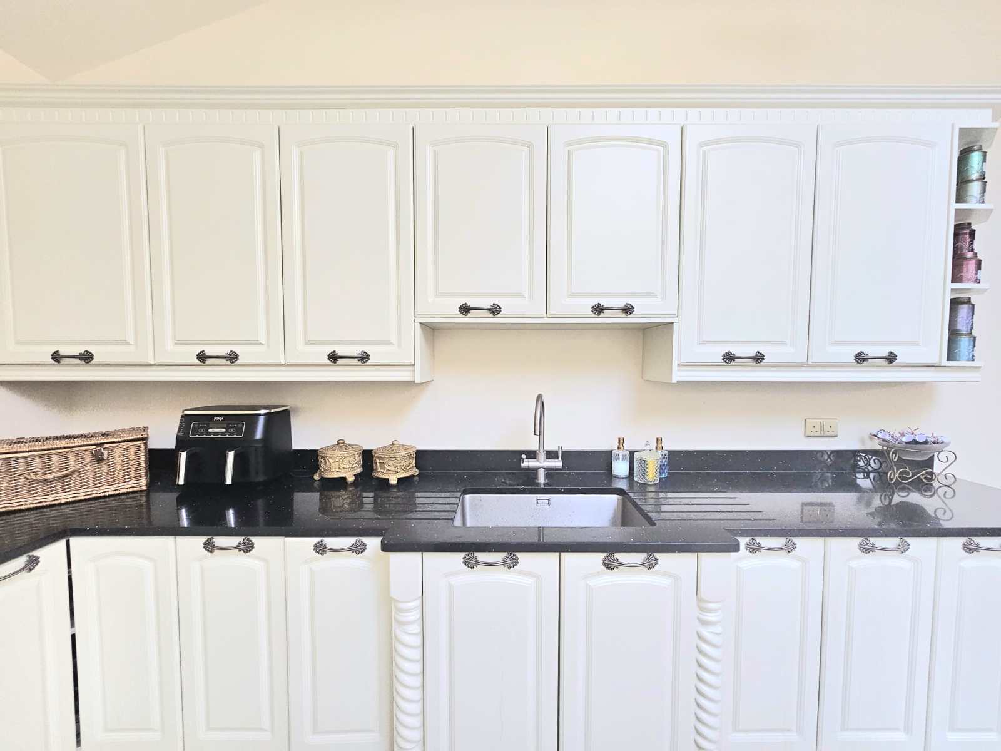
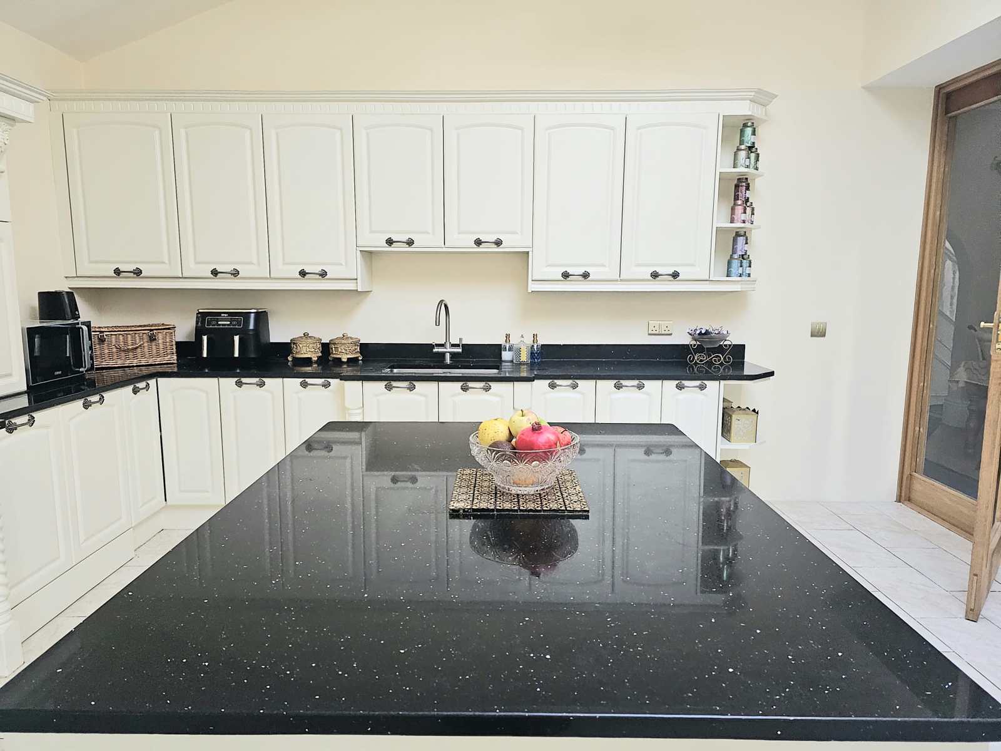
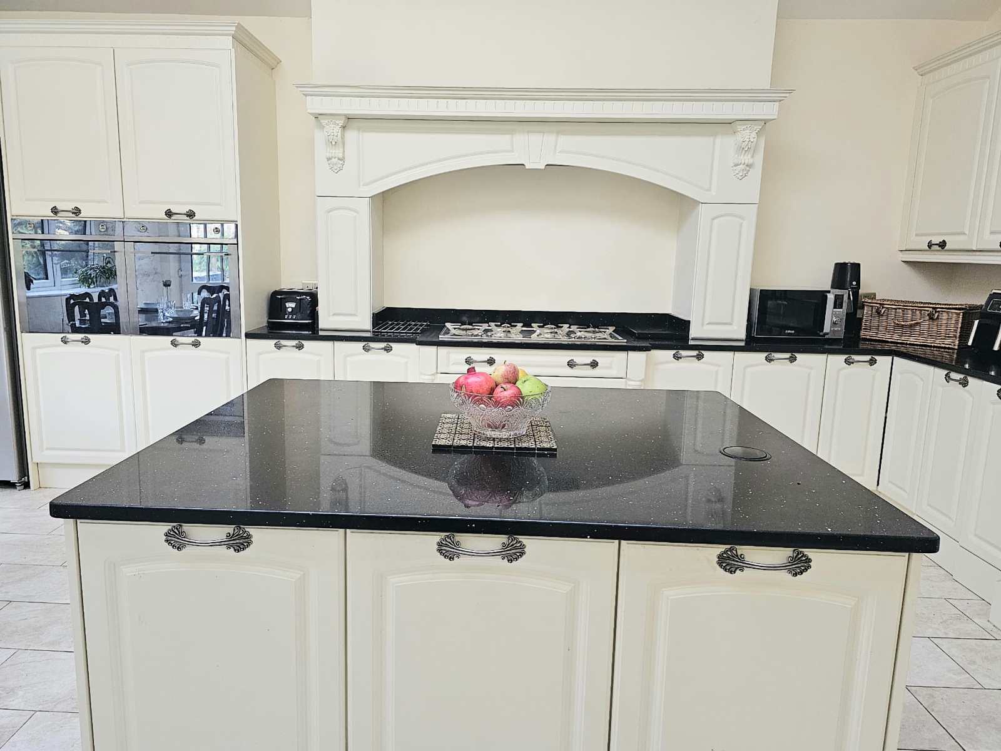
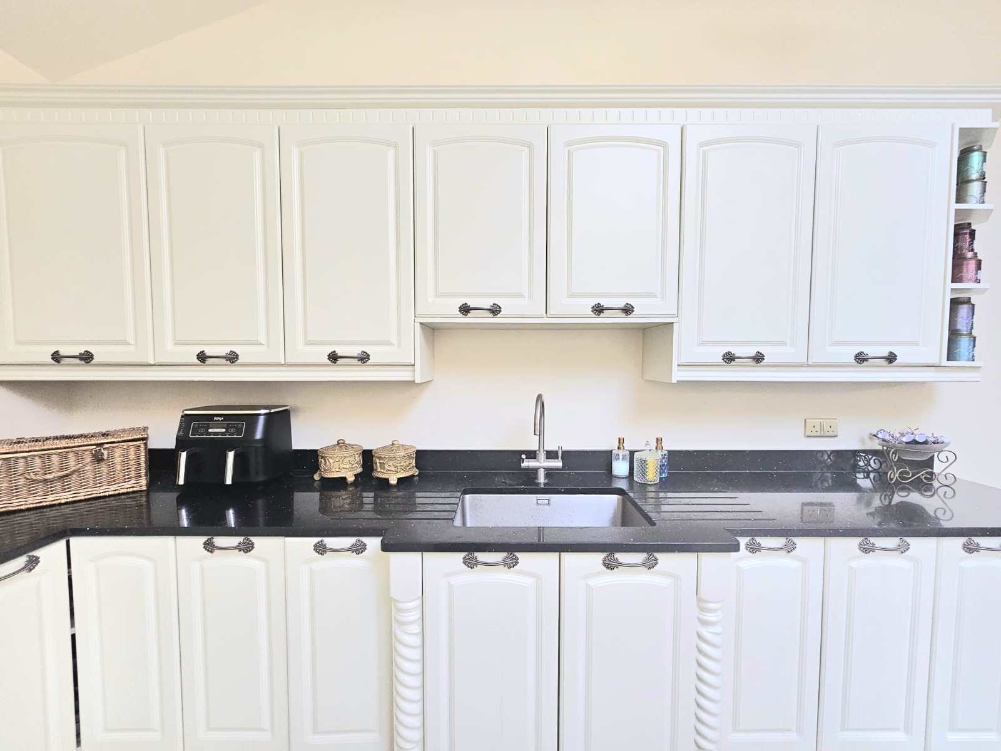
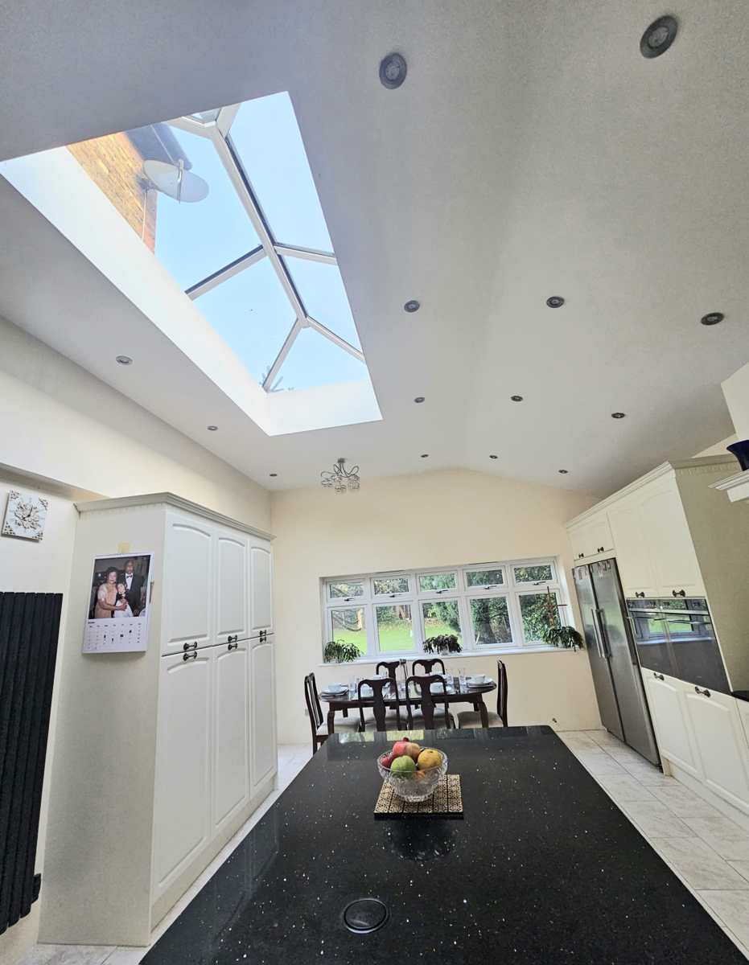
Kitchen 6.46m x 5.1m (21'2 x 16'8)
Luxury custom kitchen with black granite worktops
High ceilings in keeping with the rest of the property
Large island that is both functional and beautiful
Variety of storage cupboards
Spaces for Dishwasher, washing machine, and tumble dryer
2 built-in Smeg ovens
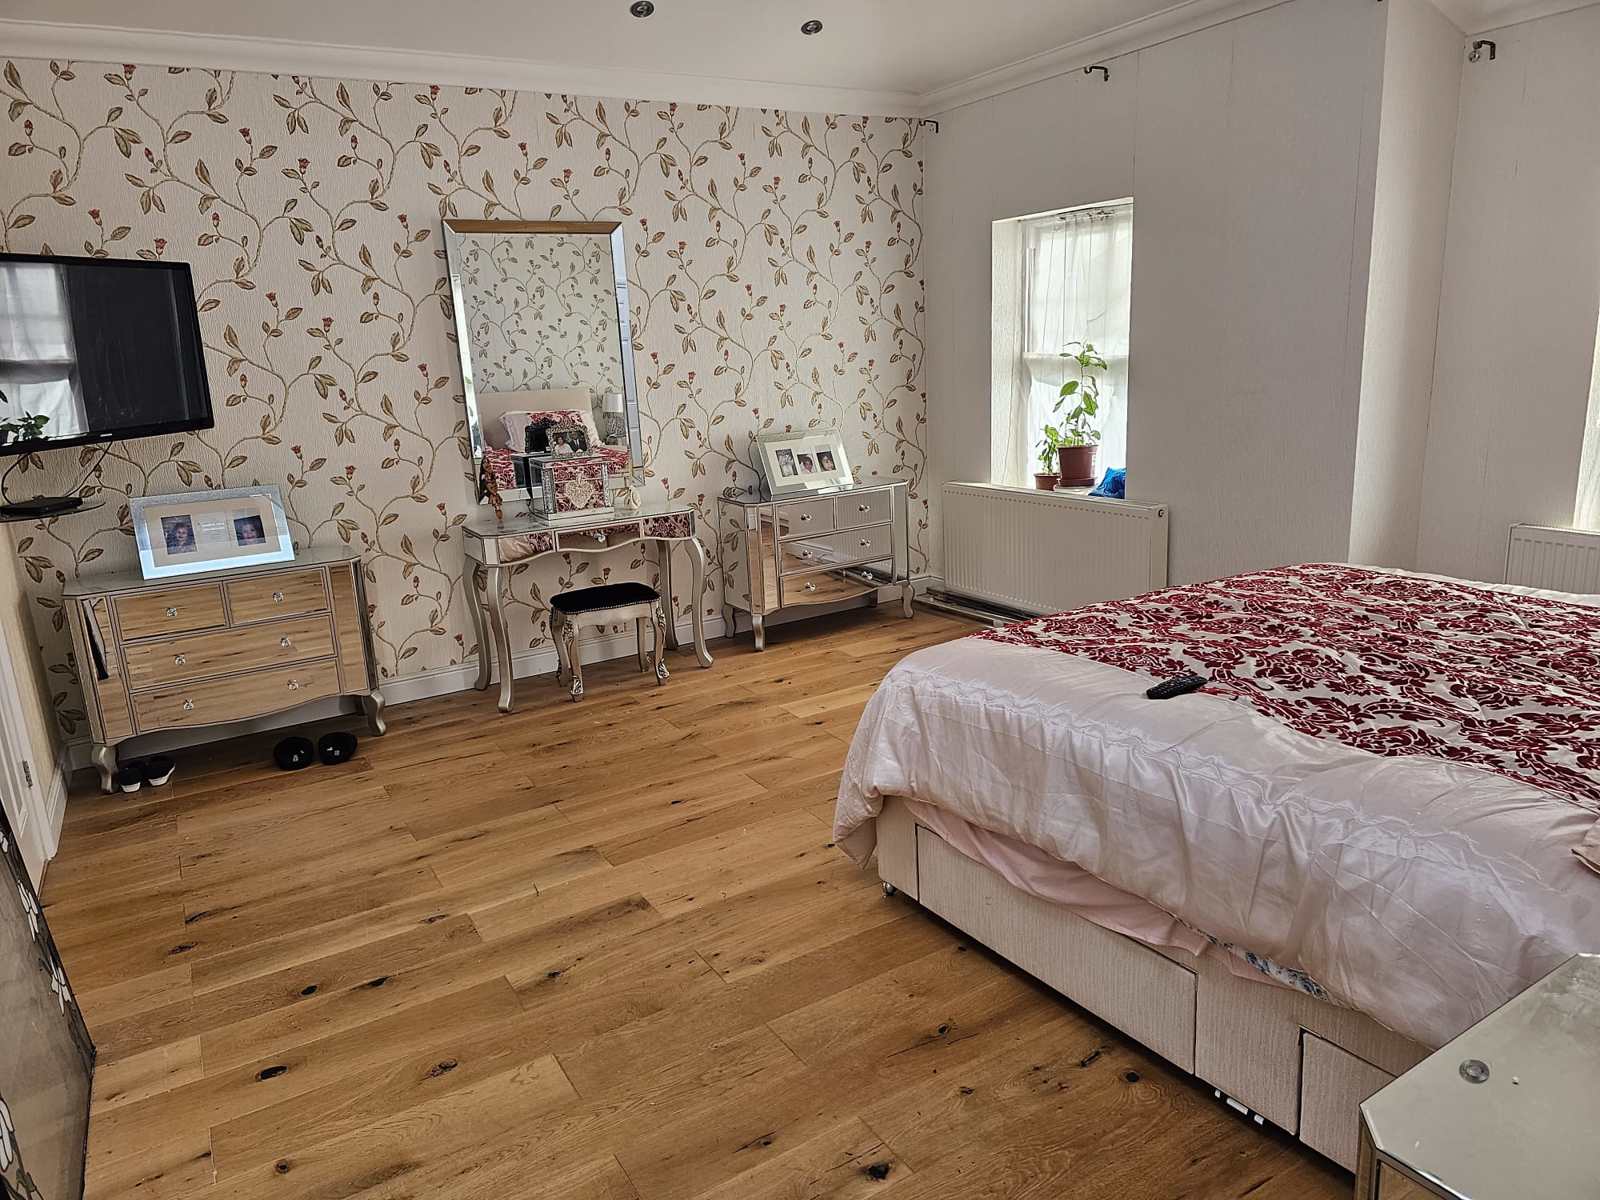
Ground floor bedroom/fourth reception room 4.65m x 4.65m narrowing to 4.2m (15'3 x 15'3 narrowing to 13'9)
Wooden flooring
high ceilings
En-suite shower room 1.7m x 2.56m (5'6 x 8'4)
Bedroom One 4.47m x 3.9m (15'7 x 12'9)
Bay Windows to the front of the house
Fitted wardrobes
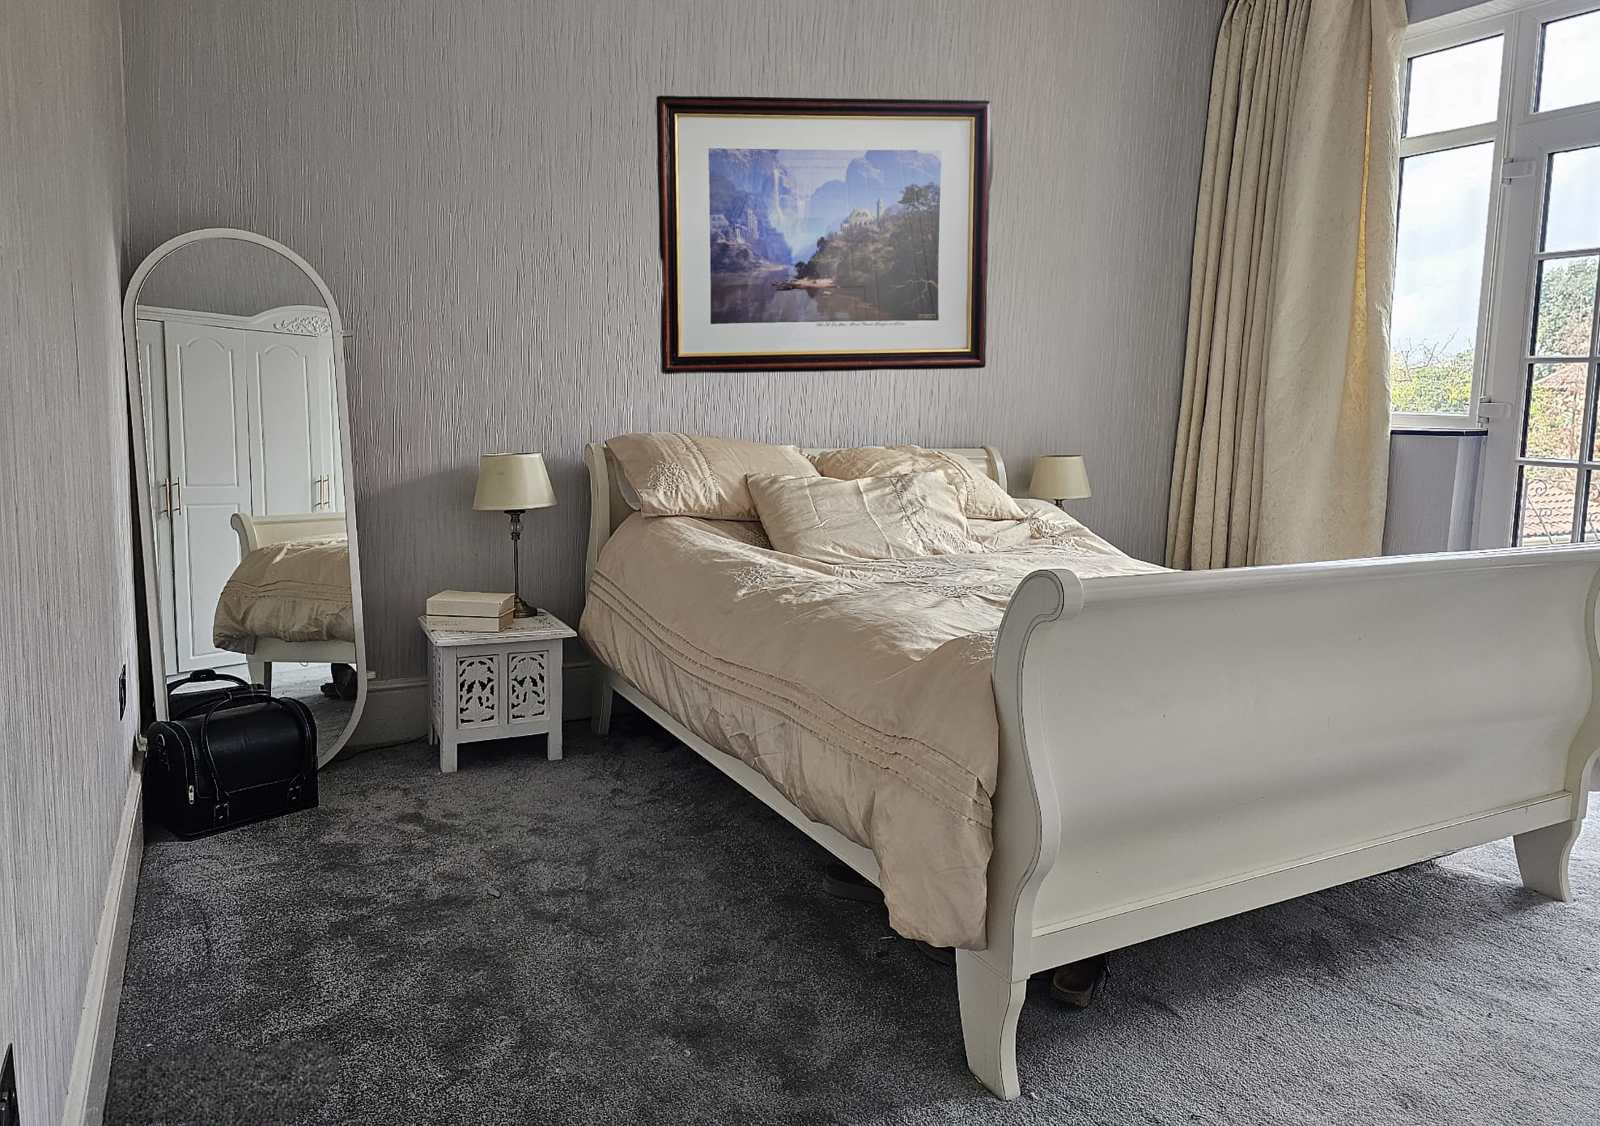
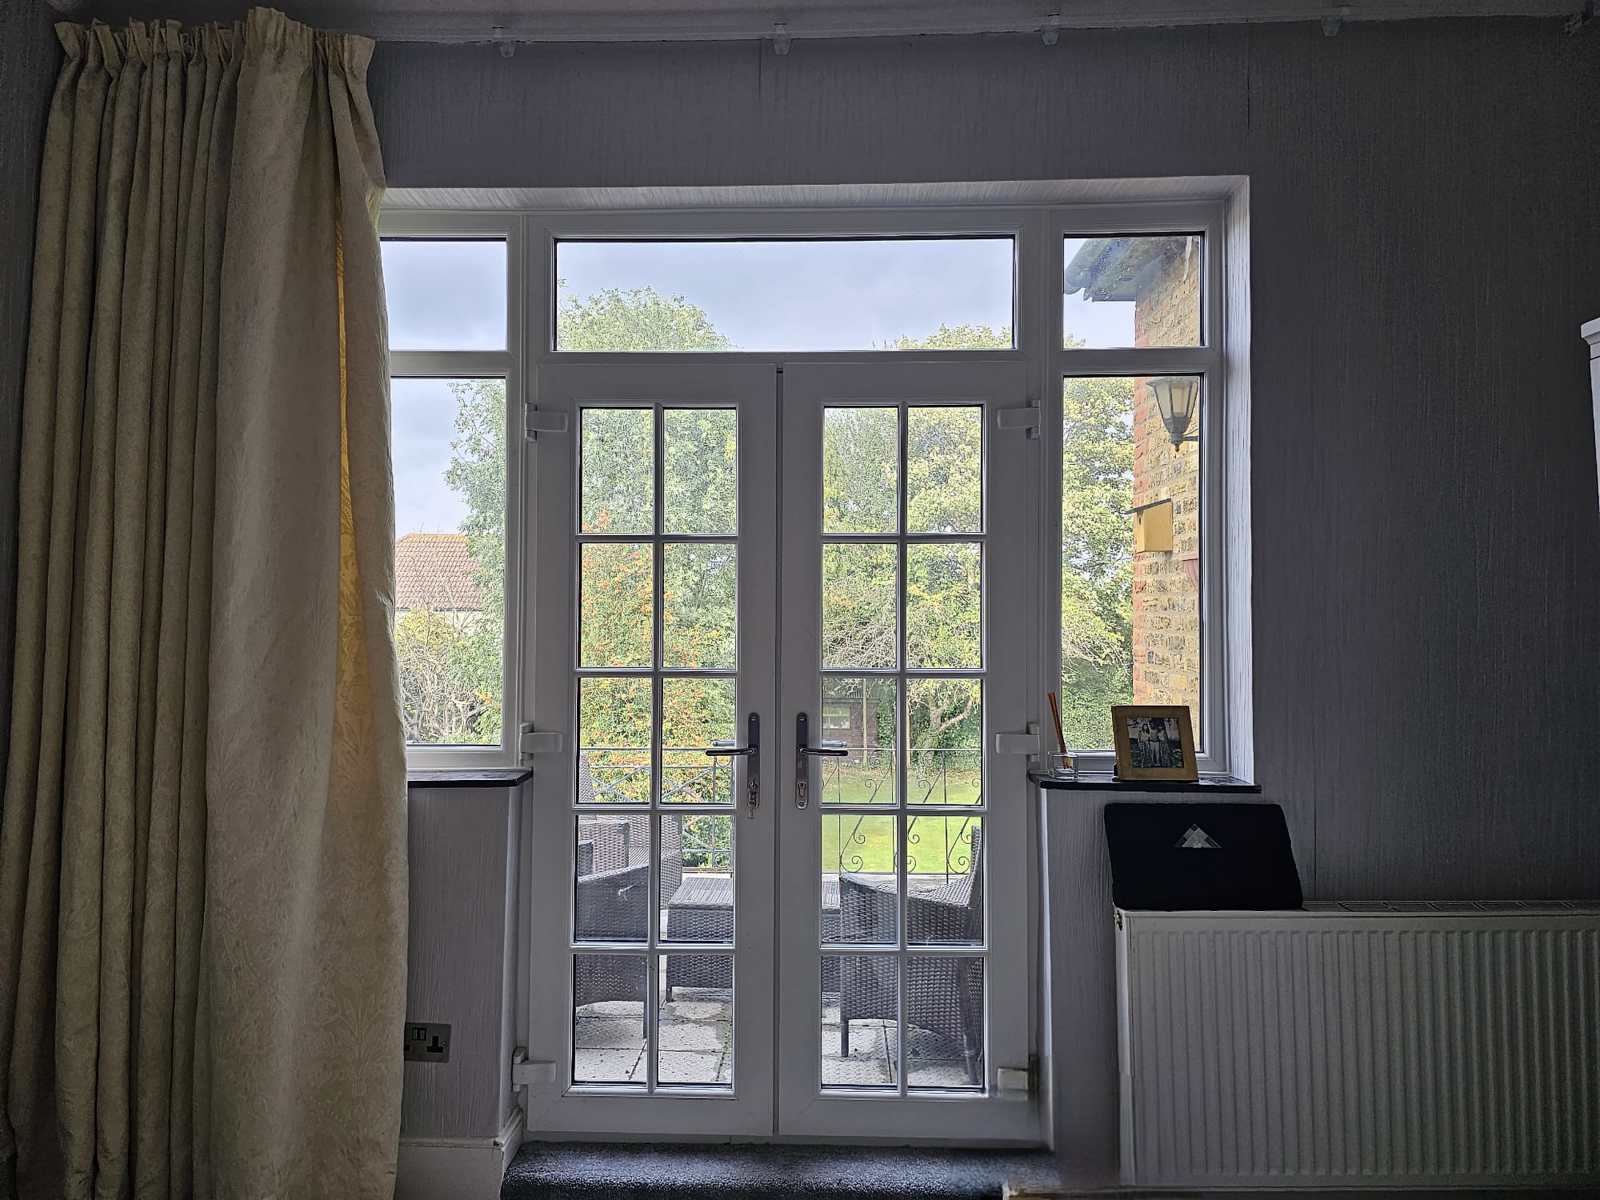
Bedroom Two 3.96m x 3.96m (13' x 13')
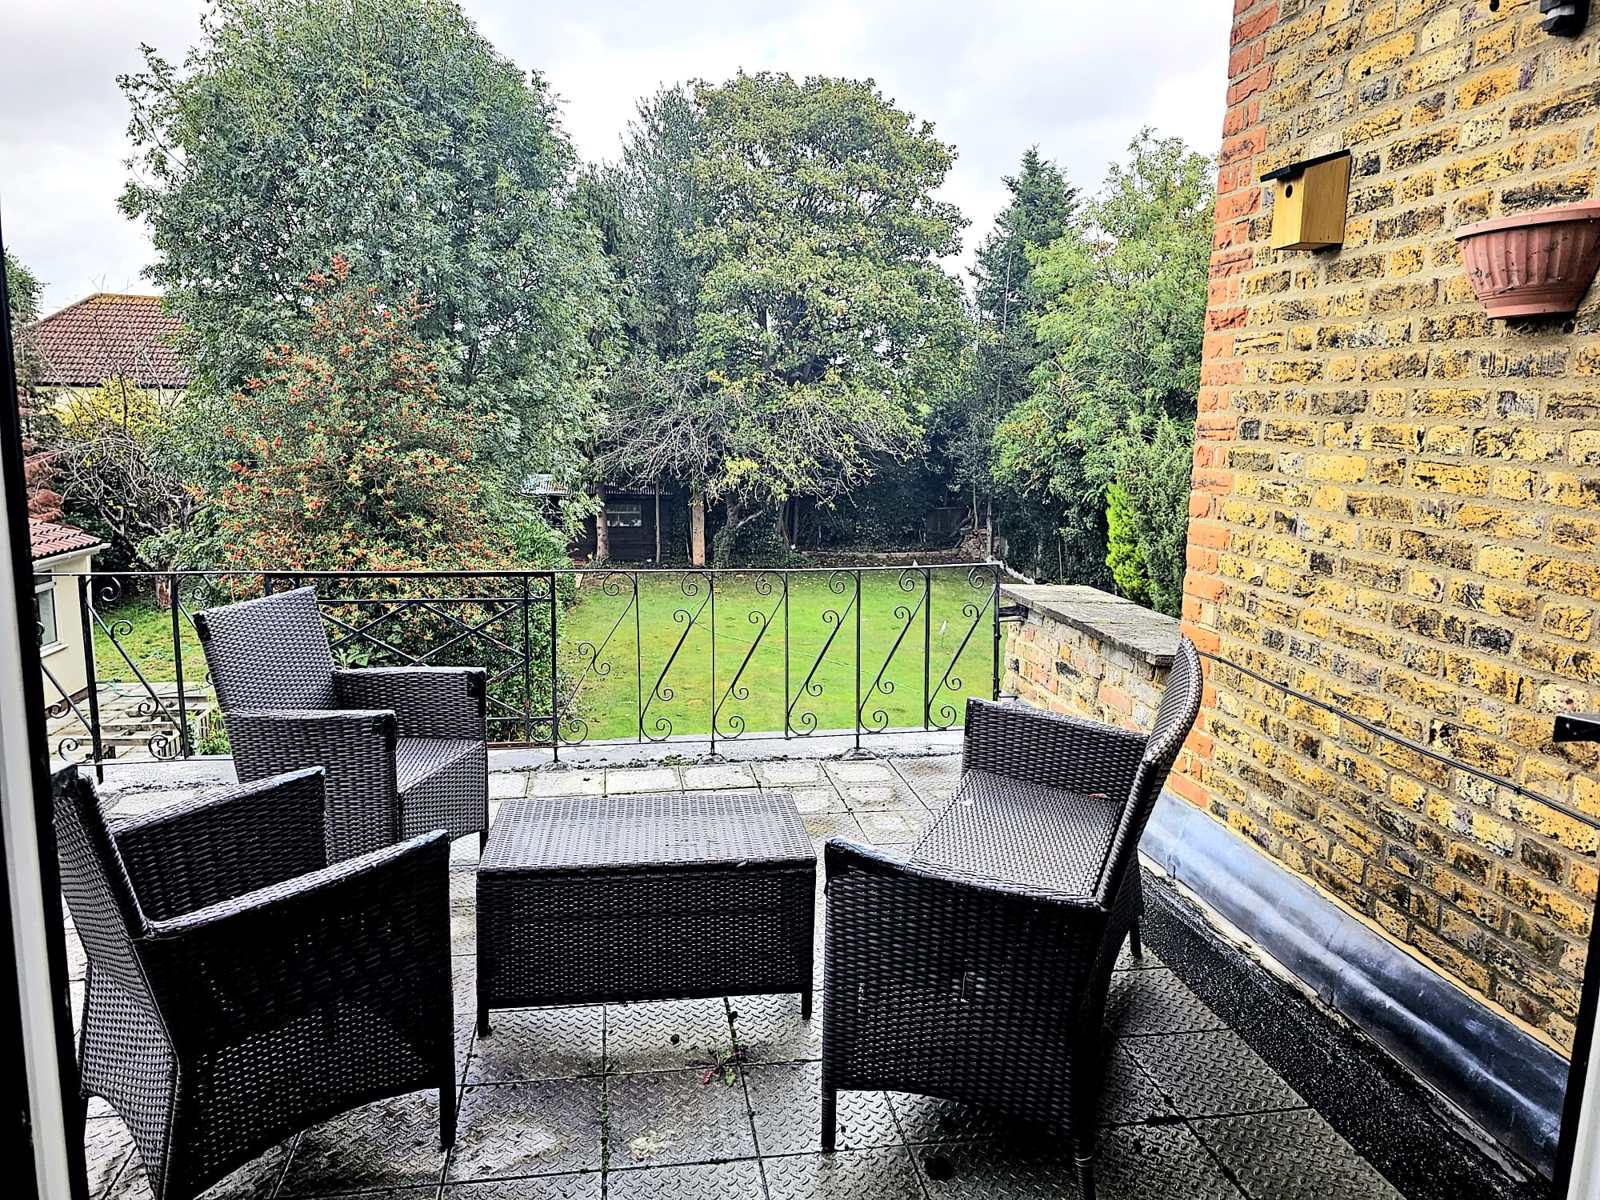
This bedroom has the amazing feature of having a balcony !
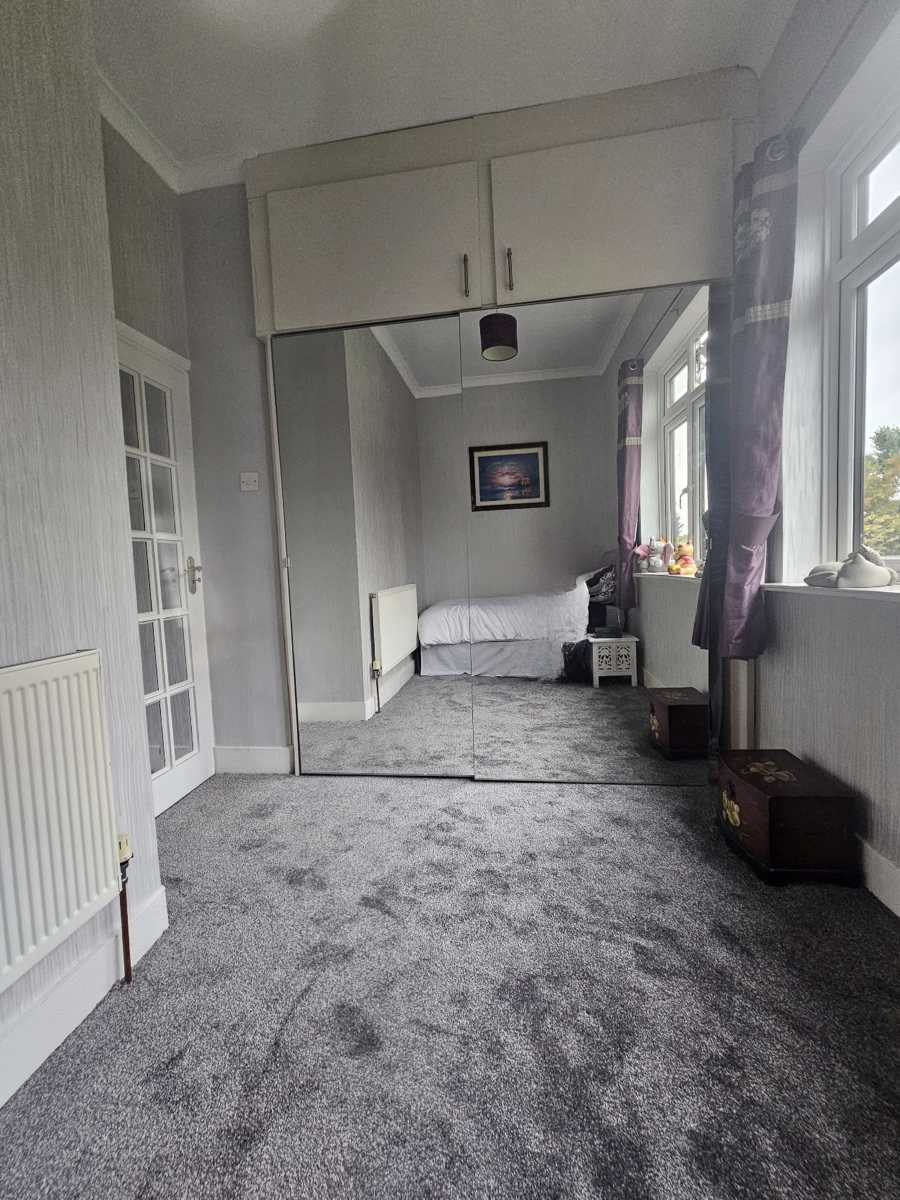
Bedroom Three 3.2m x 2.8m
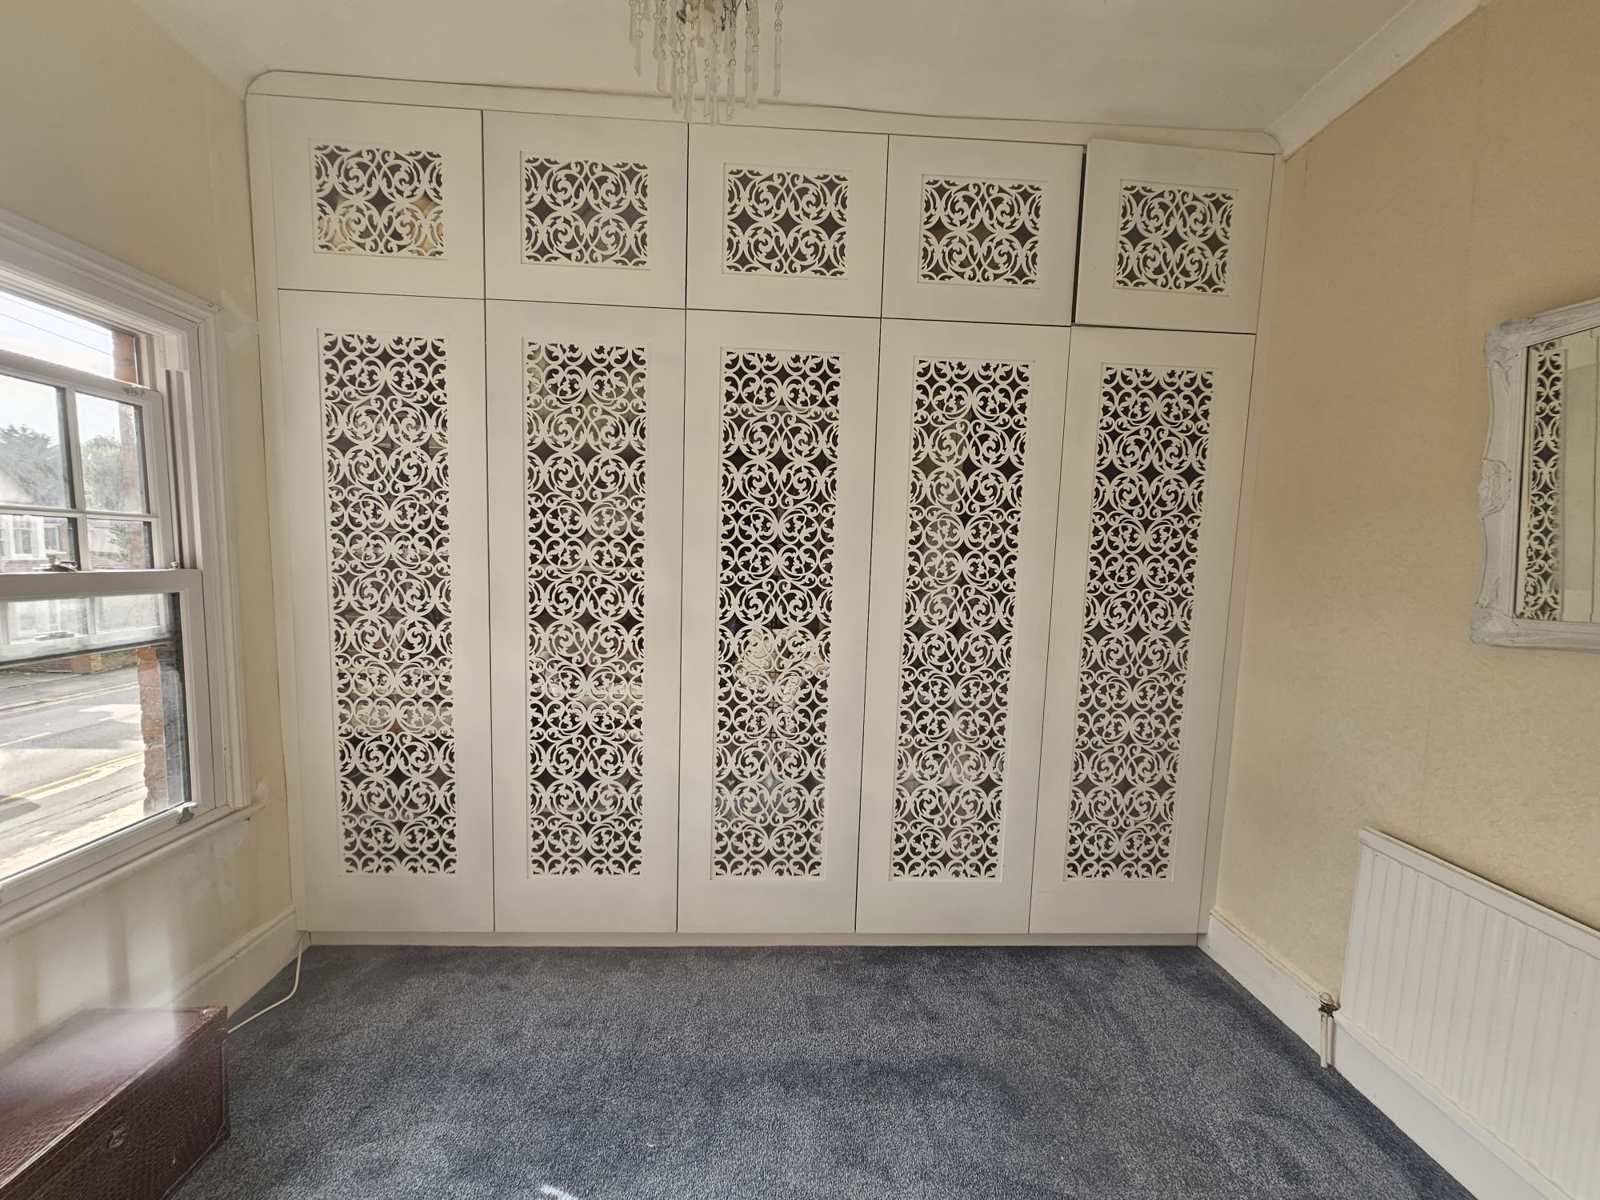
Currently used as a dressing room, this room is big enough for a double bed and and wall to wall, floor to ceiling custom made wardrobes. The doors are beautiful filigree cutwork behind which you'll find masses of storage space
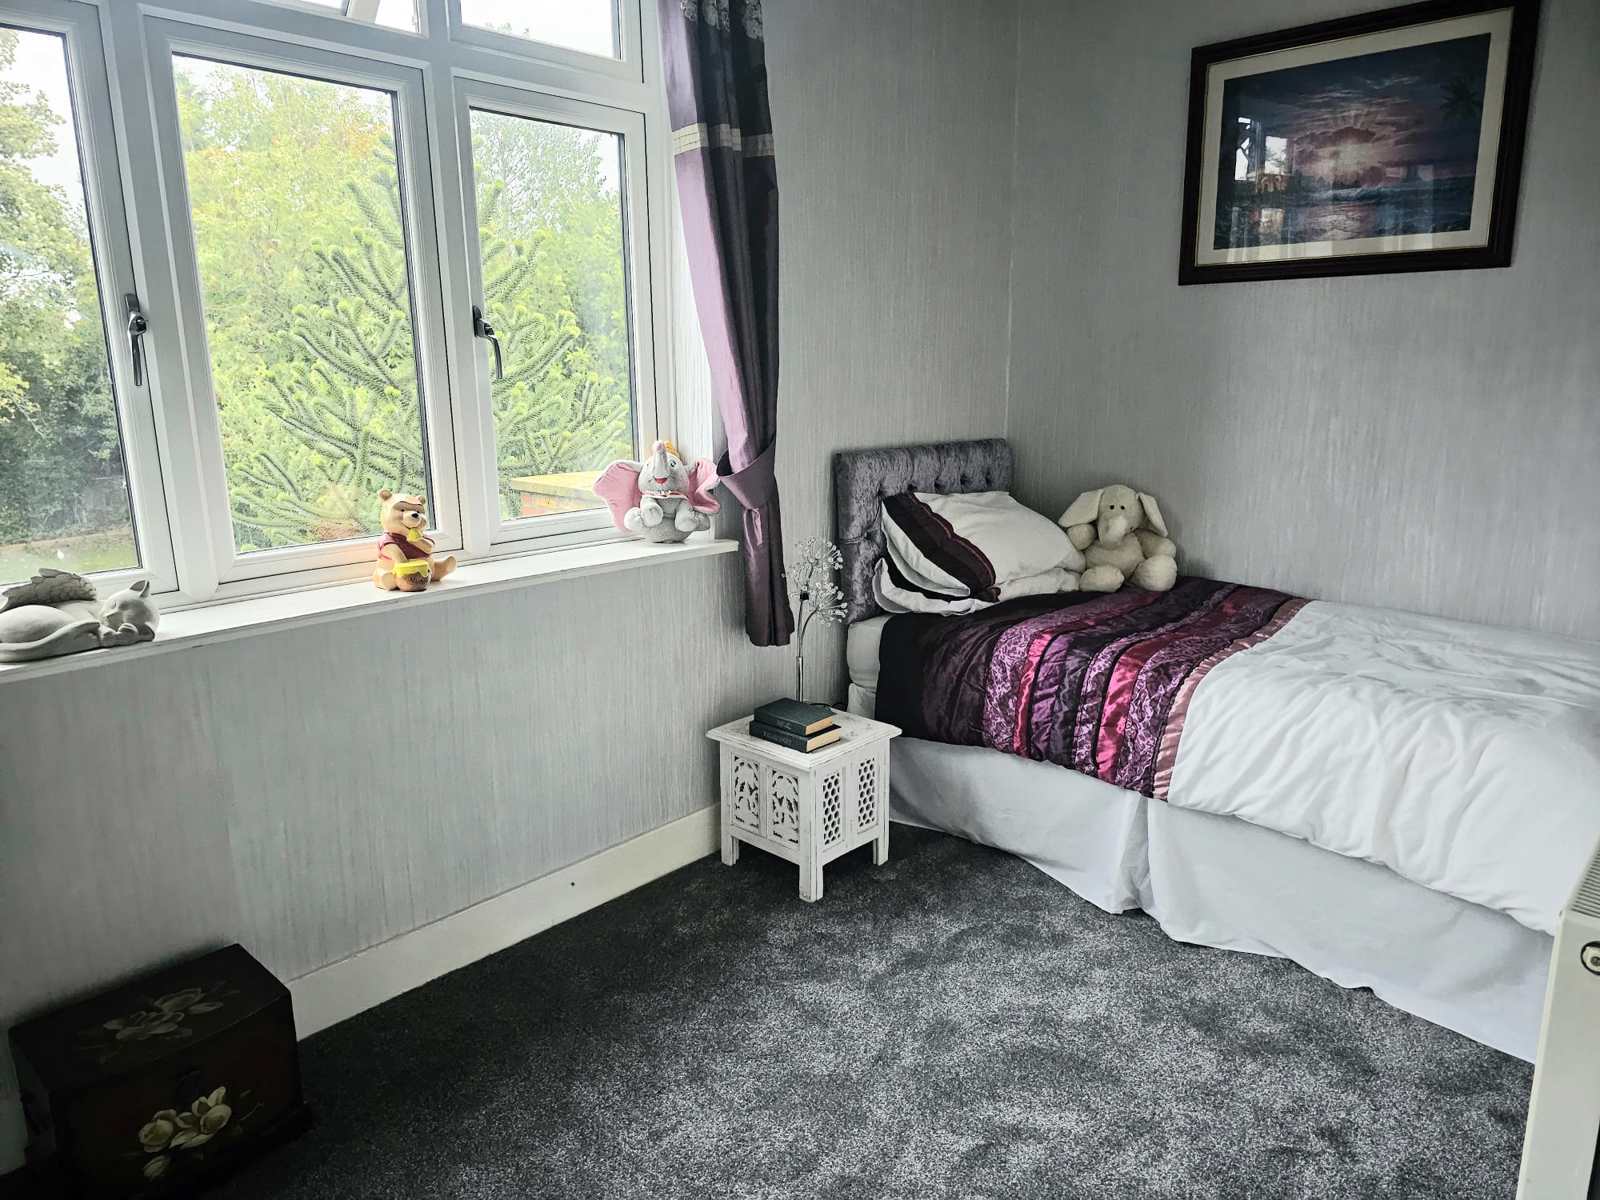
Bedroom Four 3.3m x 2.5m (8'2 x 10'10)
Fitted wardrobes
Window to back garden
Family bathroom 3.58m x 2.36m (11'9 x 7'9)
Large family bathroom with vanity unit, toilet, bath and separate shower cubicle
The boiler is also housed in here. It is a top of the range Vailant boiler which is less than a year old
The attic has 3 inter-connecting rooms:
Room 1 3.14m x 5.59m (10'3 x 18'4). (This room has restricted head room to the sides)
Room 2 5.23m x 3.8m (17'2 x 12'5) (This room has restricted head room to the sides)
Room 3 3.14m x 4.2m (10'3 x 13'9). (This room has restricted head room to the sides)
– separate toilet and shower
The attic would make a great chill-out space for teenagers or since it has it’s own toilet and shower, it could even be a semi-independent living space for a couple
The mature garden has a variety of trees and bushes and is laid mainly to lawn with a patio area adjoining the house
There is also a large shed and a concrete foundation for a greenhouse