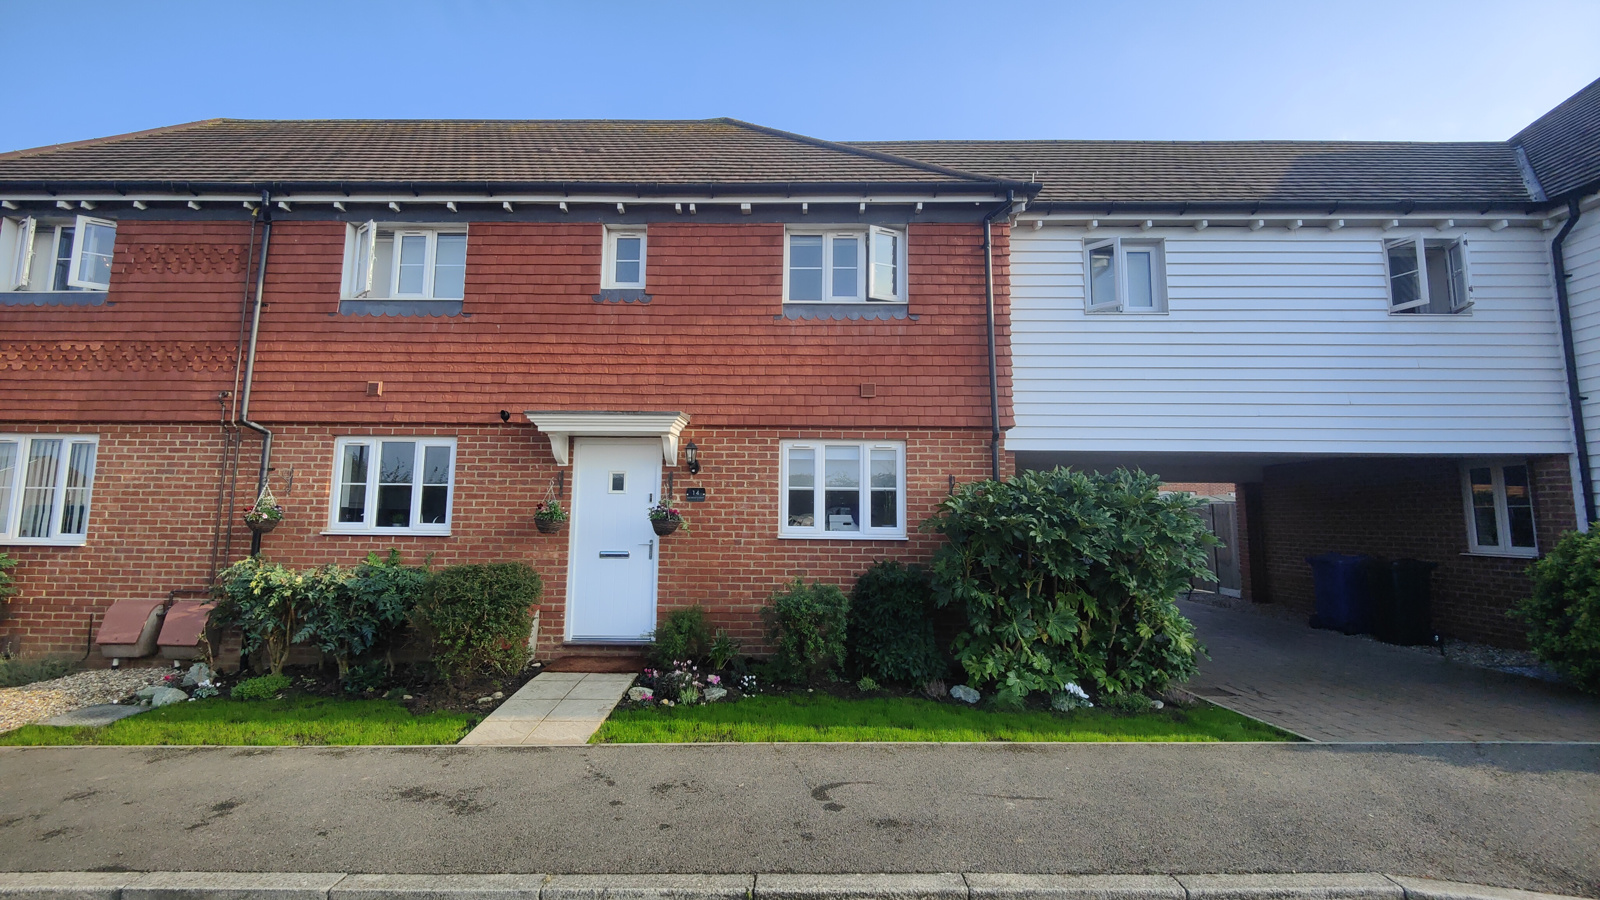
4 Bedroom Semi-Detached House Sold in Sittingbourne, ME9
| Reference | 49508 |
| Address |
14 Red Admiral Crescent, Iwade, Sittingbourne, ME9 (Map Location) |
| Beds | 4 |
| Baths | 4 |
| Type | Semi-Detached house |
| Tenure | Freehold |
| Built Area | 133 m2 |
A beautiful well presented four-bedroom home in the lovely village setting of Iwade, two miles from Sittingbourne. Lovely village with good amenities, a local primary school and three nurseries. Great transport links. Close to beautiful nature and playparks.
Description
We are pleased to present this absolutely stunning 4 bedroom semi-detached home located in the much sought after semi rural village of Iwade.
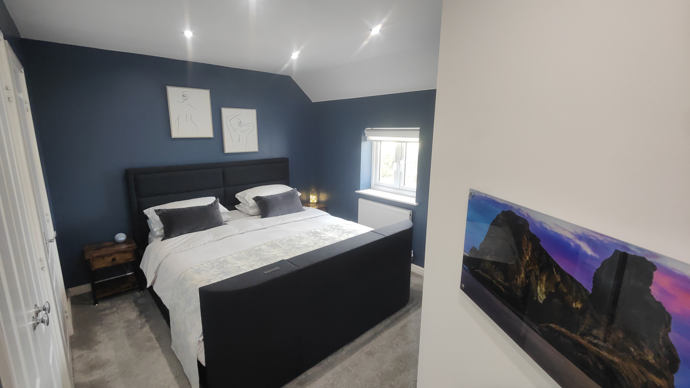
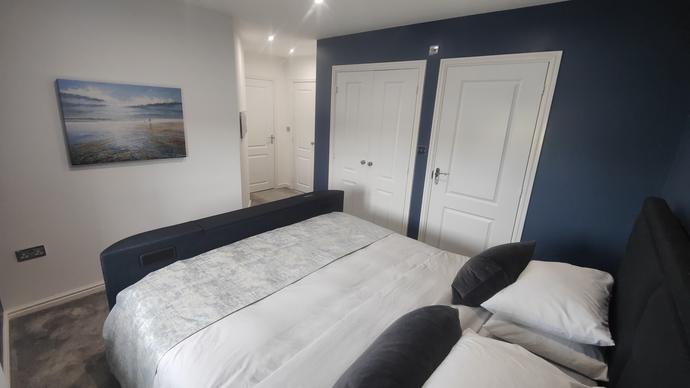
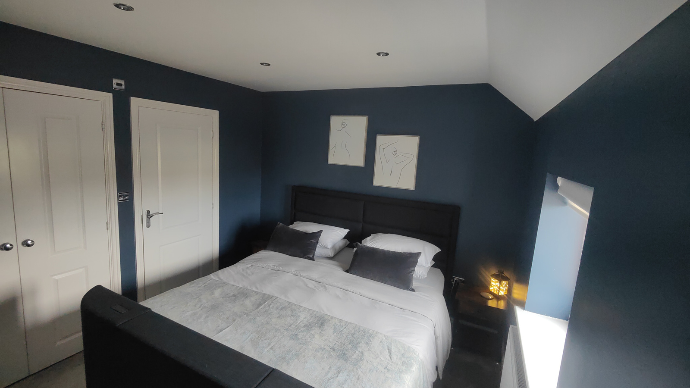
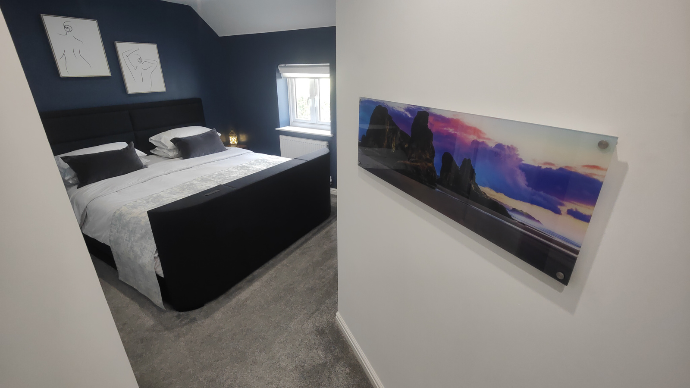
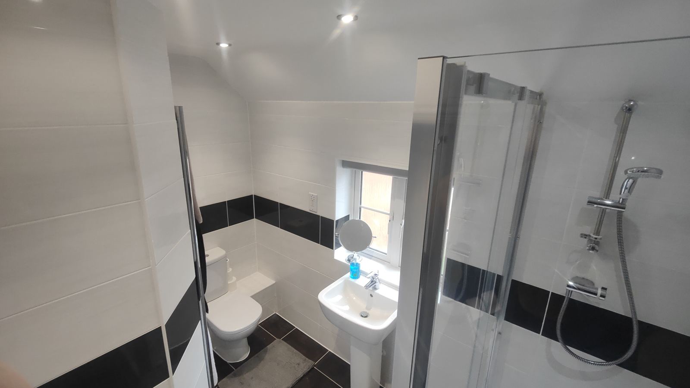
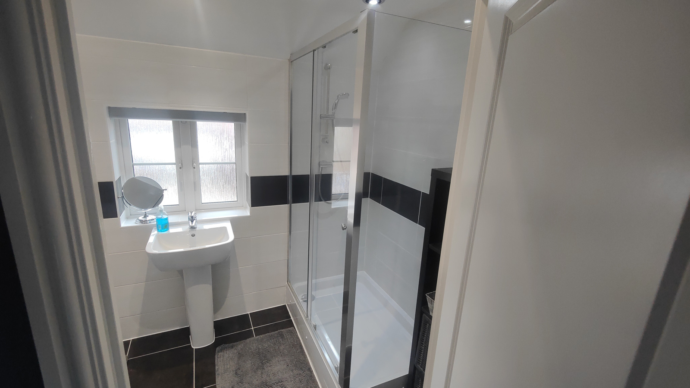
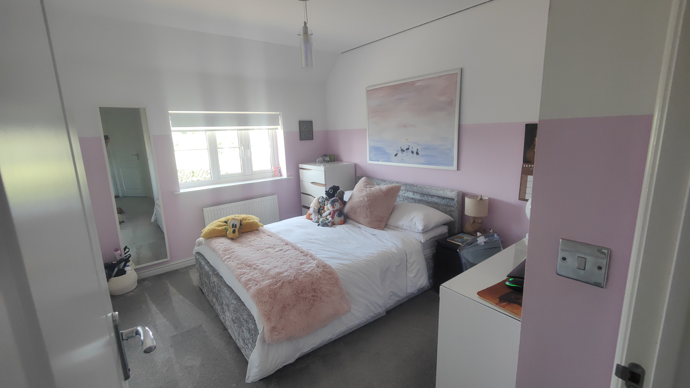
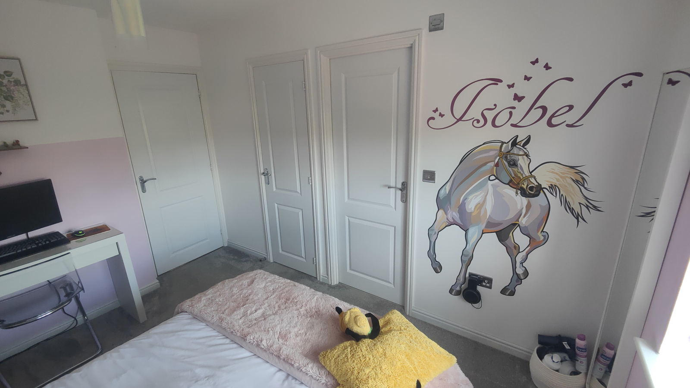
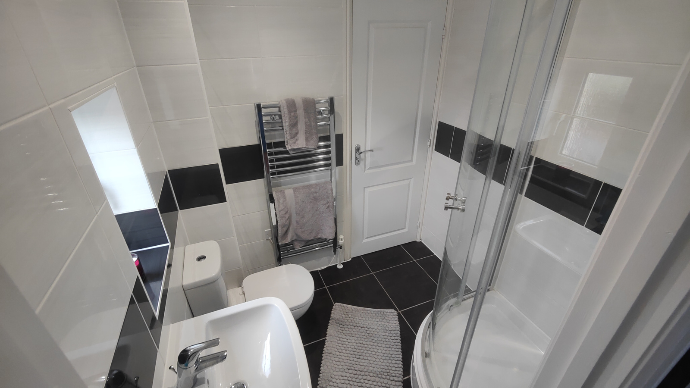
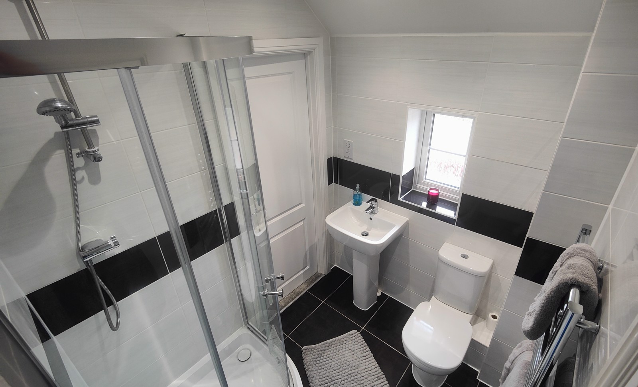
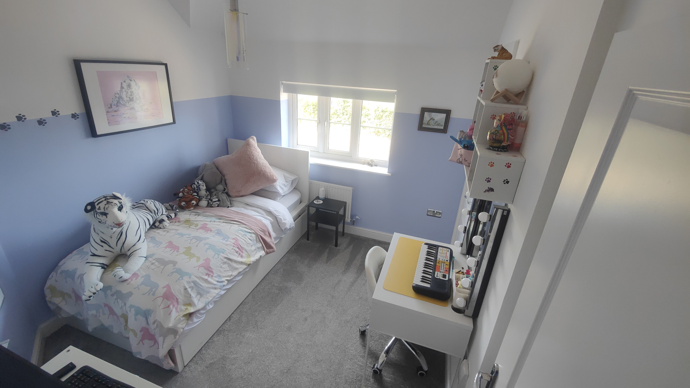
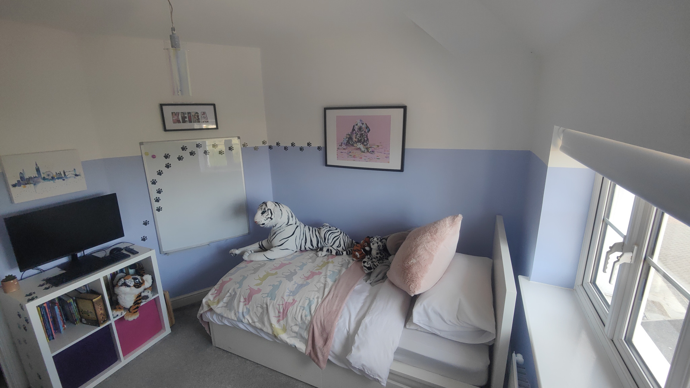
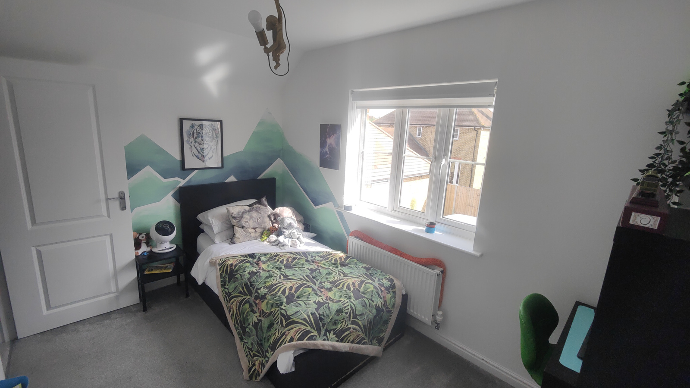
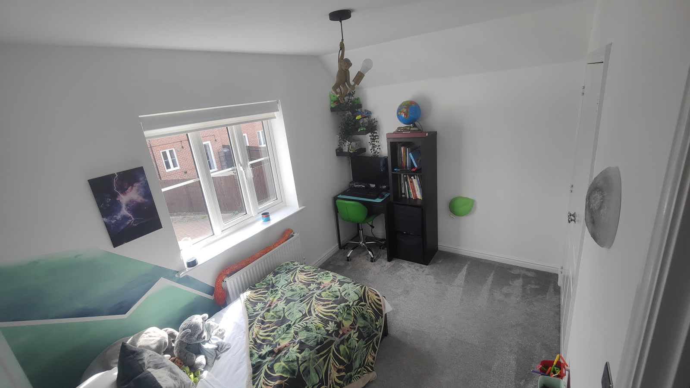
This property is immaculately presented throughout, offering 4 well proportioned bedrooms, as well as an en-suite to the master bedroom, shared en-suite to bedrooms 2 & 3 and a family bathroom.
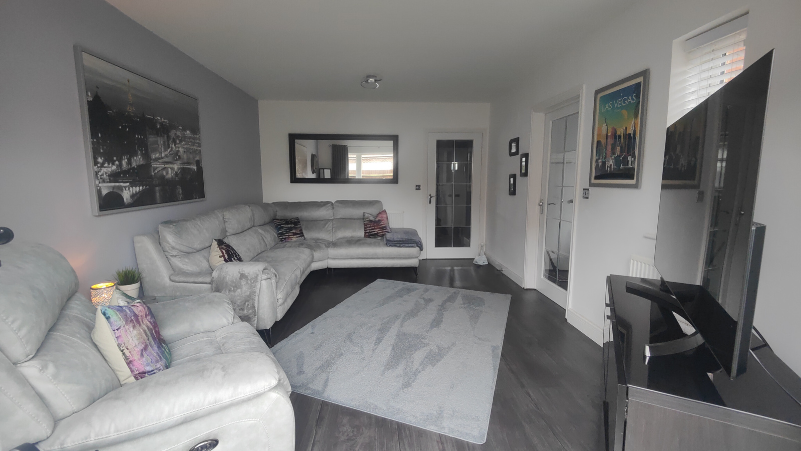
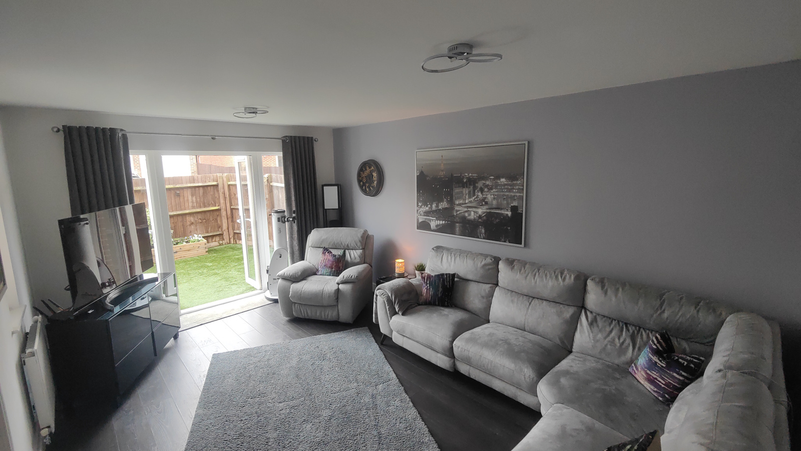
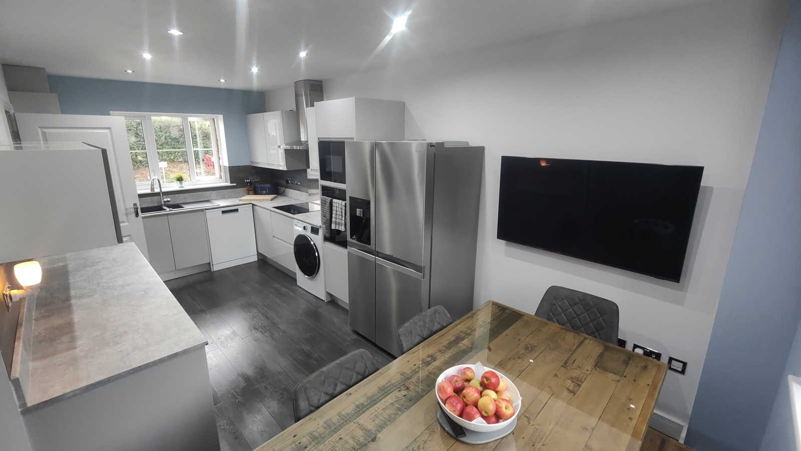
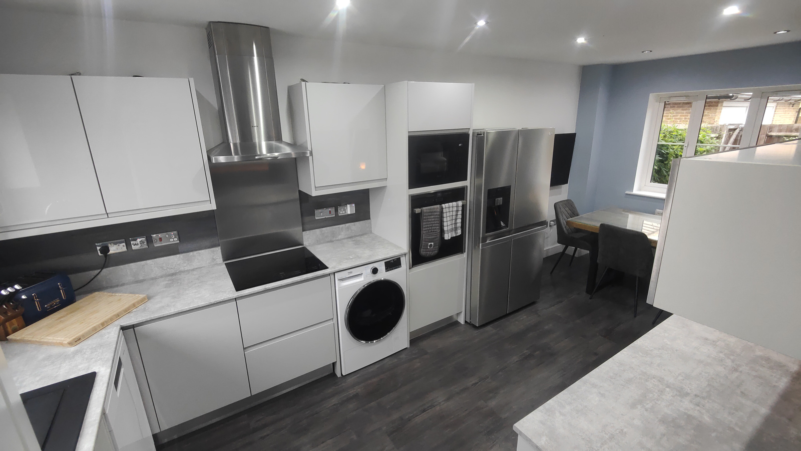
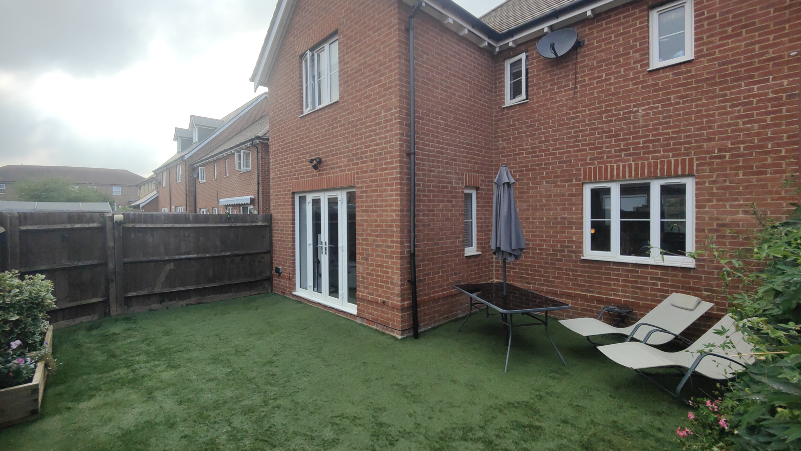
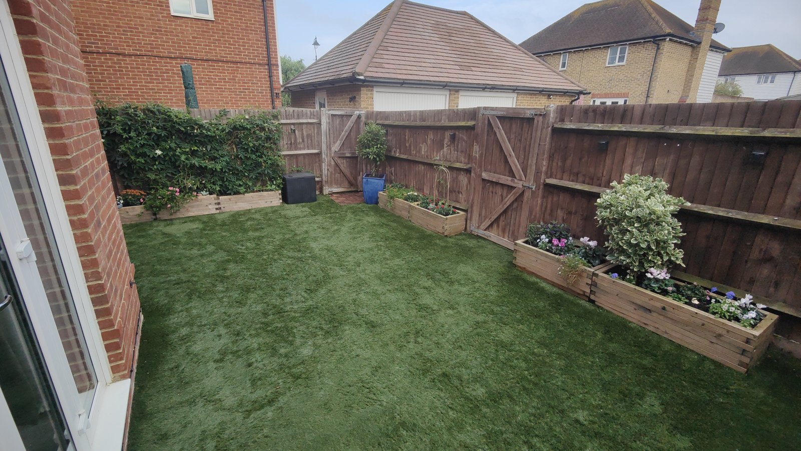
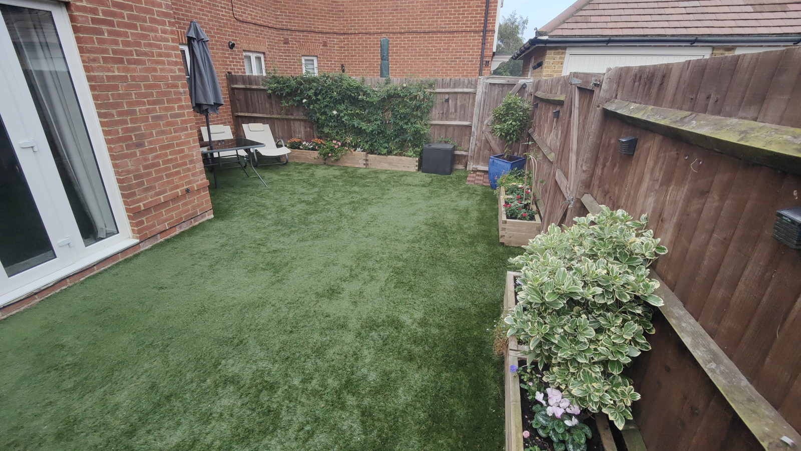
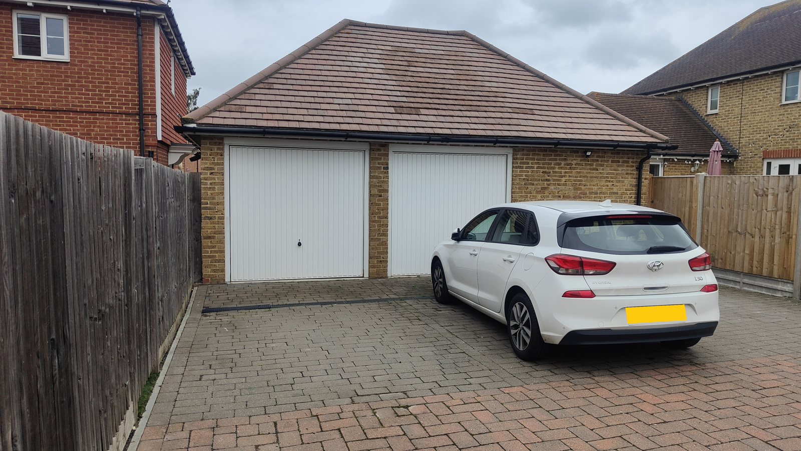
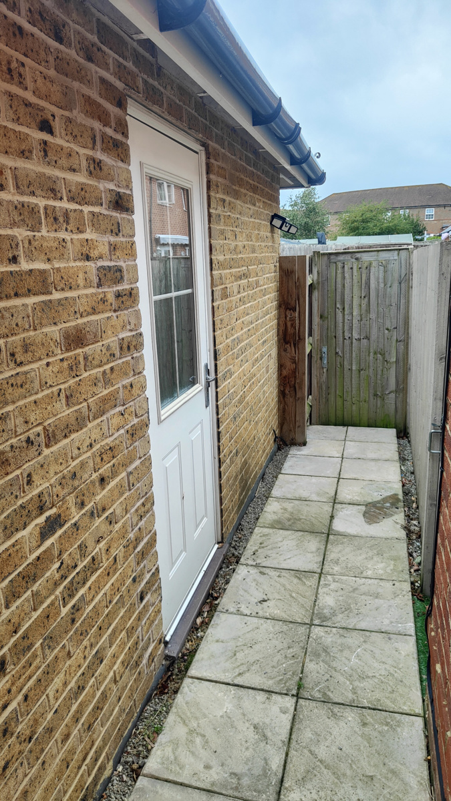
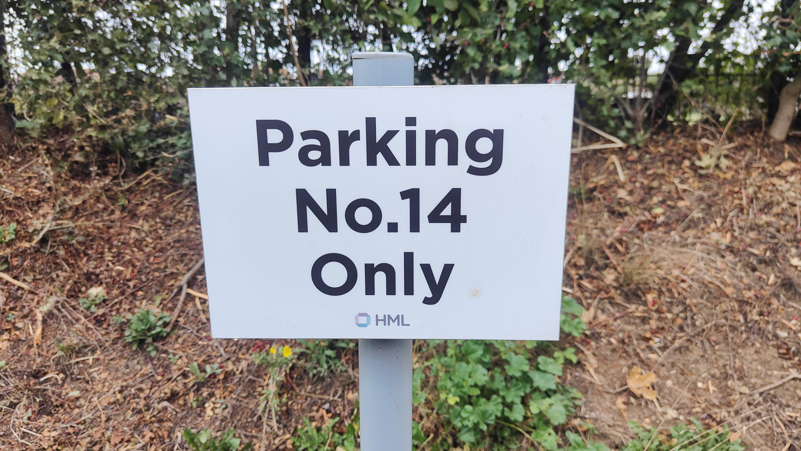
Built in 2014 by Hillreed homes, this beautiful home also benefits from a modern kitchen and dining area, perfect for entertaining, a living room and separate study and downstairs WC, a gorgeous south facing garden that gets sun the whole day through, as well as a garage with power and lighting accessible via the rear garden or off street car park. The house had 2 allocated parking spaces, one in front of the house and one in front of the garage.
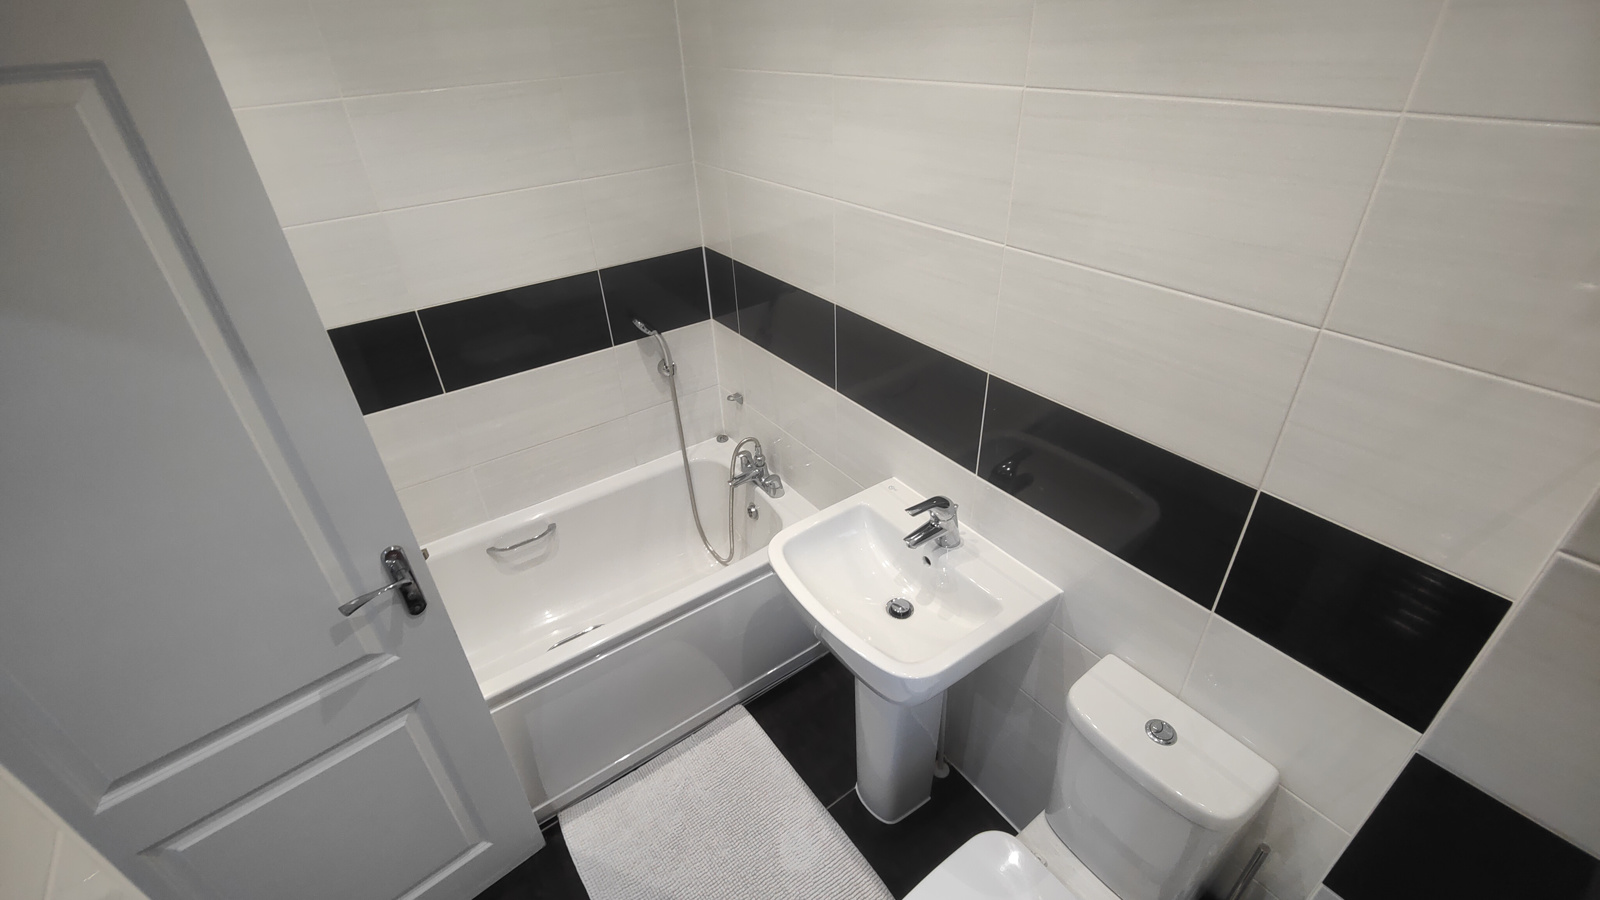
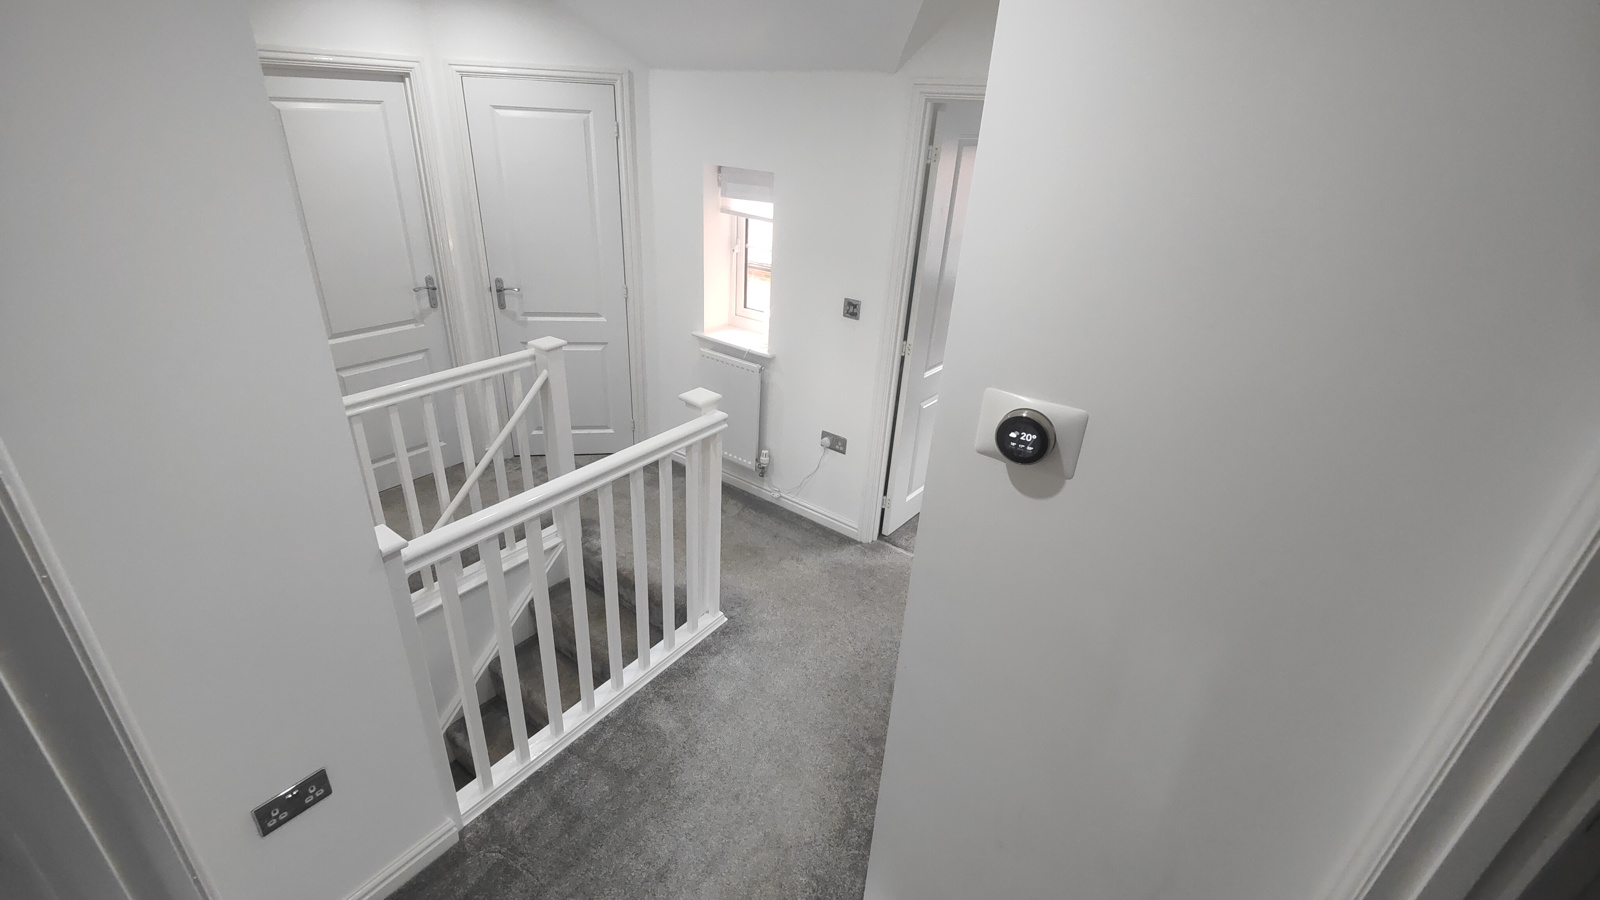
The house benefits from high speed broadband Fibre To The Premises (FTTP) through Openreach, as well as cable through Virgin, internal networking has been installed throughout the house as well as satellite, telephone and TV ports. Double glazing through out. Gas central heating with redundancy heating system. Uprated security locks have been fitted. Each bedroom has built in storage with power and lighting. The main bathroom and En-Suites are fully tiled. All internal main lighting is energy efficient LED, a lot of which are with smart controls and individually dimmable and colour changing. The wall sockets have been upgraded to polished chrome, some of which also have USB ports.
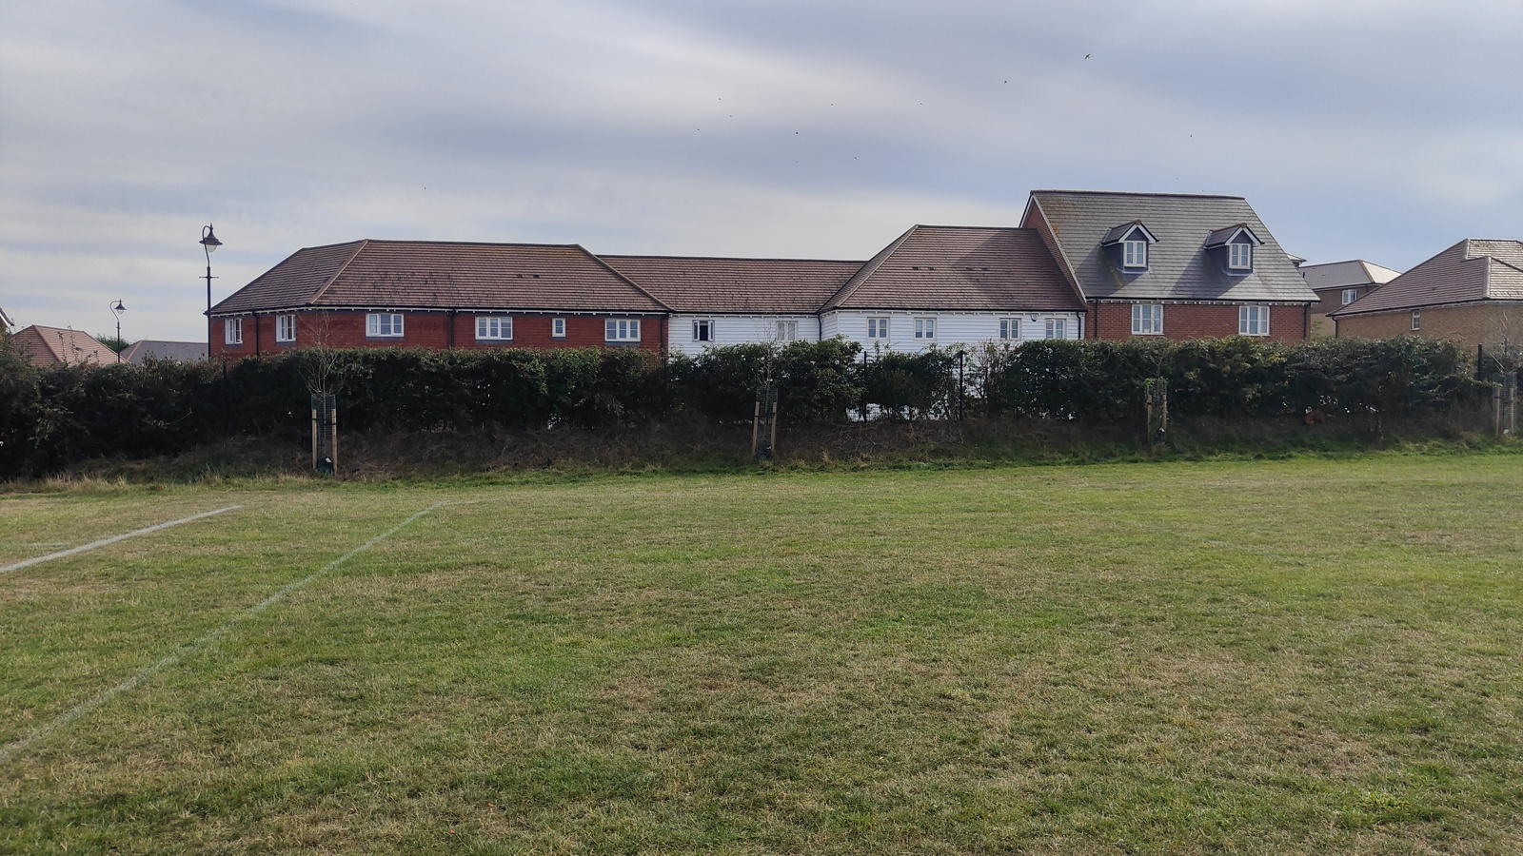
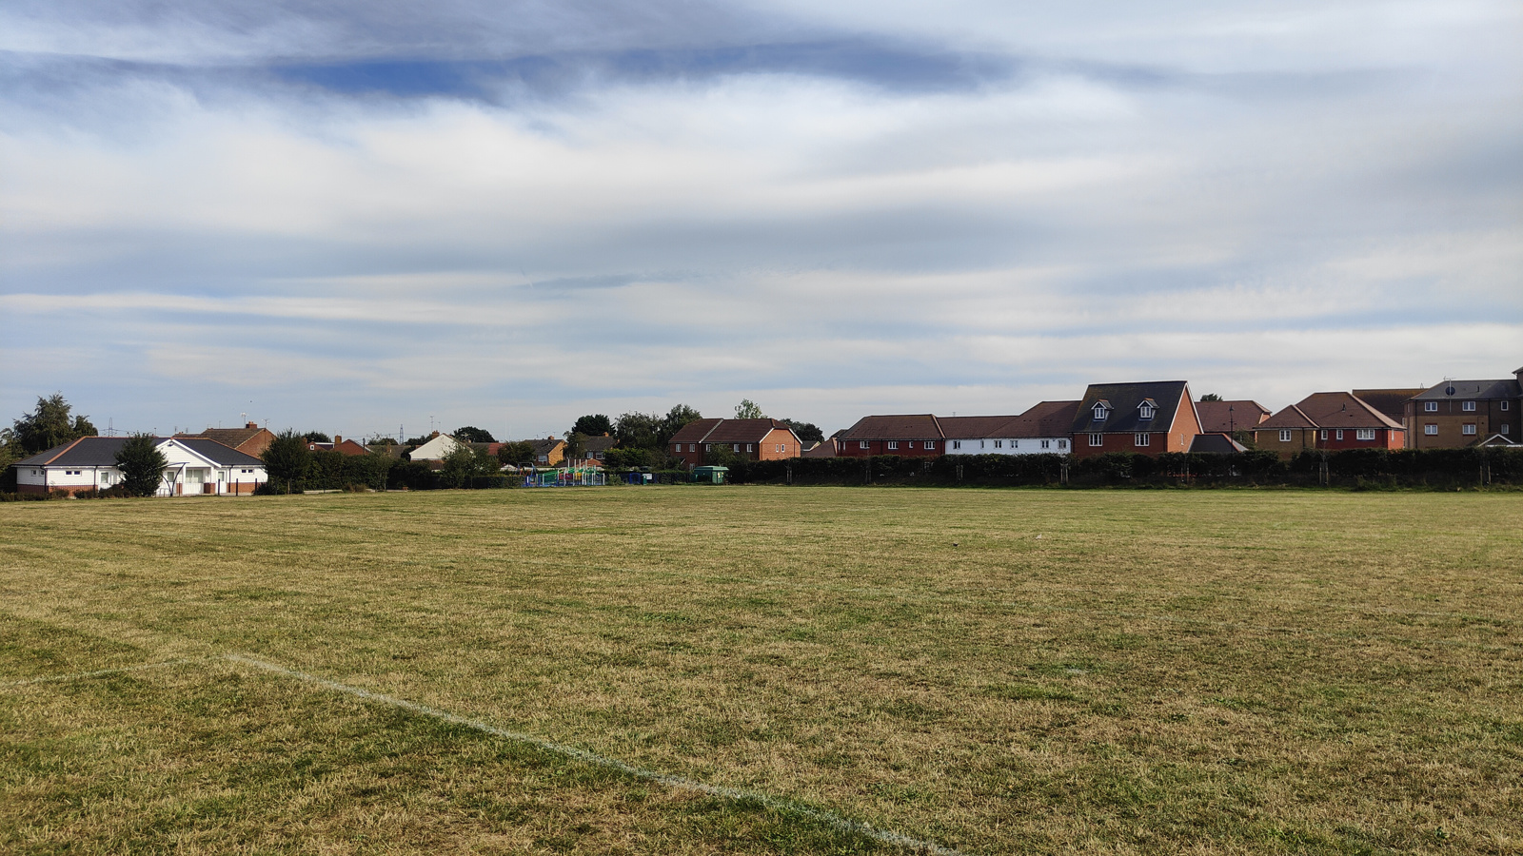
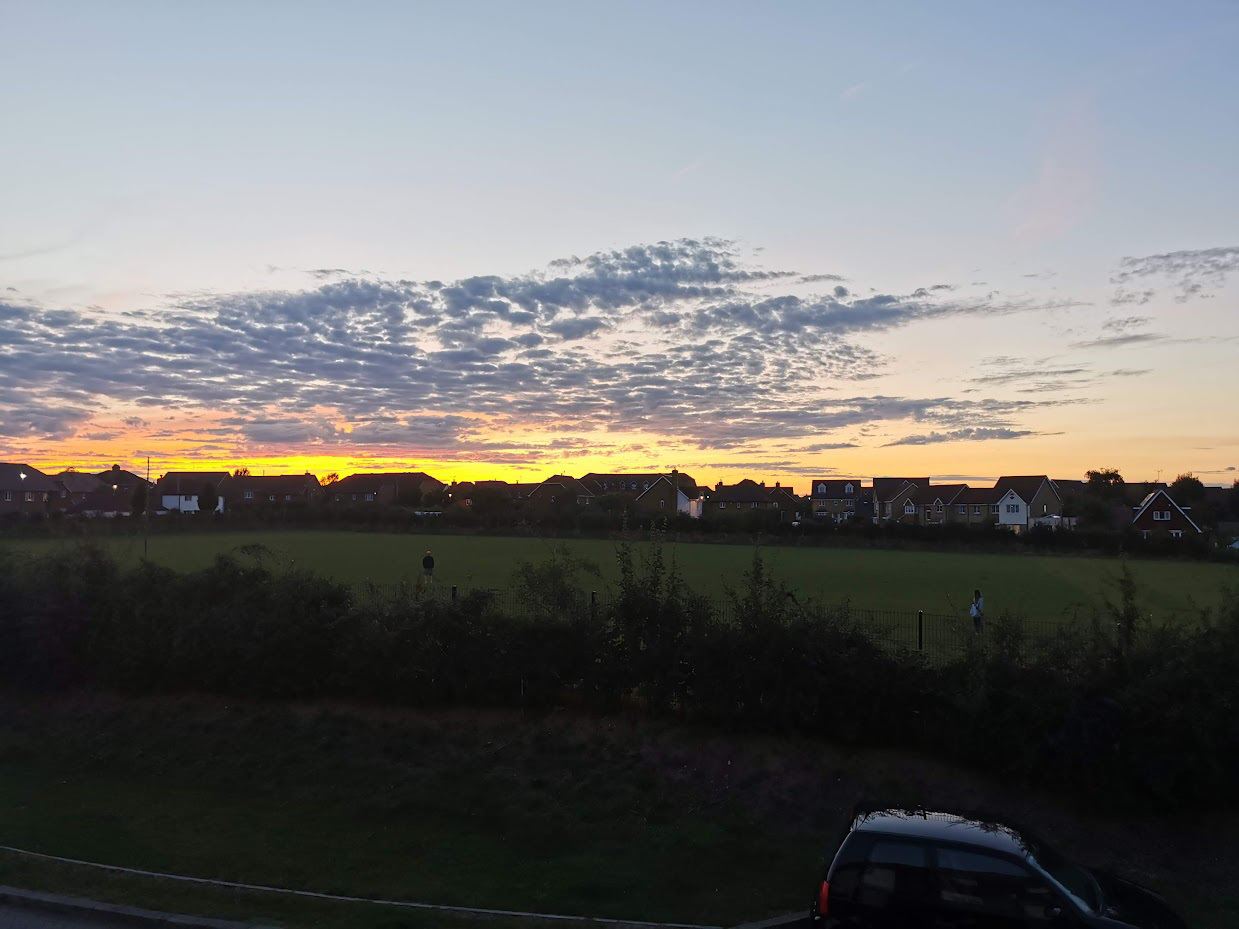
Ideally located next to the Iwade Herons recreation park ideal for dog owners, with a children's play area in a quiet peaceful location on the opposite side of the road. The popular local primary school, post office, pub, eateries, hair and beauty salons, village hall, church and convenience stores are within 5 minute walk of the property.
This is a must see property and will be very popular so call now to book your viewing before you miss out.
Please note that there is an estate management fee payable annually to maintain communal areas which is approximately £229 per year (payment plans available).
Room dimensions (approx.) given as longest length are as follows:
Downstairs
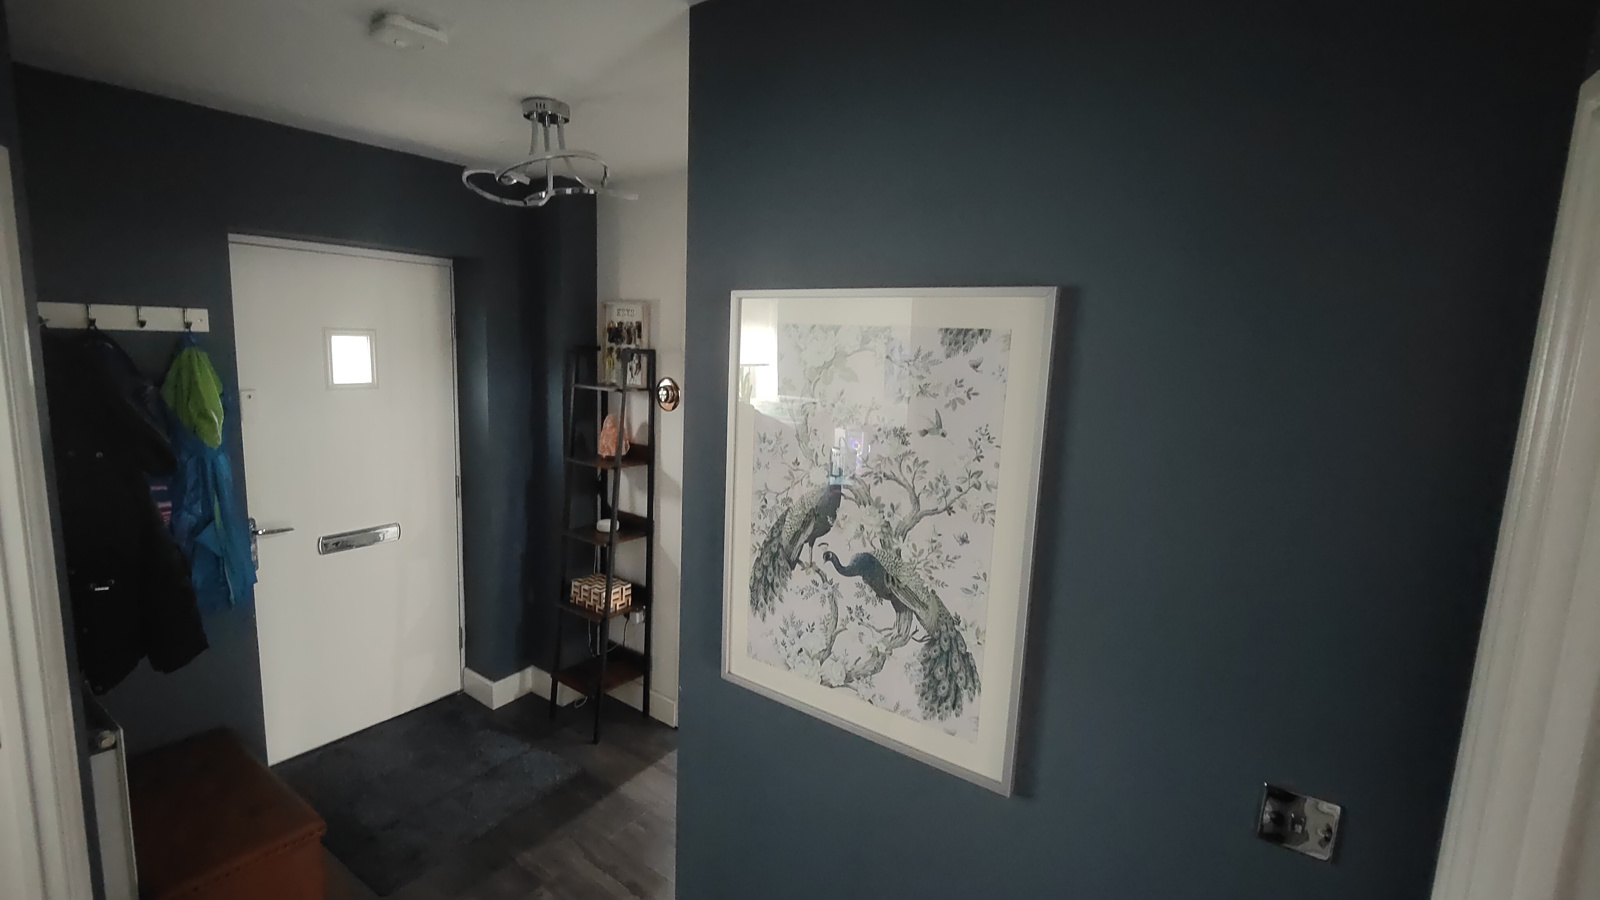
Entrance Hall
Lounge 5.2m x 3.5m
Kitchen 6m x 2.8m
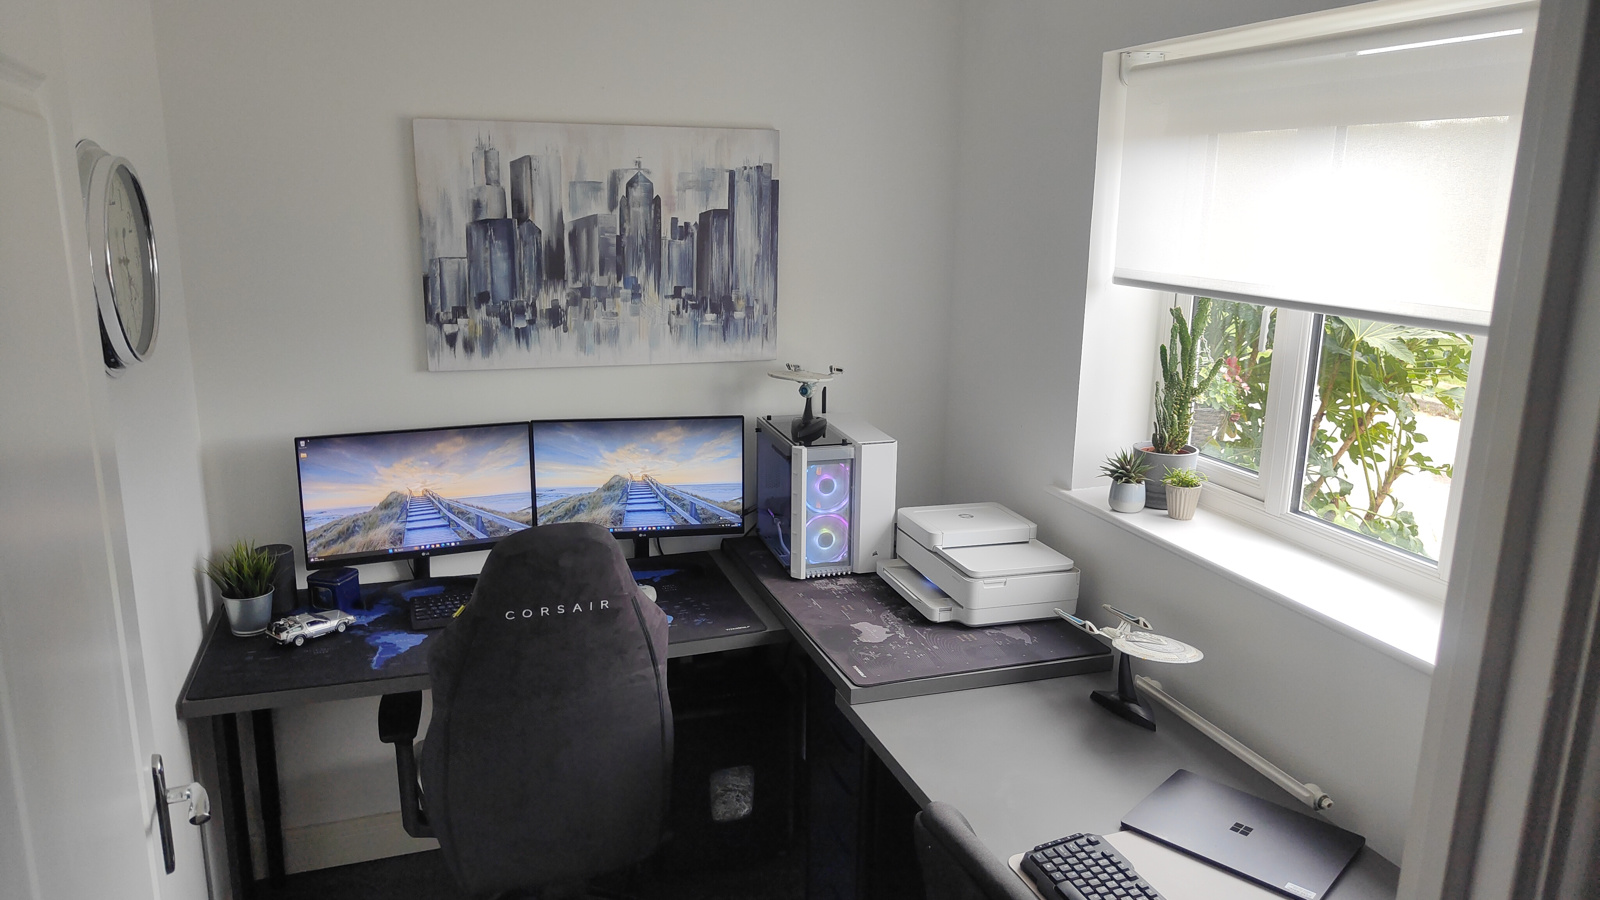
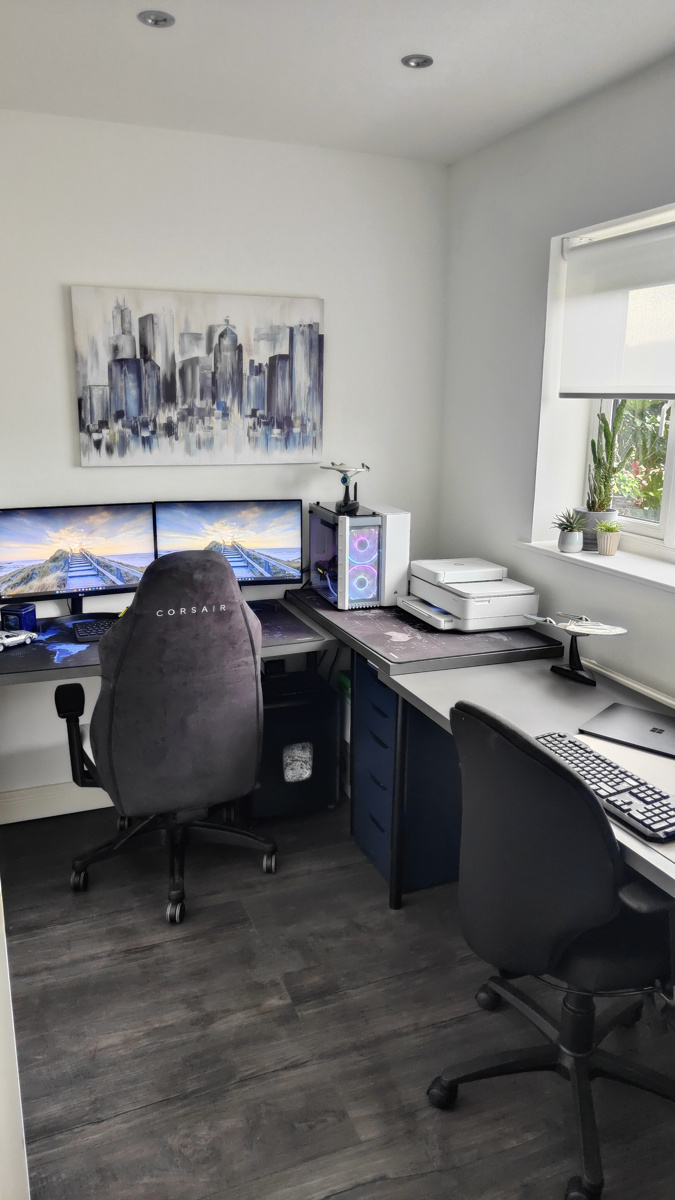
Study 2.6m x 1.95m
Water Closet 2.1m x 1.1m
Garage
Off road parking for 2 cars
Front Garden
Rear Garden
Upstairs
Master Bedroom 5m x 3.8m
Master Bedroom En-Suite 3m x 1.8m
Bedroom 2 3.5m x 2.8m
Bedrooms 2 & 3 En-Suite 1.9m x 1.7m
Bedroom 3 3m x 2.7m
Bedroom 4 3.5m x 2.4m
Bathroom 2.3 x 1.8m