3 Bedroom Terraced House Sold in Ashton-under-Lyne, OL5
| Reference | 49479 |
| Address |
17 Staley Road, Mossley, Ashton-under-Lyne, OL5 (Map Location) |
| Beds | 3 |
| Baths | 1 |
| Type | Terraced house |
| Tenure | Freehold |
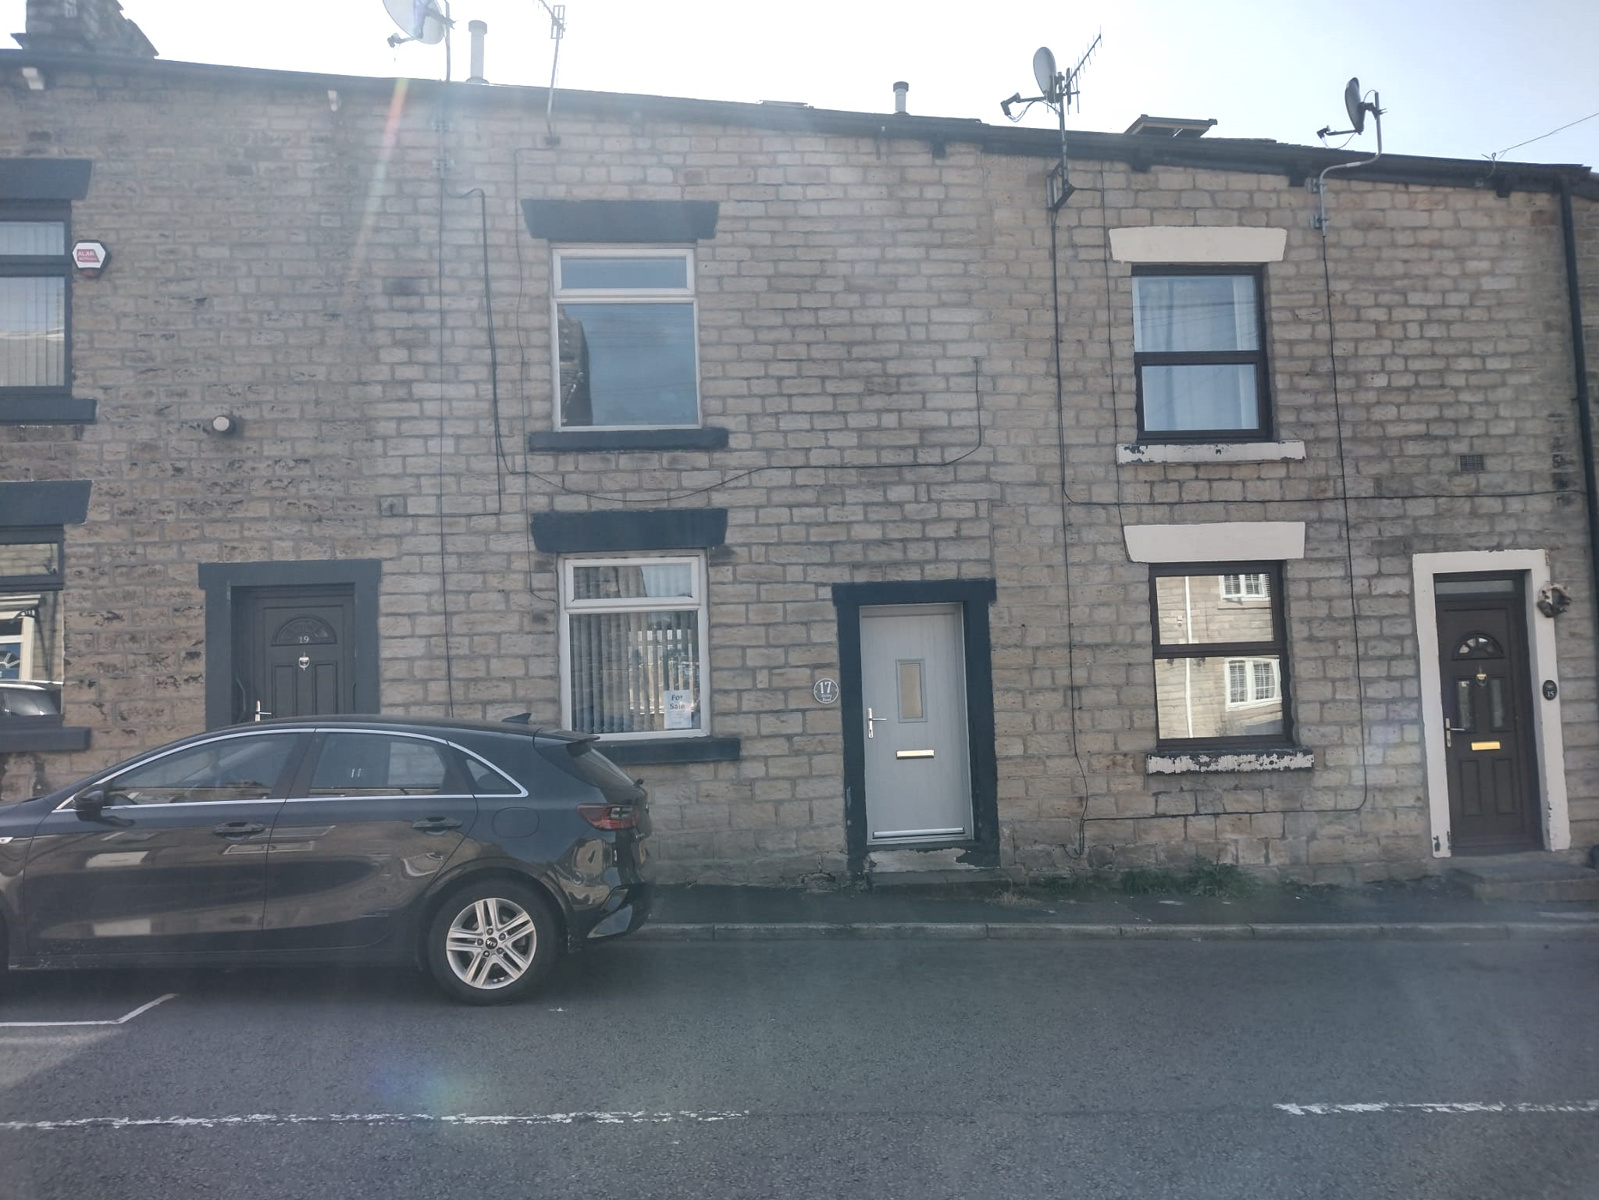
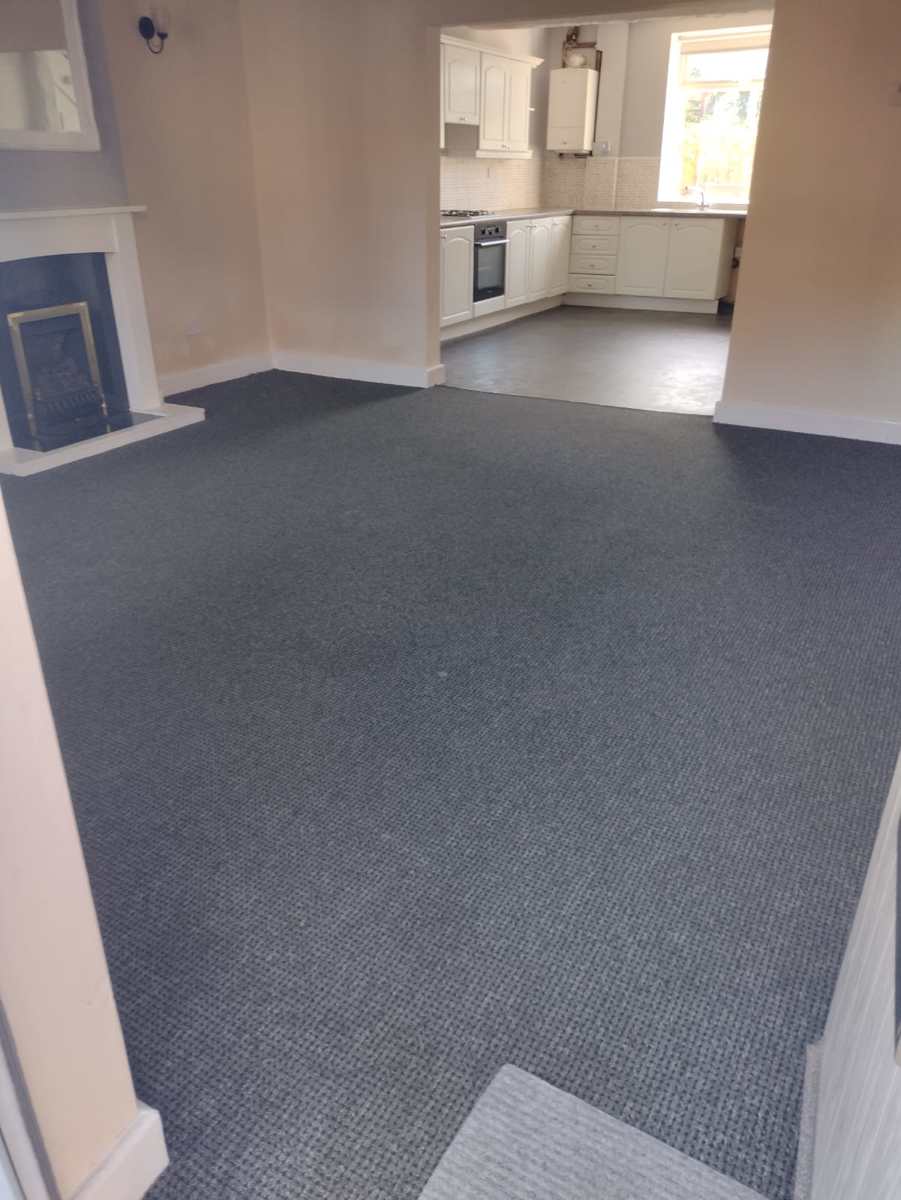
We present for sale this larger-than-average mid-terrace property. No onward chain. Ideal for a new family, or as a letting investment Briefly comprising: Large lounge opening to dining/kitched. Two double beds and bathroom to the first floor, with a huge private attic bedroom. Located in the popular area of bottom Mossley, within the usual catchment area of a well-respected local high school, and only ten minutes walk from Mossley train station.
Description
Originally built as back-to-back terraces, this property was combined many years ago to create a surprisingly larger-than-average terrace house in lower Mossley.
Viewing is definitely required to appreciate the space available.
Ground Floor:
Front composite door opens into:
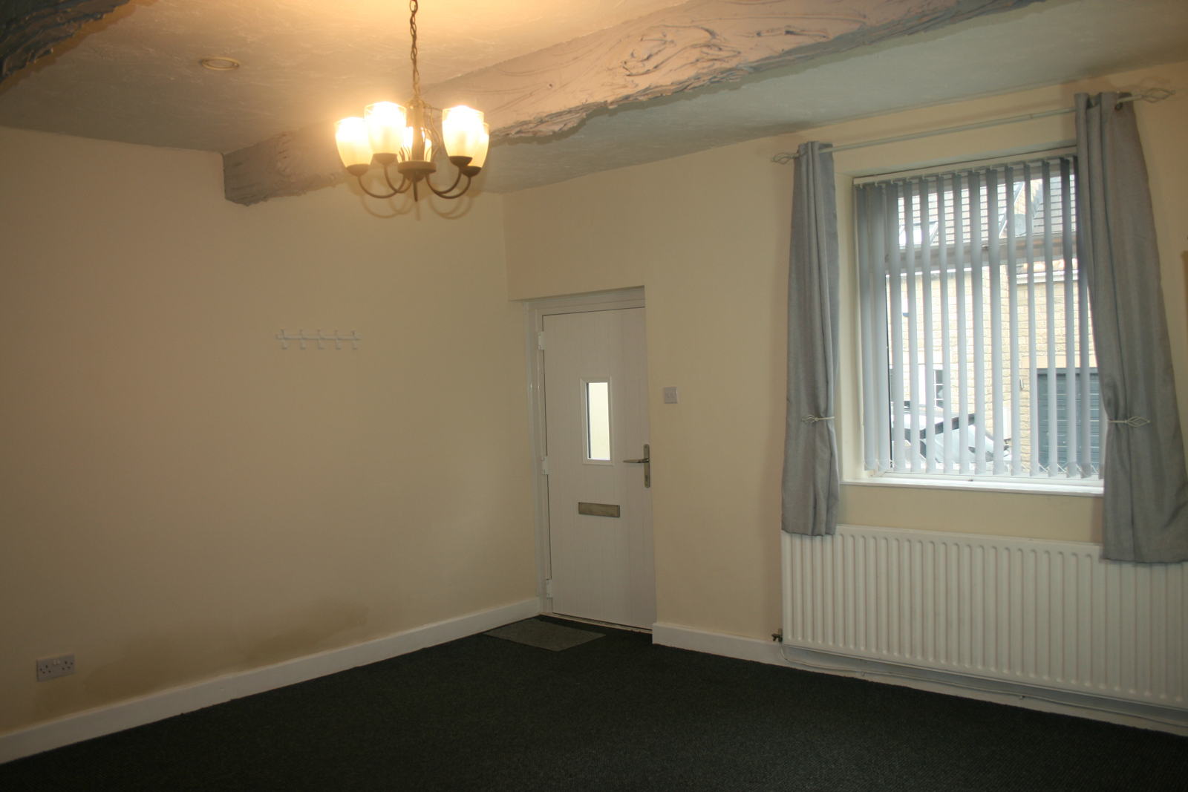
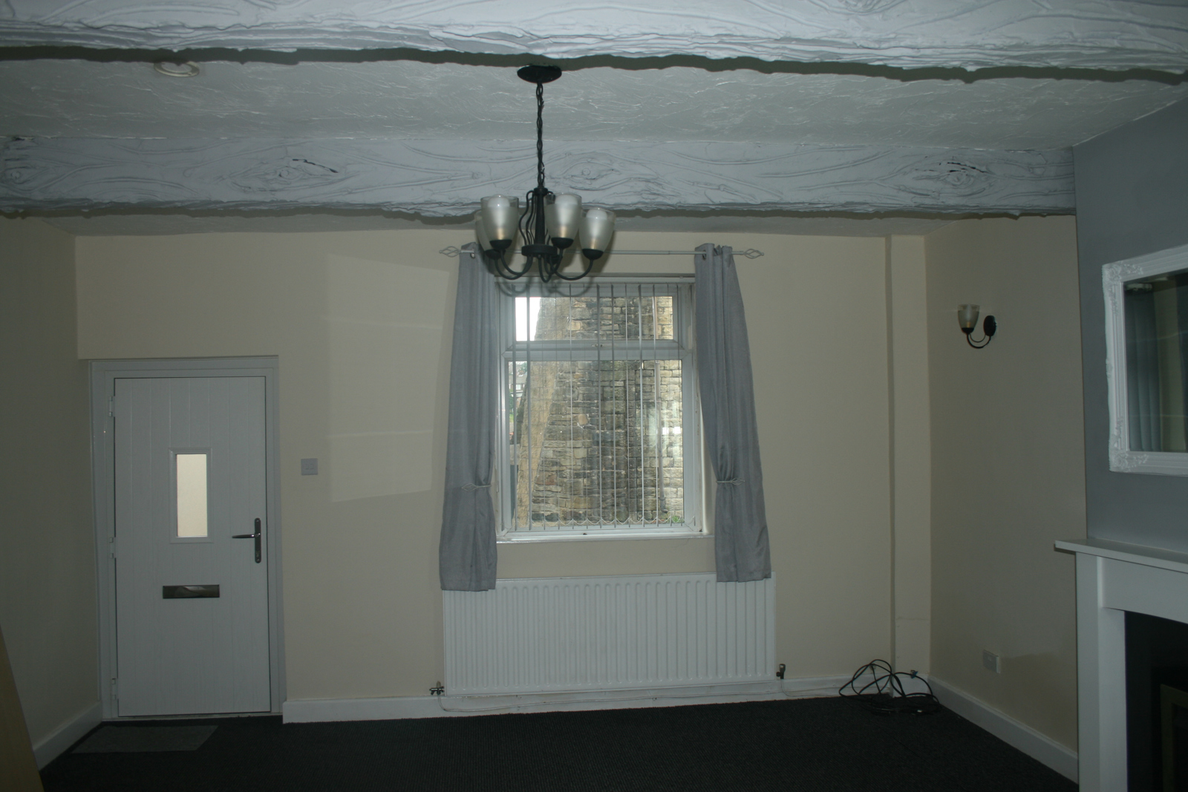
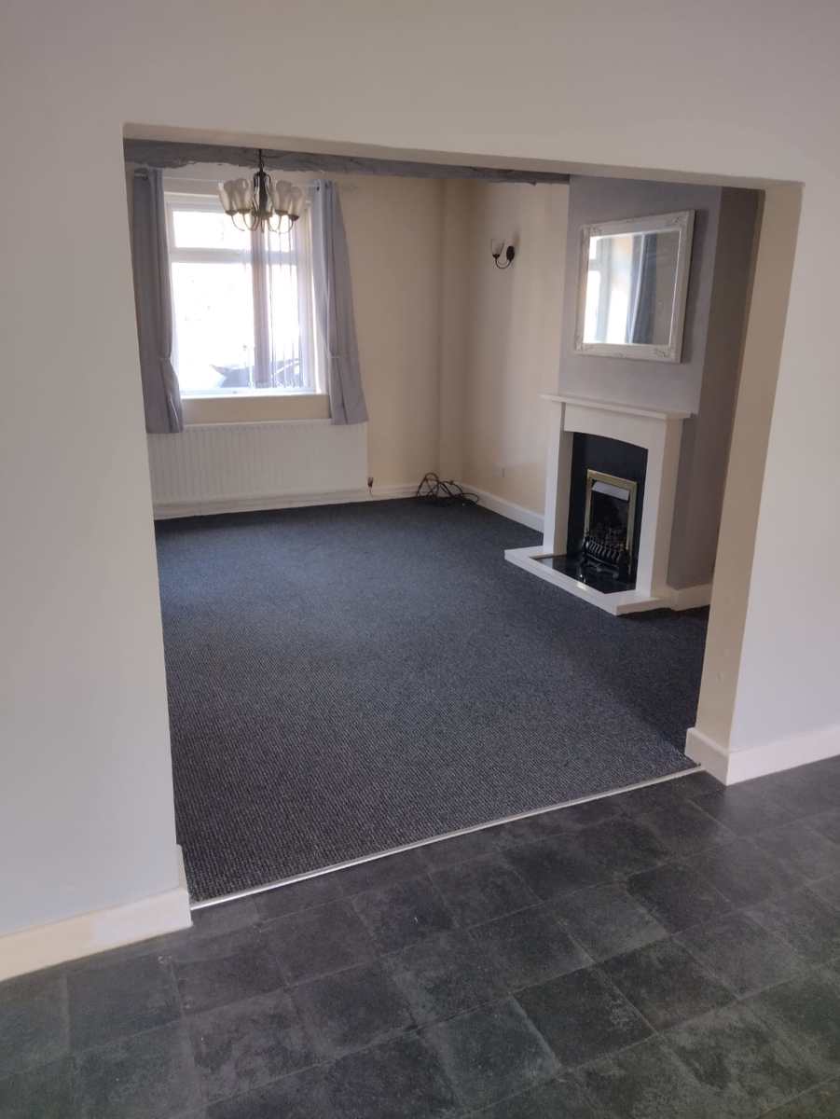
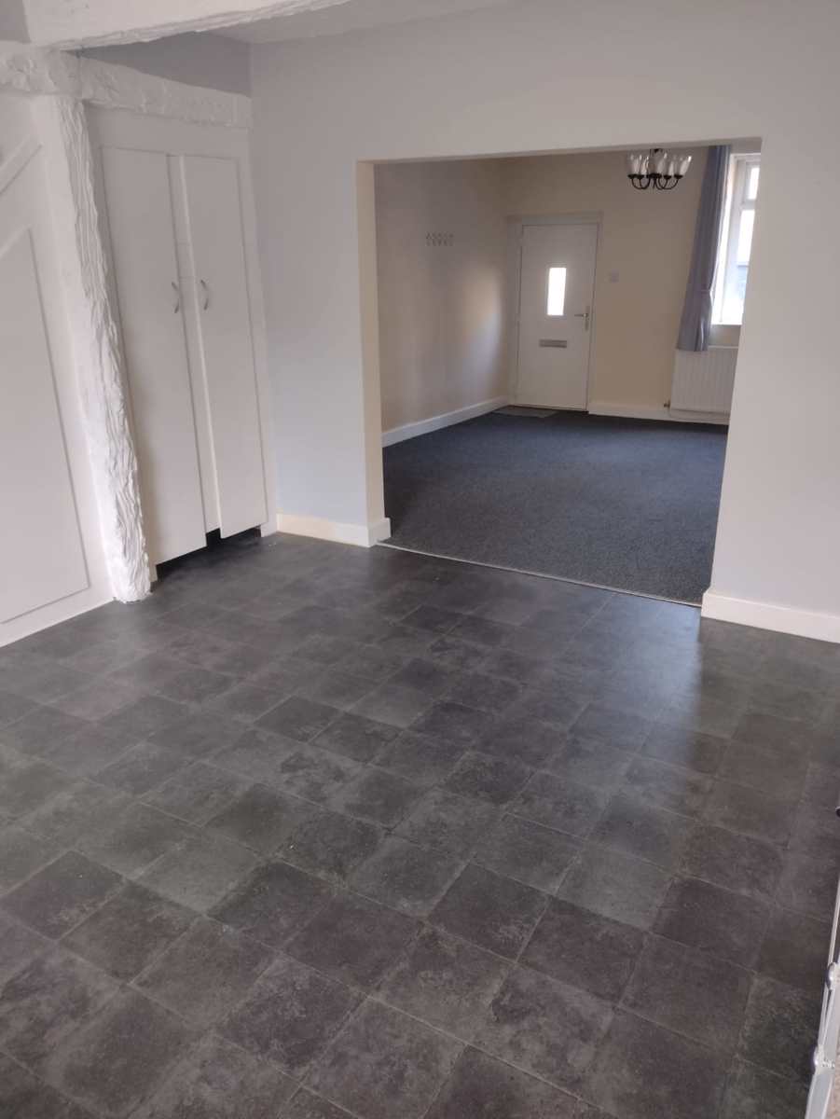
Lounge: 3.85 x 4.73m (12'8 x 15'6). Double glazing to the front. Exposed beams. Gas feature fireplace. Carpet to floor. Opens onto:
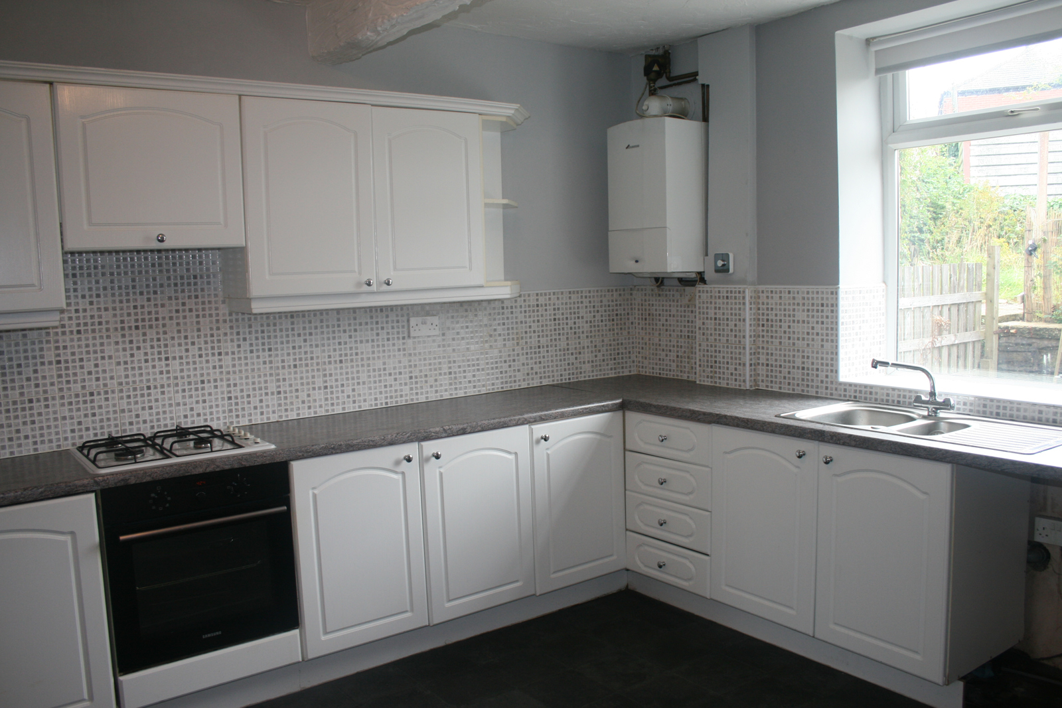
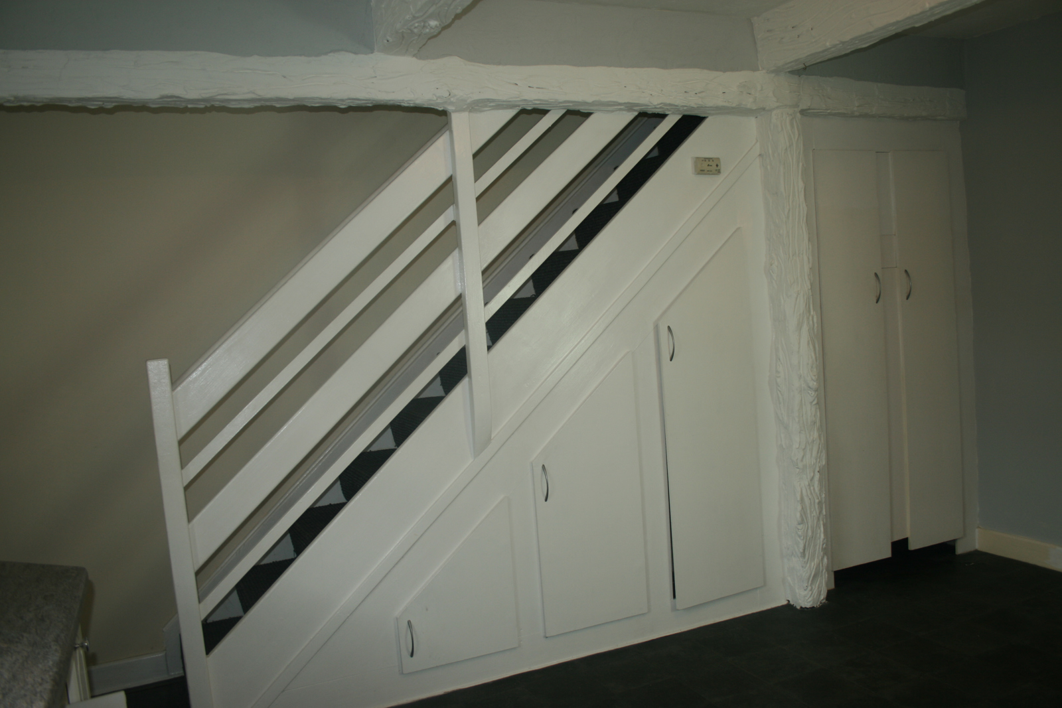
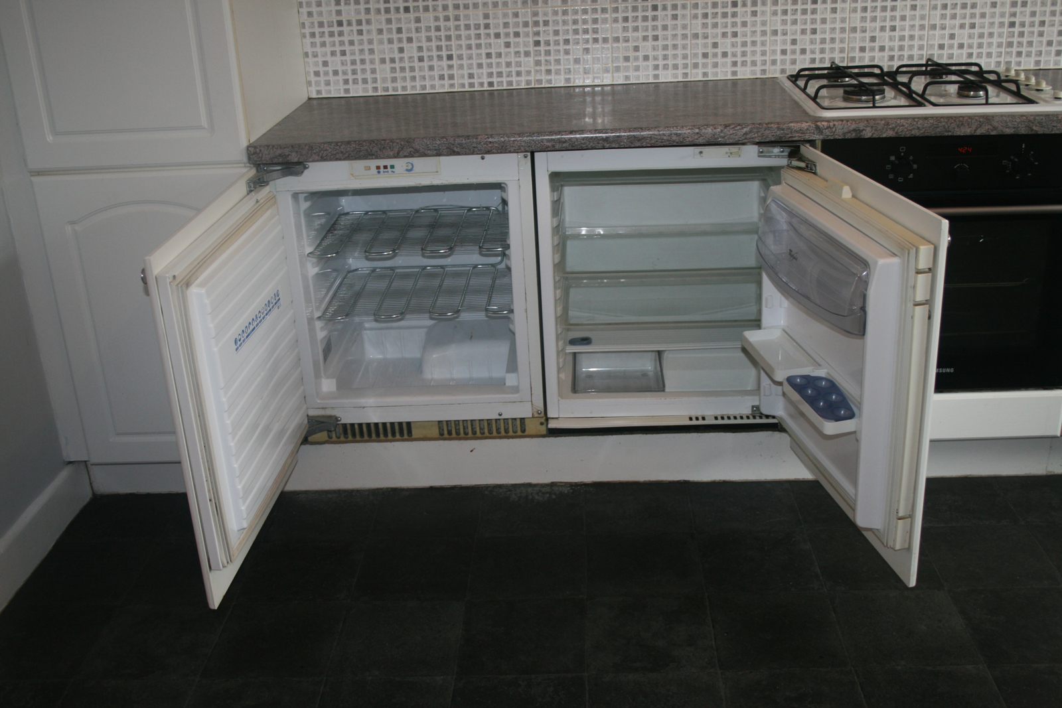
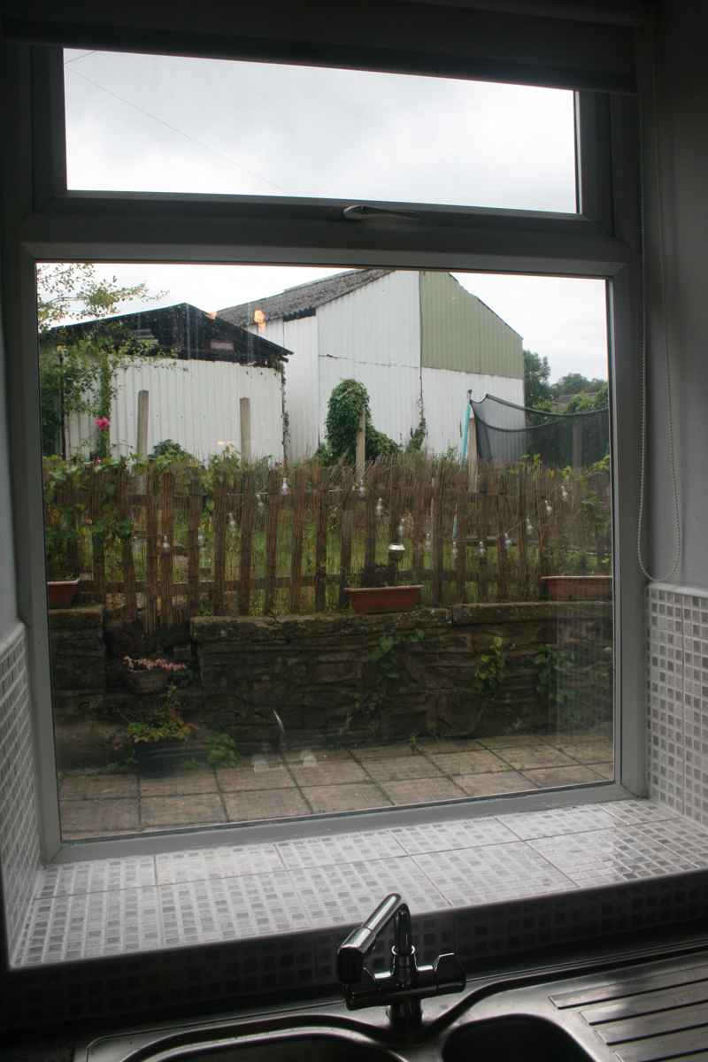
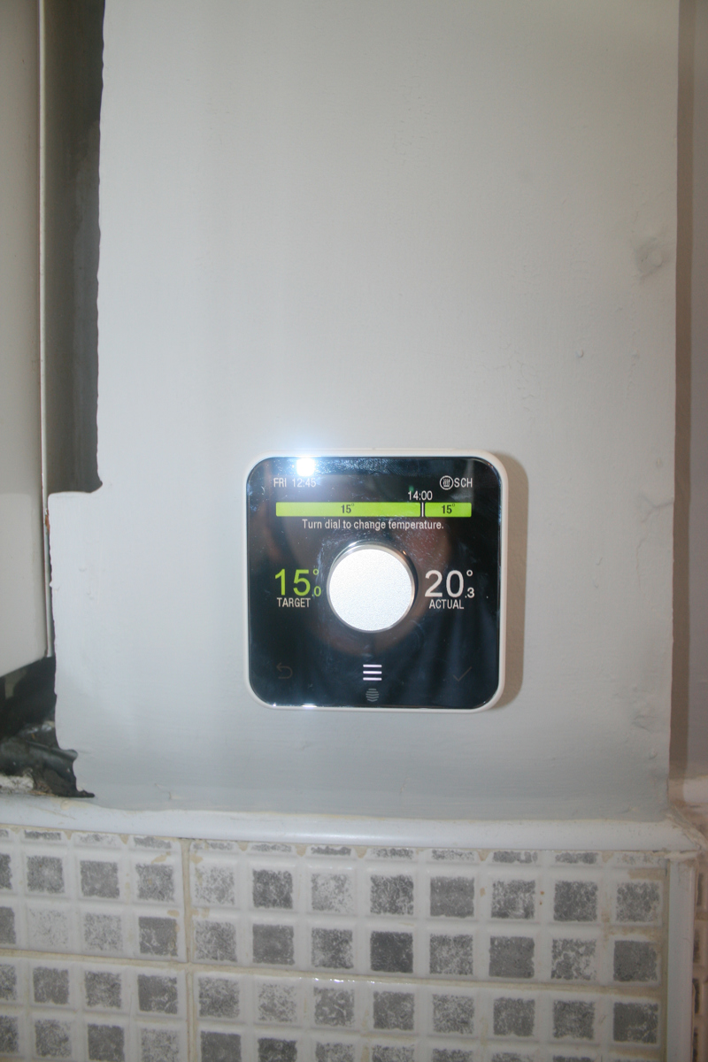
Kitchen/DIner: 4.59 x 4.58m (15'1 x 15'0). Double glazing to the rear. Fitted units, gas hob and electric oven. 1 1/2 sink/drainer. Fitted under-counter fridge and freezer. Space for washing machine. Boiler with Hive heating control. Linoleum floor. Additional under-stairs storage with enough room for an additional chest or full-height fridge/freezer. Composite door to rear yard area. Stairs up to:
Landing and inner landing, with doors to:
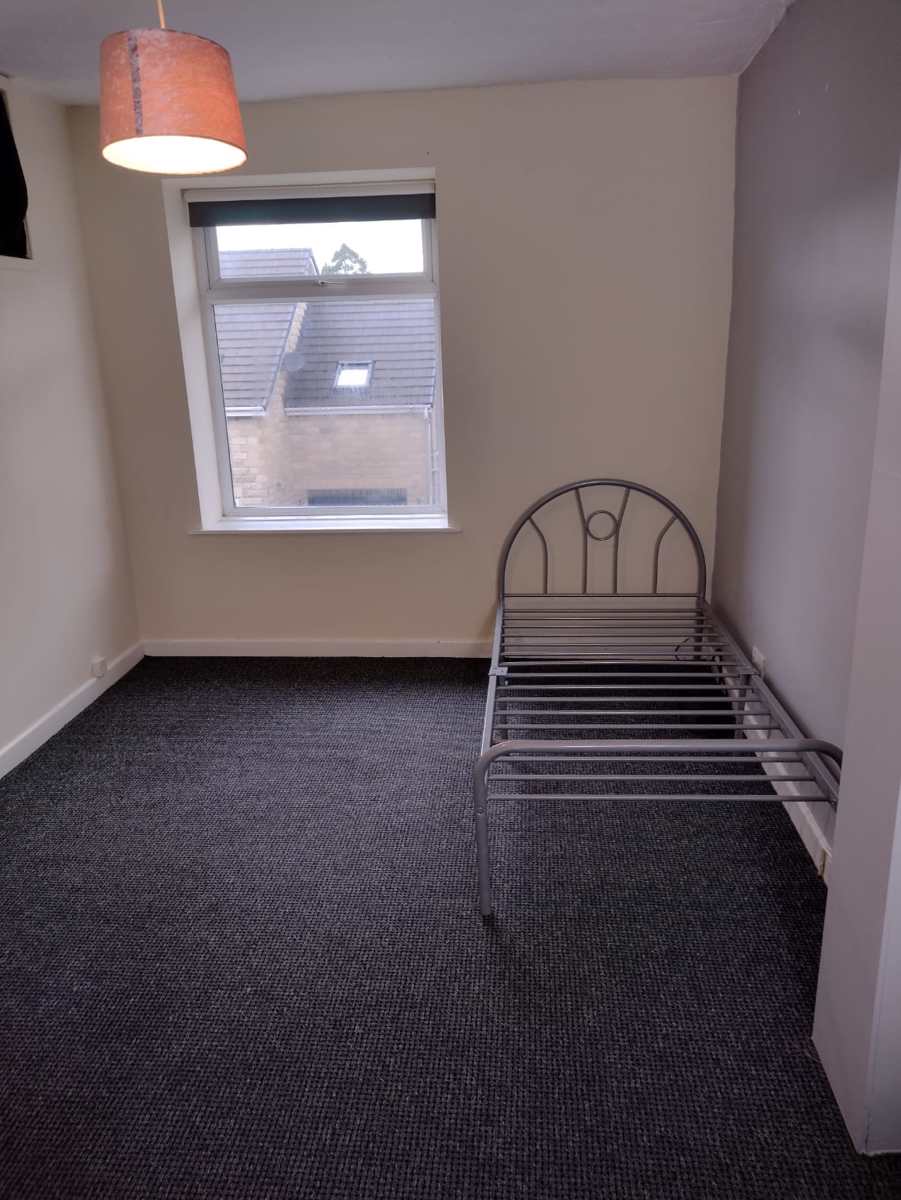
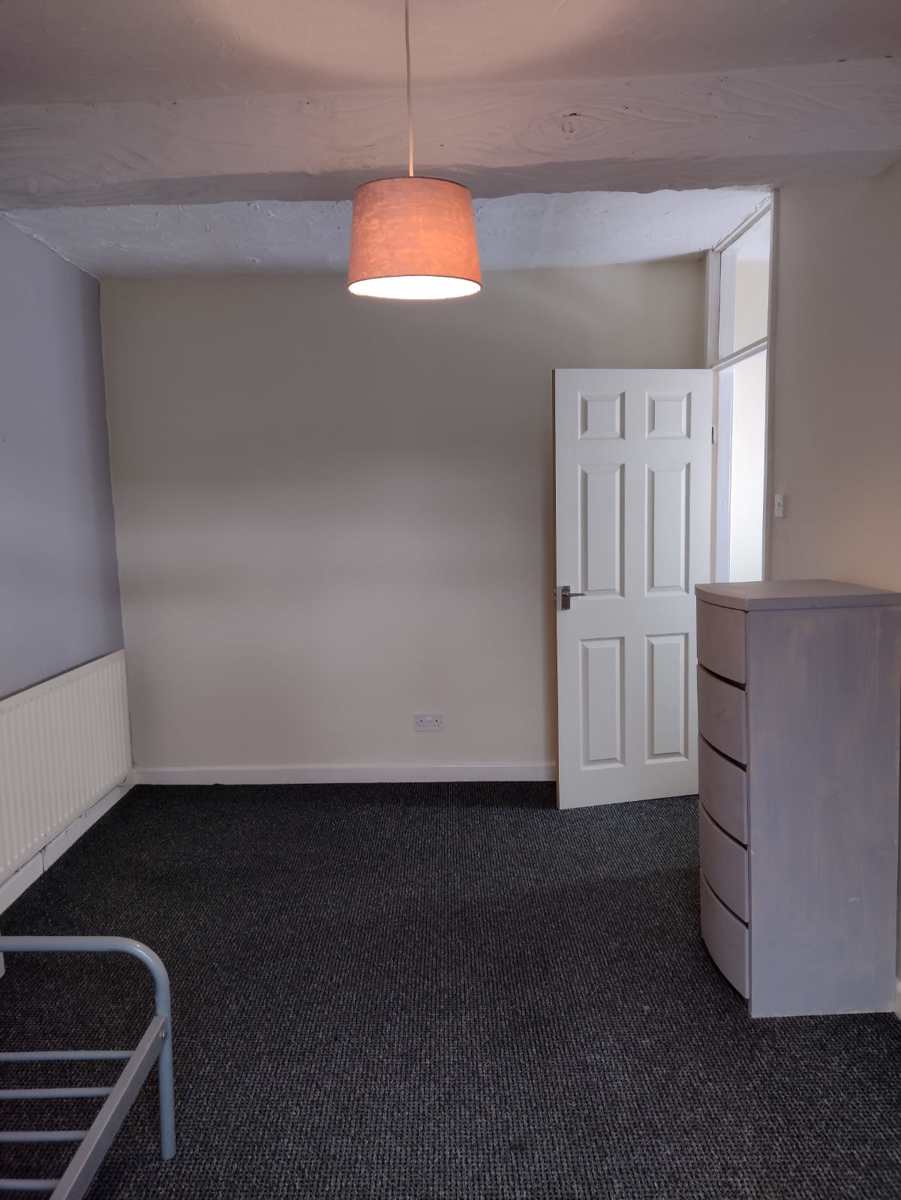
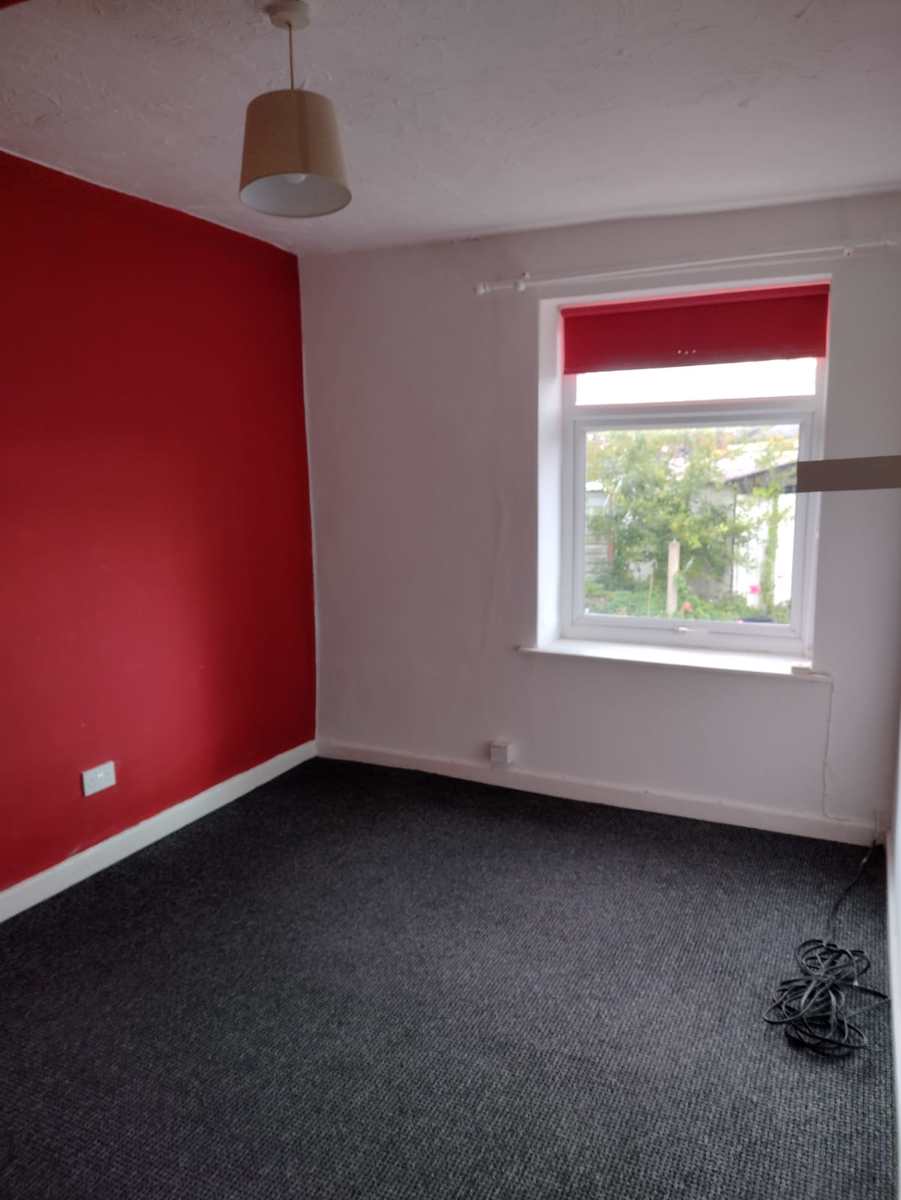
Front bedroom: 2.82 x 4.59m (9'3 x 15'1). Large double bedroom with window to front. Carpeted floor.
Rear bedroom: 2.70 x 4.60m (8'10 x 15'1). Second large double bedroom, with window to rear. Carpeted floor. Next to:
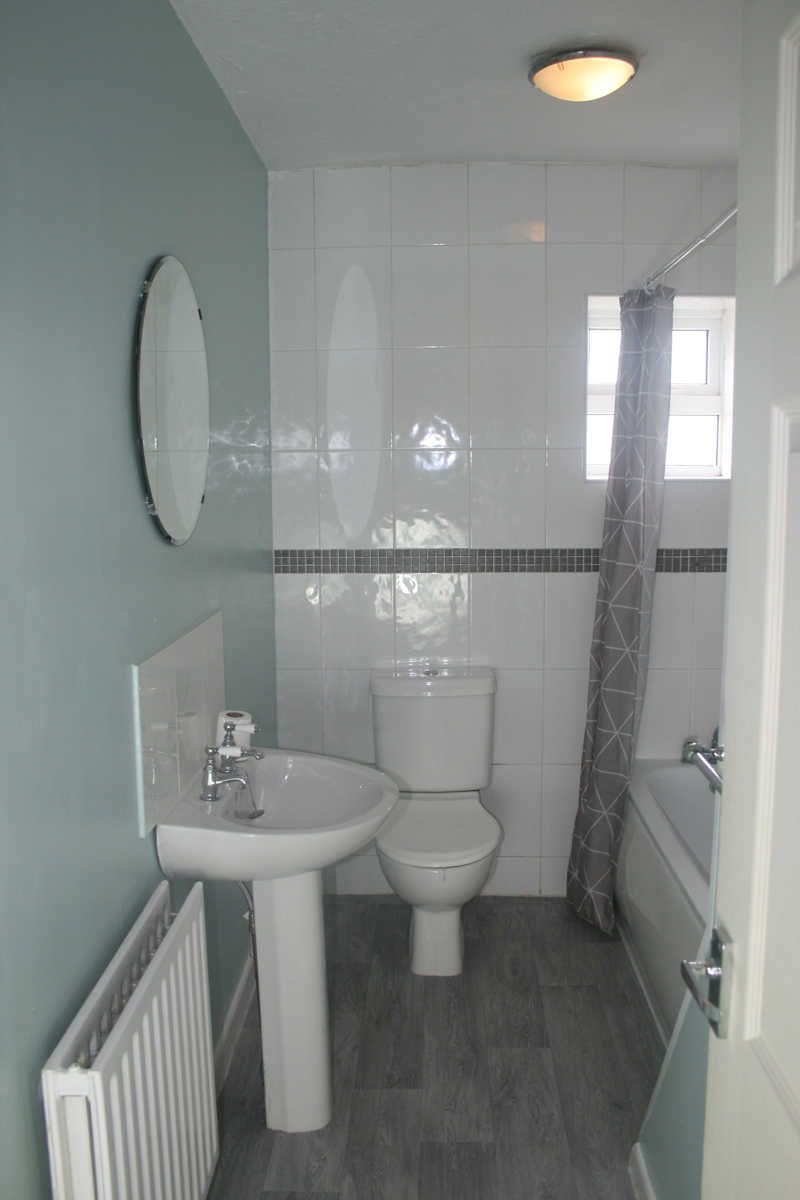
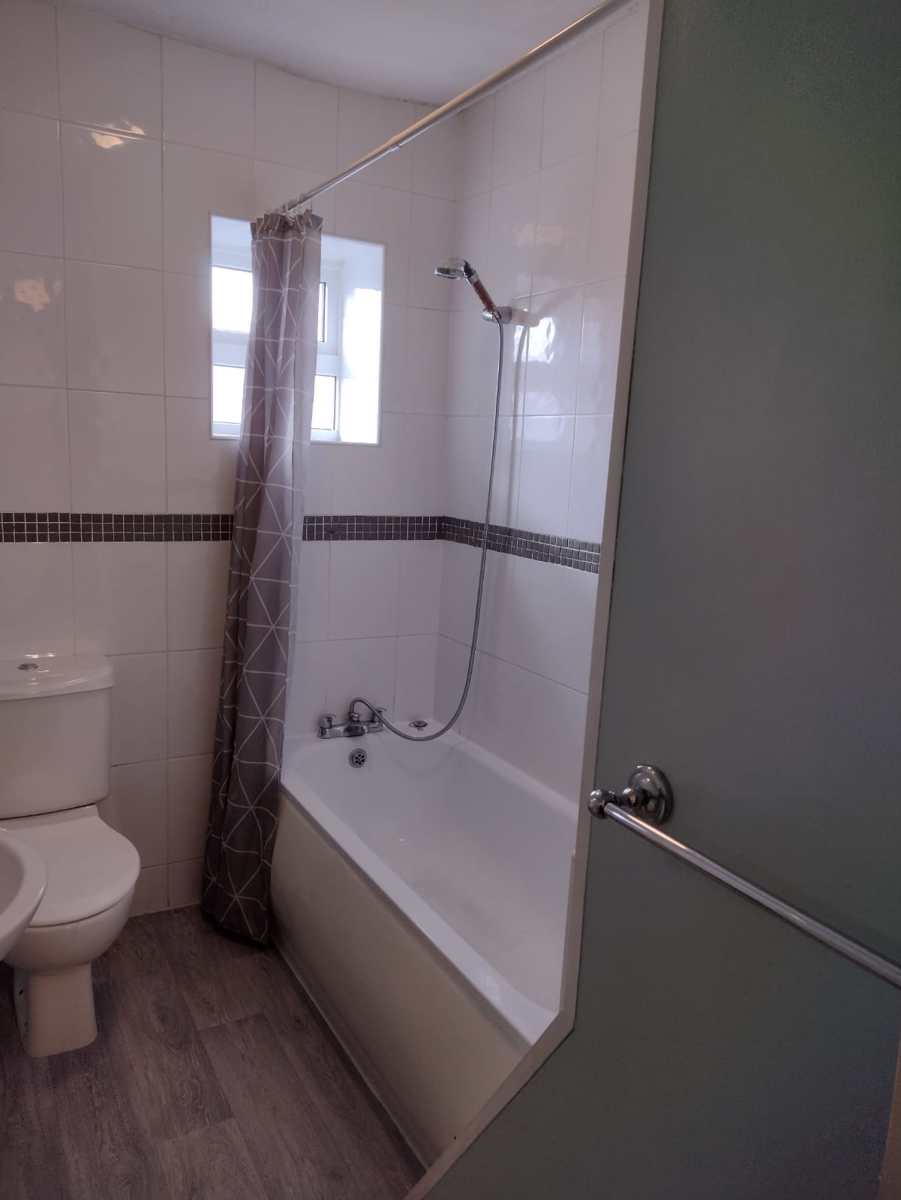
Bathroom: 1.84 x 3.13m (6'0 x 10'3). With toilet, sink and bath with shower attachment over. Window to rear.
Inner landing with full stairs to:
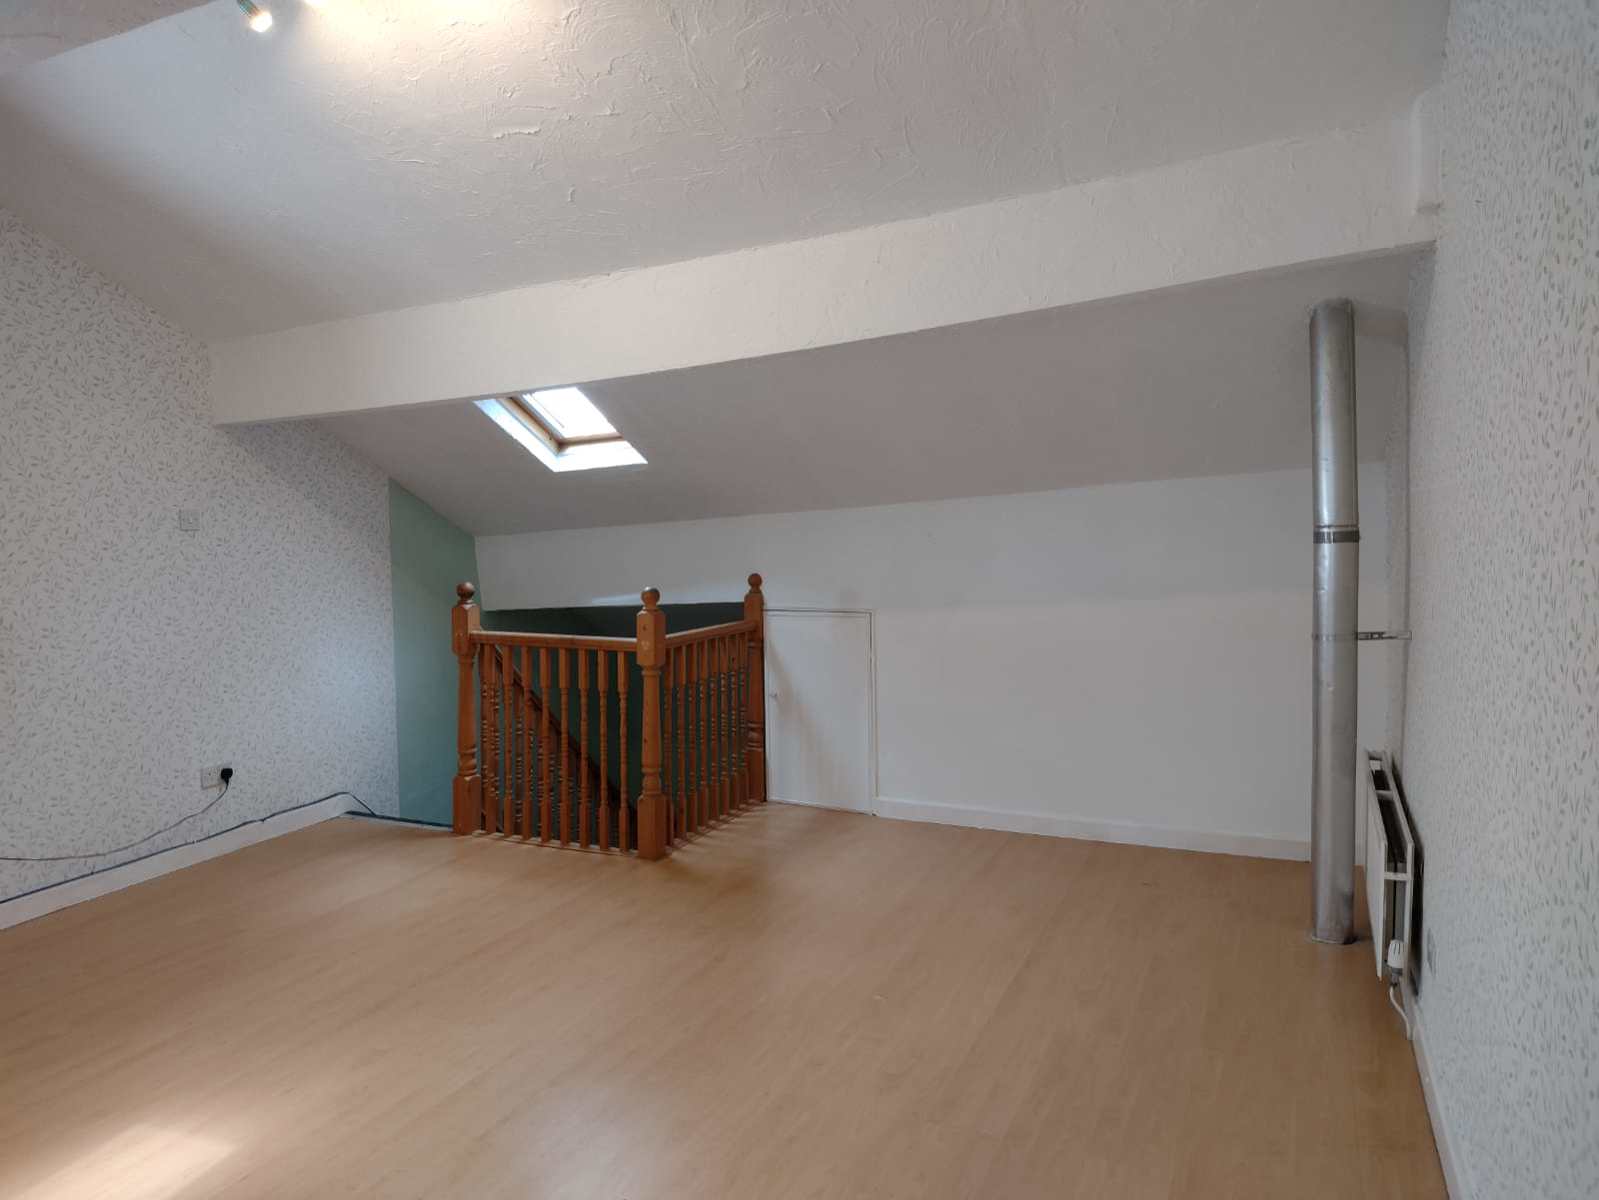
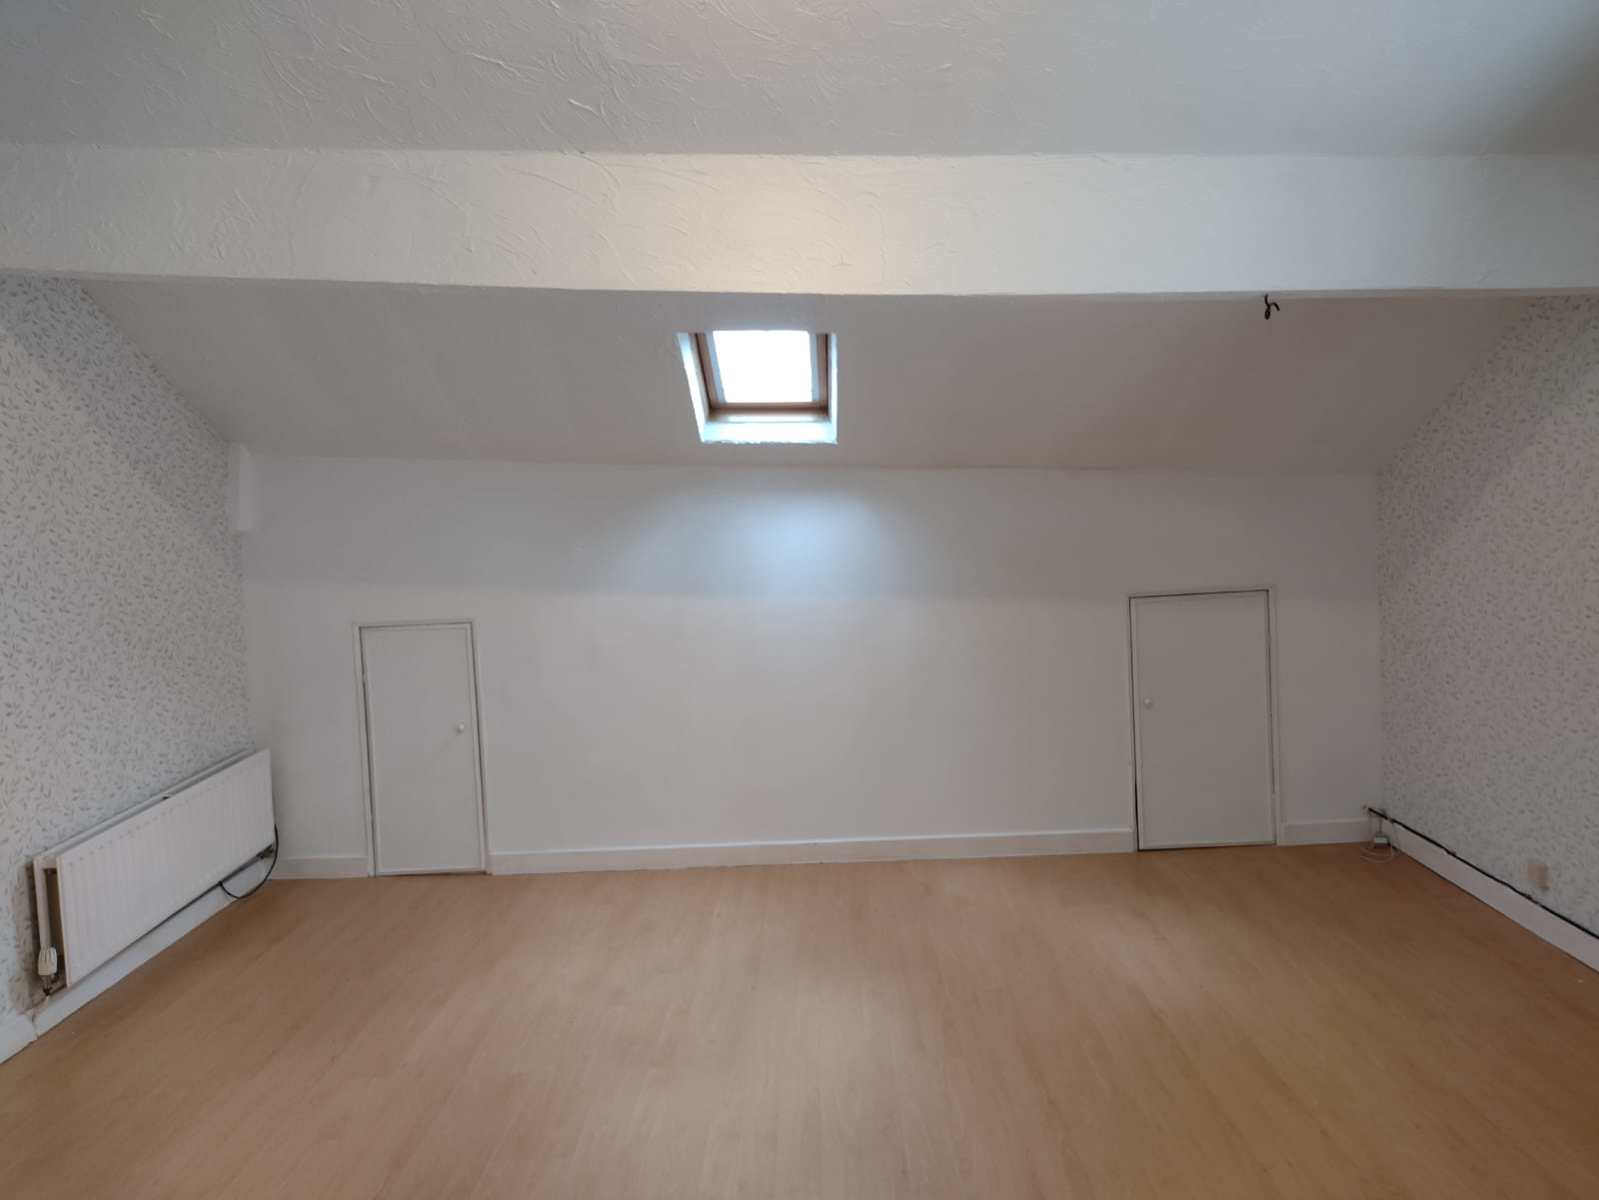
Attic bedroom: 4.67 x 5.67m (15'4 x 18'7). Hugh full-attic bedroom, with full head-height. Exposed beams. Laminate flooring. Two velux windows with blinds. Additional deep eaves-space storage on both sides (up to 1.8m / 5'11 deep). This amazing room has great potential to be split into two double bedrooms, and/or have an additional en-suite bath or shower room added.
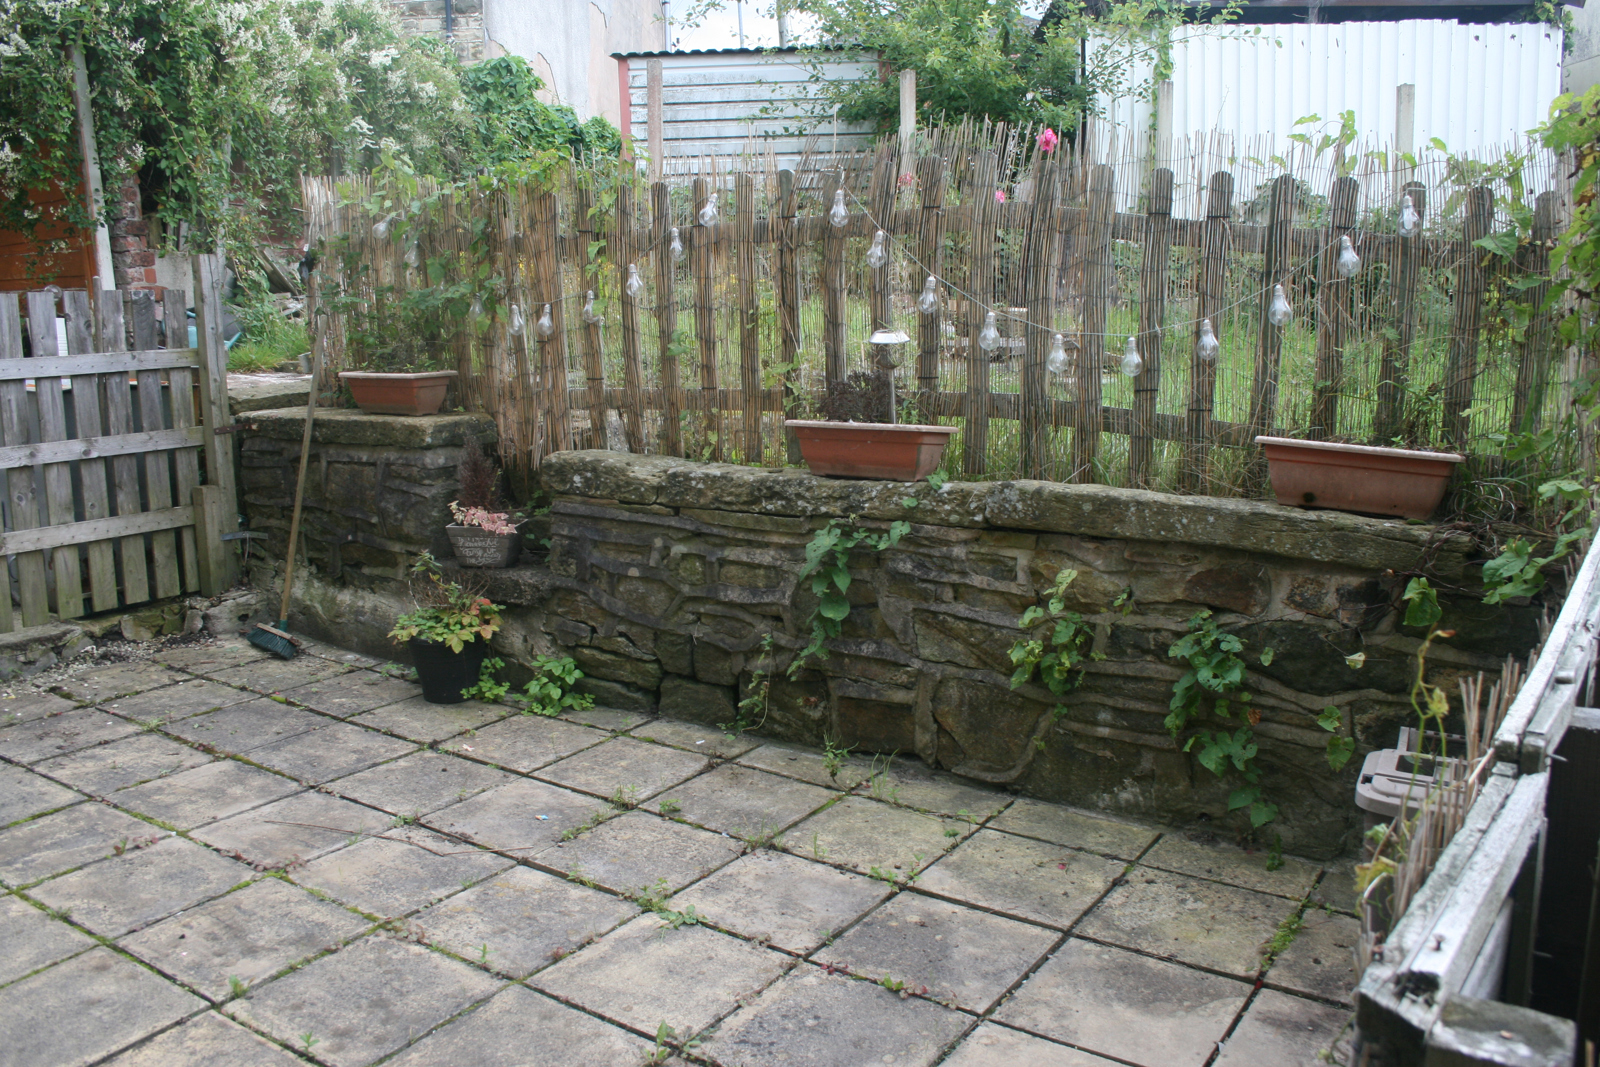
Outside to the rear there is a paved yard area.
Gas central heating and double glazing throughought, with Hive heating controller.
All mains services are connected.
Recently let, so EICR and gas safety certificate available.
On-road parking to the front.
Freehold property.
No onward chain.
Council tax band B
Less than 1 mile from Mossley Hollins high school.
Only ten minutes walk to Mossley train station, with regular services to Manchester and Huddersfield.