3 Bedroom Bungalow Sold in Hailsham, BN27
| Reference | 49406 |
| Address |
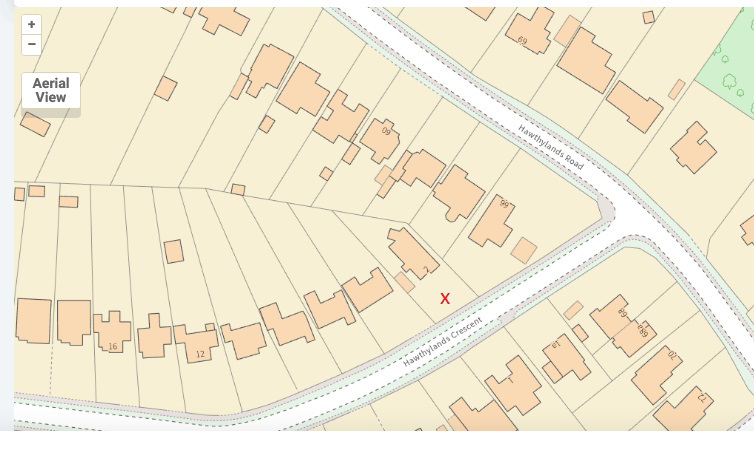
Hawthylands Crescent, Hailsham, BN27 (Map Location) |
| Beds | 3 |
| Baths | 1 |
| Type | Bungalow |
| Tenure | Freehold |
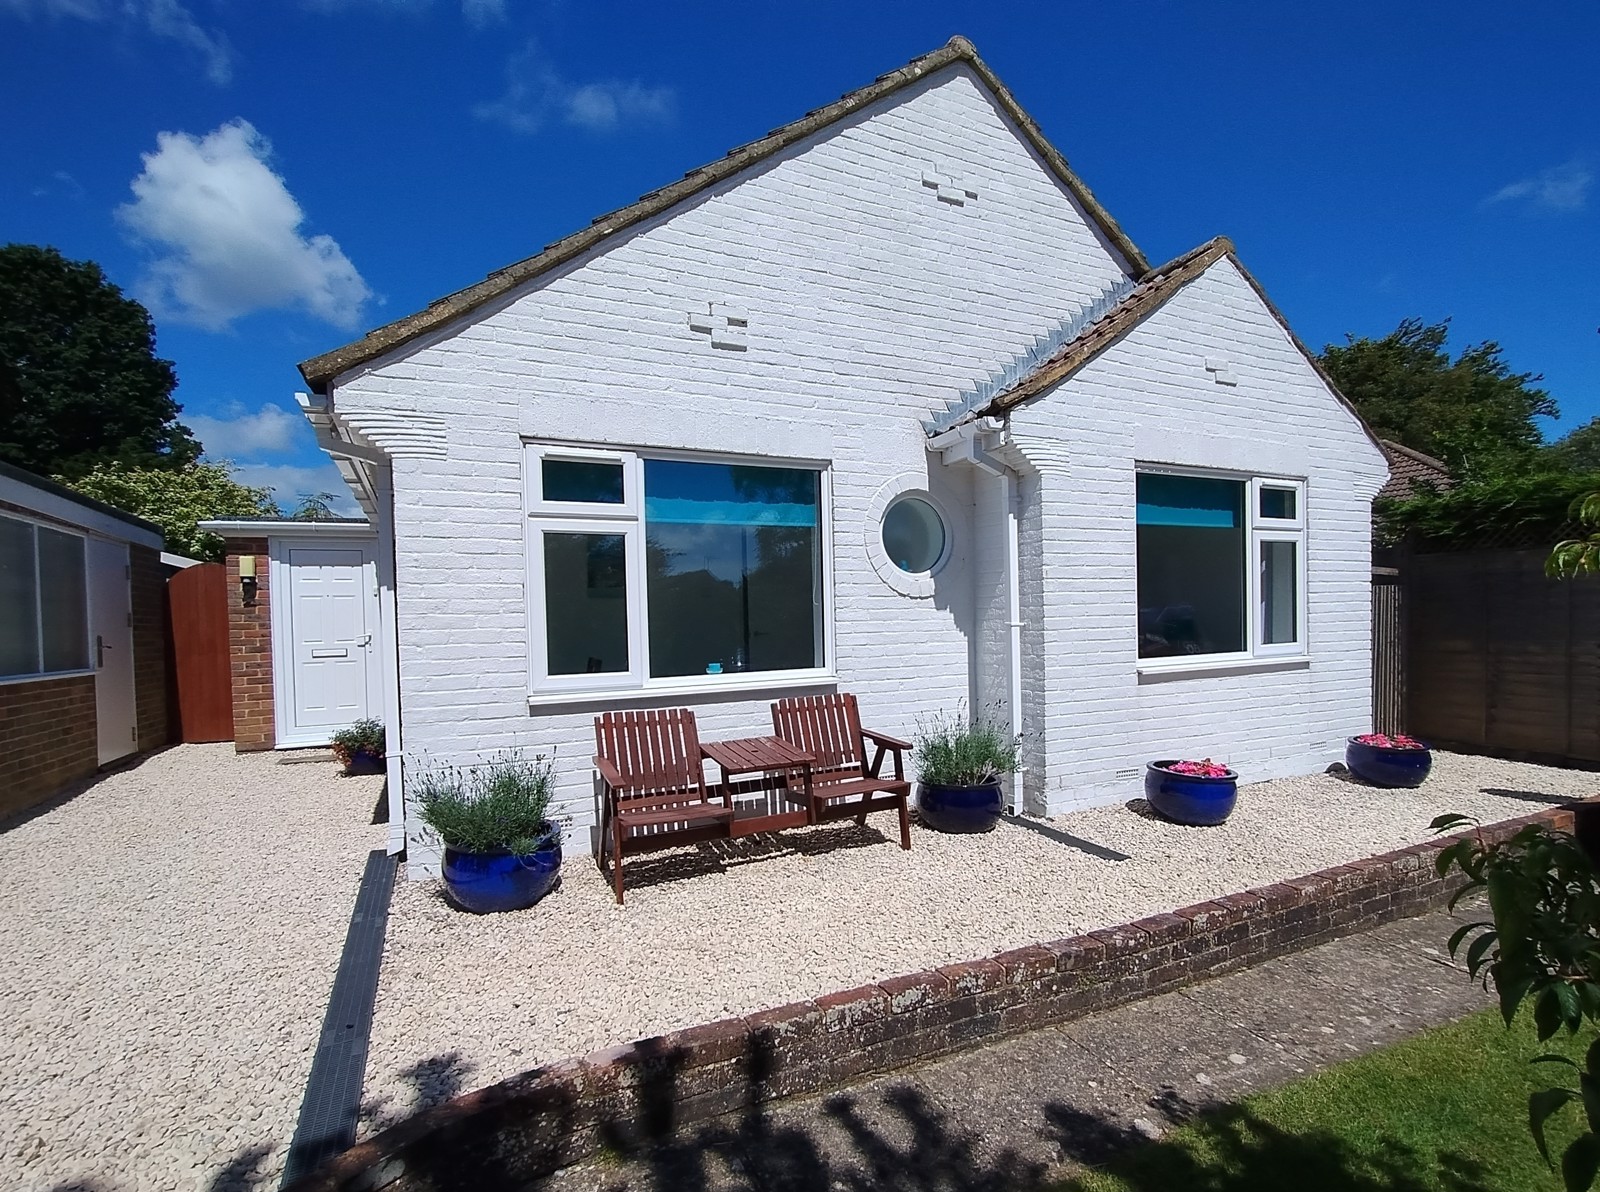
A light and spacious three bedroomed bungalow in the highly sought after Hawthylands area. Two driveways with parking for five vehicles, a detached garage, gardens on all sides and a log cabin. Chain free.
Description
A light and spacious three bedroomed bungalow in the highly sought after Hawthylands area. Two driveways with parking for five vehicles, a detached garage, gardens on all sides and a log cabin.
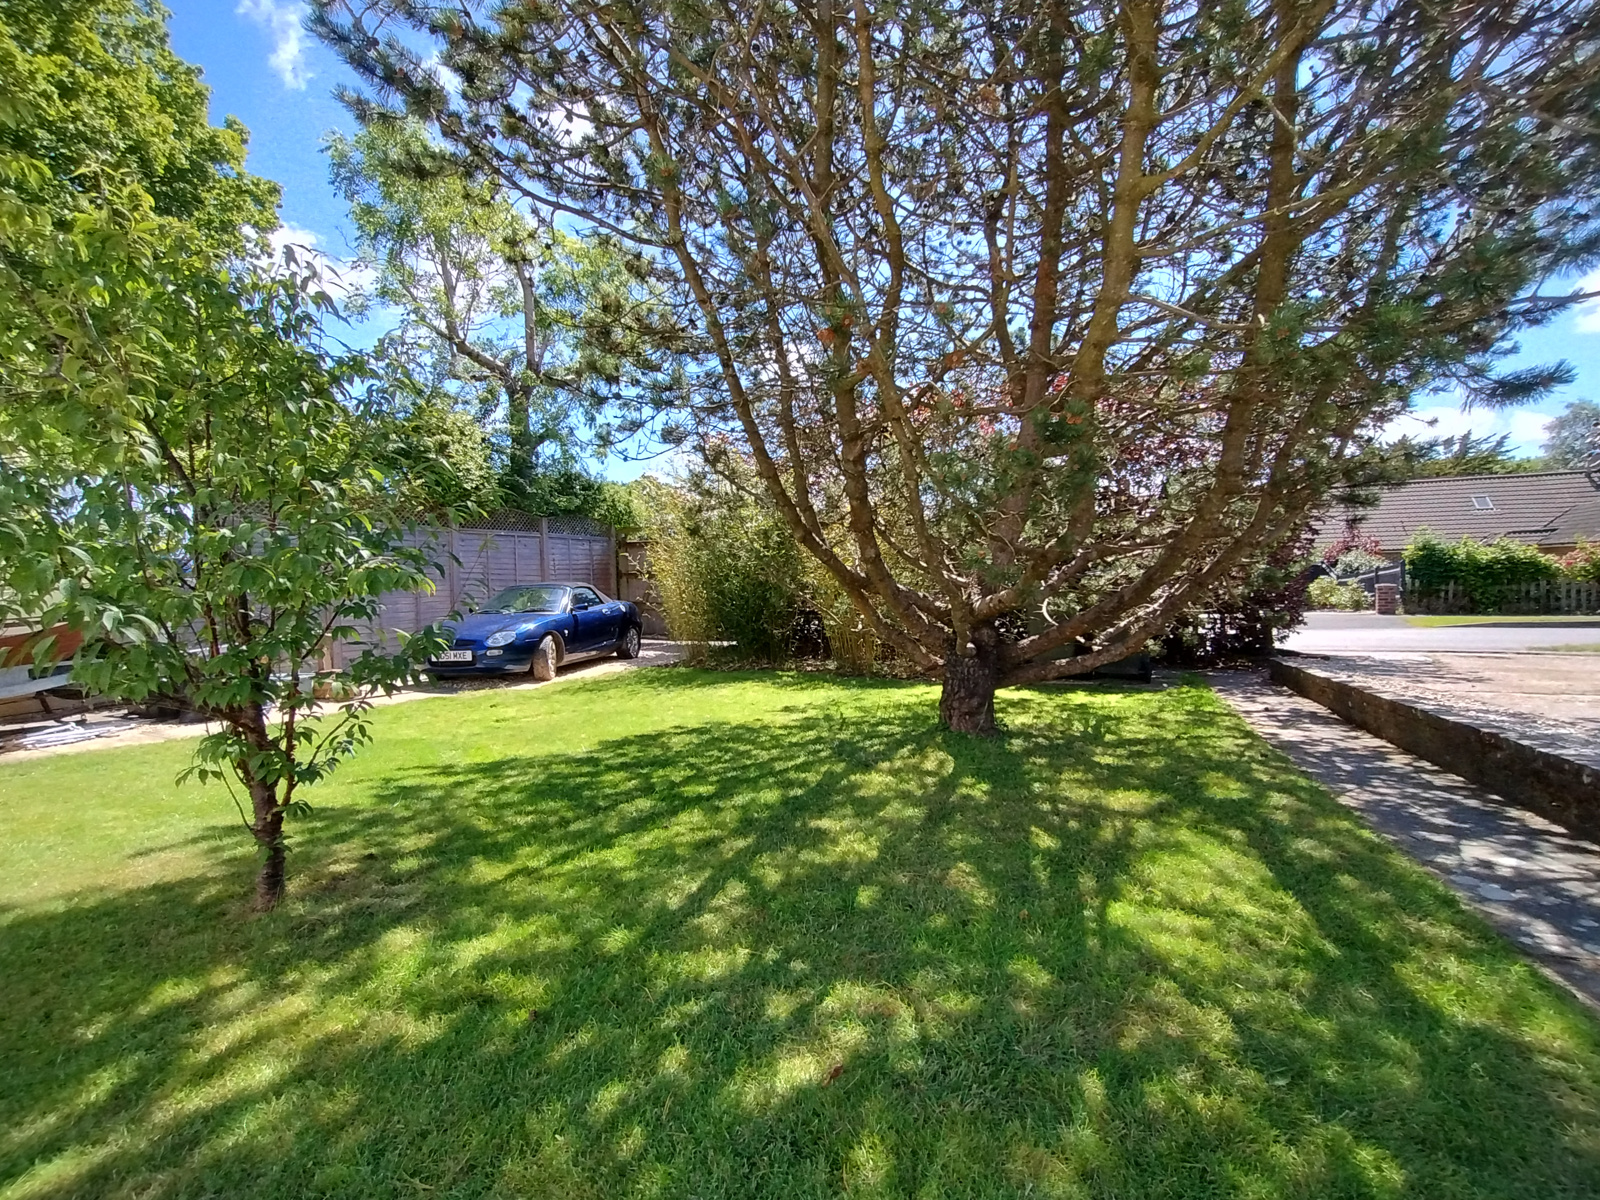
This secluded bungalow is set well back from the road with a generous front garden enclosed by copper beech hedging. There are two driveways, one giving access to a detached garage and parking for three cars. The other is gated, giving off road parking for a further two cars or with ample space for a caravan or motorhome plus another car. There is also a large central lawn with mature trees.
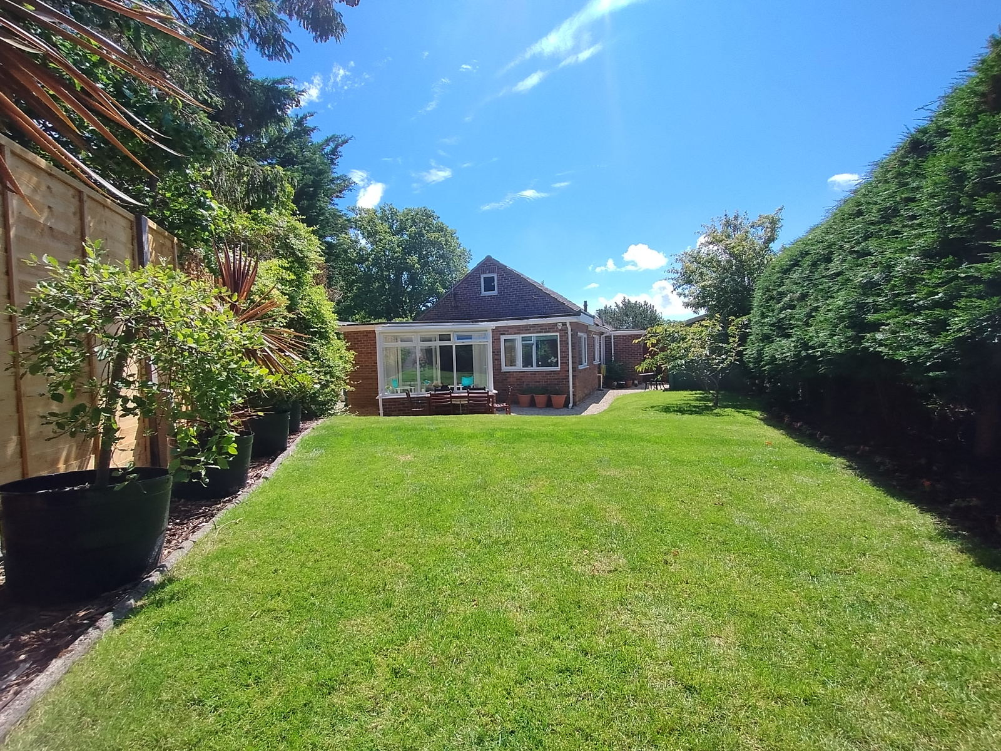
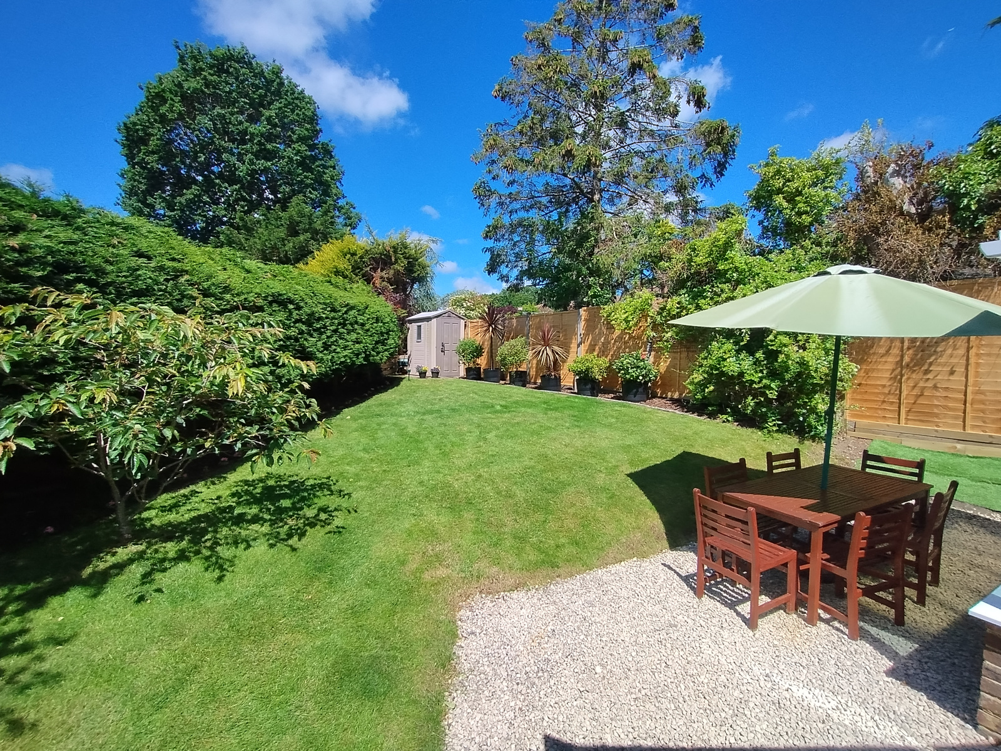
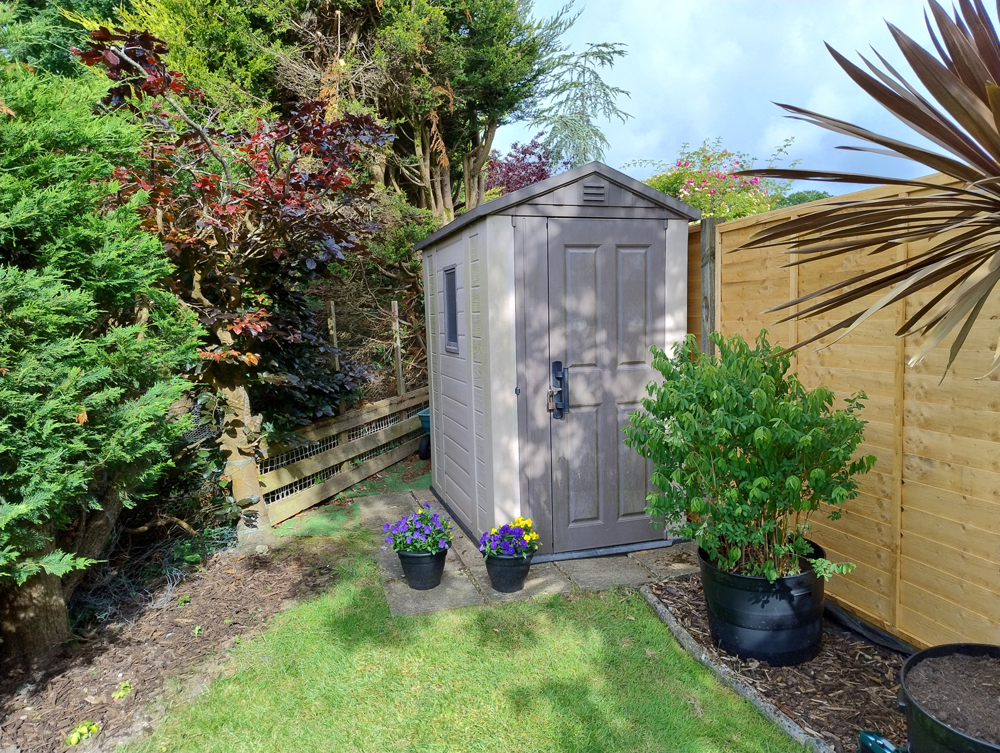
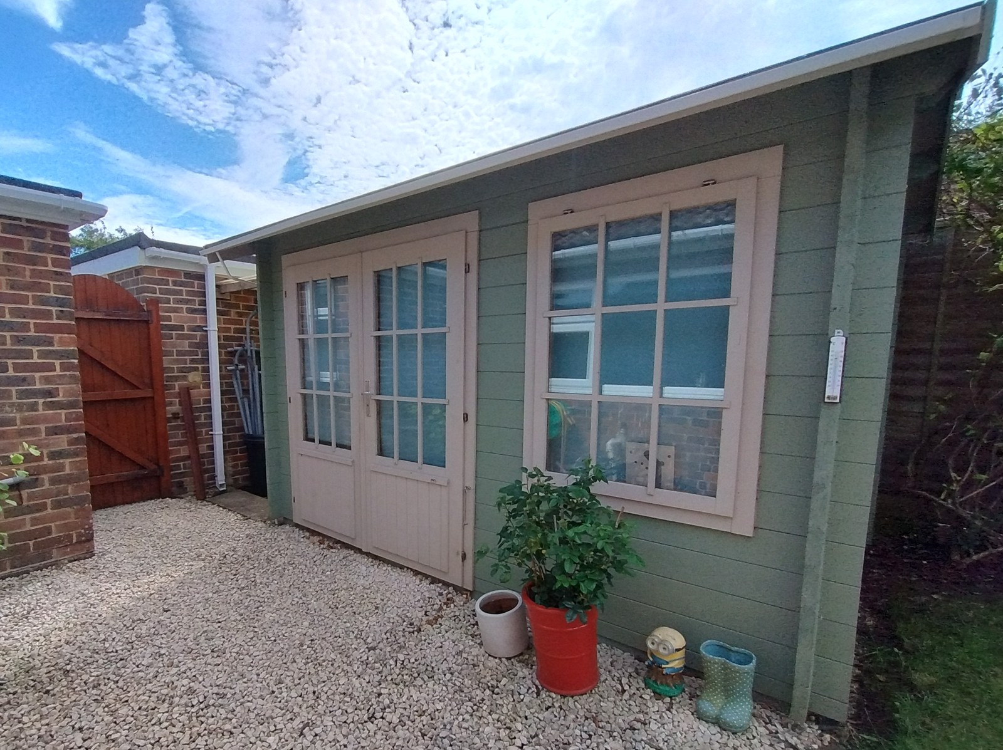
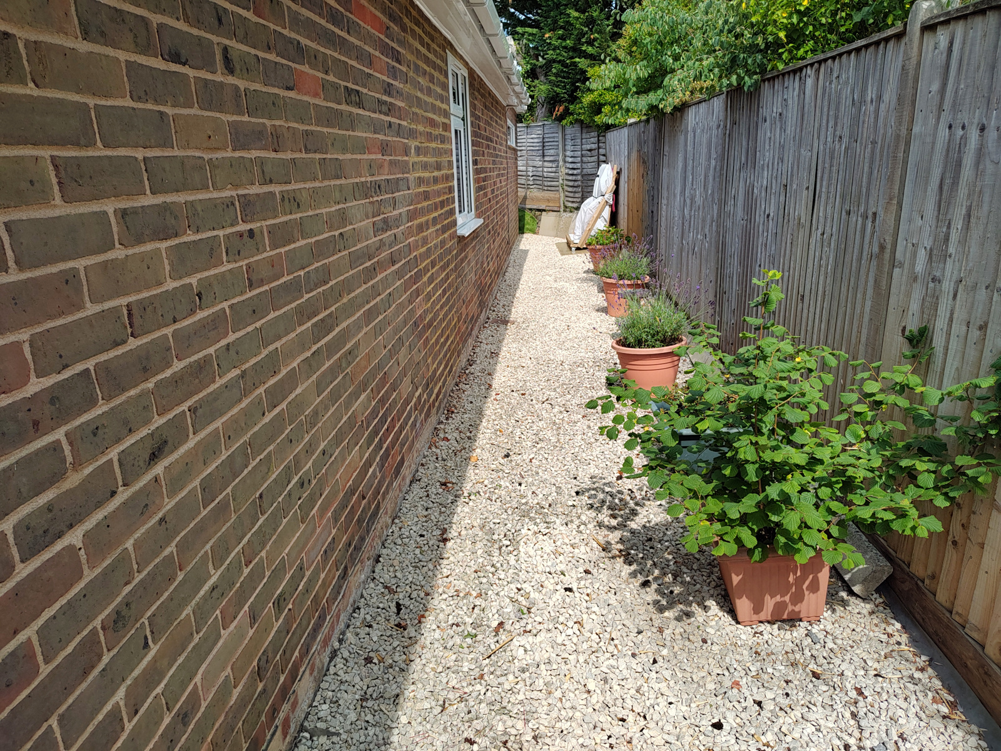
The fully enclosed and sunny rear garden is completely private being bounded by mature hedges and fences, with a large lawned area, a patio area and side access gates to either side of the property. There is a double-glazed log cabin which could be used as a home office, a gym, a workshop or a summerhouse. There is also a small Keter garden shed.
Immaculately presented with a beautiful solid oak floor in the lounge and dining room and white porcelain tiles in the entrance hall, cloakroom, study area, kitchen and conservatory.
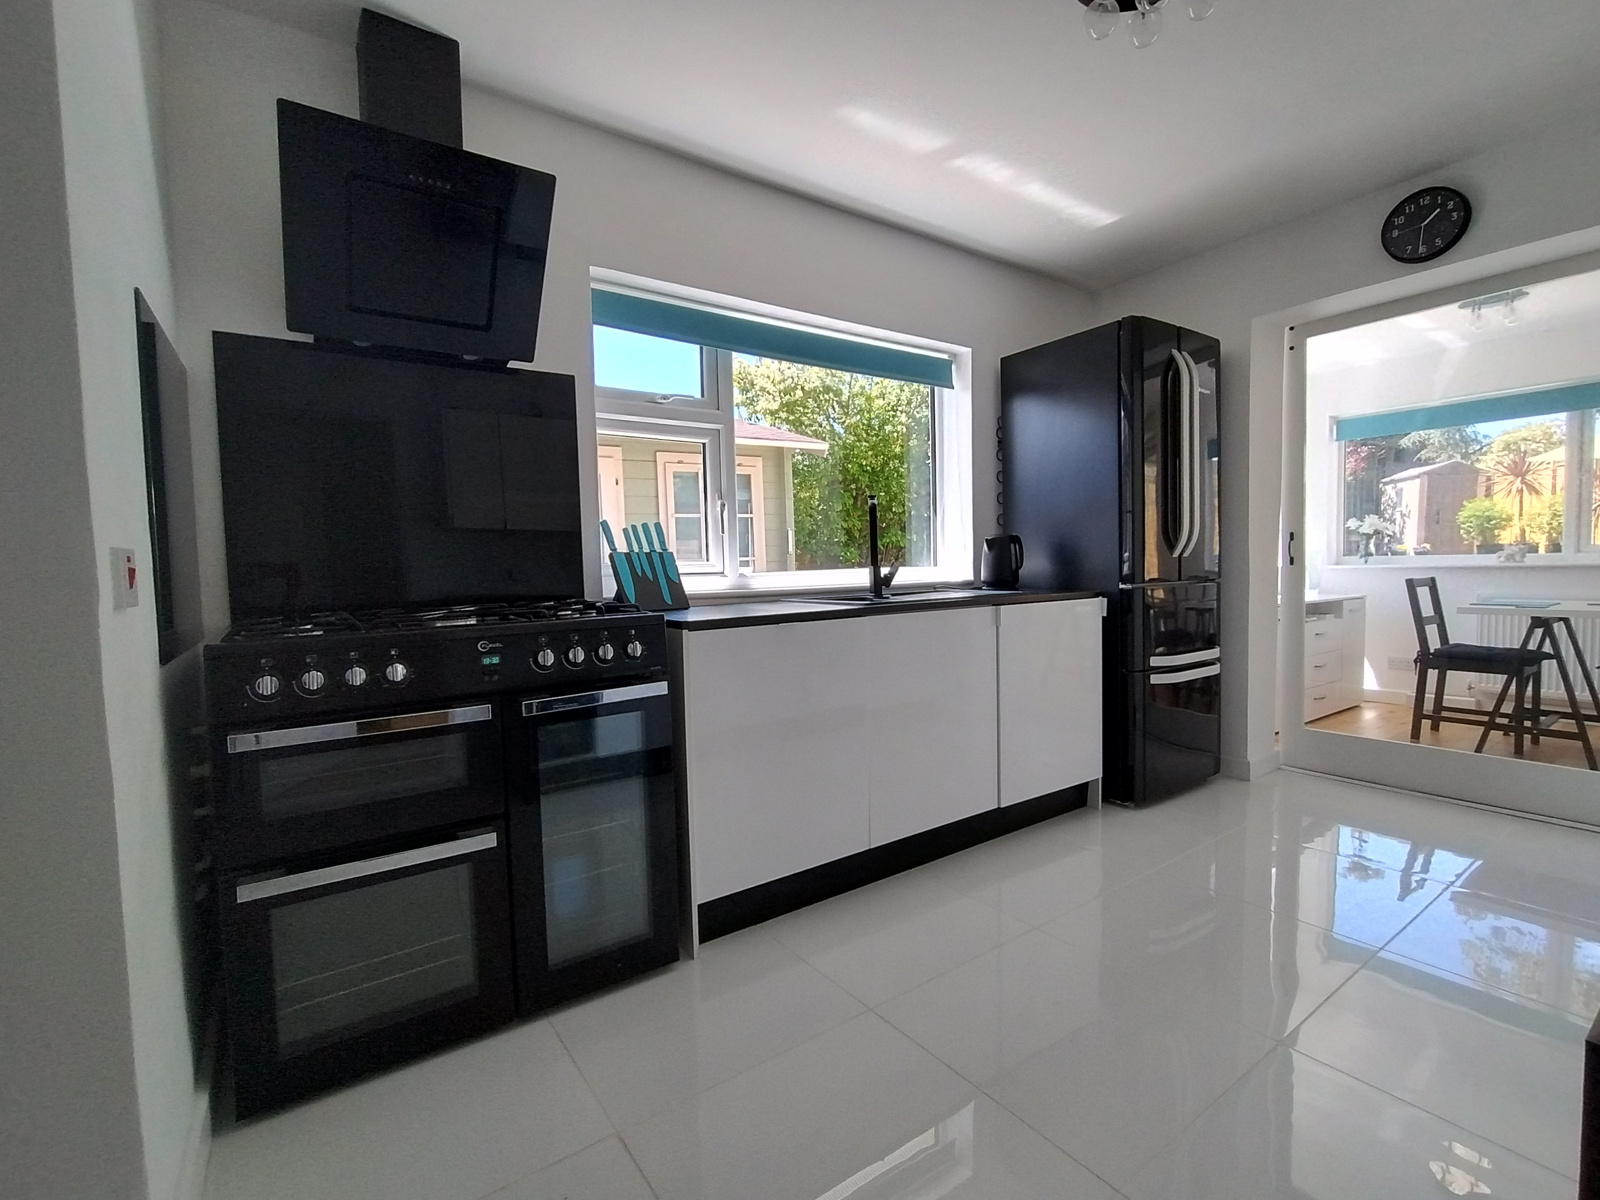
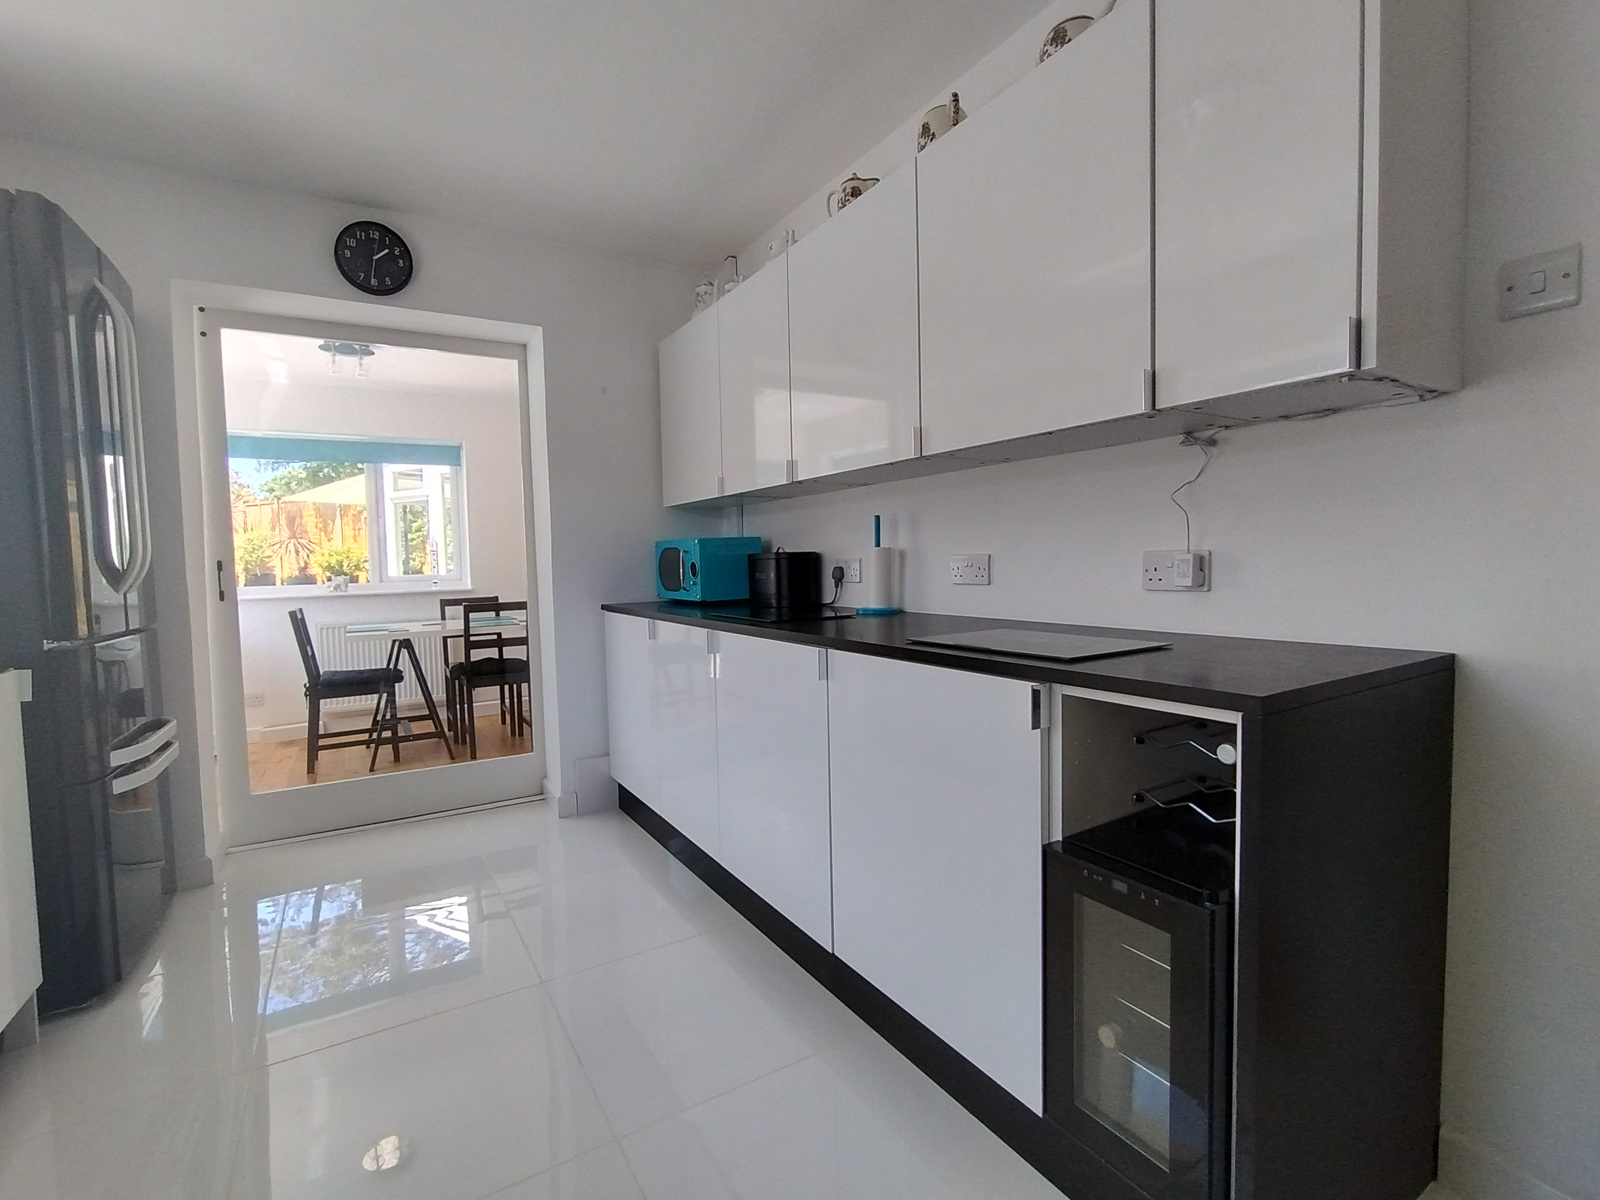
The kitchen, bathroom and cloakroom have all been refitted.
Windows, gutters, soffits and fascias and the gas central heating system have all been replaced in recent years.
Accommodation and approximate room sizes
Entrance Porch – 1.3m x 1.2m (4ft 3 x 4ft)
Porcelain floor, doors to cloakroom and central hall
Cloakroom – 1.2 x 0.85 (4ft x 3ft)
White gloss vanity, ceramic sink, wc, porcelain tiles, obscure glass window.
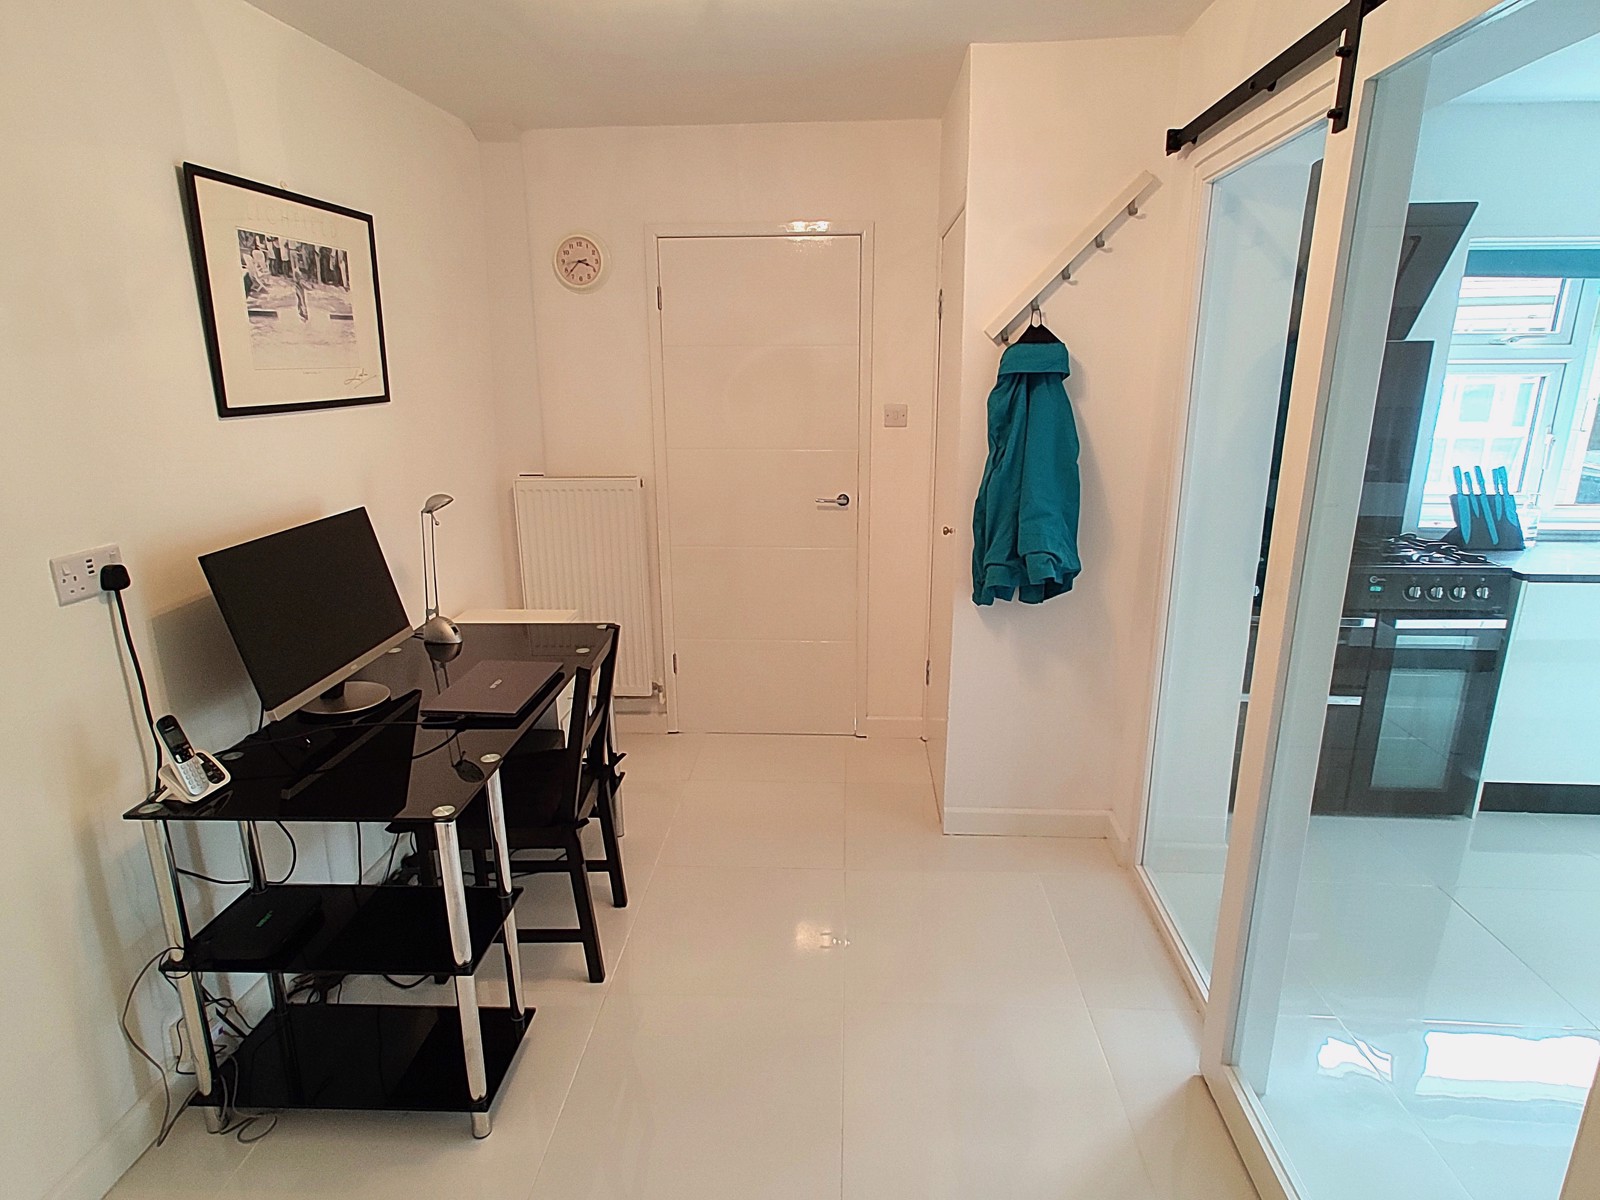
Central hall and Study area - 3.30m x 2.30m (11ft x 7ft 6)
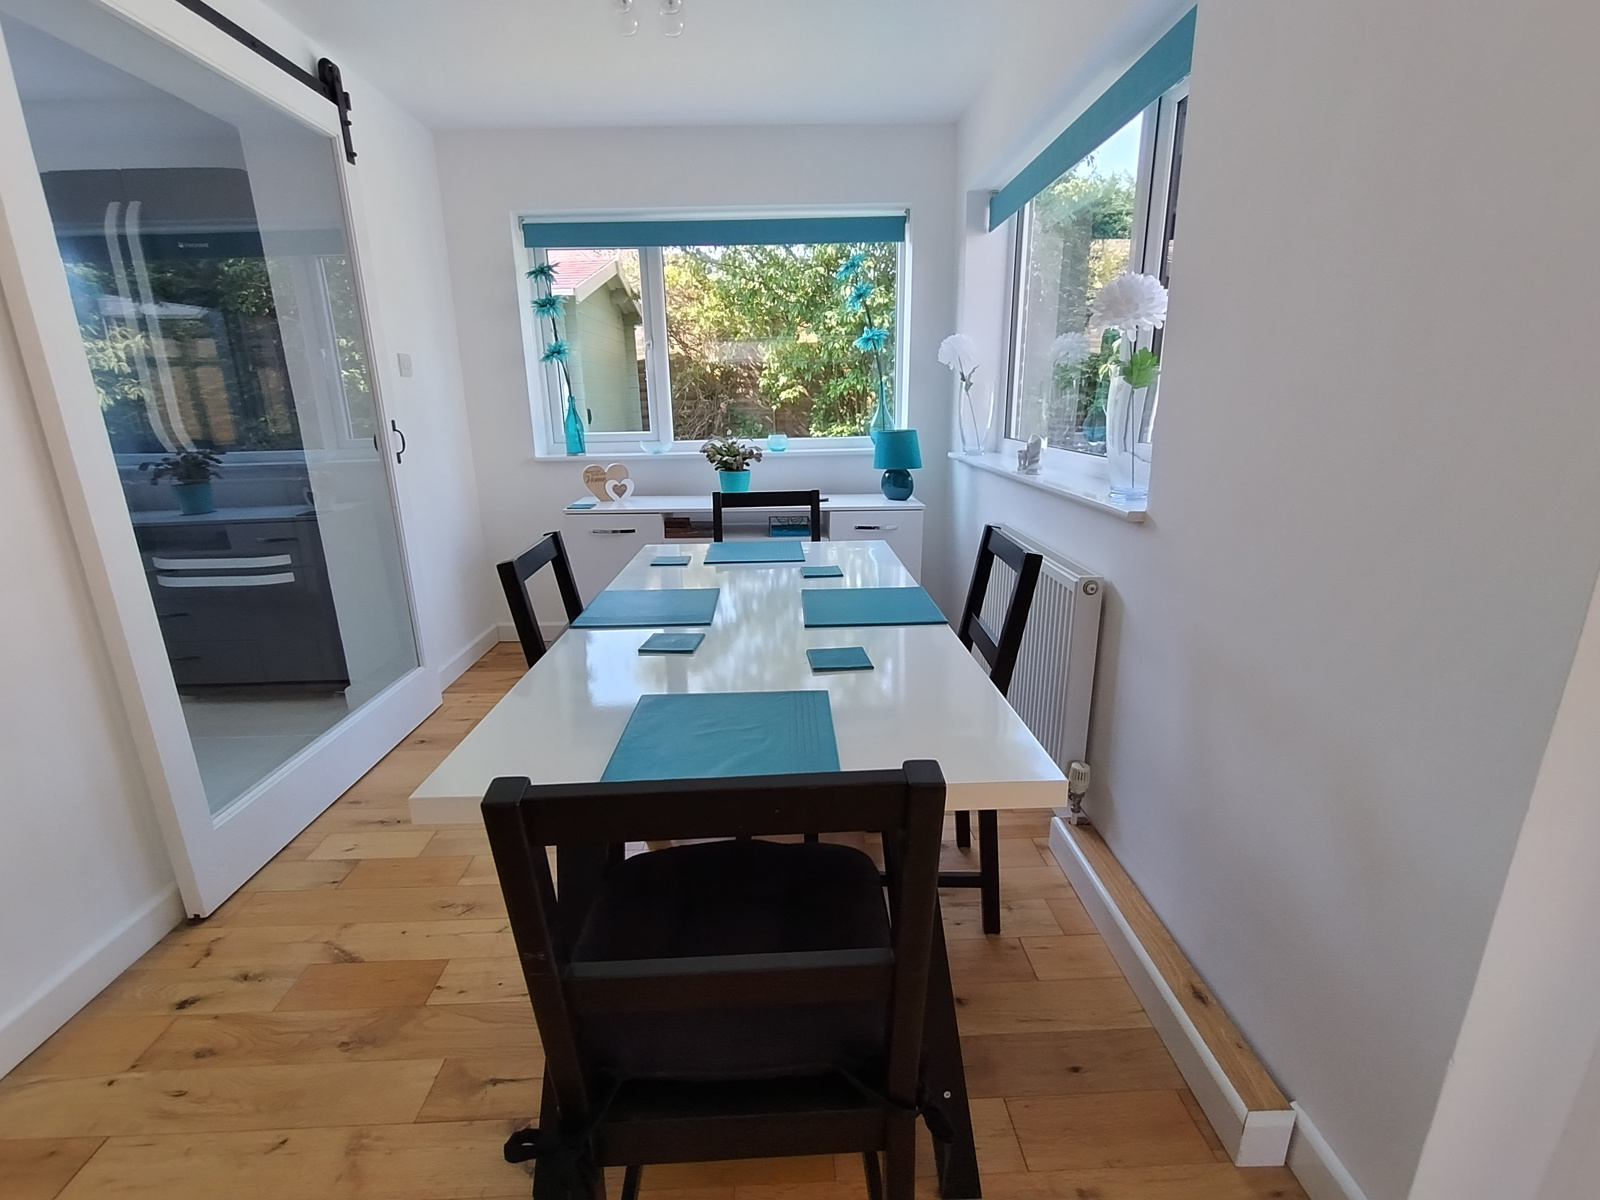
Spacious study area with porcelain tiled floor. Glass wall with sliding door to kitchen.
Access to loft rooms
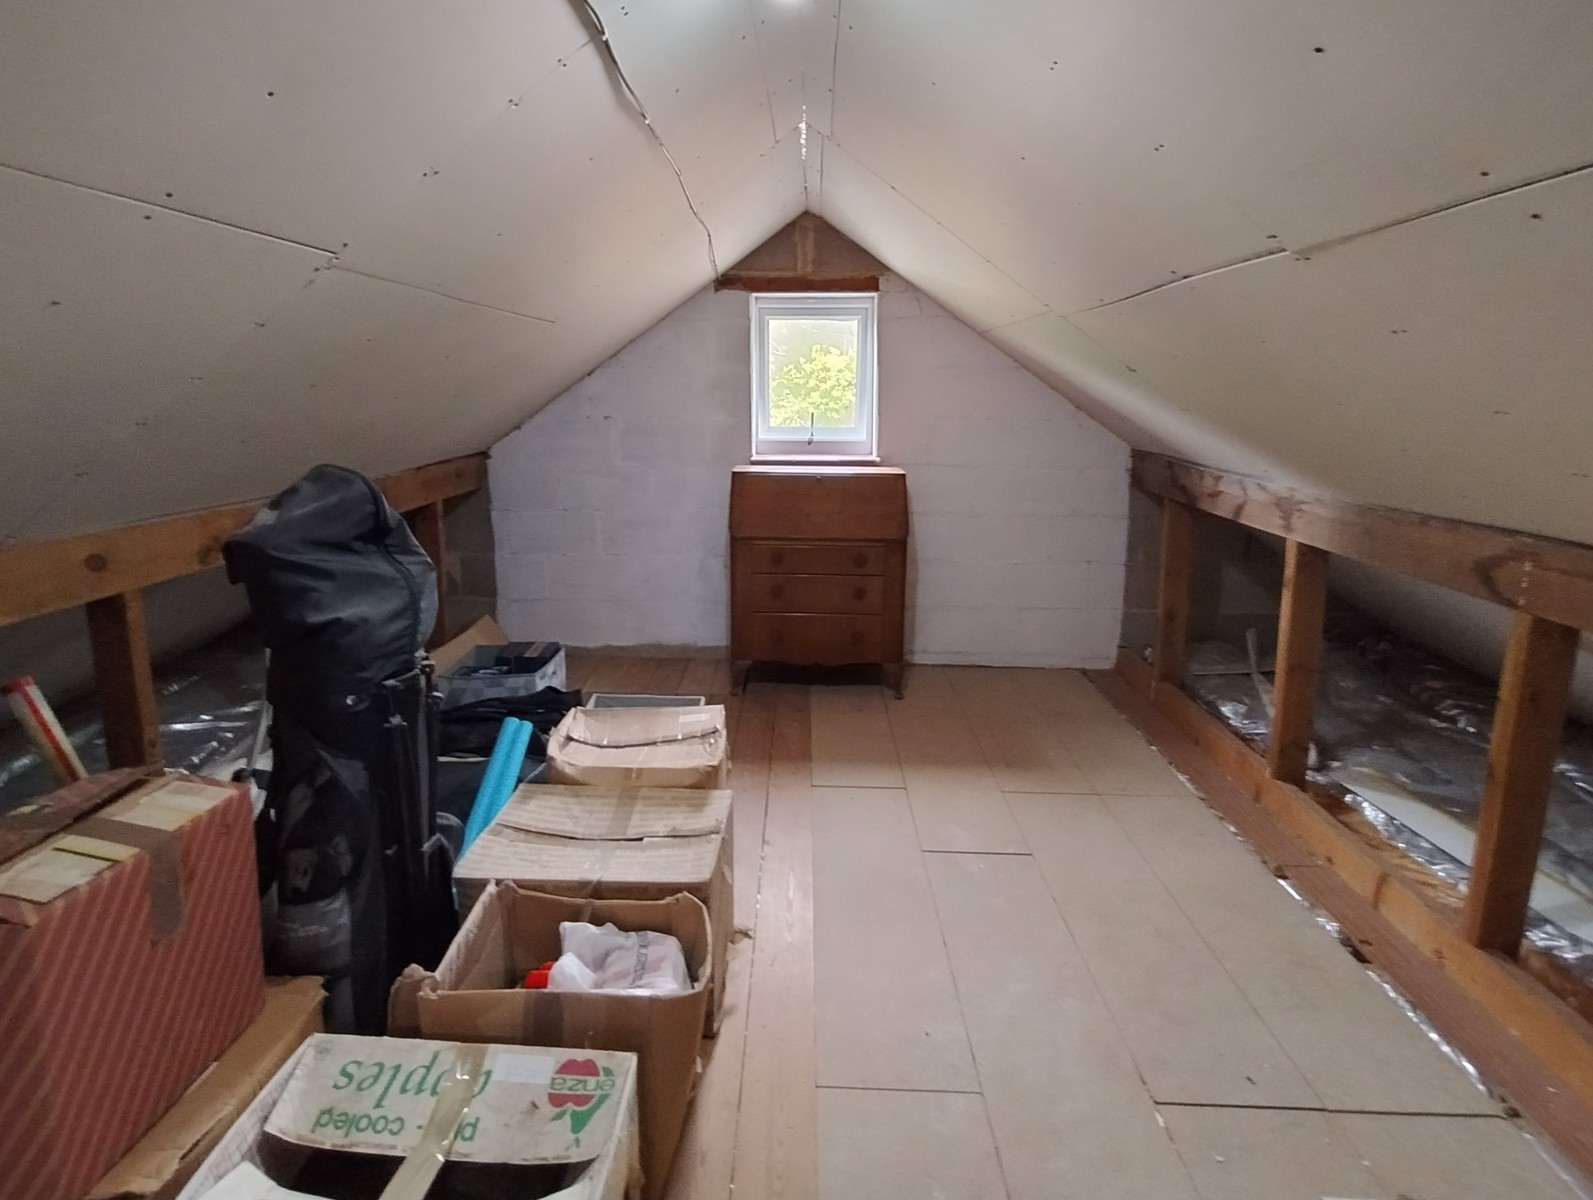
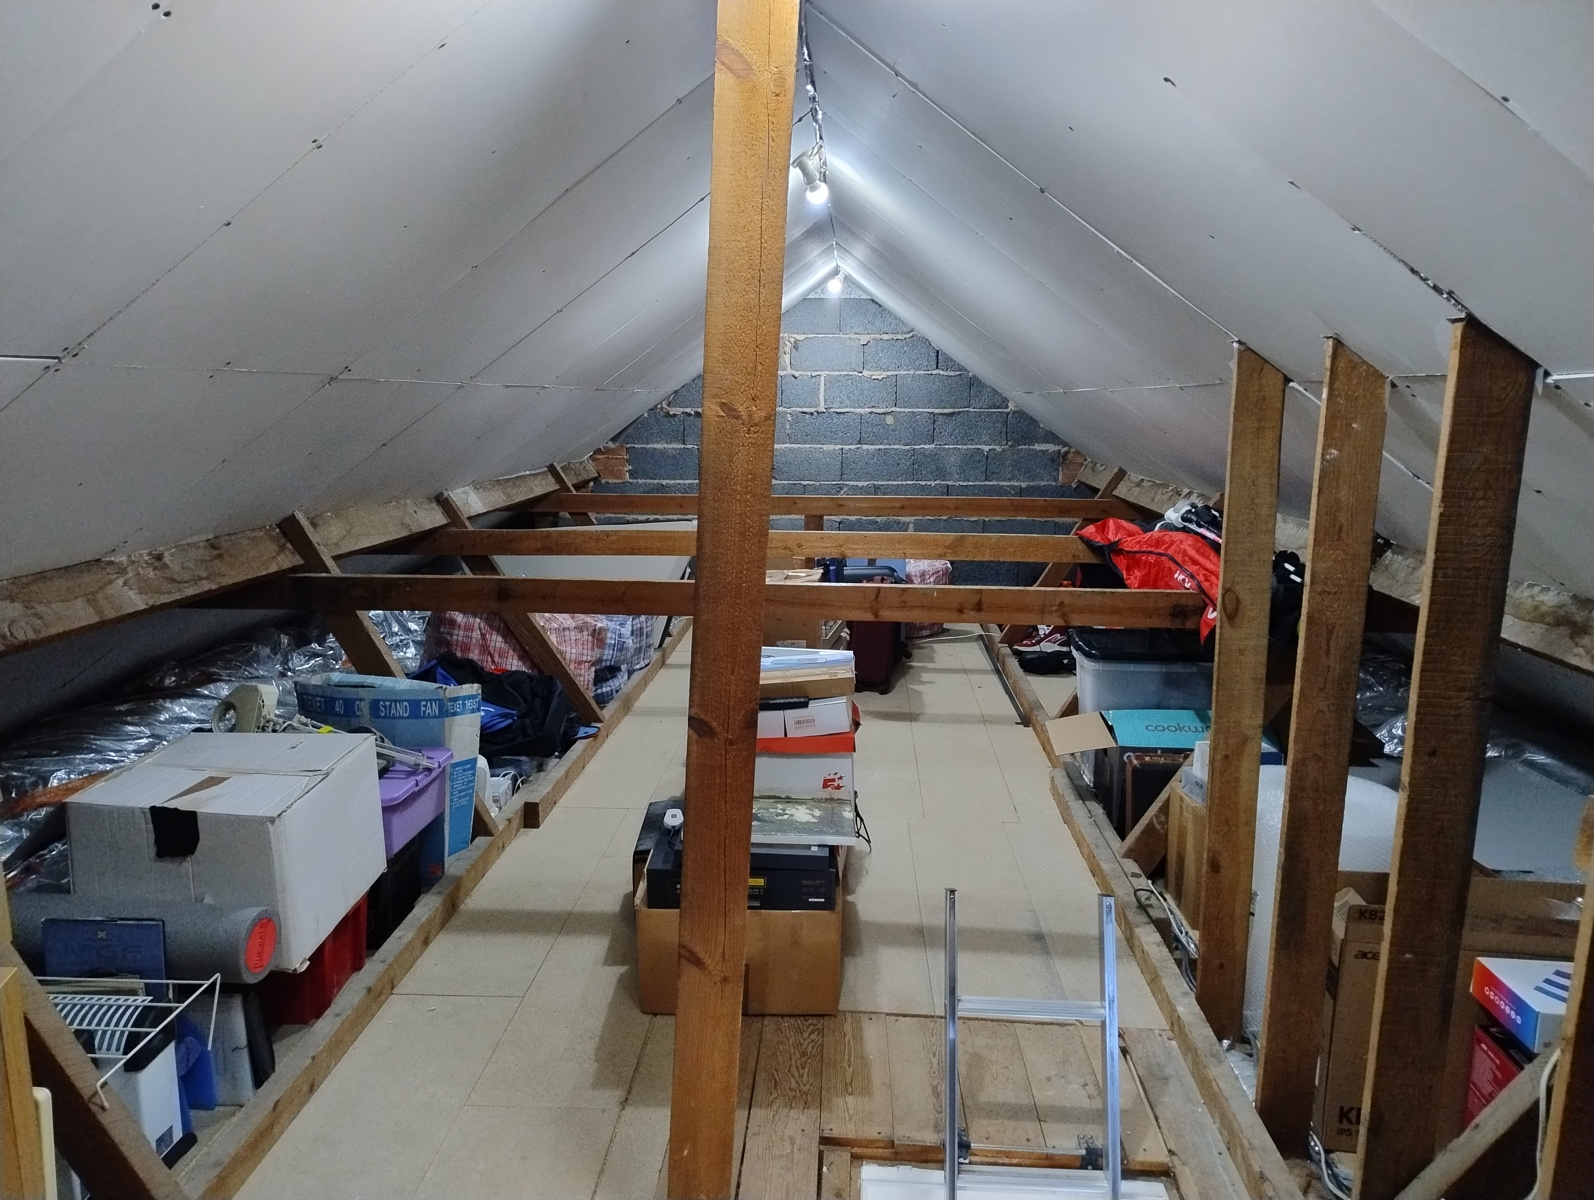
Pull down ladder with large hatch to two loft areas. A full height storage room to the front, boarded and insulated. Rear room with window overlooking rear garden suitable as hobby space.
Kitchen - 3.70m x 2.80 (12ft x 9ft)
Spacious kitchen with a range of high gloss cabinets with white Italian lacquered doors, black woodgrain worktops and a white porcelain floor.
Black 5 burner dual fuel range cooker with gas hob, electric grill and two electric fan ovens, black glass extractor with exterior vent and matching glass splashbacks. Integrated dishwasher and washer/dryer. Freestanding fridge/freezer, wine fridge and wine rack.
Glass sliding door to dining area.
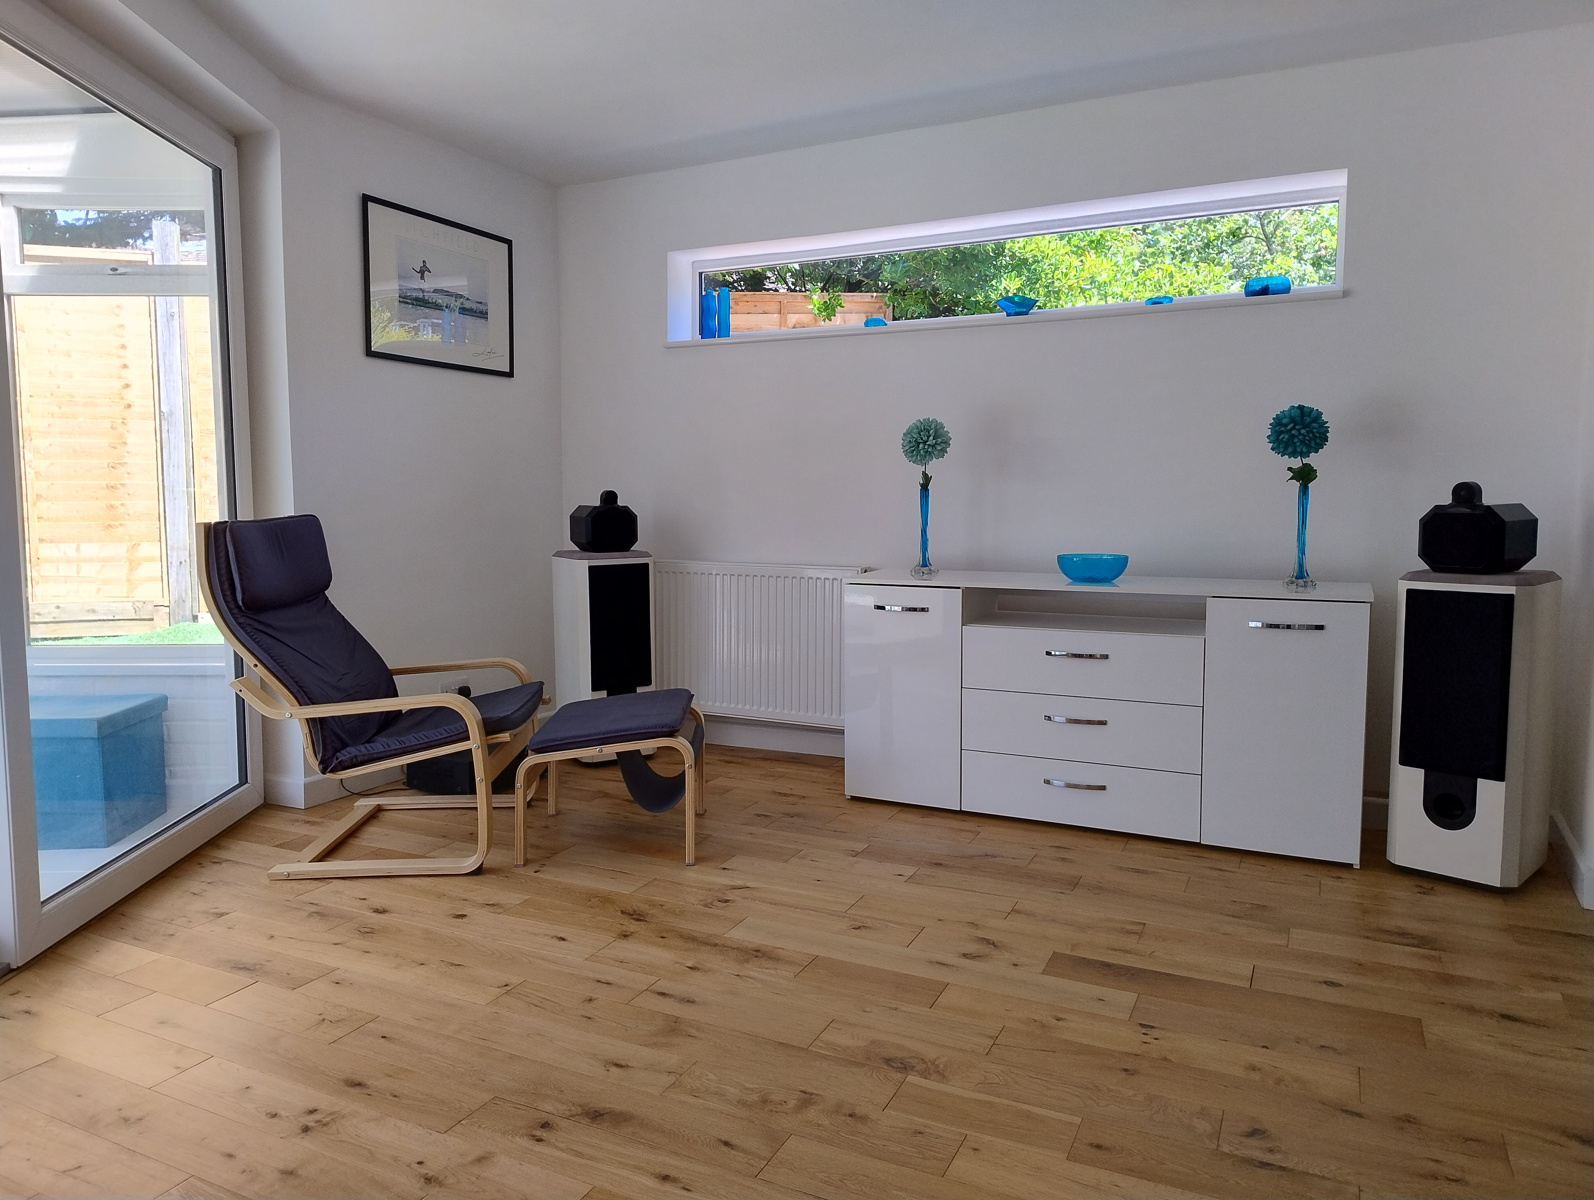
Dining area - 3.50m x 2.20 (11ft 6 x 7ft)
Dual aspect room overlooking rear and side garden with solid oak flooring.
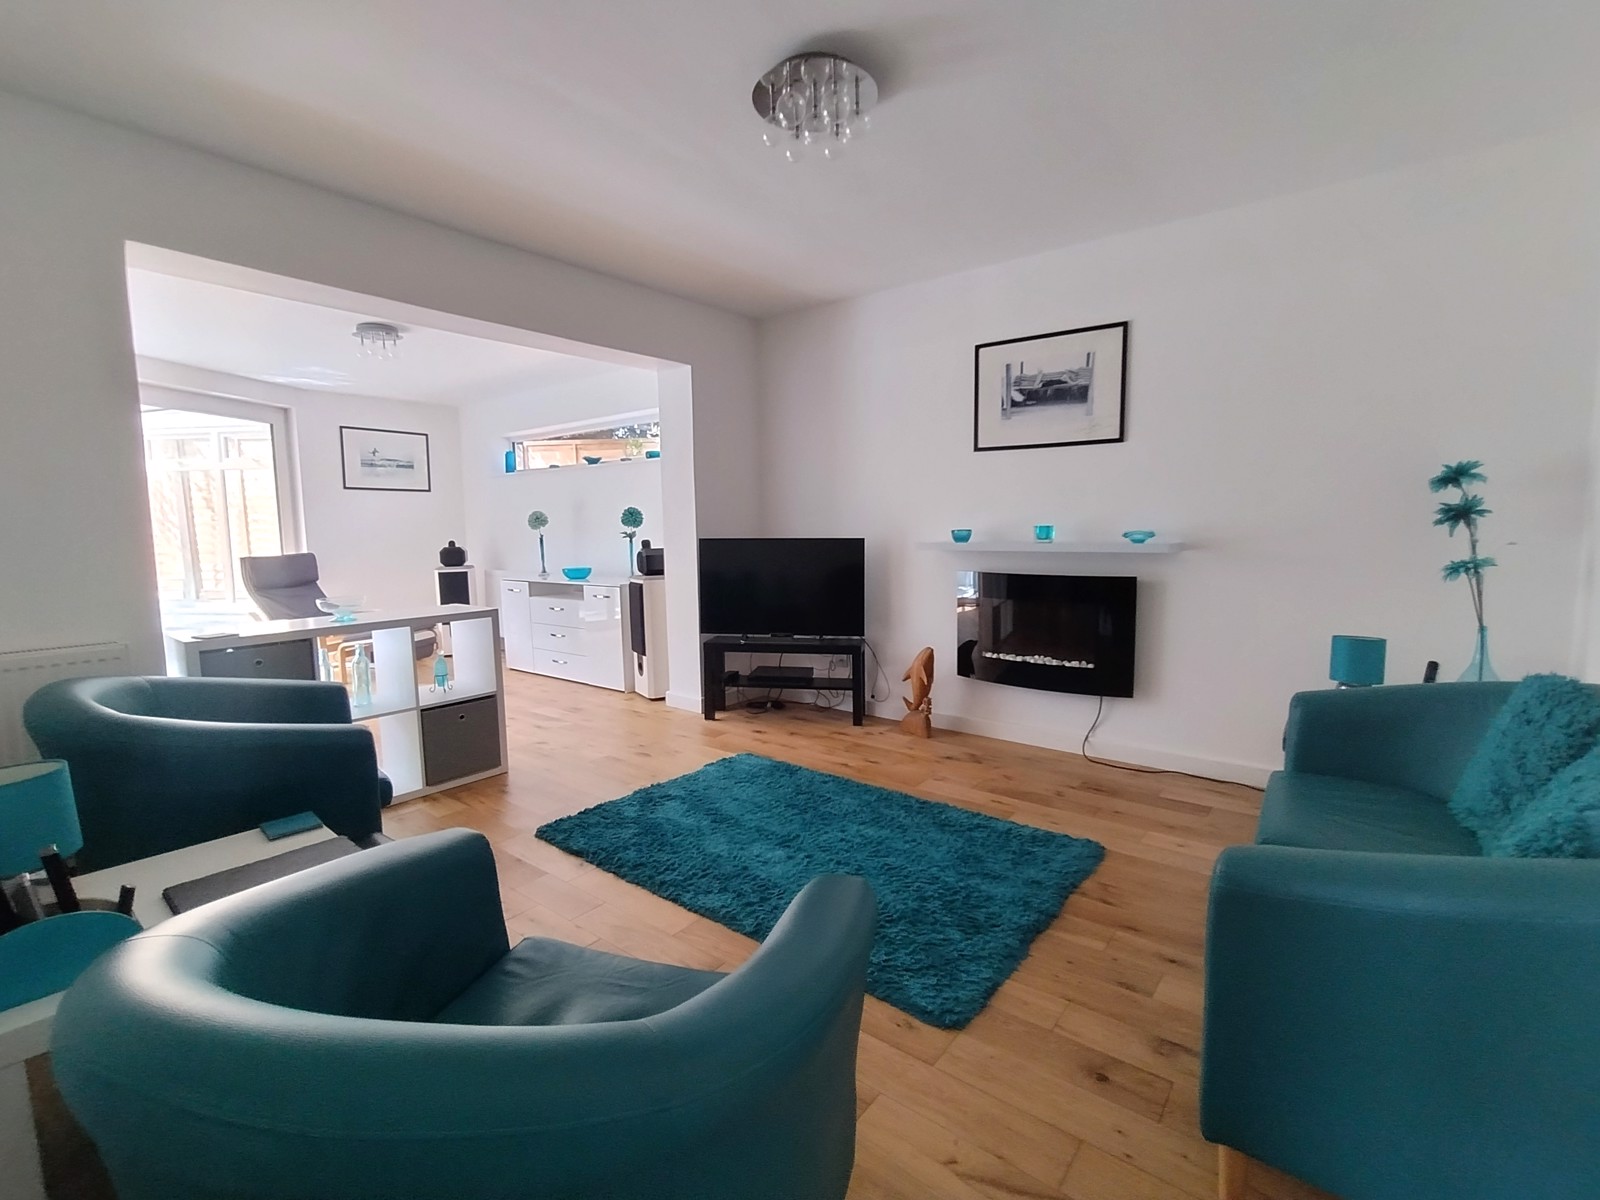
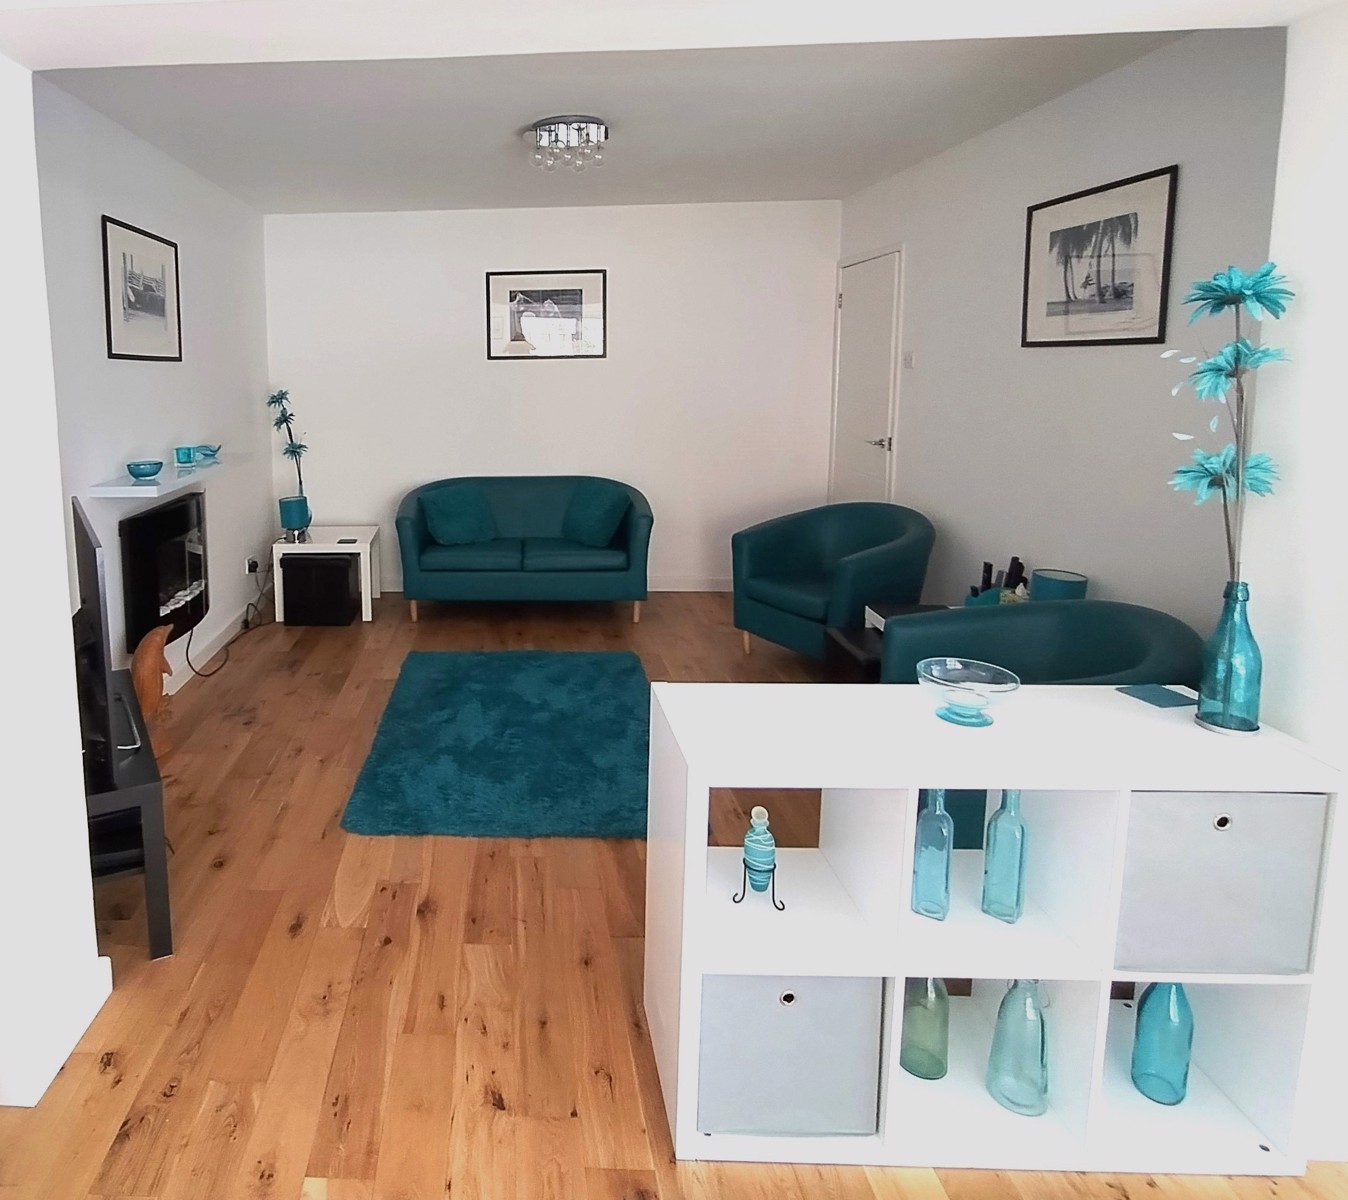
Lounge - 7.50m x 3.60m (24ft x 12ft)
Extremely spacious room with solid oak flooring. Ribbon feature window and sliding patio doors to the conservatory.
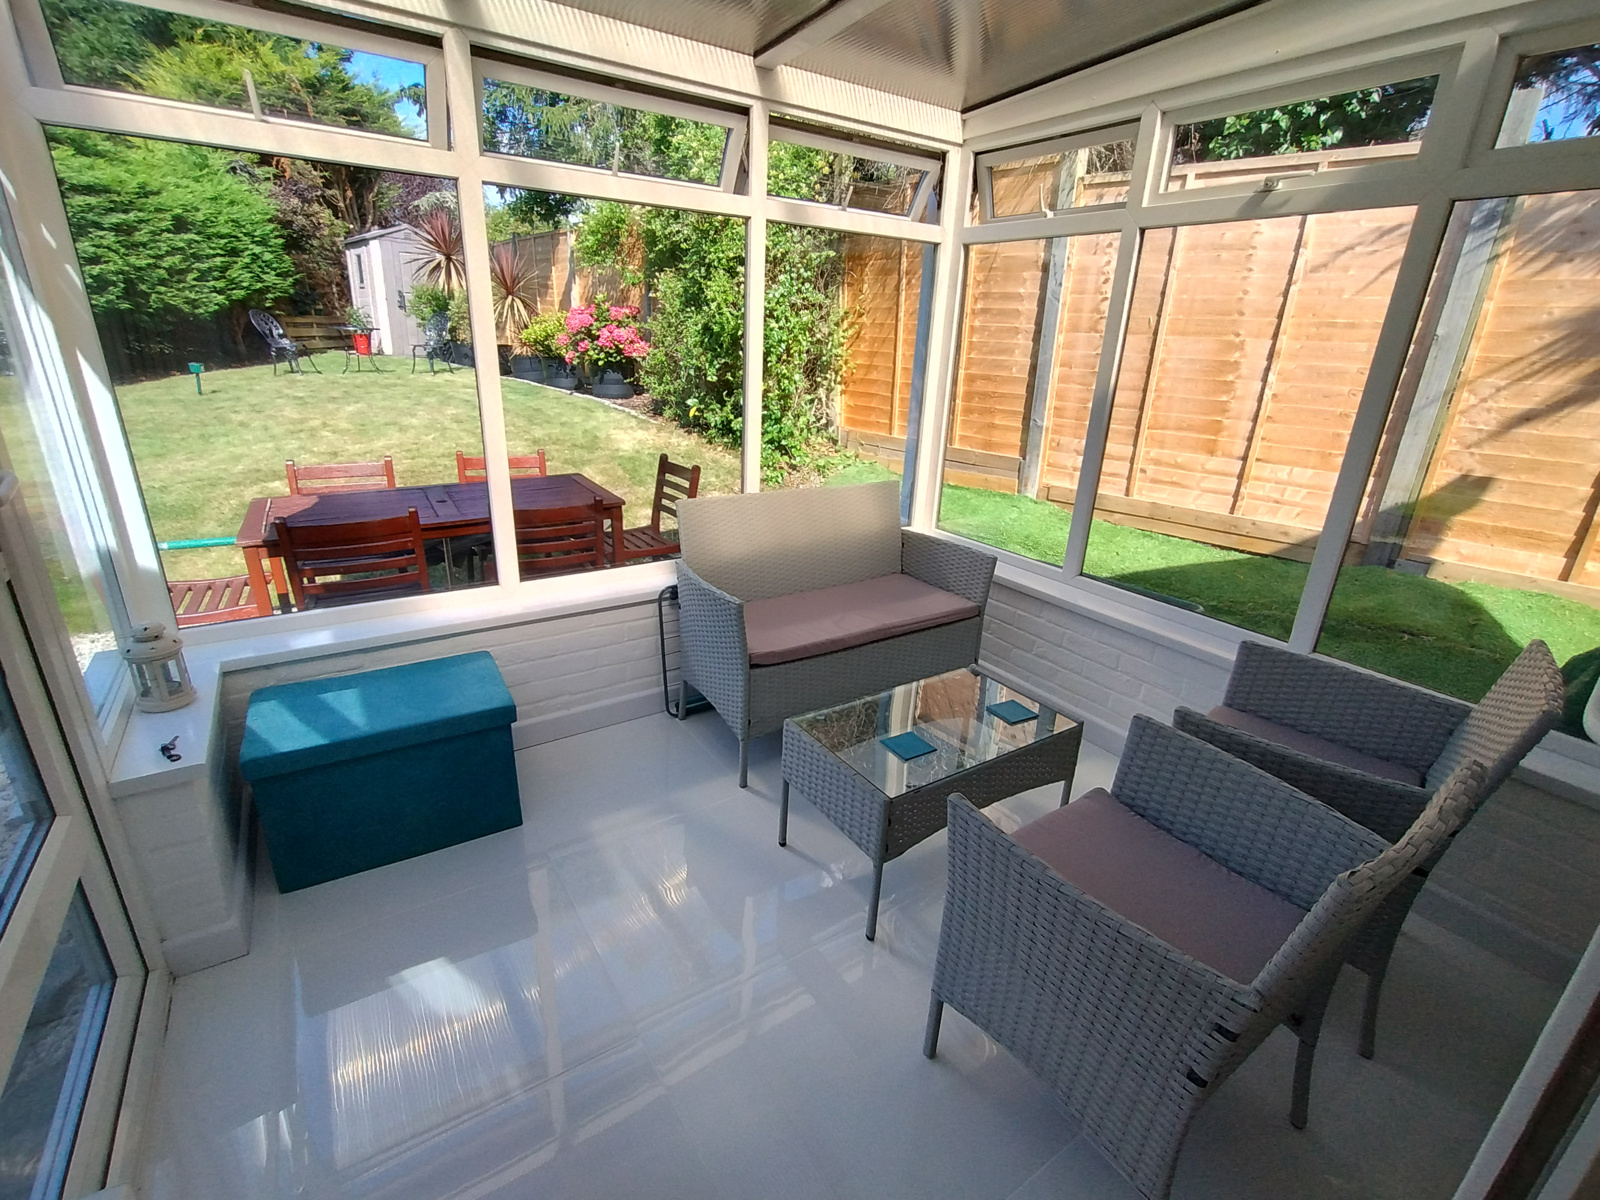
Conservatory – 2.30m x 2.50m (7ft 6 x 8ft)
White porcelain floor and tinted roof.
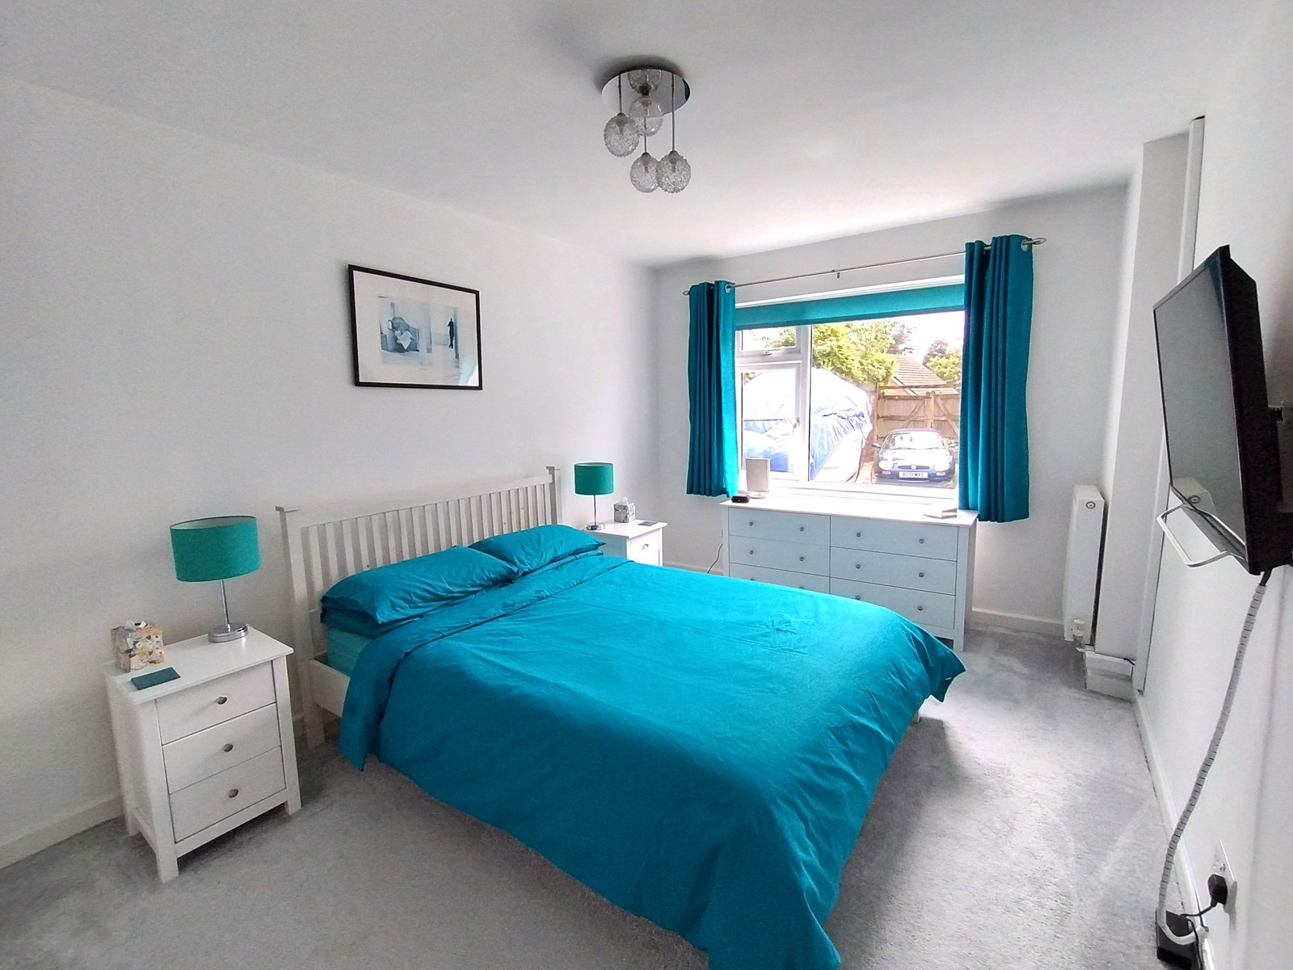
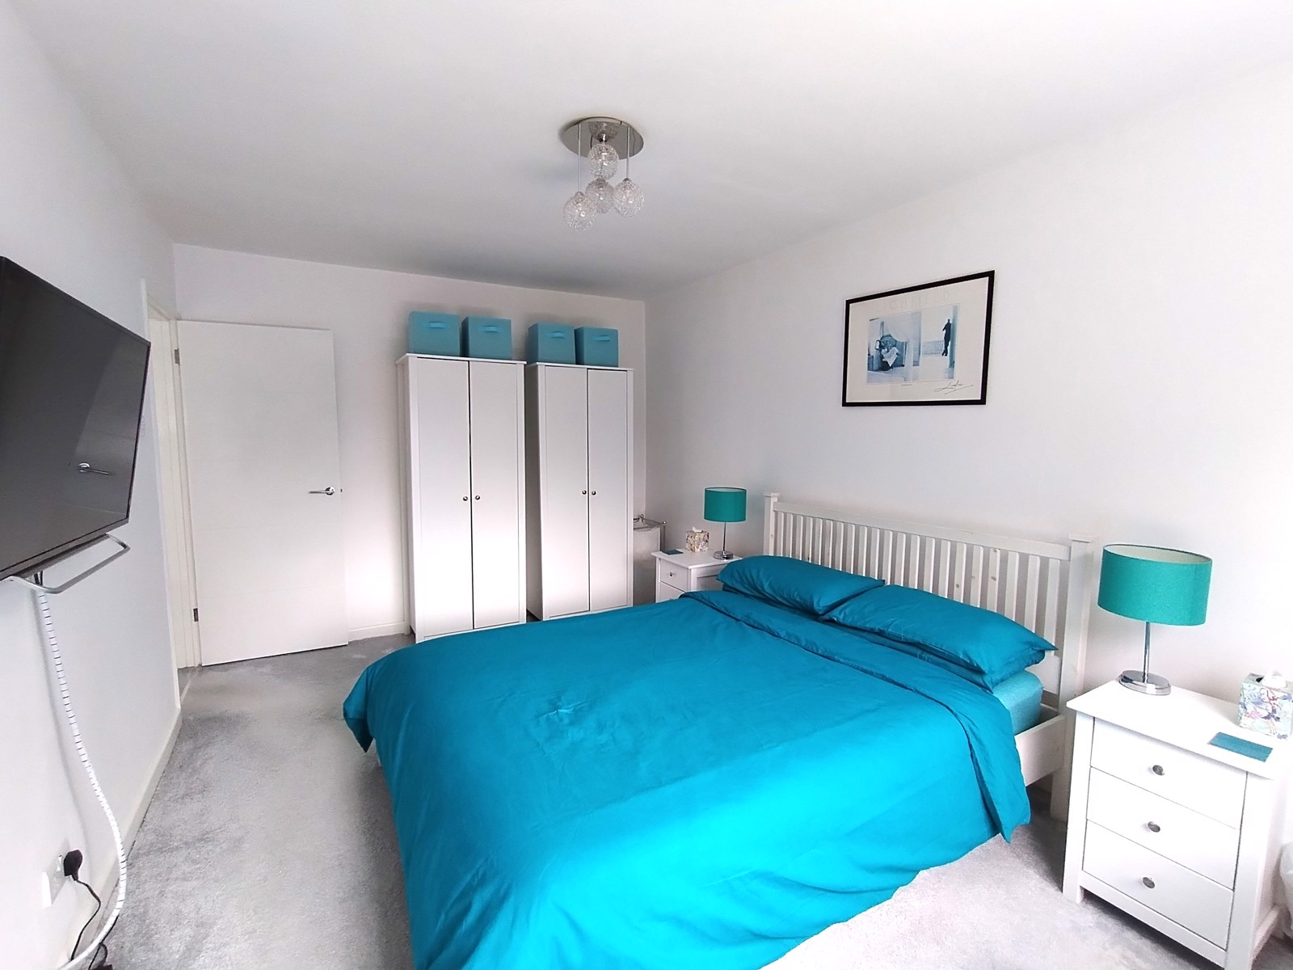
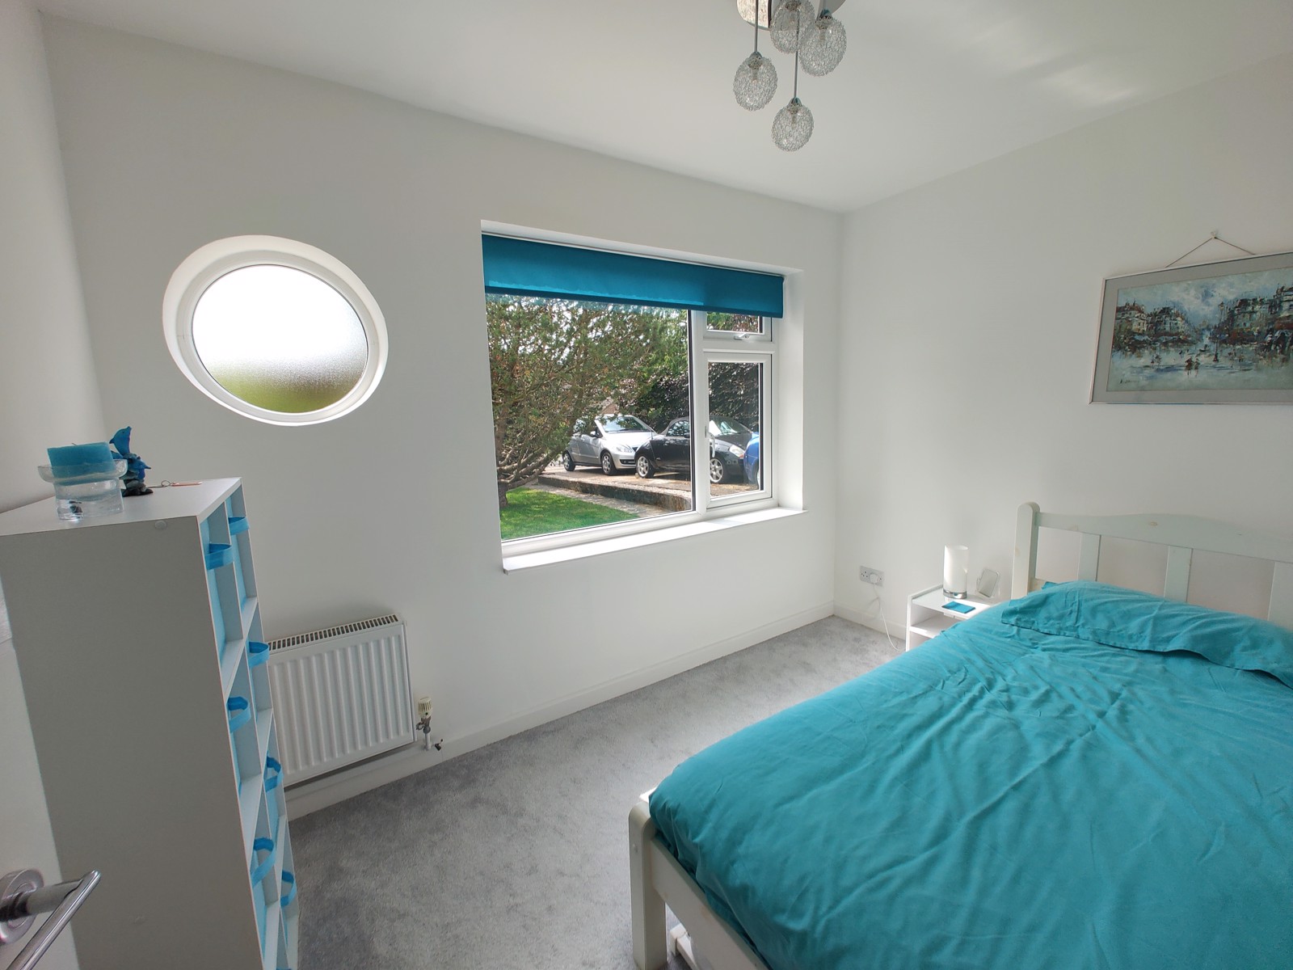
Bedroom 1 - 4.60m x 3.0m (15ft x 10ft)
Light and spacious master bedroom with views over front garden.
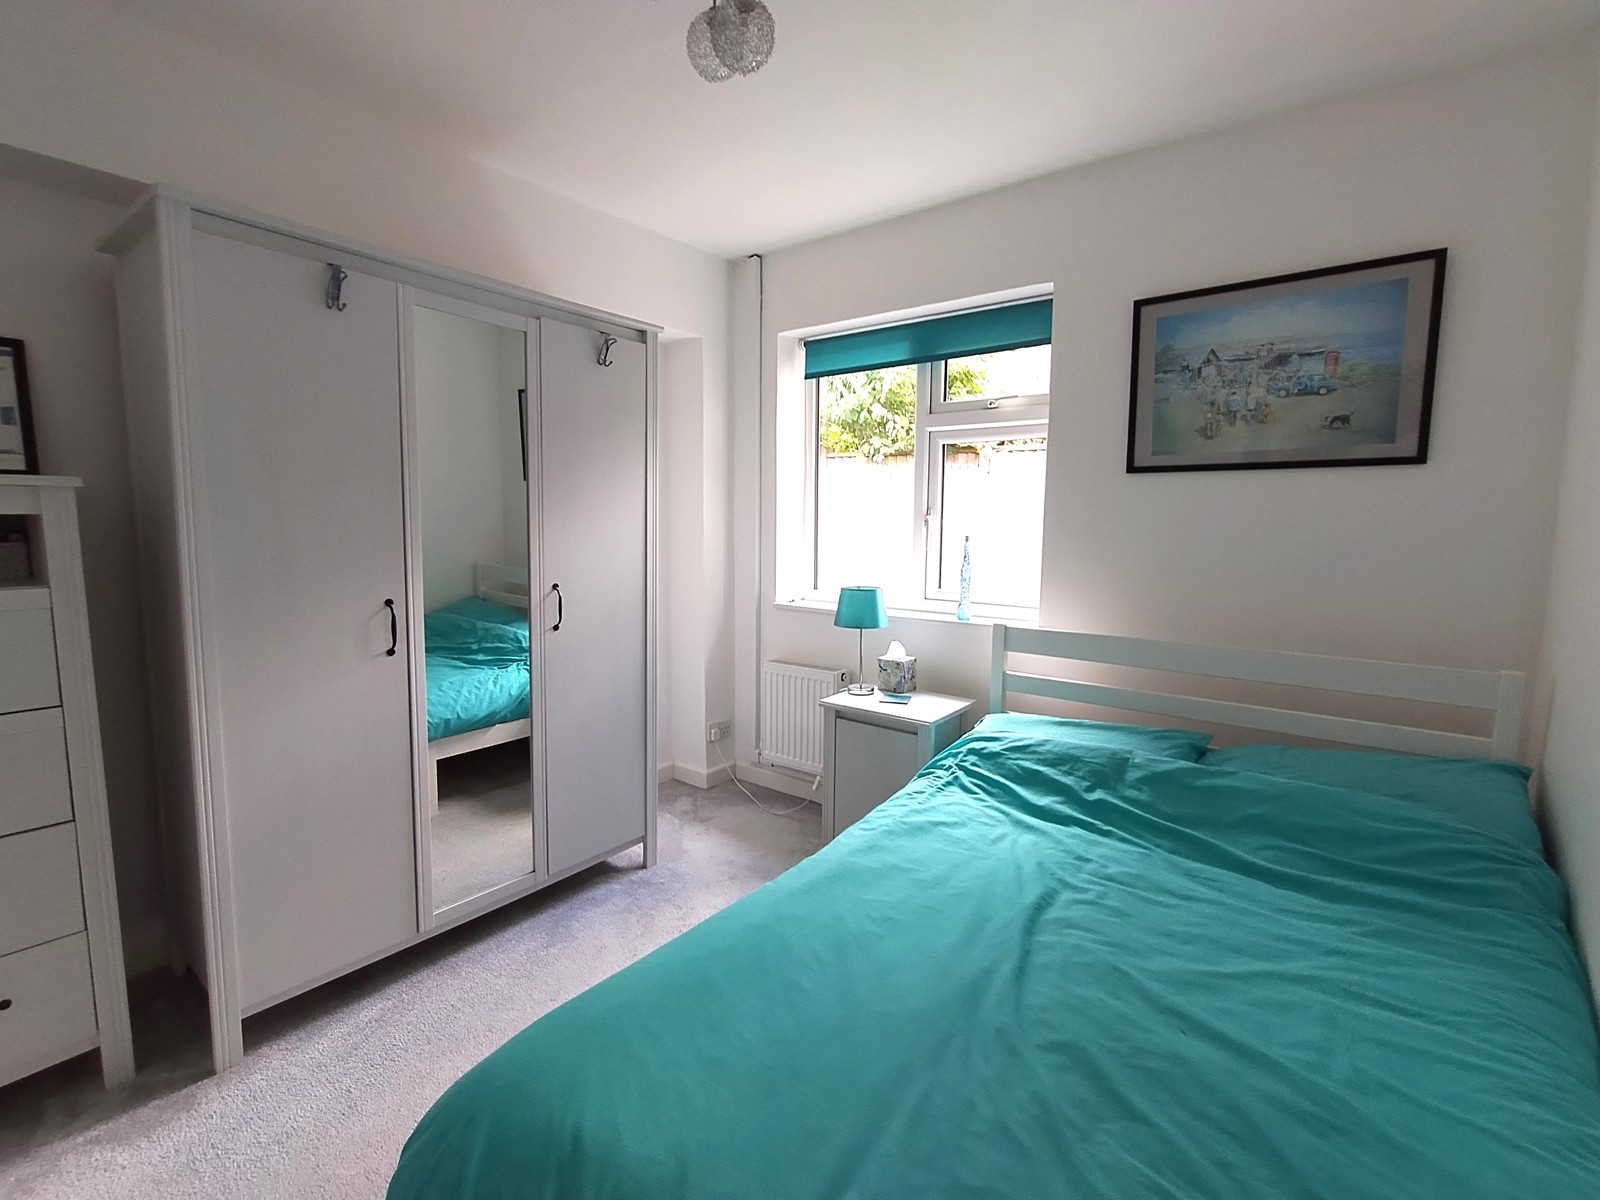
Bedroom 2 - 3.0m x 2.90m (10ft x 9ft 6)
Double bedroom with window overlooking side garden.
Bedroom 3 – 3.20m x 2.20m (10ft 6 x 7ft)
Double bedroom with views over front garden and round feature window.
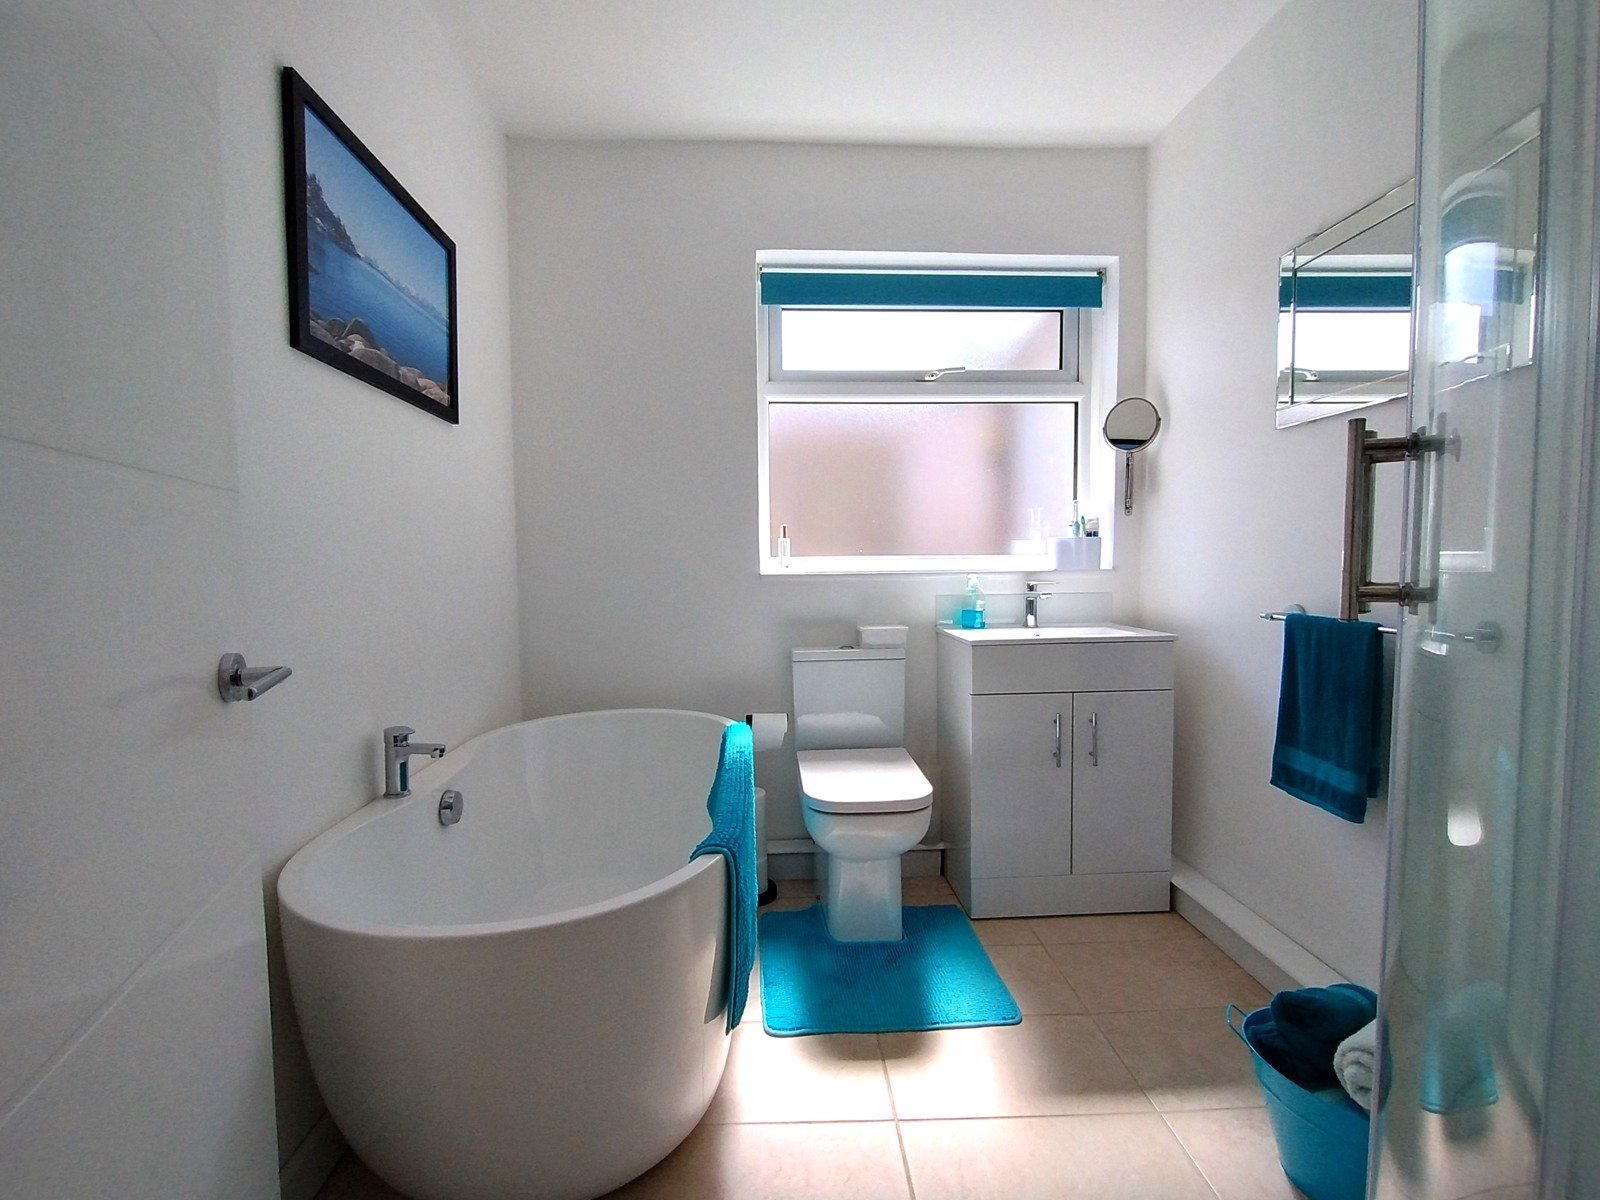
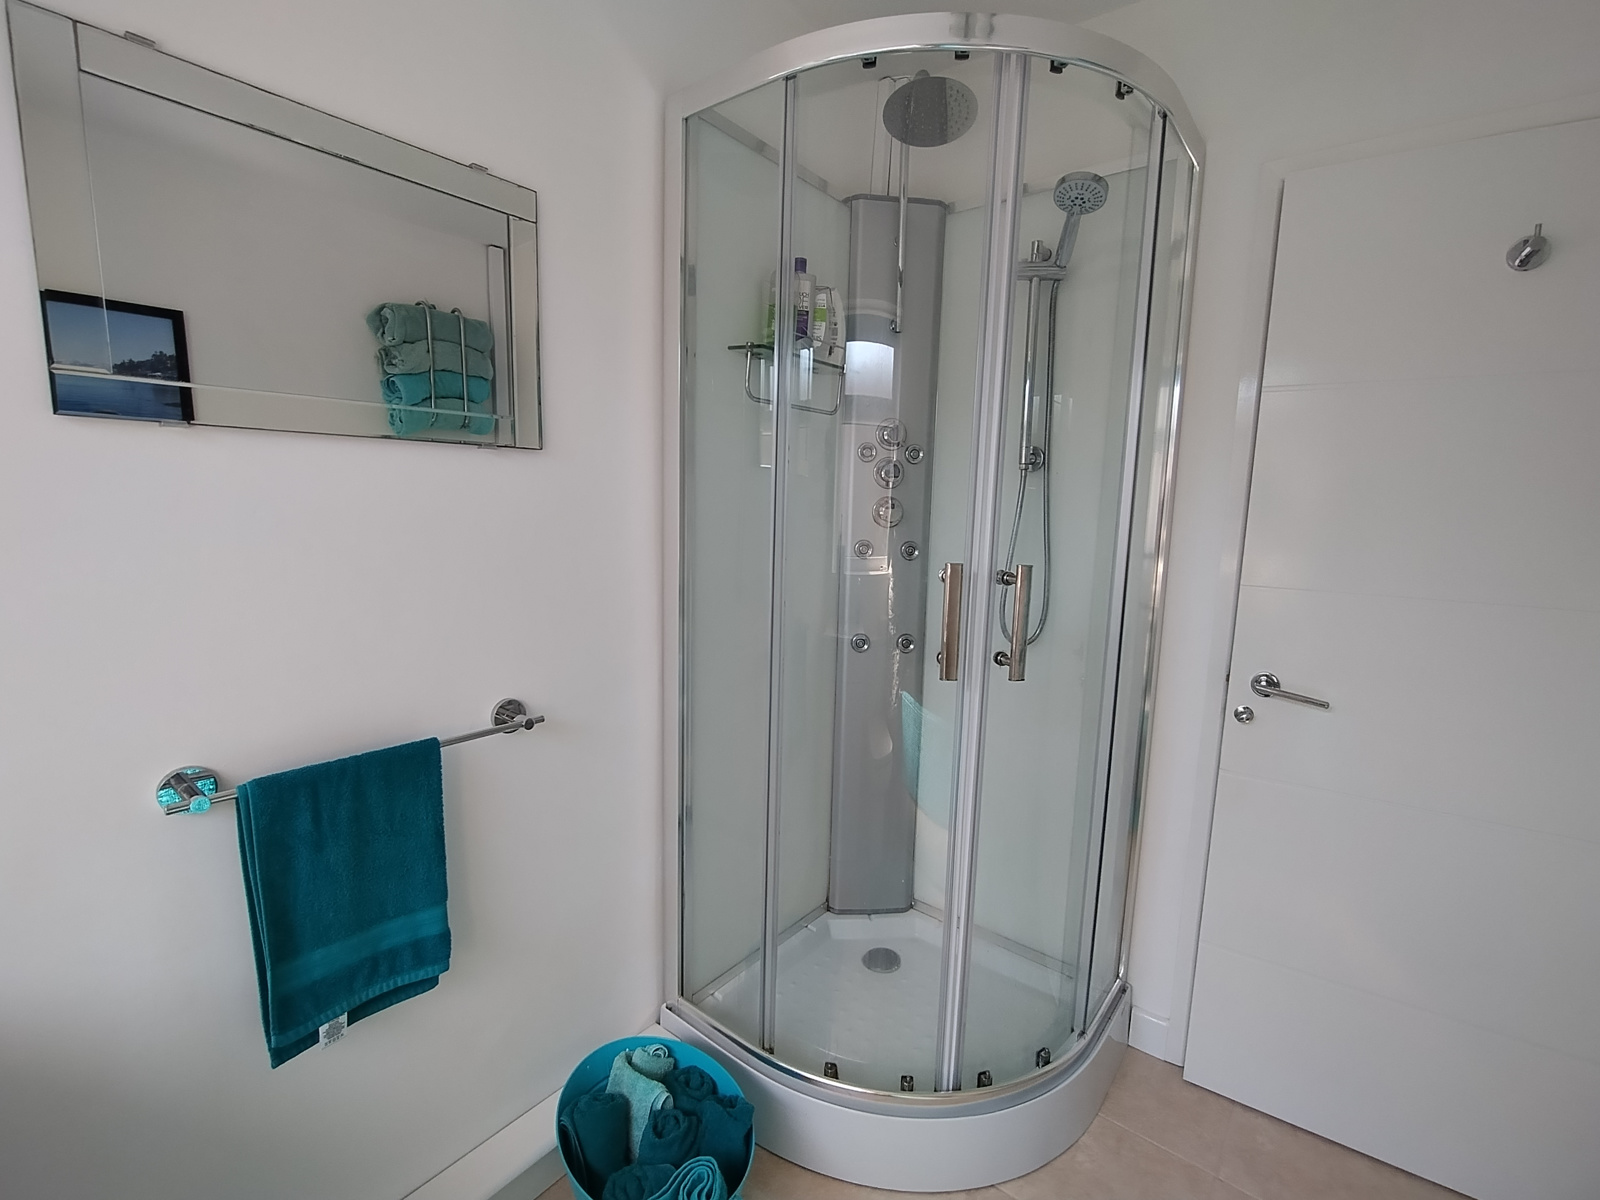
Bathroom – 2.30m x 2.10m (7ft 6 x 7ft)
Free standing soaking tub, quadrant shower cubicle, gloss vanity unit with safety tap, wc, obscure glass window.
Garage – 5.5m x 2.75m (18ft x 9ft)
Power and light. Side window, high security pedestrian door.
Log Cabin – 3.5m x 2.5m (11ft 6 x 8ft)
Tuin European 44mm spruce solid wood cabin with power and light. This fully double-glazed cabin with an opening window and French doors could be used as an office, gym, hobby room, workshop or summerhouse.
Council tax band D
EPC rating – C
Dimensions - All dimensions supplied are approximate and are for guidance purposes only. They do not form part of any contract.