3 Bedroom Detached House Sold in Epsom, KT18
| Reference | 49234 |
| Address |
41 North View Crescent, Epsom, KT18 (Map Location) |
| Beds | 3 |
| Baths | 1 |
| Type | Detached house |
| Tenure | Freehold |
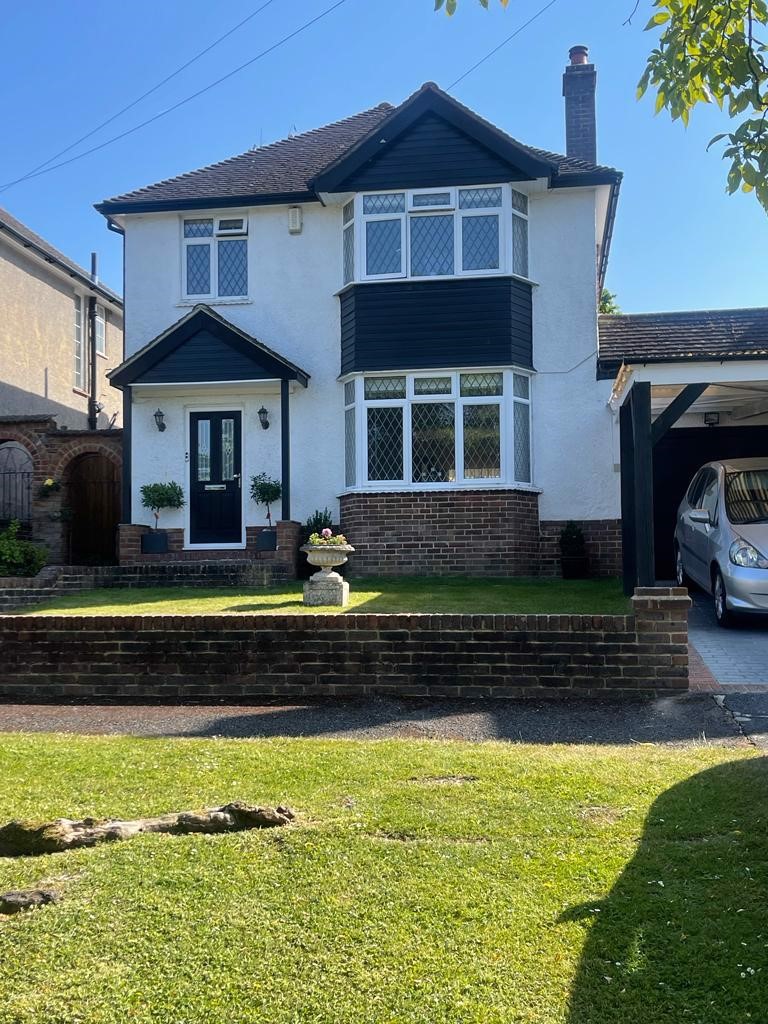
Stunning 3 bedroom detached house in sought after road in Epsom Downs. Lovely front and rear gardens. Cared for by the current owners to an exceptionally high standard. Early viewing recommended.
Description
A beautifully presented three bedroom detached house situated on a prime residential road on Epsom Downs. The Racecourse is close by, as are local shops, excellent local schools and Tattenham Corner BR Station providing direct access to London.
DESCRIPTION
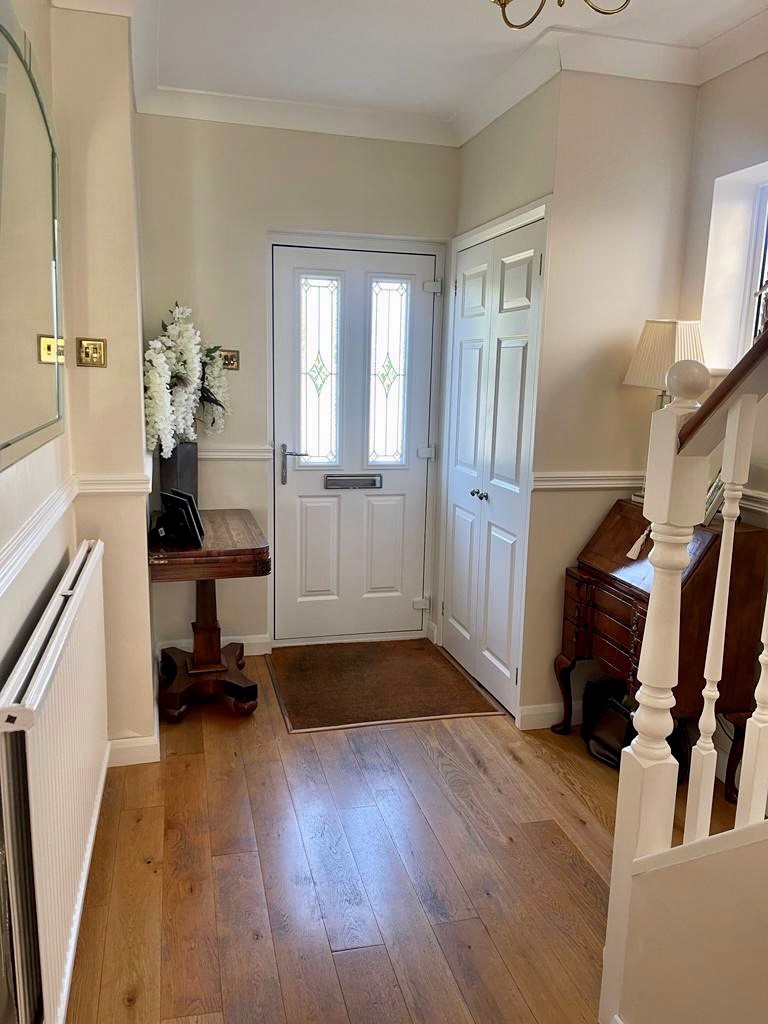
Front Door - UPVC front door with obscured glass under recessed porch.
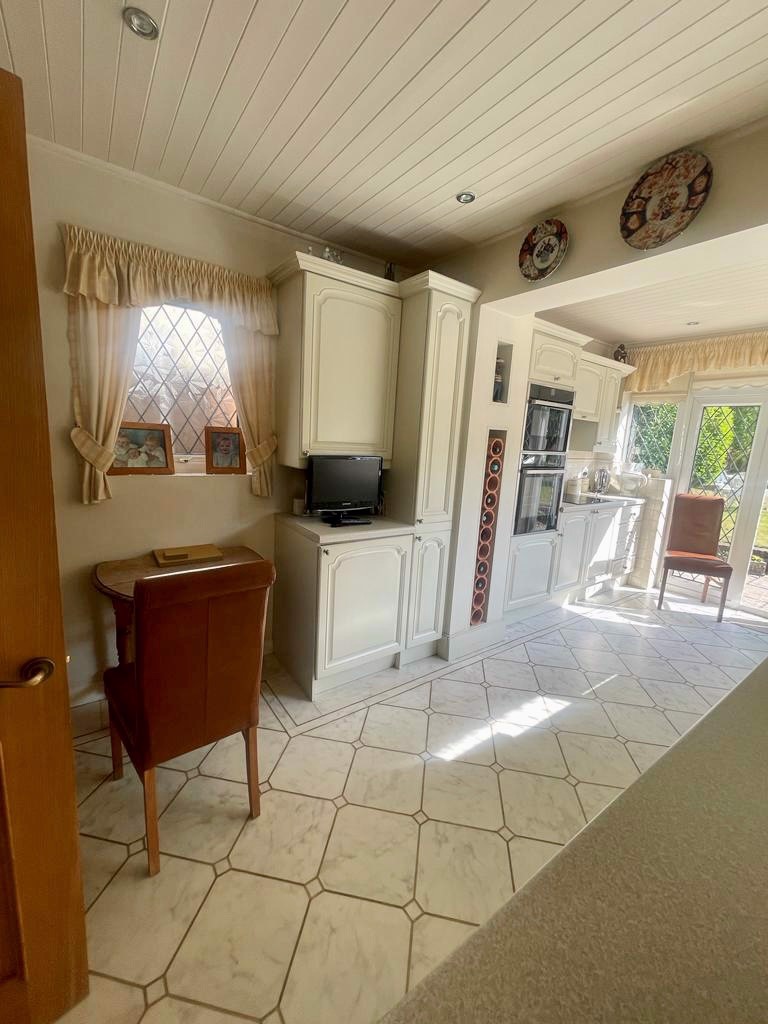
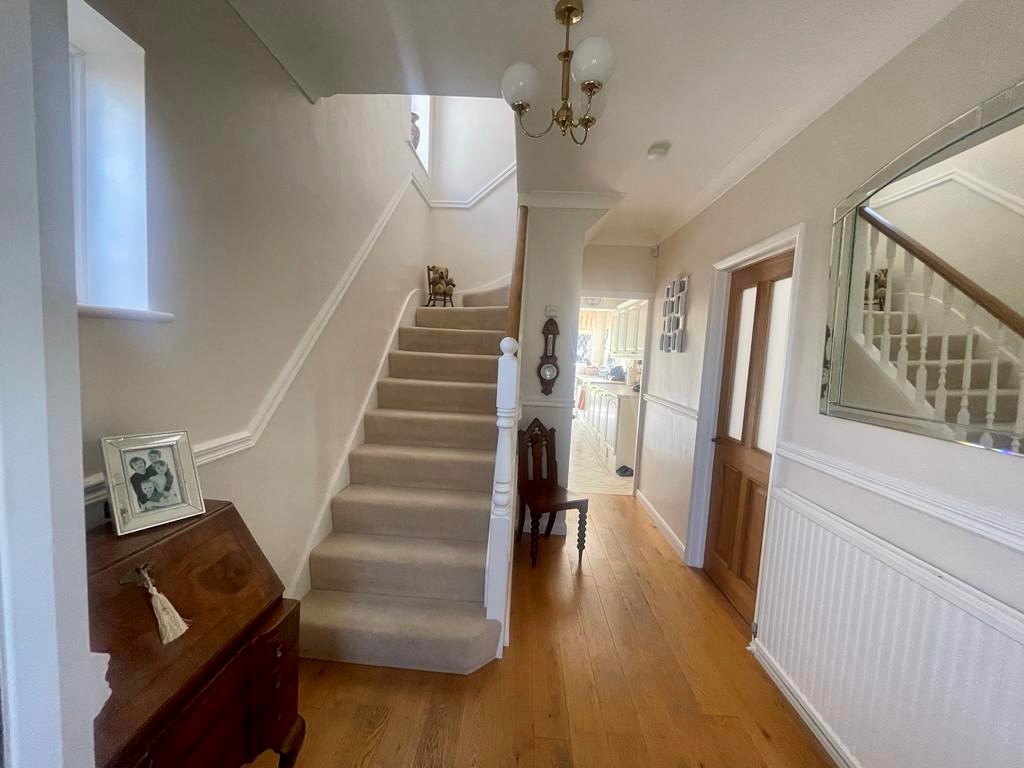
The accommodation comprises a ground floor with spacious entrance hall and cloak cupboard, kitchen – with roll edge work surfaces, incorporating a stainless steel sink/drainer. Eye level electric single Neff oven, Neff Microwave, Neff ceramic hob and extractor, space for washing machine and integrated dishwasher, fridge and freezer. Step down to a downstairs cloakroom - low level WC. wash hand basin.
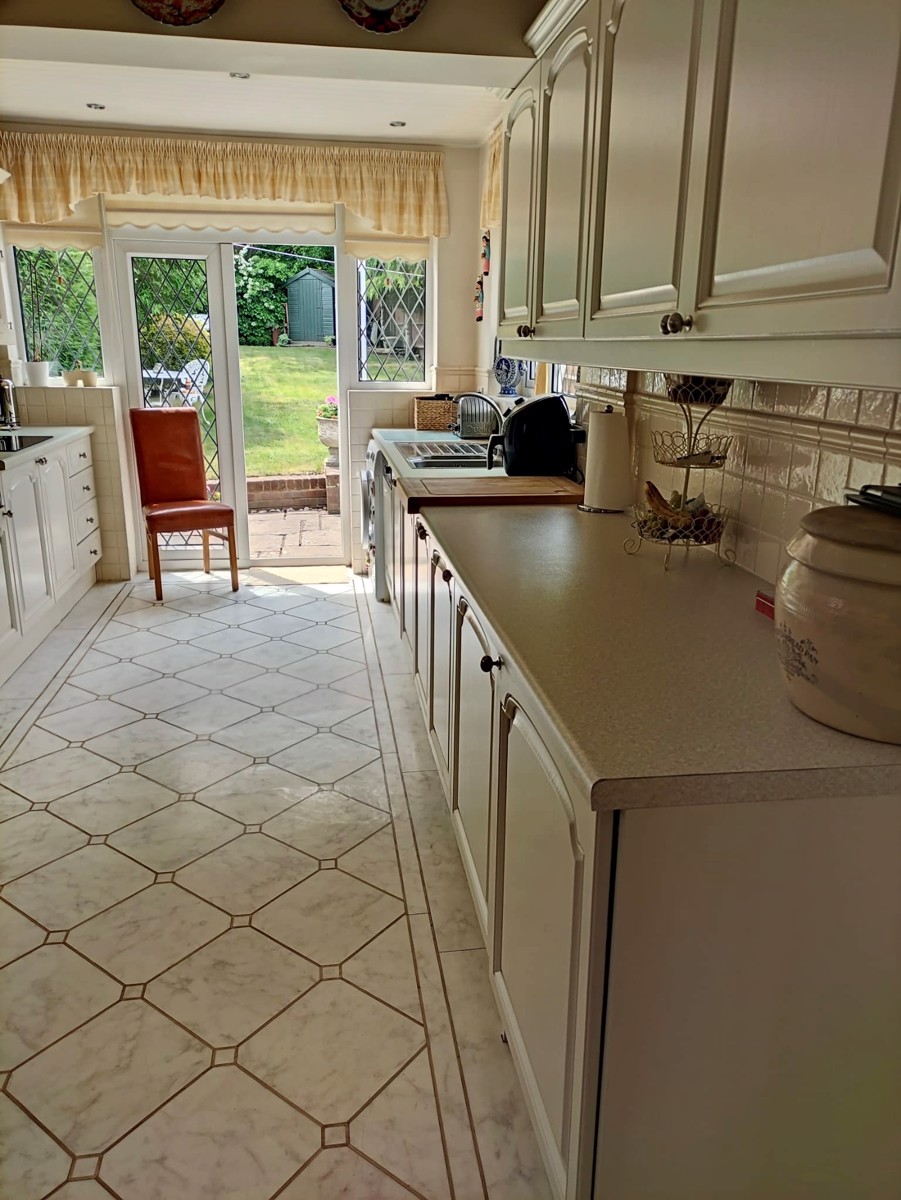
KITCHEN - 18.5' x 9'
A range of eye level cupboards, part tiled walls and Amtico flooring.
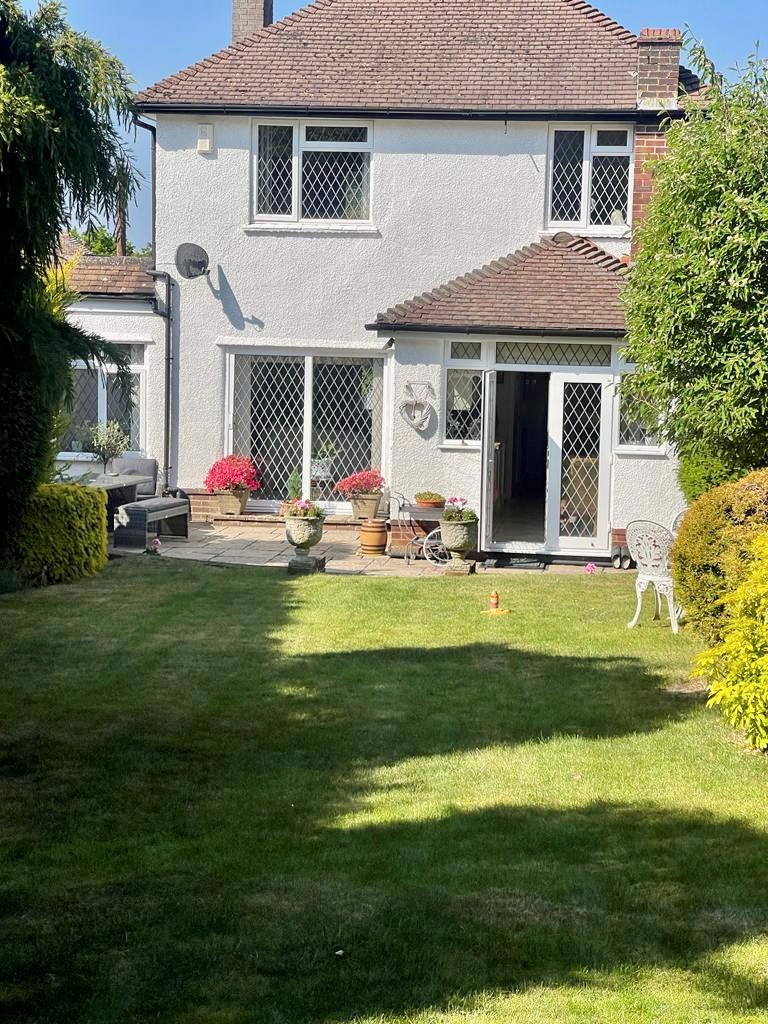
Double door and windows to the rear overlooking the rear patio and garden.
Space for dining.
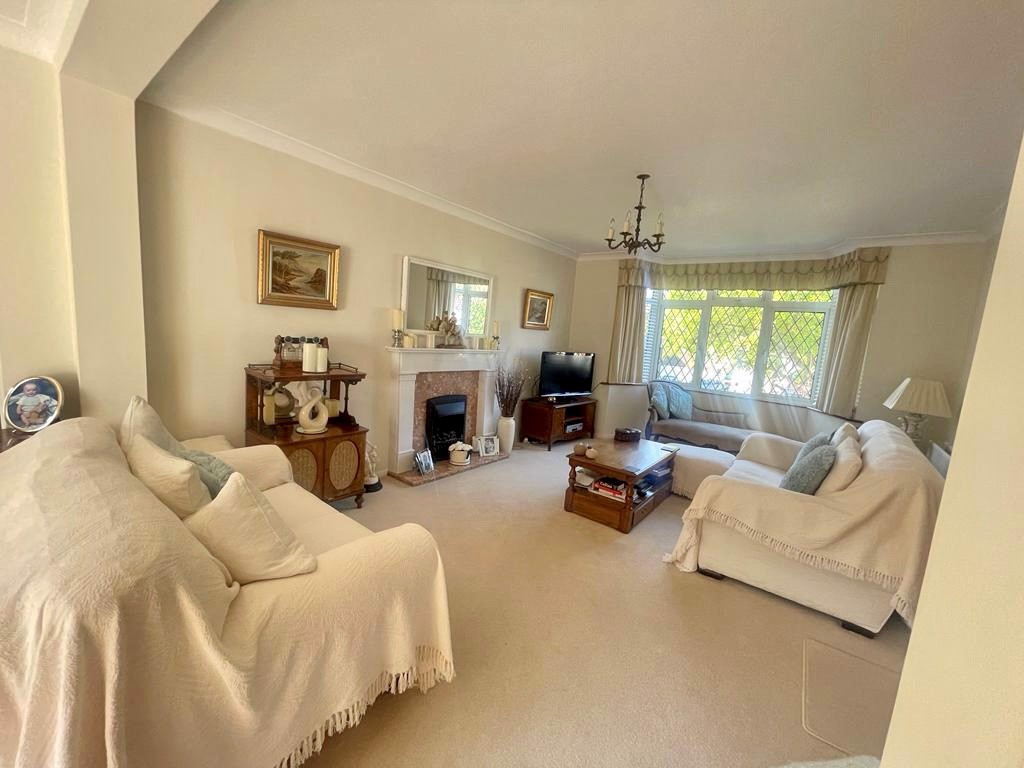
LOUNGE - 26' x 12.6'
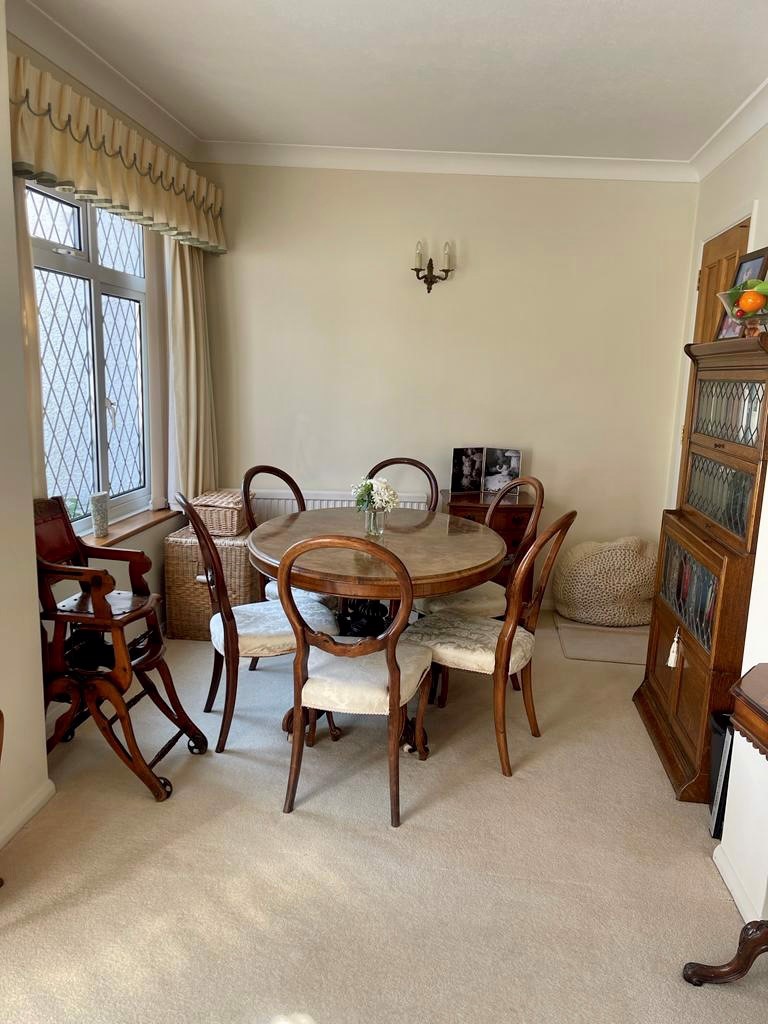
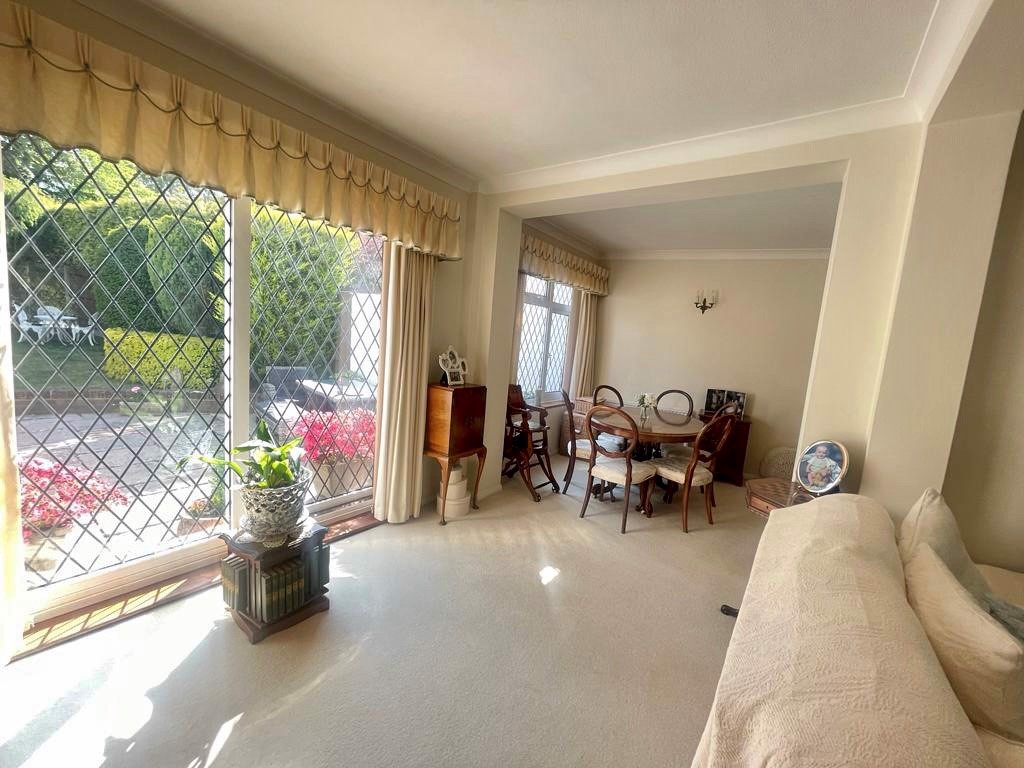
Open plan lounge and dining area, perfect for family living with recessed dining area ( 8'4 x 8'4) and sliding patio door and internal door to garage.
FIRST FLOOR
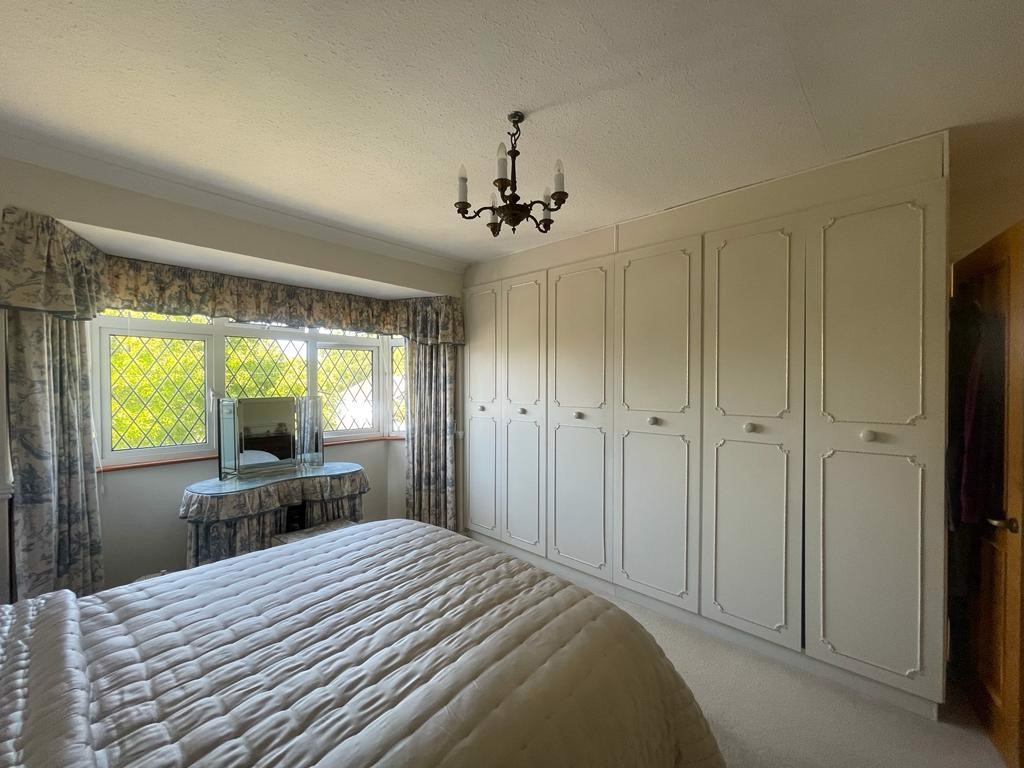
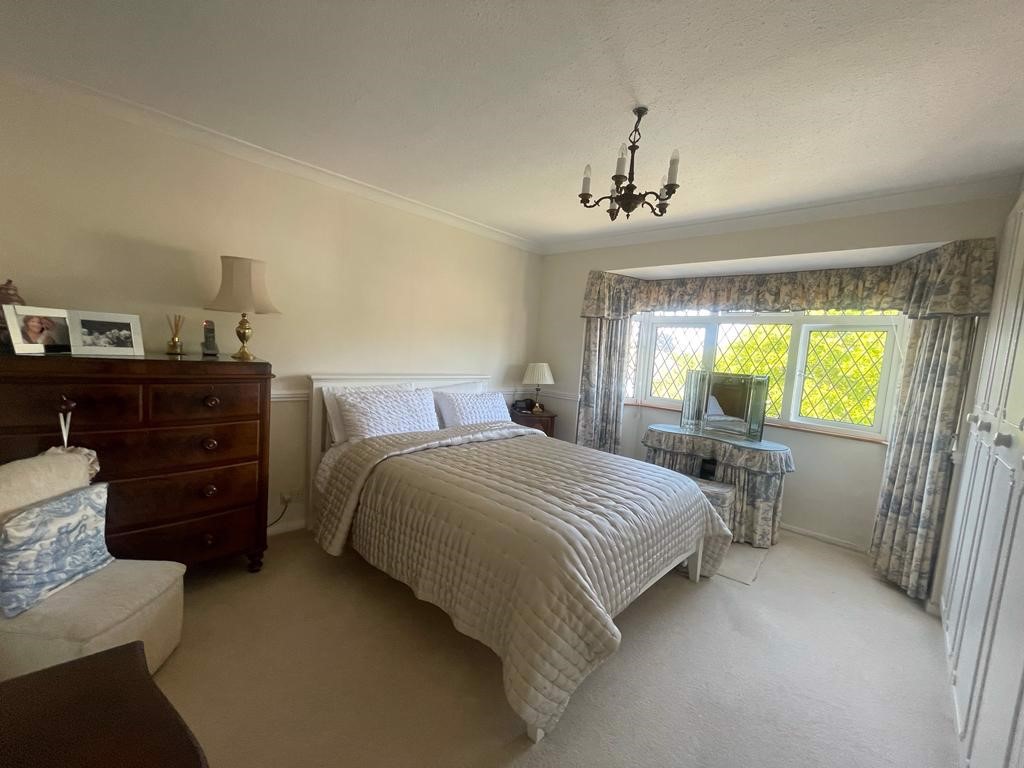
BED 1 - 15' x 10.6' - wall to wall built in wardrobes. Double glazed bay window to the front. Radiator.
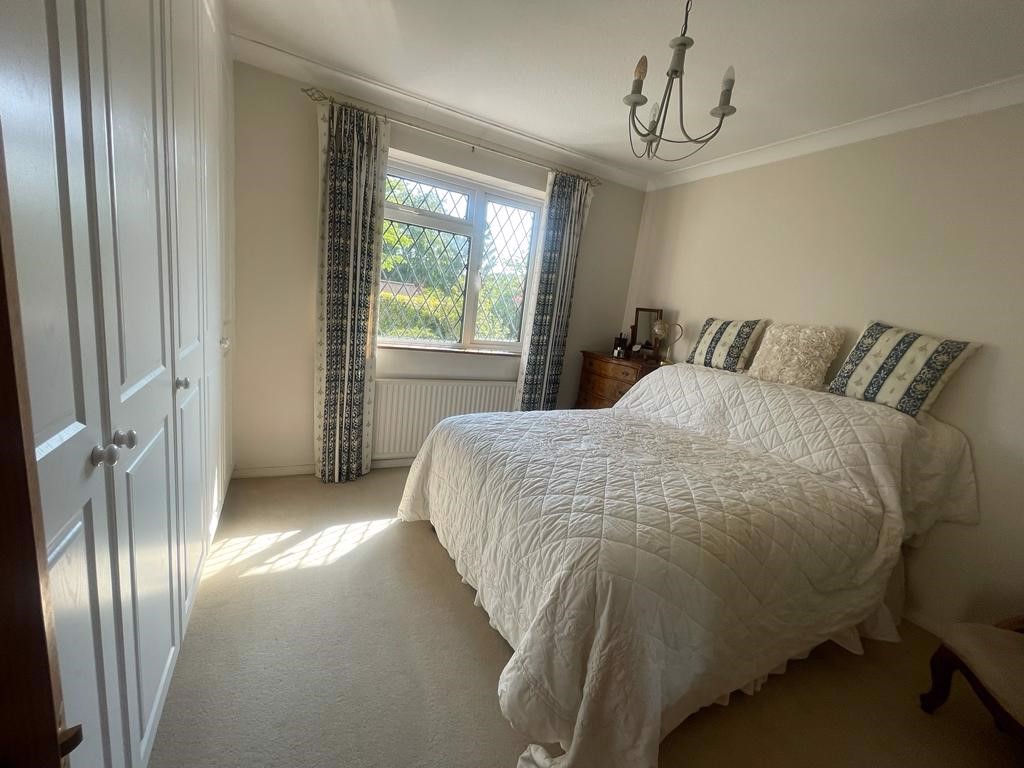
BED 2 - 12' x 11.6' - Double glazed window to the rear. Fitted wardrobes and airing cupboard. Radiator.
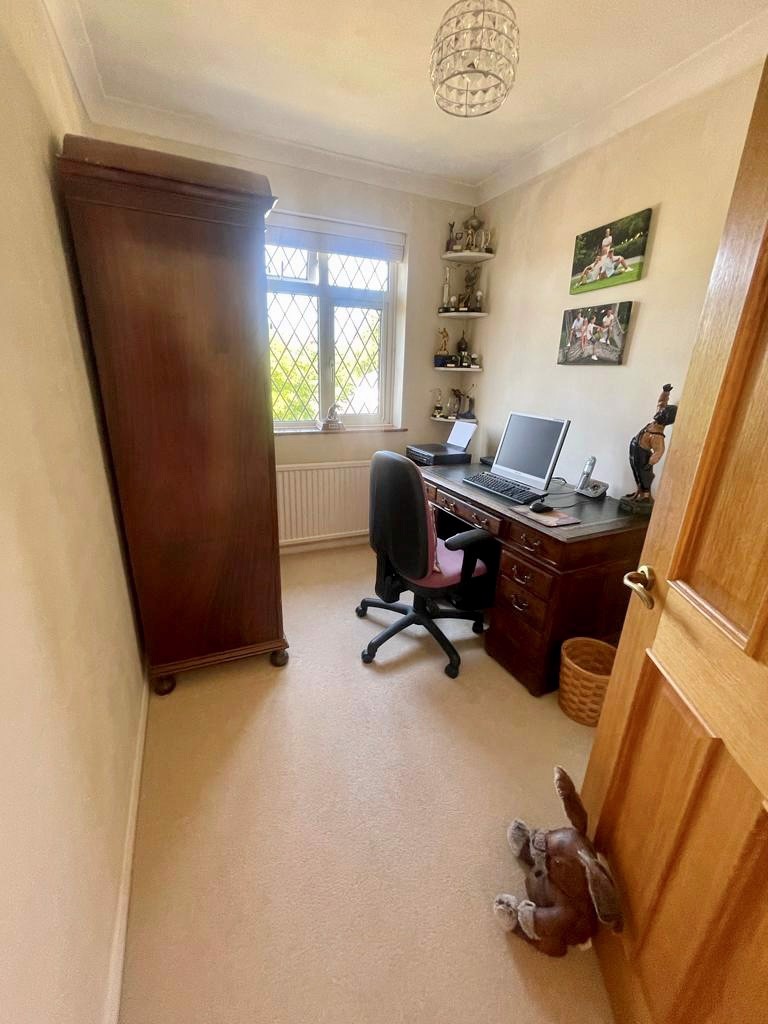
BED 3/OFFICE 9'8 x 7'2 - Double glazed window to the front. Cupboard and Radiator.
FAMILY BATHROOM - Walk in shower cubicle with power shower. Low level WC and vanity wash hand basin with storage cupboard under. Obscured double glazed window. Heated towel rail and Radiator.
Access to large loft.
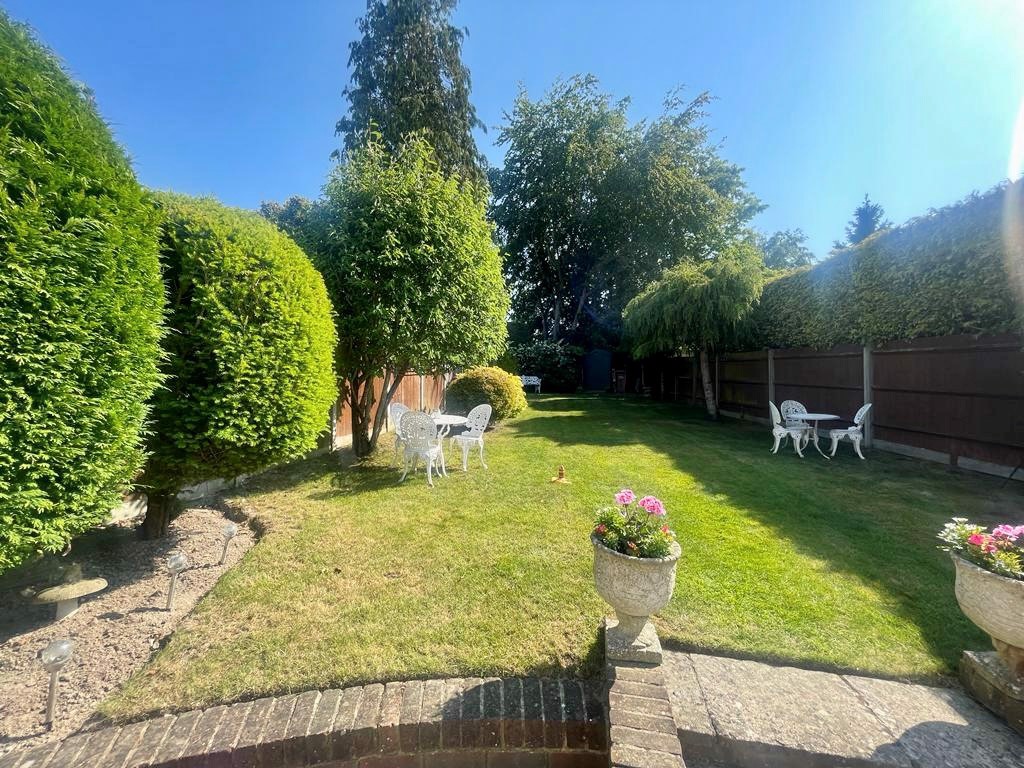
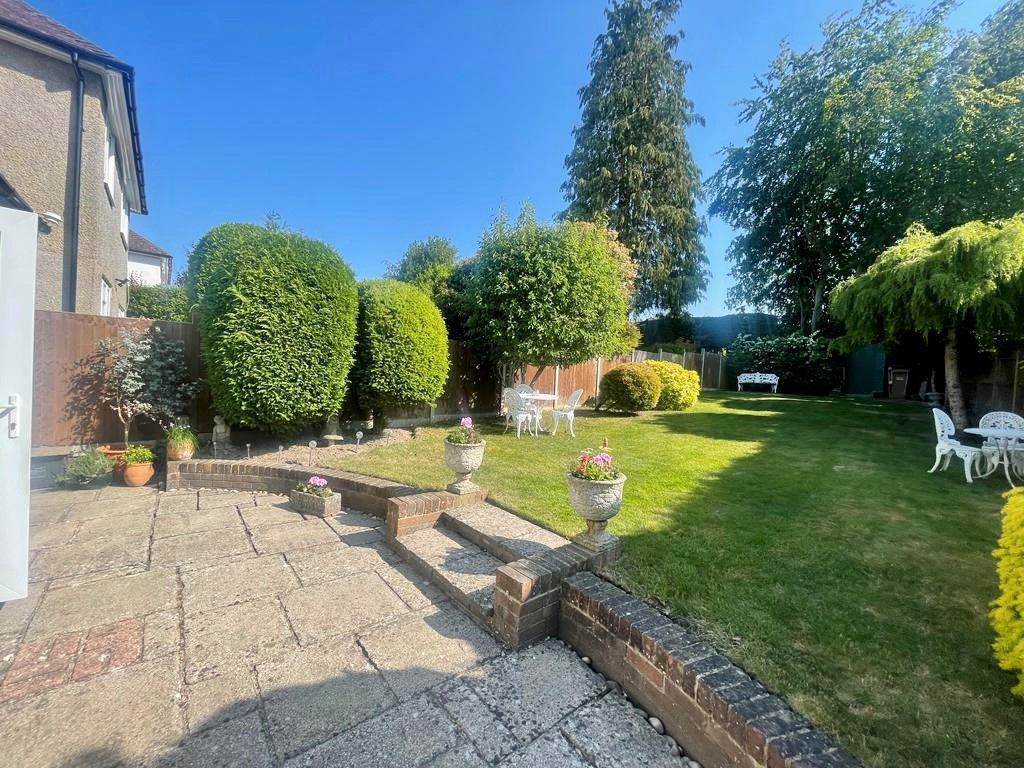
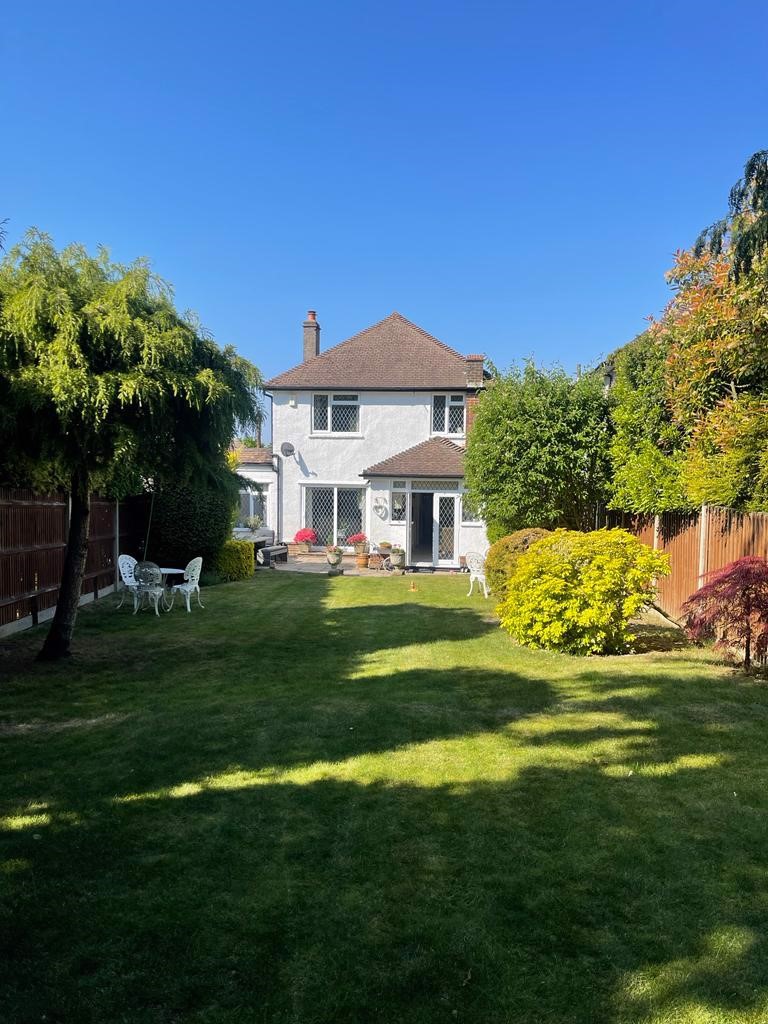
Externally this property offers a great sized front garden, a garage to the side of the property with power and lighting with remote controlled up and over door, car port and a driveway for multiple cars and security lighting. Rear Garden – South facing, fully enclosed secluded plot, extending to some 80 ft, mainly laid to lawn with shrubs and mature trees. There is also a patio area immediately to the rear of the property with steps to the lawn and accessed from the Kitchen or Dining Area.
Secure gated side entrance.
Council Tax Band ‘F’
This property has been cared for thoroughly by the current owners.