2 Bedroom Terraced House Sold in Derby, DE22
| Reference | 49151 |
| Address |
Ward Street, Derby, DE22 3RY (Map Location) |
| Beds | 2 |
| Baths | 1 |
| Type | Terraced house |
| Tenure | Freehold |
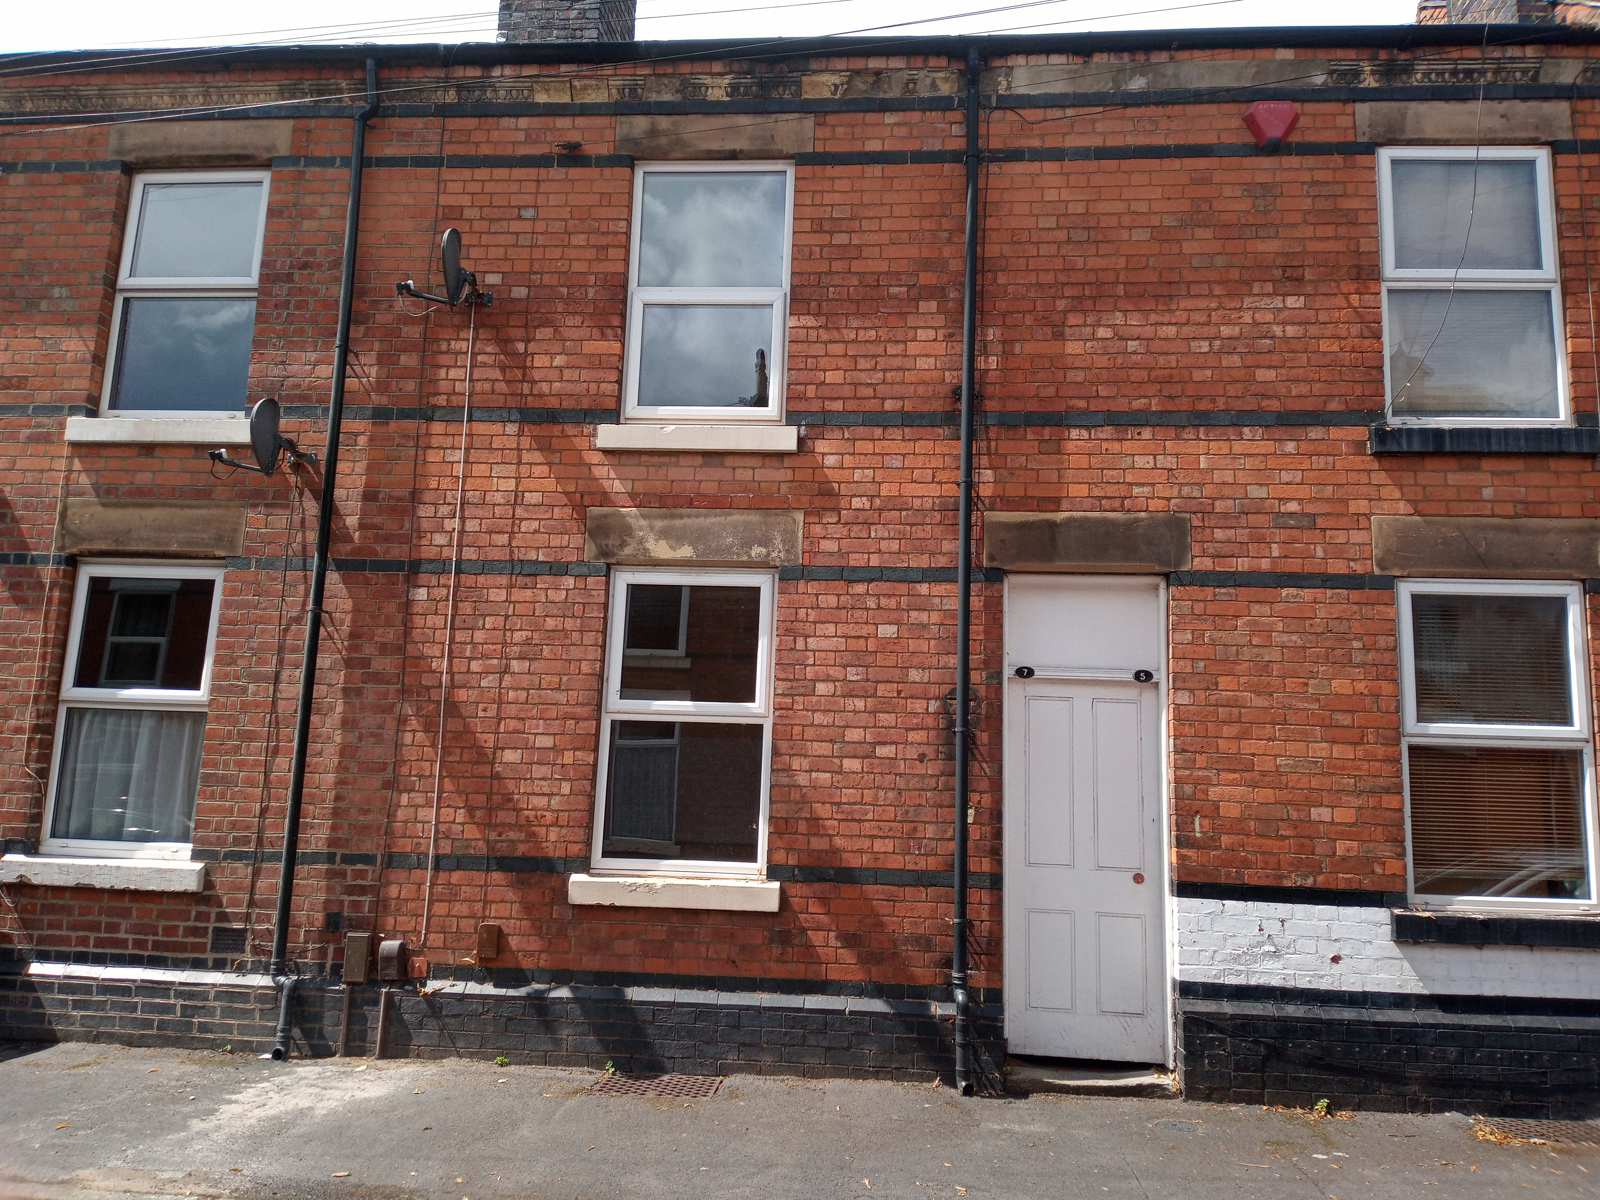
Renovated traditional two bedroom mid terrace property. UPVC double glazed windows, modern kitchen and bathroom. Gas central heating and in brief comprises: inner hallway, lounge, dining room with open plan access to a modern fitted kitchen. First floor: two bedrooms and well-appointed modern bathroom. Enclosed garden to the rear. Price reduced 2nd July 2023.
Description
ON THE GROUND FLOOR
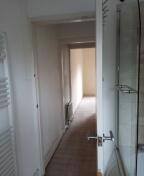
Quarry tiled floor leading to the main entrance on the left.
INNER HALLWAY
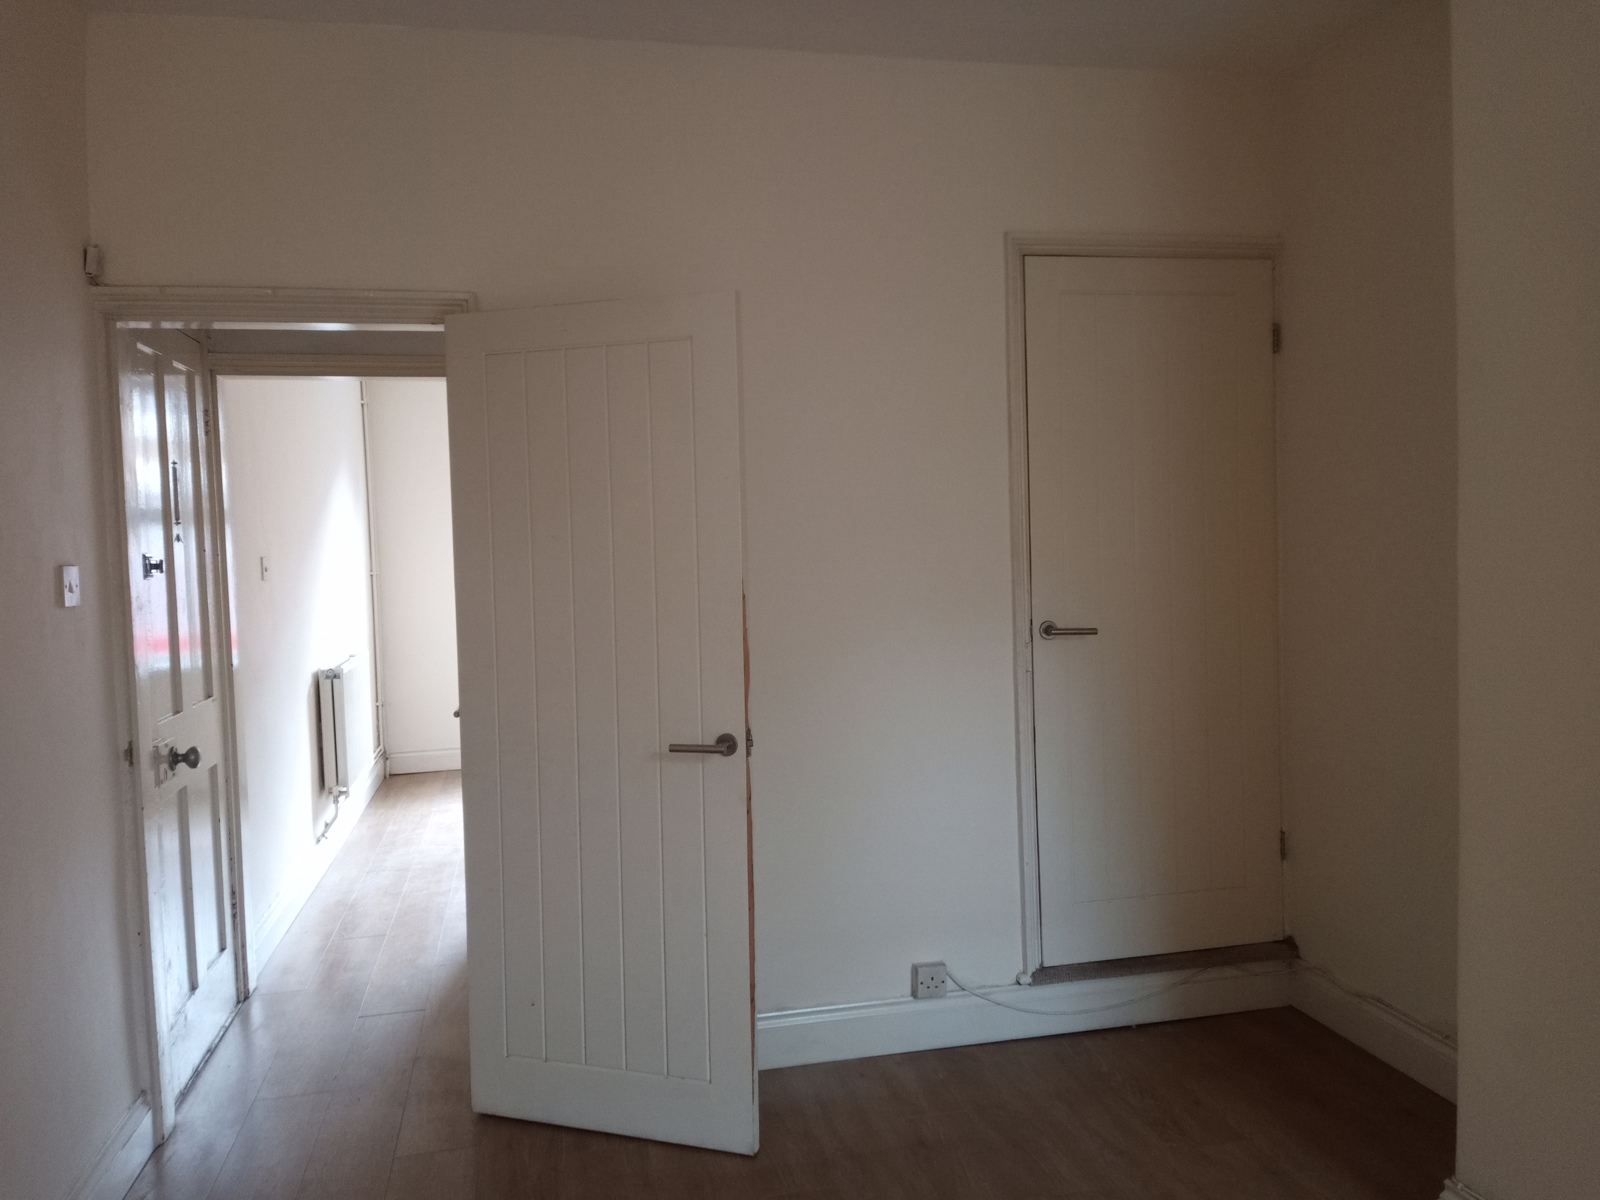
Panelled entrance door and wood effect laminate flooring.
LOUNGE 12ft 3in x 10ft 1in 3.73m x 3.07m
Radiator, oak effect laminate flooring, ornate coving and ceiling rose and UPVC double glazed window to the front elevation.
DINING 12ft 3in x 10ft 1in 3.73m x 3.07m
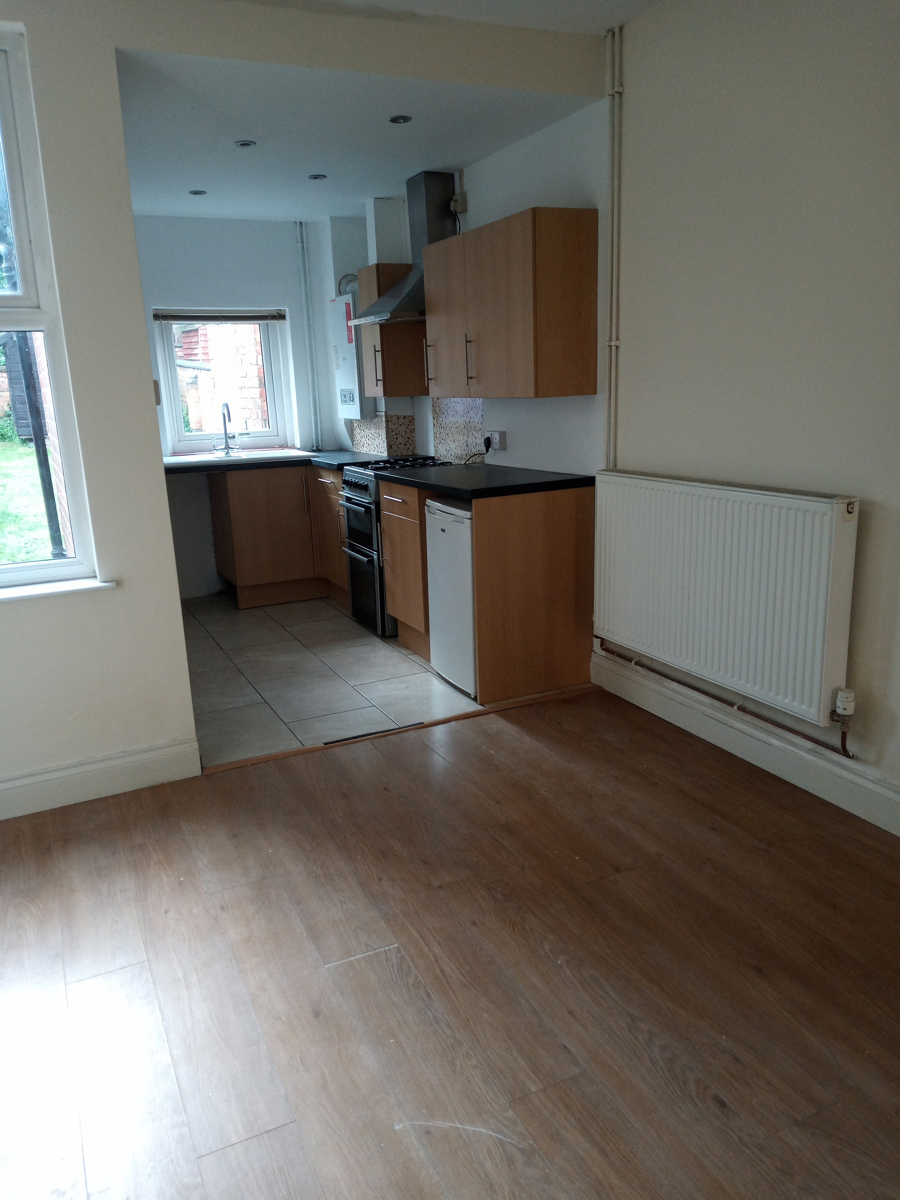
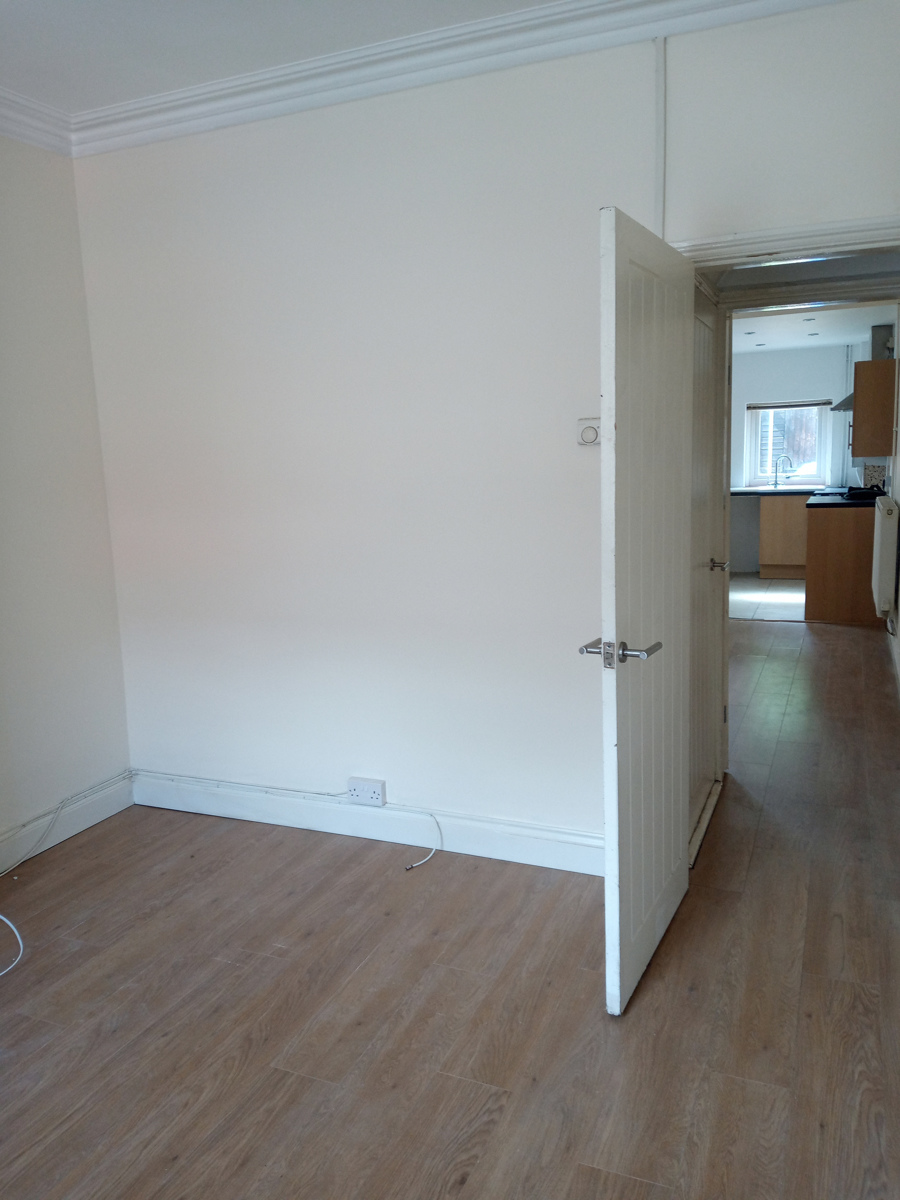
Radiator, oak effect laminate flooring, TV and telephone points, UPVC double glazed window to the rear elevation and open plan access leading to:
KITCHEN 9ft 4in x 5ft 11in 2.84m x 1.80m
Fitted with a range of wood effect fronted units comprising wall base and drawer units with roll edged laminated work surfaces over, ceramic 1 ½ bowl sink drainer unit with swan neck style mixer tap, space for standalone cooker with double oven, gas four ring hob and stainless steel extractor canopy over.
Space and plumbing for the automatic washing machine and further appliance space, recess halogen down-lighters in the ceiling, UPVC double glazed door to the side giving access to the rear garden, UPVC double glazed window to the rear elevation and wall mounted Glow worm combination boiler.
ON THE FIRST FLOOR
LANDING
Radiator.
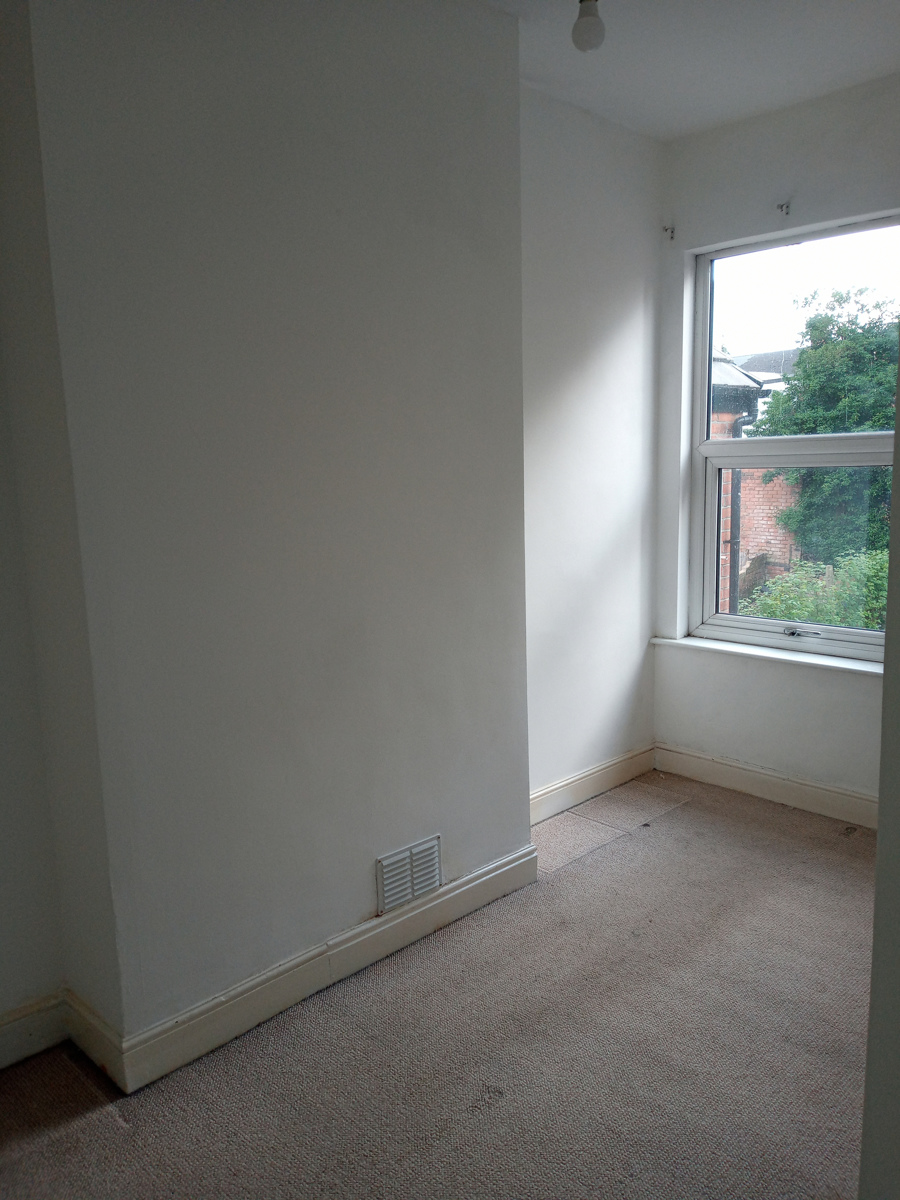
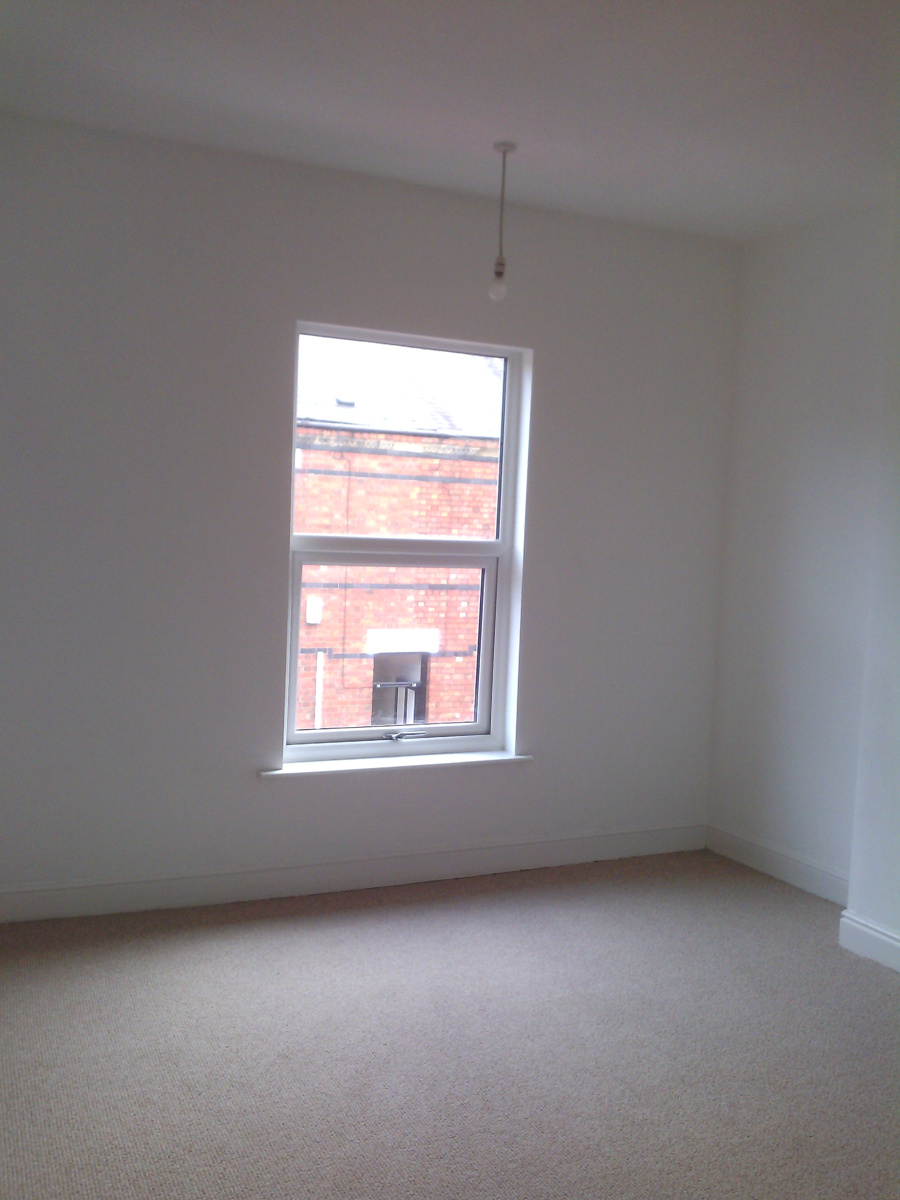
BEDROOM ONE 12ft 4in x 12ft 3in 3.76m x 3.66m
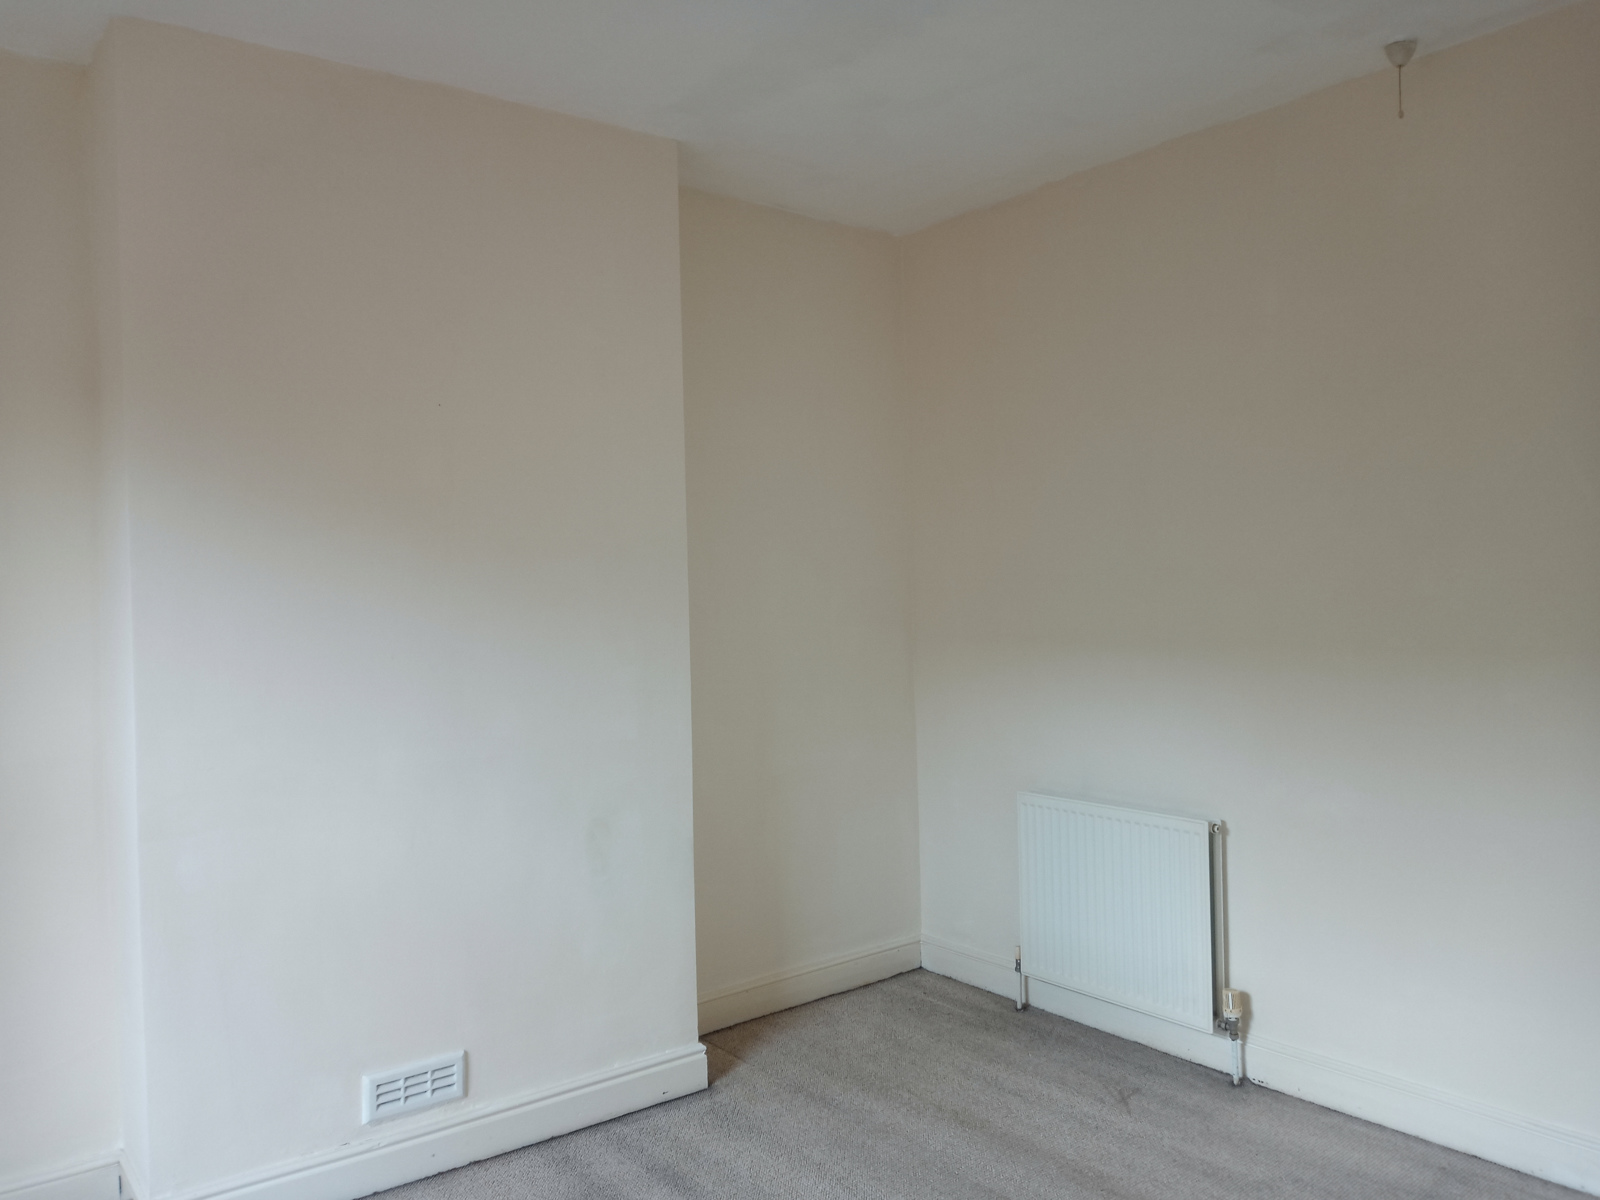
Radiator and UPVC double glazed window to the front elevation.
BEDROOM TWO 12ft 4in x 8ft 11in into recess reducing to 6ft 2in 3.76m x 2.72m into recess reducing to 1.88m
Radiator, built in storage cupboard, access to roof space, built in hanging rail and UPVC double glazed window to the rear elevation.
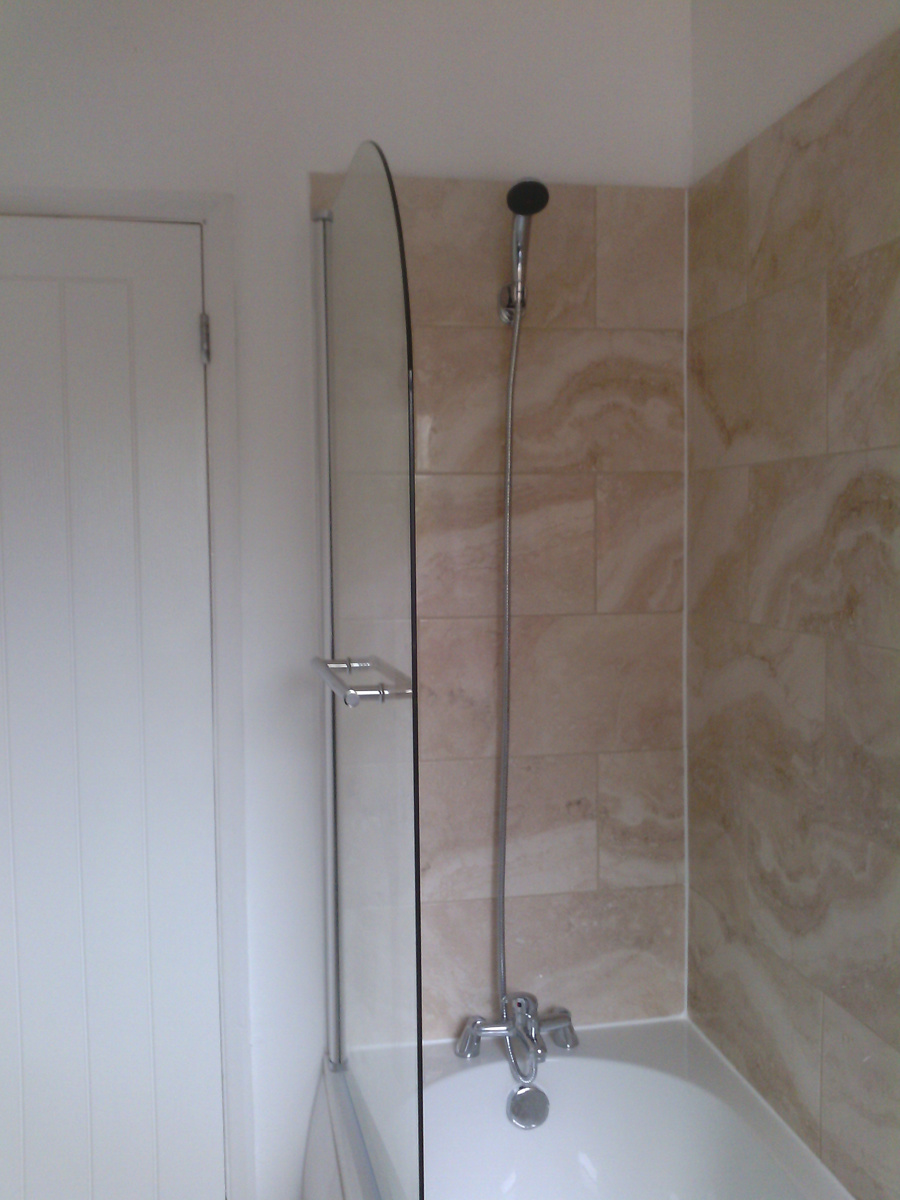
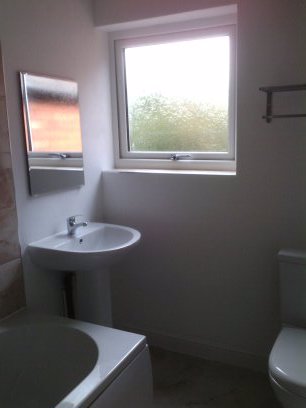
FITTED BATHROOM IN WHITE 8ft x 5ft 5in 2.44m x 1.65m
Low level w.c., pedestal wash hand basin with mono bloc mixer tap, panel bath with shower screen, shower mixer attachment, limestone effect ceramic tiling to the floor and tiled splash-back to walls, chrome towel rail, wall mounted mirror and UPVC obscure double glazed window to the rear elevation.
OUTSIDE
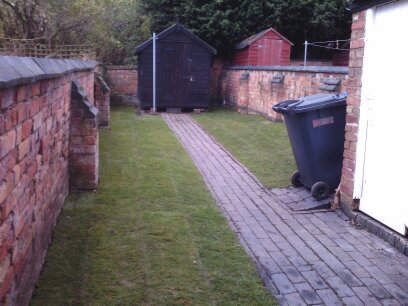
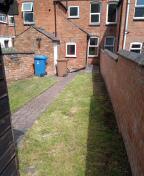
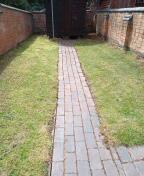
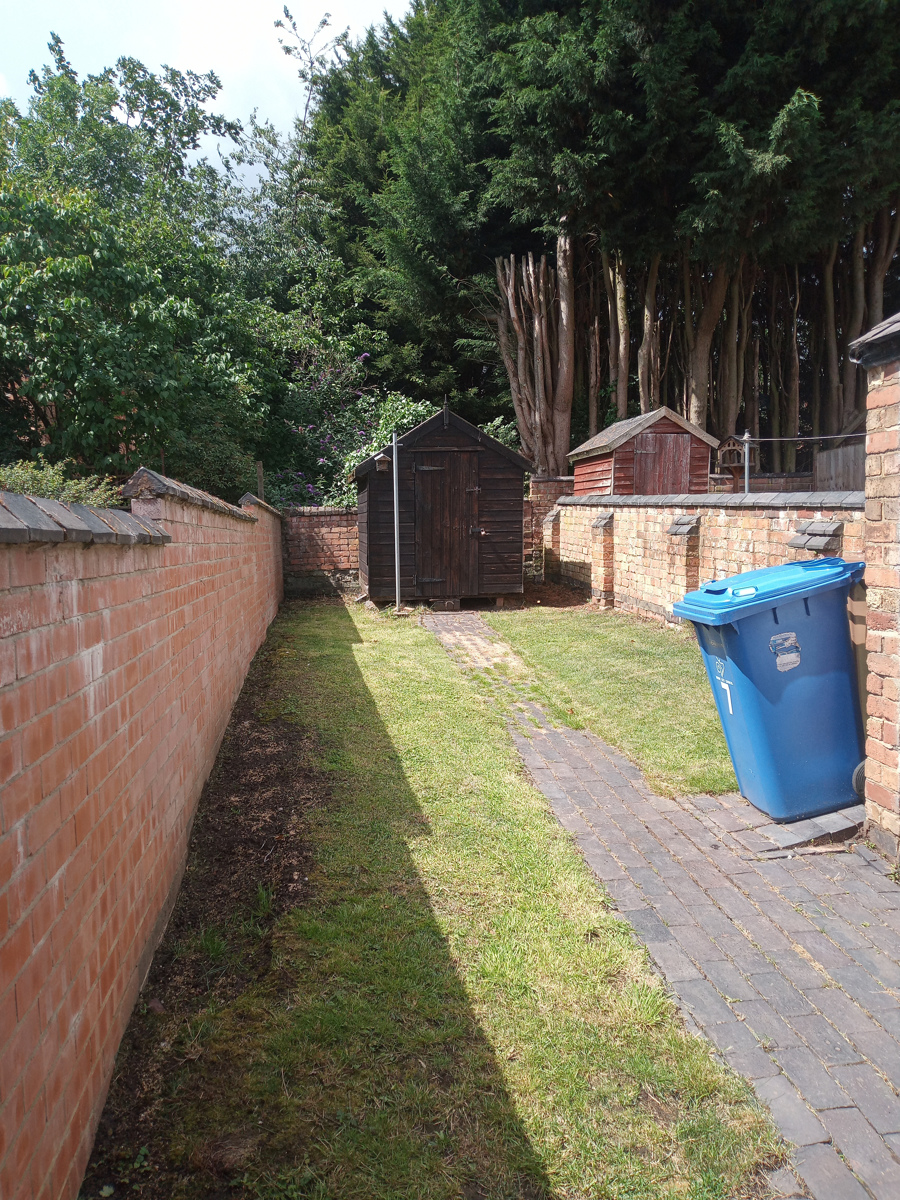
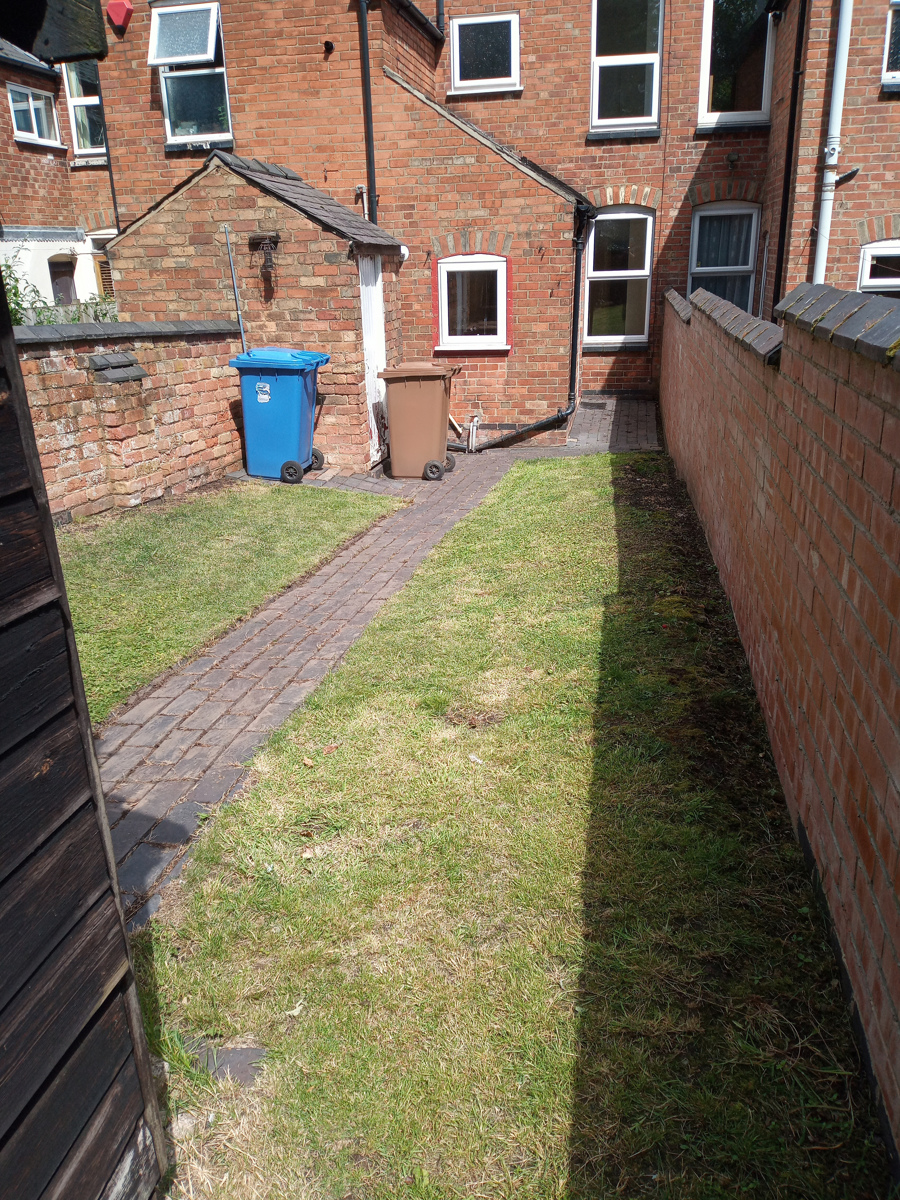
To the rear of the property is an enclosed rear garden by a walled boundary with blue brick blocked paved area and pathway leading to the bottom end of the garden with timber frame potting shed.
BRICK BUILT W.C.
With w.c.