2 Bedroom Flat Sold in Southsea, PO4
| Reference | 49122 |
| Address |
Gannet House, 5 Eastern Parade, Southsea, PO4 (Map Location) |
| Beds | 2 |
| Baths | 1 |
| Type | Flat |
| Tenure | Share of Freehold |
| Plot Area | 60 m2 |
Seafront 2 bed flat, minutes from Southsea seafront Garage Share of the freehold Prime location on Eastern Parade Gas central heating South facing aspect
Description
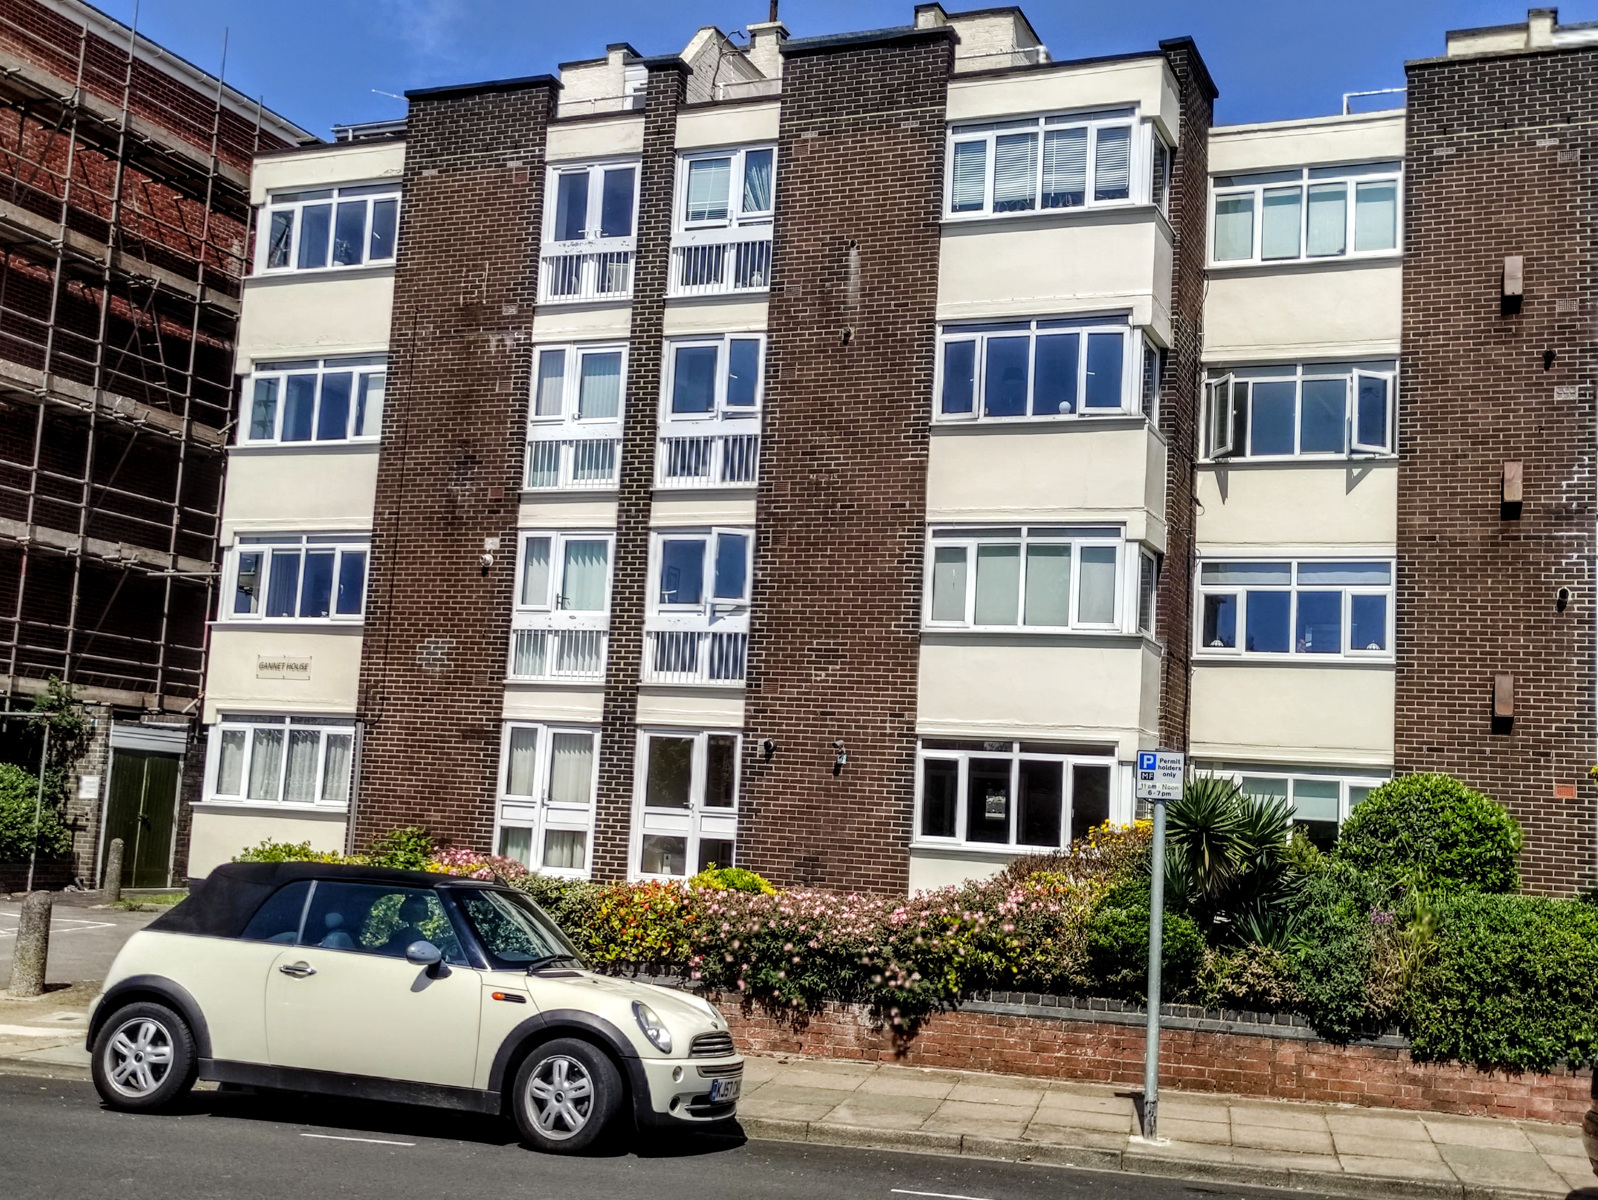
For sale, a seafront, 2 bed ground floor flat with a garage and share of the freehold. Situated within the prime location of Eastern Parade opposite the grass tennis courts, rose garden and just minutes from Southsea seafront and local amenities.
The Property boasts secure entry, double glazing throughout and gas central heating. Gas safety certificate.
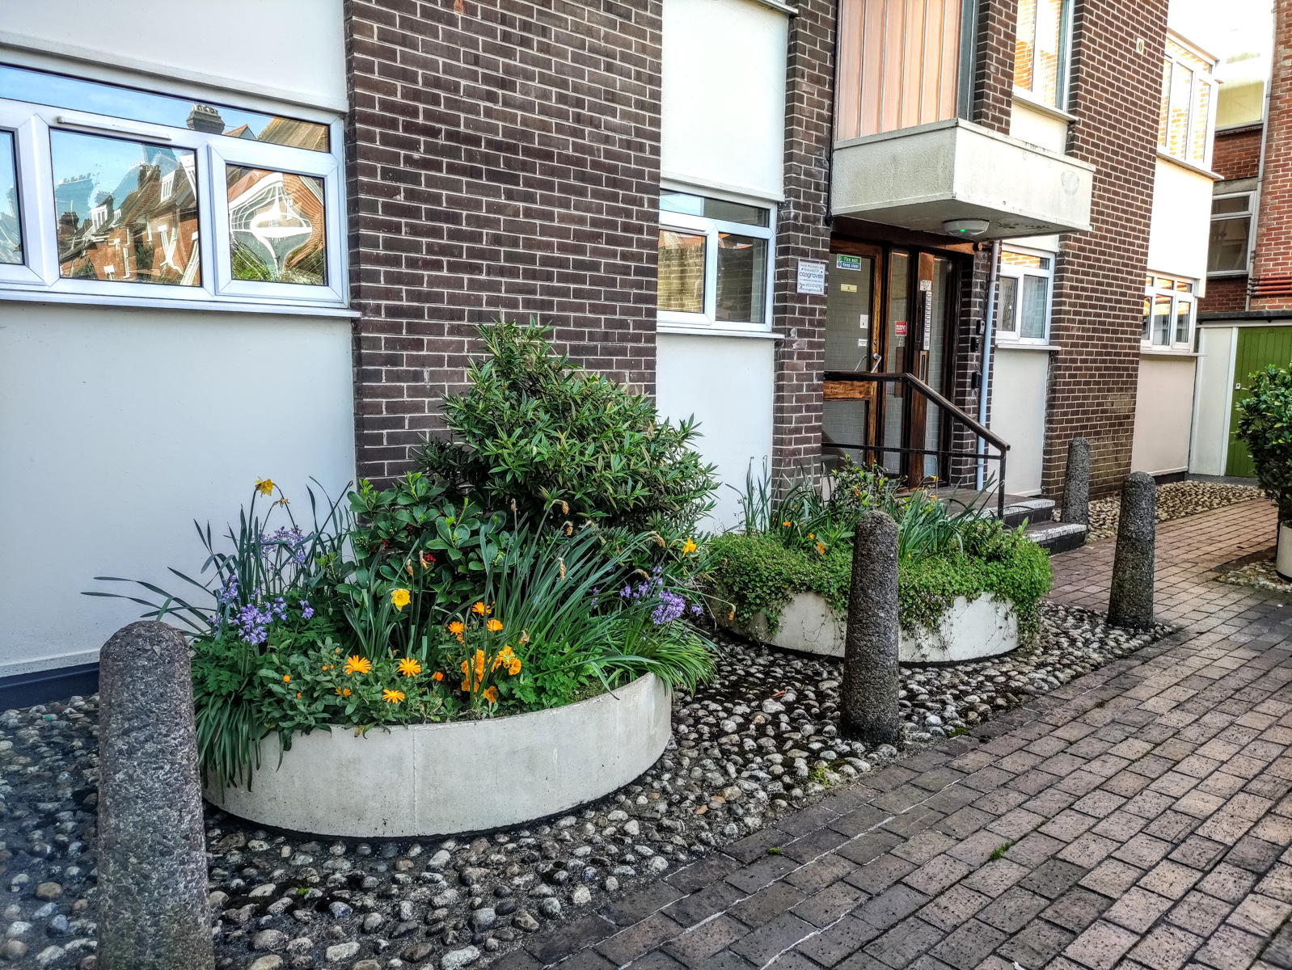
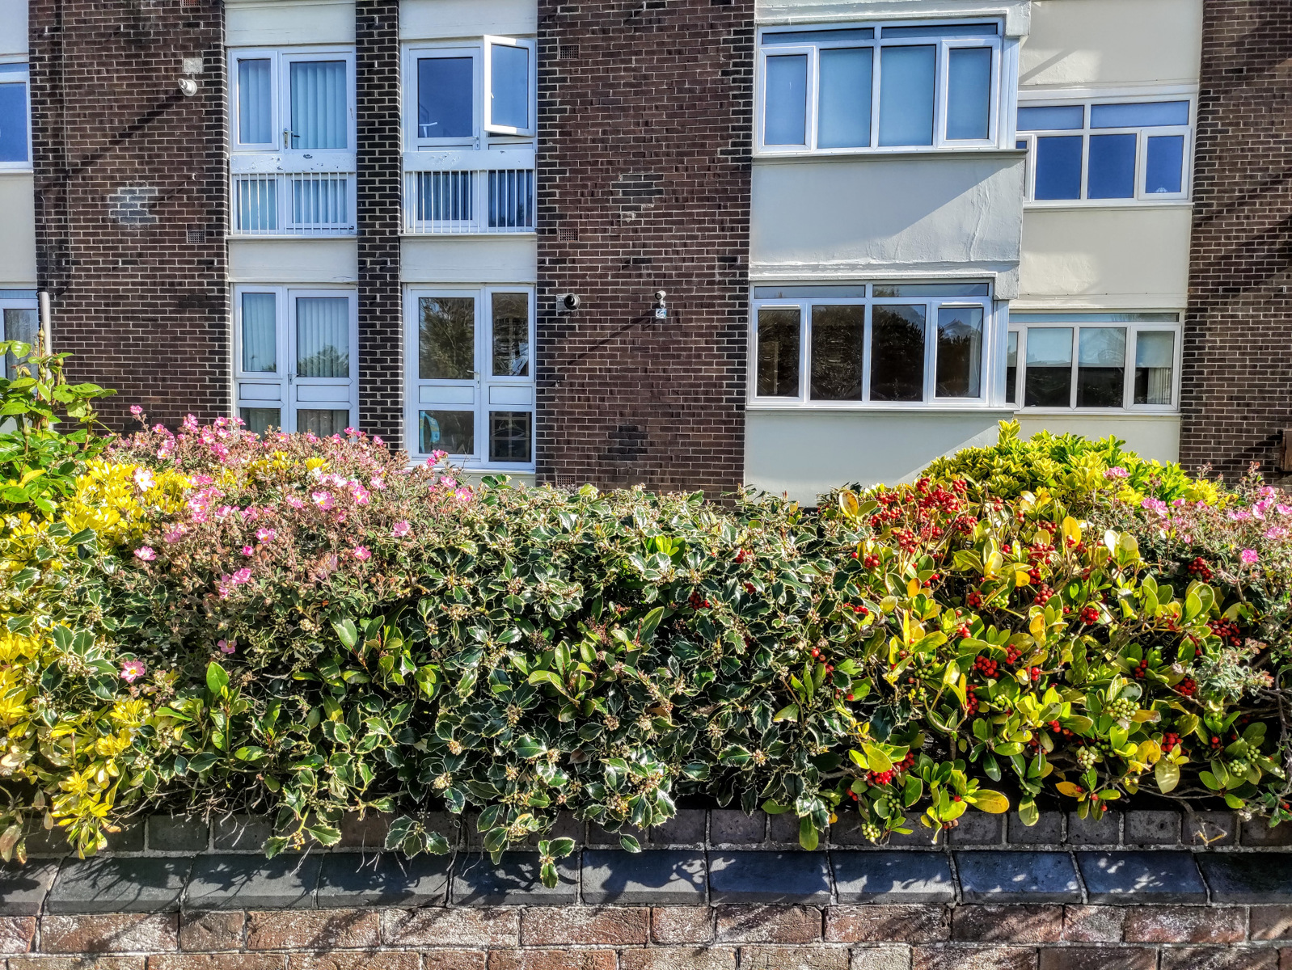
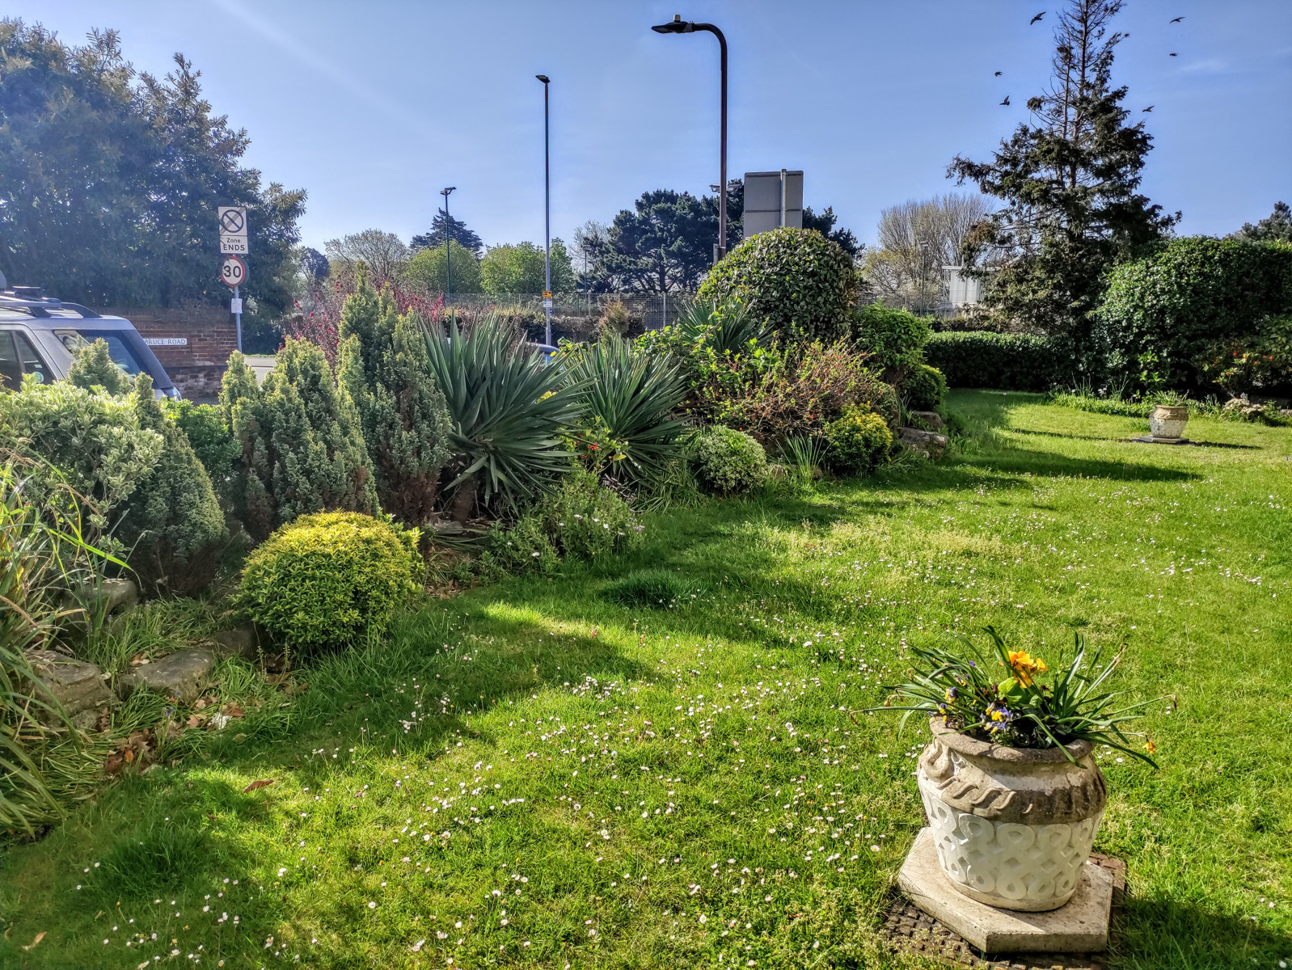
A purpose built development, this flat is set in beautiful communal gardens granting the property garden views and south facing light. Direct access onto the gardens from the dining area. A secure garage at the back of the block with a recently installed new door and four point locking system.
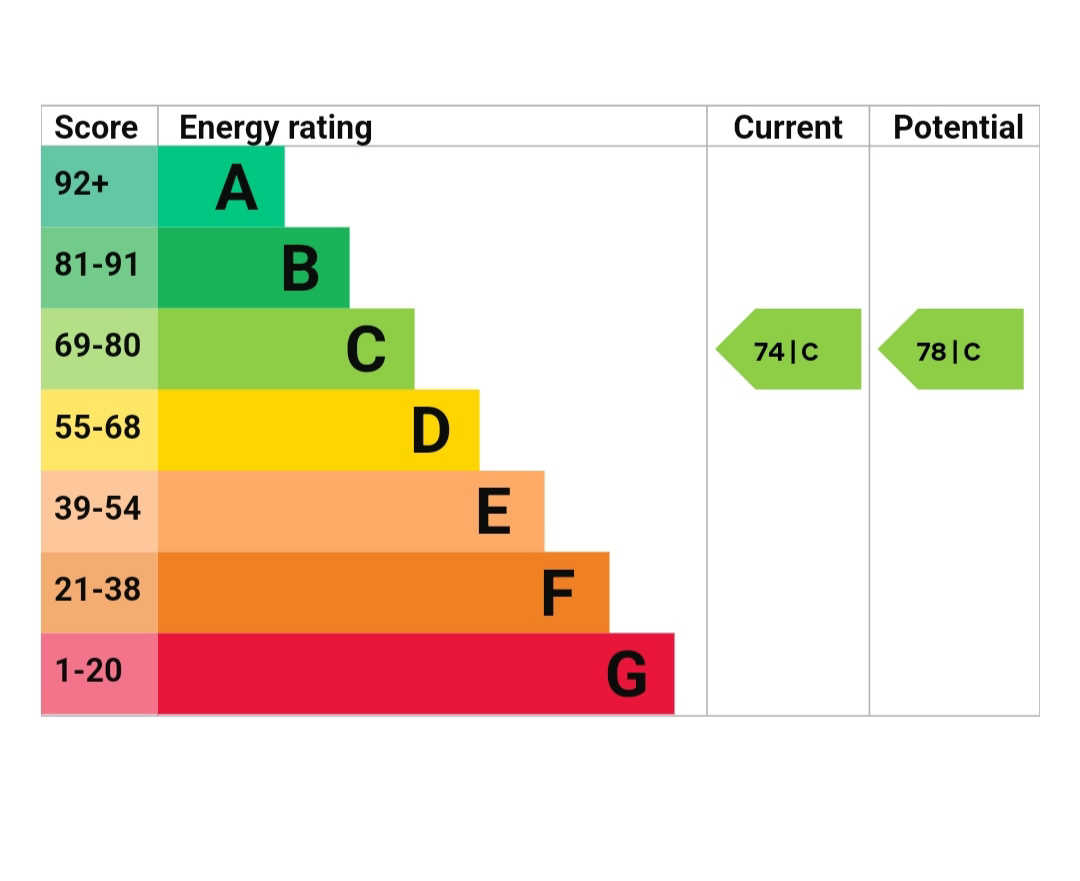
Offered with no forward chain, EPC rating 10 year certificate 'C' . Gas safety certificate.
The property comprises 2 bedrooms. lounge, bathroom, kitchen, diner and garage.
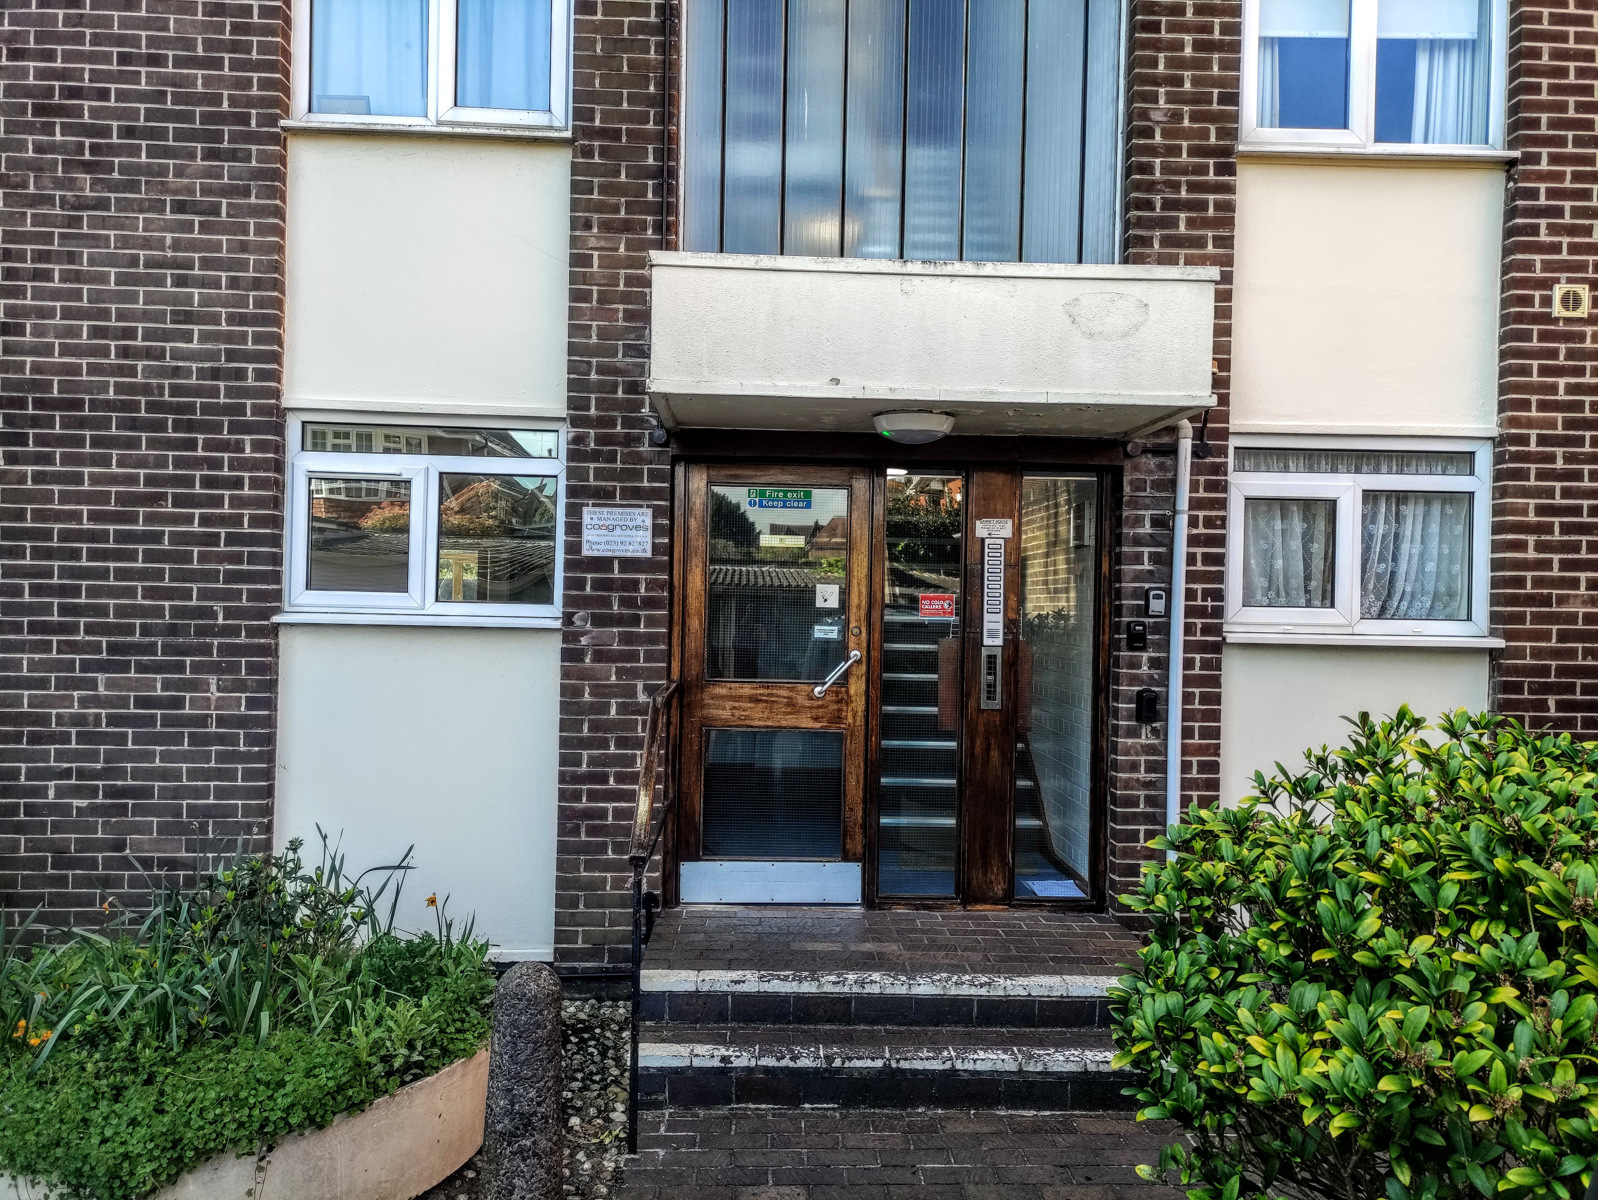
Communal Entrance
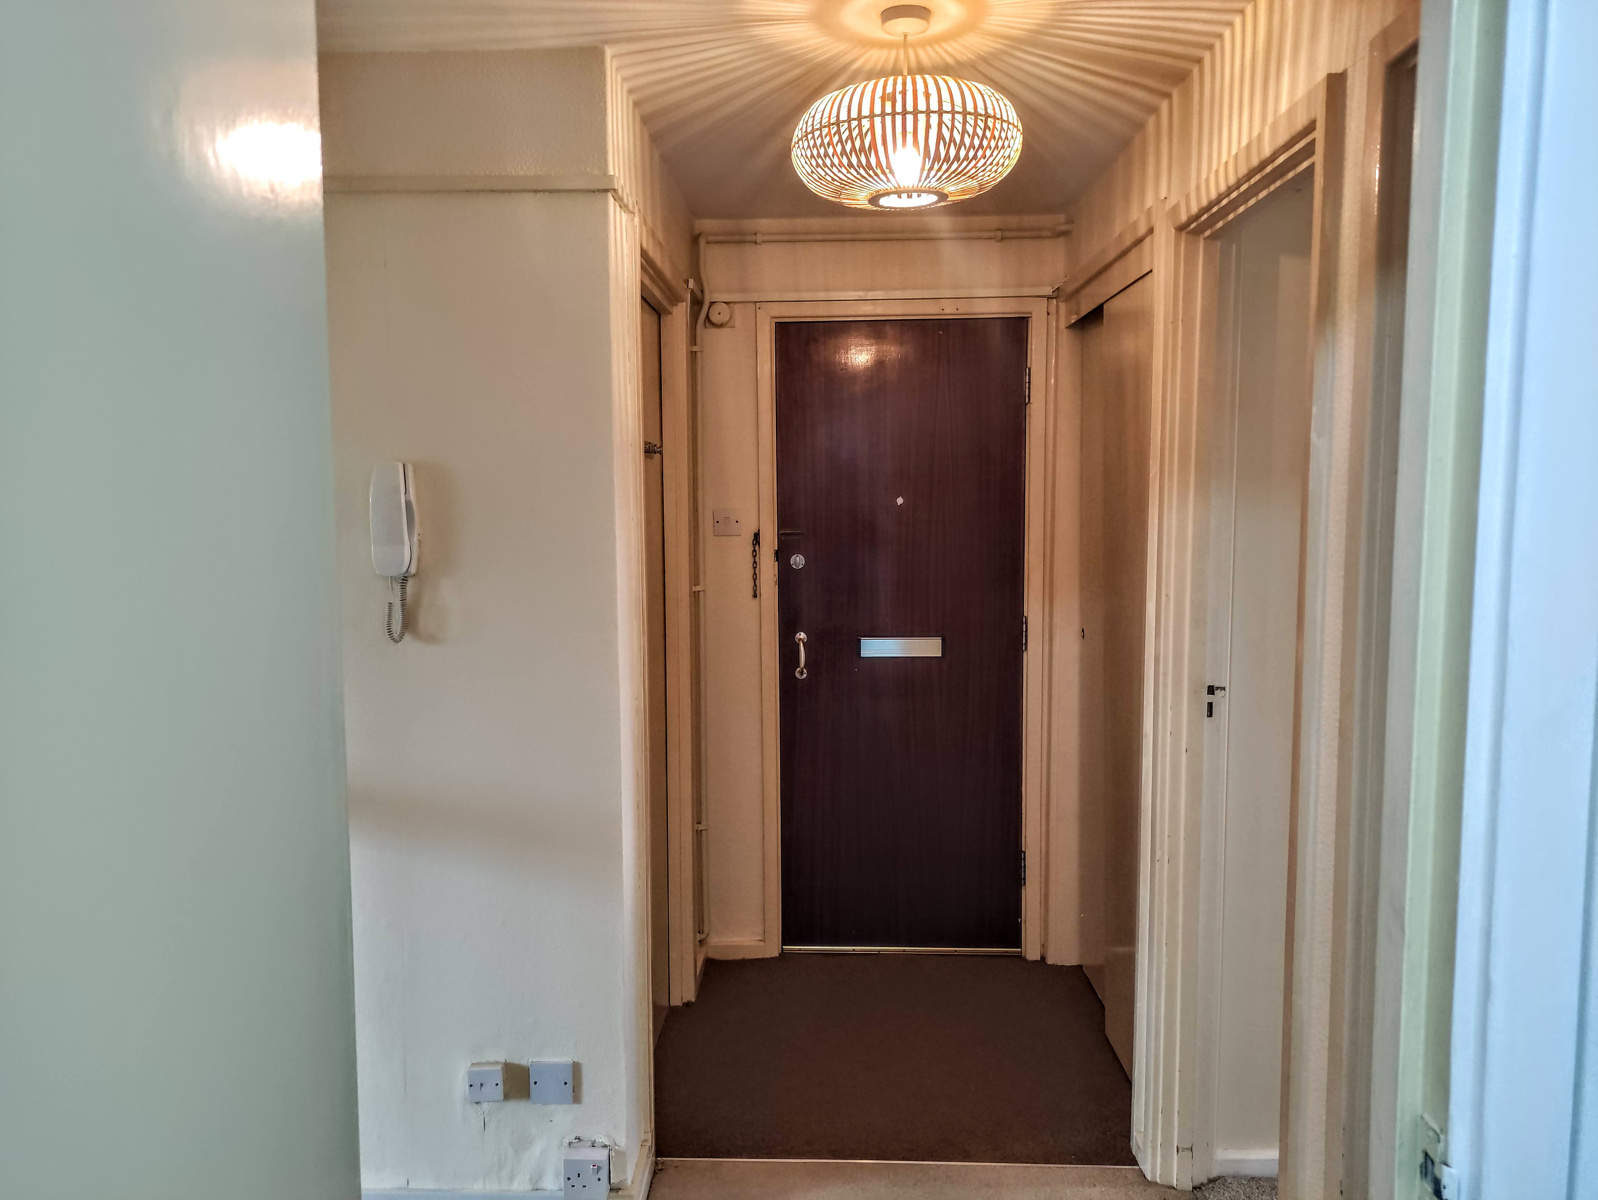
Security entry system into the communal hall. Front door with doorbell into:
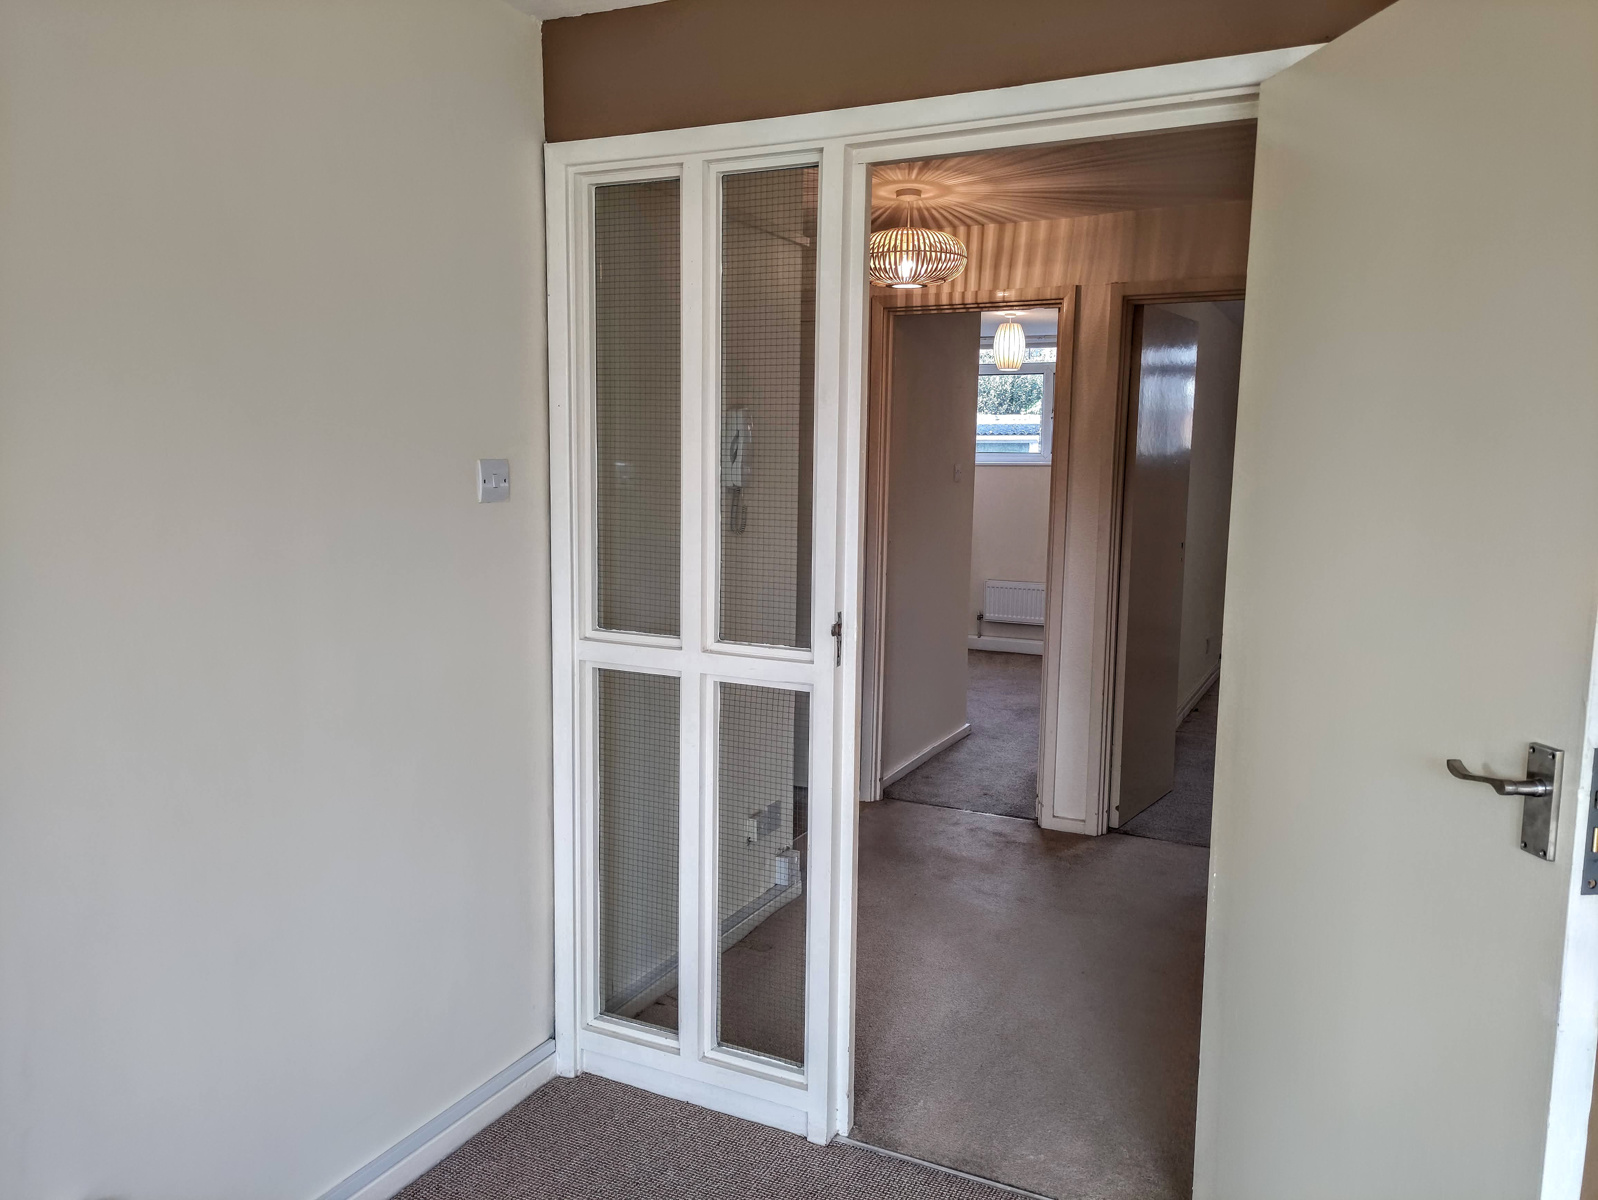
Entrance Hall
Radiator, built in storage cupboard housing meters. Security intercom telephone.
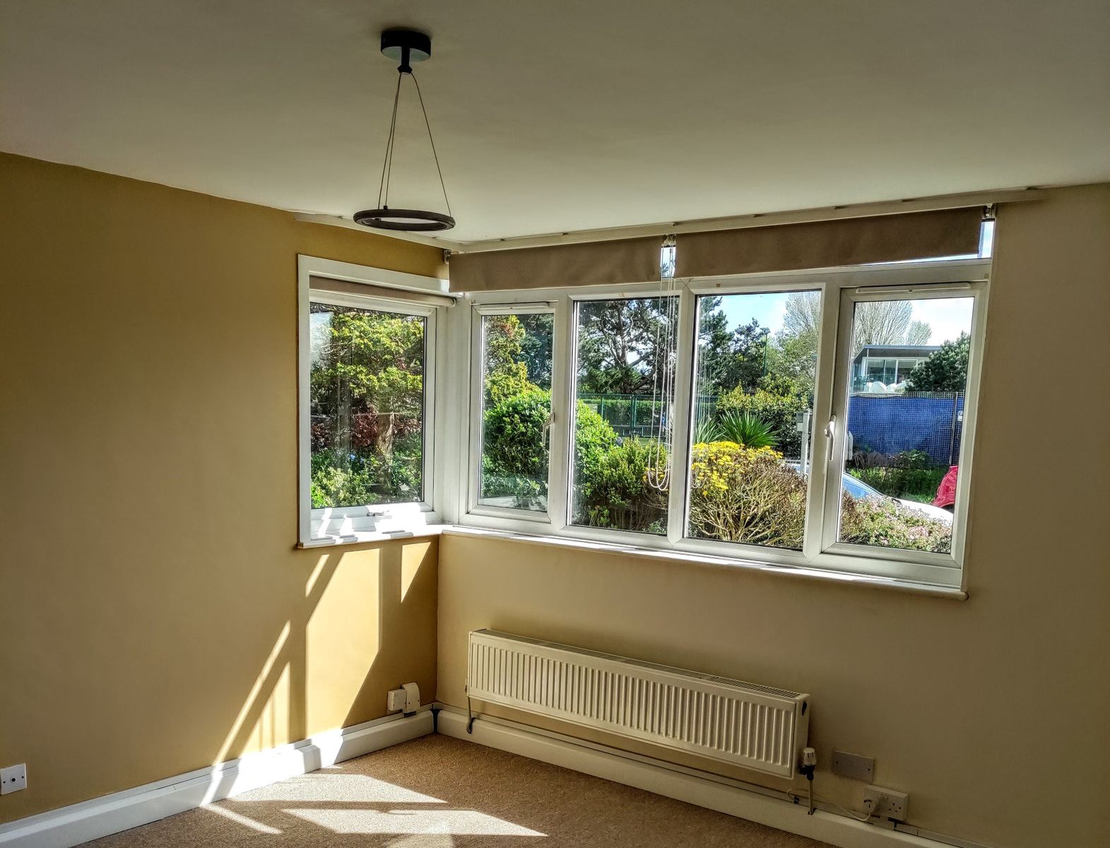
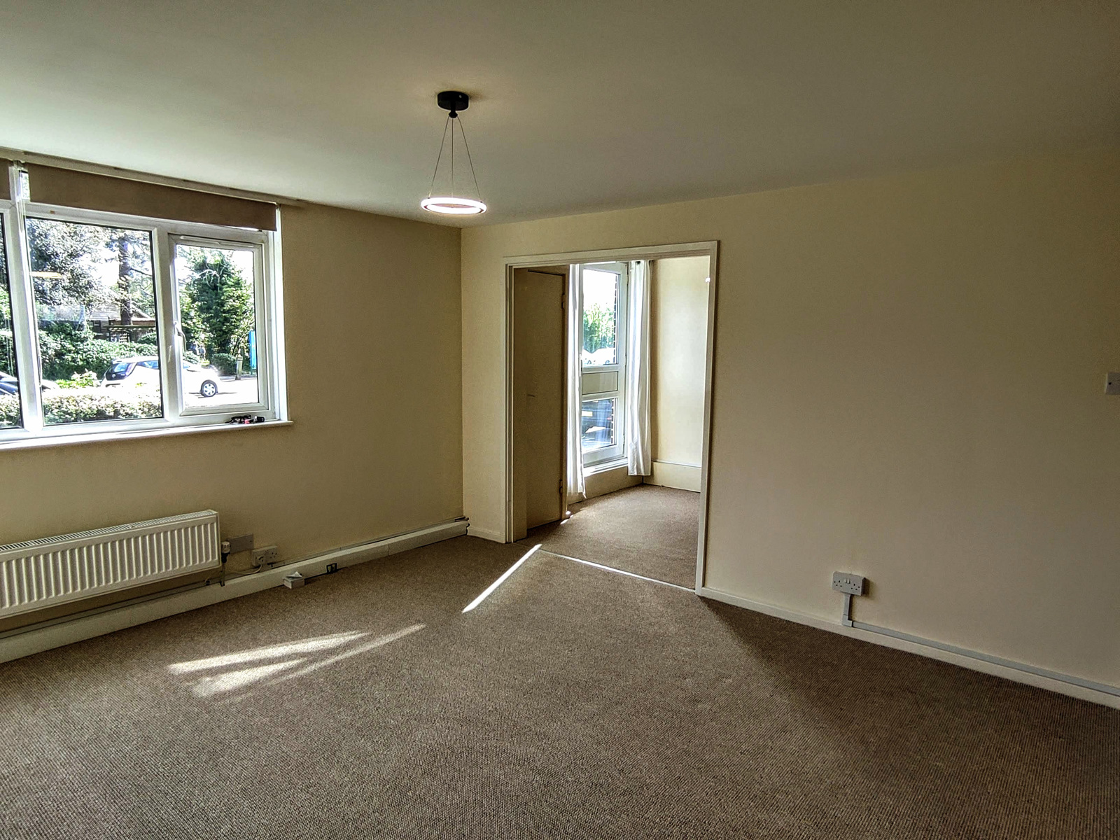
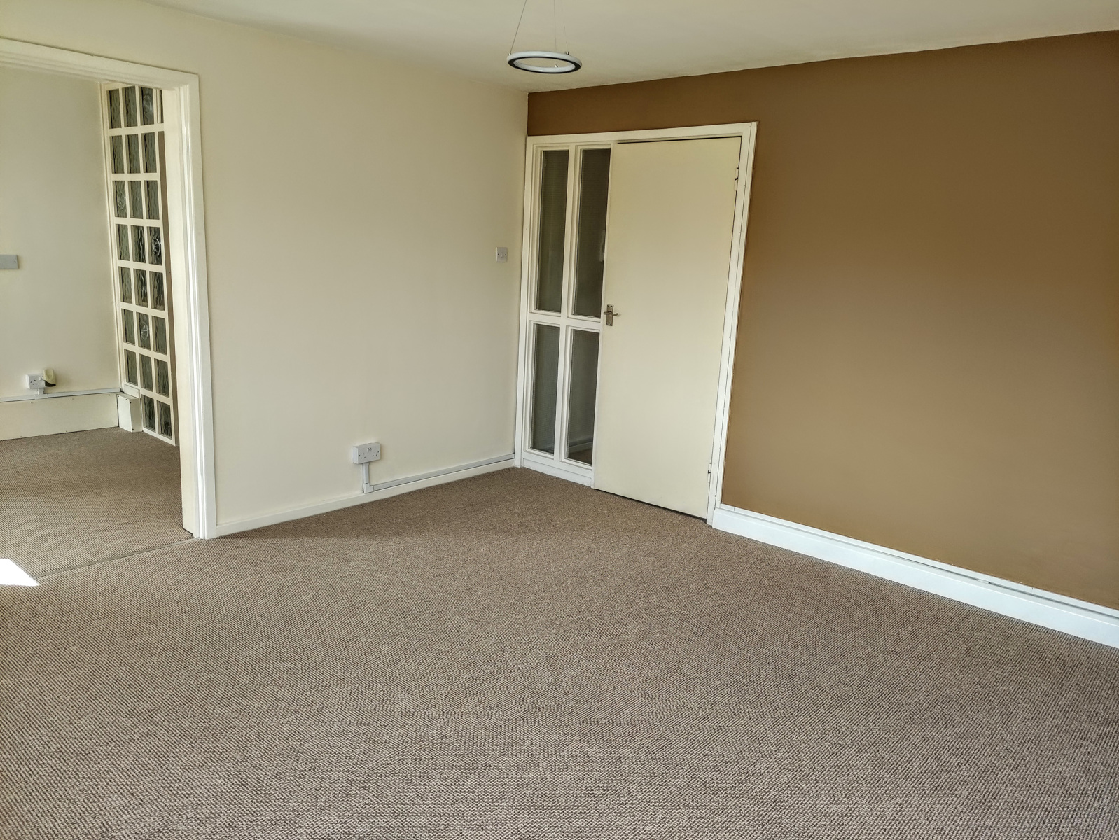
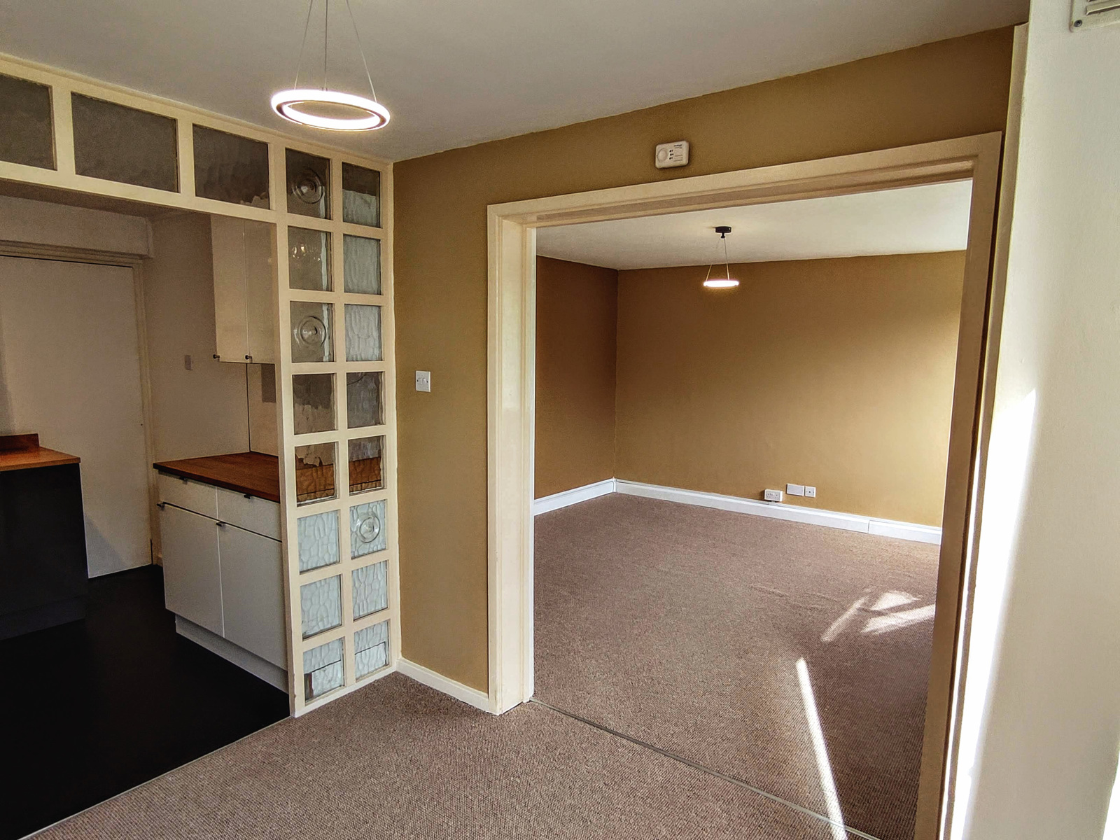
Lounge 4.09m x3.78m (13'5 x 12'5)
South facing, UPVC double glazed dual aspect overlooking the gardens and Southsea grass tennis courts, black out blinds, radiator, smooth walls/ceiling, Opening to:
Dining Room 2.77m x 2.29m (9'1 x 7'6)
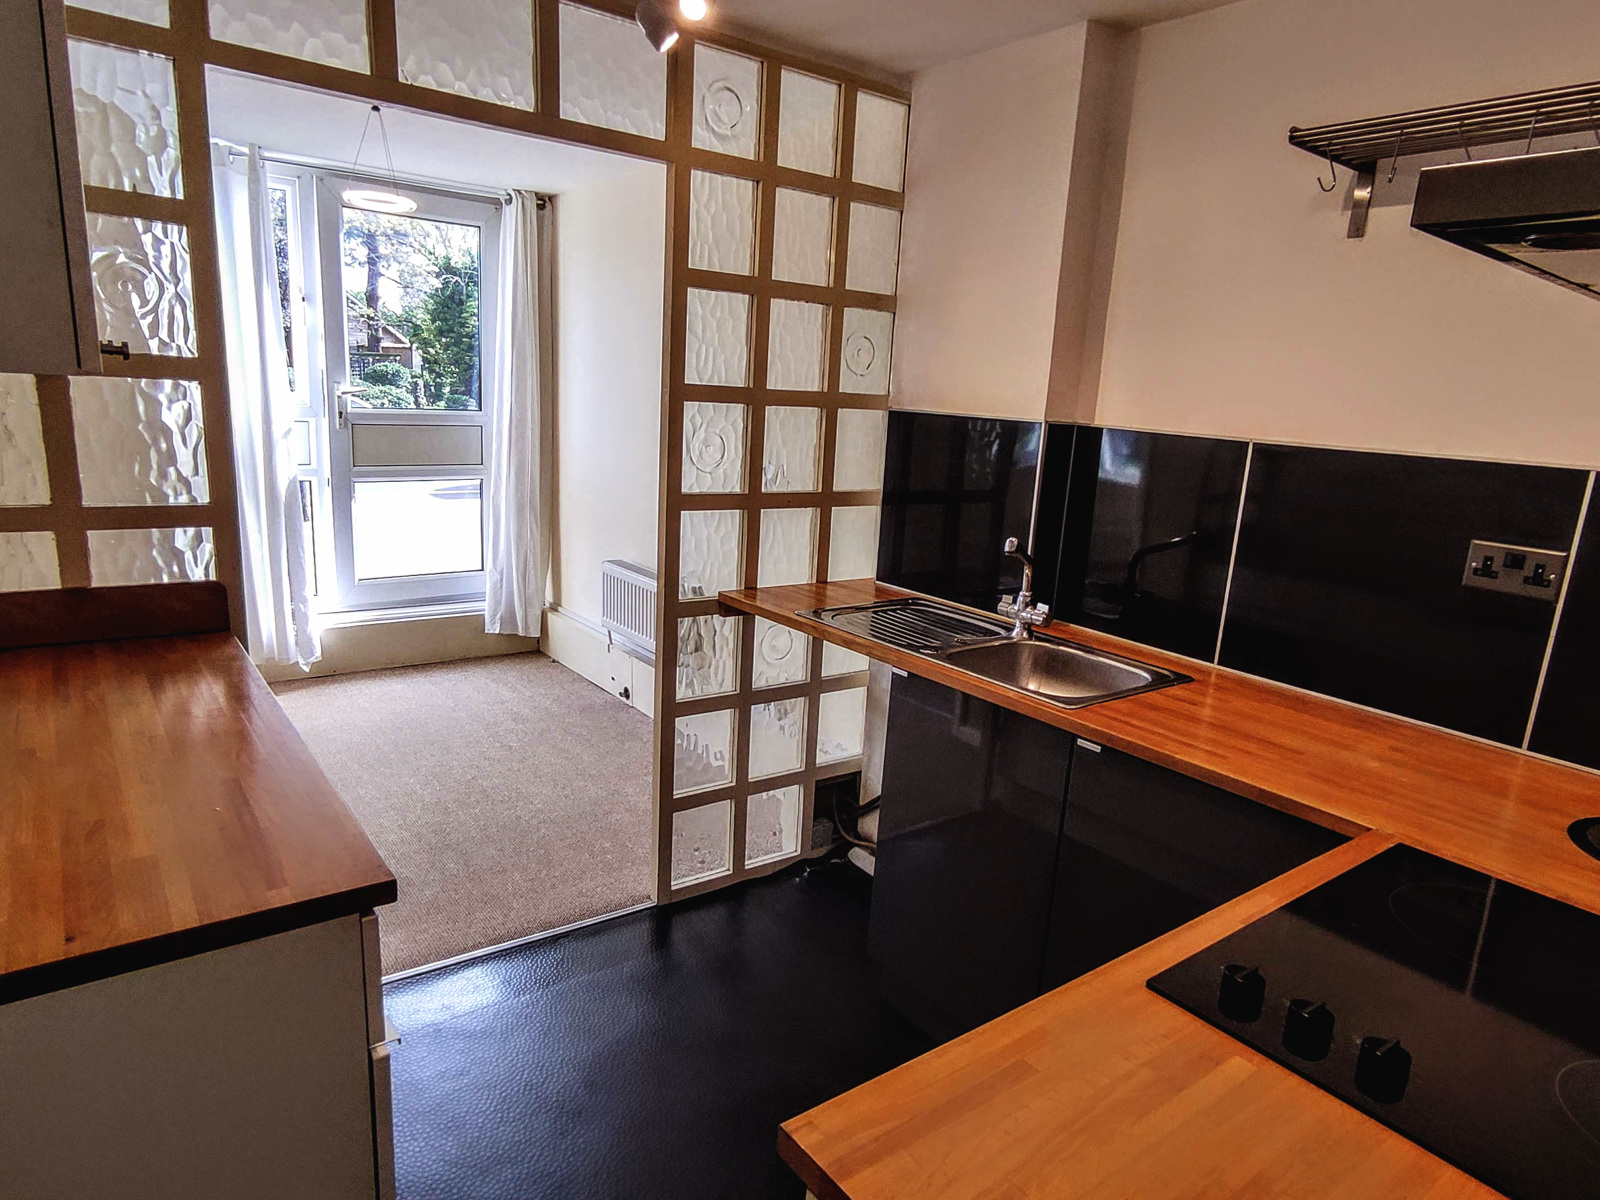
South facing, radiator, cupboard housing 'ideal' gas boiler, UPVC double glazed window and door opening to the gardens, Leads to:
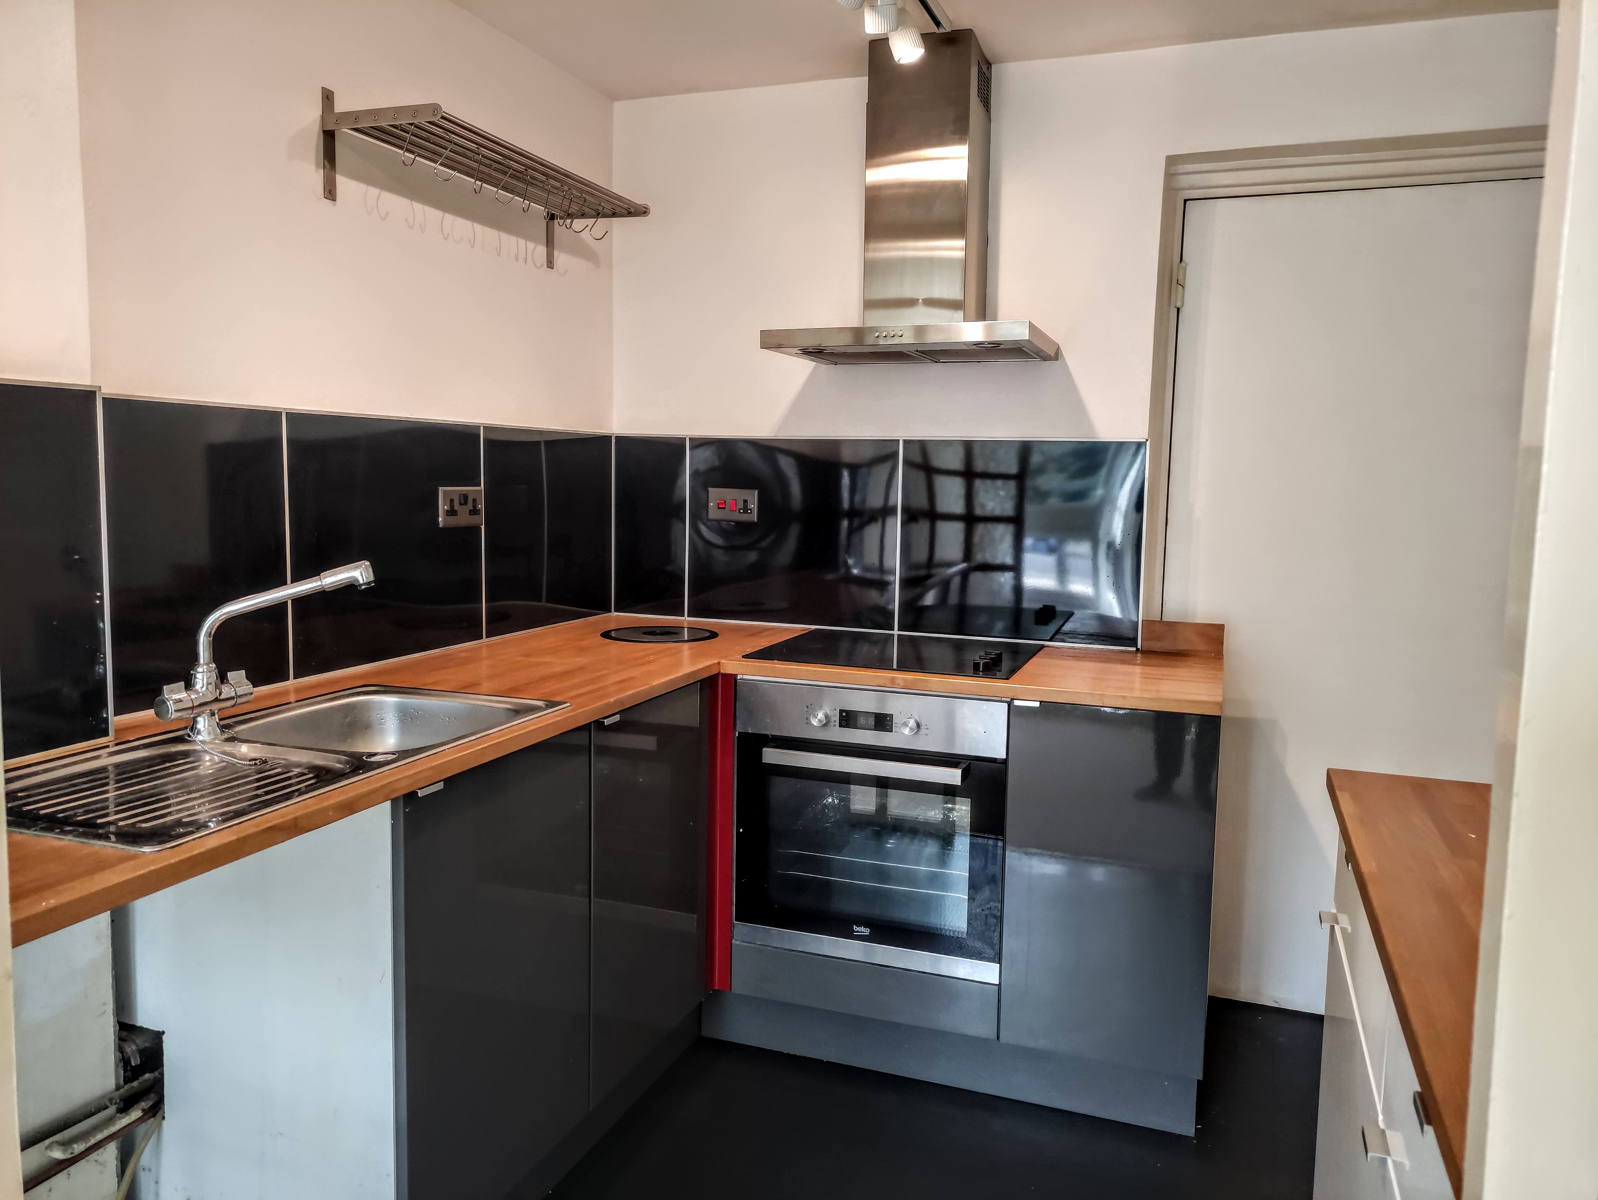
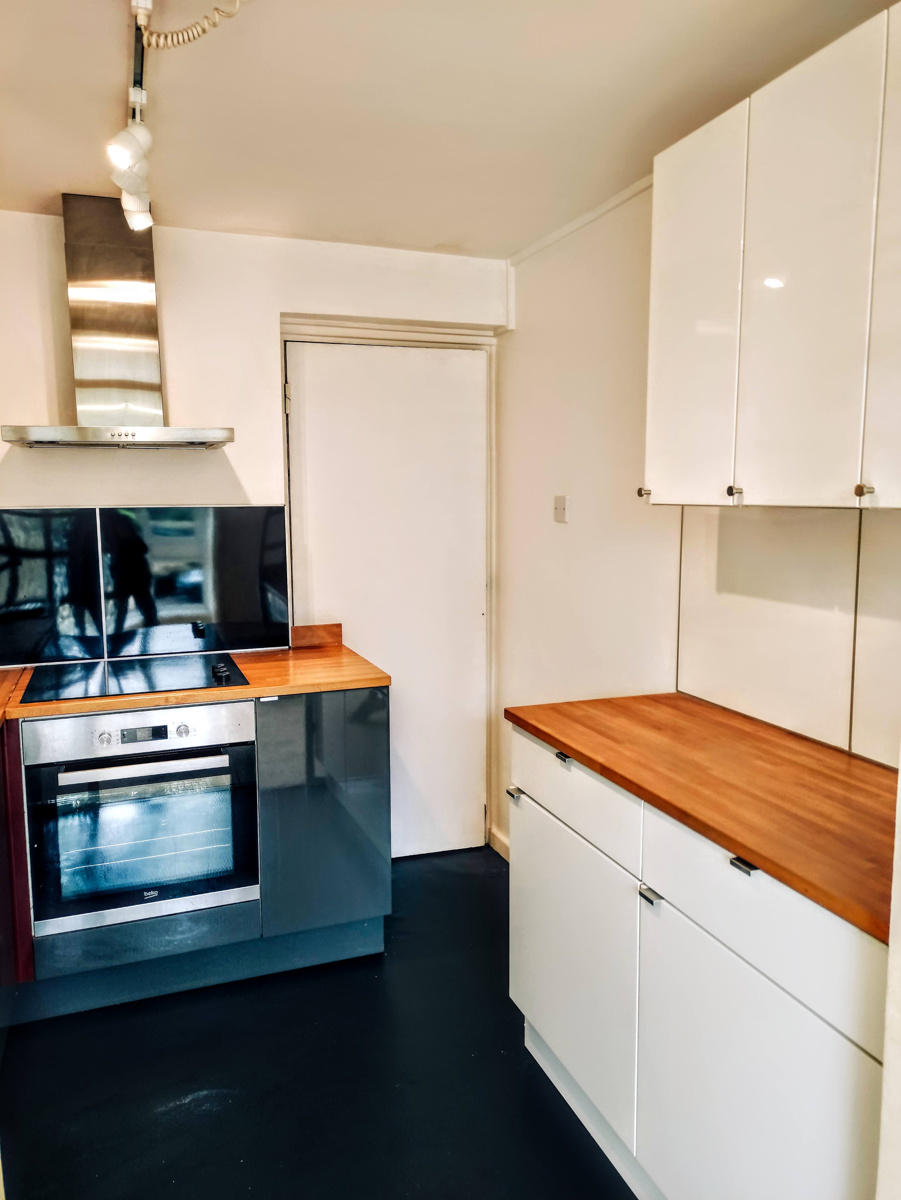
Kitchen 2.31m x 2.29m (7'7 x 7'6)
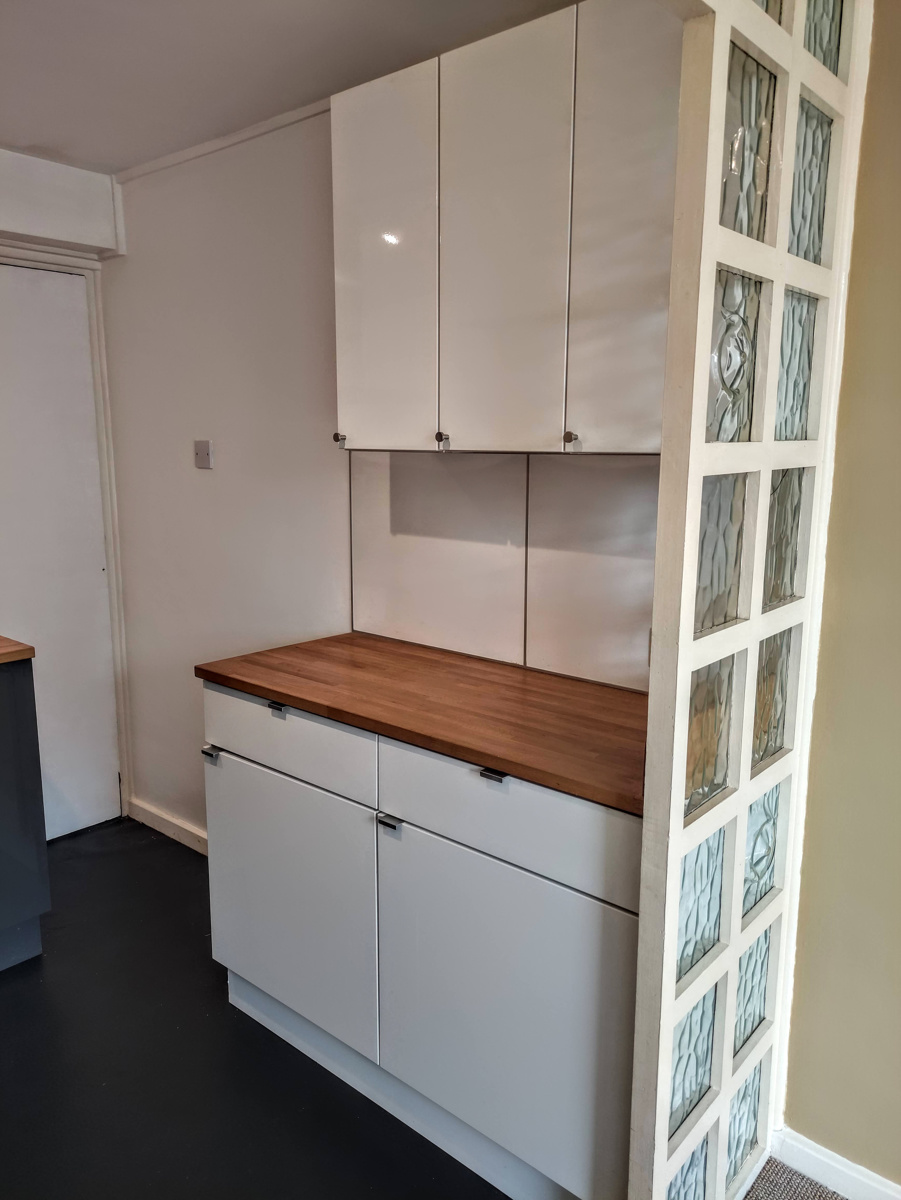
Range of white/grey modern base and wall units, wooden work surface with surround, smooth walls/ceiling, inset single drainer sink, plumbing for washing machine, electric oven/hob, extractor fan, space for fridge/freezer, modern vinyl flooring.
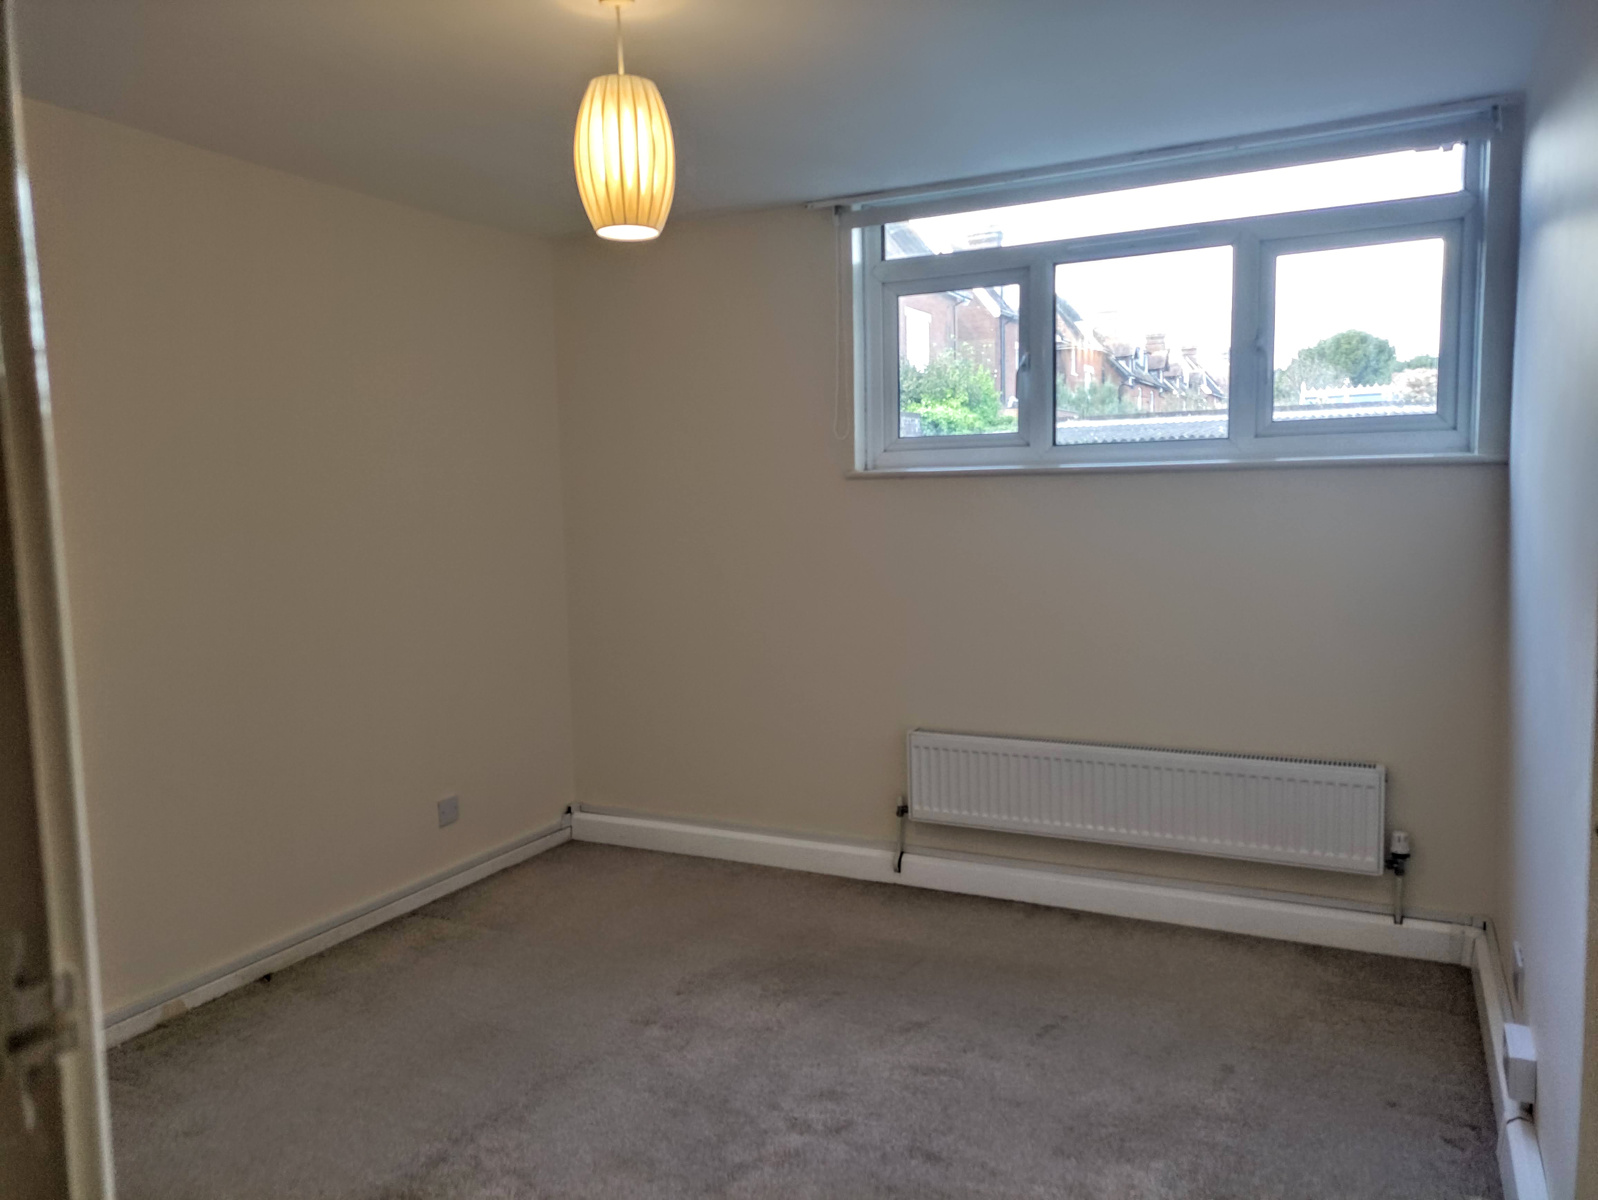
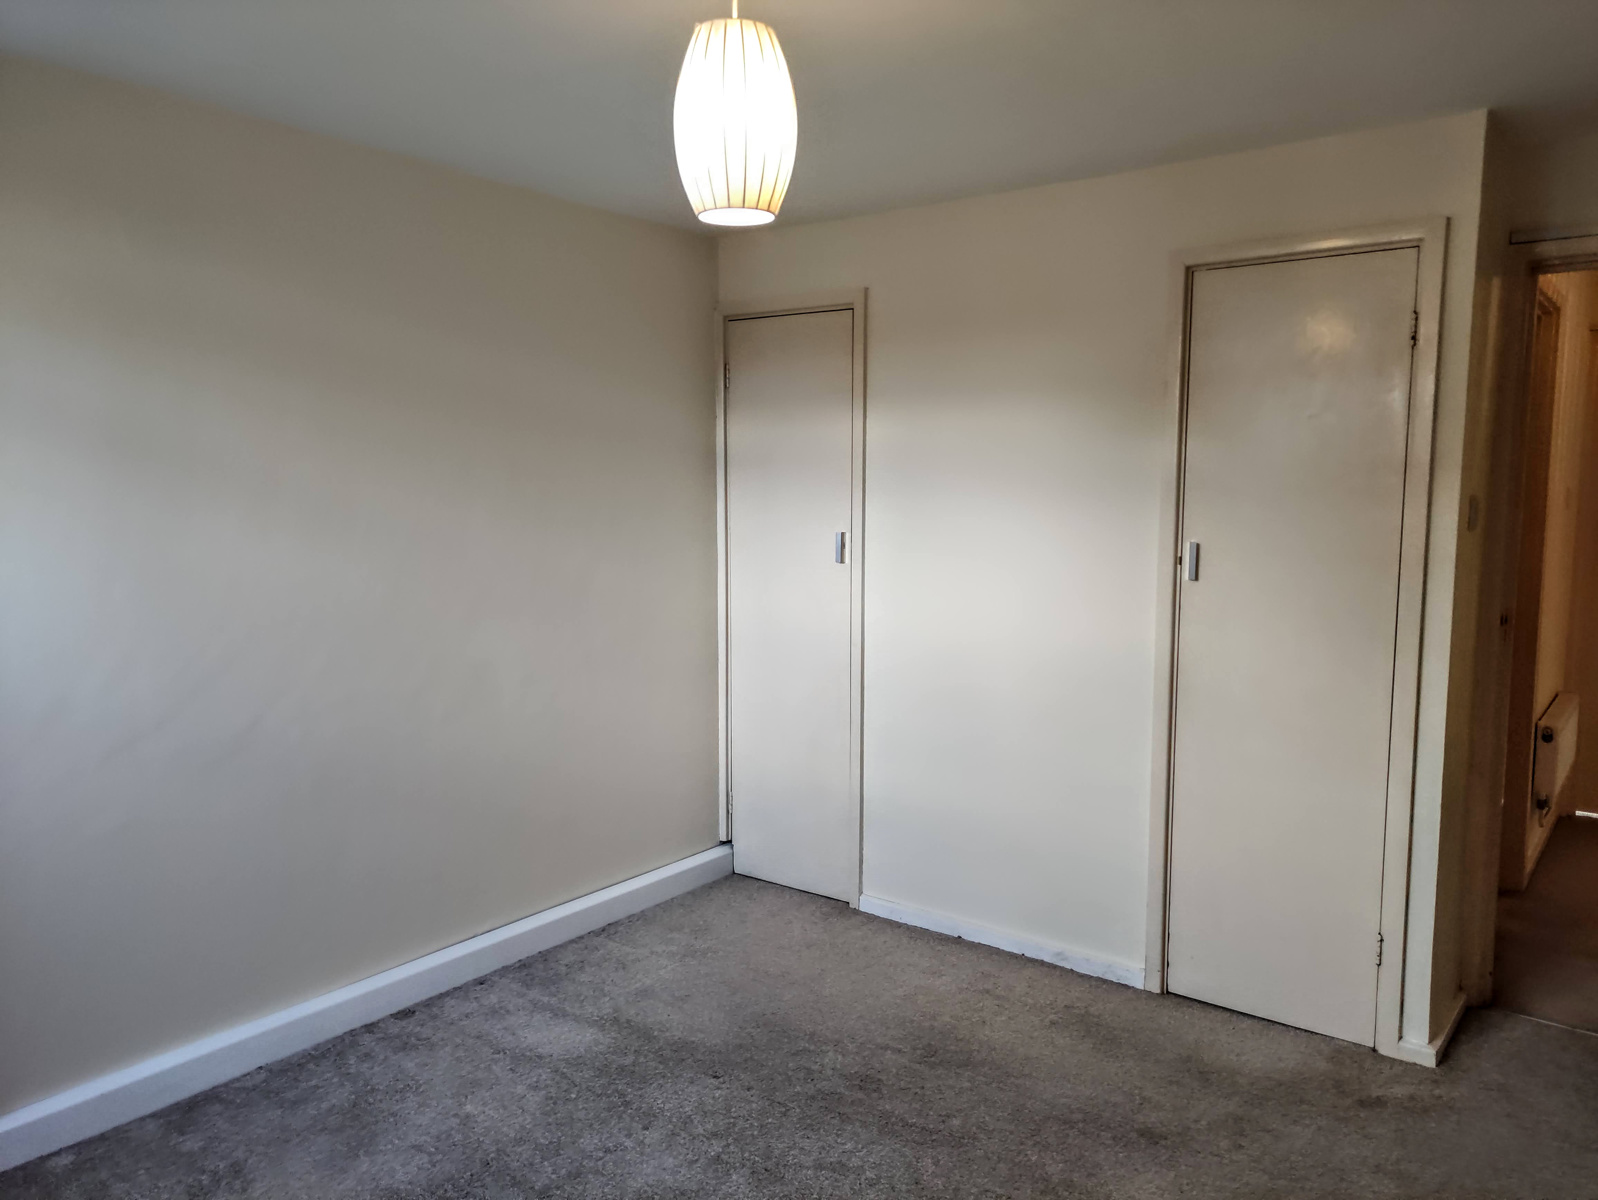
Bedroom One 3.45m x 3.10m (11'4 x 10'2)
Double glazed windows to rear, black out blind, two fitted wardrobes, radiator, smooth walls/ceiling.
Bedroom Two 2.64m x 1.96m (8'8 plus deep door recess x 6'5)
Double glazed windows to rear, black out blind, fitted wardrobe, radiator, smooth walls/ceiling.
Bathroom
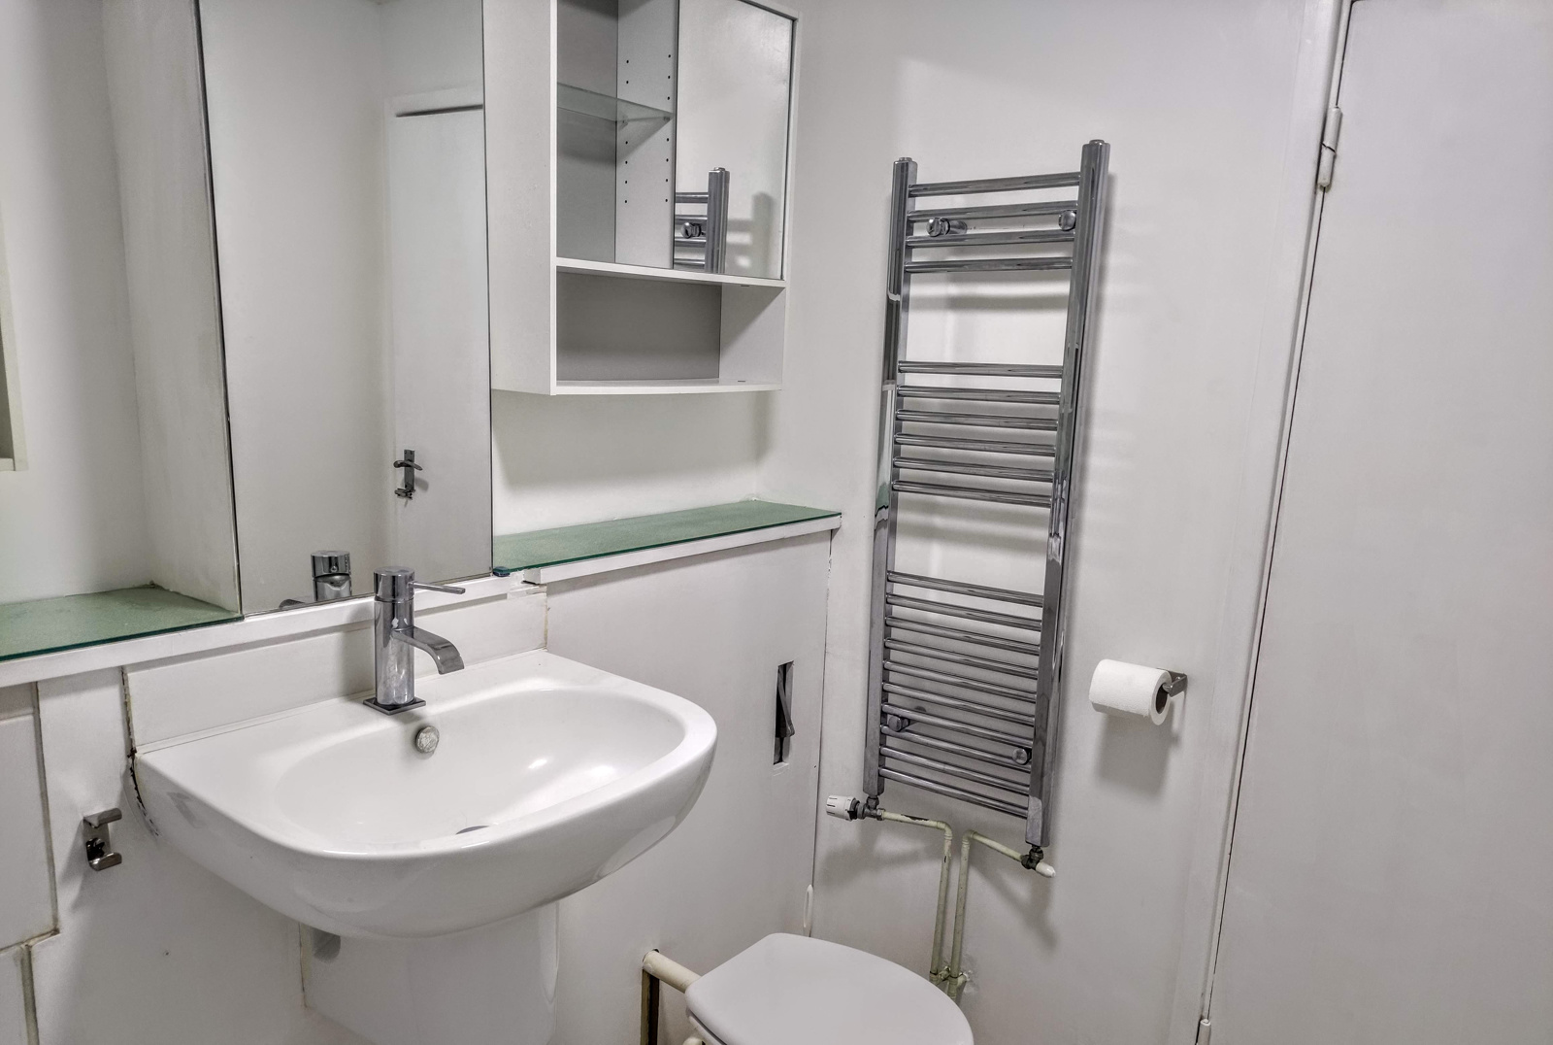
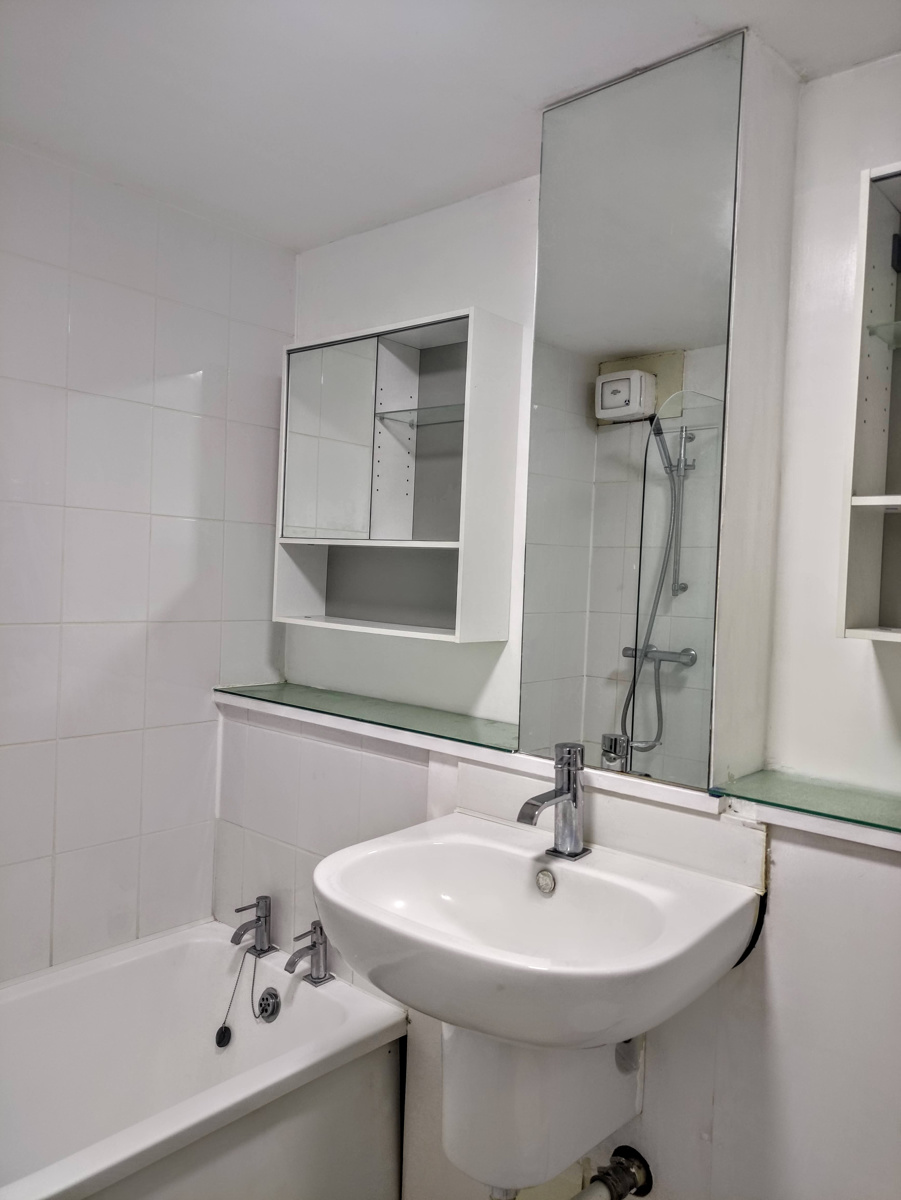
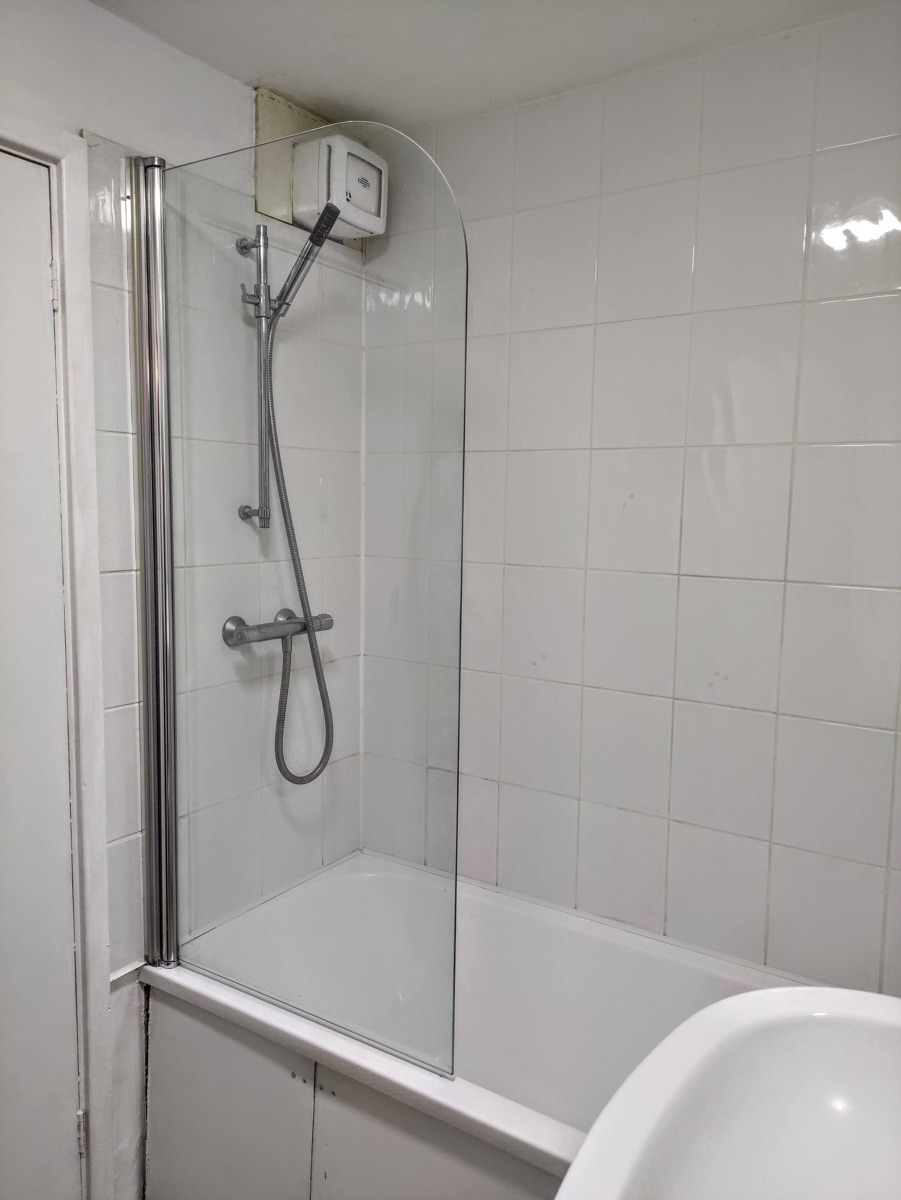
White bathroom suite. Bath with independent shower over, glass shower screen with white tile surround. WC with concealed cistern and white wash basin, extractor, built in storage cupboard, heated towel rail.
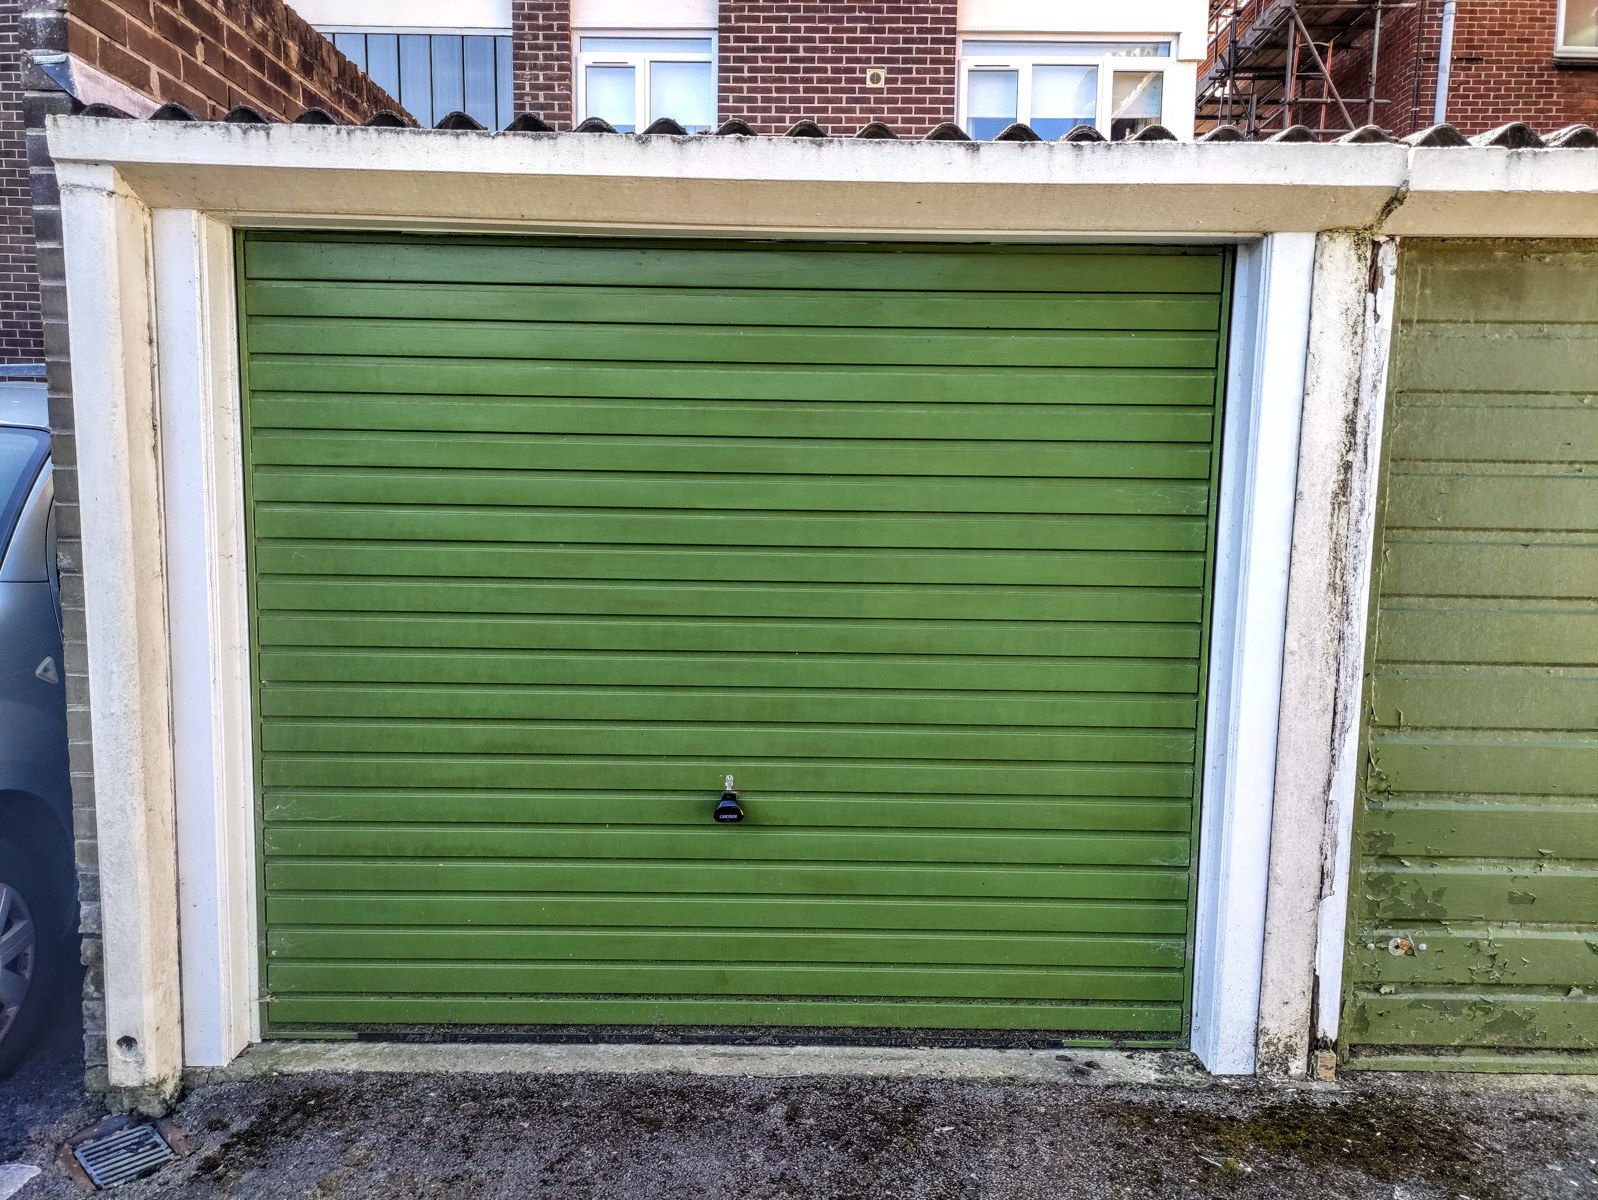
Private garage (No.6) 5.18m x 2.64m (17'0 x8'8)
New door installed 2021 with four point locking system. Up and over door.
Visitor parking.
Tenure
Share of the freehold. Length of lease 999 from 2017
The building freehold is owned by a residents' management company.
Maintenance charge £1463.04 (includes building insurance)