4 Bedroom Land Sold in Southampton, SO19
| Reference | 49084 |
| Address |
Chessel Crescent, Southampton, SO19 (Map Location) |
| Beds | 4 |
| Baths | 2 |
| Type | Land |
| Tenure | Freehold |
| Plot Area | 687 m2 |
| Built Area | 116 m2 |
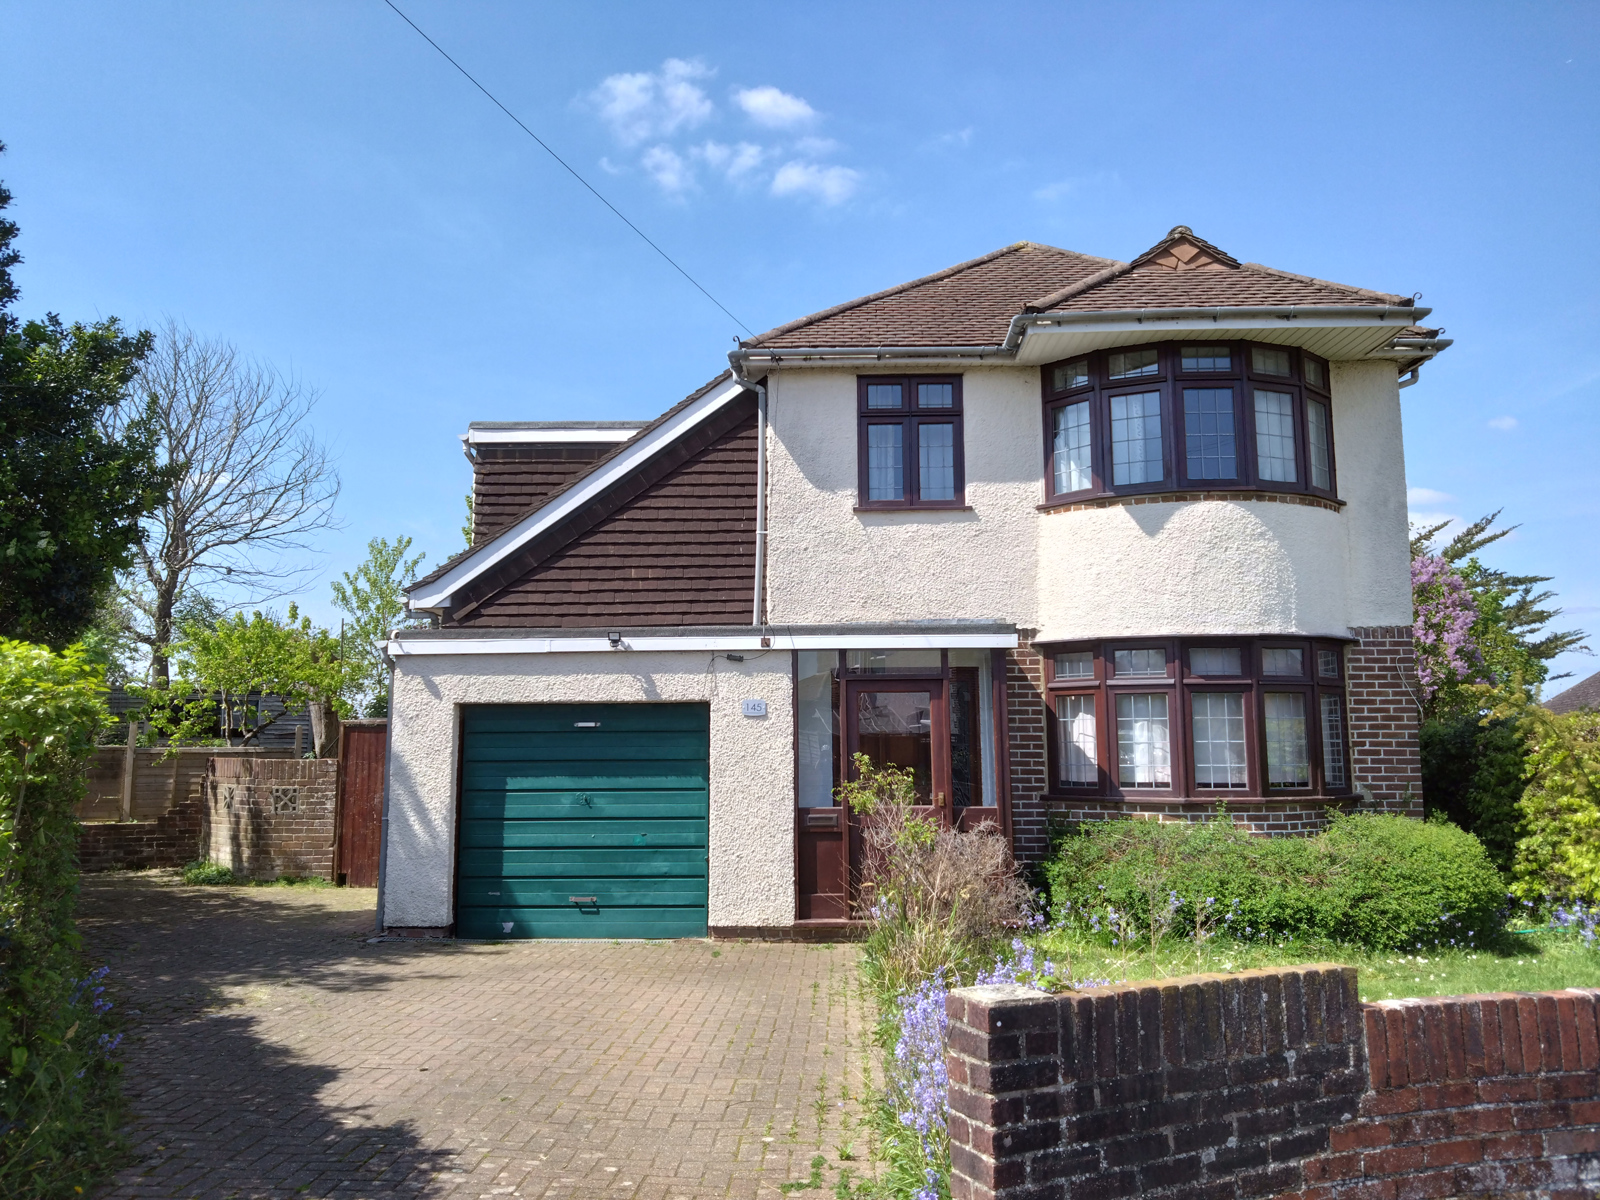
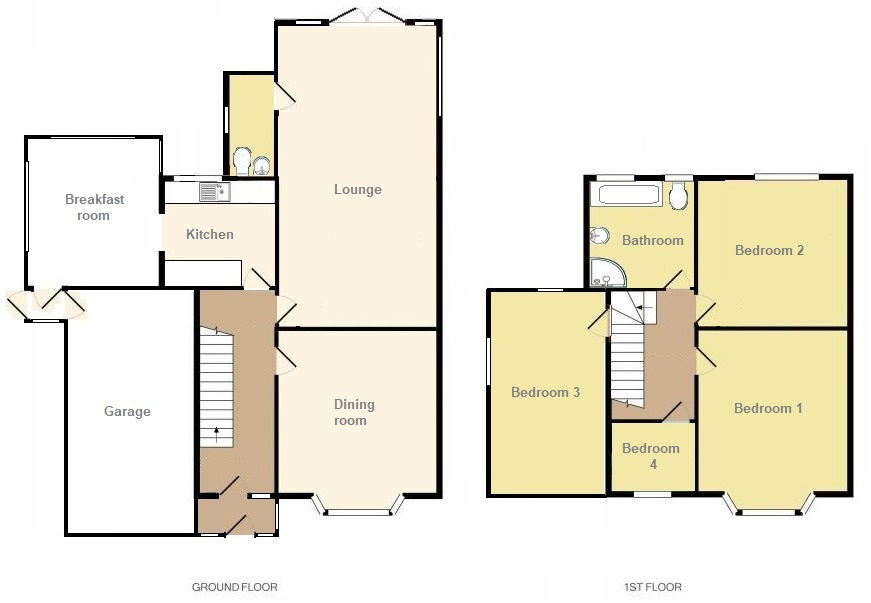
Four bedroom detached house with full planning permission to split the plot into 2 x three bedroom houses.
Description
Four bedroom detached house with full planning permission to split the plot into 2 x three bedroom houses.
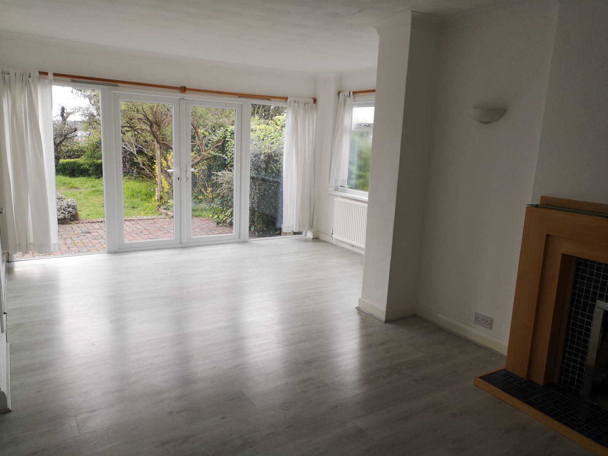
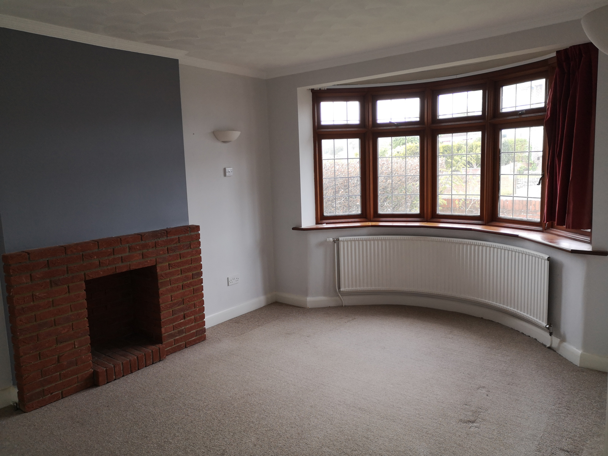
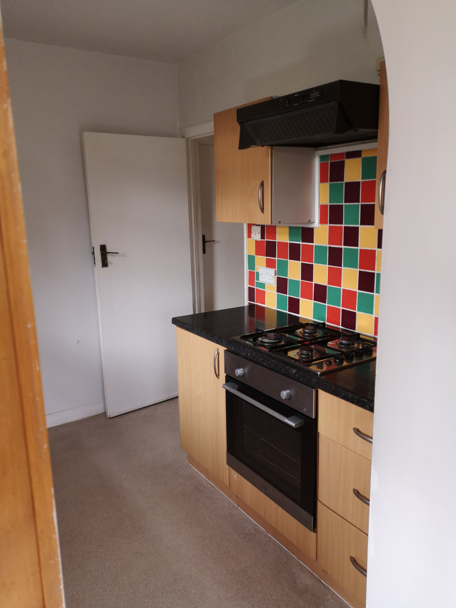
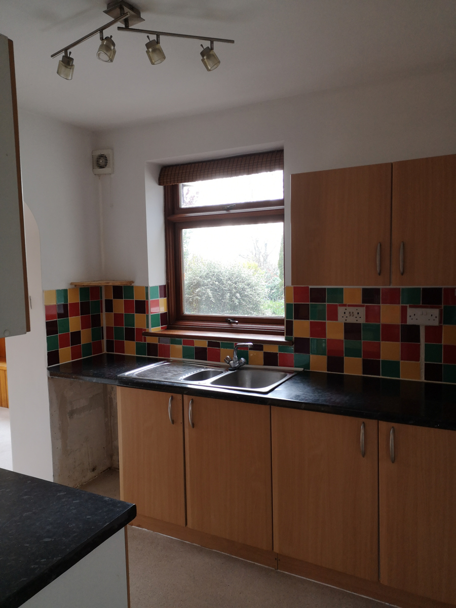
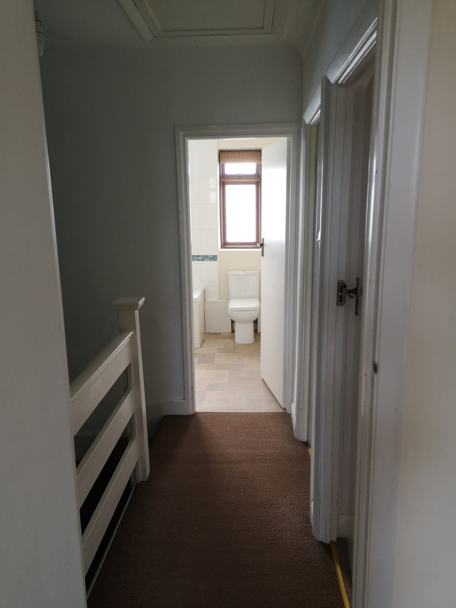
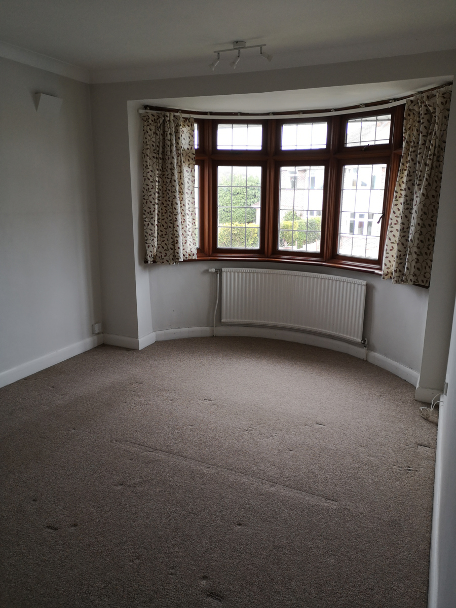
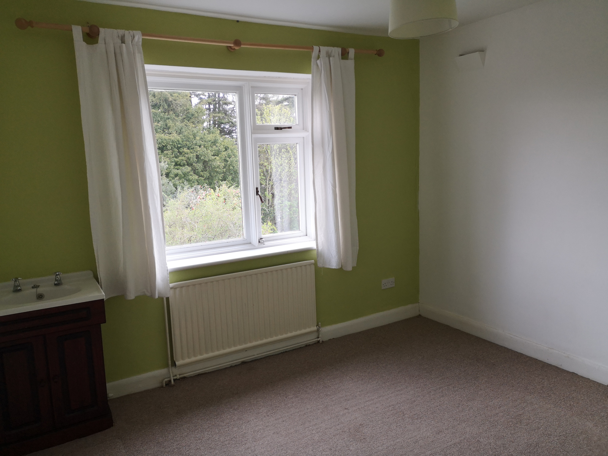
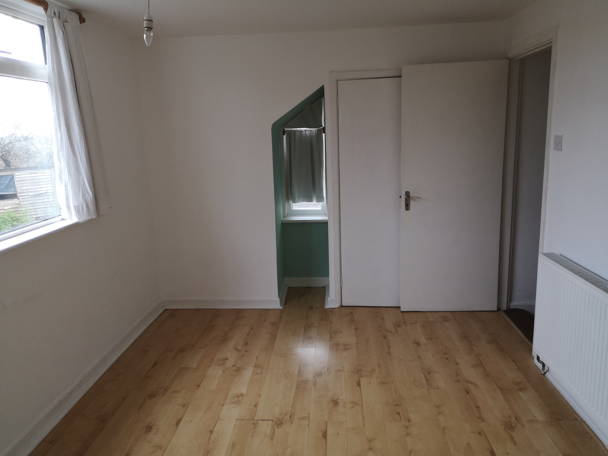
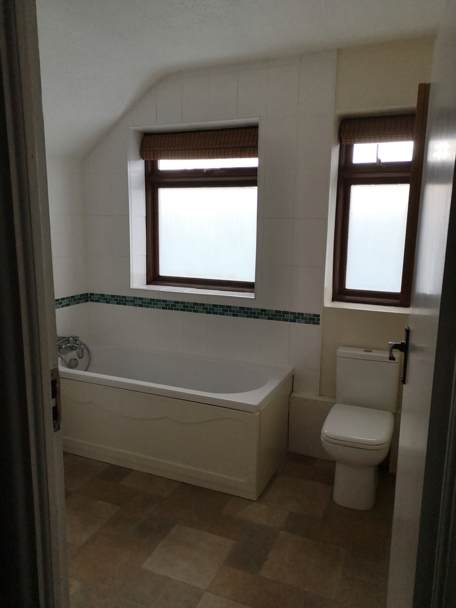
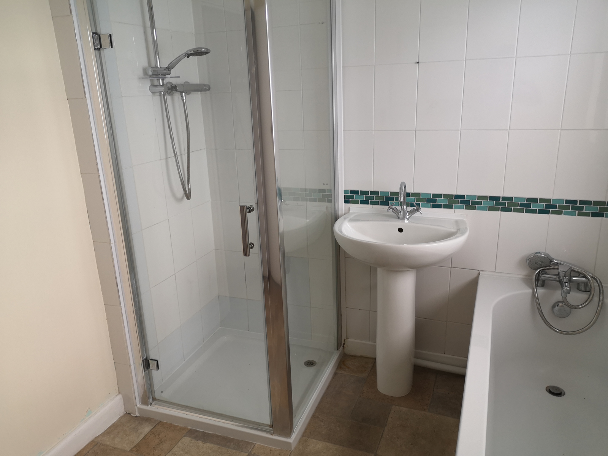
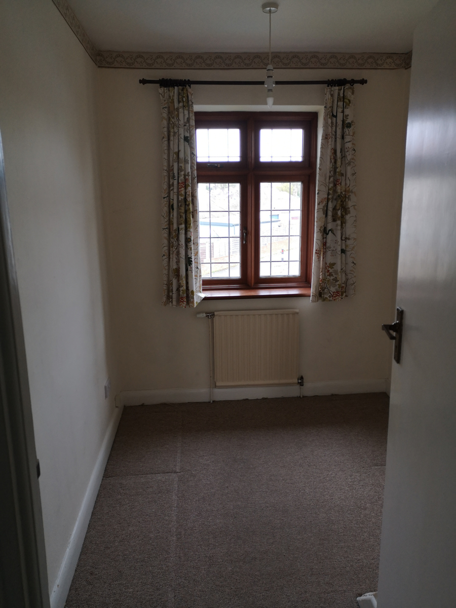
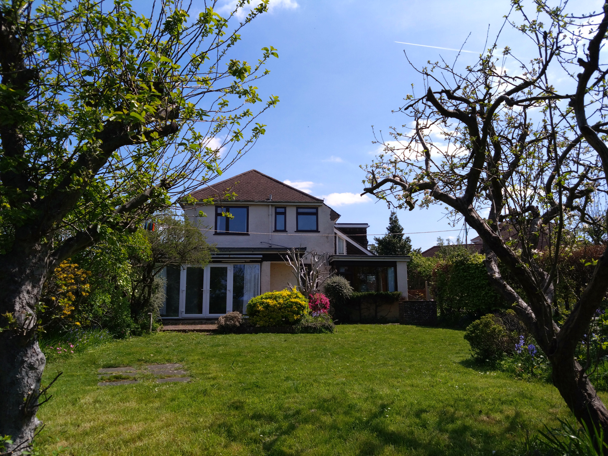
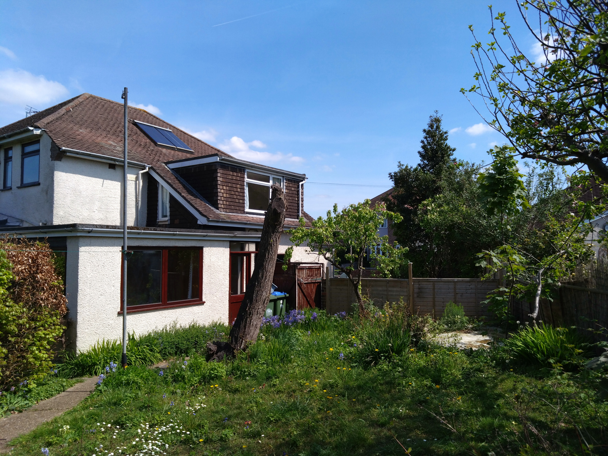
The existing residential dwelling at Chessel Crescent comprises of a 4 bed detached residential dwelling including a garage, which is 116 sq m internally.
The house is in good condition and ready to move into.
The total plot of land is 687 sq m, the approved plan would split the plot to 356 sq m and 331 sq m.
The plan includes driveway parking for both properties.
The approved plan is for the existing house to become 97 sq m and for the new attached house to be an additional 97 sq m.
Full planning permission granted from Southampton City Council: ref 23/00136/FUL
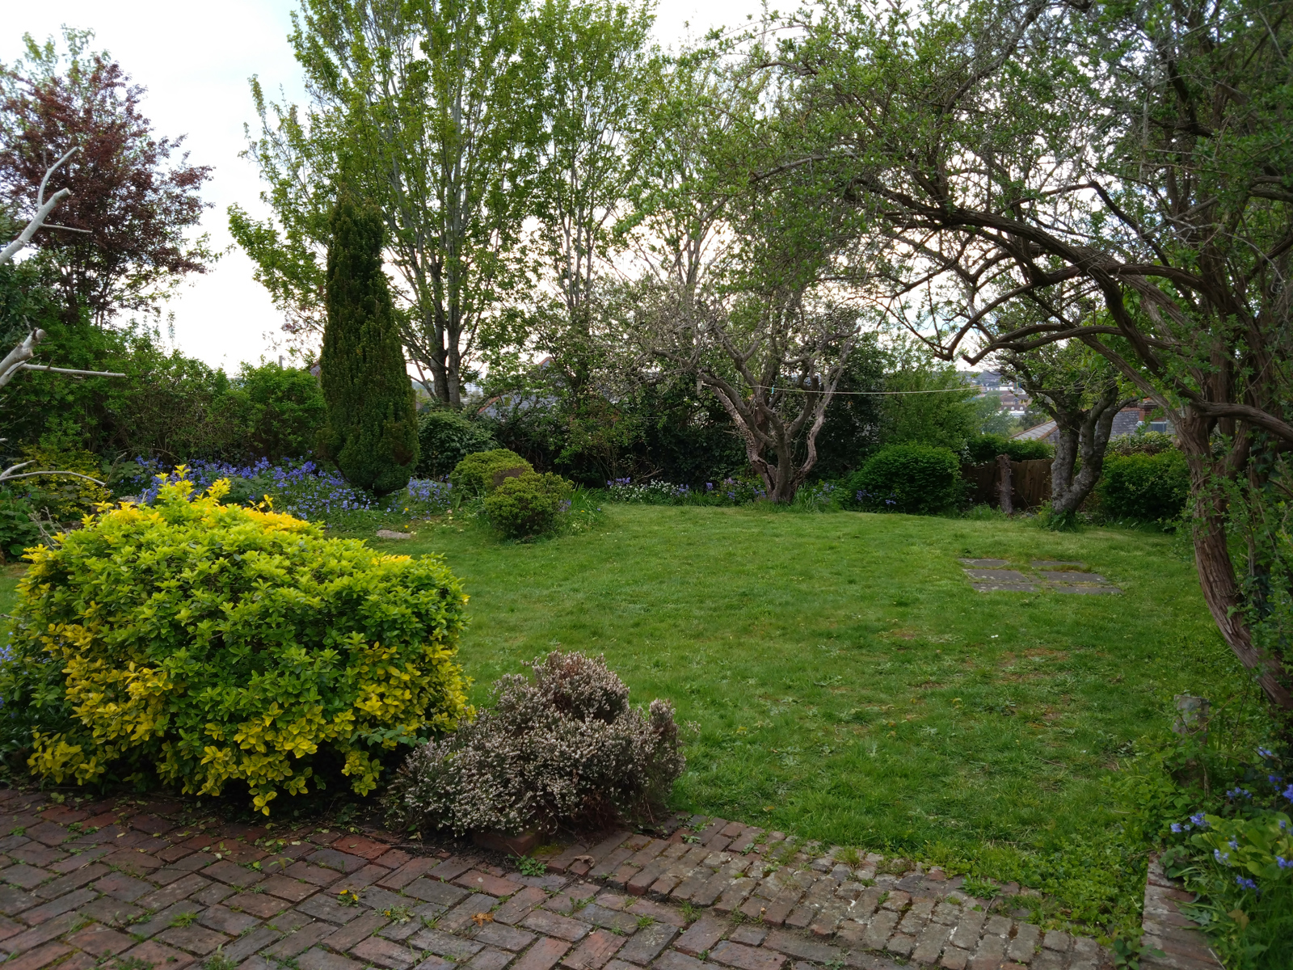
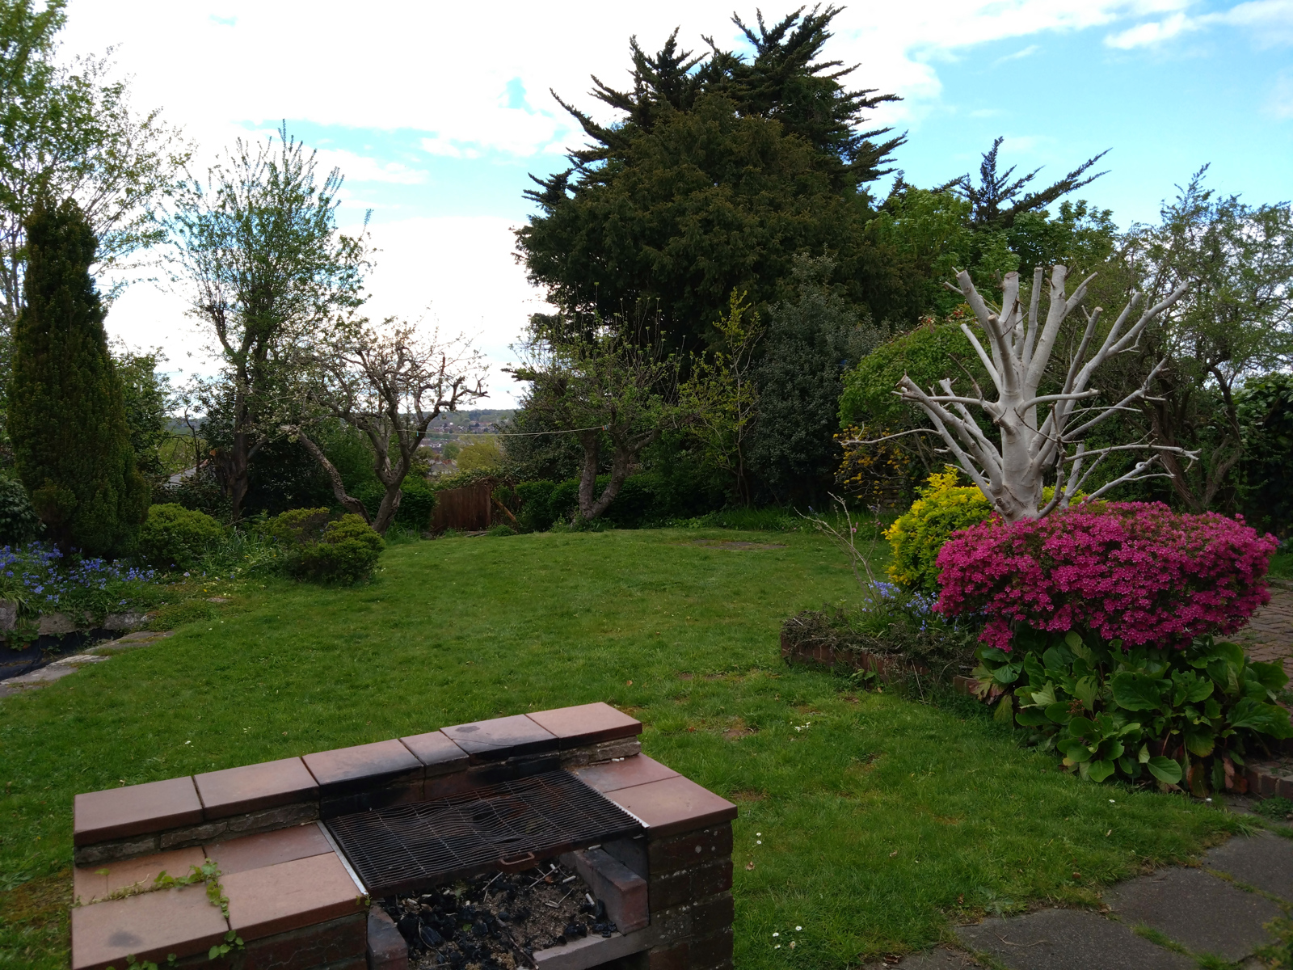
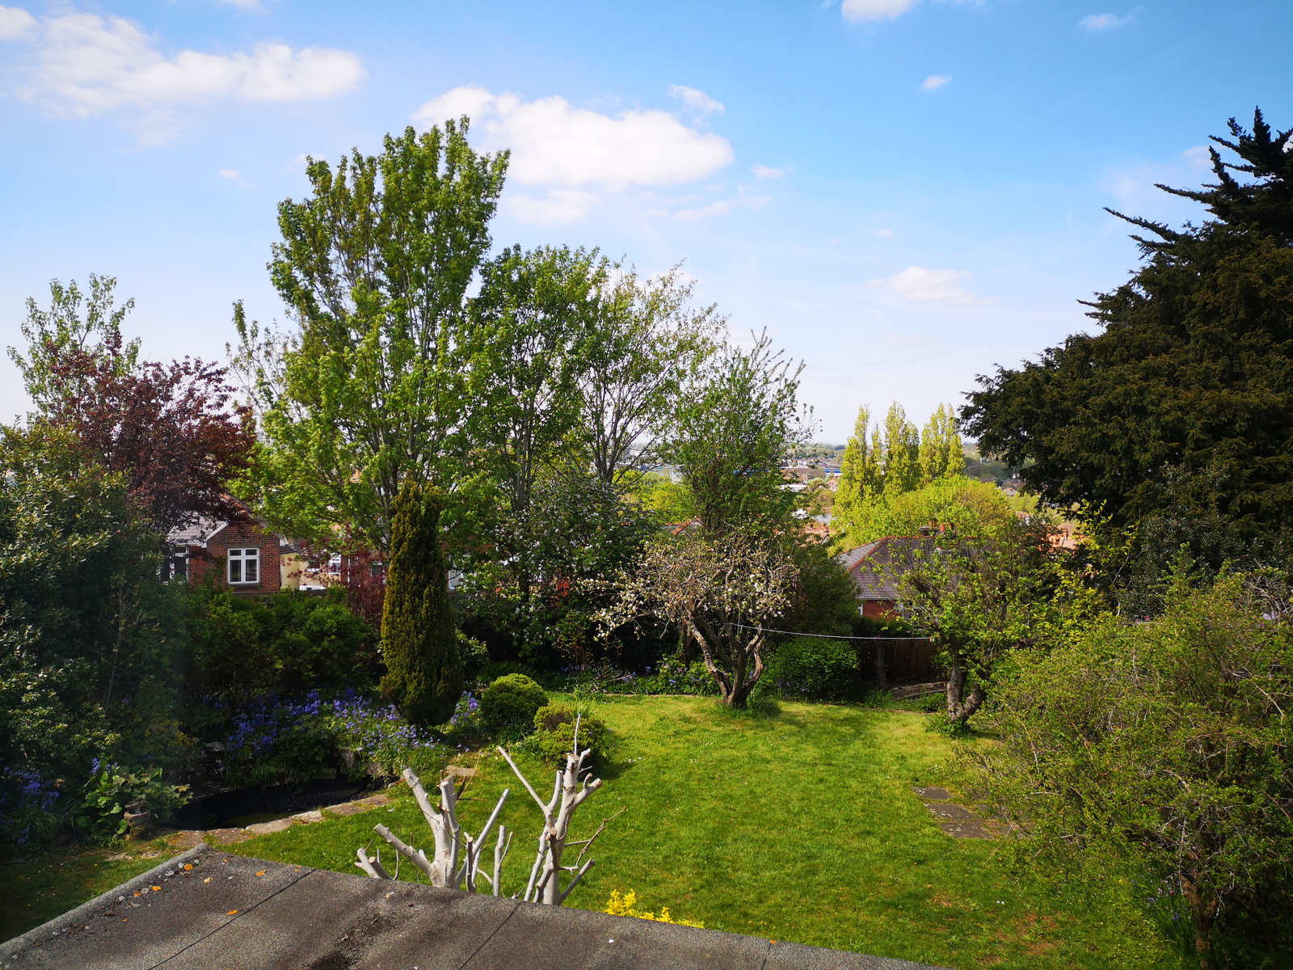
The property is situated on top of a hill with excellent views of the Itchen river and the city.
It's located half a mile from Bitterne train station and a quarter of a mile from main bus routes.
Chessel Crescent is a quiet road, but with excellent links to Southampton city centre which is only two miles away.
It's in the catchment area for sort after schools.