3 Bedroom Flat Sold in London, NW1
| Reference | 49004 |
| Address |
Clarence Gate Gardens, Glentworth Street, London, NW1 6AL (Map Location) |
| Beds | 3 |
| Baths | 1 |
| Type | Flat |
| Tenure | Share of Freehold |
A very well presented first floor flat within a prestigious mansion block. Premium central London location close to shops, services and transportation. Share of freehold. No chain.
Description
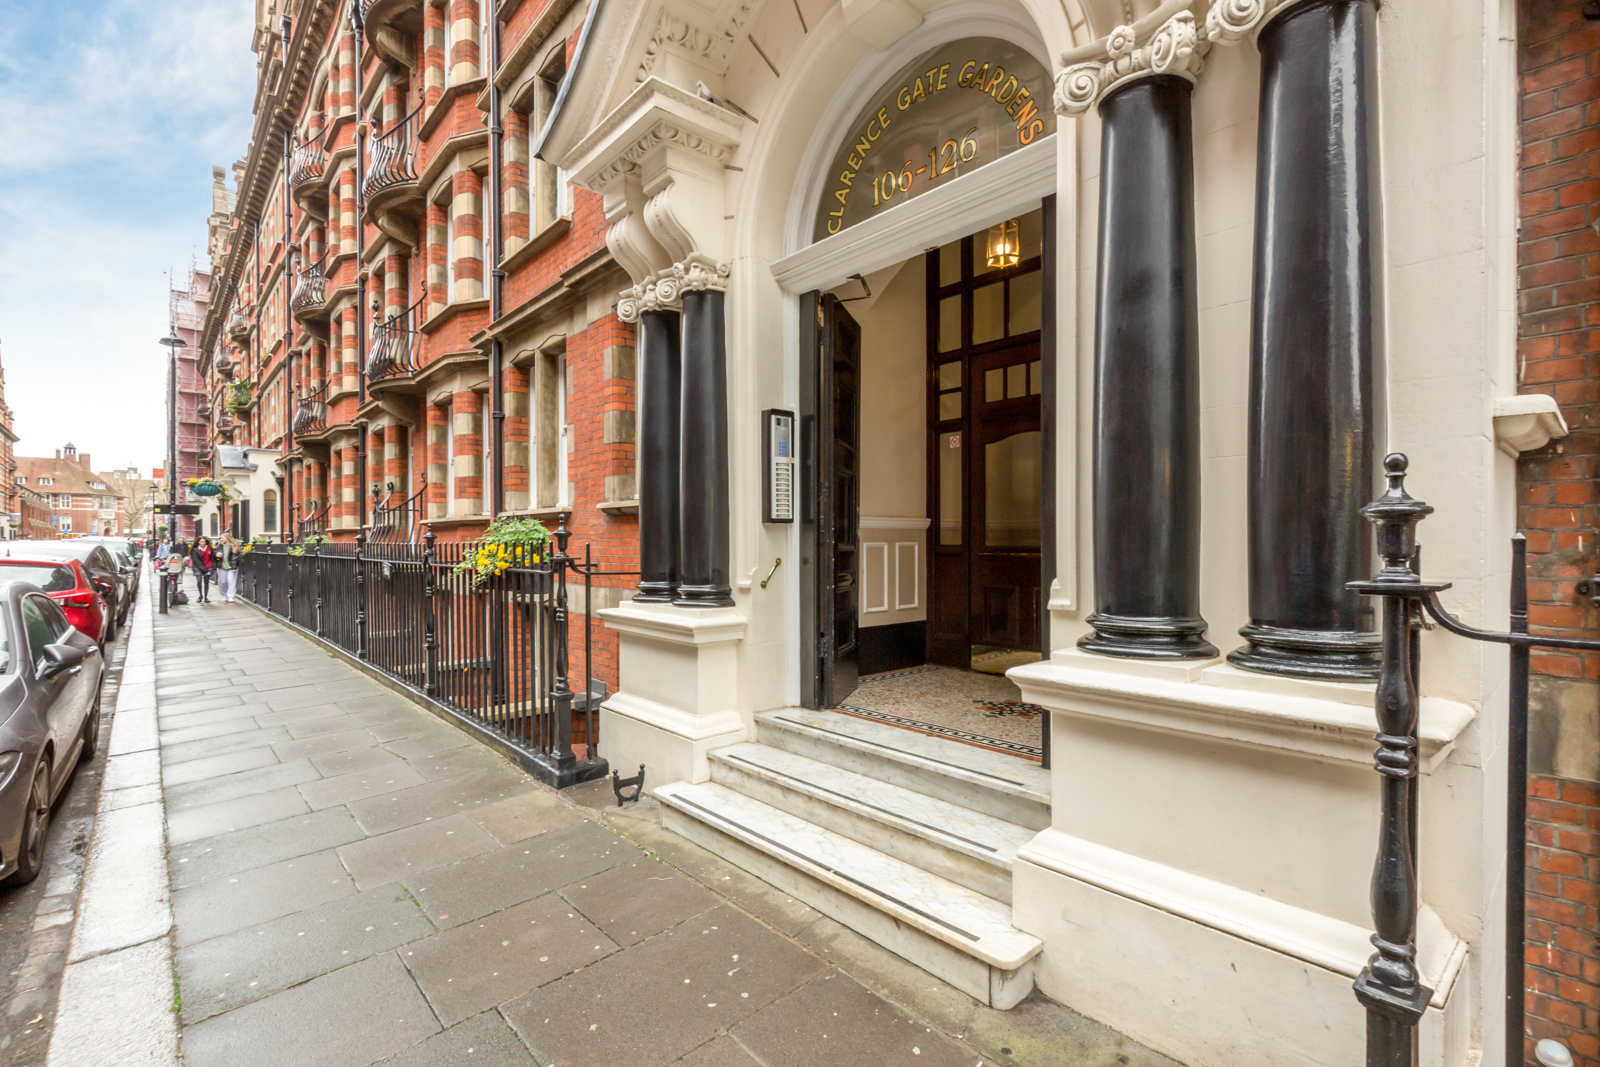
Clarence Gate Gardens is situated just one minutes walk from Baker Street tube station, two minutes walk from Marylebone Station, and 3 minutes walk from Regents Park. Marylebone High Street with it’s vibrant boutiques, bars, cafes and restaurants is less than 10 minutes walk away and Oxford Street just 15 minutes walk. The building has its own day porter, lift to all floors, and cleaners for the communal areas.
Grand entrance porch. Secure ground floor vestibule. Passenger lift to all floors.
First Floor Flat
Front door to:
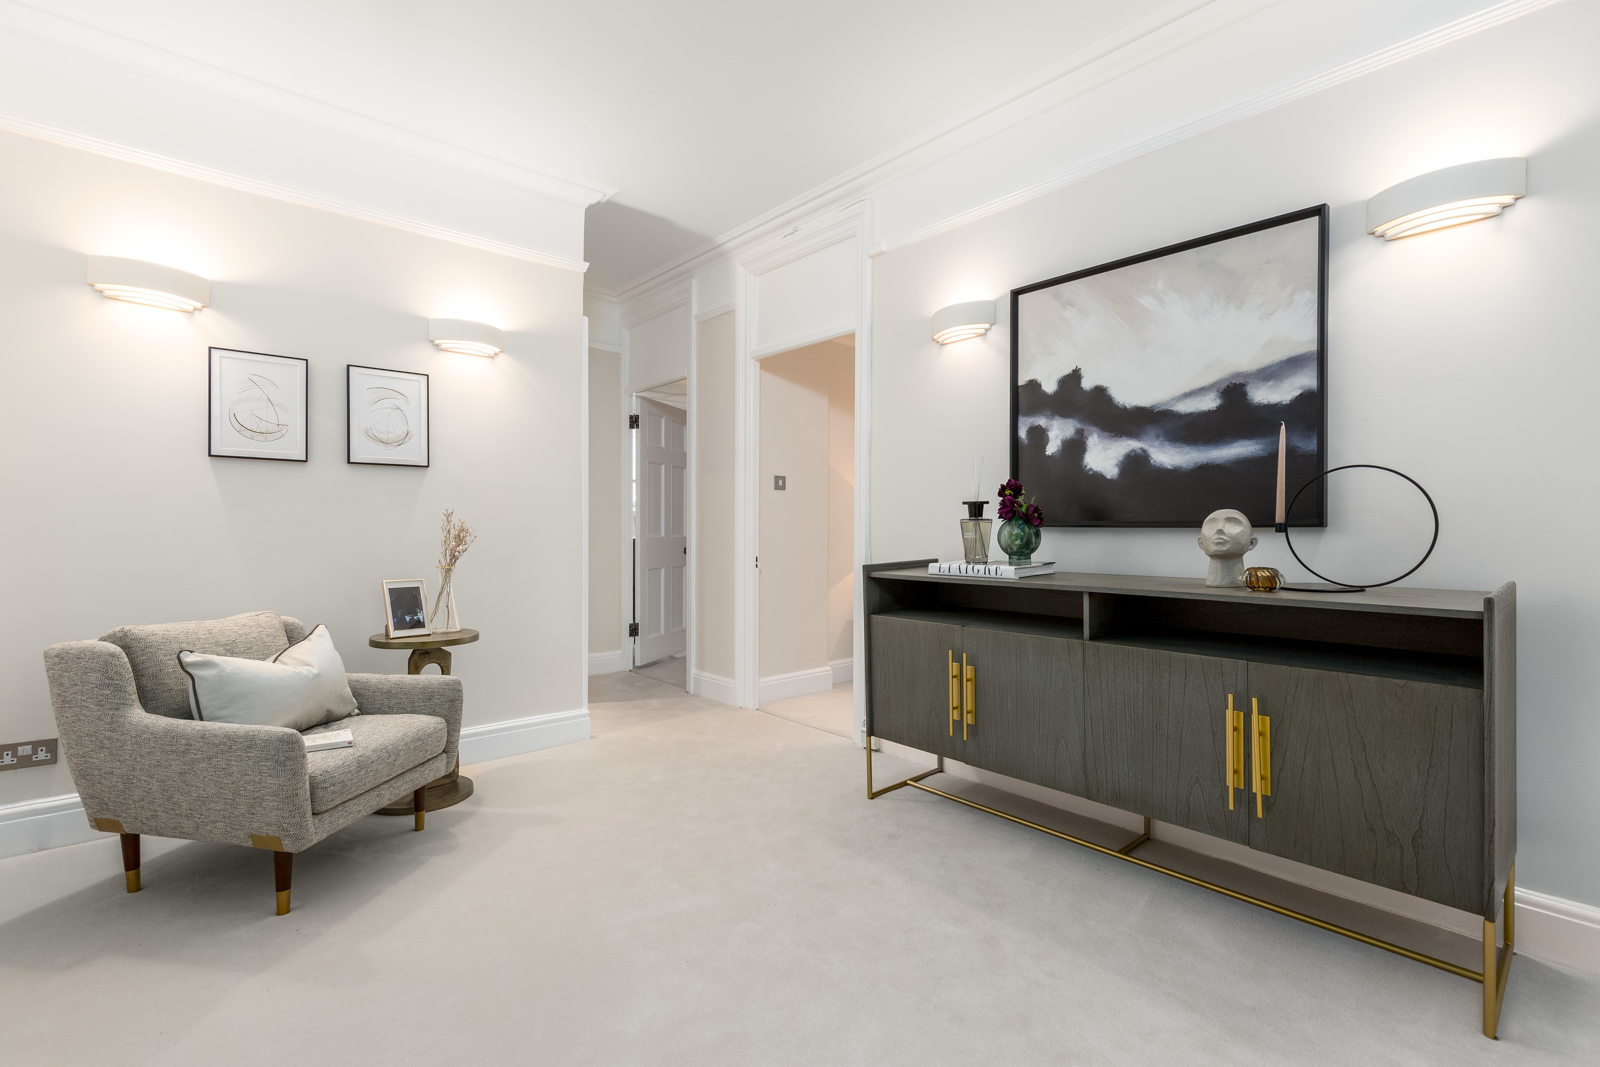
Spacious Hallway - 17’4” x 10’4” (5.28m x 3.14m). With 4 x wall lights, coats storage cupboard. Central heating radiator.
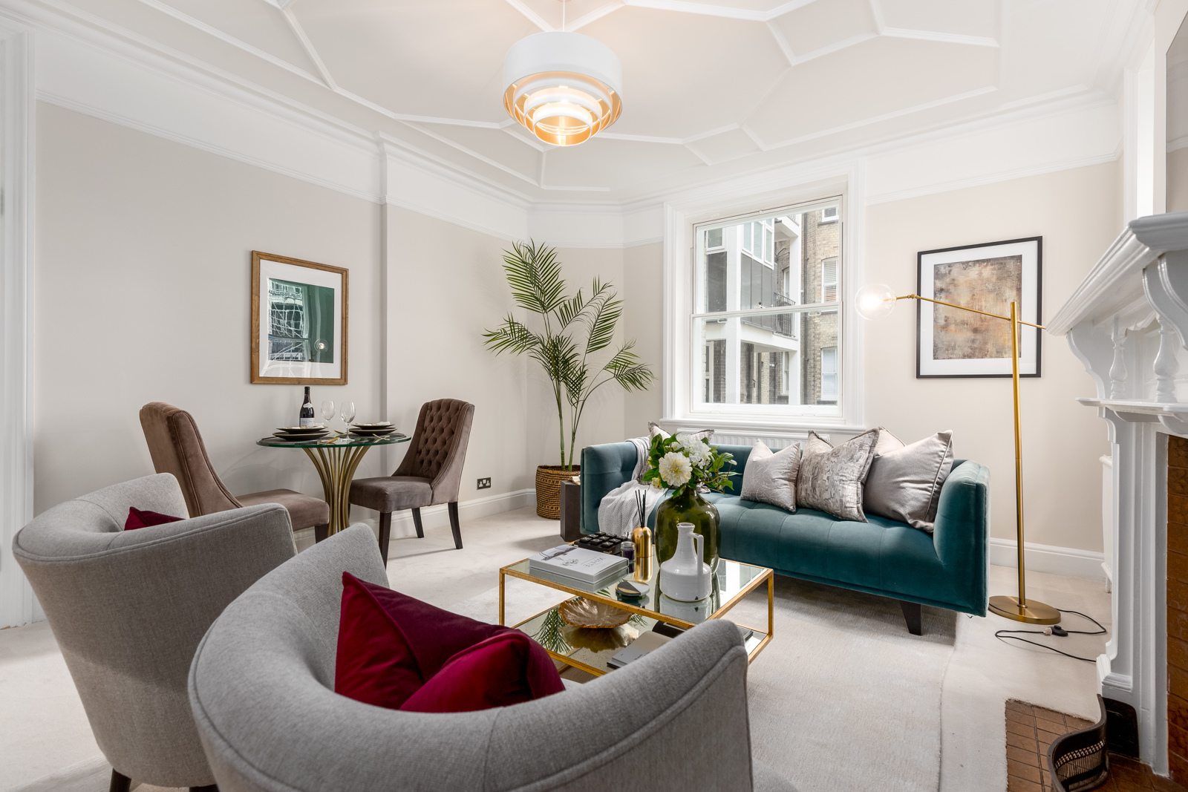
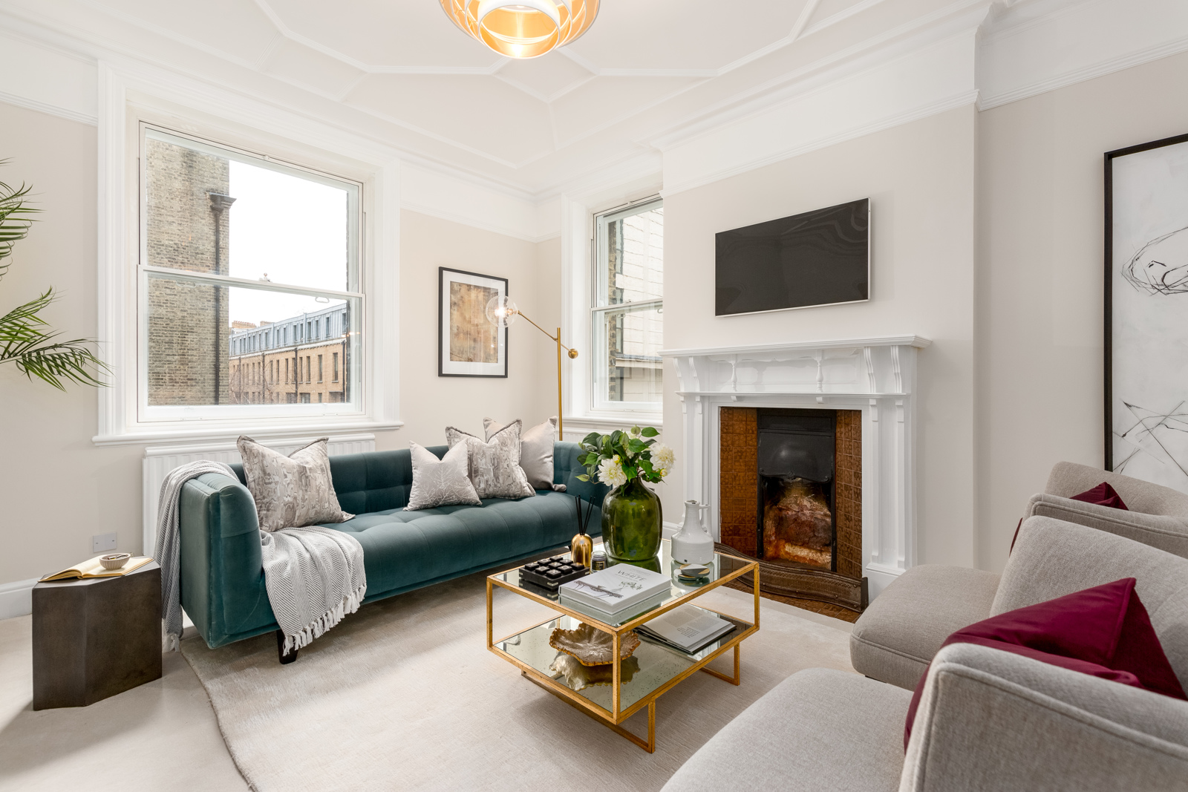
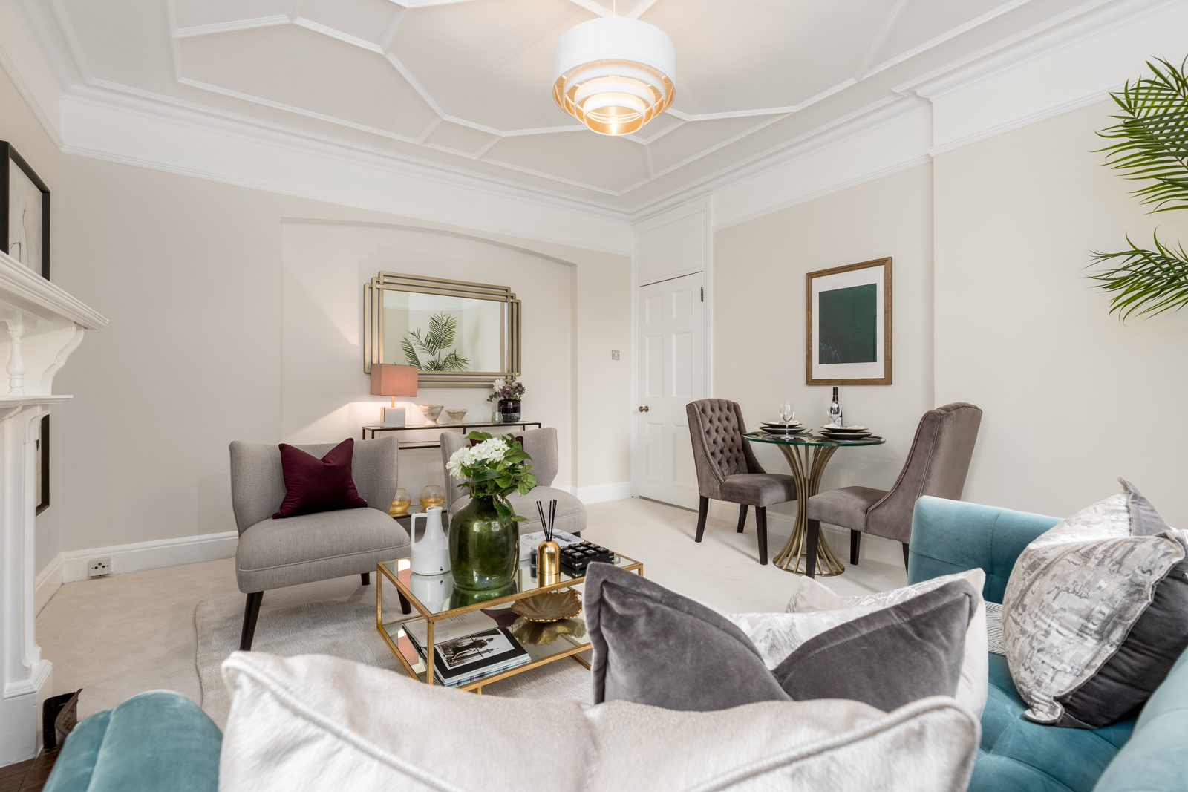
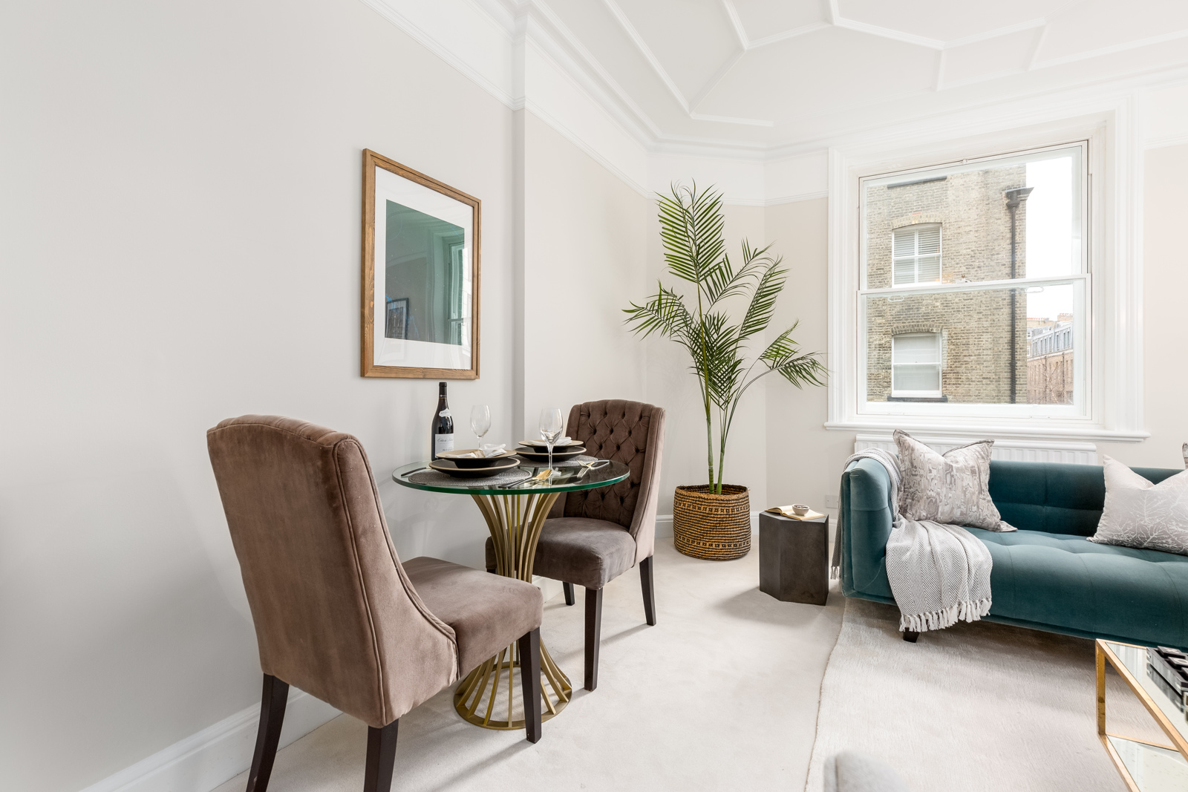
Sitting Room - 15’6” x 13’3” (4.73m x 4.04m). A large and light filled dual aspect reception room with original moulded ceiling, coving, picture rails, period fireplace, and sliding sash windows. Central heating radiators.
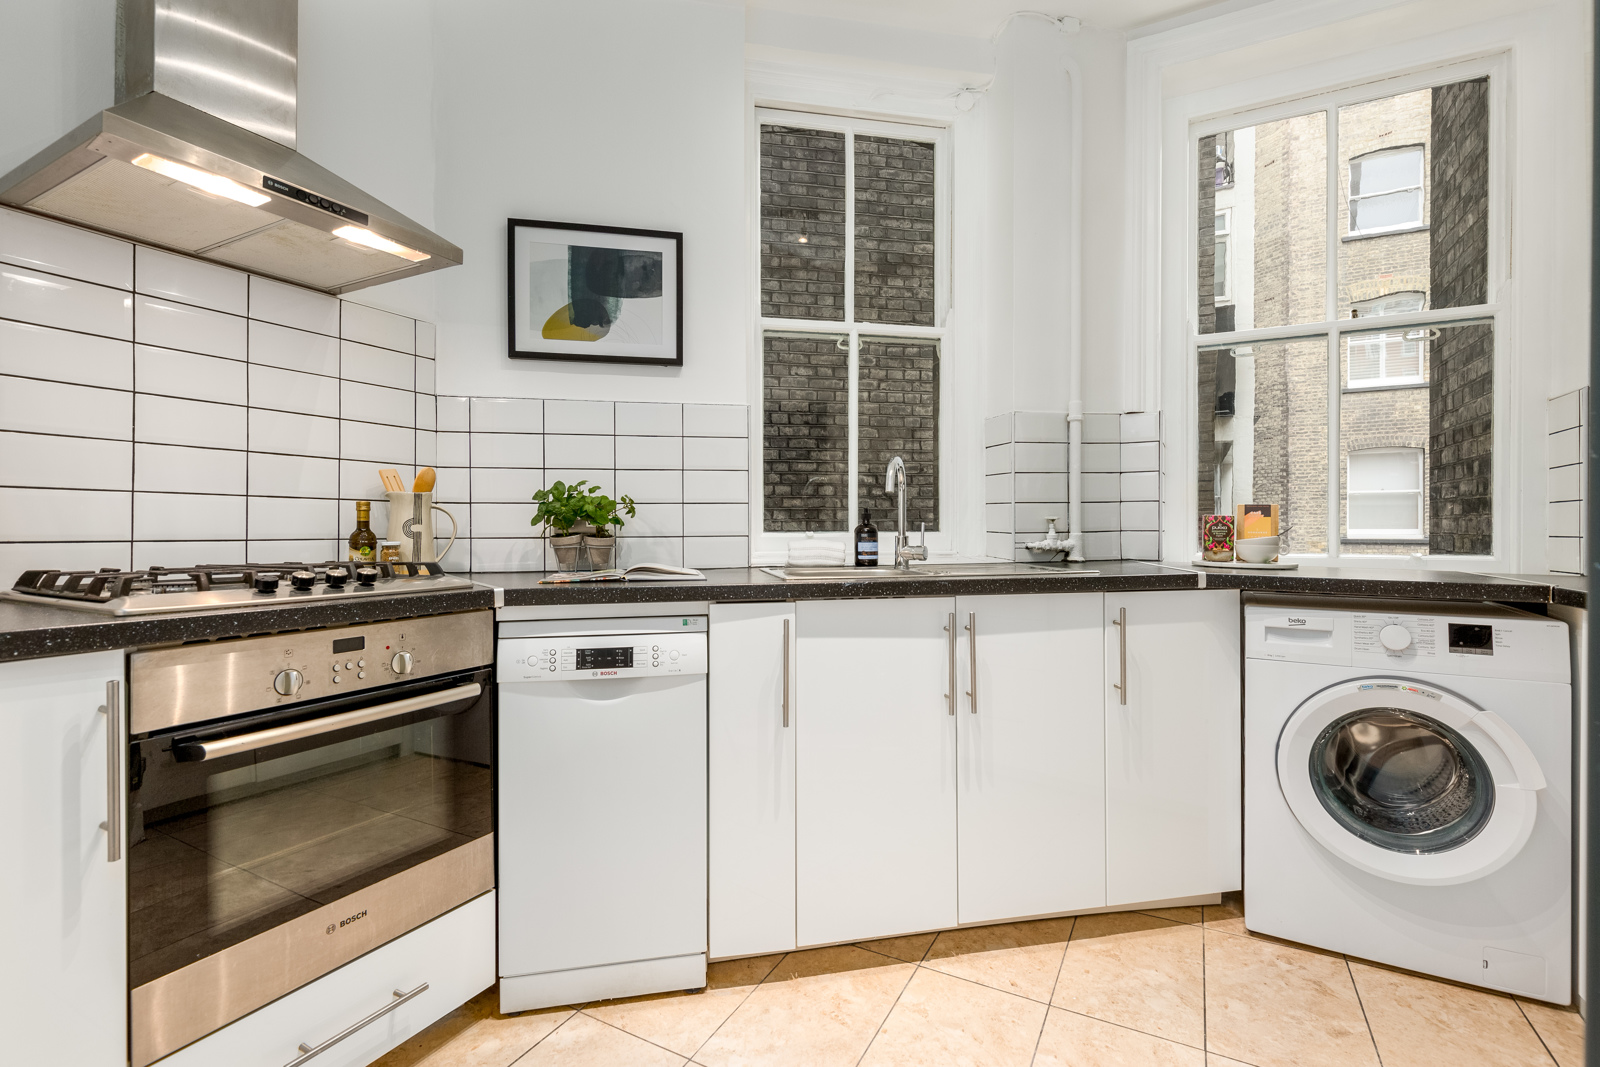
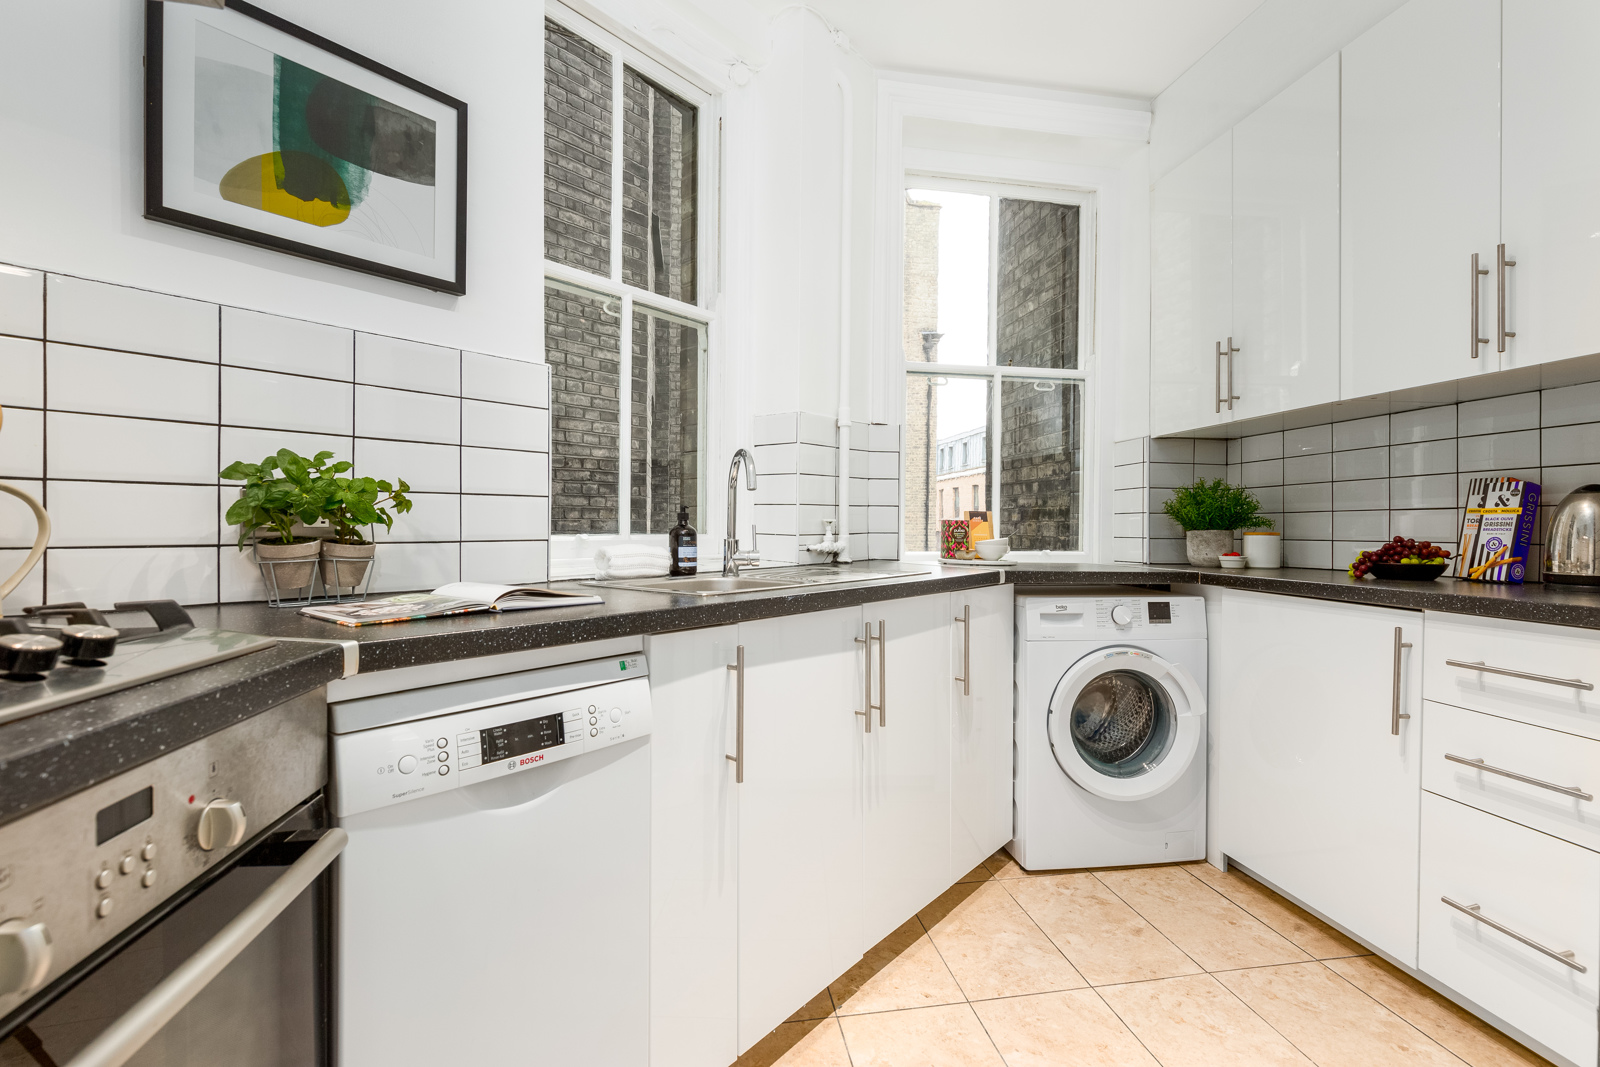
Kitchen - 10’4” x 8'10” (3.14m x 2.69m). Re-fitted kitchen (2015) with two sliding sash windows. Range of white base and wall units with soft close doors. Laminate worktops and stainless steel sink with chrome mixer tap. . Ceramic tiled floor. LED light fitting. Bosch electric oven, gas hob, cooker hood and slimline dishwasher. Space for fridge freezer and washing machine. Vertical central heating radiator.
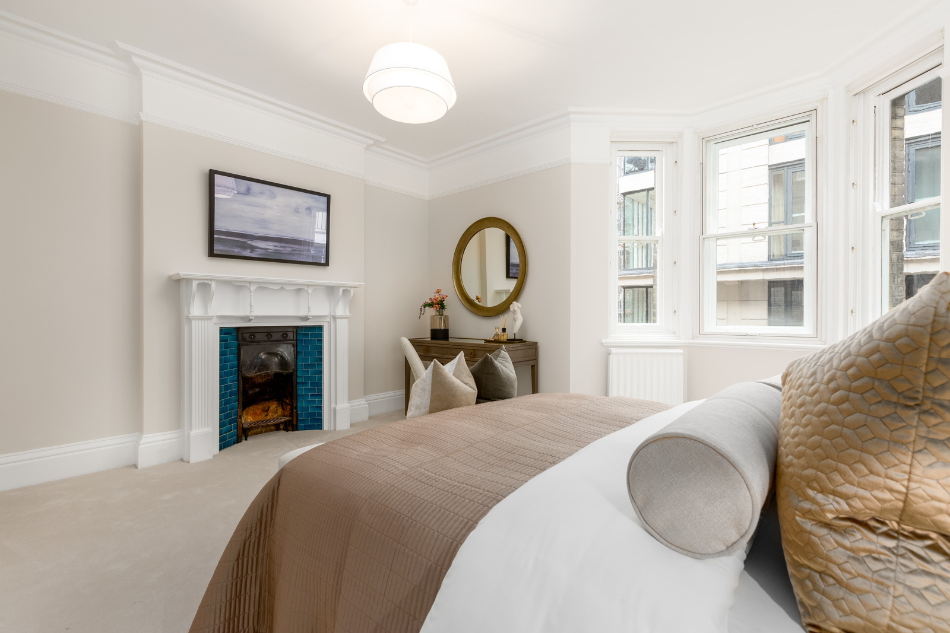
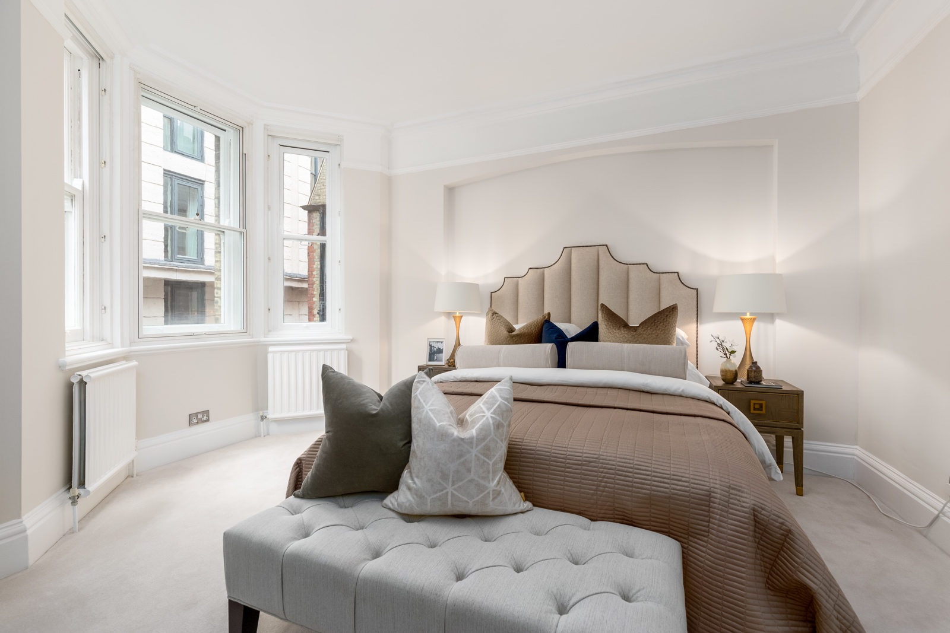
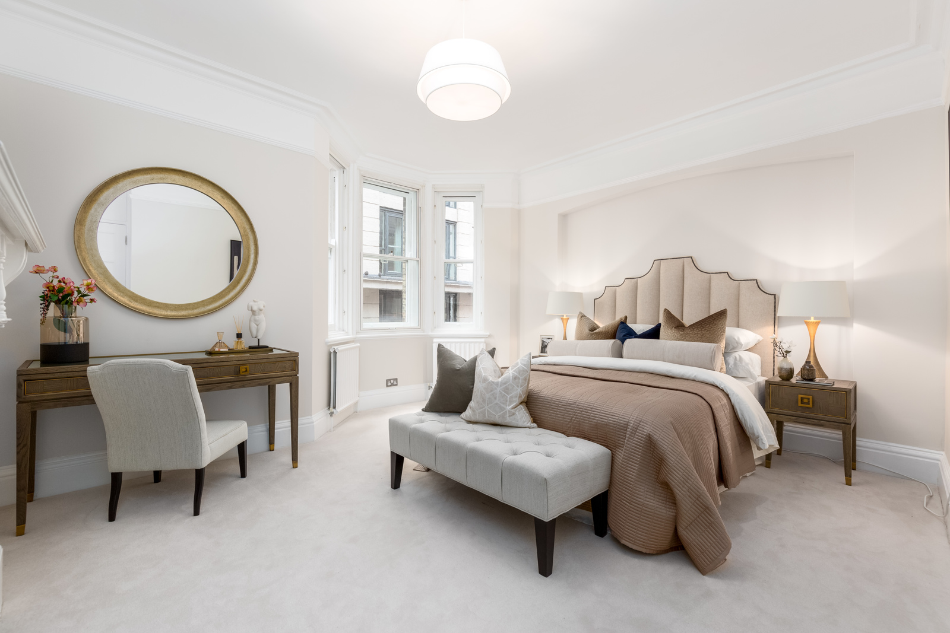
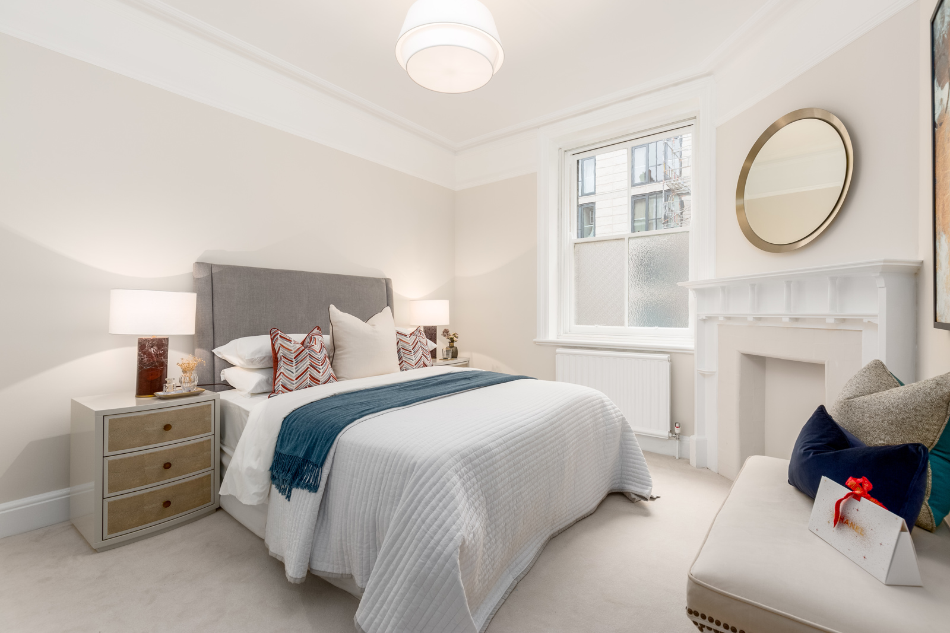
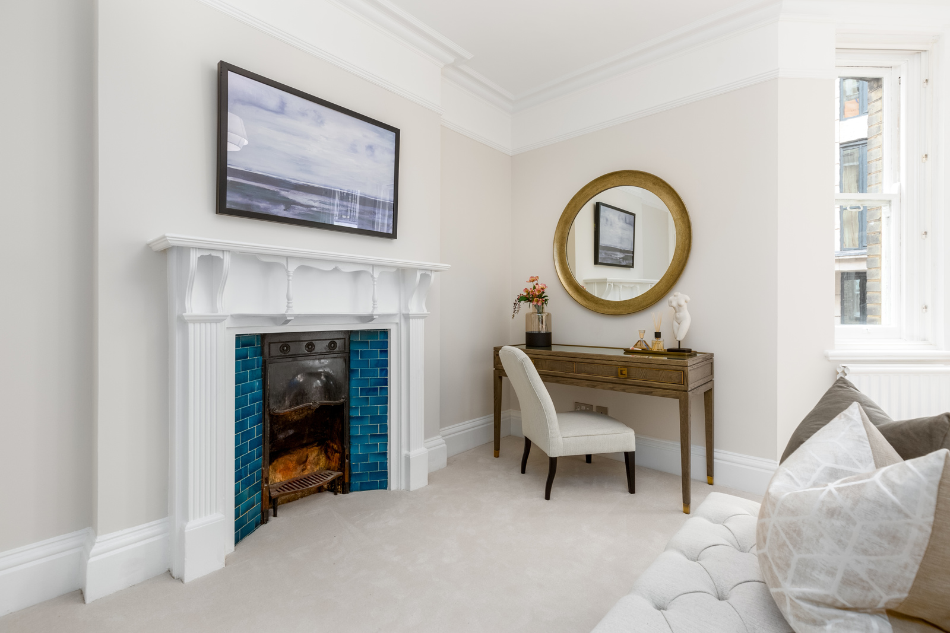
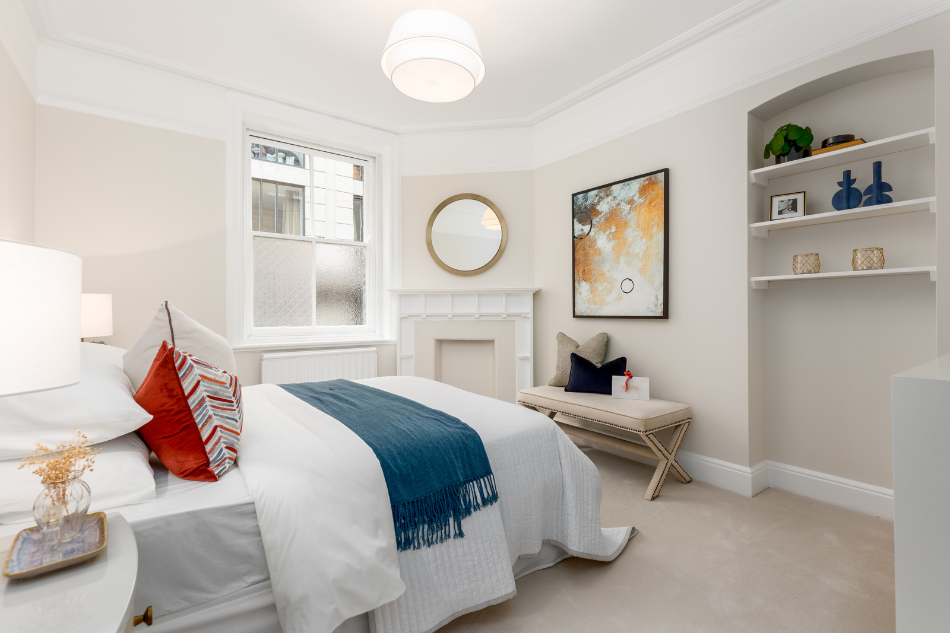
Bedroom 1 - 15’9” x 14'6” (4.80m x 4.42m). With central ceiling light and sliding sash windows into bay. Original fireplace with tiled surround (disused), and feature arch. Central heating radiator.
Bedroom 2 - 13’3” x 10'10” (4.04m x 3.31m). With central ceiling light, sliding sash window, and original fireplace (disused). Central heating radiator.
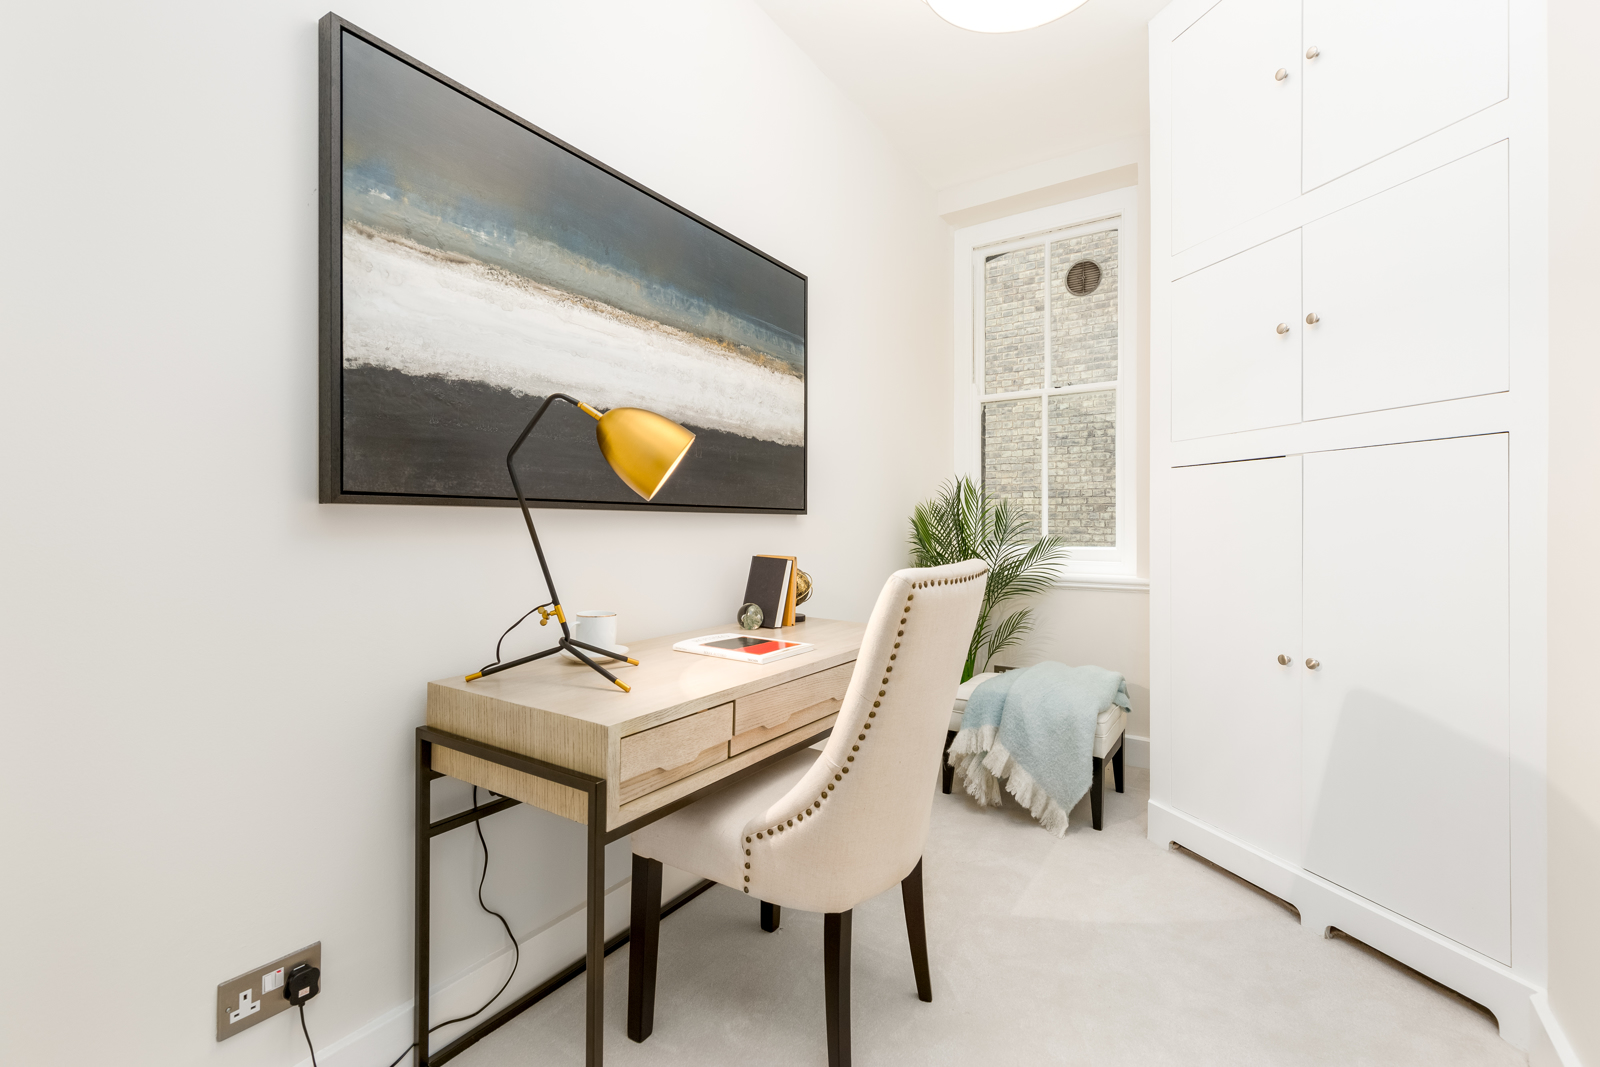
Bedroom 3 / Study - 11’4” x 6'5” (3.45m x 1.97m). With central ceiling light and sliding sash window. Boiler cupboard with Vaillant gas boiler fitted 2015.
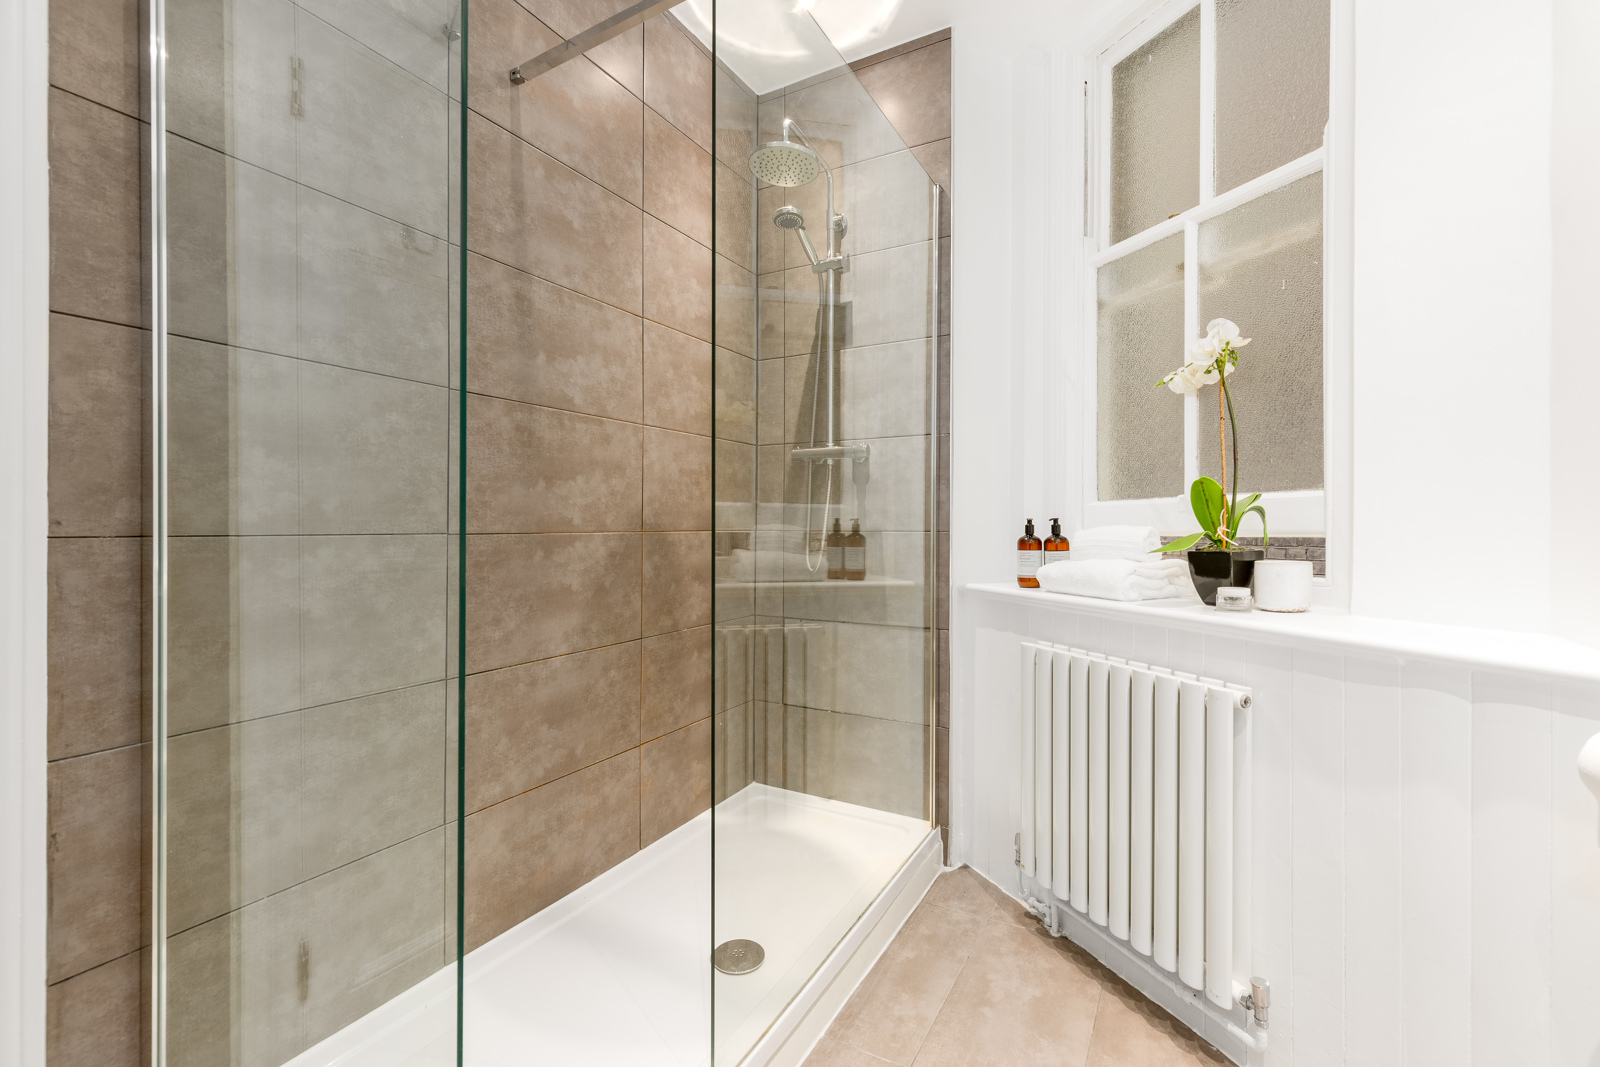
Shower Room - 11’4” x 6'7” (3.45m x 2.01m). Re-fitted shower room (2015). White suite with WC, pedestal wash basin with chrome mixer tap, walk in shower with thermostatic rain head and separate hand held shower. Recessed LED ceiling downlights. Central heating radiator. Extractor fan. Ceramic tiled floor.
Outside Areas:
Storage shed – 7’11” x 4'1” (2.42m x 1.24m)