3 Bedroom Semi-Detached House Sold in Sheffield, S13
| Reference | 48970 |
| Address |
2 Goathland Road, Sheffield, S13 (Map Location) |
| Beds | 3 |
| Baths | 1 |
| Type | Semi-Detached house |
| Tenure | Leasehold |
| Plot Area | 300 m2 |
| Built Area | 1000 ft2 |
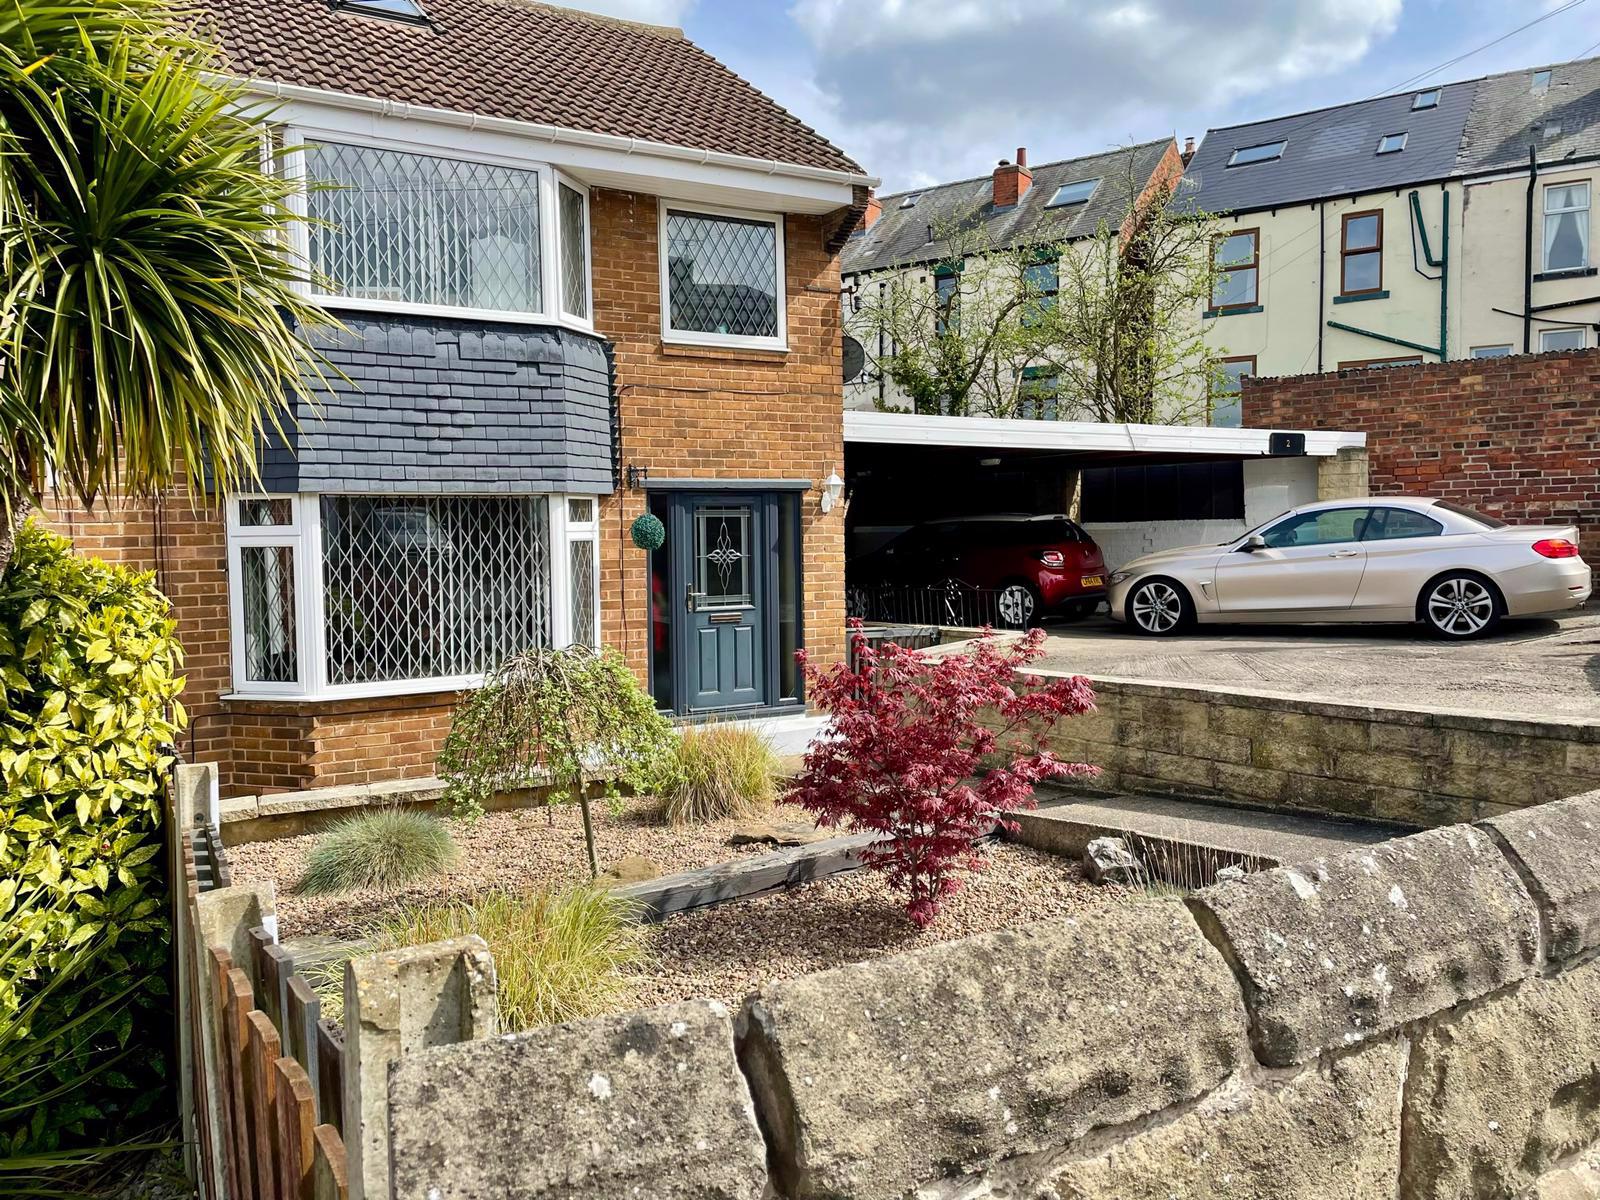
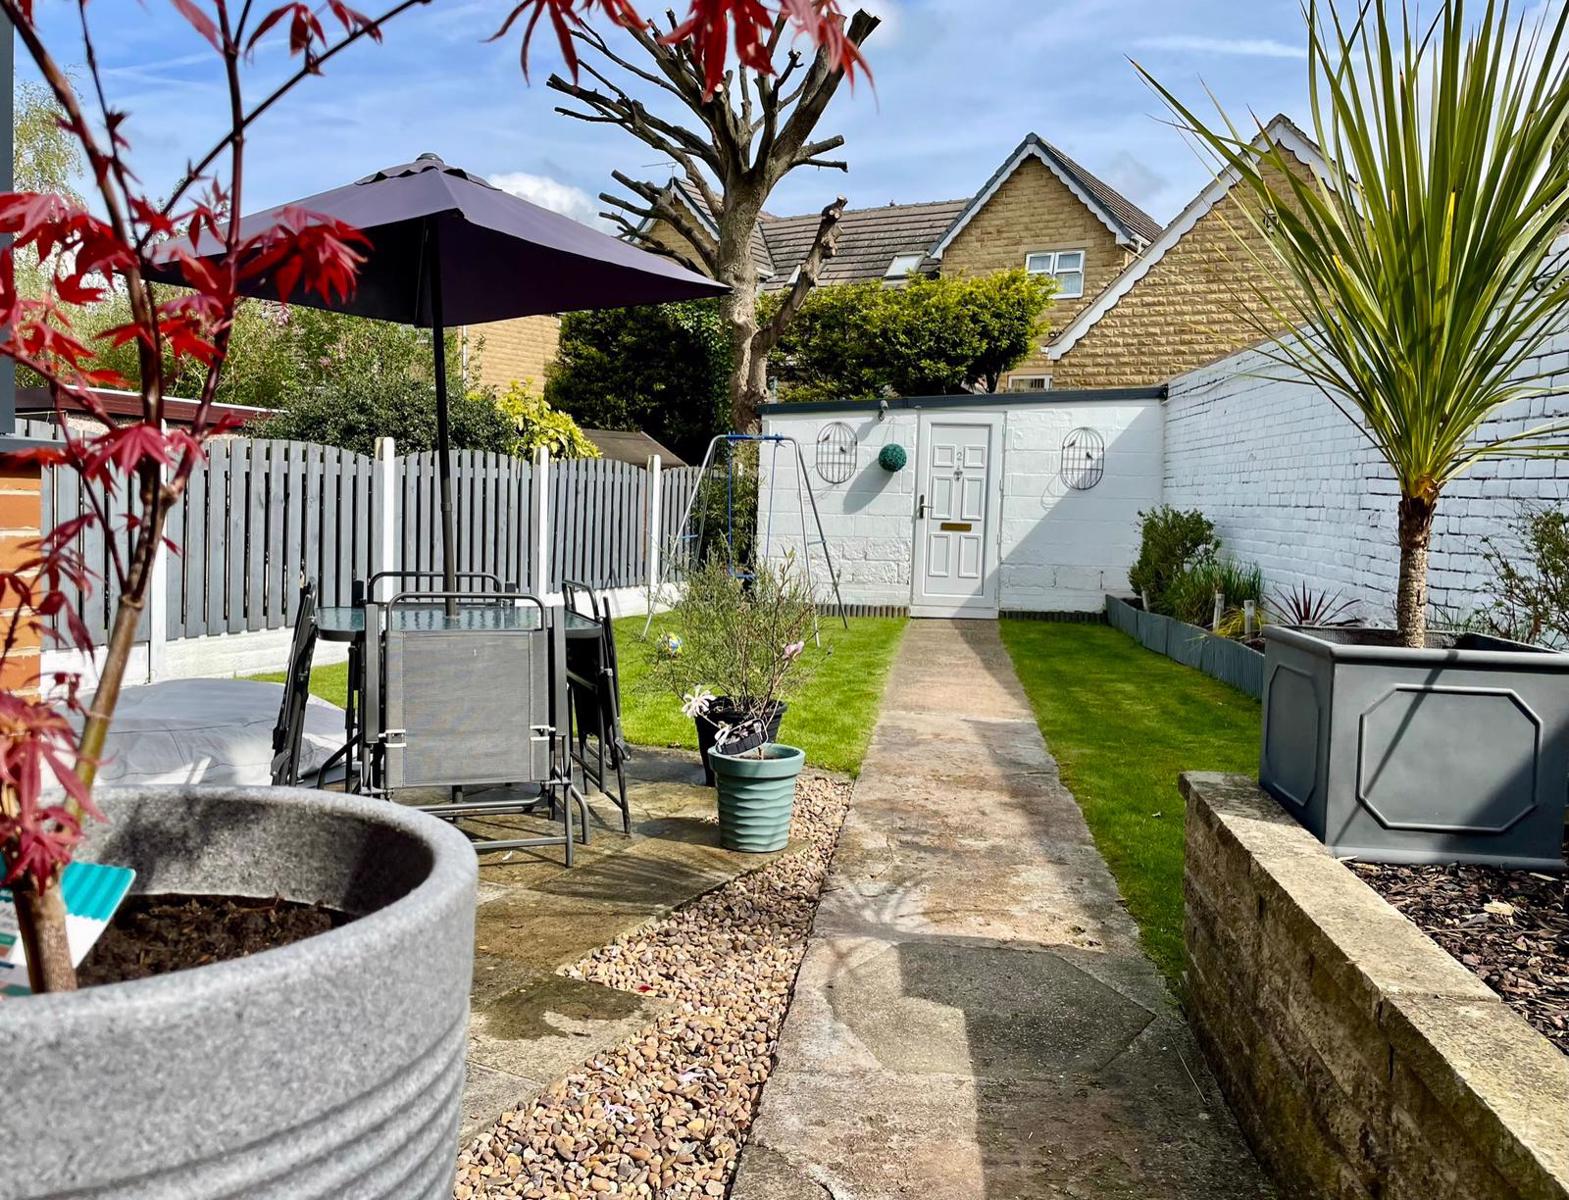
3 Semi-detached Family Home - Larger than average corner plot - Off road parking with car port - Spacious Kitchen Diner - Modern Conservatory - Recently decorated to a high standard - Converted Attic/Occasional room - Enclosed, walled rear garden with patio space
Description
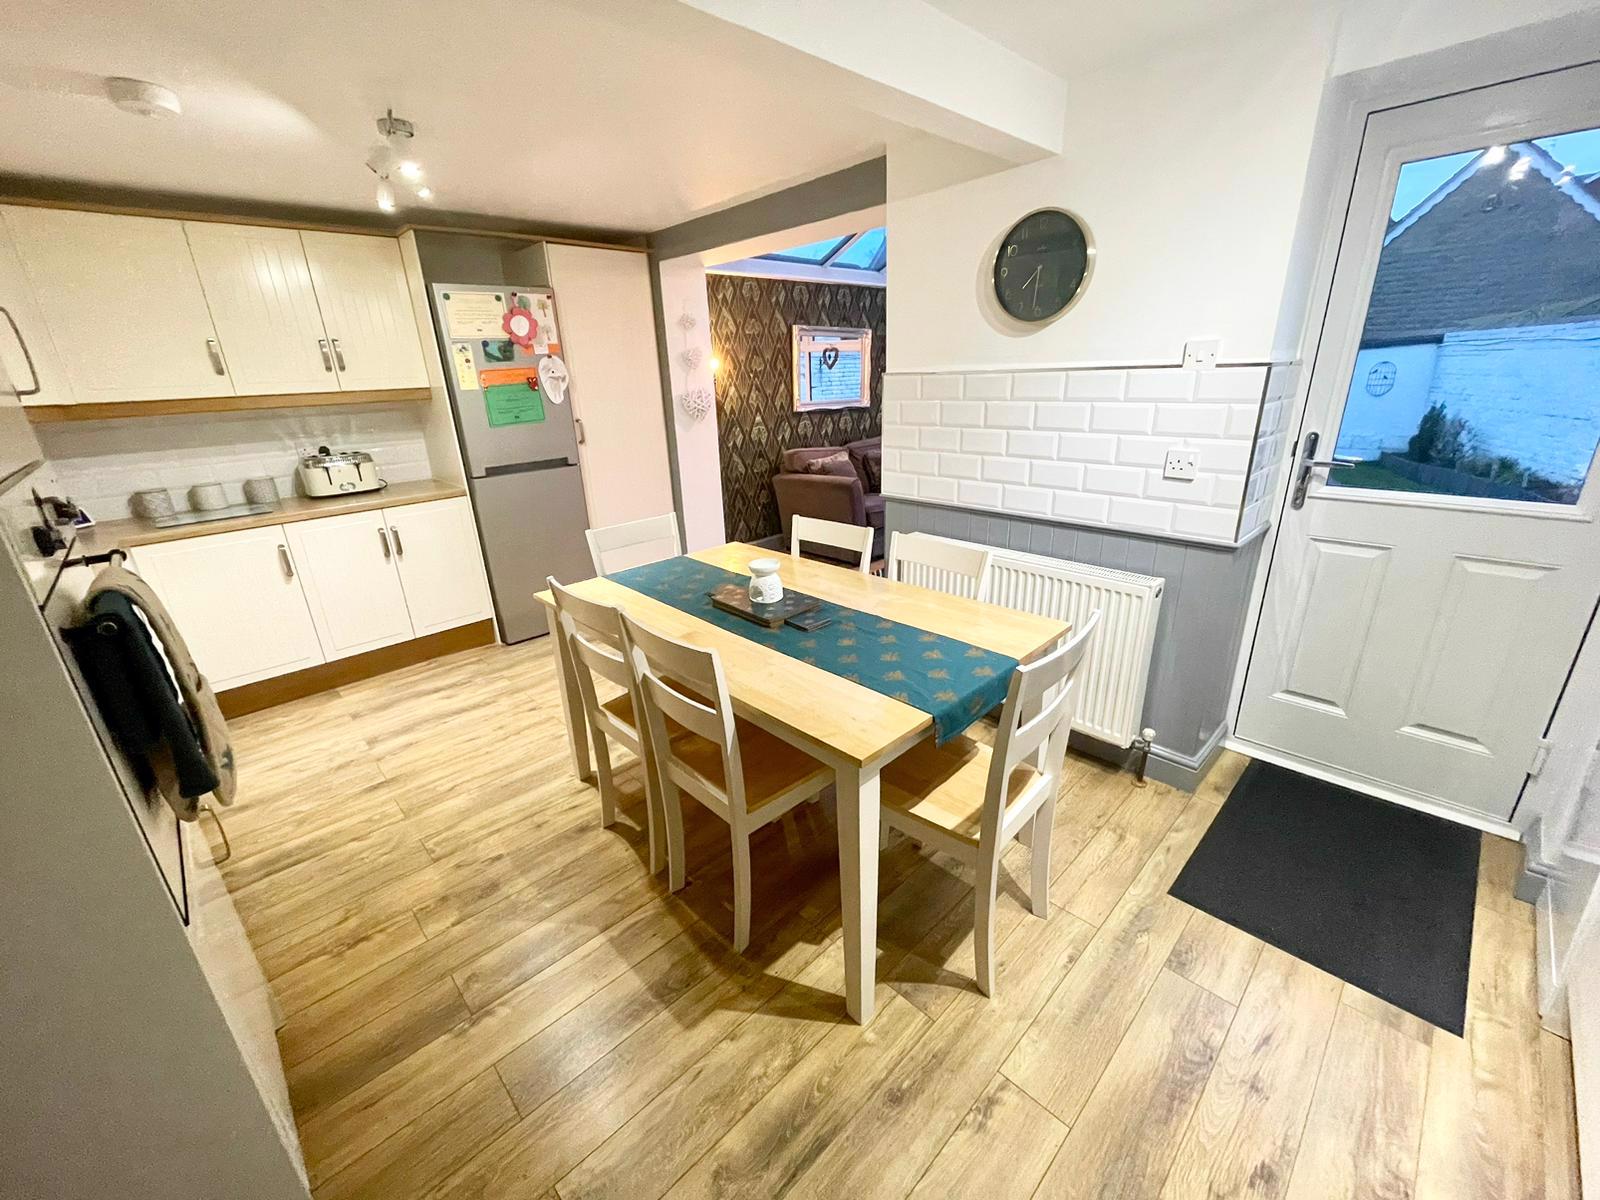
Kitchen/Diner 17ft 5in by 13ft 9in
- Cream cabinets with 4 point hob and in built oven. Space and plumbing for dishwasher and washing machine. Open plan, leading into conservatory.
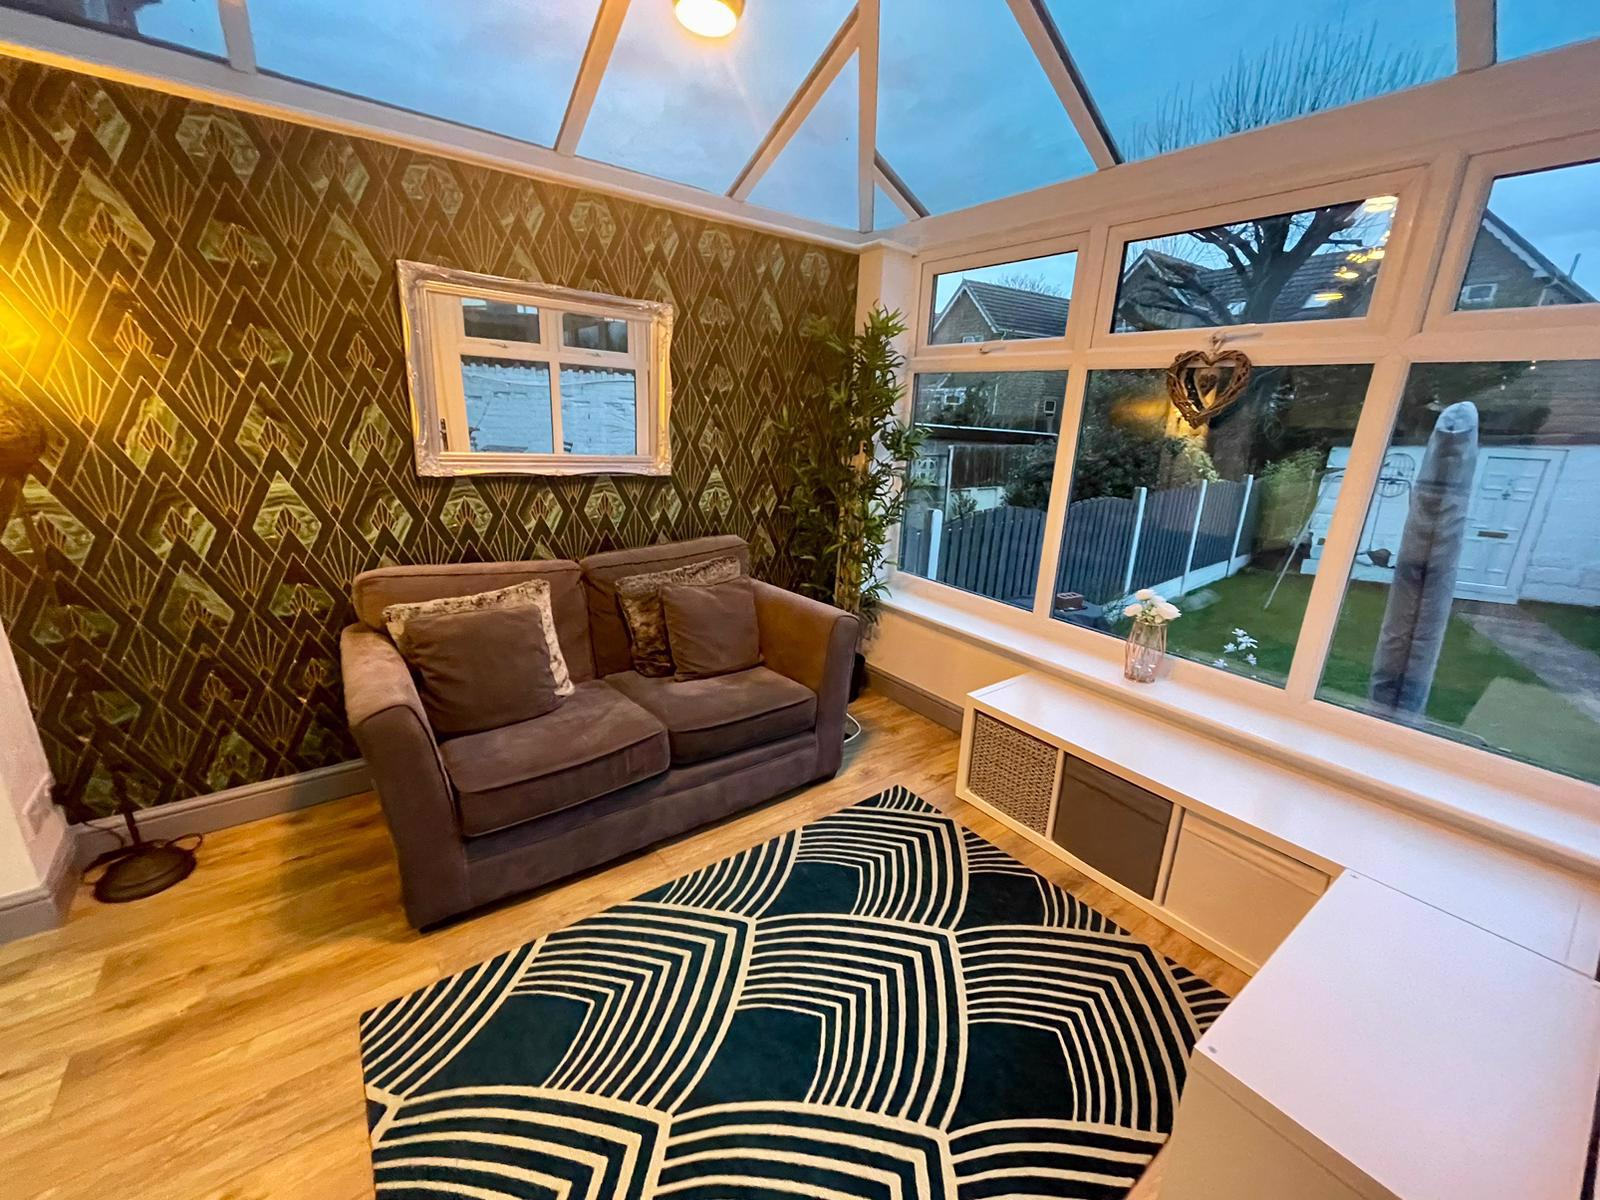
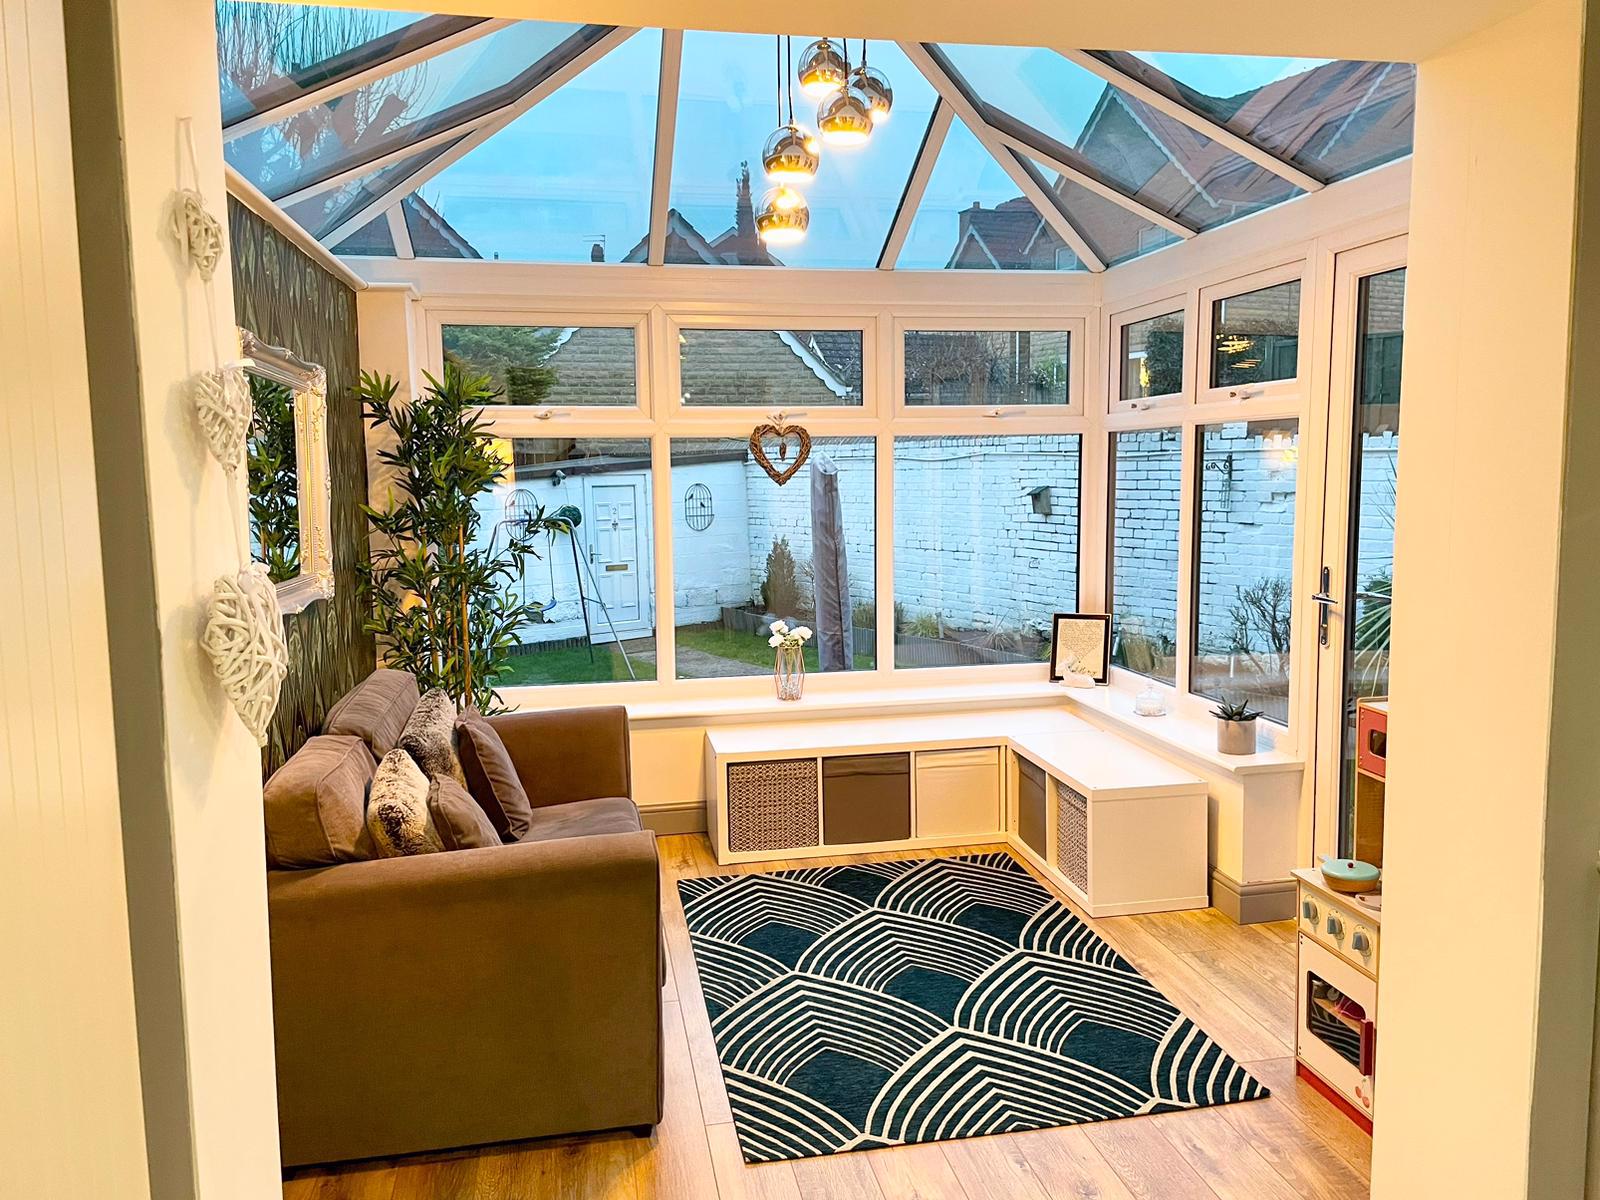
Conservatory 9ft 10in by 9ft 6in
- Laminate floor, glass roof conservatory with views to garden and open plan entry to kitchen diner.
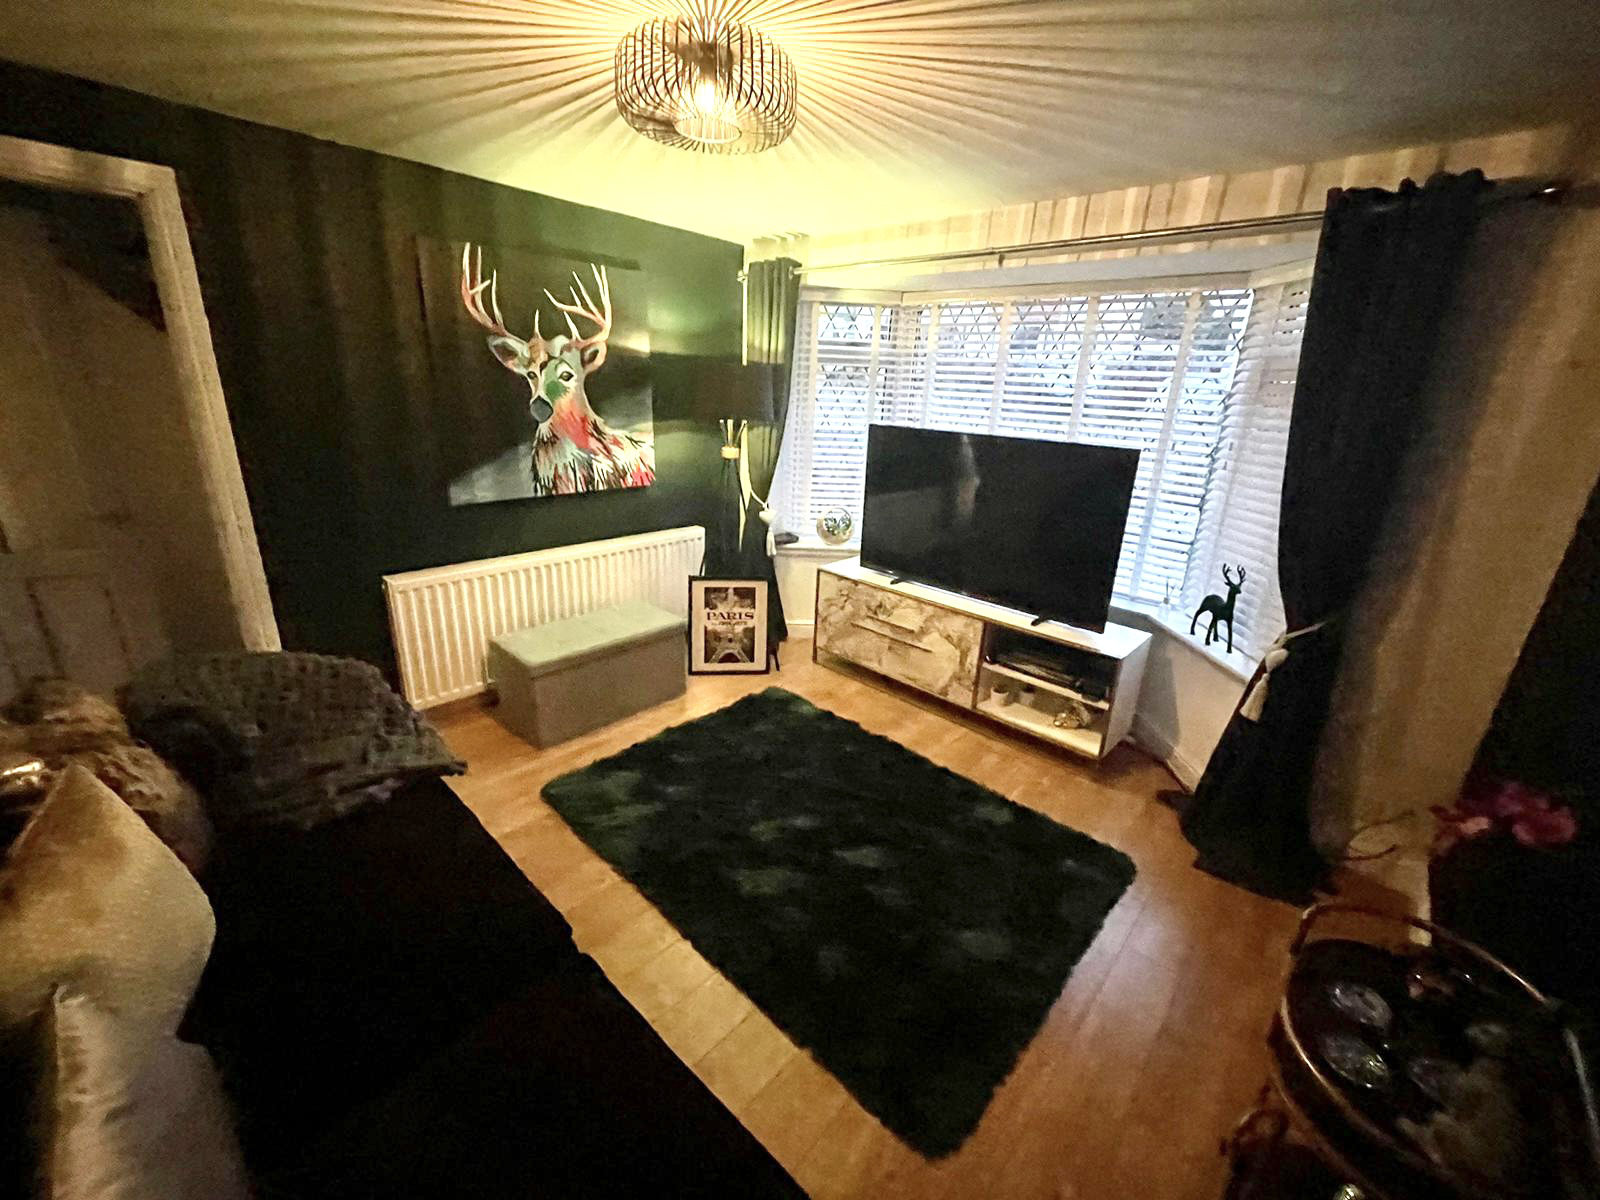
Front Room 11ft 2in by 10 ft 10in
- Beautiful recently decorated lounge with bay window, laminate floor and tv point.
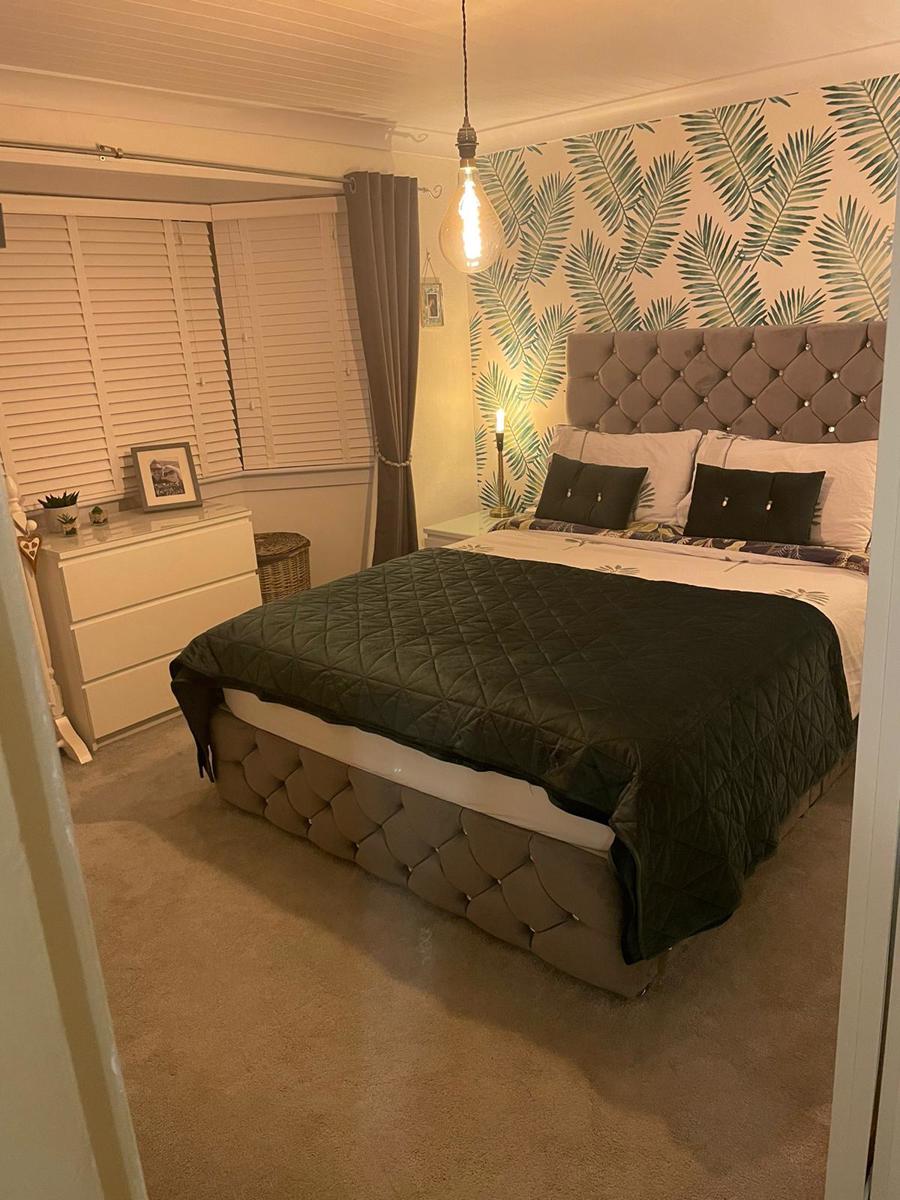
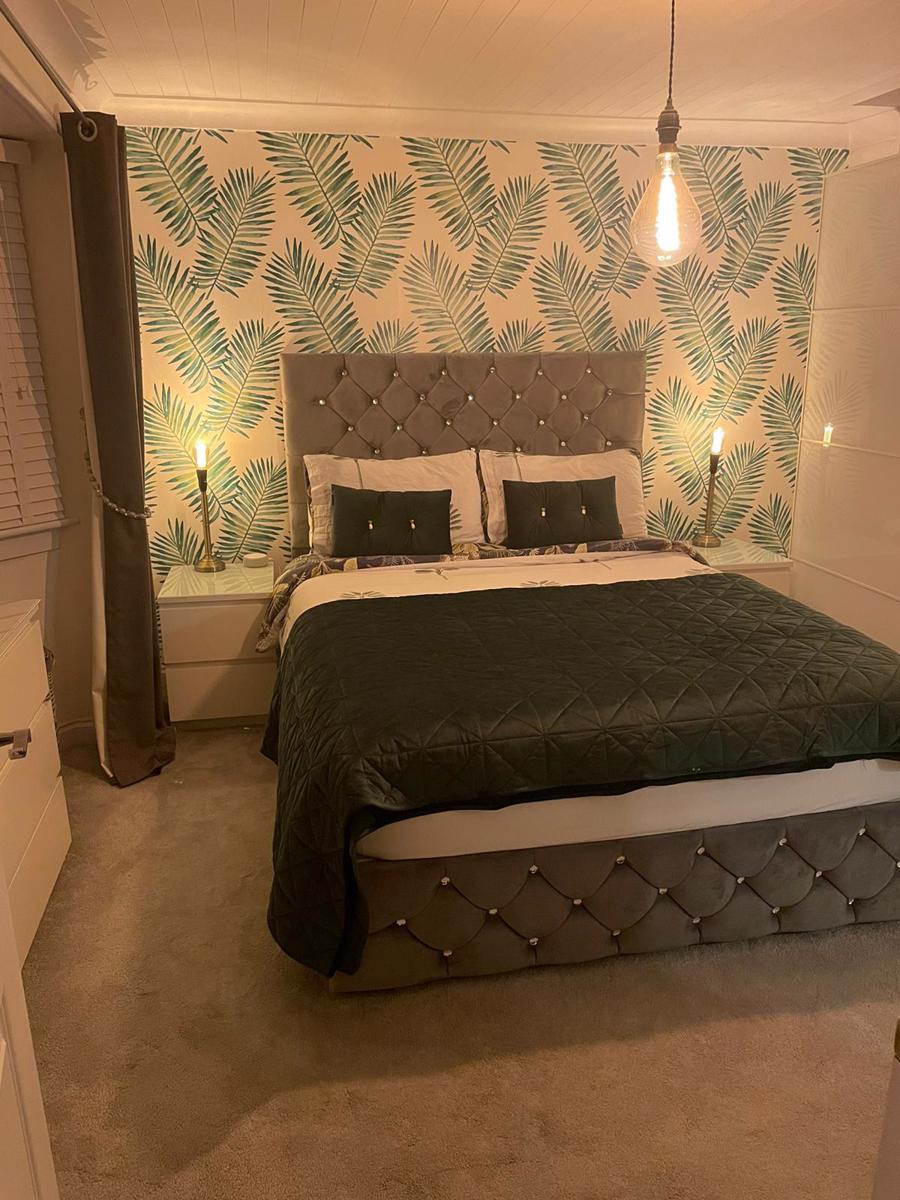
Bedroom 1 11ft 2in by 10ft 10in
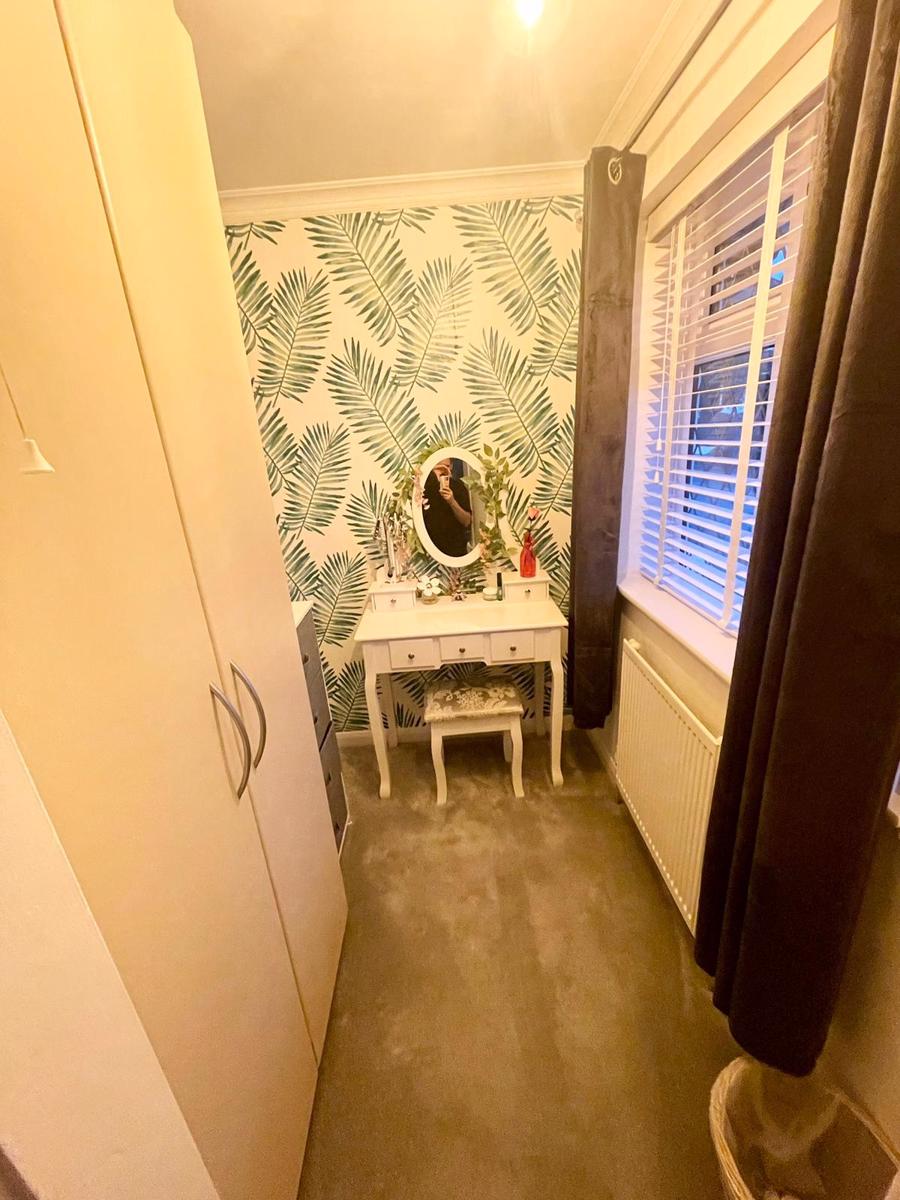
- Recently decorated Master Bedroom with bay window with anthracite radiator and door leading to dressing room (was originally third bedroom)
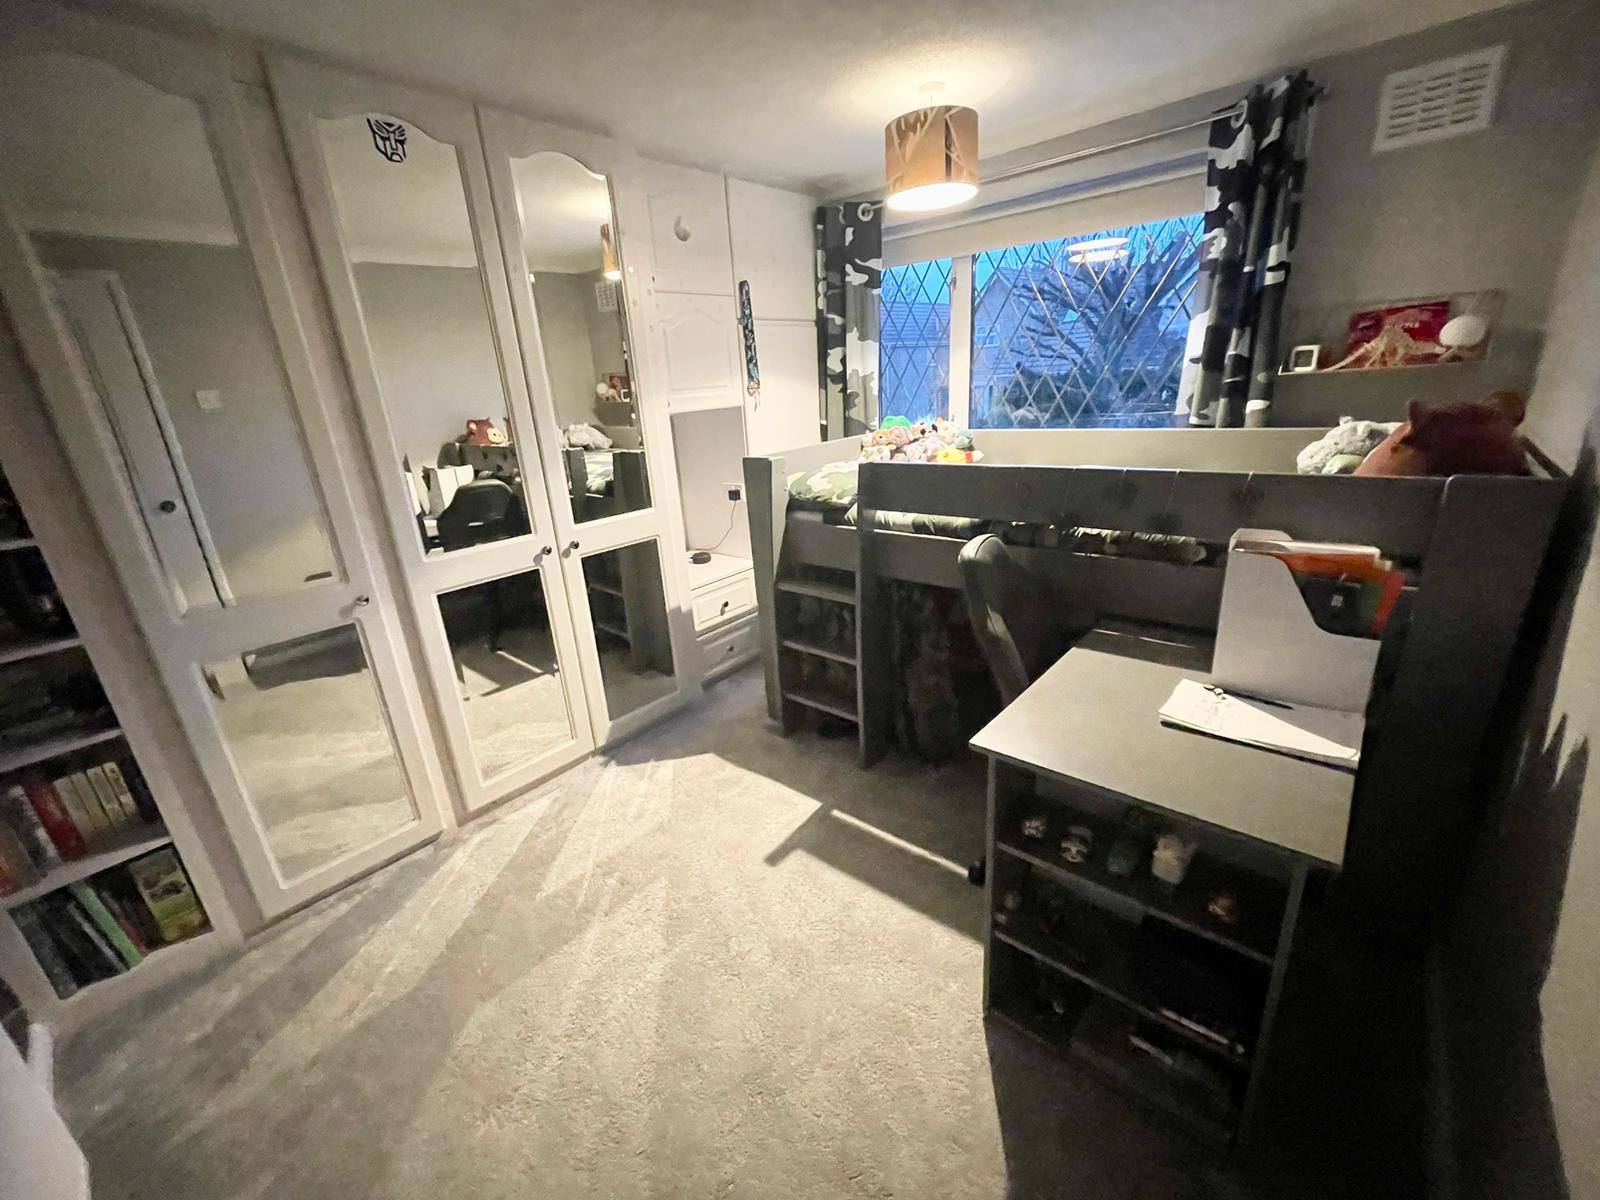
Bedroom 2 11ft 2in by 10ft 2in
- Double bedroom with range of fitted wardrobes
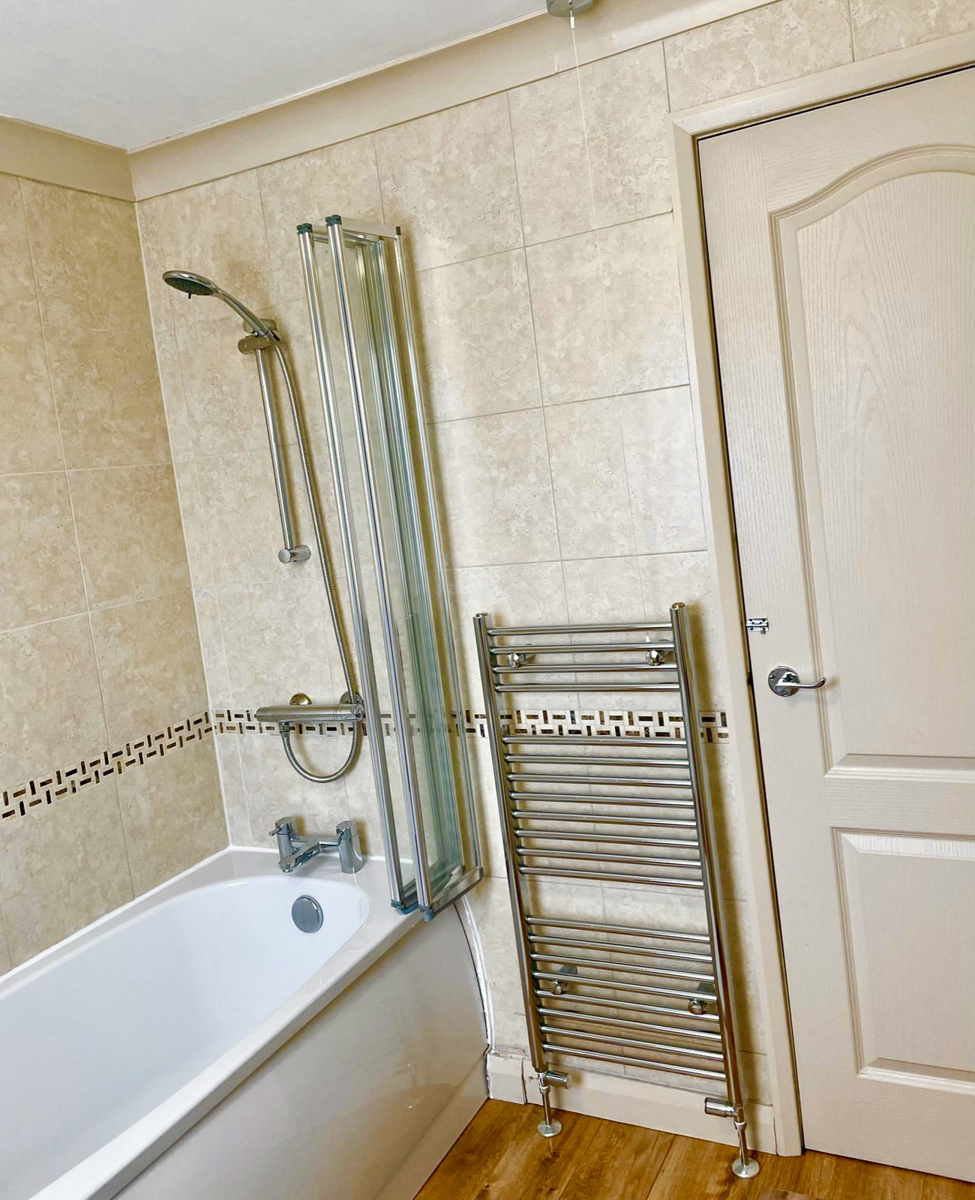
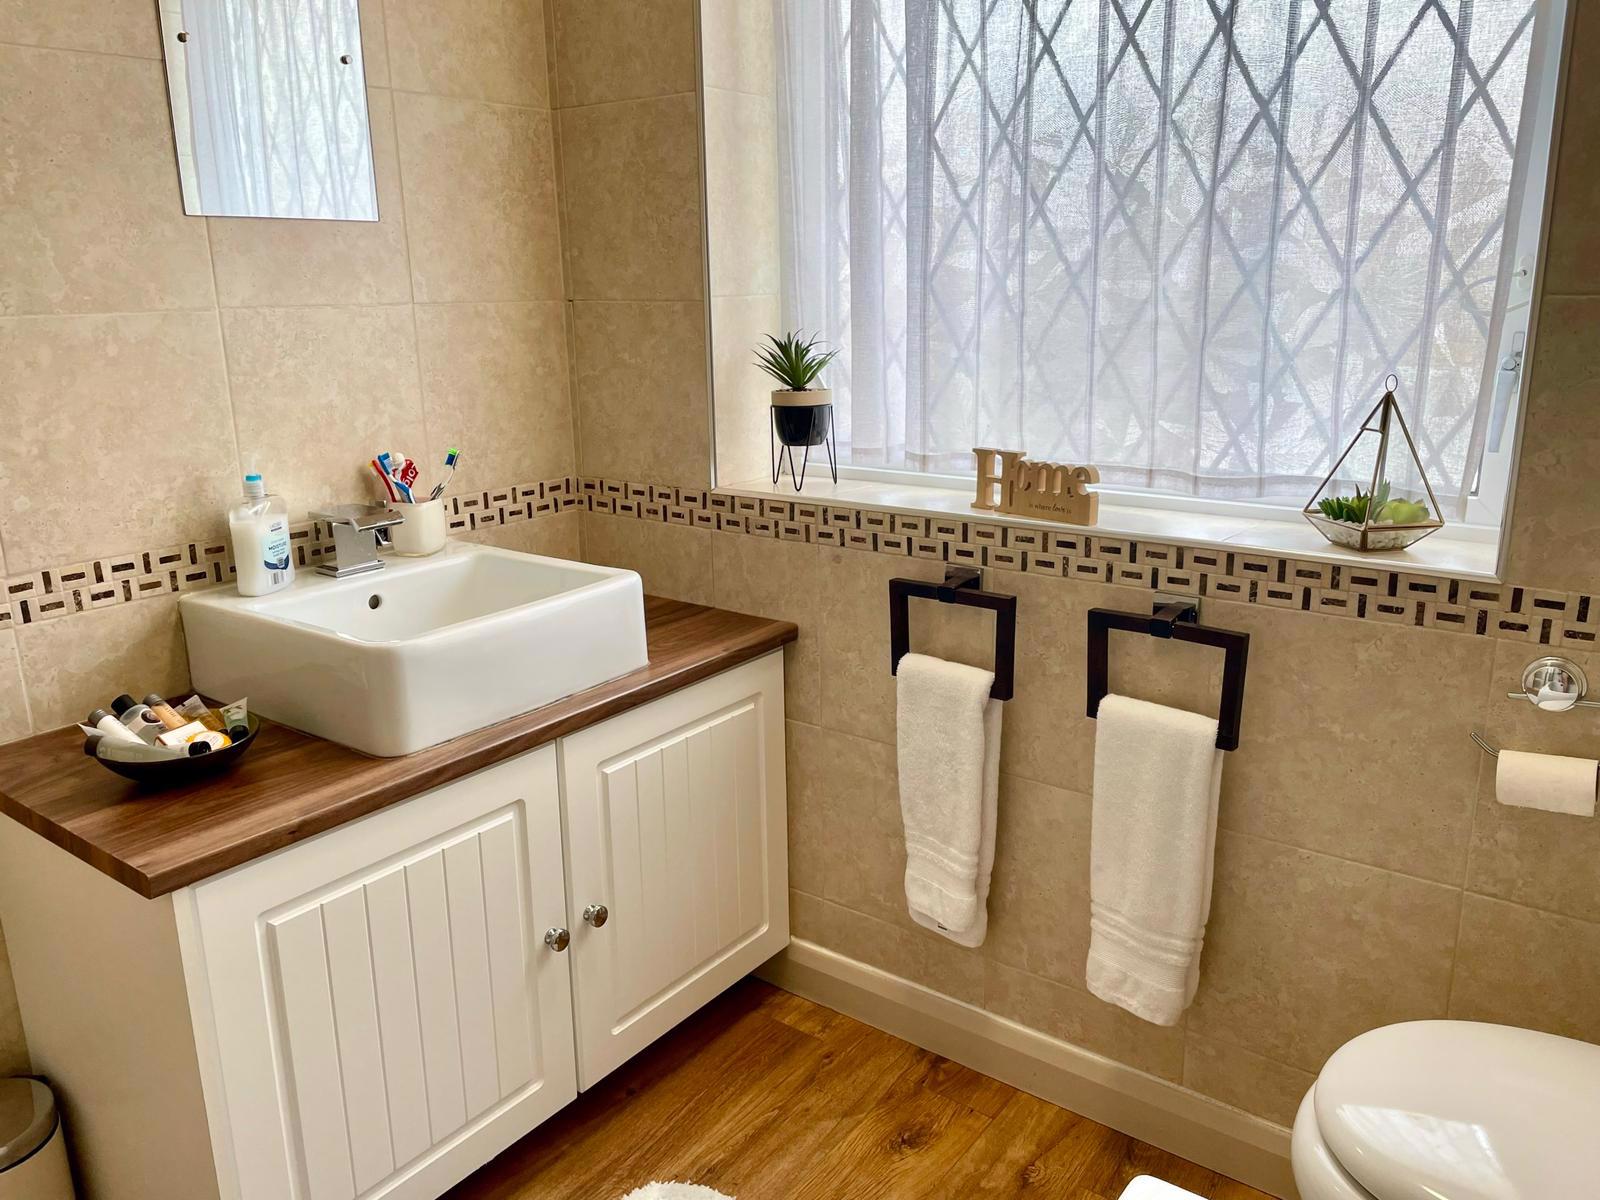
Bathroom 6ft 11in by 6ft 7in
- White suite. Bath with shower over, wc and had way basin.
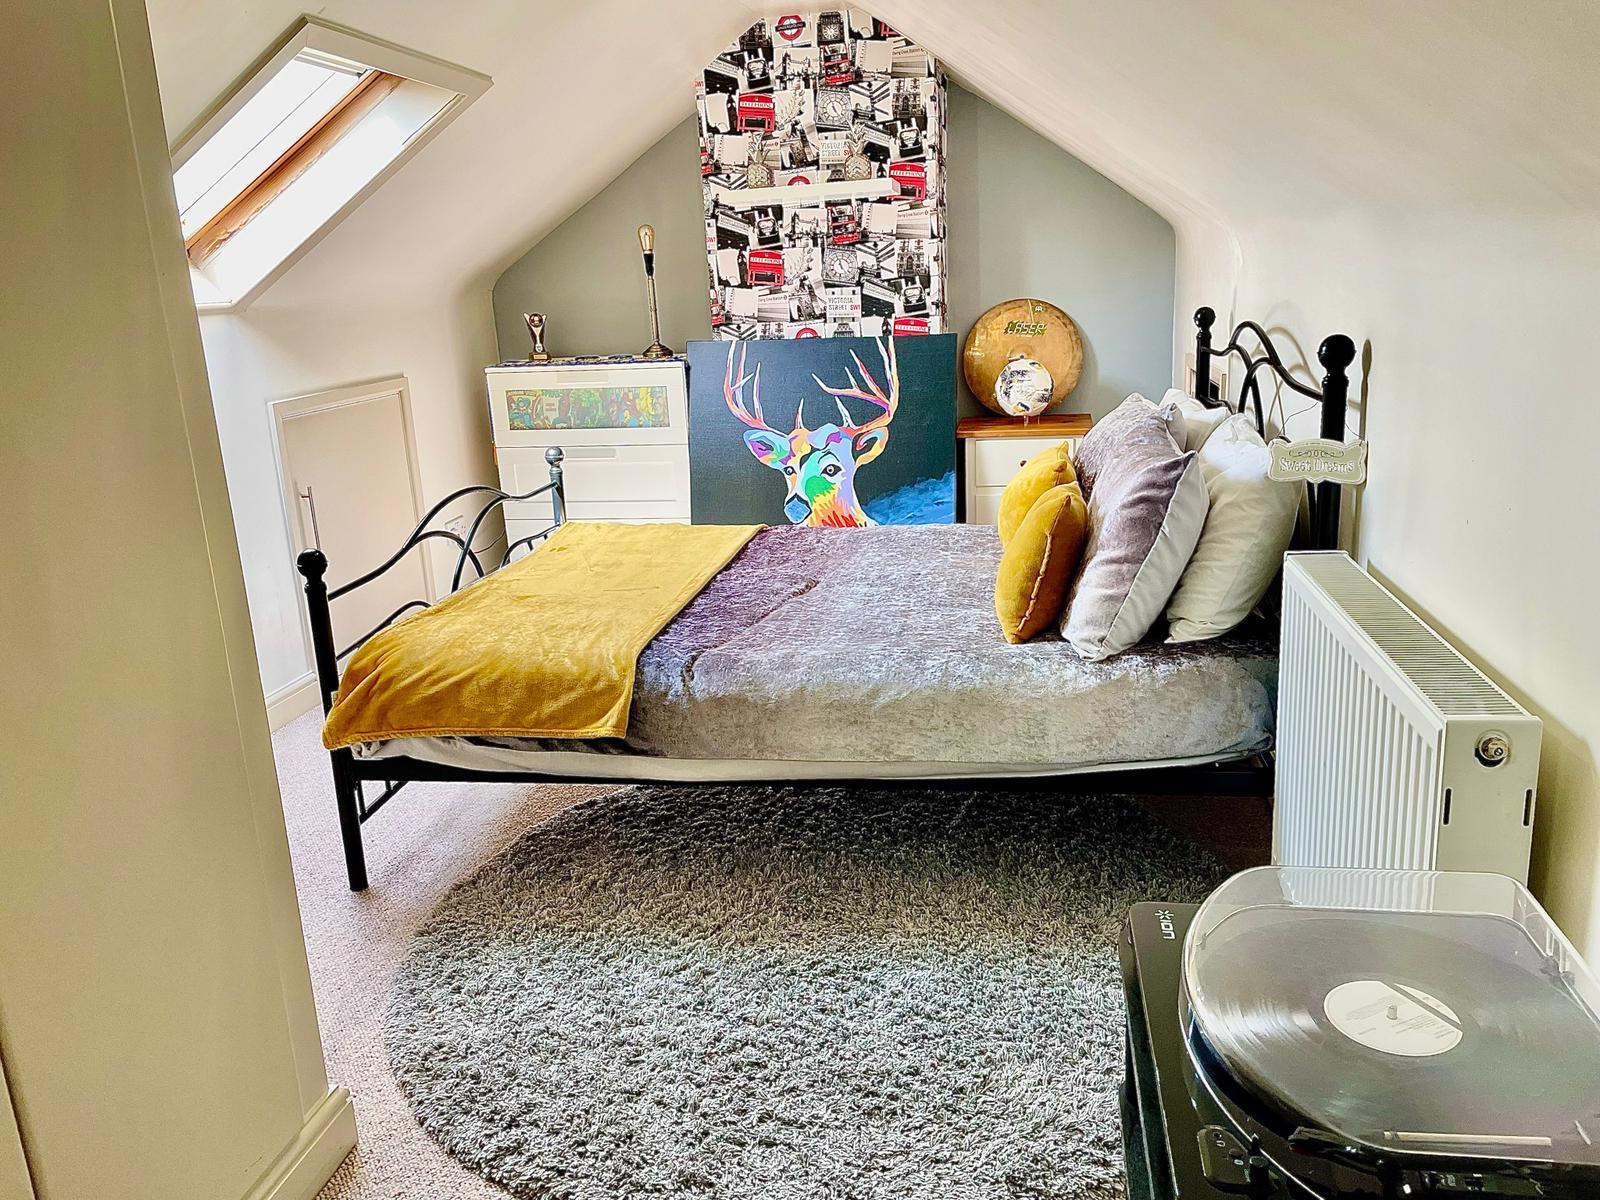
Attic Room/occasional room 17ft 5in by 10ft 6in
- Converted attic with velum window, with ample under eaves storage