2 Bedroom Terraced House Sold in Cwmbran, NP44
| Reference | 48960 |
| Address |
Raglan Court, Croesyceiliog, Cwmbran, NP44 2QR (Map Location) |
| Beds | 2 |
| Baths | 1 |
| Type | Terraced house |
| Tenure | Freehold |
TWO DOUBLE BEDROOMS NO CHAIN GENEROUS LOUNGE MODERN BATHROOM MODERN FITTED KITCHEN - WITH ROOM FOR A TABLE GAS CENTRAL HEATING DOUBLE GLAZING BEAUTIFUL OUTLOOK
Description
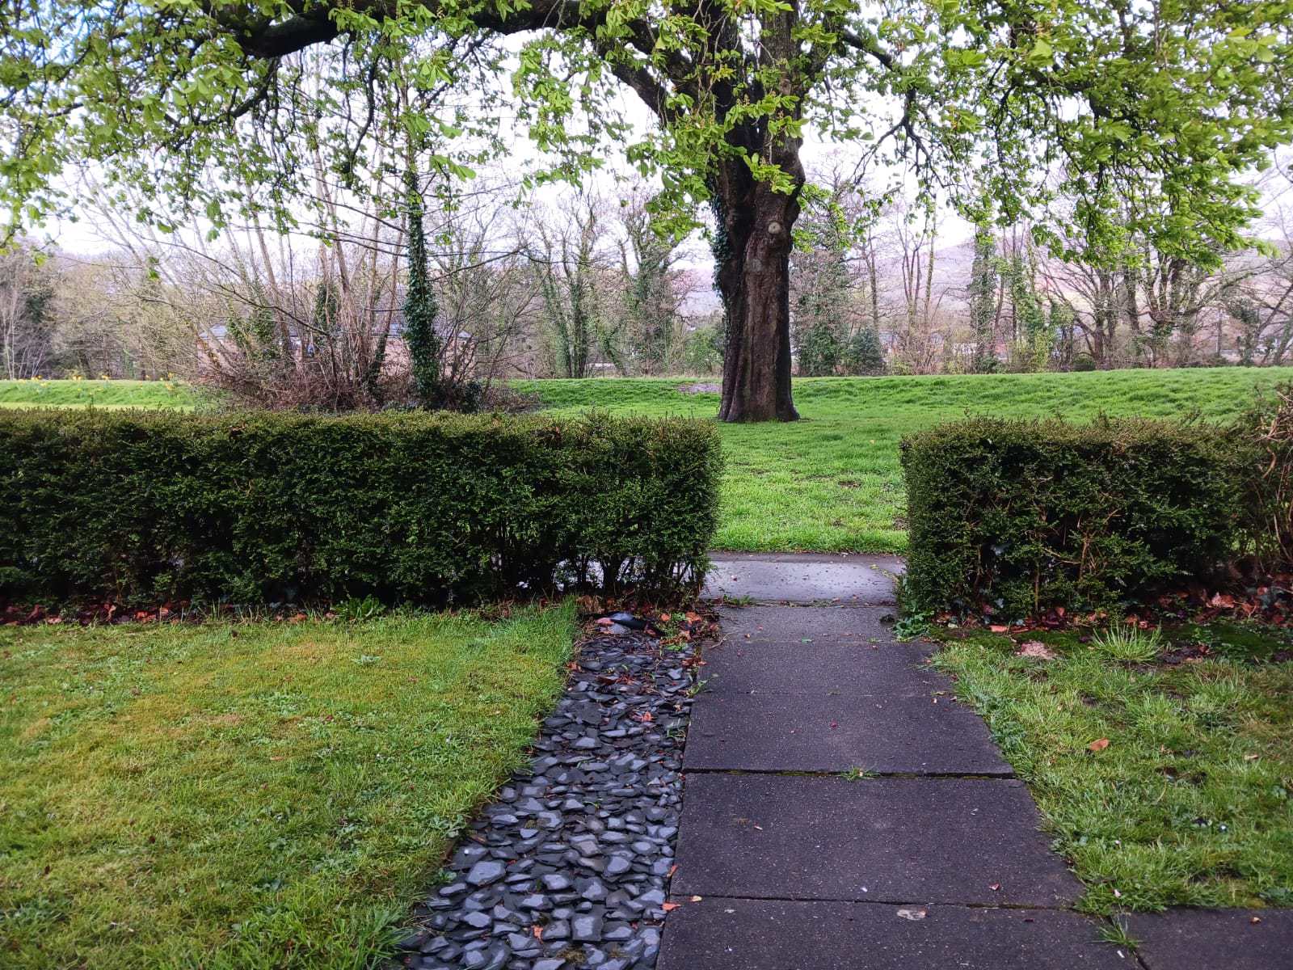
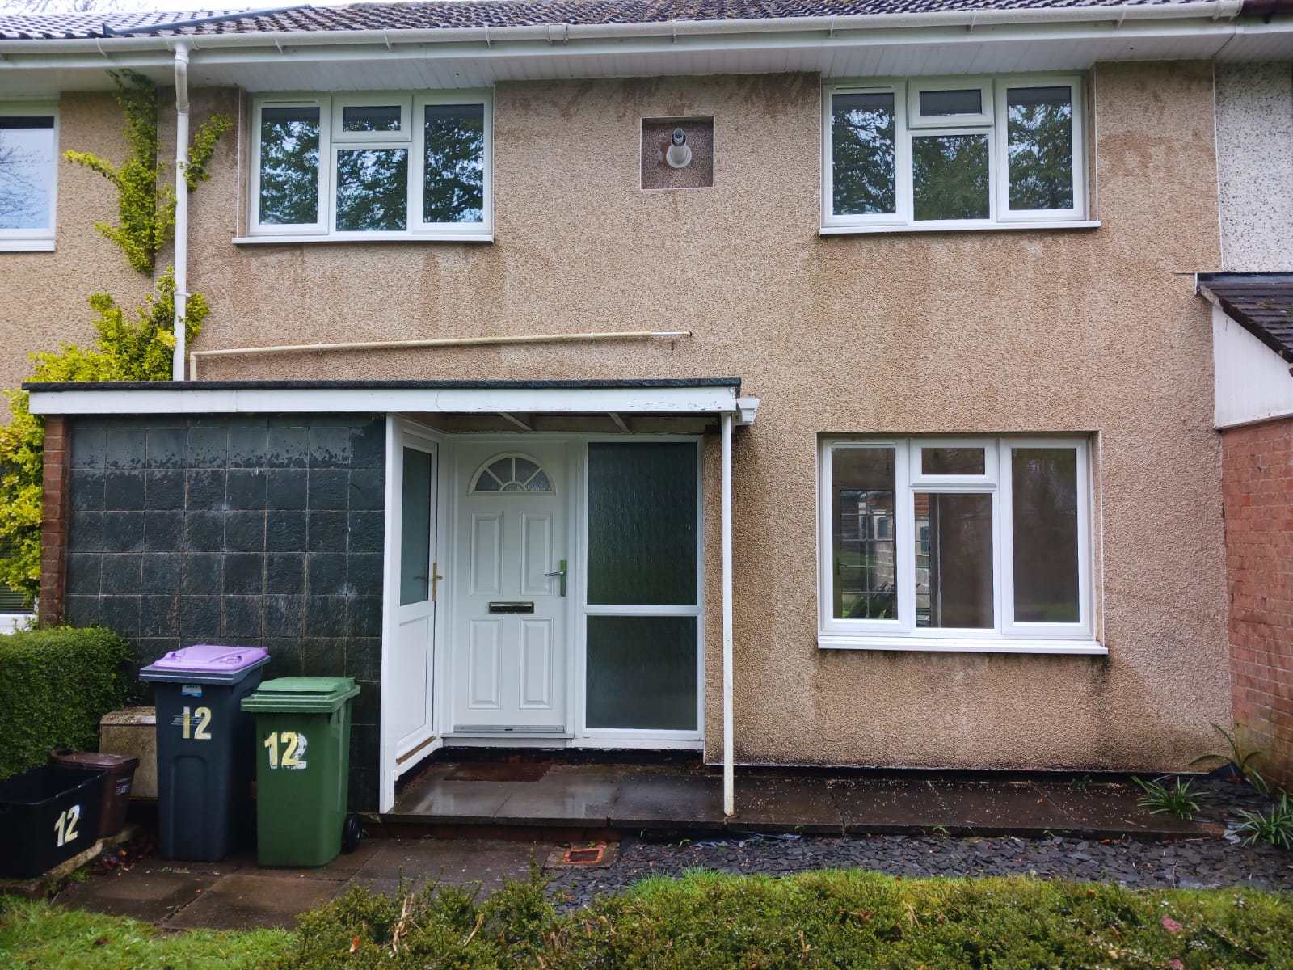
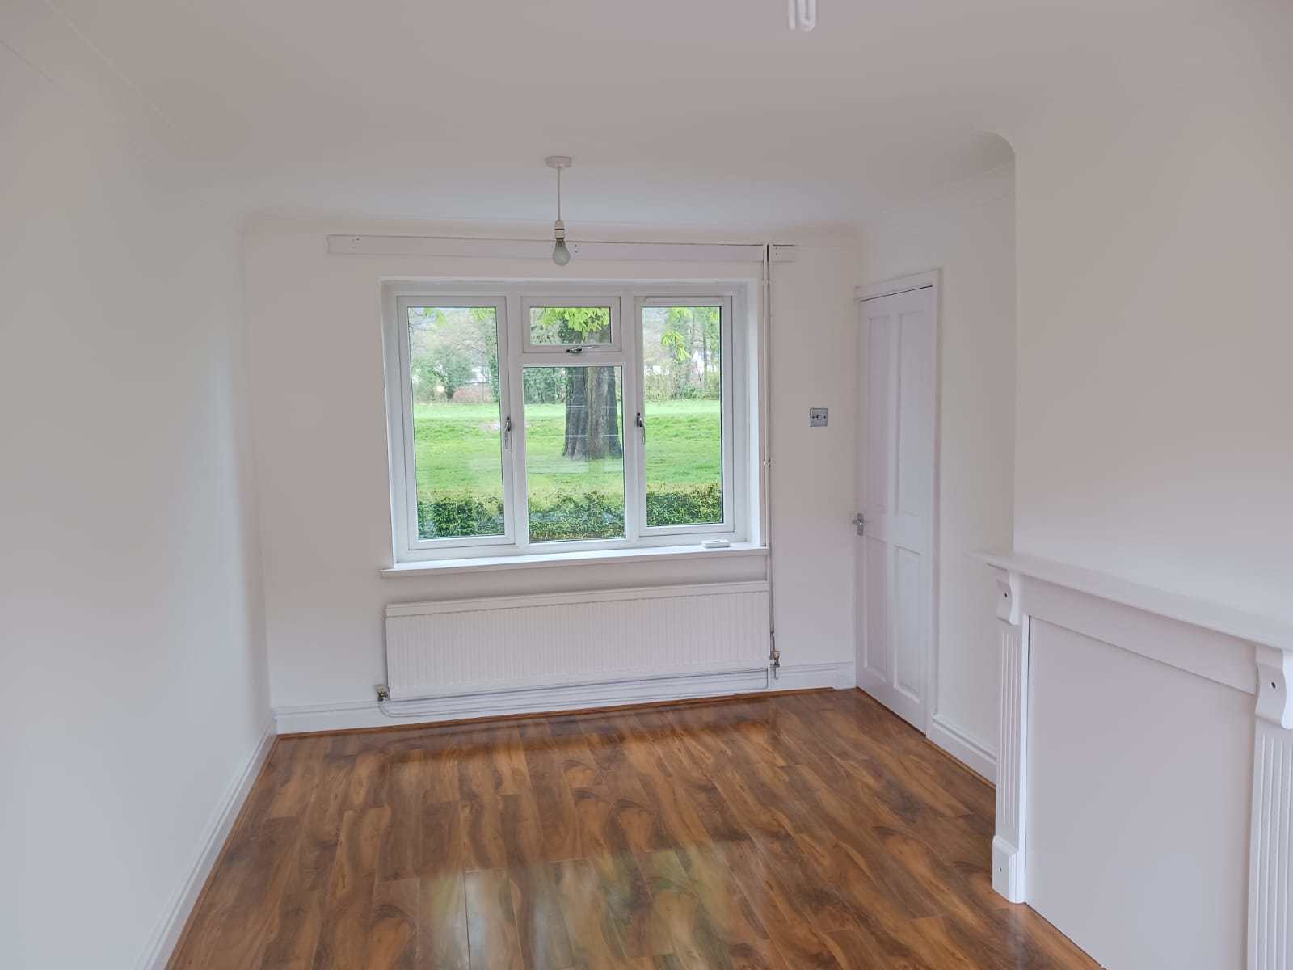
A beautifully presented and much improved two double bedroom middle of terrace house situated in a highly sought after location close to all local amenities. It overlooks communal green to the front.
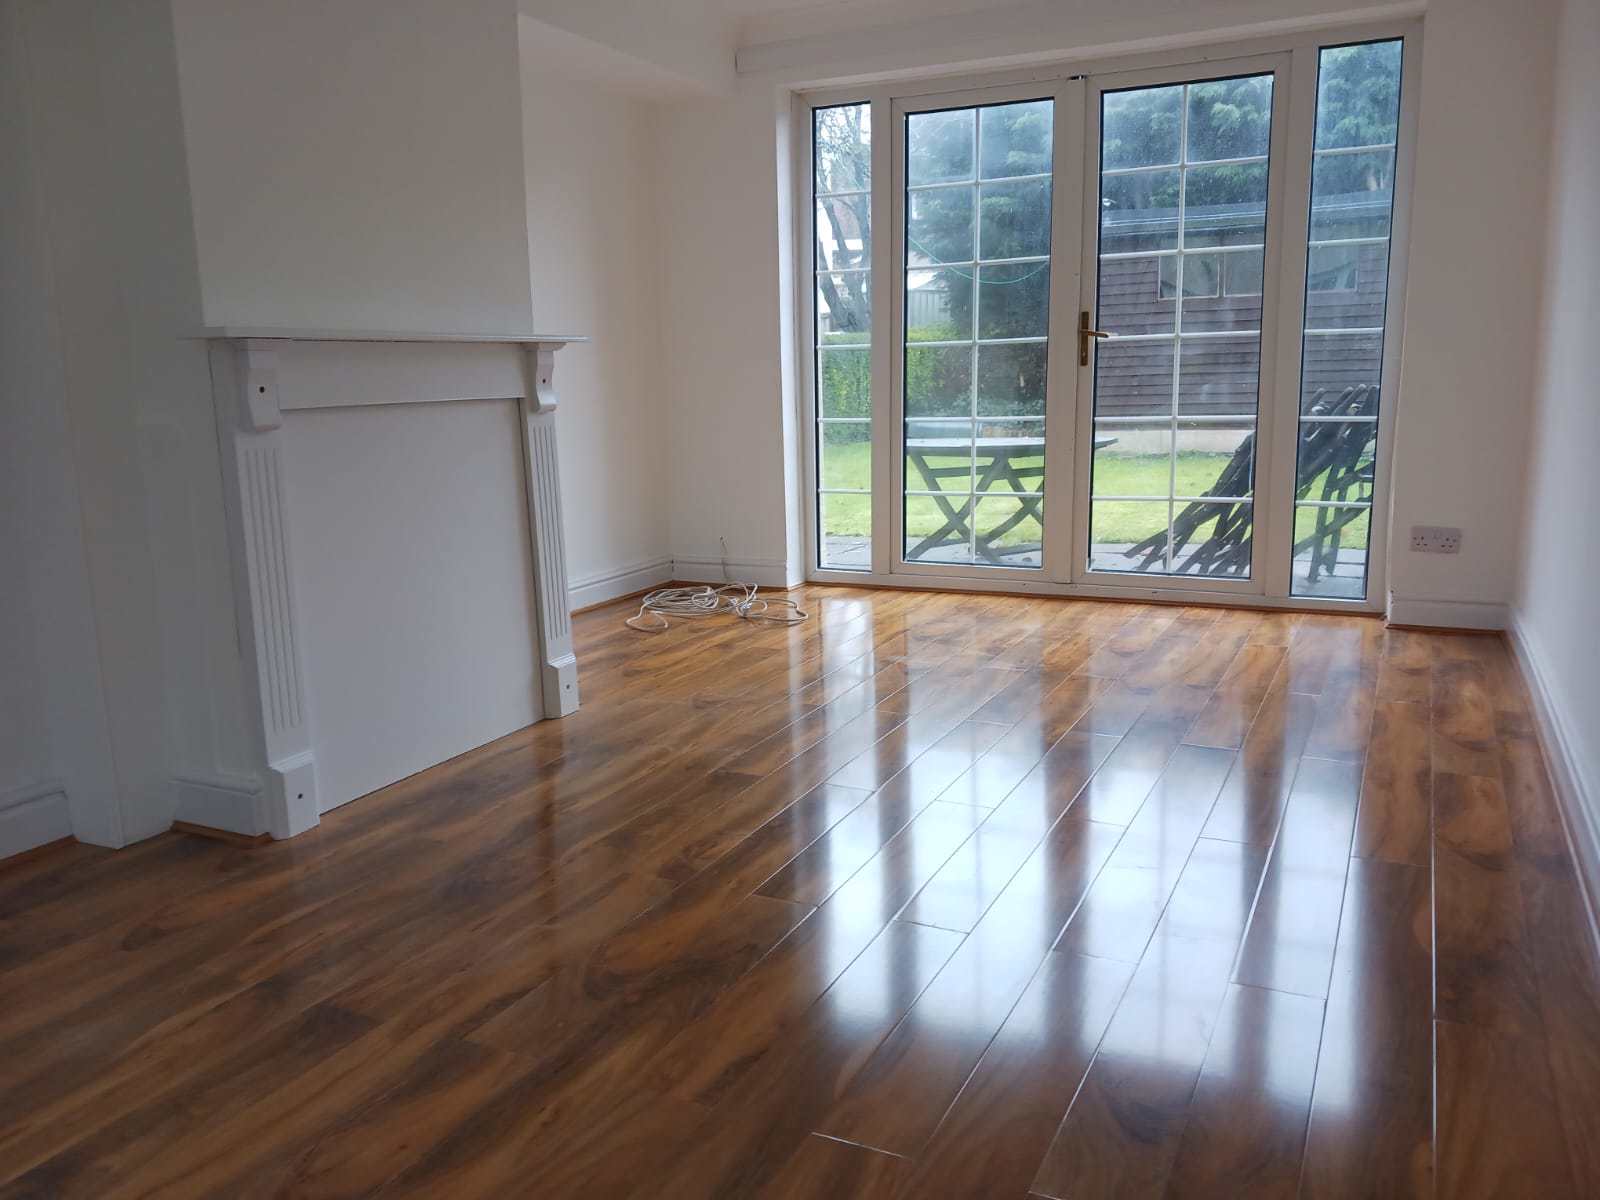
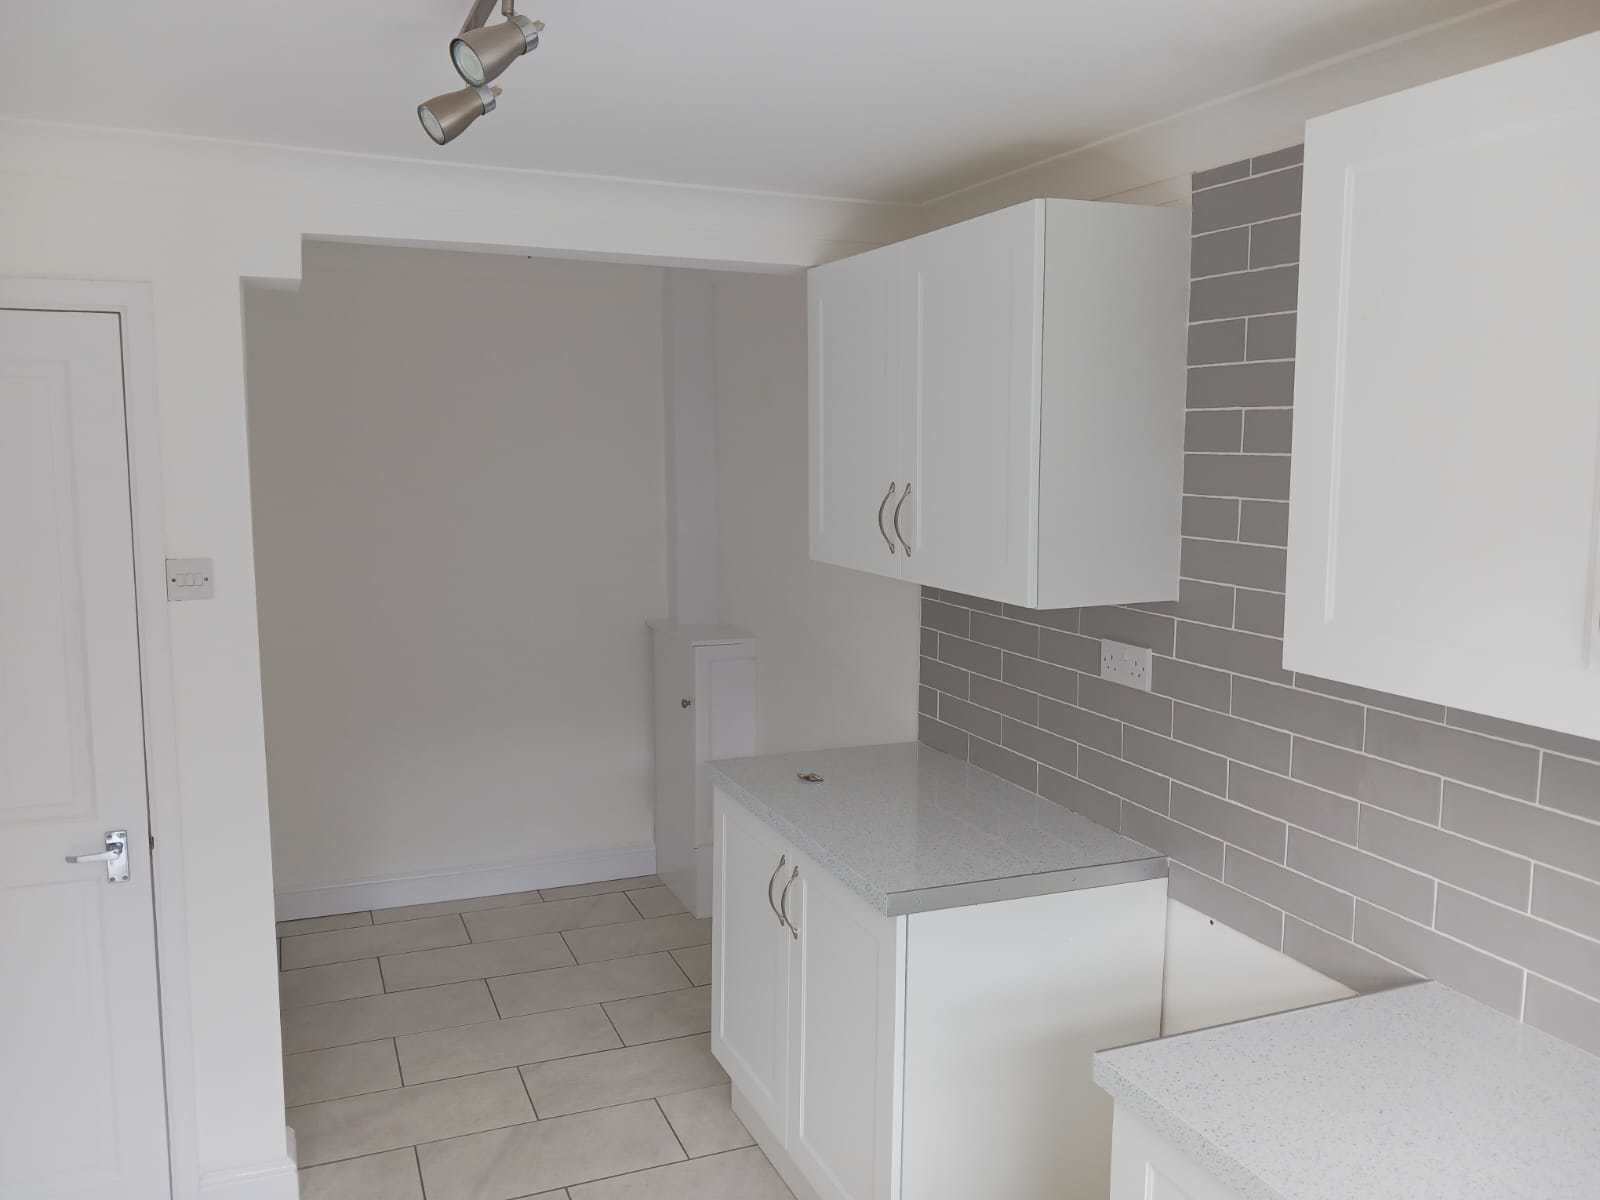
The property has a SPACIOUS LOUNGE with French doors opening to the rear garden. MODERN FITTED KITCHEN with room for a small table.
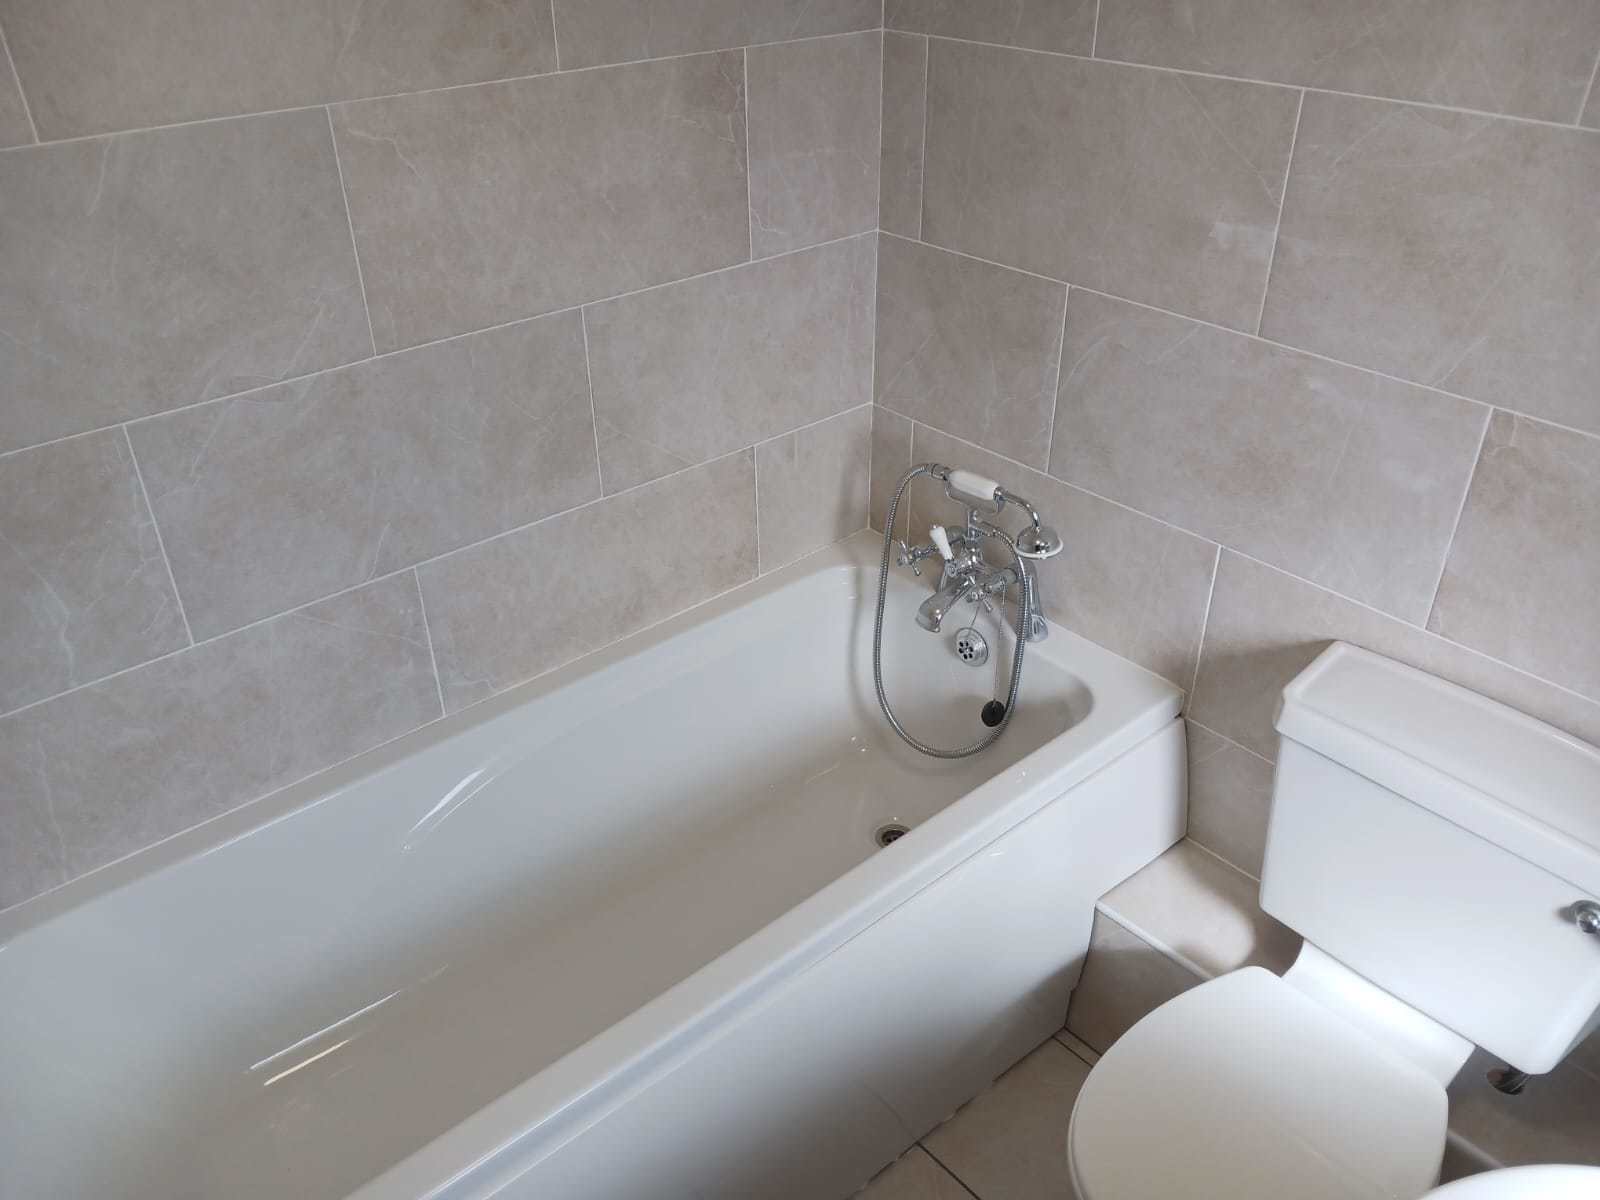
To the first floor are TWO DOUBLE BEDROOMS and MODERN FAMILY BATHROOM
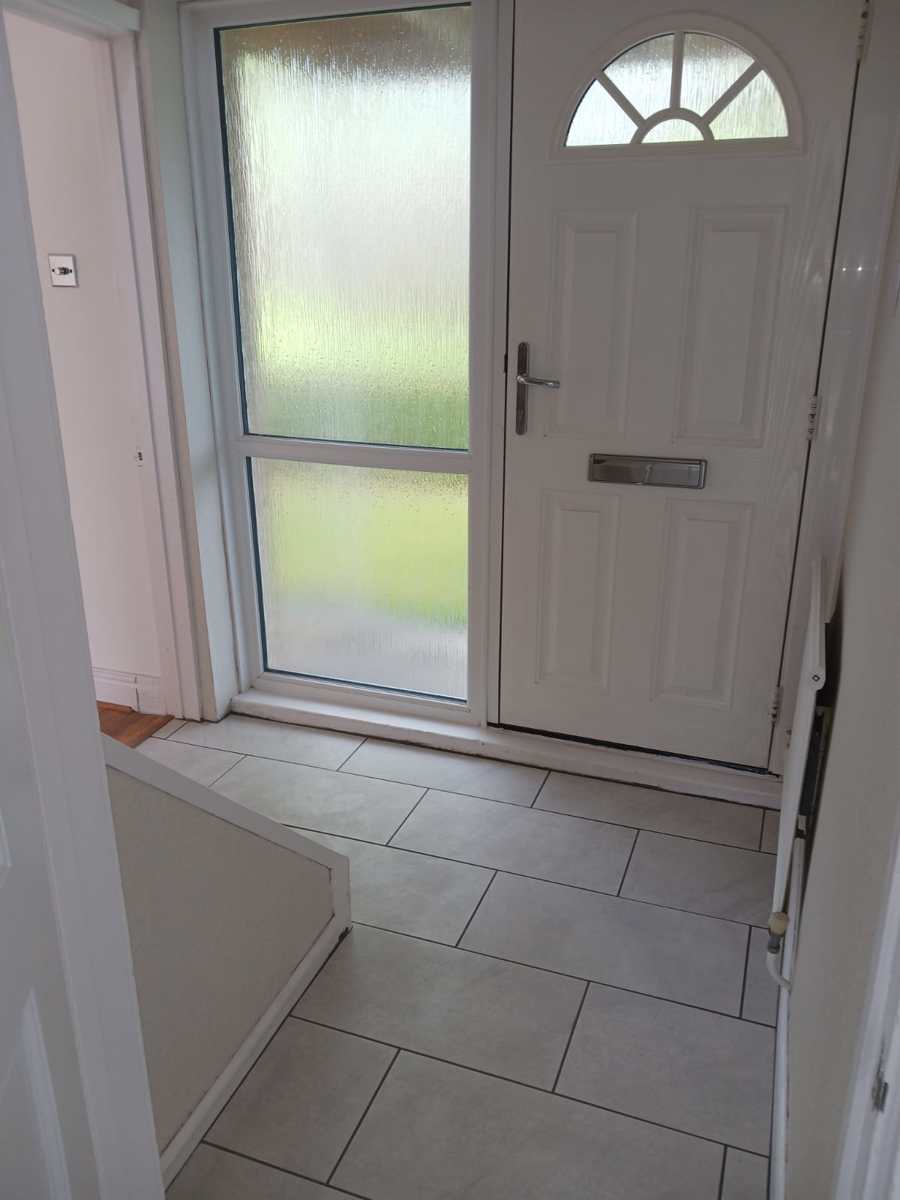
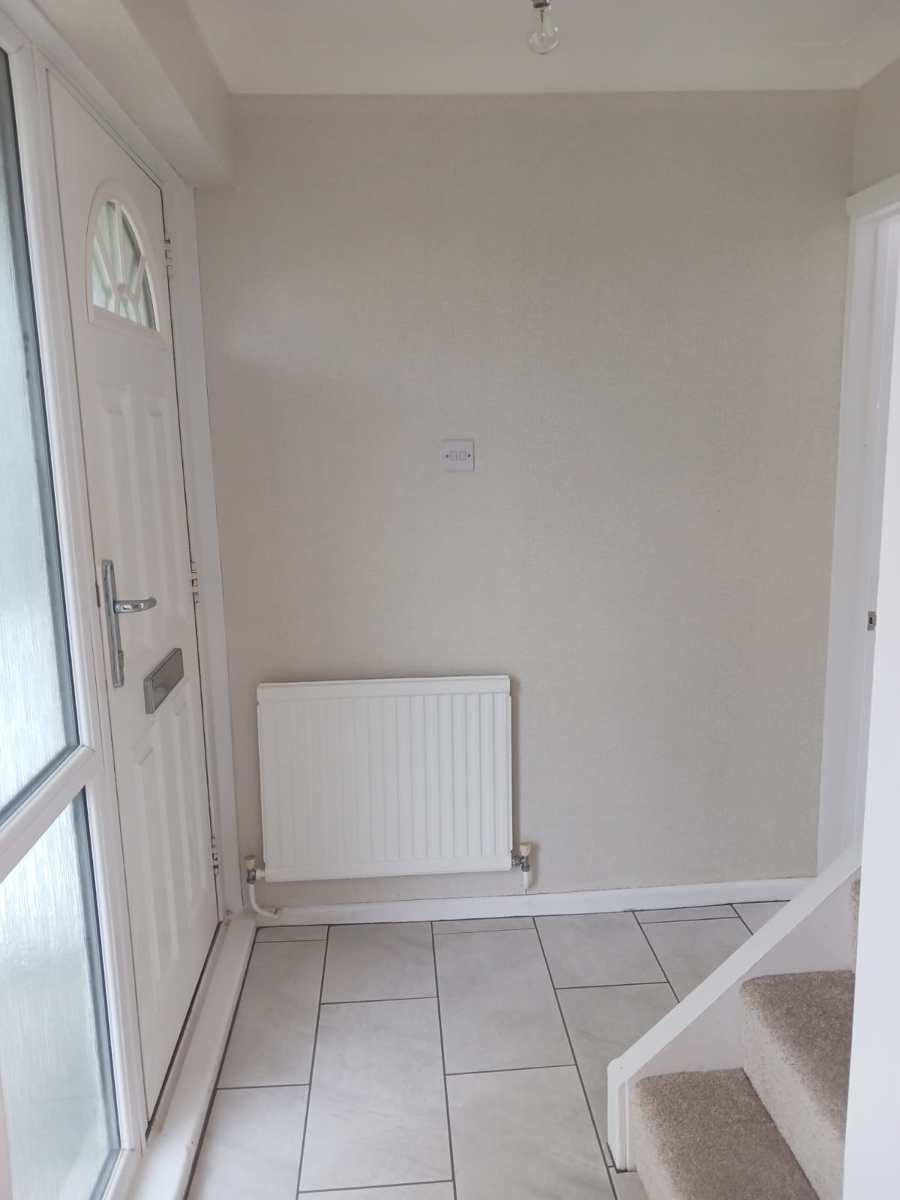
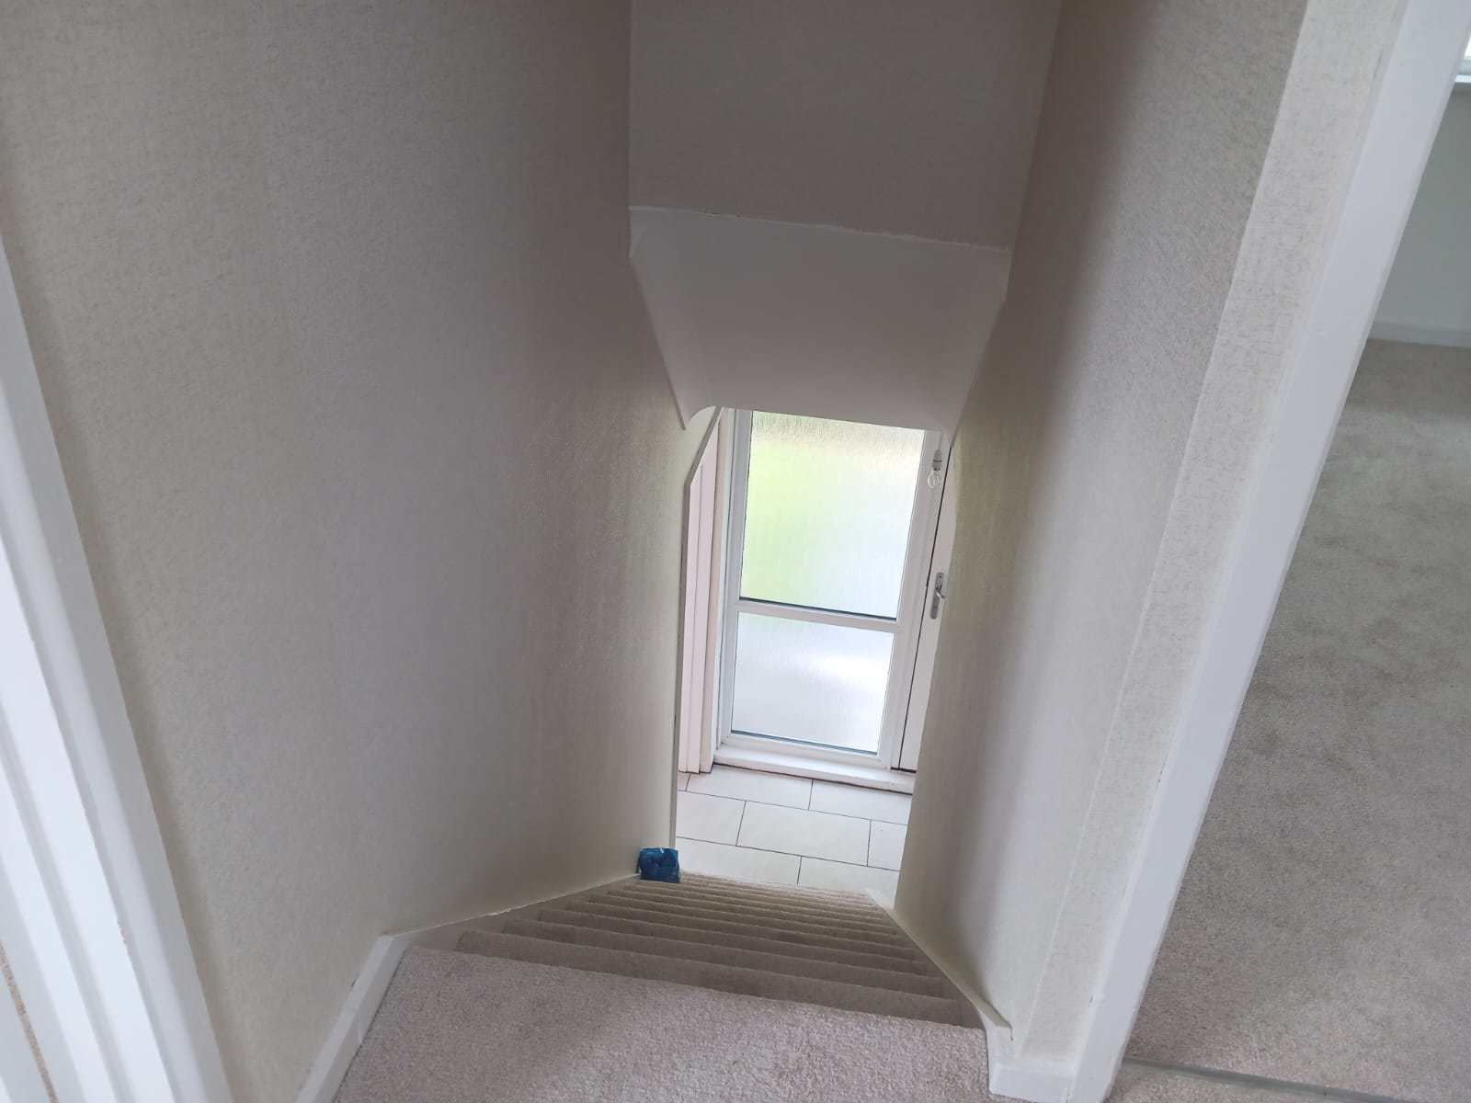
Entrance Hall
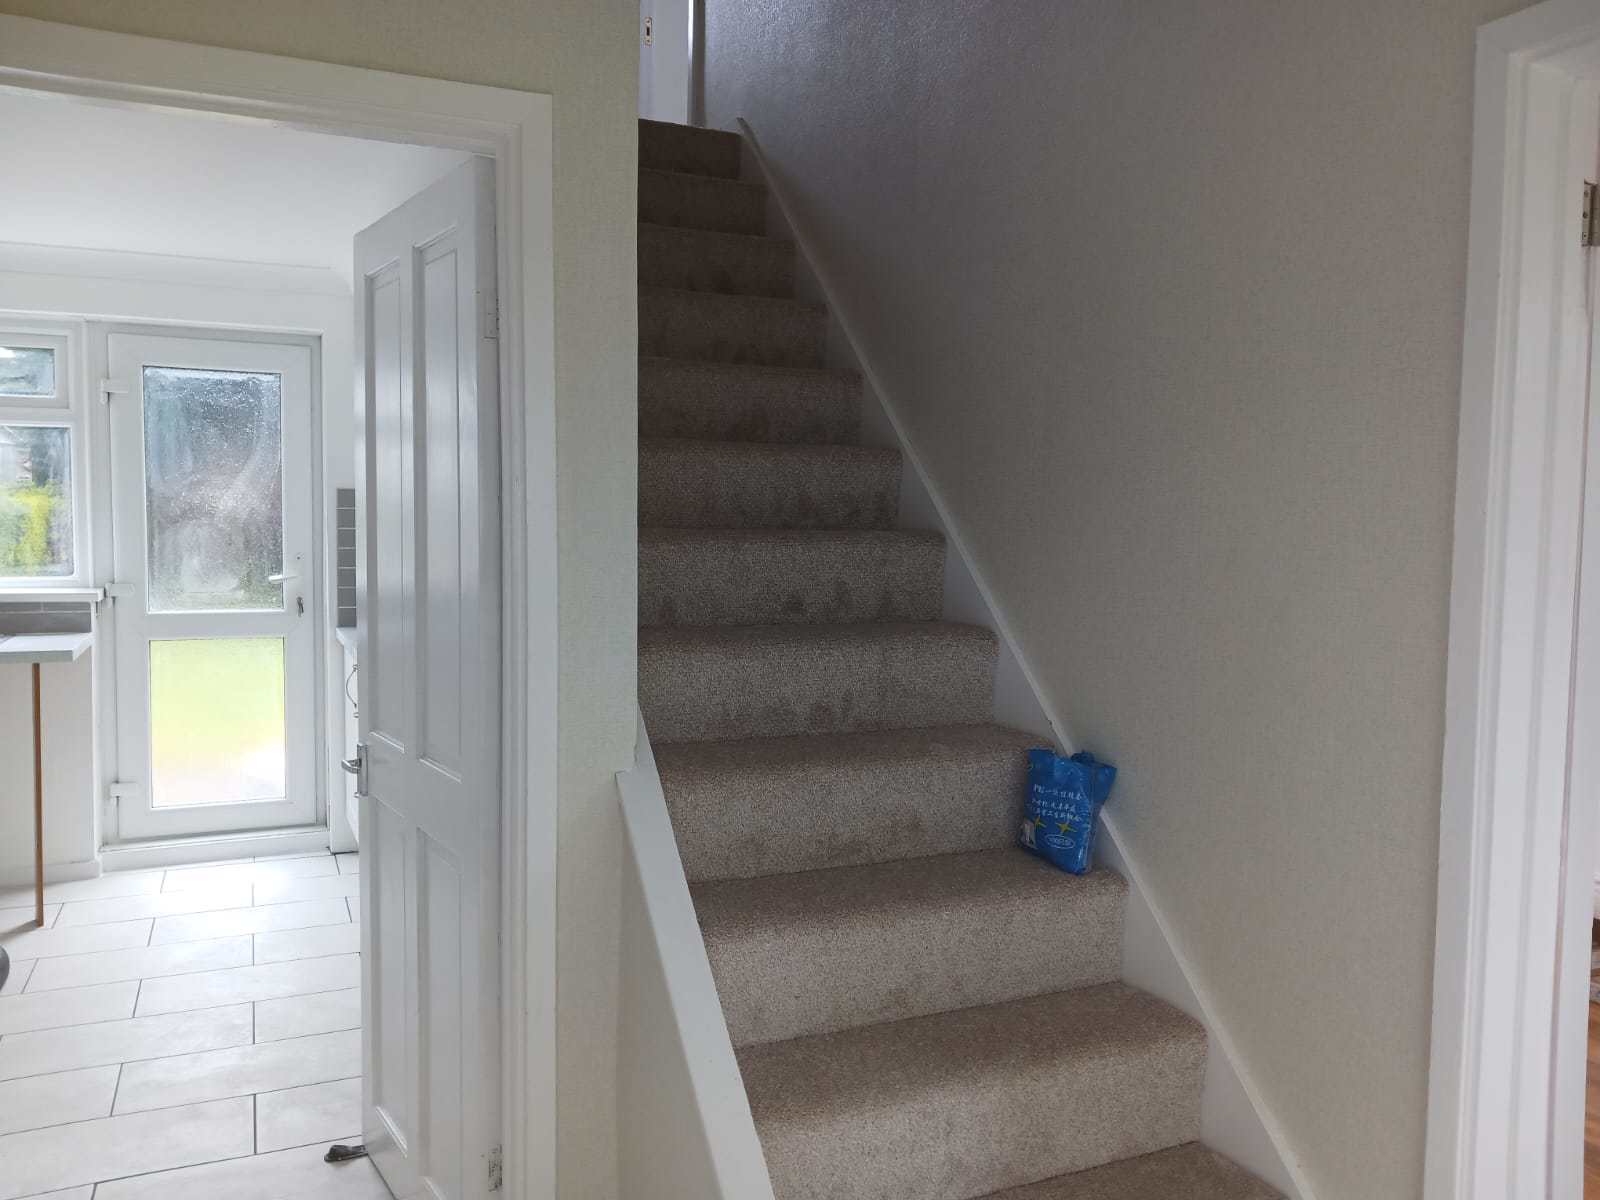
Obscured glazed door with matching side panel to entrance hallway, stairs to the first floor, textured finish to ceiling, decorative coving, doors off to all rooms
Kitchen
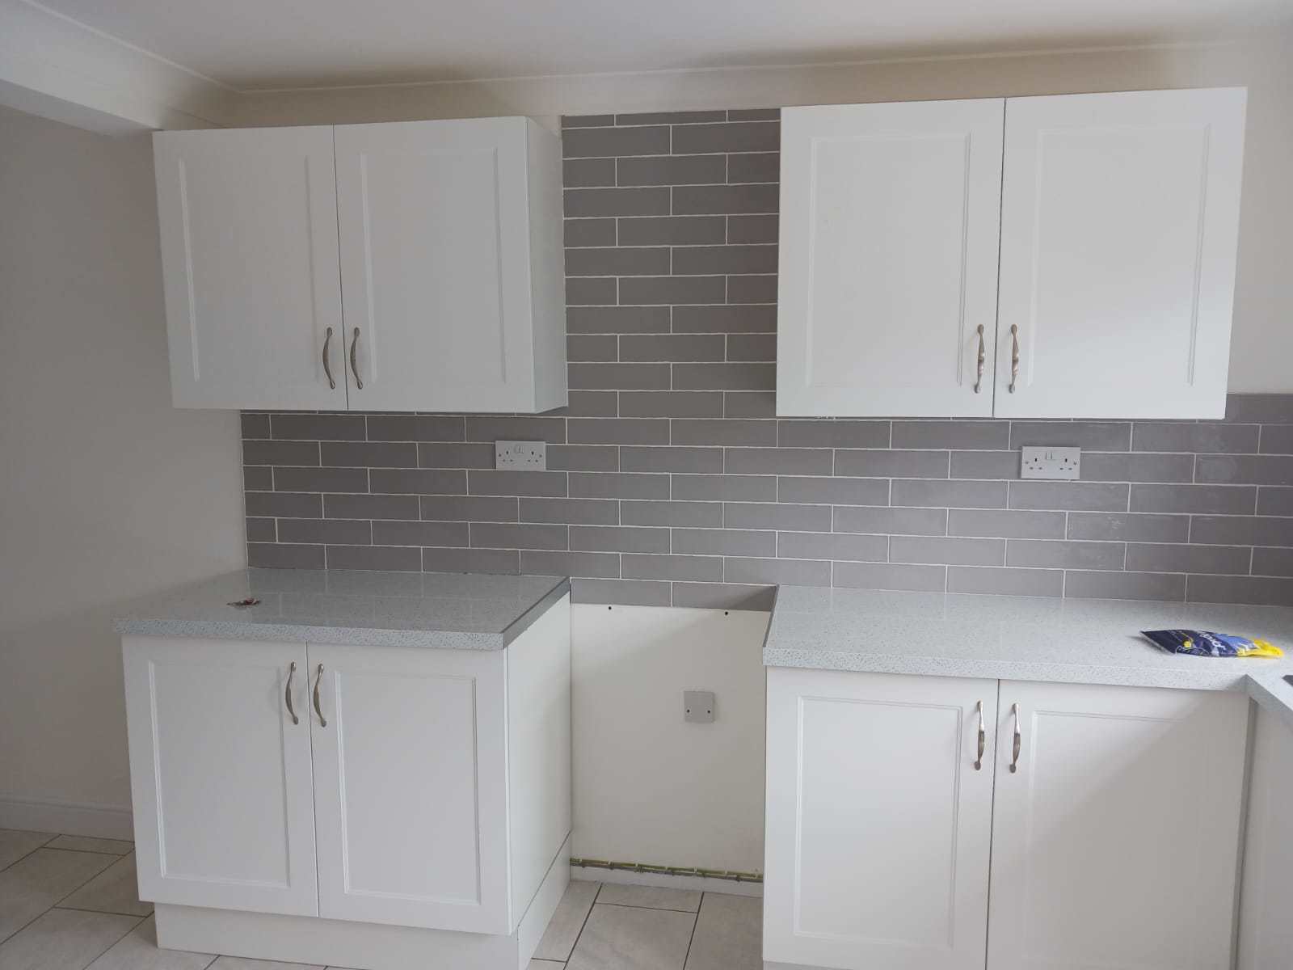
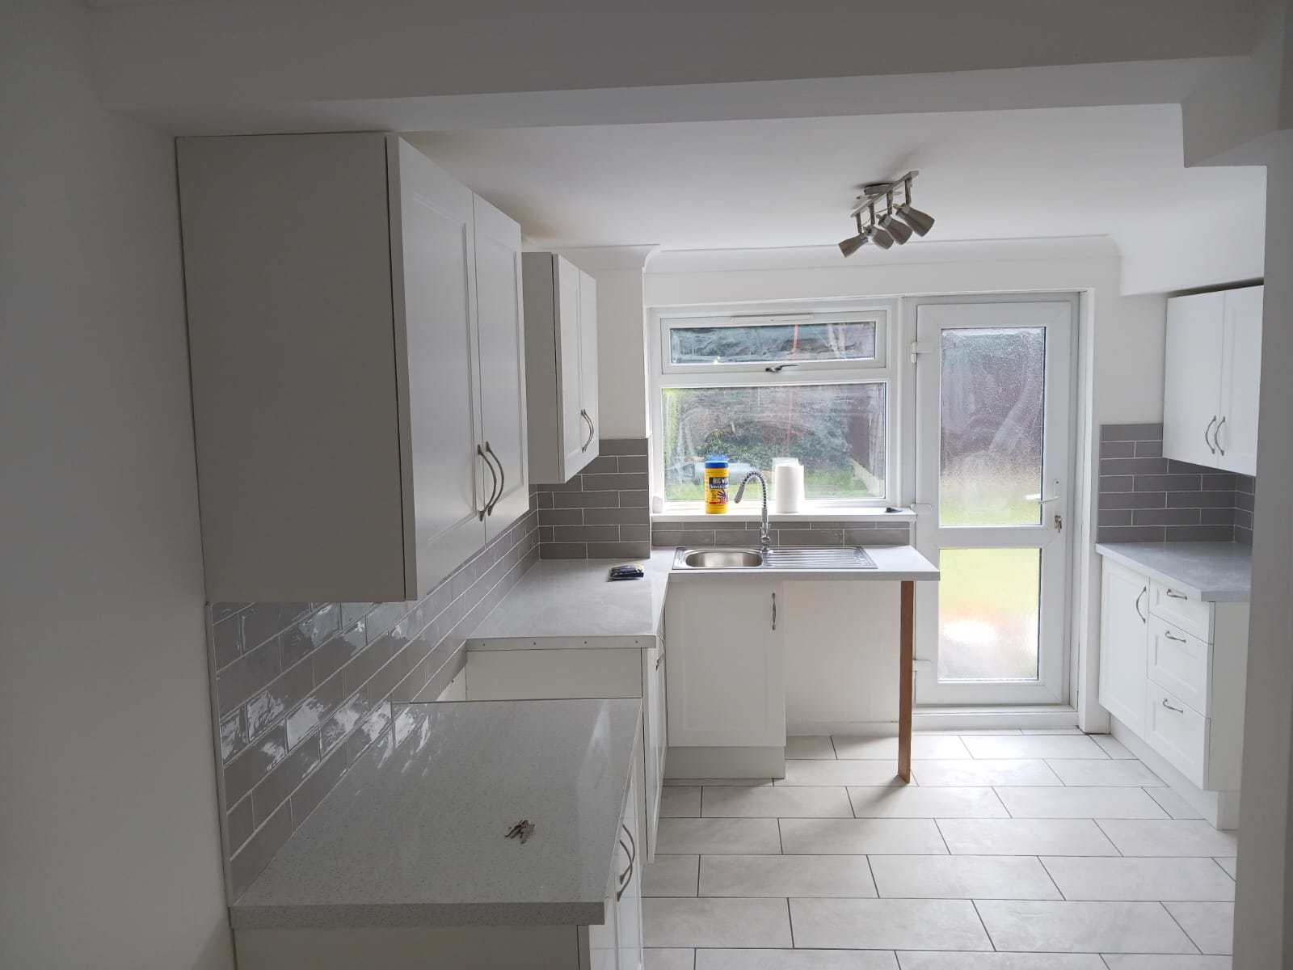
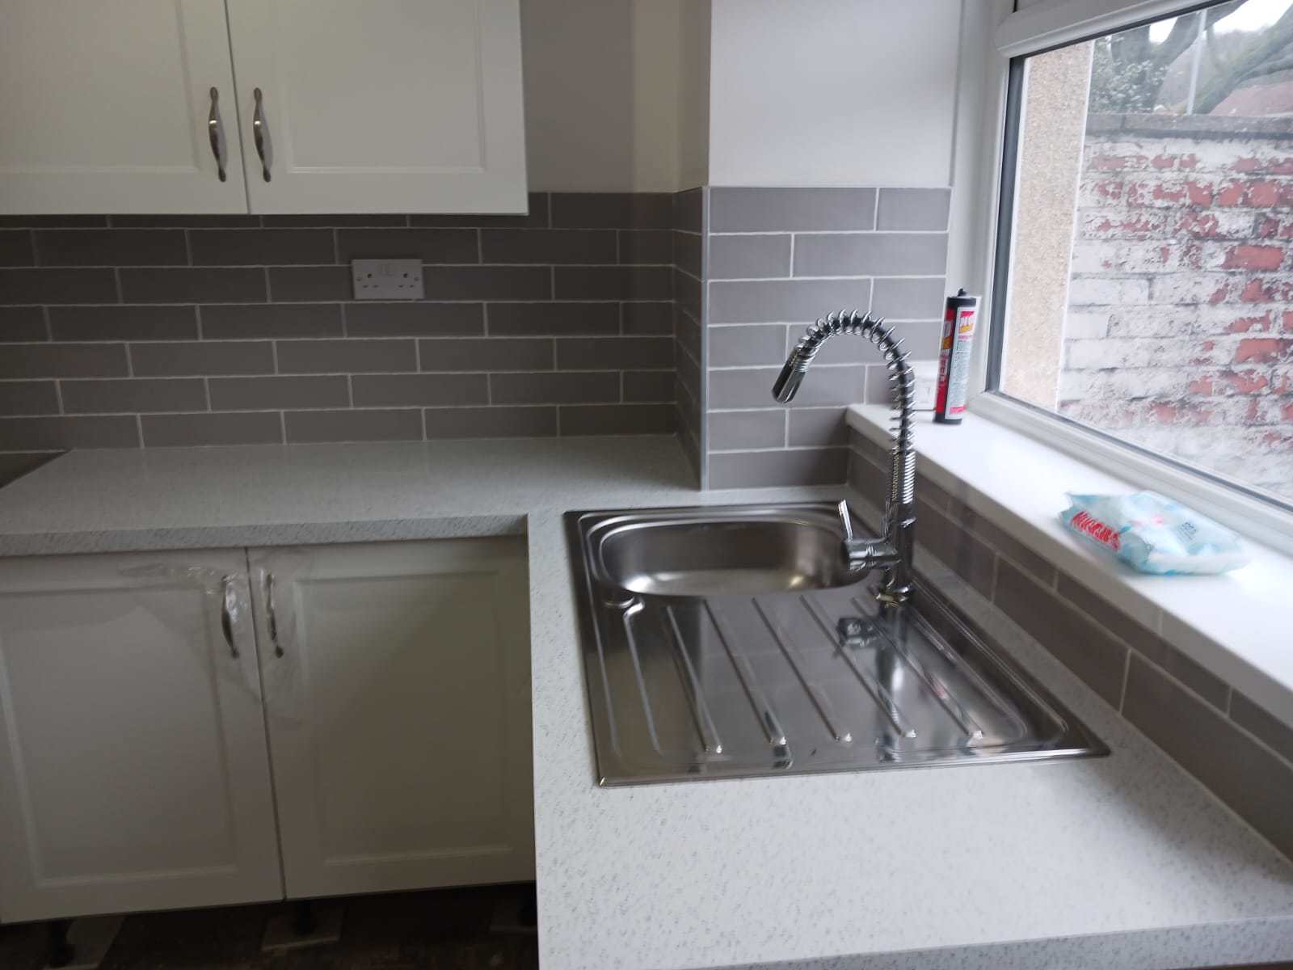
Range of base and wall units with food preparation surfaces, Inset stainless steel sink with mixer tap, obscured UPVC double glazed door with window to side overlooking rear garden, space for an electric cooker, tiling to splash backs, space for breakfast table, Central heating radiator, door to under stairs storage, plumbing for automatic washing machine, space for fridge/freezer
Lounge
Cebtral Heating radiator, UPVC double glazed window to front, overlooking communal green, UPVC double glazed French doors with side panels opening into rear garden, Adam style fire surround, painted finish to ceiling, decorative coving
FIRST FLOOR
Landing
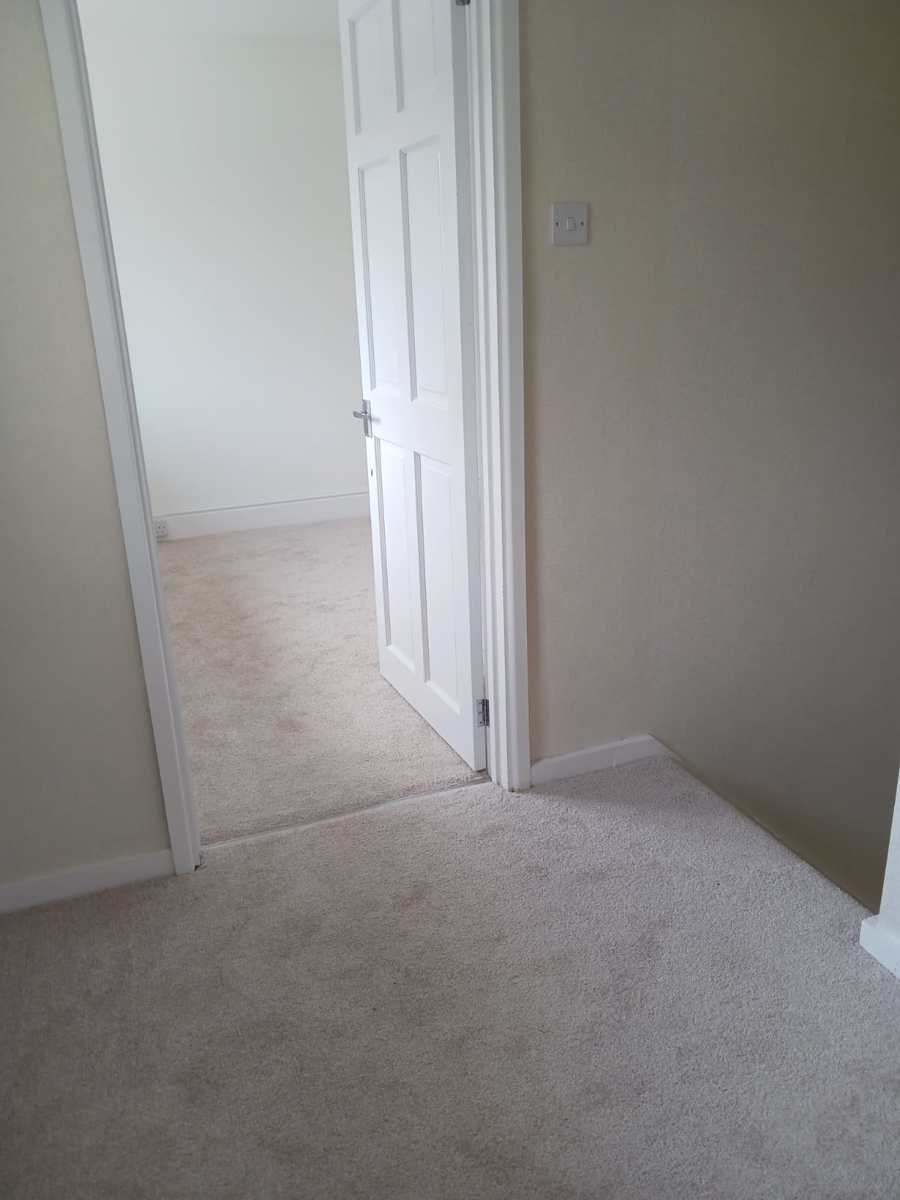
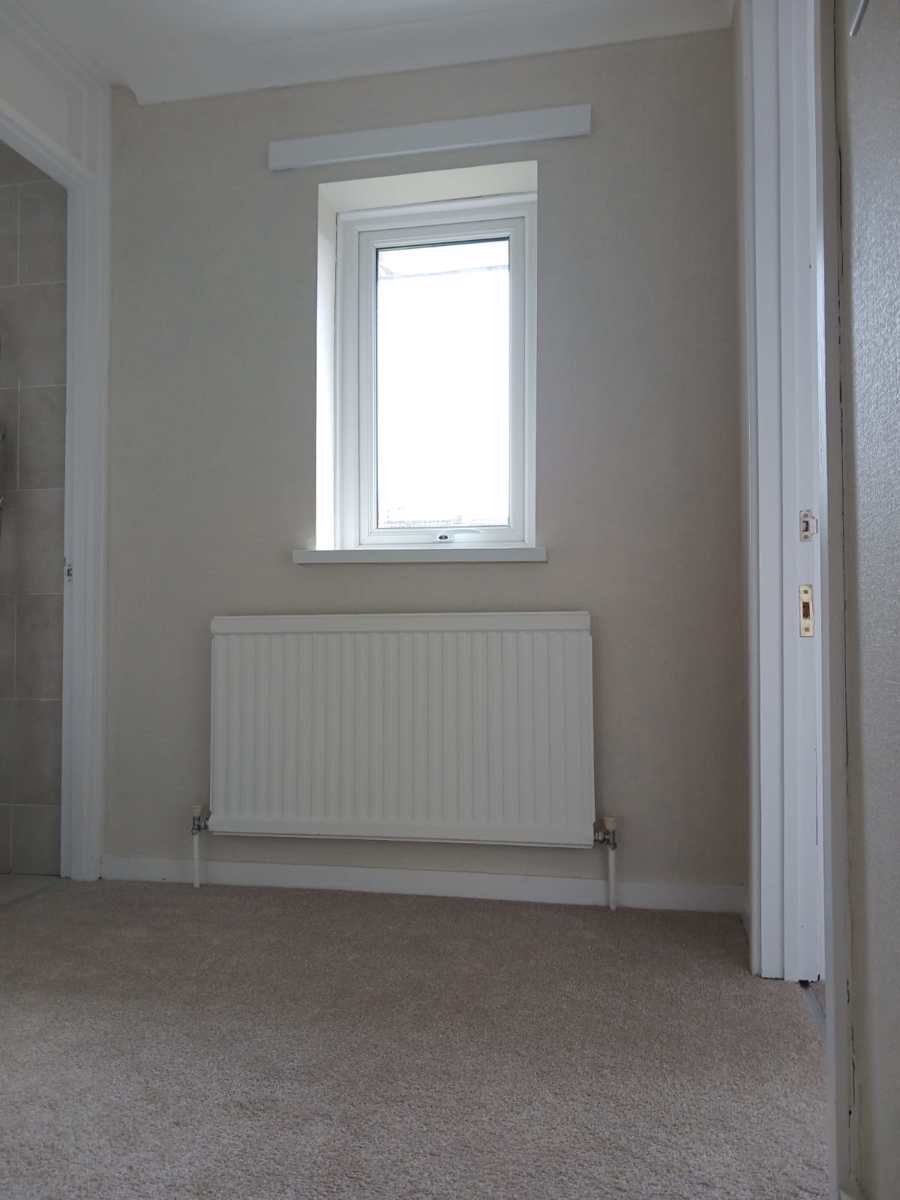
Central heating radiator, UPVC, double glazed windows tto rear, painted finish to the ceiling, doors off to all rooms
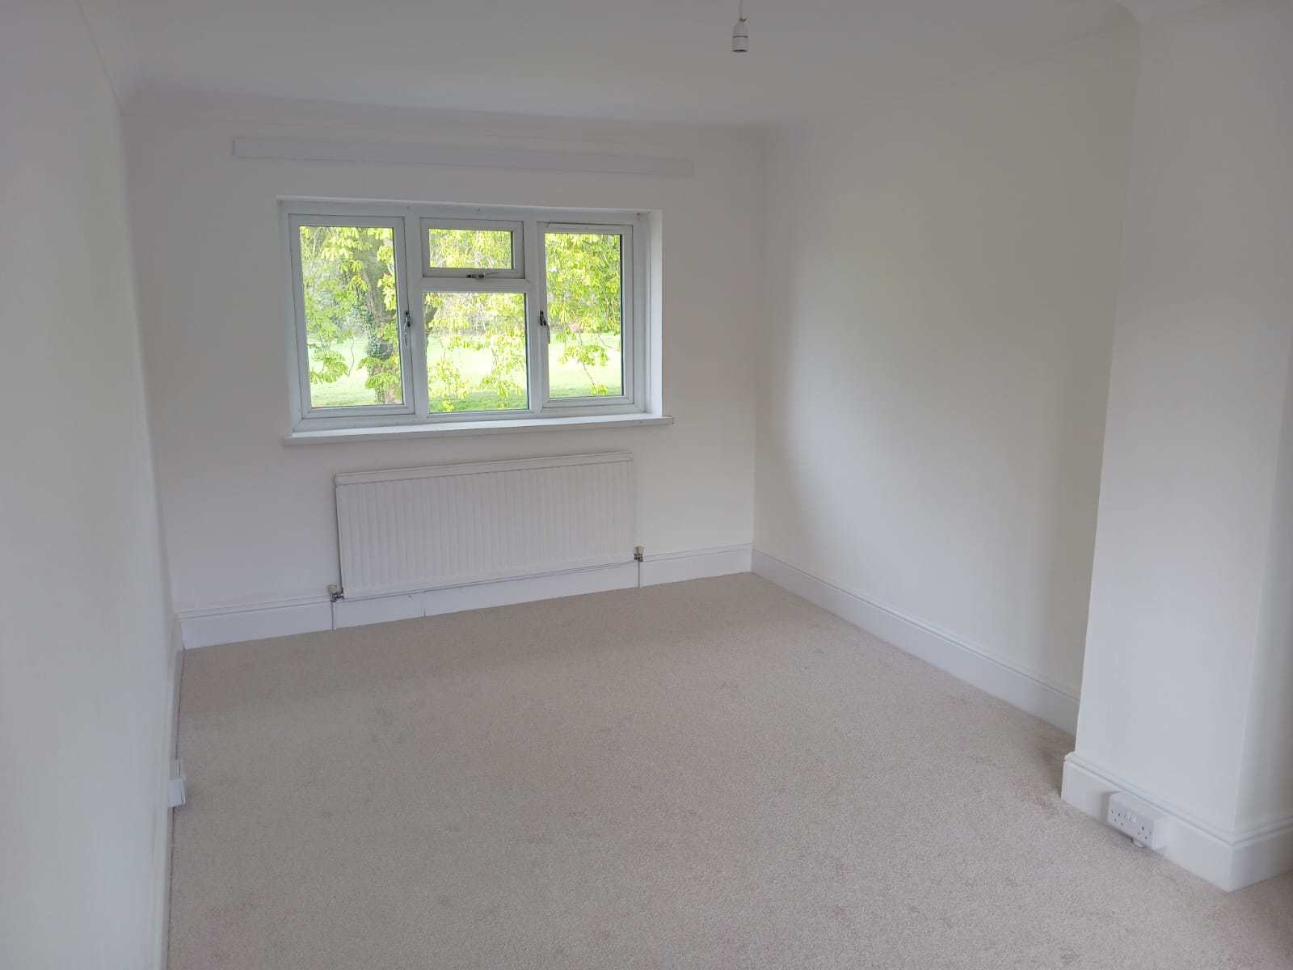
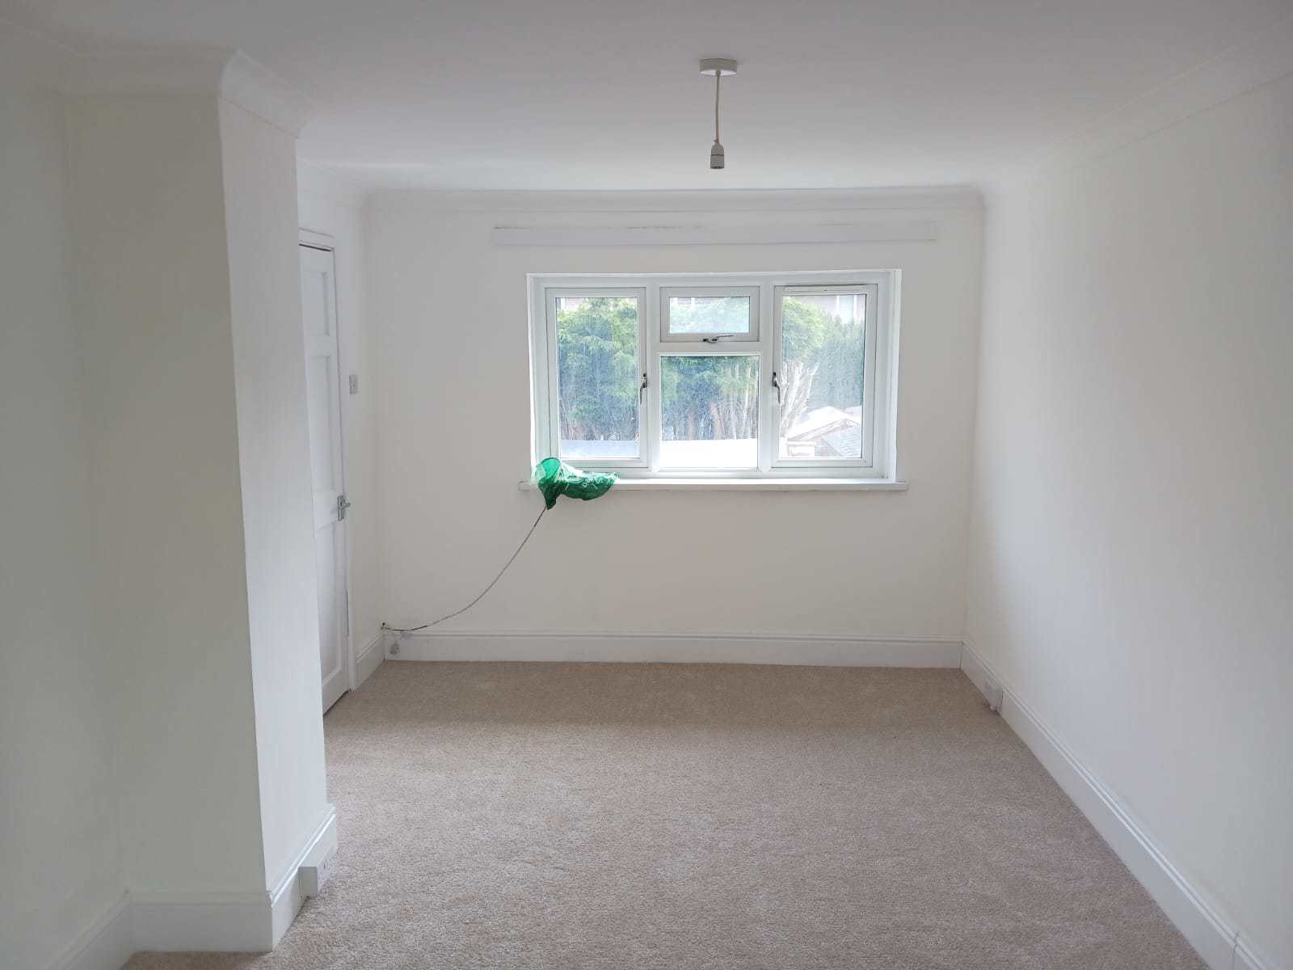
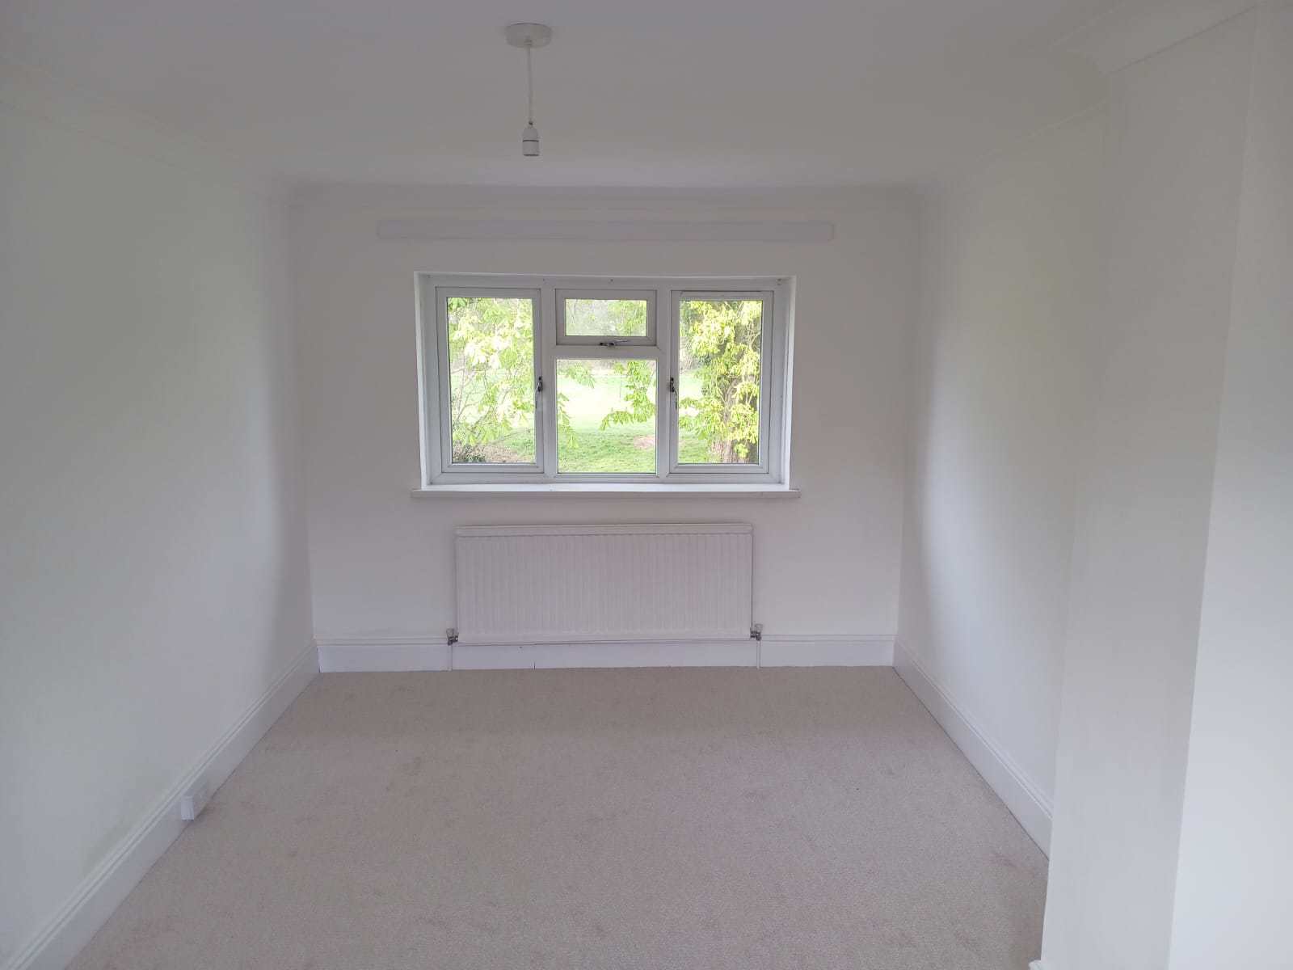
Bedroom
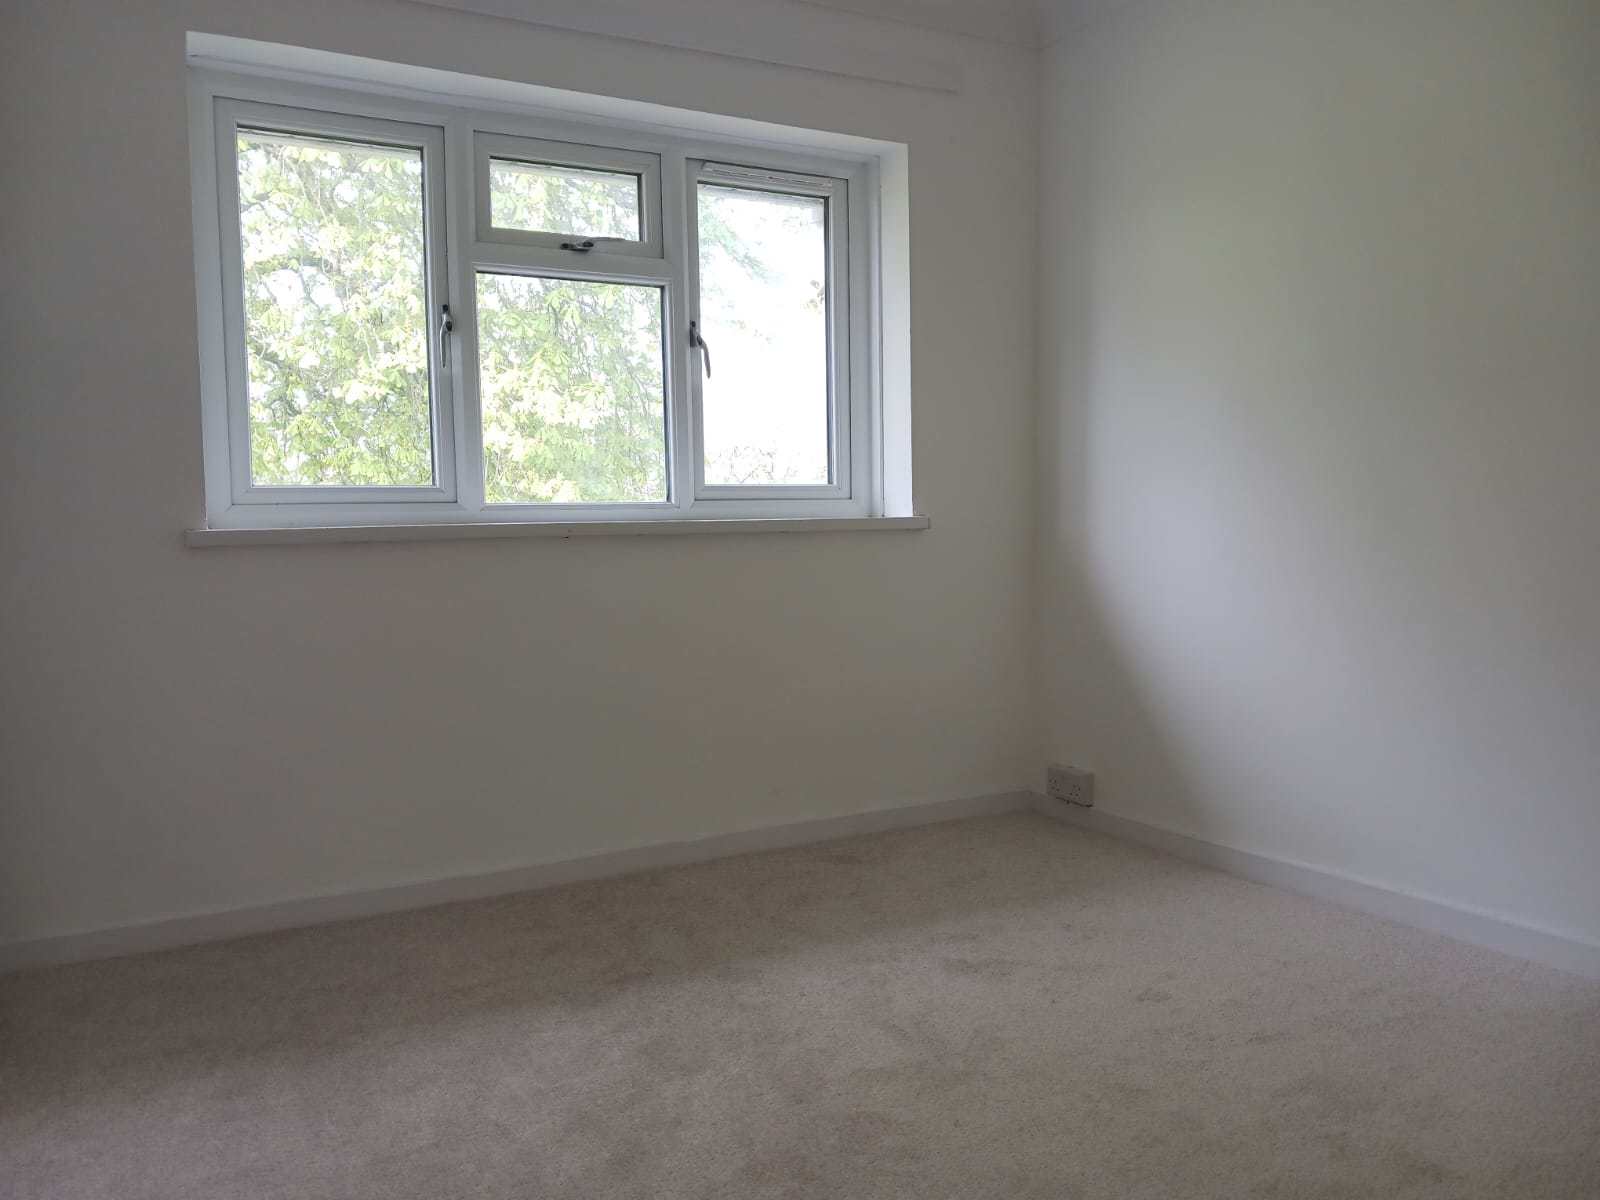
UPVC, double glazed windows to rear, UPVC, double glazed windows to front, painted finish to ceiling, decorative coving, Central heating radiator
Bedroom 2
UPVC, double glazed windows to front doorway open to airing cupboard housing combination boiler, doorway opening to storage, Cebtral heating radiator, painted finish to ceiling, decorative coving
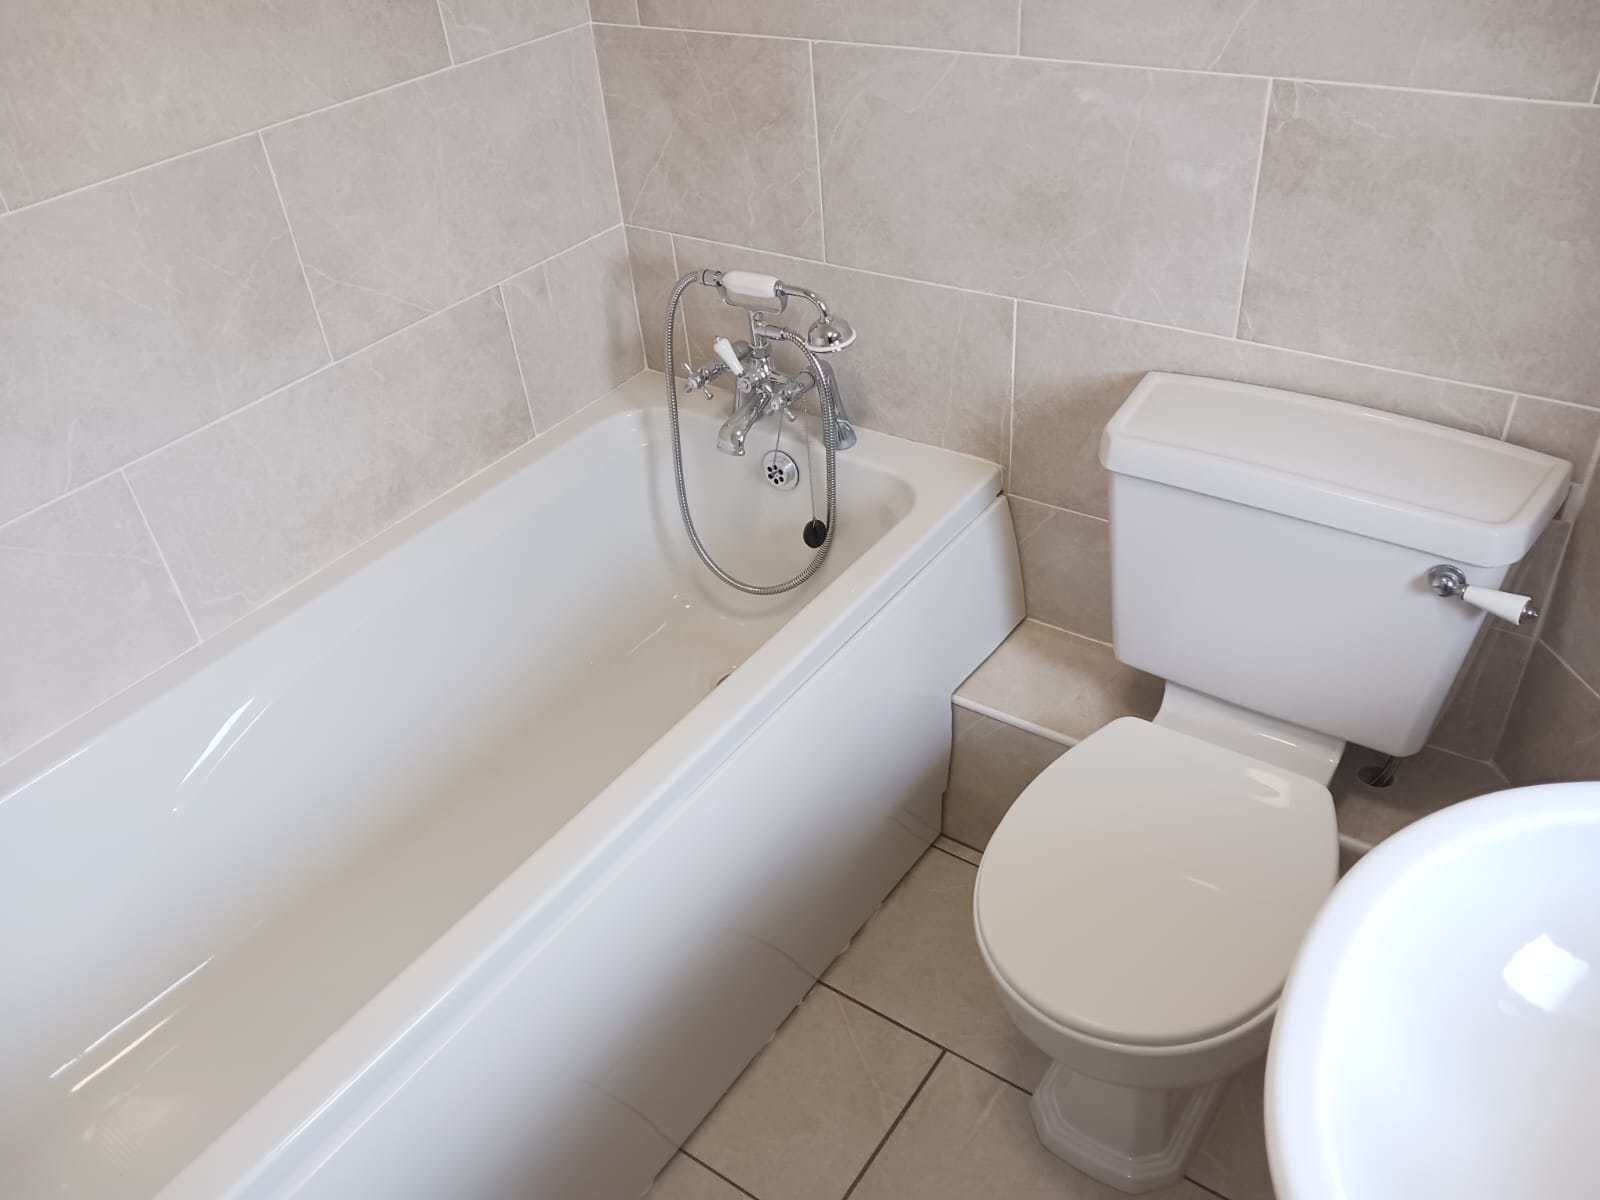
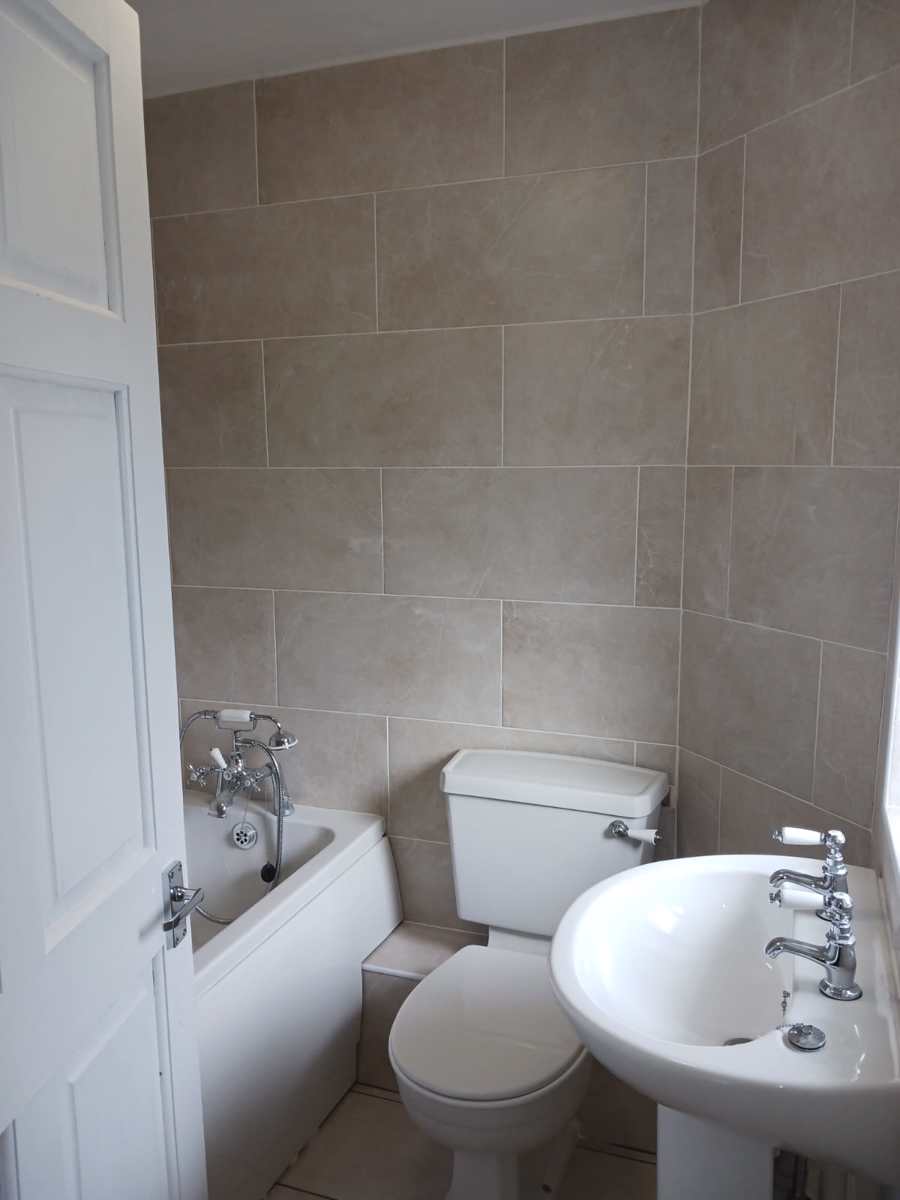
Bathroom
Low level W.C. pedastal wash hand basin, panelled bath, tiling to splash backs, painted finish to ceiling, obscured UPVC double glazed window to rear
Outside - Rear
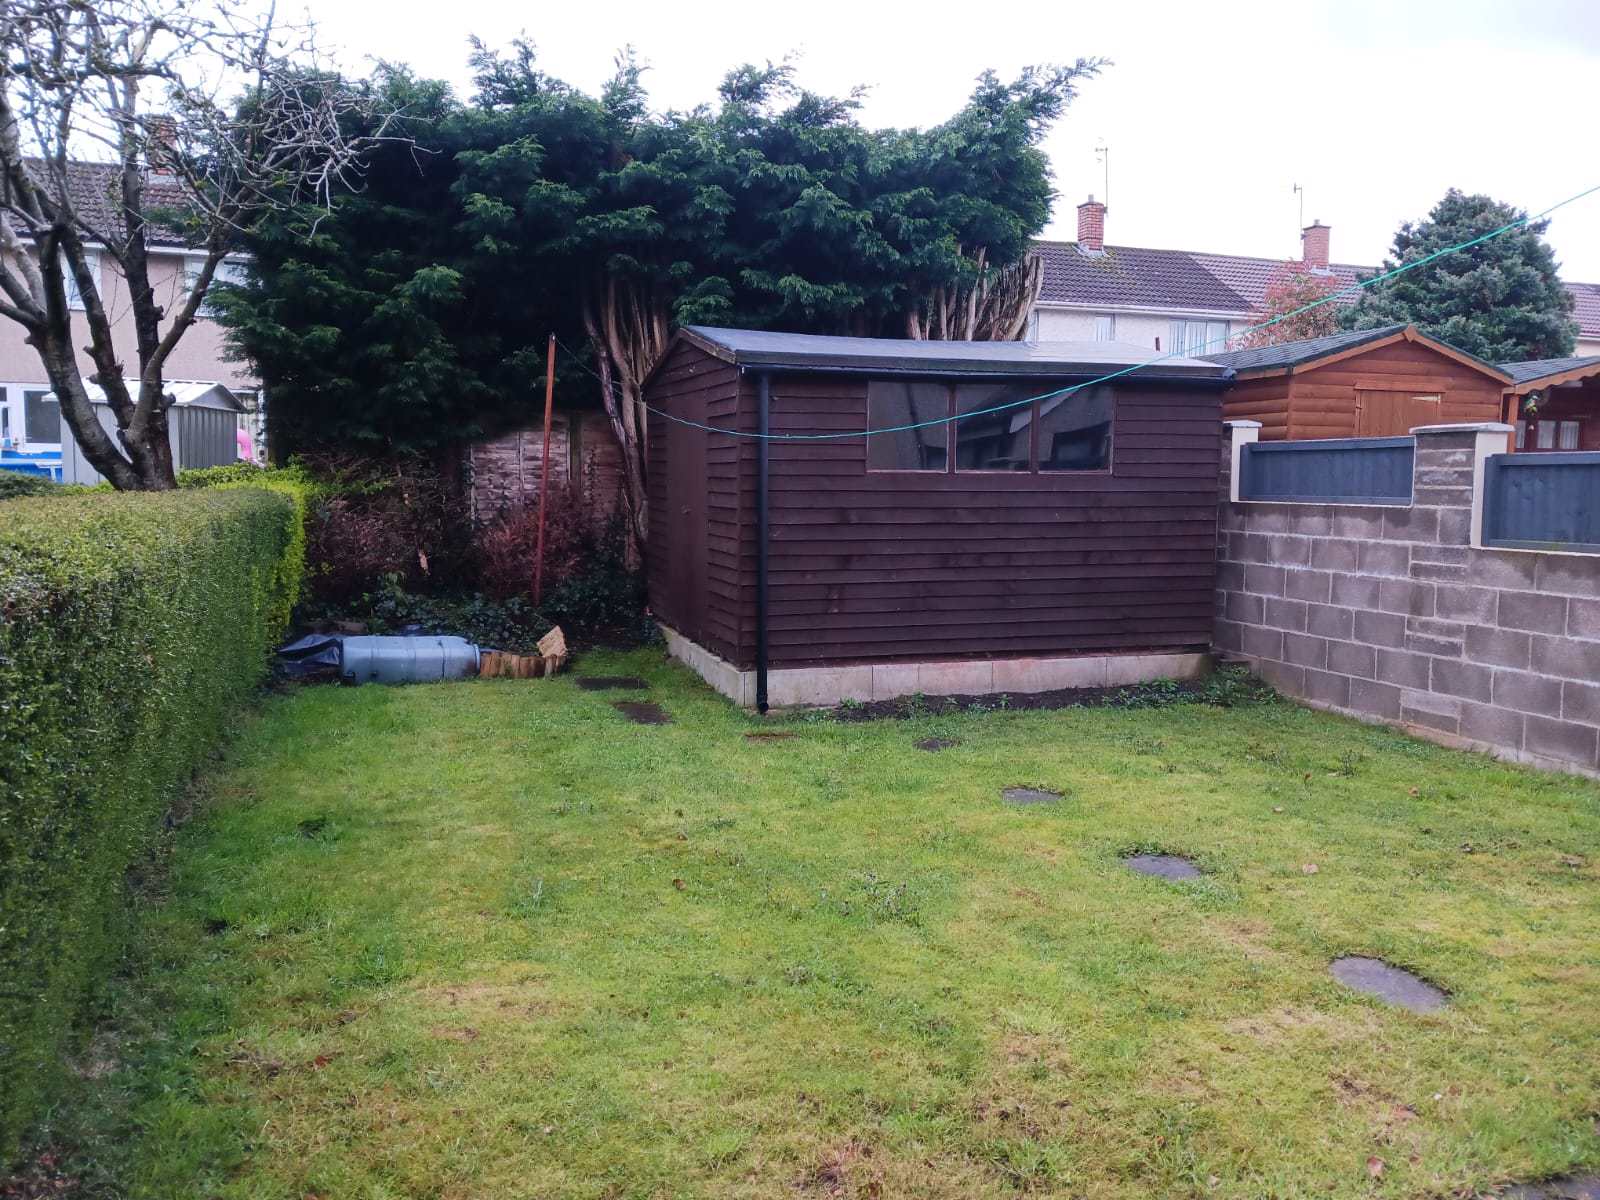
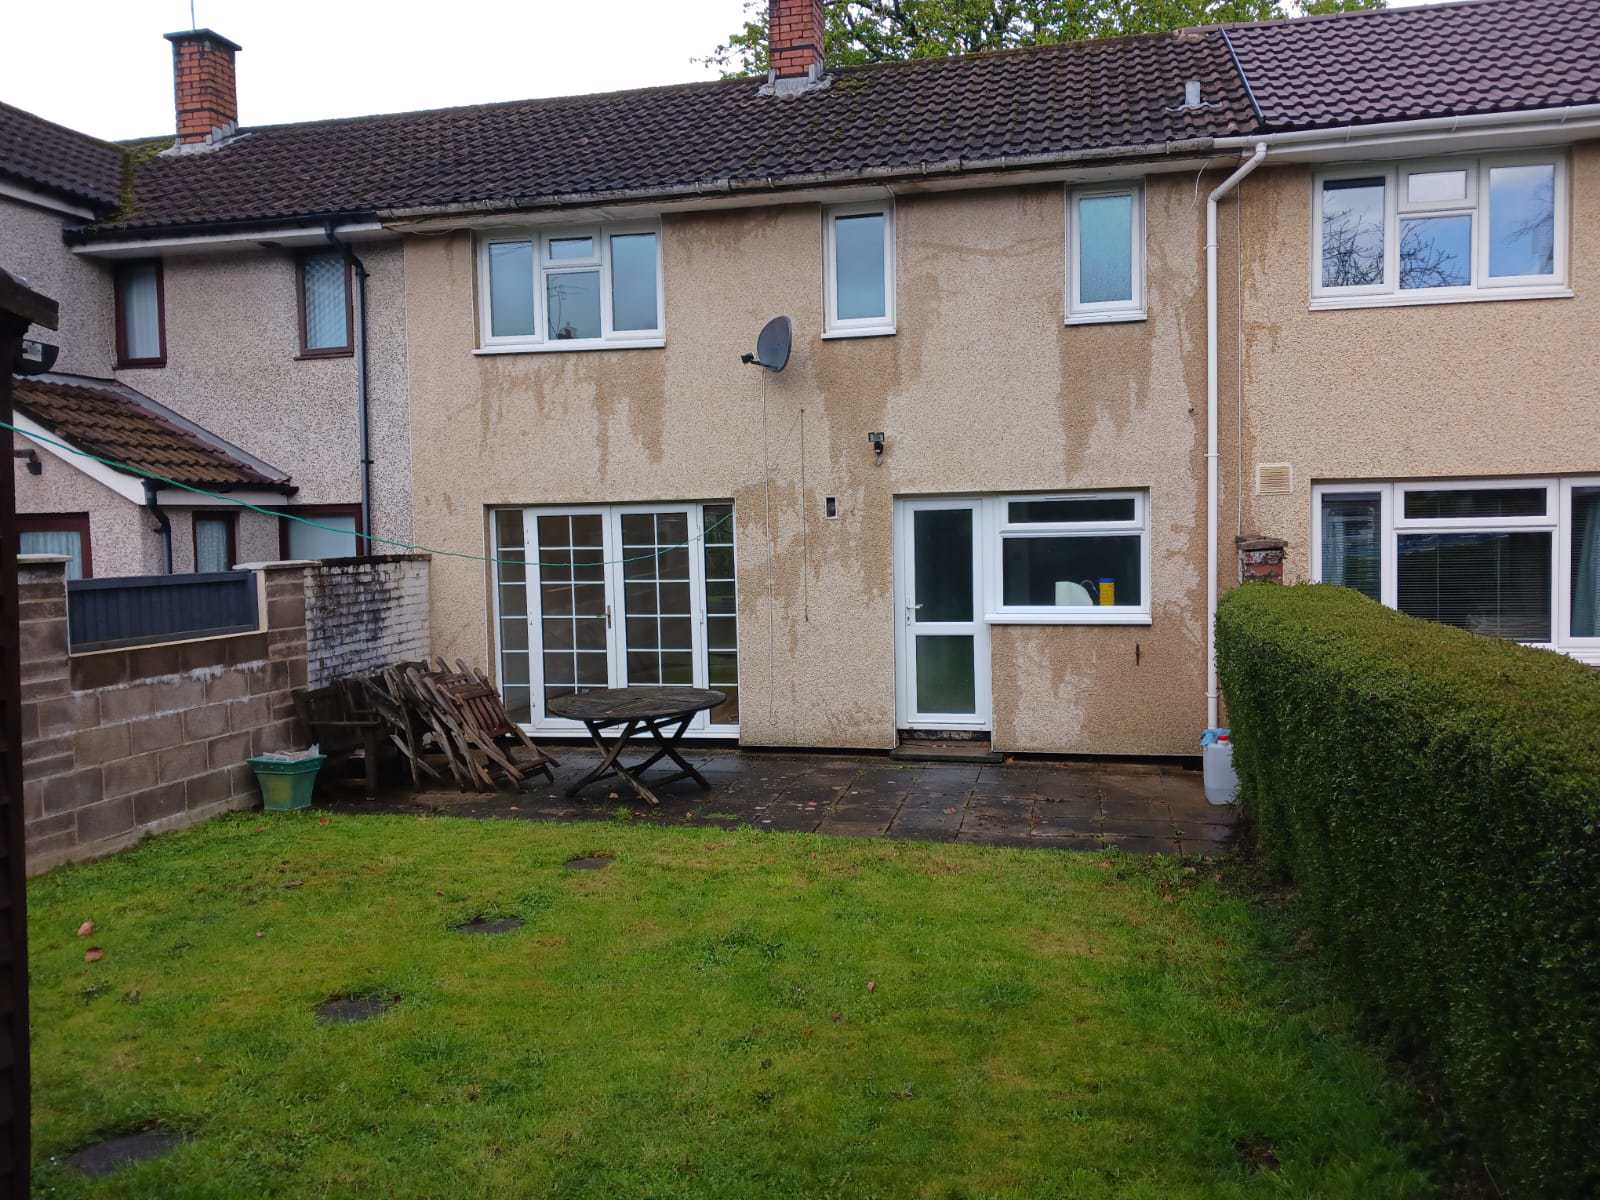
Patio area leading to main garden laid to lawn, hedging and walling to outer borders, detached wooden shed
Outside - Front
Pathway leading to main house, garden laid to lawn with hedging to borders