5 Bedroom Detached House Sold in Bridgend, CF35
| Reference | 48956 |
| Address |
132 Ffordd Y Draen, Coity, Bridgend, CF35 (Map Location) |
| Beds | 5 |
| Baths | 4 |
| Type | Detached house |
| Tenure | Freehold |
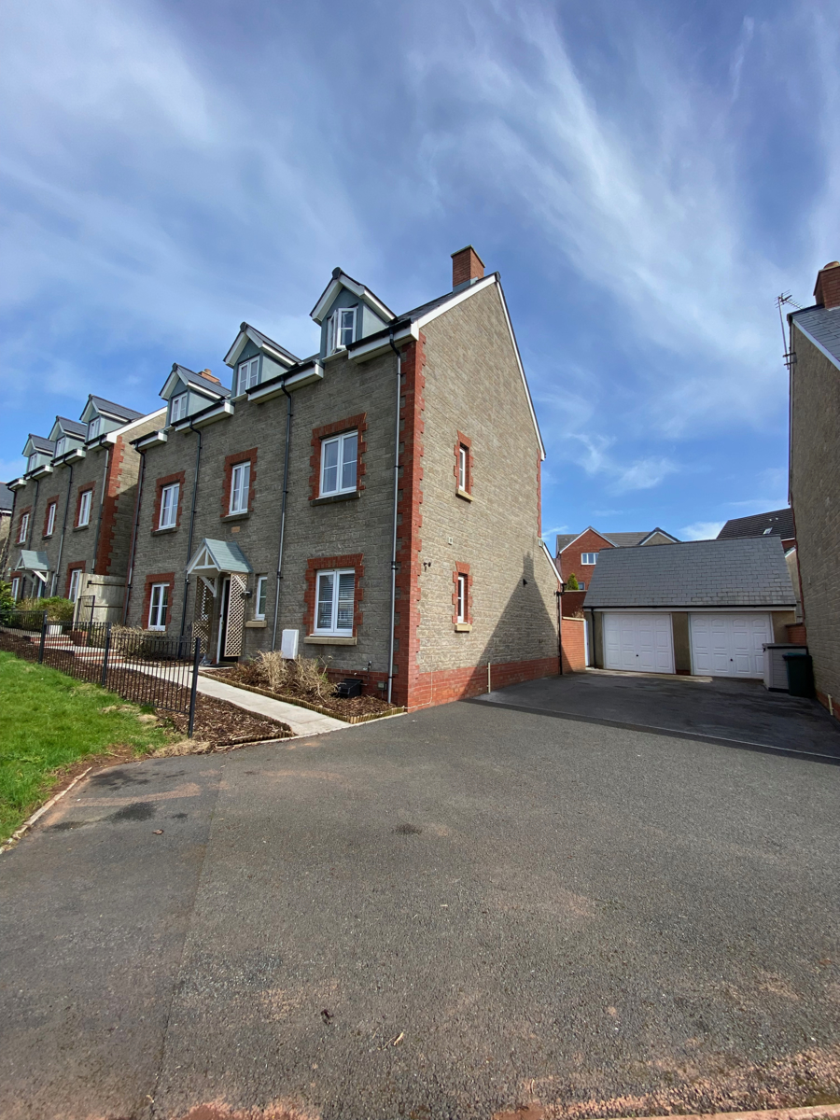
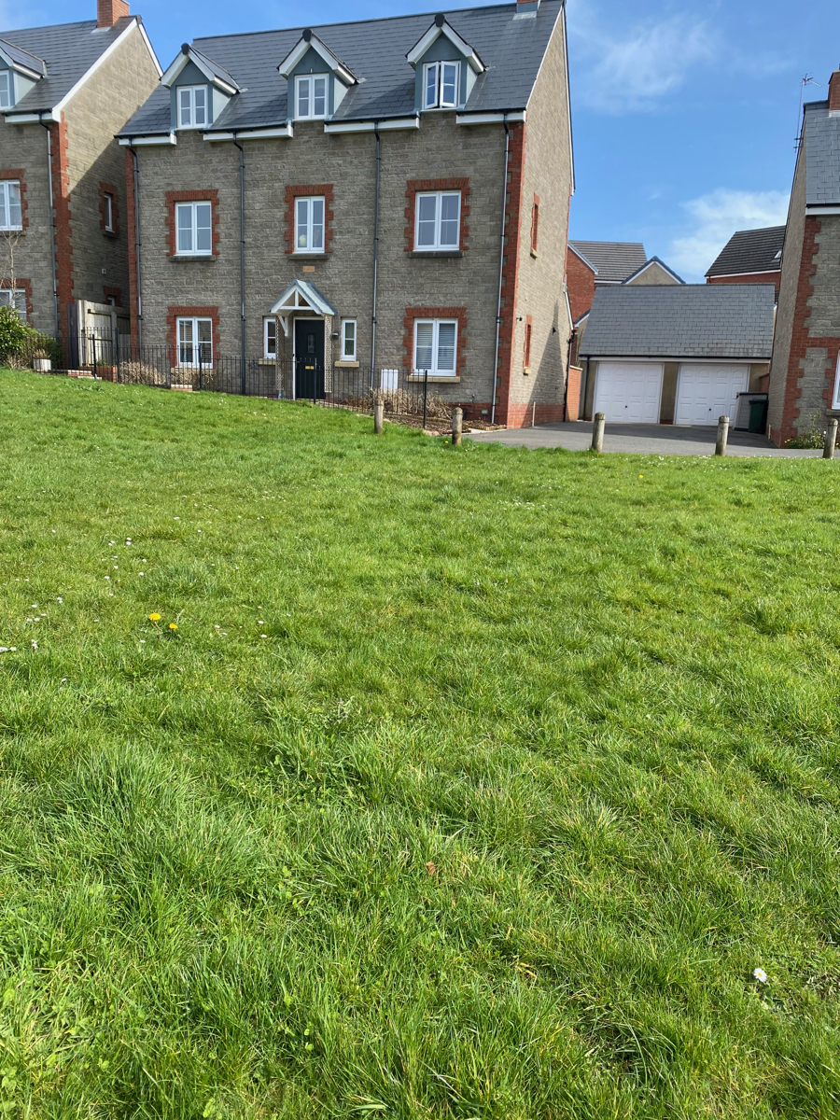
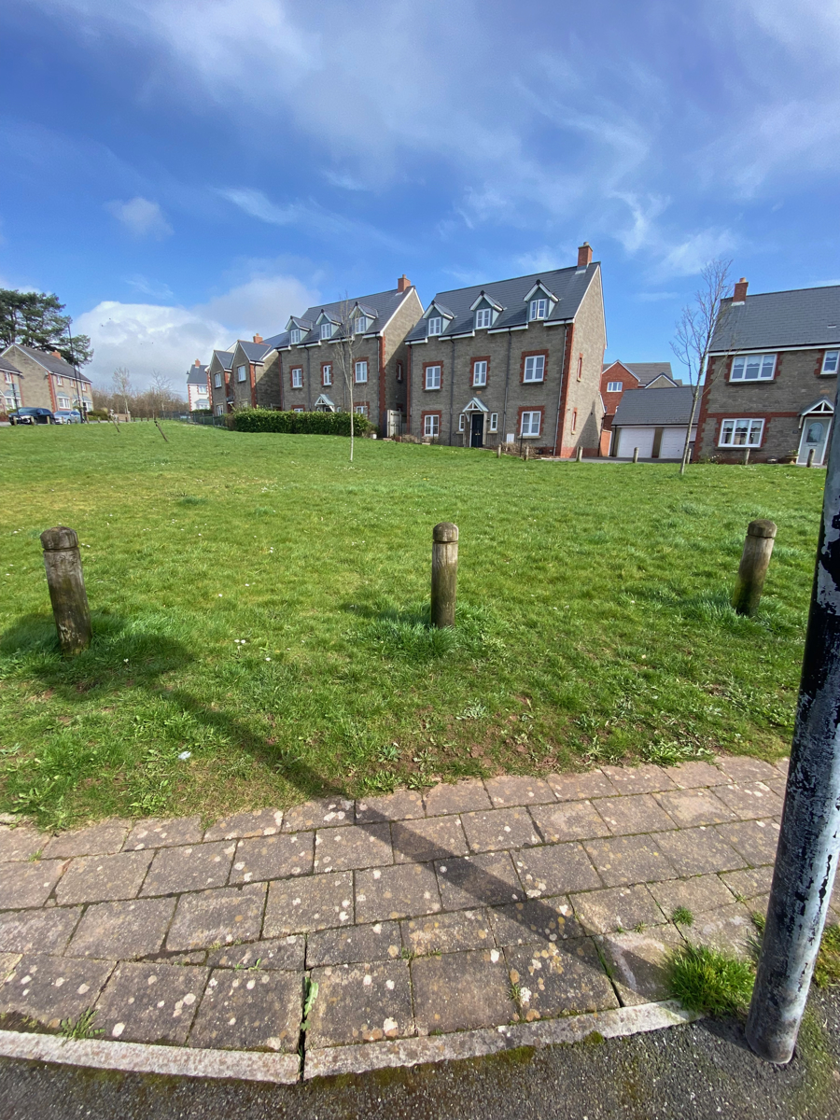
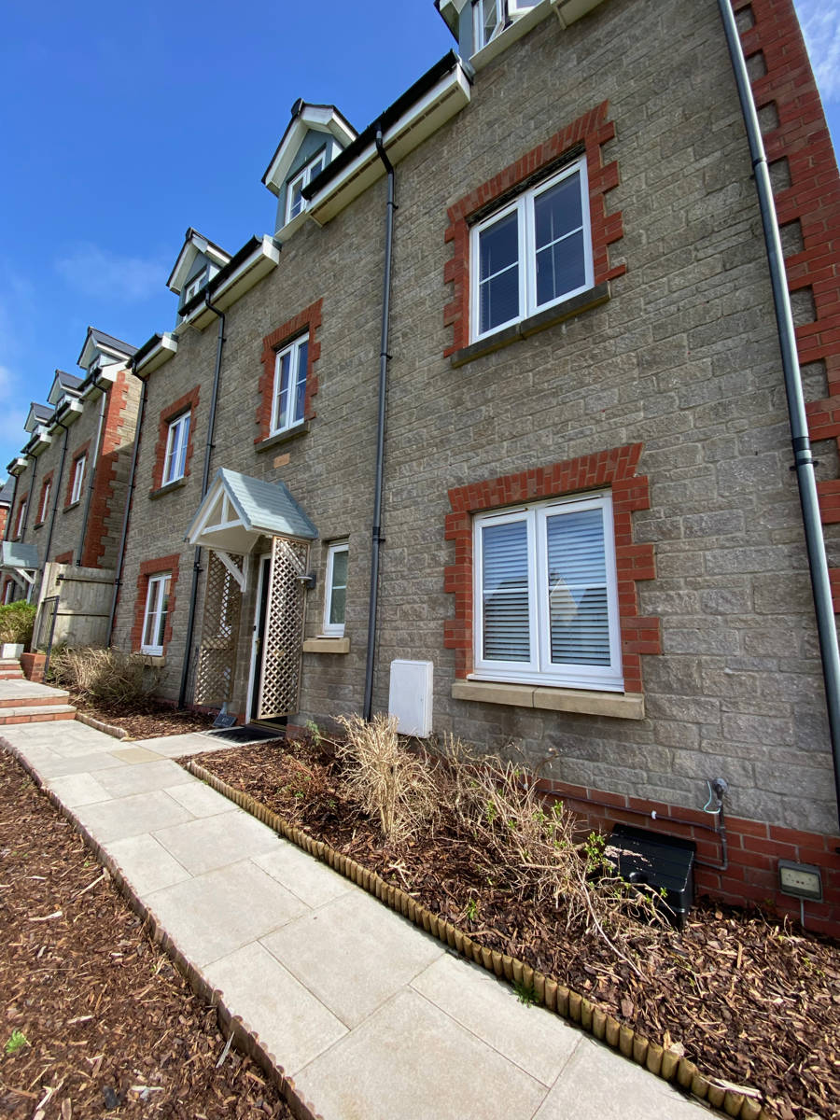
Detached 5 bedroom, 3 storey house in Parc Derwen, Bridgend. Lovely position, set back from the road and overlooking a communal green. 3.5 bathrooms Detached double garage with boarded loft and steel personnel door. Parking for 6 cars Secure, landscaped back garden, minimally overlooked. The house was built by Charles Church in 2013 and is brick & block construction. A new boiler was fitted in January 2023.
Description
Detached 5 bedroom, 3 storey house in the much sought after area of Parc Derwen, Bridgend. Lovely position with an open aspect to the front, set back from the road, overlooking a communal green. A few minutes drive from the M4 (junction 36), McArthur Glenn and Bridgend town centre and railway station. 20 minutes drive to the coast.
The house was built by Charles Church in 2013 and is brick & block construction.
A new boiler was fitted in January 2023.
GROUND FLOOR
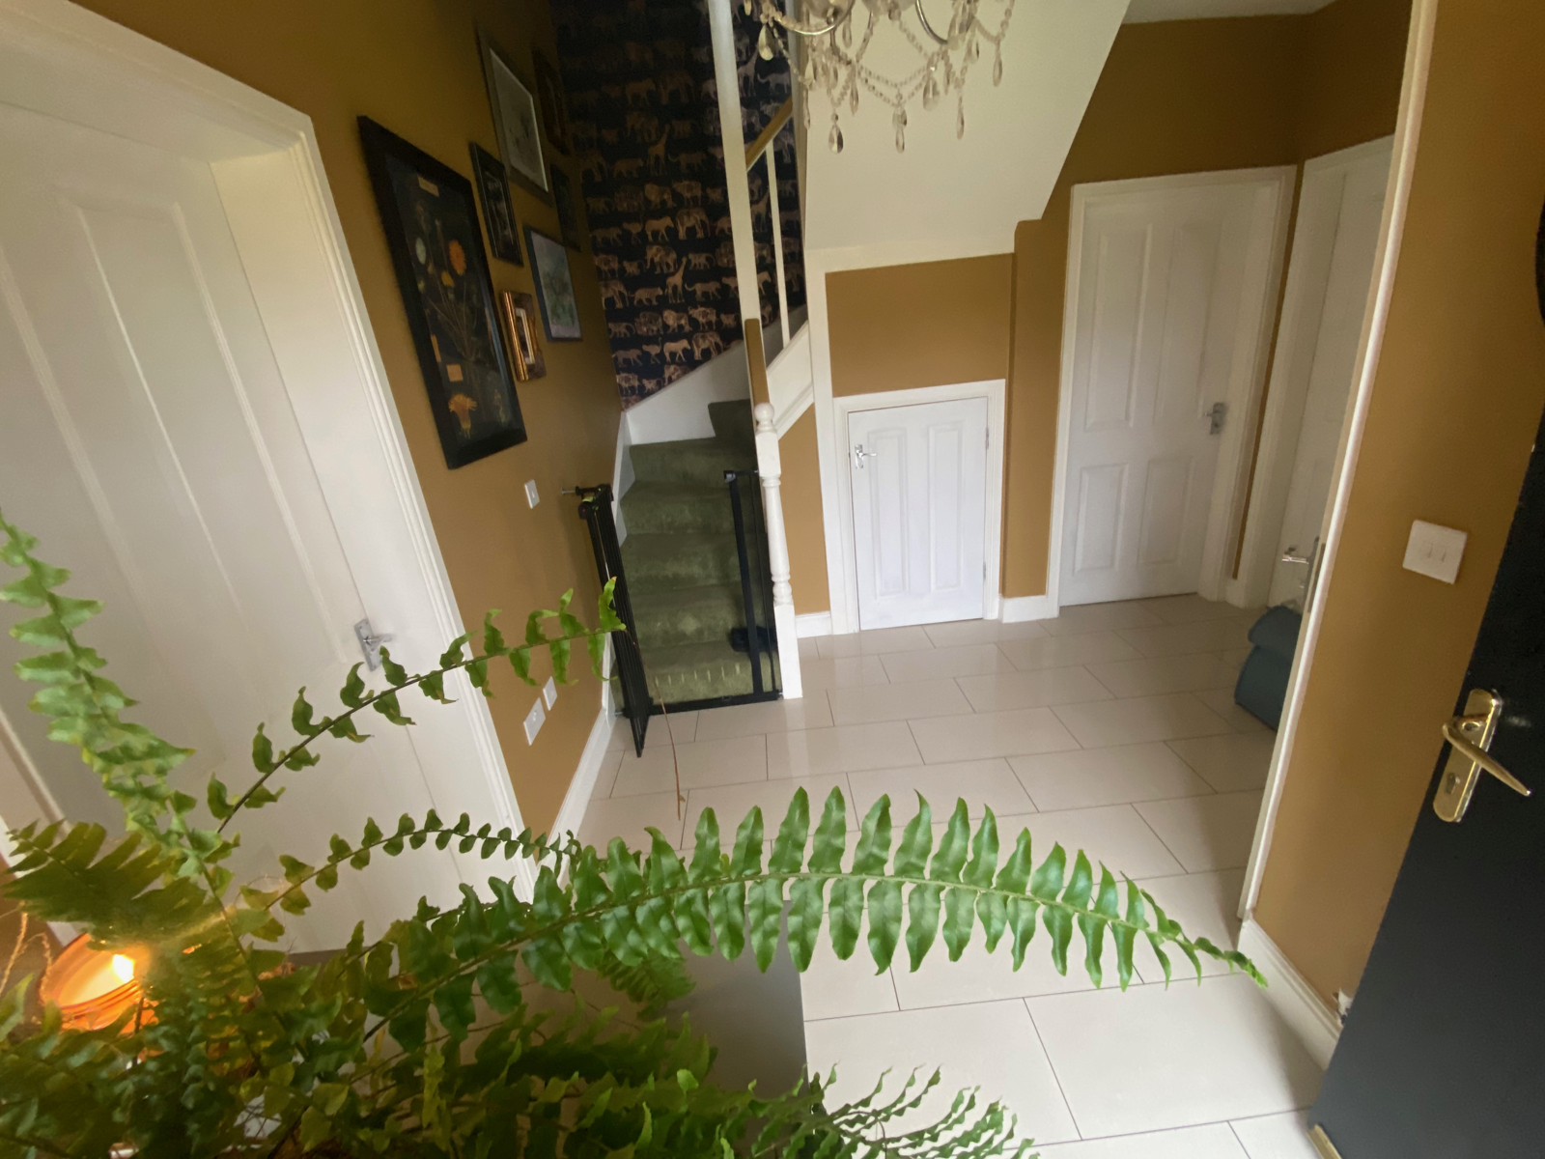
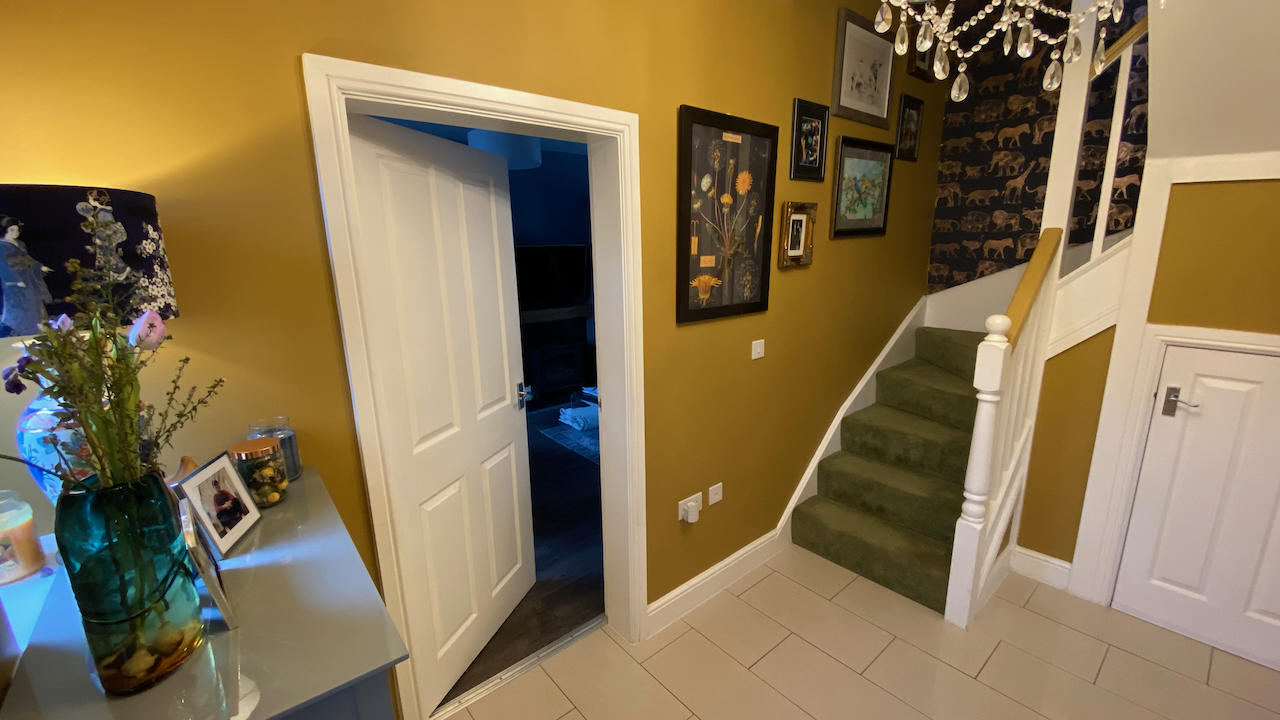
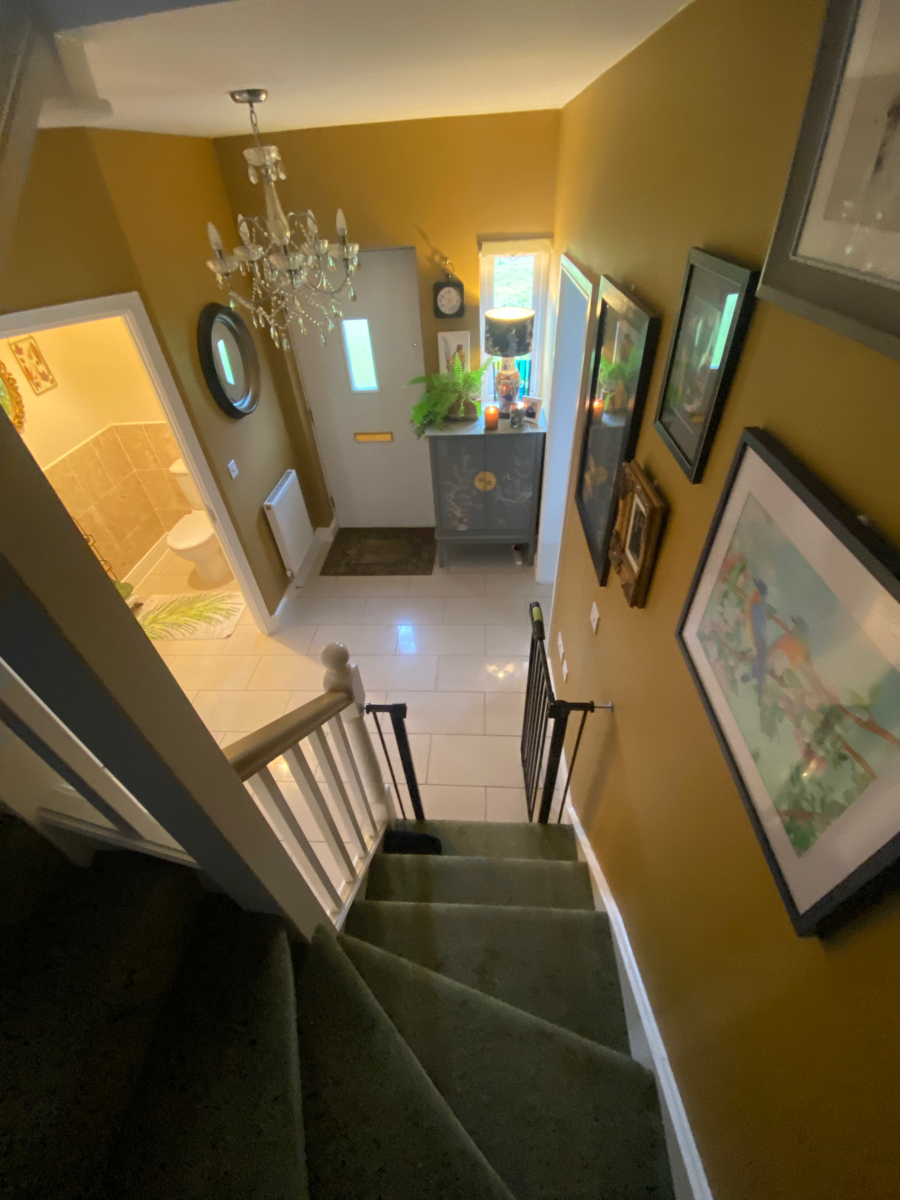
ENTRANCE HALL with storage cupboard
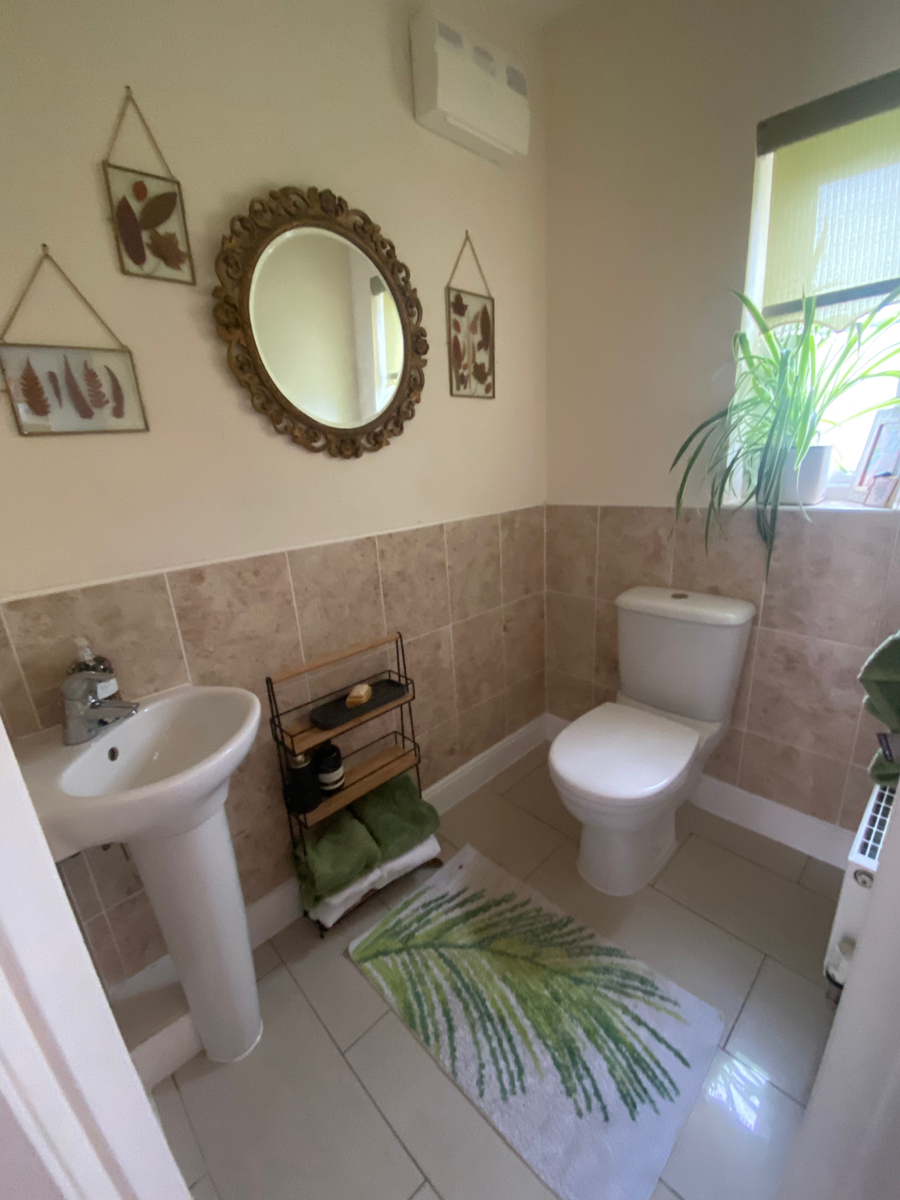
WC with sink
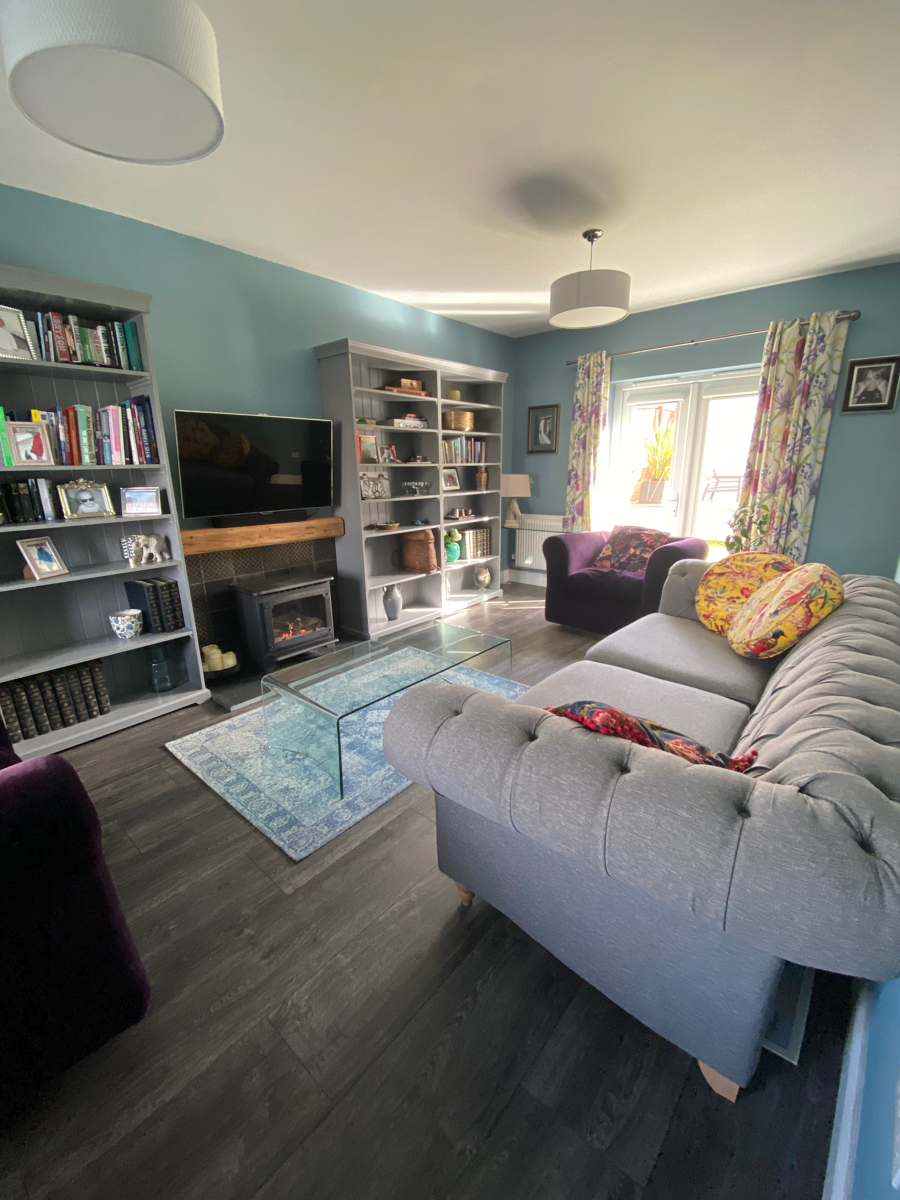
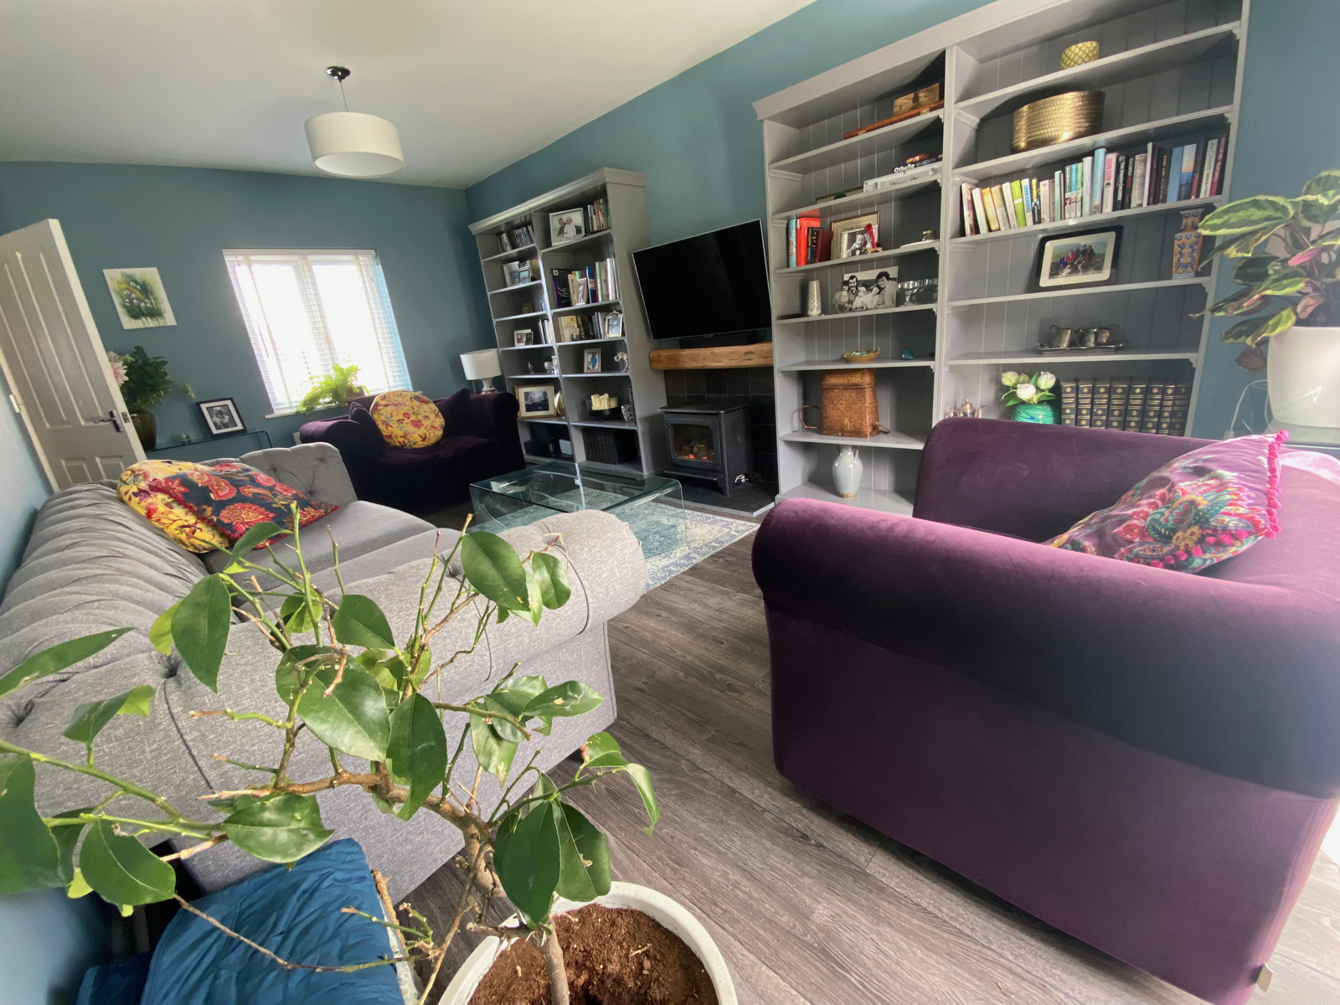
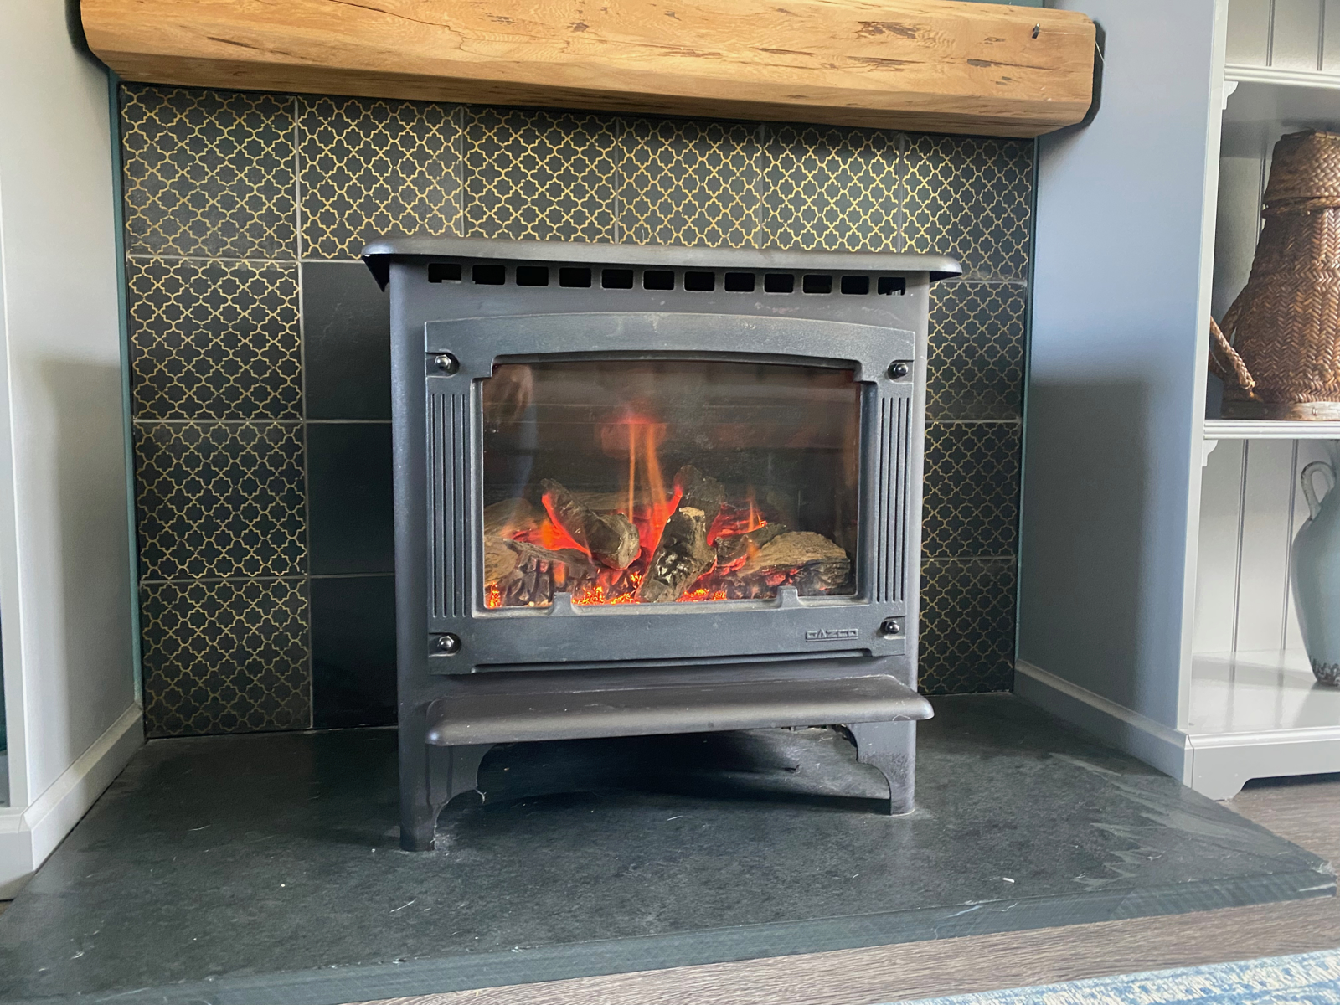
LIVING ROOM (6250 x 3500, 20'1" x 11'1") with patio doors onto the rear garden, and a gas log burner style fireplace with wiring for a TV above. The shelving units can remain should the buyer wish to keep them.
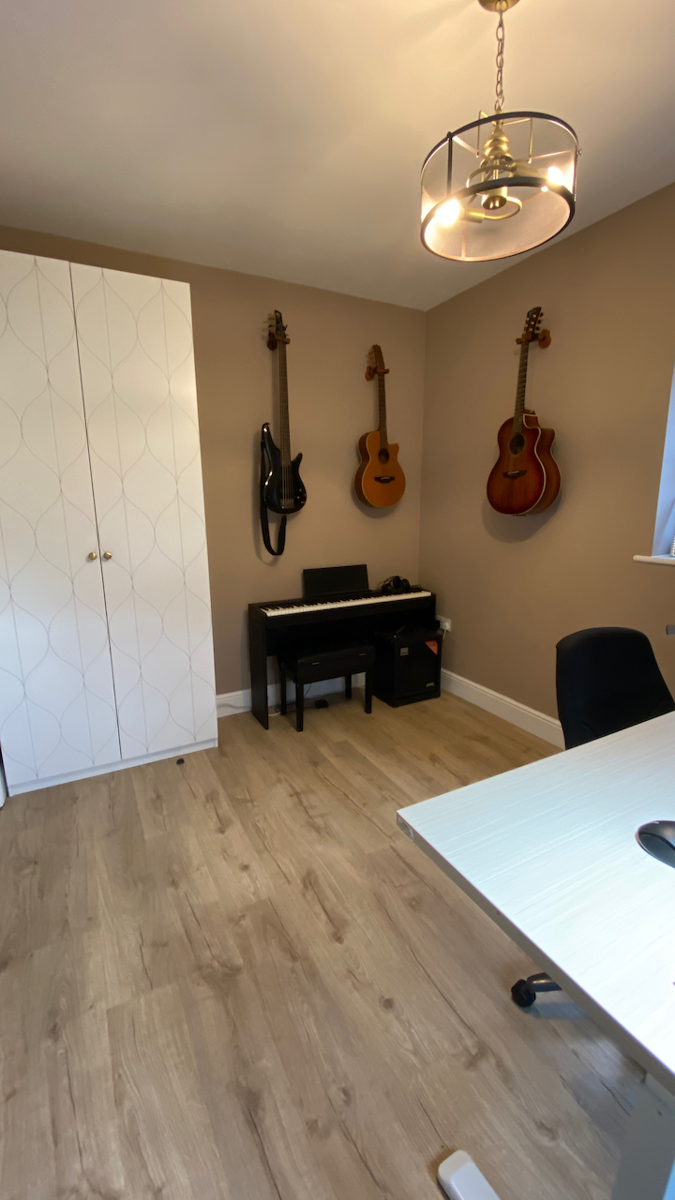
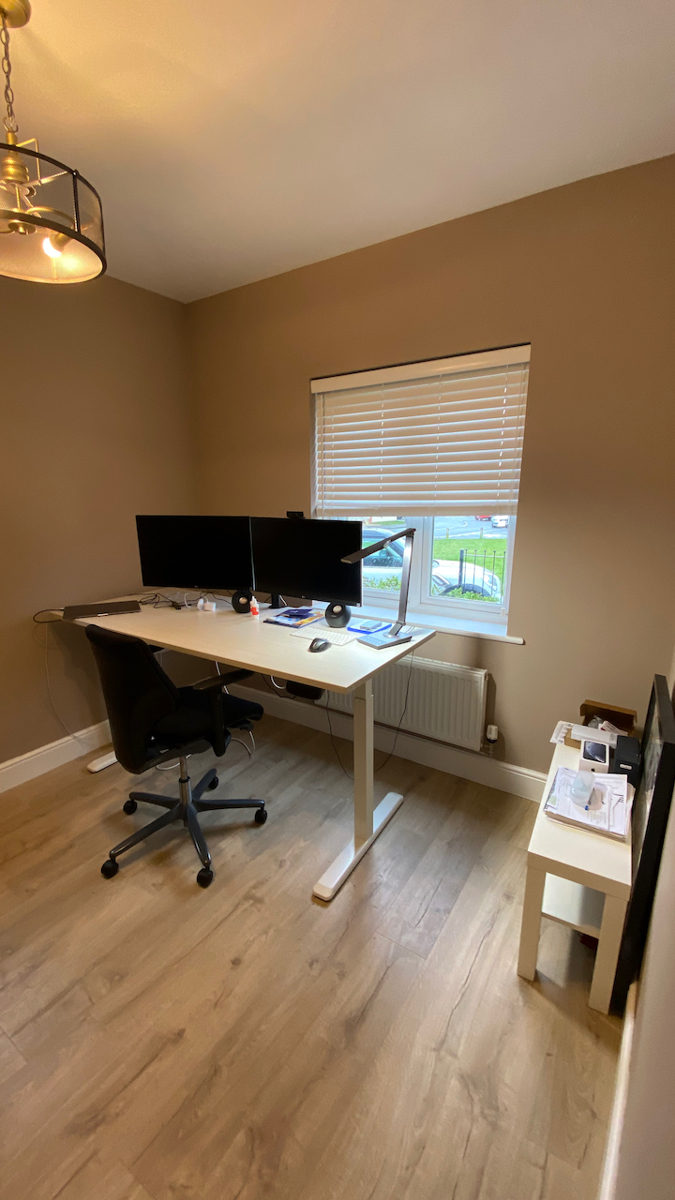
2ND RECEPTION ROOM (3500 x 2800, 11'1" x 8'10") currently used as a study/music room, but has been used for dining and as a snug in the past.
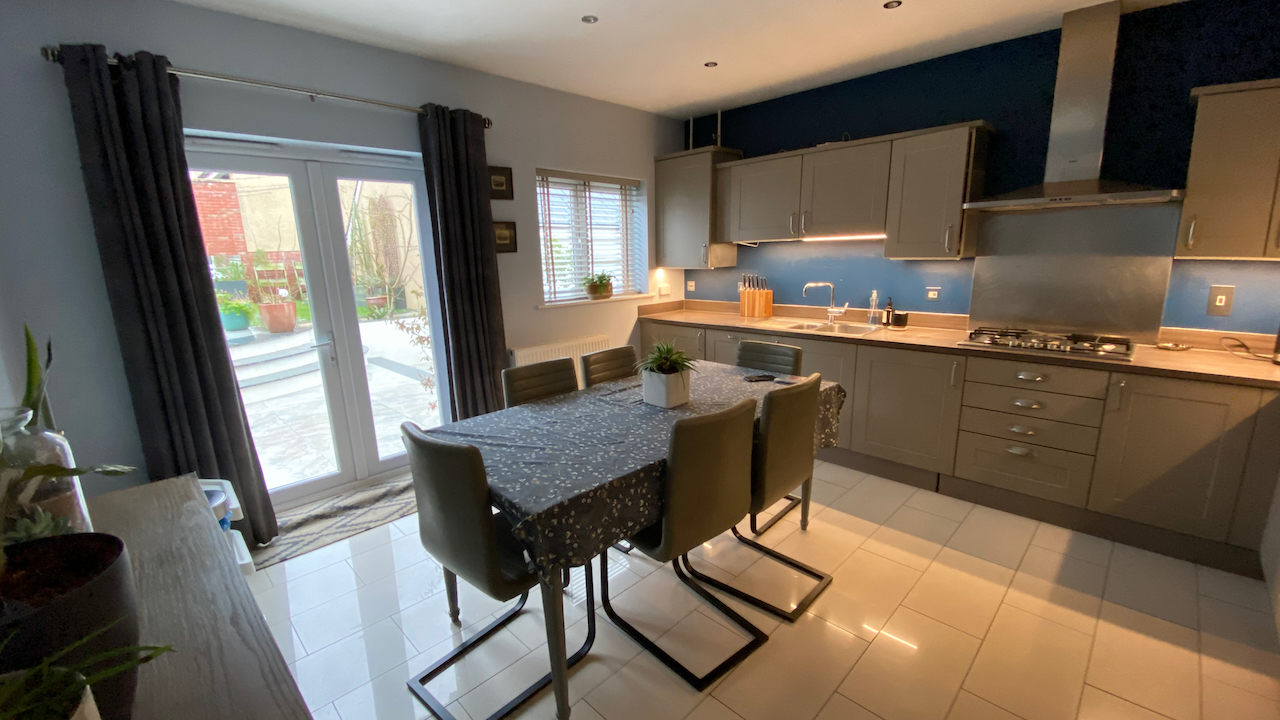
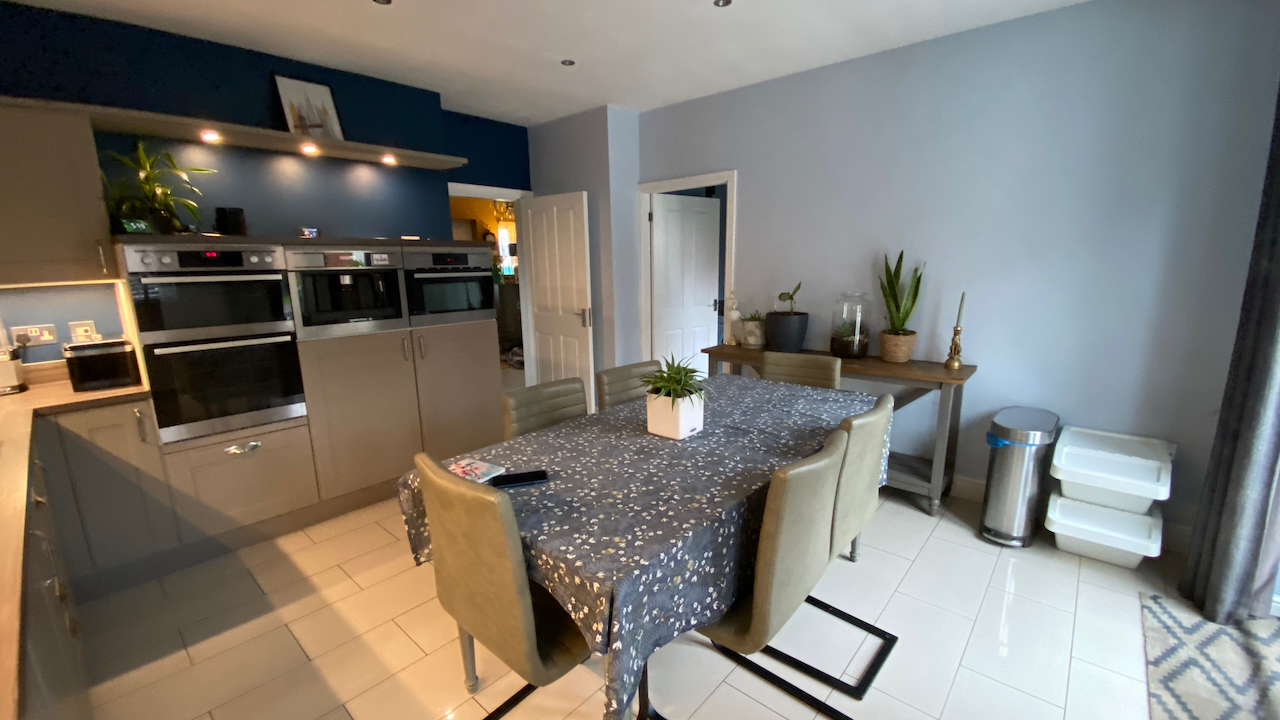
KITCHEN/DINER (4328 x 4420, 14,2" x 13'10") with integrated double oven, fridge, freezer, dishwasher, hob, extractor and coffee machine. The brand new boiler (fitted Jan 2023) is discreetly housed in a corner cupboard.
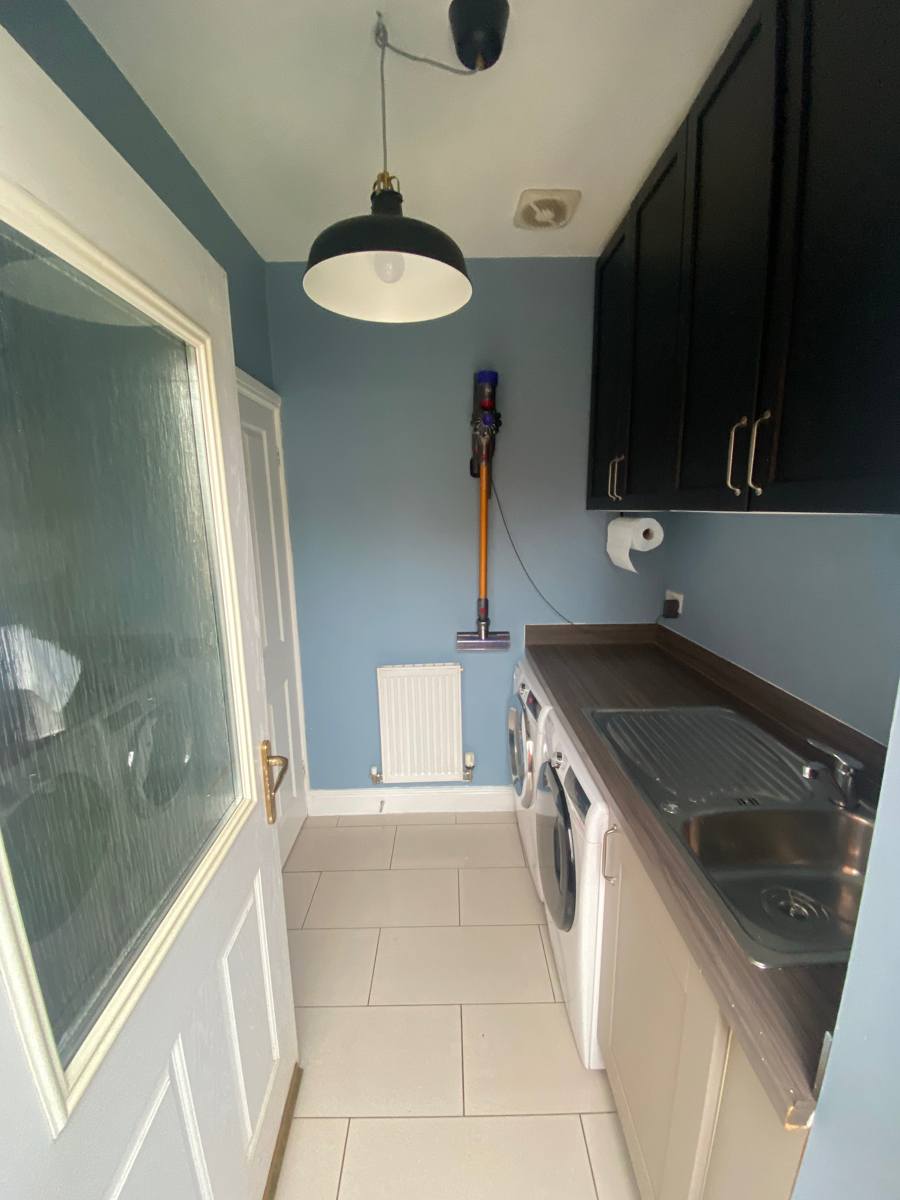
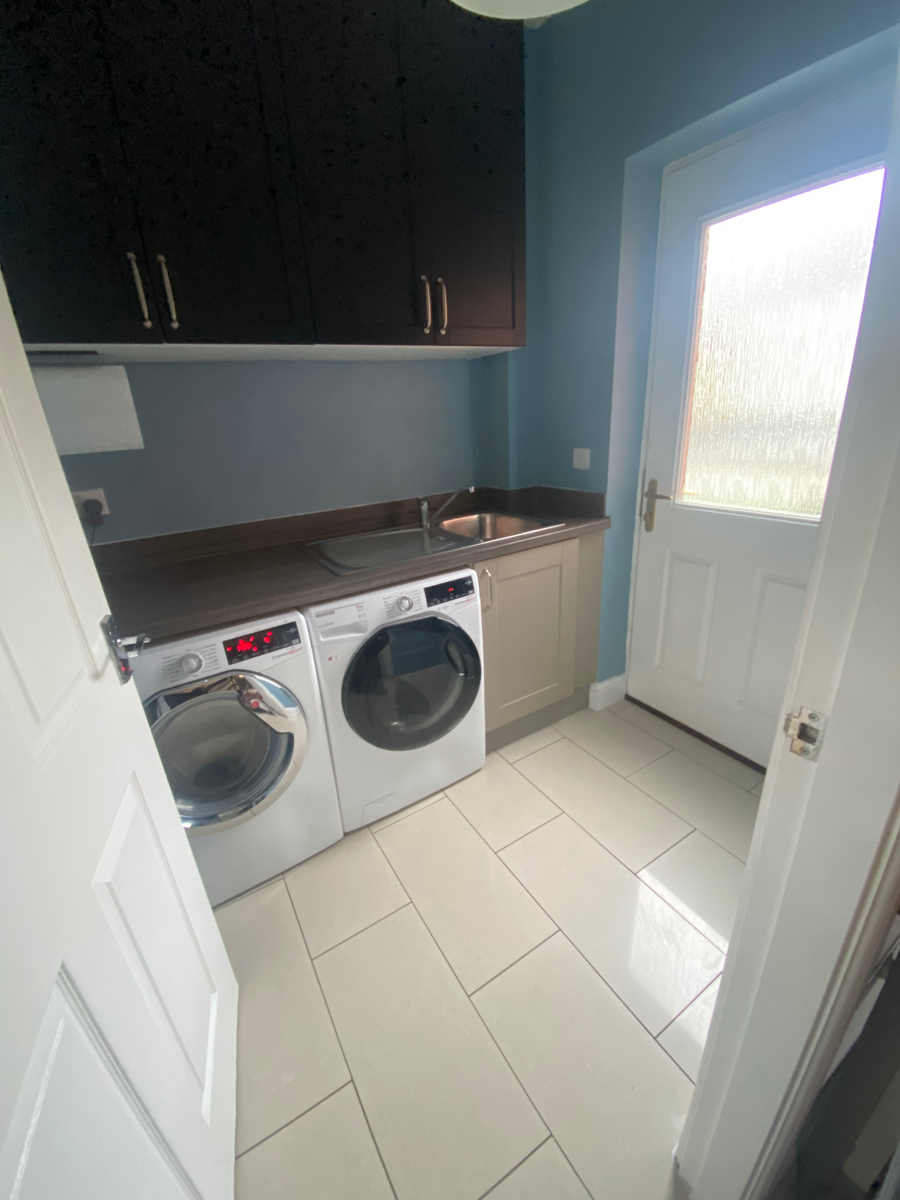
UTILITY ROOM with a sink and space for two appliances. Tall wall cupboards have been added providing additional space, along with 2 rails of coat hooks. An external door provides easy access to the rear garden.
FIRST FLOOR
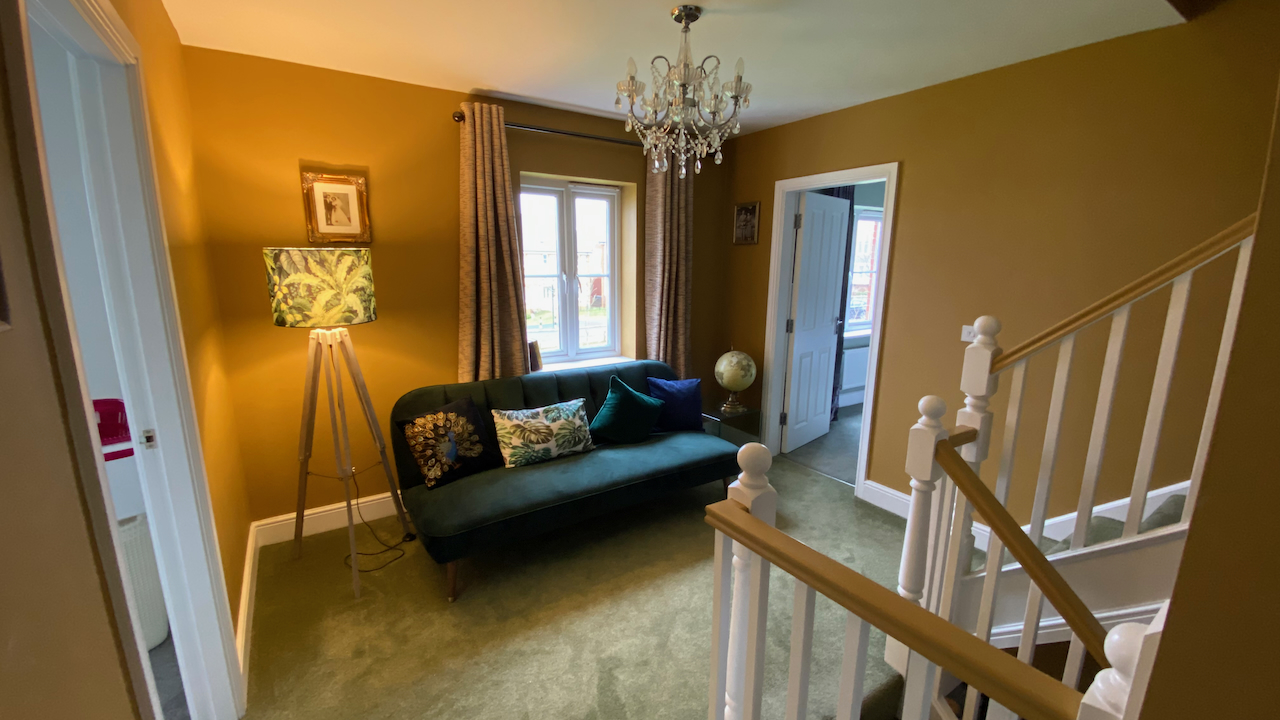
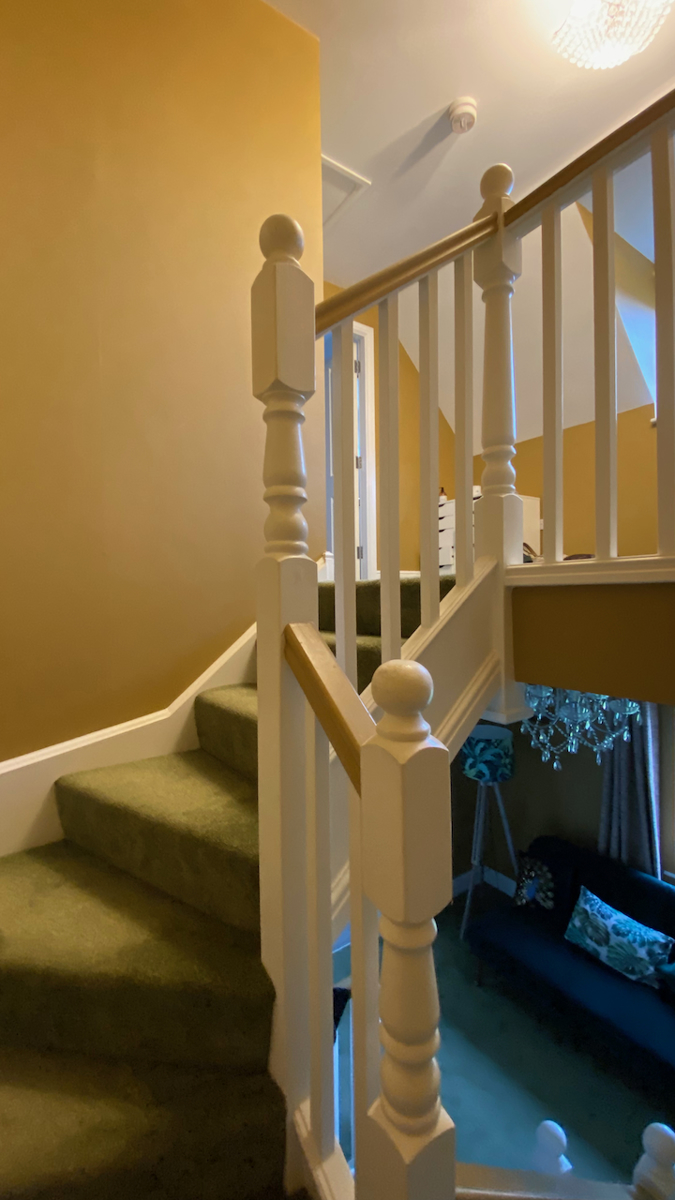
The LANDING is large enough to accommodate a sofa or a desk which has proven to be invaluable.
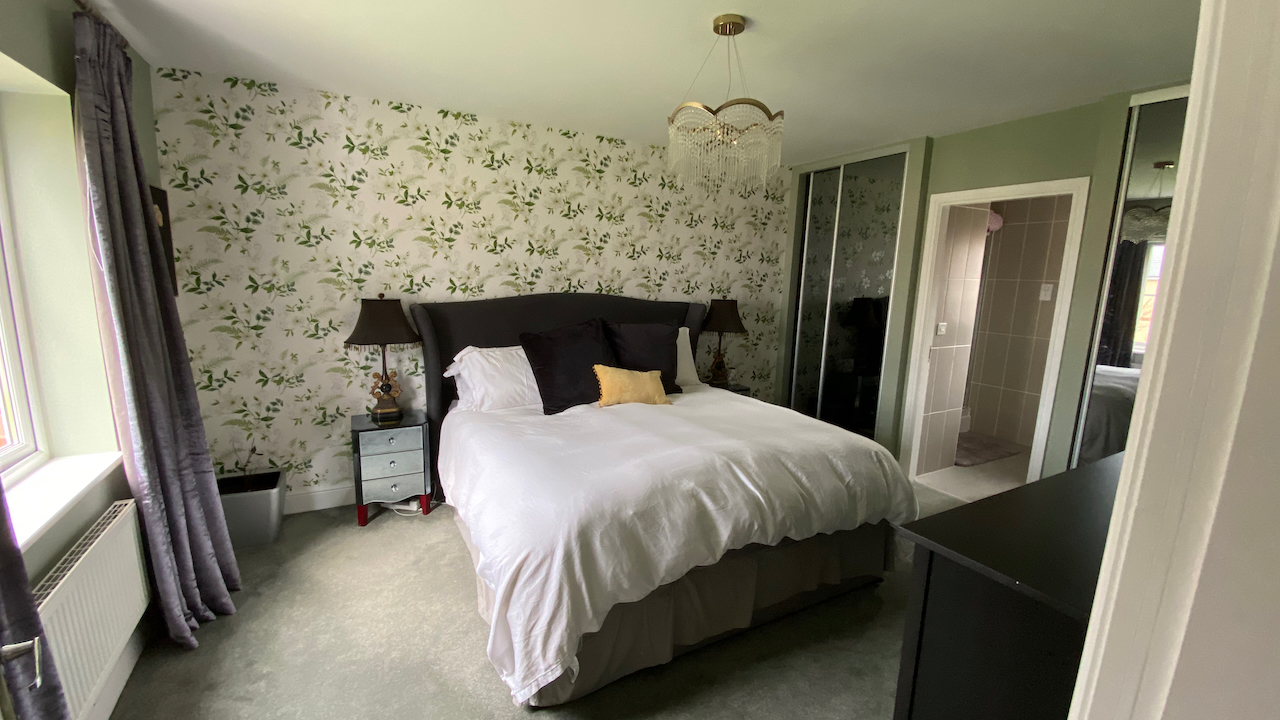
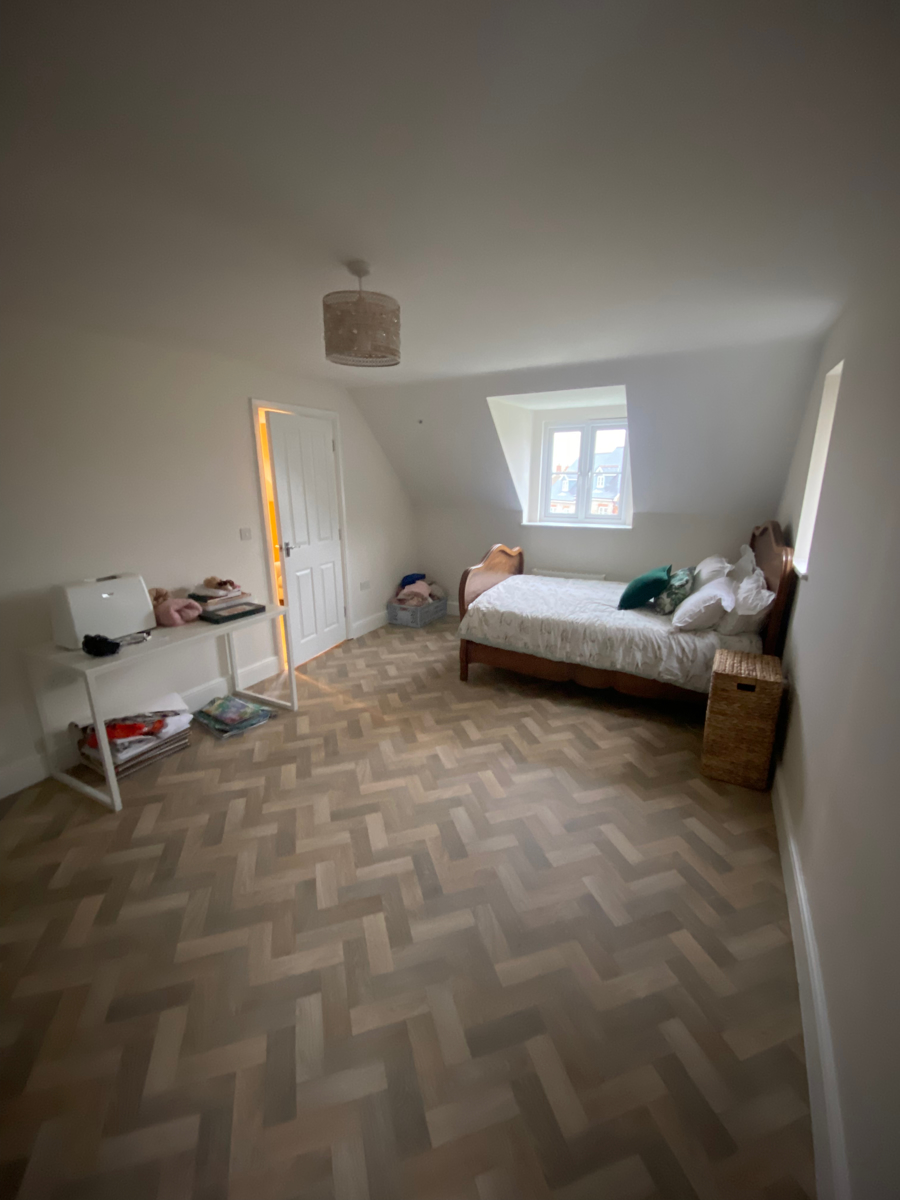
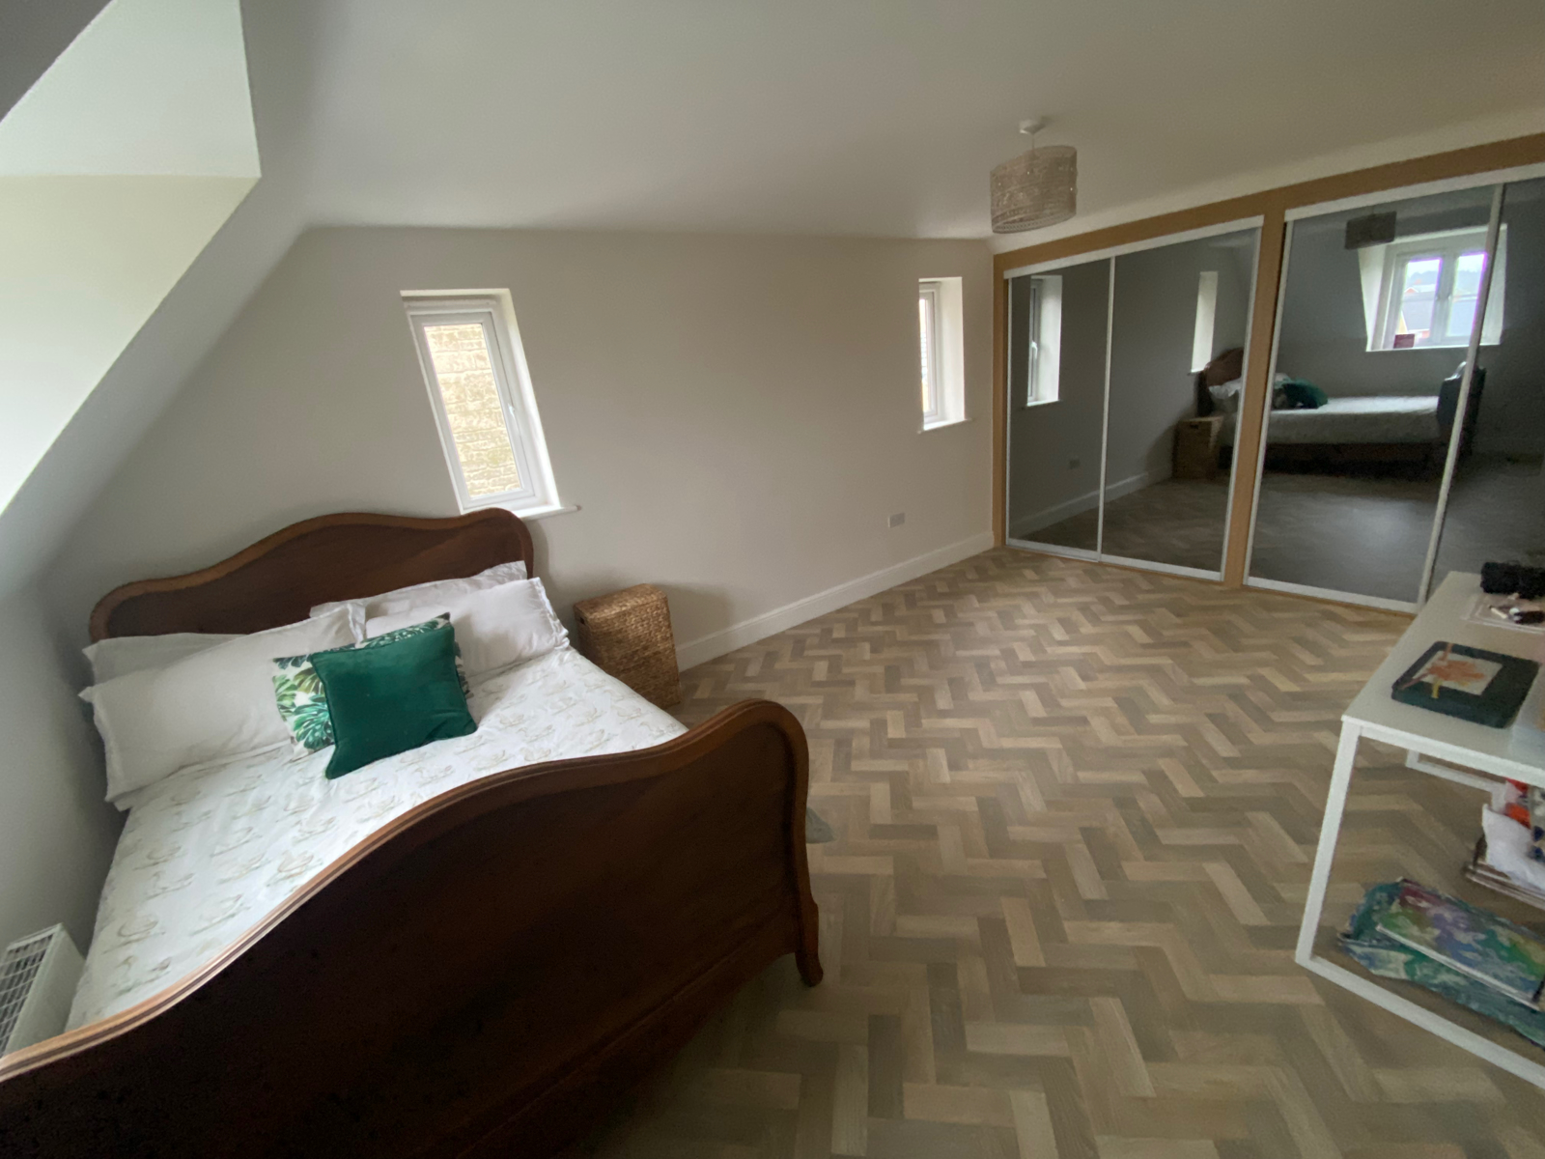
MASTER BEDROOM (4310 x 3500, 13'9" x 11'1") has 2 built in wardrobes with mirrored doors
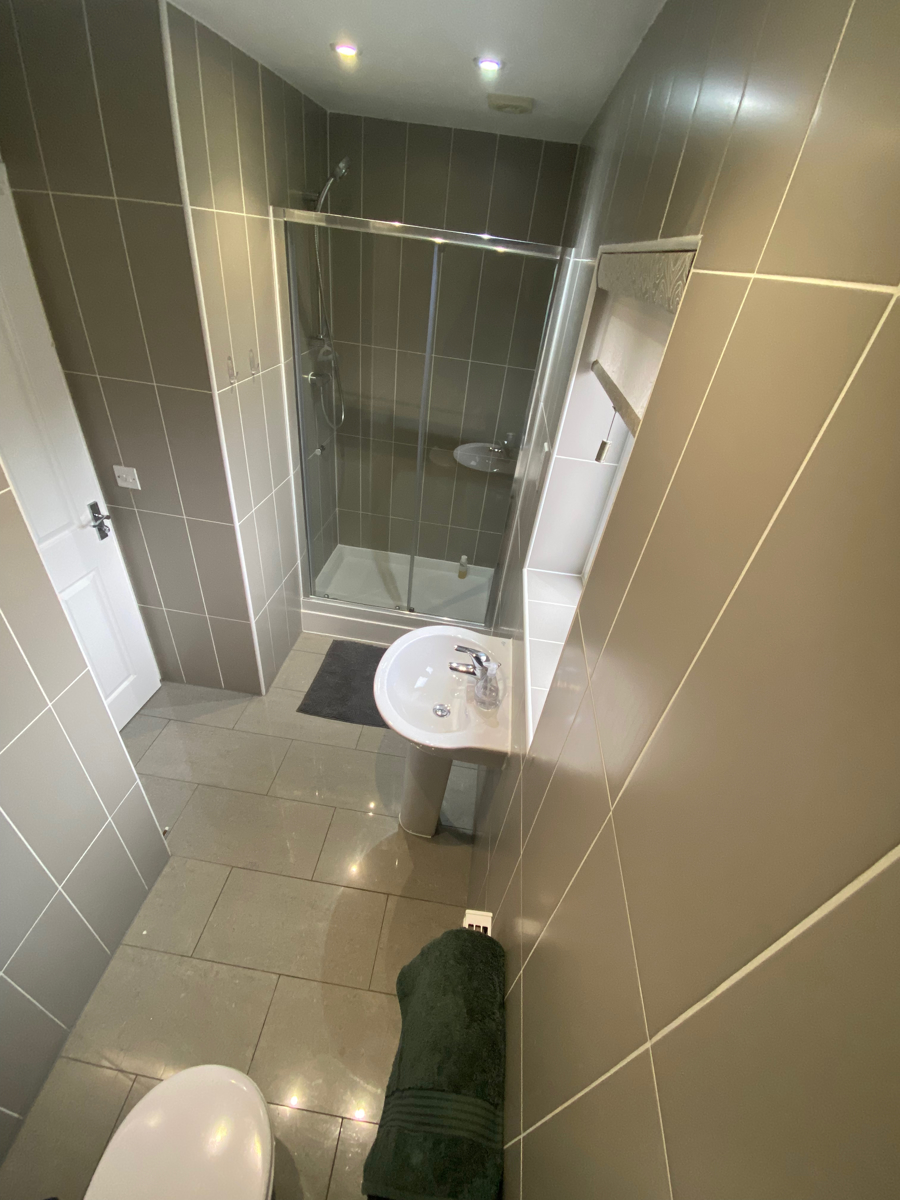
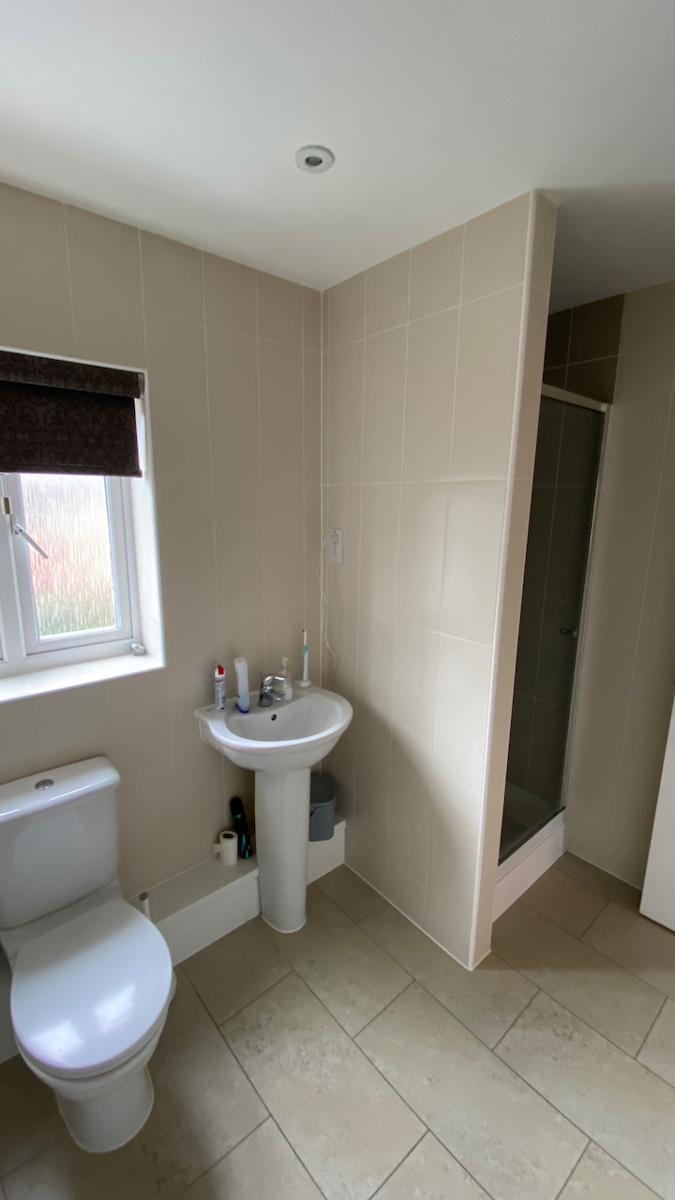
The EN-SUITE is fully tiled, with a WC, sink and large shower, along with a shaver point.
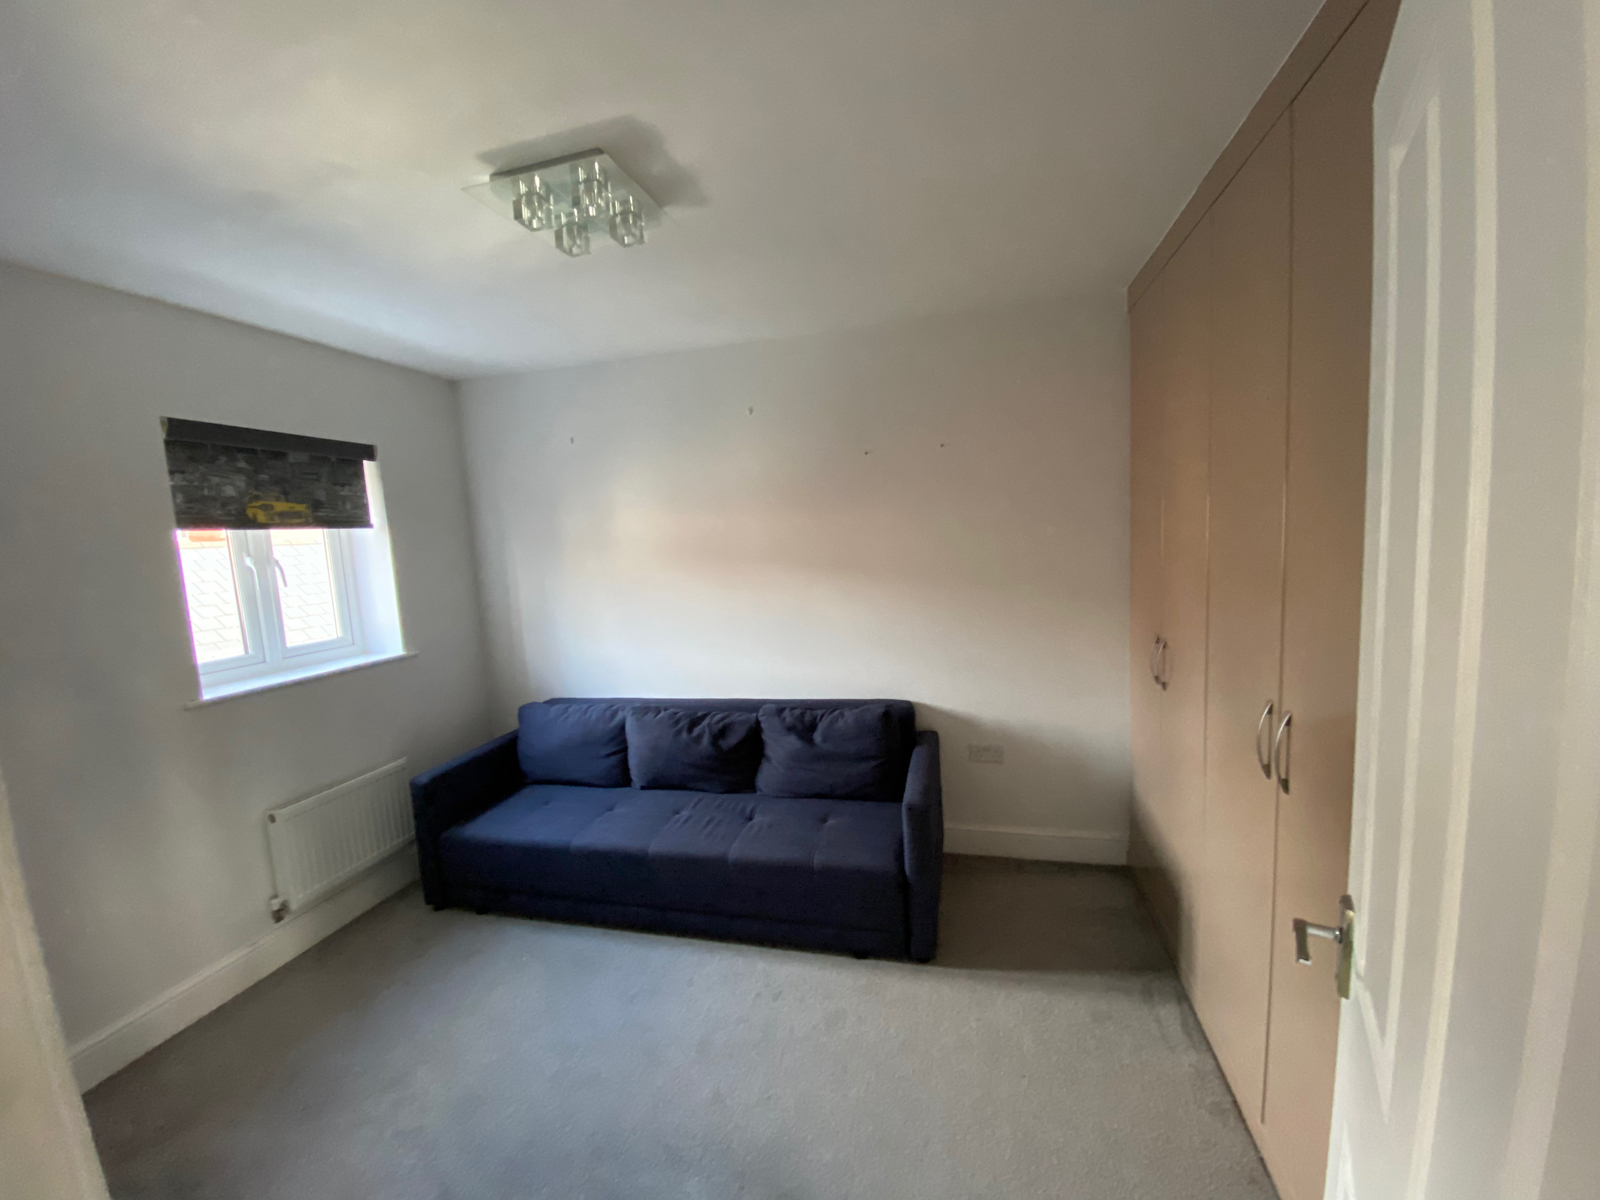
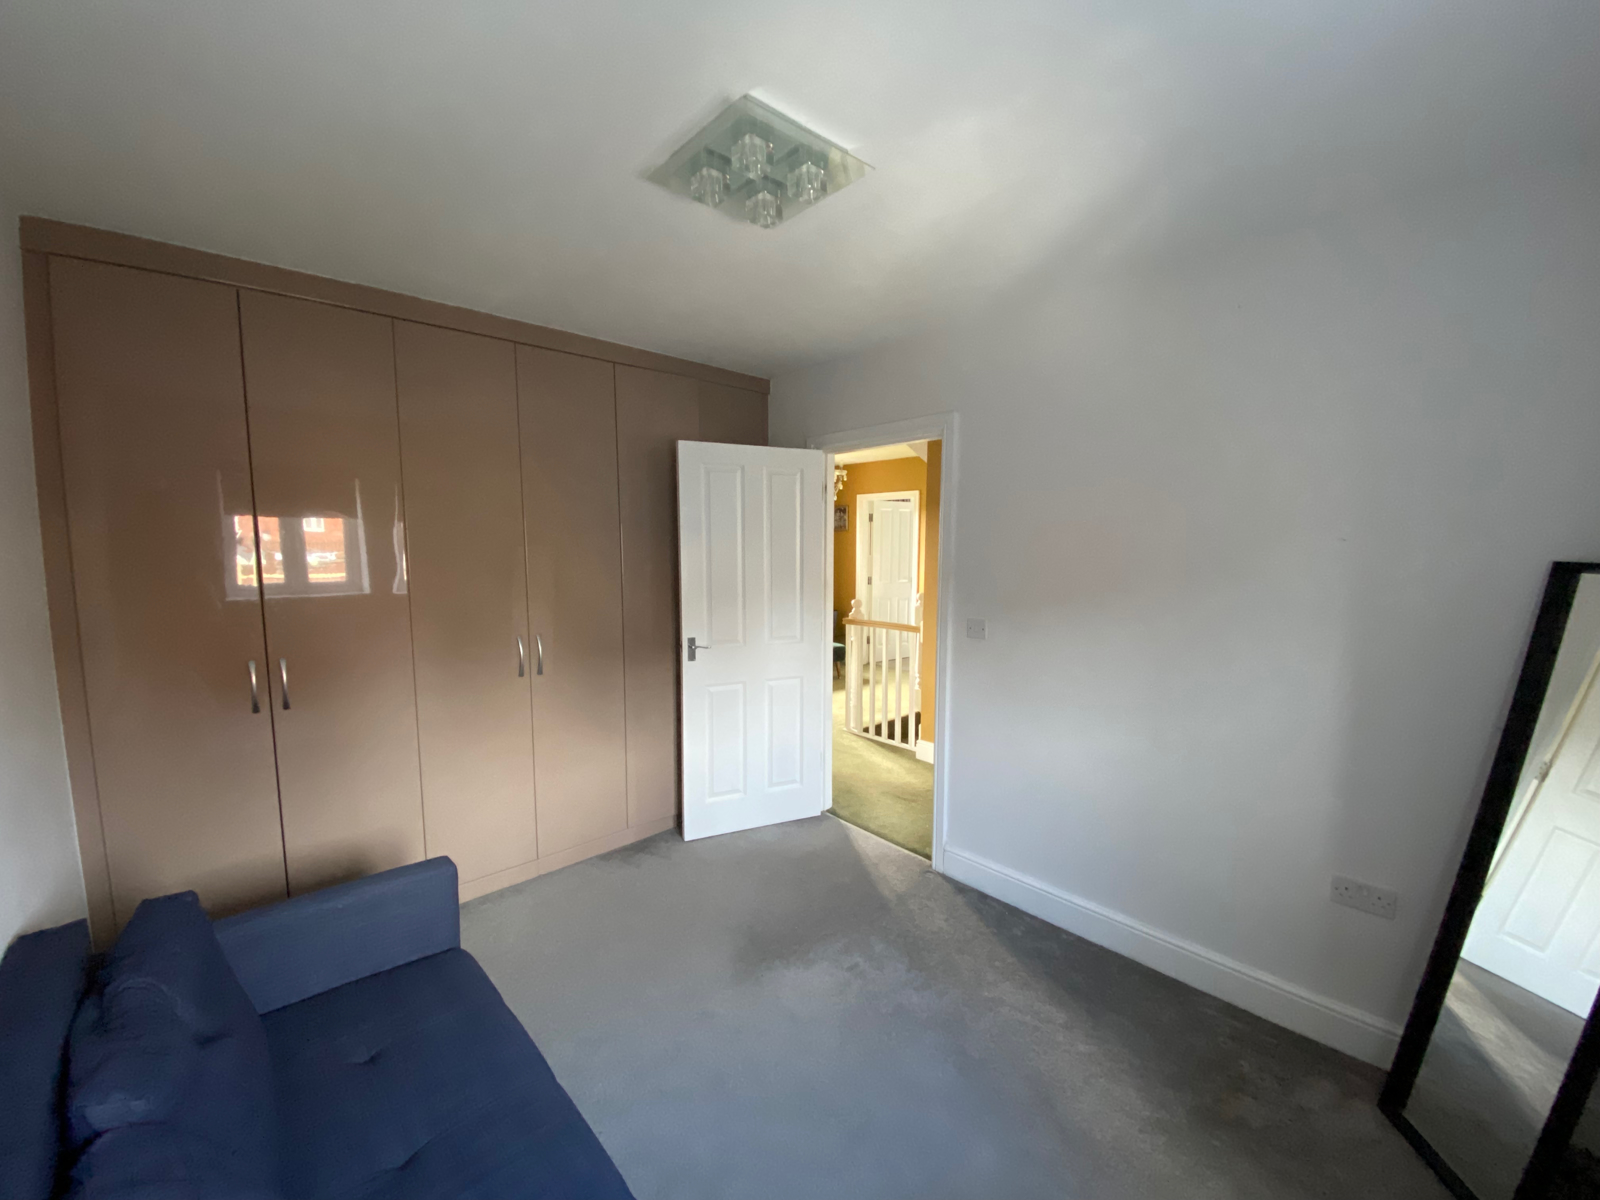
BEDROOM 4 (4075 x 2800, 13'0" x 8'10") has built in wardrobes along one wall
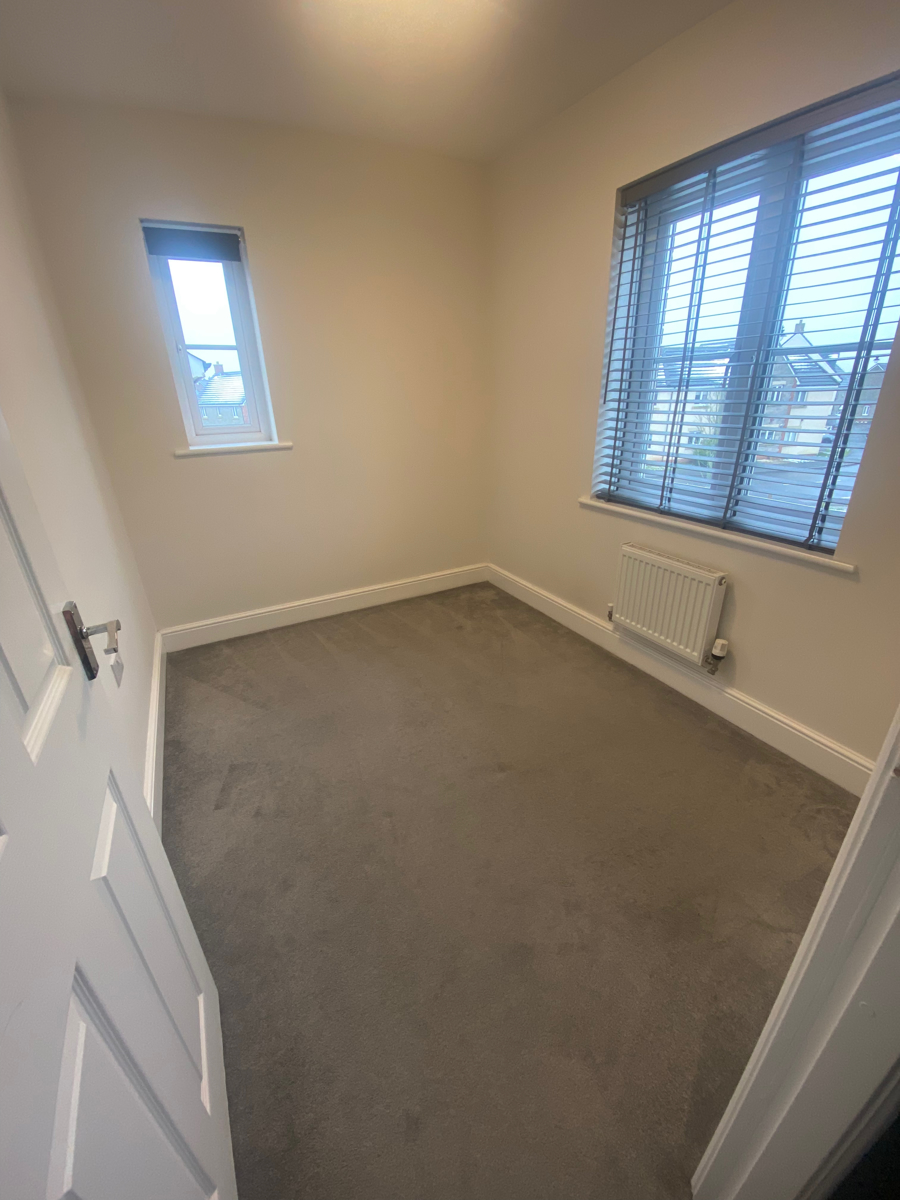
BEDROOM 5 (2100 x 2800, 6'6" x 8'10") is the smallest, but the double aspect makes it a light and airy space.
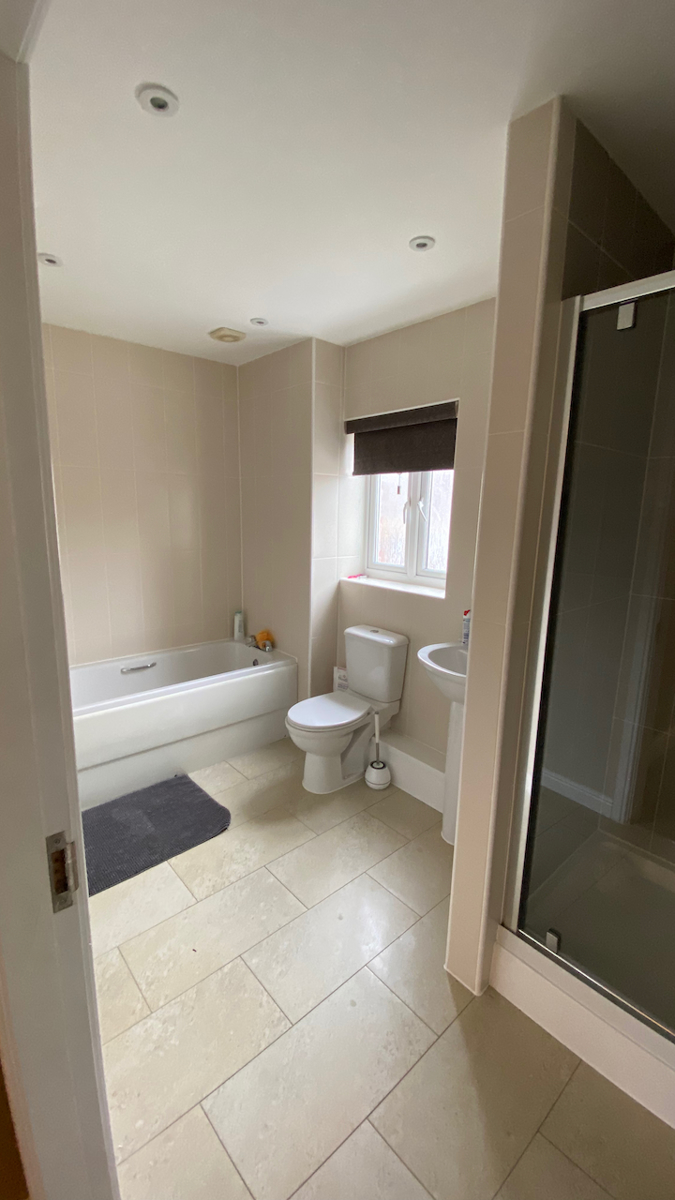
The FAMILY BATHROOM is fully tiled with a bath, WC, sink and shower.
SECOND FLOOR
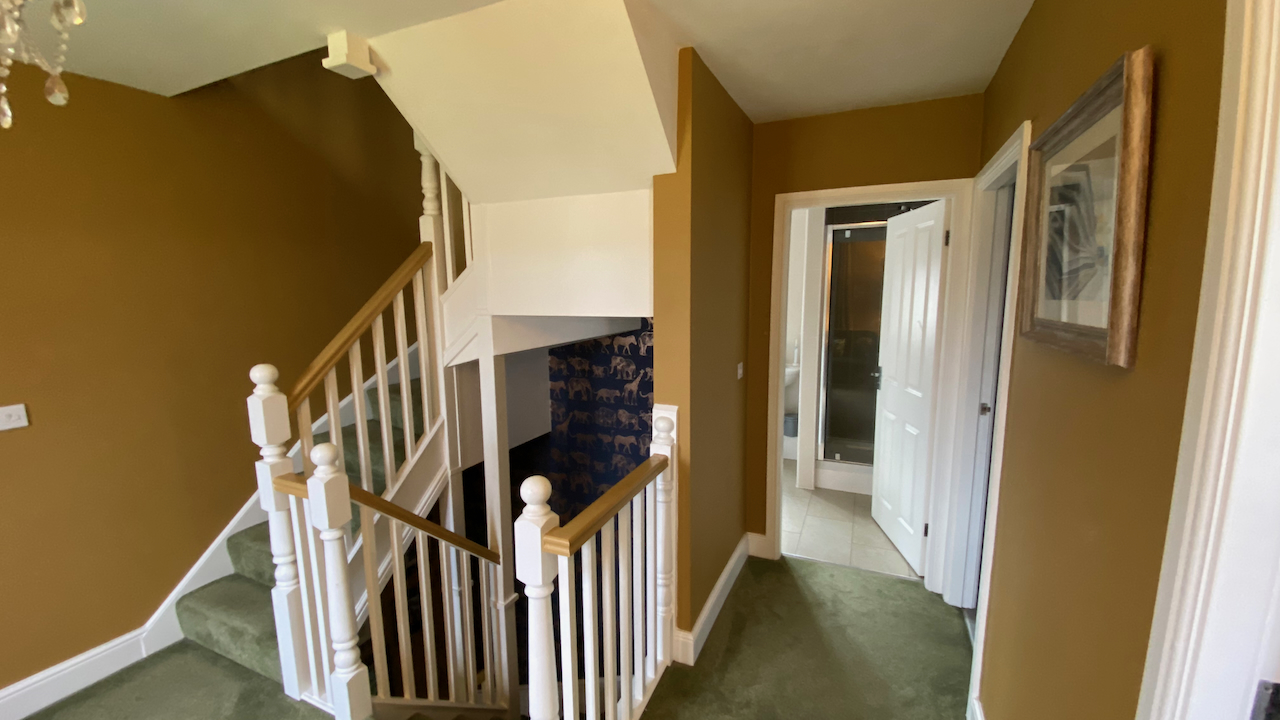
The LANDING is large enough to provide additional space for storage, a desk or sofa. Access to the cupboard that houses the hot water tank, and also to the loft space.
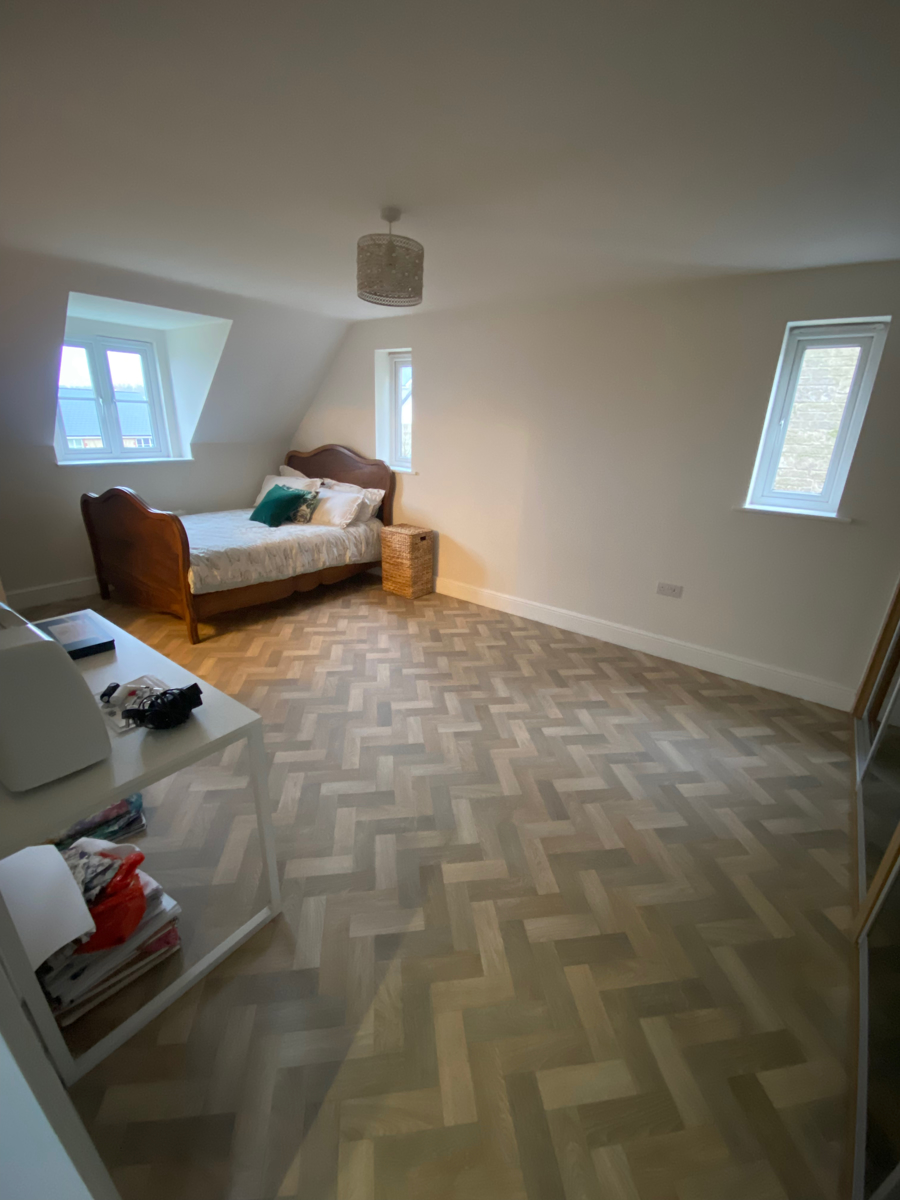
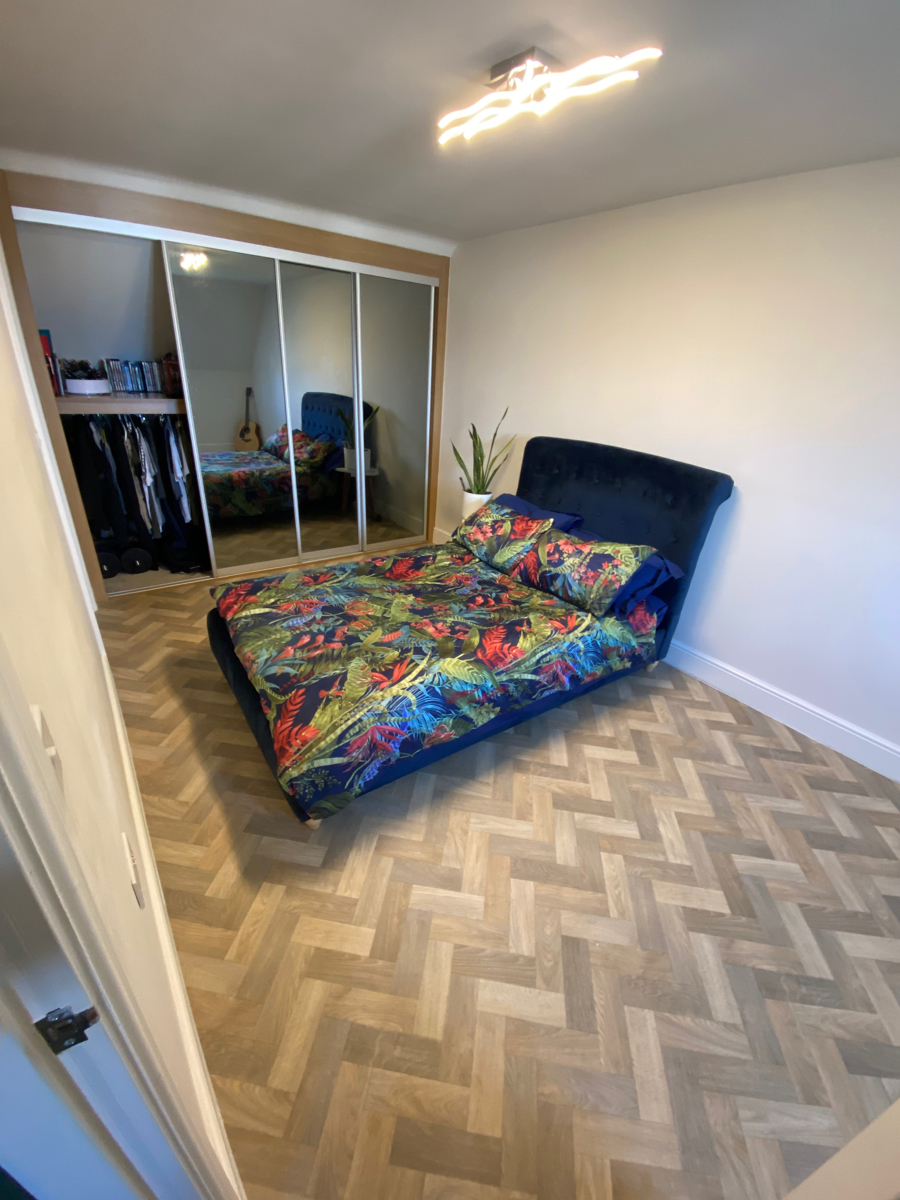
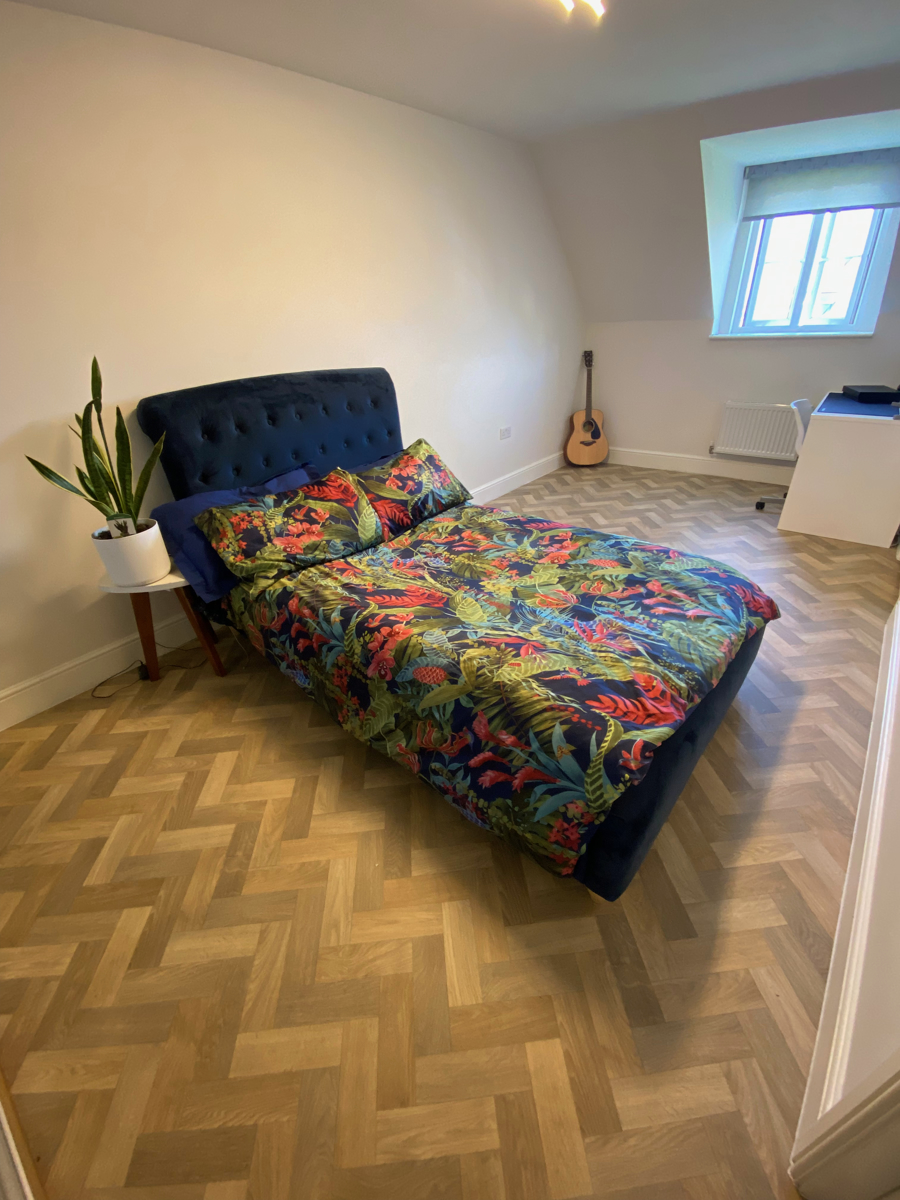
BEDROOM 2 (5154 x 3500, 16'6" x 11'1") has built in wardrobes along one wall and double aspect windows. It shares the Jack & Jill bathroom with Bedroom 3.
BEDROOM 3 (5154 x 2800, 16'6" x 8'10") has built in wardrobes along one wall. It shares the Jack & Jill bathroom with Bedroom 2
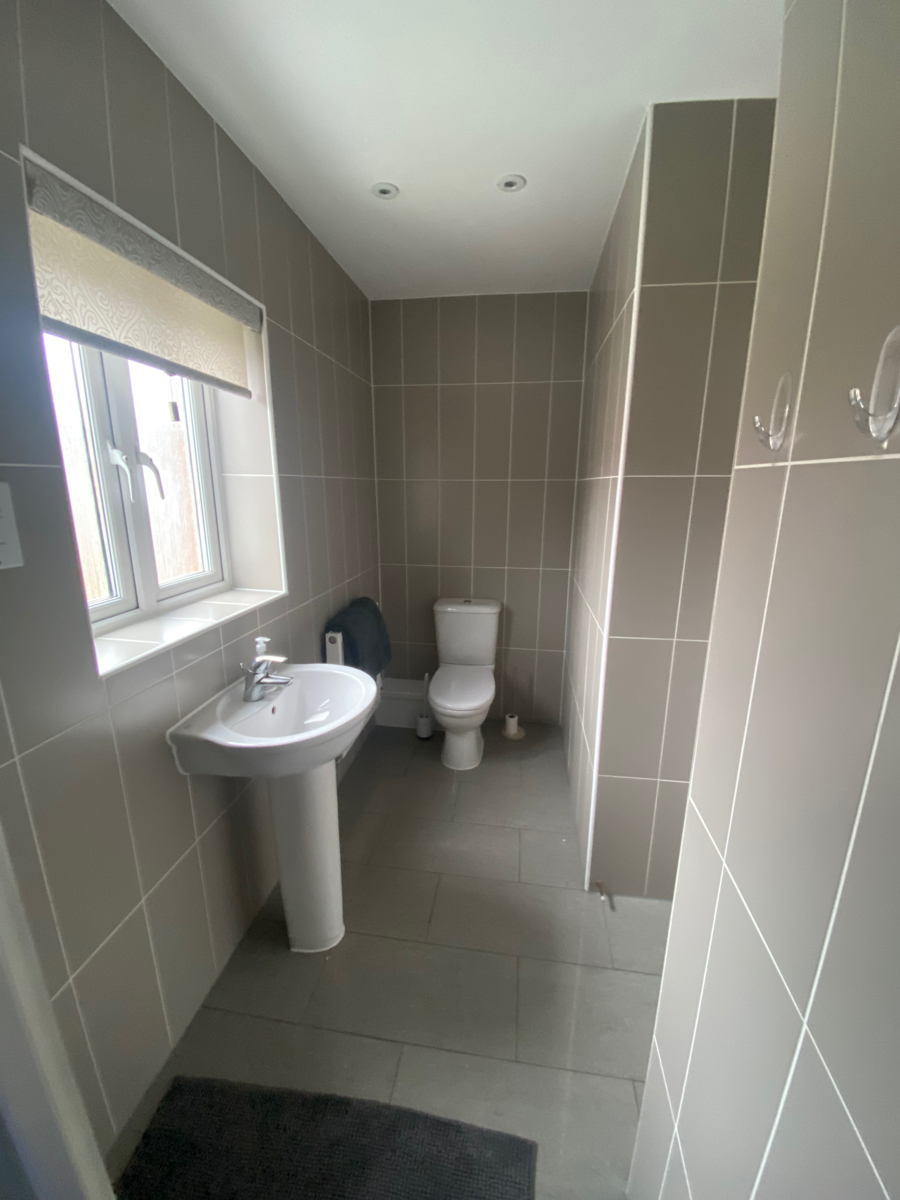
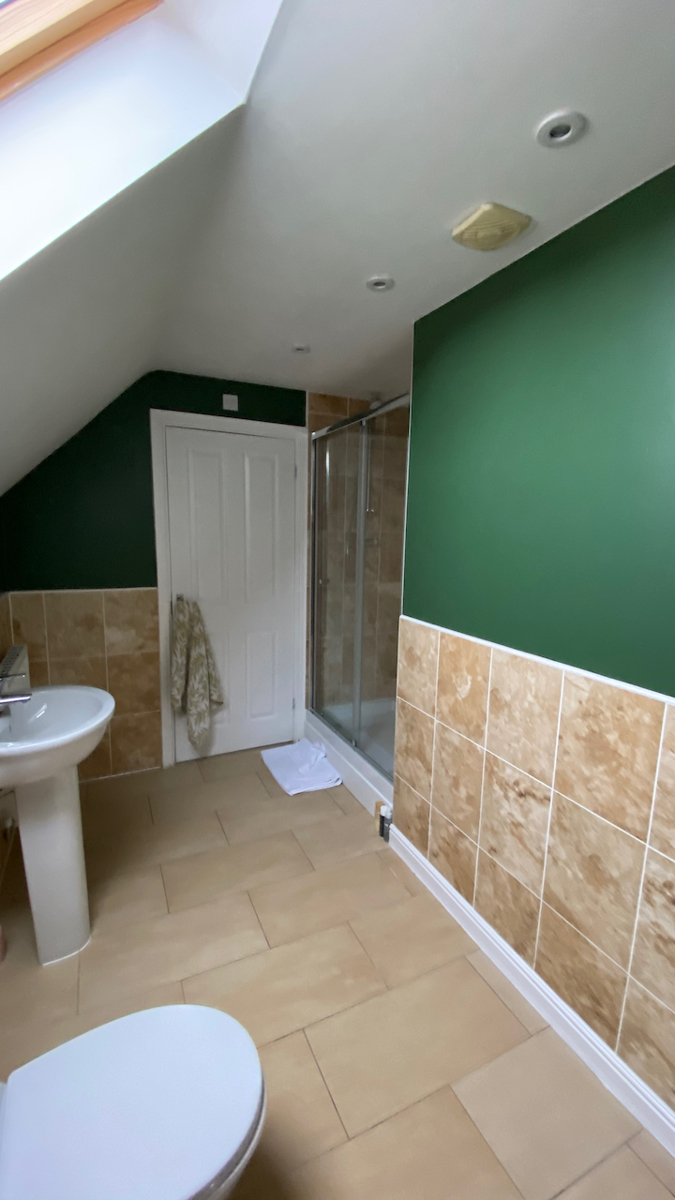
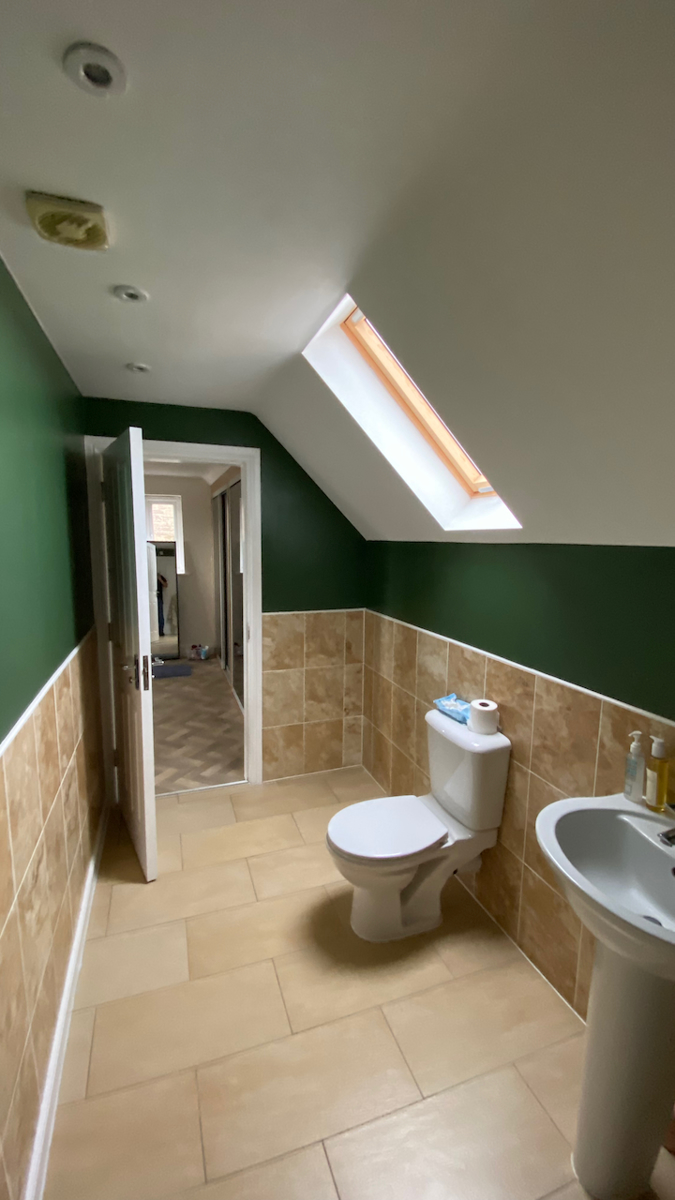
JACK & JILL EN-SUITE BATHROOM has a shower, sink and WC with a velux window providing ample light.
REAR GARDEN
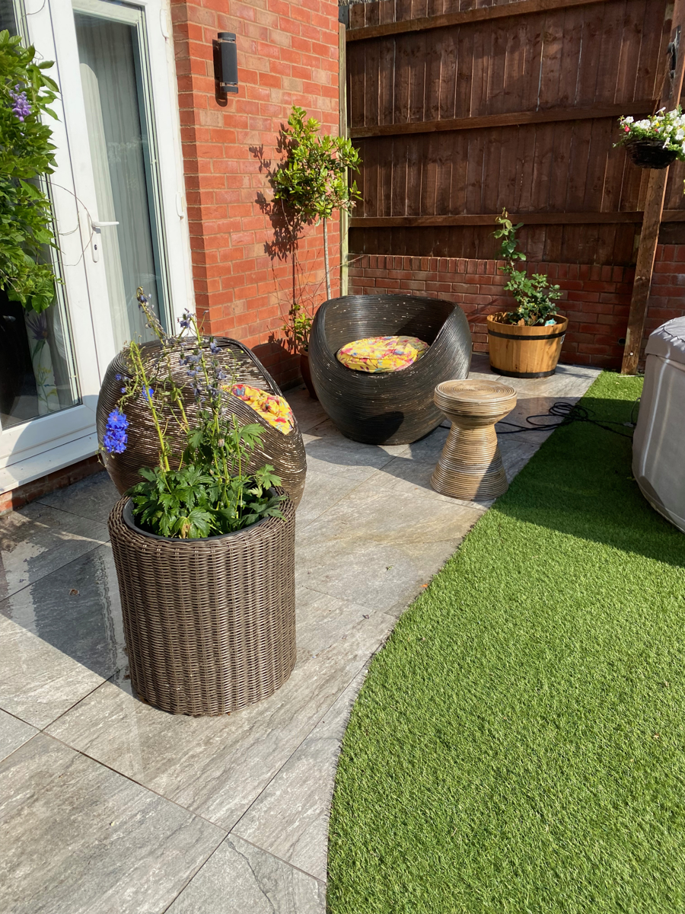
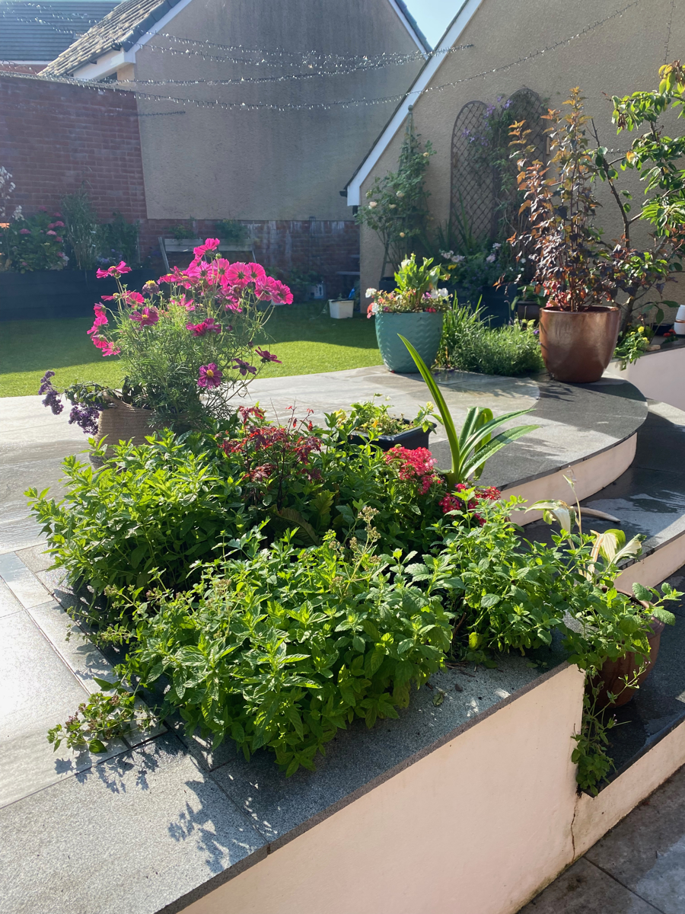
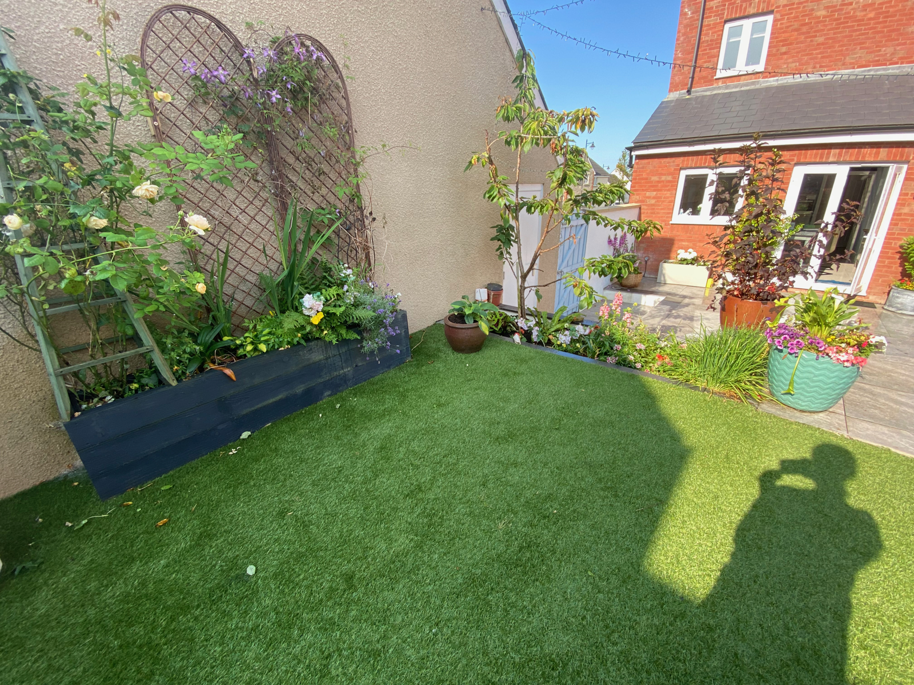
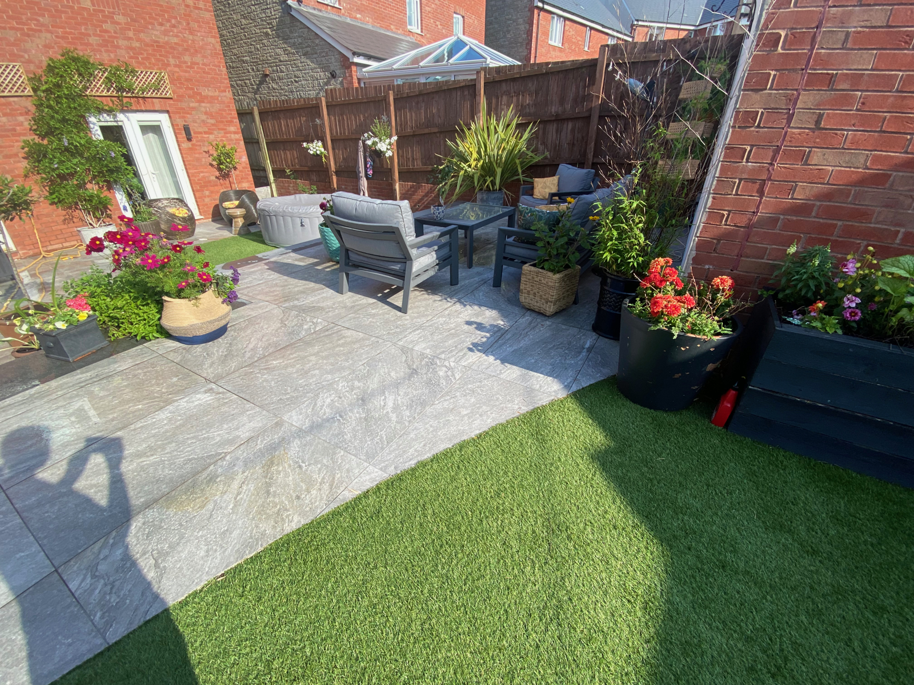
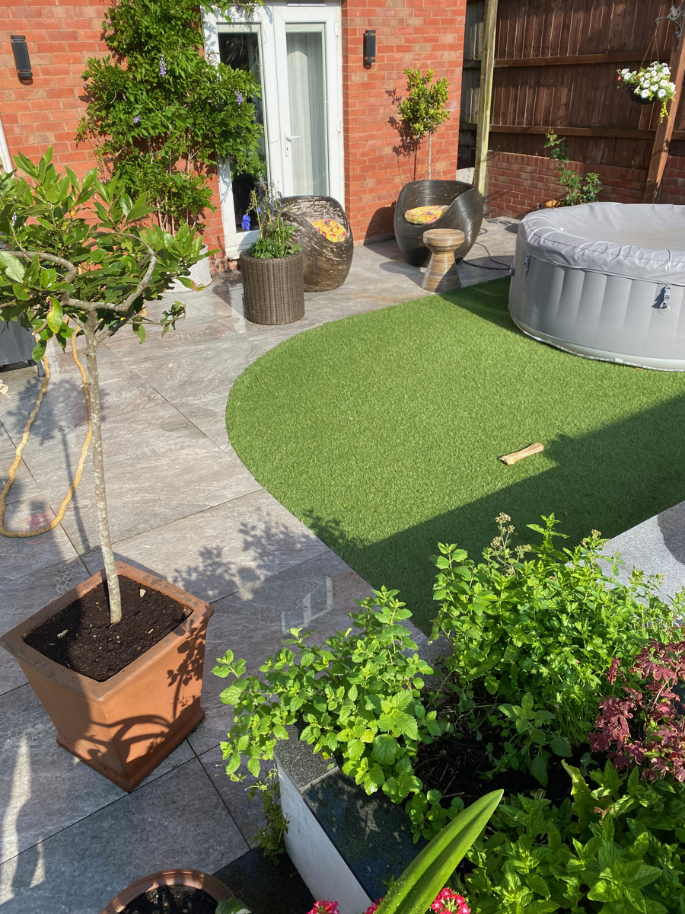
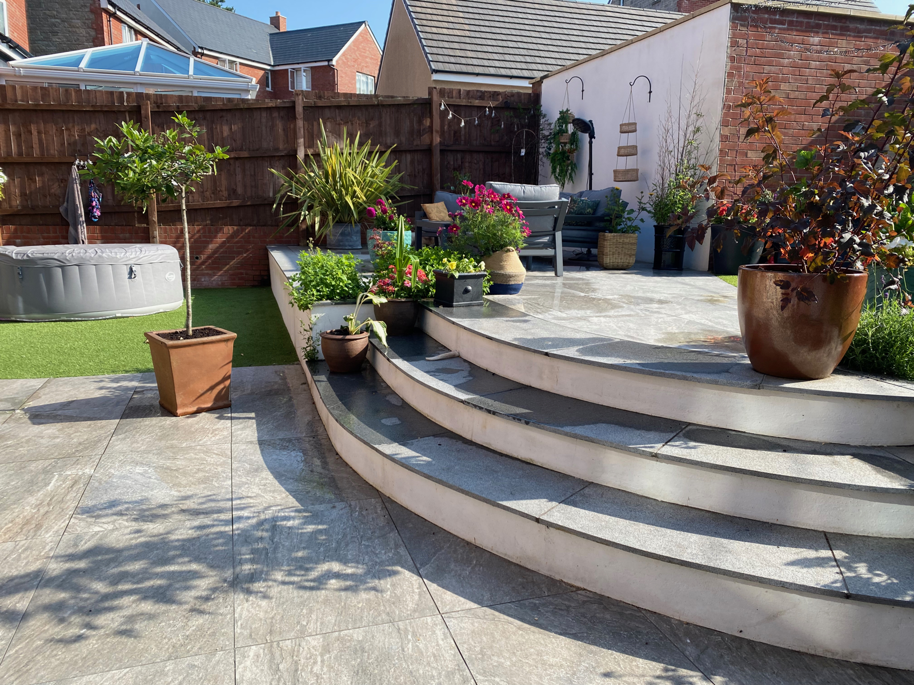
The rear garden was professionally landscaped by Dragon Grass and Colin Atkinson Stonemasonry in 2019 with high quality artificial grass and porcelain tiles. Raised planters and a built in bed provide space for plants. The garden is secure and minimally overlooked. 4 double external sockets are placed at various points around the garden. External hot & cold taps.
DOUBLE GARAGE
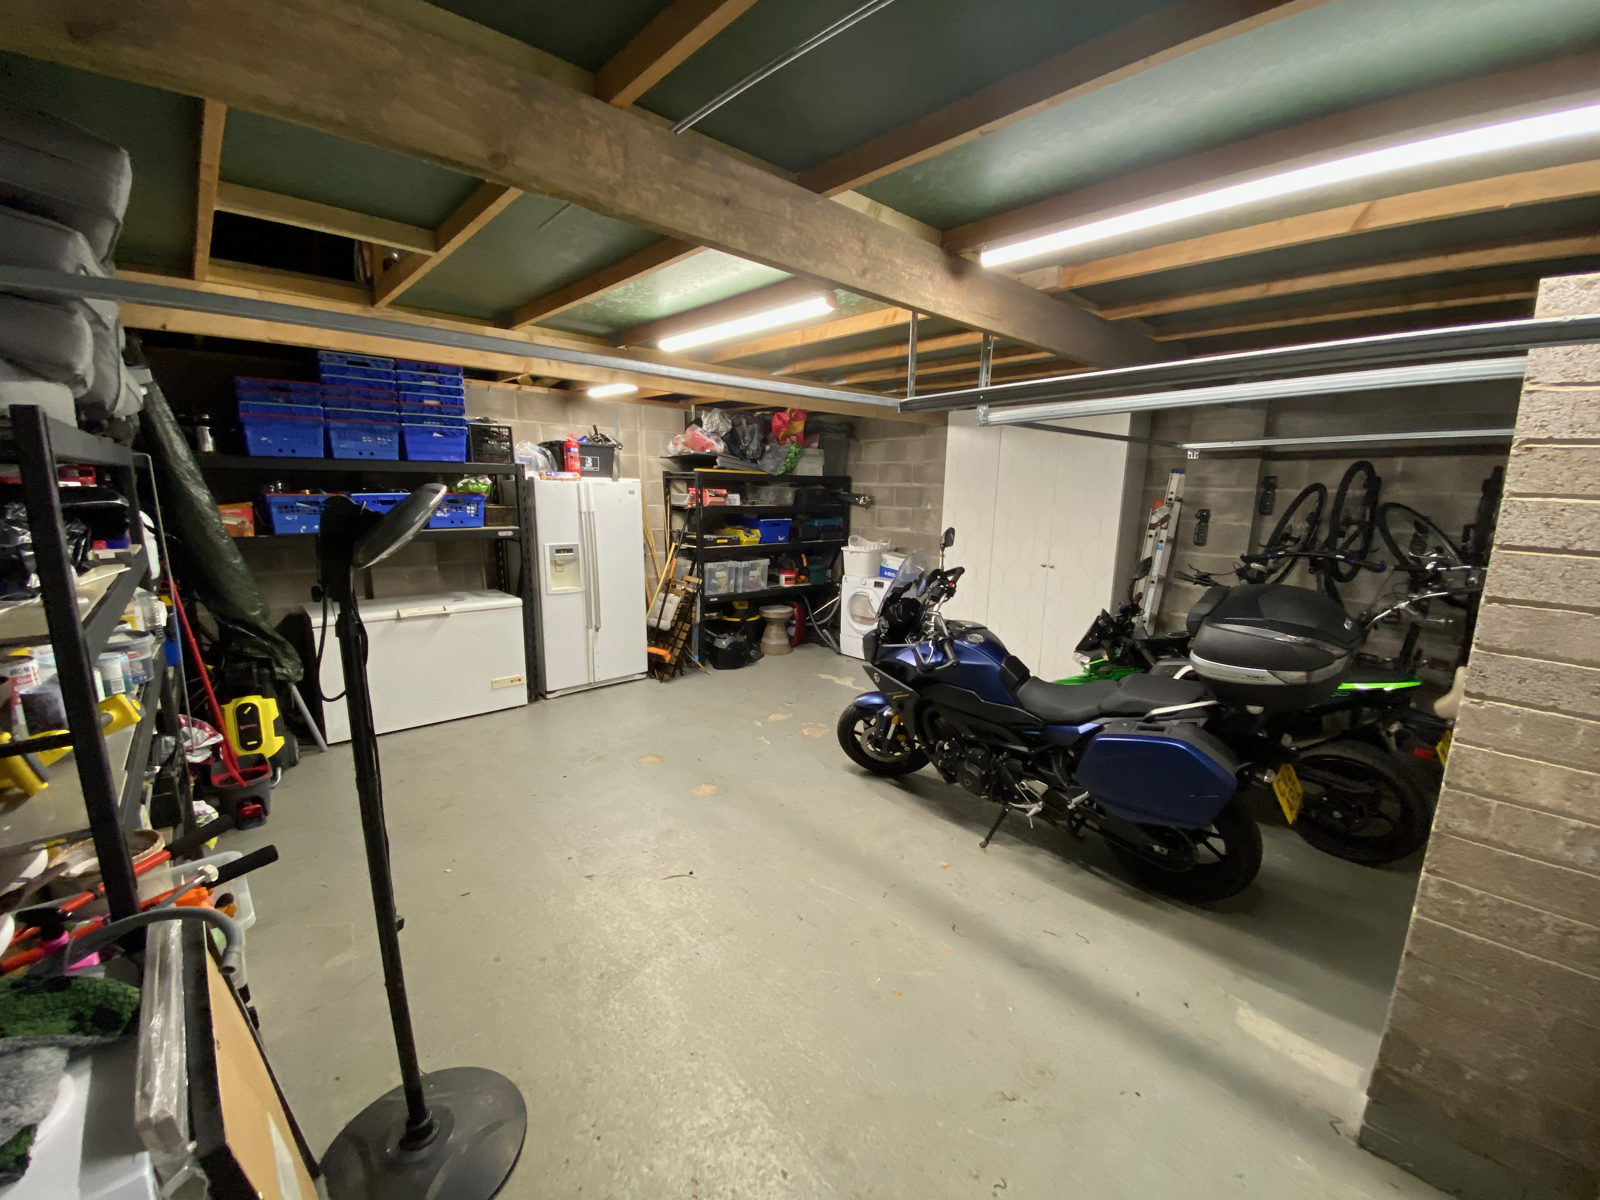
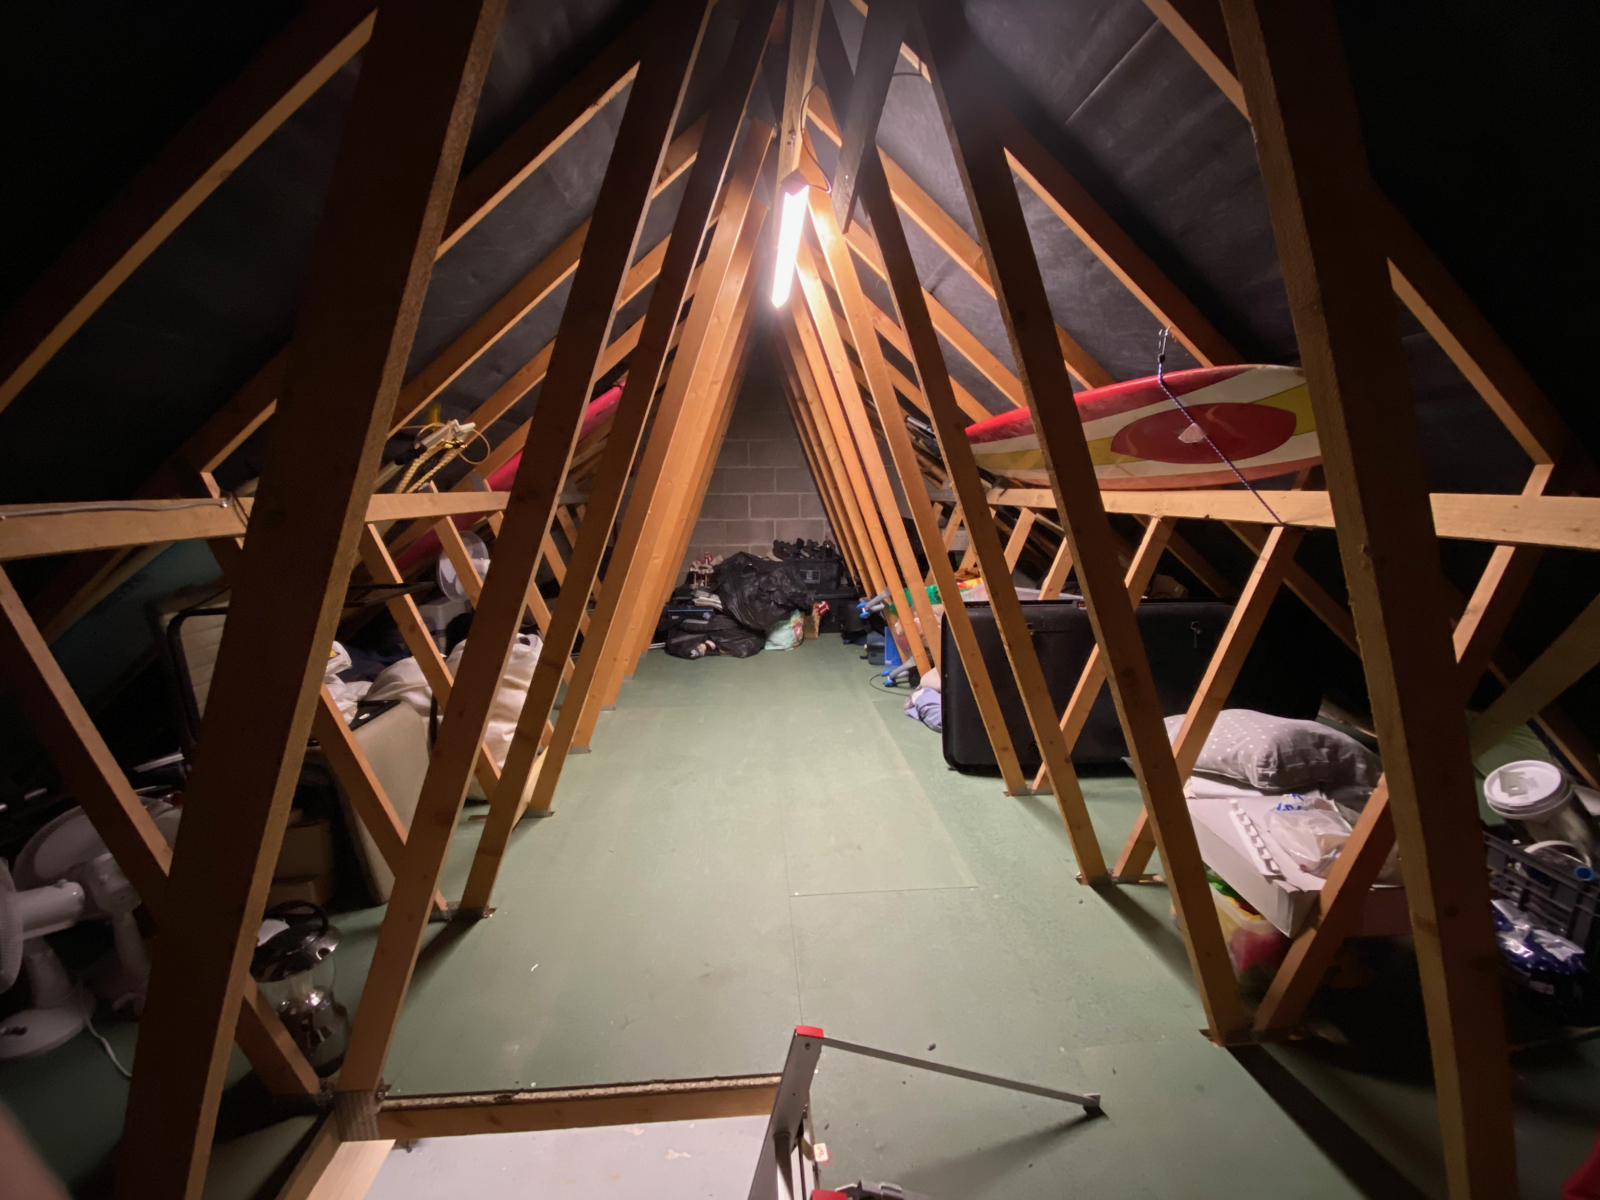
The double, detached garage has a boarded loft, with pull down ladder providing fantastic storage, and a very secure, steel personnel door. 6 double sockets and 4 LED strip lights.
DRIVEWAY
The driveway allows parking for 4 cars with easy access, or 6 cars if 2 cars are blocked in. Double external power to front of house, and outside tap to the side.