3 Bedroom Terraced House Sold in Chichester, PO20
| Reference | 48913 |
| Address |
Walwyn Close, Birdham, Chichester, PO20 7SR (Map Location) |
| Beds | 3 |
| Baths | 2 |
| Type | Terraced house |
| Tenure | Freehold |
| Built Area | 93.66 m2 |
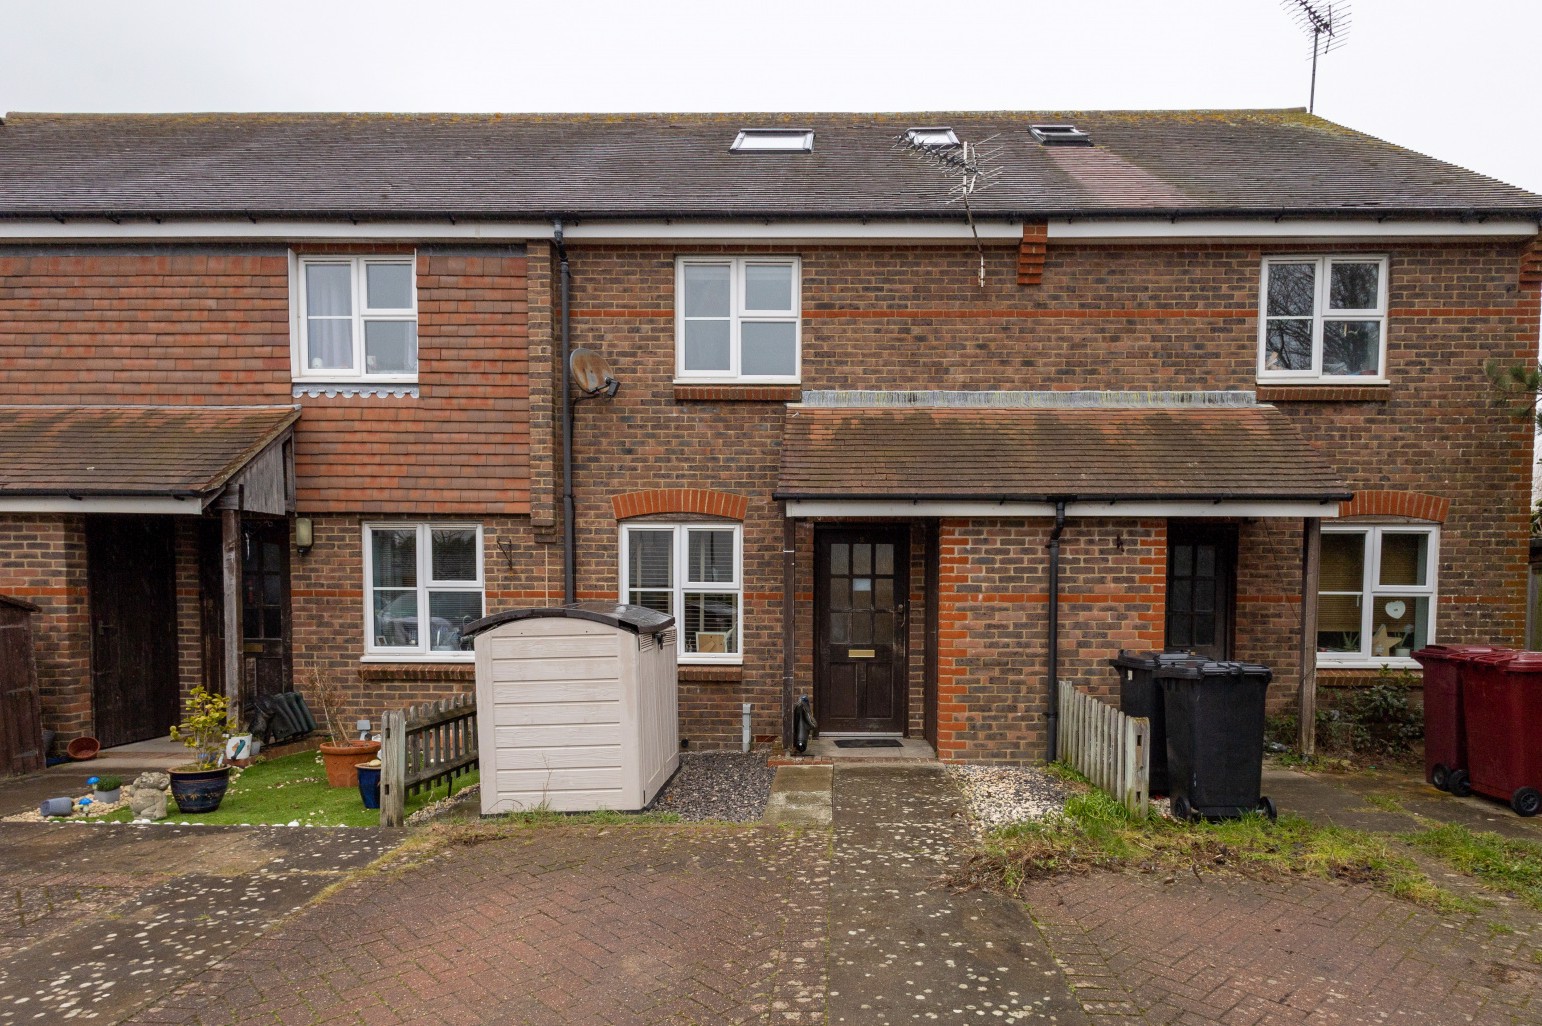
A well presented three bedroom house located in the sought after location of Birdham. Ideally positioned in a quiet location and within walking distance of Birdham Pool and Chichester Marina. The property offers light bright spacious accommodation spread over three storeys comprising a spacious living room & kitchen/diner on the ground floor, two bedrooms and a family bathroom on the first floor, and a bedroom with en-suite in the converted loft.
Description
A well presented three bedroom house located in the sought after location of Birdham. Ideally positioned in a quiet location and within walking distance of Birdham Pool and Chichester Marina. The property offers light bright spacious accommodation spread over three storeys comprising a spacious living room & kitchen/diner on the ground floor, two bedrooms and a family bathroom on the first floor, and a bedroom with en-suite in the converted loft. Two allocated parking spaces are directly to the front of the property.
Situated on a no through road within the popular sailing village of Birdham, the property is close to the calm and picturesque waters of Chichester Harbour, making it an ideal location for sailors and water sports enthusiast. Birdham has many local village amenities which include a church, primary school, playing field and children’s play area, convenience store and the historic Birdham Pool Marina. The latter being one of the oldest natural marinas in England. Just south lie the renowned beaches of West Wittering (Blue Flag) and East Head and to the north the Cathedral City of Chichester, offering many city amenities, notably The Pallant House Gallery, famous Festival Theatre and a main line railway station.
Entrance And Hallway
Access to the property is via the front door leading into the hallway area with radiator, carpeted flooring and leading onto living room and stairs to first floor landing.
Living Room
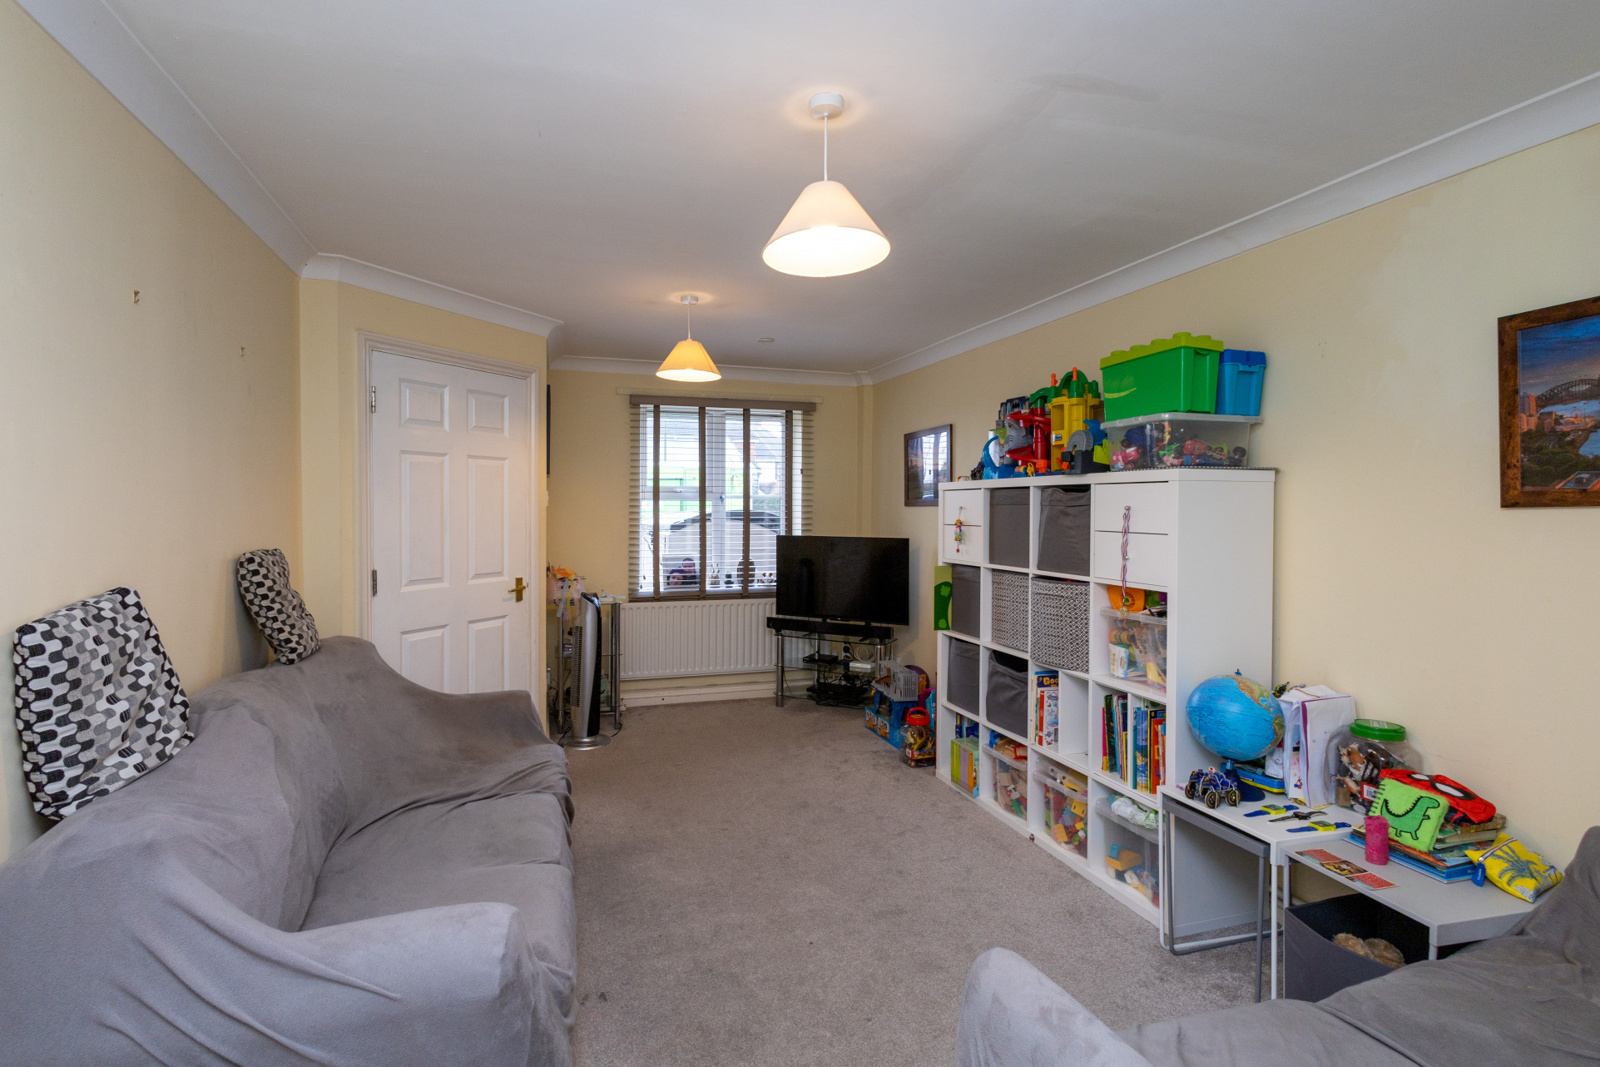
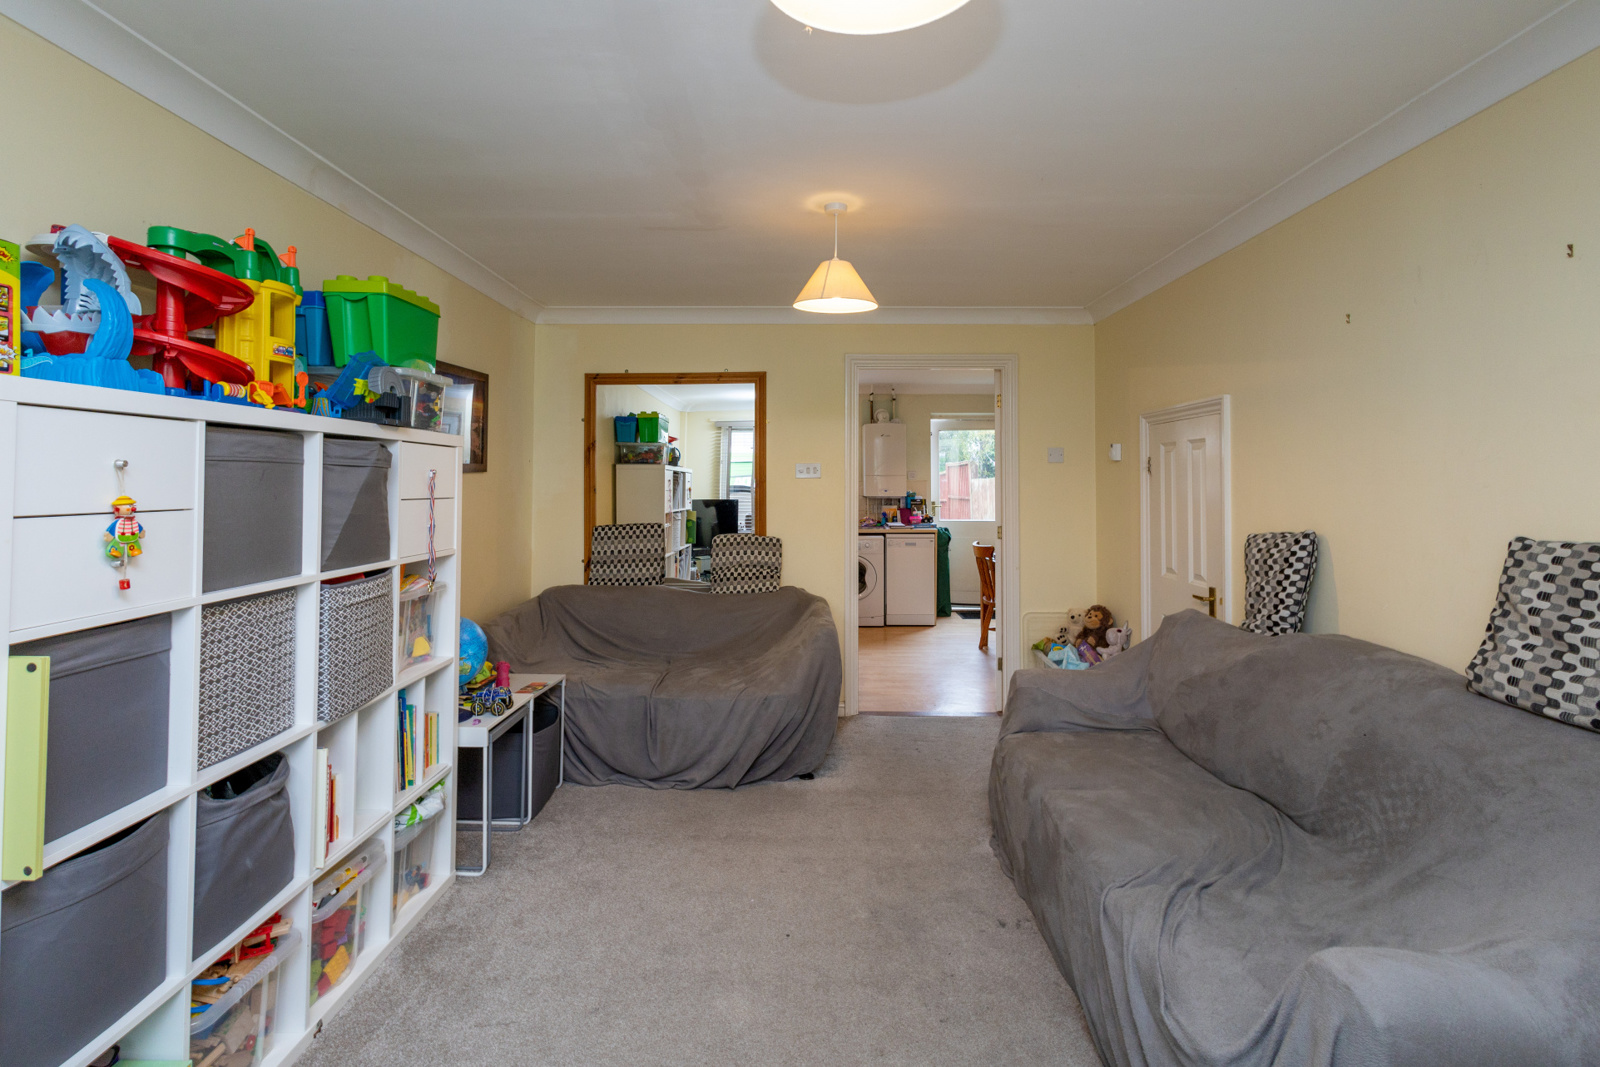
A good size family room with carpeted flooring throughout, dimmable pendants, ceiling coving, double glazed window to the front and radiator. Access to under stairs storage cupboard and kitchen.
Kitchen/Dining Room
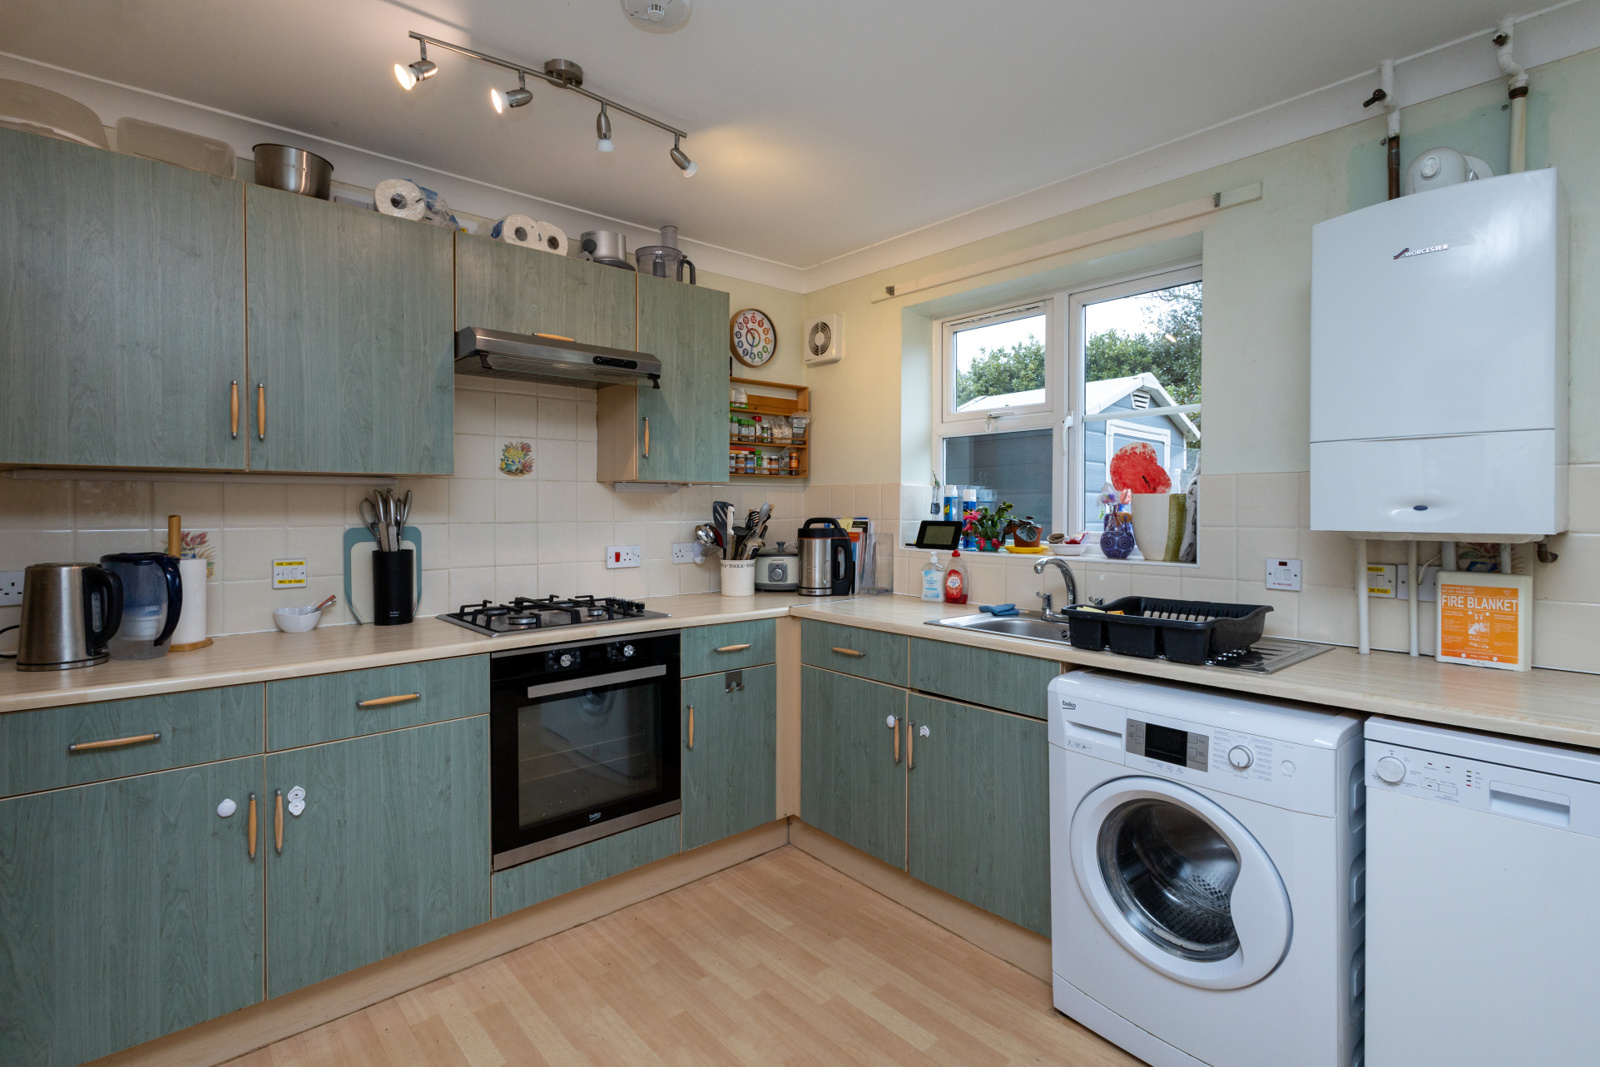
A kitchen with a range of matching eye and base level units, work surfaces with sink and single mixer tap, 4 ring gas hob with extractor chimney overhead and separate single electric oven. Space for a washing machine, dishwasher and tall fridge freezer, tiled splashbacks, wall mounted Worcester gas boiler and radiator. Space for dining table and chairs, access to understairs storage cupboard and double glazed door and window onto the rear garden.
First Floor Landing
Carpeted, dimmable pendant and downlights, access to former airing cupboard, bathroom and both double bedrooms and stairs to second floor landing.
Bedroom One
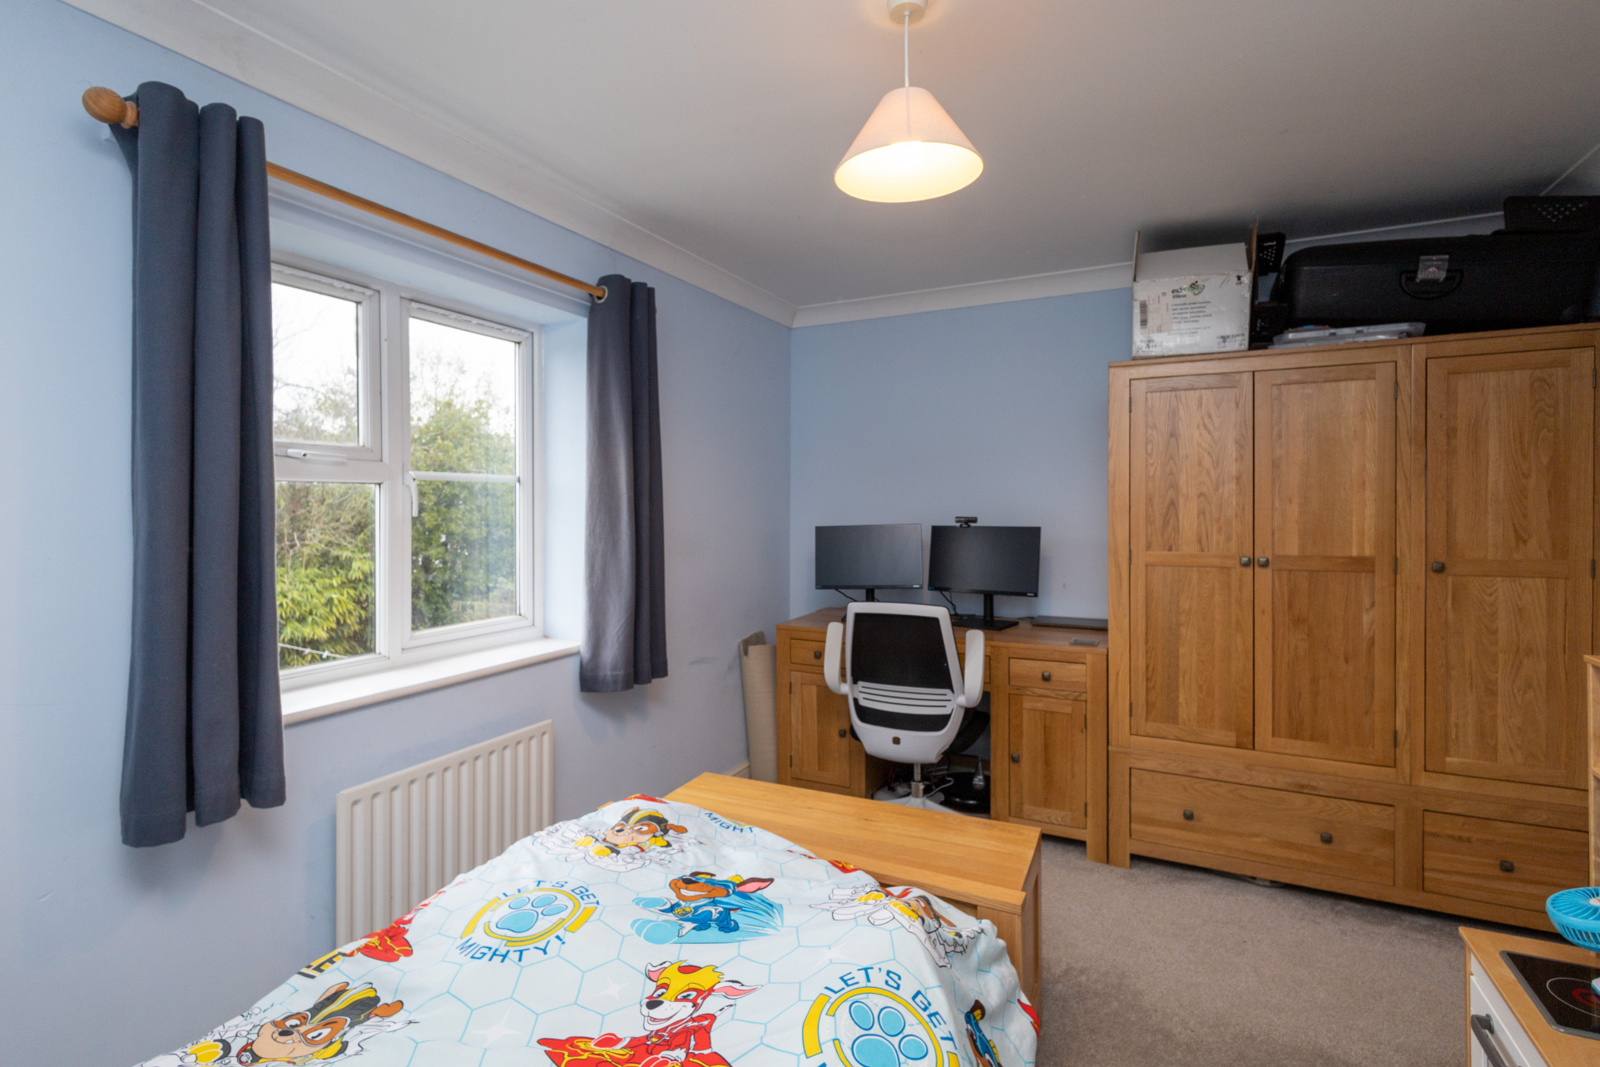
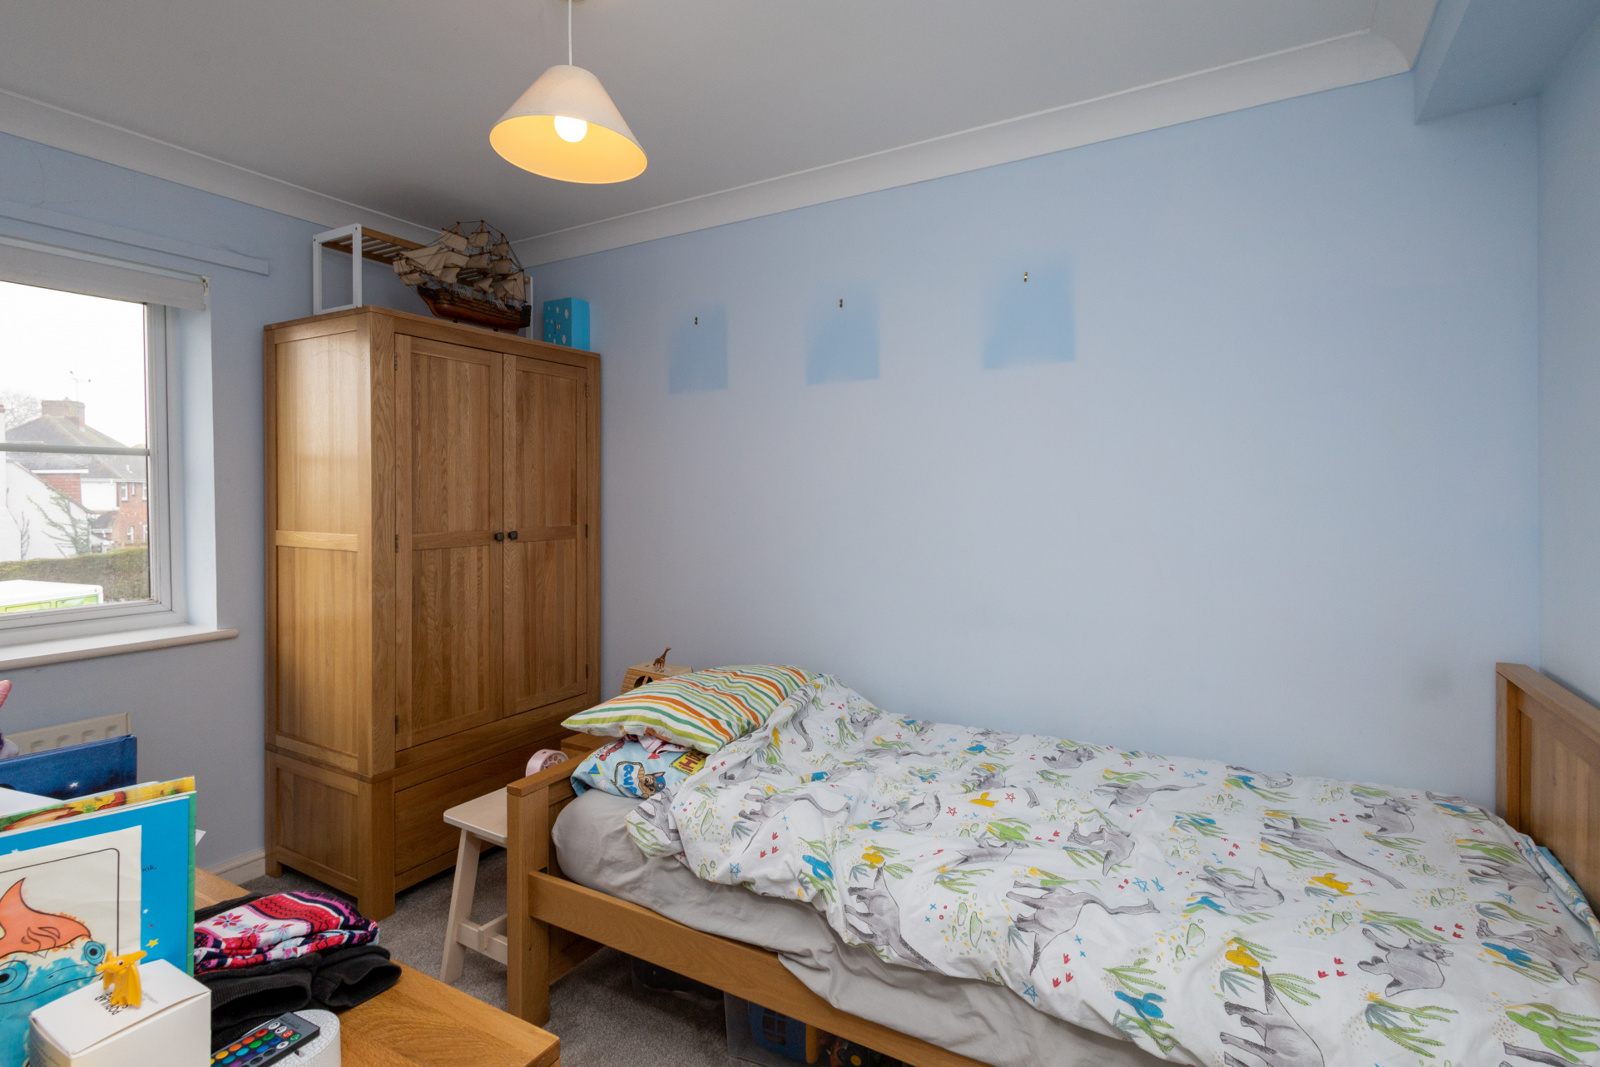
Carpeted, dimmable pendant, radiator, ceiling coving and a double glazed window to the front..
Bedroom Two
Carpeted, dimmable pendant, radiator, ceiling coving and a double glazed window to the rear.
Bathroom
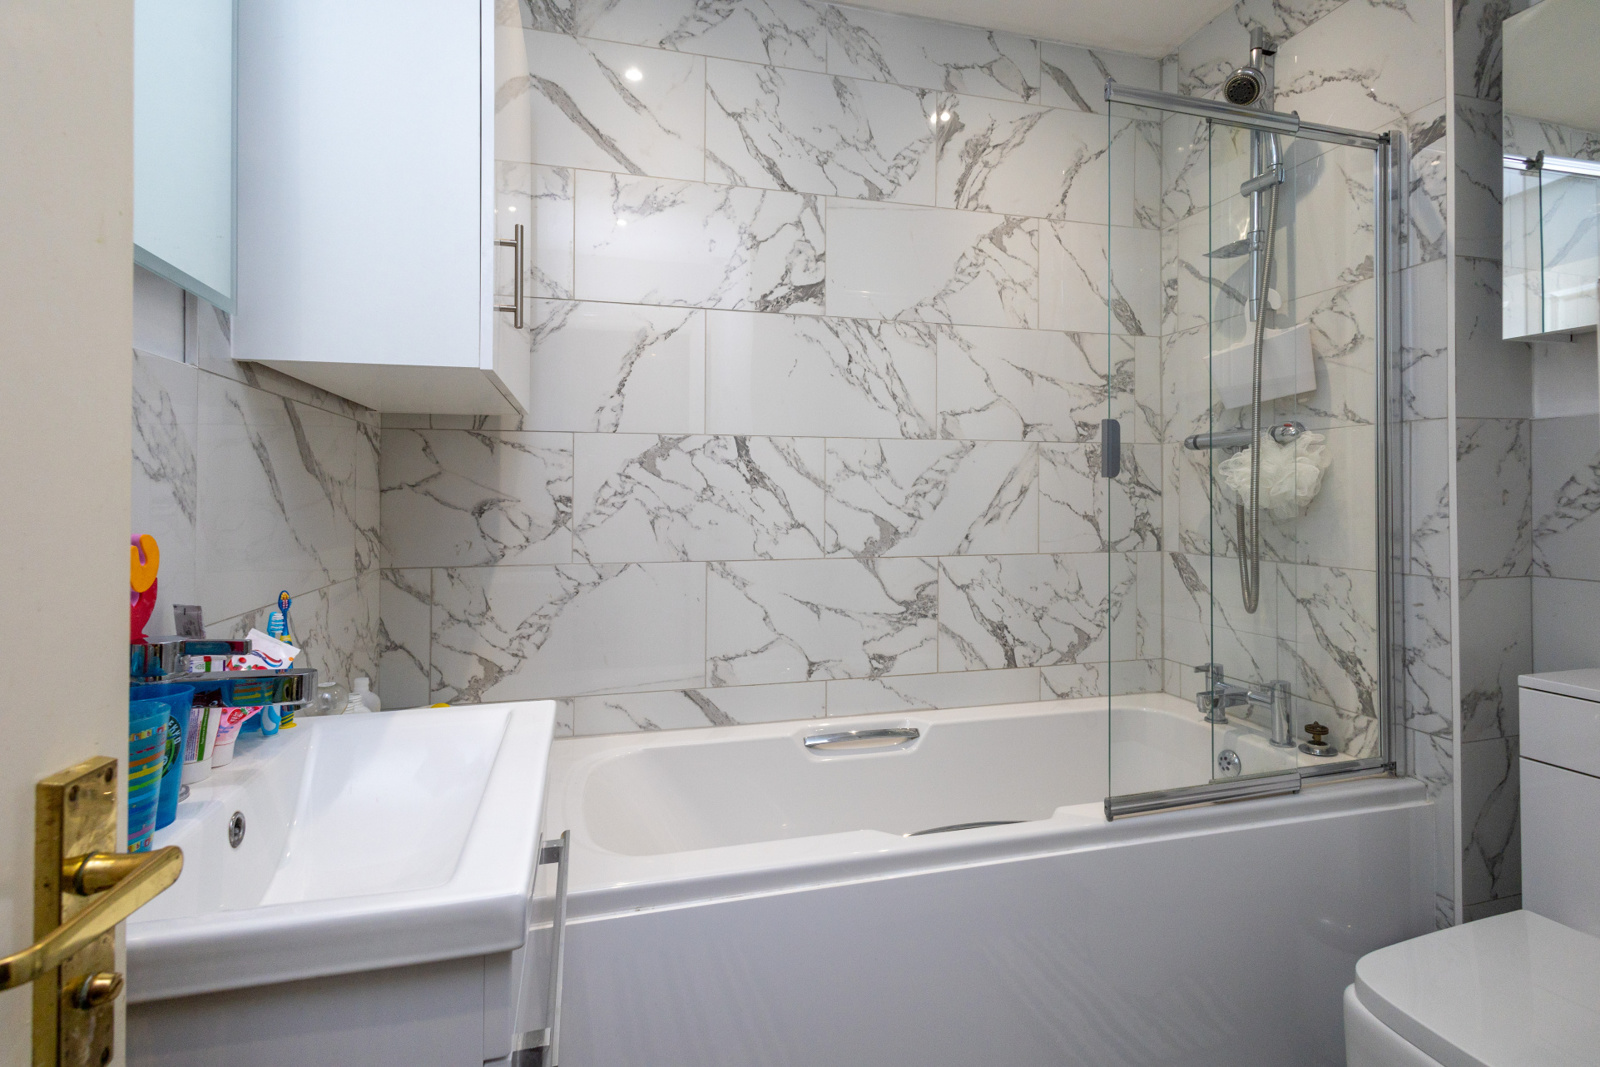
Recently refurbished with luxury vinyl tiled floor and tiled walls, vanity unit wash hand basin with single mixer tap, w.c., panel bath with separate hot and cold taps and separate shower over head with glass shower screen. Downlights and extractor fan and a large heated towel rail.
Second floor landing
Carpeted, dimmable downlight, access to main bedroom in converted loft.
Bedroom Three
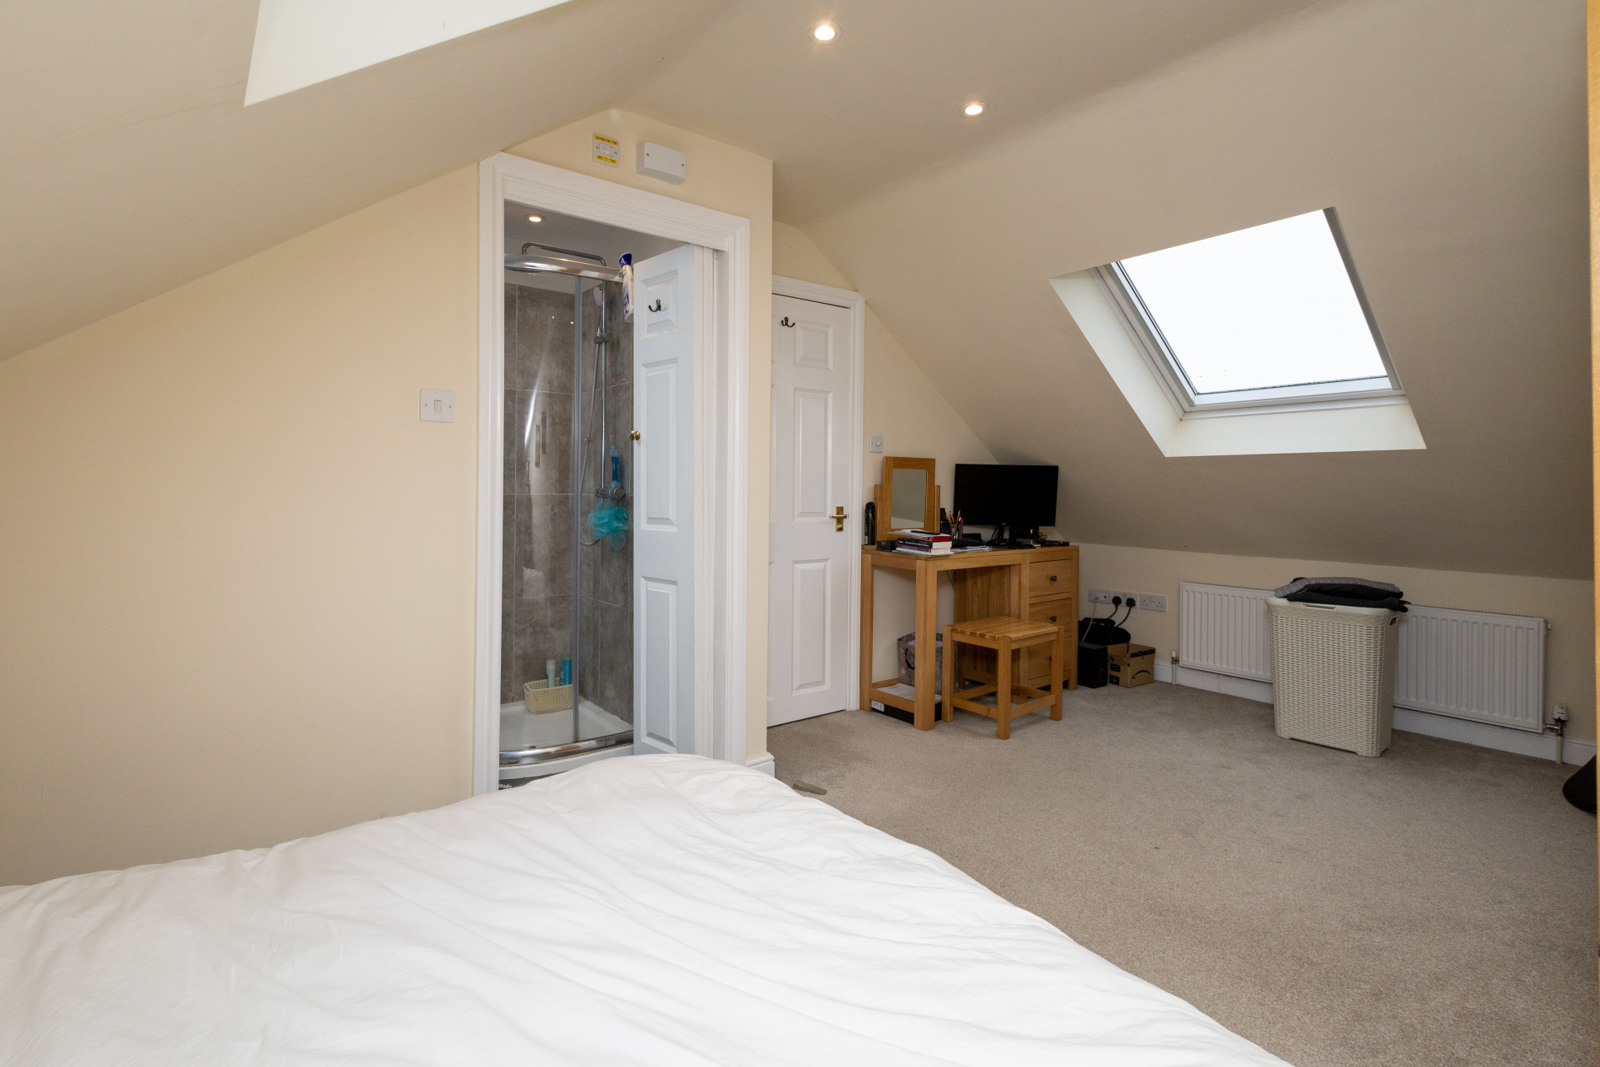
Converted loft. Carpeted, radiator, double glazed rooflights to the front and rear and dimmable downlights
Ensuite Shower Room
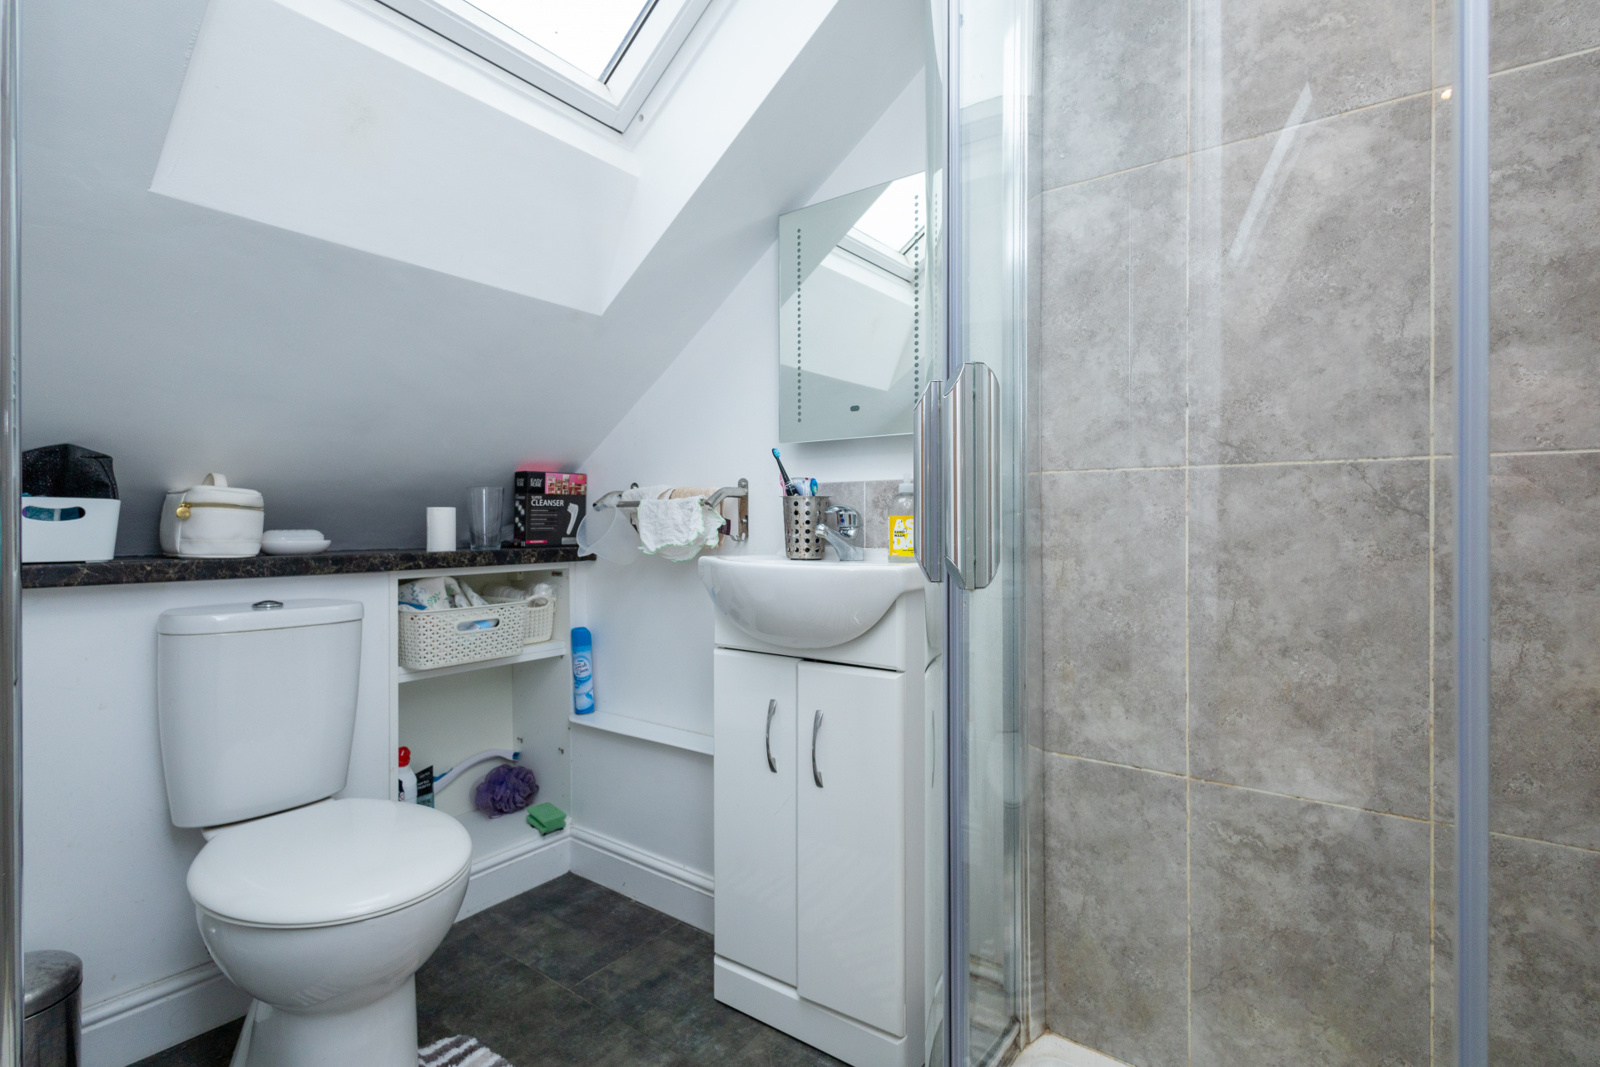
Luxury vinyl tiled floor and half tiled walls, vanity unit wash hand basin with single mixer tap, w.c., large shower cubicle. Downlights and extractor fan and a large heated towel rail.
Rear Garden
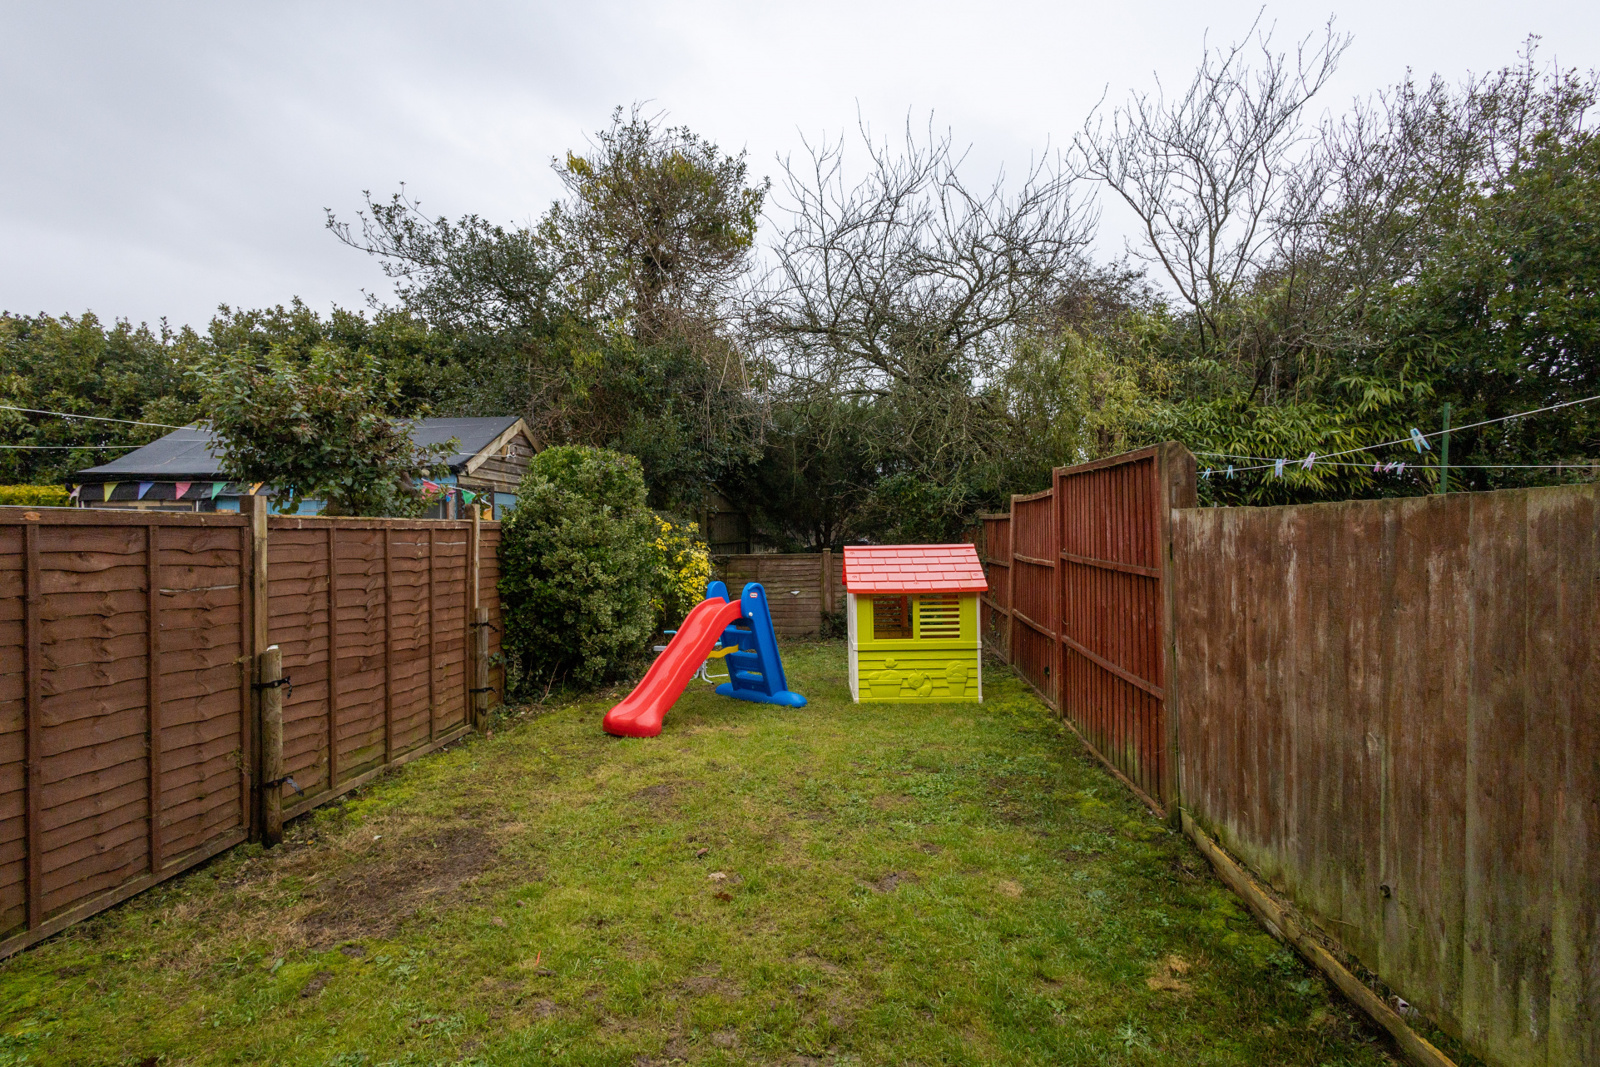
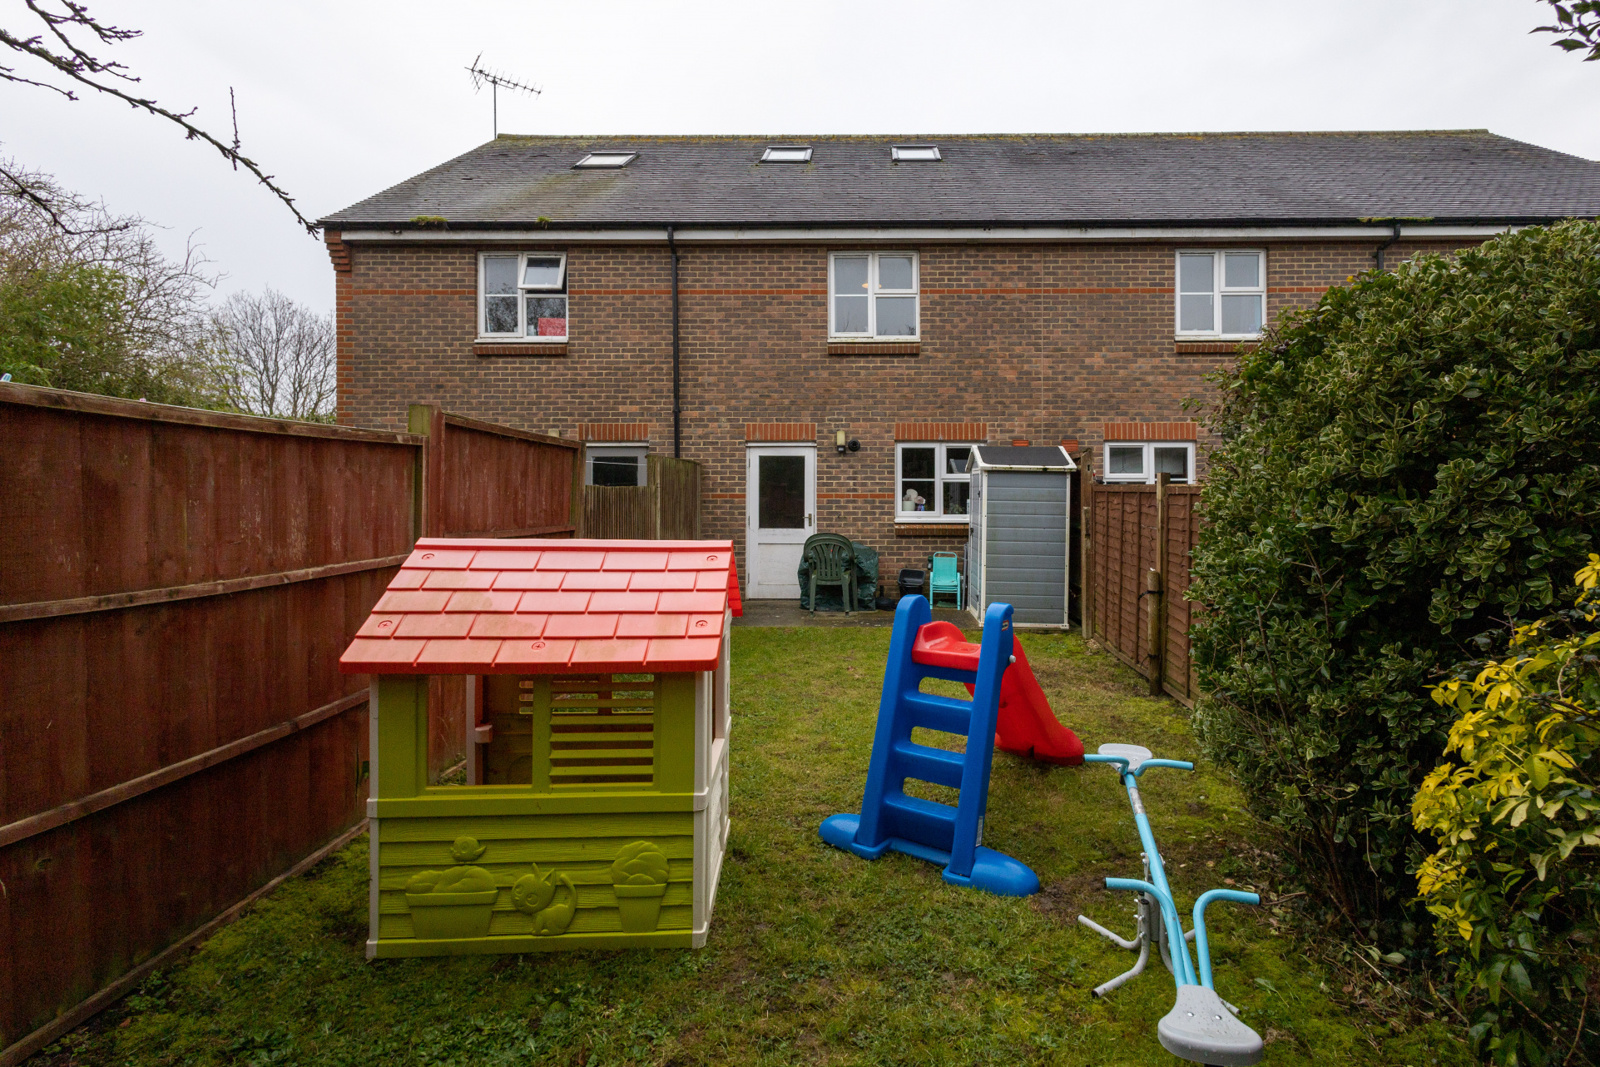
A lovely enclosed low maintenance garden with paving directly to the rear of the property leading onto a good size lawn area. Fencing on both left and right boundaries and a low level fence to the rear.
Parking
Two allocated parking spaces directly to the front of the property and ample on-street parking for visitors.
EPC - C
Council Tax - C