2 Bedroom Flat Sold in London, SW4
| Reference | 48871 |
| Address |
153 Abbeville Road, London, SW4 (Map Location) |
| Beds | 2 |
| Baths | 1 |
| Type | Flat |
| Tenure | Leasehold |
| Built Area | 560 ft2 |
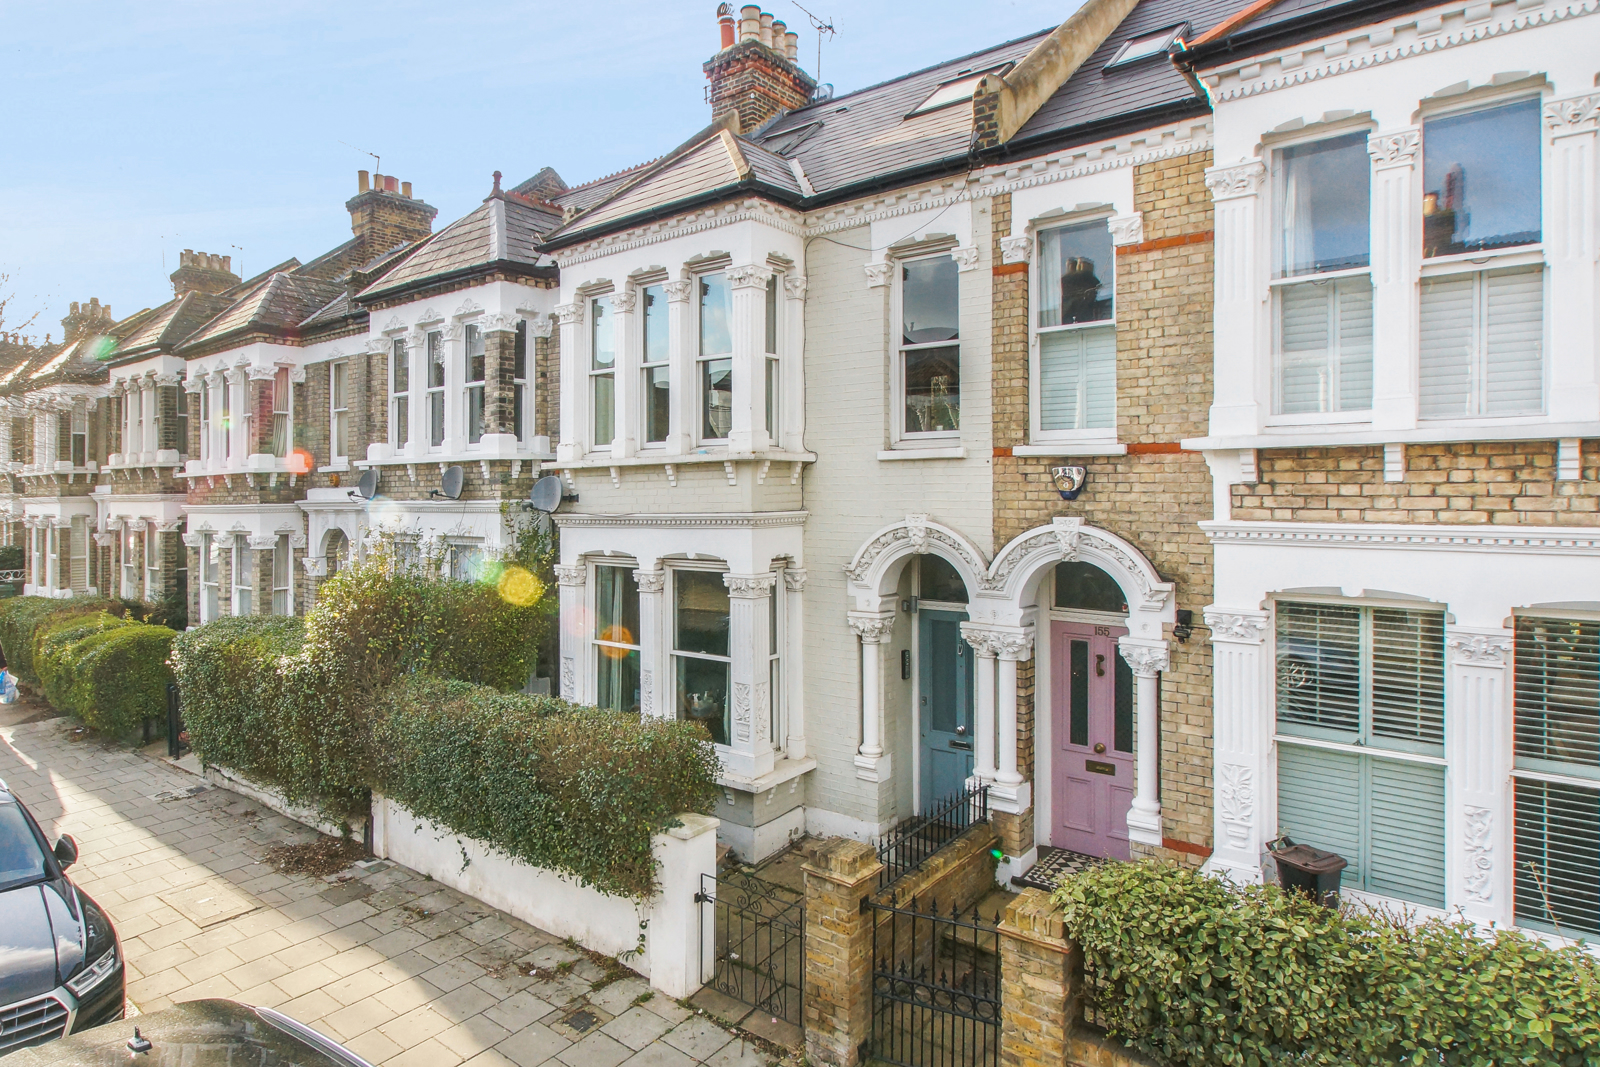
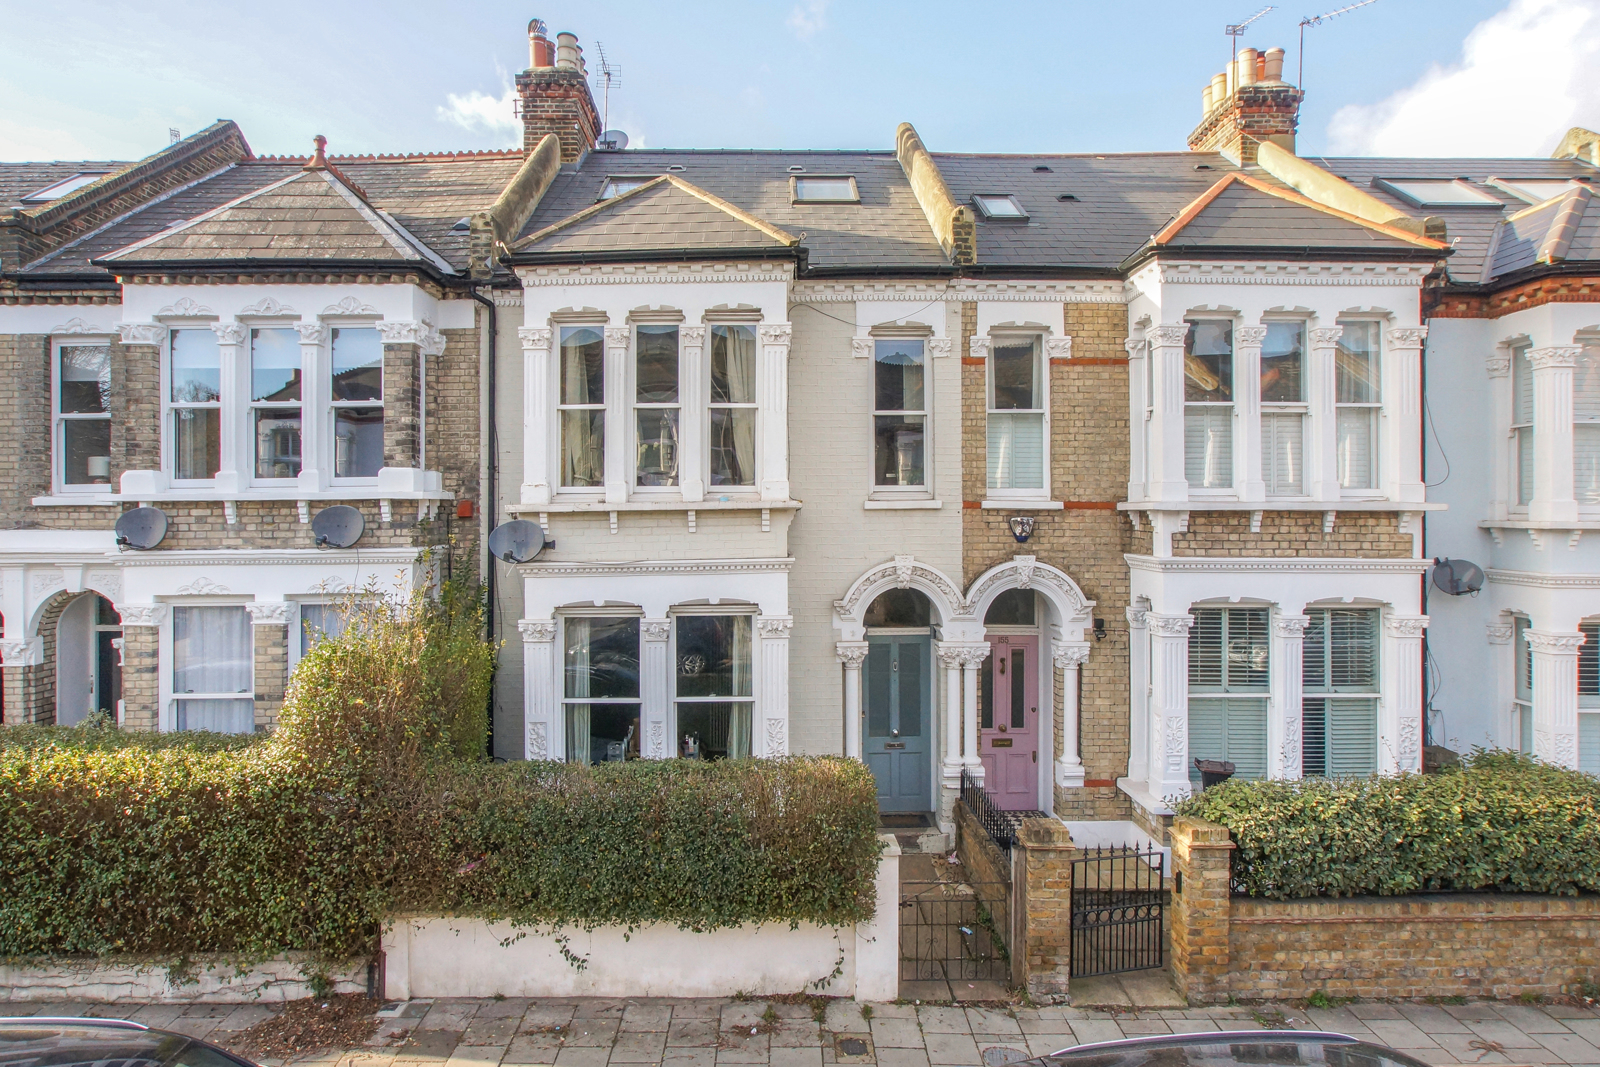
We are delighted to bring to market this exceptional lateral first floor apartment, boasting two double bedrooms, a newly refurbished bathroom and a private rear terrace. Abbeville Road enjoys an idyllic location, moments’ walk from an array of transport links, Clapham Common, and the local cafes, shops and restaurants of Abbeville Village. 153 Abbeville Road makes up part of a highly sought- after Victorian terrace in the heart of Clapham.
Description
153 Abbeville Road makes up part of a highly sought- after Victorian terrace in the heart of Clapham.
We are delighted to bring to market this exceptional lateral first floor apartment, boasting two double bedrooms, a newly refurbished bathroom and a private rear terrace.
Abbeville Road enjoys an idyllic location, moments’ walk from an array of transport links, Clapham Common, and the local cafes, shops and restaurants of Abbeville Village.
Situation:
Abbeville Road situated in the heart of Abbeville Village and within striking distance to an wide range of local amenities which include independent traders, cafes, restaurants and boutique shops.
The location also allows for easy access to Clapham Common (0.5 miles) and it’s circa 220 acres of public parkland and is very well served by Clapham Common tube station (0.5m), Clapham High Street overground station (0.7m) as well as local bus services.
For Sale Leasehold
Flat B 153 Abbeville Road is a beautifully proportioned lateral first floor apartment which is accessed via a flight of steps which leads up from the communal front door.
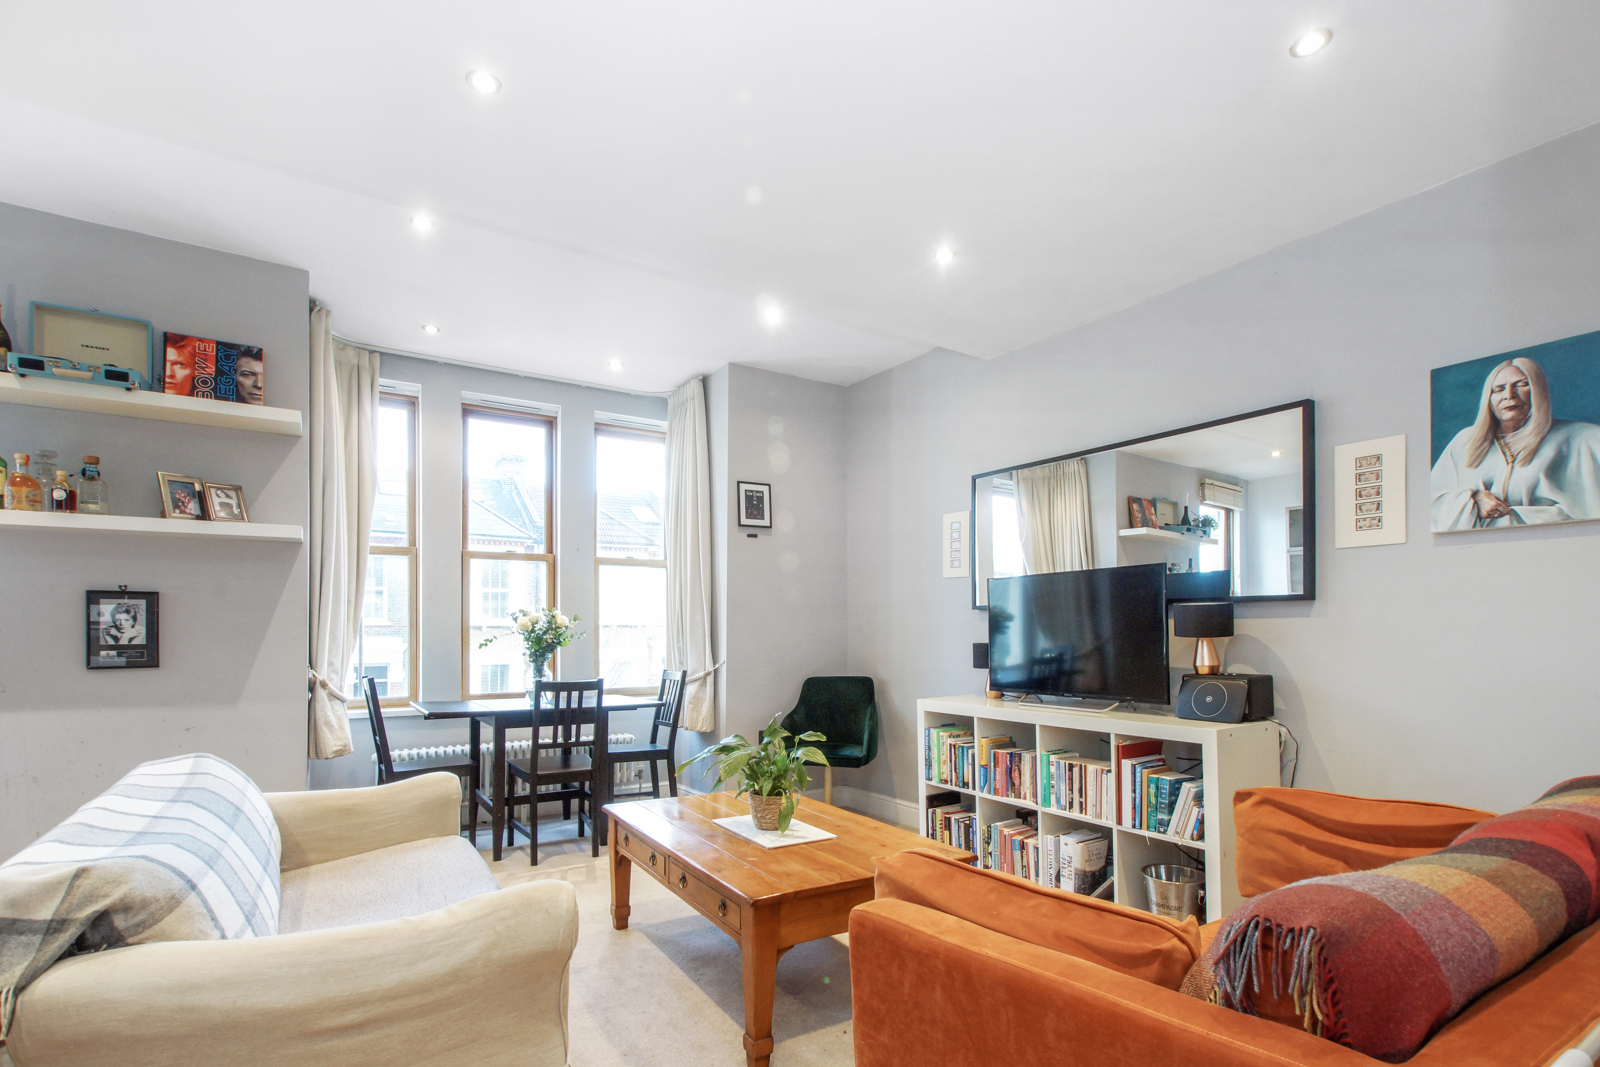
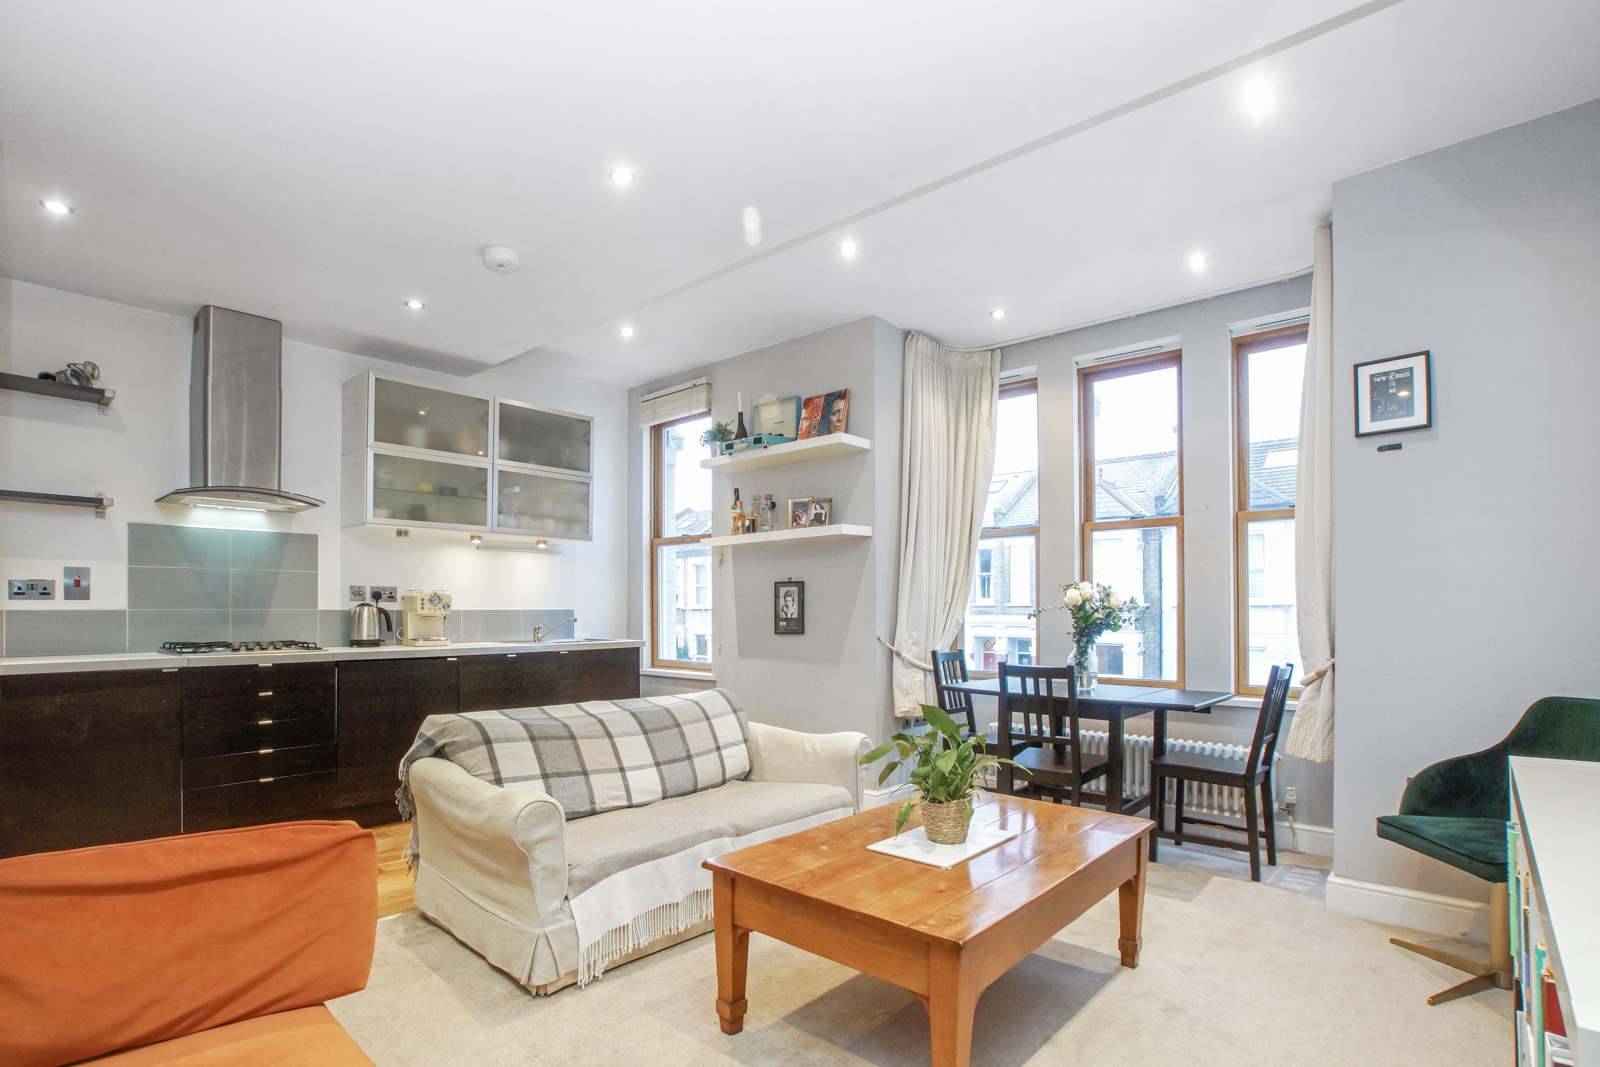
Internally, the apartment boasts two double bedrooms, a newly refurbished bathroom, an open plan / south easterly facing bright kitchen and living space at the front and private north easterly rear roof terrace to the rear.
The kitchen dining room is a fabulous space; flooded with natural light which pours into the room from a selection of double glazed windows which include a feature dual aspect bay window.
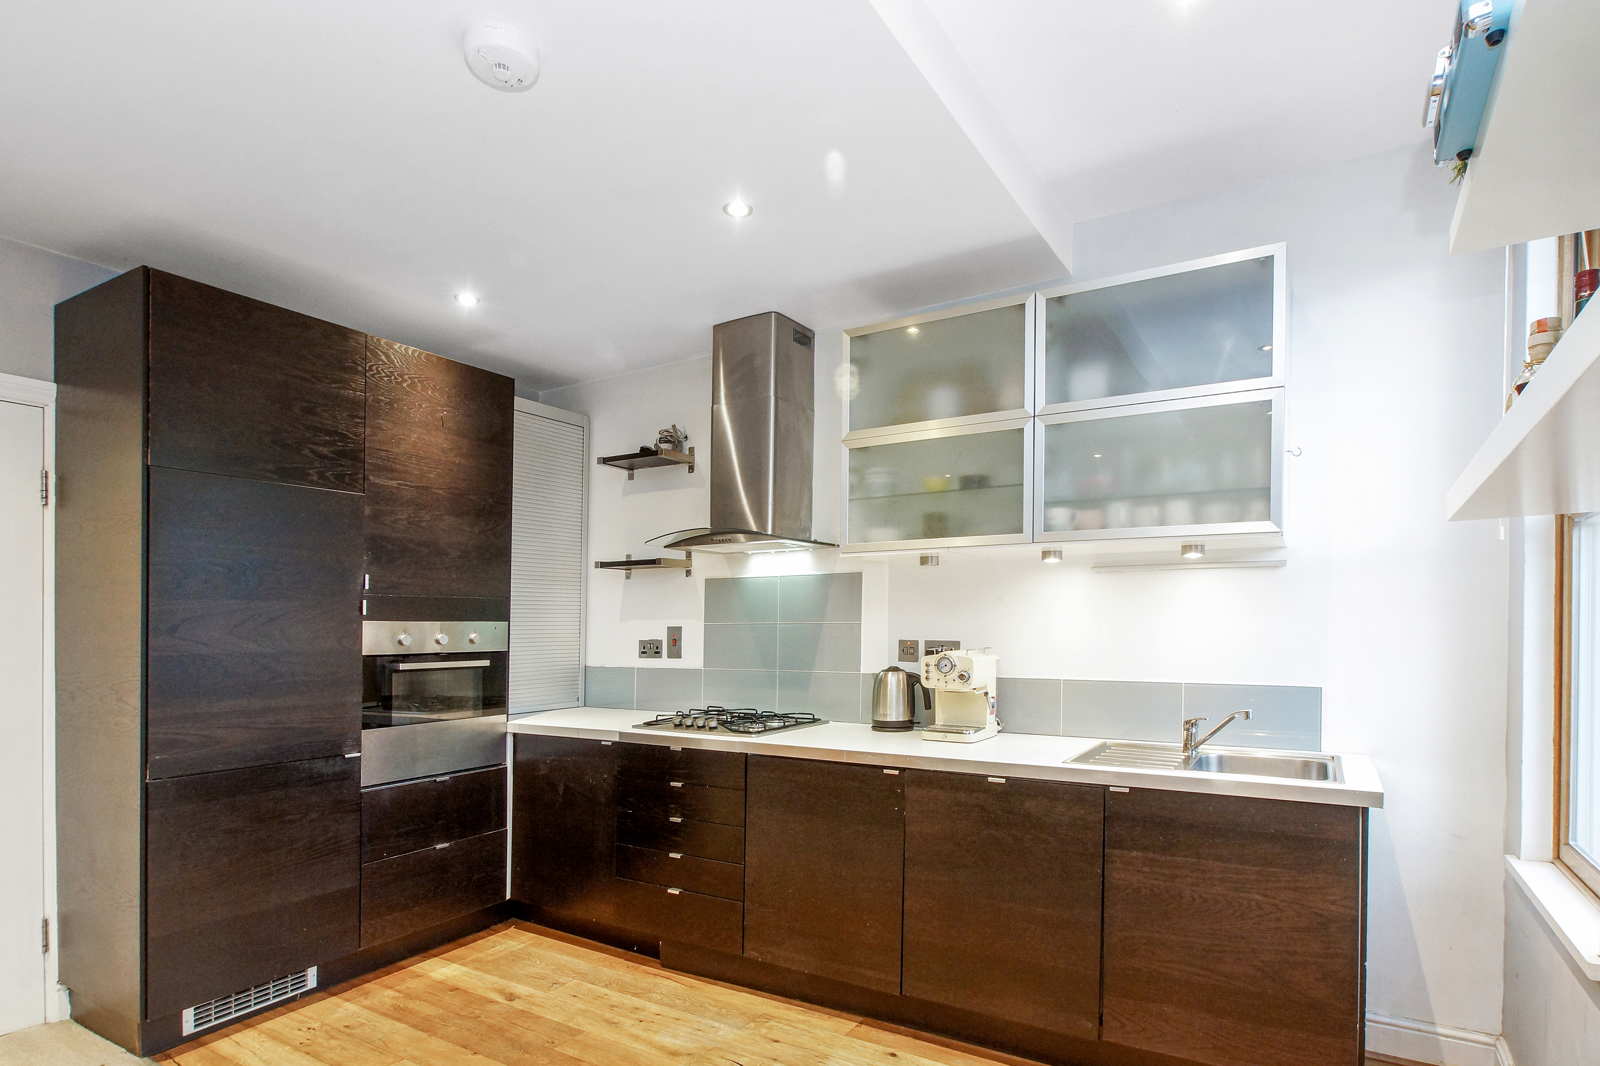
The kitchen is well-appointed and has wooden floor, finished to provide ample worktop space, floor and wall-mounted storage, tiled splash back, four-ring gas hob with an electric oven & grill and an integrated dishwasher and fridge / freezer.
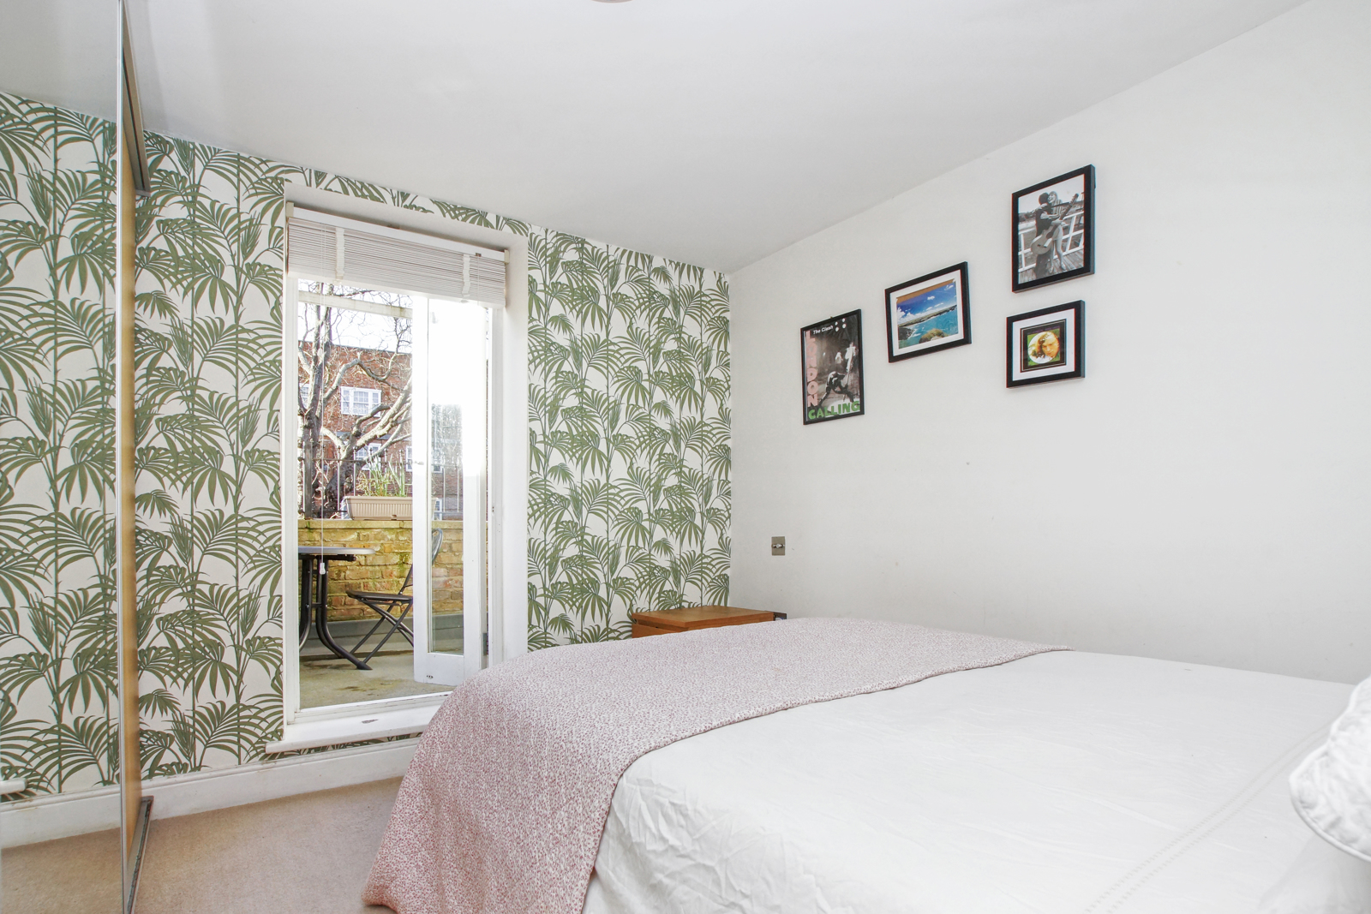
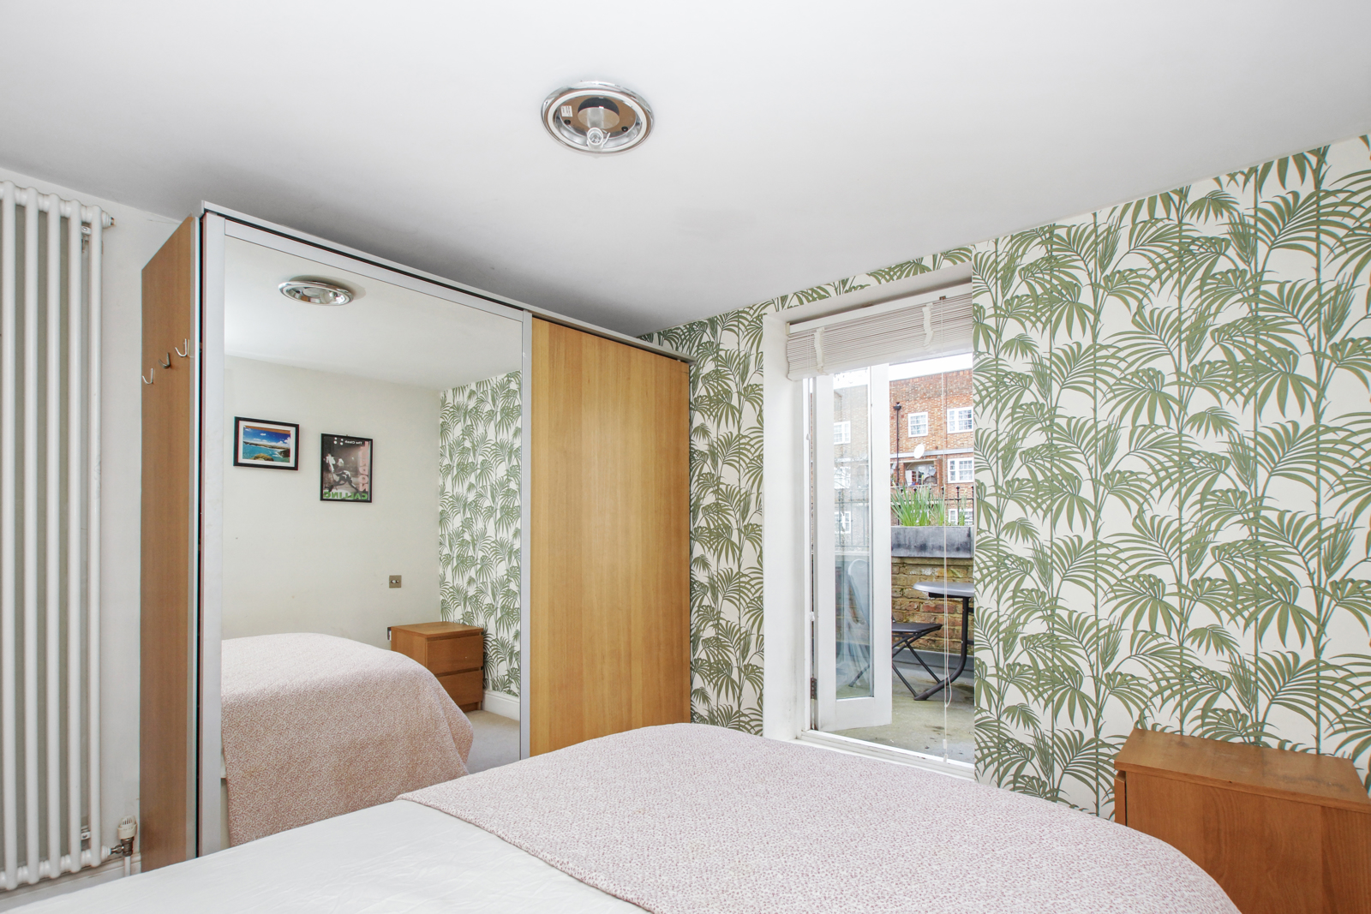
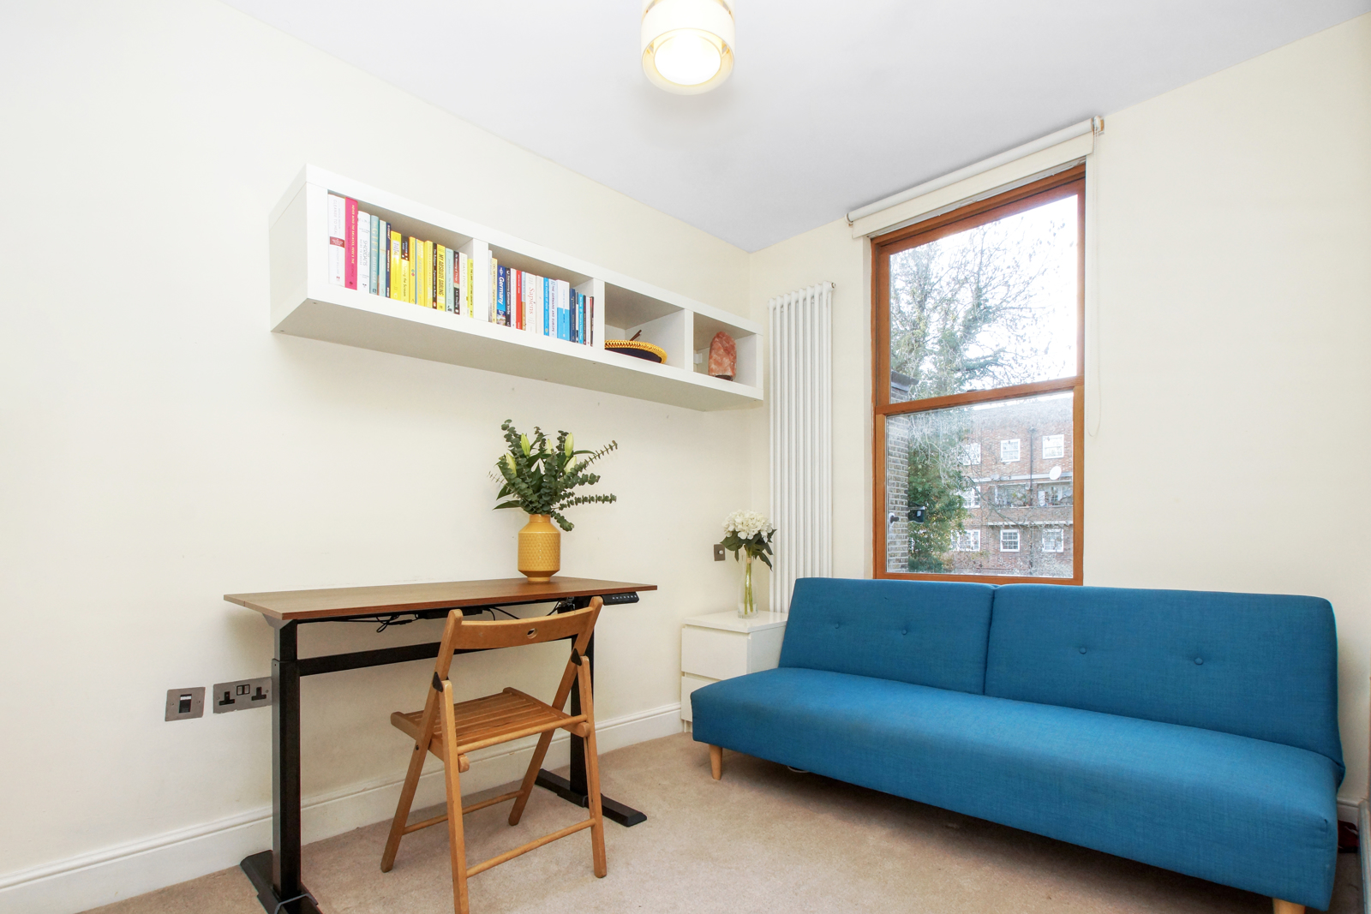
Both bedrooms enjoy their unique aspect’s and are situated adjacent to each other, separated by the hallway and bathroom. Toward the rear, the larger of the two bedrooms offers exclusive access out to a private terrace via French doors, whereas the second bedroom (currently being utilised as a home office) offers ample space for a double bed and wardrobe.
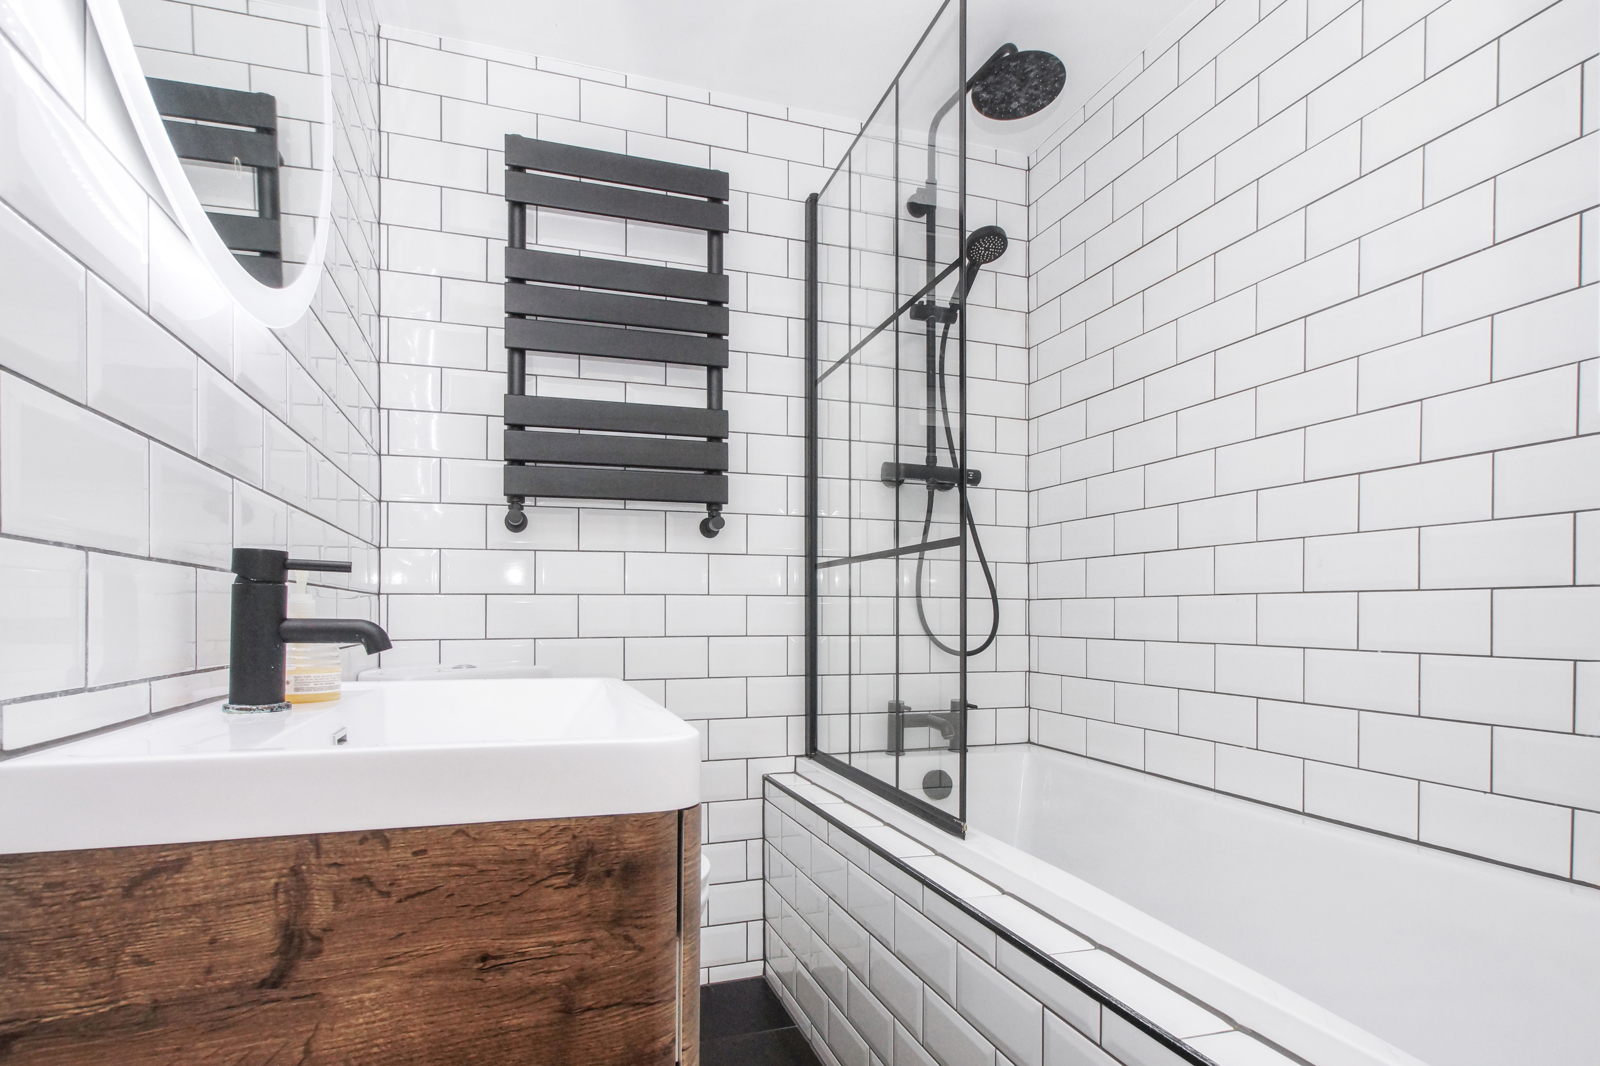
Both bedrooms share a well-appointed and newly installed contemporary ‘black and white’ metro tiled bath / shower room. The space is well designed to include a bath with overhead shower and hand attachment, a contemporary ‘crittall’ glass shower screen, heated towel rail, w.c. and a floating vanity unit.
Outside
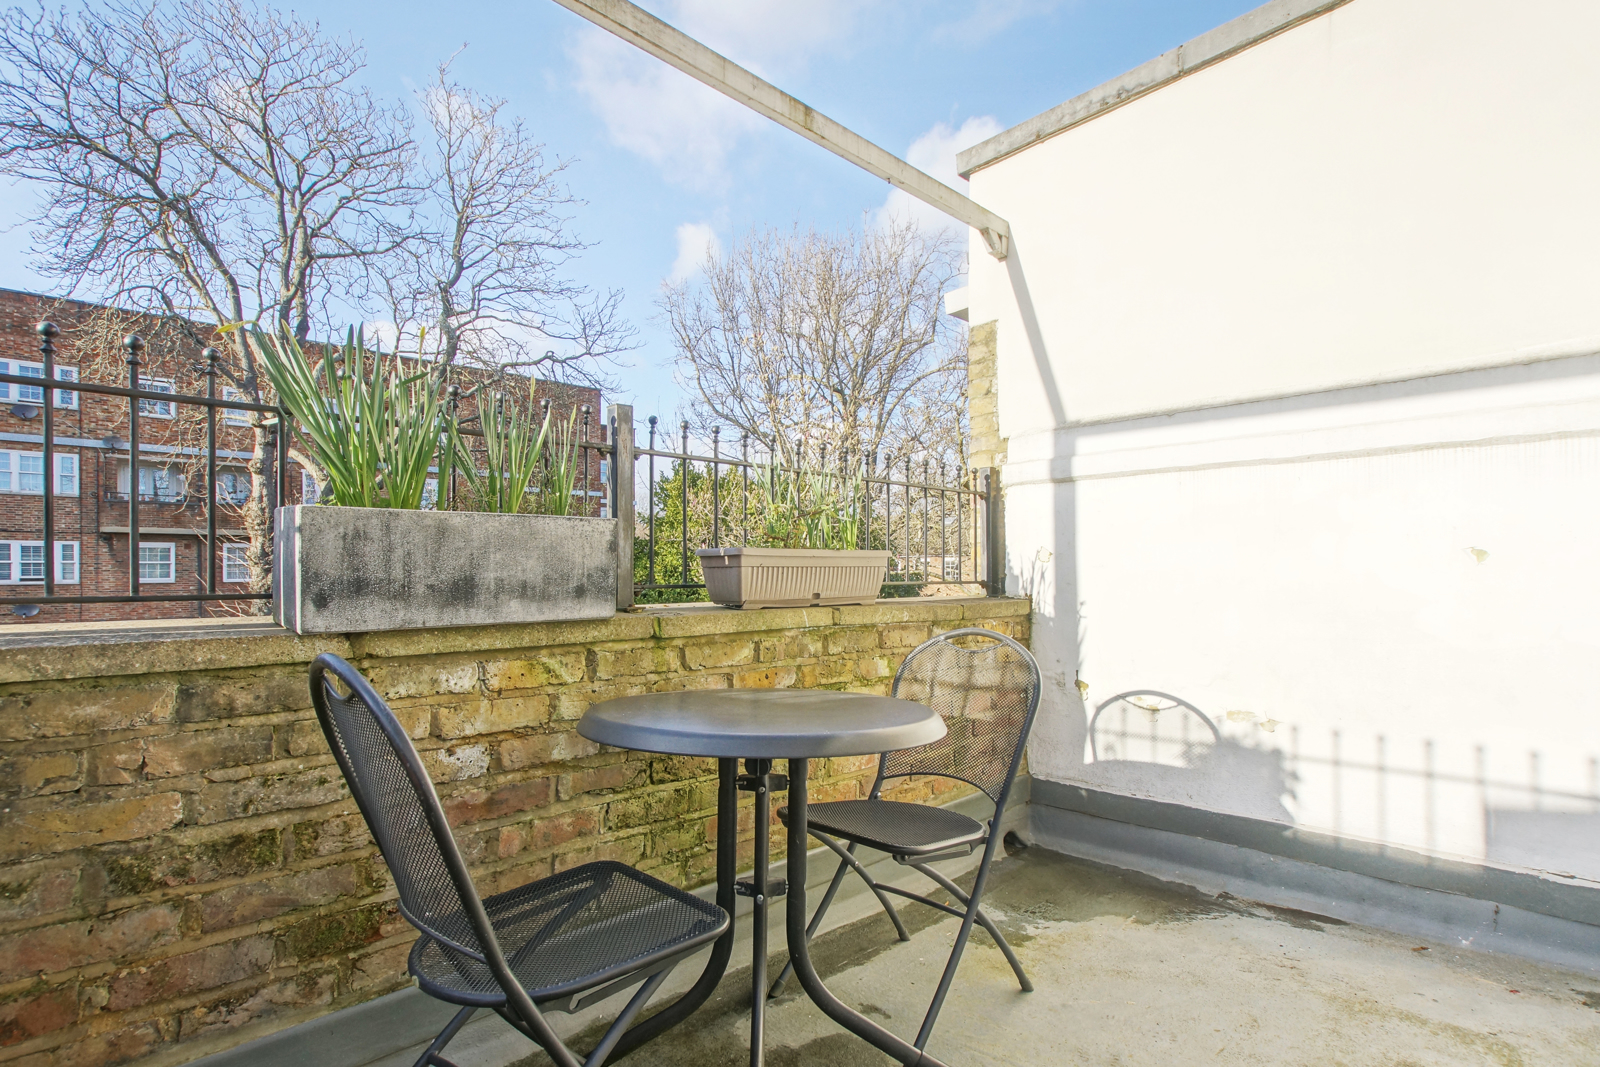
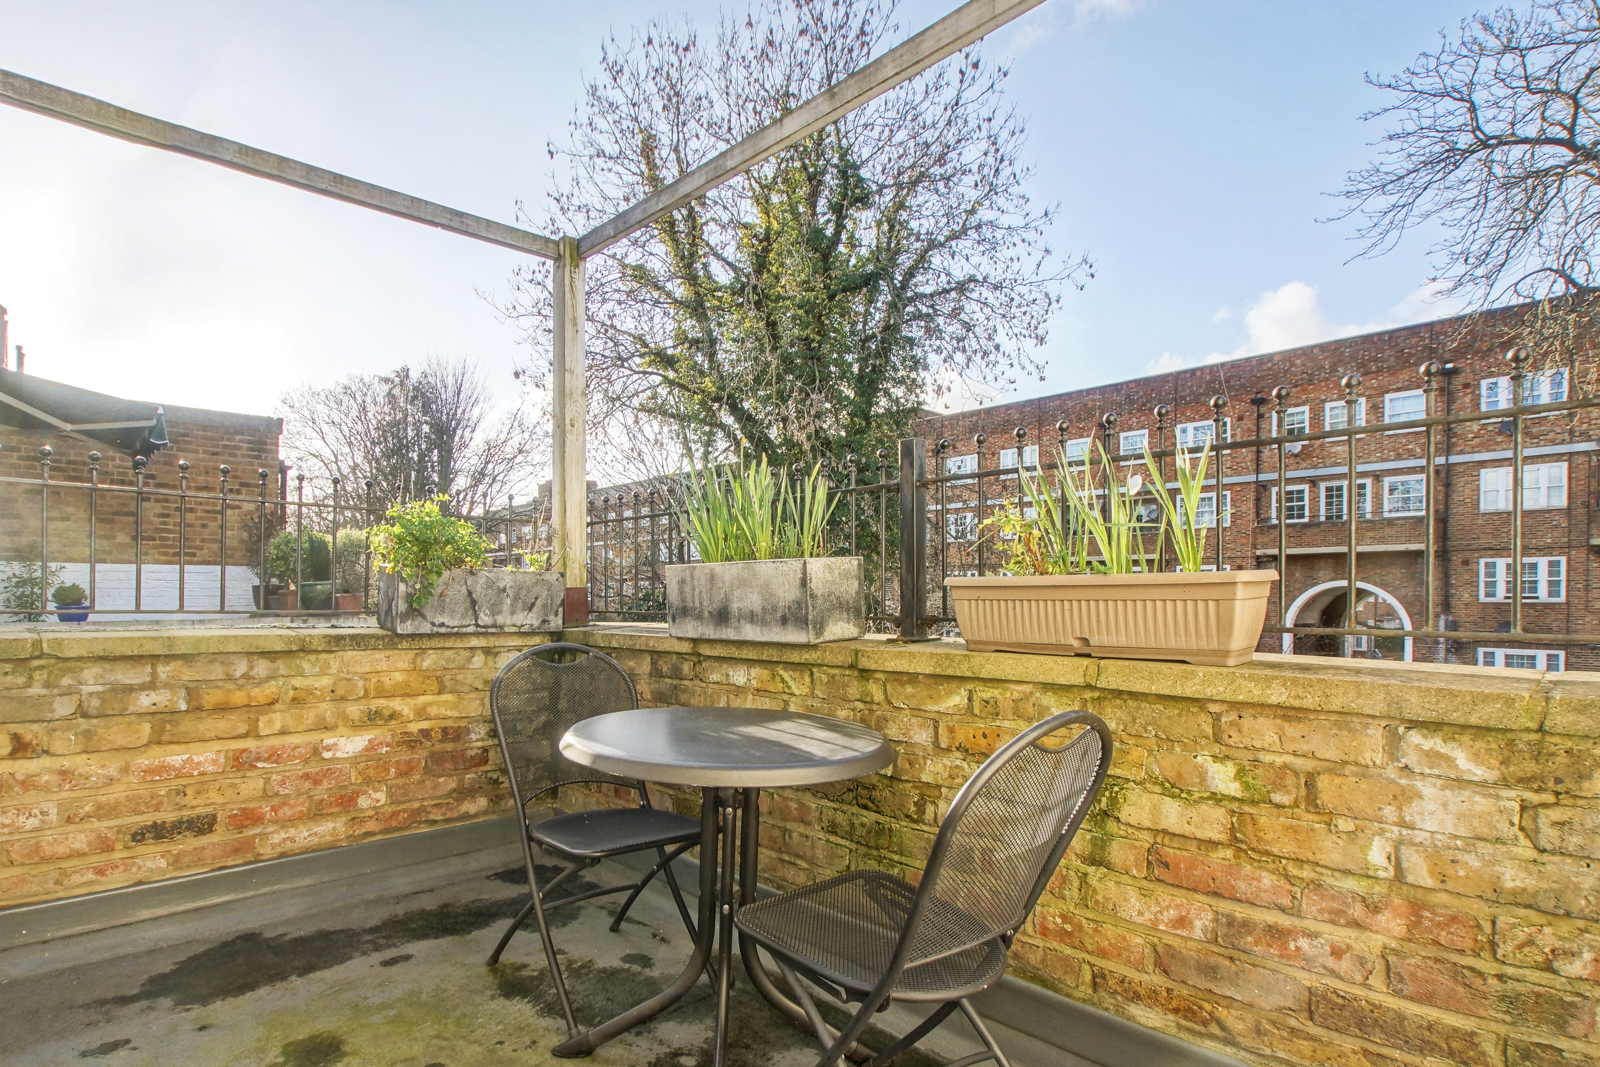
A private north westerly facing terrace is accessed via floor-to-ceiling French doors. The terrace catches much of the morning and afternoon sun and the perfect place for a morning coffee or al-fresco dining.
Services: All mains services connected. Gas central heating system. Telephone and Fibre Broadband by private arrangement.
Local Authority: Lambeth
Council Tax: Band D.
Directions: Post Code: SW4 9JJ
Viewing: Strictly by appointment, current availability for viewings is Saturday 11th March or Saturday 25th March 2023.
Leasehold: 110 Years remaining on lease
Service Charge £847.00 p.a.
Ground Rent £125.00 p.a.