3 Bedroom End Terraced House Sold in Chepstow, NP16
| Reference | 48869 |
| Address |
15 Bayfield Wood Close, Chepstow, NP16 (Map Location) |
| Beds | 3 |
| Baths | 3 |
| Type | End terraced house |
| Tenure | Freehold |
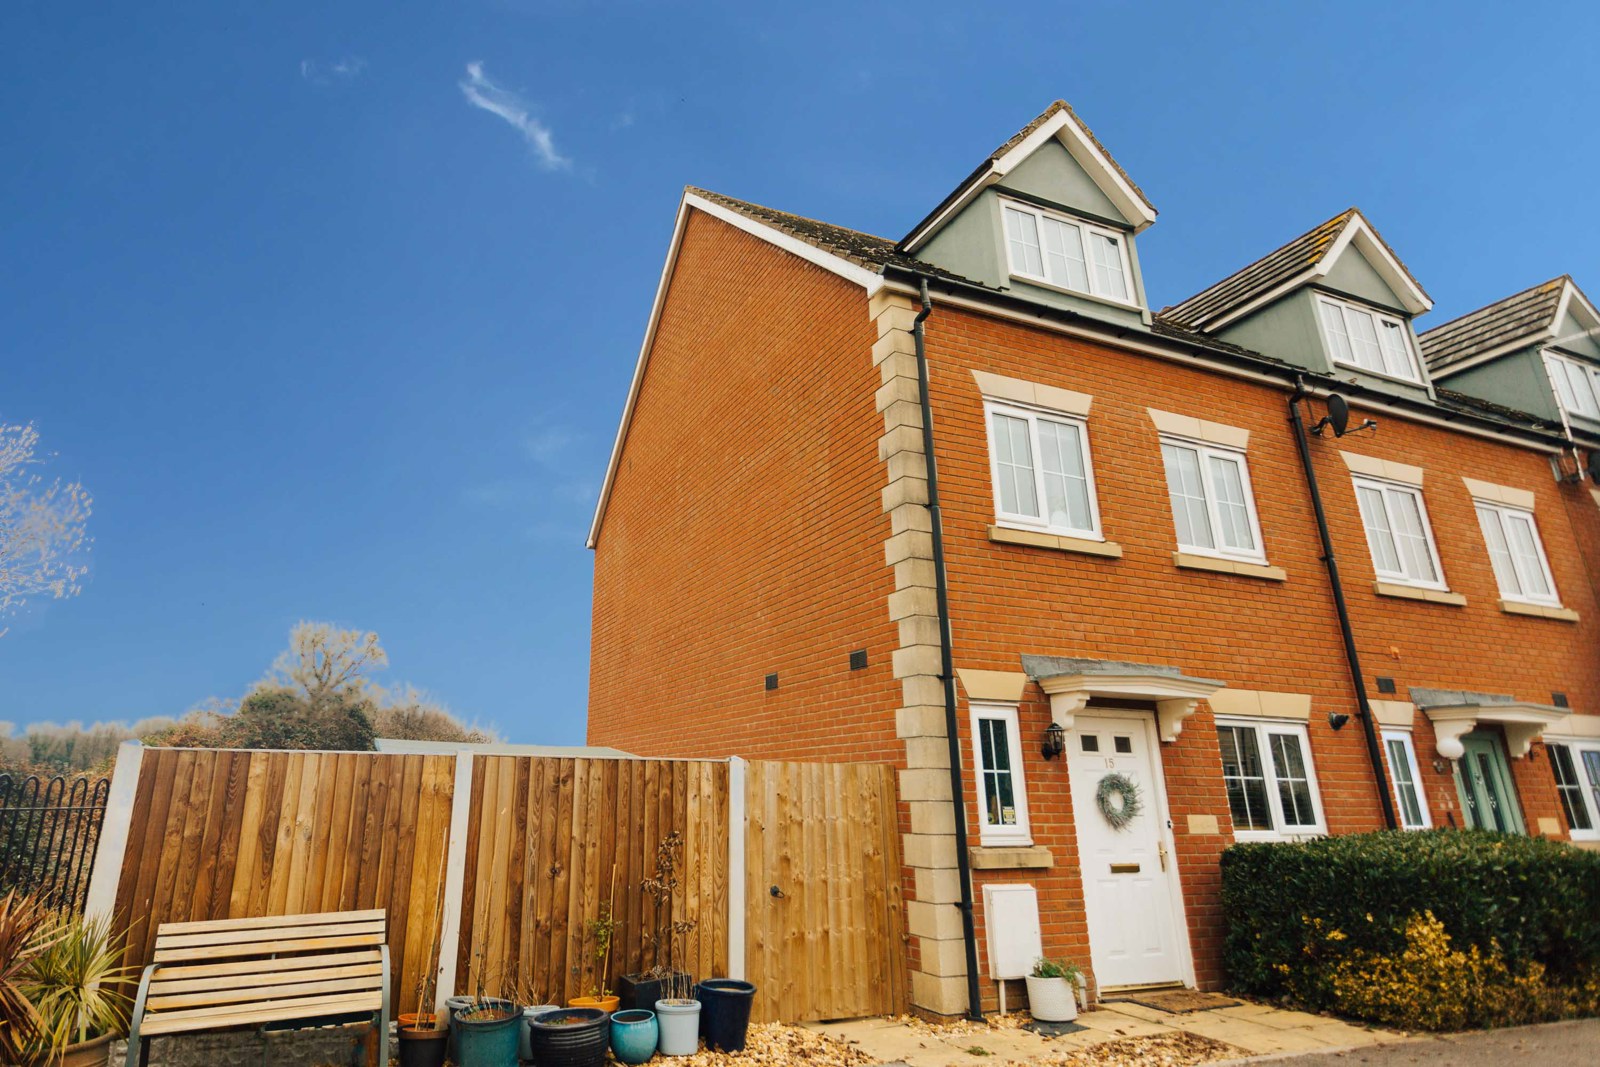
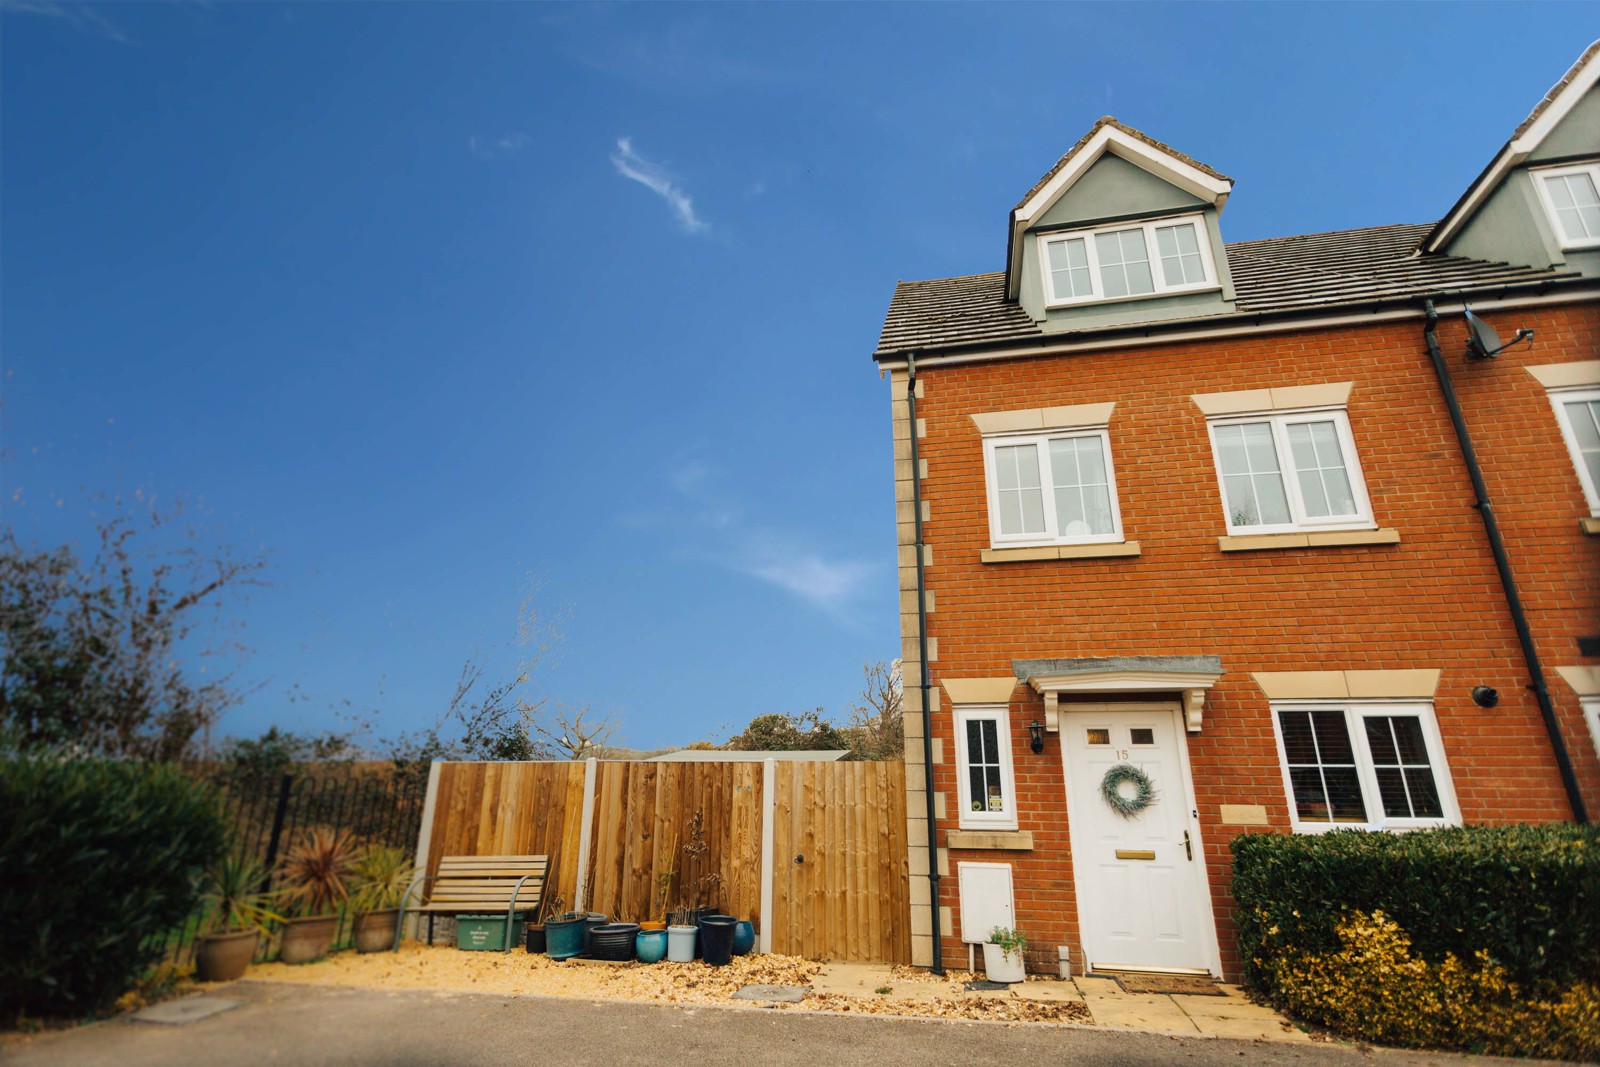
Well presented, three-storey end-terrace boasting a large corner plot with direct access to countryside and views beyond. Situated in a quiet corner of the popular Bayfield estate with good transport links and within walking distance to local schools and amenities.
Description
Key features
o BEAUTIFULLY PRESENTED DETACHED HOME IN SOUGHT AFTER LOCATION
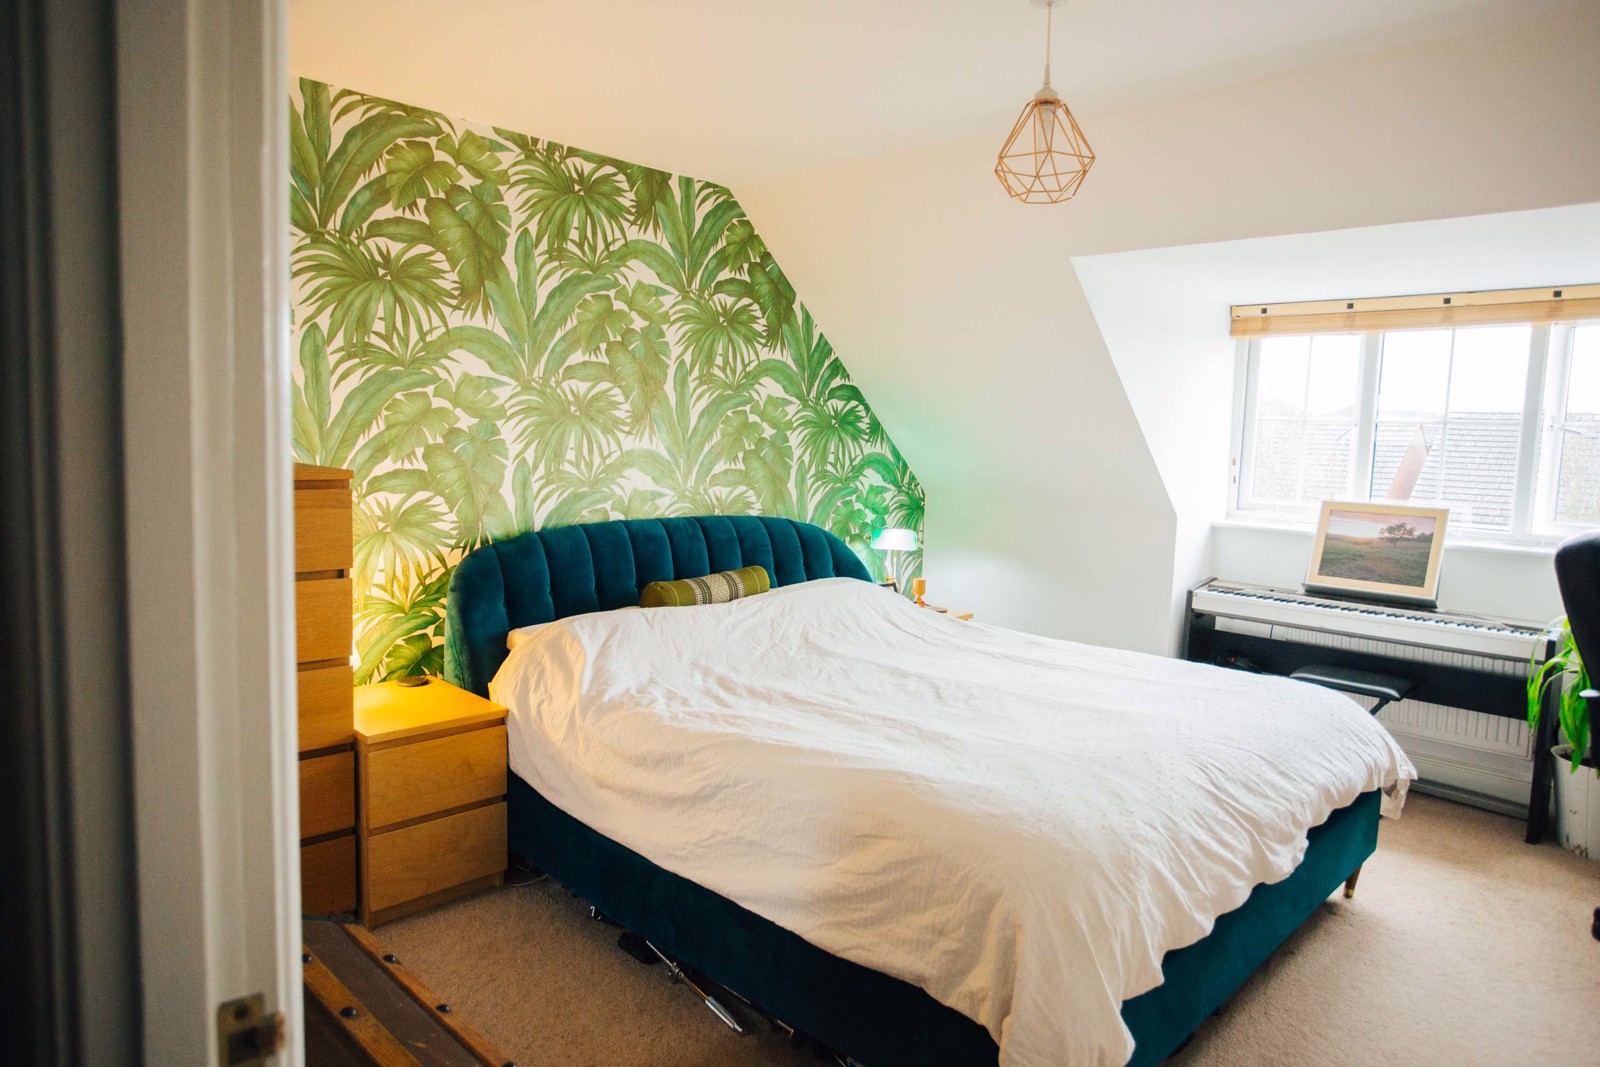
o THREE DOUBLE BEDROOMS, PRINCIPLE WITH EN-SUITE SHOWER ROOM AND DRESSING AREA
o FAR REACHING COUNTRYSIDE VIEWS AND DIRECT ACCESS TO PUBLIC FOOTPATH
Description - Bayfield Wood Close is one of the most sought-after developments in the Chepstow area. Situated a short distance from the historic market town of Chepstow with its attendant range of facilities, there are also good junior and comprehensive schools nearby. Chepstow is known as the gateway to the Wye Valley, itself a designated area of outstanding natural beauty. For those that enjoy the outdoors, there are many walks in the area including the Wye Valley Walk.
For the commuter, there are excellent road networks close by and bus and rail links can be found in Chepstow. All of which bring Newport, Cardiff, Bristol, Gloucester and Cheltenham within commuting distance.
** Planning permission pending for three-storey side-elevation extension**
Full Description of Property
Reception Hall - Approached via panelled door with double glazed inserts. Tiled floor. Panelled radiator. Stairs to first floor landing. Doors off.
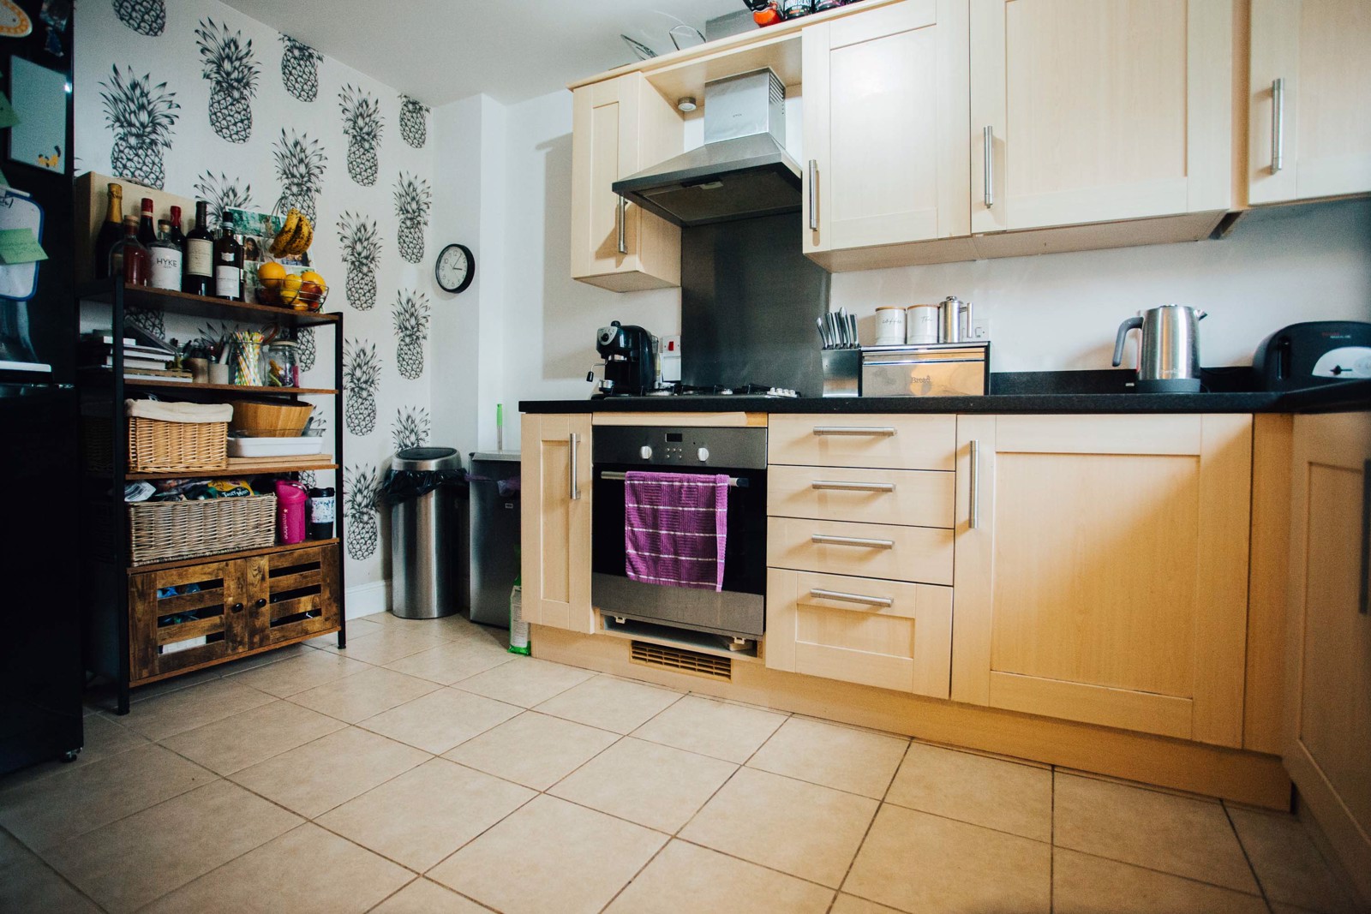
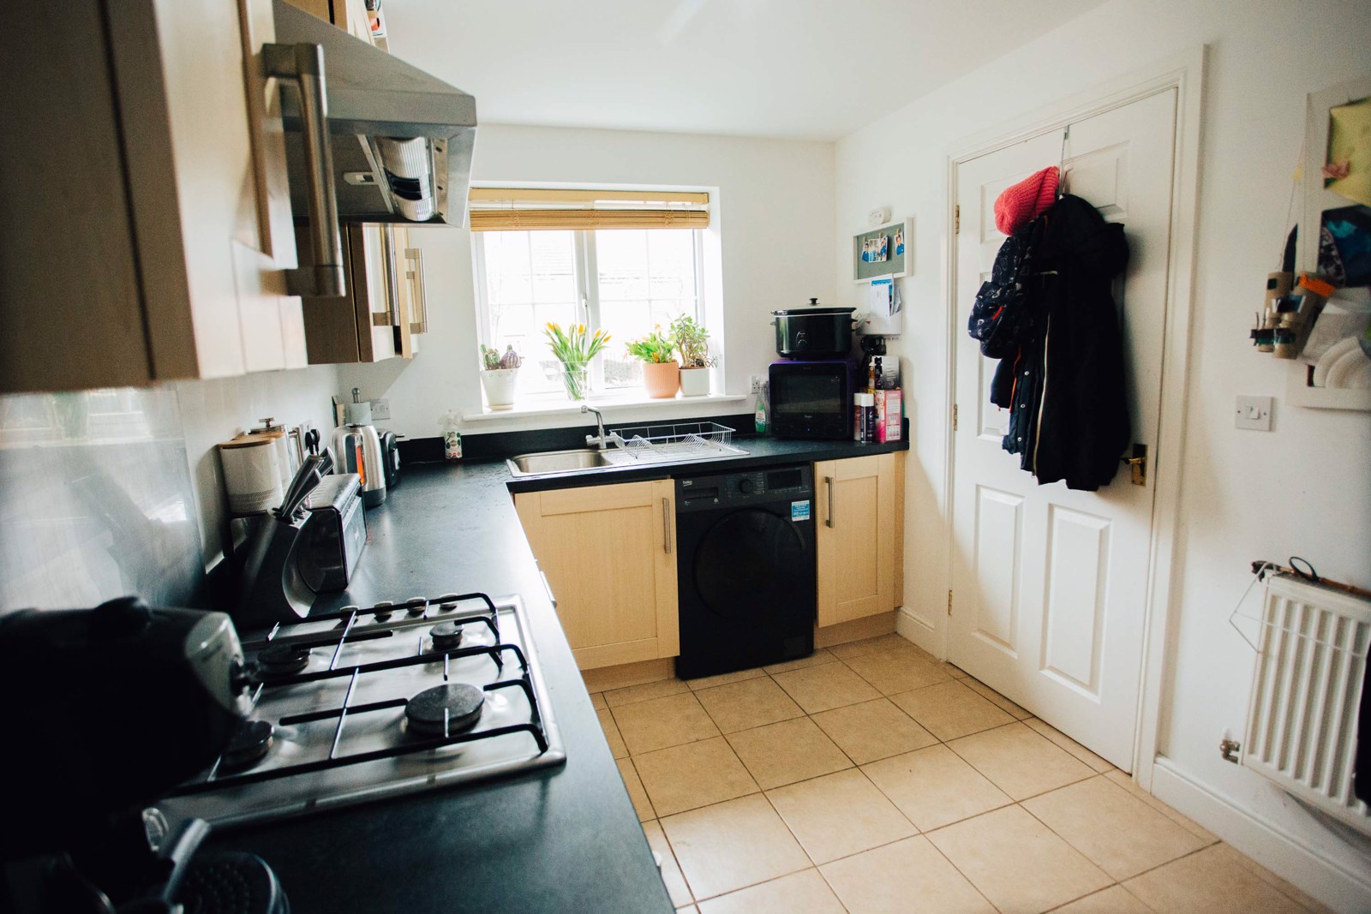
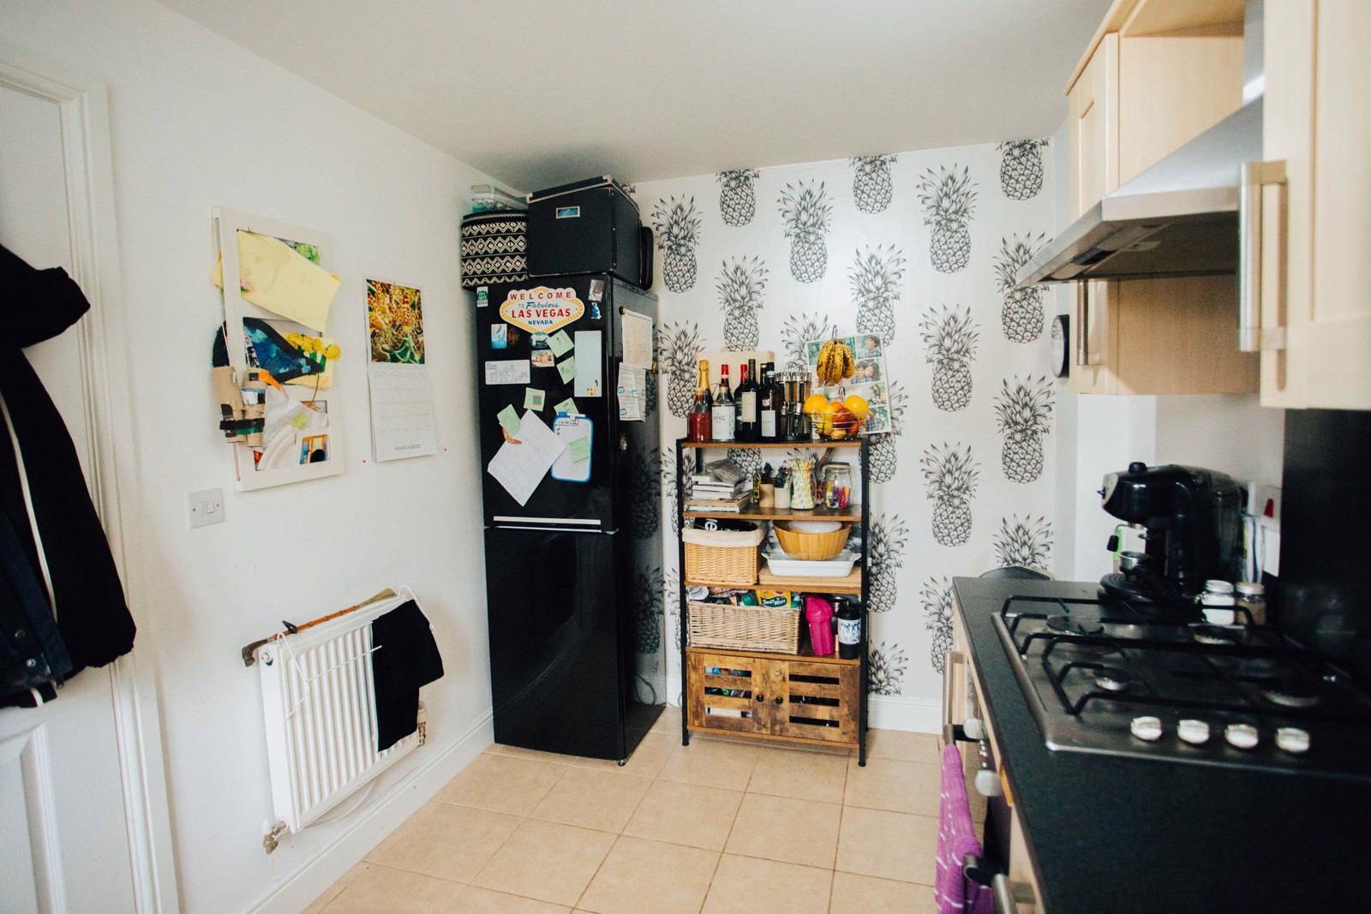
Kitchen - Modern contemporary range of base and eye level storage units. Space for upright fridge/freezer. Ceramic tiled floor. Panelled radiator. UPVC double glazed windows to front elevations.
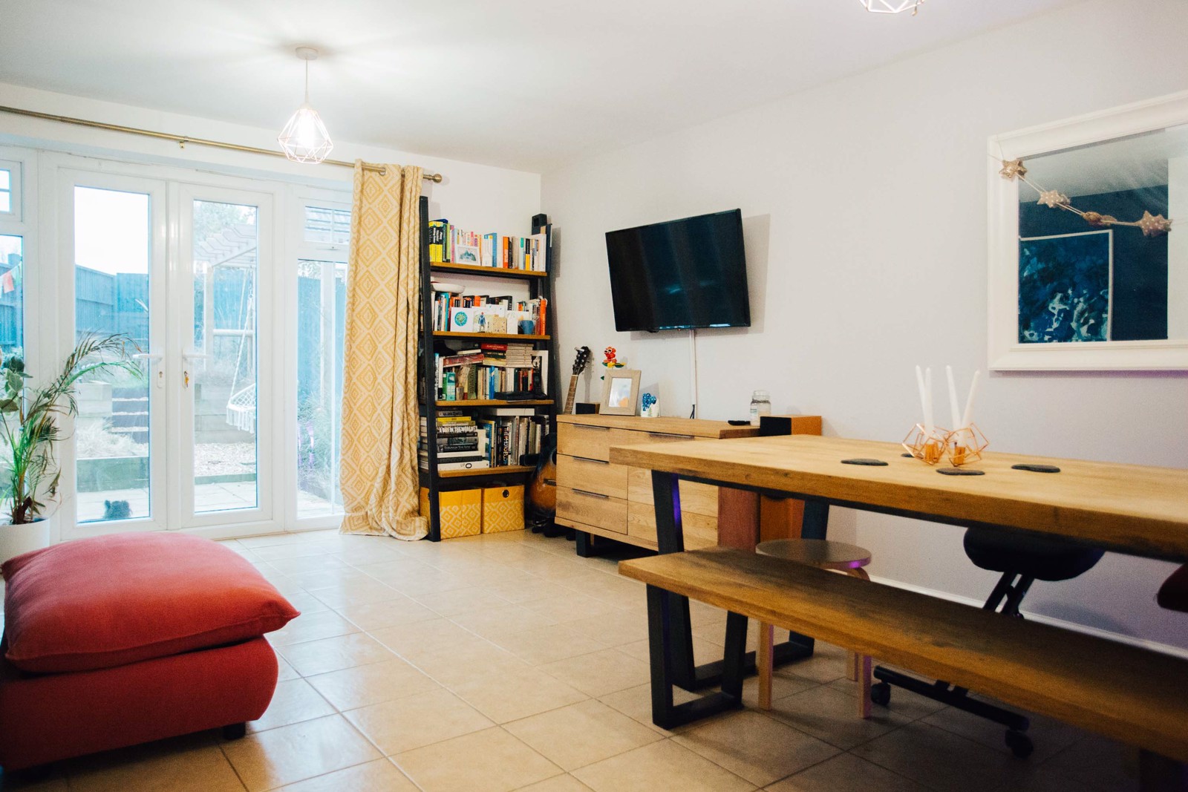
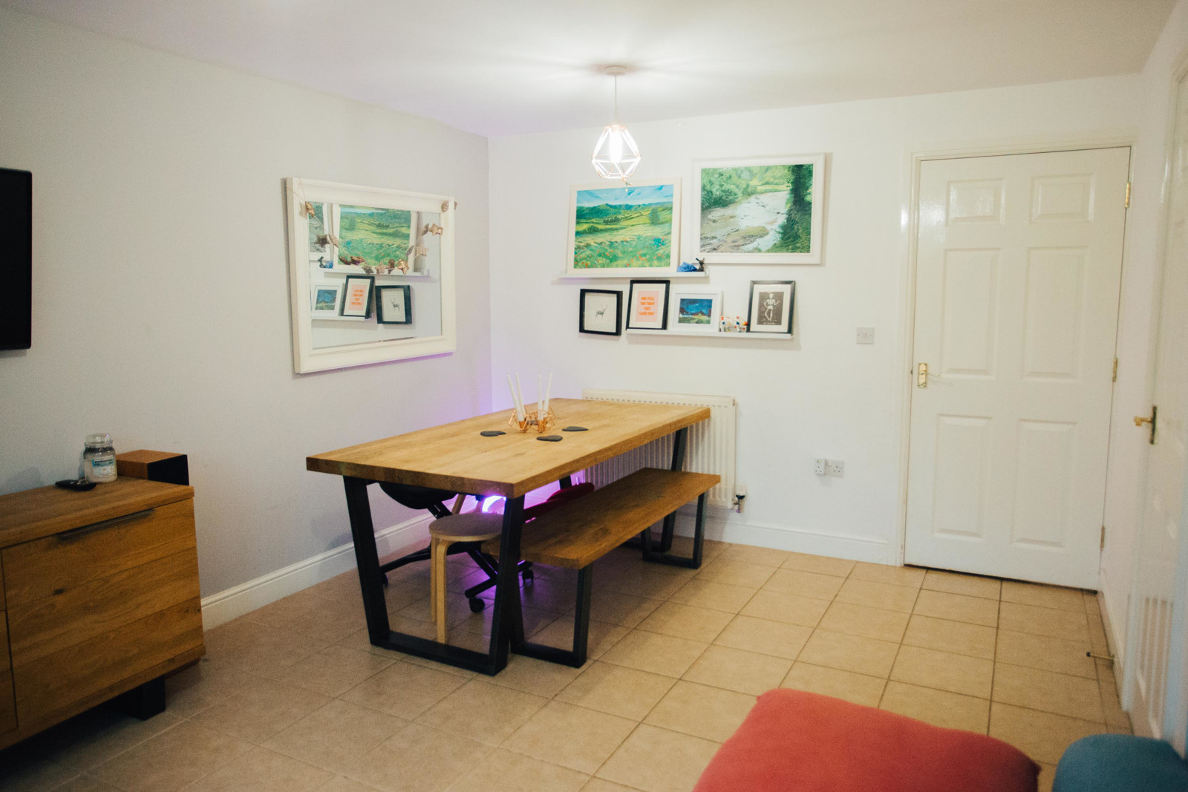
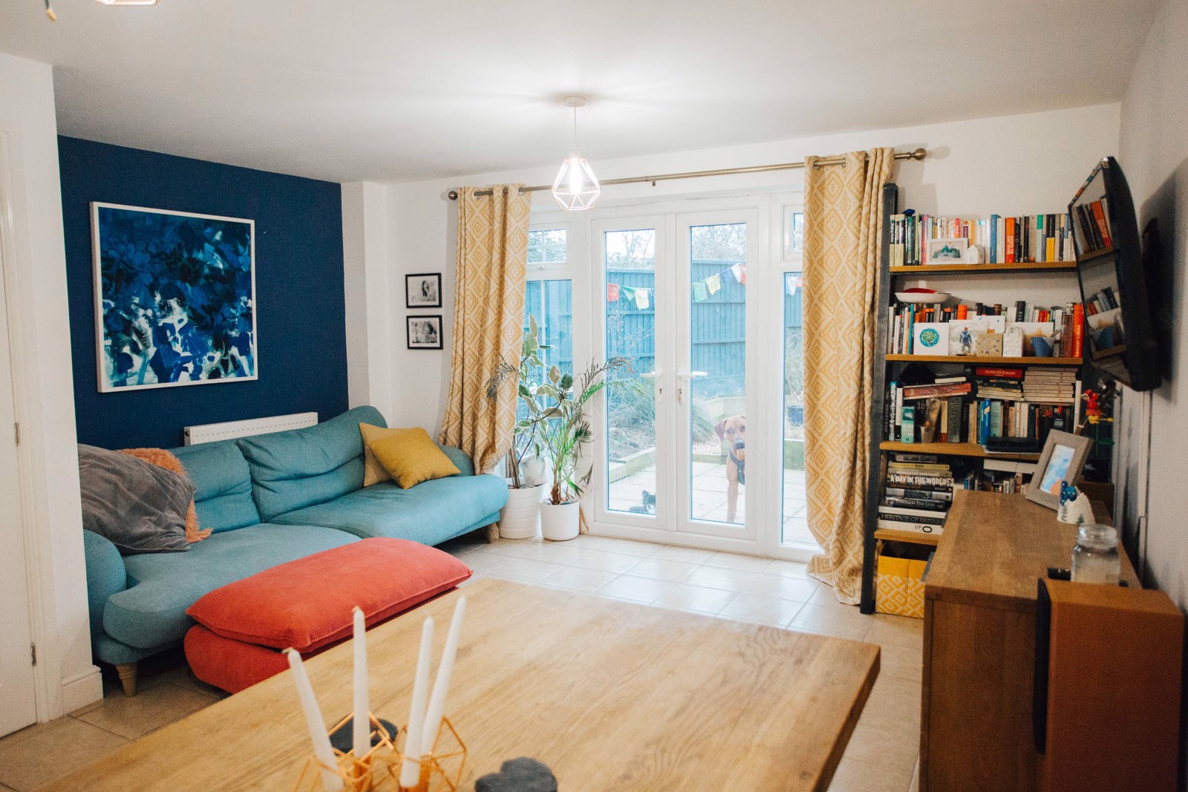
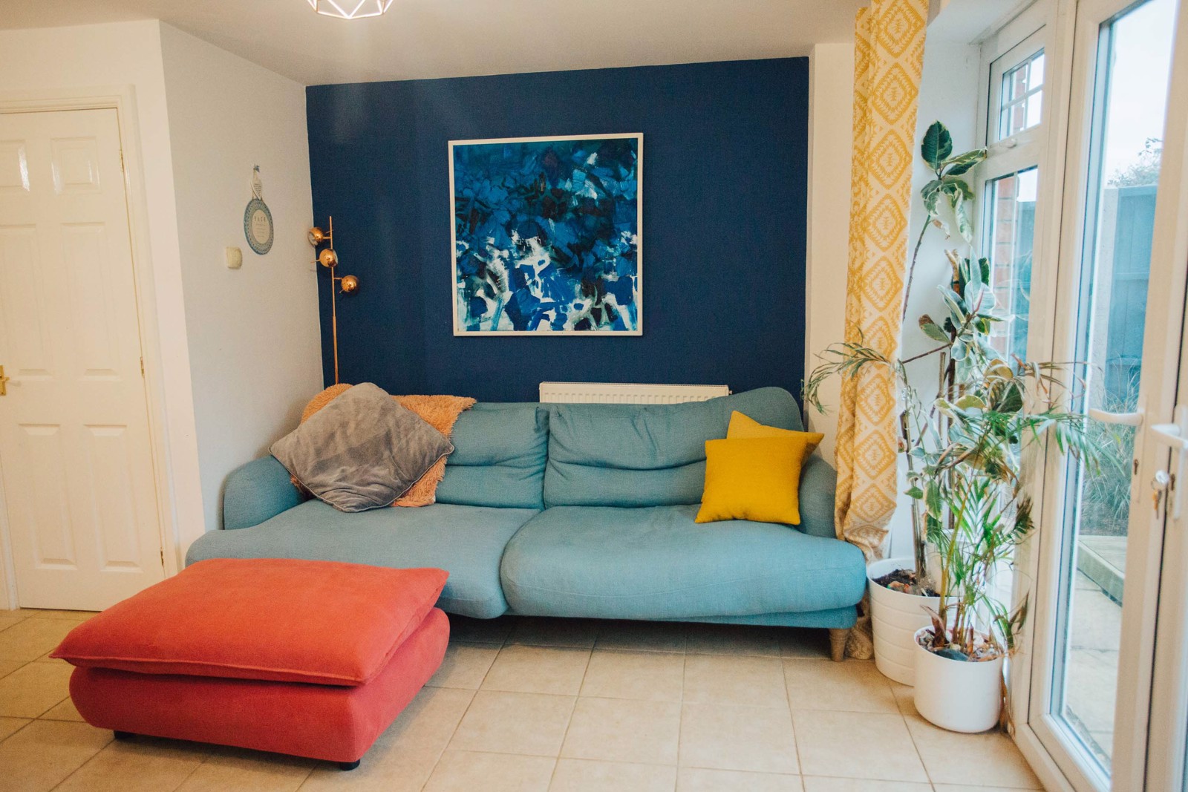
Living / Dining Room - UPVC double glazed french doors and access to rear garden. Understairs Storage Cupboard. Tiled Floor.
Ground Floor W.C. and storage cupboard. Low level W.C. Wash hand basin with chrome mixer tap set over vanity unit. NEW Wood effect flooring. Panelled radiator. Opaque uPVC double glazed window to rear elevation.
First Floor Stairs And Landing
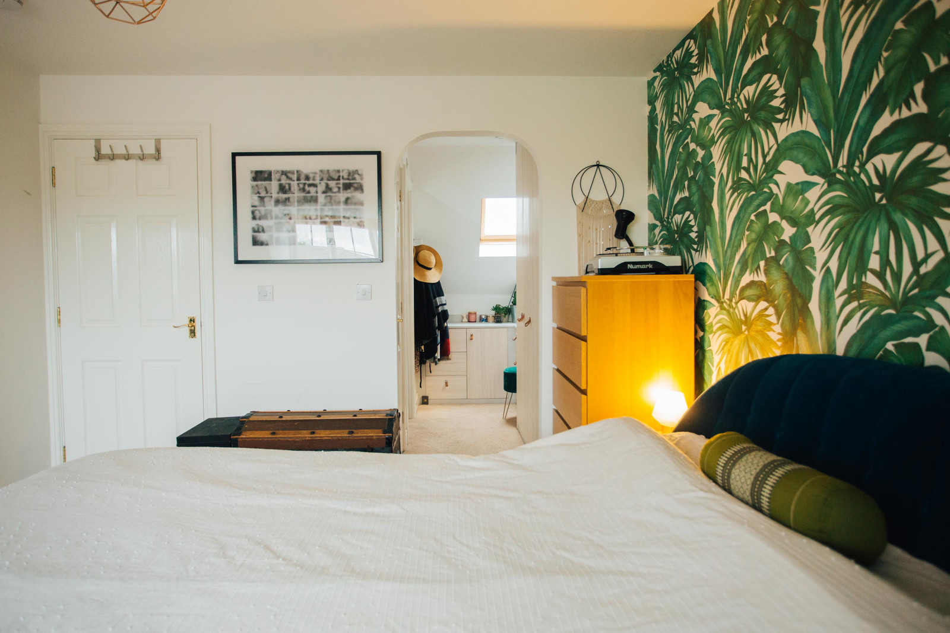
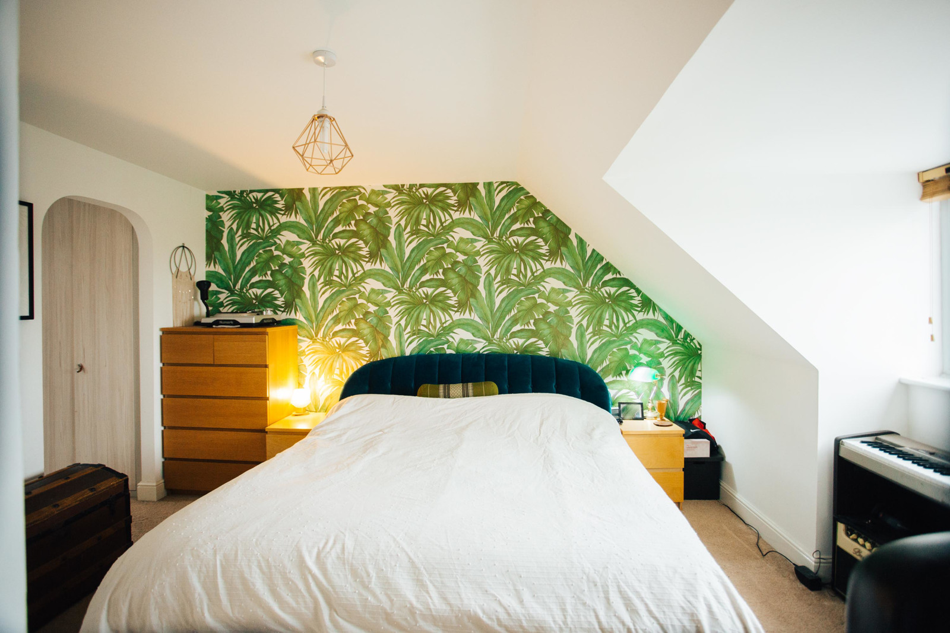
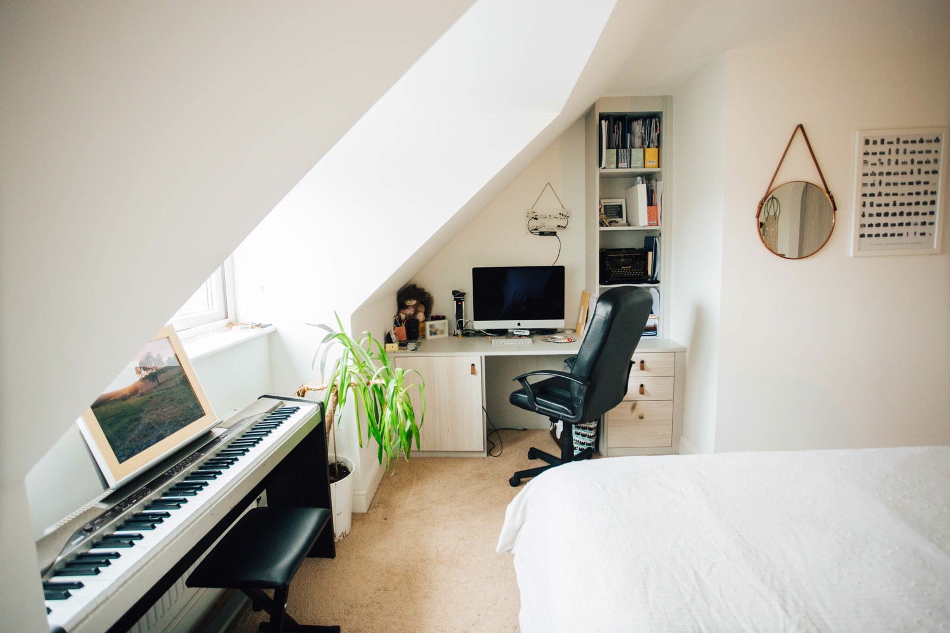
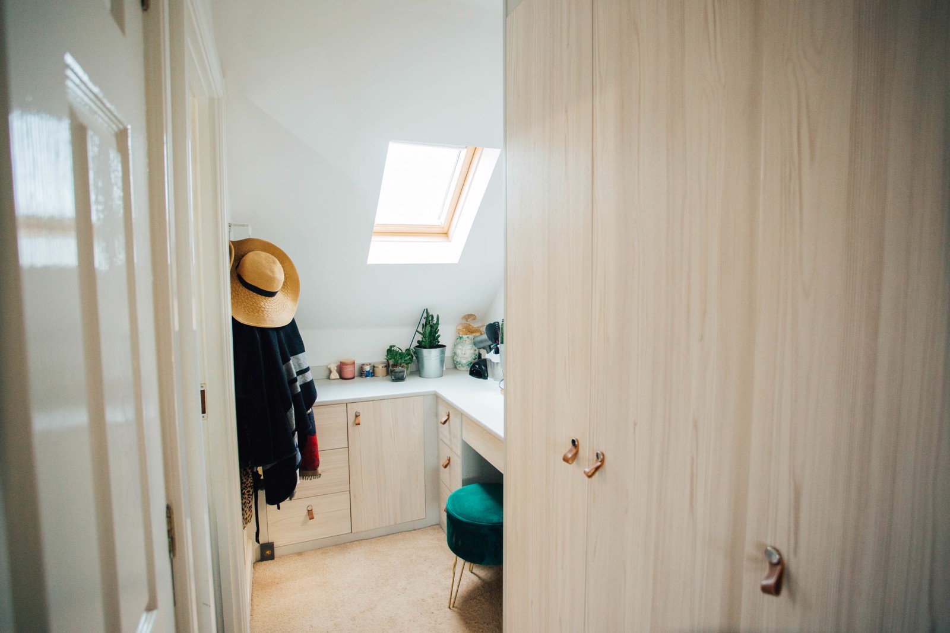
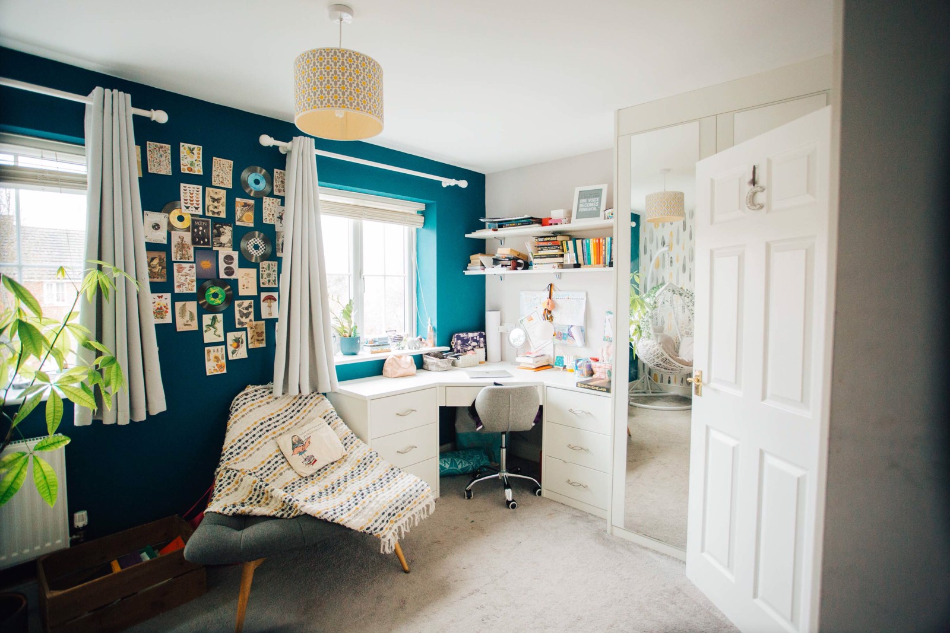
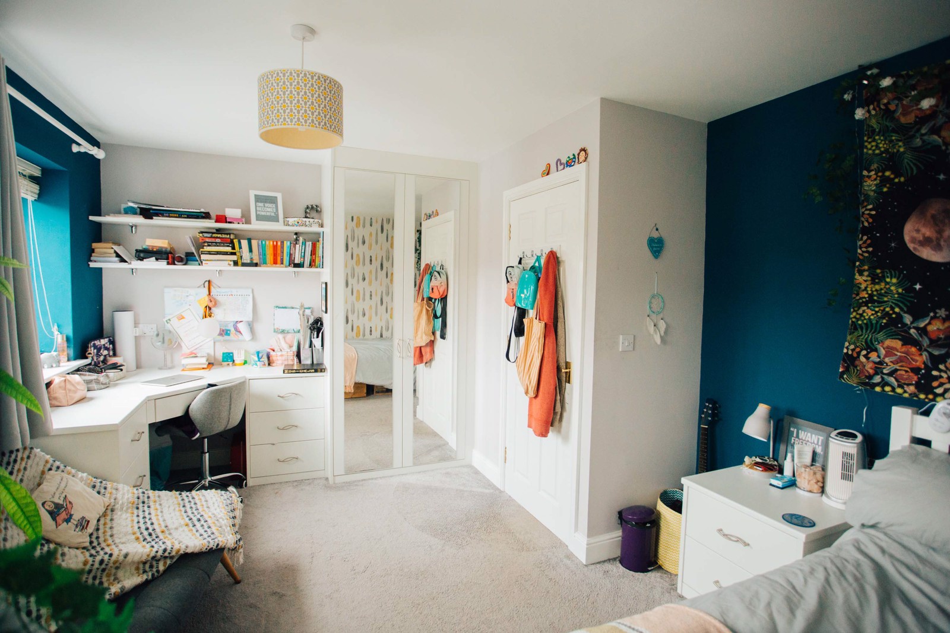
Master Bedroom Suite & Dressing Area. NEW Sharps Designer fitted wardrobes and home office area. Panelled radiator. UPVC double glazed window to front elevation. Leads to
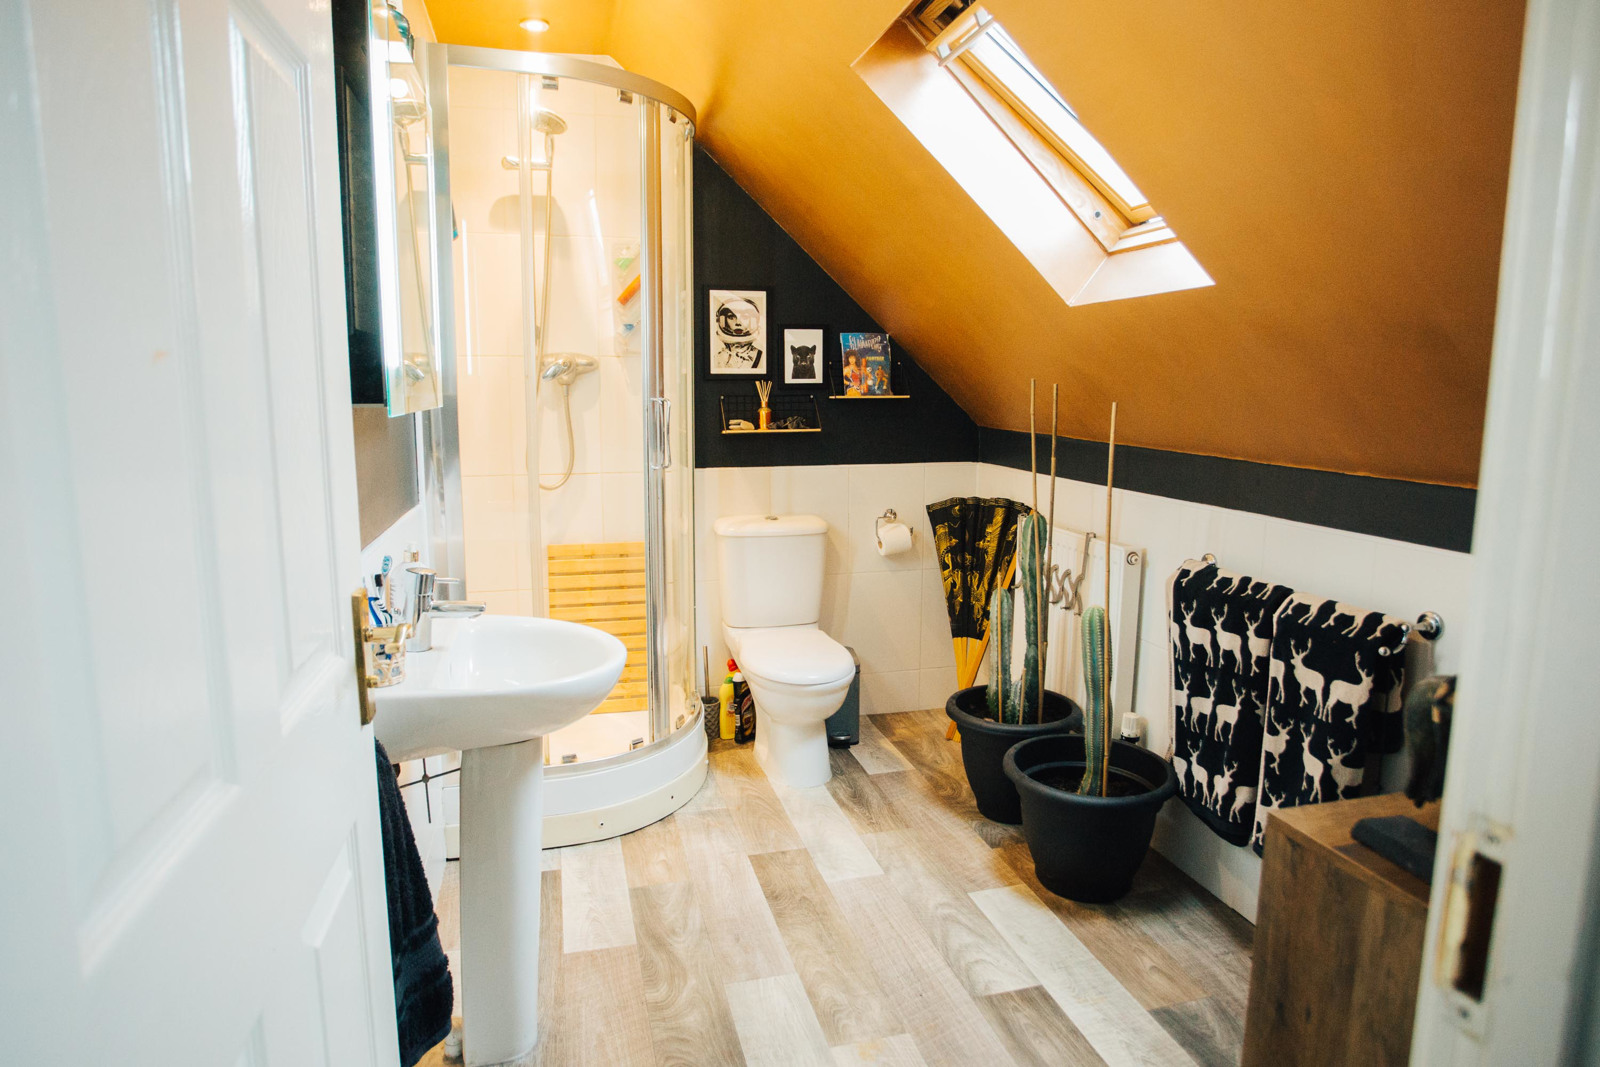
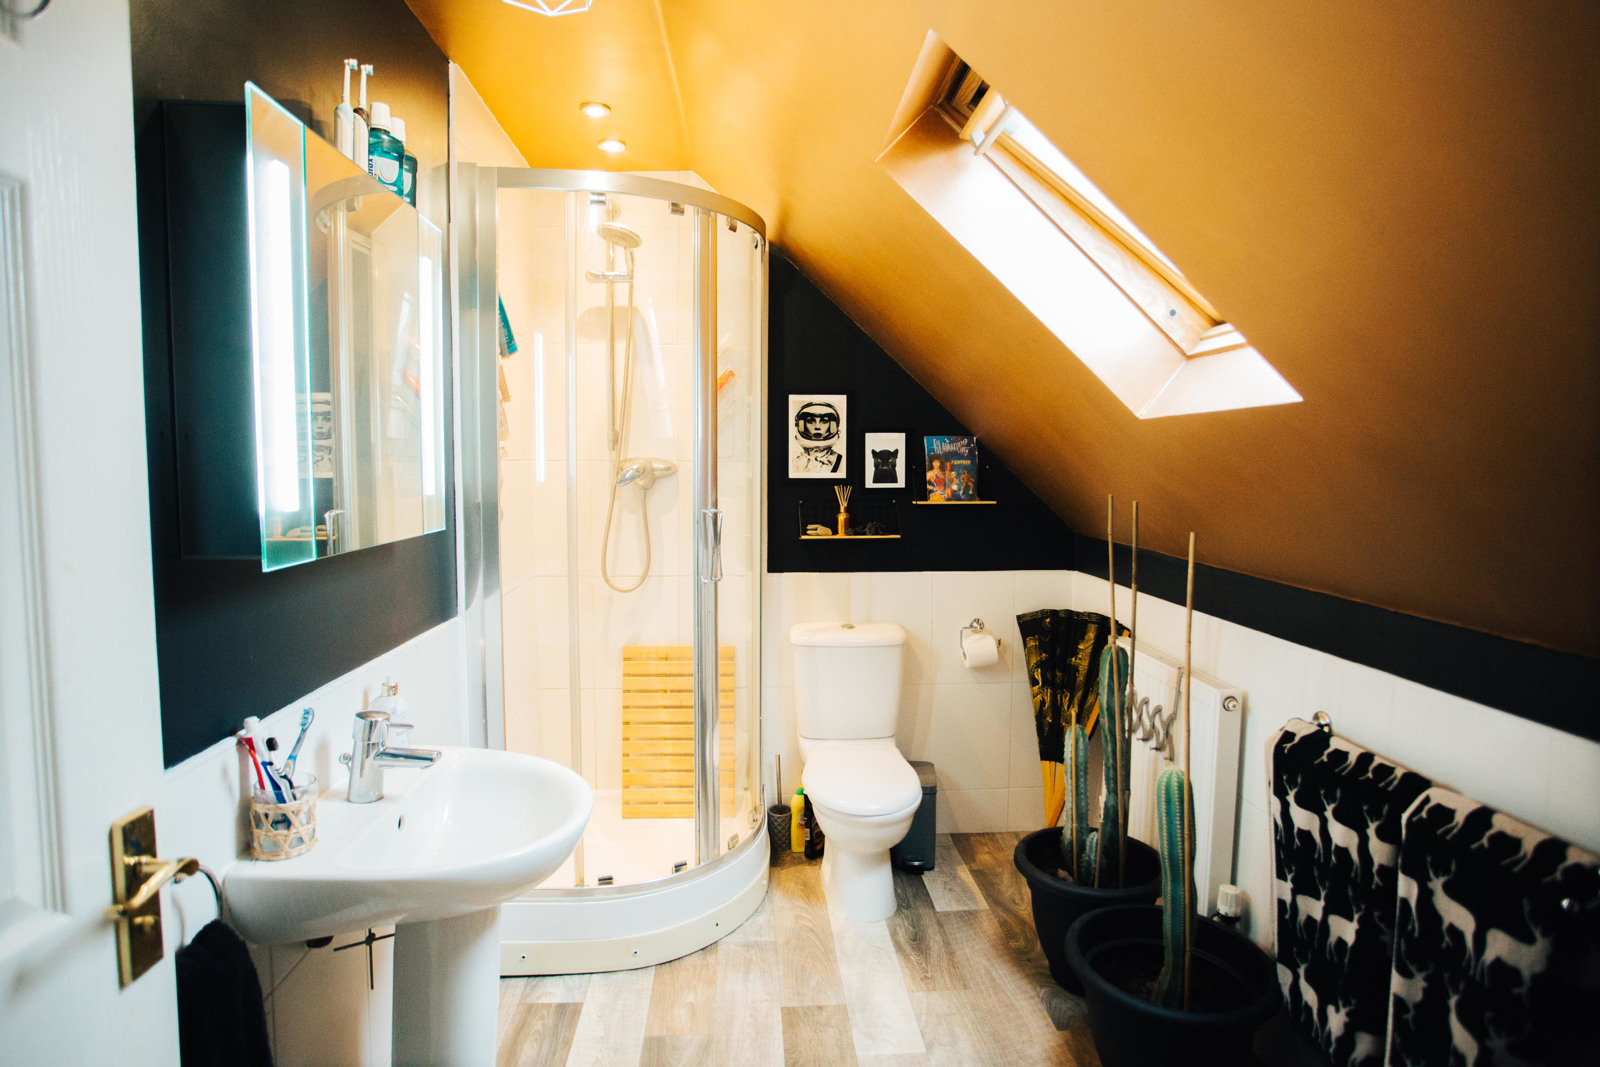
En-Suite Shower Room - Modern white suite comprising low level W.C. with dual push button flush. Wash hand basin and chrome mixer tap with tiled splash back, light and shaver point. Double enclosure with mains fed power shower. Part shower panelling to walls. NEW Wood effect flooring. Extractor fan.
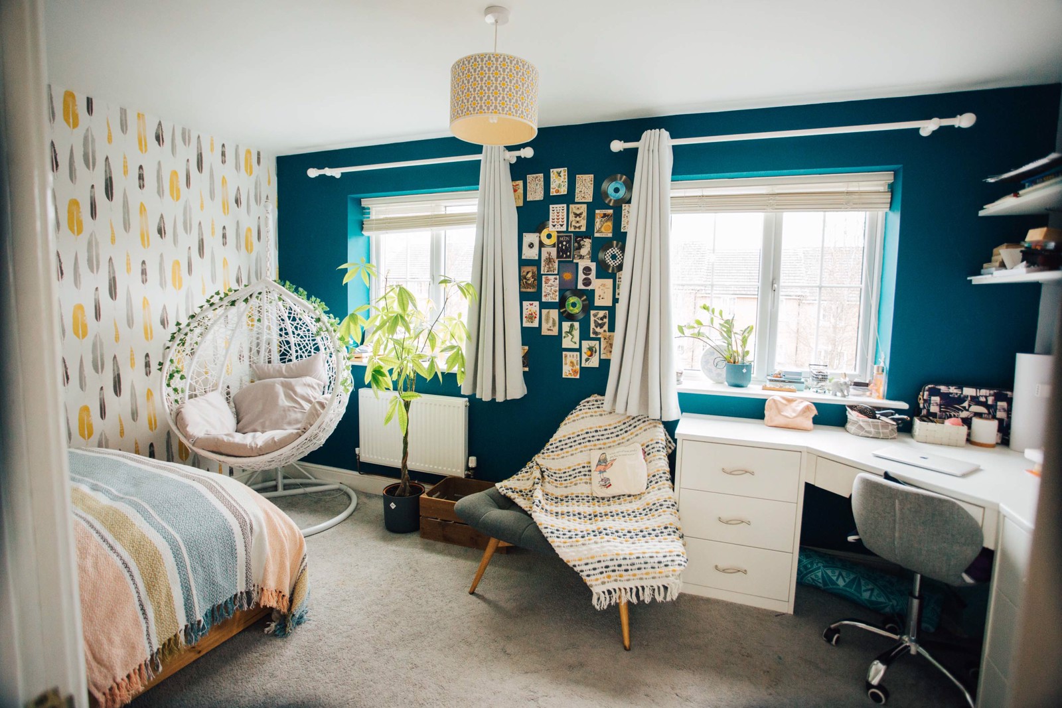
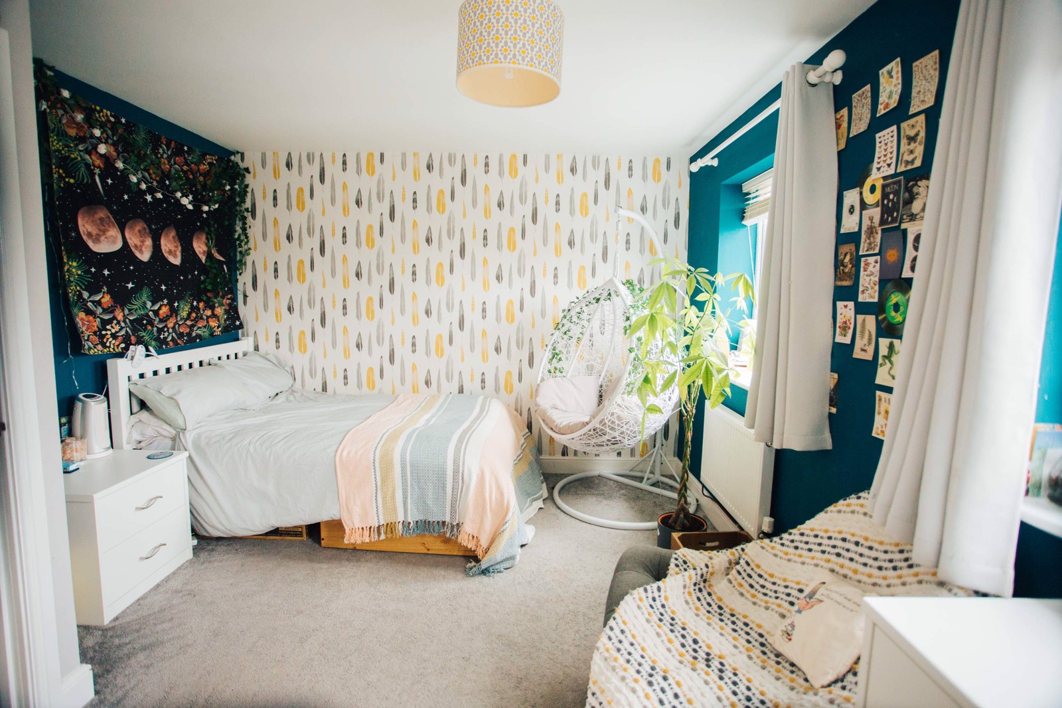
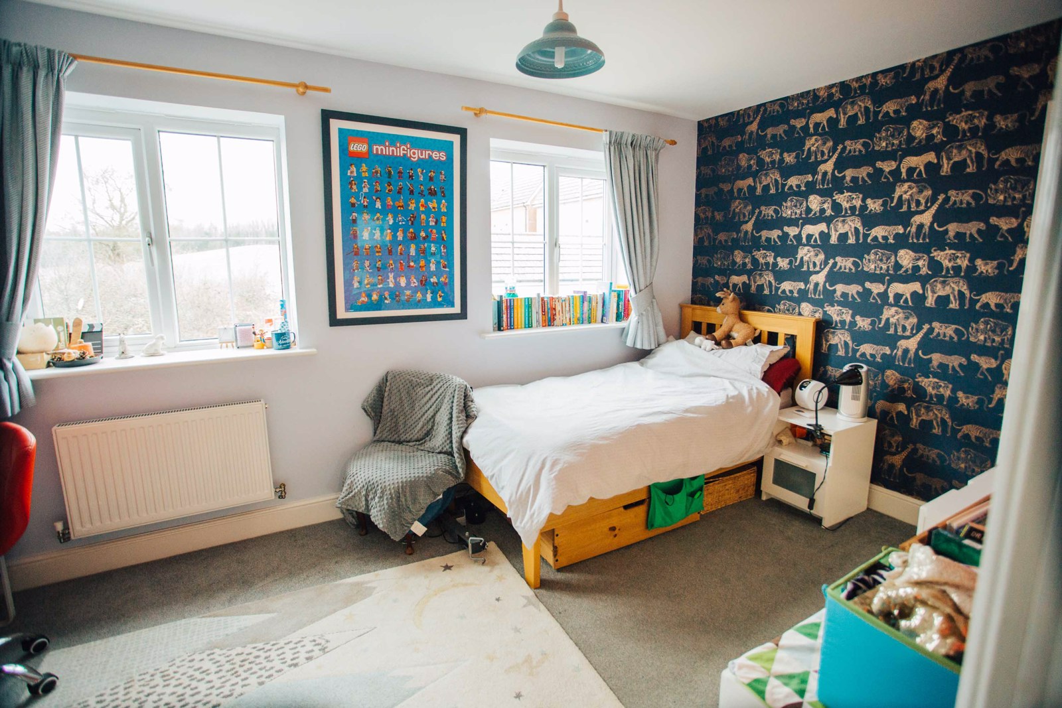
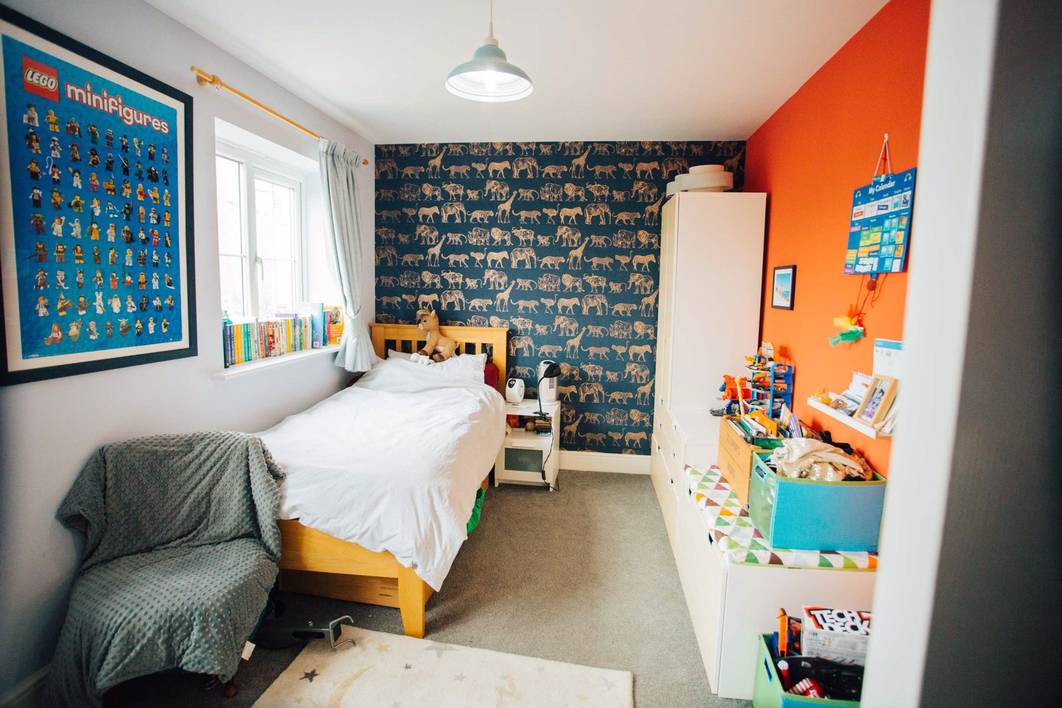
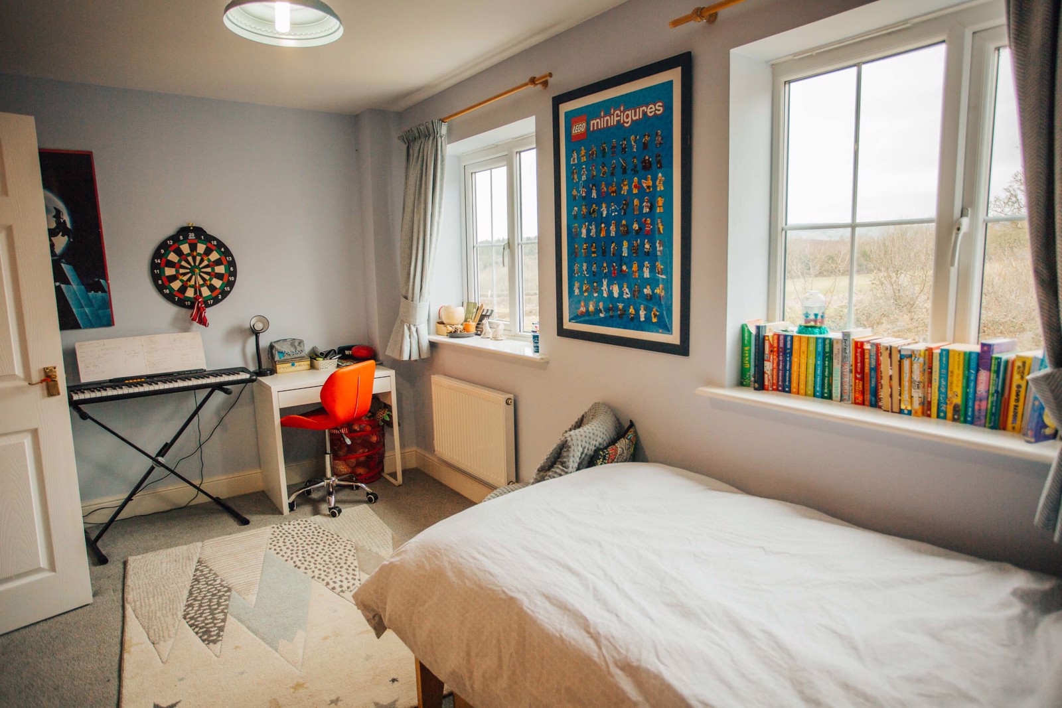
Double Bedroom Two - Panelled radiator. UPVC double glazed window to rear elevation and far reaching countryside views. NEW carpet.
Double Bedroom Three - UPVC double glazed window to front elevation. NEW Sharps Designer fitted wardrobes and desk area.
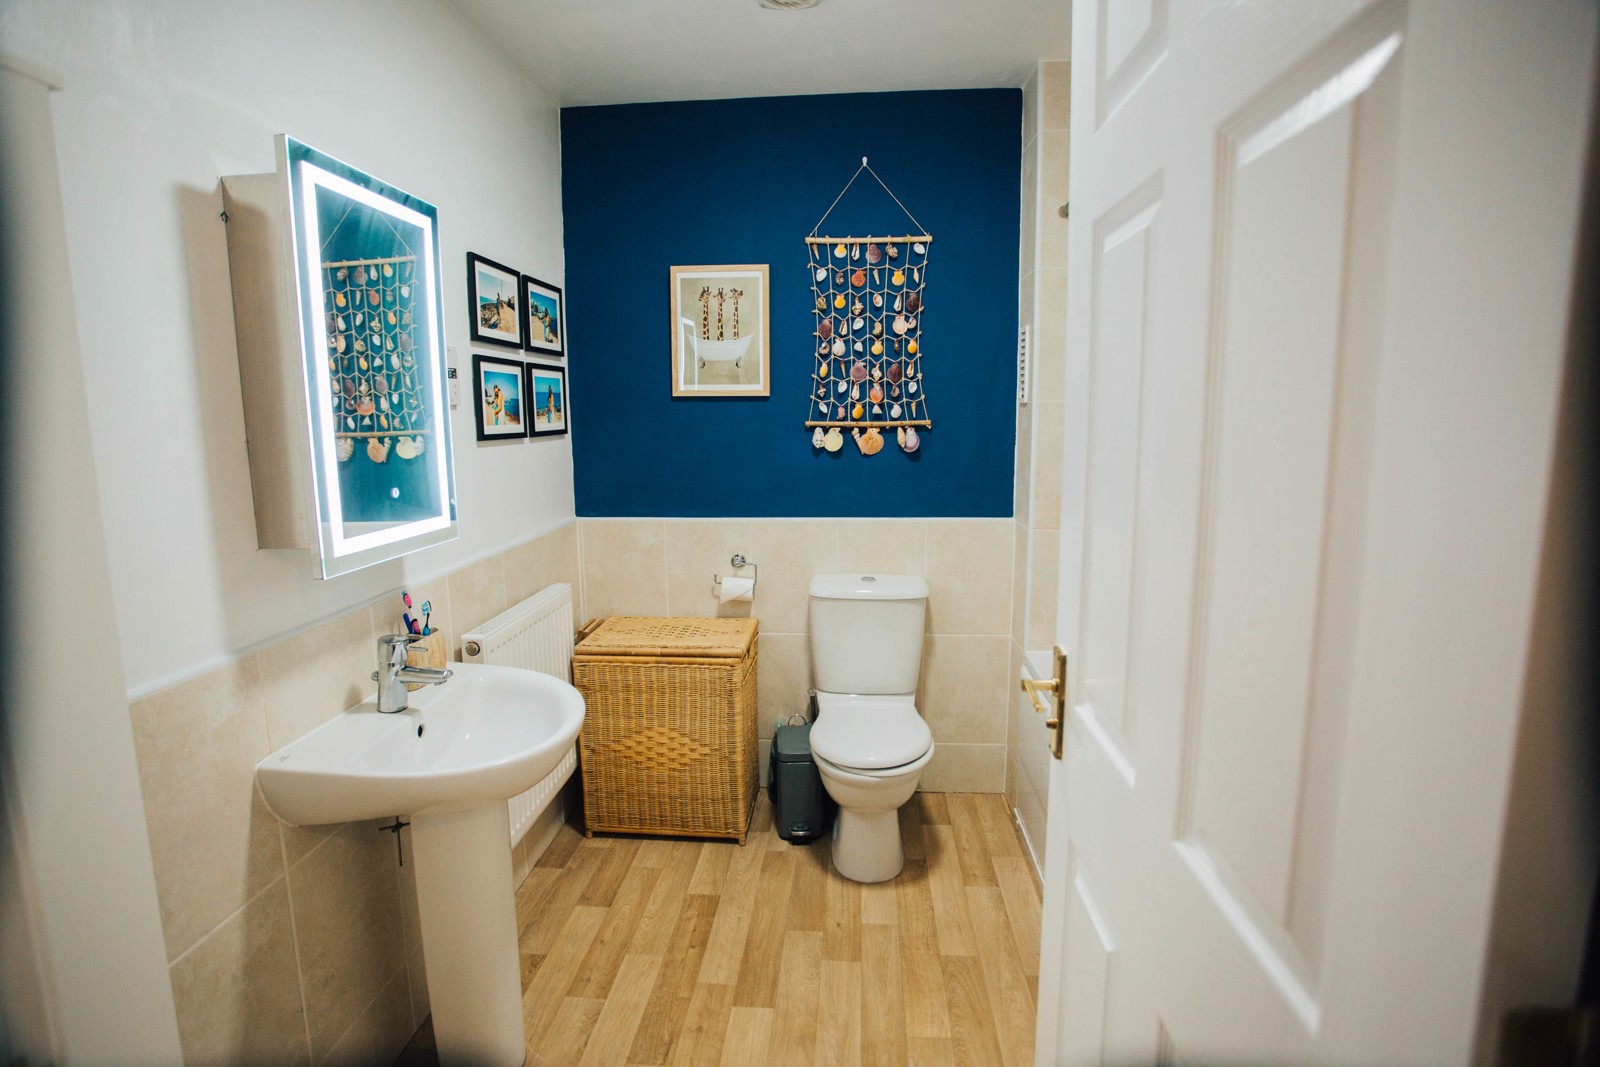
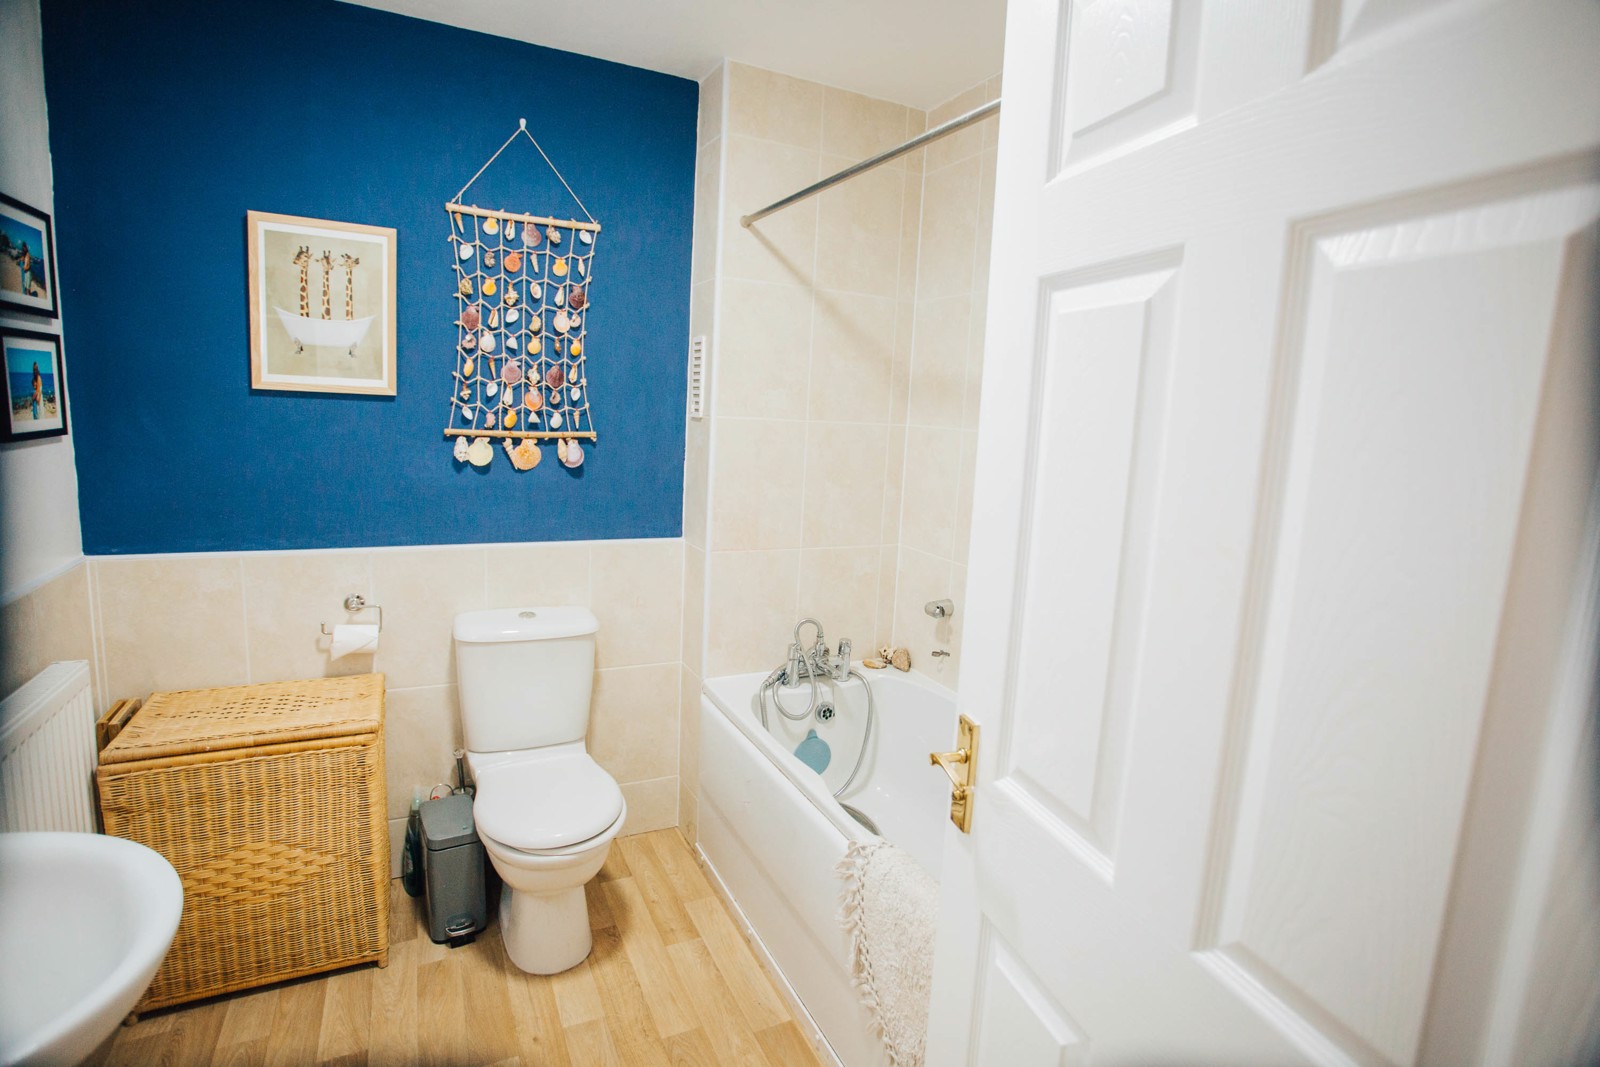
Main Bathroom - NEW wood effect flooring. Includes a modern white suit comprising low level dual push button flush W.C. Wash hand basin with chrome mixer tap. Tile splash back, light and shaver point. Extractor fan. Panelled radiator. Bath suite with shower point.
Outside -
Parking - Two Allocated parking spaces
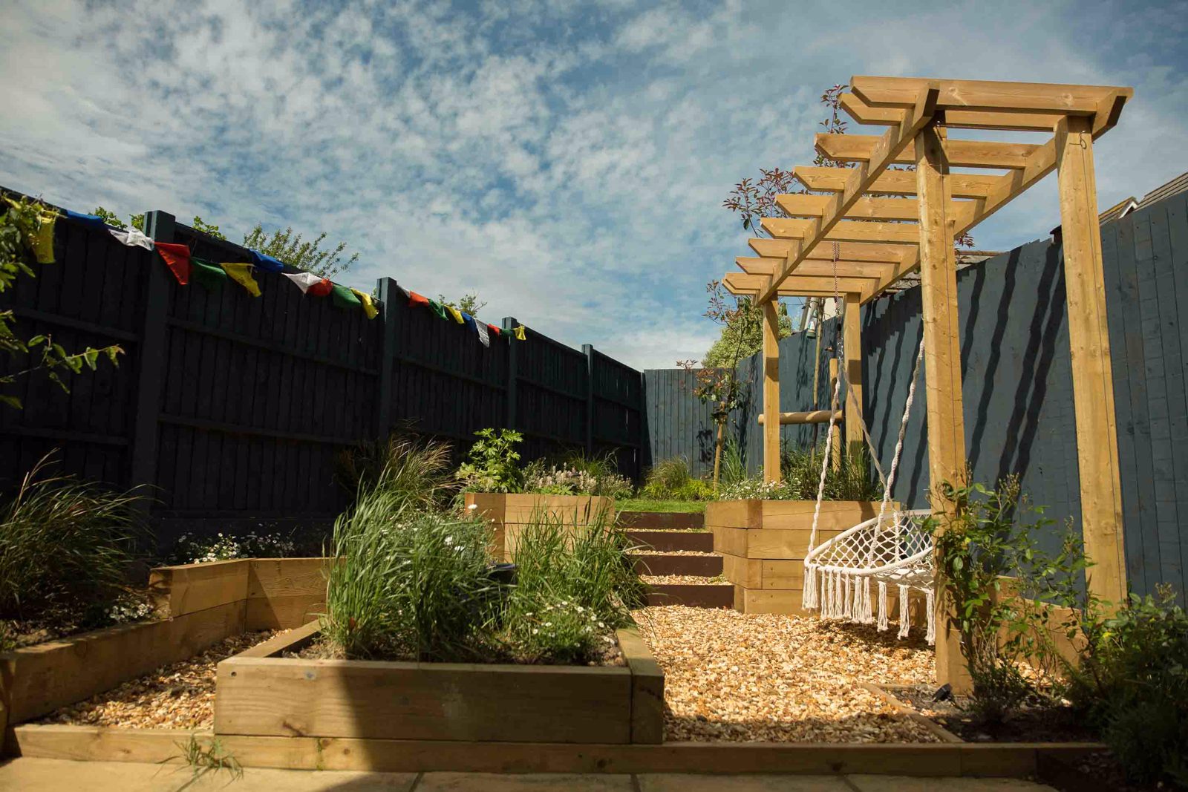
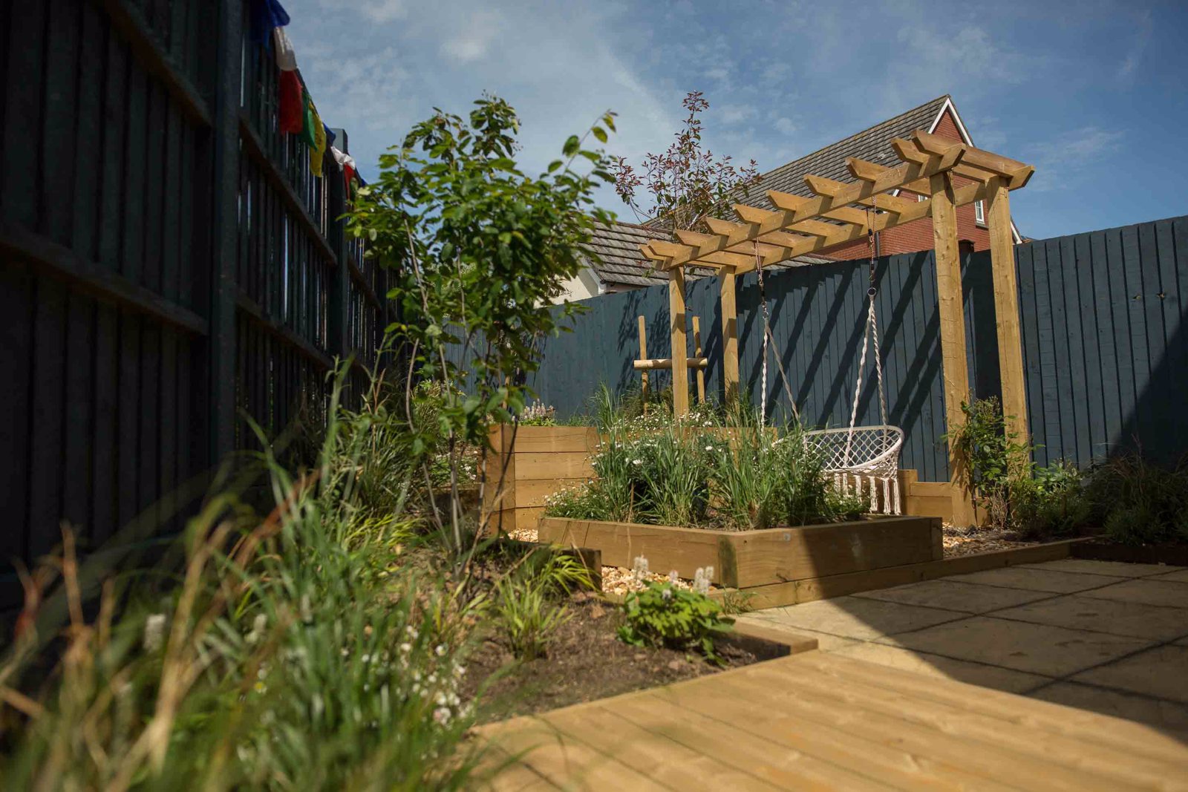
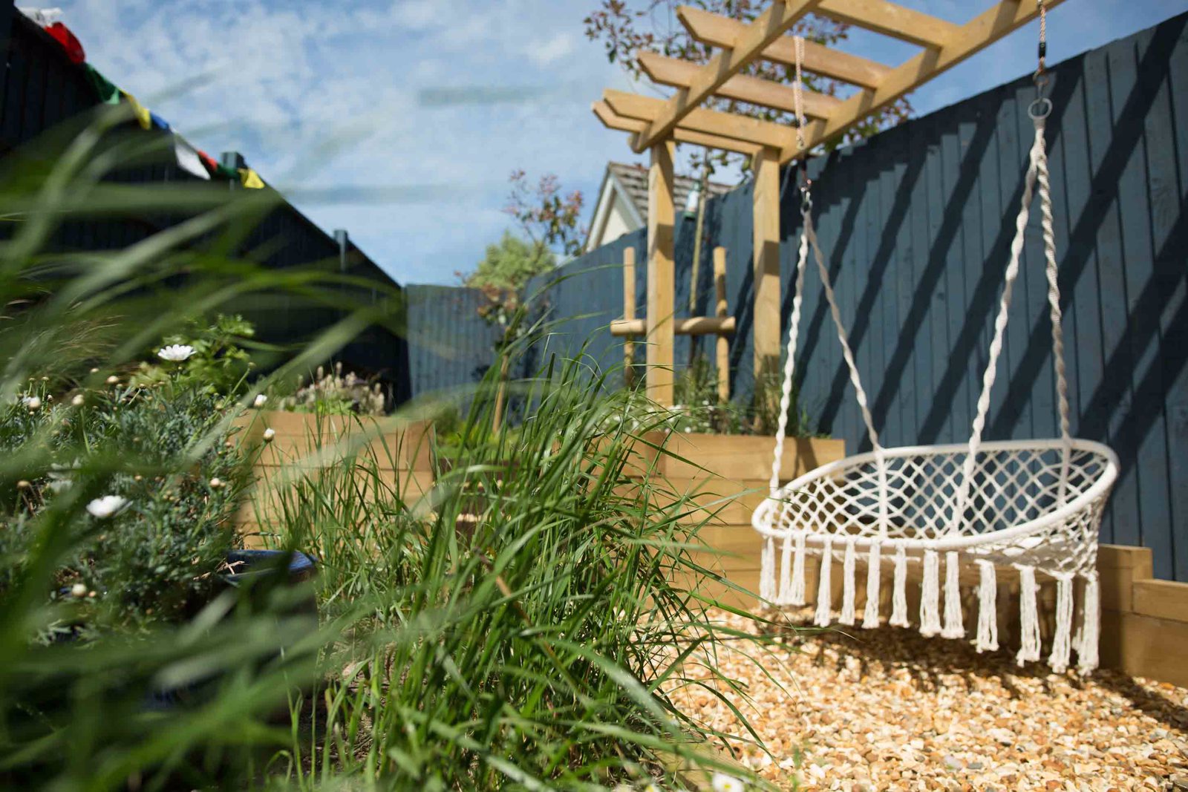
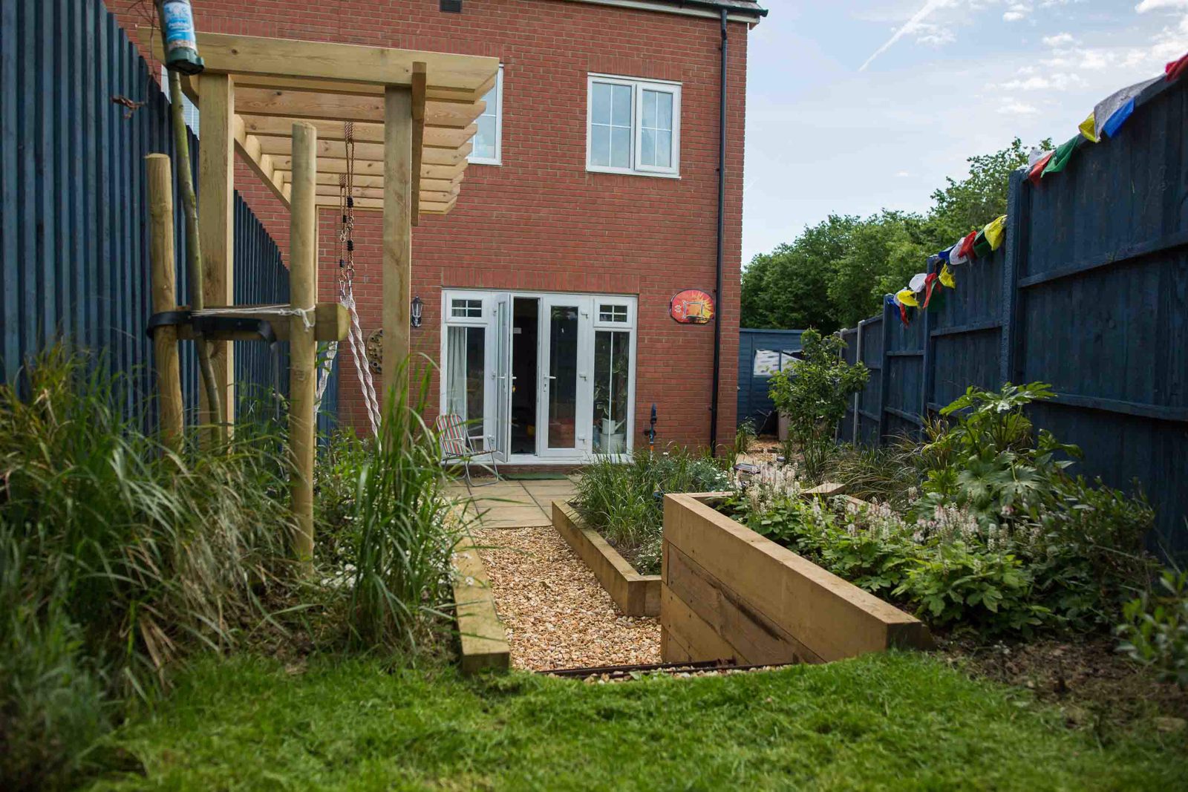
Garden - To the front elevation, well maintained border and shrubs. . To the rear of the property paved seating area, well maintained lawn and landscape designed courtyard garden with mature shrubs
Services - All mains' services are connected to include BT ultra-fast broadband.