3 Bedroom Terraced House Sold in Ruislip, HA4
| Reference | 48862 |
| Address |
16 Tiverton Road, Ruislip, HA4 (Map Location) |
| Beds | 3 |
| Baths | 2 |
| Type | Terraced house |
| Tenure | Freehold |
| Built Area | 98 m2 |
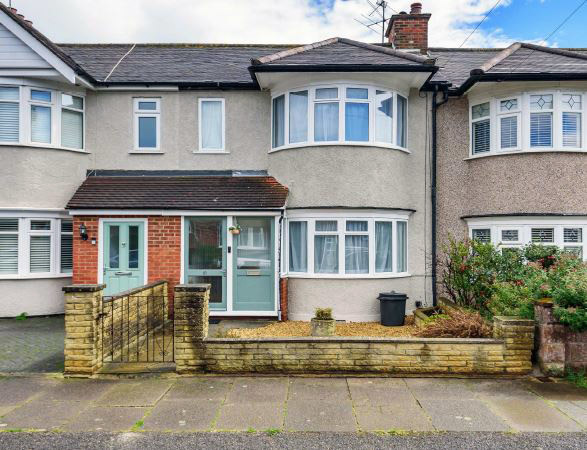
Beautifully presented and extended 3 bedroom mid terrace family home centrally positioned for schools, shops and transport links
Description
This larger than average 3 double bedroom mid terrace house has been renovated to a high standard and has been extended downstairs to provide a wonderful open plan living space for the family to enjoy. It is ideally situated for local shopping on Rusilip Manor's high street plus a range of highly sort after schools such as Lady Banks and Ruislip High School, all within walking distance. There are also great transport links close by with both Ruslip Manor & Ruslip Gardens underground stations providing routes into London via Piccadilly, Metropolitan and Central lines, plus the A40 and M25 road links.
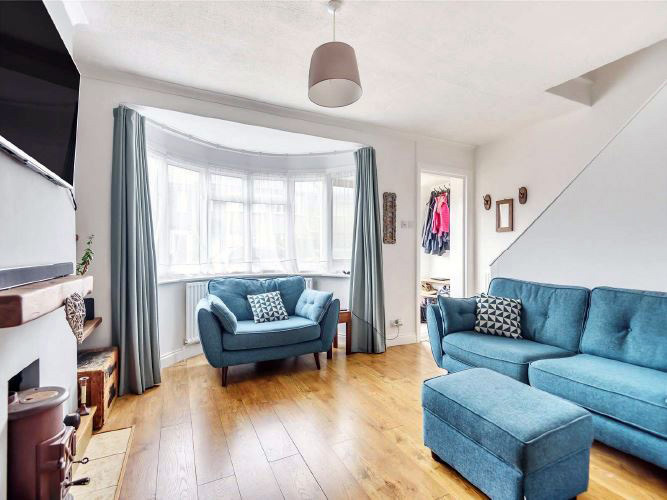
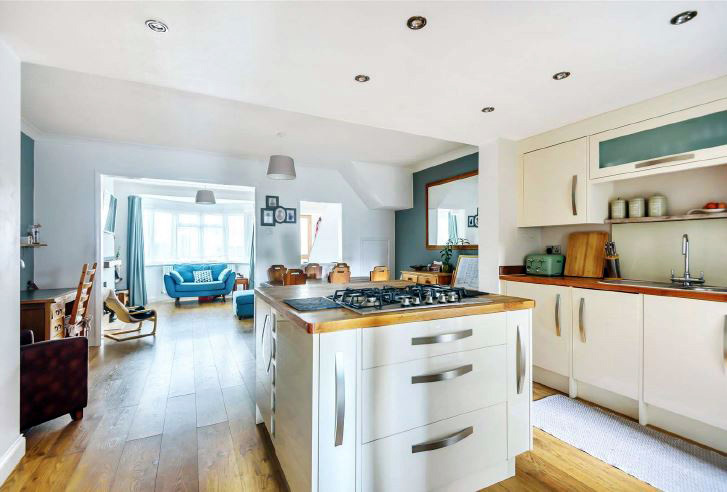
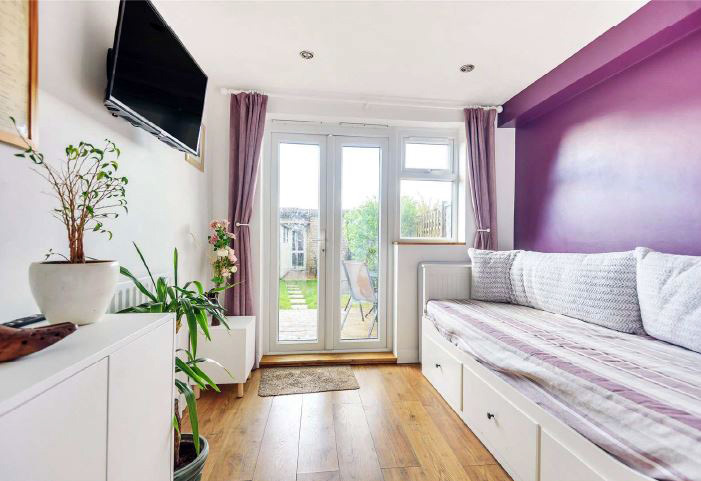
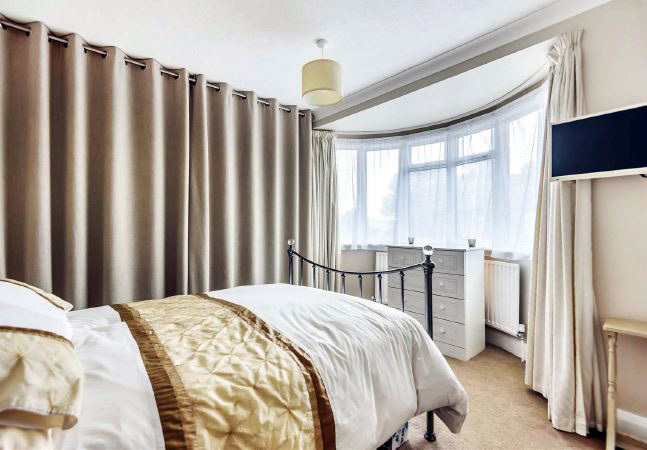
As you enter the porperty through the front porch, you are greated by the light and airy living room thats leads through to an open plan kitchen/dining area, providing a great space for families to enjoy and also great for hosting dinner parties. The whole of the downstairs has wood laminate flooring, which also carries on through, in to the downstairs bedroom with it's own ensuite shower, sink & WC. Completing the downstairs is a utility room to the rear of the kitchen with space for all your white goods and a further sink, great for food preperation. Both the downstairs bedroom and utility room have doors that lead out in to the garden.
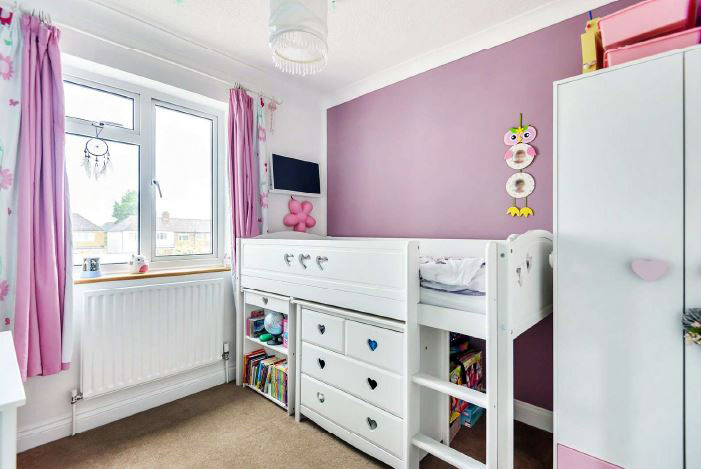
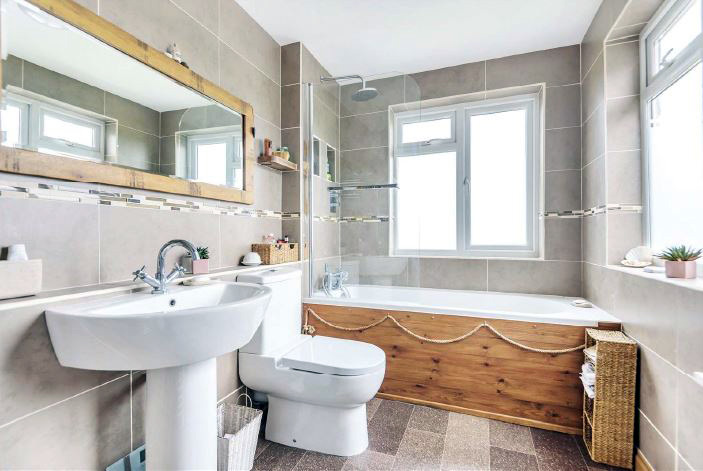
Upstairs you will find 2 further double bedrooms and a large family bathroom, plus access up to the loft via a hatch in the landing with pull down ladder. The loft has double layer insulation in the floor cavity and has been entirely boarded providing great insulation for the house and also lots of storage space.
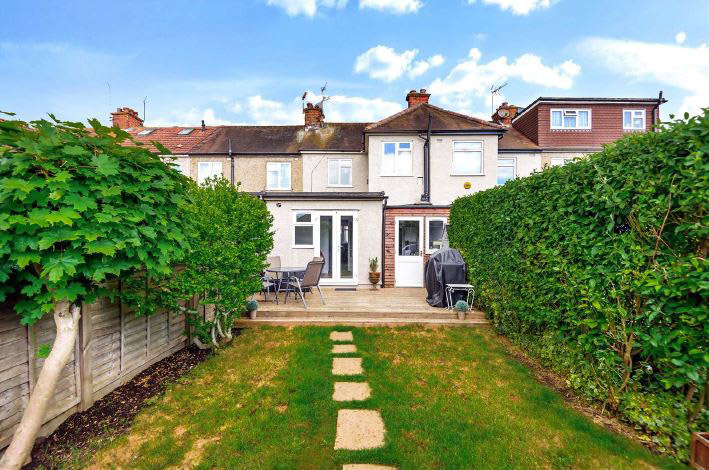
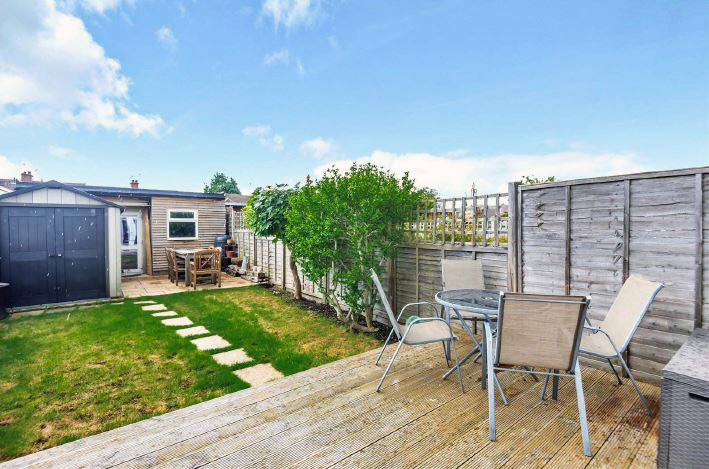
Externally there is garden to the front of the property and a well presented private garden to the rear with a decked area, patio area and the rest laid to lawn. To the rear of the garden is a large outbuidling that houses a great family space in the front half and a workshop space in the rear half. The internal dividing wall is a stud wall, so can be taken down to open up the whole space for a multitude of uses. The outbuilding has power, lighting, internet connection and also in place is a cold water pipe and drainage that can be connected in to should you wish.