4 Bedroom Detached House Sold in Ashford, TN23
| Reference | 48827 |
| Address |
Barley Way, Ashford, TN23 (Map Location) |
| Beds | 4 |
| Baths | 3 |
| Type | Detached house |
| Tenure | Freehold |
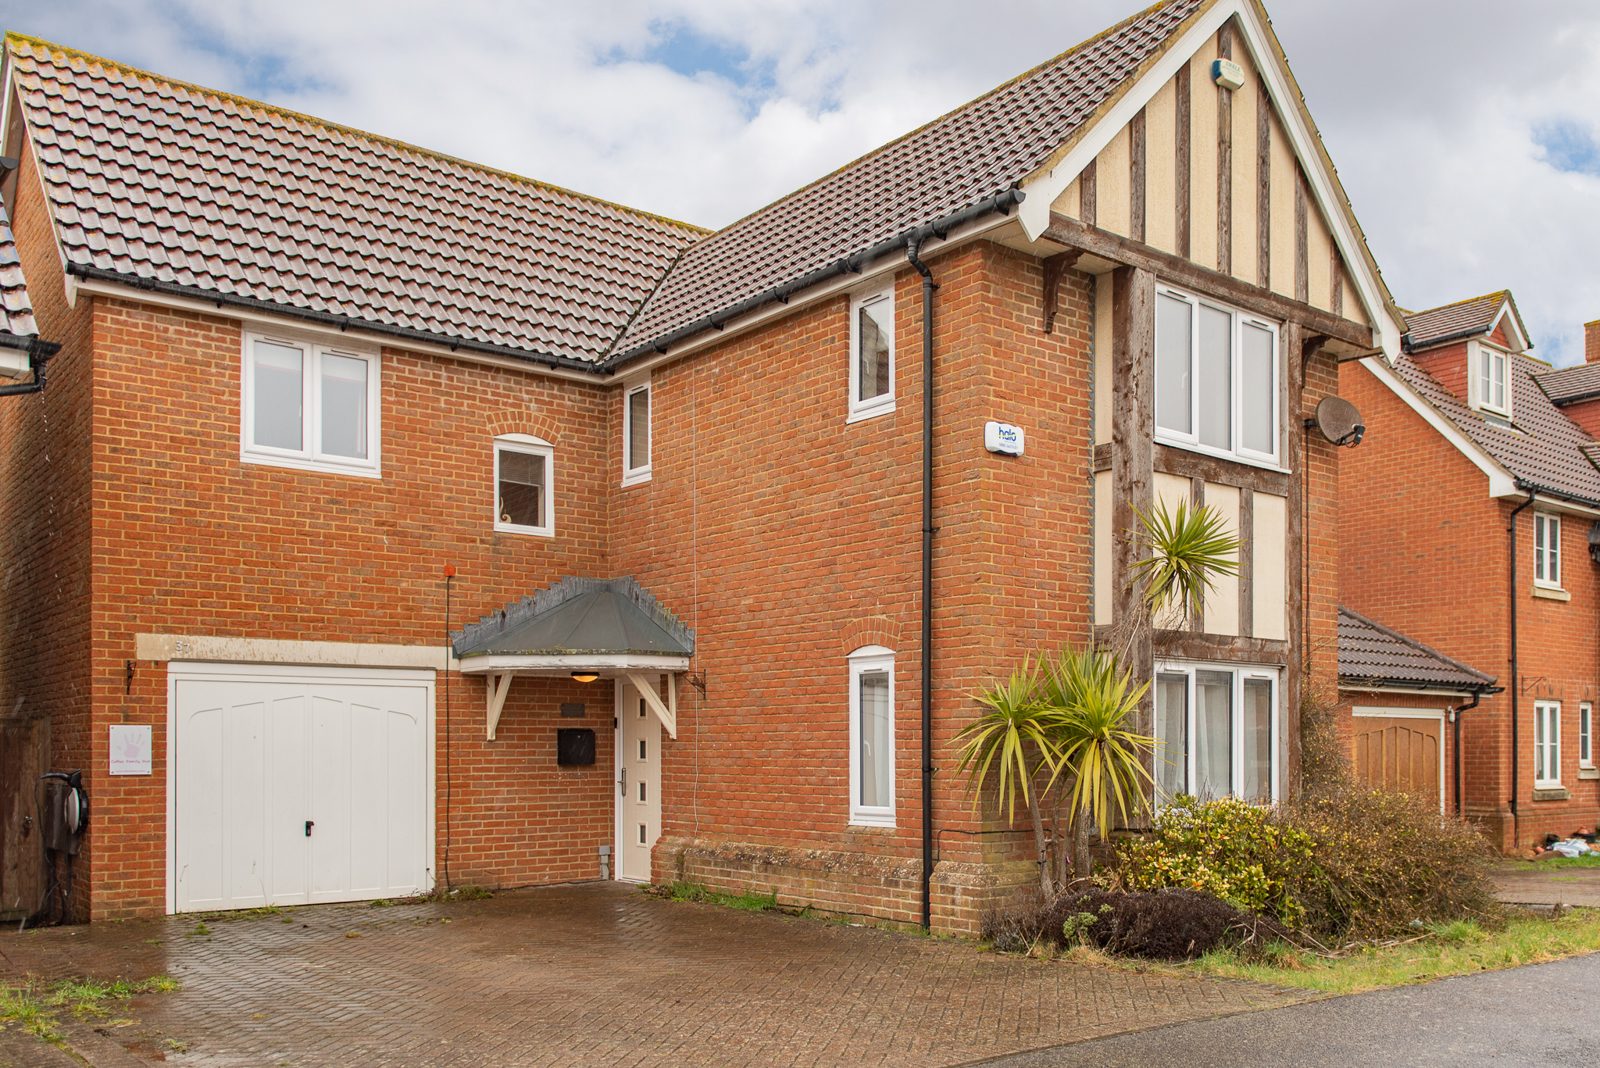
A great opportunity to buy a handsome large 4 bedroom family home, with garden office, sits proudly in a friendly neighbourhood with easy access to main roads, schools, park areas, shops and within 1 hour of London via train.
Description
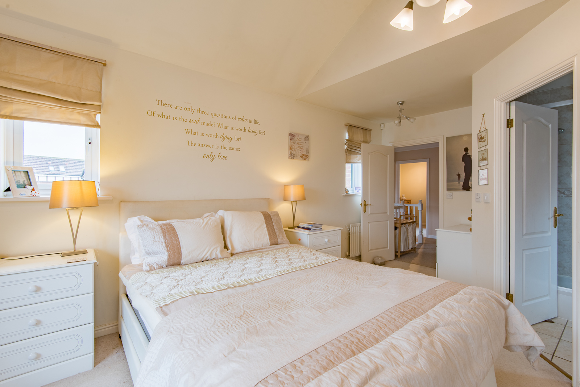
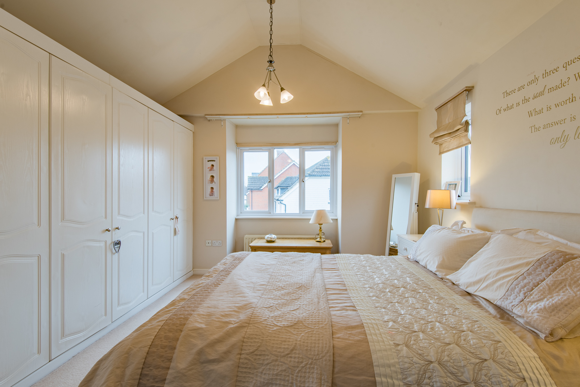
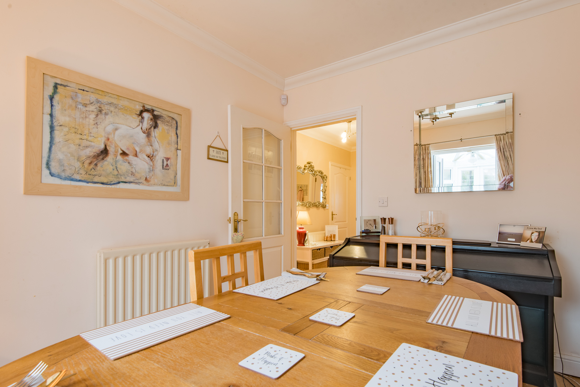
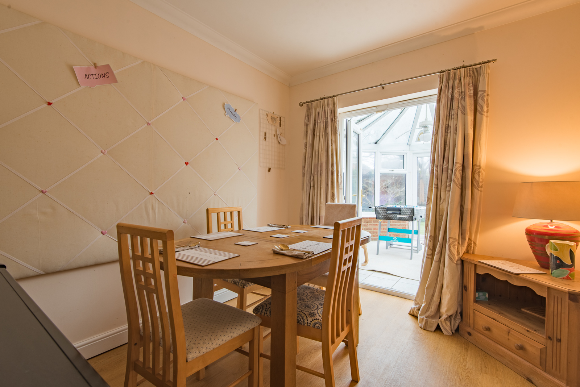
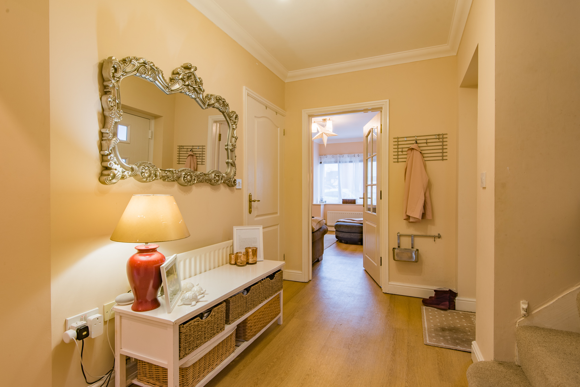
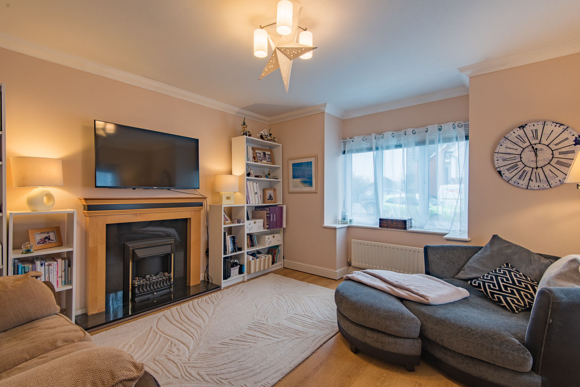
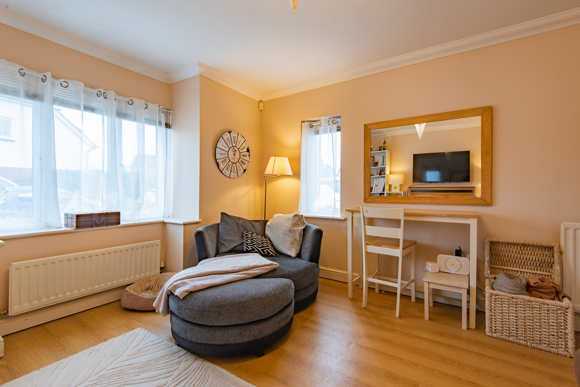
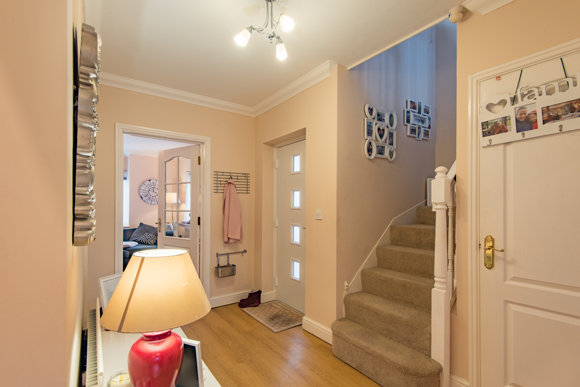
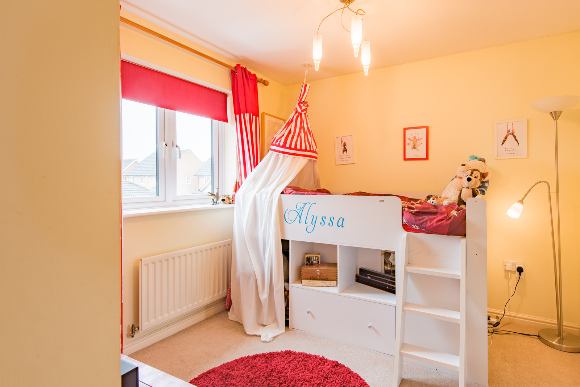
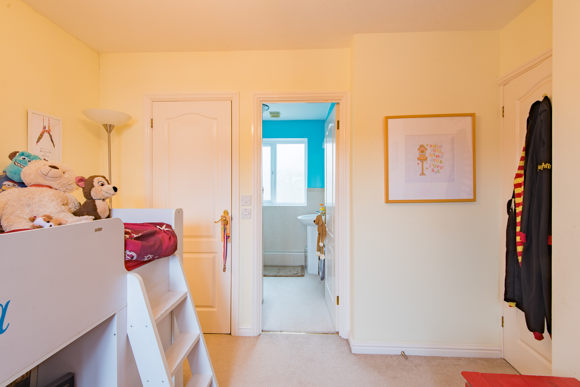
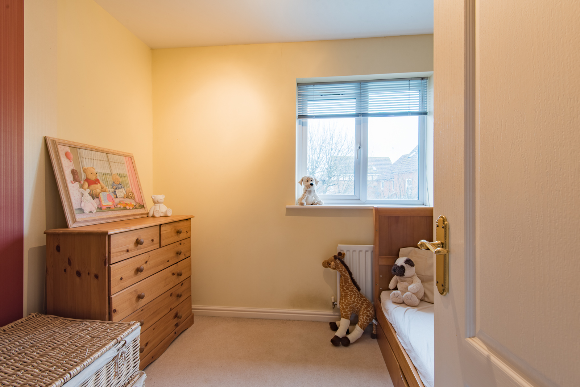
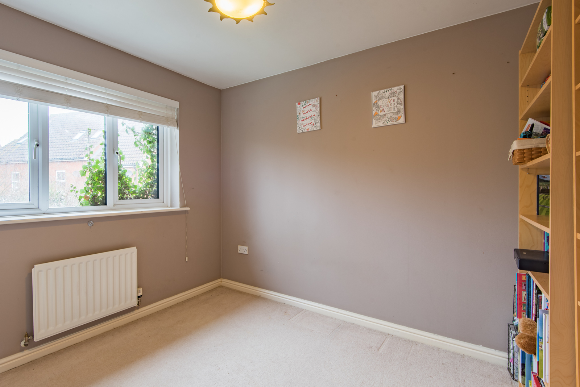
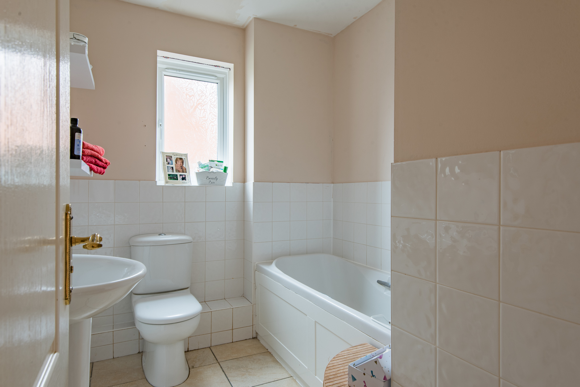
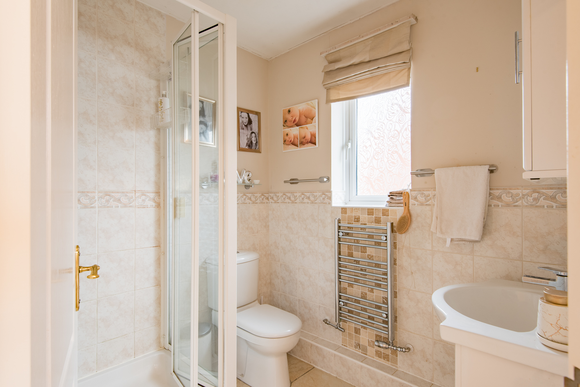
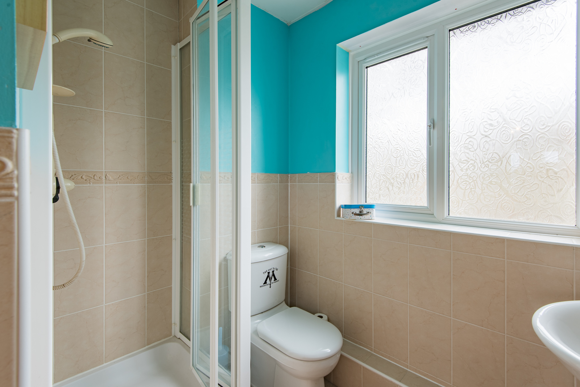
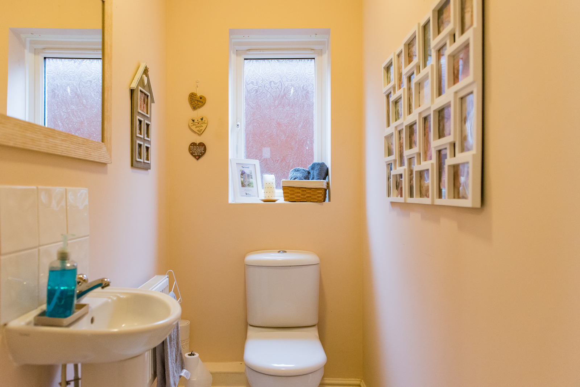
A modern build with some impressive traditionally added features, including taller ceilings, large windows, wood flooring front the back on the ground floor and 3 bathrooms to 4 bedrooms plus a guest wc. The home is full of light with view through rooms off a central hall way. Up stairs the newly carpeted hall and rooms offer not only 4 good sized rooms, but vast amounts of built in storage and cupboards. The master bedroom offers a huge vaulted high ceiling and a space fit for those looking for a hotel quality space.
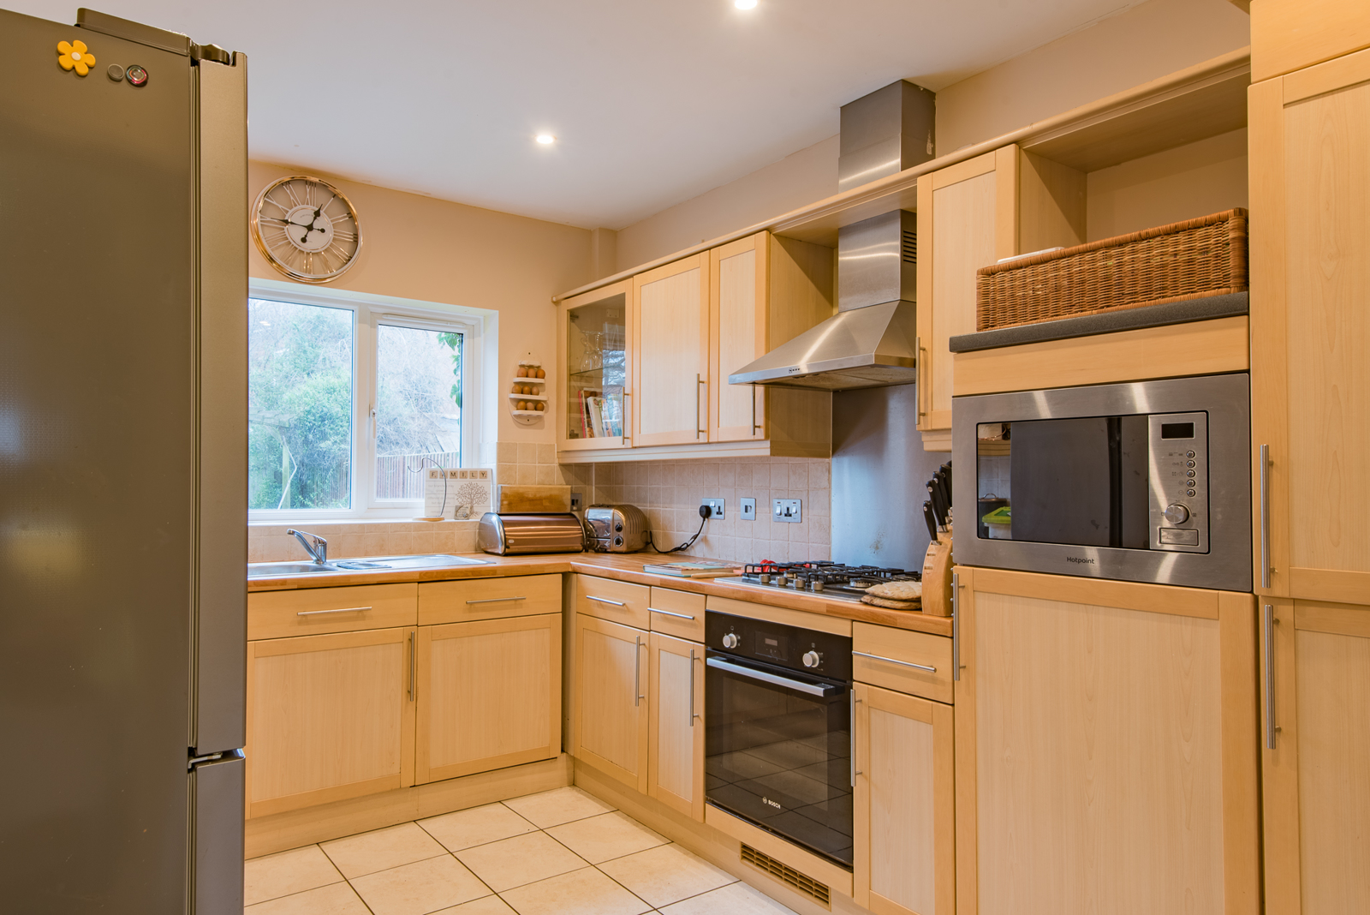
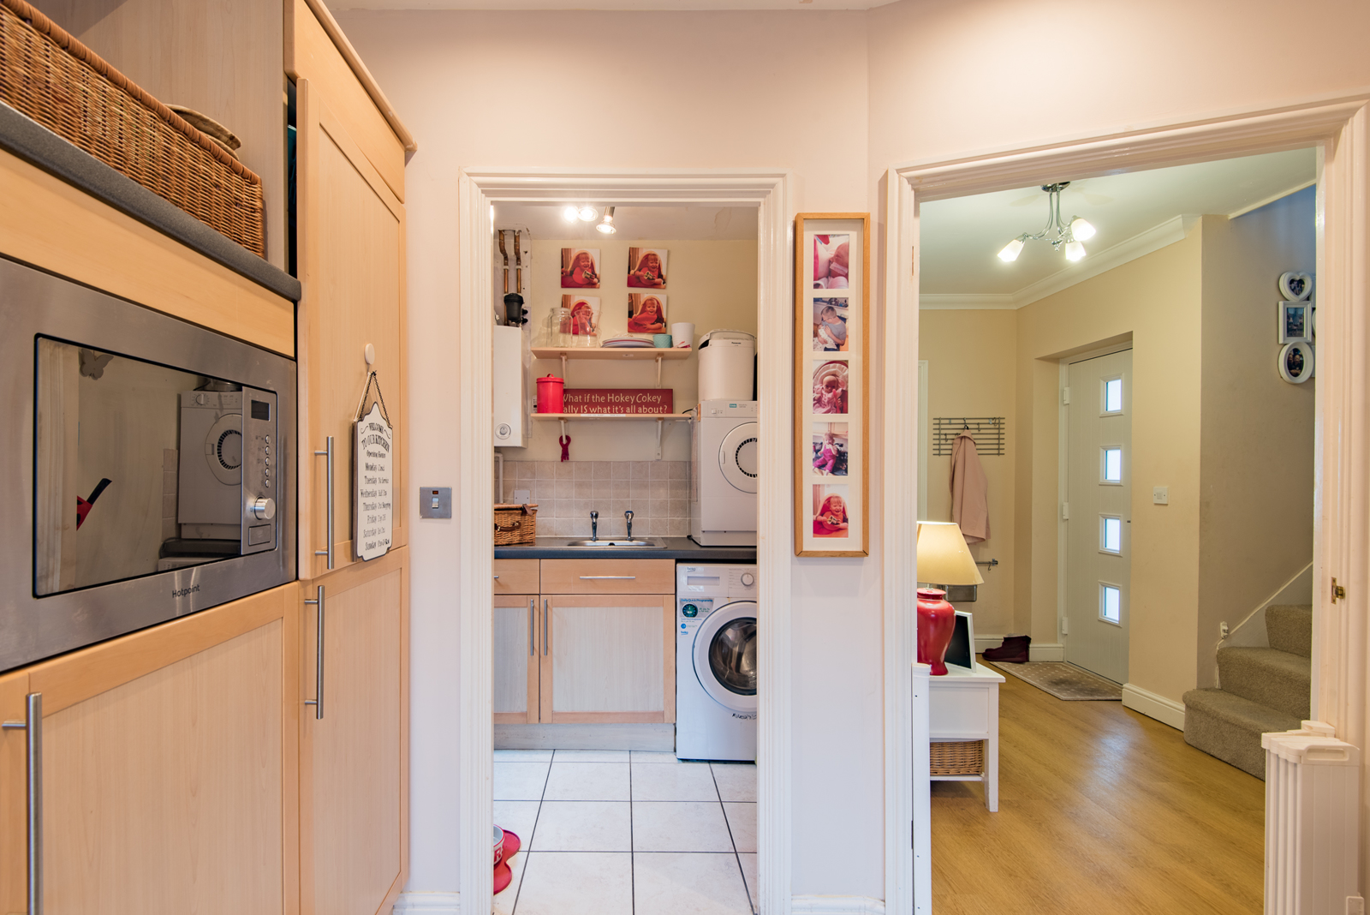
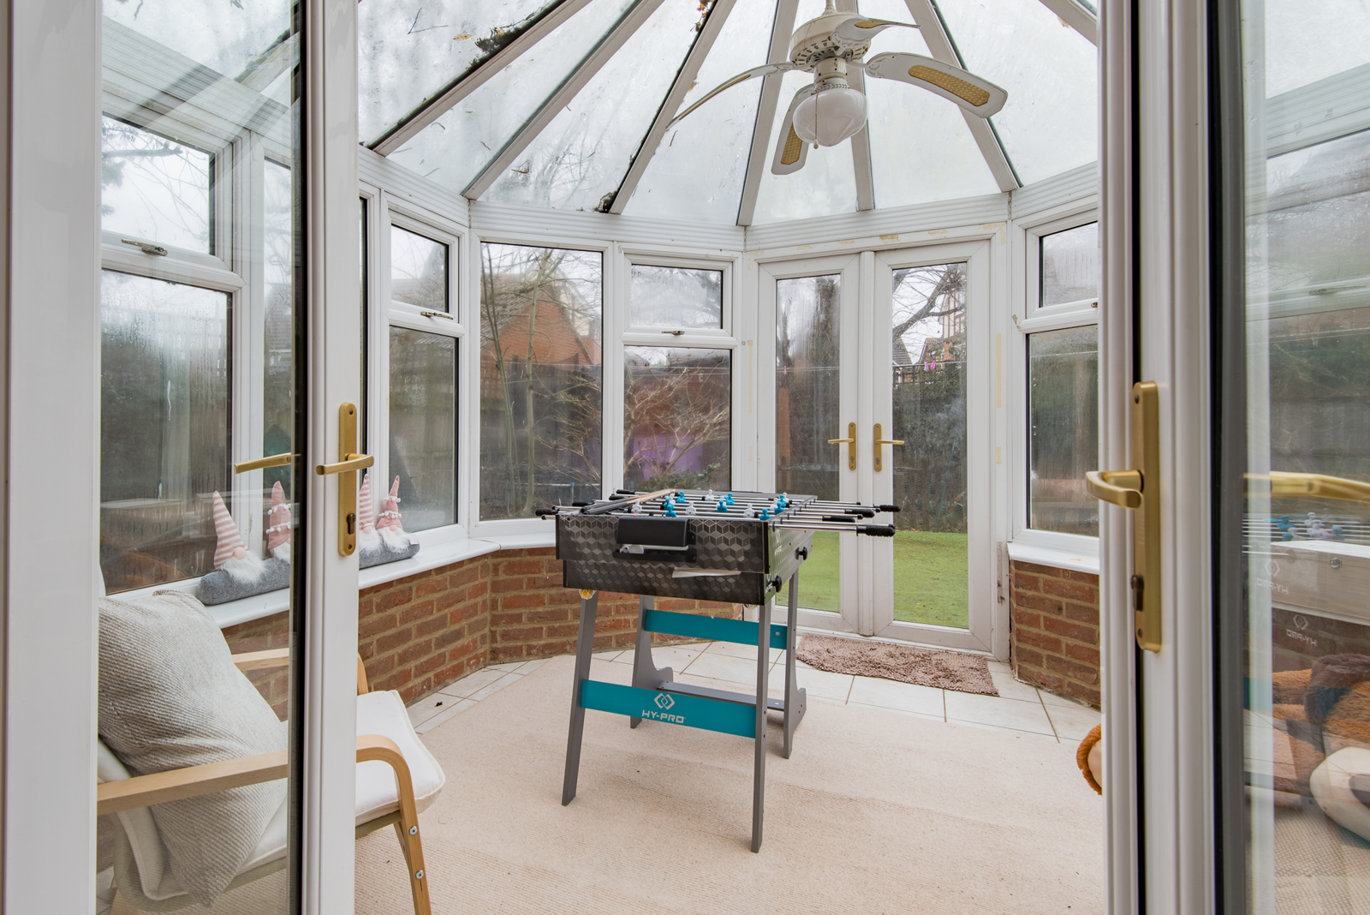
The property has been in the same family for over 10 years and has recently received some upgrades including new double glazing, new boiler and flooring. There is excellent potential for those wishing to have an open plan kitchen / dining space to knock through the existing kitchen that also connects to a good sized conservatory.
Outside
The property sits back from Barley way and has a proud frontage with a drive double width for at least 2 if not possibly 3 cars. Leads to a single garage and the front entrance.
The front area has a small decorative area with palmera tree.
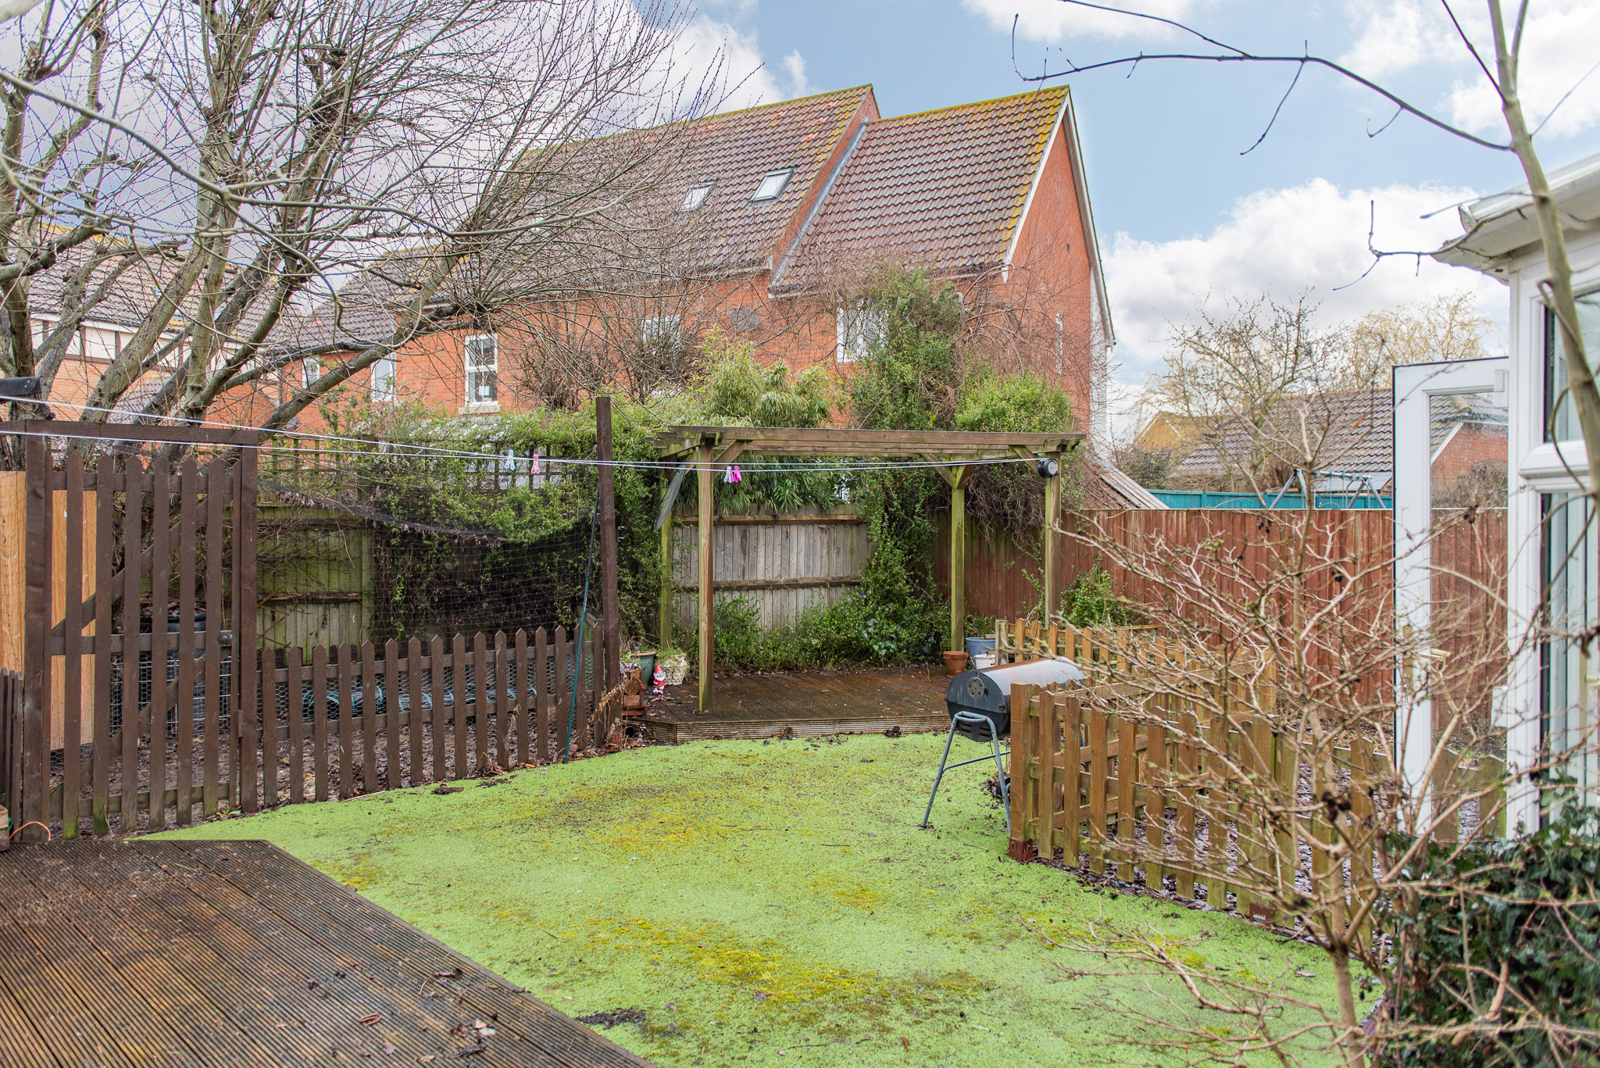
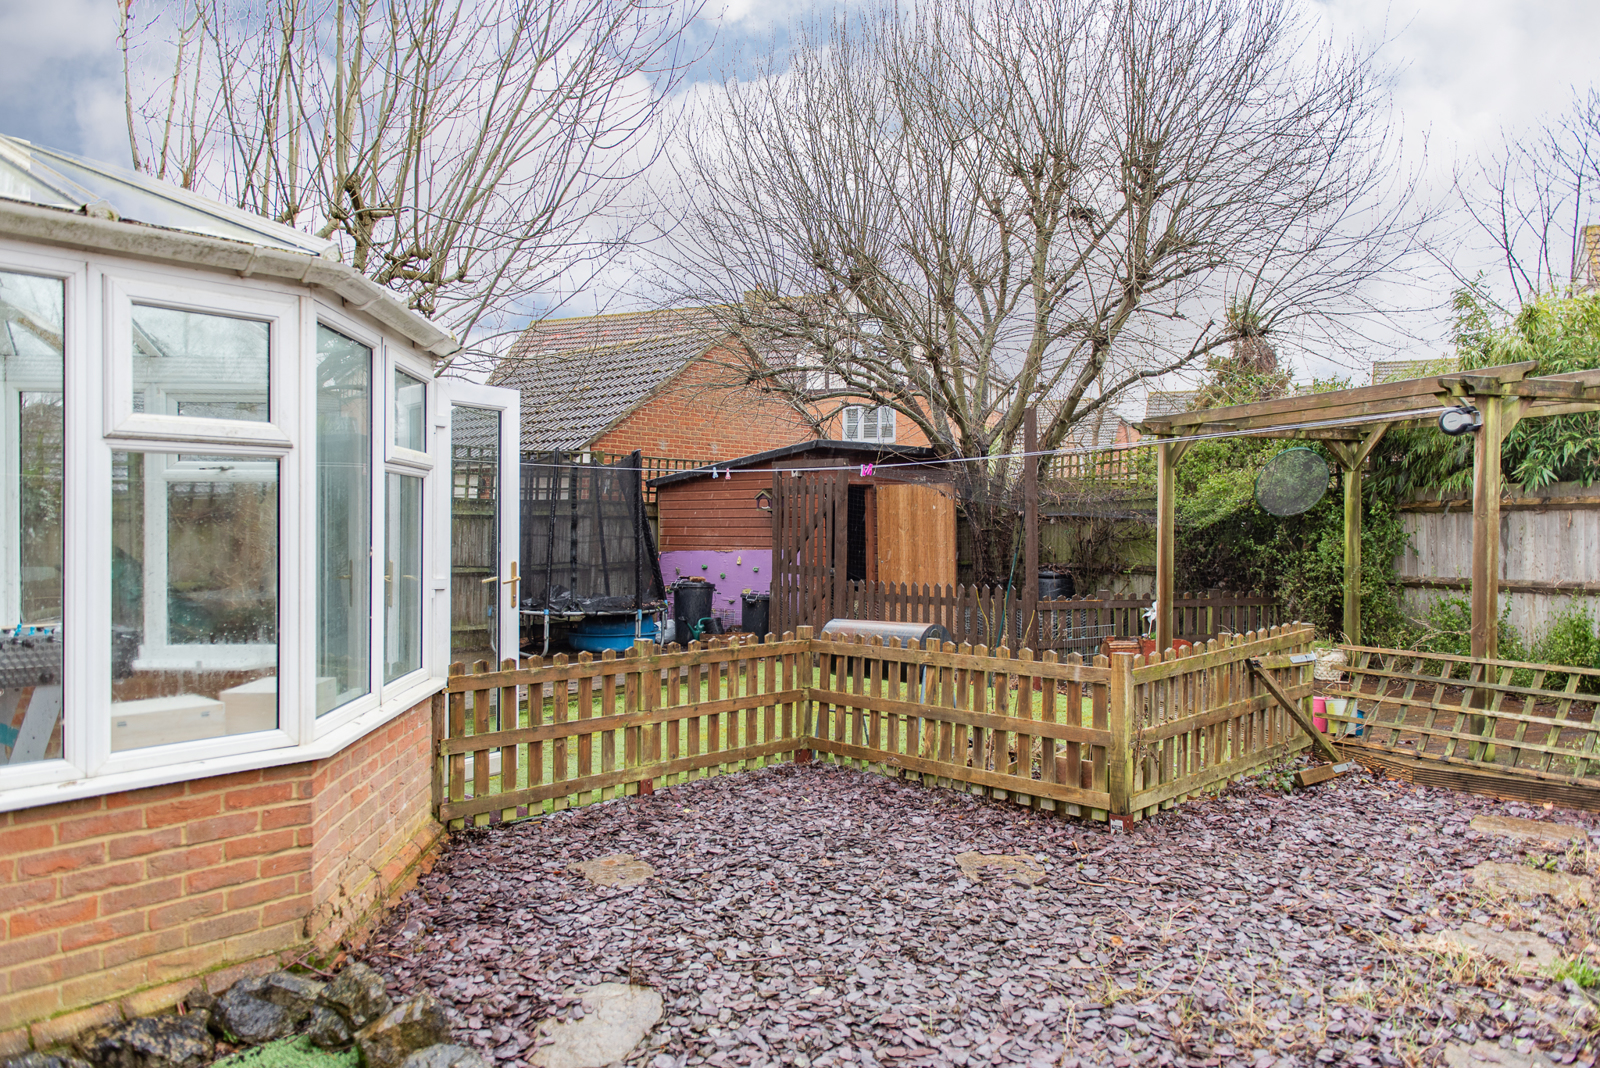
The rear garden is a good size yet designed to be easy to manage. Currently divided into zones for care of pets and children (some decked areas are in need of replacement). A convenient shed and side access to the front.
The added bonus is the office space is independent - the current owners re purposed and converted the rear of the garage into a handy storage or more recently a two person office space which can welcome visitors without entering the house!
Features
Entrance Hall. Sitting Room. Dining Room. Garden / Office Room, Playroom / conservatory. Kitchen. Utility Room. Pantry. Bathroom. WC. First Floor Landing. Four Bedrooms. Family Bathroom. WC. Single garaging plus driveway parking. Enclosed secure garden. Close to parks, bus services and motorway access to London.
Situation
The property is conveniently located just over a mile outside Ashford city centre.
Ashford offers an excellent shopping centre, International train station with access to London and beyond.
Recreational facilities include leisure centre.
There is also a good choice of schools in both the state and private sectors.
Transports links are also good, with the A2 linking into the M2, M20/M25 and other motorway networks.
Property Information
- Services: Mains, gas electric water, and drainage
- Council Tax Band: TBC: Ashford City Council
- EPC coming soon
- Floor plans coming soon
Viewings
By arrangement a video tour is available on request