4 Bedroom Semi-Detached House Sold in Stratford-upon-Avon, CV37
| Reference | 48805 |
| Address |
Front Street, Pebworth, Stratford-upon-Avon, CV37 8XQ (Map Location) |
| Beds | 4 |
| Baths | 2 |
| Type | Semi-Detached house |
| Tenure | Freehold |
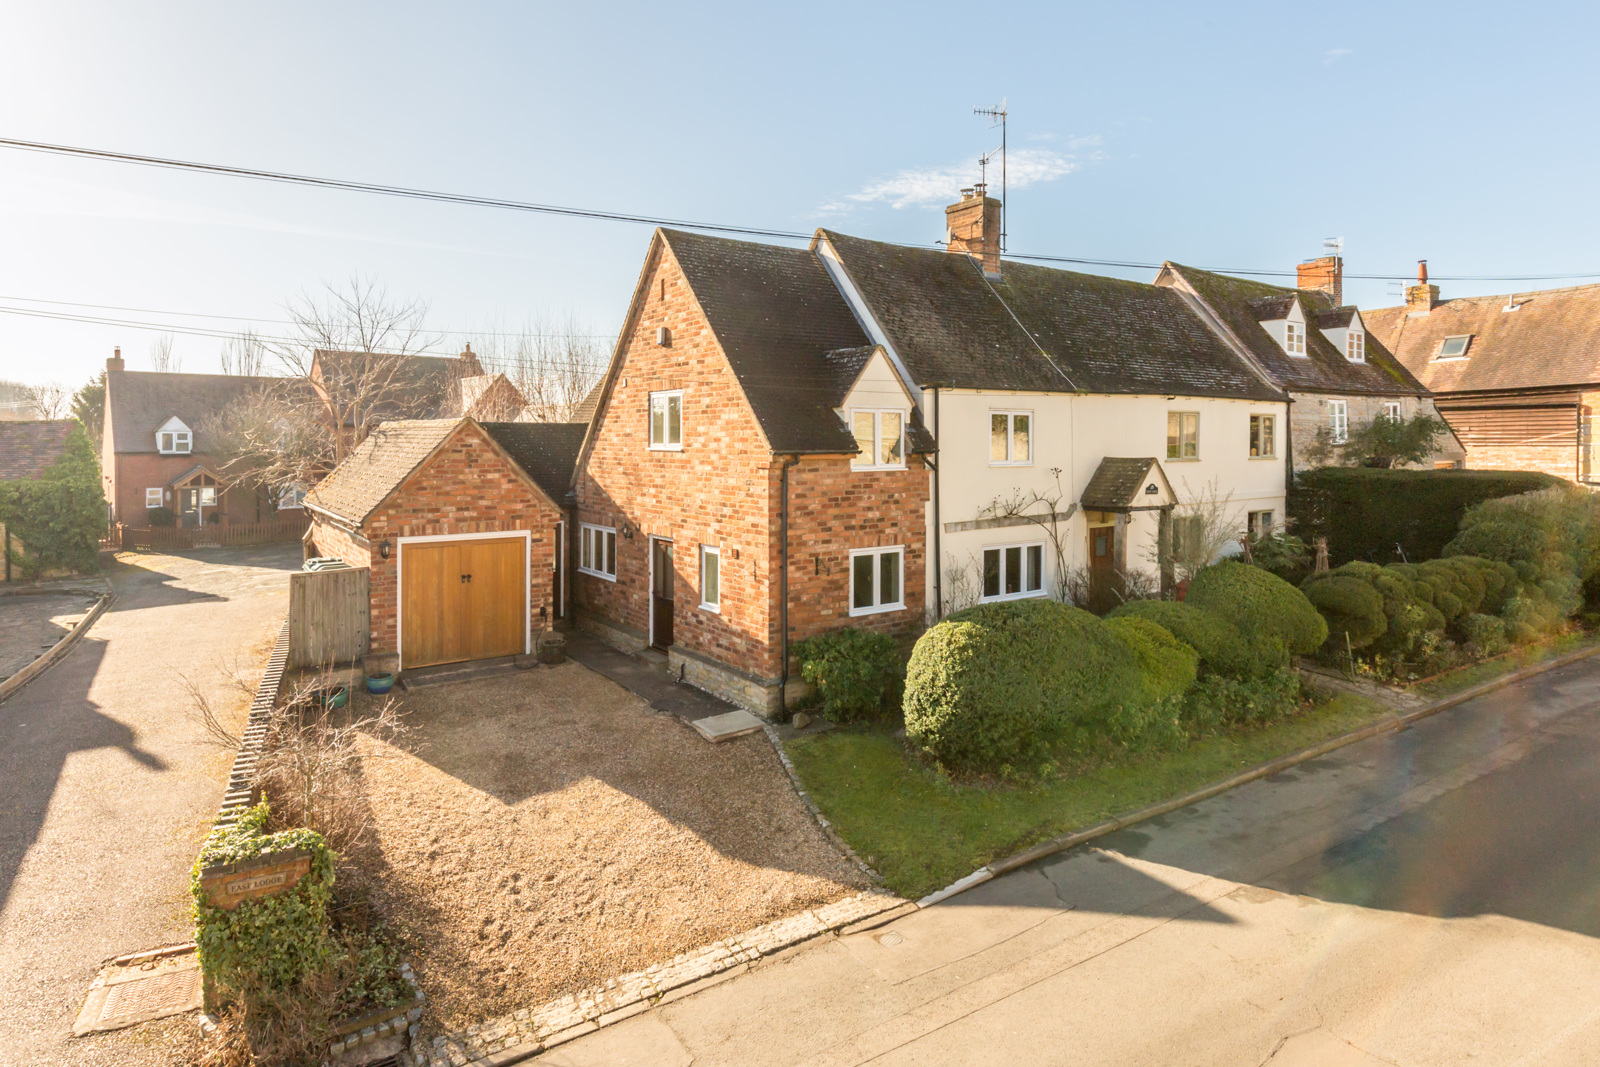
4 bedroom village house with picturesque outlooks, off street parking and courtyard garden. A perfect blend of character and modern energy efficiency.
Description
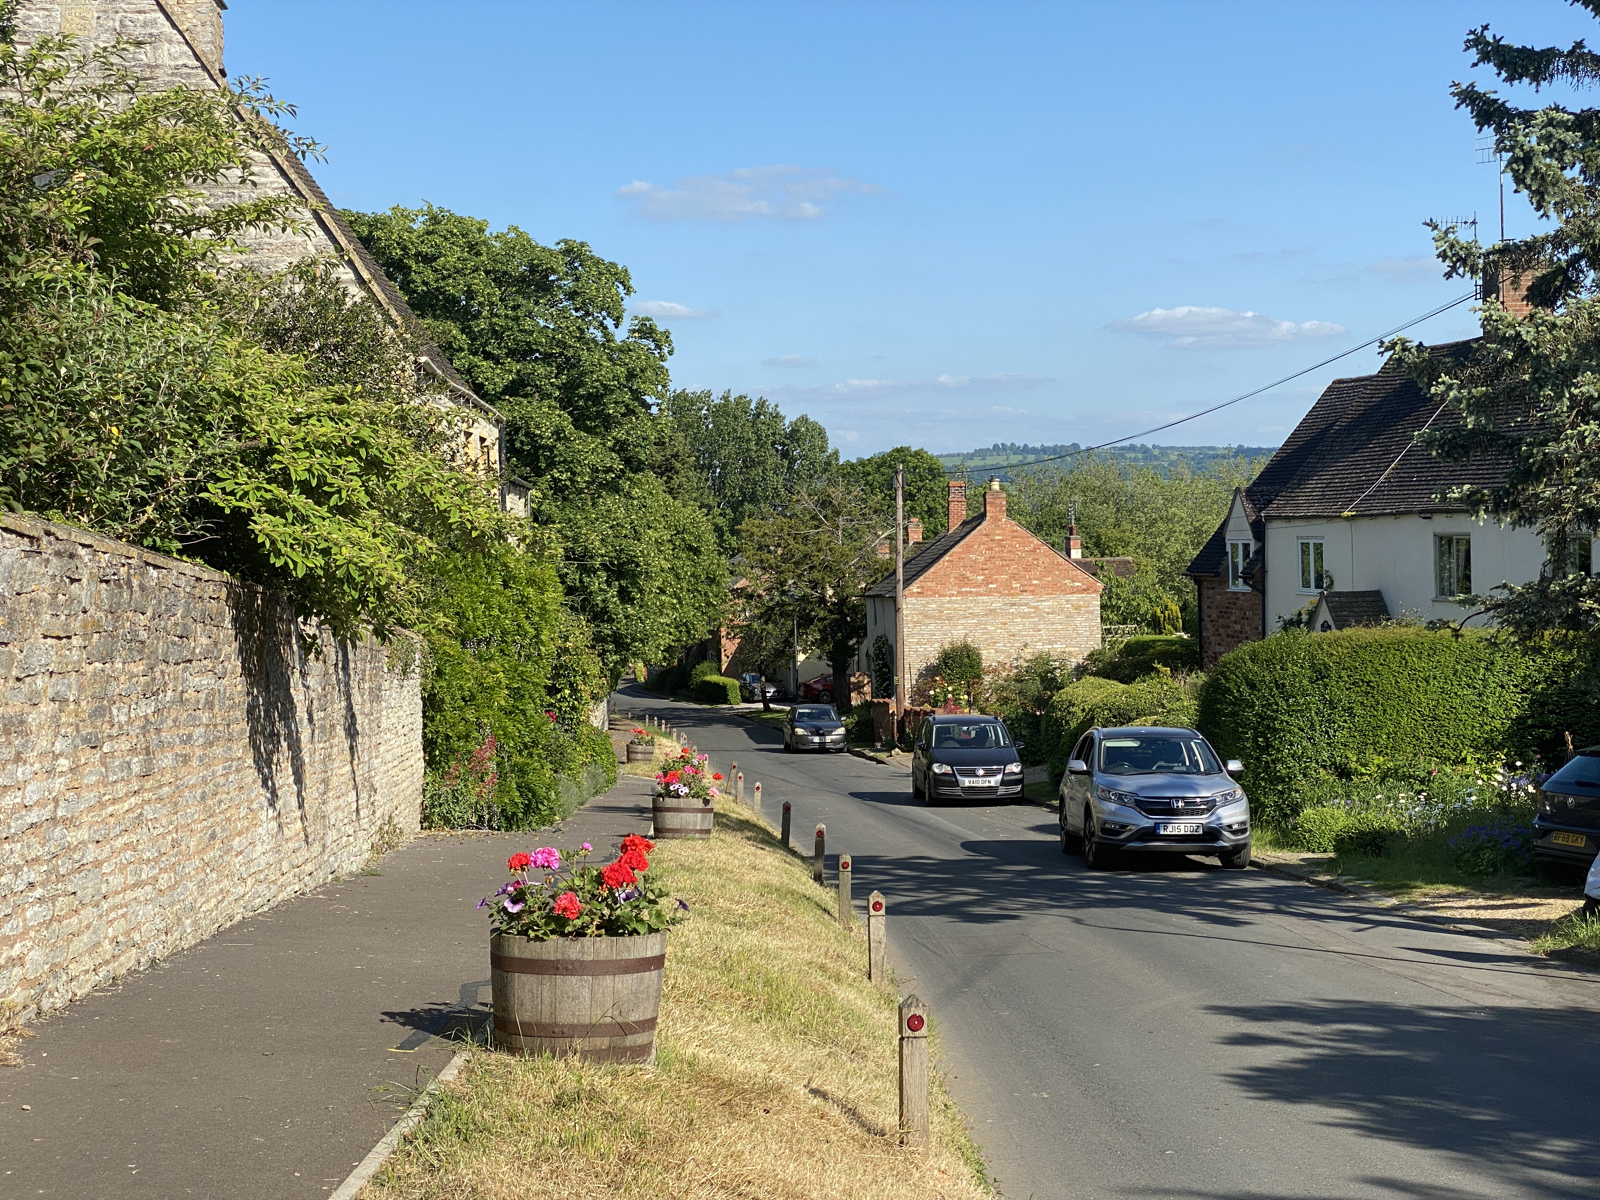
Pebworth is a sought after historic village situated in a quiet rural location midway between Stratford Upon Avon and the well known North Cotswold settlements of Chipping Campden and Broadway. The village has a vibrant community and is a multiple gold award winner and national finalist in the annual Britain in Bloom competition.
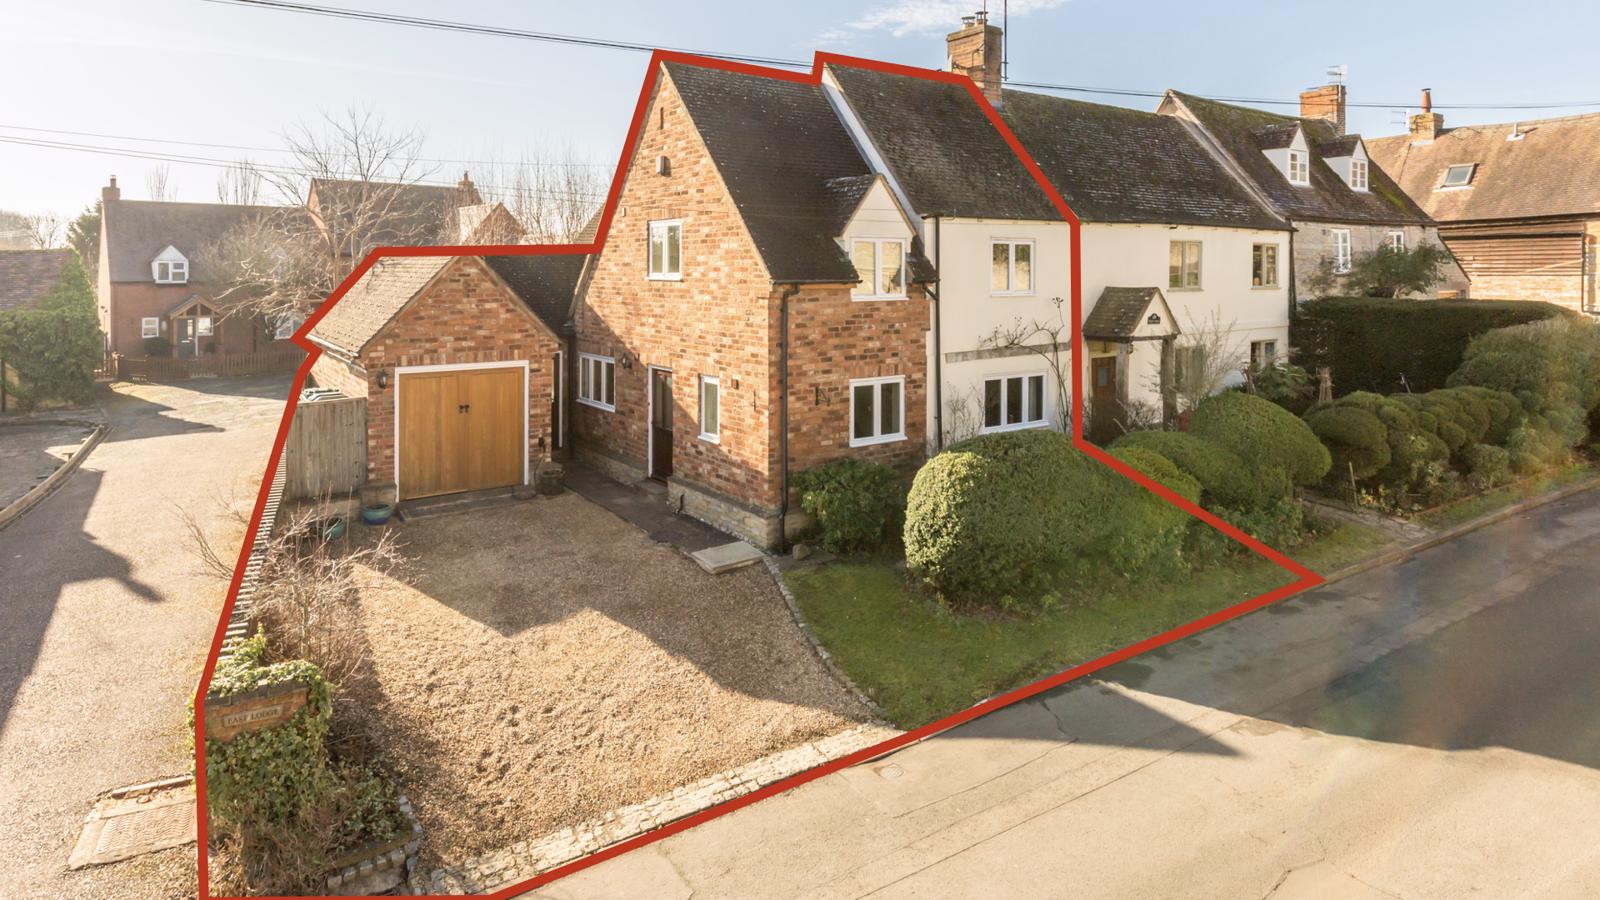
East Lodge is a perfect blend of original character and modern, comfortable, energy efficient living, having been constructed in part in around 1870 and extended in 2002. The house faces onto Front Street, one of the original and oldest streets in the village, and just a few steps away from the historic St Peters Church. The village hall and surrounding village green with childrens play area is just 2 minutes walk away. With 1670 sq ft of living accommodation (including attached garage) over three floors, plus off street parking, front lawned garden and low maintenance rear courtyard garden this is a perfectly located village home.
Ground Floor:
Entrance Porch – With space for boots and coats. Access to:
Hallway: With flagstone flooring and small understairs cupboard
Downstairs WC: 7’3” x 3’3” (2.20m x 0.98m) - With vanity unit sink and extractor fan. Obscure glass window to side.
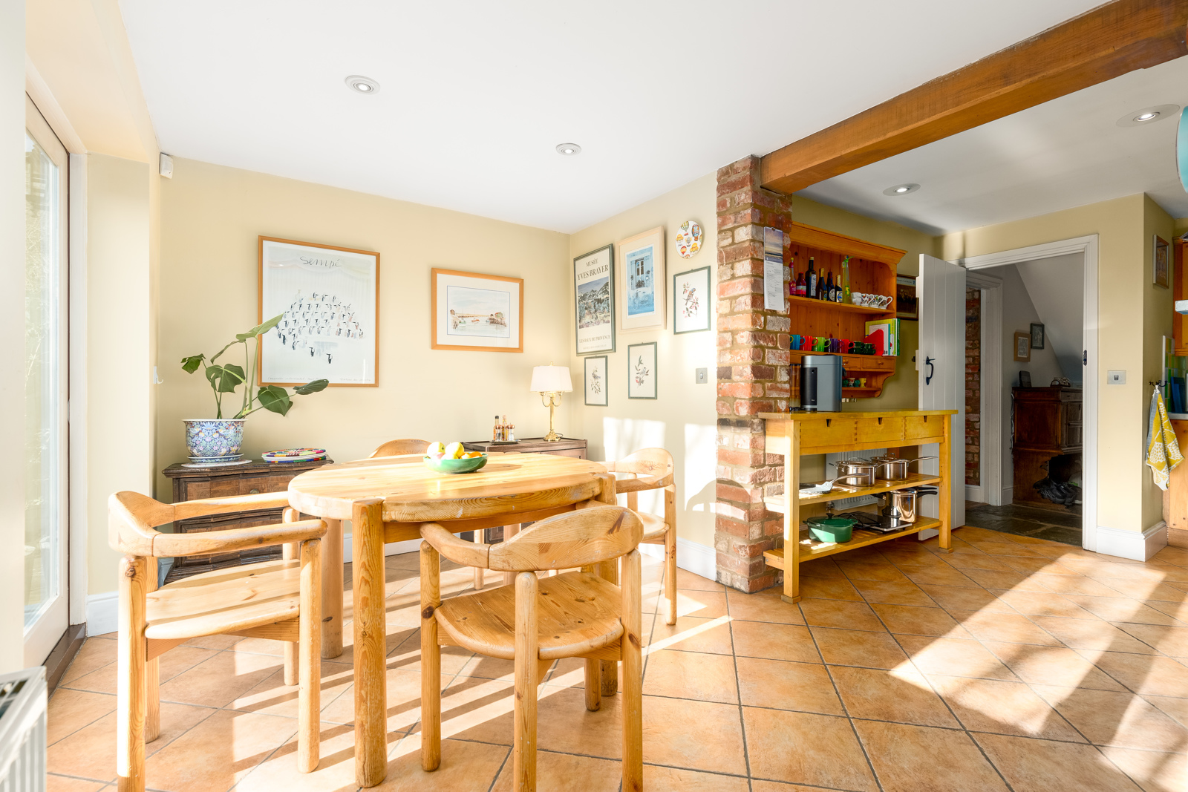
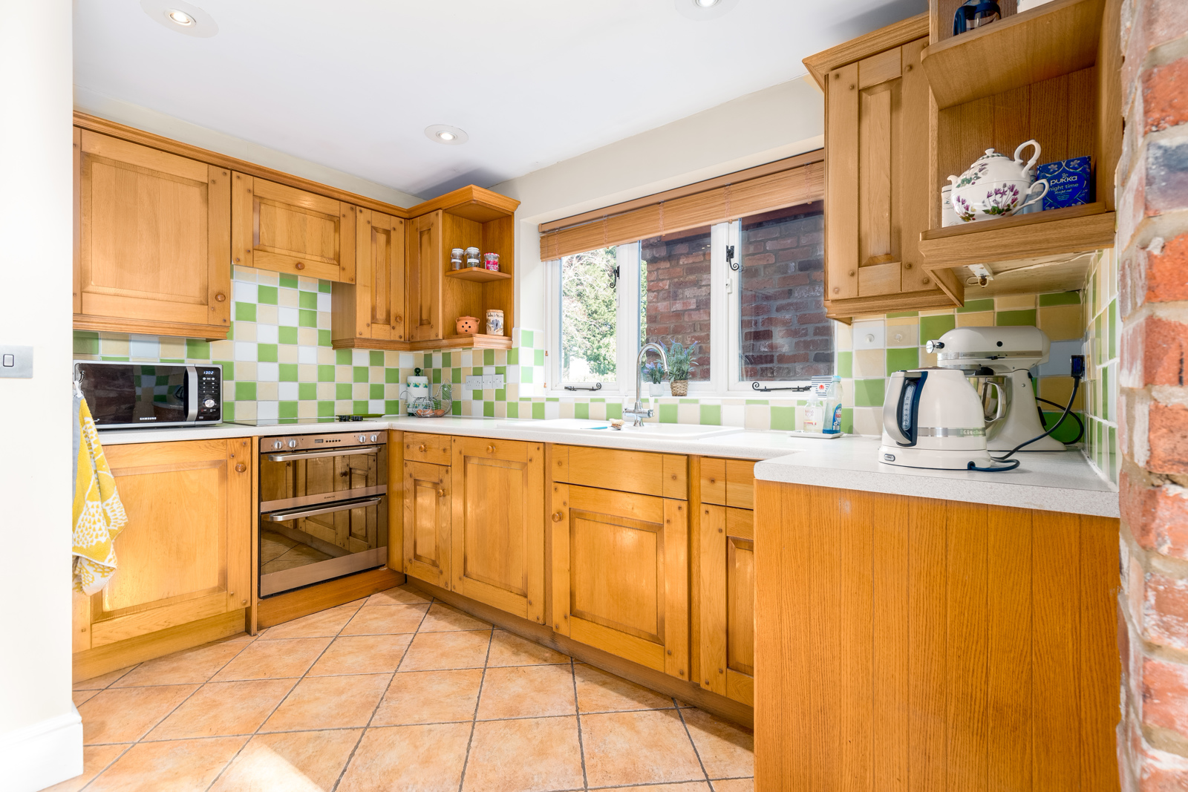
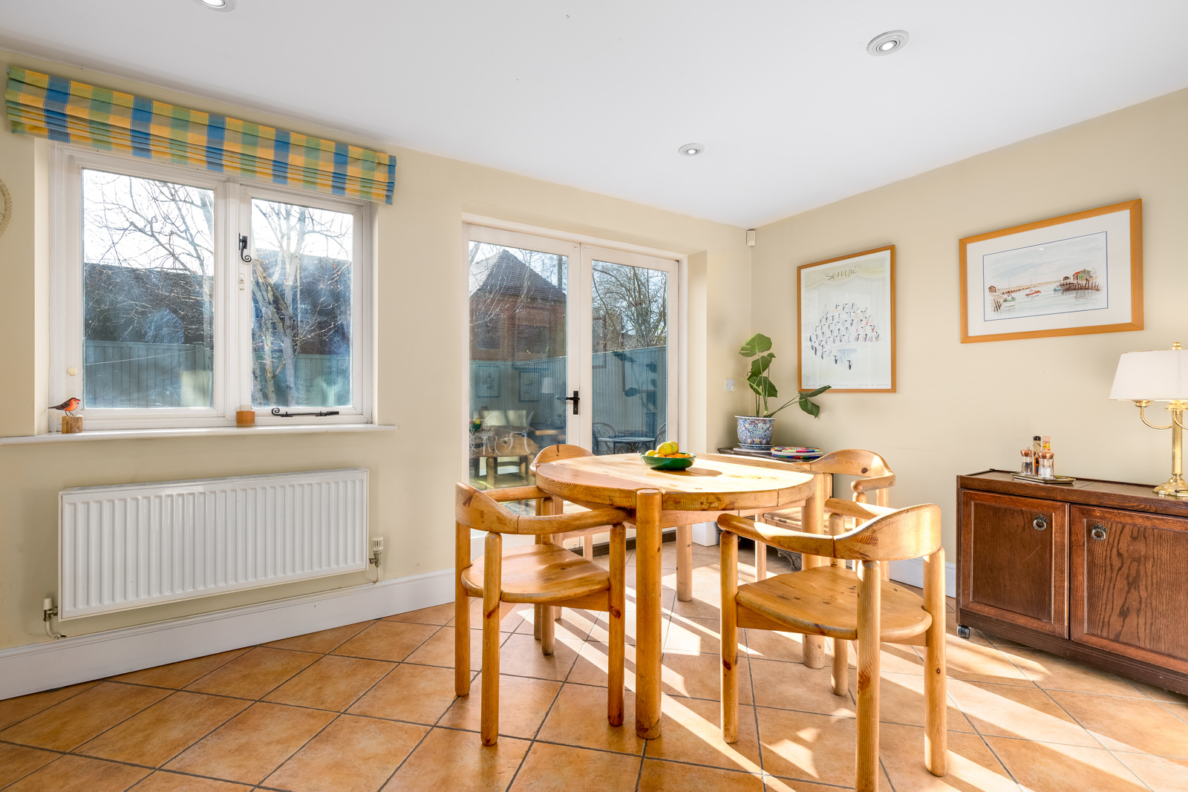
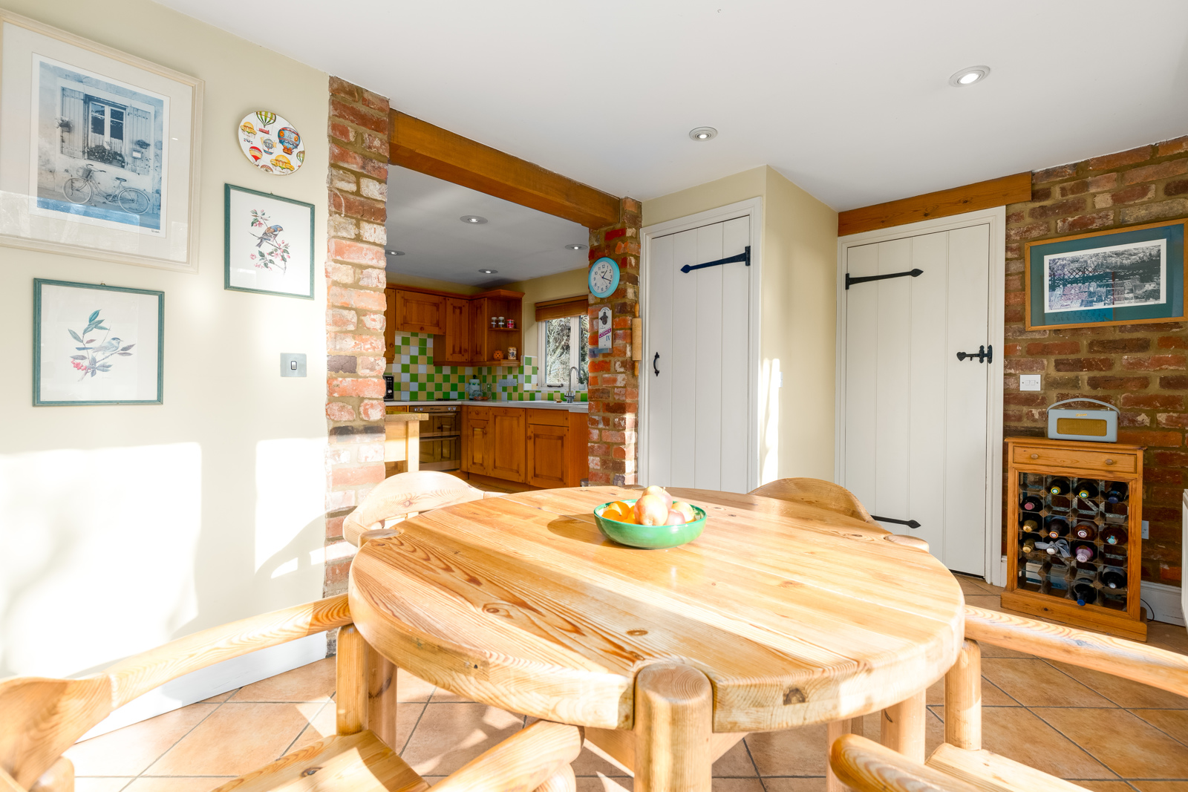
Kitchen: 11’6” x 9’1” (3.50m x 2.77m) and Breakfast / Dining area 14’6” x 8’3” (4.42m x 2.52m) - A lovely light south facing room with double doors to rear garden and further window to side. Tiled floor. LED downlights. Range of matching wall and base units with work surfaces over, incorporating ceramic sink with chrome mixer tap. Separate fitted pan storage unit. Integrated dishwasher, double oven / grill, and under unit fridge. Separate pantry with shelving.
Utility Room: 9’5” x 5’5” (2.87m x 1.66m) With work surface and second sink. Space and plumbing for washing machine, space for fridge freezer. Worcester Bosch oil boiler fitted 2019. Door to rear garden
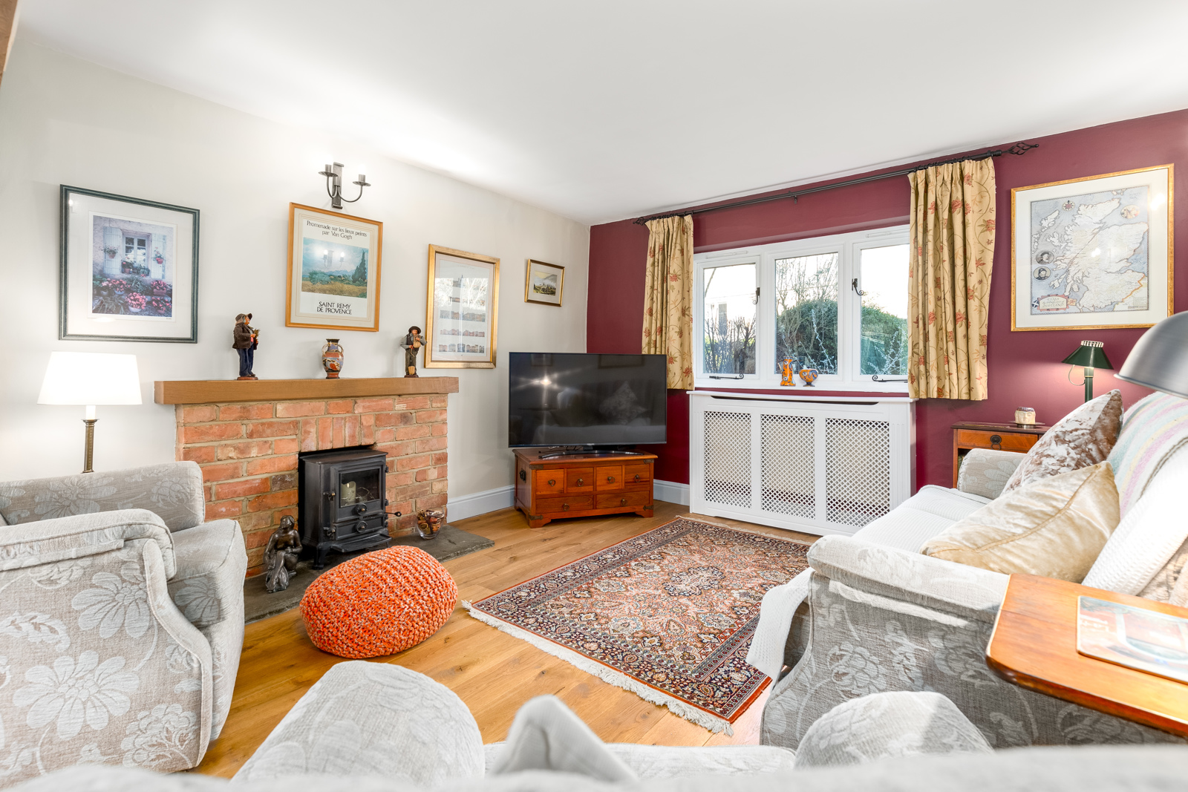
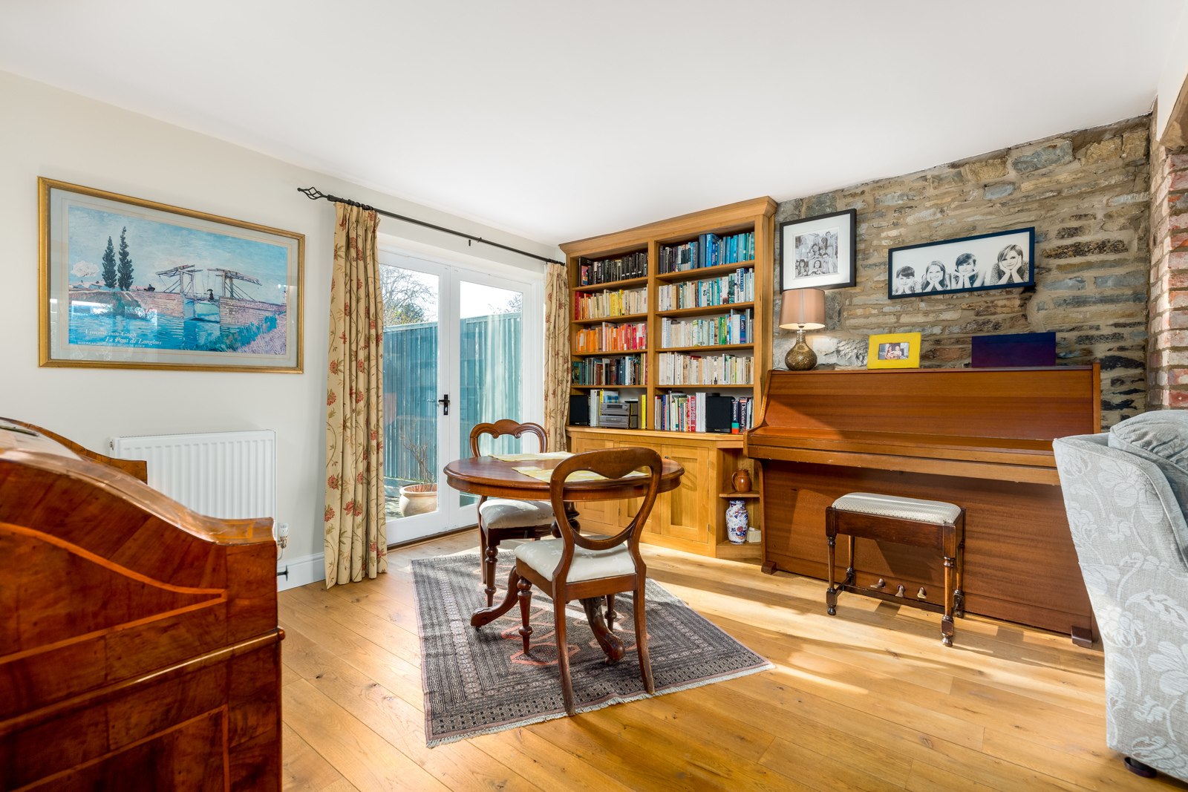
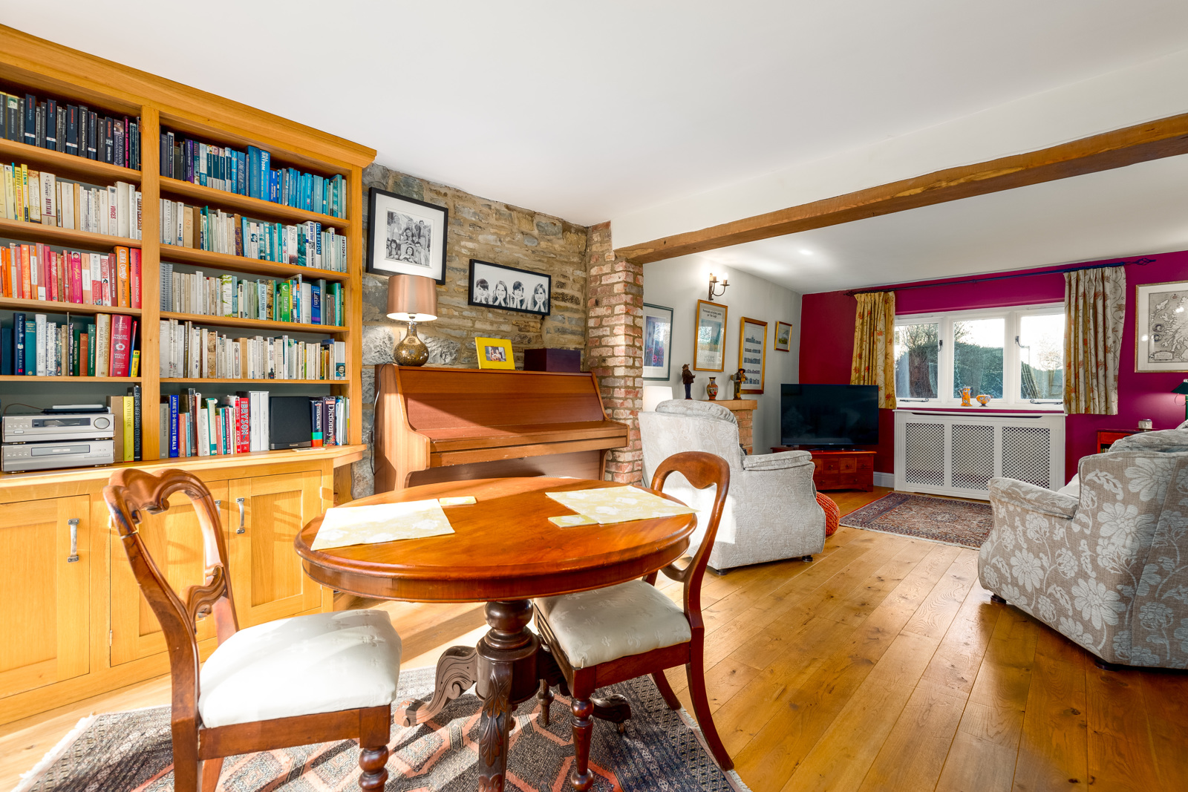
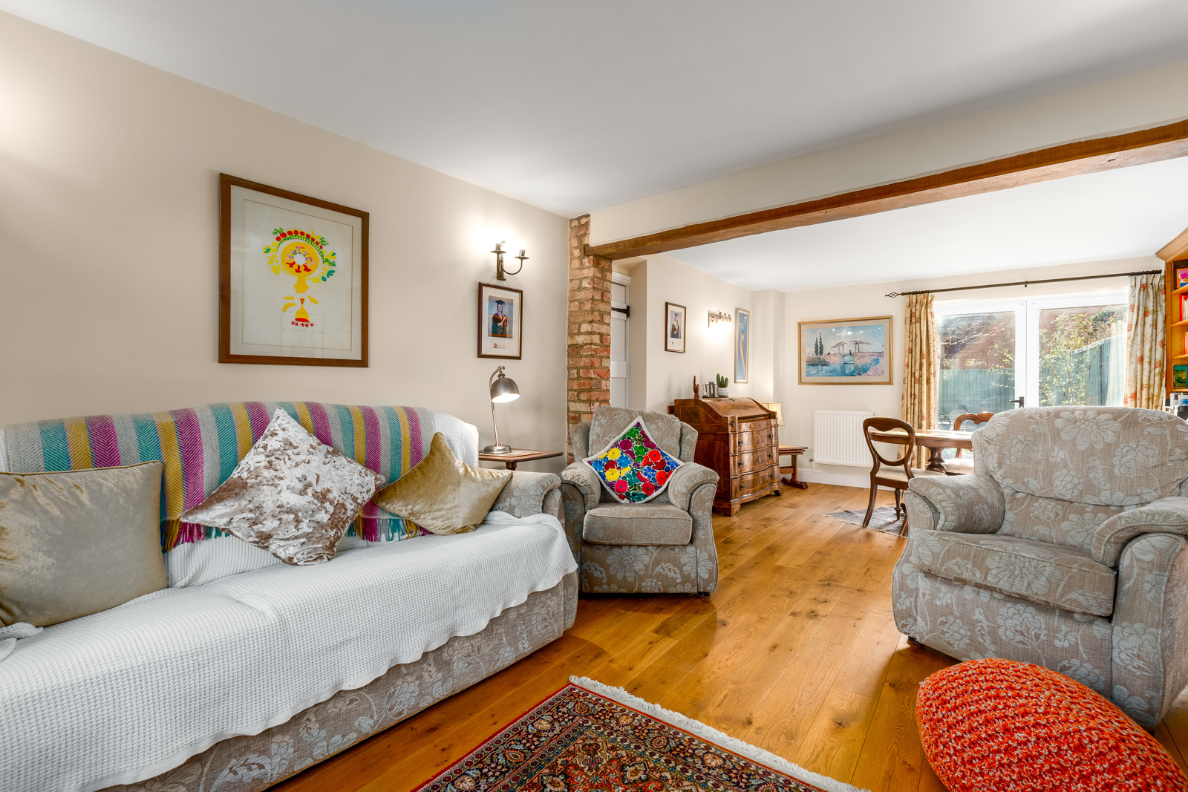
Living Room: 23’0” x 11’7” (7.00m x 3.53m) - Very spacious dual aspect room with double doors to rear garden and window to front. Solid oak flooring. Small decorative fireplace. Solid oak fitted shelving unit.
First Floor:
Landing: With airing cupboard and hot water tank.
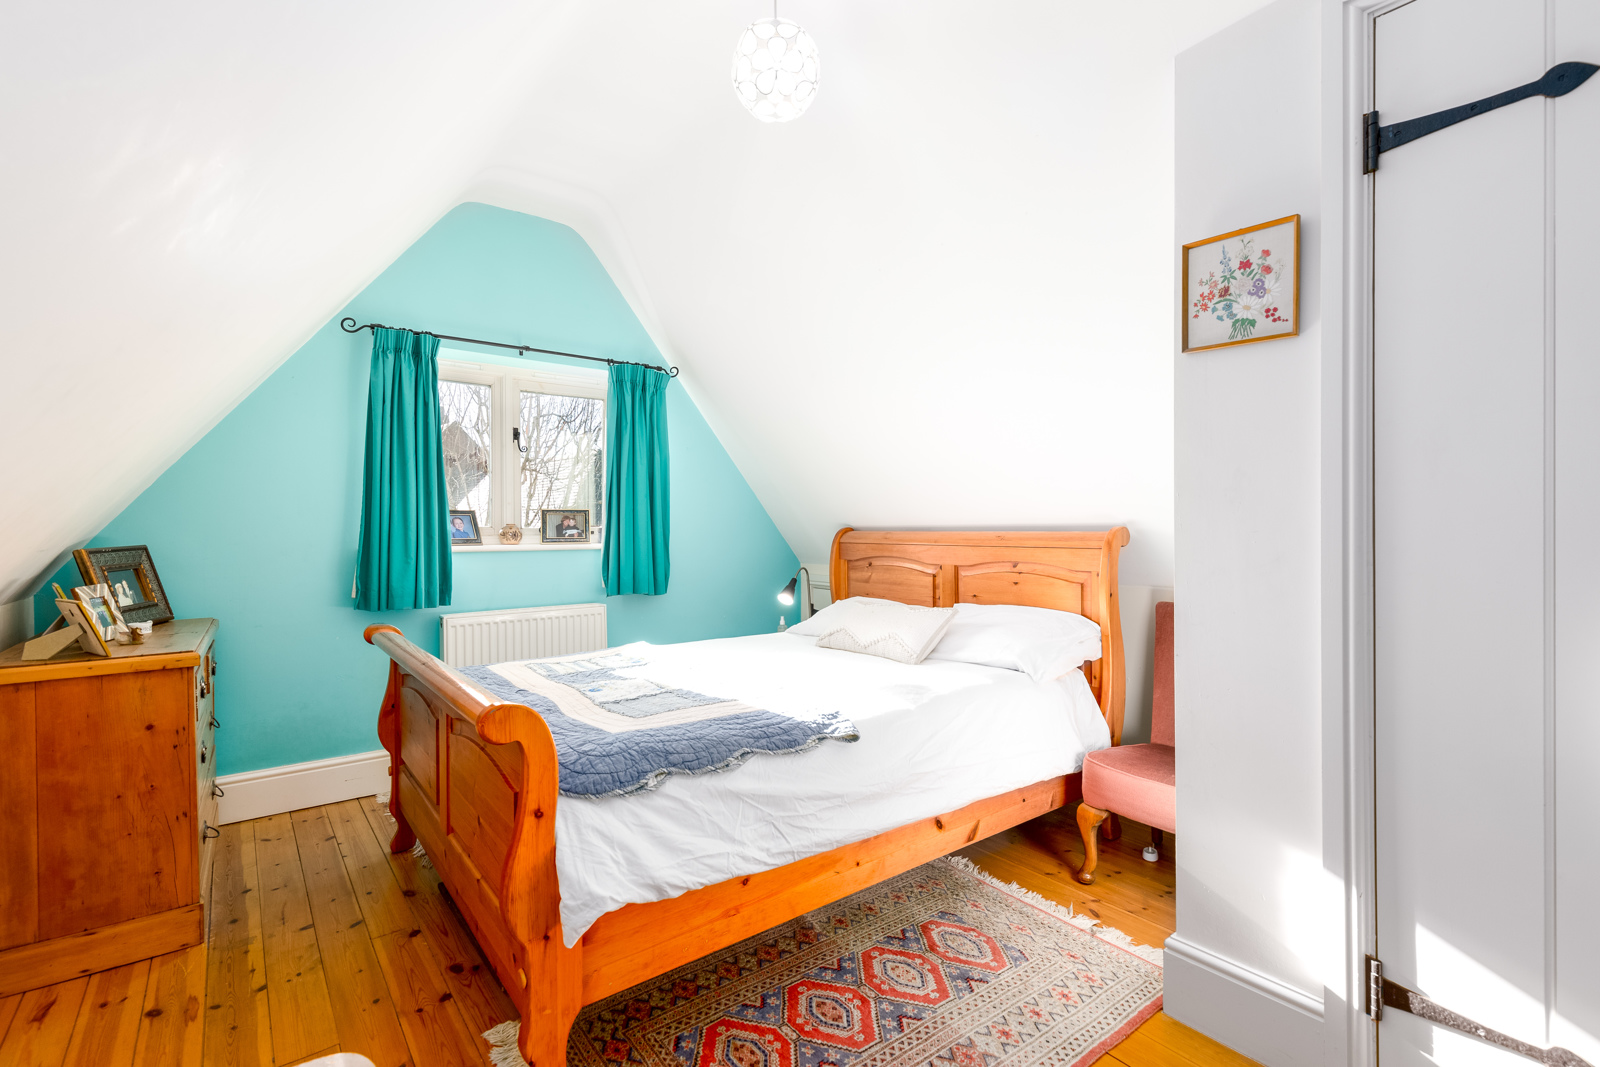
Master Bedroom: 16’5” x 10'4” (4.99m x 3.16m) - Stripped pine wooden floor, double glazed windows to rear. Built in wardrobe. Eaves storage cupboards.
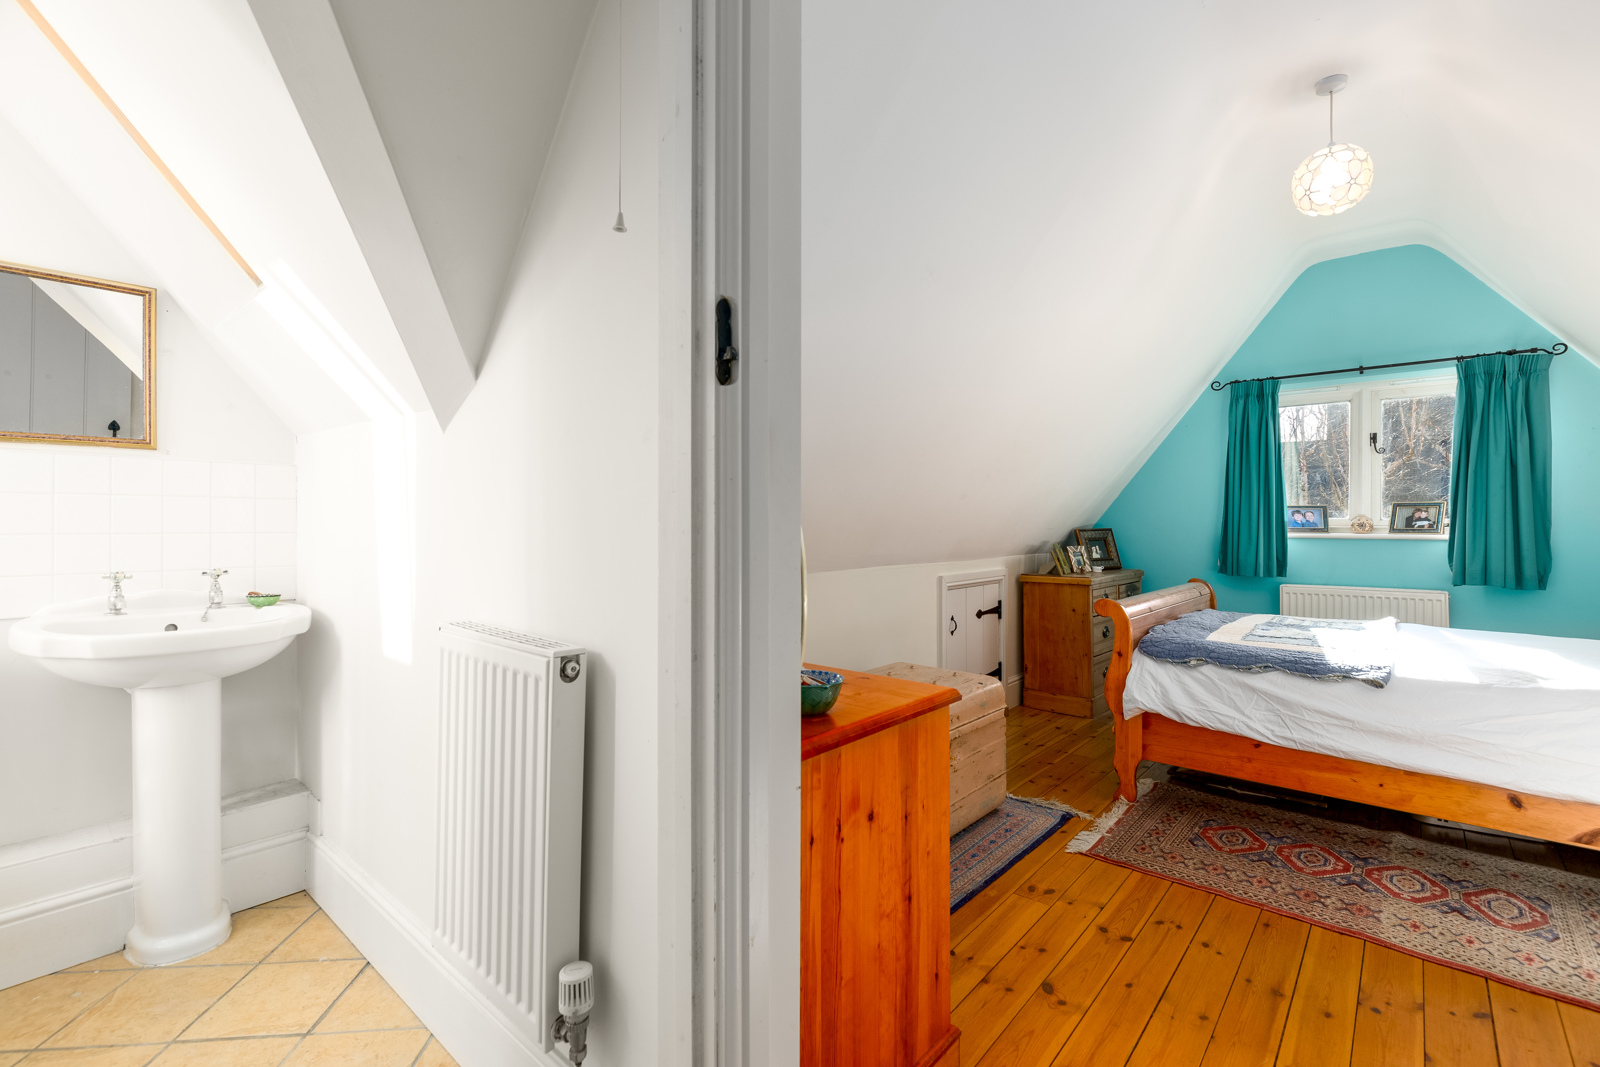
En suite shower room: 6’8” x 5'11” (2.04m x 1.81m) - White suite with WC, sink, and Mira electric shower in cubicle. Stone tiled floor. Velux window.
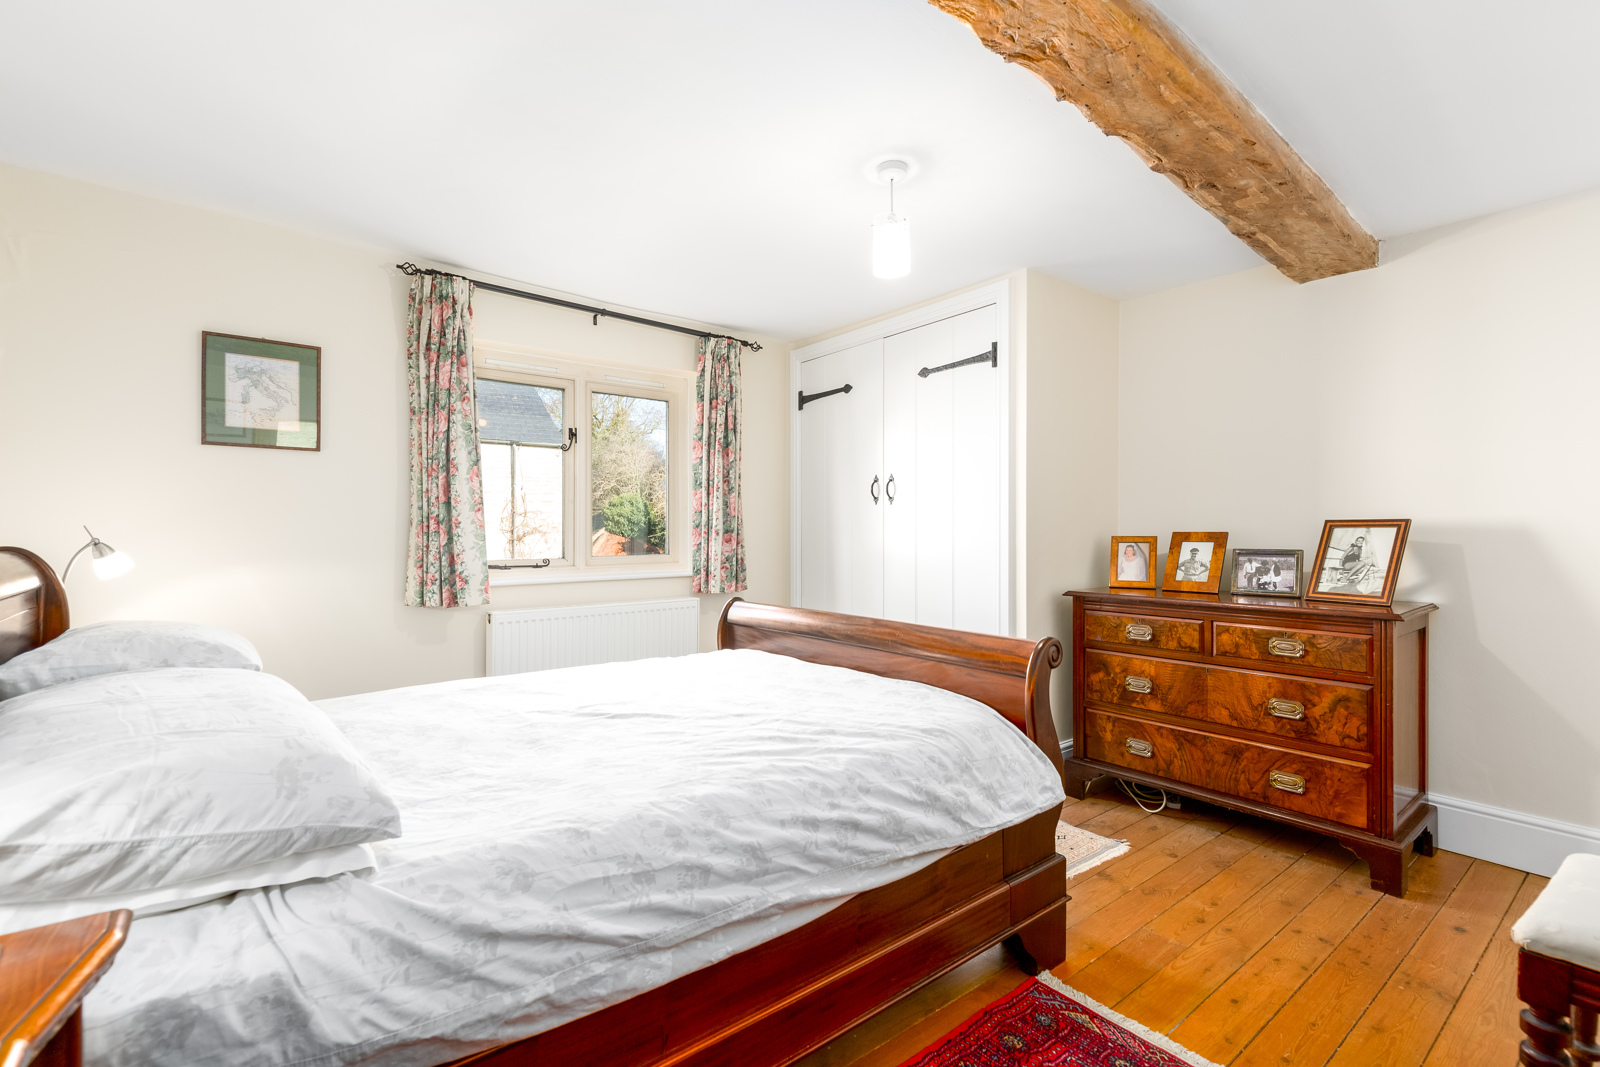
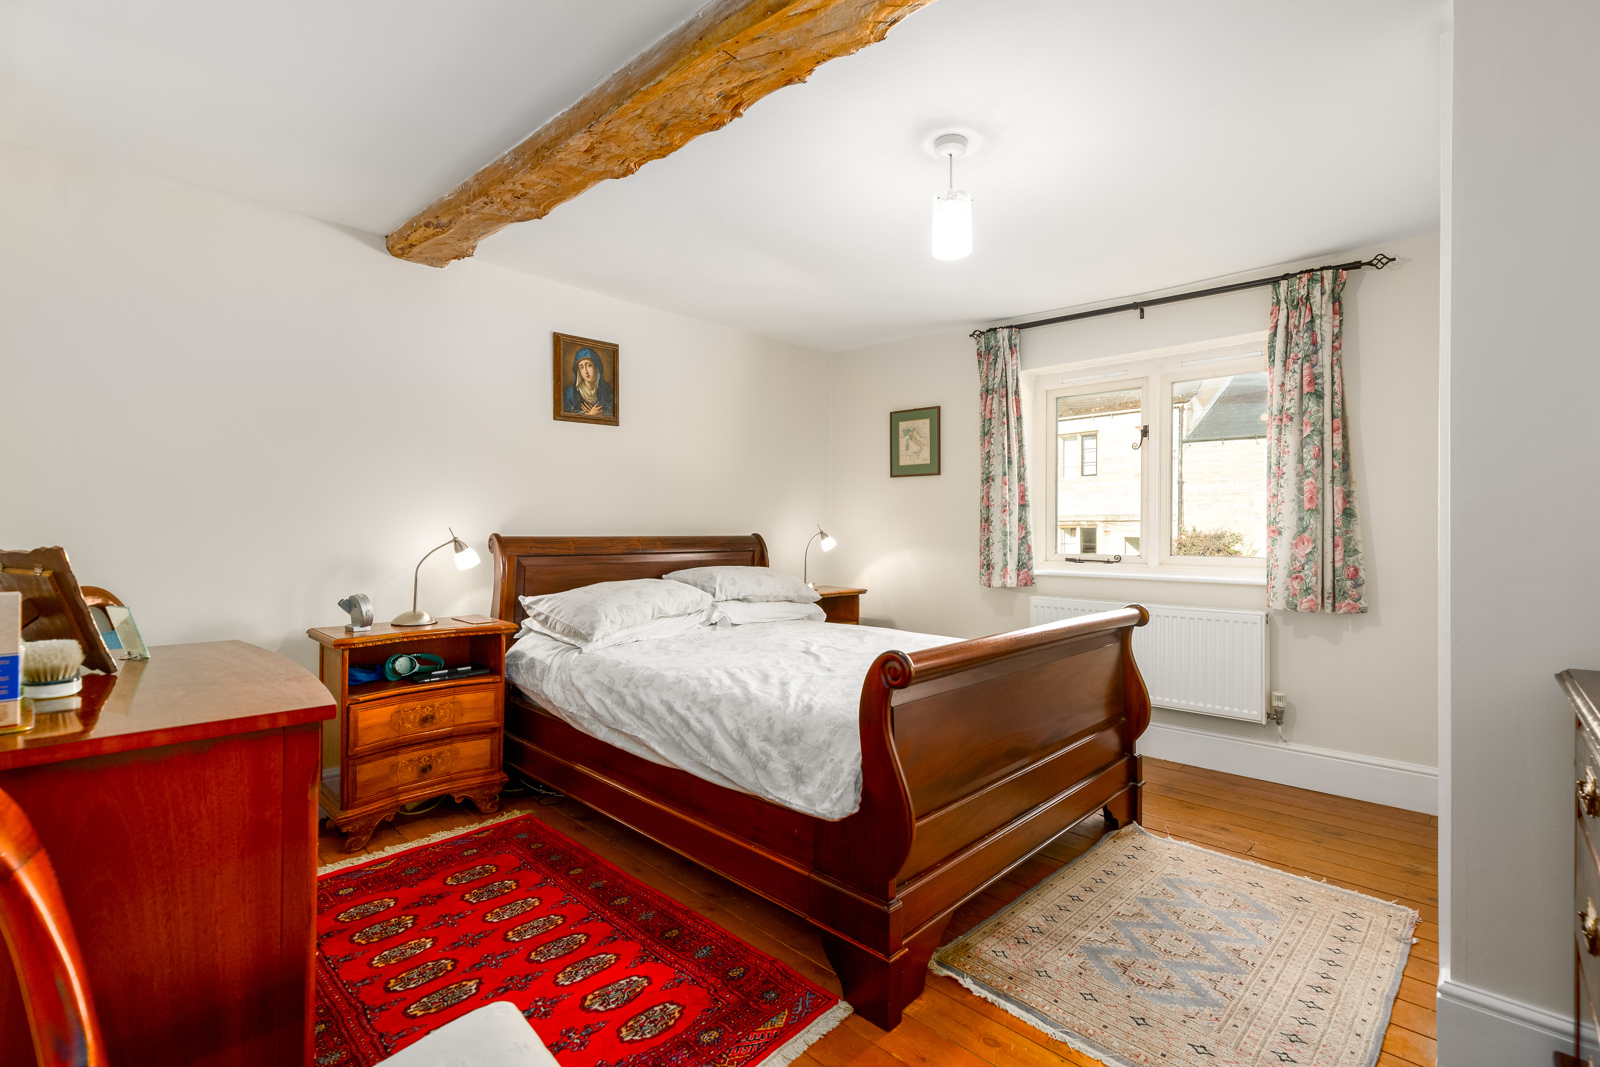
Bedroom 2: 12’1” x 12'0” (3.68m x 3.66m) - Stripped pine wooden floor, historic ceiling beam, double glazed windows to front. Built in wardrobe.
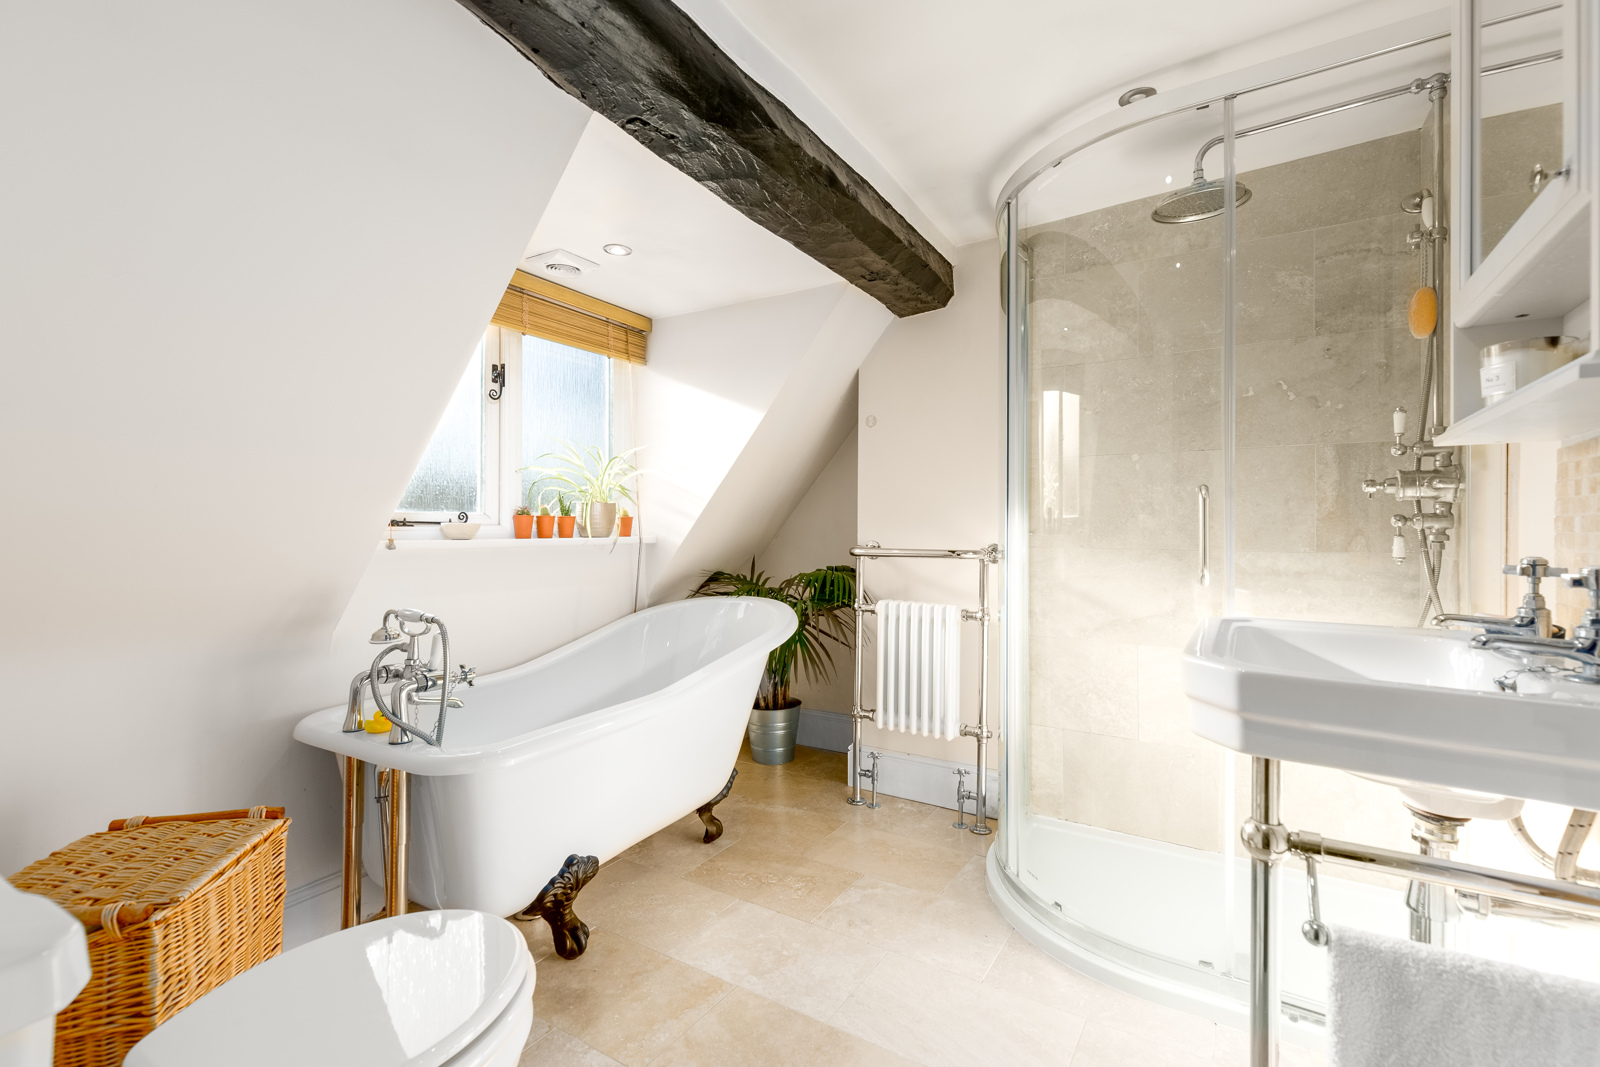
Family Bathroom: 9’8” x 7'11” (2.94m x 2.92m) - Refitted 2012 with stone tiled floor, white suite with WC and Savoy sink. Freestanding bath with bath shower mixer taps and hand held shower head. Separate shower cubicle with thermostatic shower and rain head. Traditional chrome heated towel rail and radiator. LED downlights.
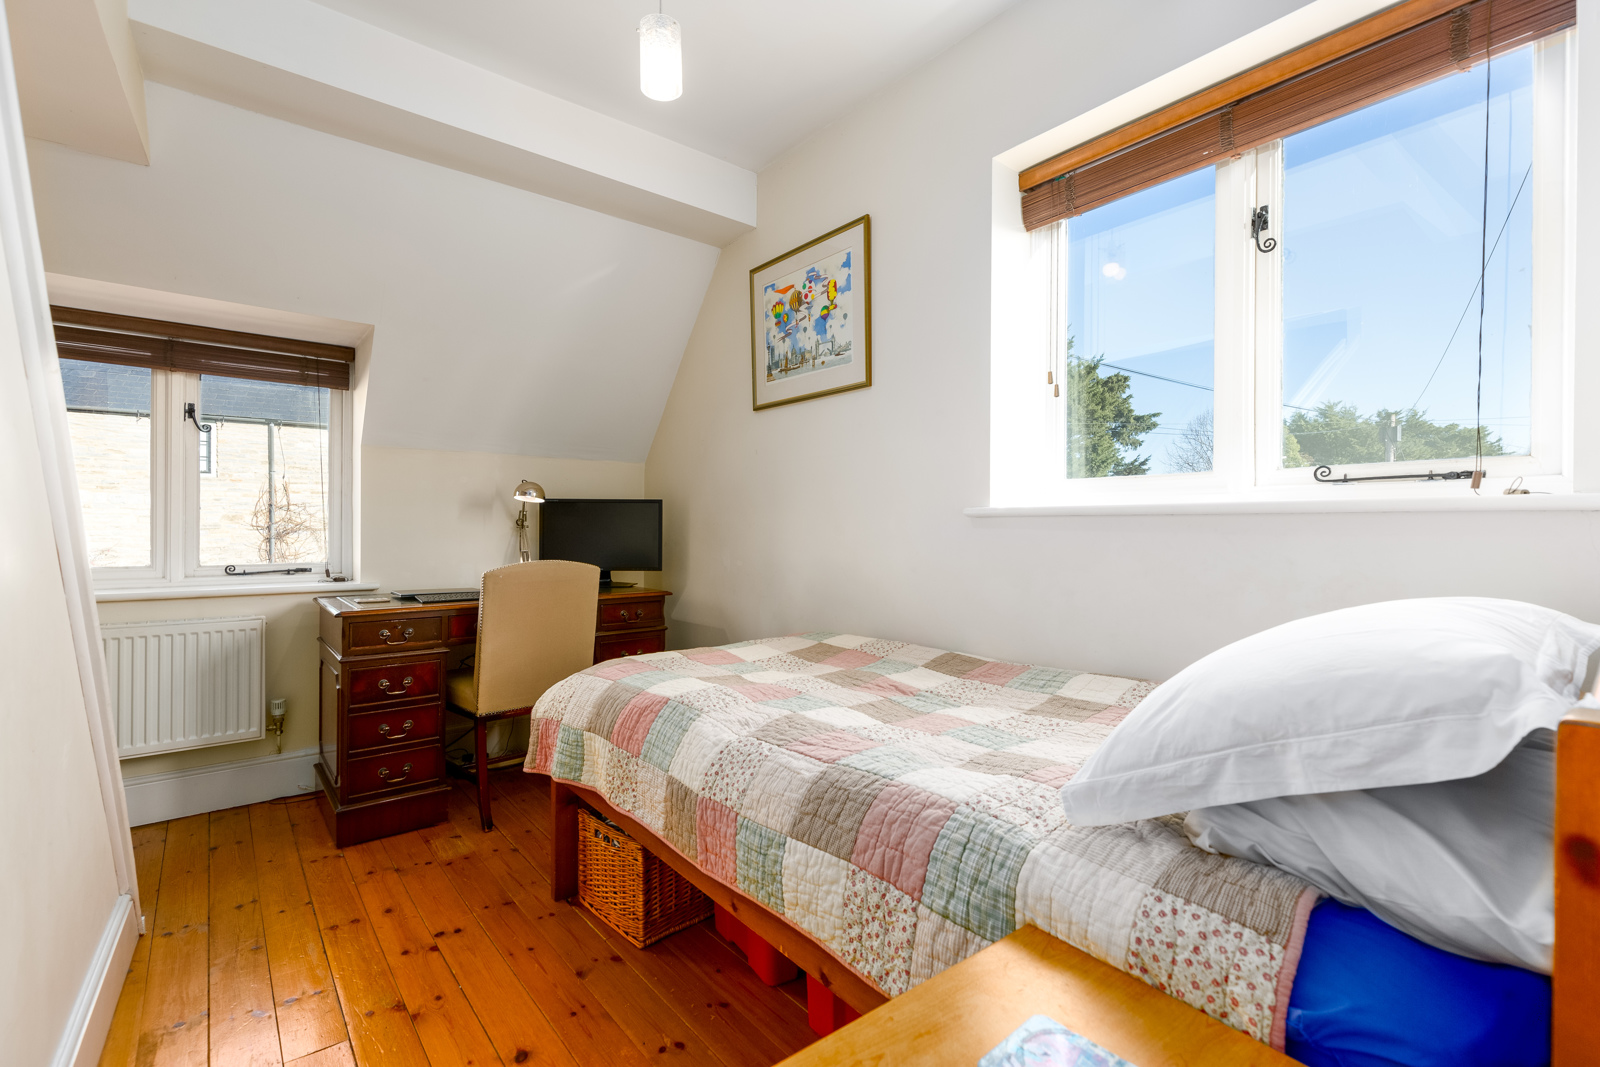
Bedroom 3 / Office space 15’6” x 9’4” (4.72m x 2.84m) - Dual aspect with windows to front and side giving elevated village views. Stripped pine flooring.
Space saving paddle staircase to:
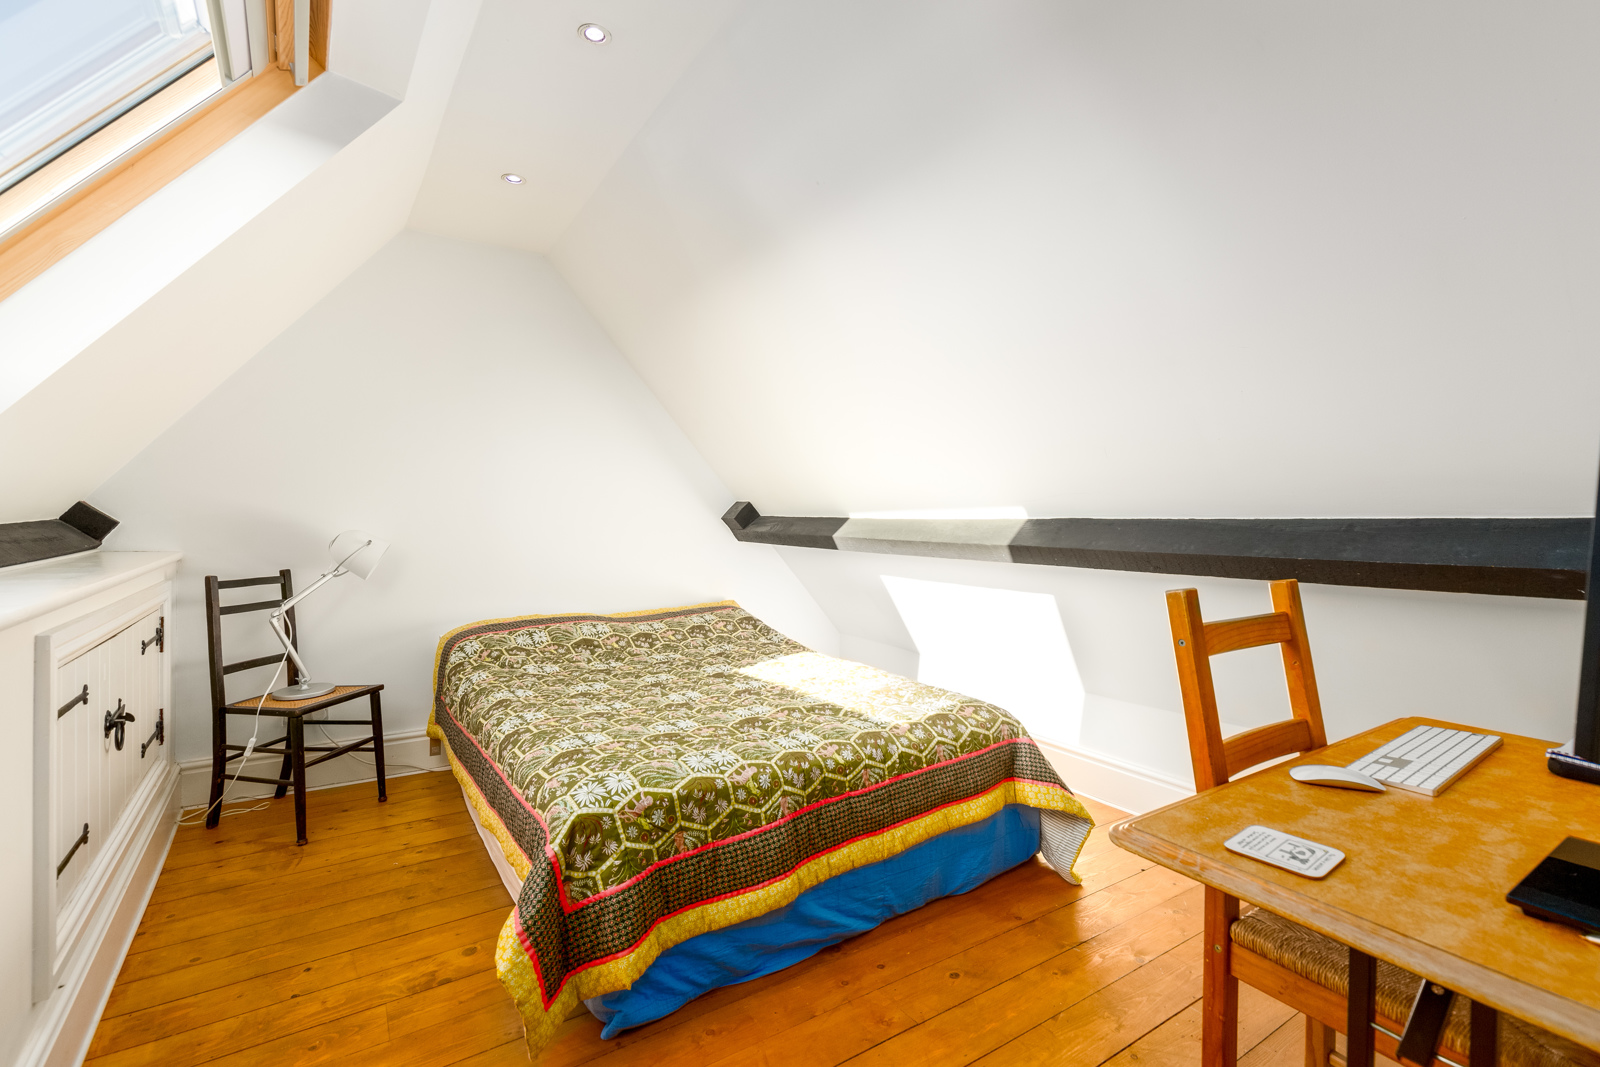
Bedroom 4: 12’1” x 9’5” (3.68m x 2.87m) - Loft conversion bedroom with velux window to rear, eaves storage cupboards, and LED lighting.
Stairs to:
Storage room / walk in wardrobe: 7’3” x 6'10” (2.21m x 2.08m)
Outside:
Front garden: North East facing enclosed behind traditional hedging.
Driveway: With space for one or two cars
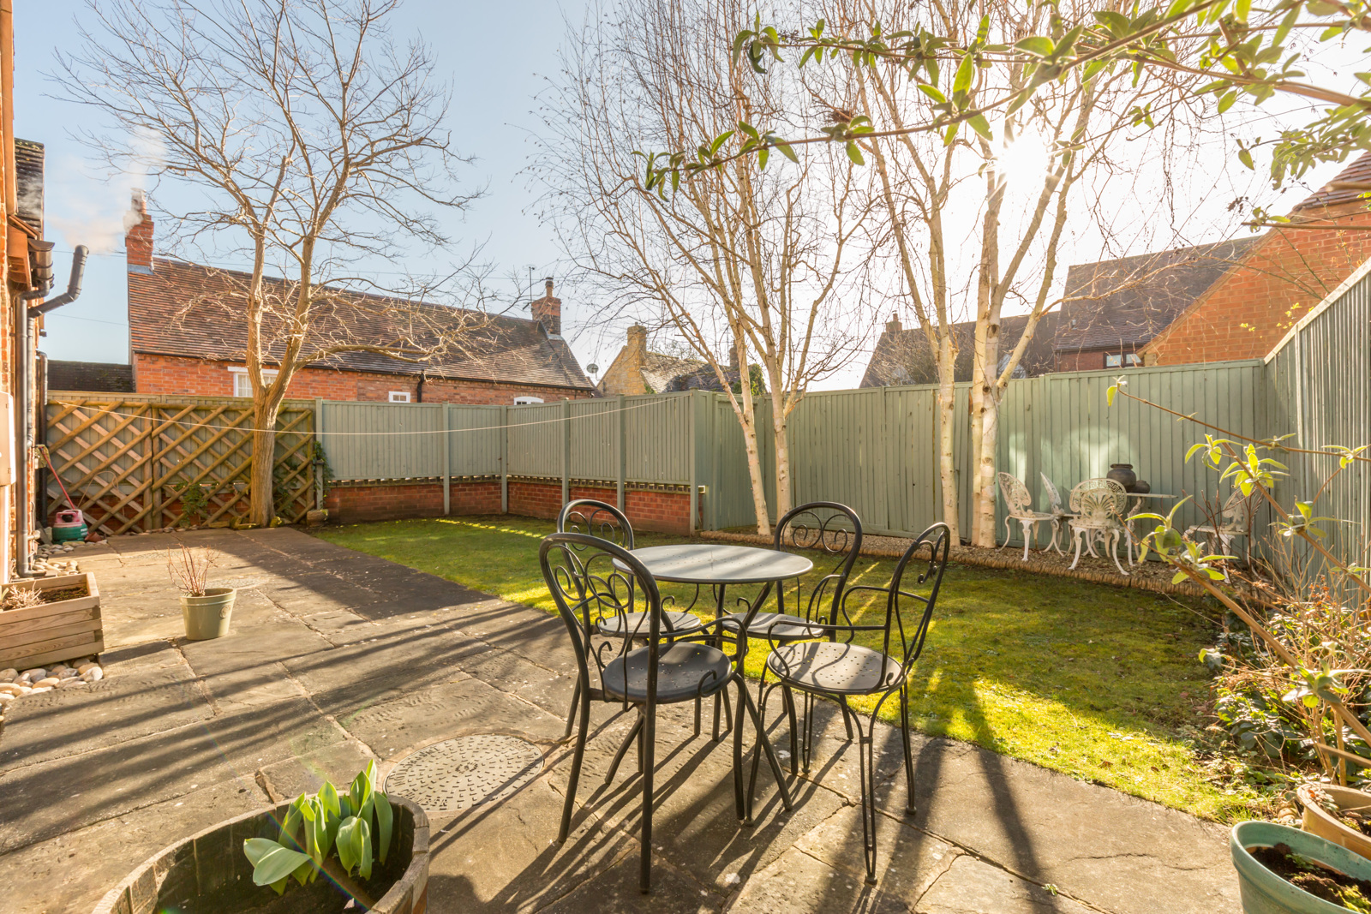
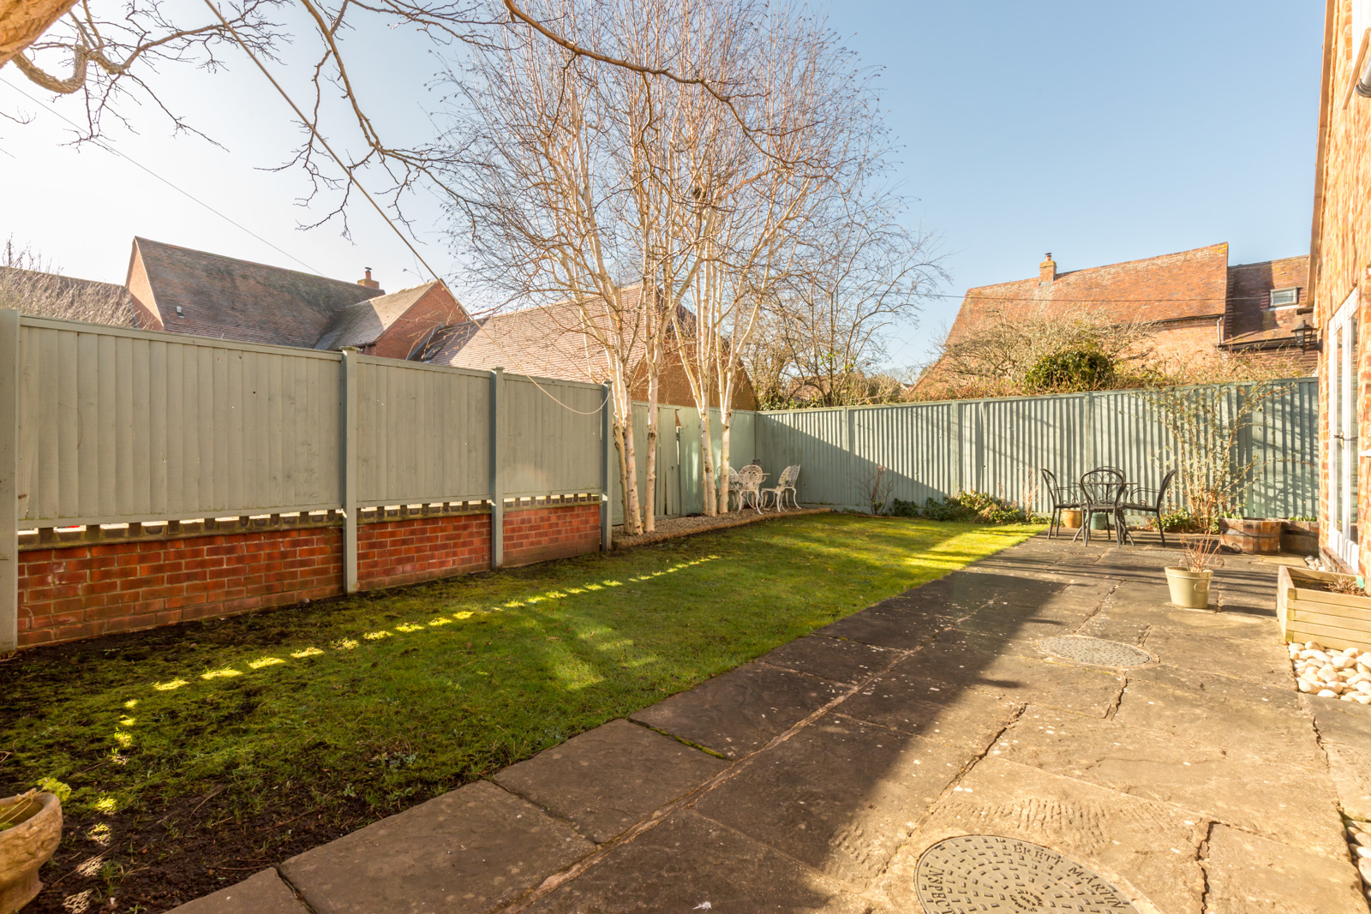
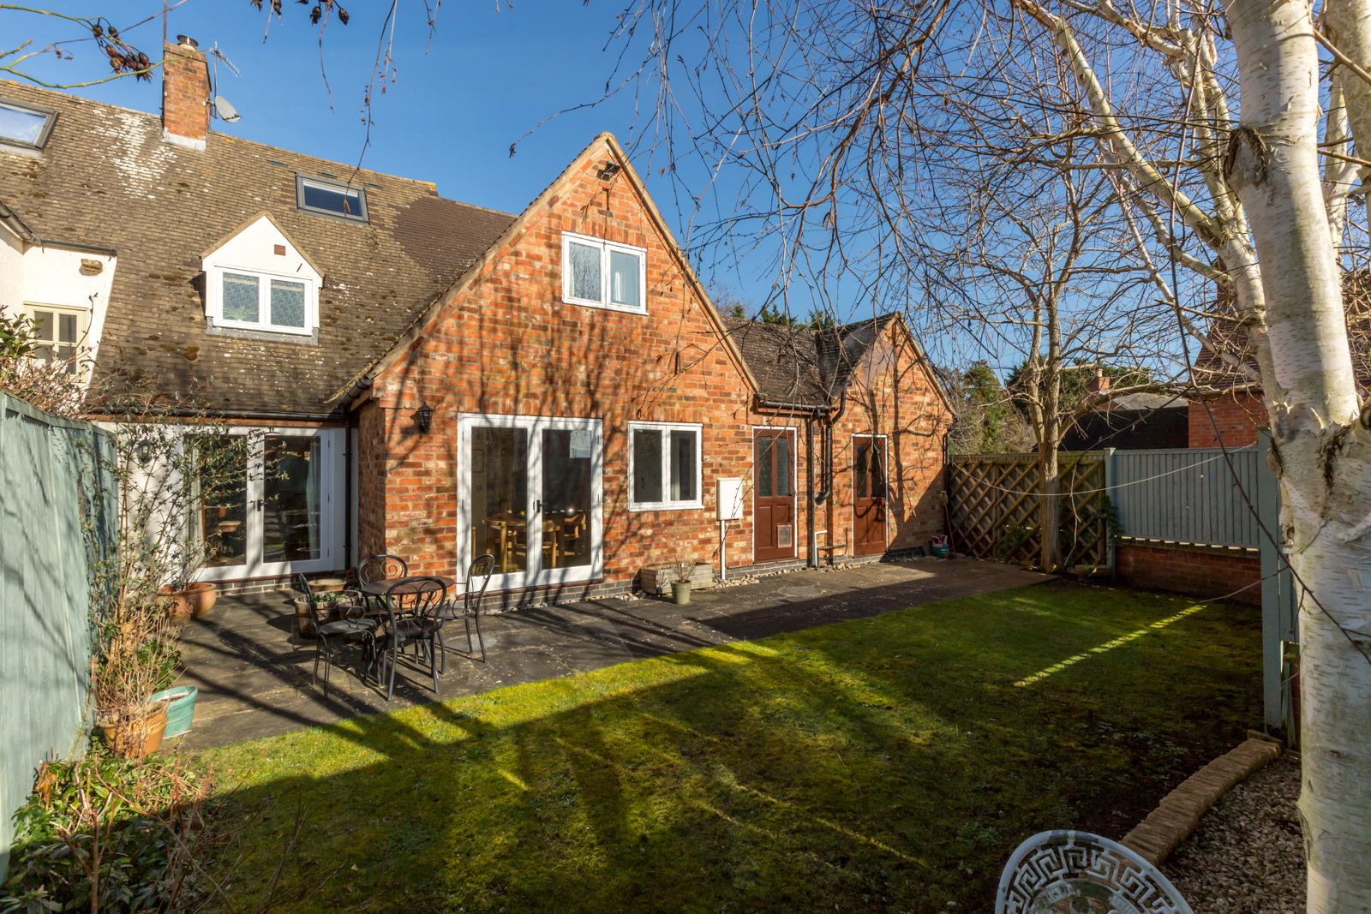
Rear Courtyard Garden: South West facing with side access gate. Bordered by low brick walls and fencing. Oil tank. Lawned area with wrap around terrace giving access to the Breakfast Room, Living Room, and Utility Room. Outside light.
Single garage: 17’11” x 8’8” (5.46m x 2.63m) - With up and over door to front, power and light. Water tap. Semi boarded loft storage area.