5 Bedroom Detached Bungalow Sold in Stratford-upon-Avon, CV37
| Reference | 48785 |
| Address |
Pebworth, Stratford-upon-Avon, CV37 8XA (Map Location) |
| Beds | 5 |
| Baths | 3 |
| Type | Detached bungalow |
| Tenure | Freehold |
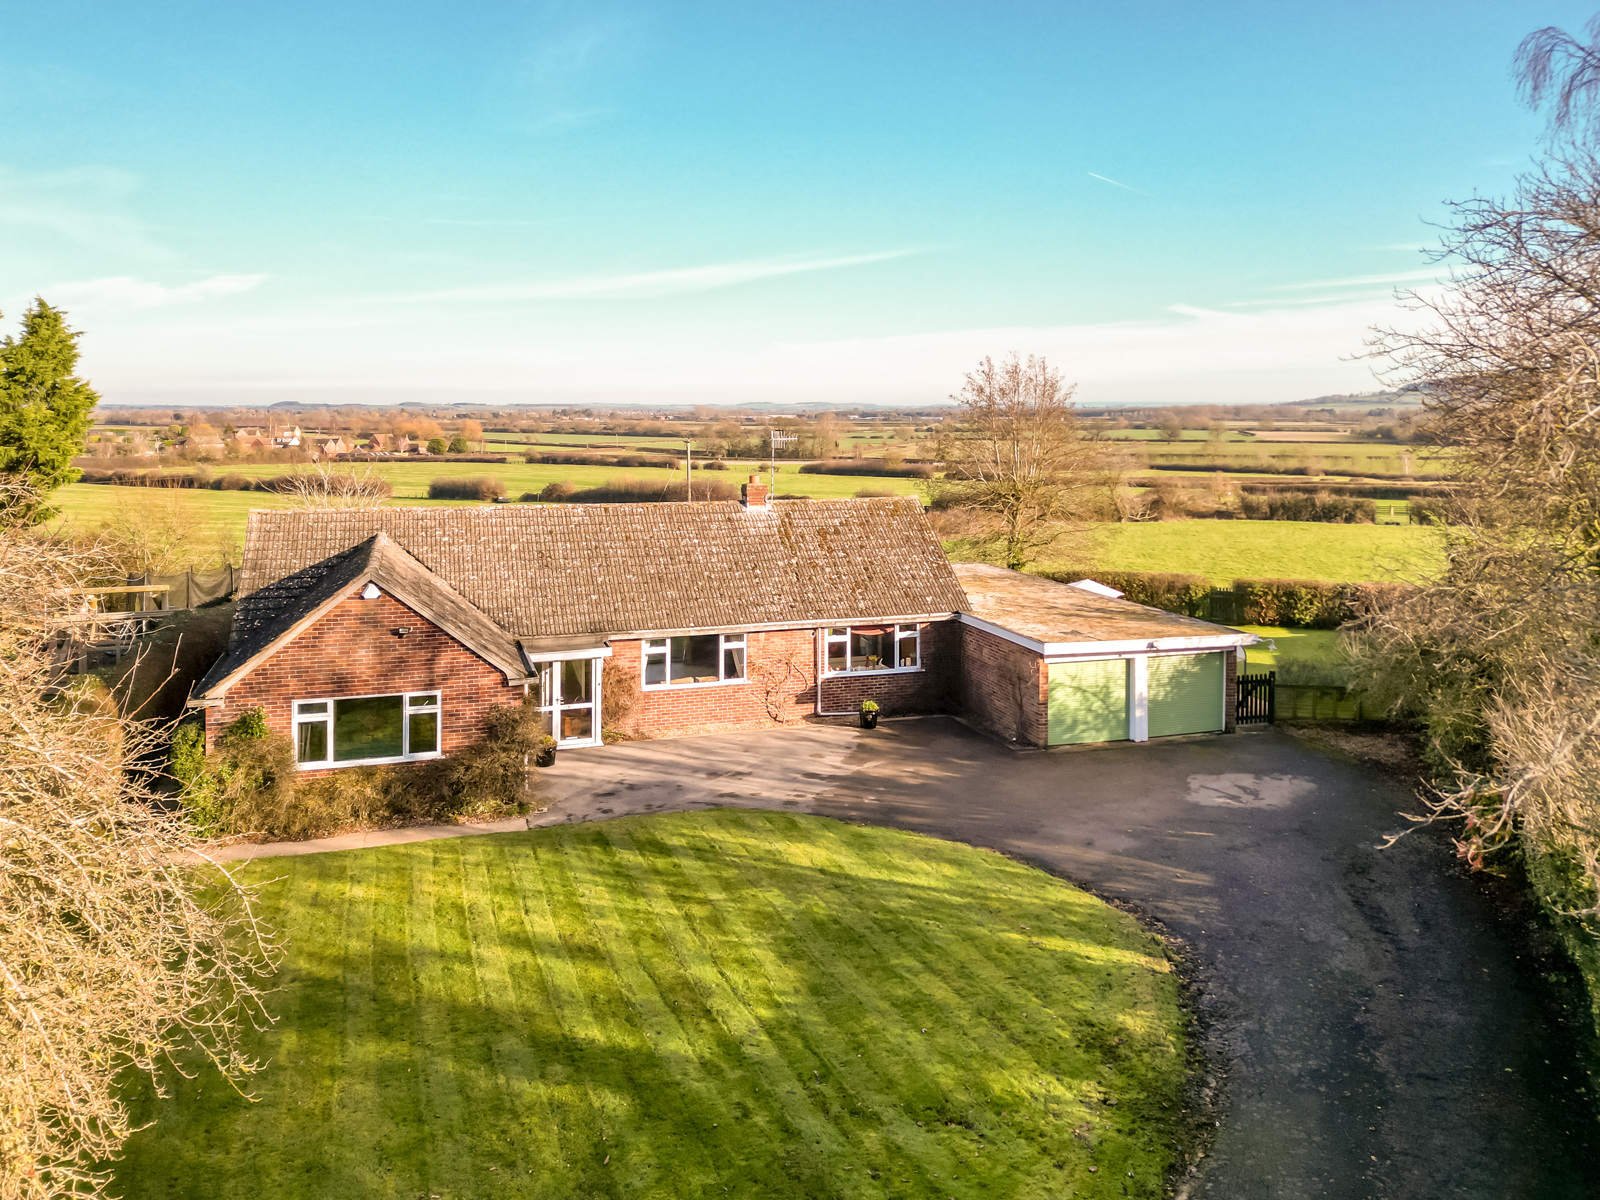
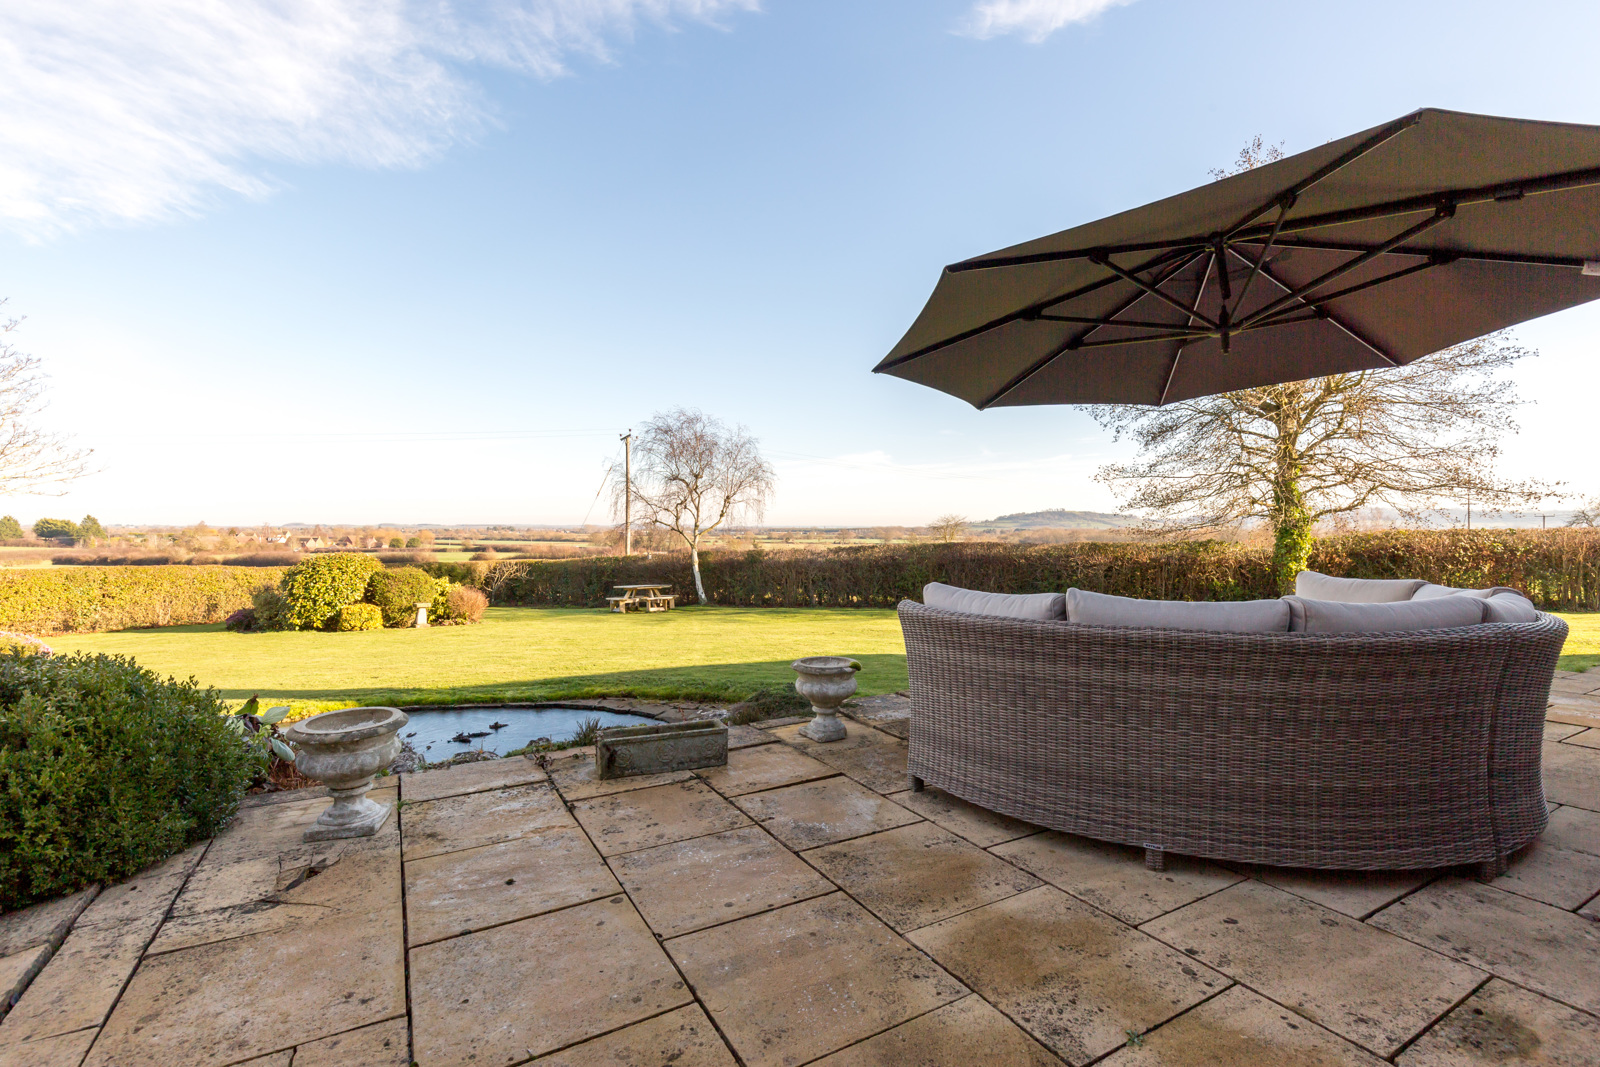
A rare opportunity to secure a spacious, modernised, detached bungalow on the edge of a historic village with panoramic views over open countryside.
Description
Entrance porch and front door to:
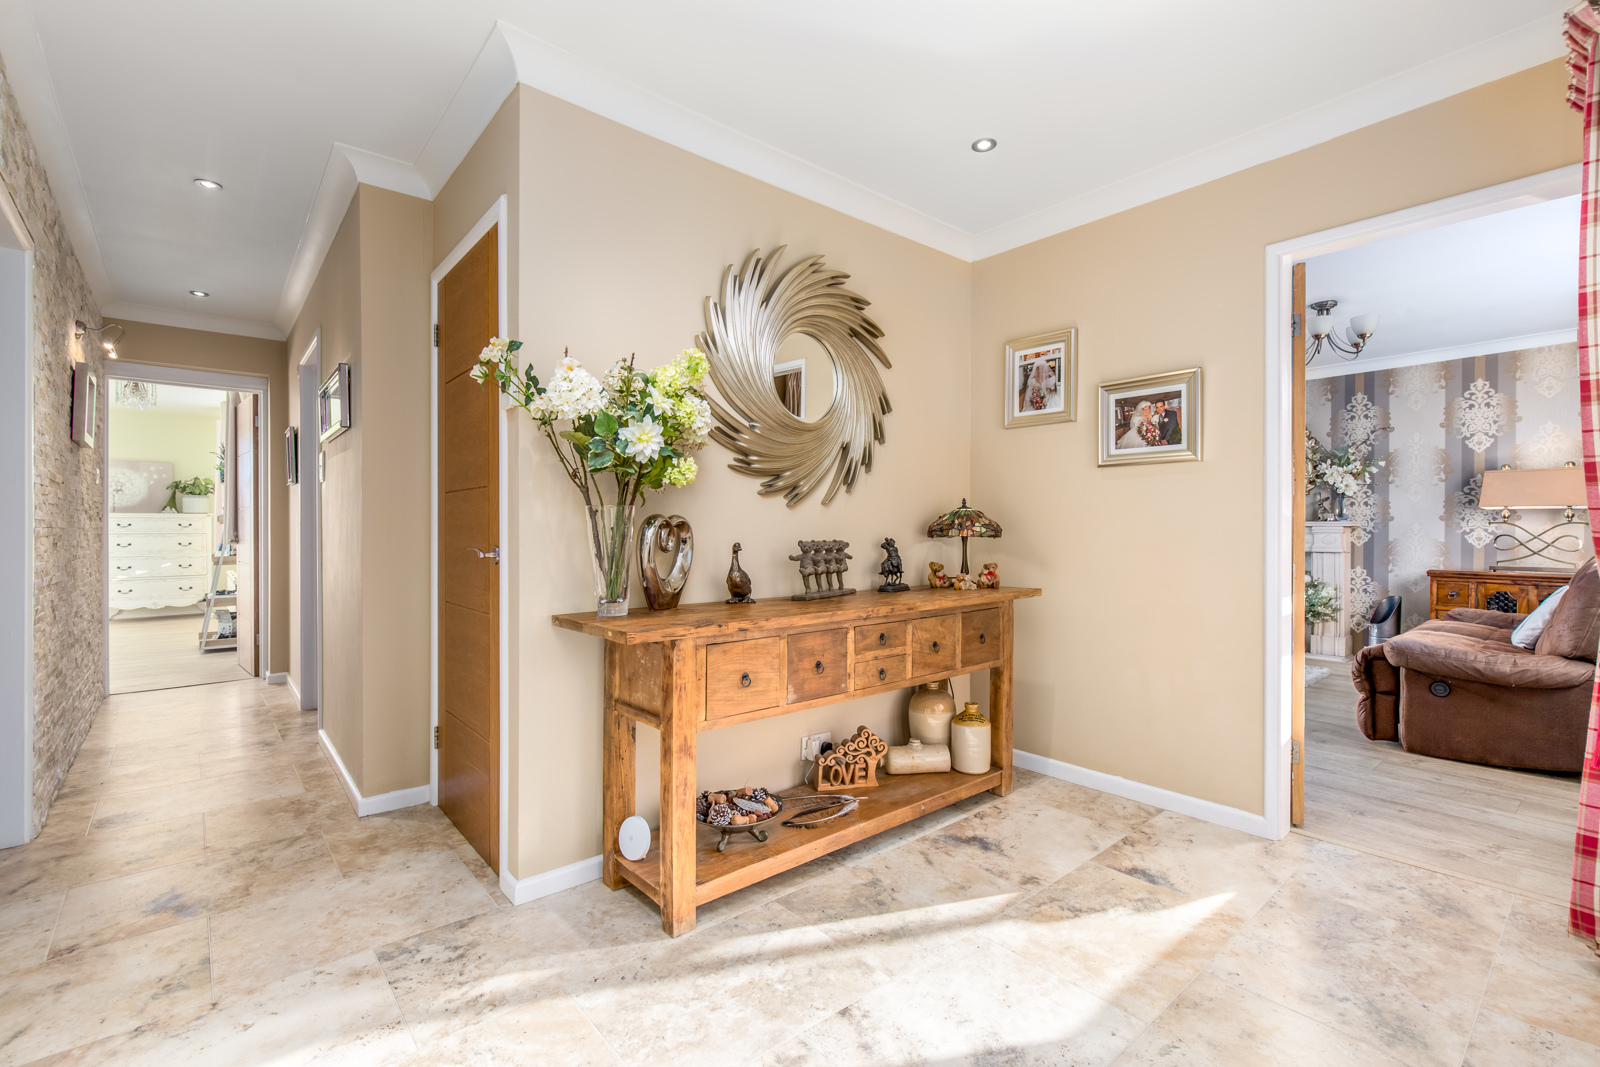
Large L shaped Hallway - With feature quartz wall, LED downlights, coats storage cupboard, loft access hatch.
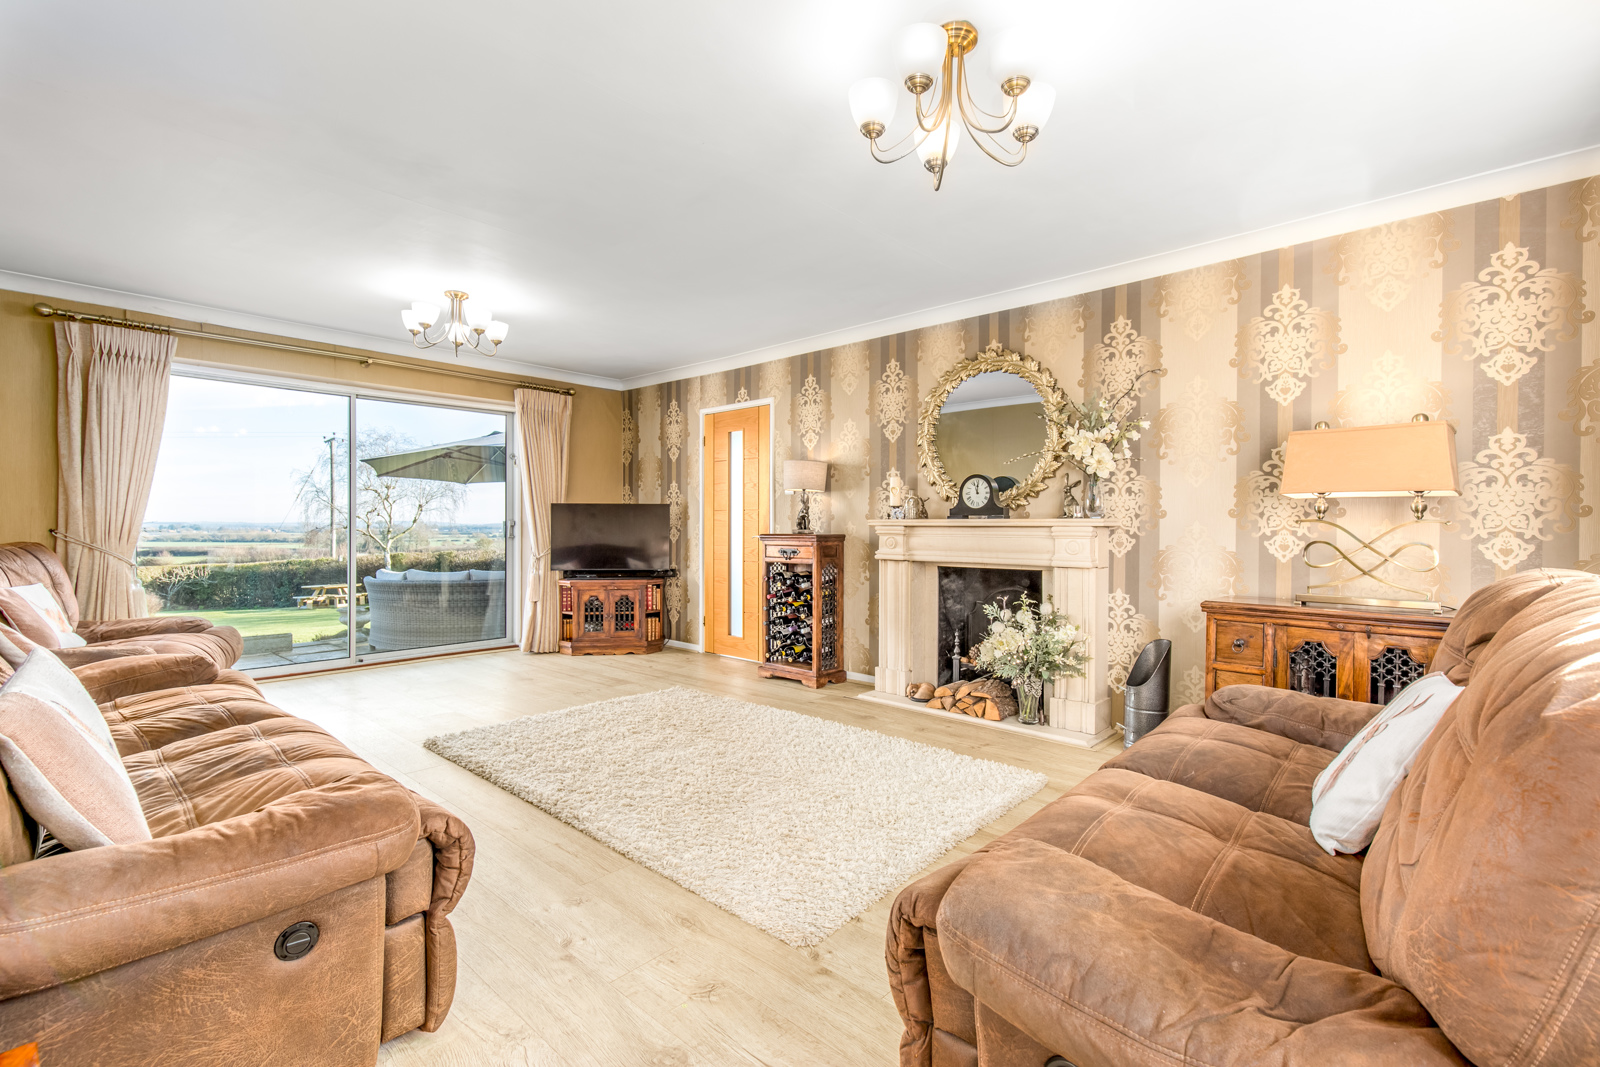
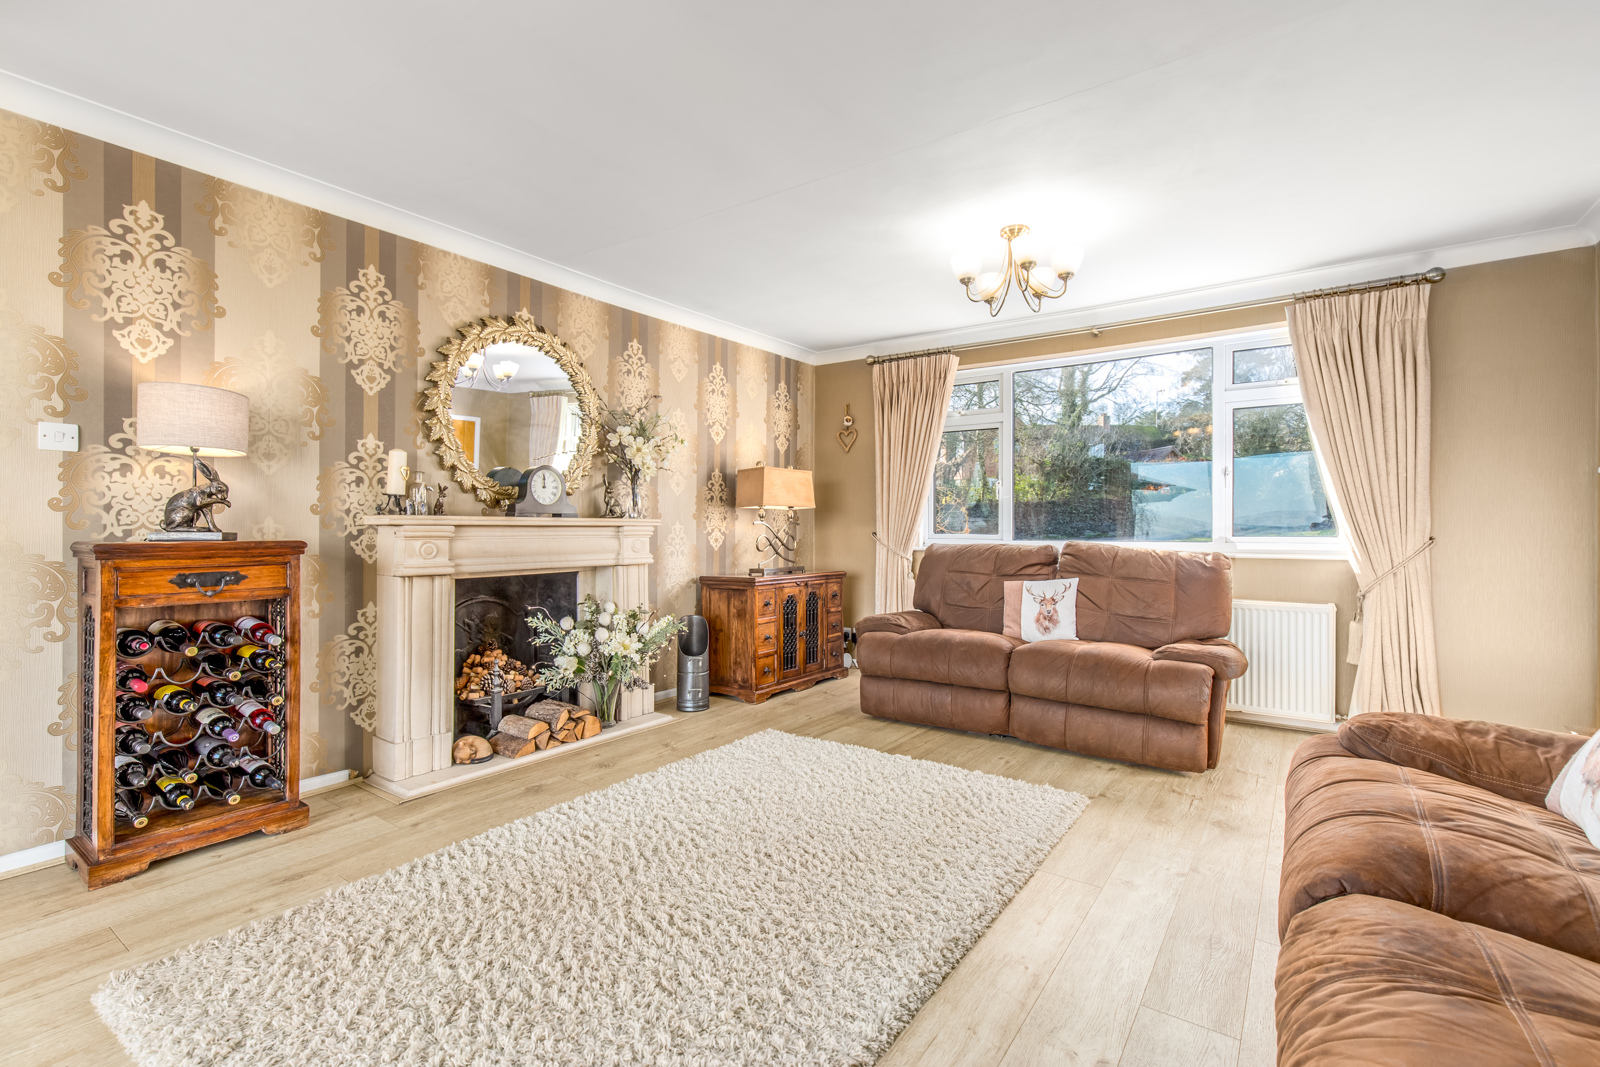
Living Room 20’6 x 13’ 11 (6.25m x 4.25m) - A large and light filled dual aspect reception room with working fireplace and sliding doors to the rear terrace and garden.
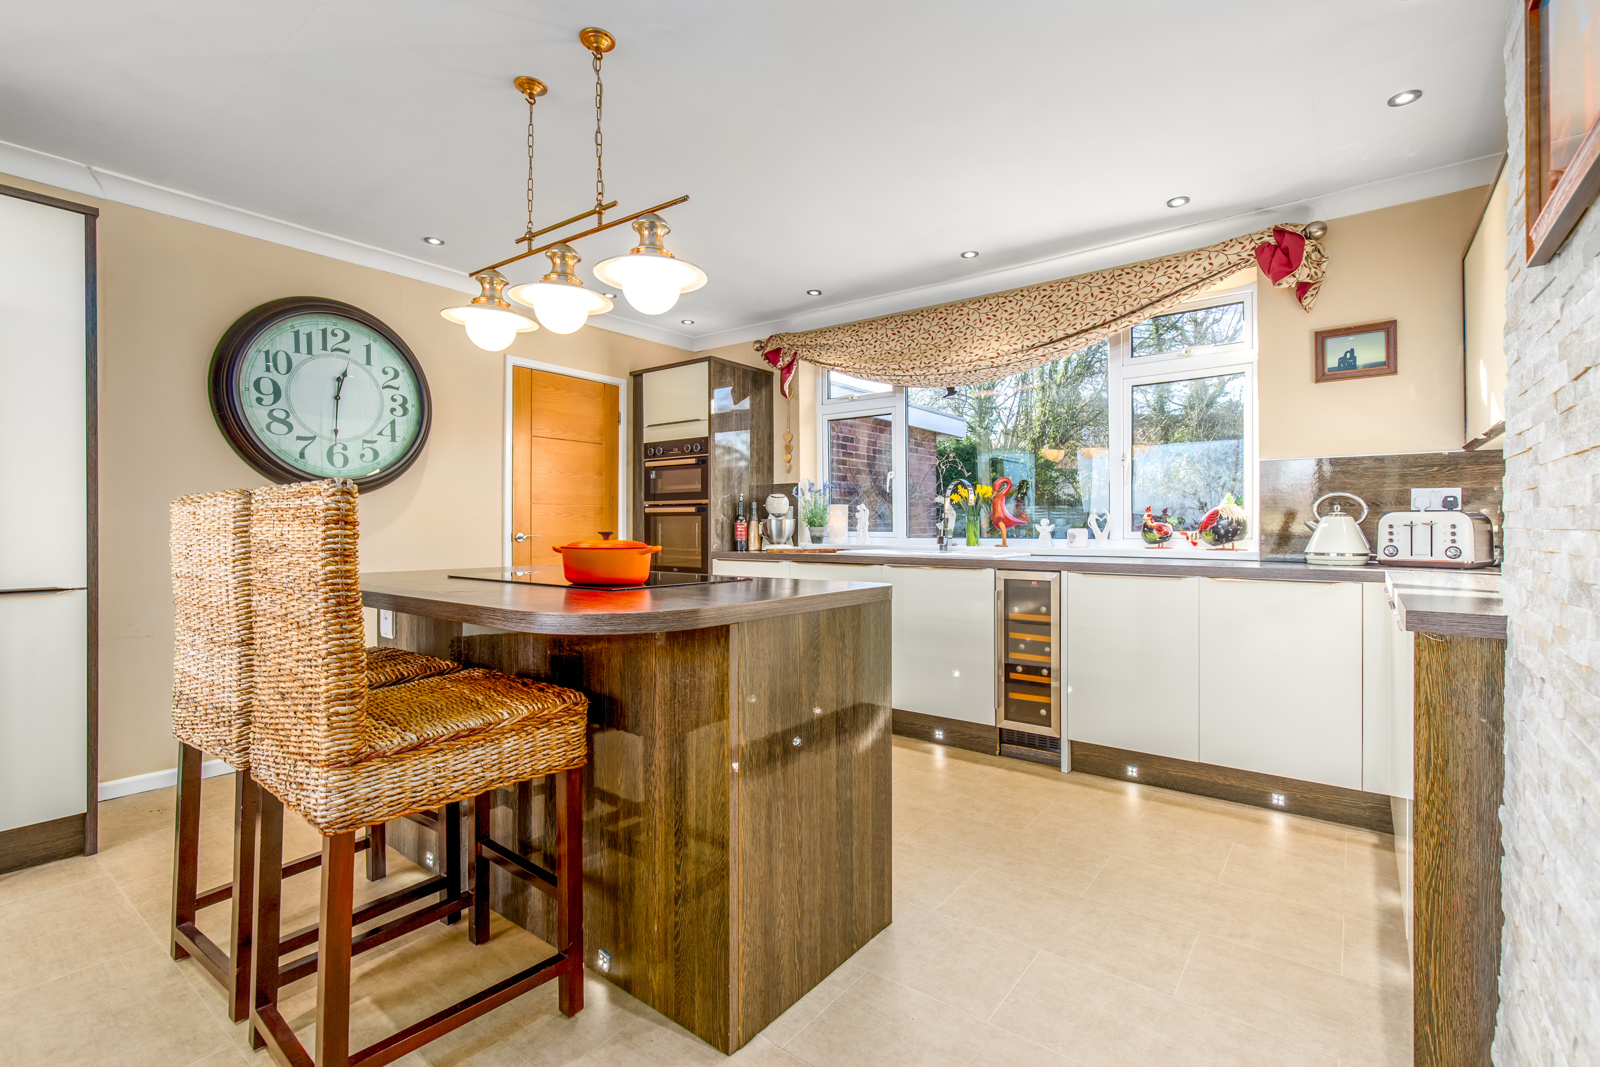
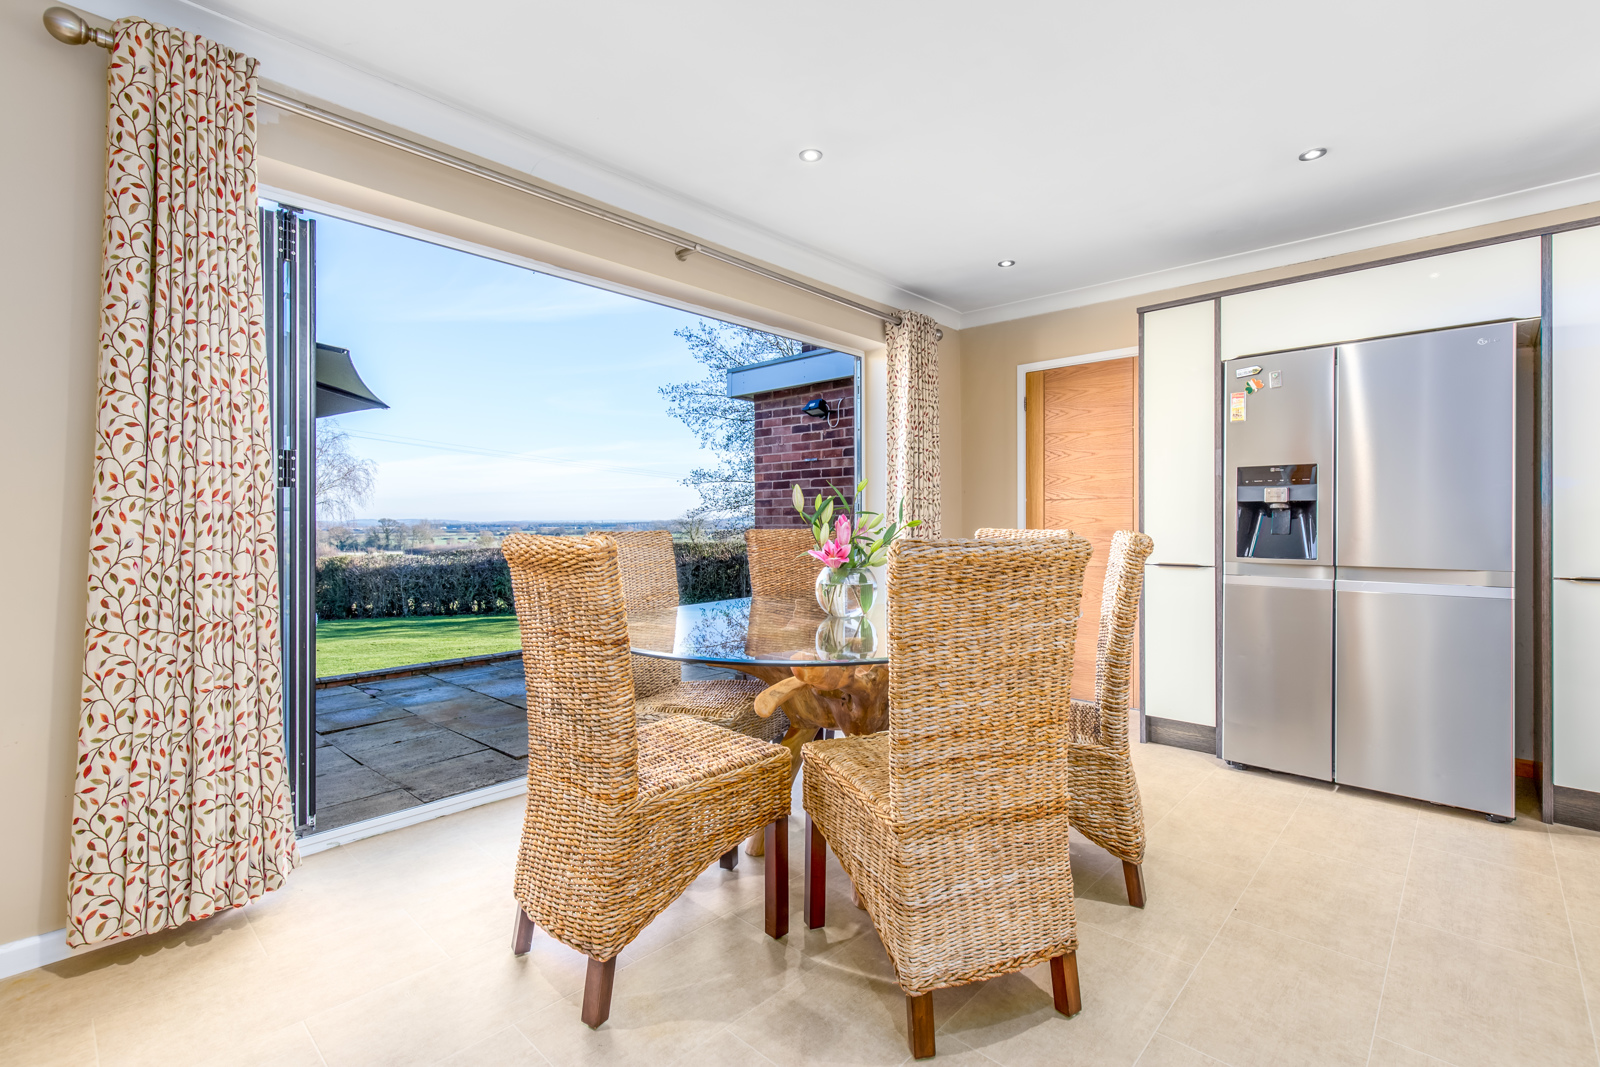
Kitchen / Diner 20’6 x 15’ 0 (6.25m x 4.56m) - Recently fitted kitchen (2015) with wood effect worktops and ceramic sink with chrome mixer tap. LED downlights. Double electric ovens, integrated microwave, Bosch dishwasher, wine cooler, LG double fridge / freezer with ice maker. Central island unit with Bosch induction hob. East facing dining area with bifold doors to rear terrace and garden. Walk in pantry.
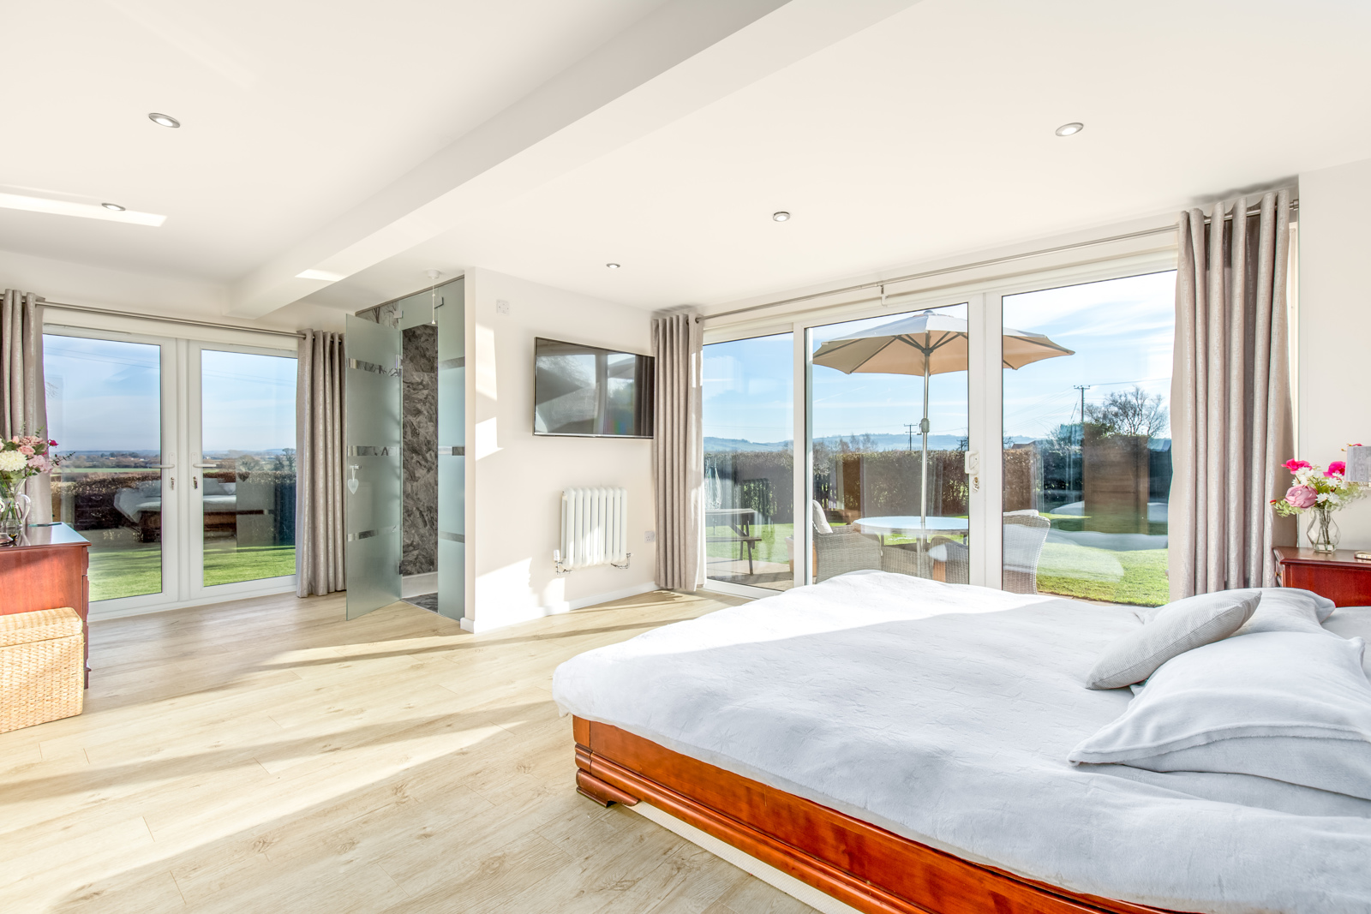
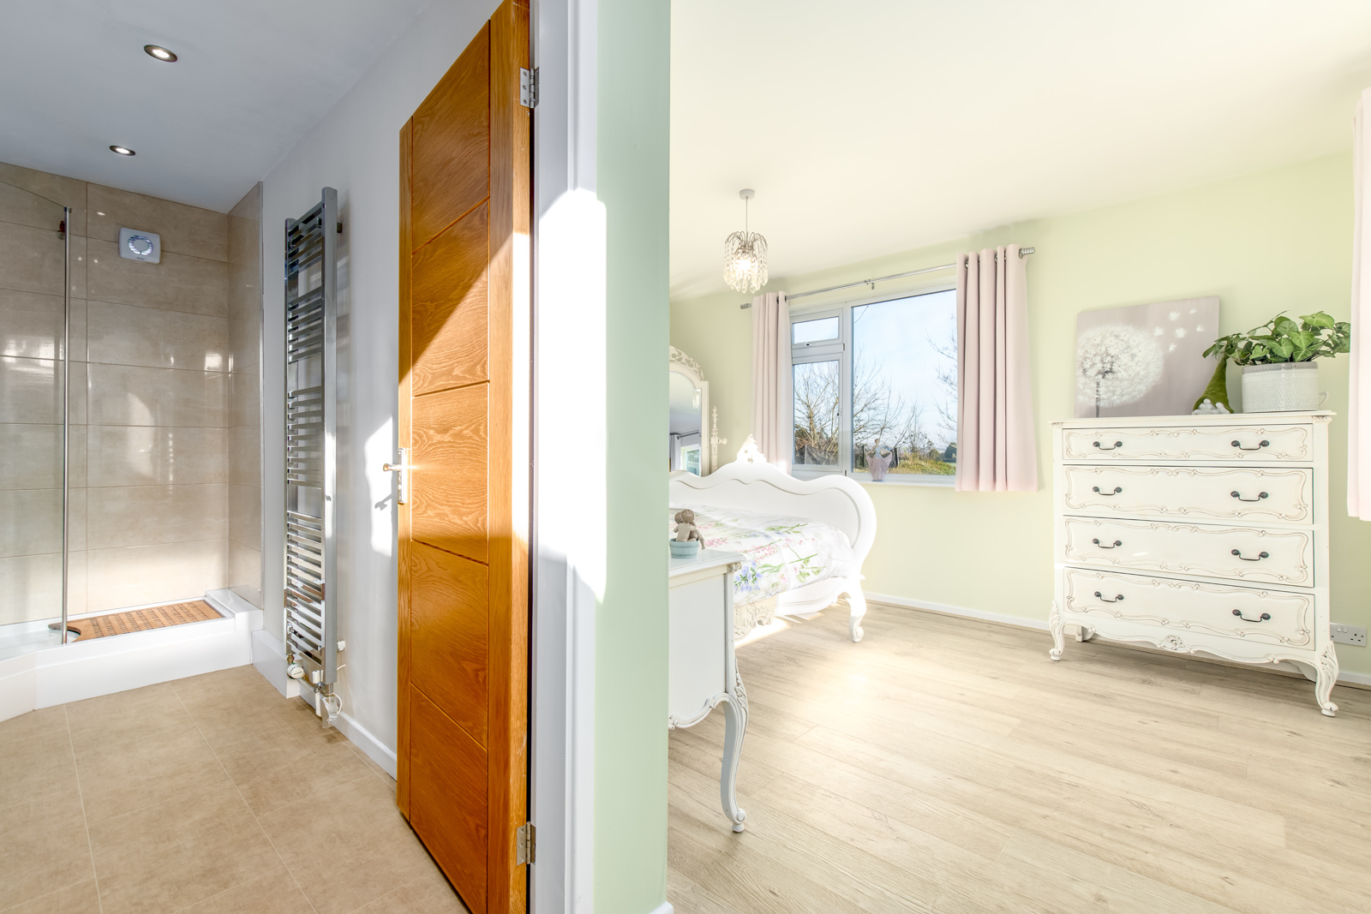
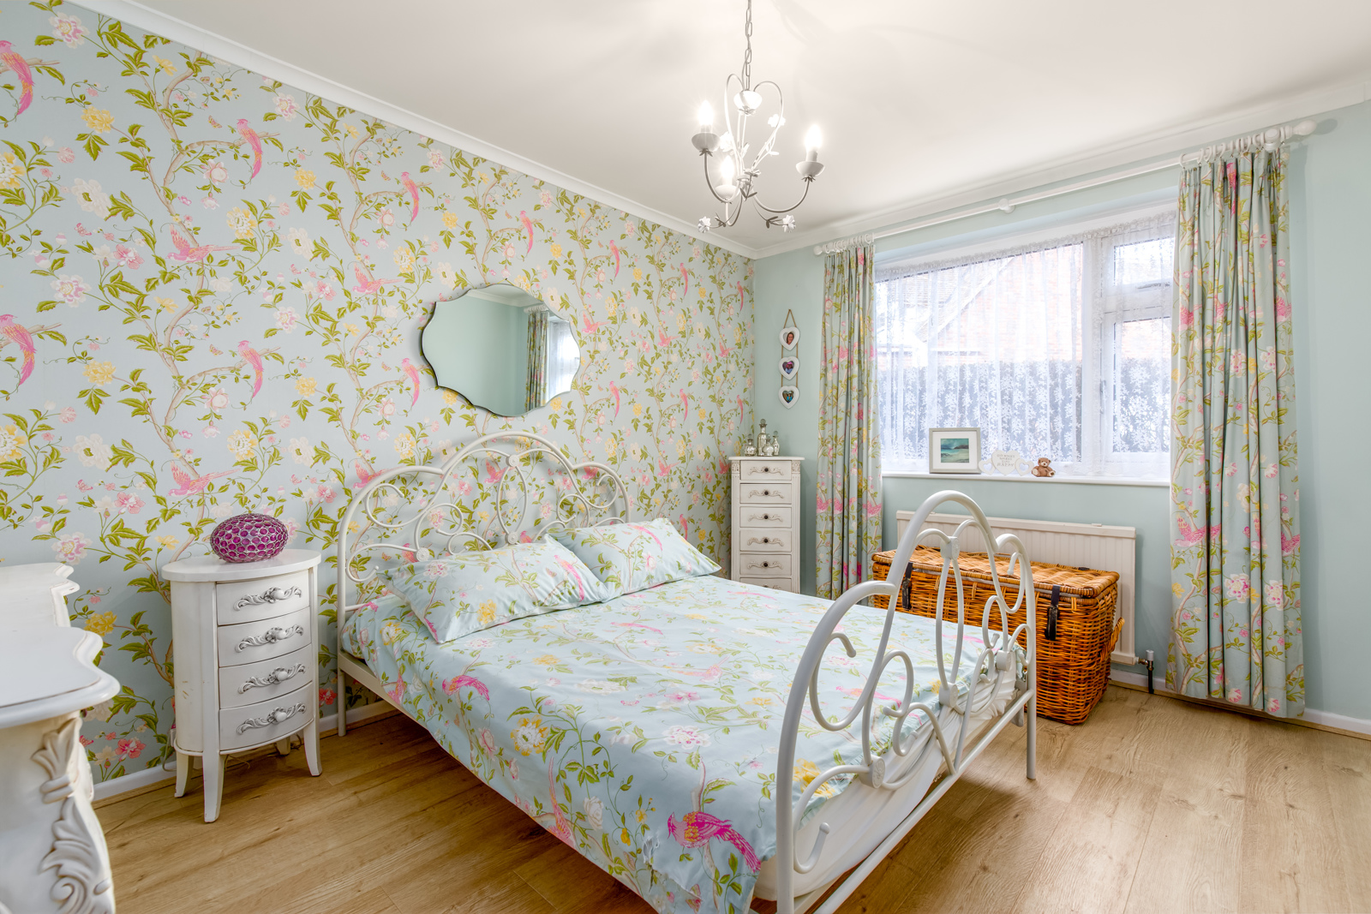
Guest Suite 19’8 x 15’6 (6.01m x 4.72m) - Fully remodelled in 2020. Dual aspect bedroom with French doors to rear garden facing east and sliding patio doors to side garden facing south. Built in wardrobes. LED downlights. Boiler cupboard with Worcester Bosch gas boiler installed 2022.
En Suite Shower Room 6’0 x 5’4 (1.84m x 1,62m) - With ceramic tiled floor. White suite with WC, wash basin with chrome mixer tap, shower cubicle with thermostatic rain head shower and separate hand held shower. Chrome towel rail. Extractor fan. LED downlights.
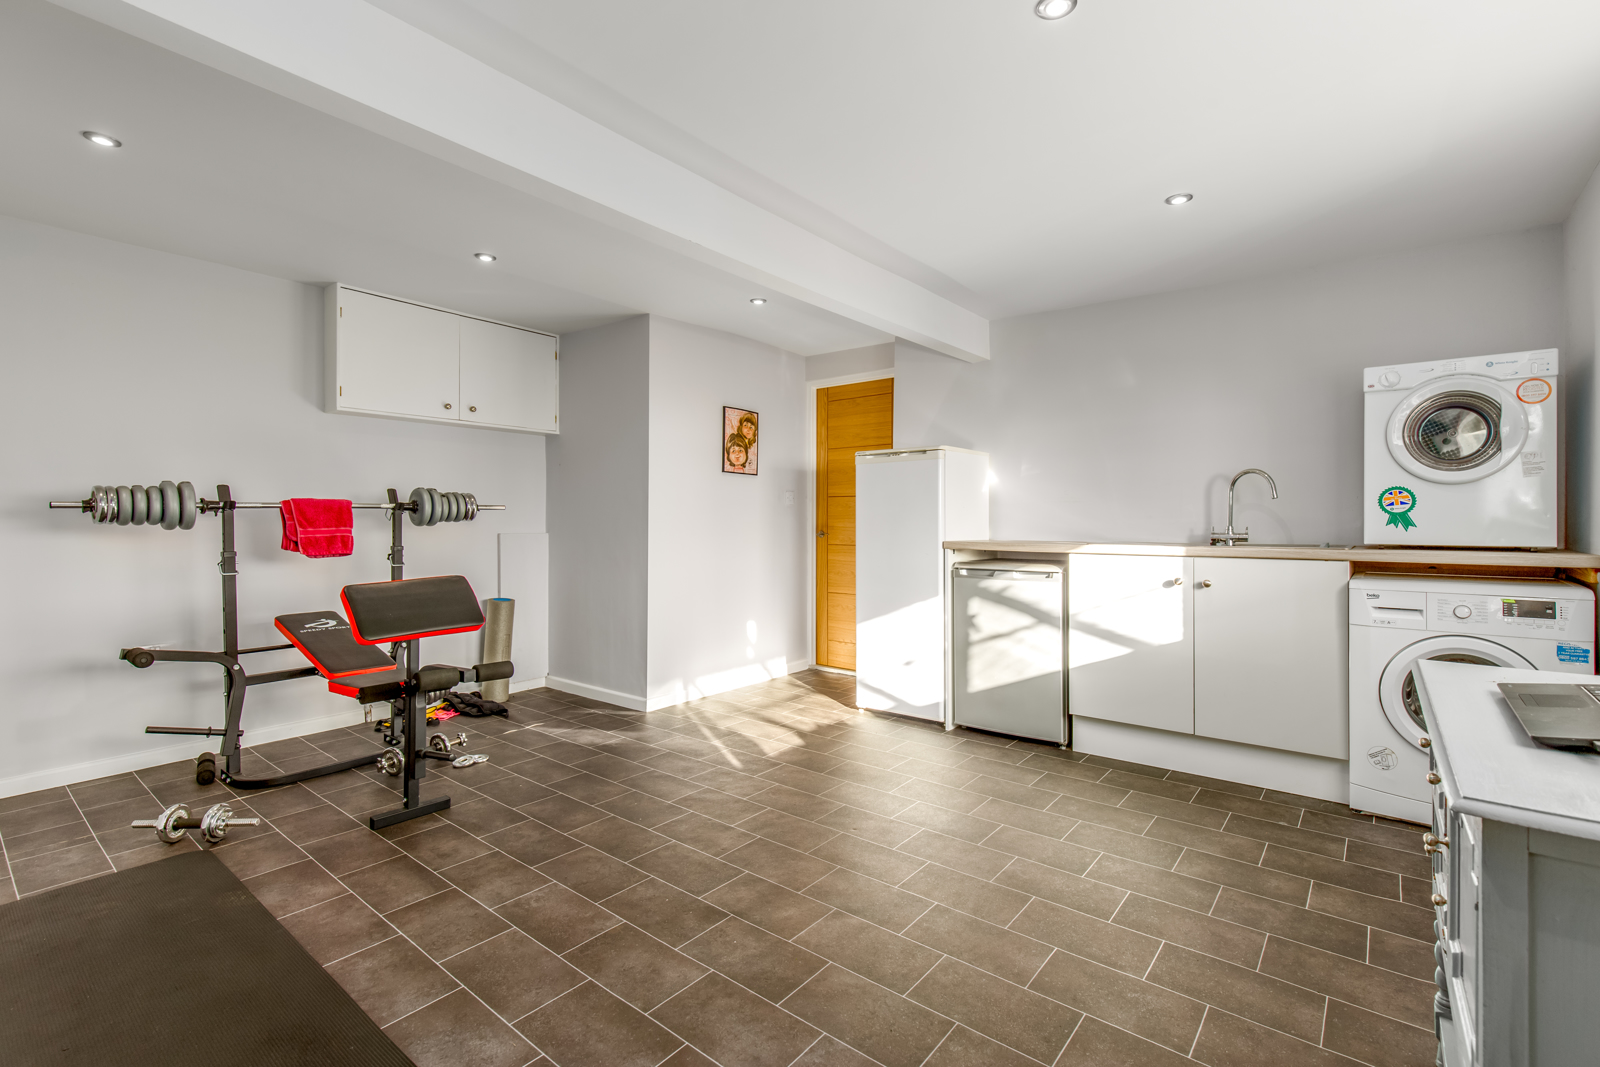
Utility Room 15’6 x 12’10 (4.72m x 3.91m) - Garage conversion, now creating a spacious flexible use area. Fitted with base unit, worktop with stainless steel sink and mixer tap. Space and plumbing for washing machine. Window to south (not double glazed)
Garden Store Room 15’6 x 6’0 (4.72m x 1.82m) - With electric roller shutter doors to front driveway and remote control operation
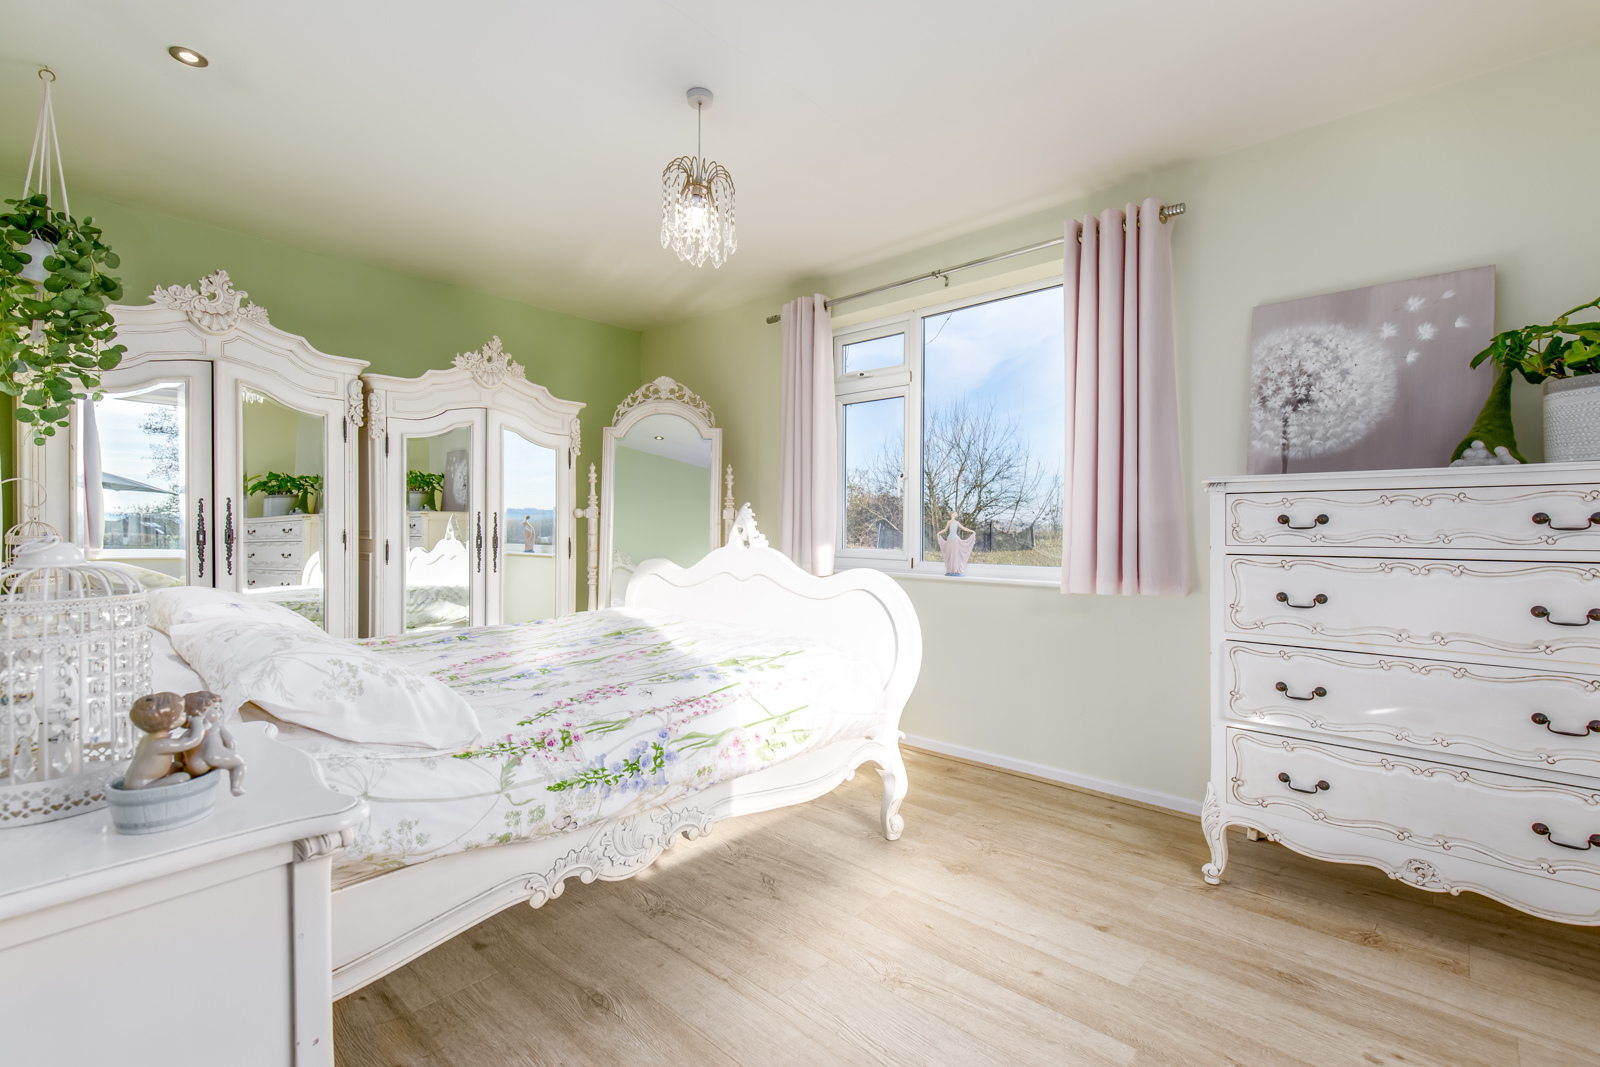
Master Bedroom 16’1 x 16’0 (4.89m x 4.88m) - Beautiful dual aspect double bedroom with windows overlong rear gardens and terrace.
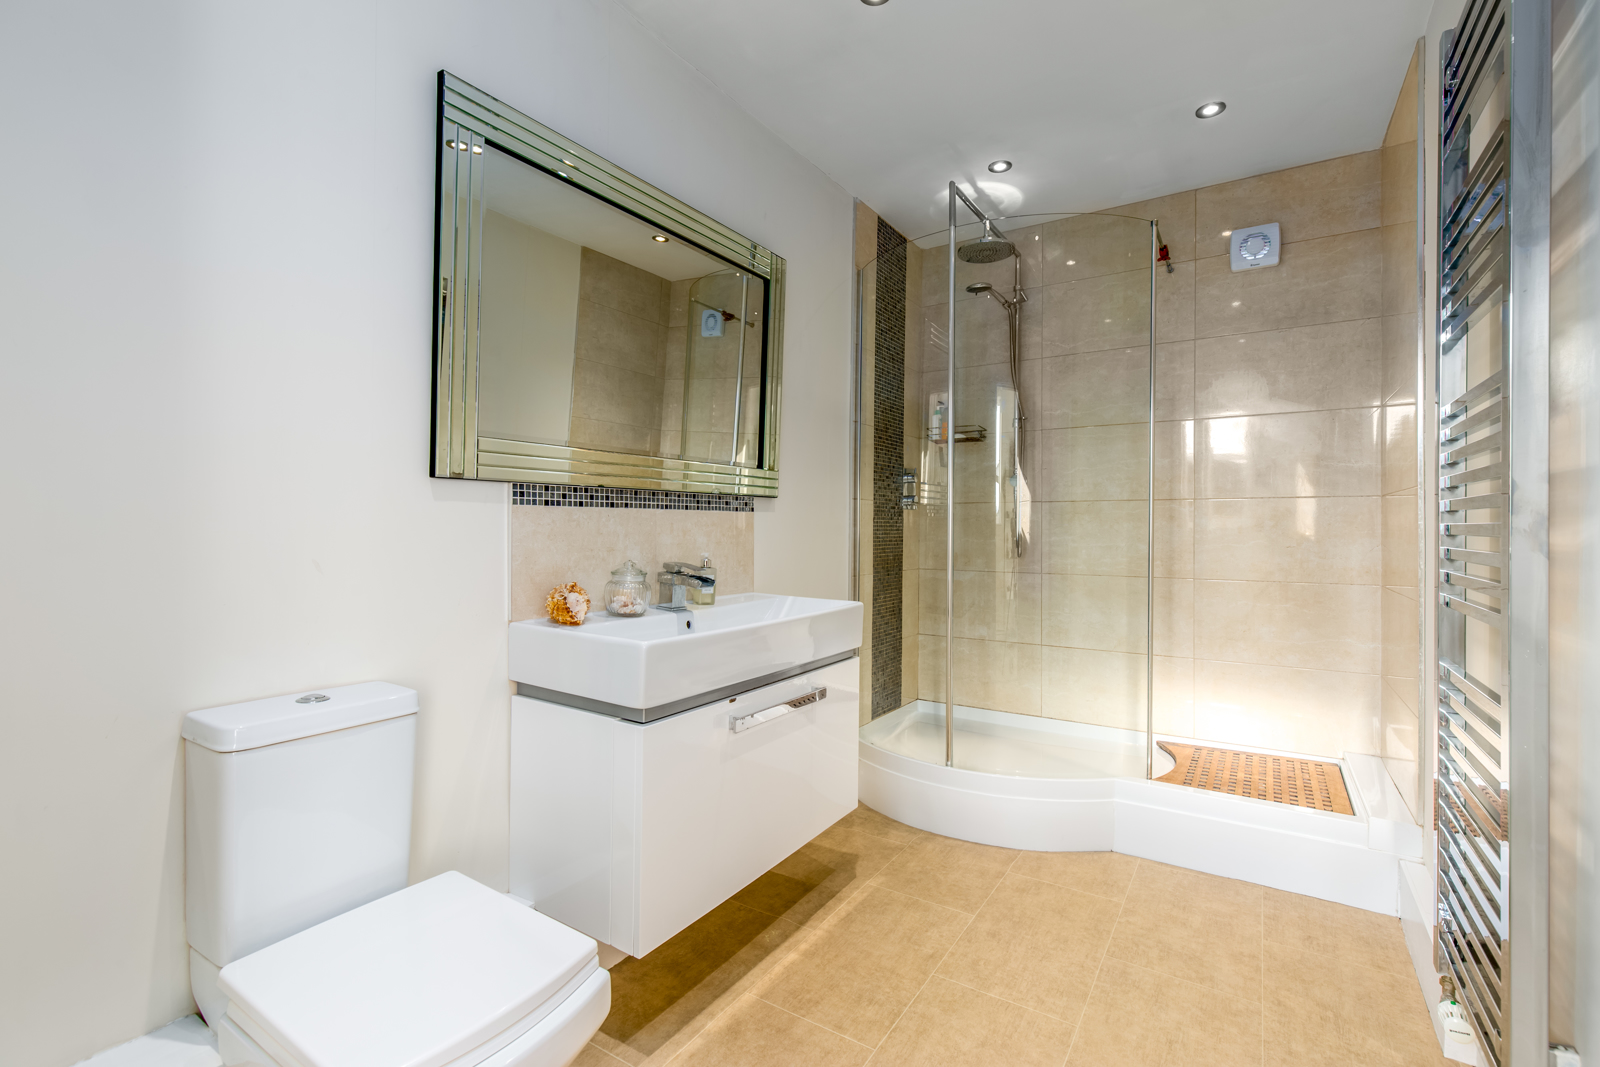
En Suite Shower Room 10’9 x 5’11 (3.27m x 1.80m) - White suite with WC, wall hung vanity unit with chrome mixer tap, shower cubicle with thermostatic rain head shower and separate hand held shower. Chrome towel rail. Extractor fan.
Bedroom 2 14’0 x 12’6 (4.26m x 3.81m) - West facing double bedroom with built in wardrobes and window overlooking front garden.
Bedroom 3 12'8 x 11’0 (3.86m x 3.35m) - North facing double bedroom with built in wardrobes and window to side. Currently used as a home office.
Bedroom 4 12'8 x 9’6 (3.86m x 2.90m) - North facing double bedroom with window to side
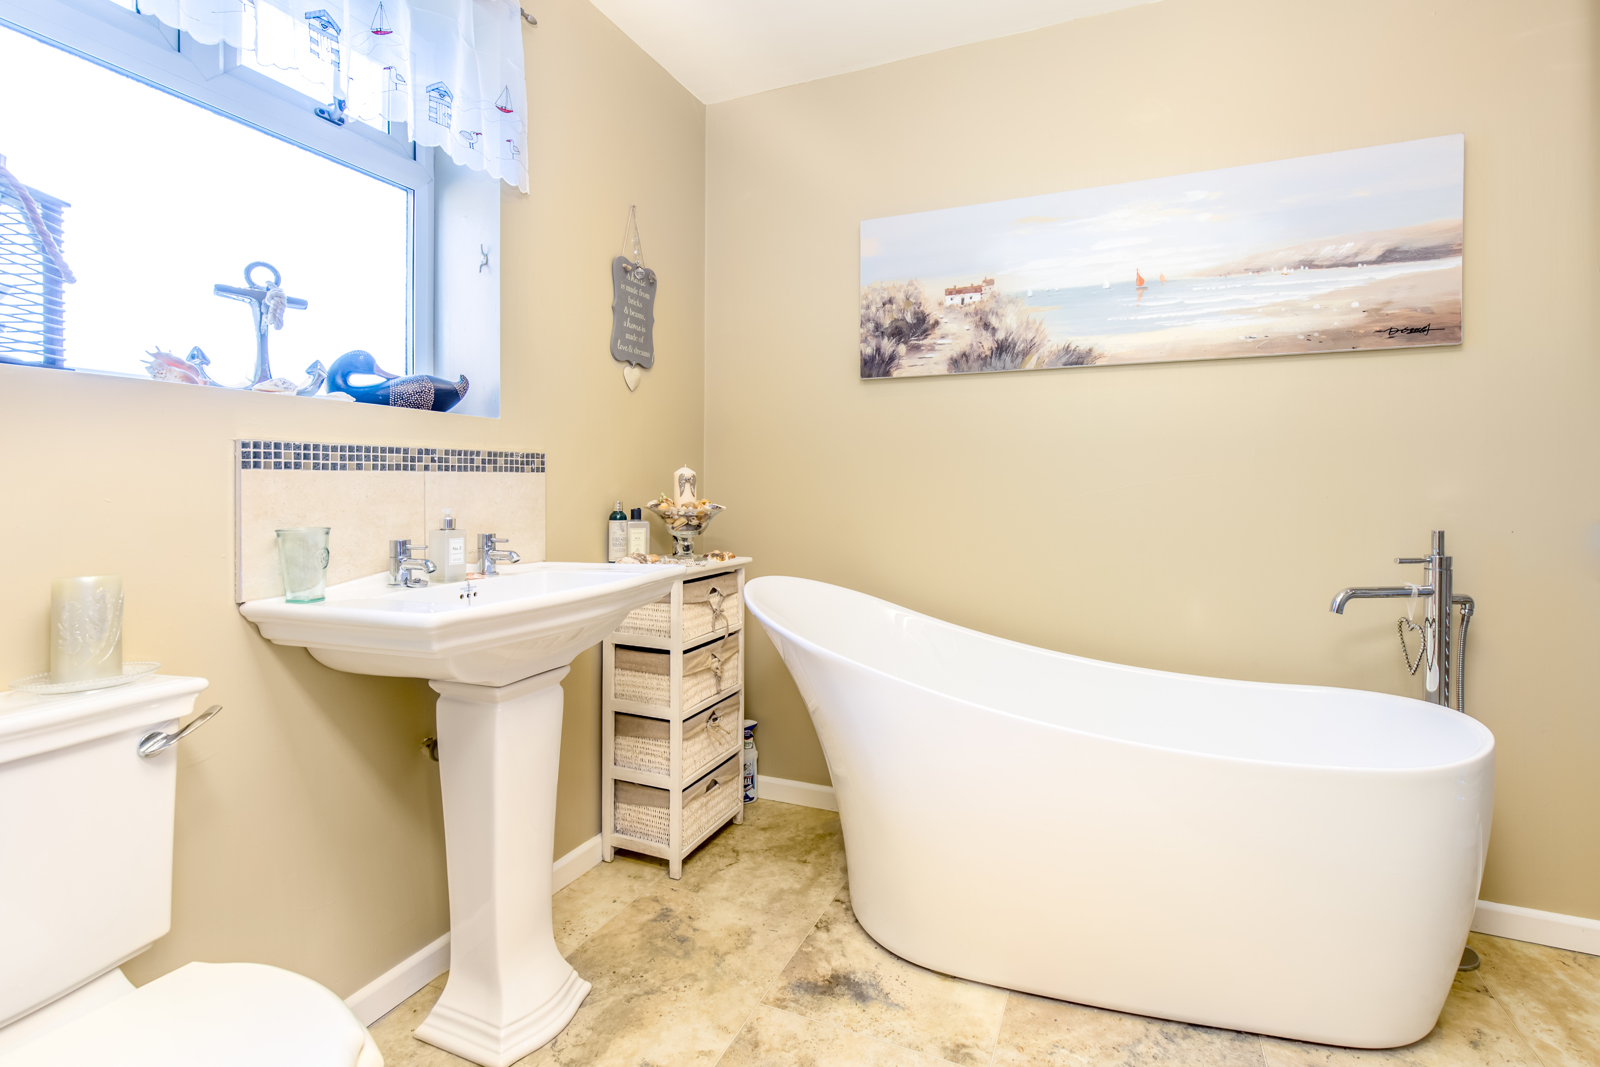
Family Bathroom 9’2 x 7’1 (2.79m x 2.16m) - White suite with WC, pedestal sink with chrome mixer tap, shower cubicle with electric shower. Free standing bath with pillar taps. Chrome towel rail. Extractor fan. Window to rear garden.
Outside Areas:
South West facing front garden – Far View is approached via a long tarmac driveway at the front of the house with parking for several cars and an adjacent lawned area. The plot is bordered predominantly by hedging with side access gates on both sides of the house leading to the rear garden.
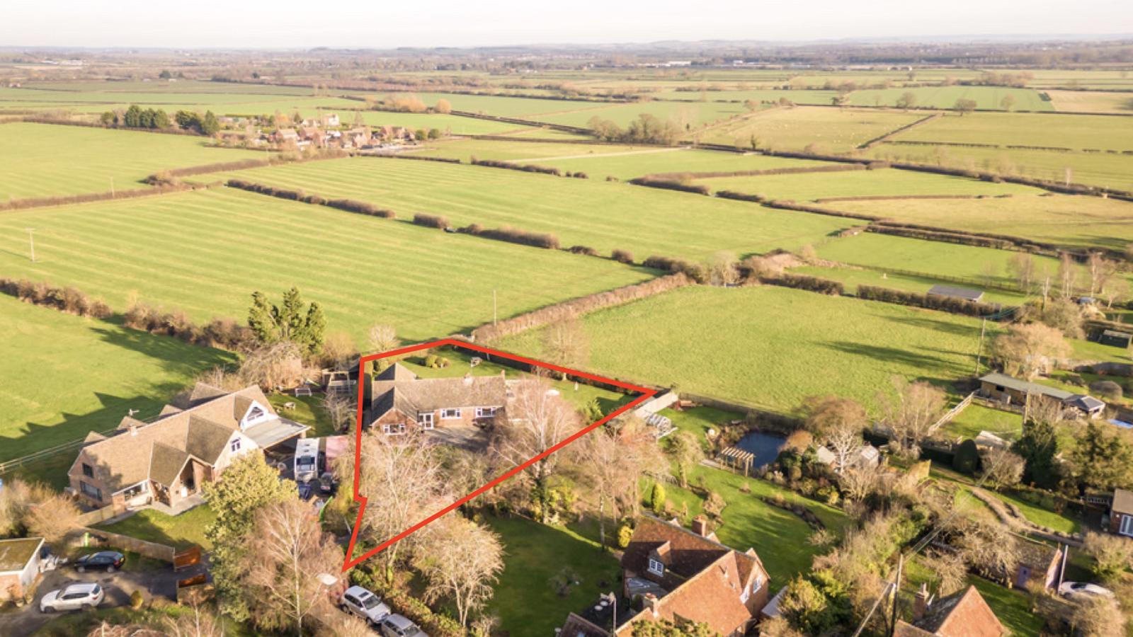
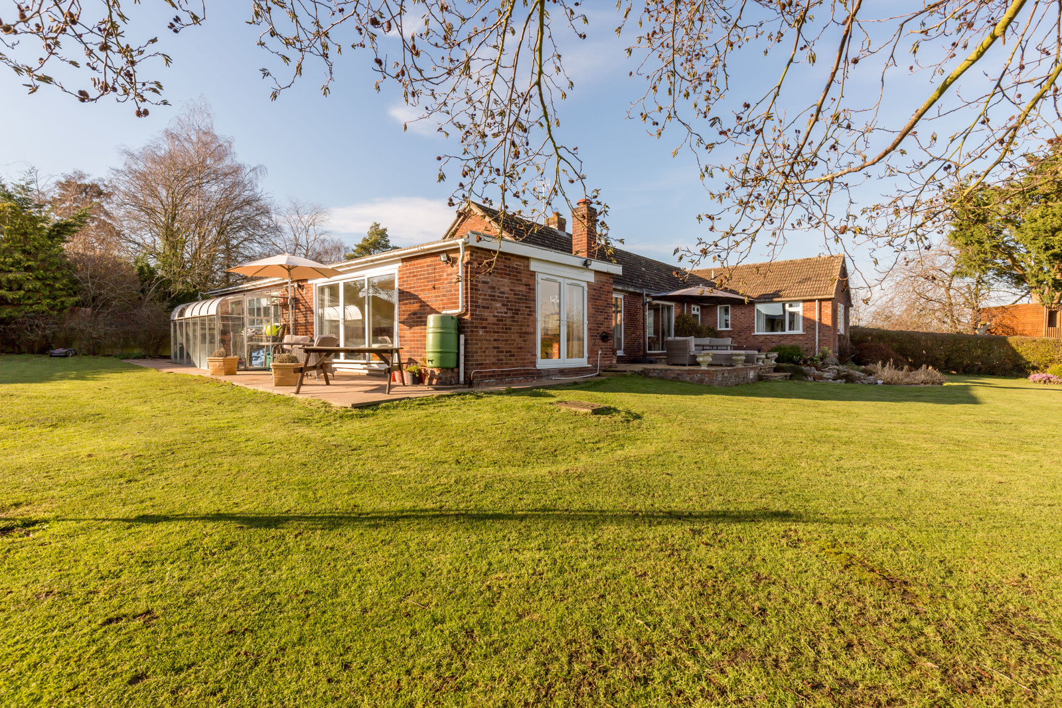
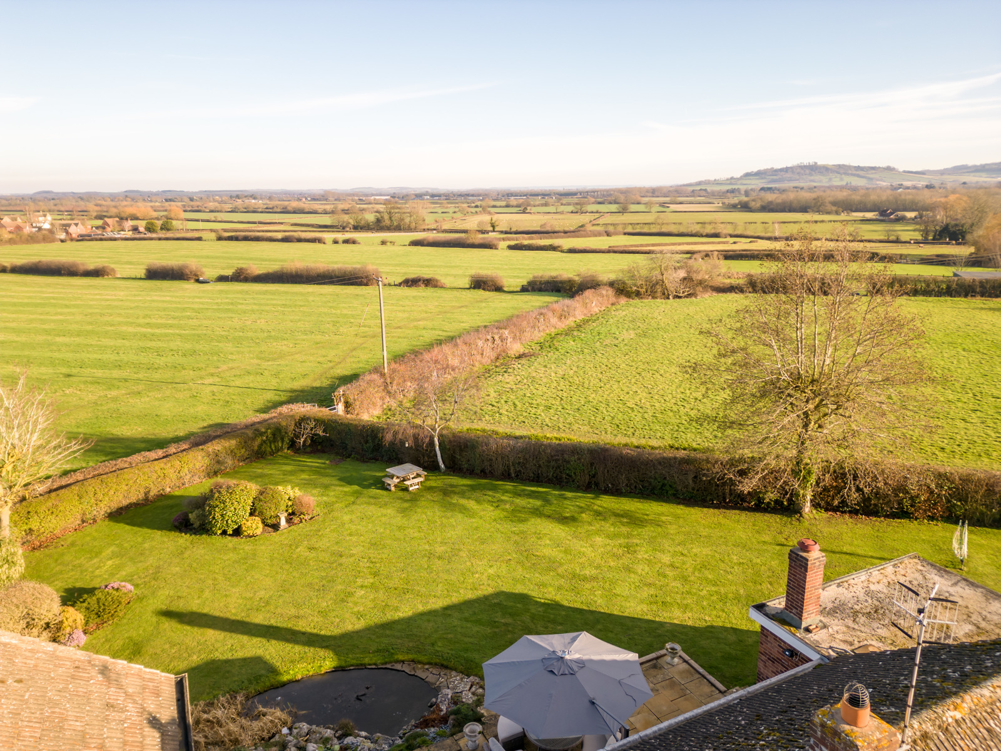
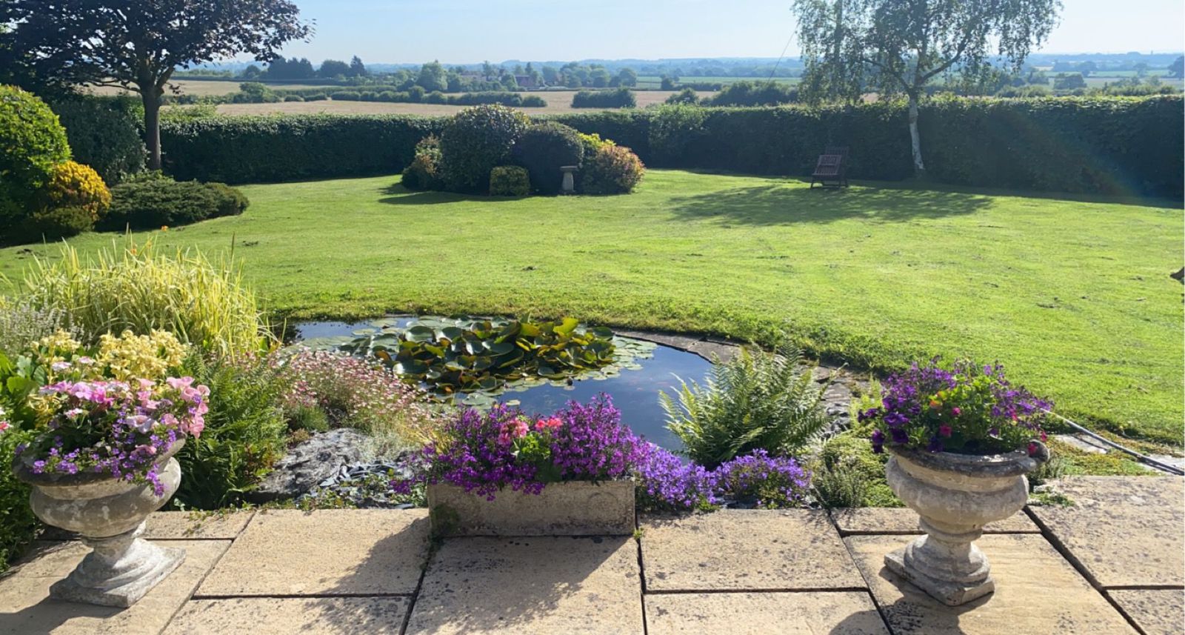
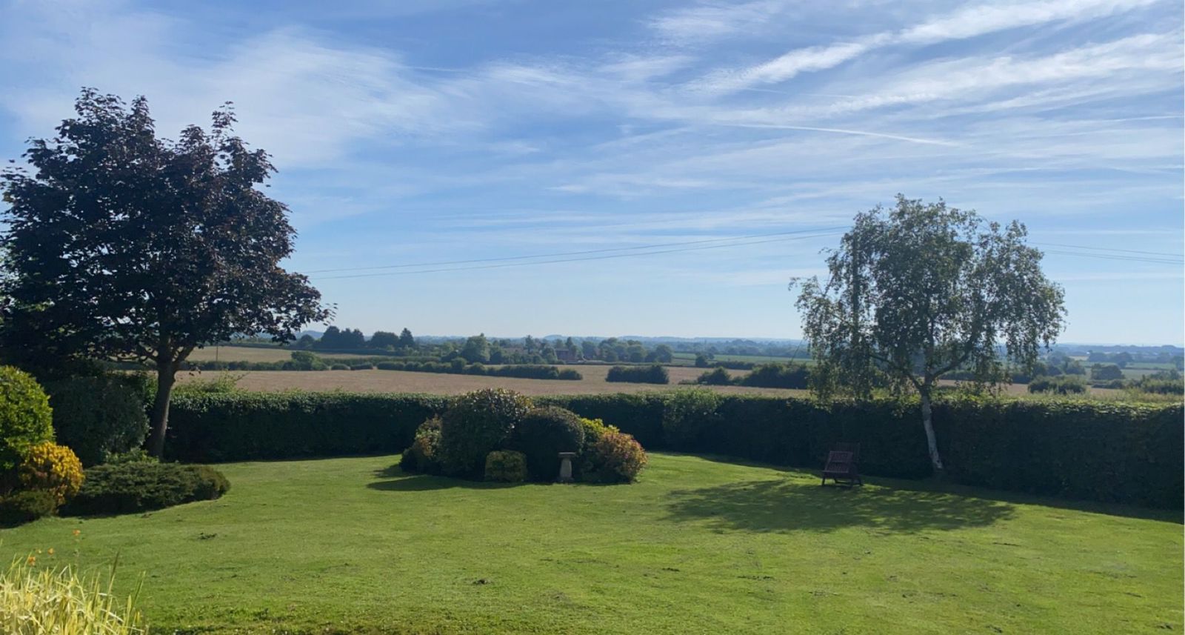
South and East facing rear gardens - A beautiful private garden space which wraps around the house, affording extensive and spectacular views over open countryside. A rear garden gate leads directly onto a footpath which then gives immediate access to the wider footpath network across fields and country lanes, perfect for dog walkers. The rear garden is bordered mainly by hedging and includes a good size lawn, fish pond with pump, feature planting areas and two terraces facing East and South. There are outdoor power sockets, an outside tap, oil tank, and coal bunker.
Approximate 0.4 acre plot in total.