6 Bedroom Detached House Sold in Wilmslow, SK9

| Reference | 48756 |
| Address |
23A Torkington Road, Wilmslow, SK9 (Map Location) |
| Beds | 6 |
| Baths | 4 |
| Type | Detached house |
| Tenure | Freehold |
We are delighted to offer this beautiful home ready to move into, on this most prestigious road in Wilmslow. AVONLEA is a classic property where traditional meets modern. All the usual features of a high end property are offered including study, gym, cinema or chill out room, open plan kitchen/dining/living, separate living room and triple garage. A short walk to the station with fast trains to London, Manchester and many other connections.
Description
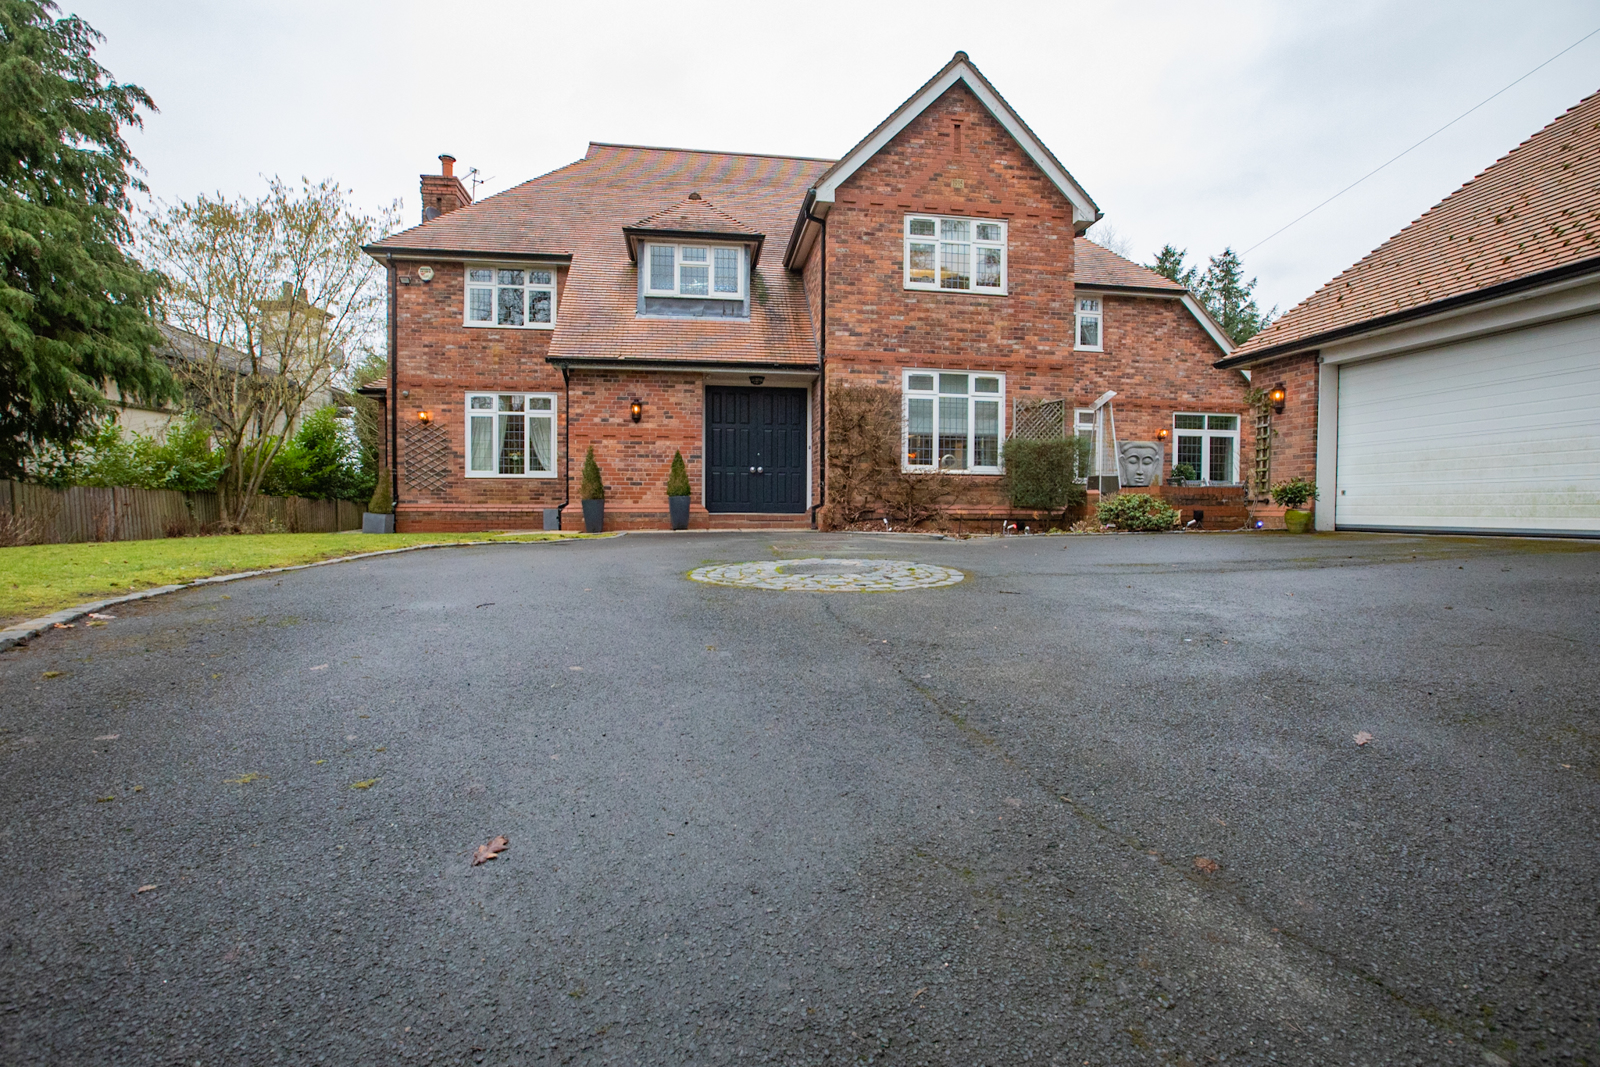
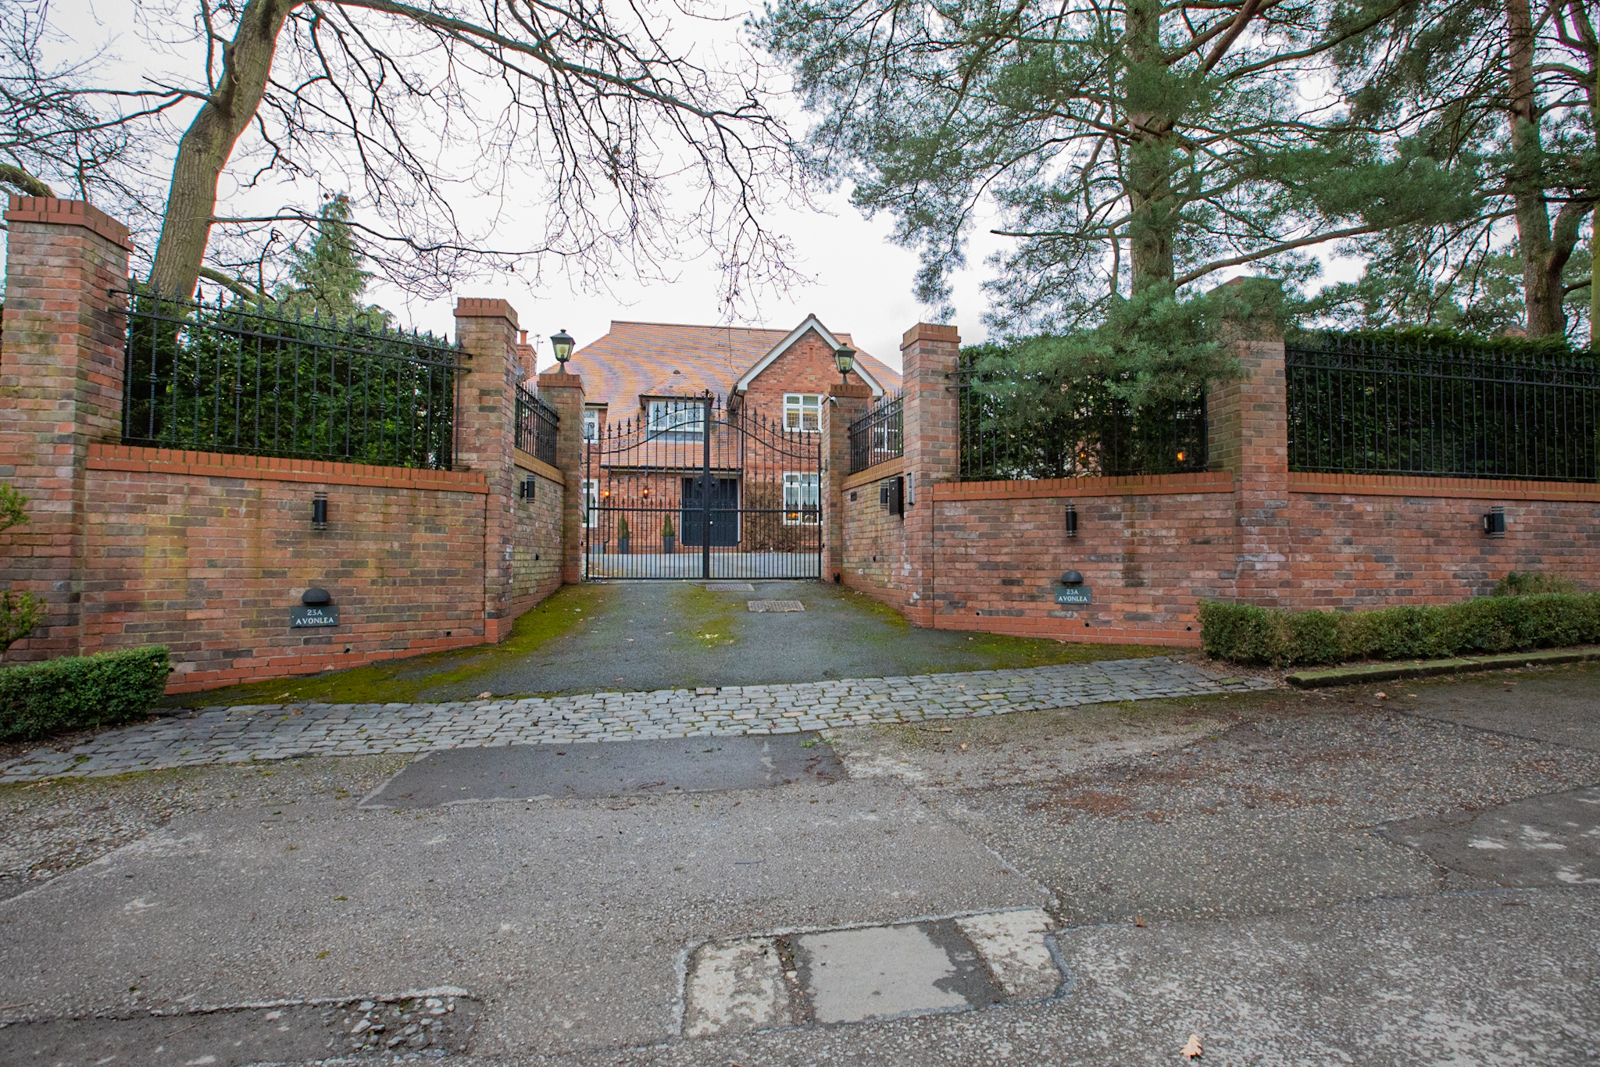
Avonlea is a characterful brick house on probably the most sought after road in Wilmslow. It is set back at the most private end of the road behind electric gates and within easy walking distance of Wilmslow centre. and the mainline station.
This home has a warm and welcoming atmosphere and layout. It is a place where everyone immediately feels invited and at ease. It has a classic and tasteful construction and presentation.
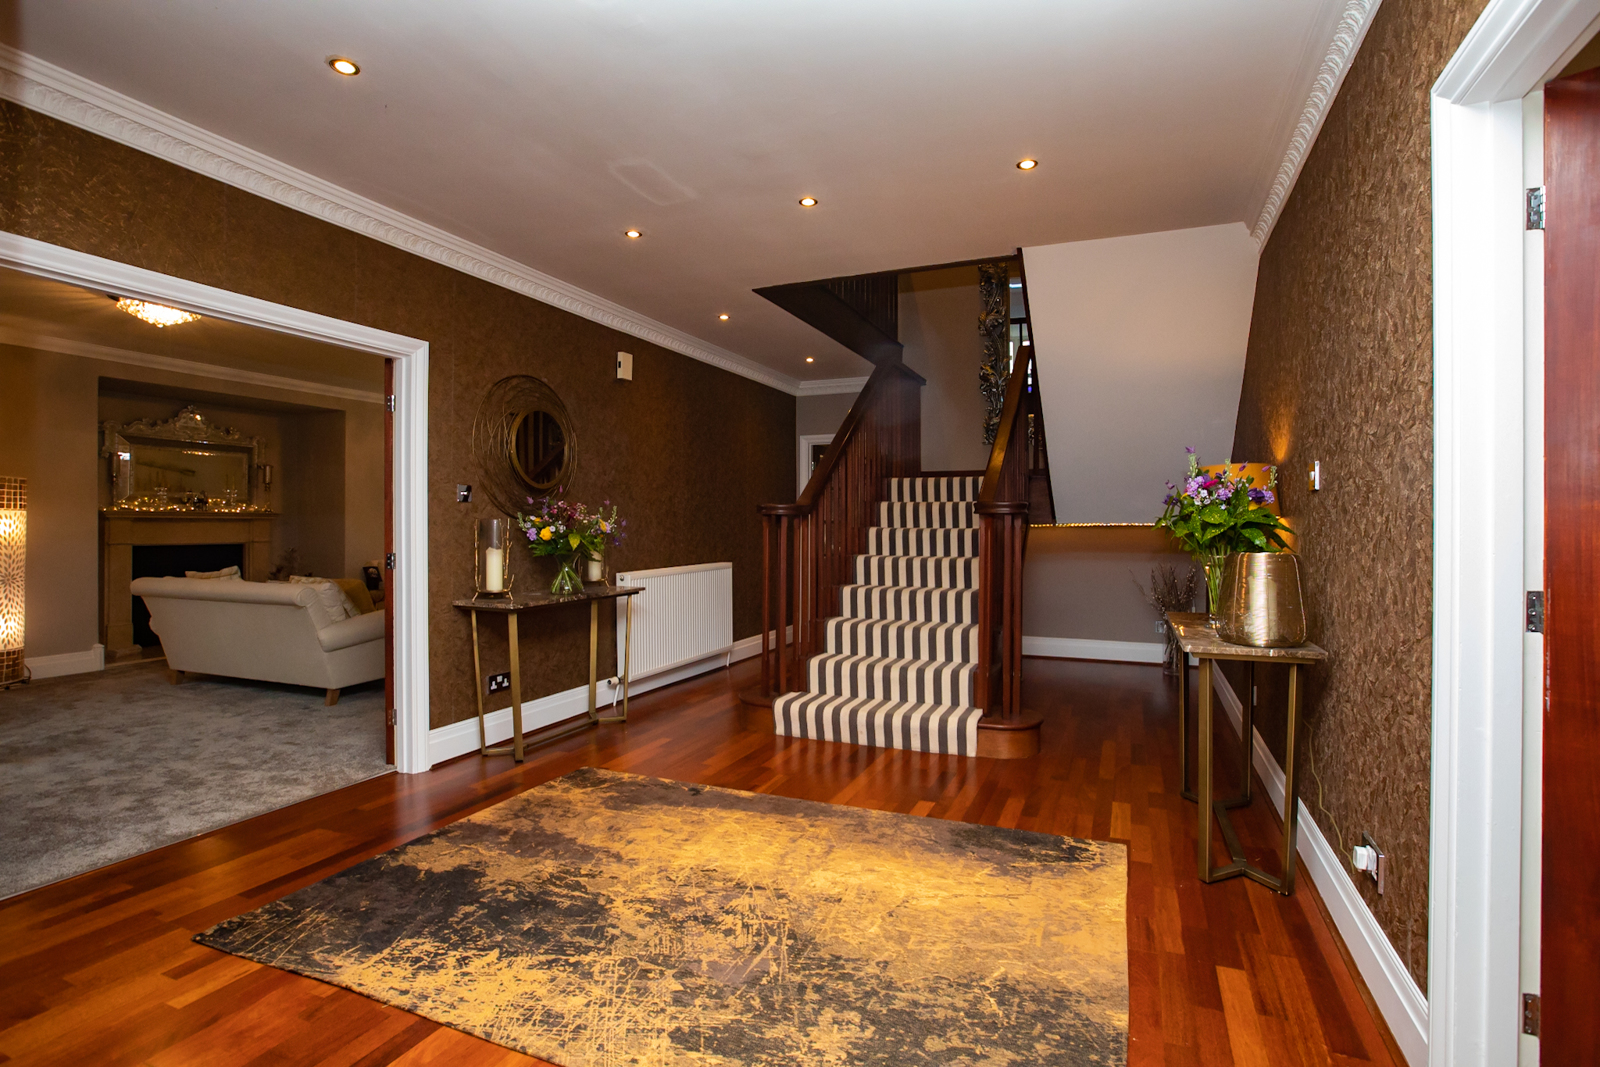
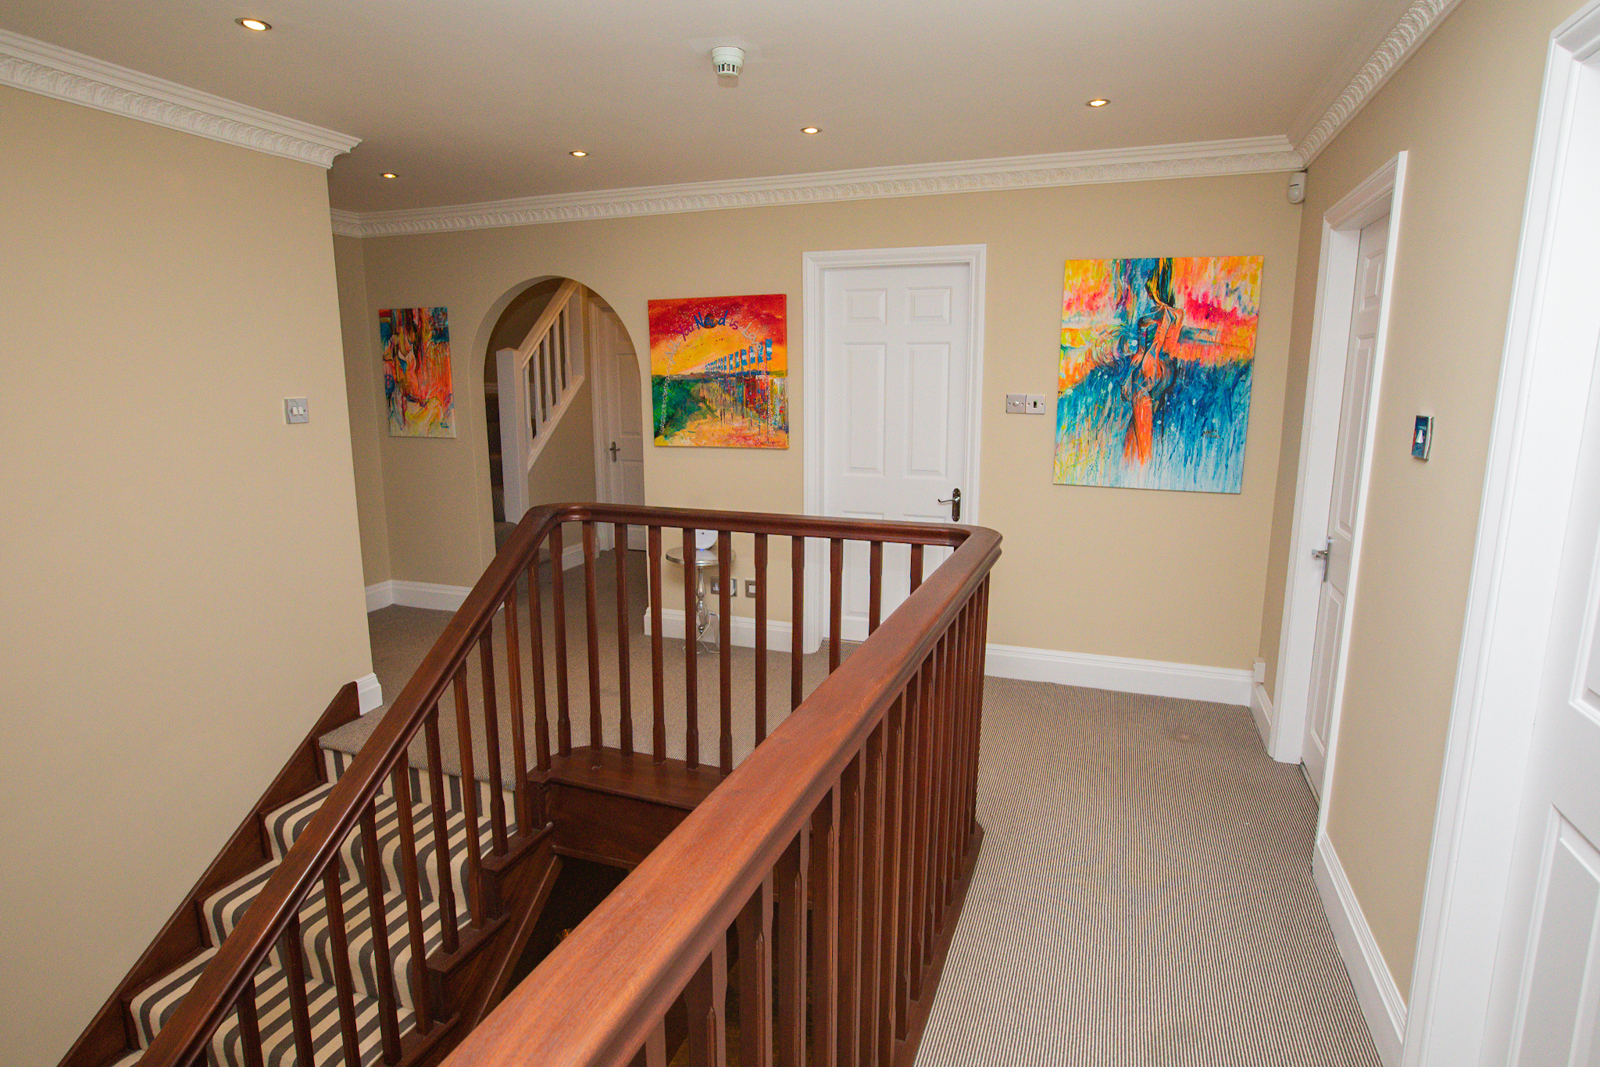
The impressive hall entrance has a central double staircase and there are living areas to both right, left and rear. The house just flows.
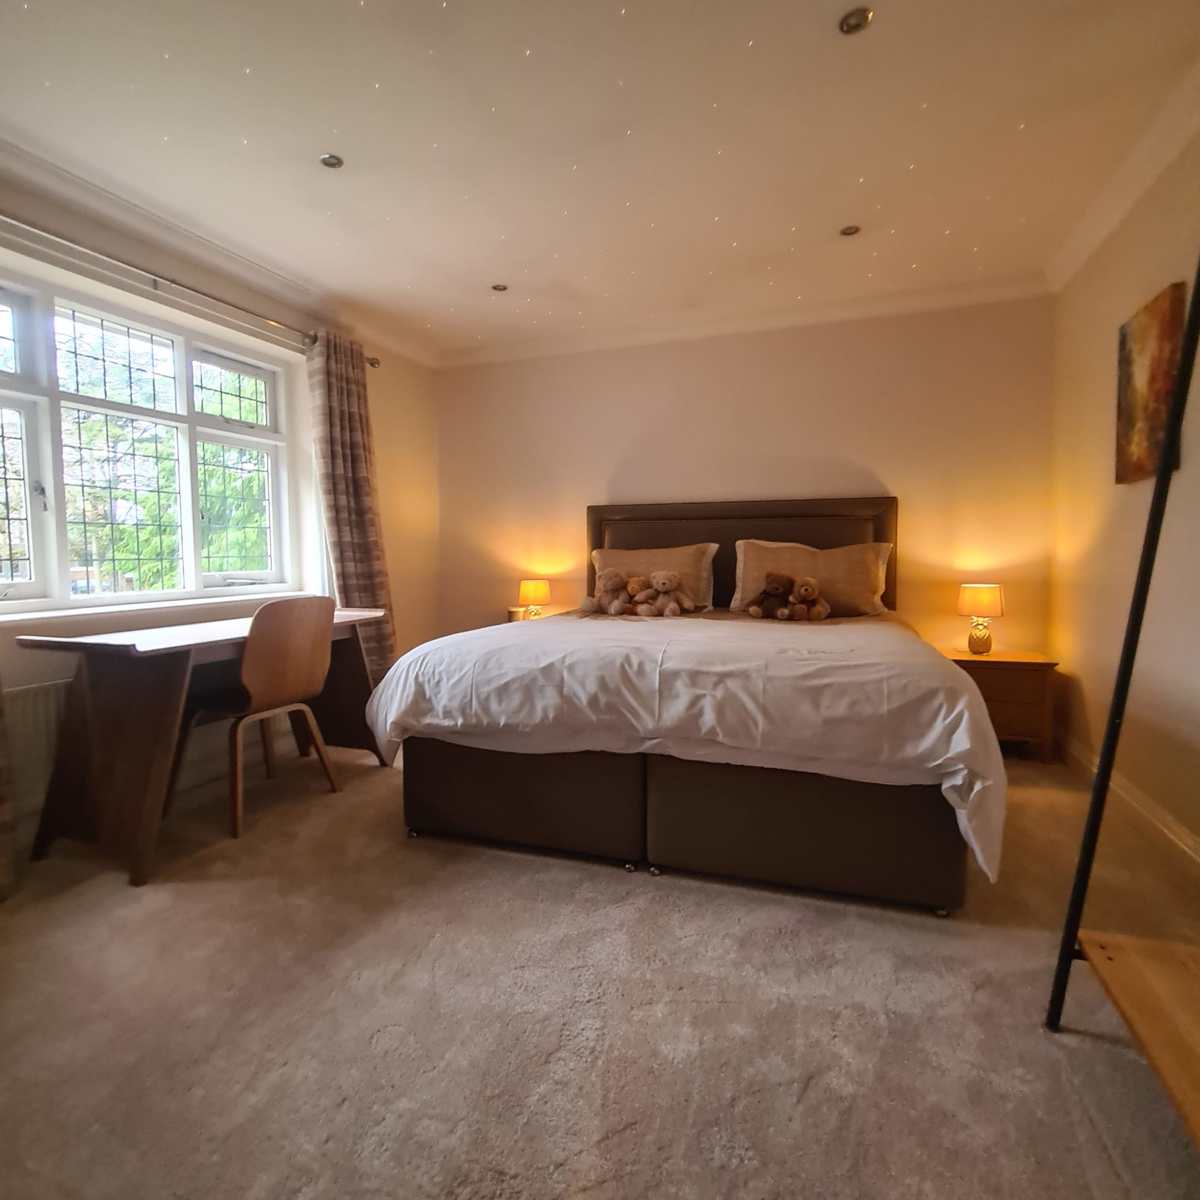
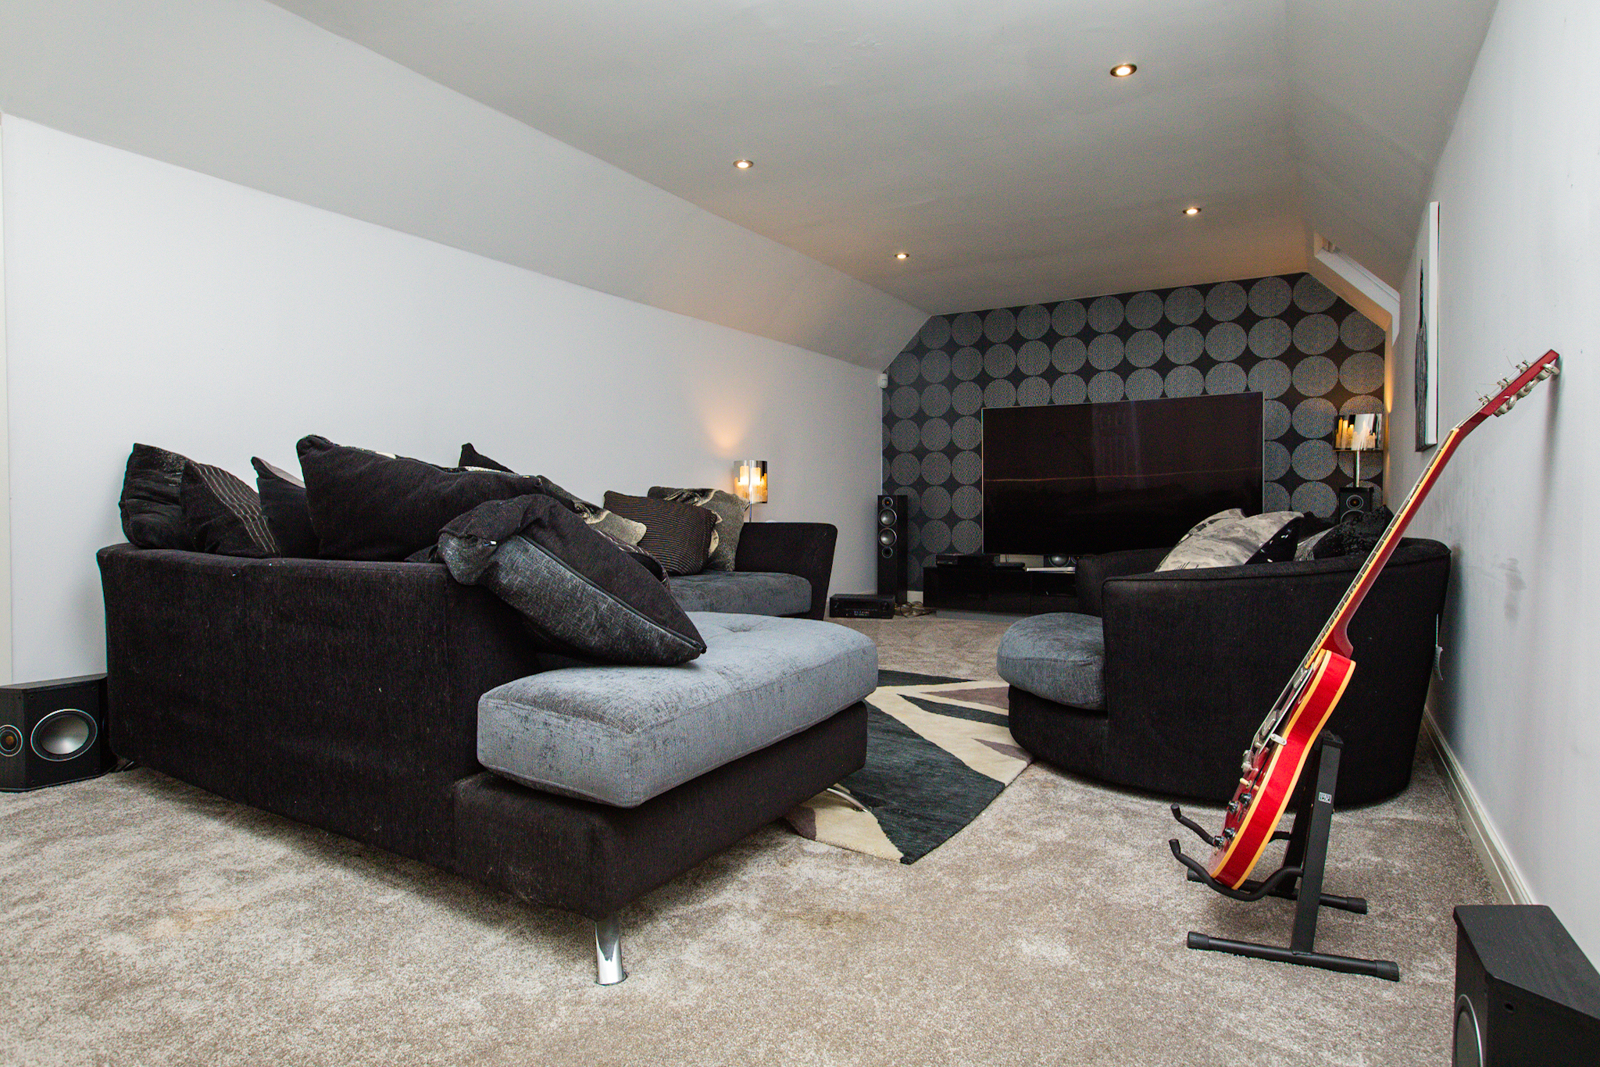
There are currently 5 bedrooms although the large entertainment room on the second floor could also be utilised as a substantial master bedroom suite if preferred, to make it 6 bedrooms.
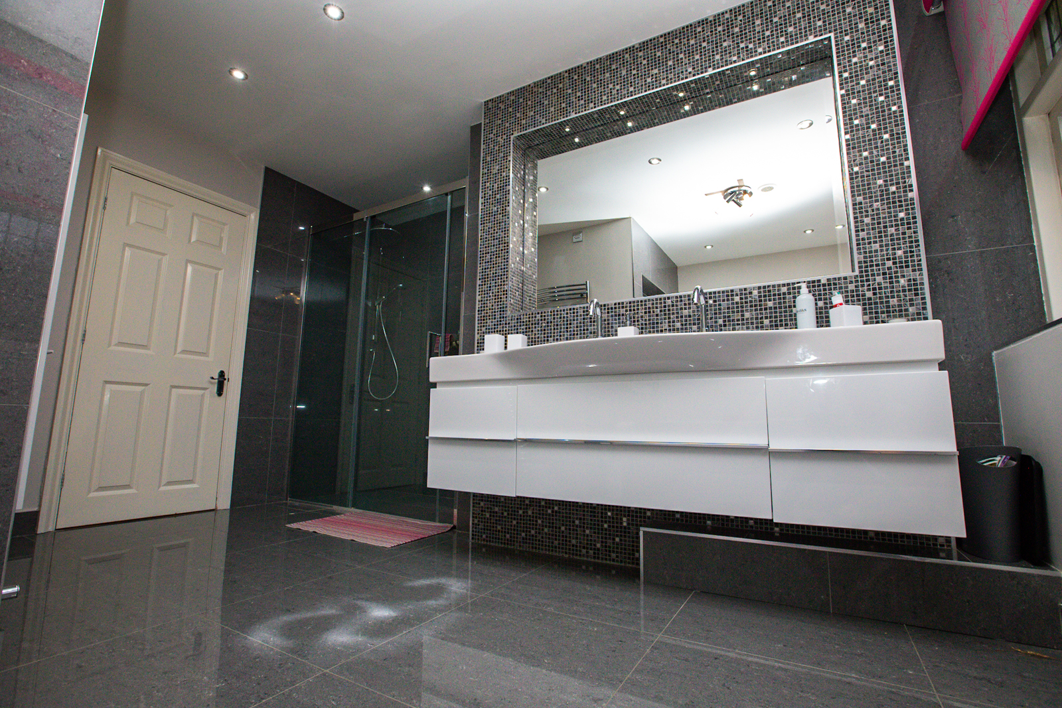
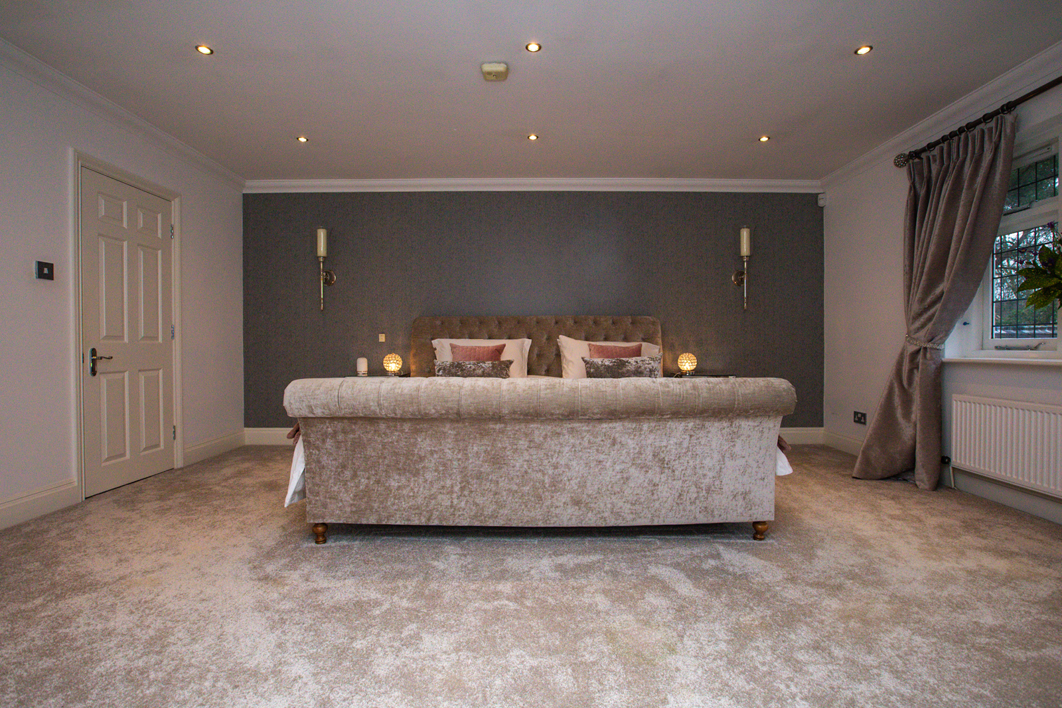
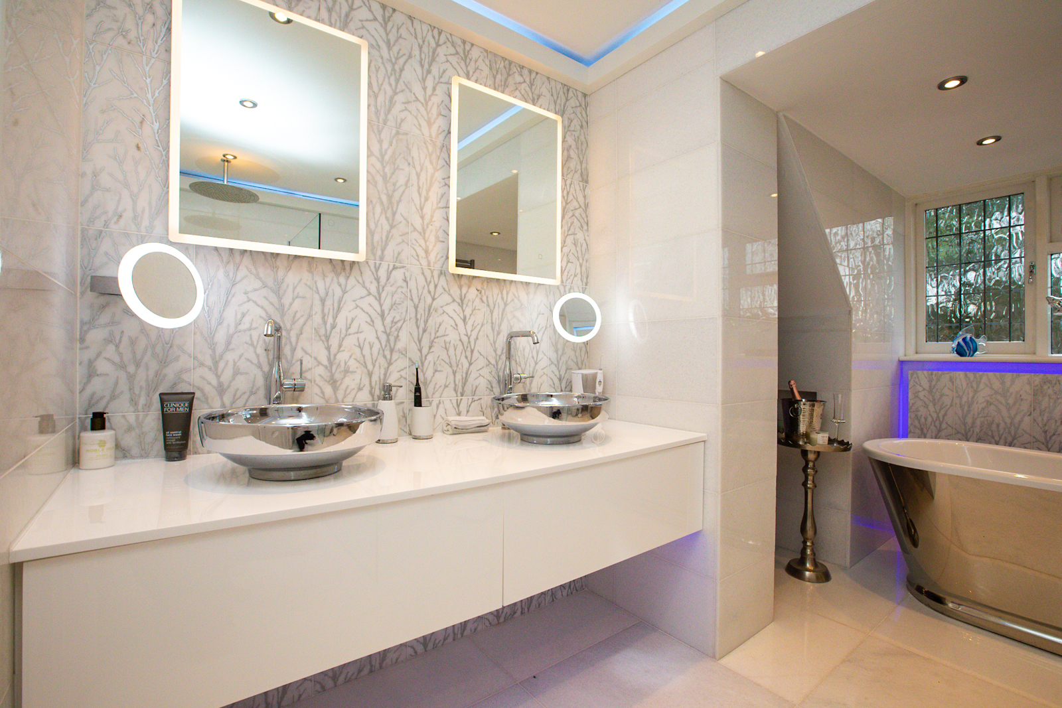
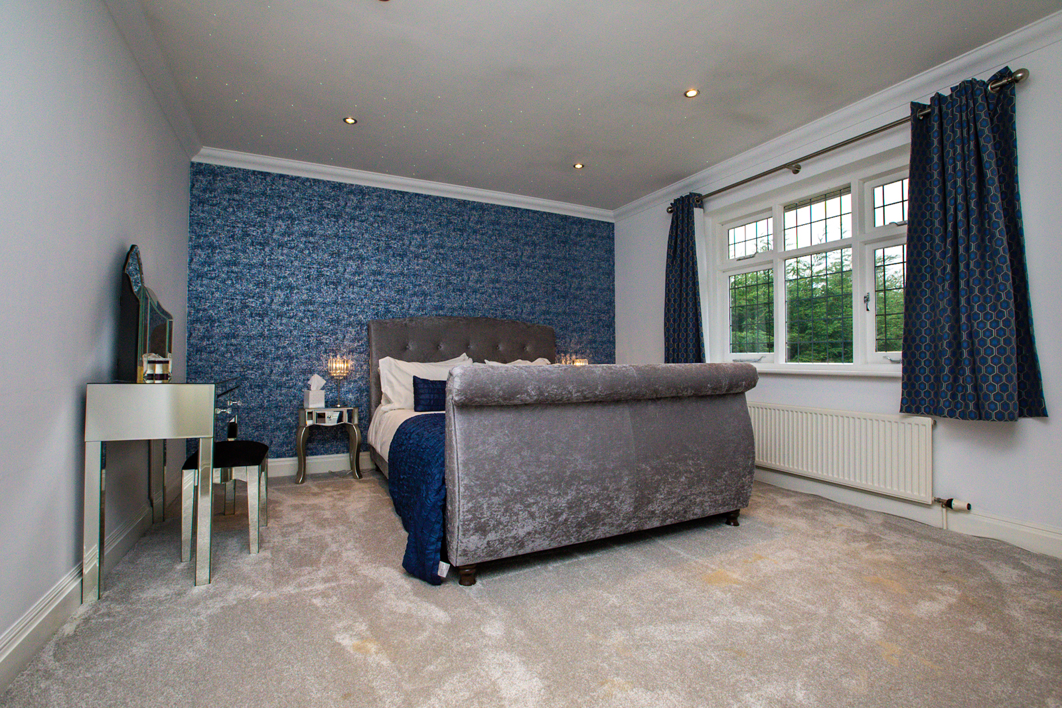
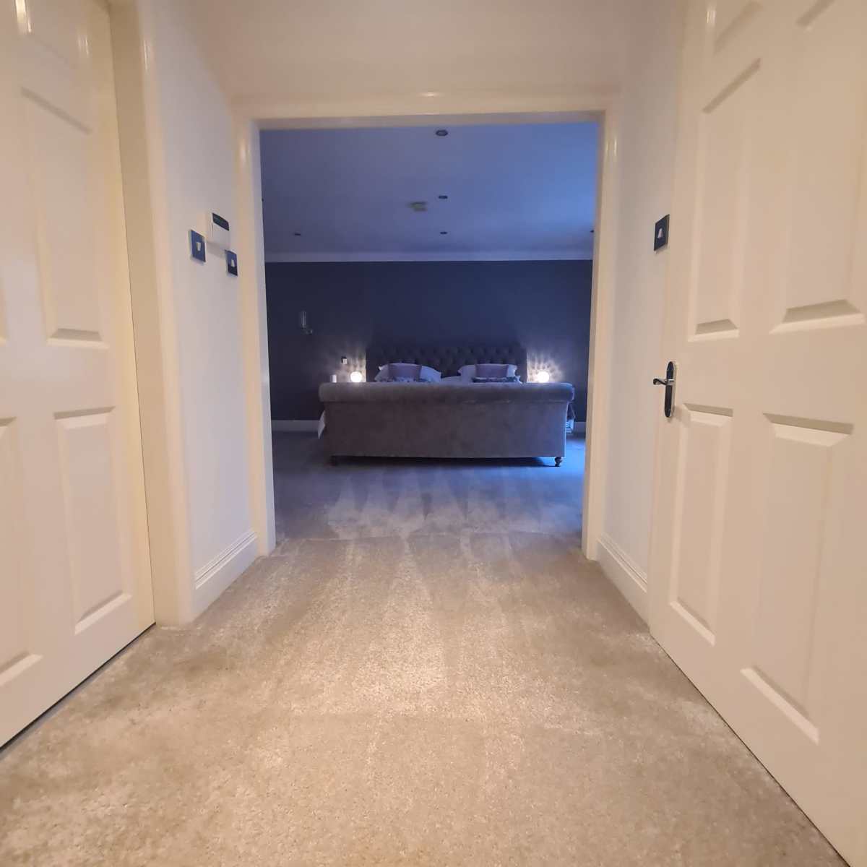
On the first floor, the master bedroom has an en-suite, full bathroom, with walk in shower, double sinks, and bathtub with purpose made tv above bath. There are also 2 walk in robe areas to ensure clean lines in the restful main bedroom which has an emperor bed in a well proportioned space.
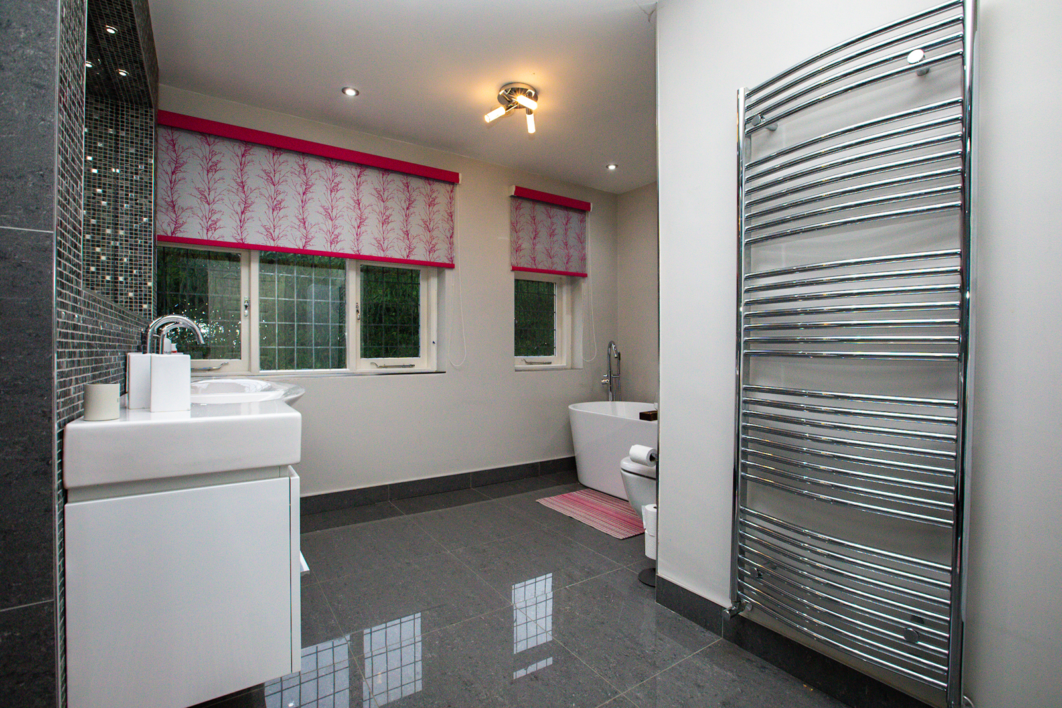
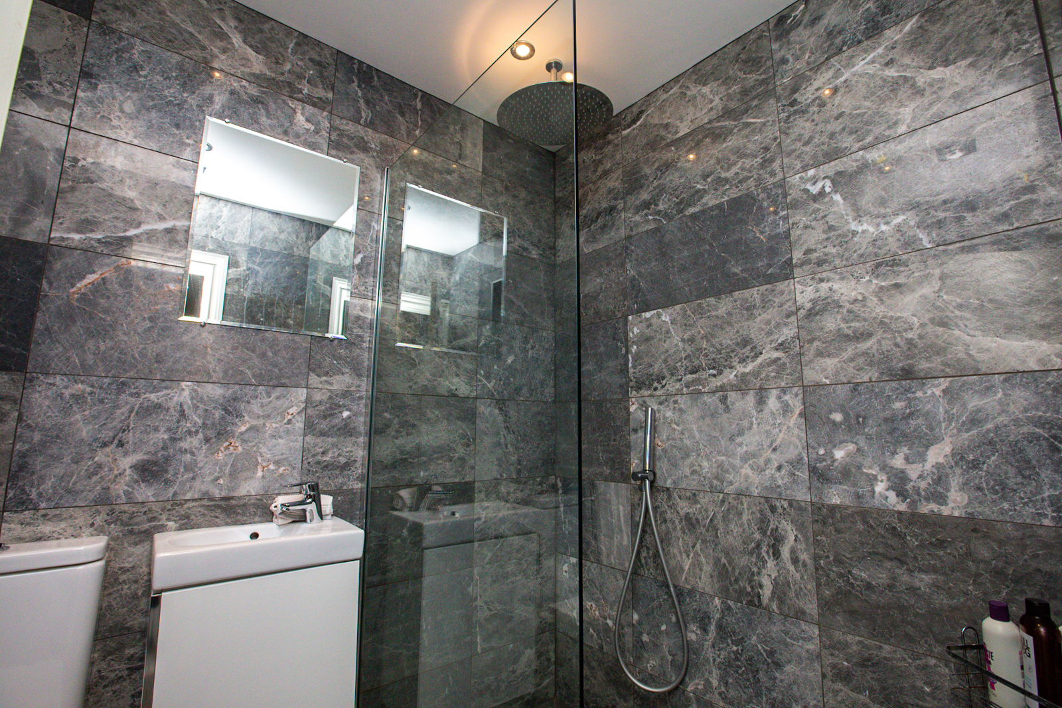
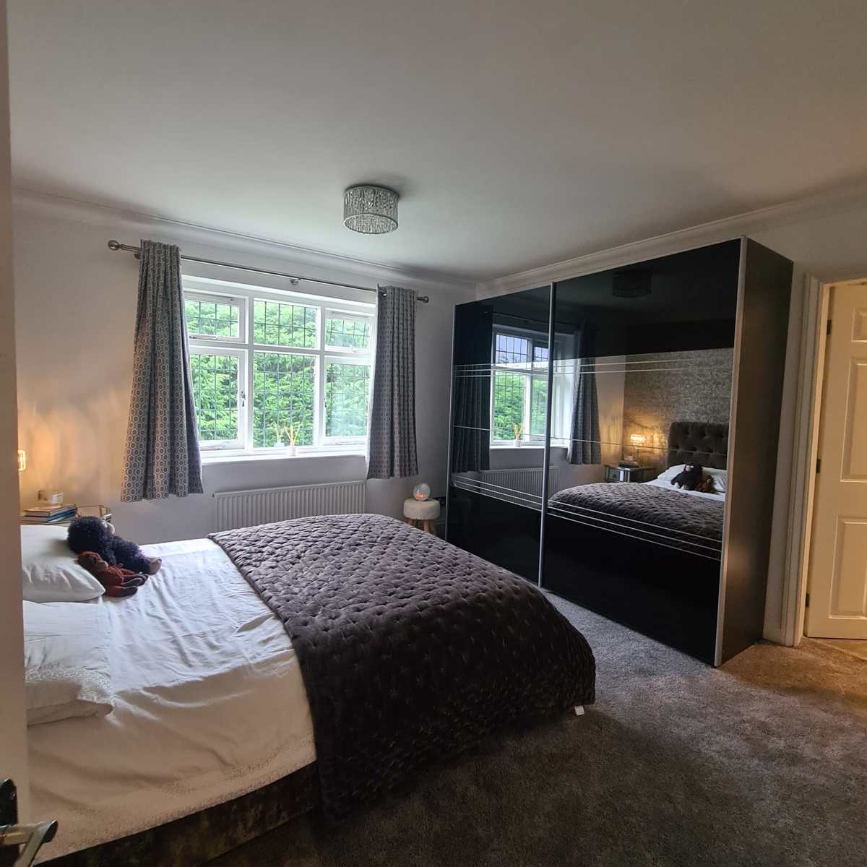
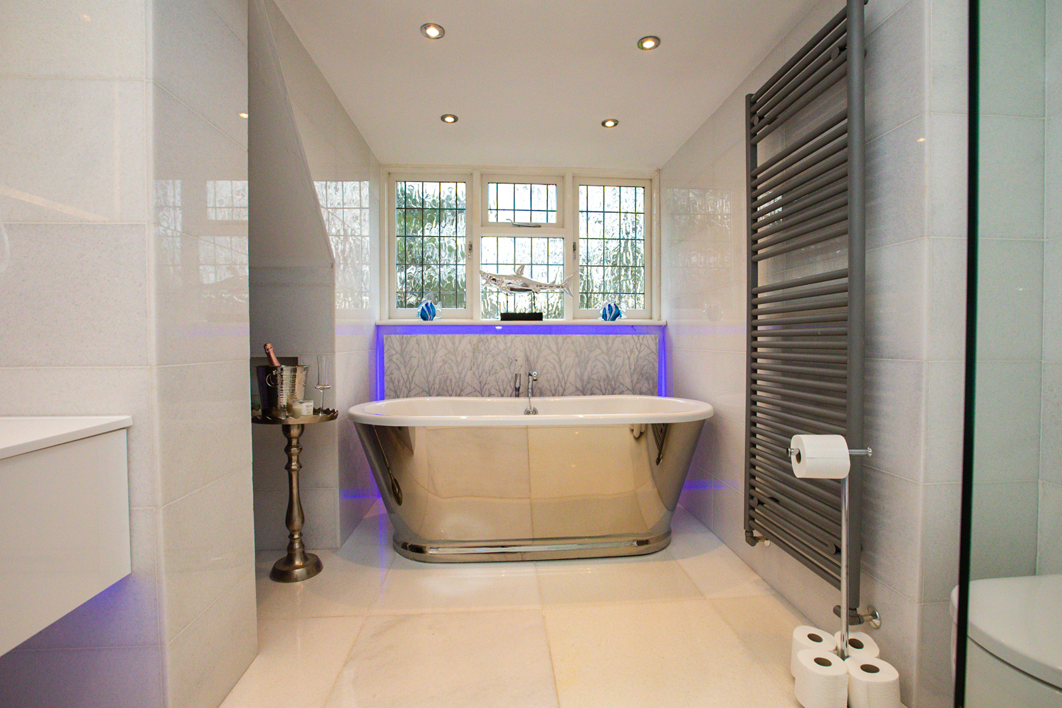
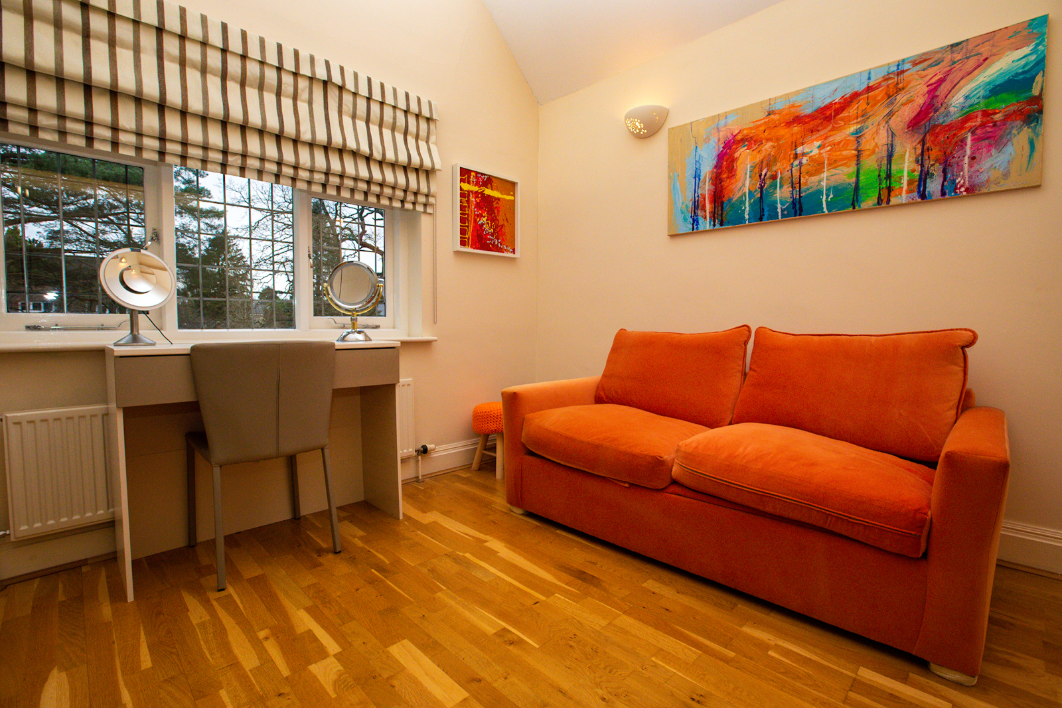
There are 4 other double bedrooms on this floor, one with an en-suite, and all are light and bright. The main family bathroom is white marble floor to ceiling, with silver roll top bath taking centre stage, rainforest shower, double sink and mood lighting.
The ground floor is perfectly laid out to ensure inclusive yet spacious recreational and interactive living, suitable for a family or a couple who like to entertain.
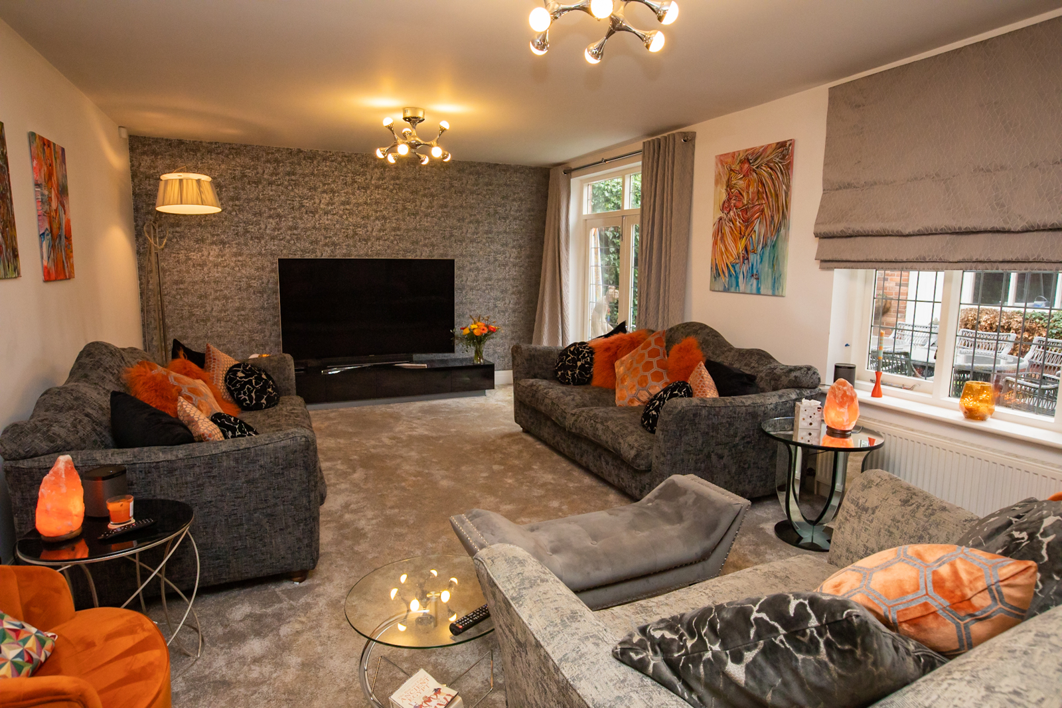
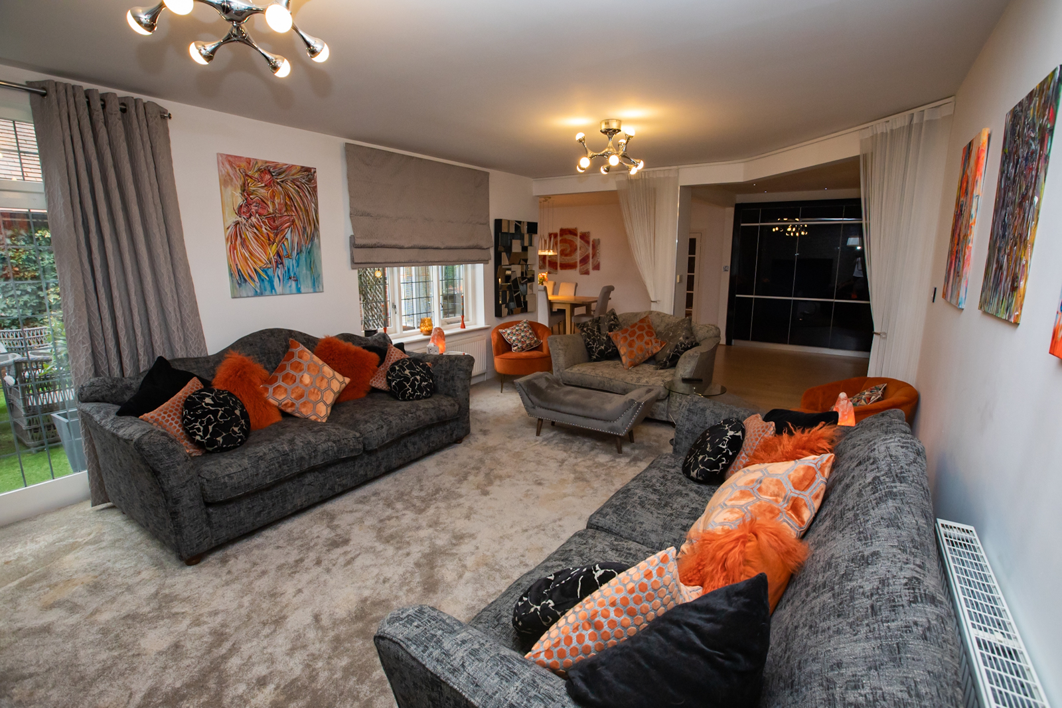
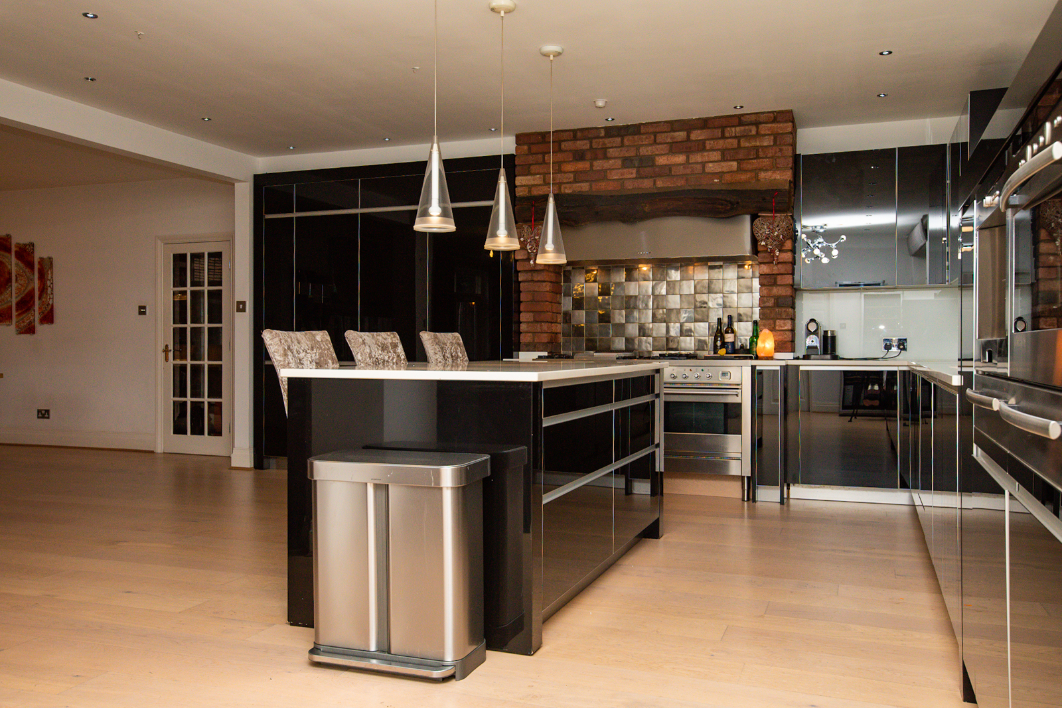
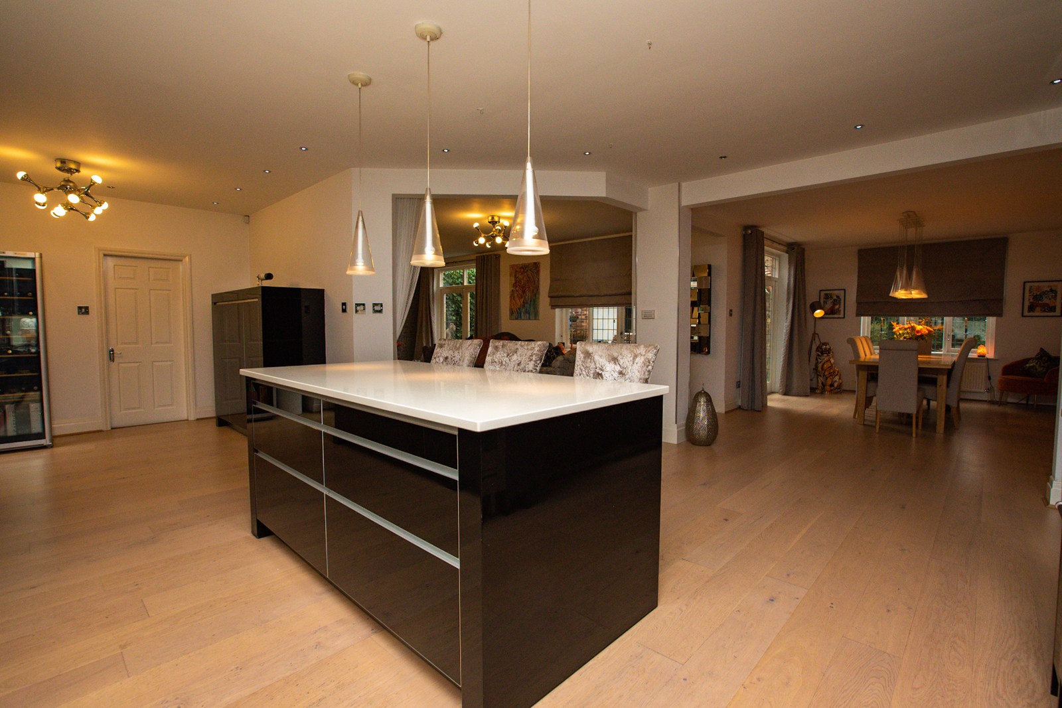
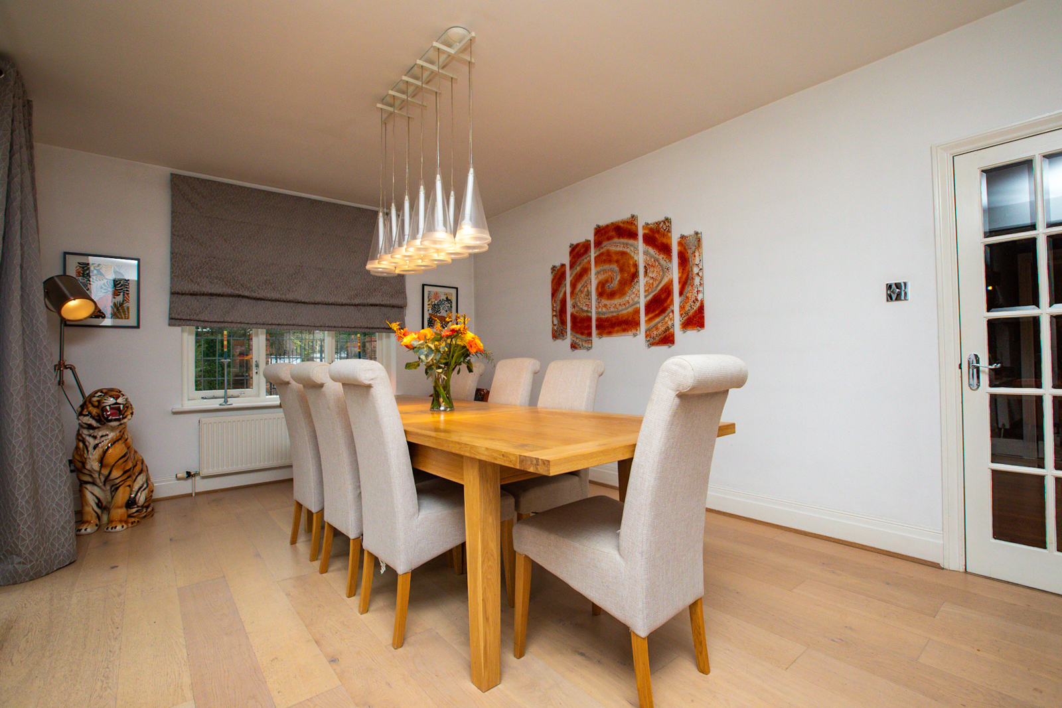
The kitchen and dining areas are open plan and also lead on to a living area with large sofas. This space is so easy, comfortable, sociable and welcoming, that is is mostly where everyone who visits sits and chats.
The kitchen is very well equipped with extra large gas oven, 3 full size fridges, integrated steamer, coffee machine, plate warmers cabinets and many storage cupboards. Adjoining in the utility room there is another fridge freezer in addition to washer and dryer.
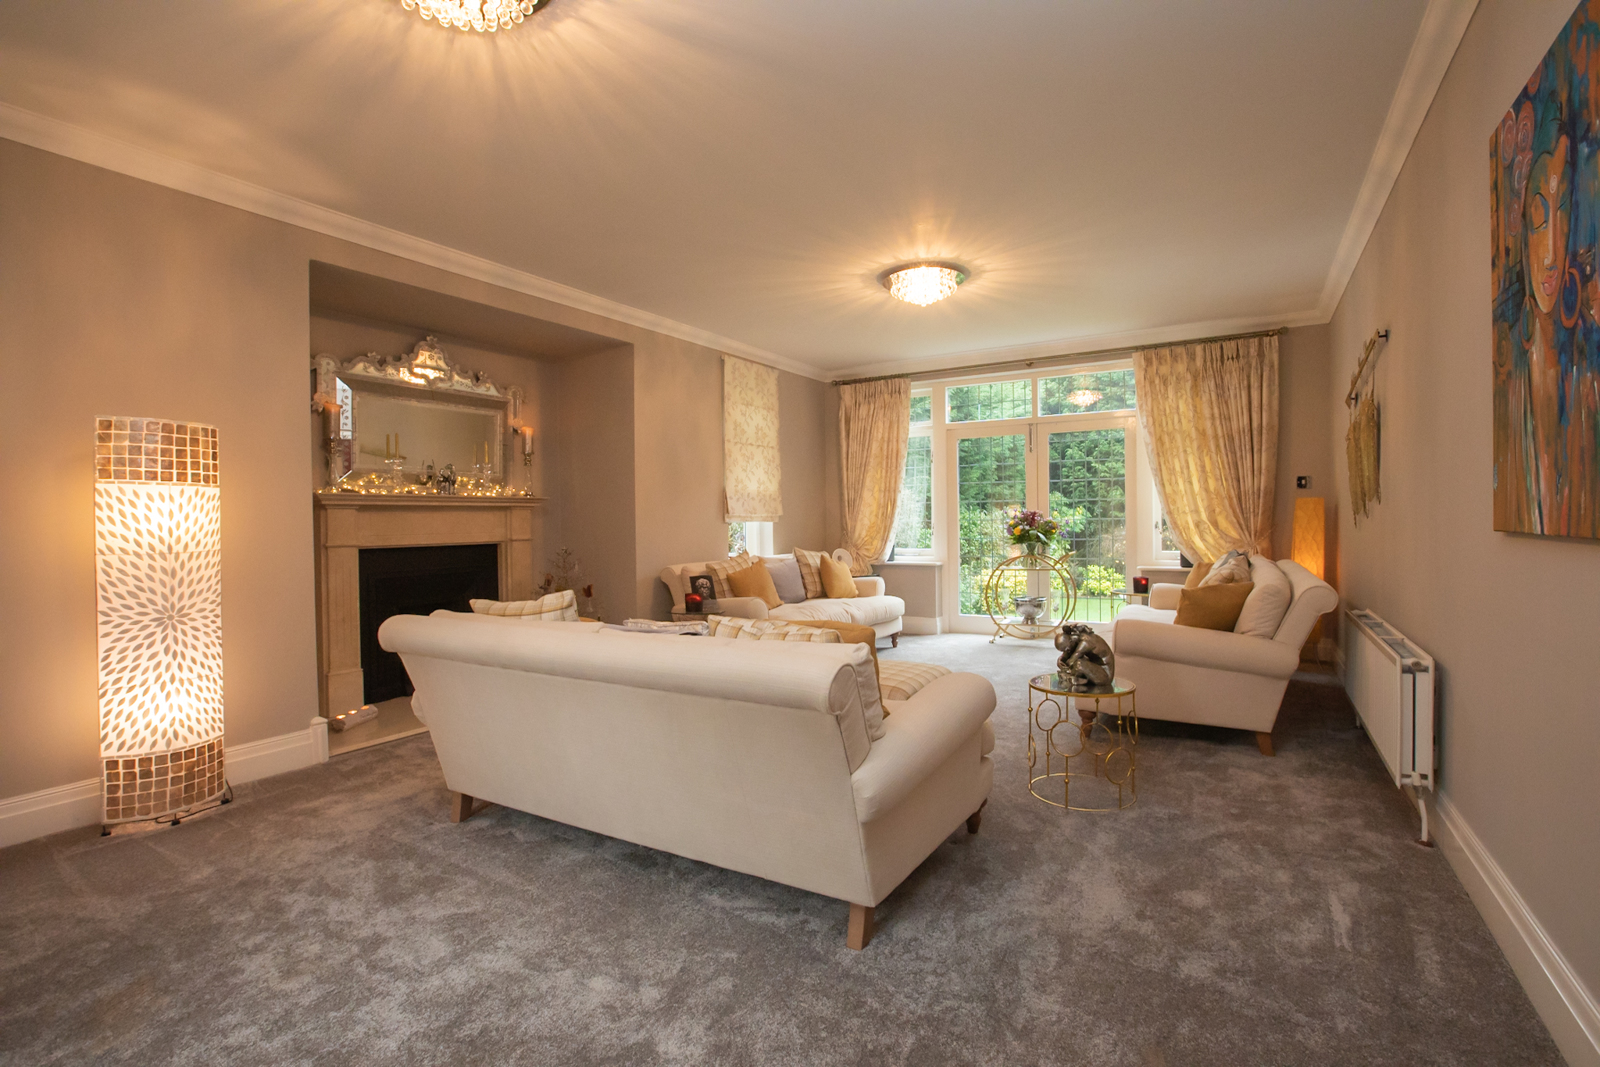
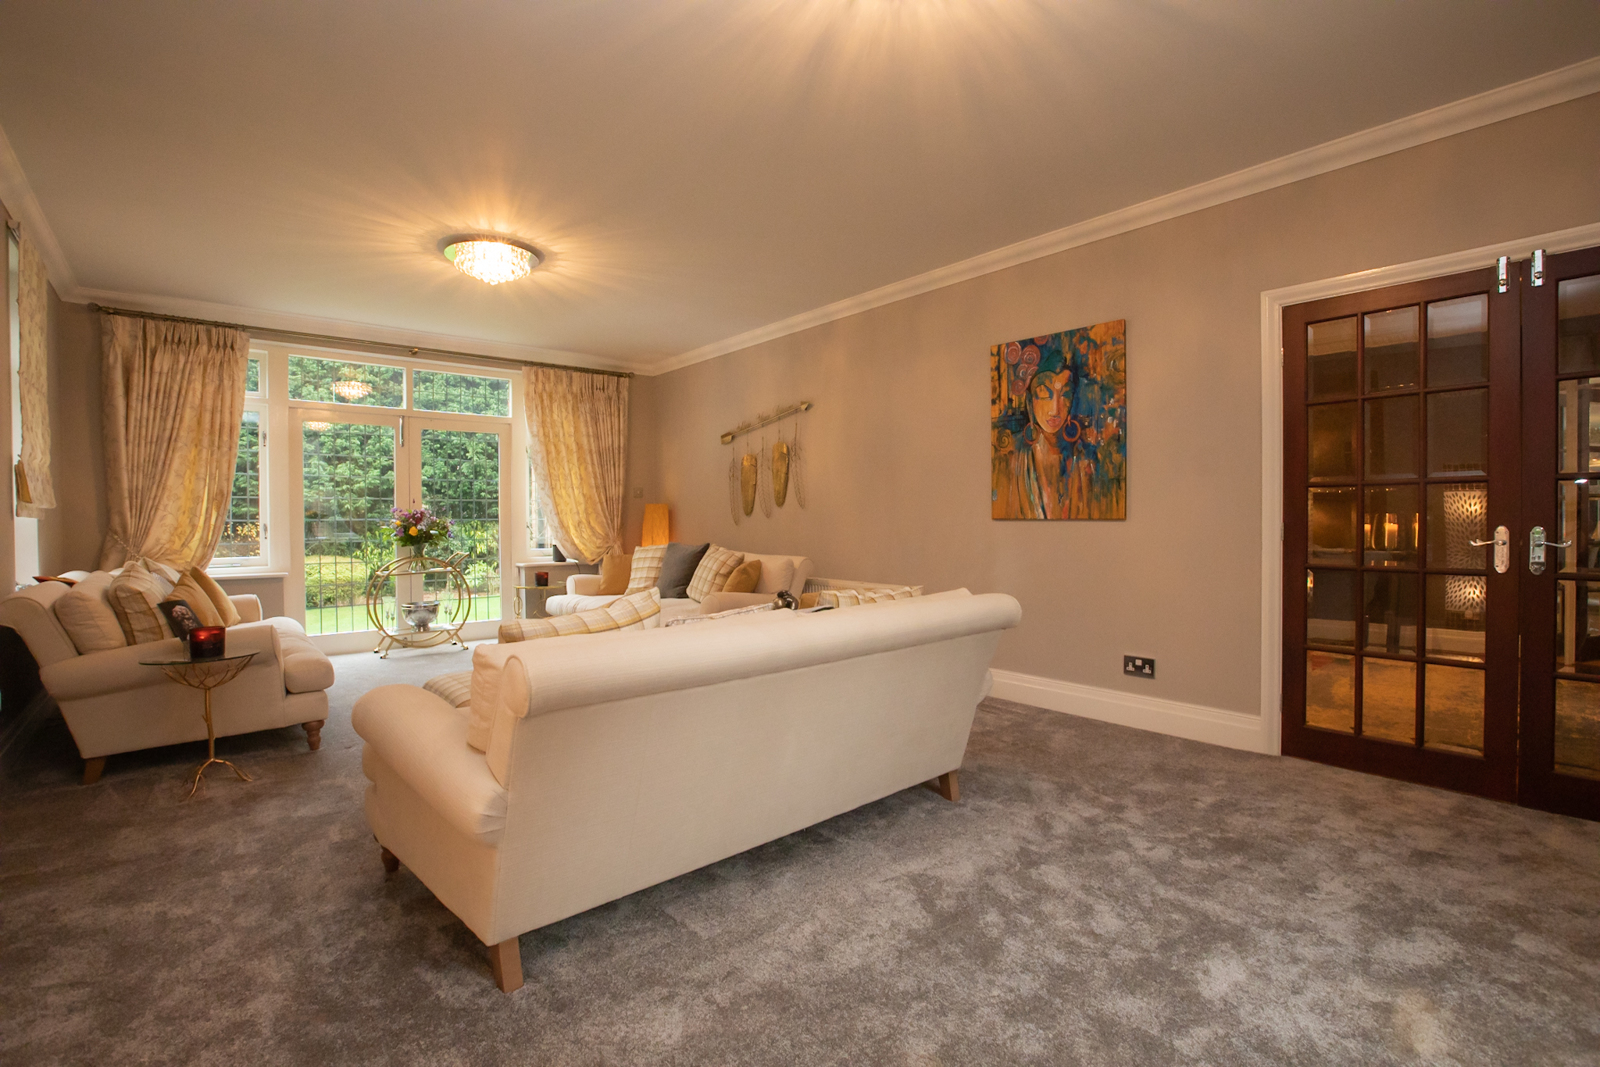
As you enter the house, the double bannister wooden staircase is a central feature in the large hallway. Rooms feature off to either side and behind. On the right hand side is the large open plan area for cooking, dining and social loving; whereas to the left is a serene and restful room with fire and overlooking the very private back garden,
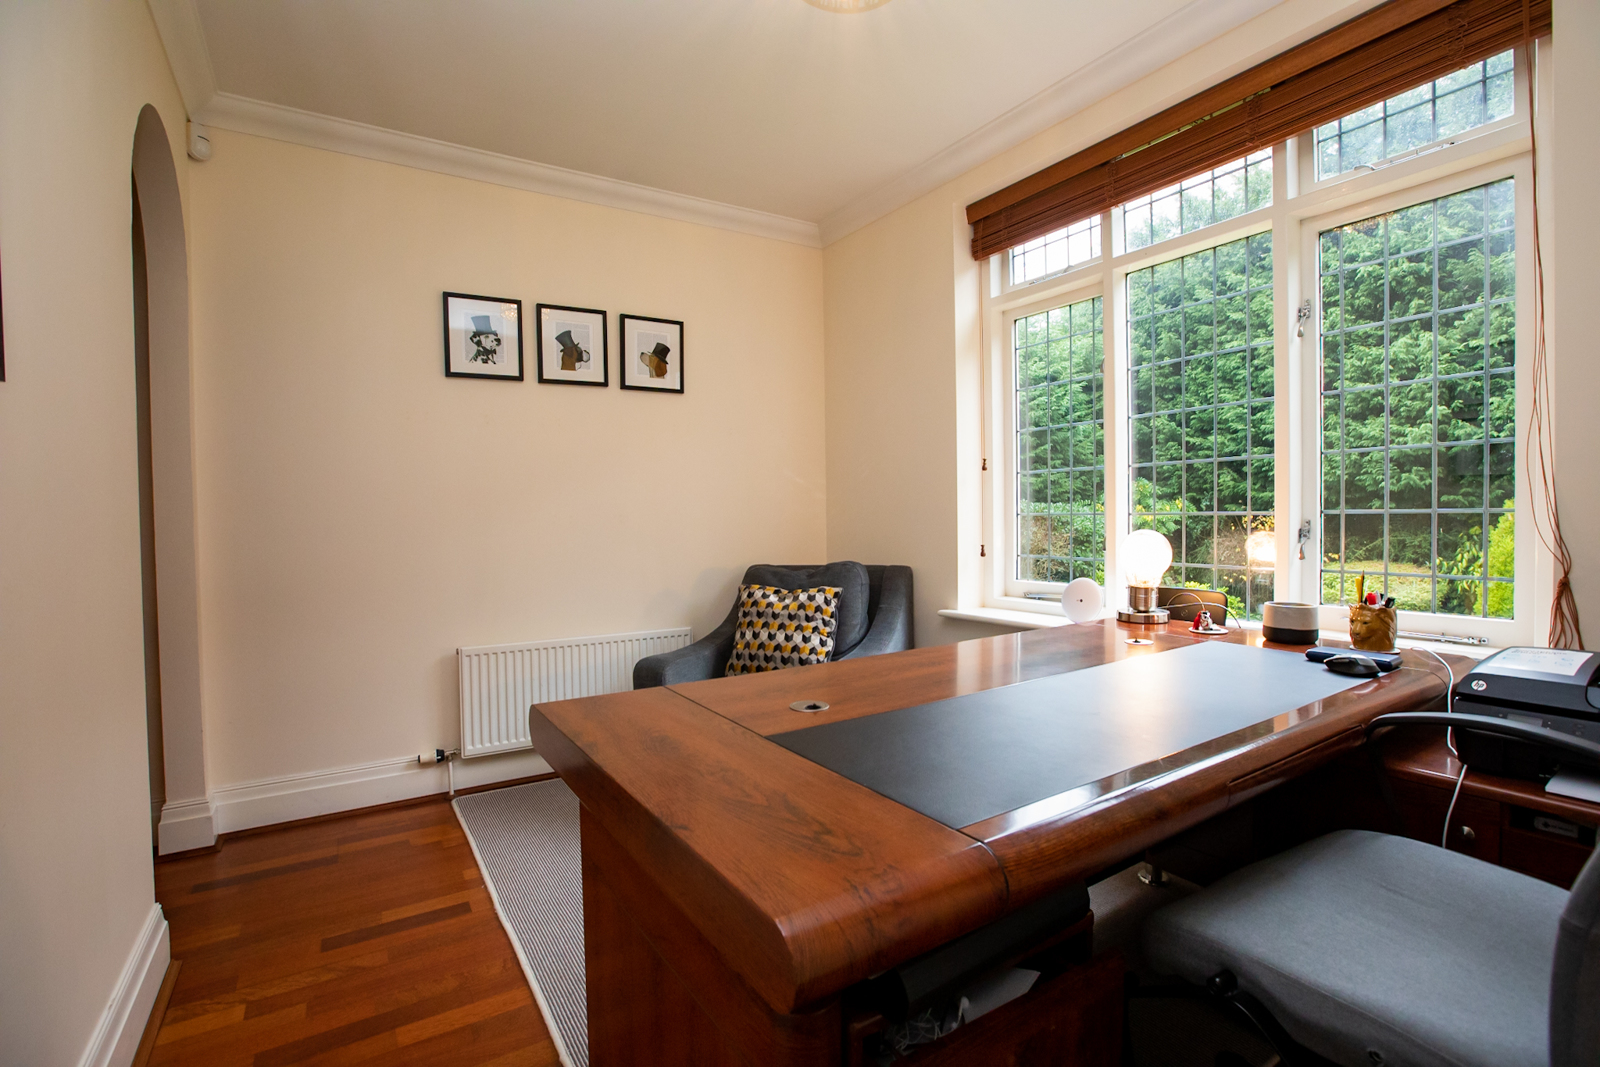
Also on the ground floor is a WC, separate cloakroom and a study which also overlooks the peaceful back garden.
There is a large entertainment room, particularly suited to older children.
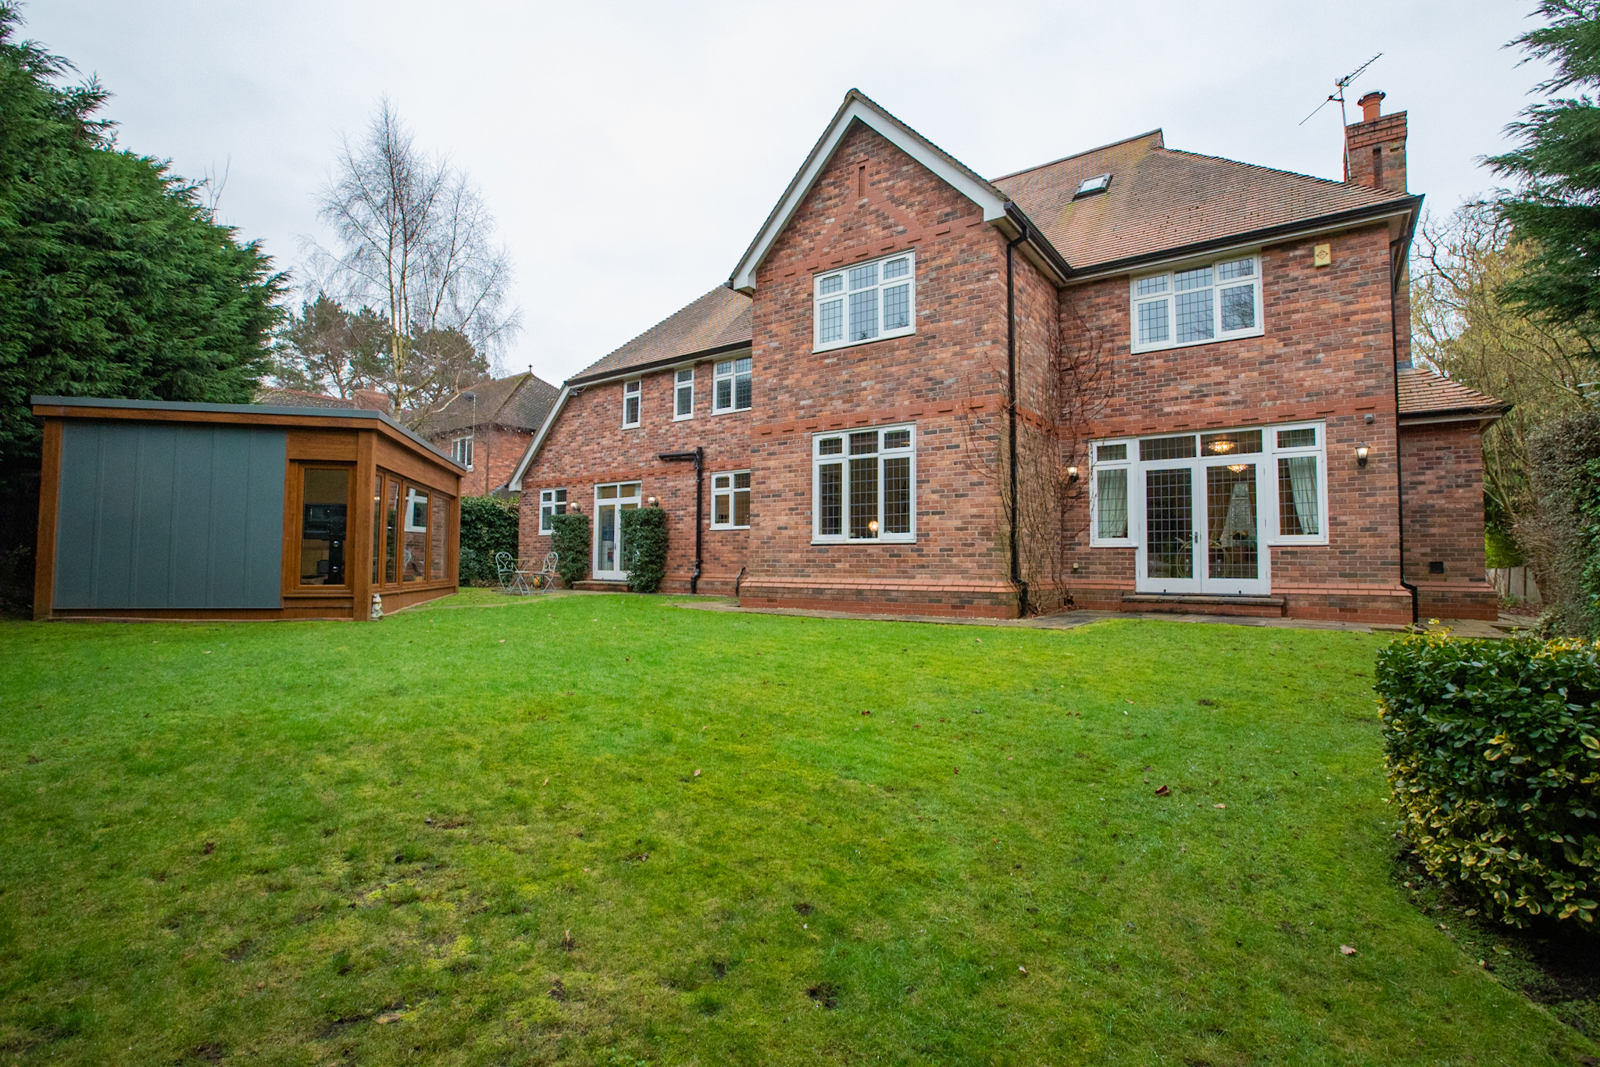
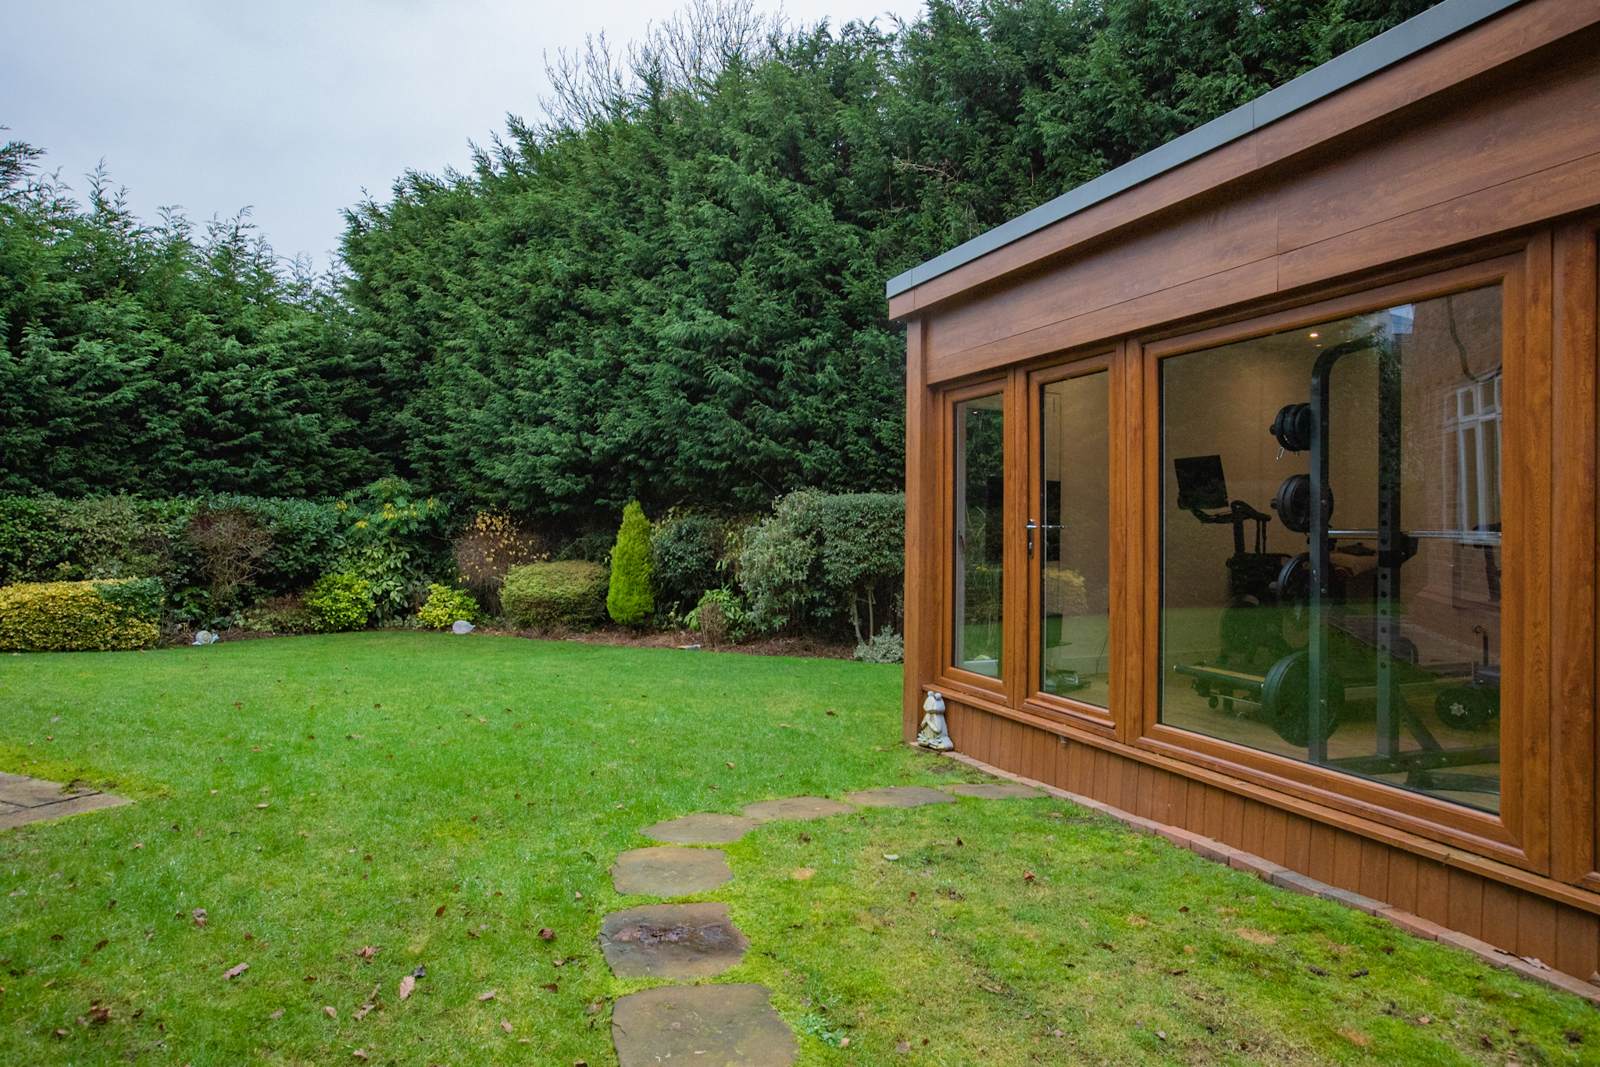
There is a well equipped gym in the back garden, with a running machine, bike, weights frame and rack, bench, and pilates reformer machine.
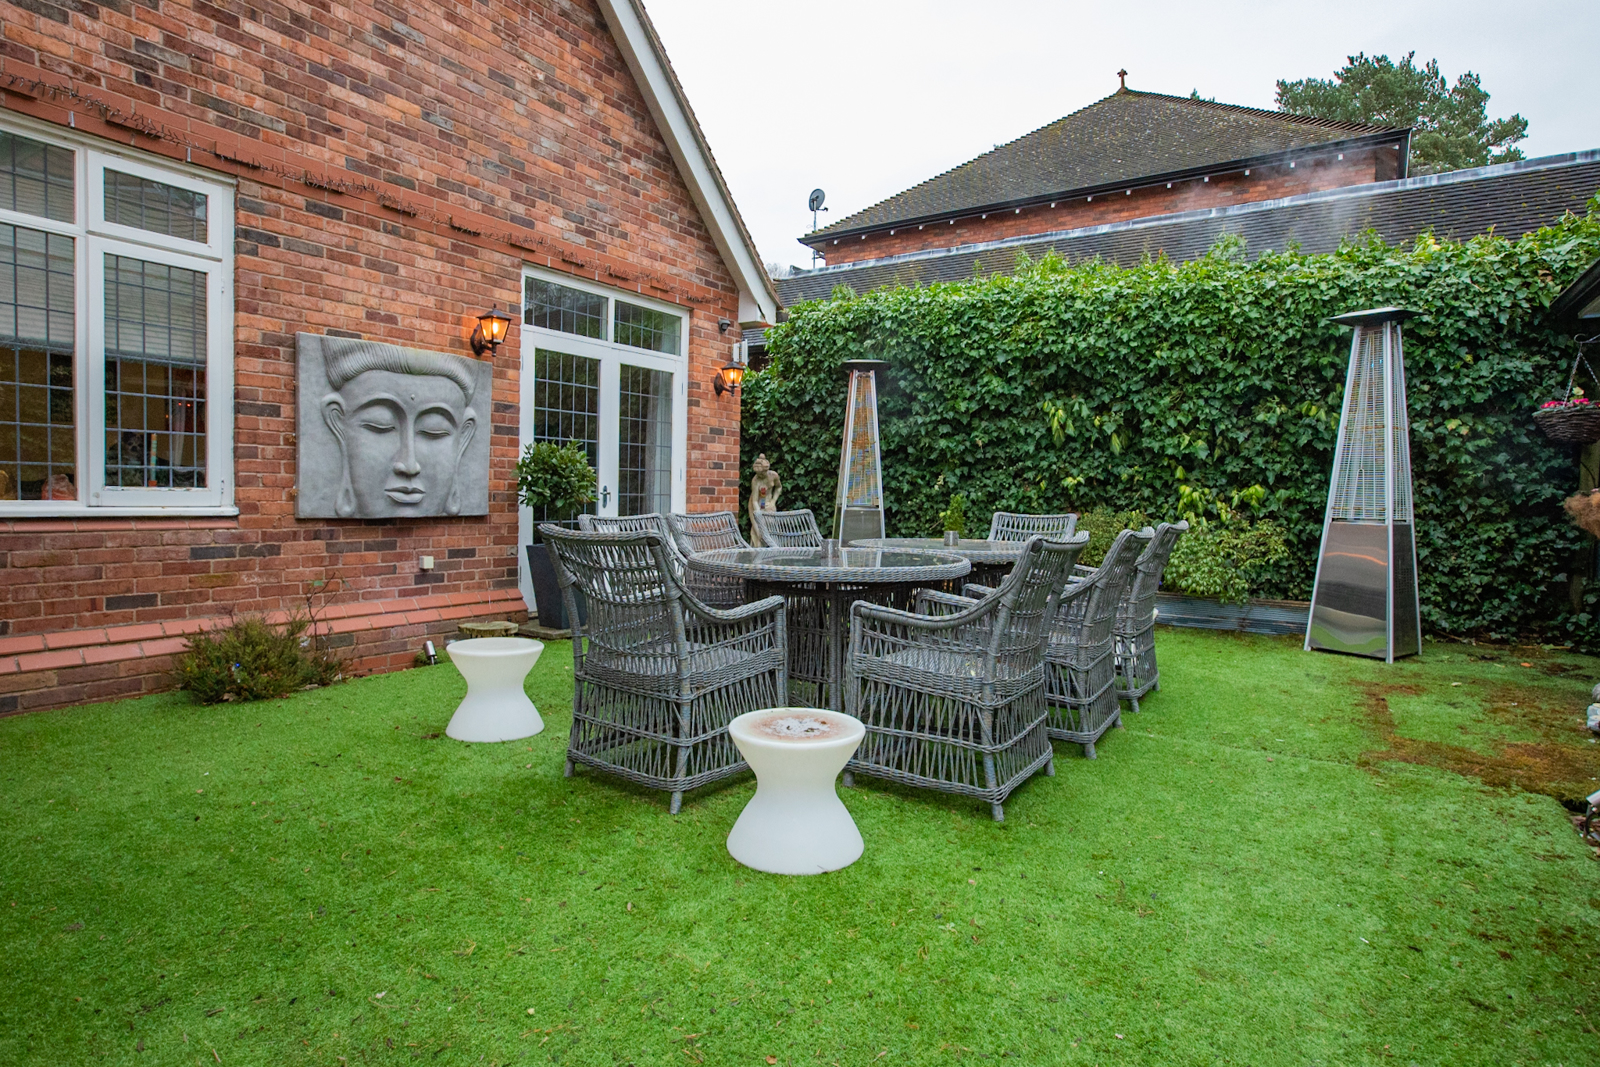
The garden is very easy to maintain. It comprises of a completely private back garden, accessed by 2 sets of patio doors, laid to lawn and with large protecting trees and the gym. The back garden gets morning sun. There is also a side garden accessed by 2 further sets of patio doors, which gets the sun in afternoon and evening.
The driveway has parking for several cars, along with a triple garage with electric door and overhead storage.
If you want a home you and your visitors will love, then this is it.