4 Bedroom Detached House Sold in Chester, CH2
| Reference | 48584 |
| Address |
White Gables Close, Chester, CH2 (Map Location) |
| Beds | 4 |
| Baths | 3 |
| Type | Detached house |
| Tenure | Freehold |
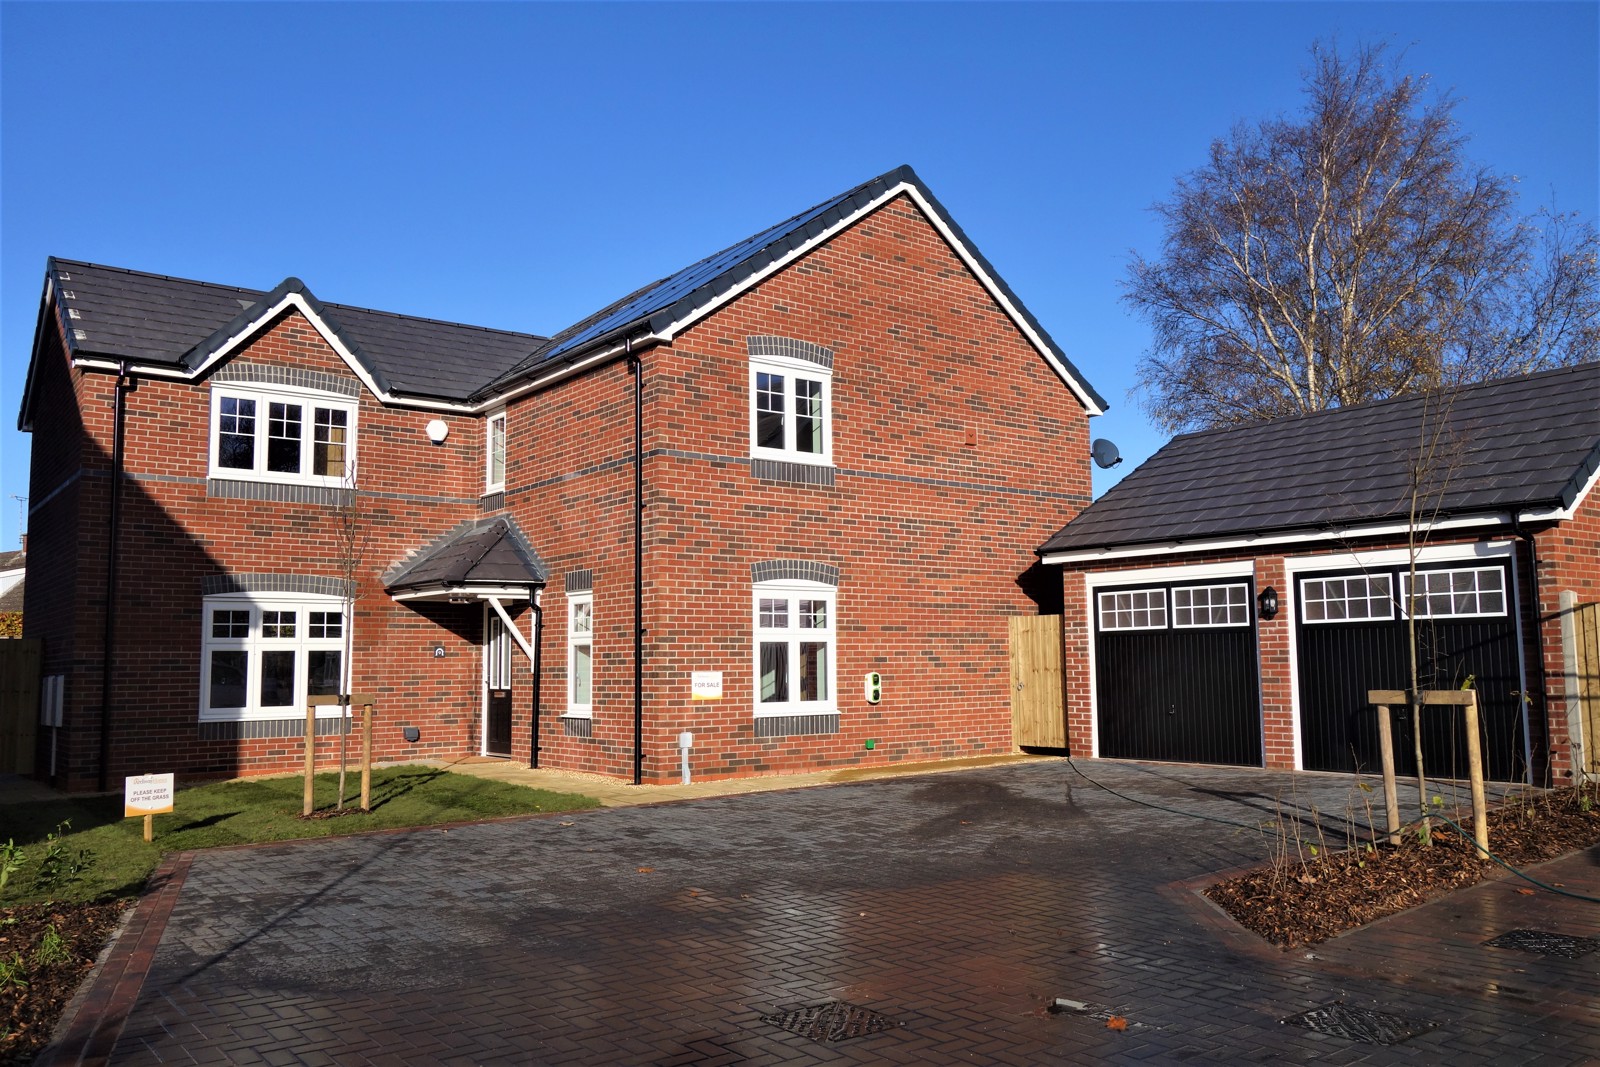
The Chestnut is a four-bedroom family home sitting on a corner plot on the exclusive White Gables development. Accessed by a sweeping drive off Plas Newton Lane, this property offers excellent space for a family. Four double bedrooms, three bathrooms, a spacious kitchen family room with bi-fold doors, a high standard specification and a host of green initiatives such as solar panels and an EV charging point are included.
Description
***Ready for occupation Winter 2022***
Tucked away off Plas Newton Lane, in Upton-by-Chester, this new build executive home is accessed by a sweeping drive which leads to the private development on what was once the stables of a former stately home and walled garden. This property sits on a substantial corner plot with expansive gardens and double garage.
Plot 7 The Chestnut:
Ground Floor accommodation comprises:
Stunning entrance hallway with oak staircase fitted with carpet runner and chrome bars.
Cloakroom with half height tiling
Living room
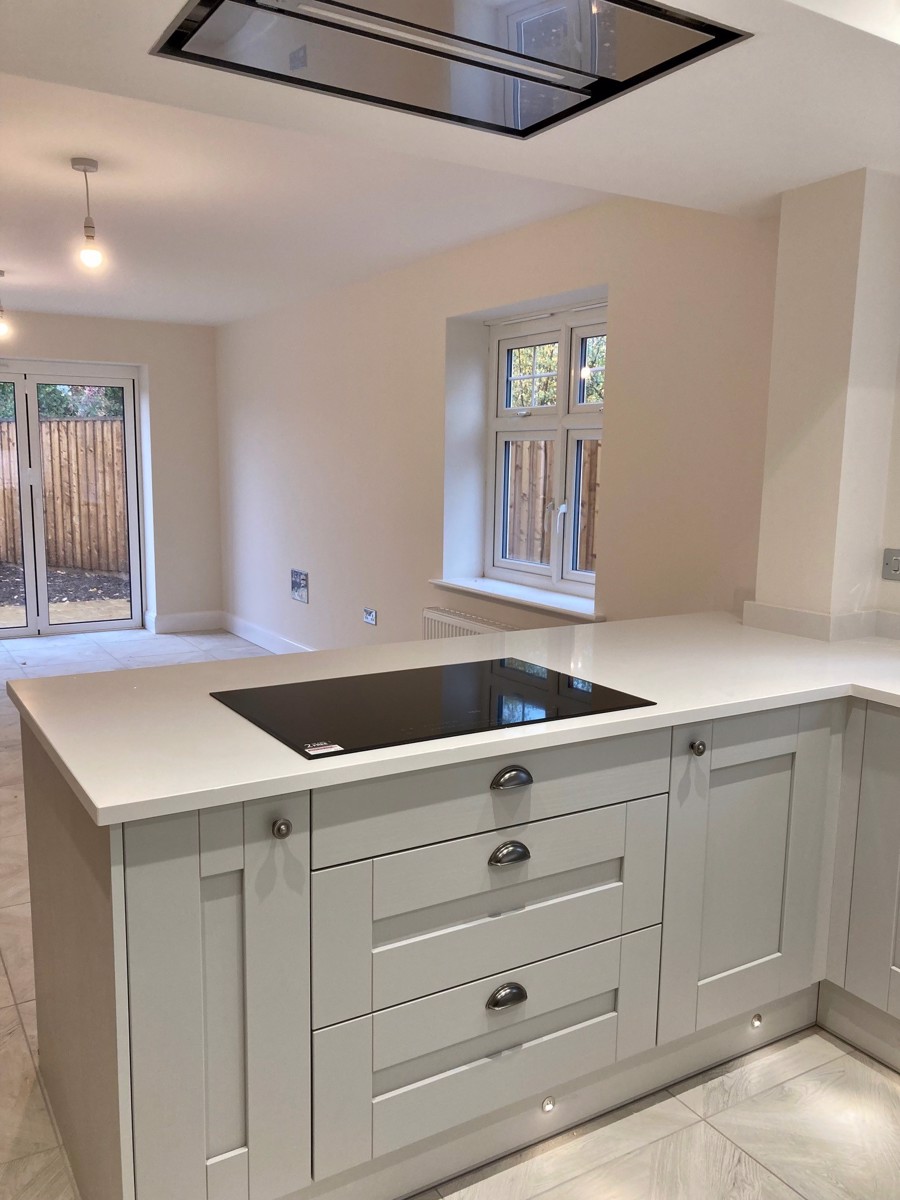
Kitchen / family room with bi-fold doors leading onto the garden.
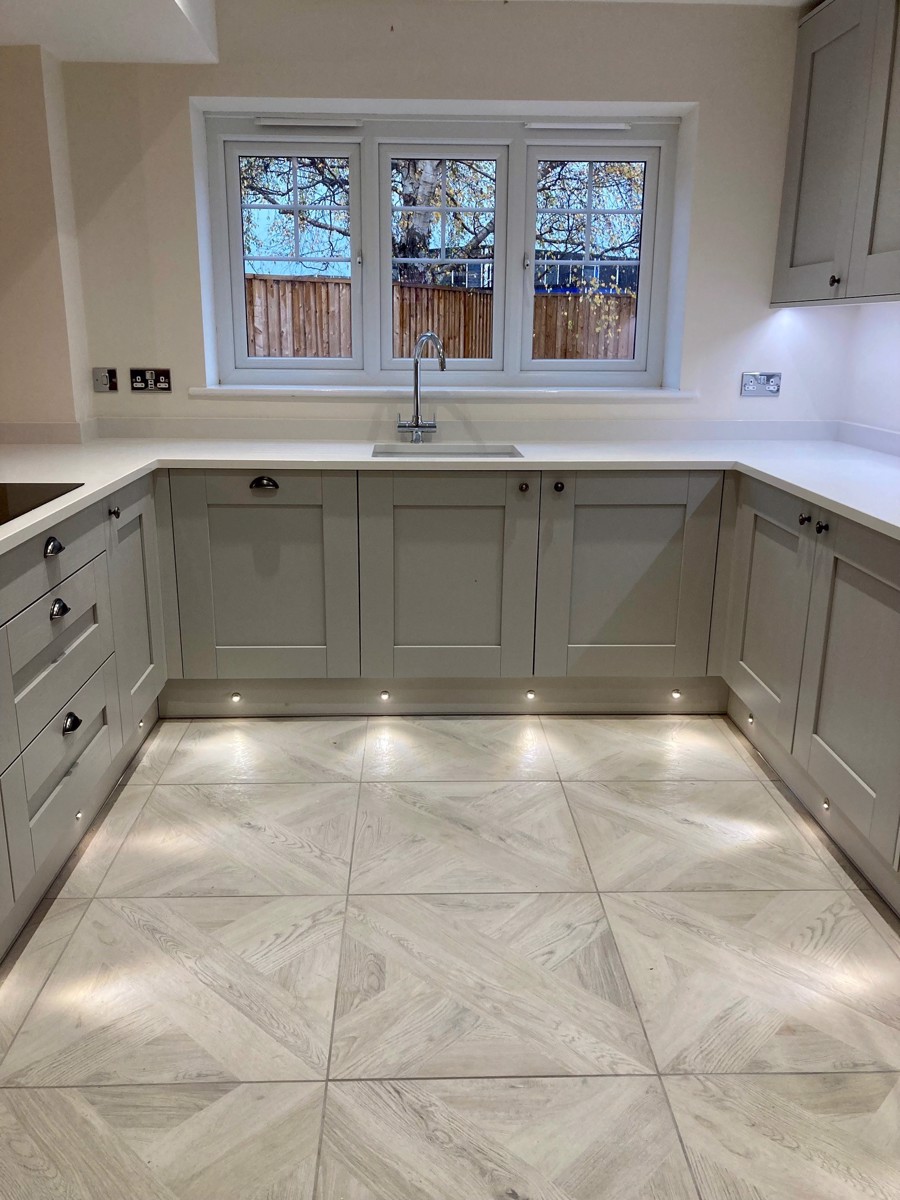
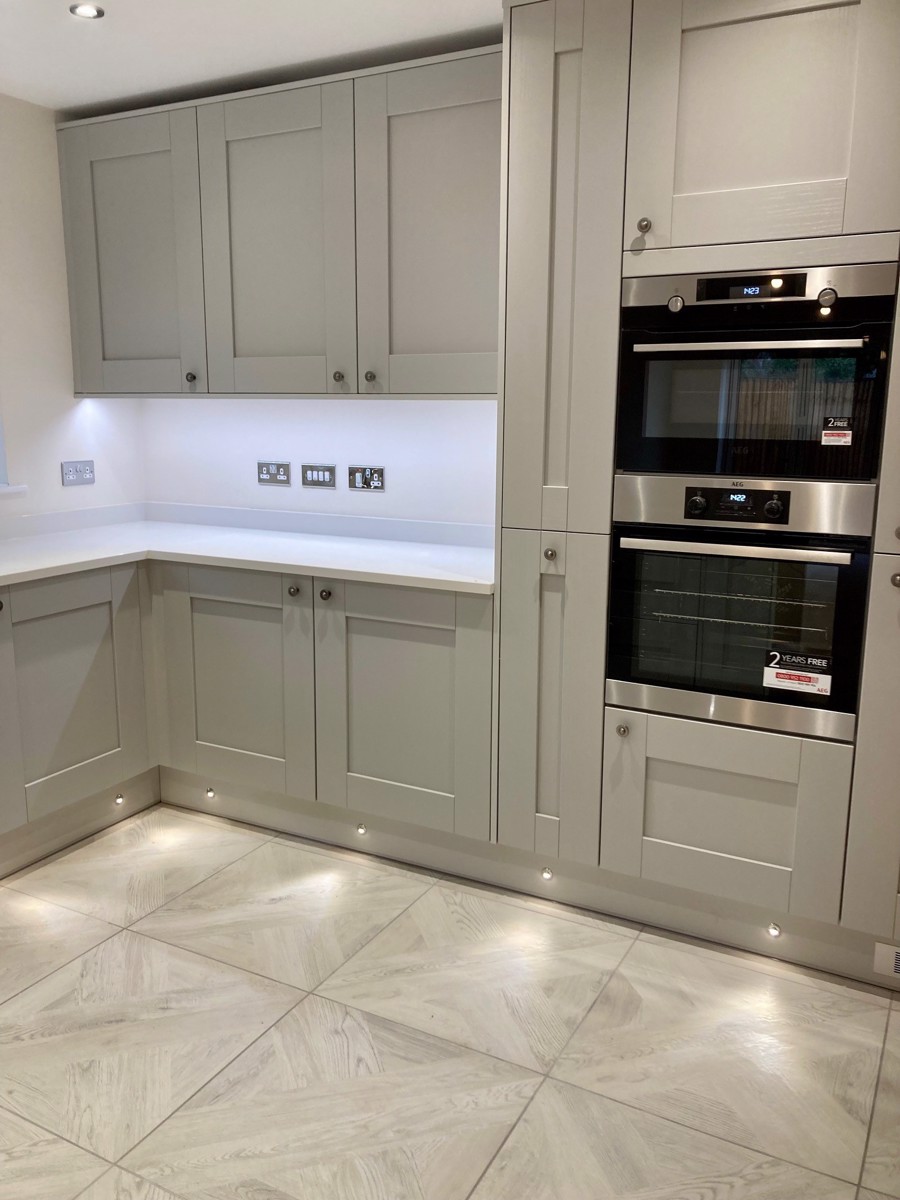
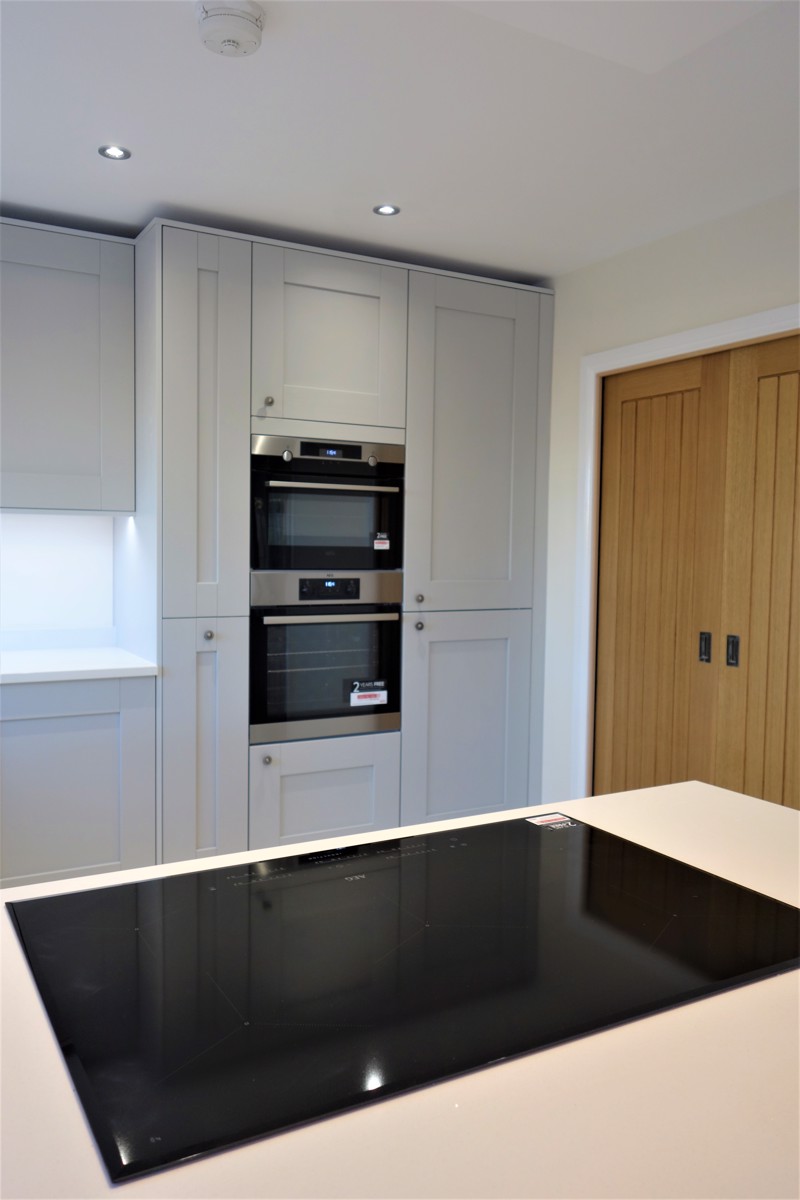
Shaker style kitchen with quartz worktops, AEG integrated appliances including DW, FF, induction hob, boxed in ceiling hood with hob to hood feature, built in oven and combination microwave oven.
Tiled floor to kitchen, family and utility room in a French parquet design.
Utility room with wall units and space for a washing machine and tumble drier.
Dining room with pocket sliding doors which open onto the kitchen area.
Living room
First floor:
Galleried landing
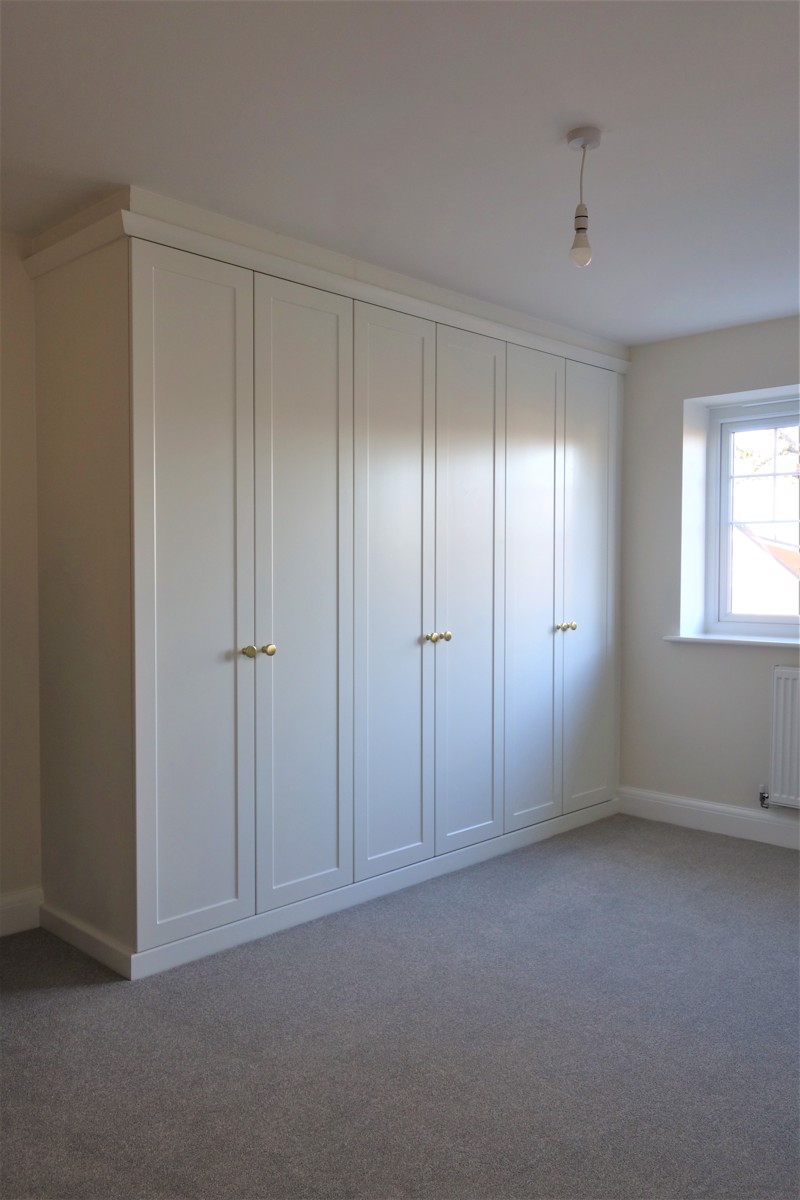
Master bedroom with Hammonds fitted wardrobes in 'Hatton' design.
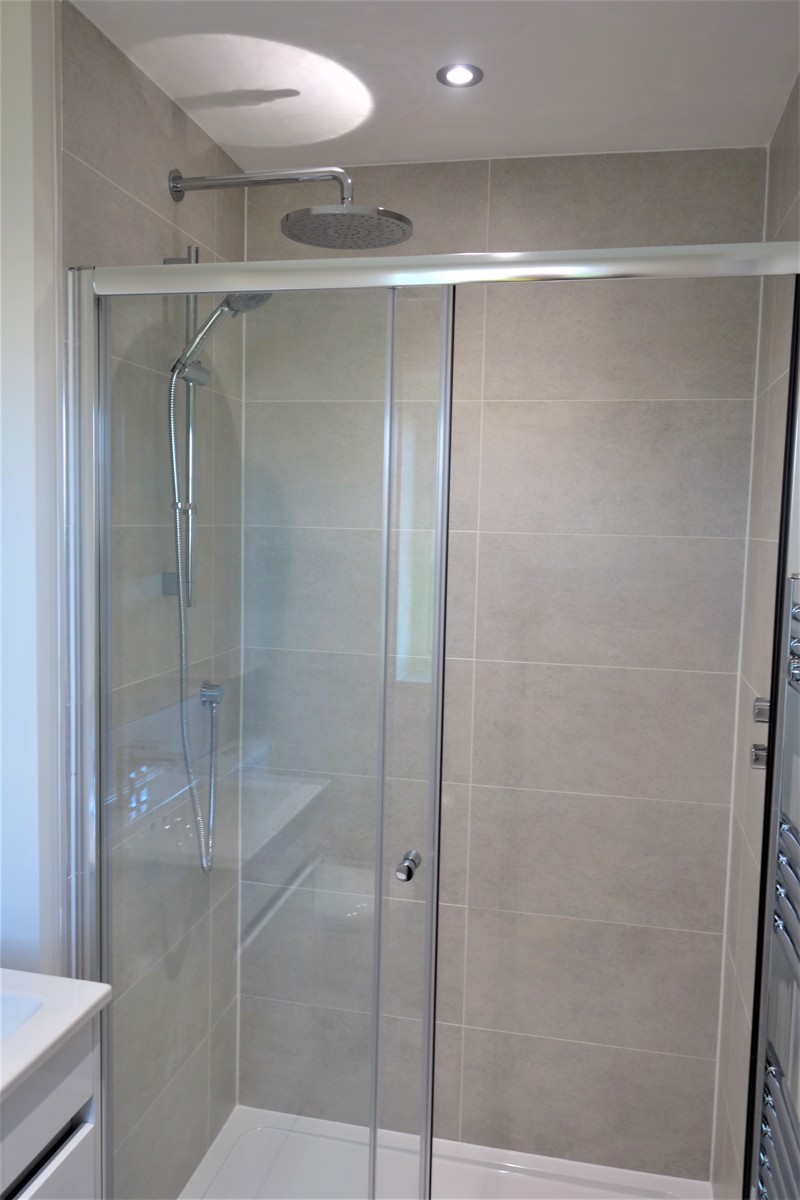
Master en-suite with vanity sink, vado rain shower and fittings
Guest bedroom with Hammonds fitted wardrobes in 'Hatton' design.
Guest en-suite with Vado fittings
Two further double bedrooms
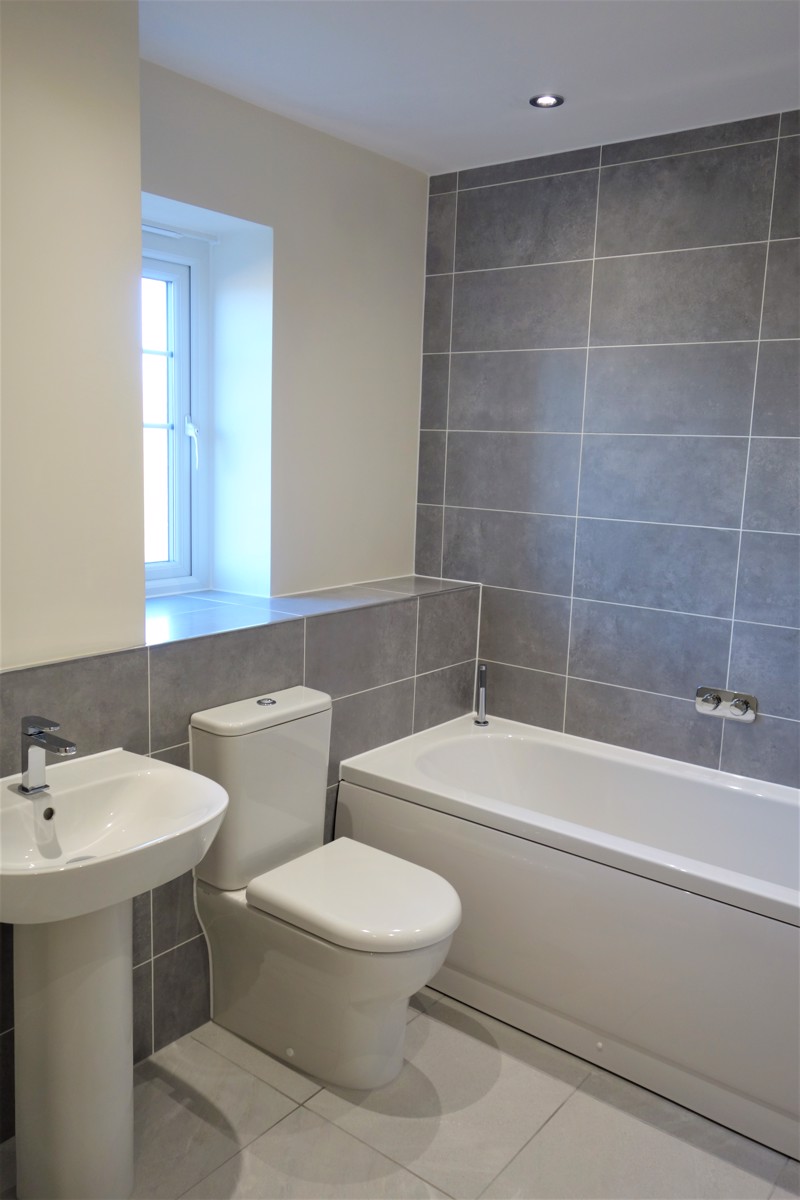
Family bathroom.
External features:
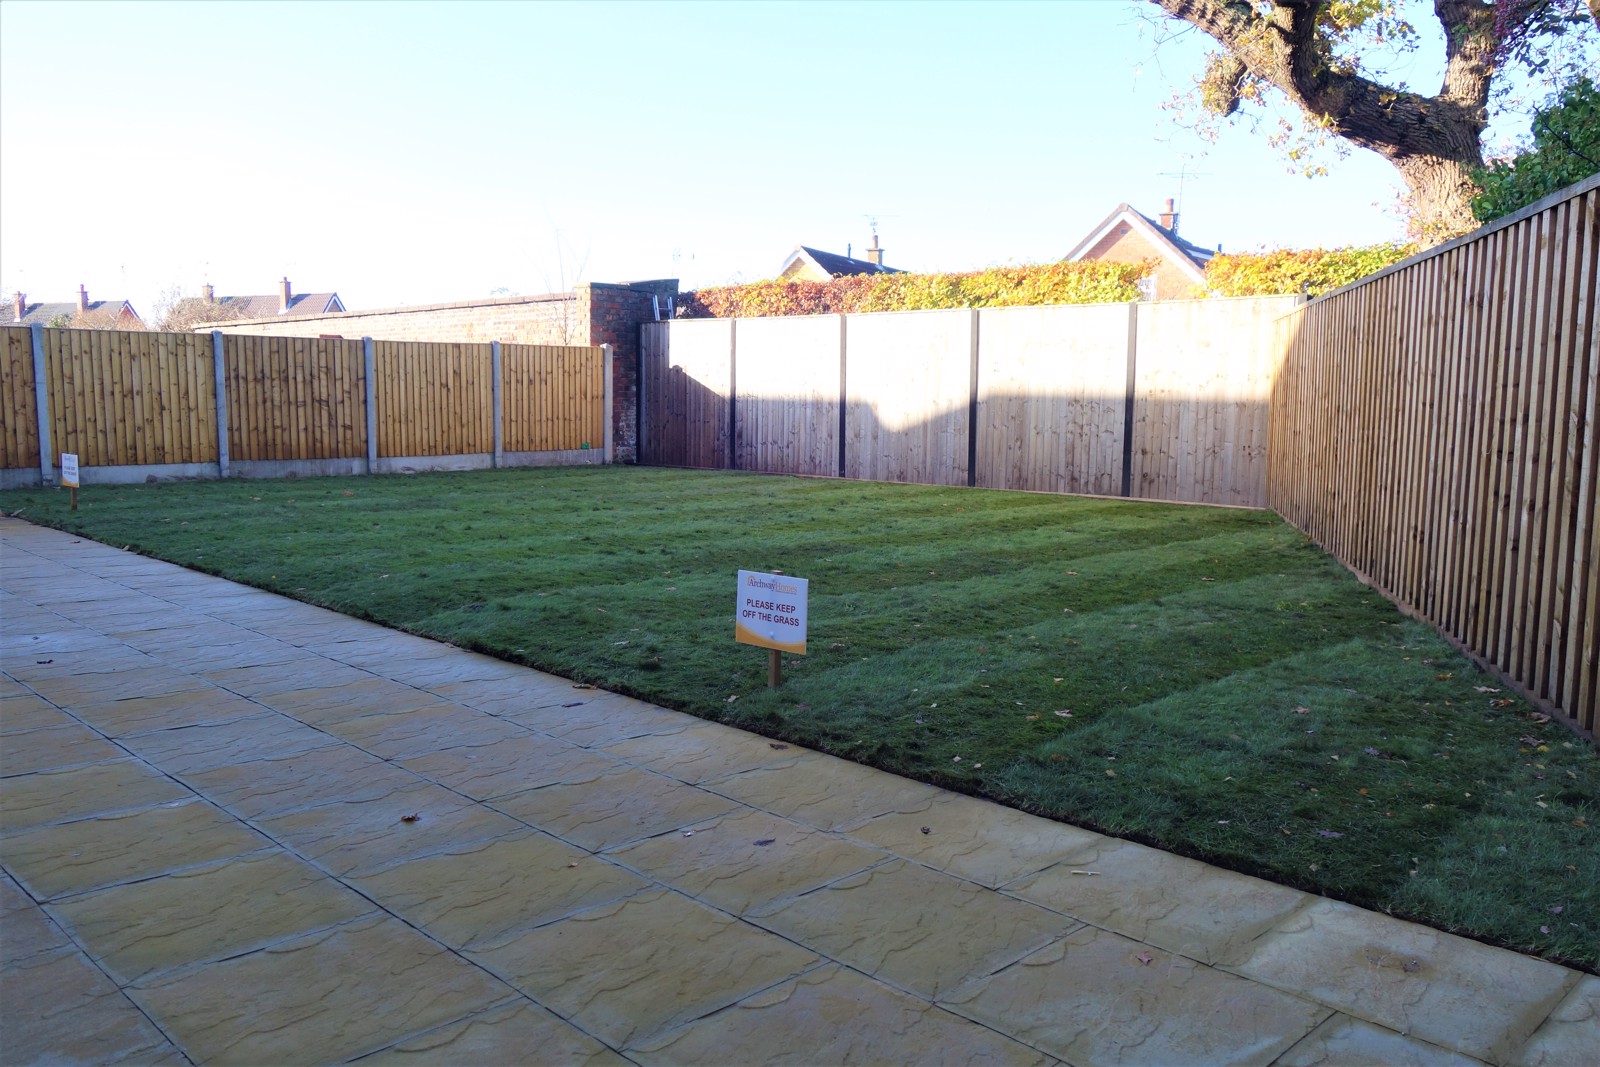
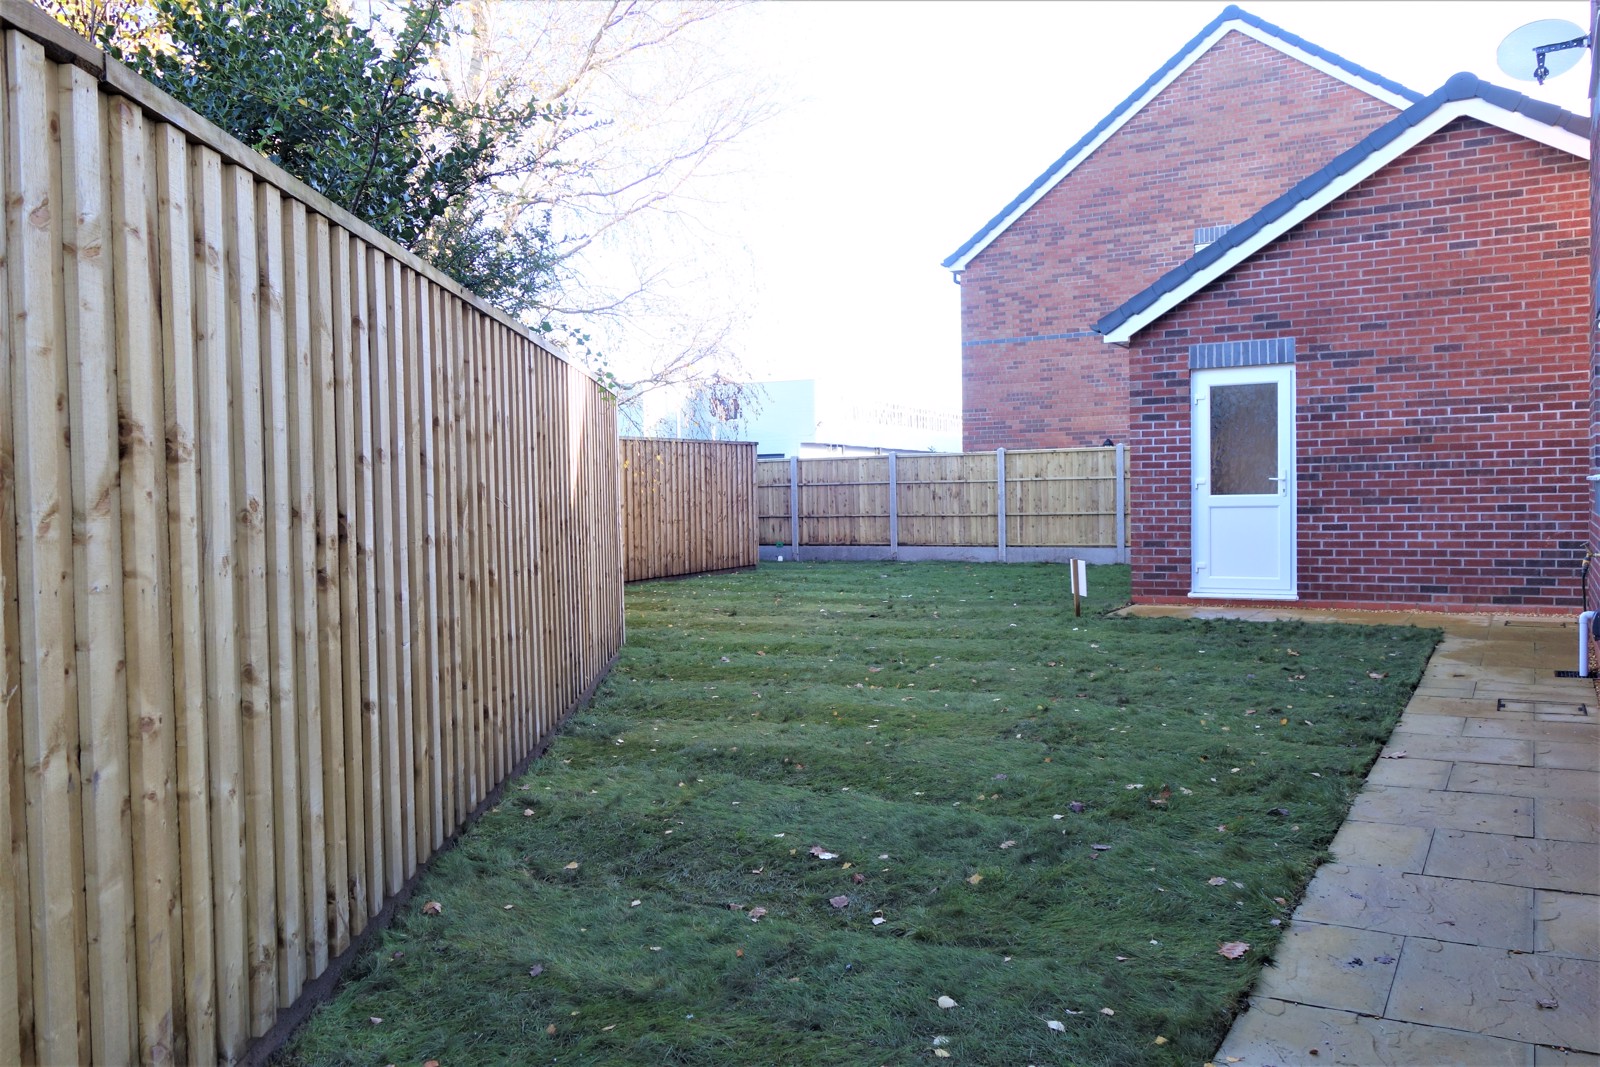
Turfed gardens to front and rear on two sides. Large patio area.
Solar panels
Block paved driveway
Water butt fitted to rainwater pipe.
Electric Vehicle charging point.
Additional features:
Fitted carpets
Chrome sockets and switches
SKYQ dish and digital TV aerial
Solar panels with iboost feature to heat the hot water
Intruder alarm
Nest heating system
Please note, there is no sales presence on site. Viewings must be made by appointment only.
This property benefits from a ten-year NHBC warranty. The property is freehold. There is an estate charge for the upkeep of the private road, street lighting and communal planted areas.