3 Bedroom End Terraced House Sold in Harrogate, HG3
| Reference | 48557 |
| Address |
Kirkdene, St. Johns Road, Bishop Monkton, Harrogate, HG3 (Map Location) |
| Beds | 3 |
| Baths | 3 |
| Type | End terraced house |
| Tenure | Freehold |
Freehold Period Cottage Sought After Village Location Three Bedrooms Two Bathrooms Large Garden Original Fireplaces Utility/Boot Room Luxury Kitchen/Breakfast Room Stunning Views Beautifully Presented
Description
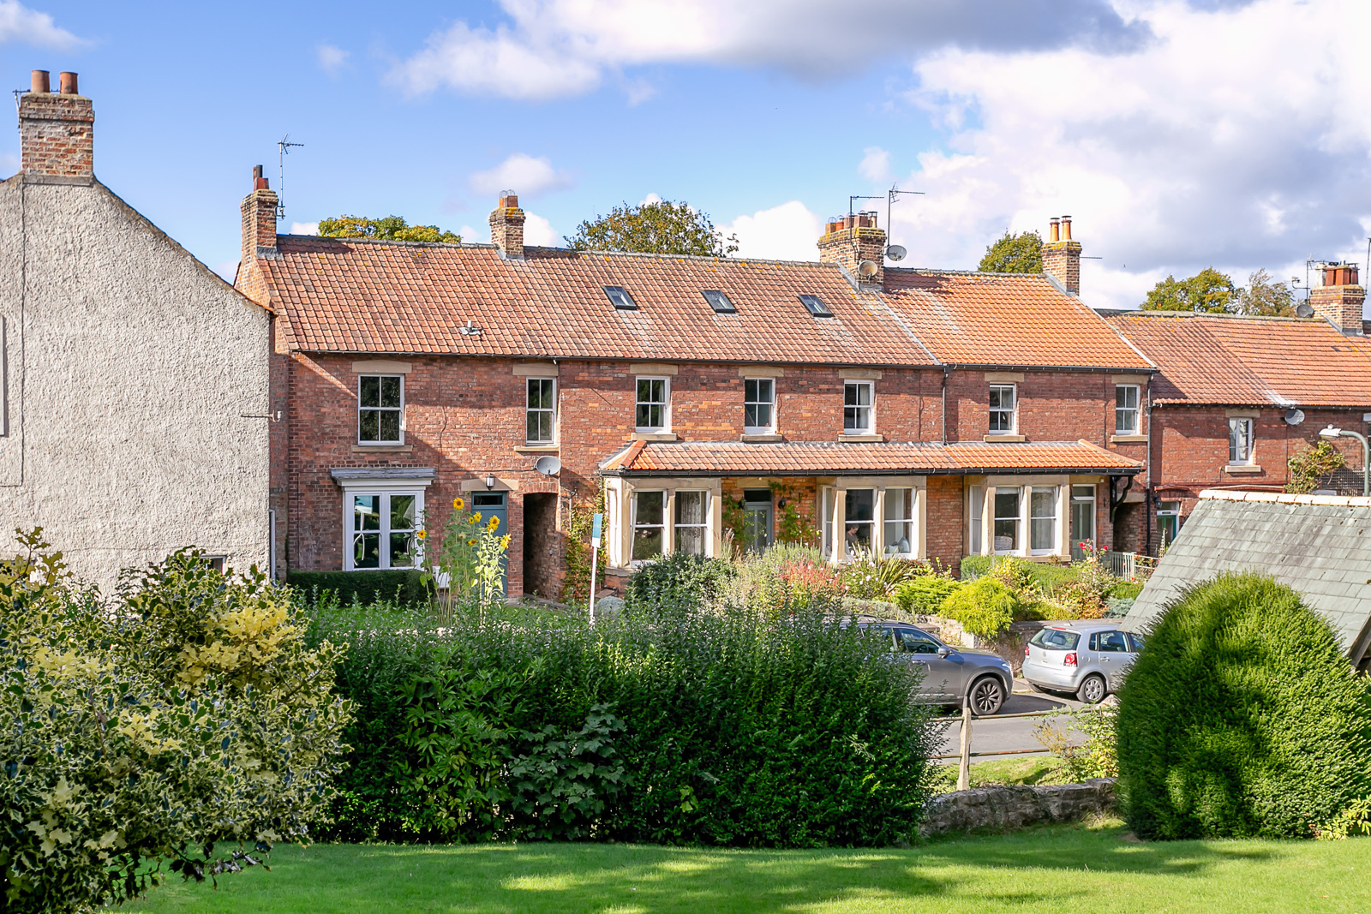
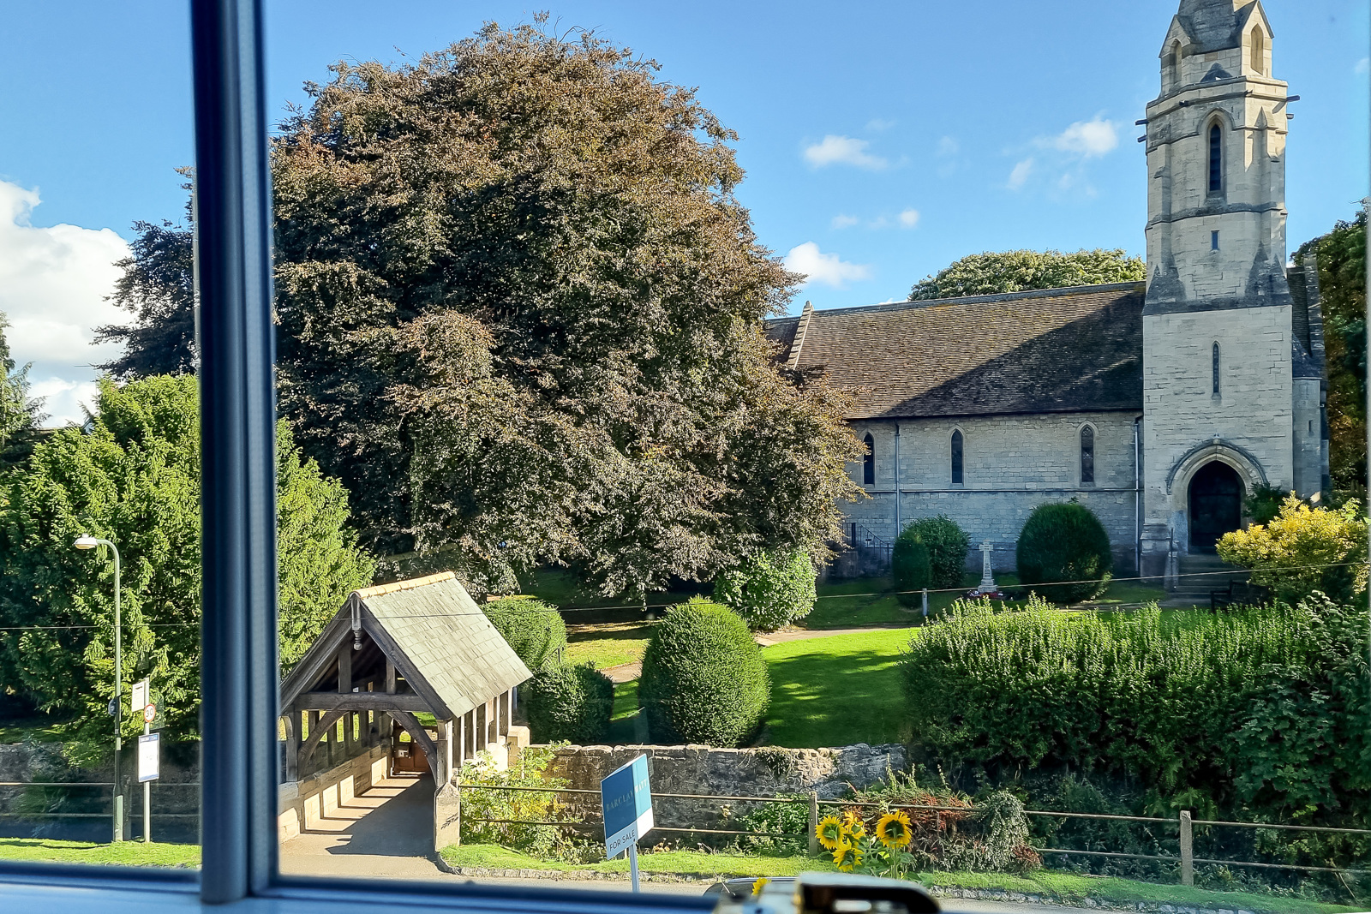
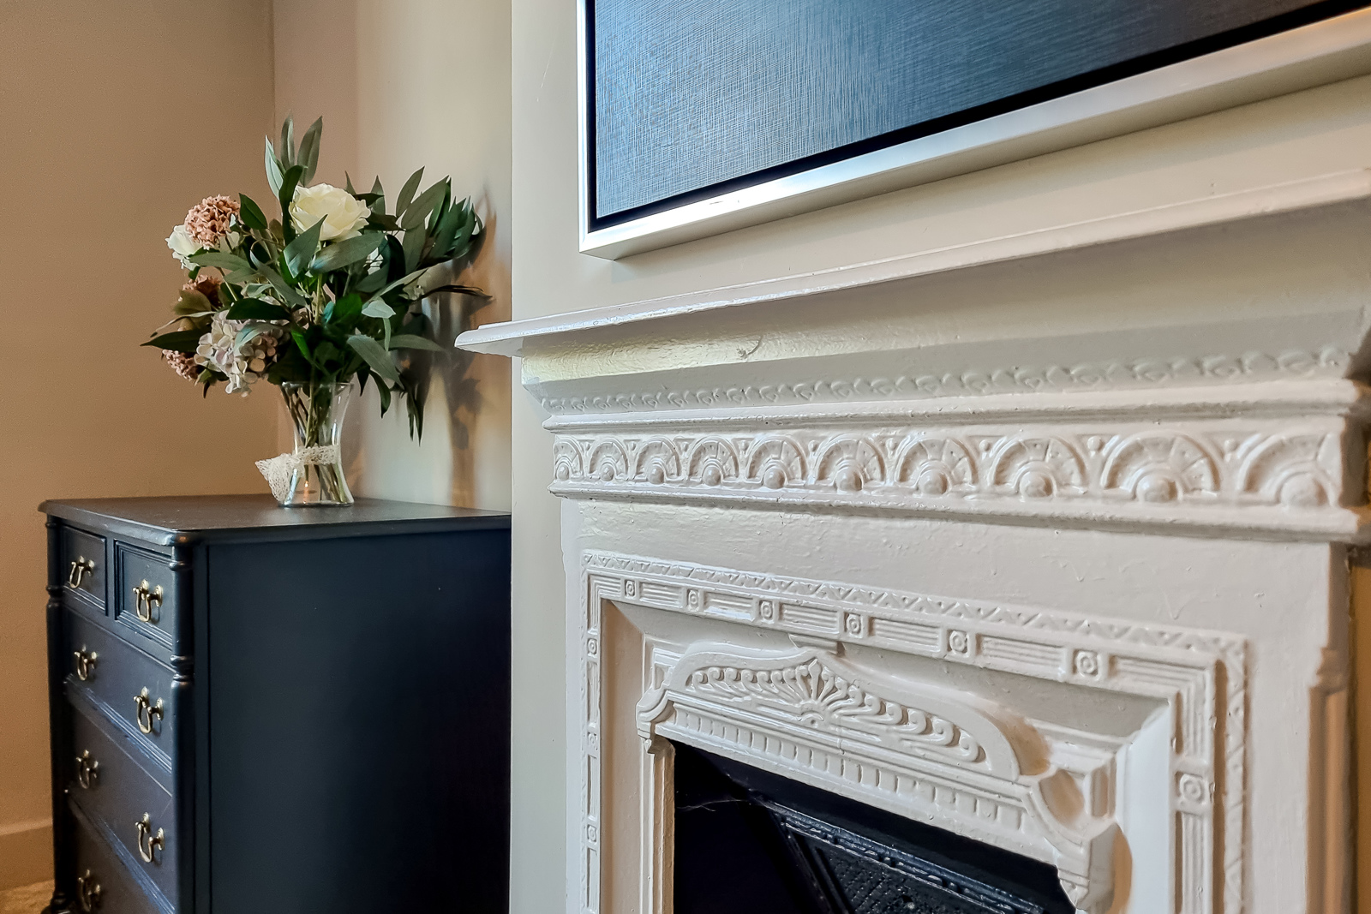
Picture perfect three bedroom, two bathroom cottage in the much sought after village of Bishop Monkton. The property is beautifully presented and offers great family accommodation arranged over three floors. Having undergone a full refurbishment over recent years, the property still retains many original features, such as the beautiful fireplaces in several rooms. Bishop Monkton is widely regarded as one of the prettiest villages in North Yorkshire, and has a great community with many events organised by locals throughout the year. There is a village primary school, a preschool and bus routes to other surrounding schools, and the extremely popular Masons pub which is the hub of the village, and who serve amazing Sunday Roasts. Kirkdene is directly opposite the local church and beck and so offers pretty views from the front aspect. Viewings are highly recommended to fully appreciate this beautiful home.
The cottage is approached via a pretty front garden with pathway leading to the front door;
Entrance Hall
A spacious and welcoming hallway with stone flagged flooring and radiator
Reception
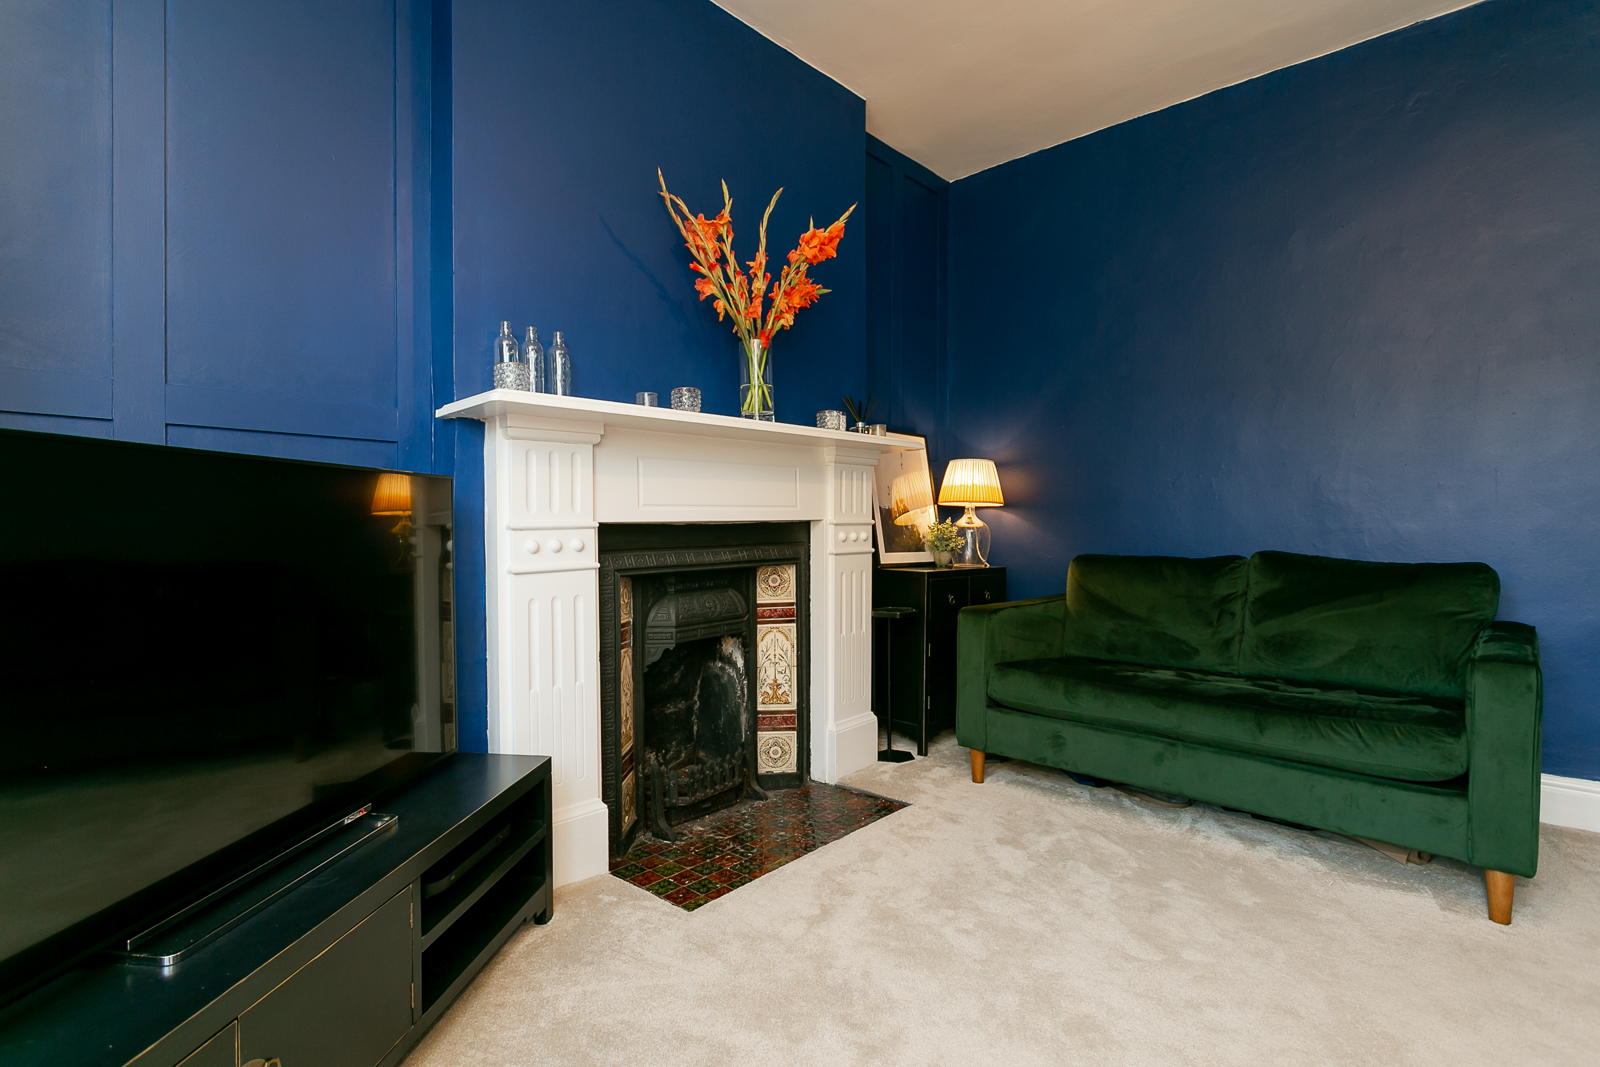
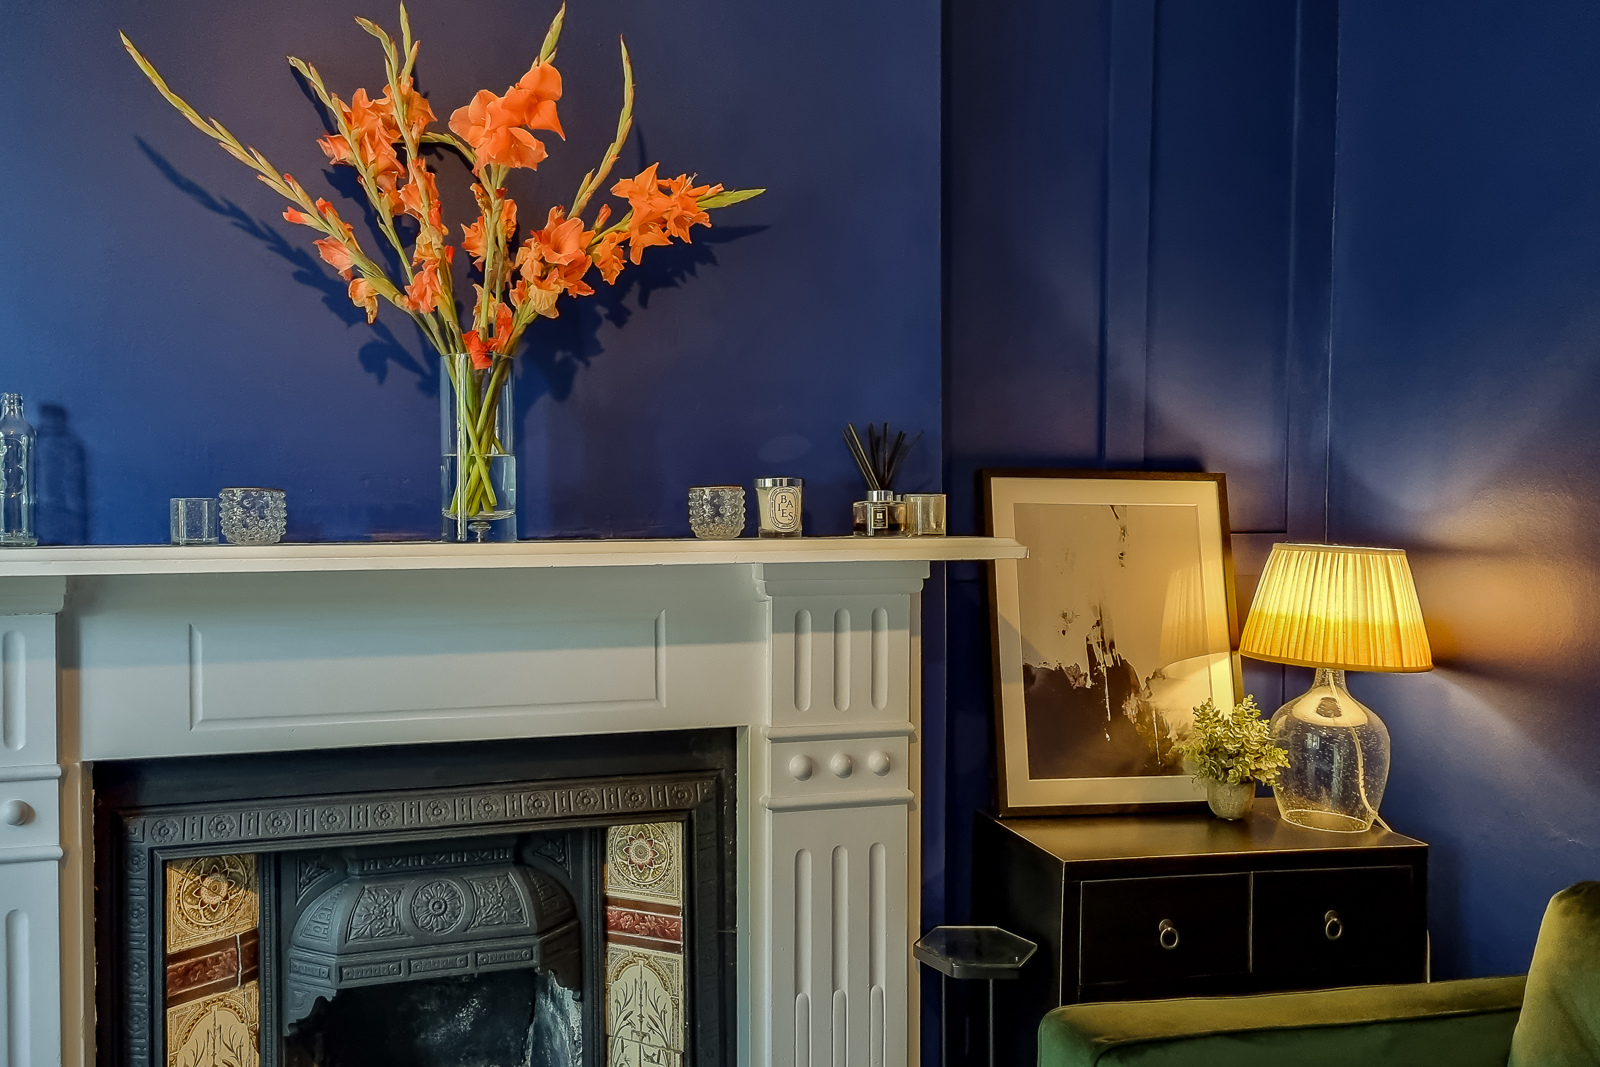
A bright spacious reception room with direct and uninterrupted views of the church opposite, beautiful fireplace with original tiled hearth.
Kitchen/Breakfast Room
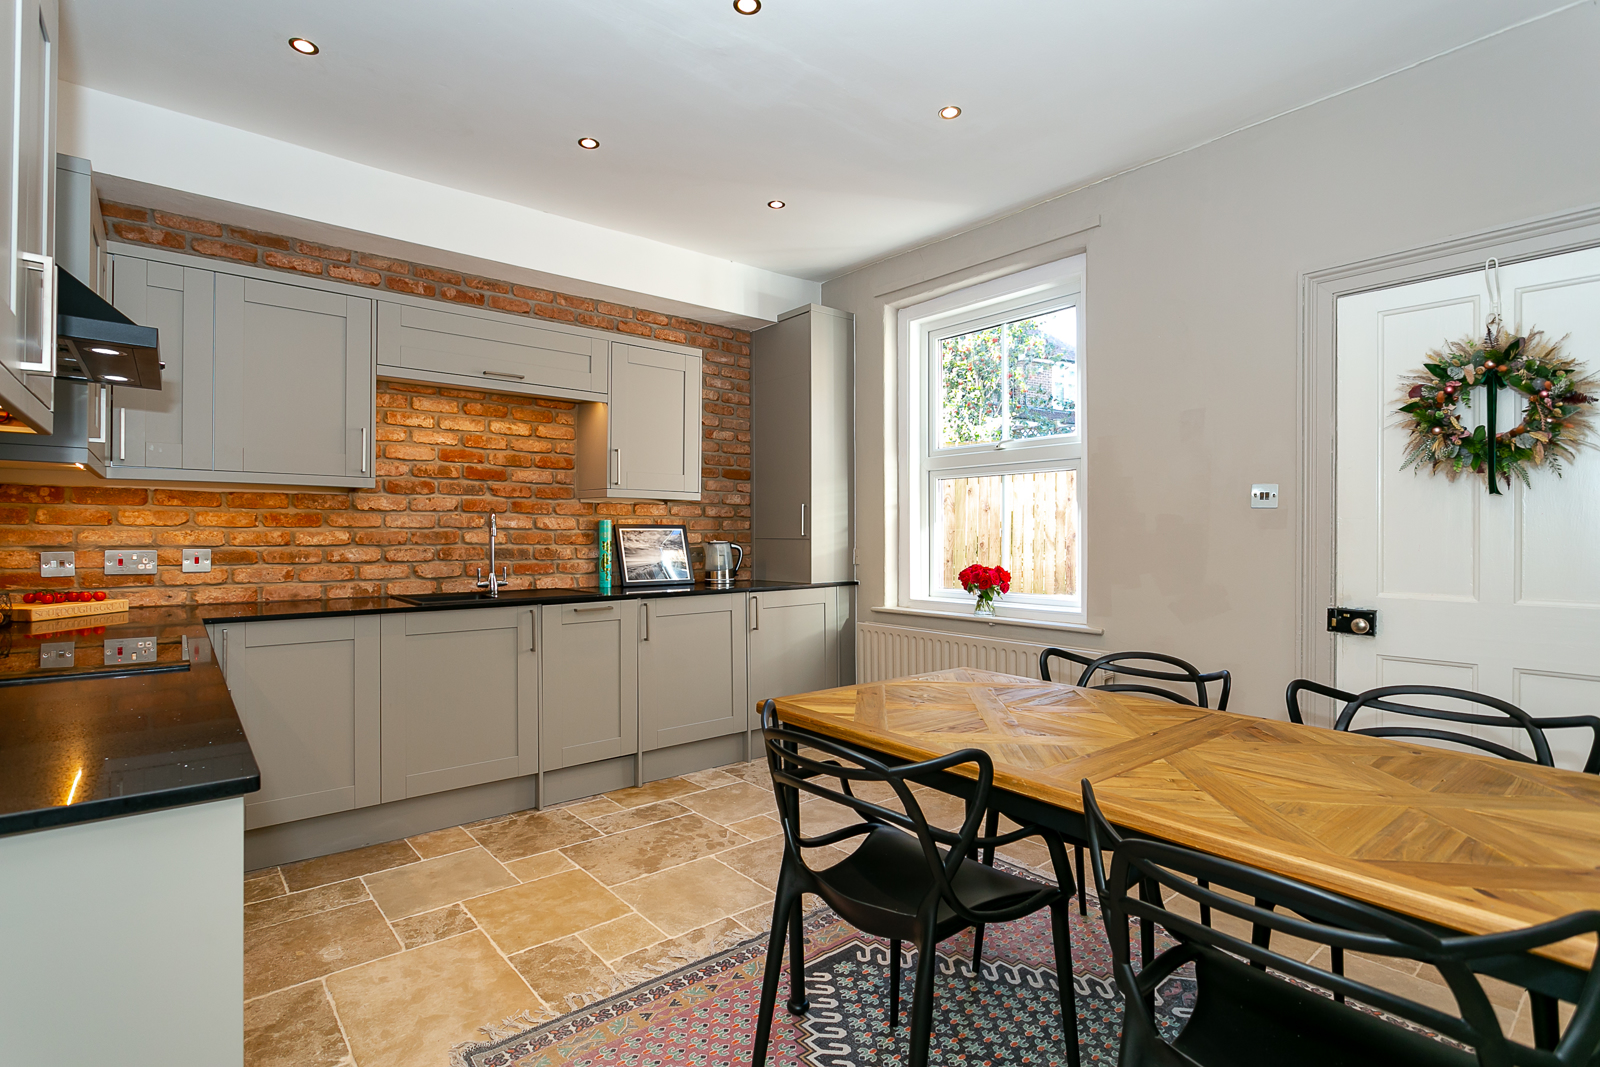
A large eat in kitchen with stone flag flooring, and an array of high and low level bespoke units, integrated appliances, electric oven, hob and extraction hood. A particular feature of the kitchen is the exposed brickwork which really compliments the room and enhances its period charm. Door leading to;
Utility/Boot Room
Worktop with plumbing for washing machine, sink and space for dryer, large larder cupboard and door to the garden.
Cloakroom & WC
Modern WC with tiled flooring
Wide Staircase leading to;
First Floor
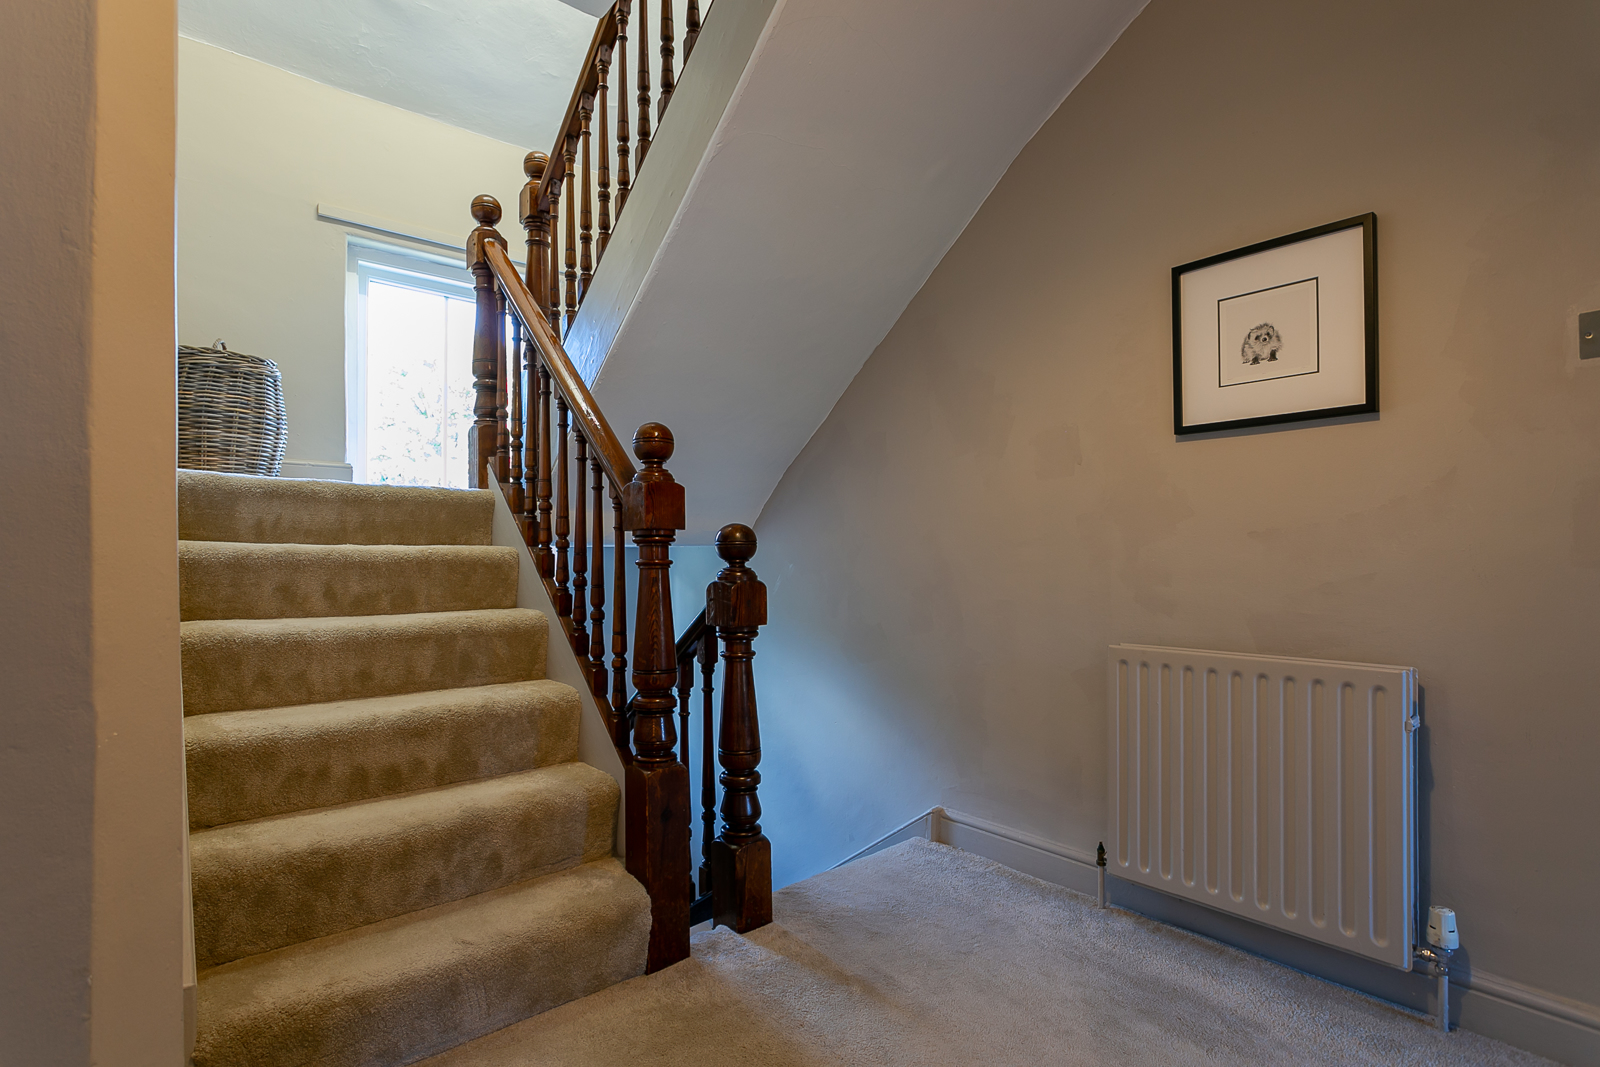
Spacious first floor landing leading to;
Master Bedroom
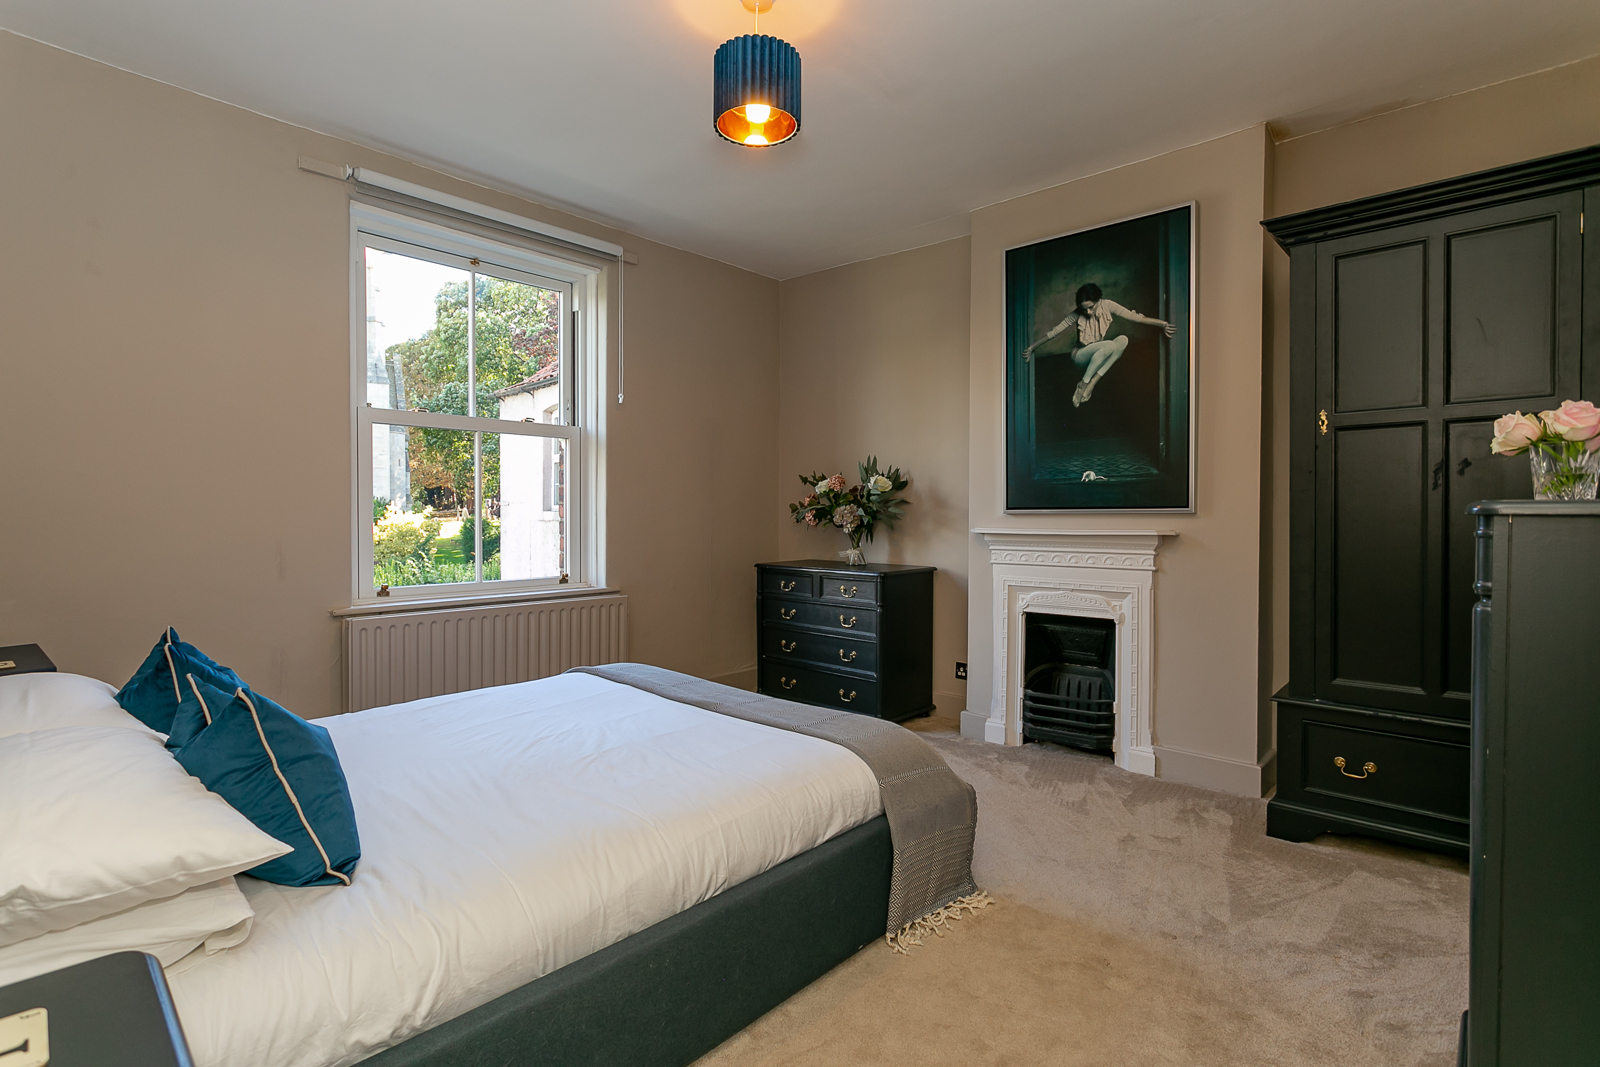
Large double bedroom with stunning views of the church and the beck, beautiful fireplace and ample space for wardrobes
Bedroom Two
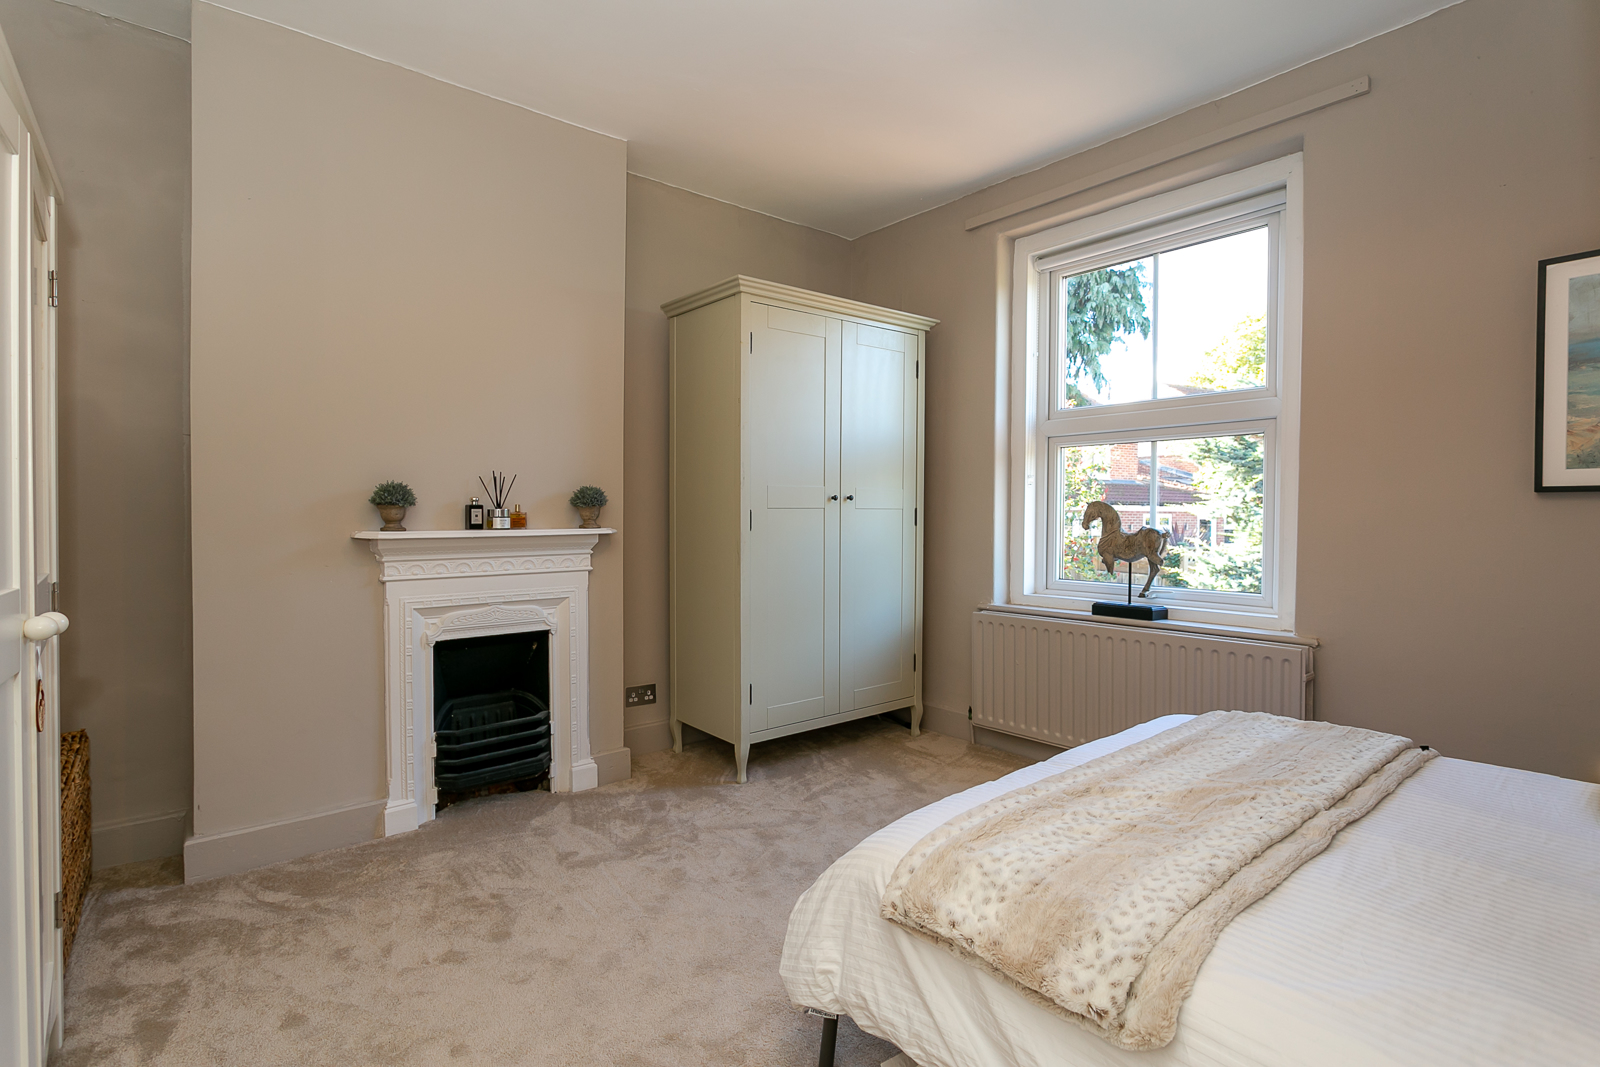
A further, large double bedroom with period fireplace.
Bathroom
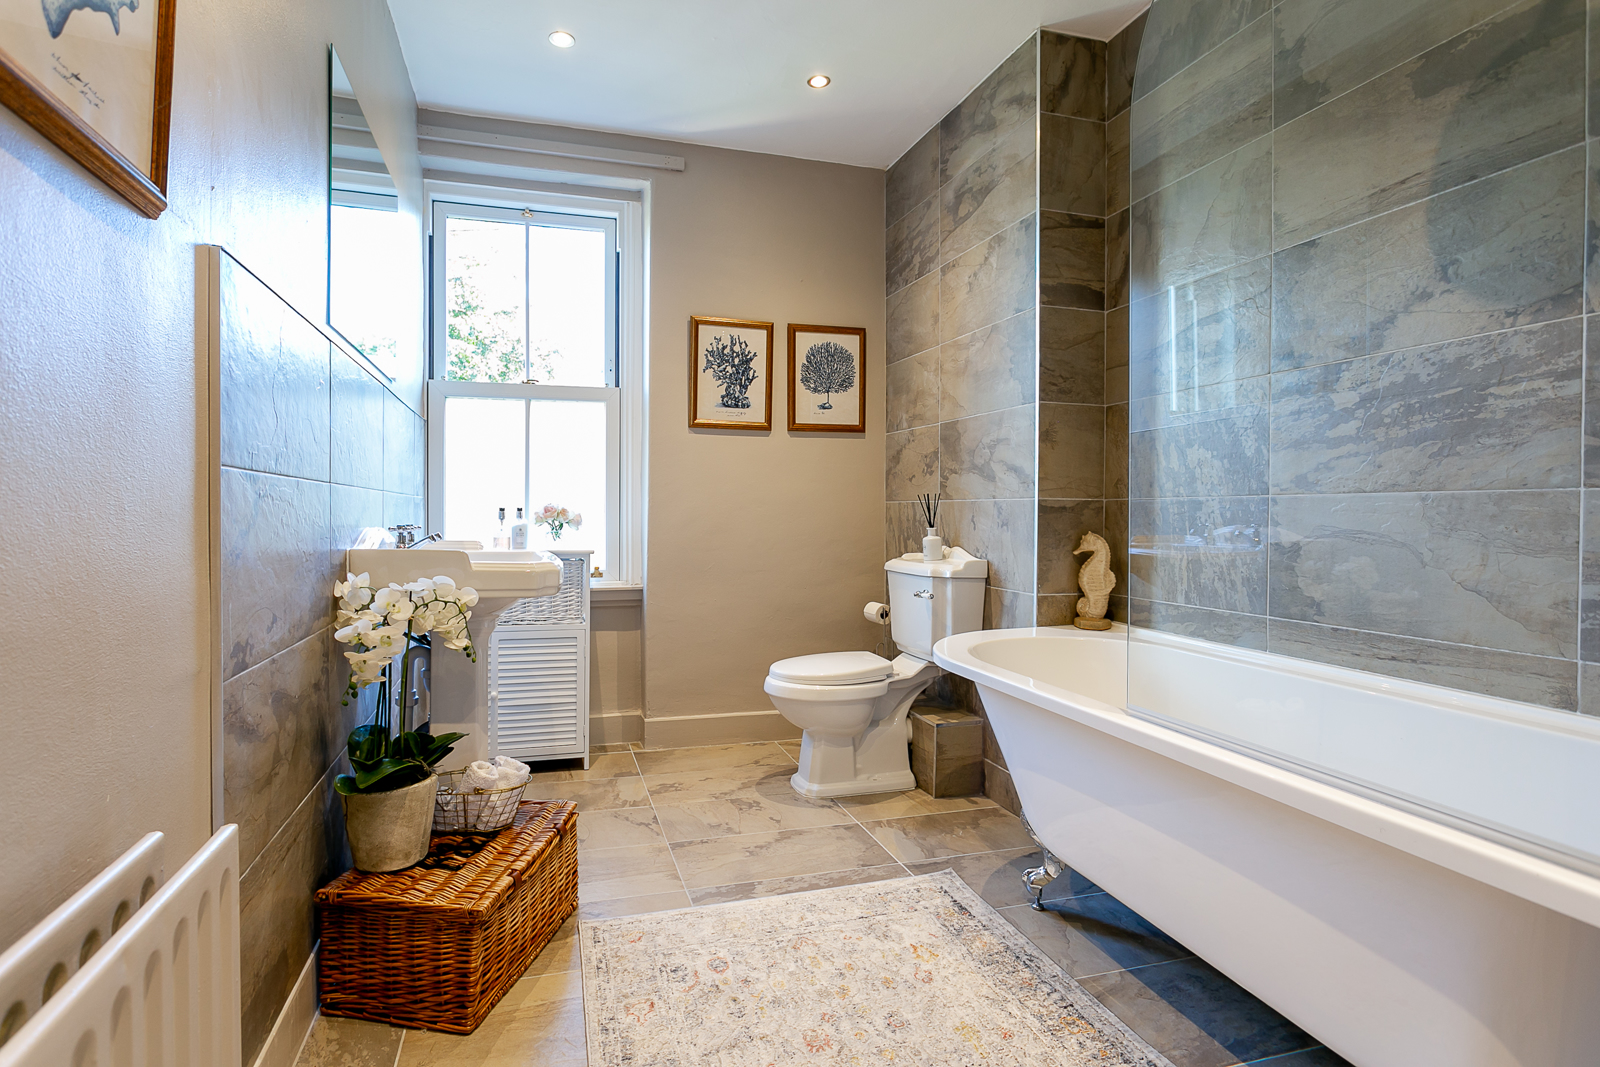
A stunning, larger than average bathroom with beautiful freestanding bath and chrome overhead shower, glass screen and full height tiling, traditional style sink and WC, and built in shelving.
Stairs leading to second floor;
Bedroom Three
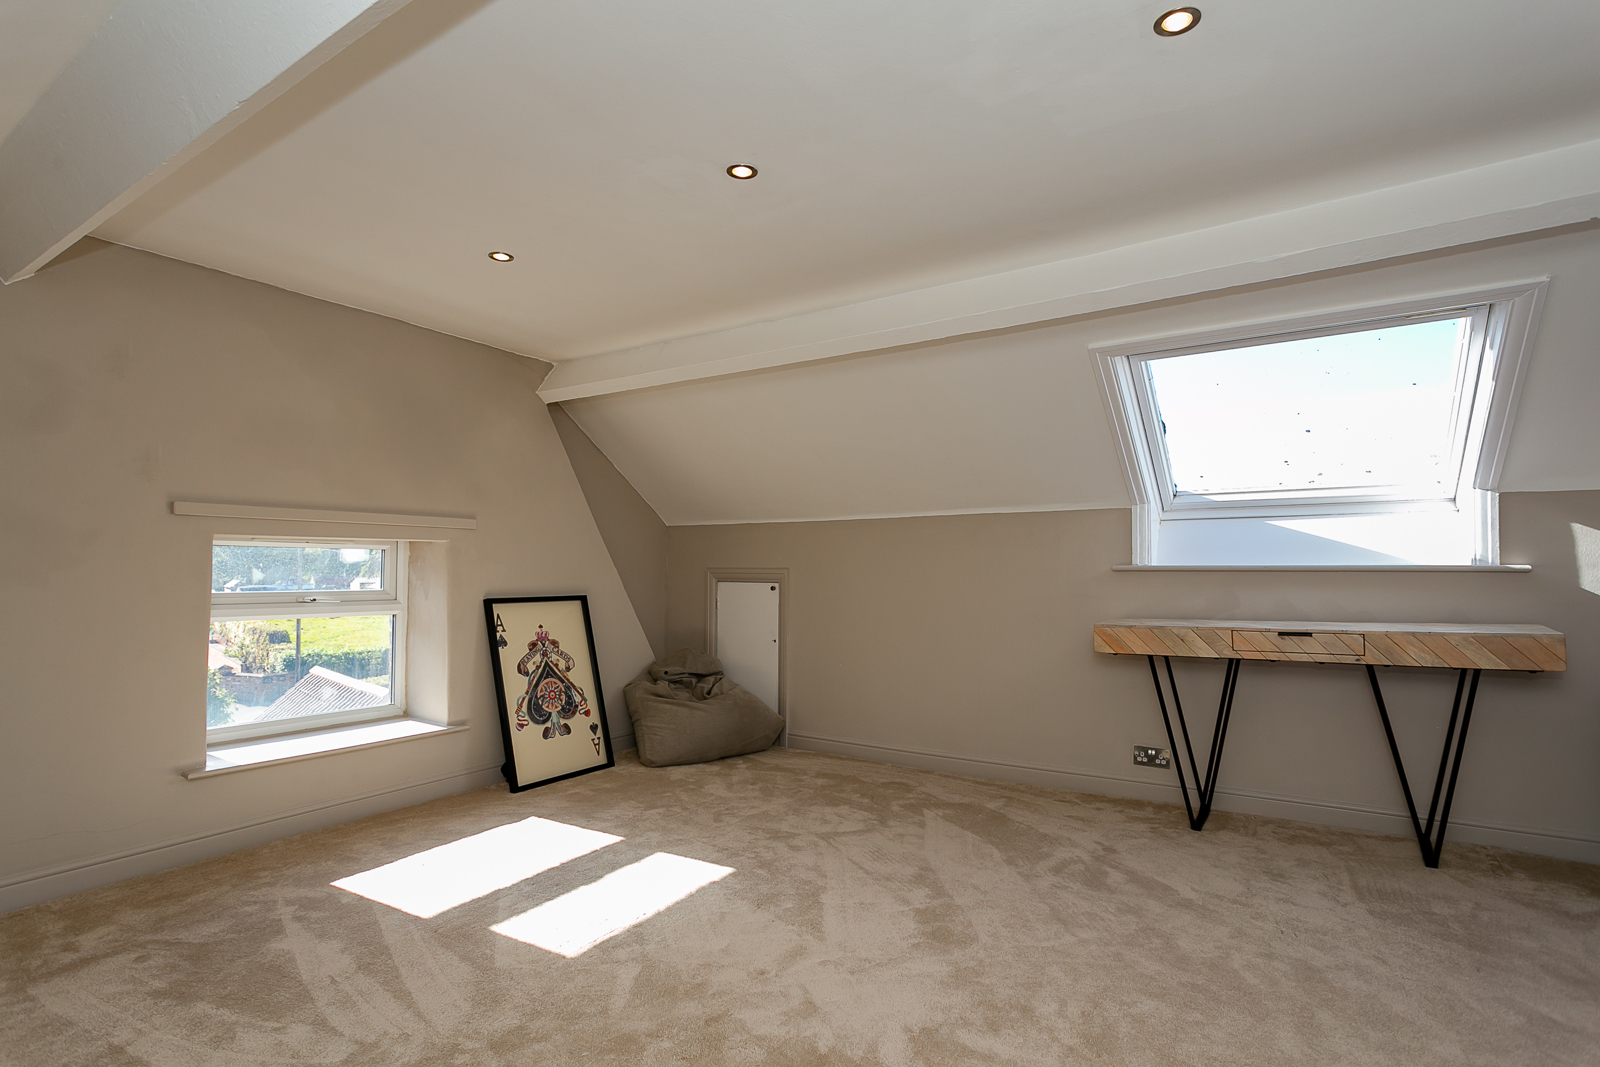
A large double bedroom into the eaves, which could also be used as the master bedroom, with double aspect, built in LED lights, and eaves storage.
En-Suite
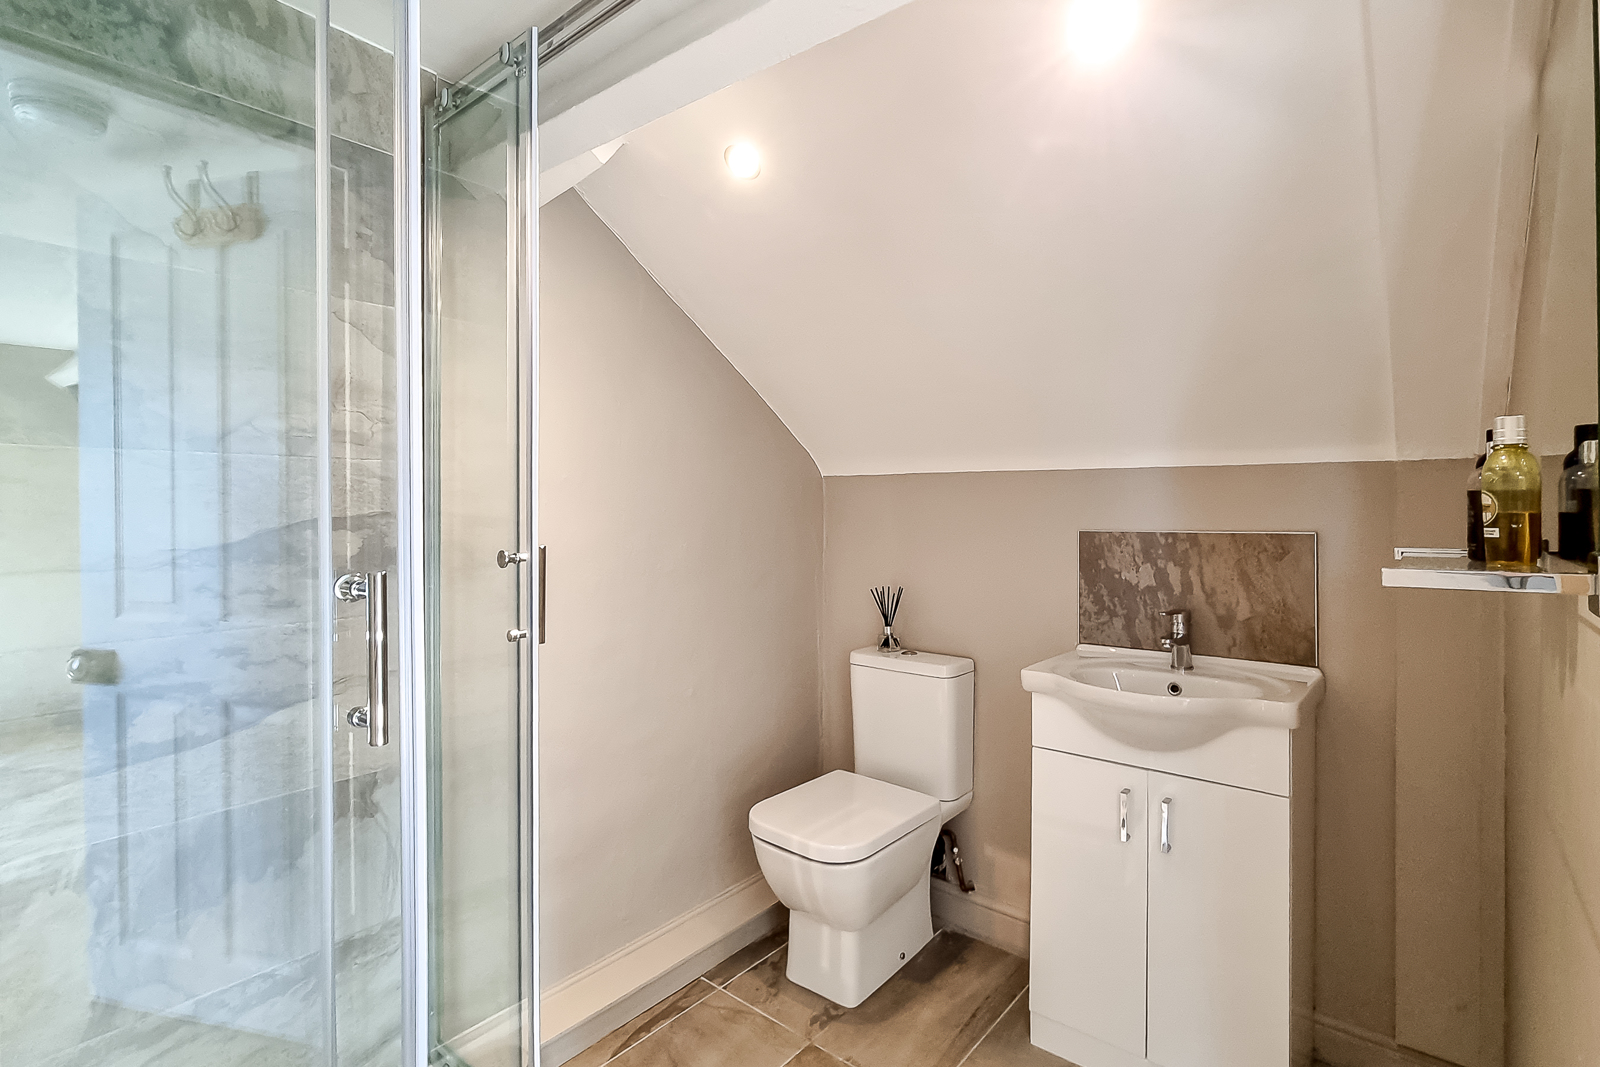
A luxury en-suite with WC, sink with vanity unit under, shower cubicle with glass double doors.
Outside
Rear Garden
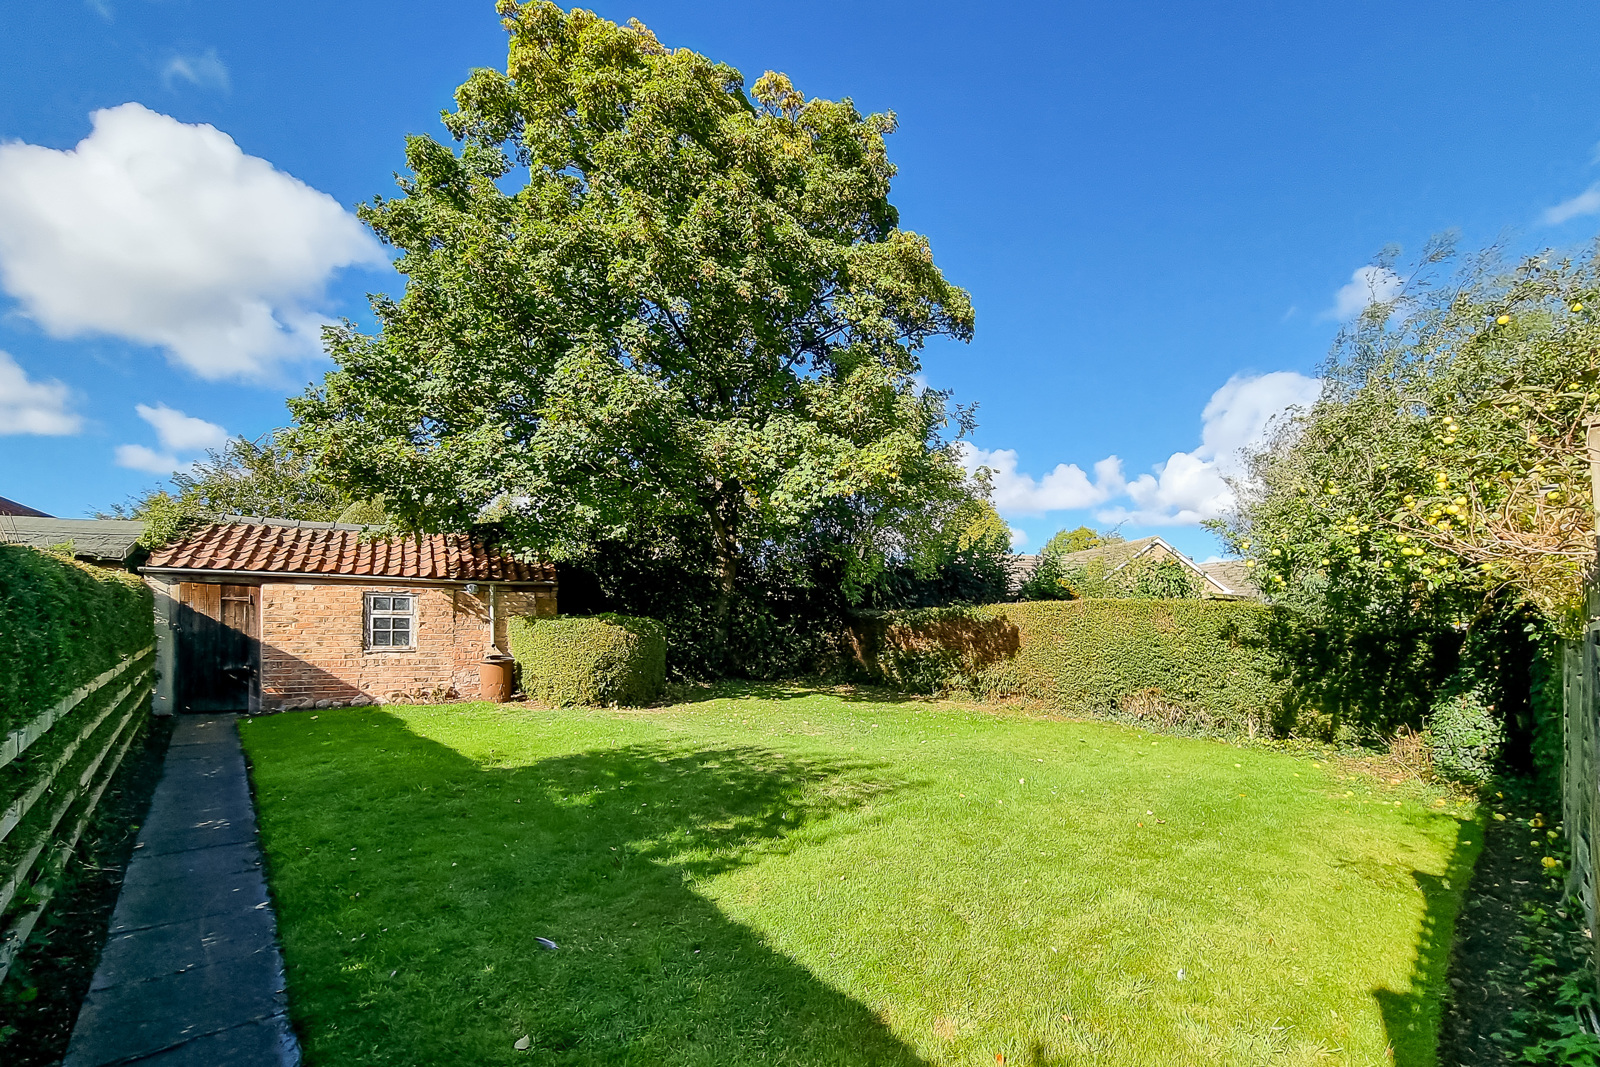
Accessed down a short pathway is a large lawned garden, which is an absolute sun trap and perfect for the keen gardener.
Front
A pretty cottage garden with shrubs and lawn area.