2 Bedroom Terraced House Sold in Edinburgh, EH16
| Reference | 48544 |
| Address |
Howden Hall Drive, Edinburgh, EH16 6UX (Map Location) |
| Beds | 2 |
| Baths | 1 |
| Type | Terraced house |
| Tenure | Freehold |
| Built Area | 54 m2 |
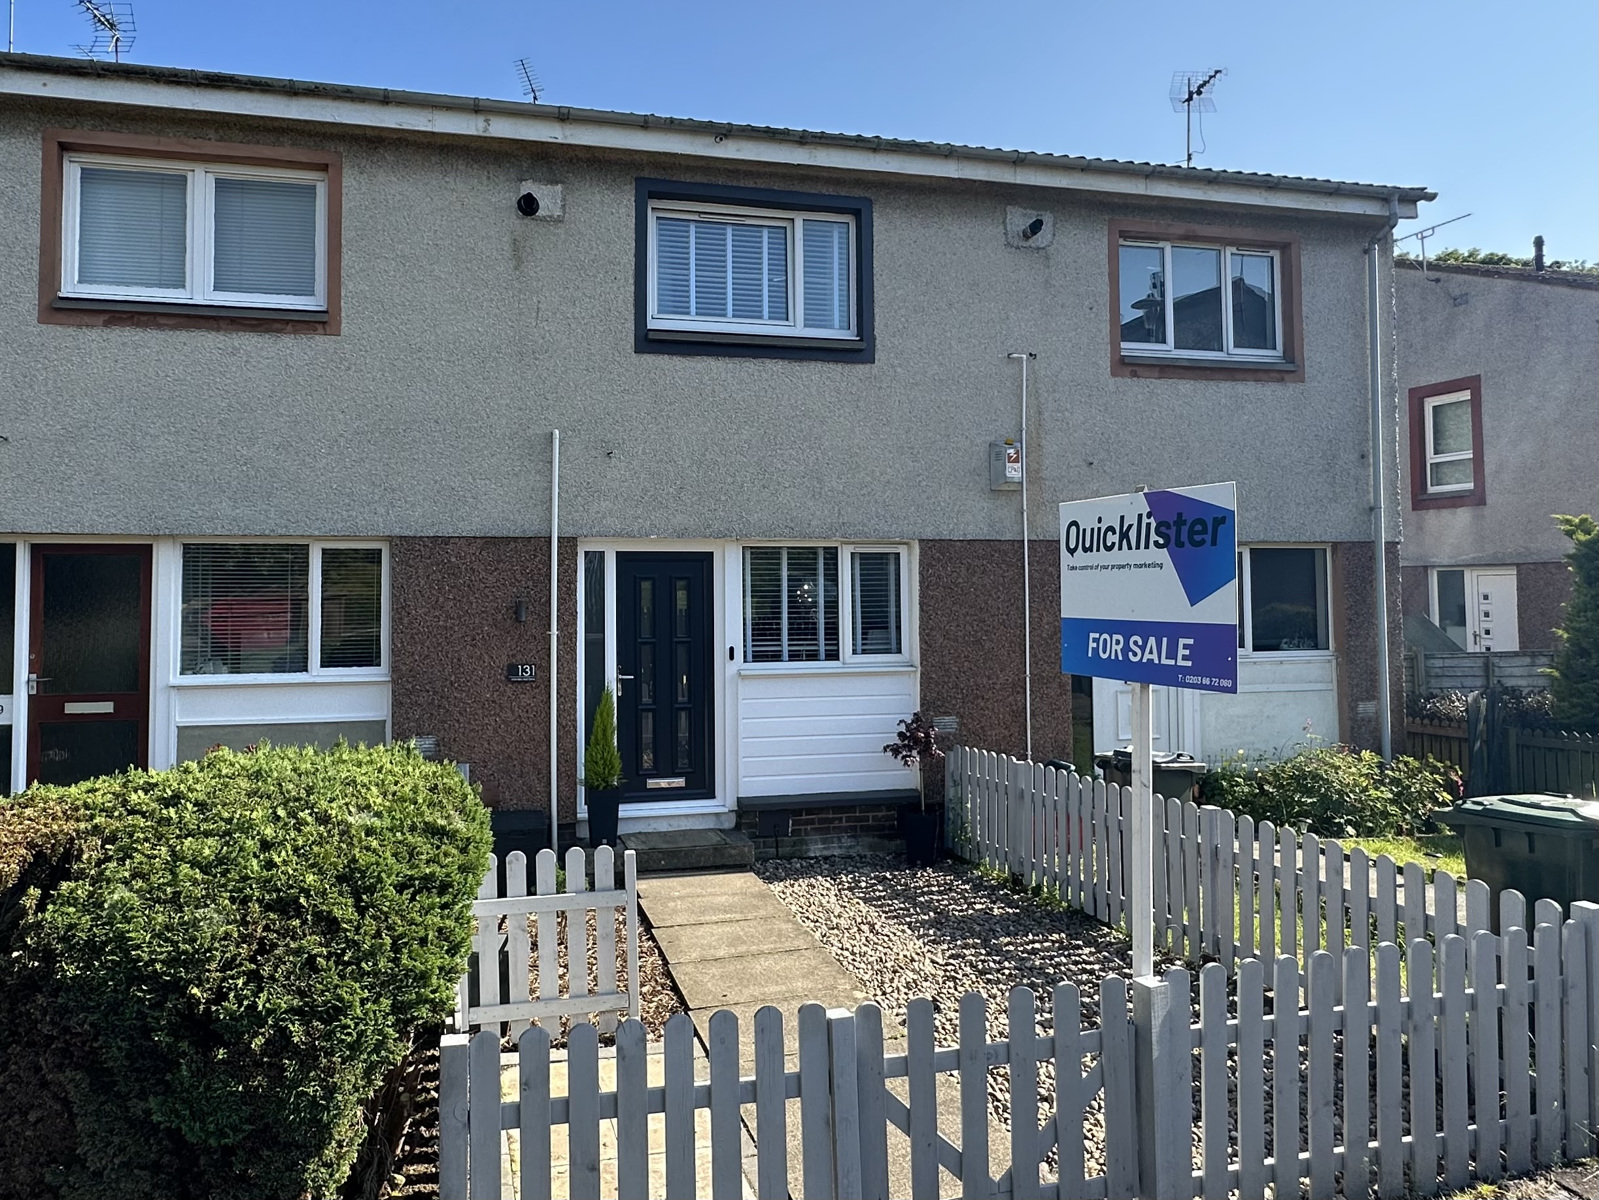
Beautiful 2 Bedroom mid-terrace house in Liberton, Edinburgh
Description
Stunningly presented 2-bedroom mid-terrace house with private gardens, which has newly fitted kitchen , bathroom and central heating boiler .
located in the highly desirable Alnwickhill area of Liberton, to the south of Edinburgh City Centre, in a serene development, with ample on-street parking.
Fully modernised and finished to a high standard, this property can boast a convenient location for commuting with bus stops to the City Centre and Penicuik mere minutes' walk away, and shopping & leisure amenities of Straiton, Cameron Toll and Fort Kinnaird a short distance away. Beautiful open green spaces of Seven-Acre park, and Liberton Public Park are also within easy reach.
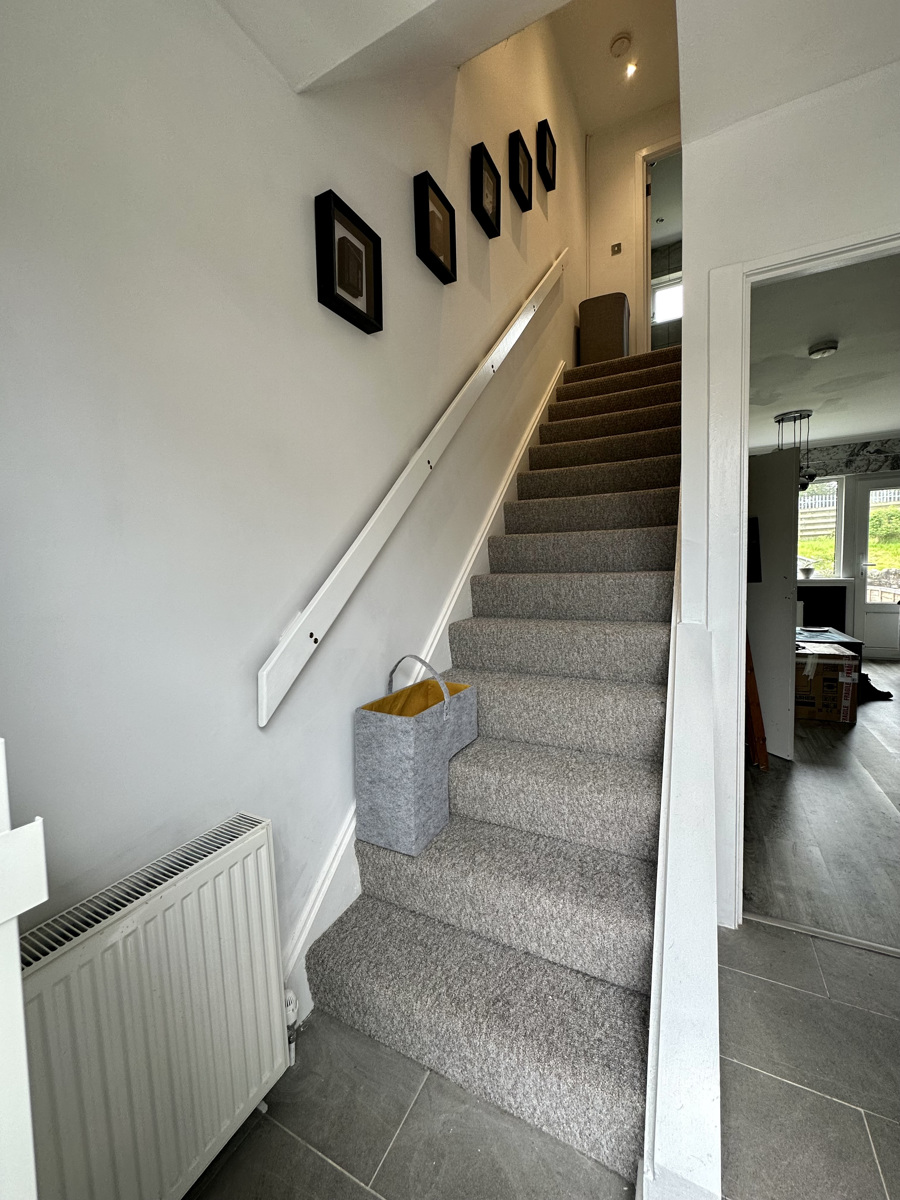
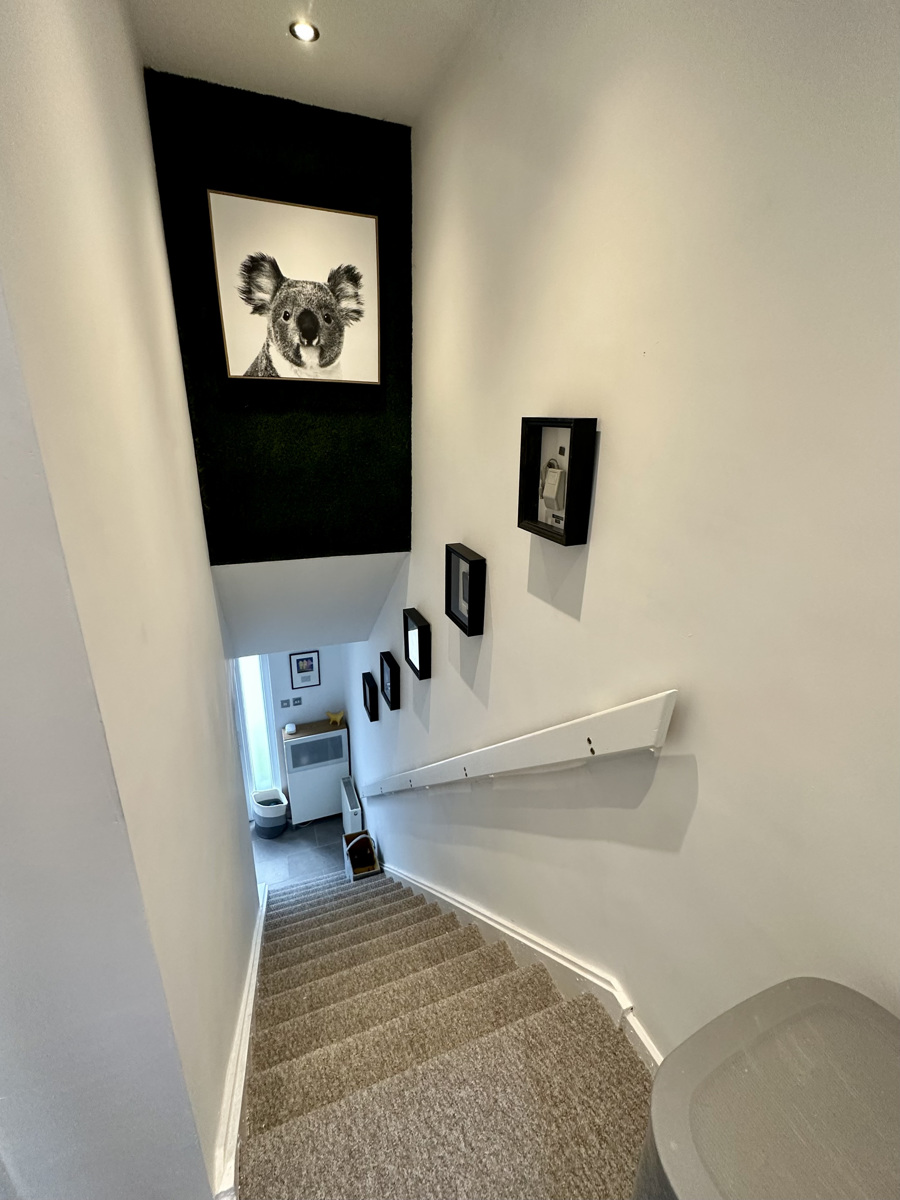
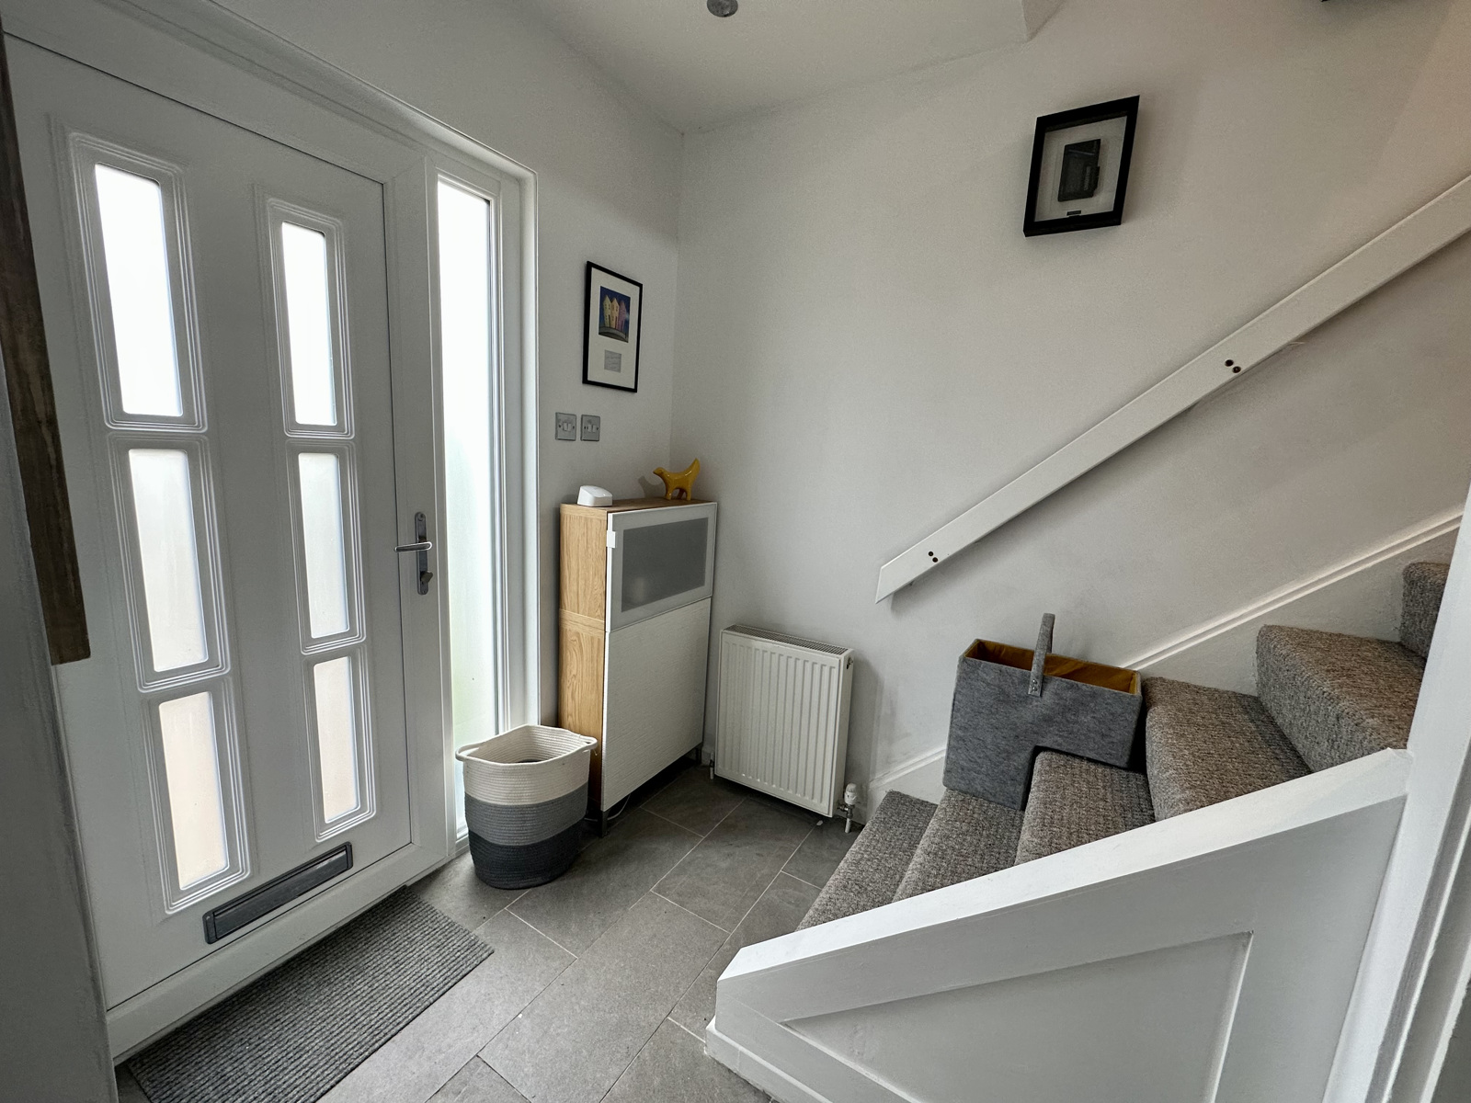
Set-back from the road, the front garden offers a low-maintenance and private space. The front door opens to a bright, tiled hallway and carpeted staircase allows access to the first floor.
The hallway has access to a telephone point and the full-fibre broadband modem.
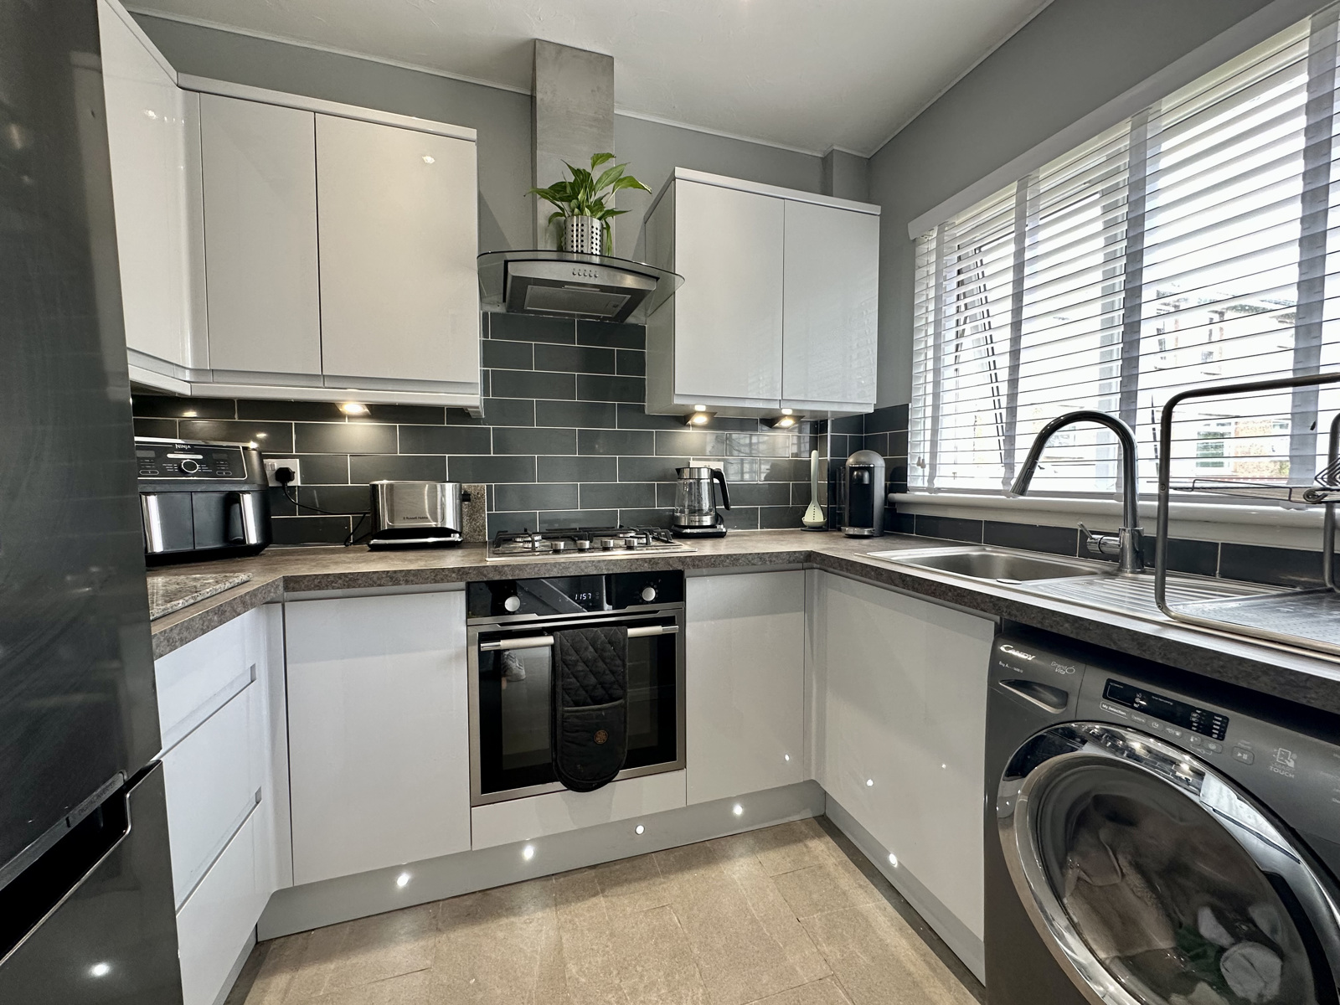
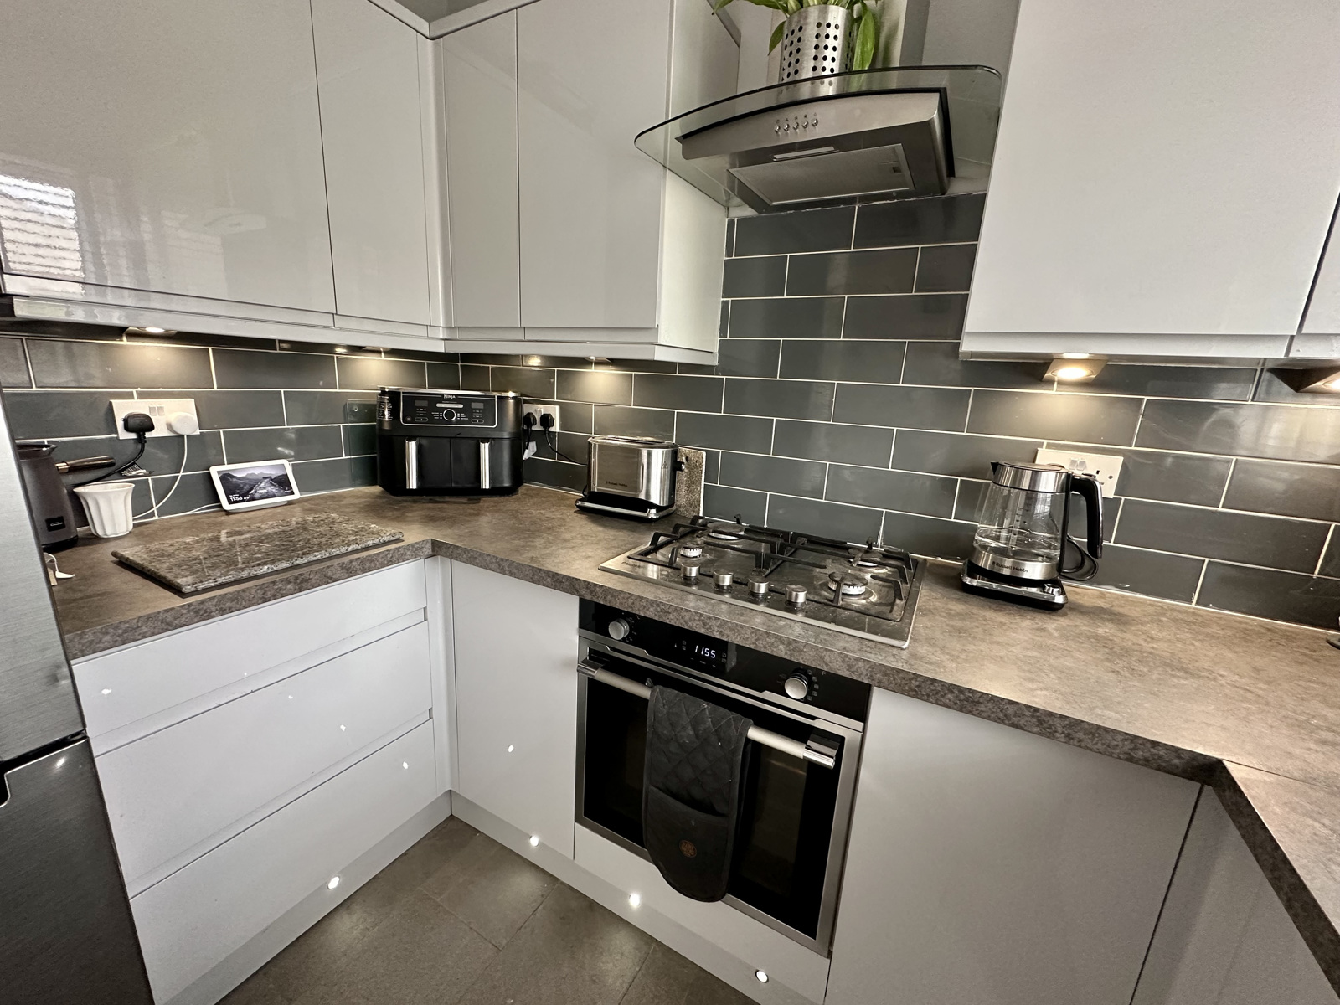
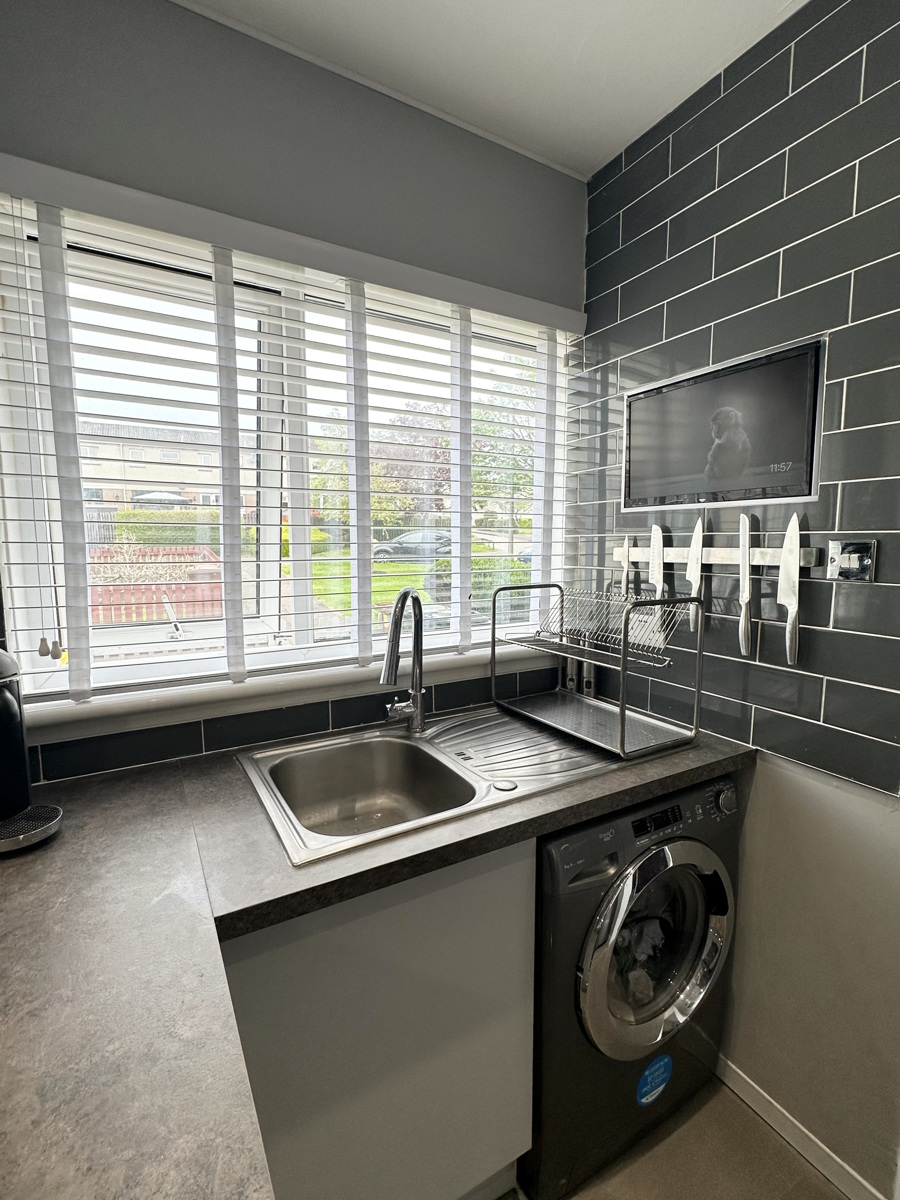
The contemporary kitchen overlooks the front garden. New hi gloss grey handleless units and under-base lit wall and floor units. Stone-effect worktops, and integrated high-quality oven and gas hob. Tiling wraps around the kitchen, framing an integrated smart-TV in the rear wall.
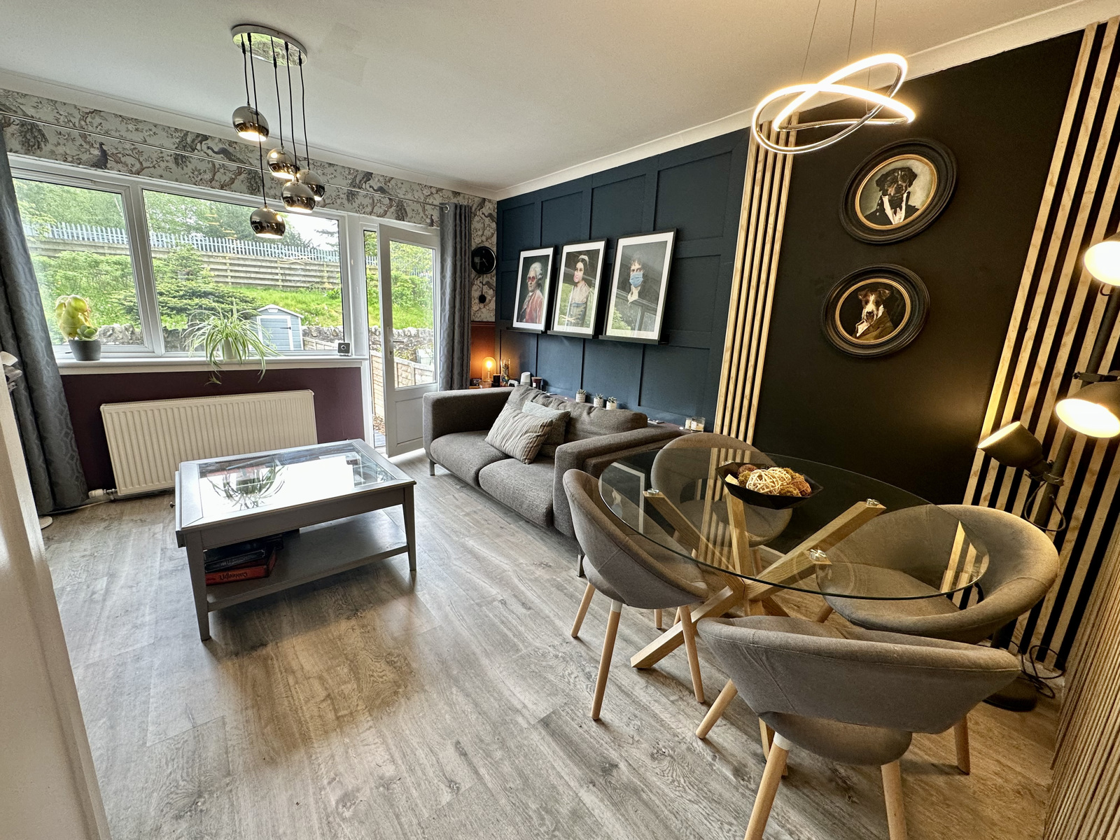
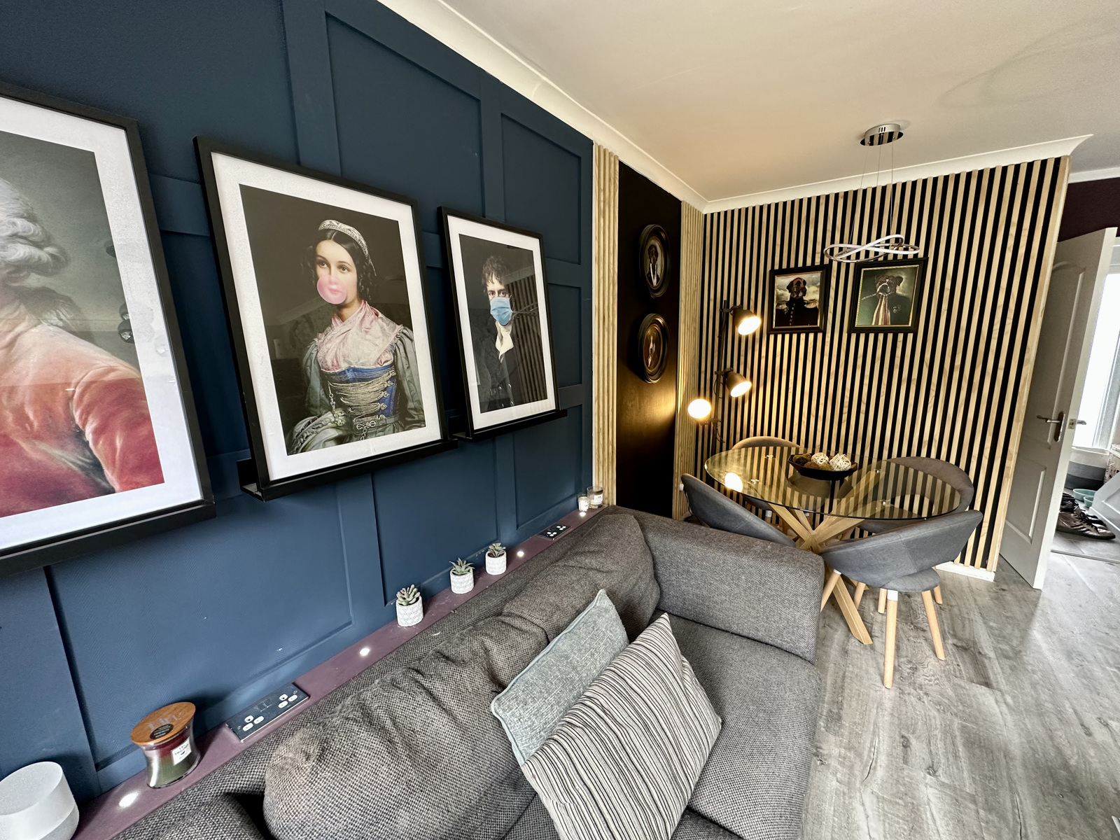
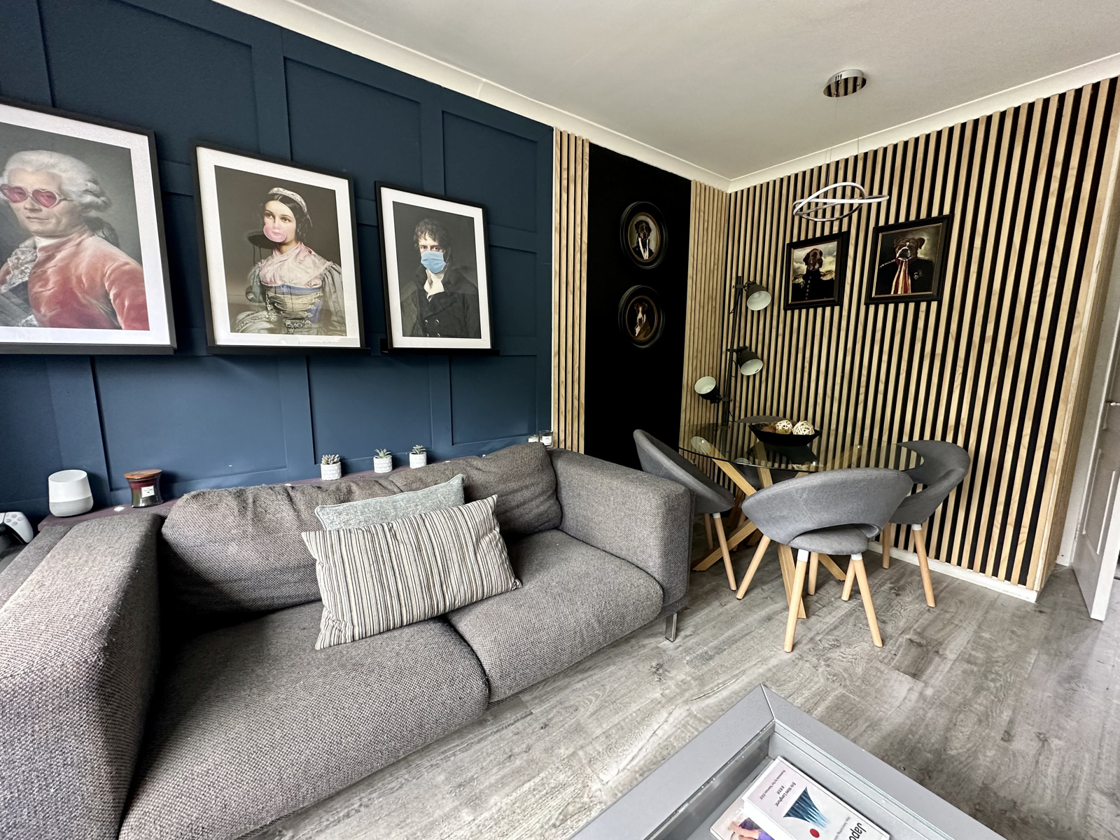
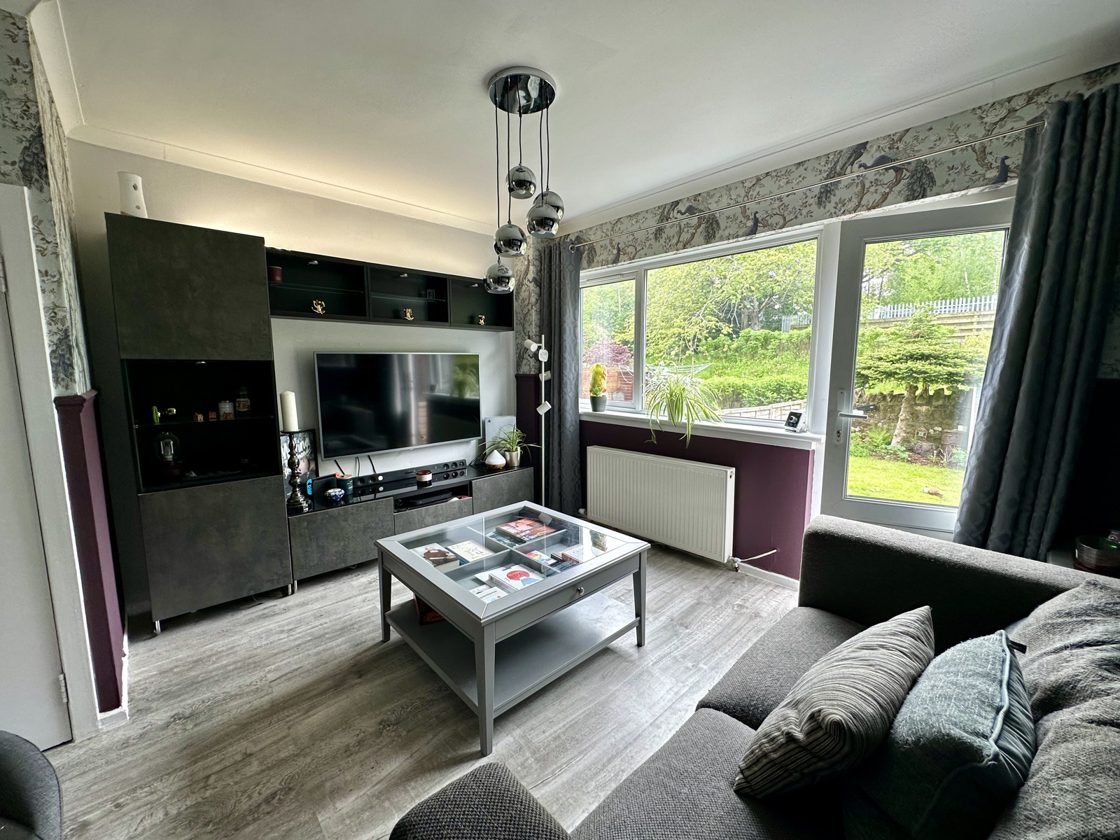
To the rear of the property lies the generously sized living room / diner. With full width panoramic window and door with direct access to the enclosed private rear garden.
The dining area is presented in contrast, with a modern wood strip wall feature, with
A large understairs storage cupboard with power sockets, and housing utilities lies within this area .
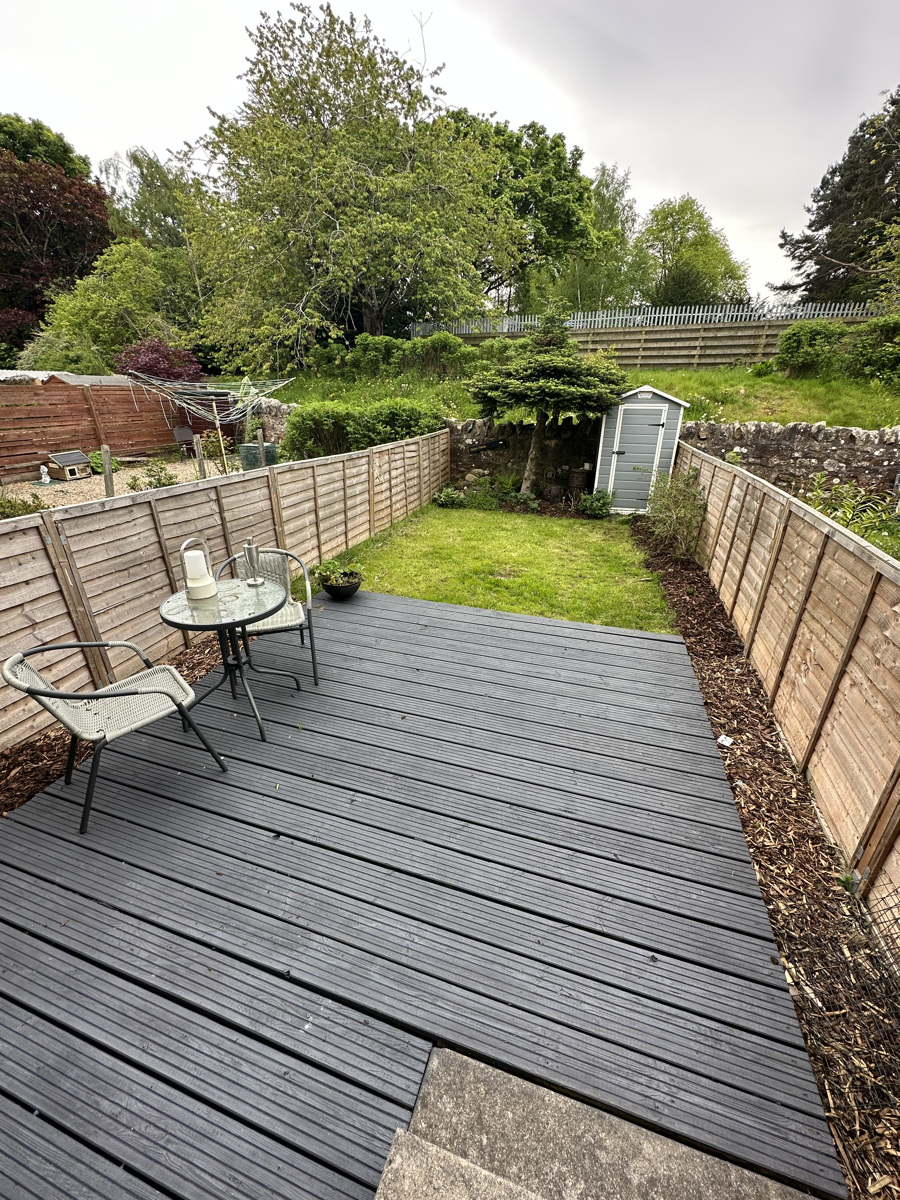
The rear south-facing garden has a large decked area, perfect for entertaining, with lawn to the rear. Easily maintained flowerbeds and feature evergreen canopy tree.
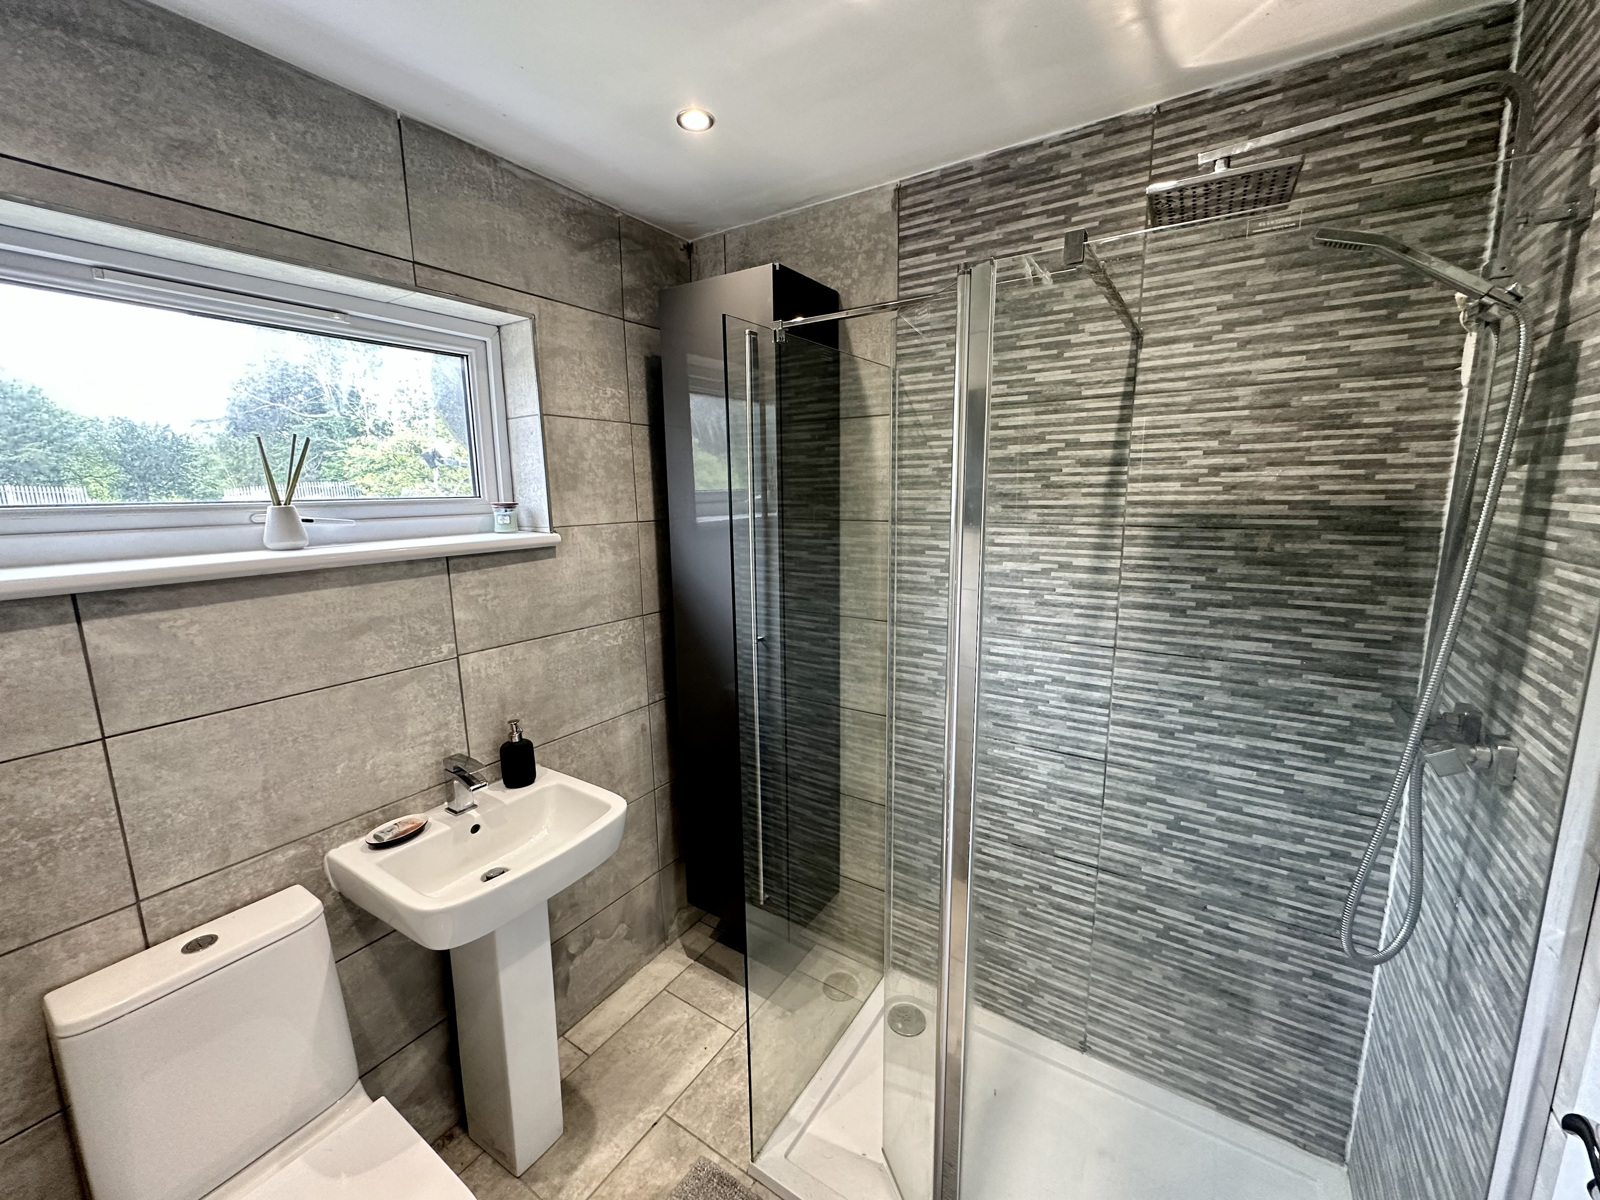
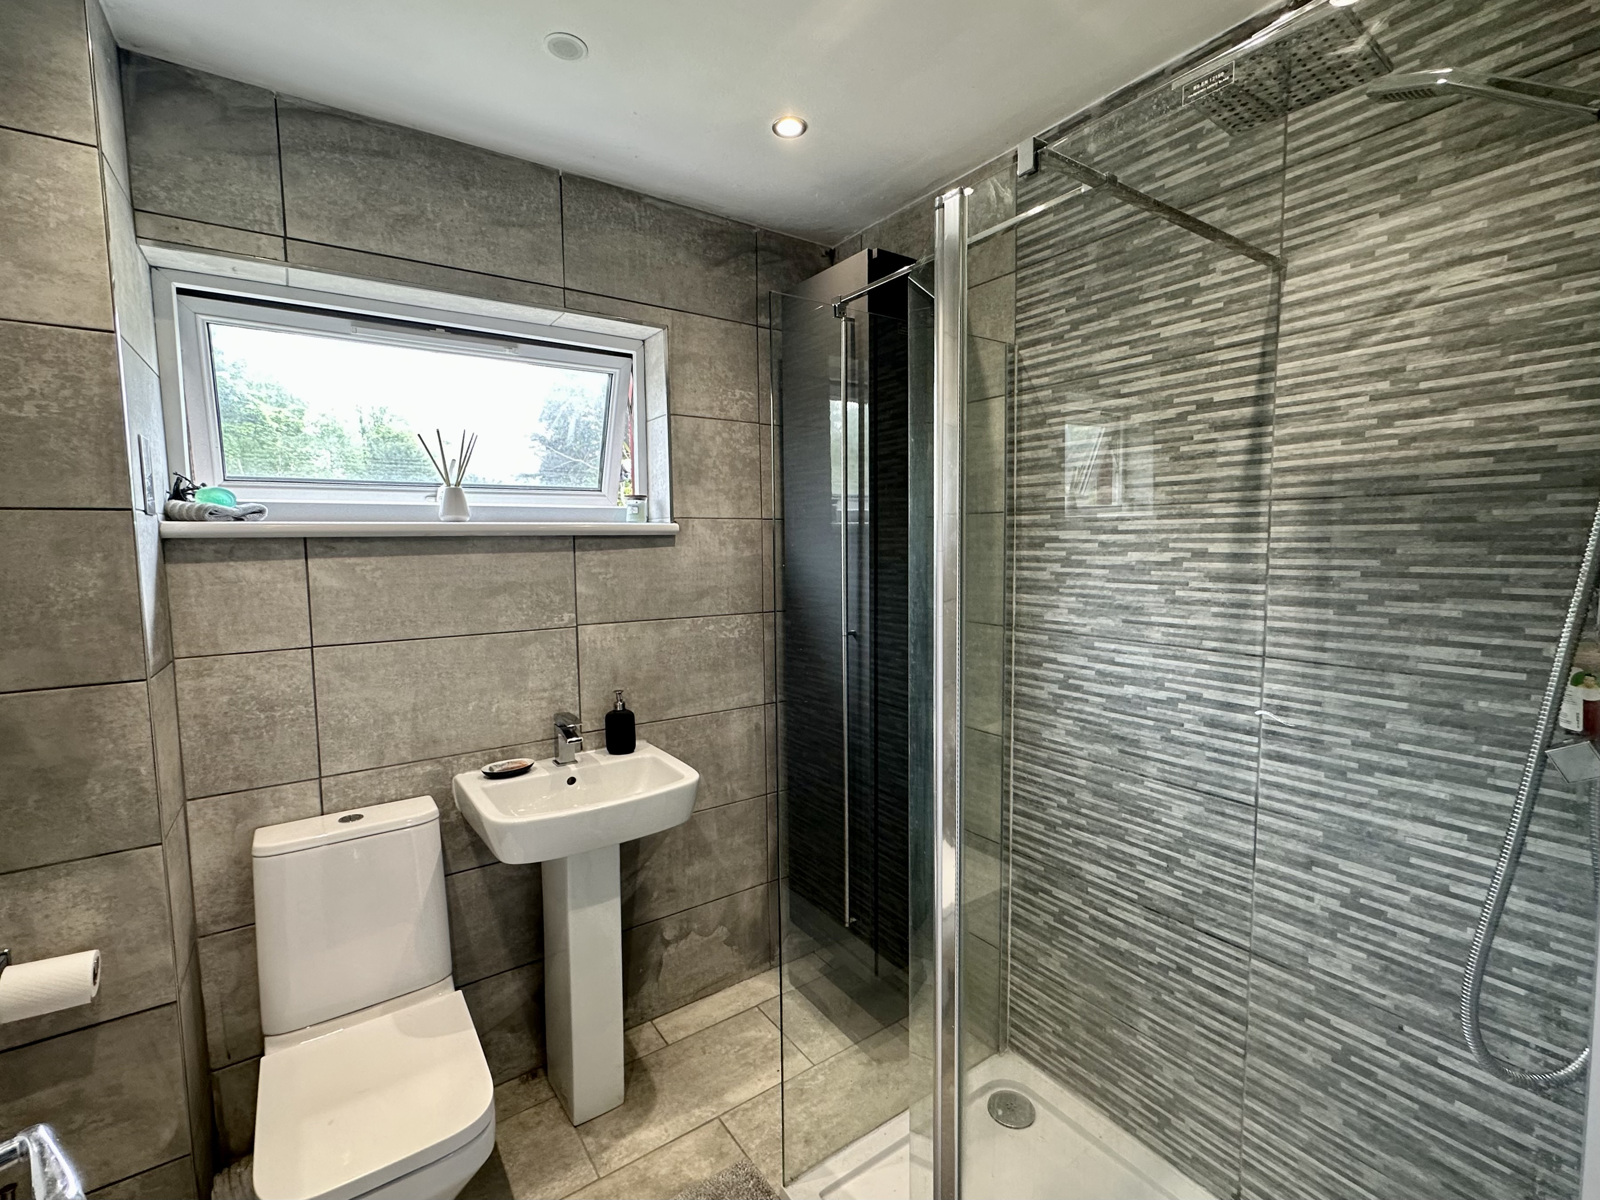
Upstairs is the the modern fully-tiled bathroom, with large walk-in shower, recessed lighting and integrated bluetooth speaker-system.
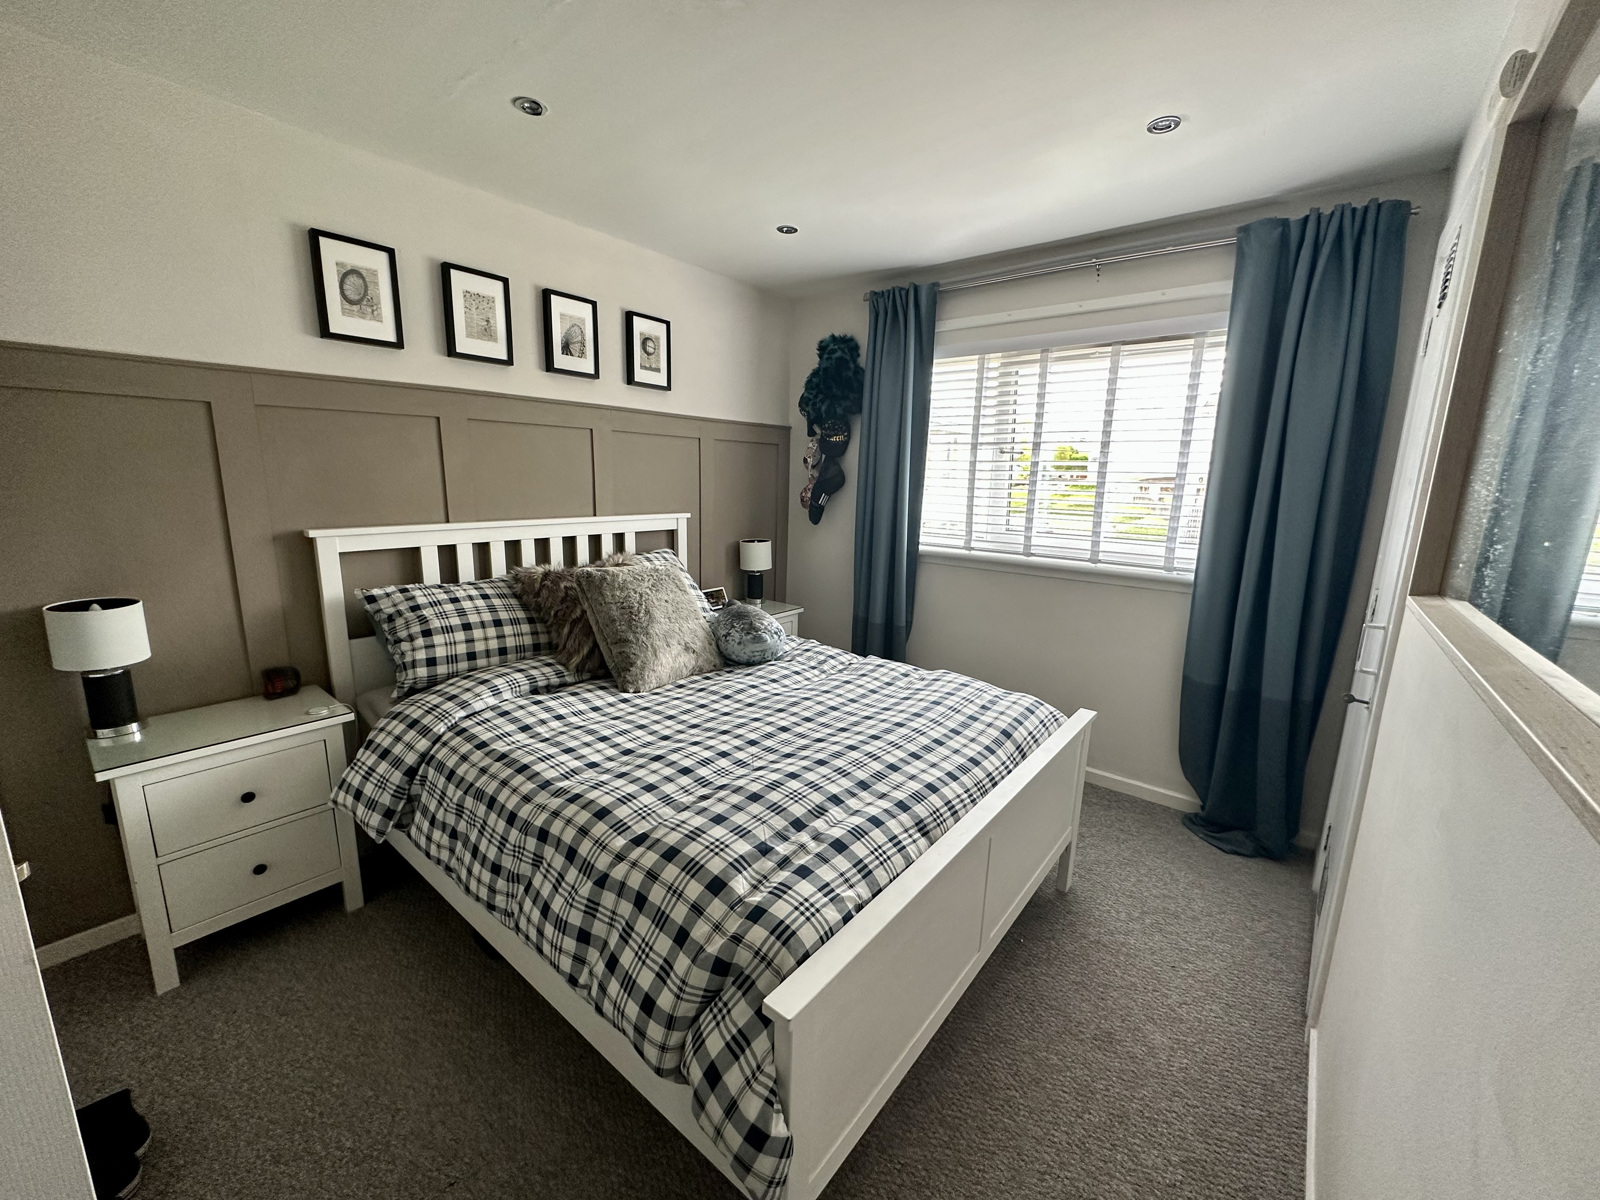
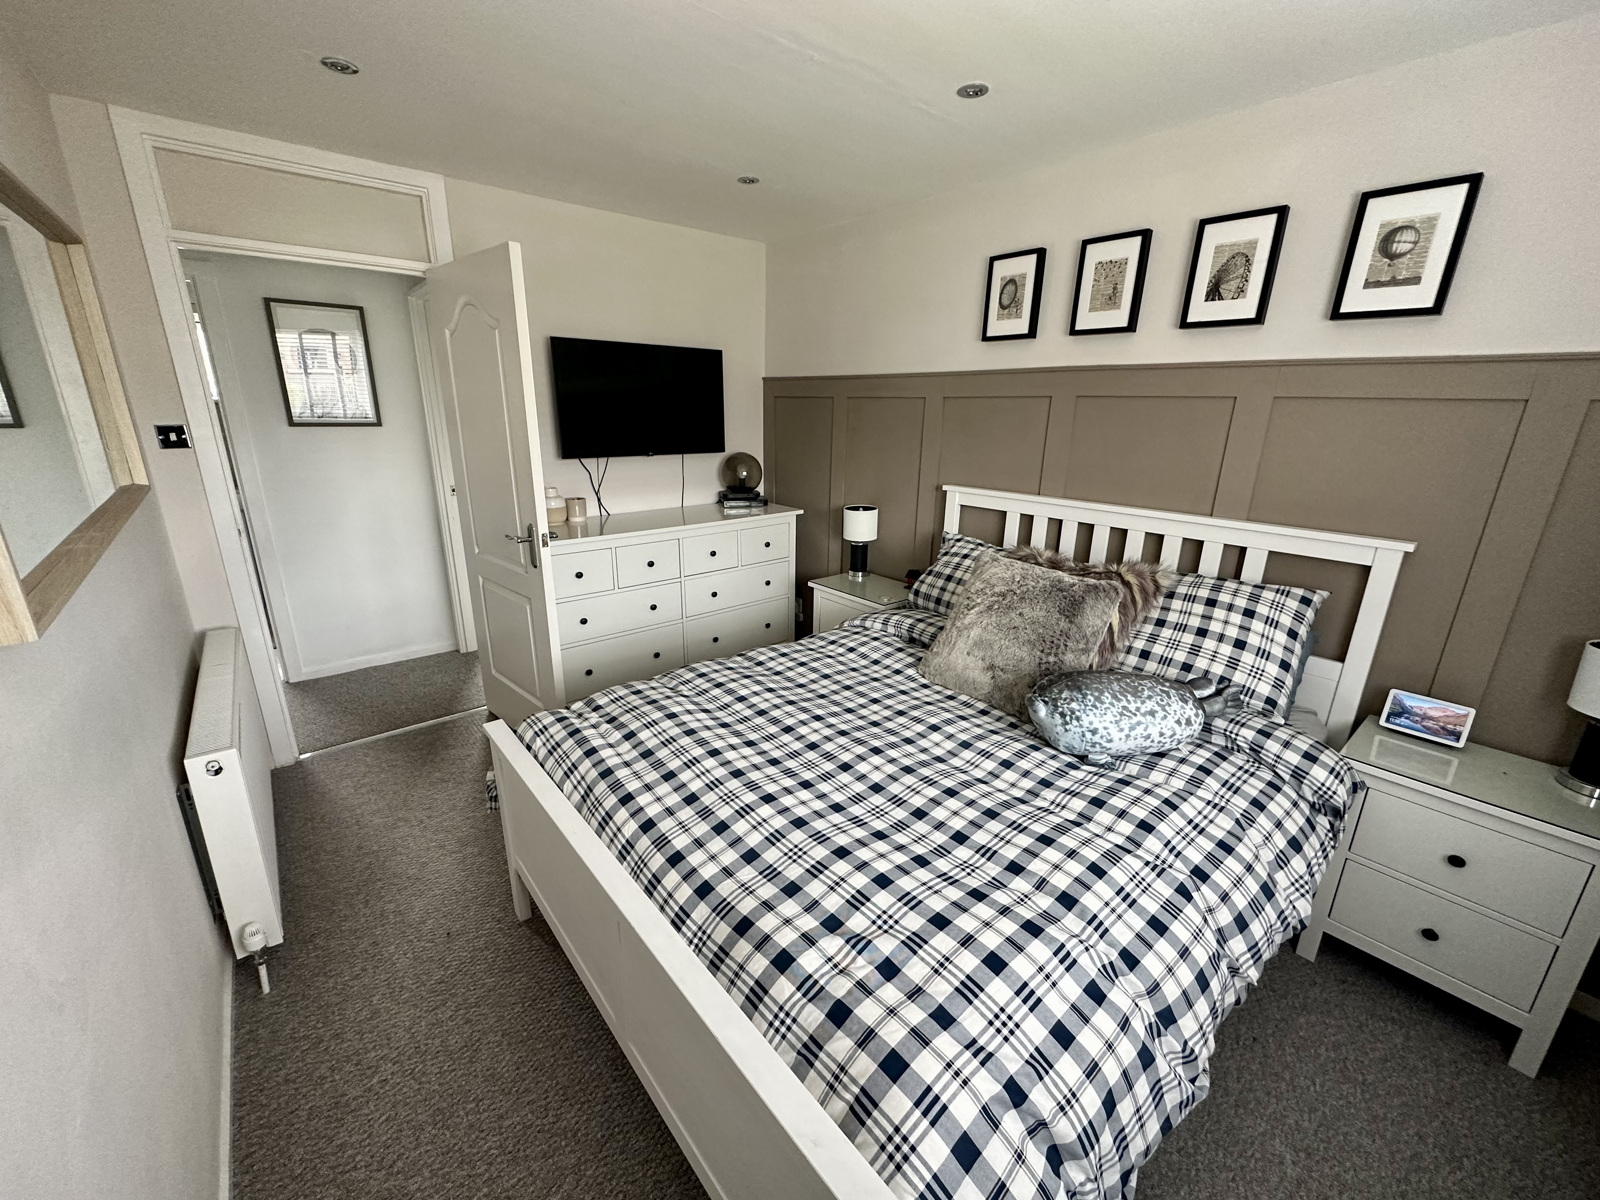
The master bedroom is of large proportions, decorated to a high standard with half-paneling to the rear wall in a a neutral colour palette, with recessed lighting; it opens up to a walk-in cupboard, housing the newly fitted boiled boiler, with ample storage space.
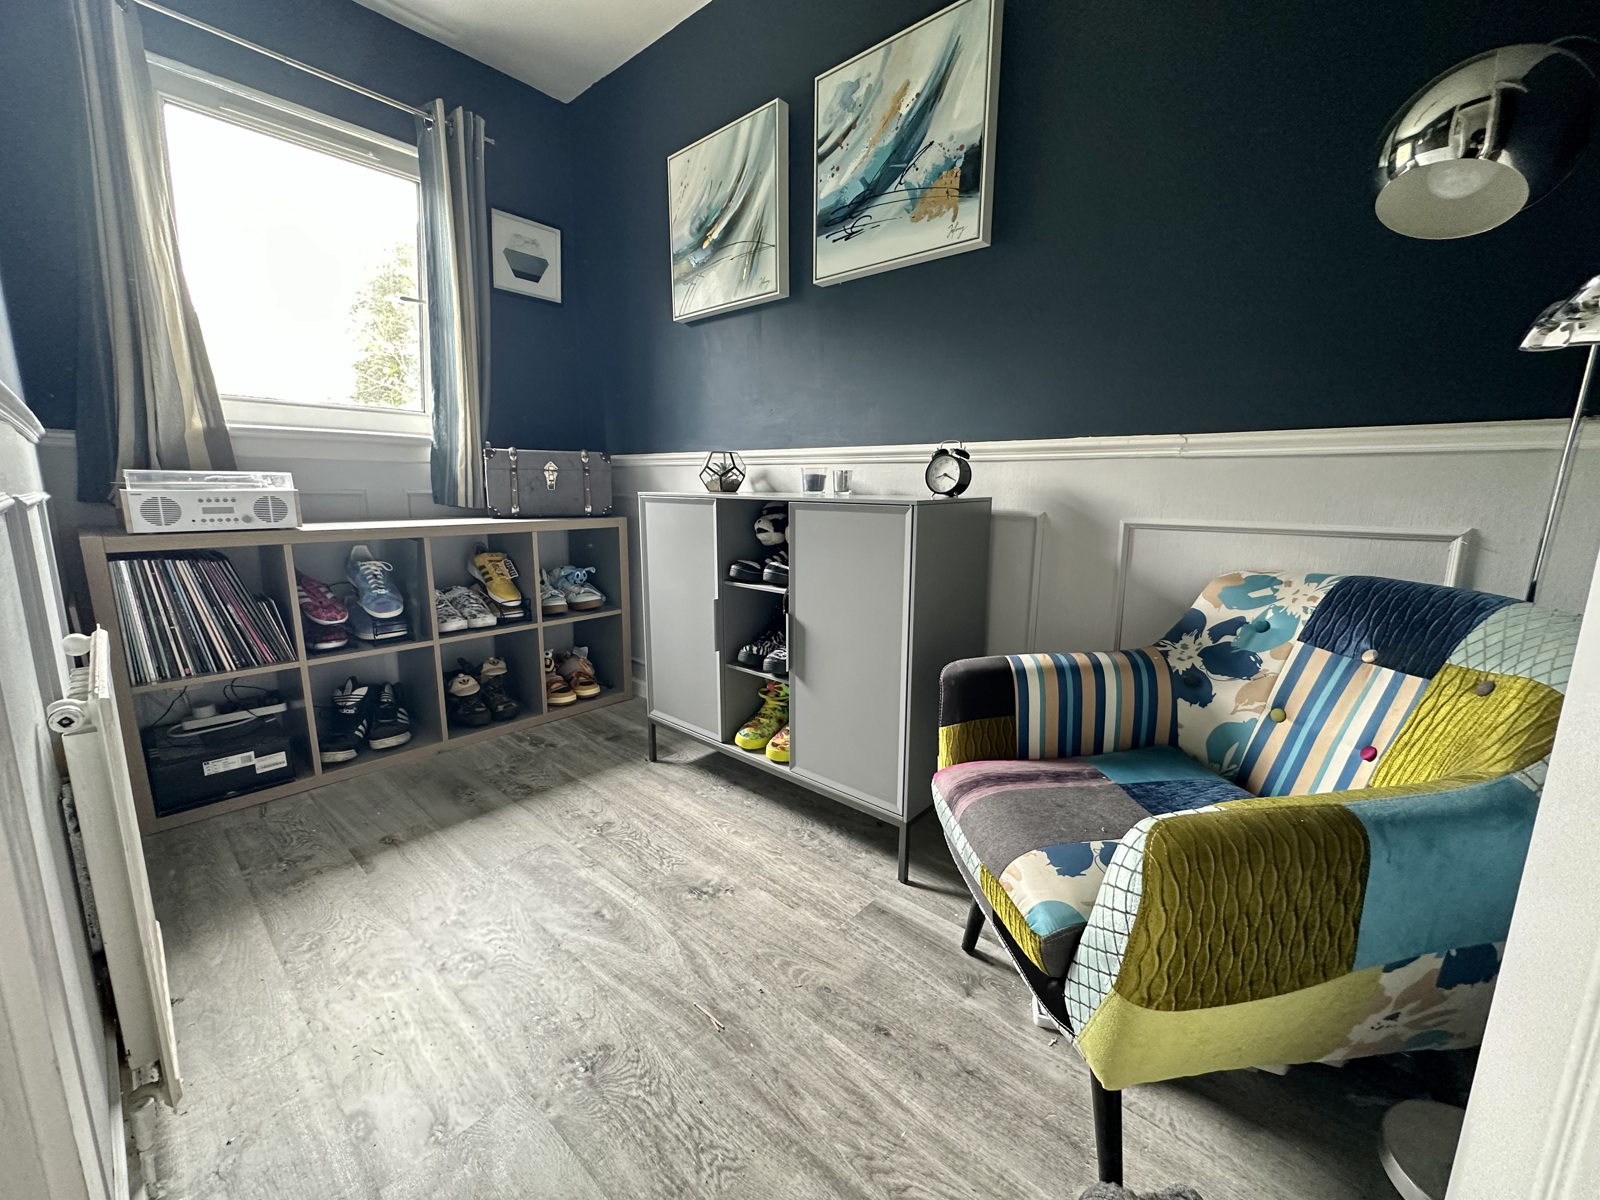
To the rear is the second bedroom, which offers a versatile space. Currently being used as an additional sitting room / office.