6 Bedroom Detached House Sold in Crawley, RH10
| Reference | 48543 |
| Address |
Huntsland House, Turners Hill Road, Crawley Down, Crawley, RH10 (Map Location) |
| Beds | 6 |
| Baths | 7 |
| Type | Detached house |
| Tenure | Freehold |
| Built Area | 9932 ft2 |
Stunning unlisted period house in a quiet location, restored to modern standards, commutable to London.
Description
INTRODUCTION
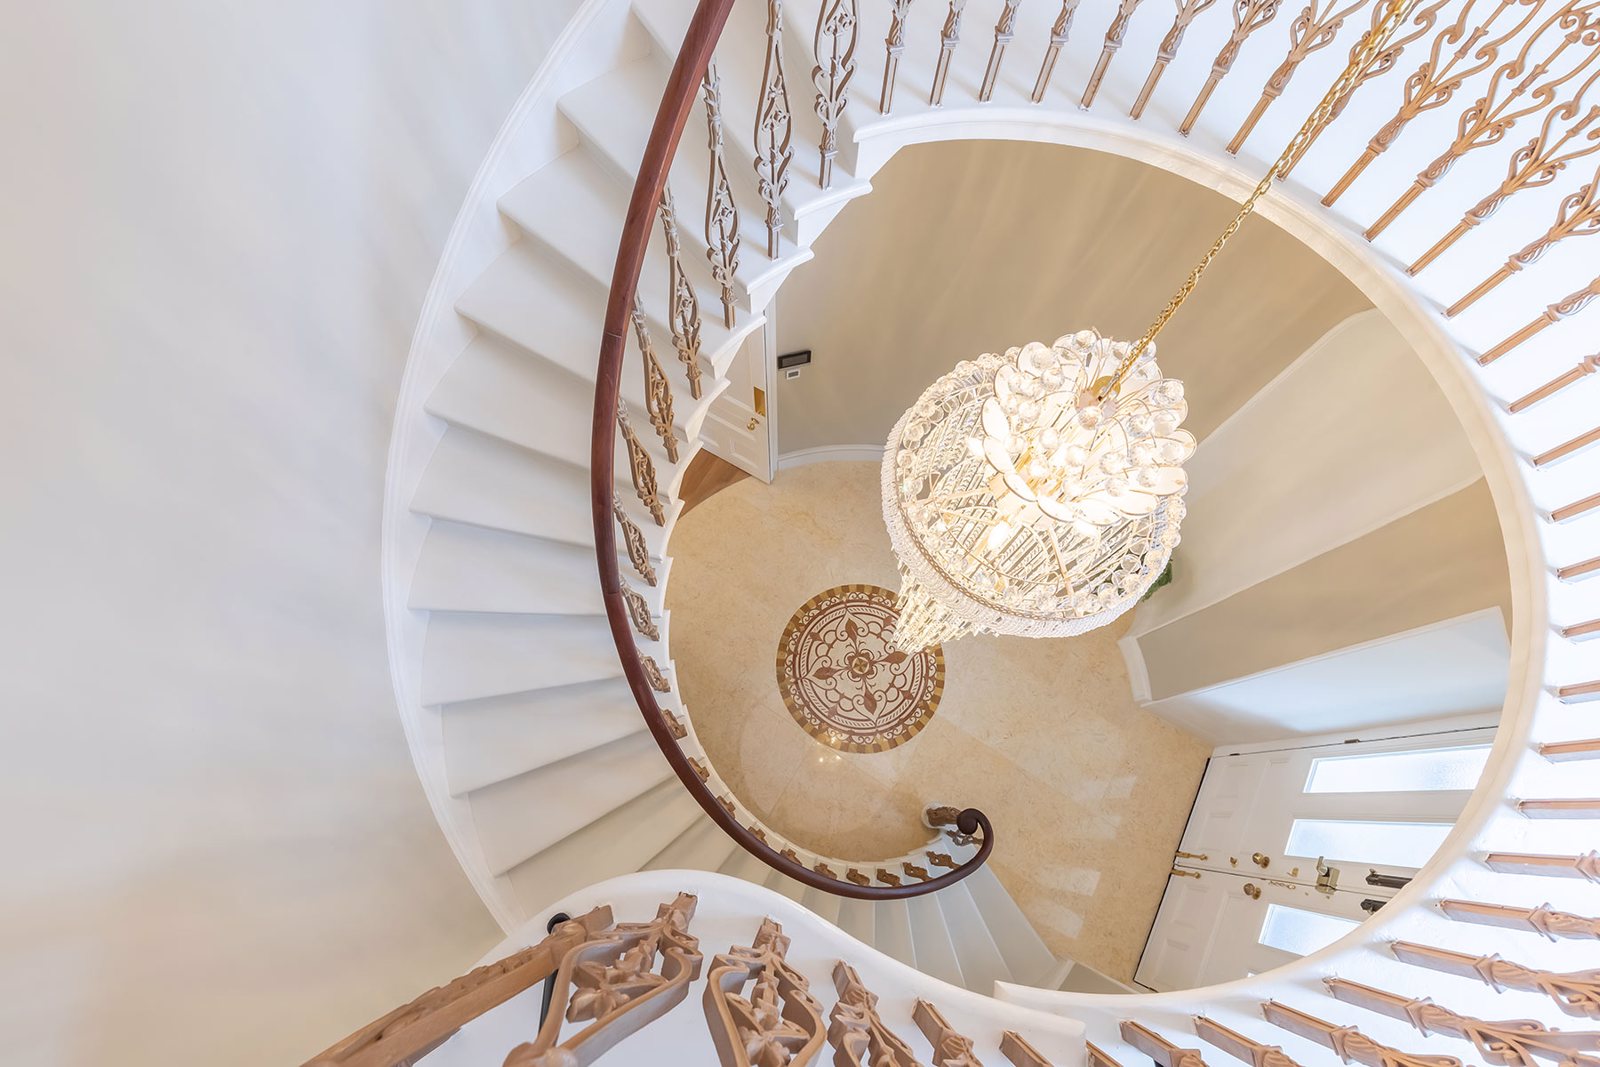
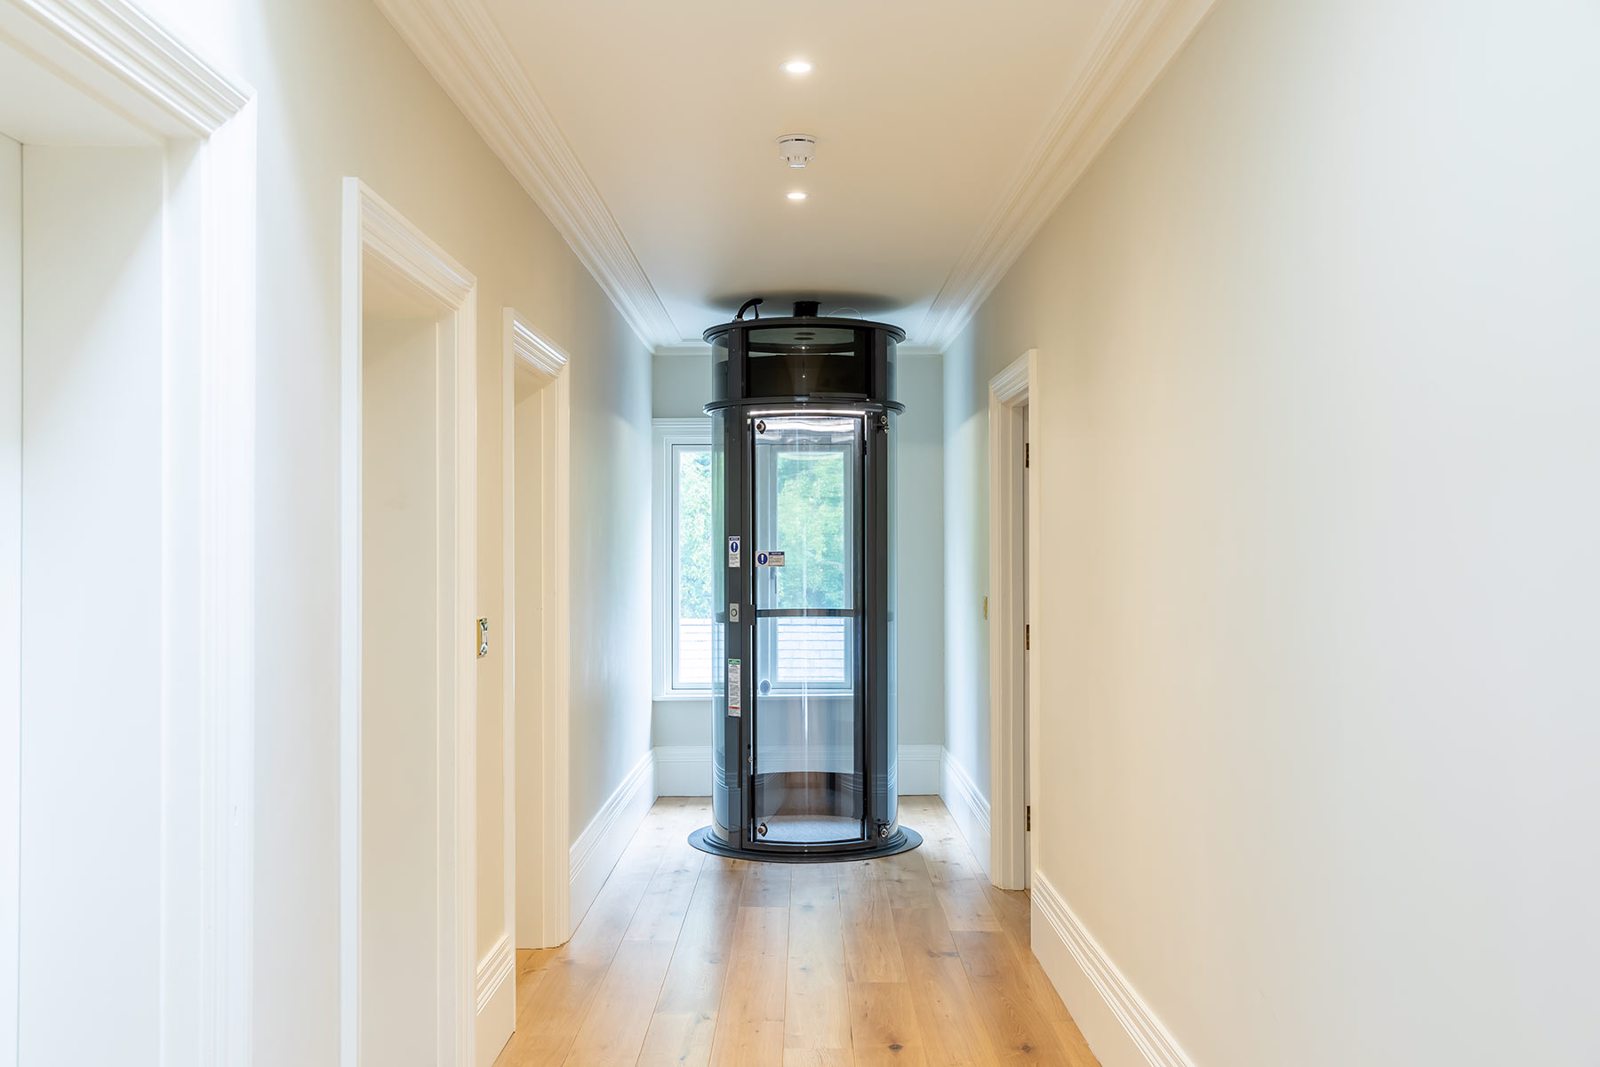
Huntsland House is an imposing unlisted period property which has recently been sympathetically restored internally to modern standards with underfloor heating throughout, insulated floors, walls, and roof, doubled glazed windows, pneumatic lift, three phase electricity, fire detector system, and CCTV. Original features include wooden shutters, high ceilings, and a Regency cantilevered spiral stone staircase with dome.
Despite the quiet rural setting it is conveniently located only 10 minutes from Gatwick Airport, but without aircraft noise as it is not on a flight path. The train from Gatwick to London Victoria only takes 30 minutes, or alternatively trains to London Bridge, Victoria, and Brighton are also available from the nearby Three Bridges station.
Internal accommodation extends to approximately 10,000 square feet with six bedroom, seven bathrooms, and eight reception rooms including snooker table. The house is set within three acres of garden which include a four-bay garage, tractor shed, recently dredged lake, and indoor heated swimming pool. EPC Rating D and Council Tax Band H.
SETTING THE SCENE
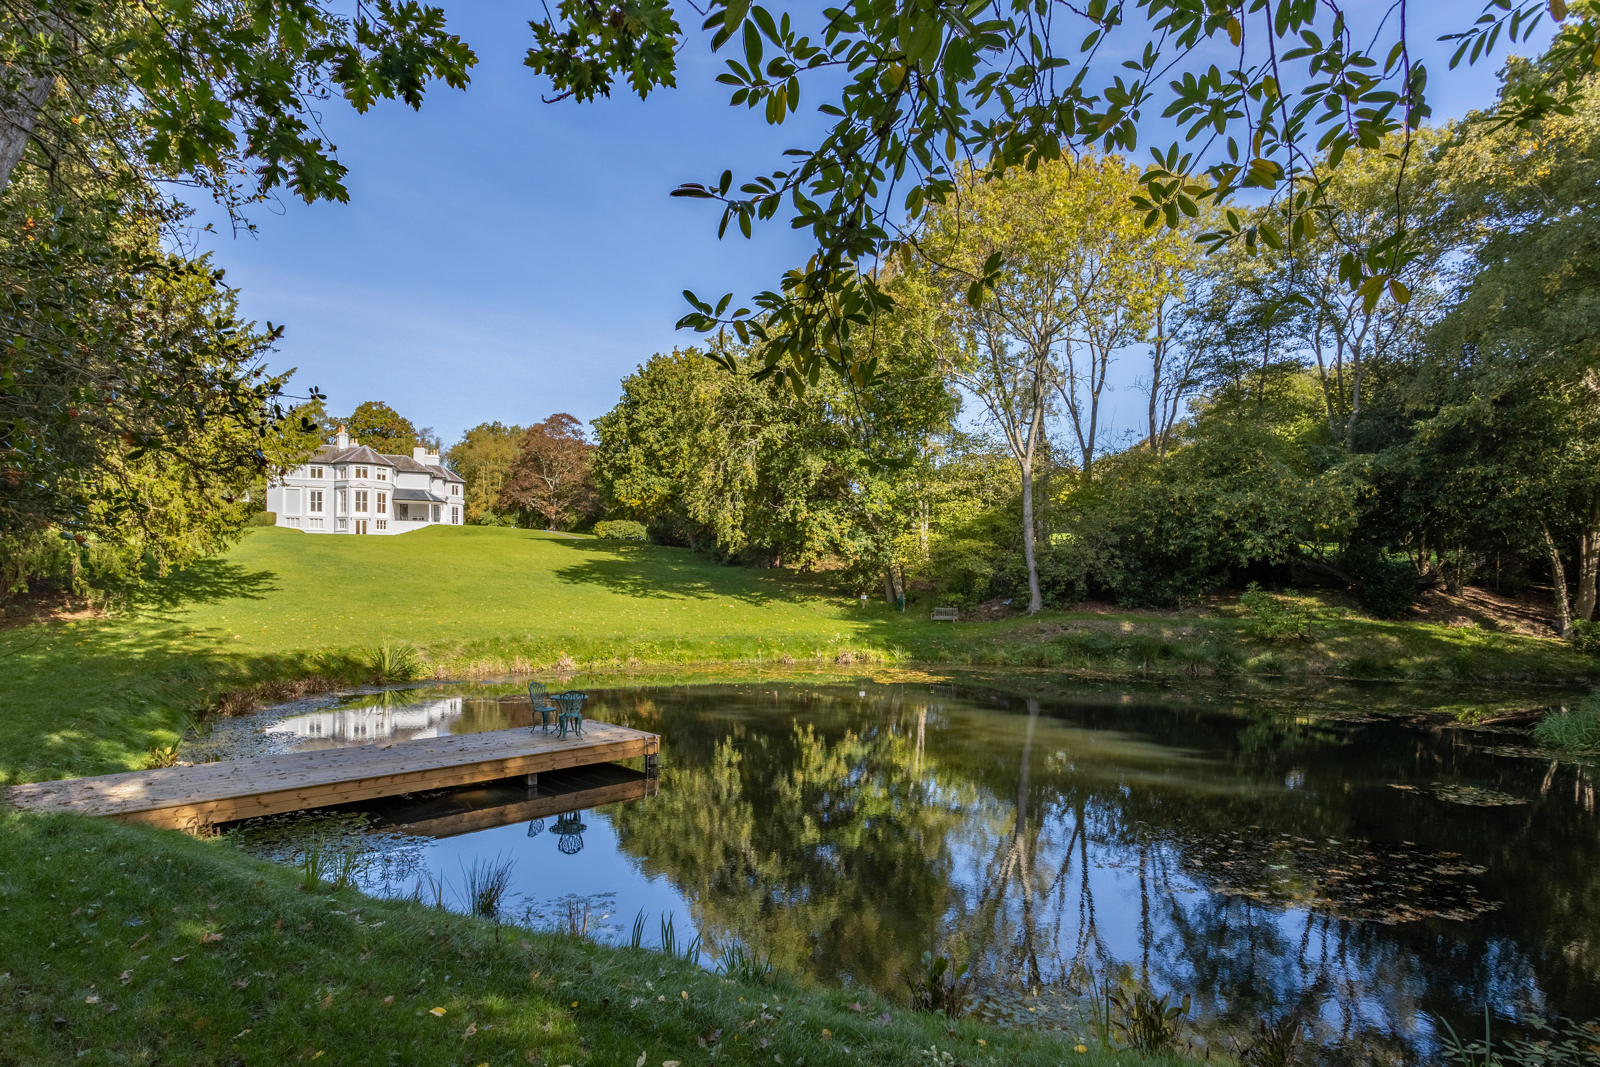
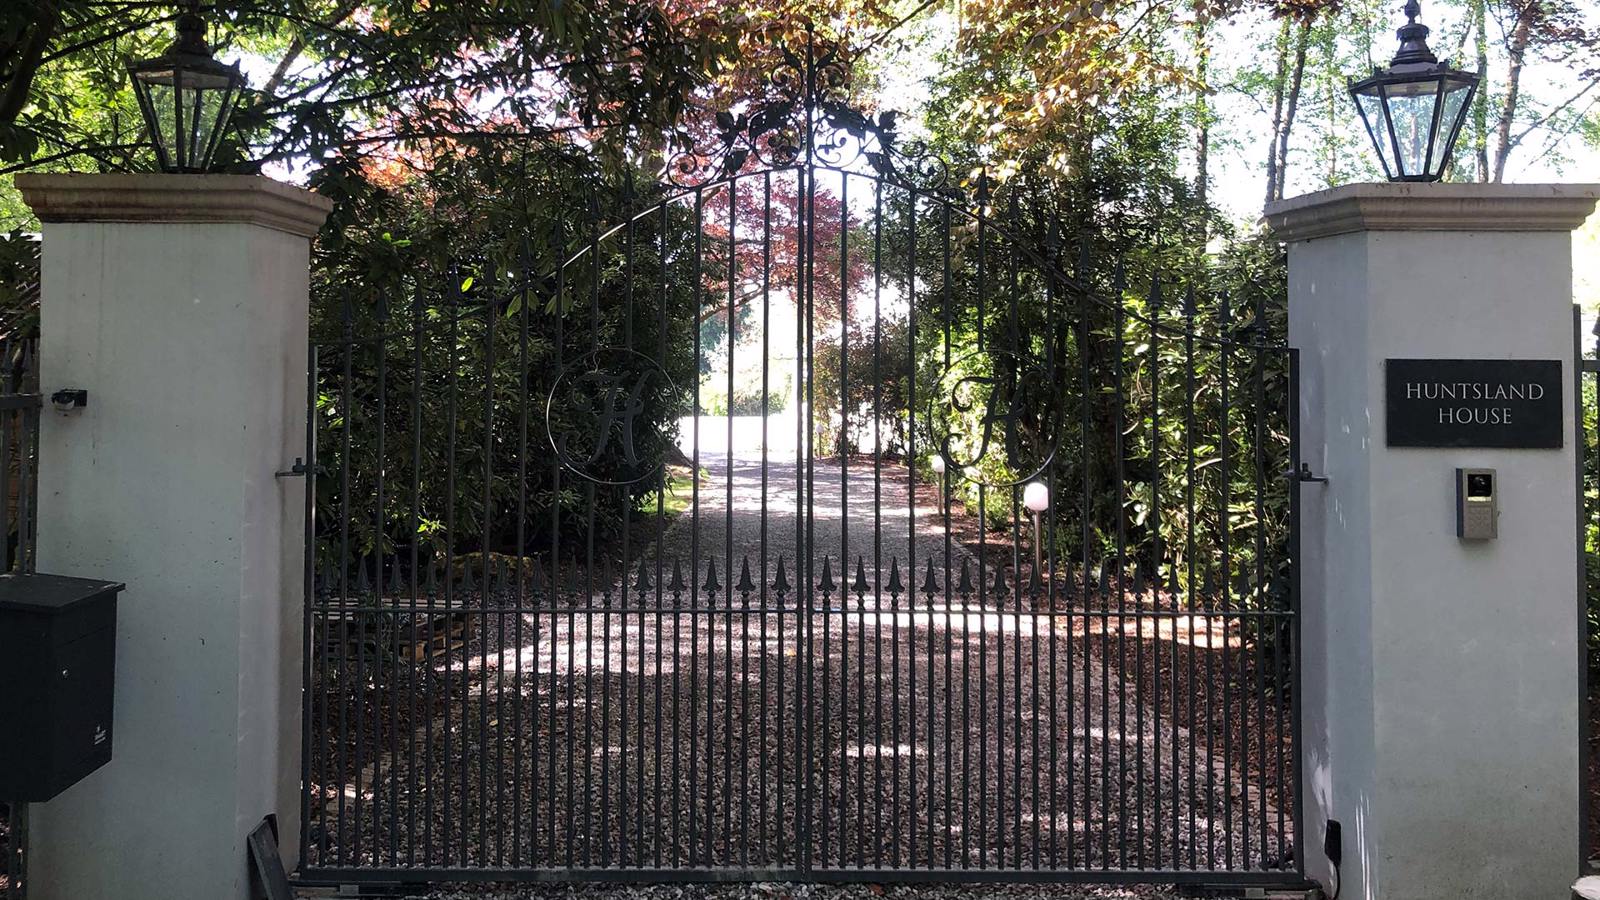
From a tree lined private laneway off Turners Hill Road the entrance is though high iron gates and down a sweeping driveway to a stunning view of the lawn and lake. The house is located n an elevated position with fantastic views across the unspoilt Sussex countryside, and is surrounded by approximately three acres of garden which include an enviable collection of mature copper beech, oak, and yew trees.
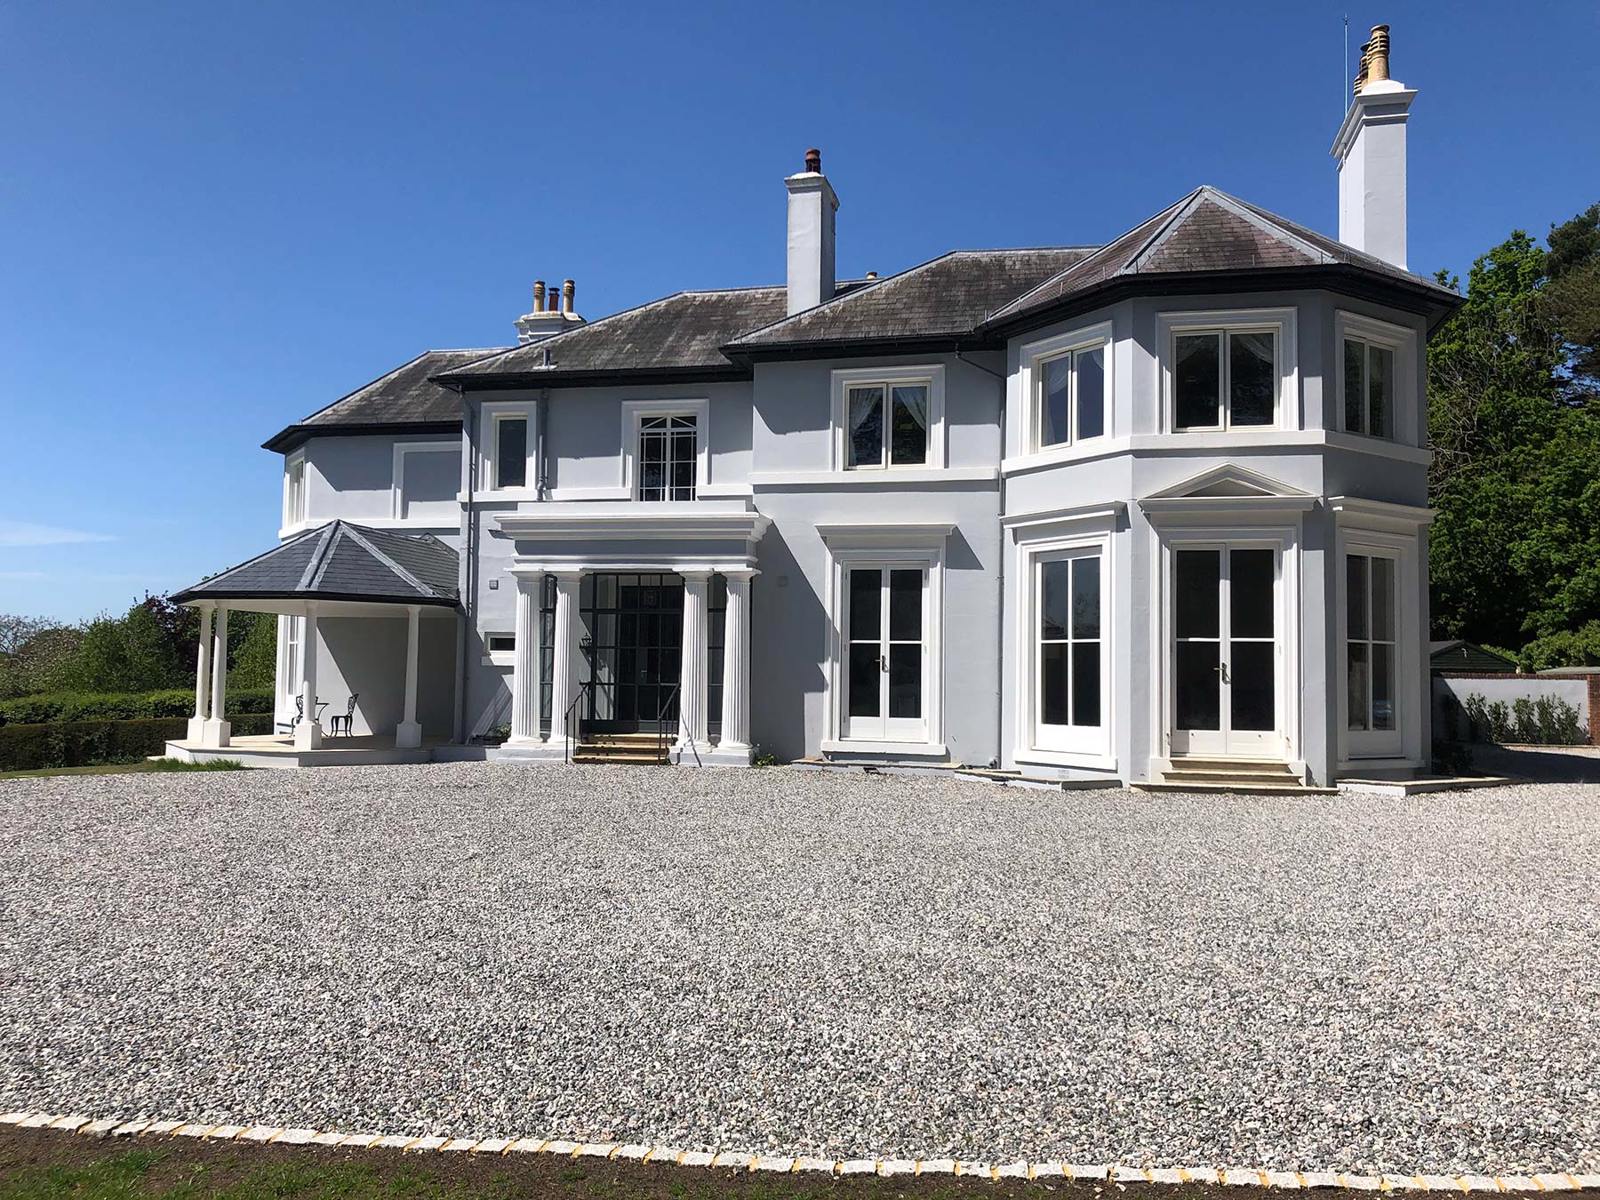
The imposing facade of the house incorporates classical columns reflecting both the Georgian original and Victorian rebuild. Set over three storeys the outside has a finish of grey and white render with a low pitched slate roof.
The former Huntsland Estate is located on the outskirts of Crawley Down village which has local amenities such as shops, post office, pharmacy, doctor’s surgery, and a dentist. The larger town centres of Crawley and East Grinstead are approximately 5 miles away.
Nearly private schools include Brambletye, Copthorne Prep, Cumnor House, Ardingly College and Worth School.
The local area includes a number of National Trust properties such as Standen, Nymans, and Sheffield Park, together with other significant gardens such as Wakehurst Place, High Beeches, Borde Hill, and Leonardslee. Dining out is available at a number of local country house hotels and Michelin starred restaurants such as Gravetye Manor, Interlude, and The Pass. There are also a number of local golf courses, polo and showjumping at Hickstead, and horse racing at nearby Lingfield Park.
Huntsland has had a series of interesting owners throughout its life. For more information please see the History section. Some of the existing furniture may also be available for inclusion in the sale, as is the personalised e-mail domain @huntsland.house
THE GRAND TOUR
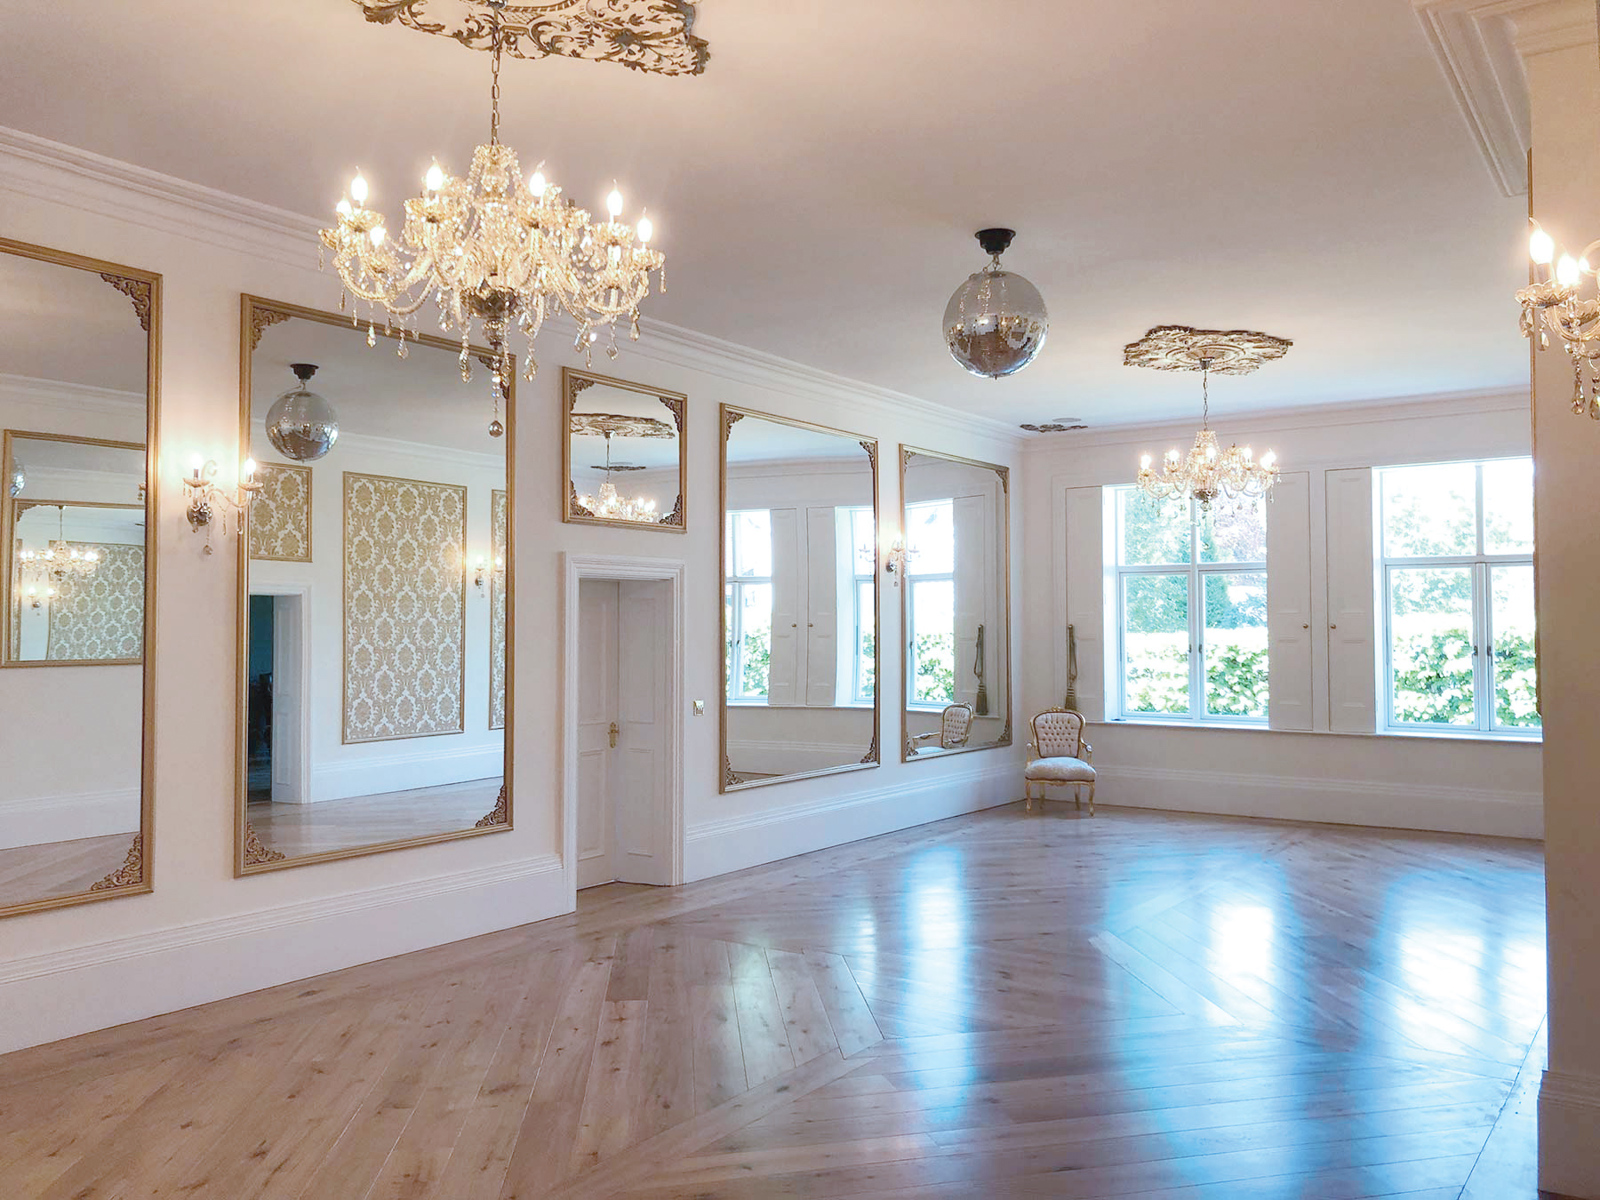
The front doors are accessed through the classical columns of the porch, which has now been glazed to provide a useful weather-proof space. The main double doors then open onto the circular Regency hallway, with a marble medallioned floor and cantilevered spiral stone staircase with round headed niches for oil lamps. Further double doors then open onto the ballroom, which is mirrored down one side and has an ornate plaster ceiling supporting twin chandeliers.
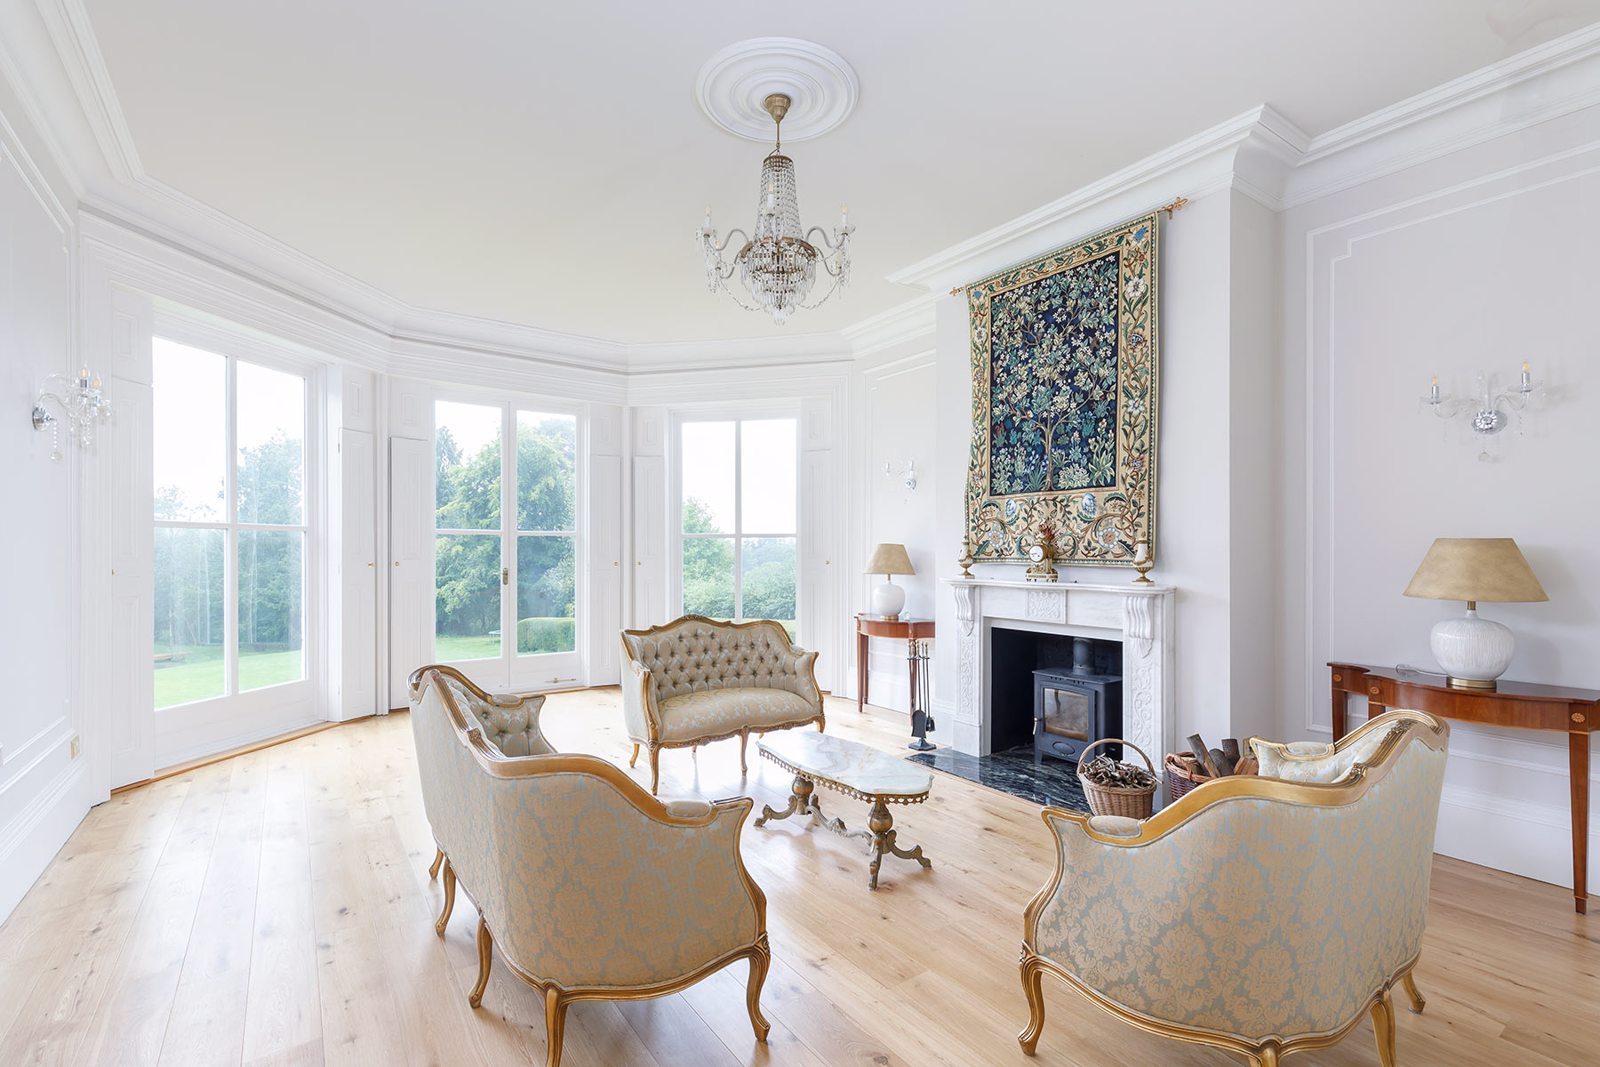
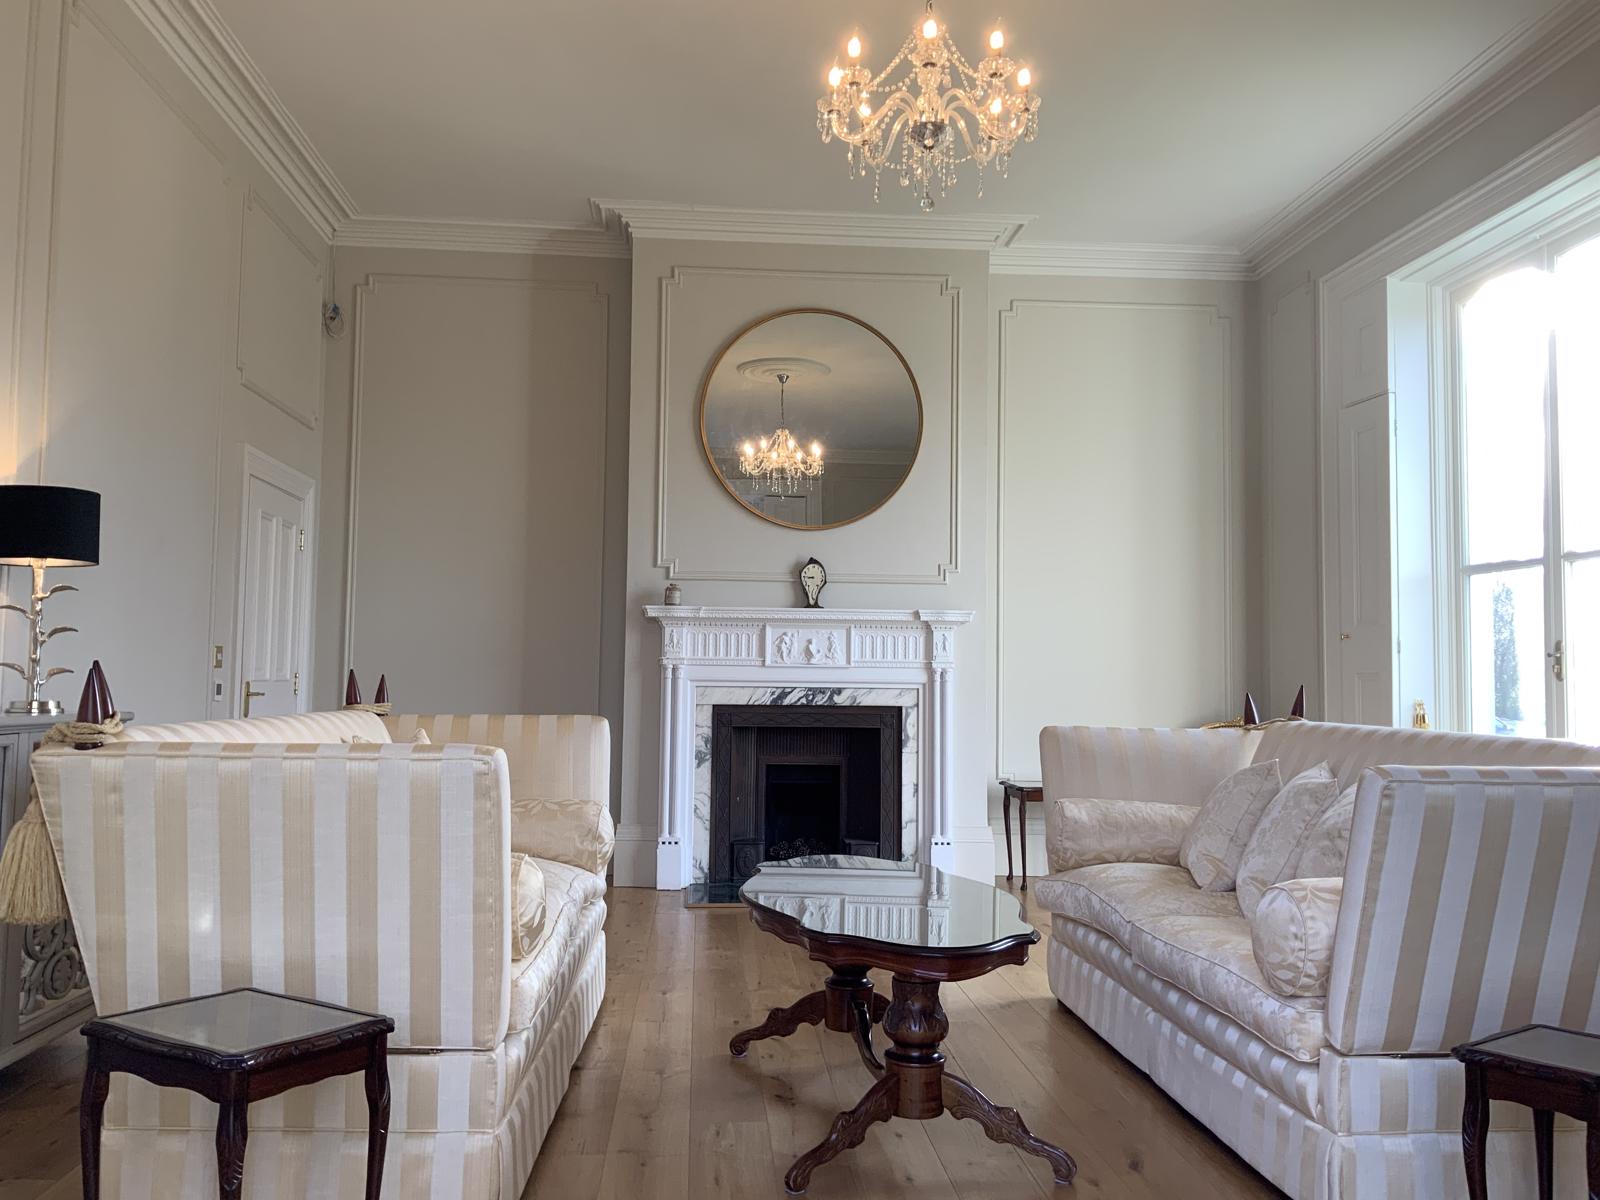
To the left is the drawing room whose bayed windows with original wooden shutters give a fantastic view of the garden and lake, and which has a marble fireplace with wood burning stove. Next door is the sitting room with panelled walls and original fireplace. All of the ground floor rooms have high ceilings of around 3.4m.
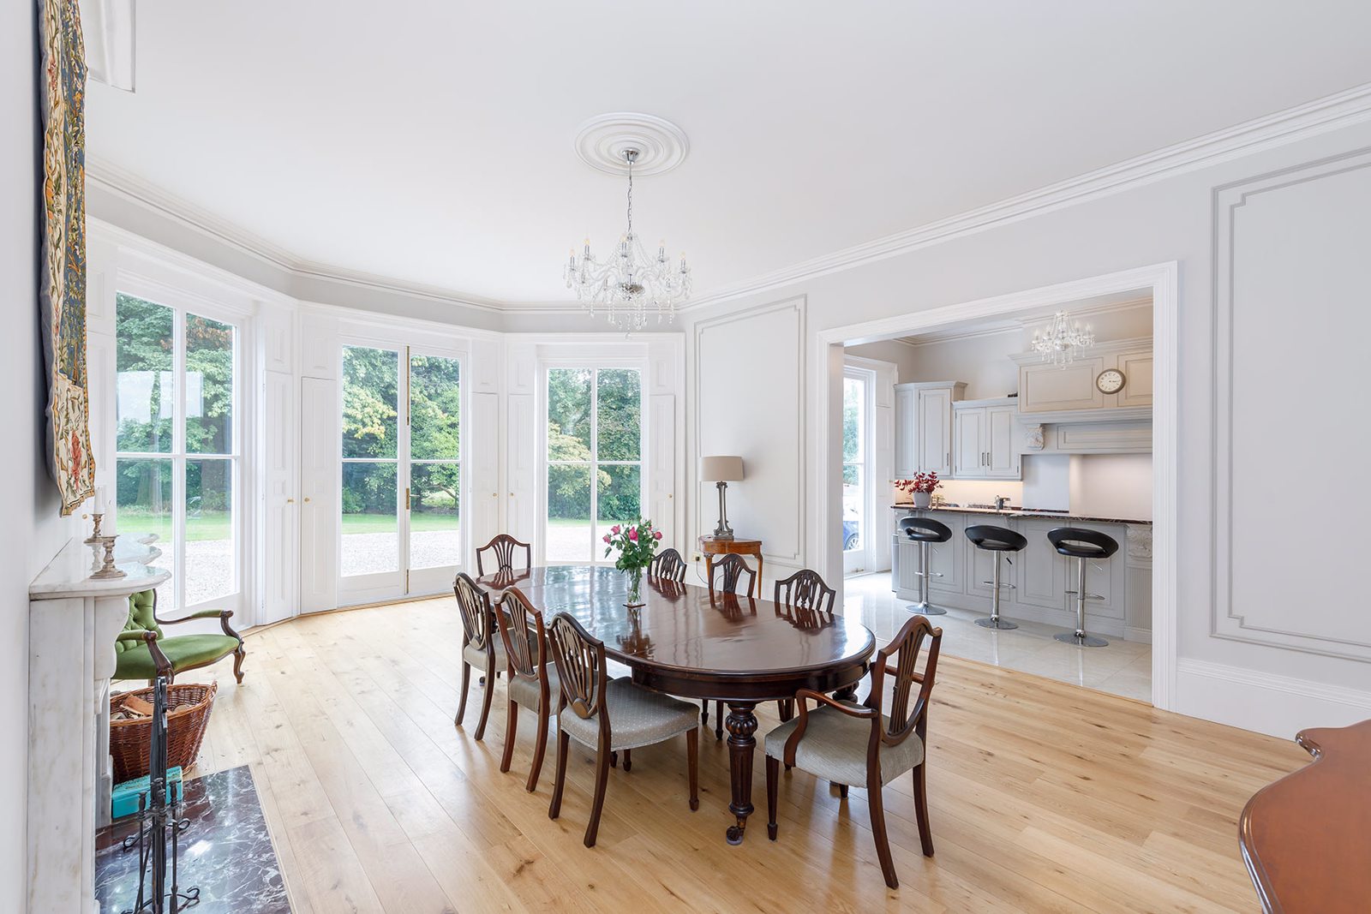
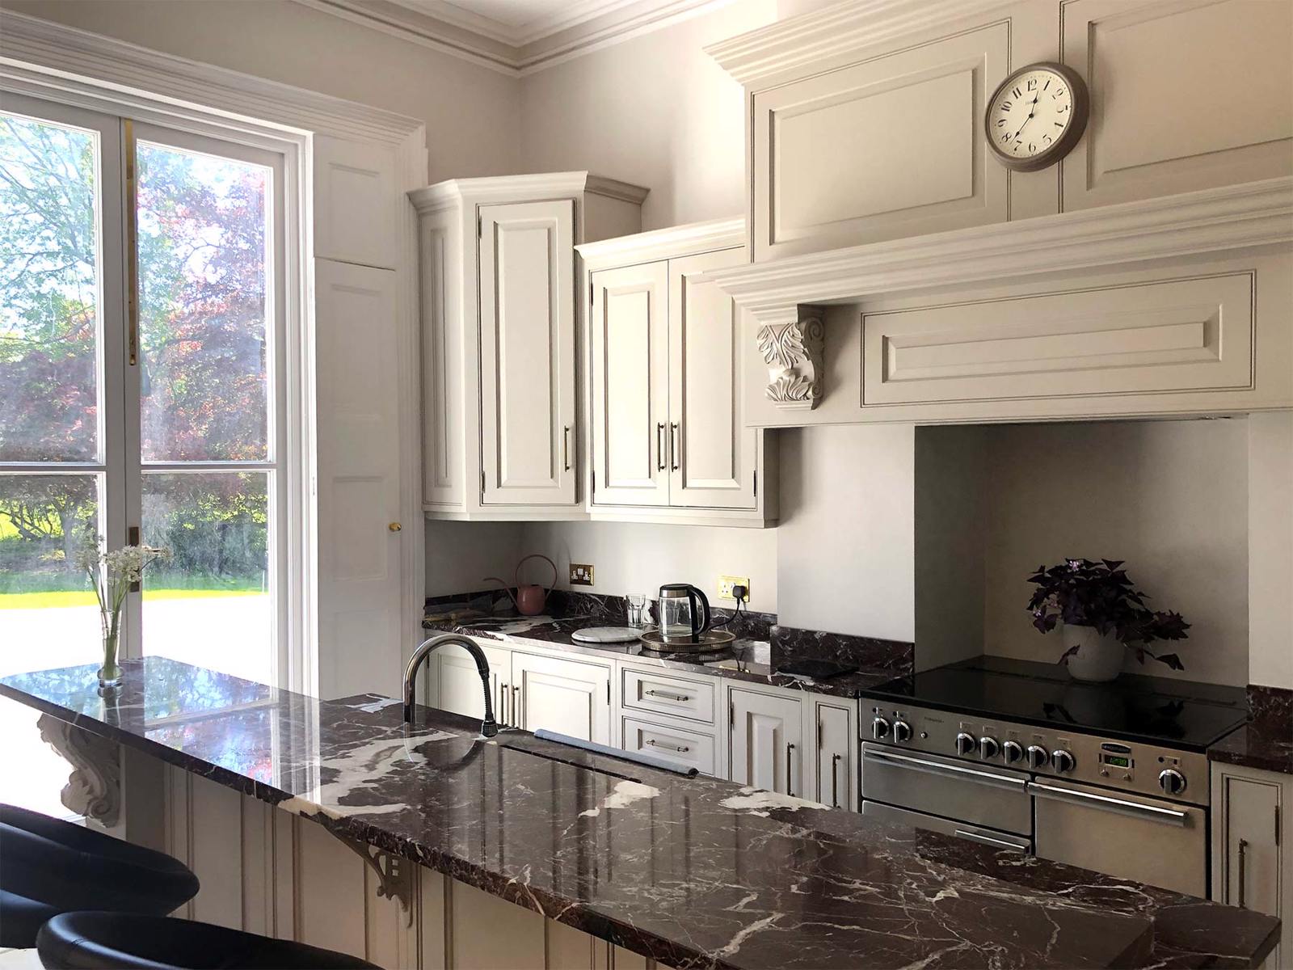
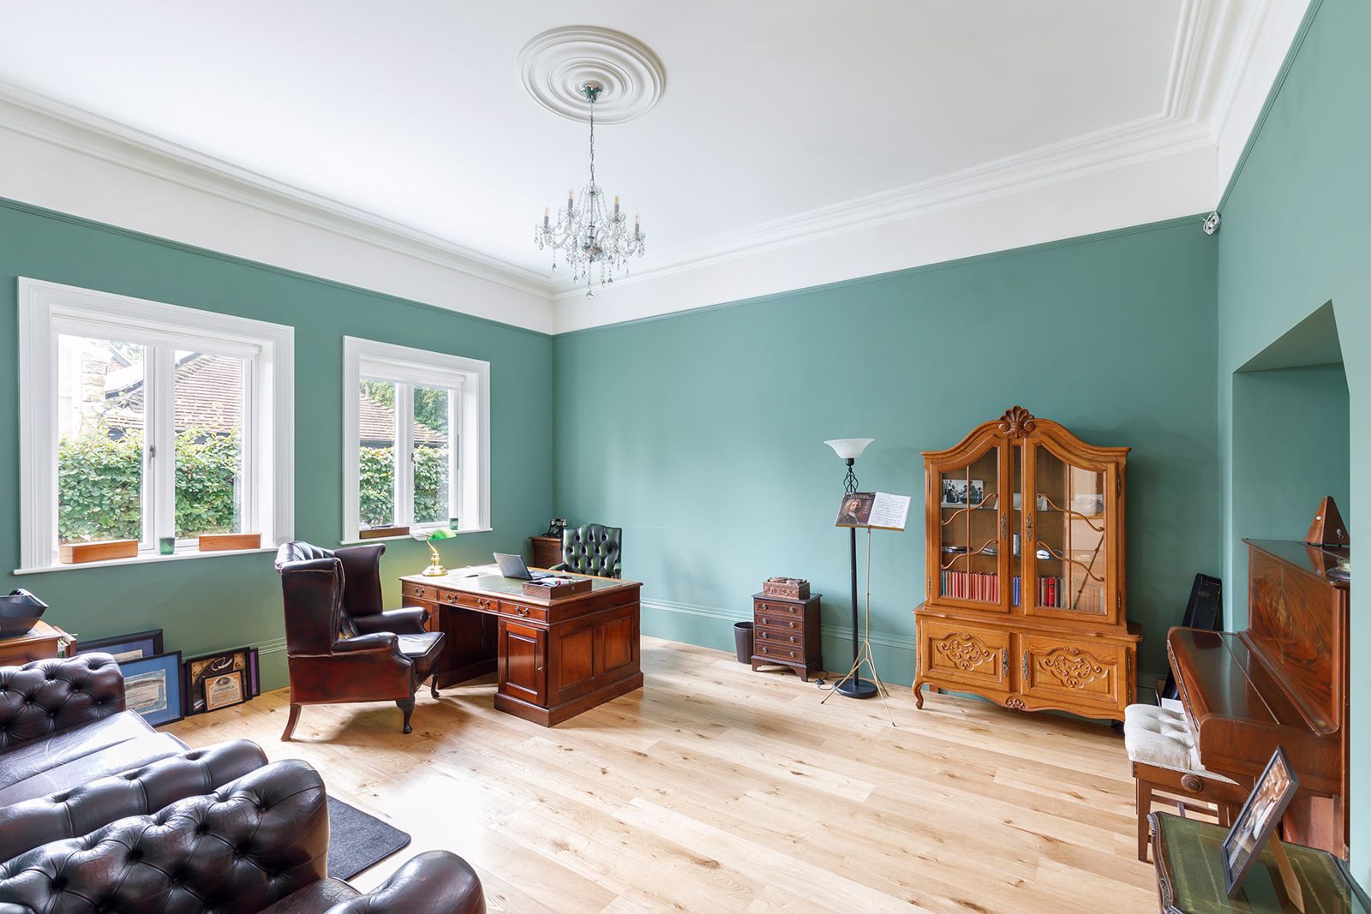
Across the ballroom floor is an impressive dark green walled study, and then down the hallway is a guest cloakroom with tromp l’oeil ceiling, and dining room with a marble fireplace identical to the one in the drawing room. The kitchen is entered from the dining room via a large archway, and has an imposing has a handmade wooden kitchen with Rosso Levanto marble worksurfaces.
On the other side of the hall is the utility room fitted out for a tumble dryer and two washing machines, with wooden doored kitchen units and another long cloakroom with cupboards for hanging and storage. The utility room in turn leads to the boot room, which in turn has the back door out onto a covered back porch.
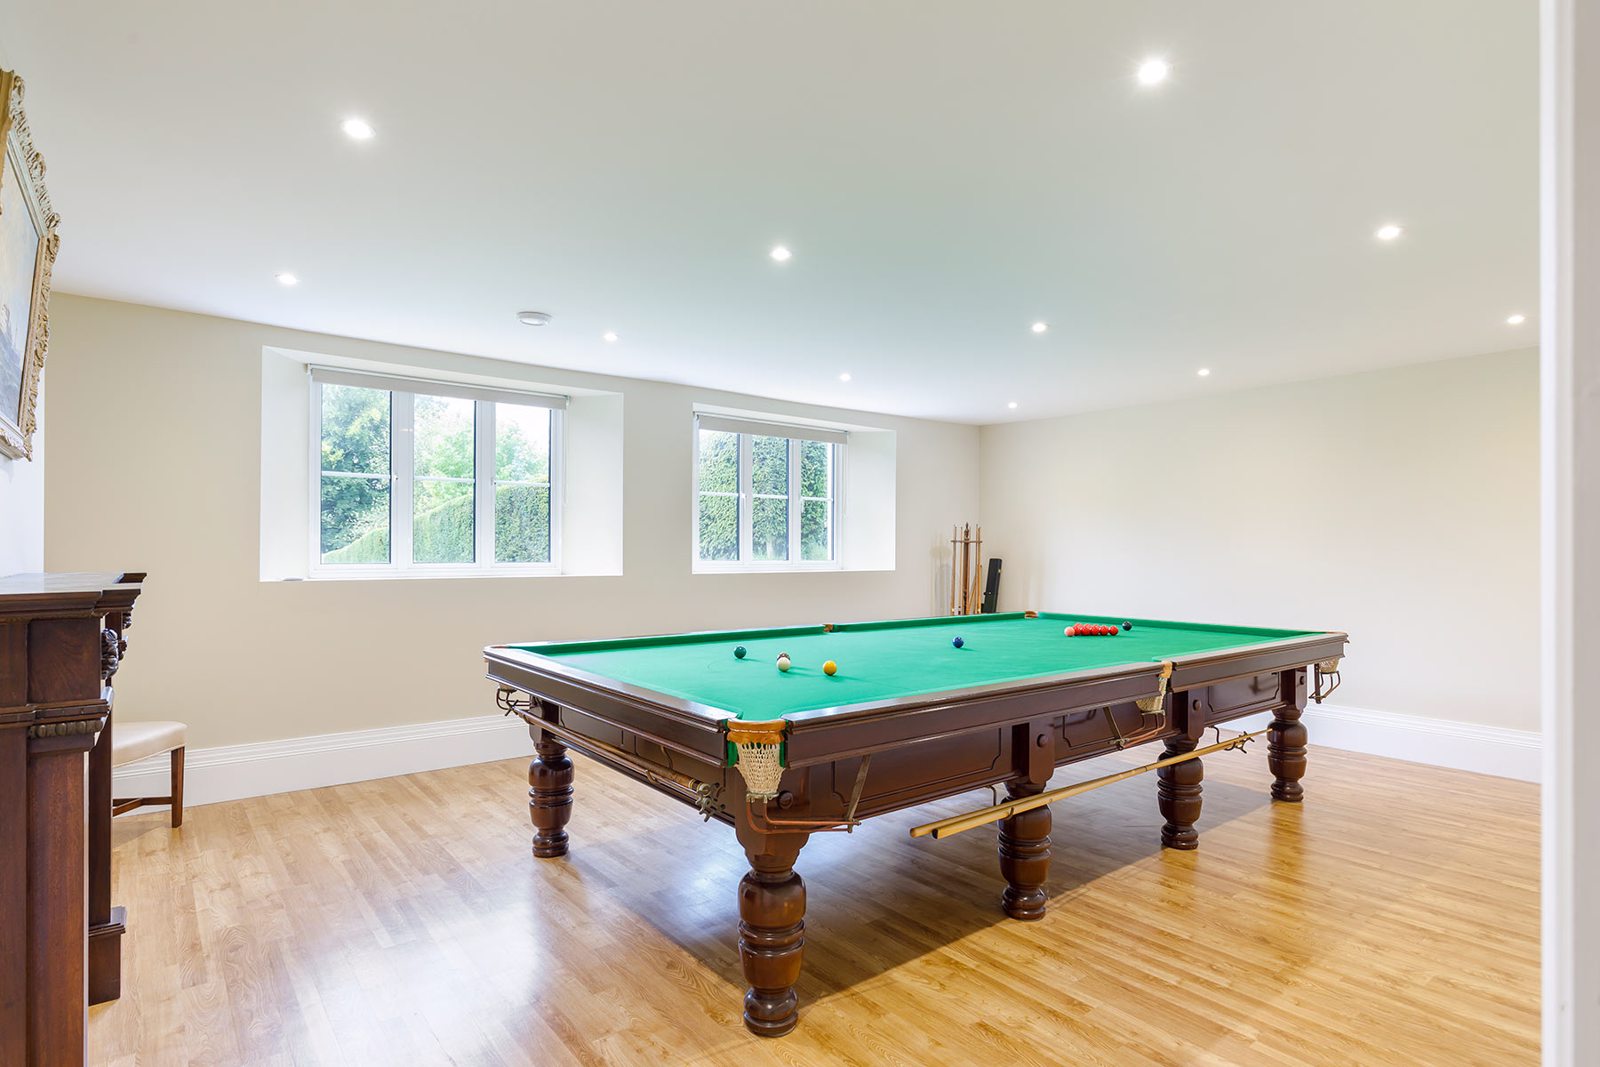
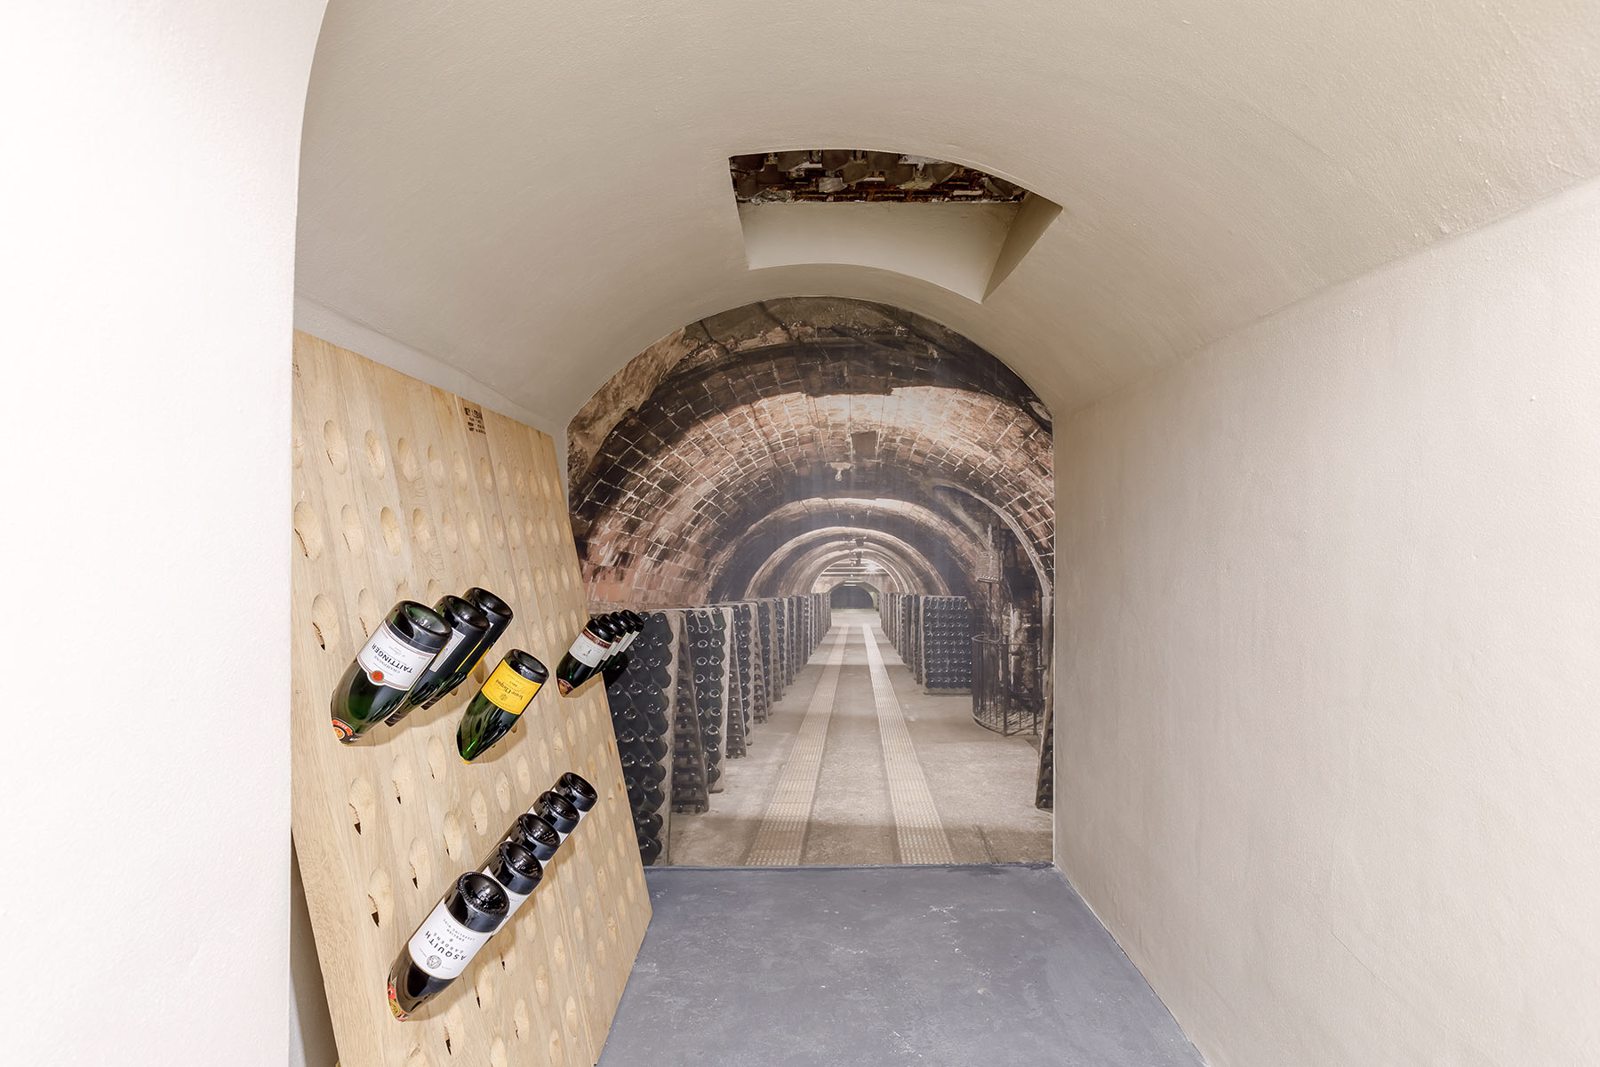
Downstairs there are three large reception rooms, one of them currently set up as a snooker room, a boiler room with twin oil fired boilers, hot water and expansion tanks, fuseboard, and internet and security hubs. There are also two useful storage rooms, a full bathroom, and a charming wine cellar with rounded ceiling.
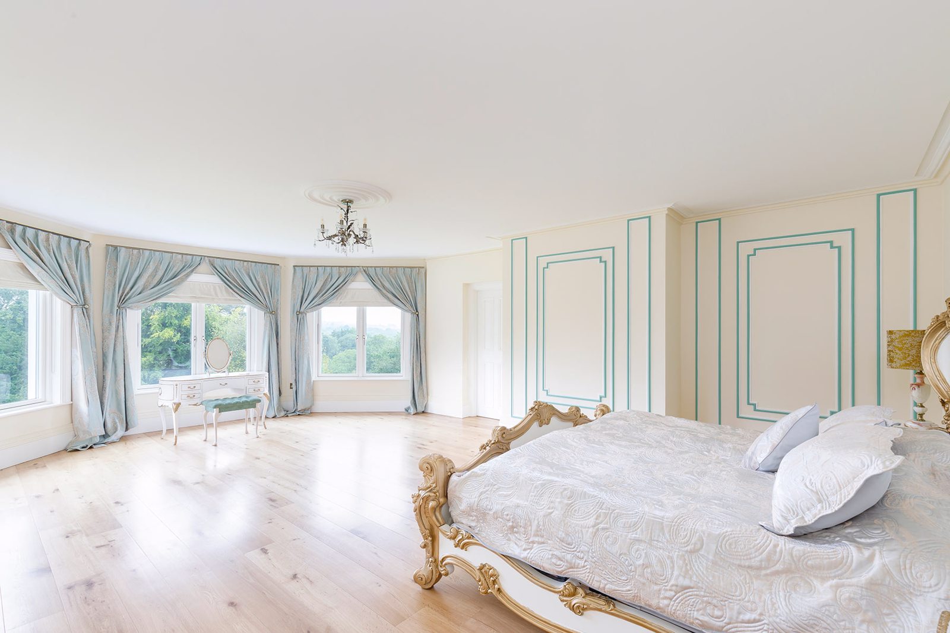
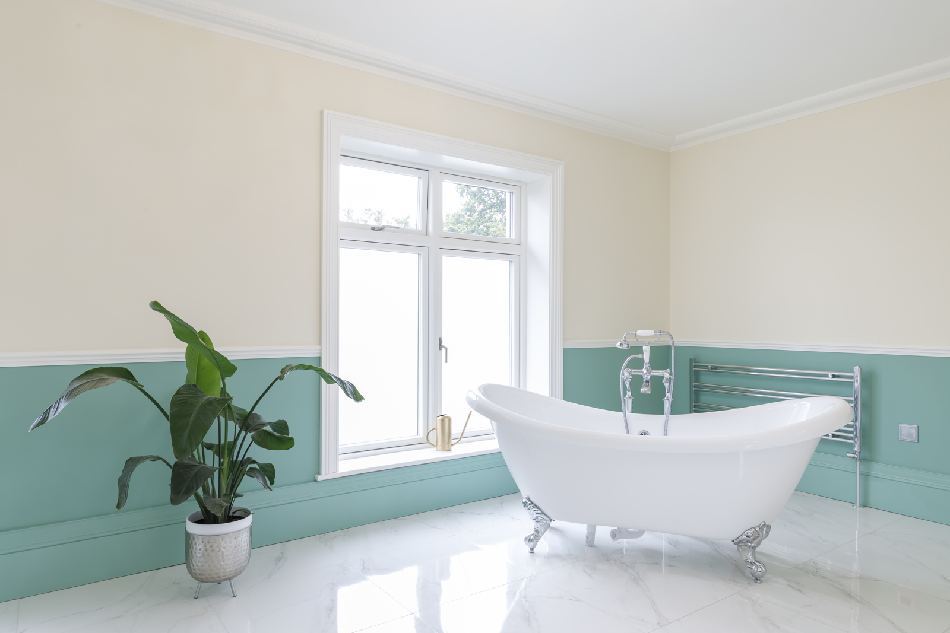
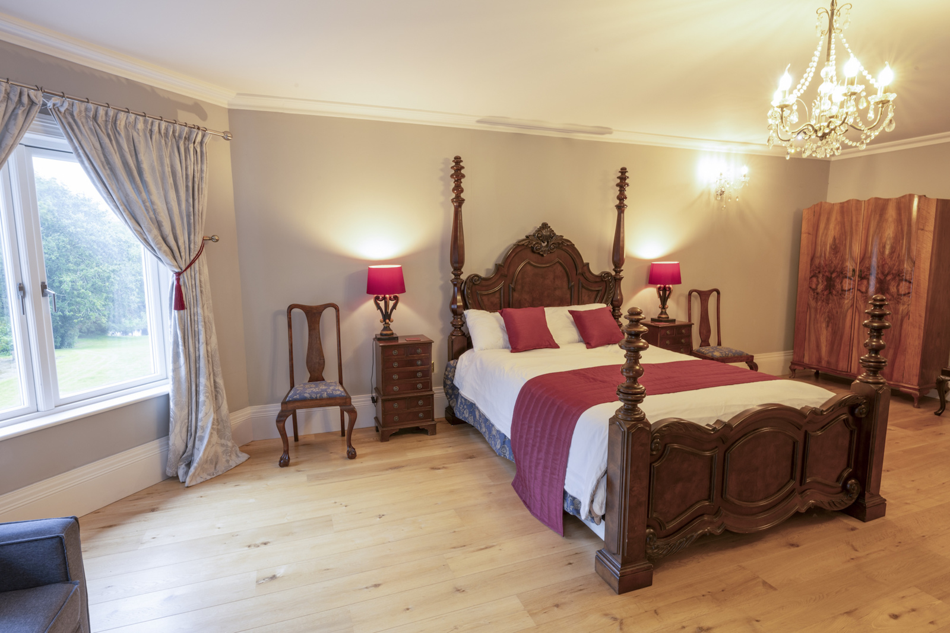
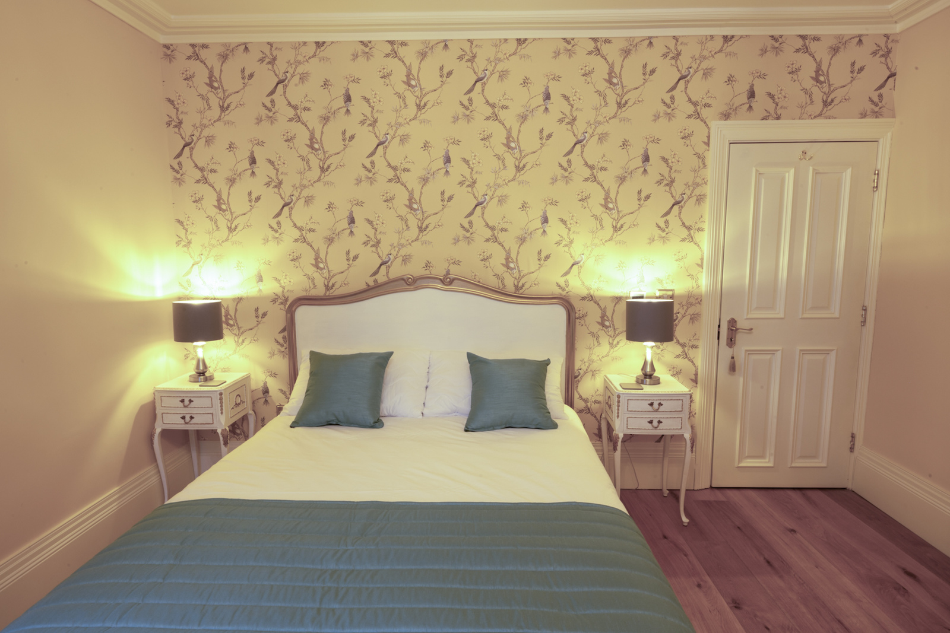
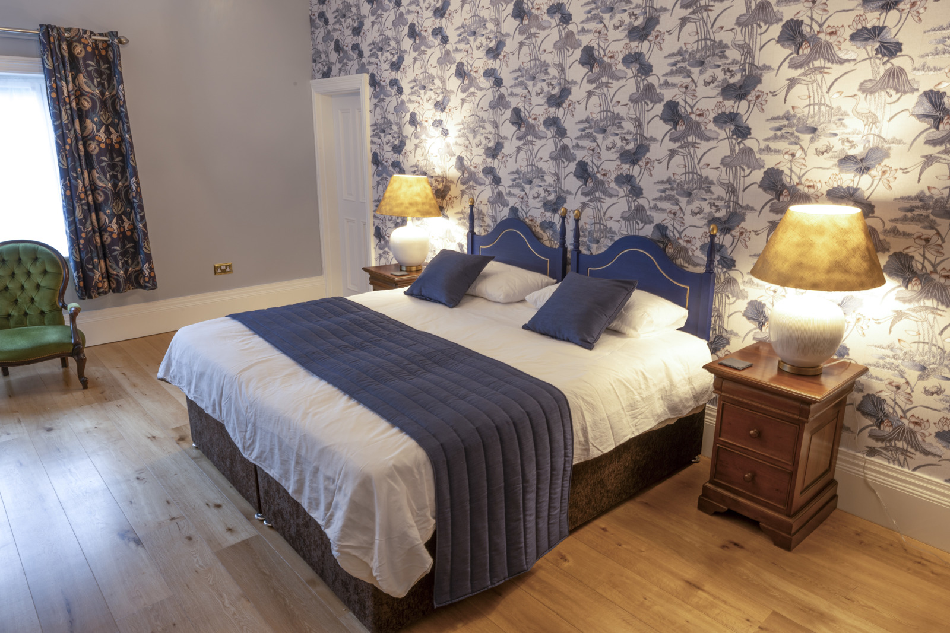
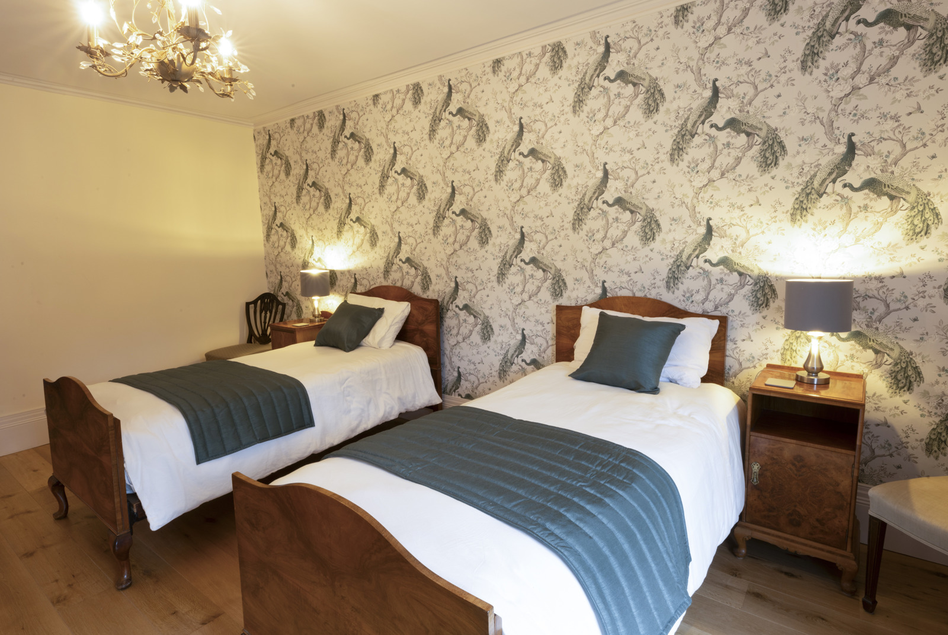
Returning to the entrance hall and ascending the spiral stone staircase there is a ladies’ powder room to one side, and through a curved Regency wooden door the upstairs hallway. This leads to six bedrooms and six bathrooms, the master bedroom having its own dressing room with mirror doored cupboards and bathroom with roll top bath. All three floor as connected by a pneumatic lift designed to carry two people, as seen in the Channel 4 series “Escape to the Chateau”.
THE GREAT OUTDOORS
There is a large granite chip drive surrounding the house to the North and East, under which there is a drainage system to ensure that rainwater is efficient diverted to the lake in winter, leading to a four bay Sussex barn style garage with three phase Tesla charger, garden shed, and oil tank. There is a separate tractor shed surrounded by a large supply of firewood to the North, and so the Southeast of the house is a covered and heated swimming pool with shower, toilet, and extensive patio.
The lawns sweep down to a natural clay lined lake which has been recently dredged to more than two meters deep, and which contains a collection of pond plants such as water lilies and Golden Rudd fish. The garden is surrounded by a deer fence and hedge, and contains as number of magnificent fully grown copper beech, oak, and yew trees.
HISTORY
It is thought that a house may have been on the site since the 13th Century - certainly Huntsland Barn, a remnant of the original farmstead, has parts dating back to the 16th century. Around 1811 a Regency style house was built on the site, of which parts such as the circular entrance hall and basement still remain.
Owners included John Russell Reaves, who worked as the Chief Inspector of Tea for the East India Company in China. Like his father before him he was a keen amateur naturalist and artist, and together they commissioned over 2,000 drawings of Asian flora and fauna, the collection now being in London’s Natural History Museum. When Reaves finally retired to England he rebuilt the house in the Victorian style, and it is mainly his creation that we see today.
Other owners included the Arthur Brand MP who served as a cabinet minister in the Liberal government, and Percy Barrow whose firm made luxury leather goods such as the red dispatch boxes used by the government and Royal Maundy purses. In 1937 it was sold to Alexander McNeill Reid, whose Lefevre art gallery in Mayfair hosted the first British solo exhibitions by Salvador Dali, Edgar Degas, Andre Derain, L S Lowry, Amedeo Modigliani, Henri Rousseau, and Georges Seurat.
In 1946 the Huntsland Estate was purchase by Captain Oscar Gross, who had founded his own shipping line. The ships in the fleet were the Huntsland, launched 1954, the Huntsville, launched 1957, the Huntsfield, launched 1958, the Huntsmore, renamed 1951, and the Huntsbrook, renamed 1951. An oil painting of the Huntsland can be found today in the snooker room.
Following the death of Captain Gross’s wife, Huntsland House was sold off and passed through a number of hands until reaching its current owners, who commissioned a major restoration of the building in 2021.