4 Bedroom Detached House Sold in Farnborough, GU14
| Reference | 48512 |
| Address |
Warbler Road, Farnborough, GU14 (Map Location) |
| Beds | 4 |
| Baths | 3 |
| Type | Detached house |
| Tenure | Freehold |
| Plot Area | 320 m2 |
| Built Area | 111 m2 |
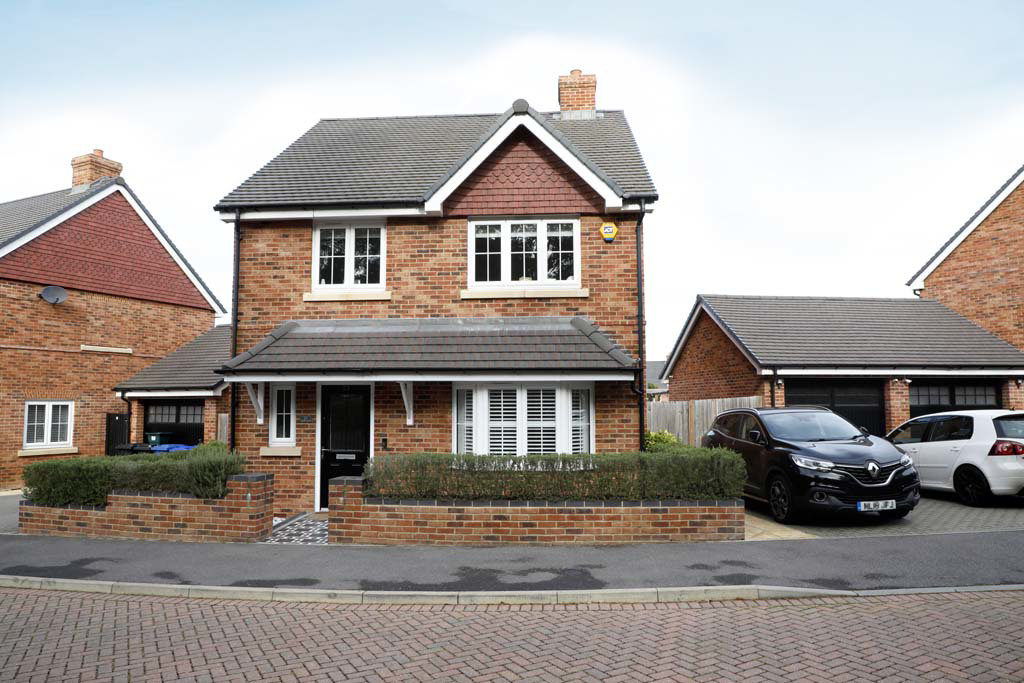
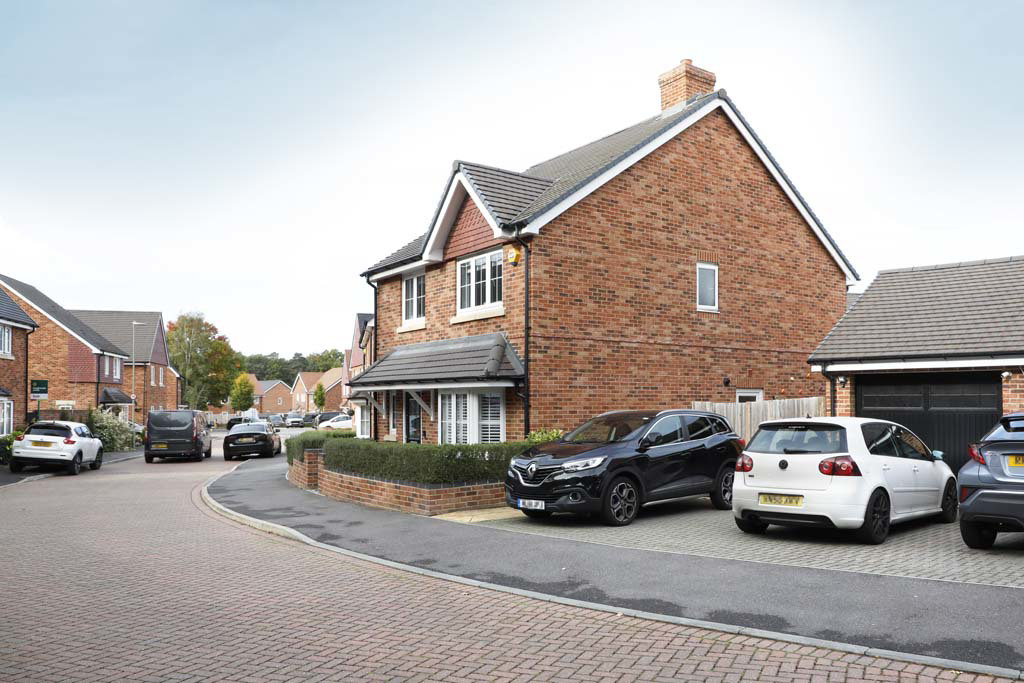
*****NO ONWARD CHAIN***** Built in 2017 this very well located freehold property with views overlooking woodland and park. A modern detached home offering an excellent family lifestyle with 4 bedrooms, 3 bathrooms, single garage with 2 car driveway parking, landscaped rear garden and 5 years remaining NHBC guarantee is brought to market with *****NO ONWARD CHAIN*****
Description
Key Features
• Sun Park Development – House Built In 2017
• 10 Year NHBC Guarantee from Build Date
• Four Bedroom Detached House
• Landscaped Rear Garden
• Single Garage with 2 Car Driveway Parking
• Plenty Visitor Parking
• Overlooking Park
• A Short Walk to Hawley Lake
• Excellent Commuter Links
• No Onward Chain
Property Description
Built in 2017 by Bellway Homes, this four bedroom detached house is located in the popular Sun Park development in Farnborough and benefits from woodland views. The development is a short walk from Hawley Lake and Bramshot Farm Country Park. The development is located within easy reach of junction 4A of the M3, offering excellent links to both London and Southampton. The towns of Farnborough and Camberley offer perfect options for retail, leisure and dining.
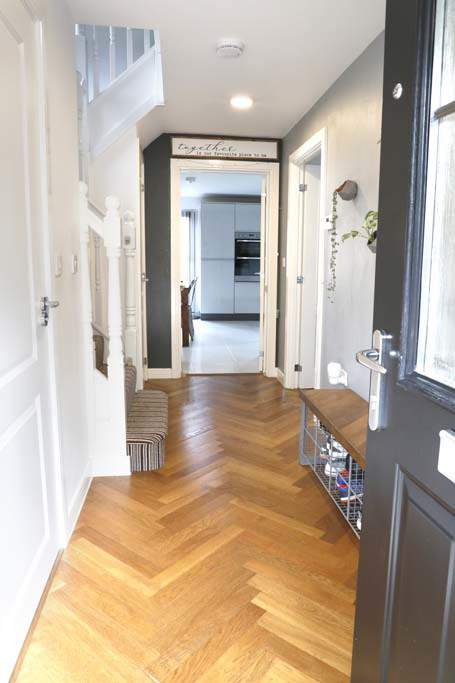
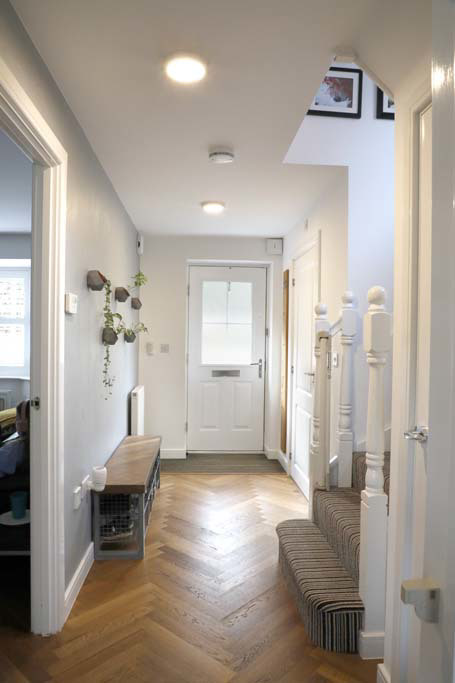
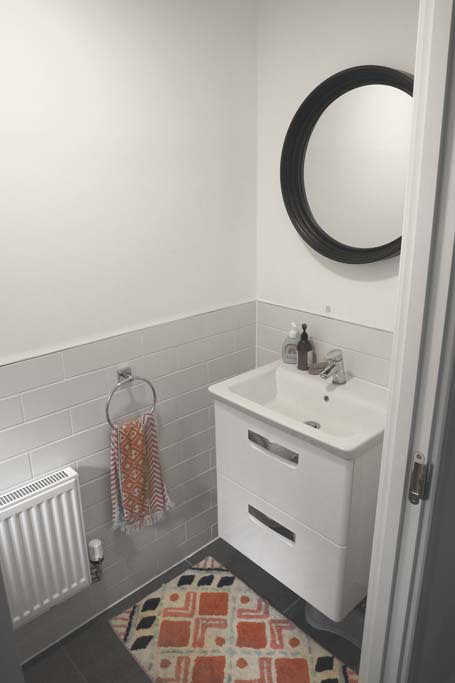
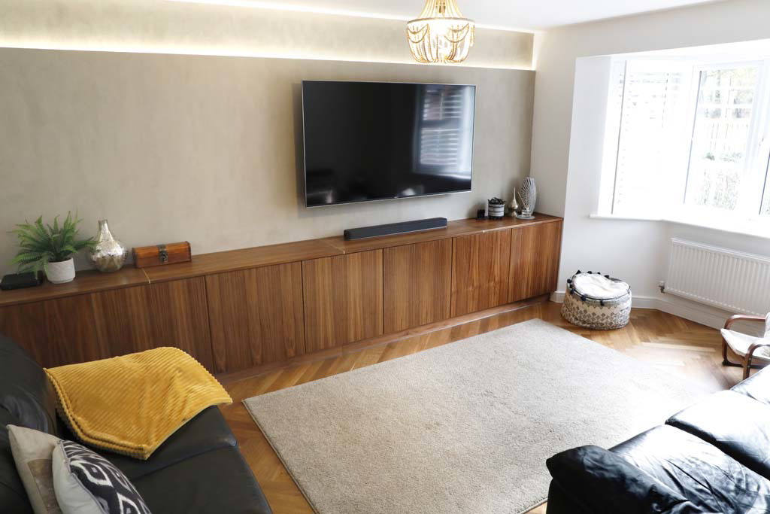
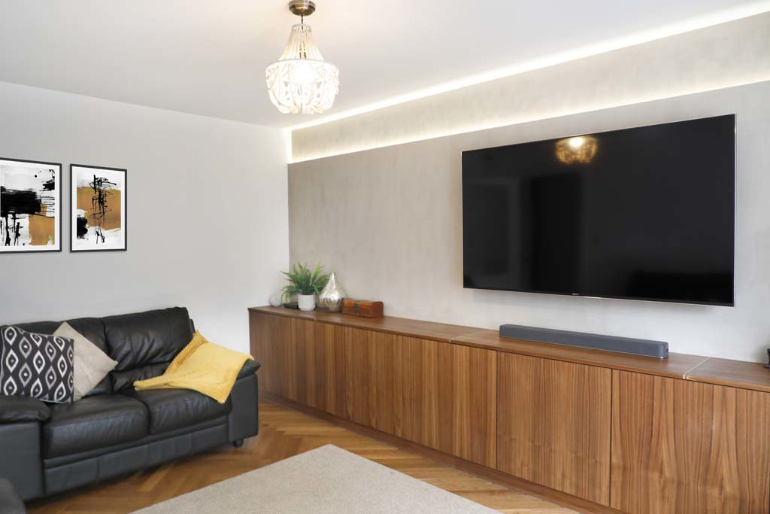
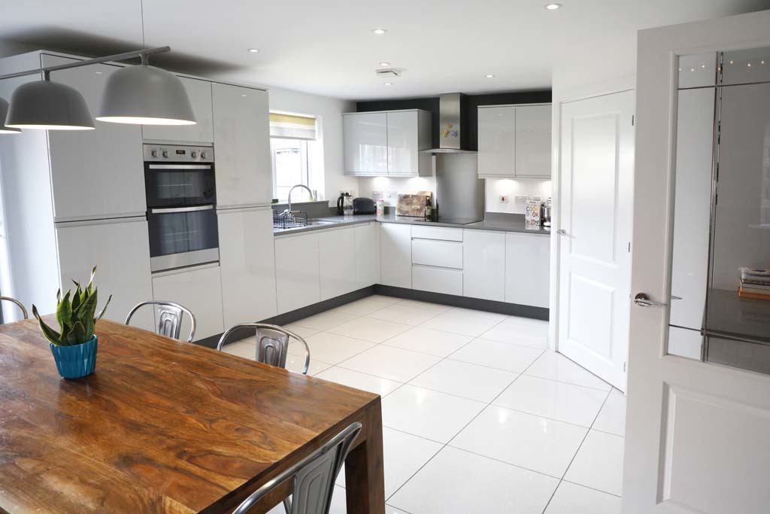
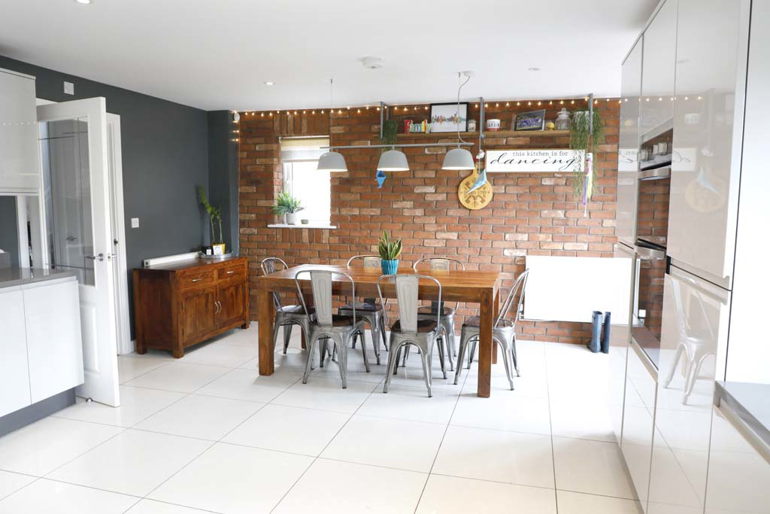
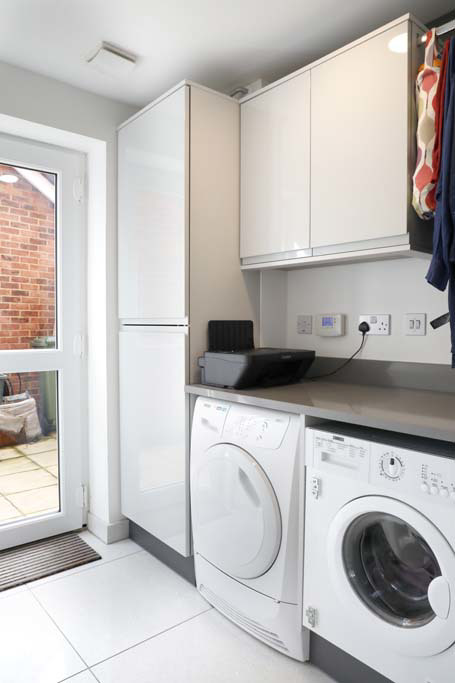
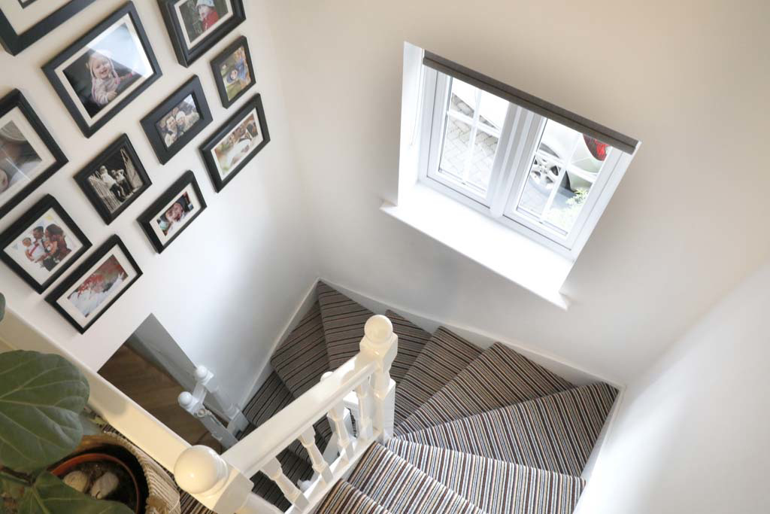
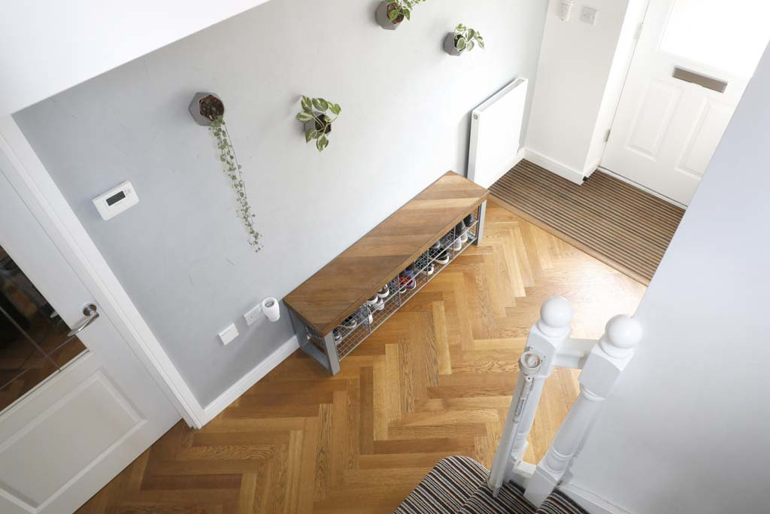
This modern family home is presented in immaculate condition with no onward chain and has five years remaining on the NHBC warranty. On entering the property, you will find yourself in the entrance hallway which provides access to the living room, kitchen/dining room, as well as the downstairs cloakroom and under-stair storage with fitted cupboard. The living room is front aspect and benefits from a bay window and has built in media and storage space. The kitchen/dining room is located at the rear of the property and is the heart of the home. The kitchen benefits from stone worktops, fitted Zanussi appliances and a glass induction hob with extraction hood. There is a separate enclosed utility room, with space/plumbing for washing machine and tumble dryer with matching base and eye level units and further space for hanging washing. From the dining area there are a set of double doors that lead out to the landscaped rear garden.
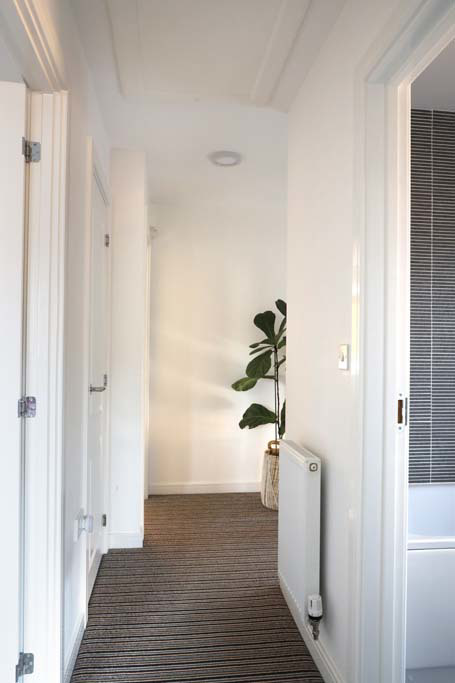
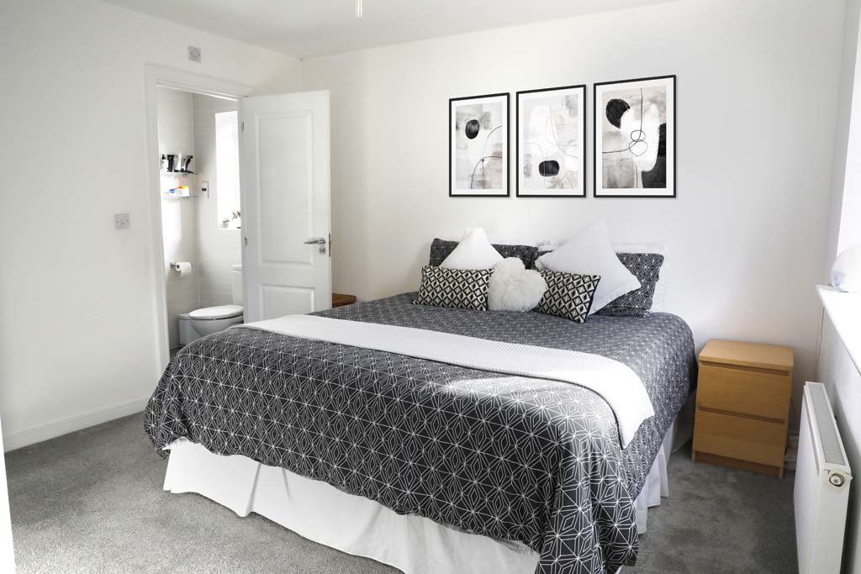
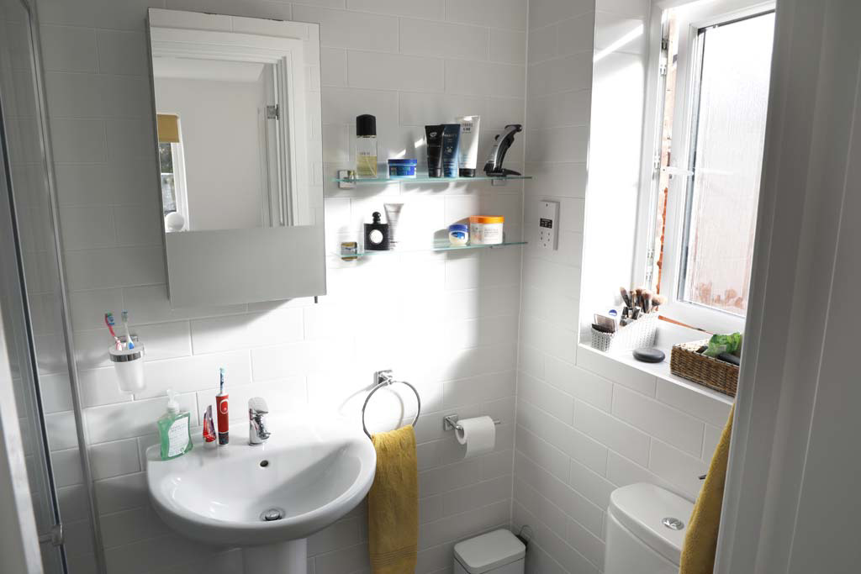
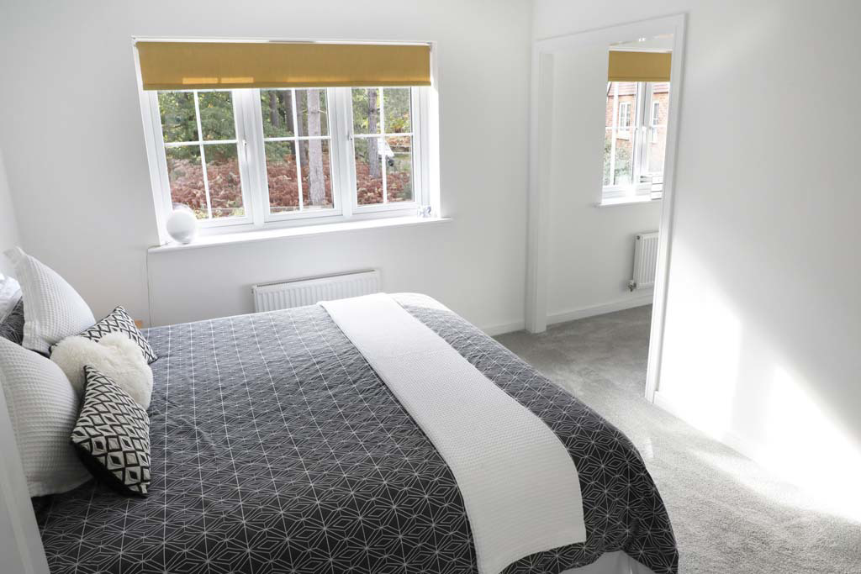
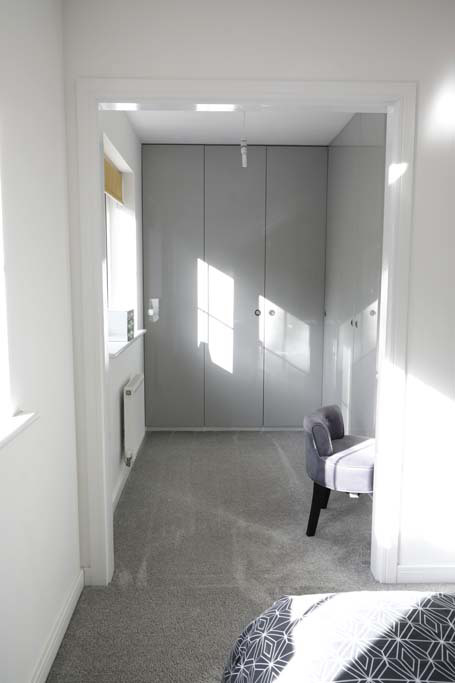
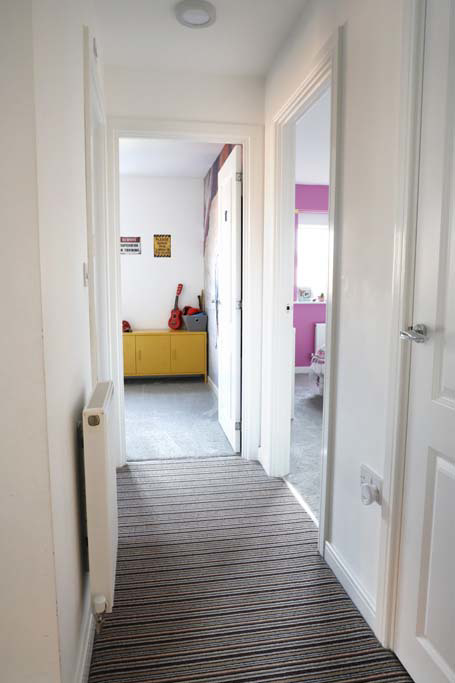
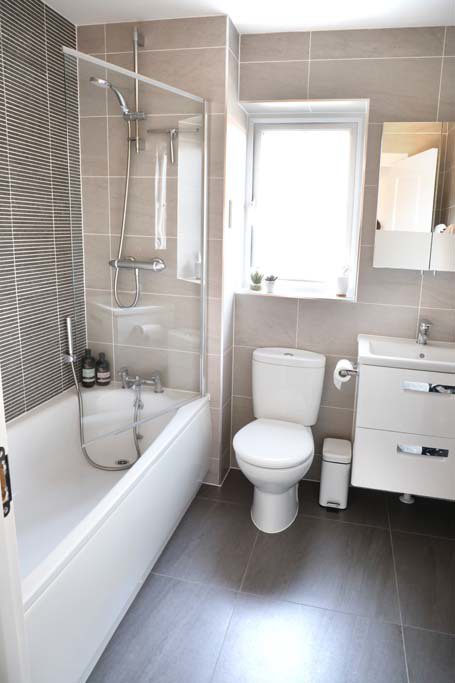
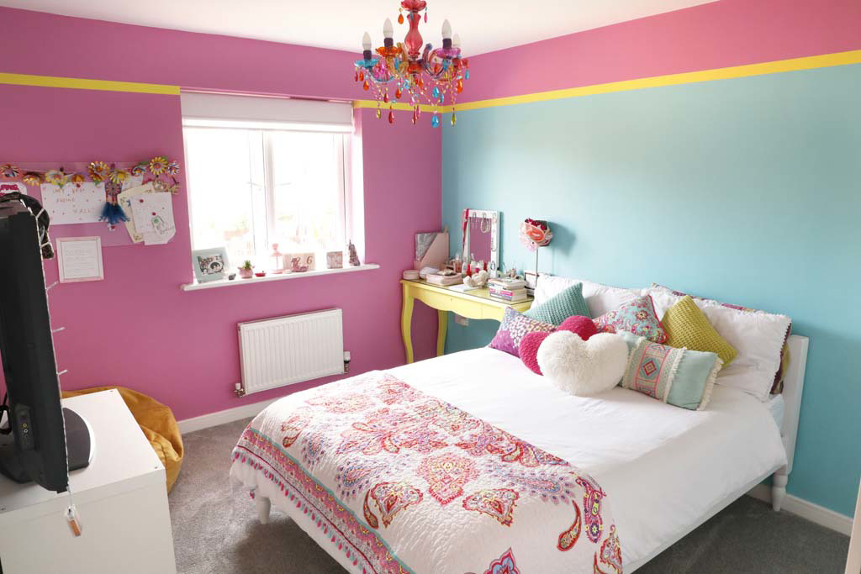
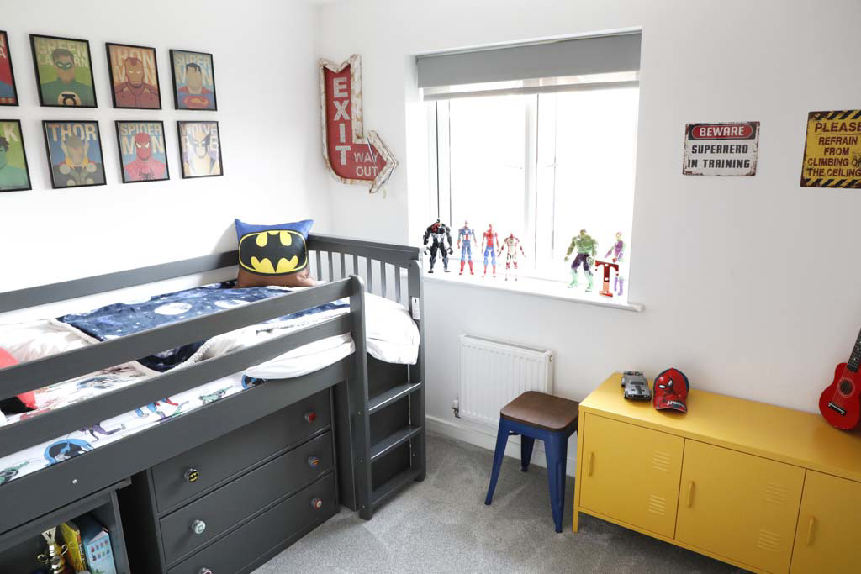
To the first floor there are four well-proportioned bedrooms, three of which benefit from fitted wardrobes. The 4th bedroom has been converted into a walk in dressing room connected to the master bedroom. This can easily be converted back into a bedroom if required. There is a large fitted airing cupboard in the passageway with hot-water cylinder. The family bathroom and en-suite shower room are both finished with floor to ceiling ceramic tiling and modern sanitaryware. The house further benefits from made to measure professionally fitted blinds and shutters throughout.
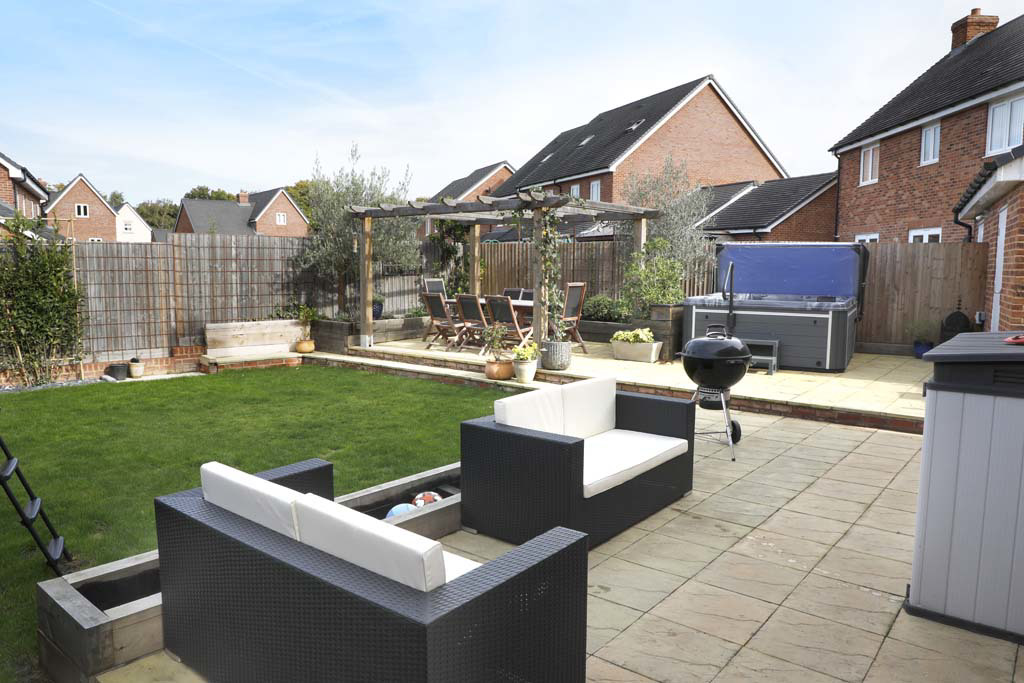
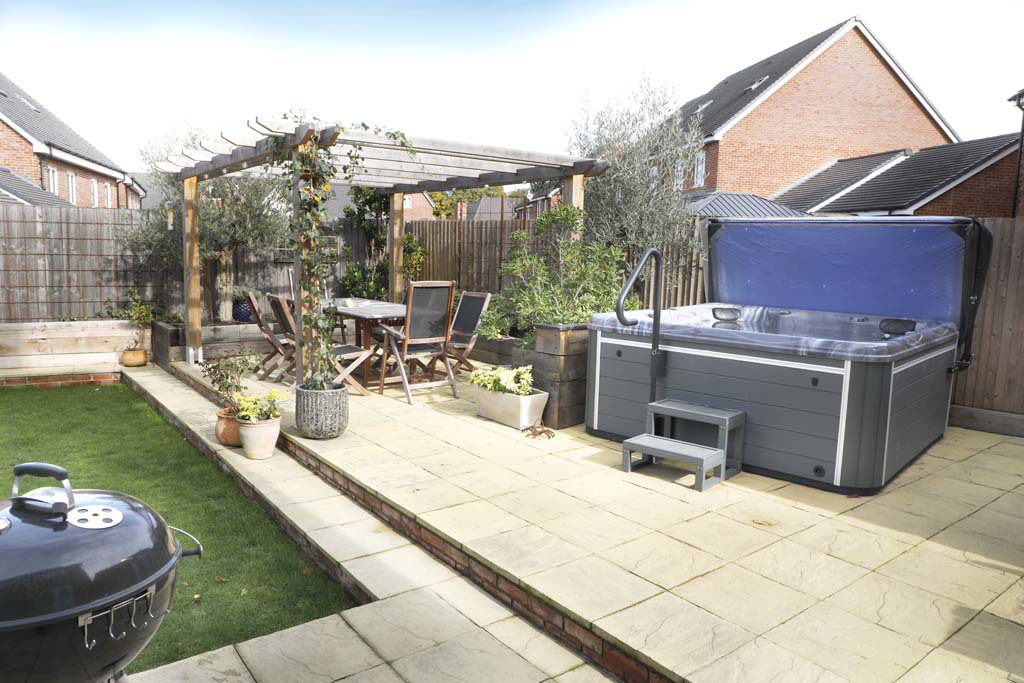
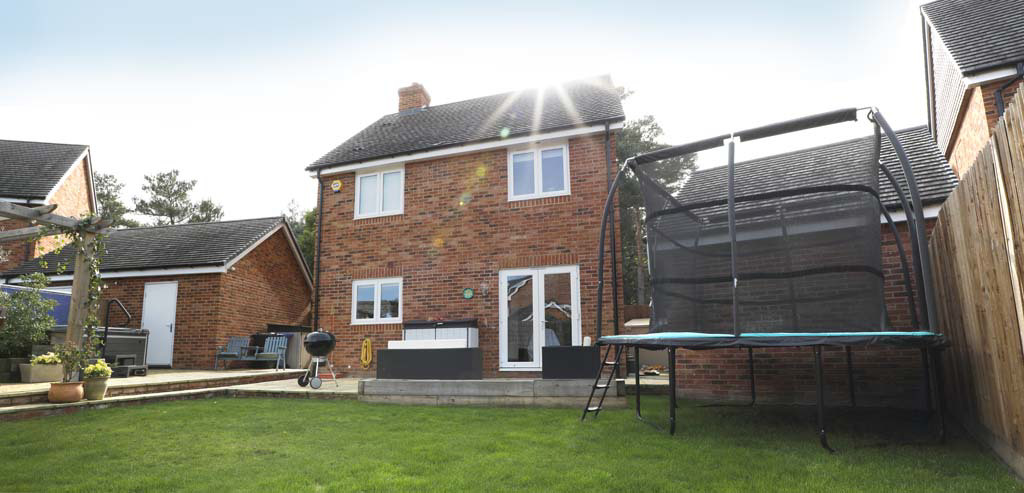
The rear garden has been landscaped by the current owners with scope to enhance further. There is a patio area that is accessed from the dining room, and a second patio and seating area with space for a hot tub. The remainder of the garden is laid with turf. There is also side access to the garden from the driveway, as well as side door entry into the single garage. To the front of the property there is driveway parking for two vehicles and access to the single garage. The single garage benefits from its own consumer unit, electricity and lighting.
Sun Park is located within close distance to the M3, linking you to both London and Southampton with ease. Farnborough train station is just a short drive from the development, with destinations including Basingstoke and London Waterloo reachable in under 40 minutes, whilst Portsmouth is around 1 hour and 35 minutes away. Heathrow Airport can also be reached in just 35 minutes.
Room Dimensions and Area
• Entrance Hall: 1500 x 4270mm - 6.1 m2 (66 ft2)
• Cloakroom: 1020 x 2150mm - 2.2 m2 (23.6 ft2)
• Living Room: 3450 x 4830mm - 16 m2 (168 ft2)
• Under Stair Cupboard: 830 x 1200mm - 1 m2 (11 ft2)
• Kitchen/Dining Room: 4580 x 6075mm - 25 m2 (267 ft2)
• Utility Room: 1680 x 2030mm - 3.3 m2 (35 ft2)
• Bedroom 1: 3220 x 3550mm - 11.4 m2 (123 ft2)
• Bedroom 2: 3030 x 4020mm - 12 m2 (131 ft2)
• Bedroom 3: 2750 x 3000mm - 7.5 m2 (81 ft2)
• Bedroom 4: 3220 x 2800mm - 6.4 m2 (69 ft2)
• En-suite Bathroom: 1250 x 2160mm - 2.7 m2 (29 ft2)
• Family Bathroom: 1980 x 2090mm - 4.2 m2 (45 ft2)
• Landing: 1500 x 3625mm - 7.4 m2 (79 ft2)
• Garage: 3000 x 6000mm - 18 m2 (192 ft2)
Comments
Very well located property with views overlooking woodland and park, this modern detached home offers an excellent family lifestyle.
Warranty
This property benefits from cover under the original NHBC warranty with 5 years remaining.
Seller Note
The property has the option for extending out as well as converting the loft giving you scope to grow into the home if required. All drawings are available on request. This freehold property has a service charge of approximately £25 PCM.
No onward chain.