2 Bedroom End Terraced House Sold in Conwy, LL31
| Reference | 48438 |
| Address |
12 Park Terrace, Deganwy, Conwy, LL31 (Map Location) |
| Beds | 2 |
| Baths | 1 |
| Type | End terraced house |
| Tenure | Freehold |
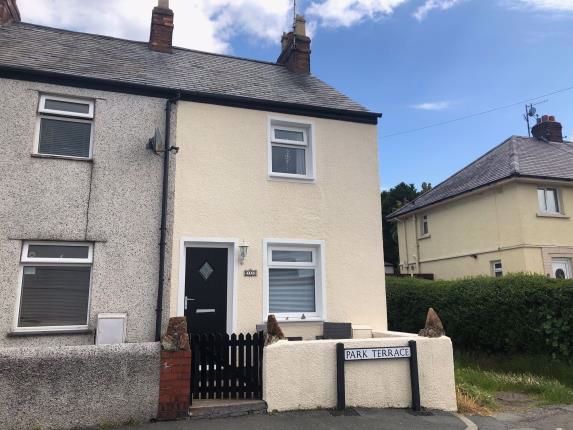
Renovated End Terrace in Deganwy
Description
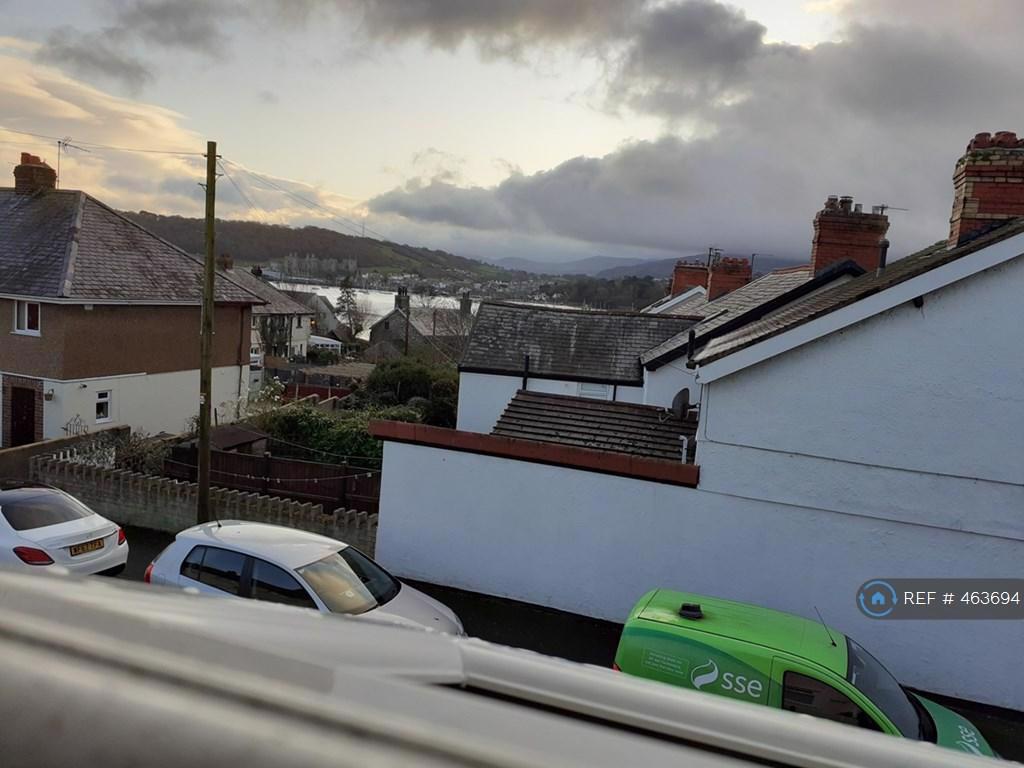
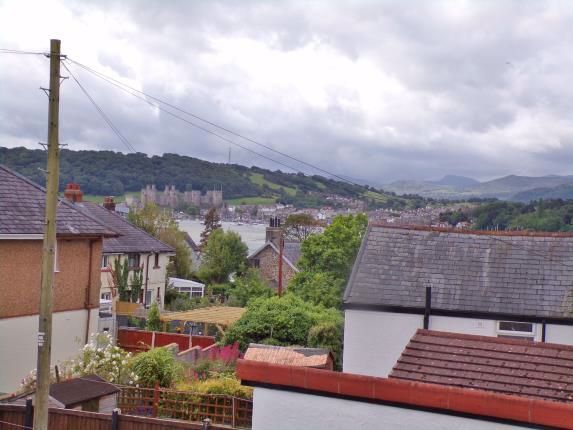
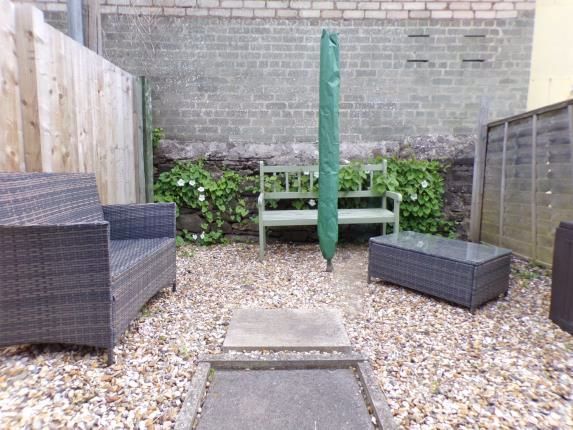
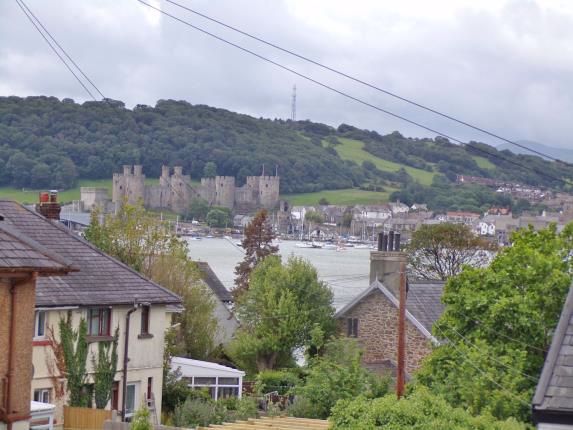
Offering well presented and spacious accommodation, this two bedroom end of terrace cottage has been upgraded by its current owners, and benefits by way of newly fitted uPVC double glazed and gas fired central heating. In brief, the property comprises; Entrance into lounge, dining room, kitchen, rear porch, ground floor bathroom and lean-to/outbuilding. Stairs lead up to first floor accommodation and landing. With two double bedrooms, with one having a lovely outlook towards Conwy Castle. Gardens to the rear are mostly gravelled, enclosed by timber fencing with right of way for neighbouring properties.
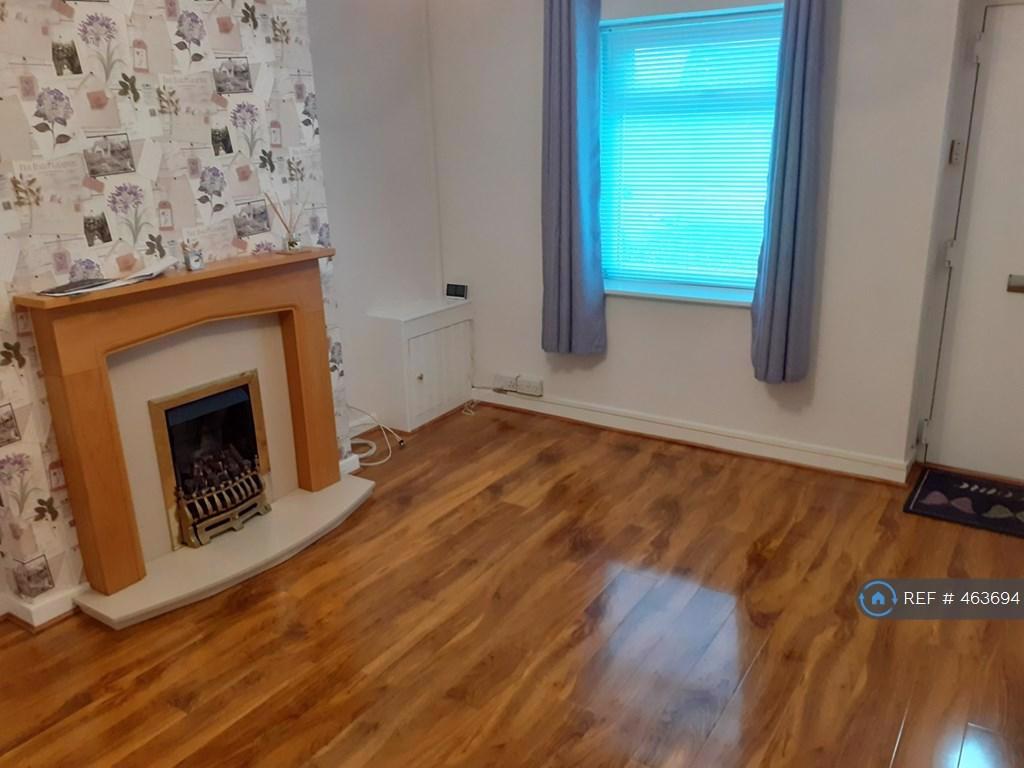
Lounge 11'1" x 11'10" (3.38m x 3.6m). Access from the front into lounge through uPVC double glazed composite front door. With radiator, gas fire with surround, engineered wood flooring, coving, ceiling light and uPVC double glazed window overlooking the front.
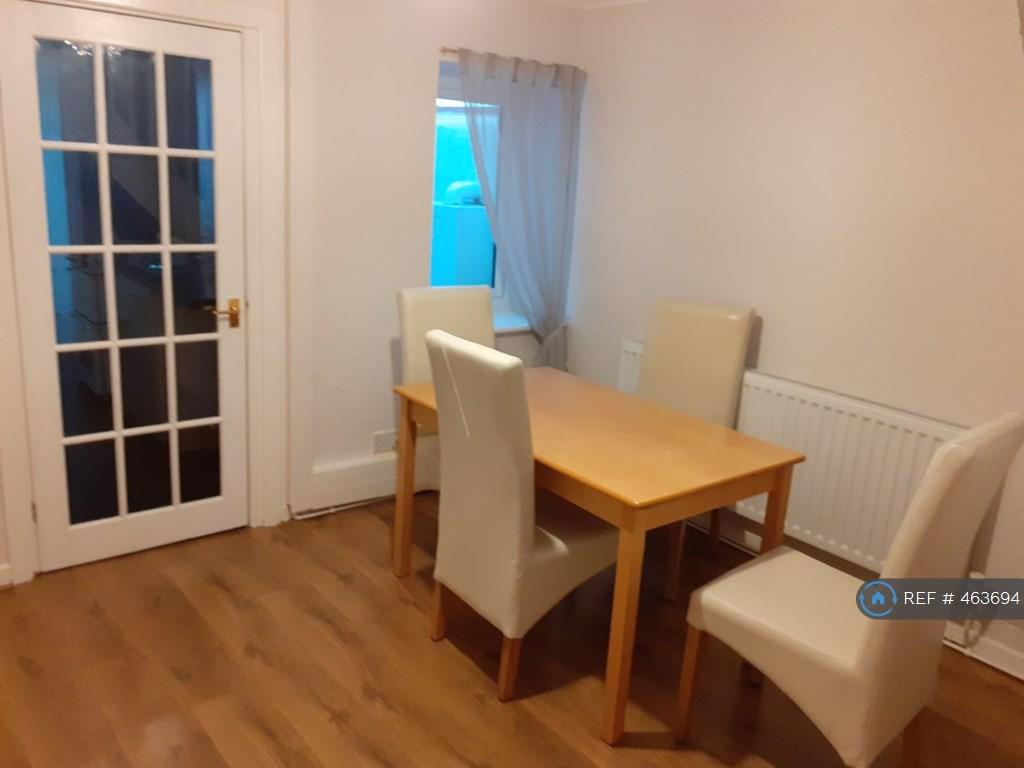
Dining Room 10'7" x 11'3" (3.23m x 3.43m). With radiator, continuation of the wood flooring, coving, ceiling light and uPVC double glazed window.
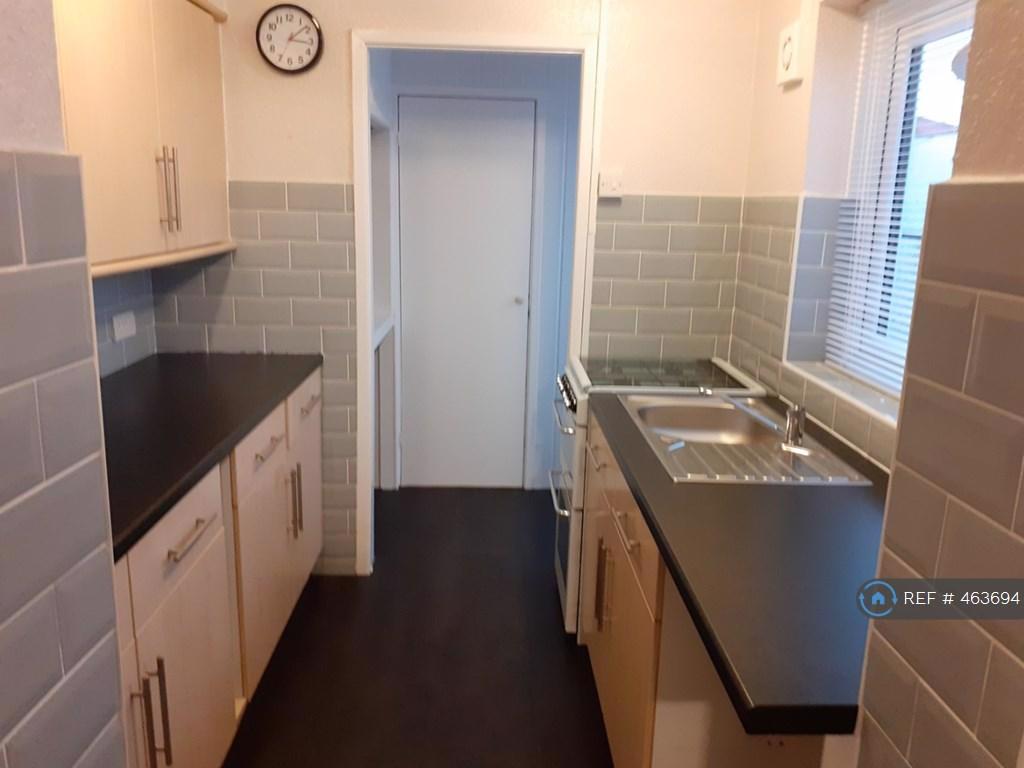
Kitchen 6'9" x 7' (2.06m x 2.13m). Comprising roll top work surface with a range of fitted wall and base units, single sink with mixer tap and drainer, space for freestanding gas oven with hob, and space for fridge and freezer. With Karndean flooring, part tiled walls, ceiling light and uPVC double glazed window.
Porch 4'5" x 2'7" (1.35m x 0.79m). Continuation of the Karndean flooring, shelving which houses the freezer and washing machine, ceiling light and door leading to the side.
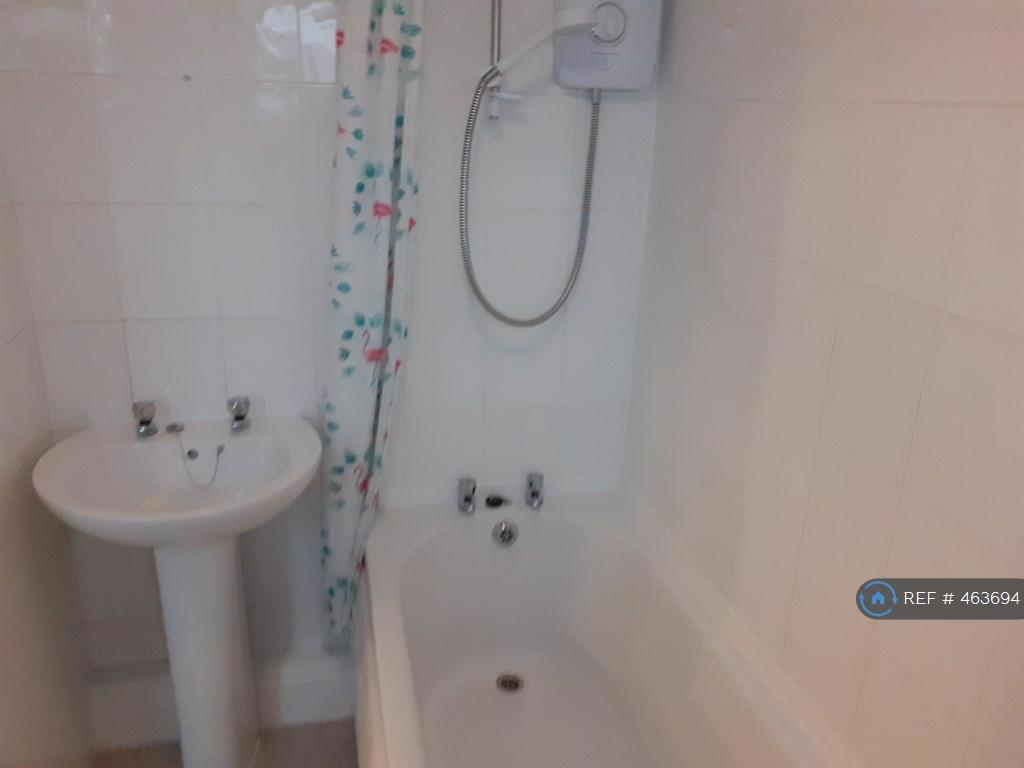
Bathroom 6'9" x 4'4" (2.06m x 1.32m). Comprising low flush WC, panelled bath with electric shower over and pedestal wash hand basin. With extractor fan, radiator, vinyl flooring, fully tiled walls, ceiling light and uPVC double glazed window.
With wall mounted combination gas boiler and stable style wooden door leading to the rear and out into the back garden.
Landing . Stairs from the dining room lead up to first floor accommodation and landing. With safety gate, ceiling light and hatch providing access to the loft space.
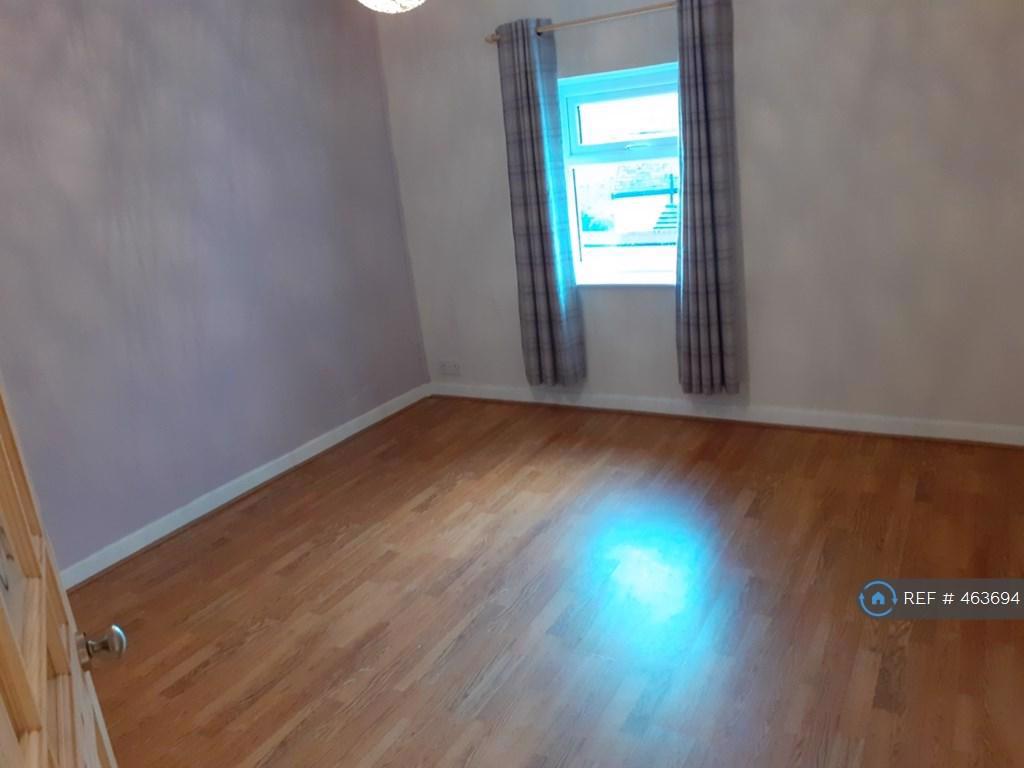
Bedroom One 10'6" x 12'1" (3.2m x 3.68m). Double bedroom with radiator, laminate flooring, ceiling light and uPVC double glazed window overlooking the front, with views over rooftops towards Conwy Castle.
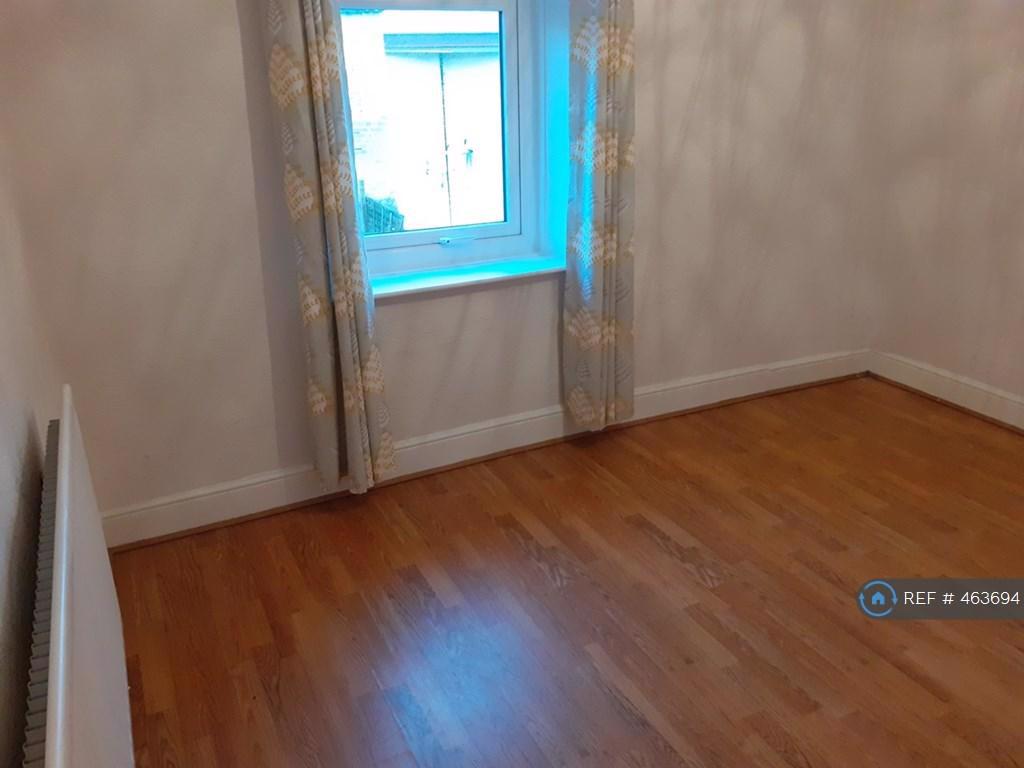
Bedroom Two 10'7" x 8'6" (3.23m x 2.6m). Double bedroom with radiator, laminate flooring, built-in storage cupboard, ceiling light and uPVC double glazed window overlooking the rear.
Outside. The front garden is accessed through picket gate and offering paved area for outdoor seating. To the rear, the property offers enclosed garden which is mostly gravelled for ease of maintenance, bound by timber fencing. Right of way to both the rear and side, allowing access for neighbouring properties.