2 Bedroom Flat Sold in Edinburgh, EH8

| Reference | 48386 |
| Address |
1/6 Spring Gardens, Edinburgh, EH8 (Map Location) |
| Beds | 2 |
| Baths | 2 |
| Type | Flat |
| Tenure | Freehold |
| Built Area | 71 m2 |
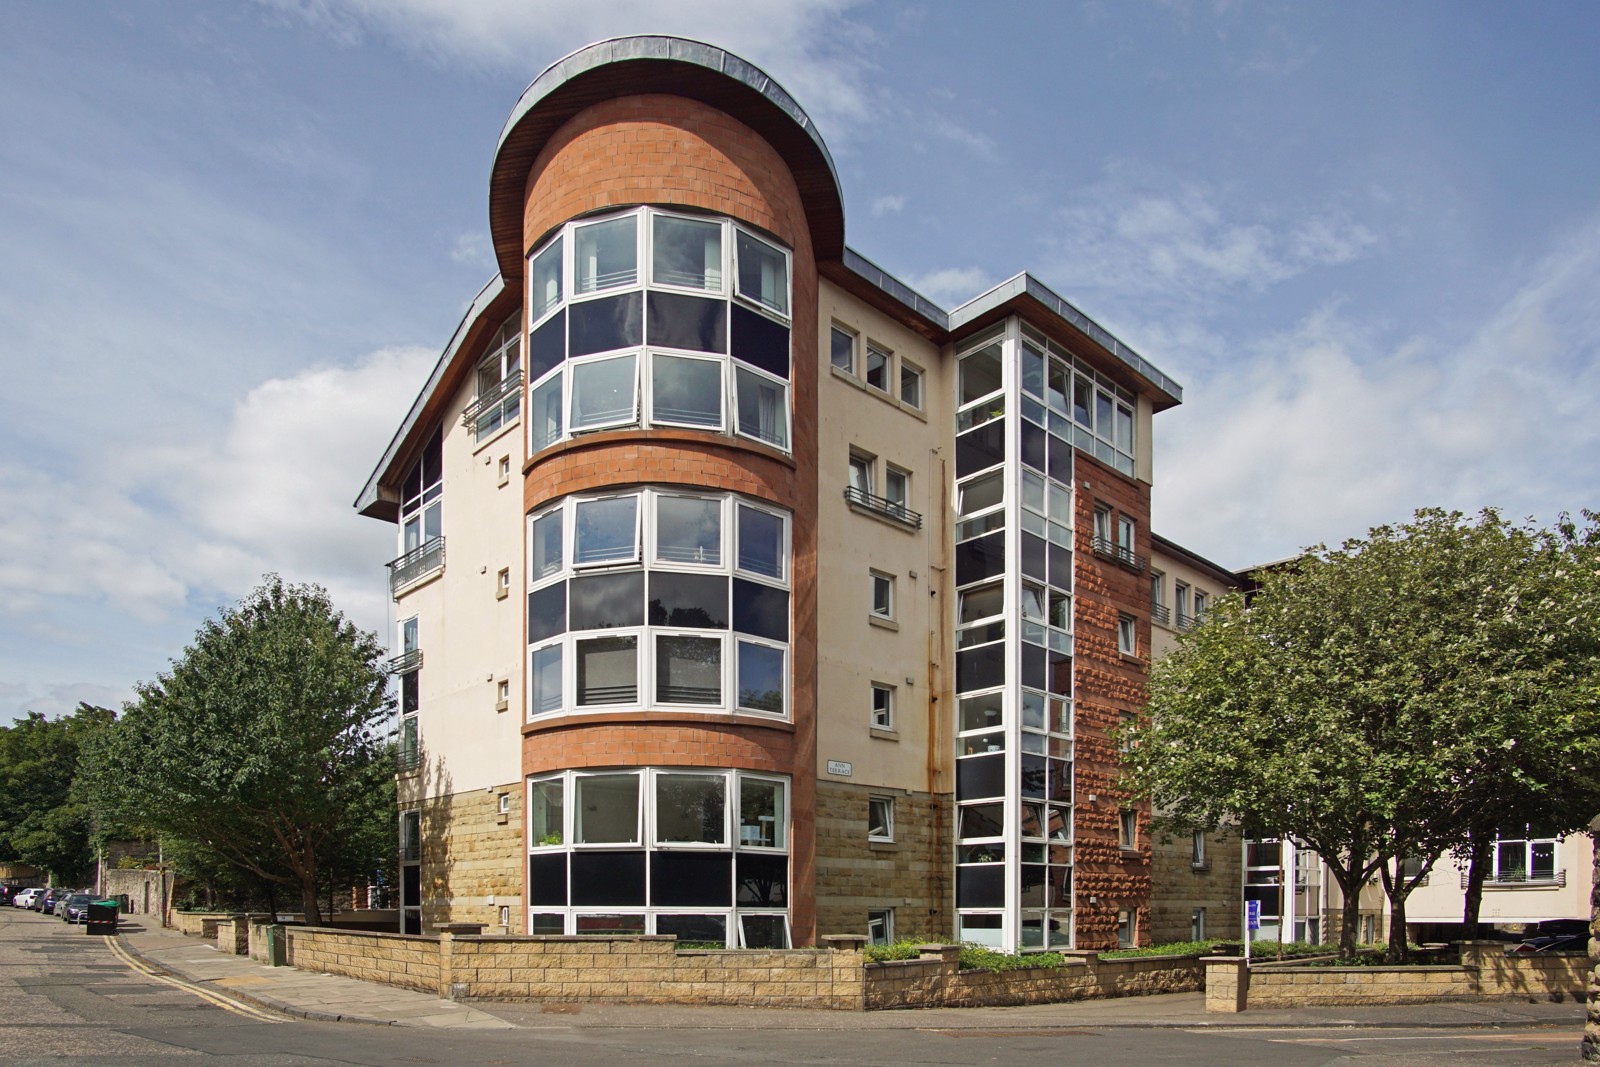
An Attractive First Floor Apartment Within A Small Modern Development Adjacent To Holyrood Park And Convenient For Shopping, Services & Transport Links
Description
Two Double Bedrooms
En-suite Shower-Room
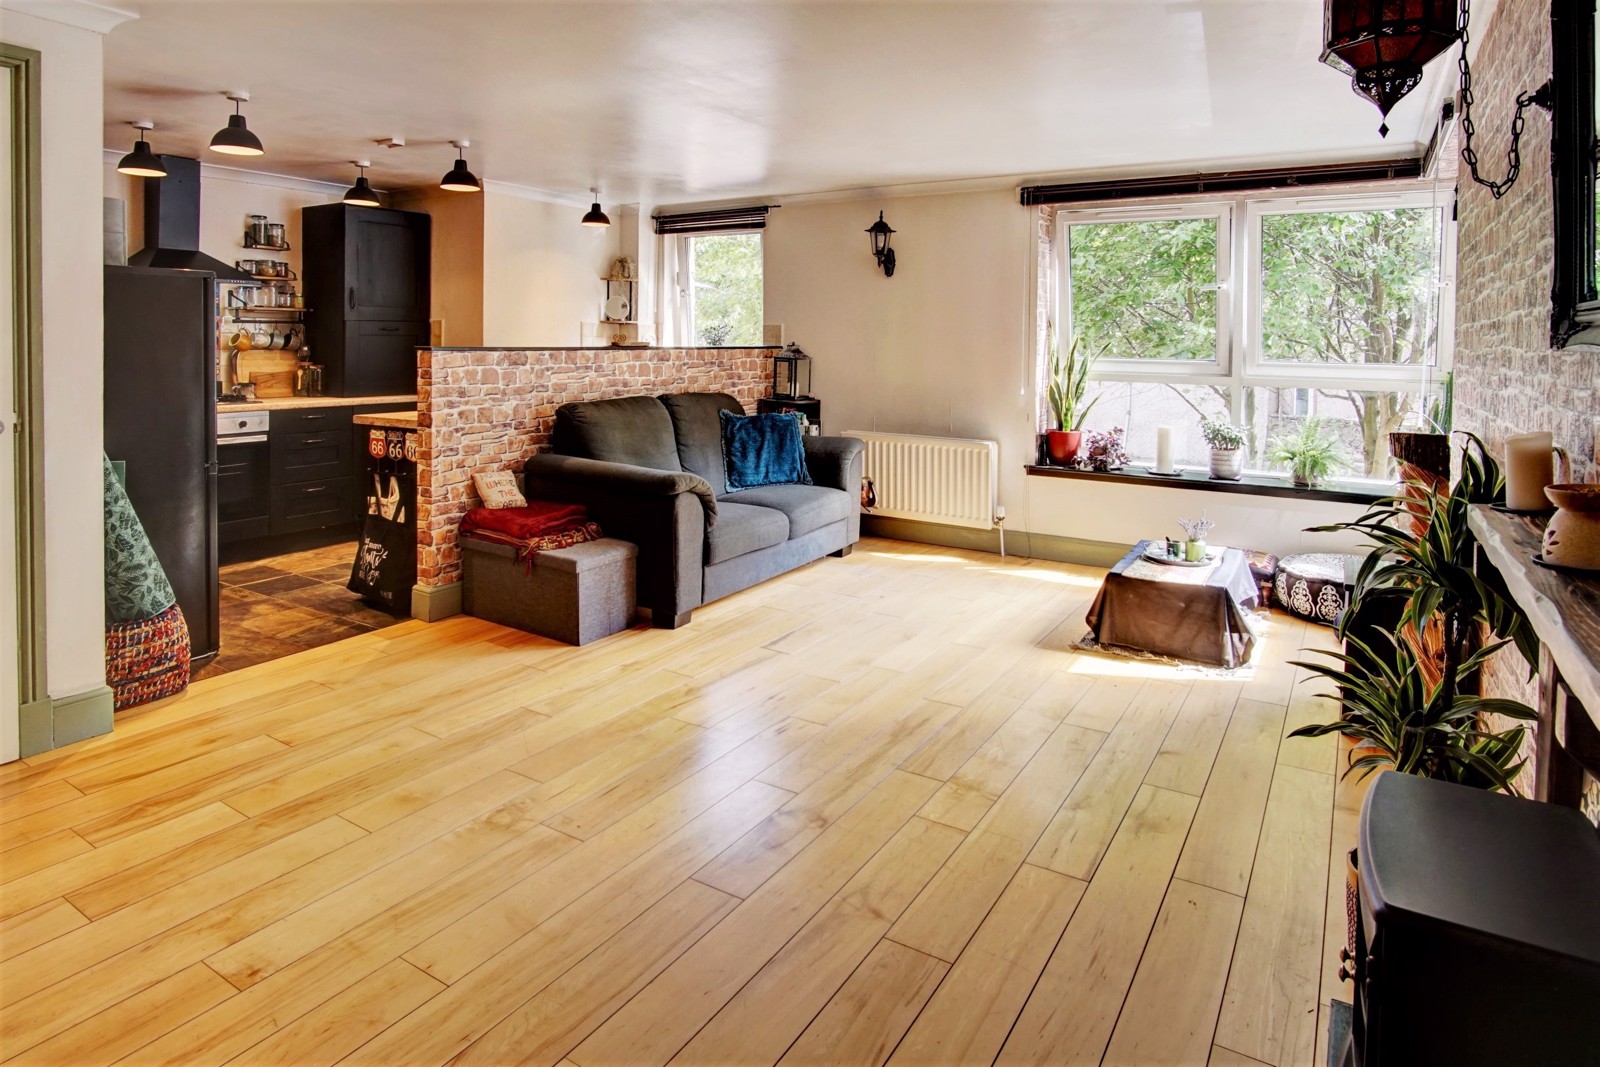
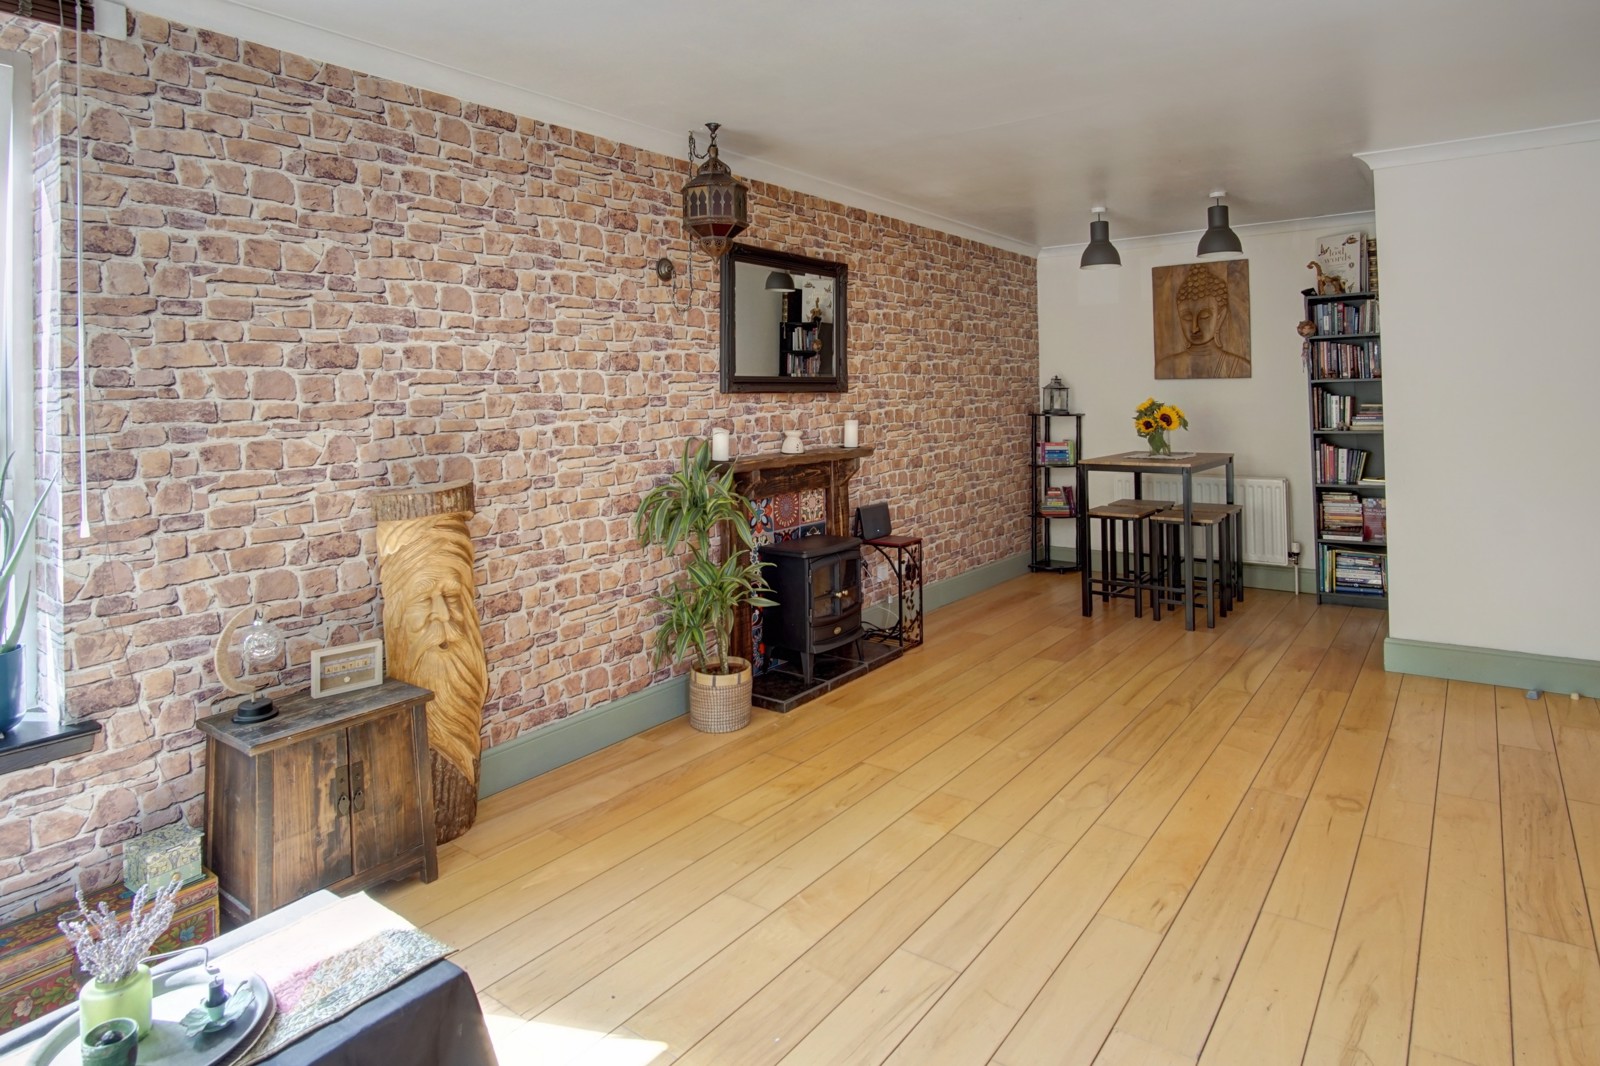
Kitchen- Living- Dining Room
Bathroom
Hallway & Good Integral Storage
Resident's Lift Access
GCH & DG
Adjacent Holyrood Park
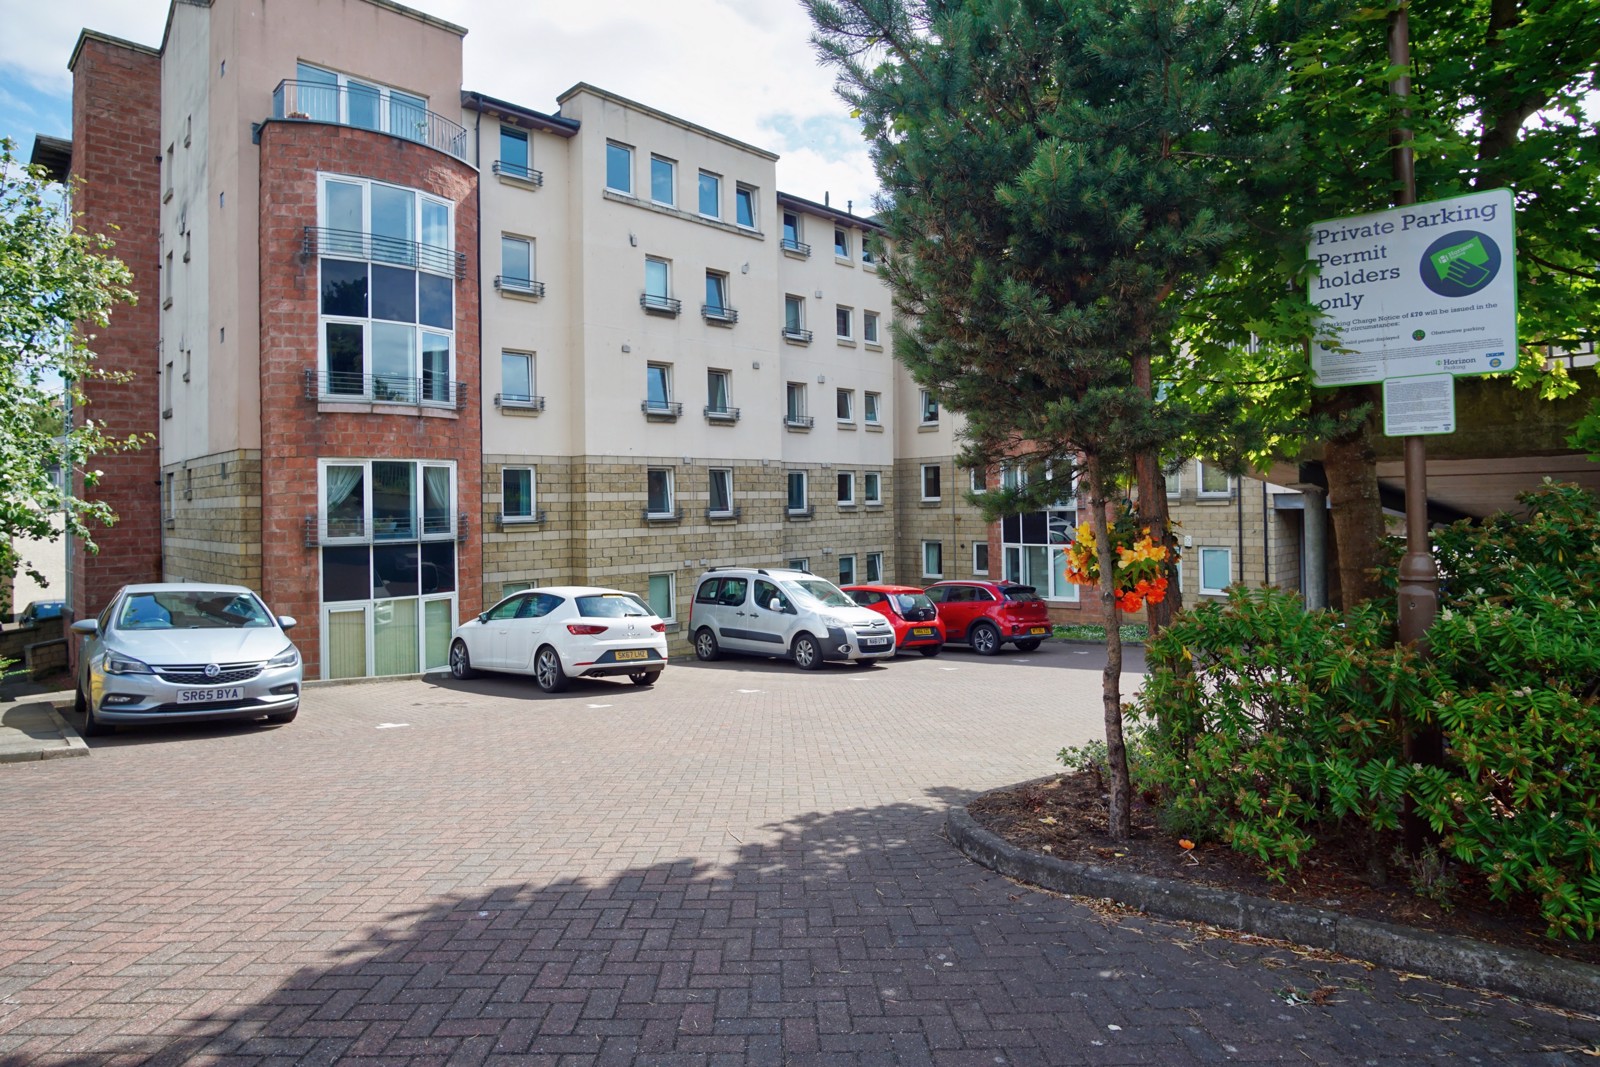
Residents Parking
Factored Development
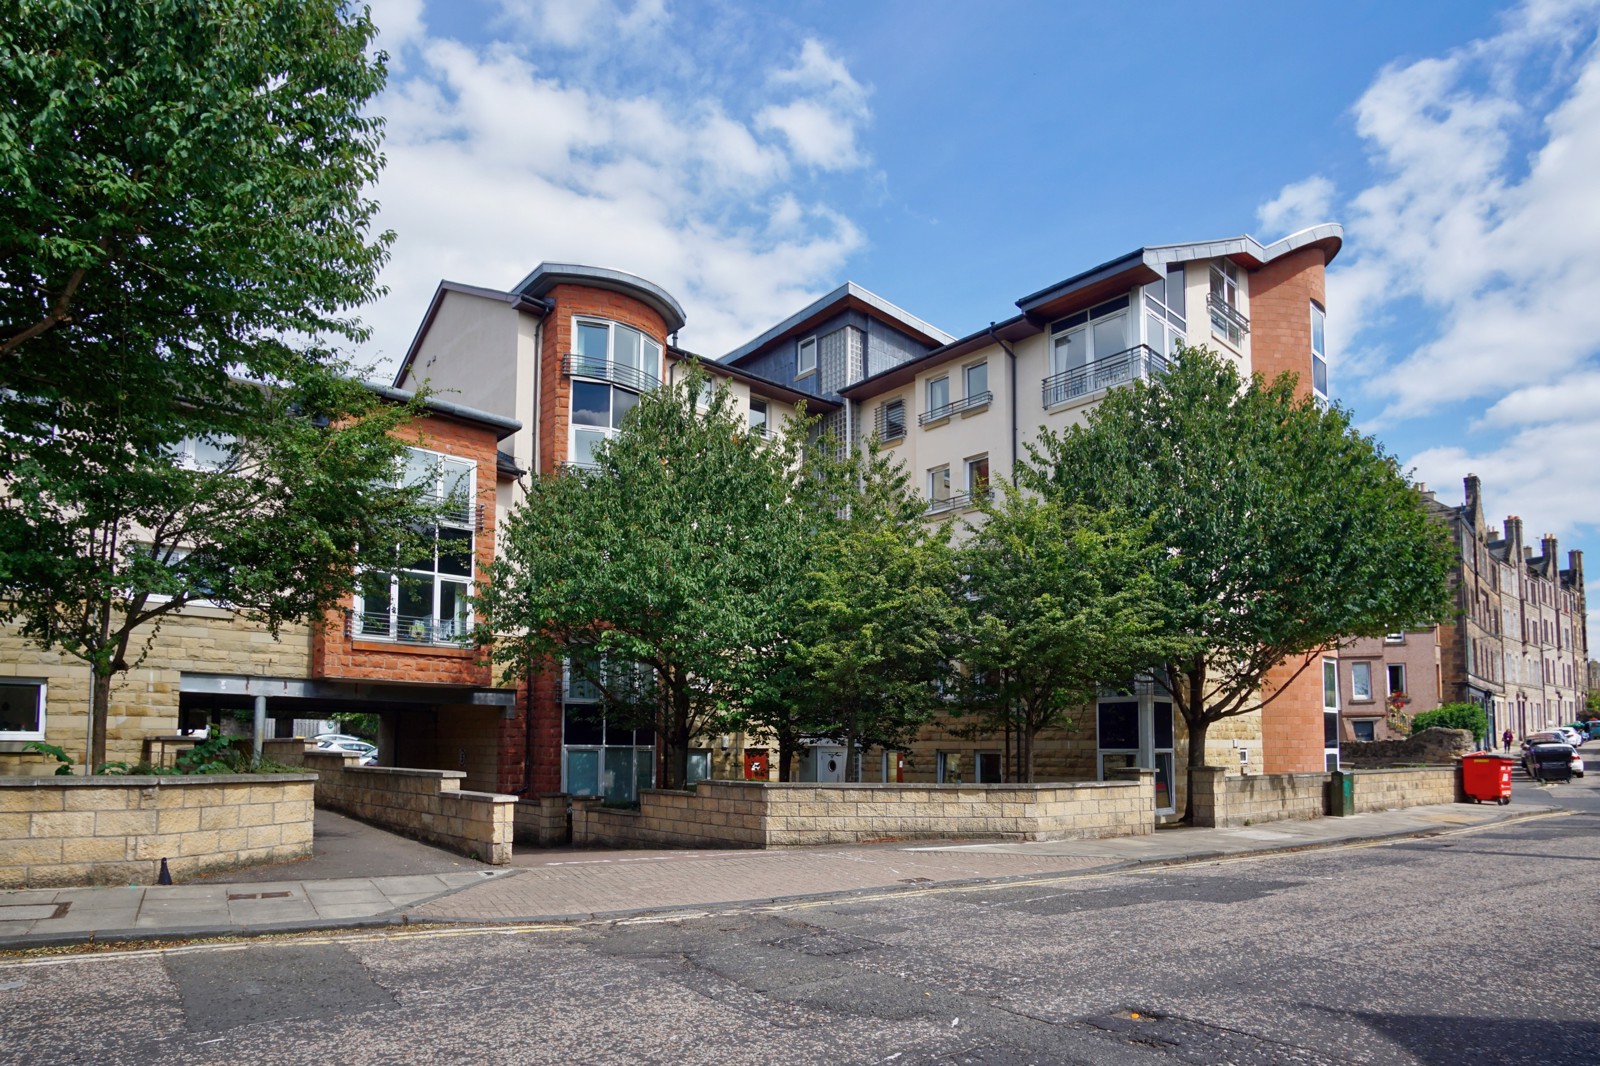
This attractive first floor flat offers generously sized open-plan living space within a factored modern development that is ideally positioned beside Holyrood Park and convenient for nearby shops, services and transport links.
The property benefits from having gas central heating, double glazing and fitted floor coverings throughout. The main bedroom has the added benefit of its own ensuite shower-room and WC. The grounds and communal stair are maintained by the factors and each floor can be accessed by a resident’s lift. There is also private residents parking.
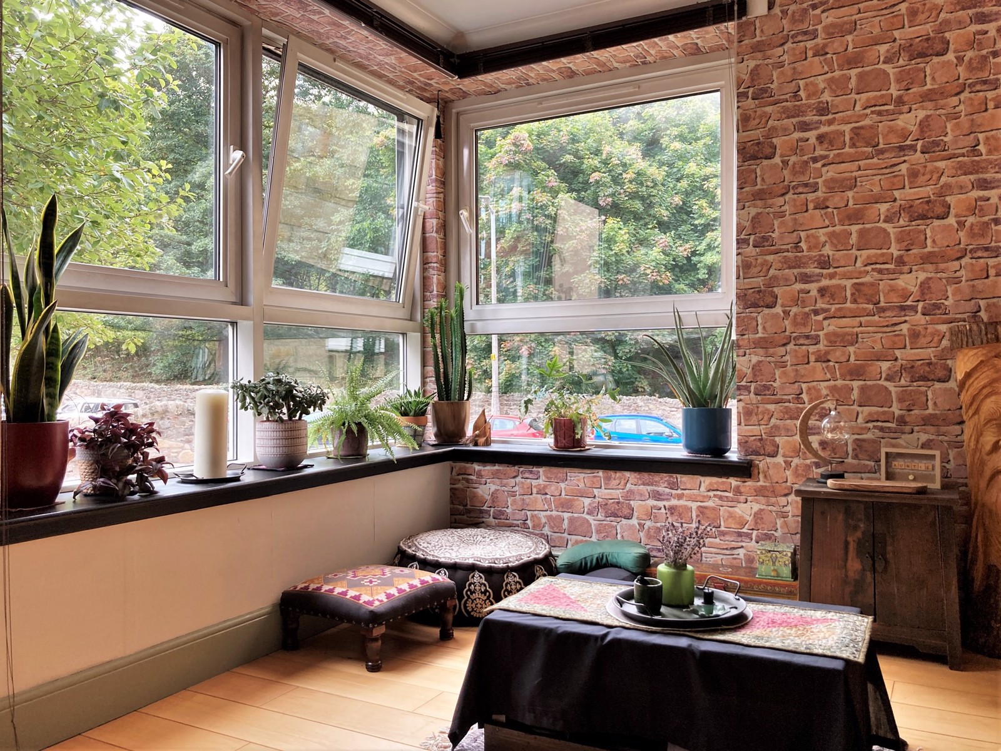
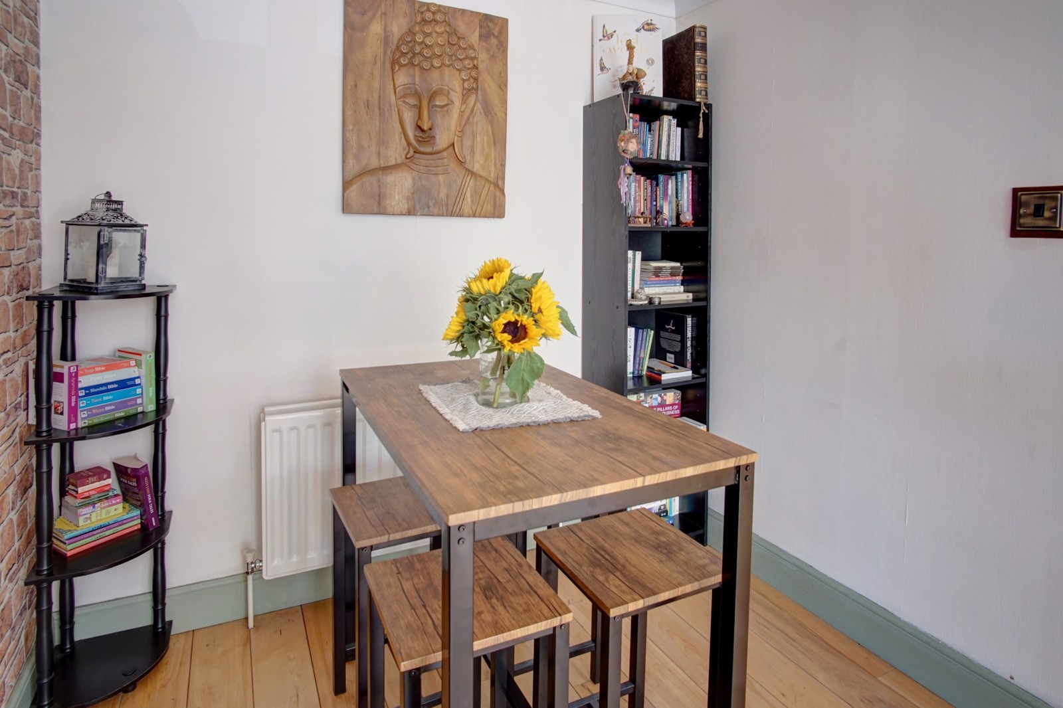
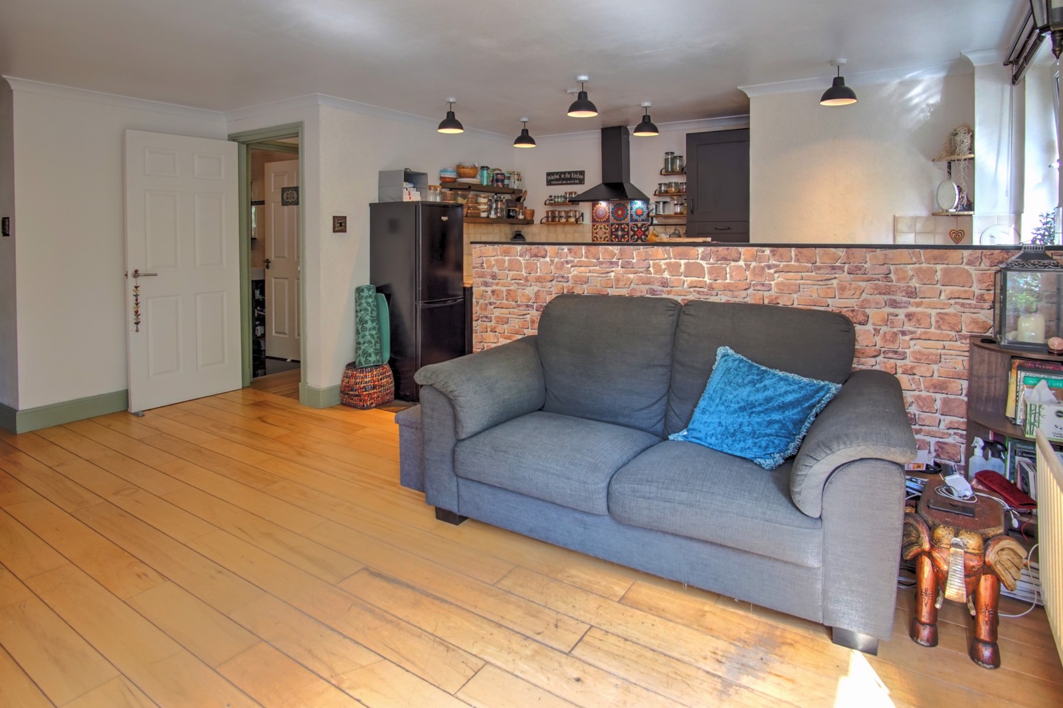
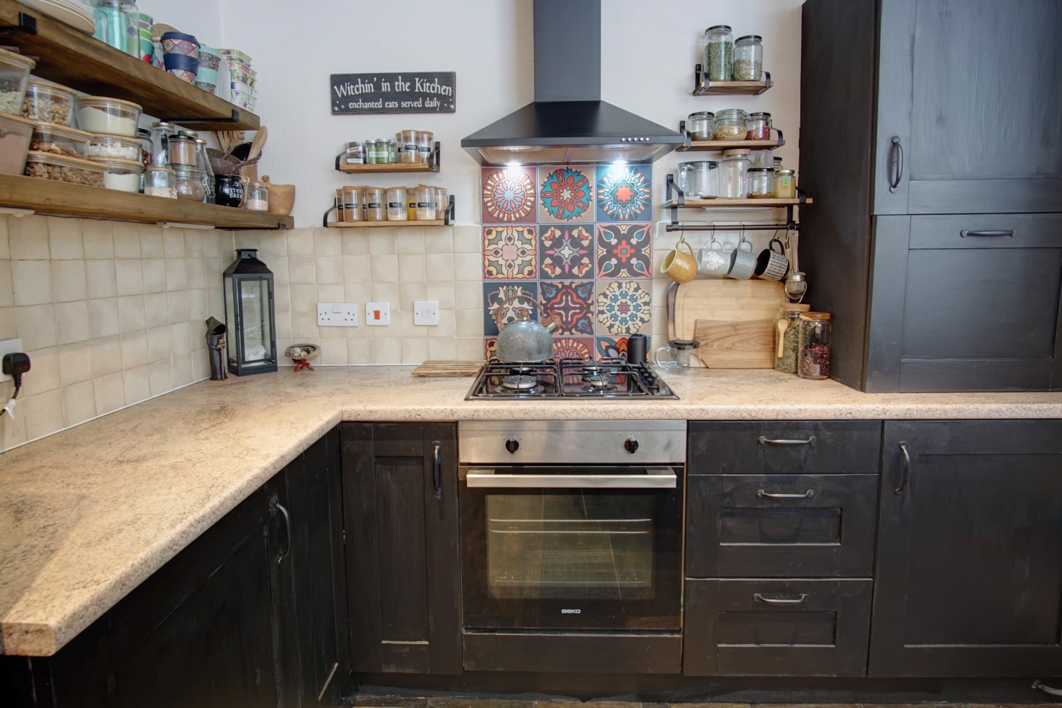
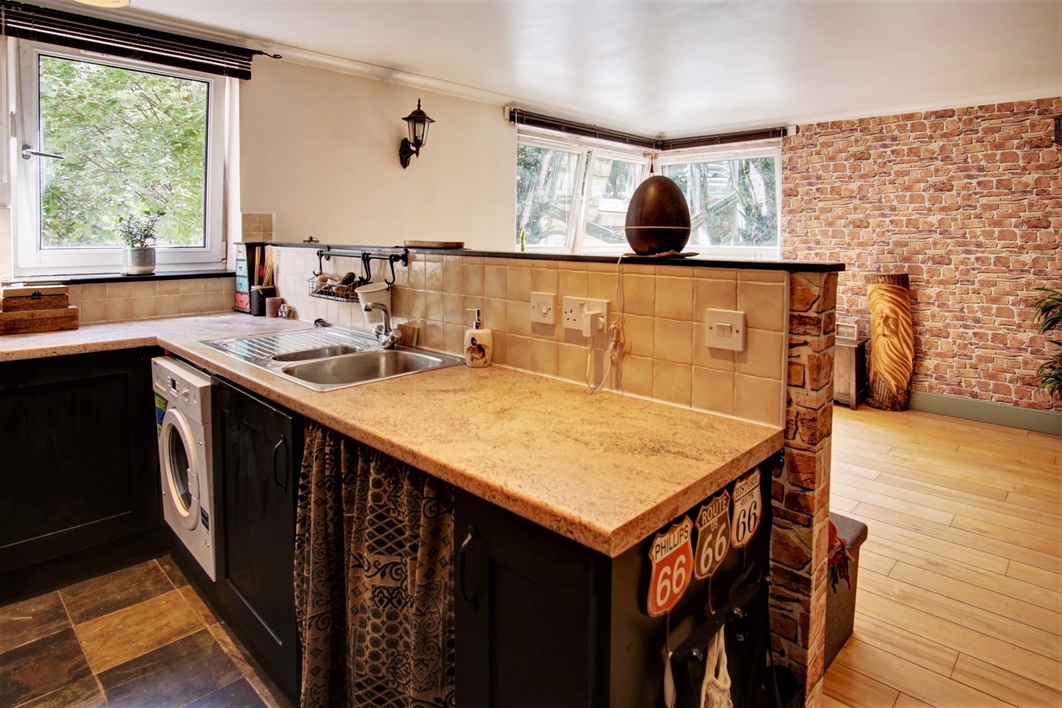
Living-Dining-Kitchen: This space enjoys plenty of natural light with corner windows facing Holyrood Park, right across the street, plus a side window by the kitchen. The area has engineered wood flooring and the kitchen is partly partitioned from the living space. The kitchen features fitted units with tiled splash-backs and down-lights, and appliances include the gas hob, electric oven, stainless steel extractor hood, twin sink, washing machine and fridge-freezer.
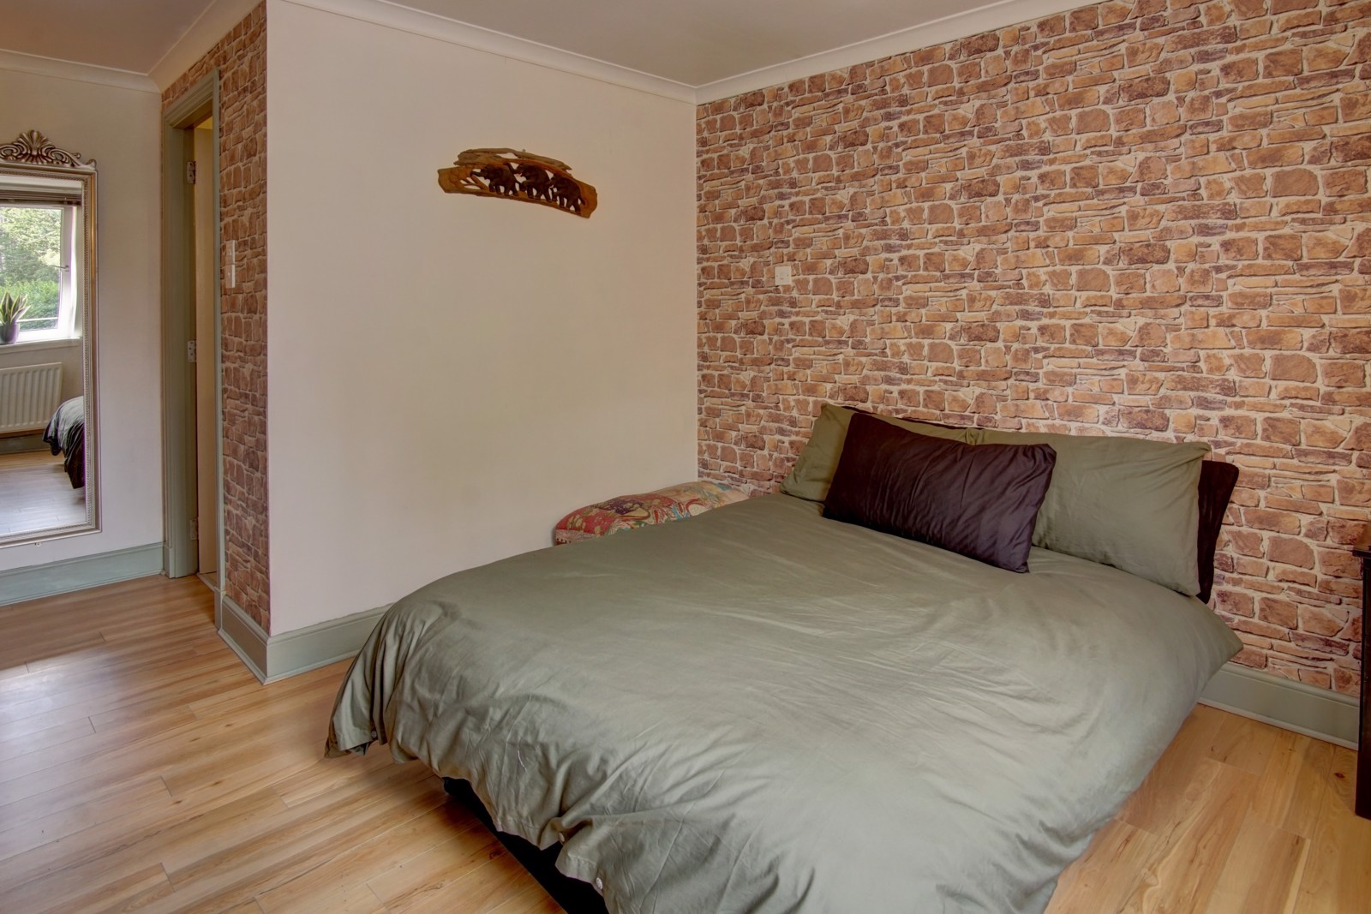
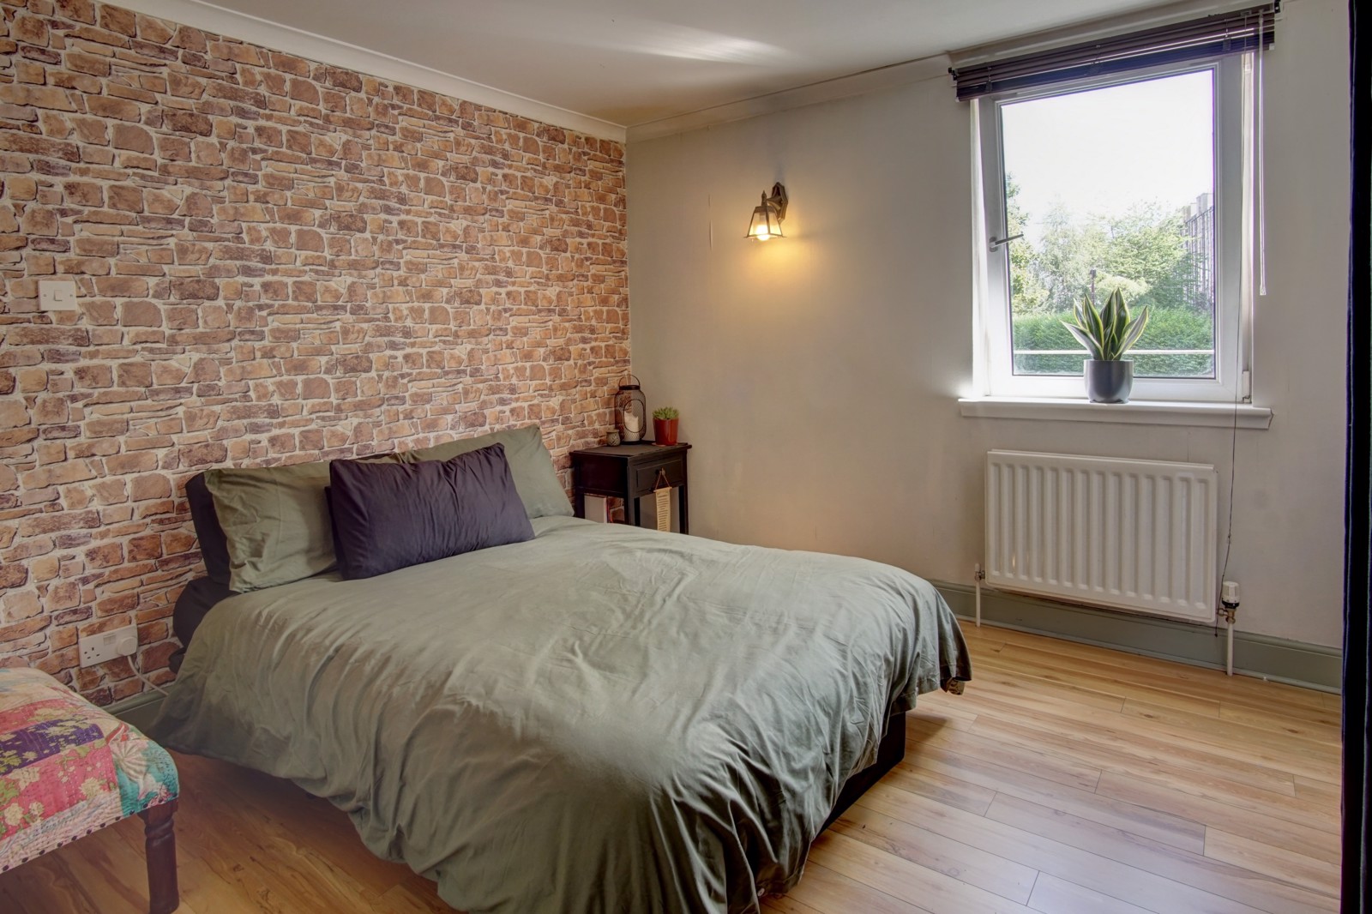
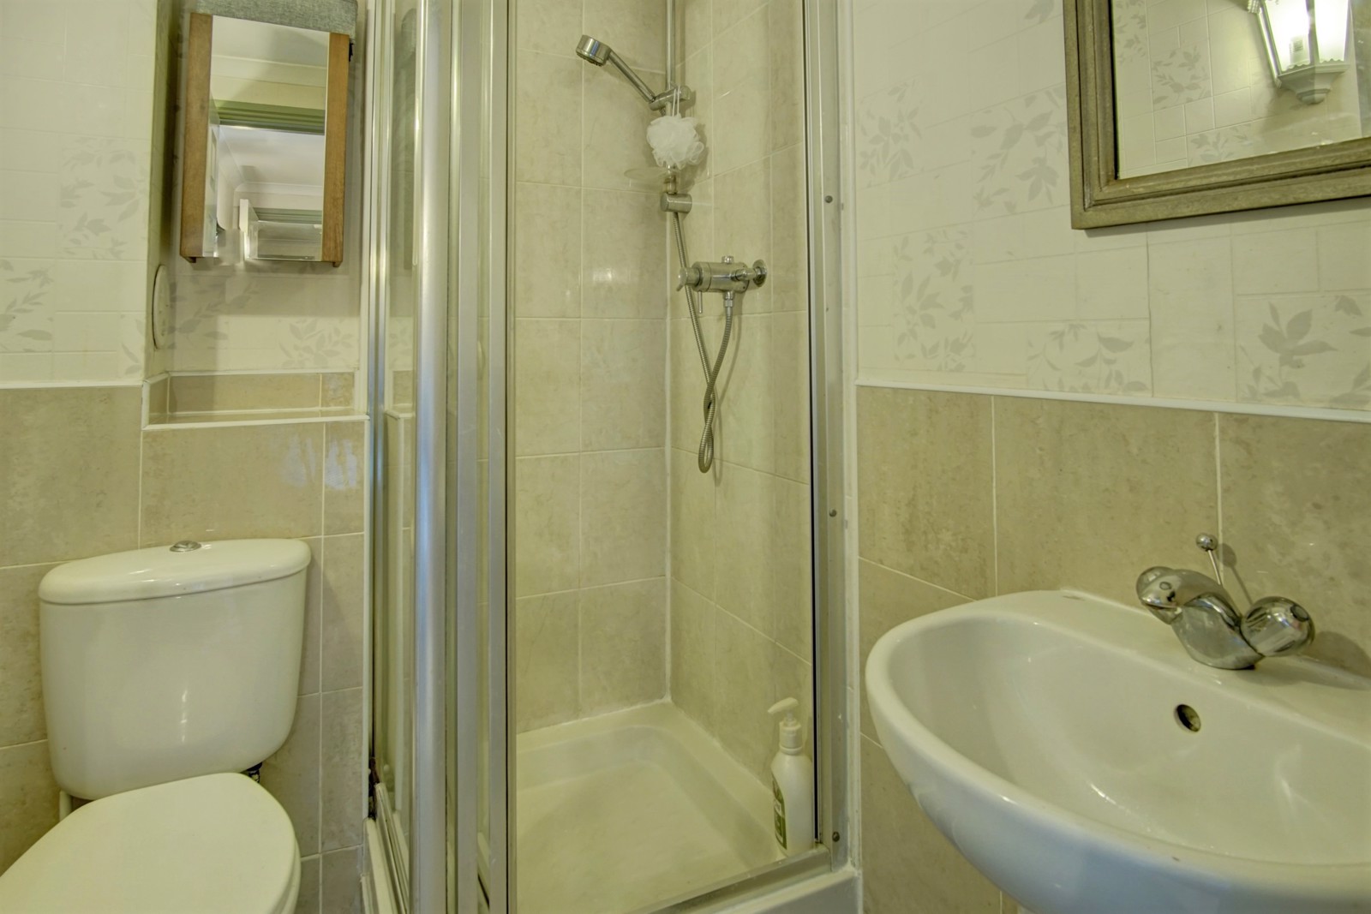
Master Bedroom: This double bedroom has an outlook to the side of the property and includes integral double wardrobe space with curtain partition. The ensuite shower-room is tiled to wet areas and features modern, white sanitary ware with a boiler-fed shower.
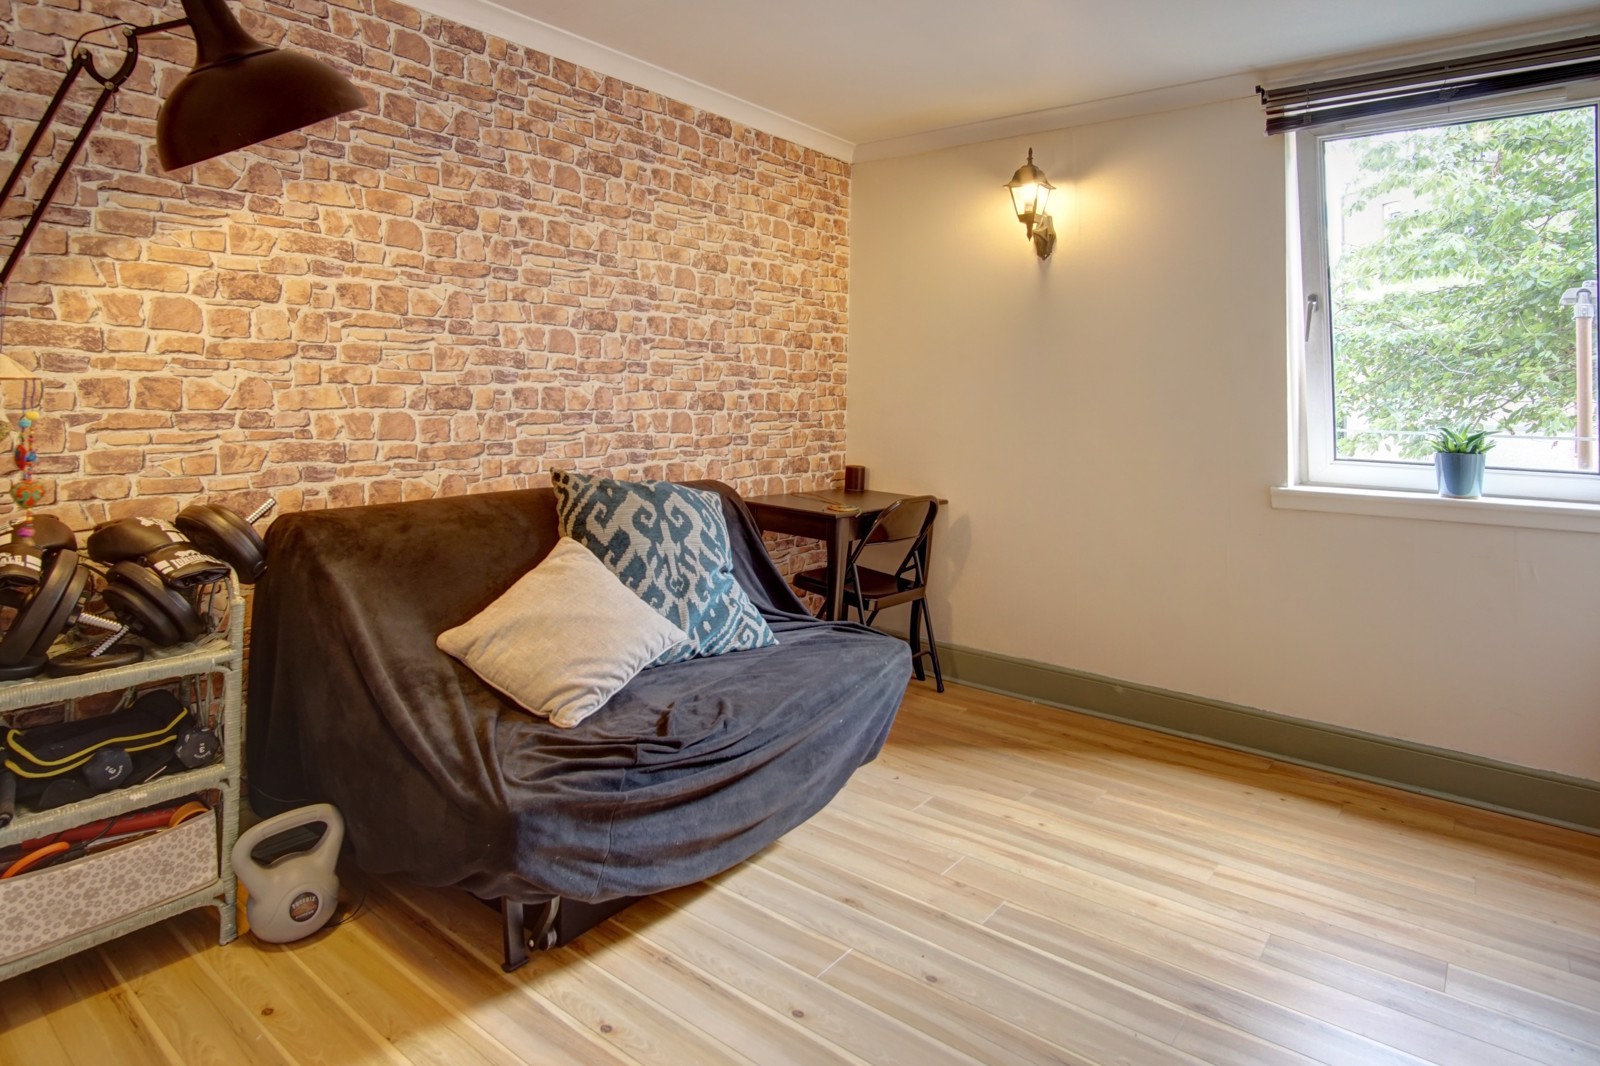
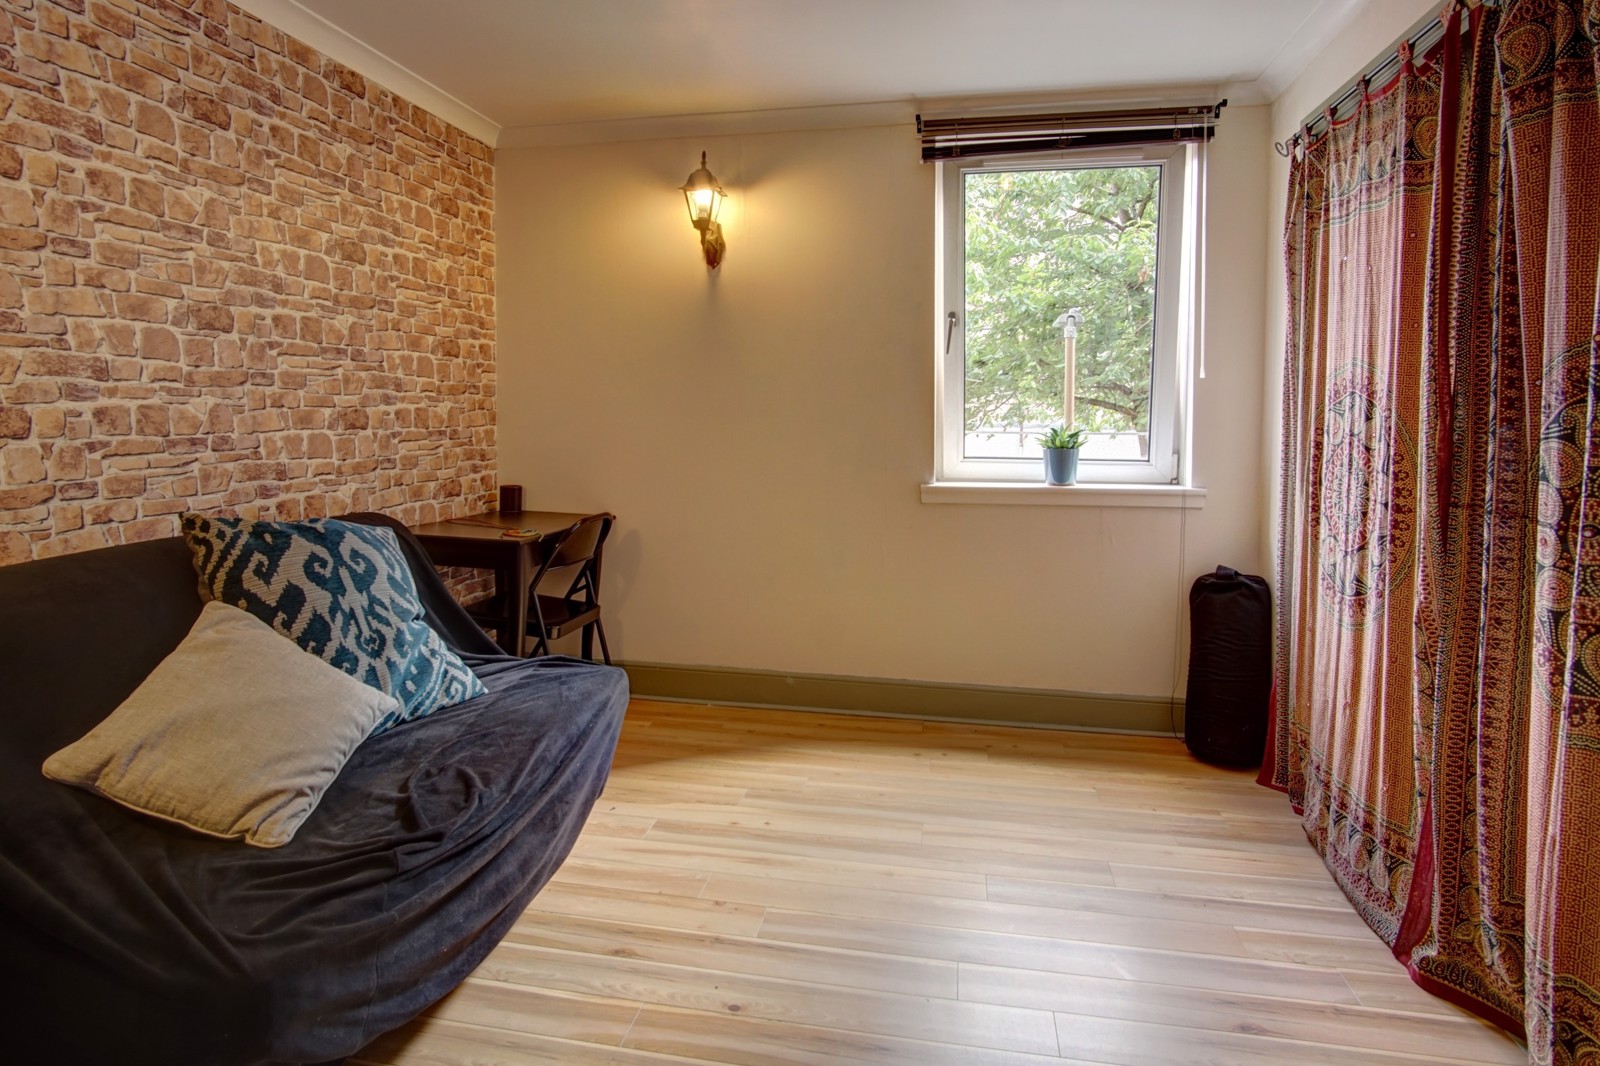
Bedroom 2: The second double bedroom similarly enjoys an outlook to the side and has integrated storage capacity.
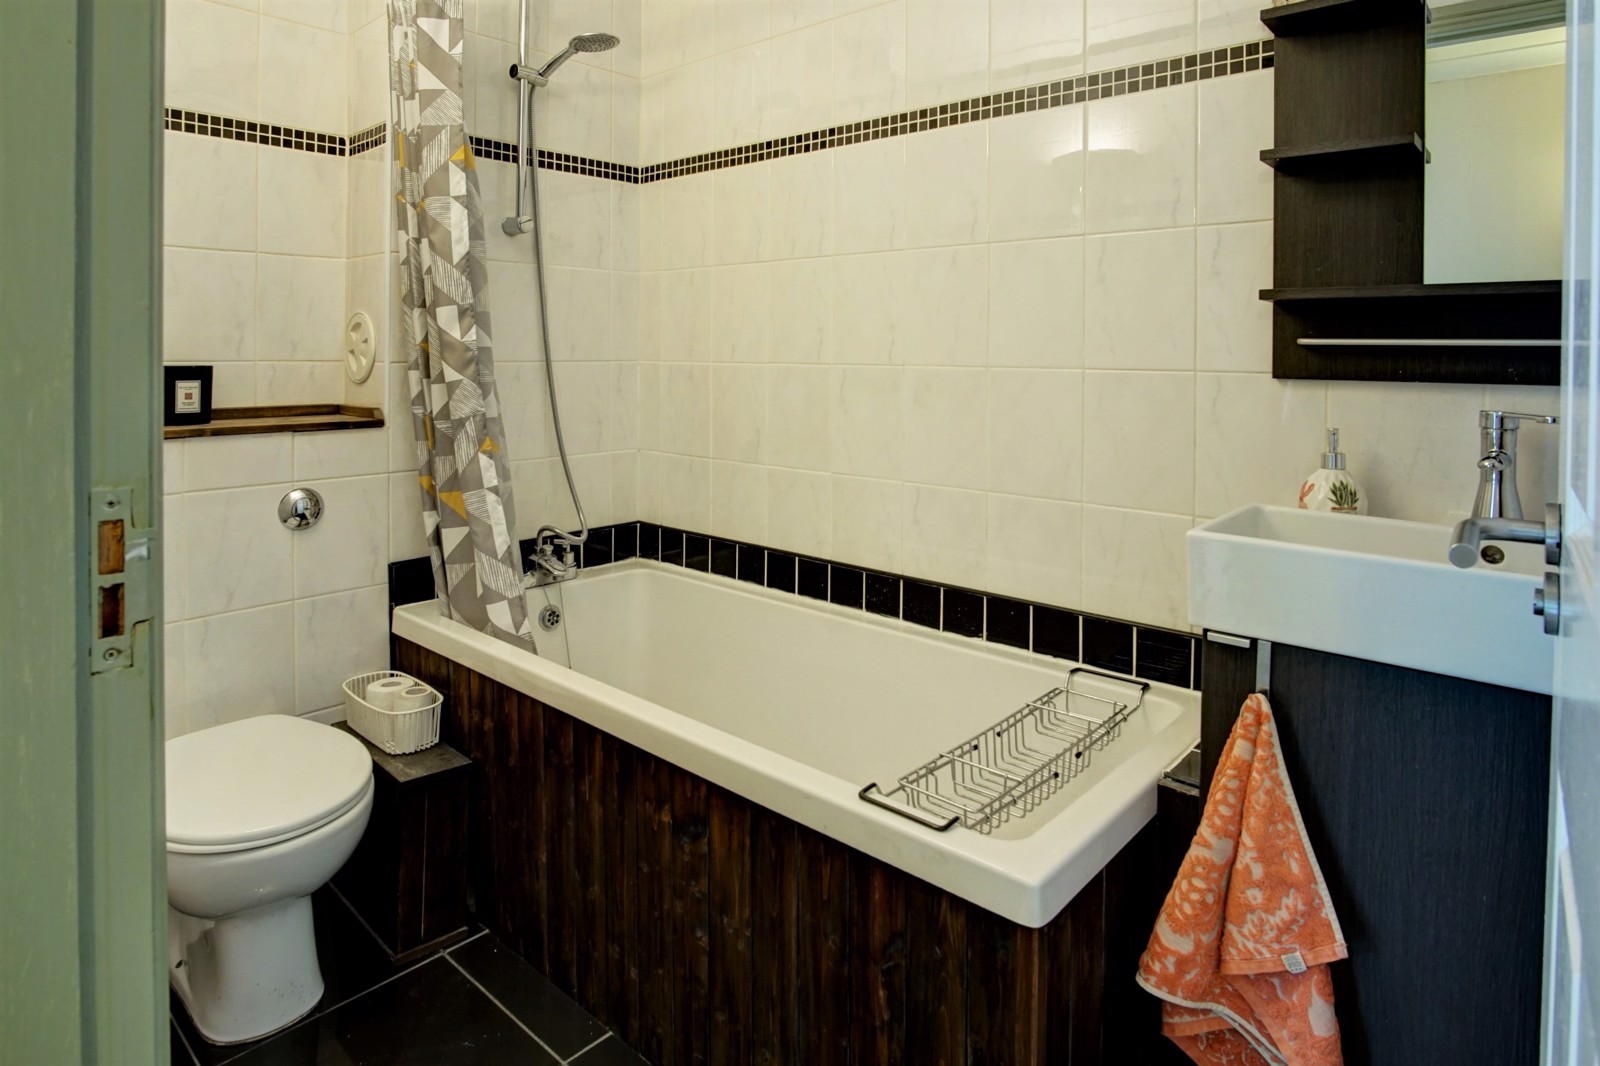
Bathroom: The bathroom features white, 3-piece sanitary ware with a shower over the bath. The room has light, ceramic tiling all round with contrasting floor tiles. There is storage capacity beneath the stylish basin.
Hallway: The hallway has practical laminate flooring and Includes a deep, full-height cupboard. There is the main door entry phone, central heating control and smoke detector.
Exterior: The carpeted communal stair is cleanly maintained and benefits from plentiful natural light. There is also a resident’s lift to each landing. The development has its own private parking area to the rear and the grounds, composed of mature shrubs and grass, are well maintained by the factors.
Note that the cost of imminent building repair works referred to in the Home Report would be accounted for in the agreed selling price of the property.
To see the HOME REPORT, click on the Energy Performance Certificate link.
To arrange a viewing of the property, call
Energy Rating: B Council Tax Band: E