4 Bedroom Detached House Sold in Goole, DN14
| Reference | 48385 |
| Address |
21 Queen Street, Eastrington, Goole, DN14 (Map Location) |
| Beds | 4 |
| Baths | 2 |
| Type | Detached house |
| Tenure | Freehold |
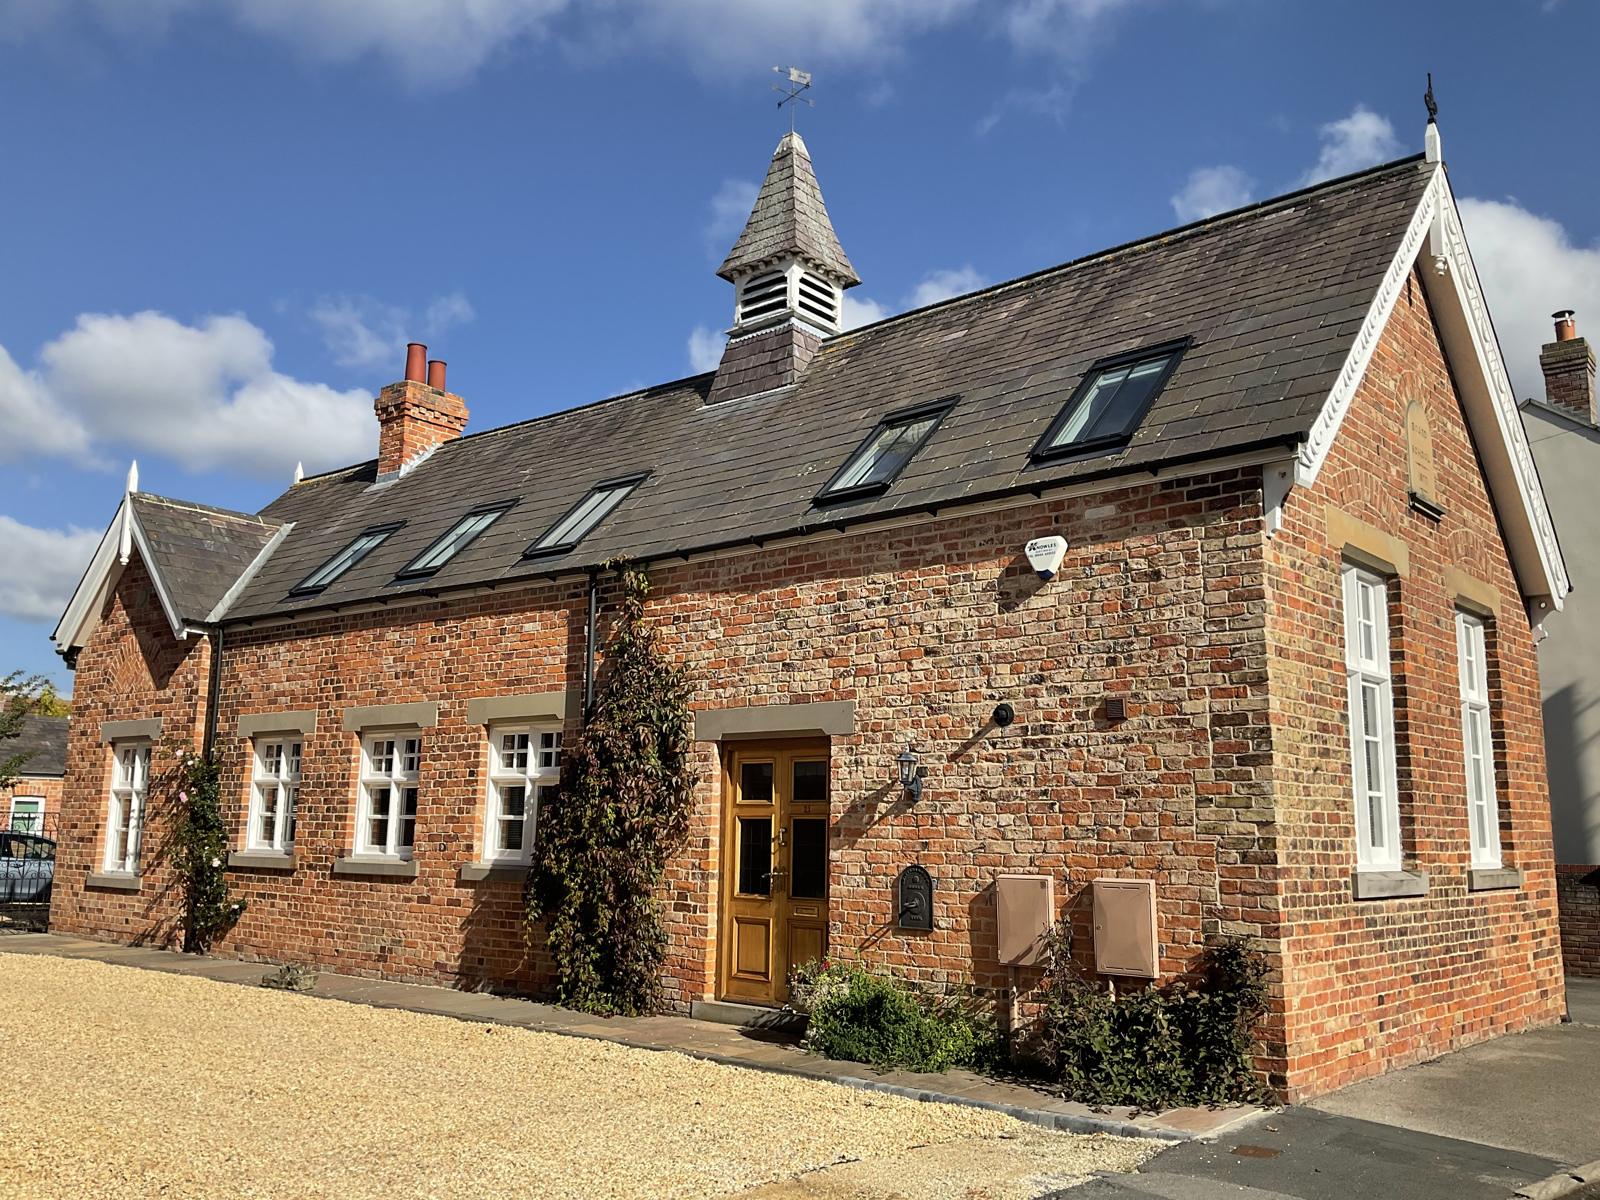
IMPRESSIVE PERIOD PROPERTY, FORMER BOARD SCHOOL, SYMPATHETICALLY CONVERTED IN POPULAR RURAL VILLAGE. NO CHAIN
Description
Early viewing is strongly recommended for this charming period residence being a conversion of a former Victorian Board School, enjoying a central location within this delightful and popular village in the East Riding of Yorkshire. Sits 2 miles from historic Howden and easy access to the M62 motorway. Ideal for easy access to many towns and cities such as Hull, Goole, Doncaster, York and Leeds. There is a local railway station with a limited service, along with nearby Howden Station which provides direct trains to Hull, Leeds and London.
The Village has good local amenities including a Shop, Hair Salon, Primary School and Historic Church. There is an active village hall and sports playing fields including a children’s playground and skateboard park. Each year there is an Eastrington Show event, Pantomime theatrical play, local golf society and sits on the edge of a nature ponds reserve, favoured by bird watchers and offers attractive picnic facilities.
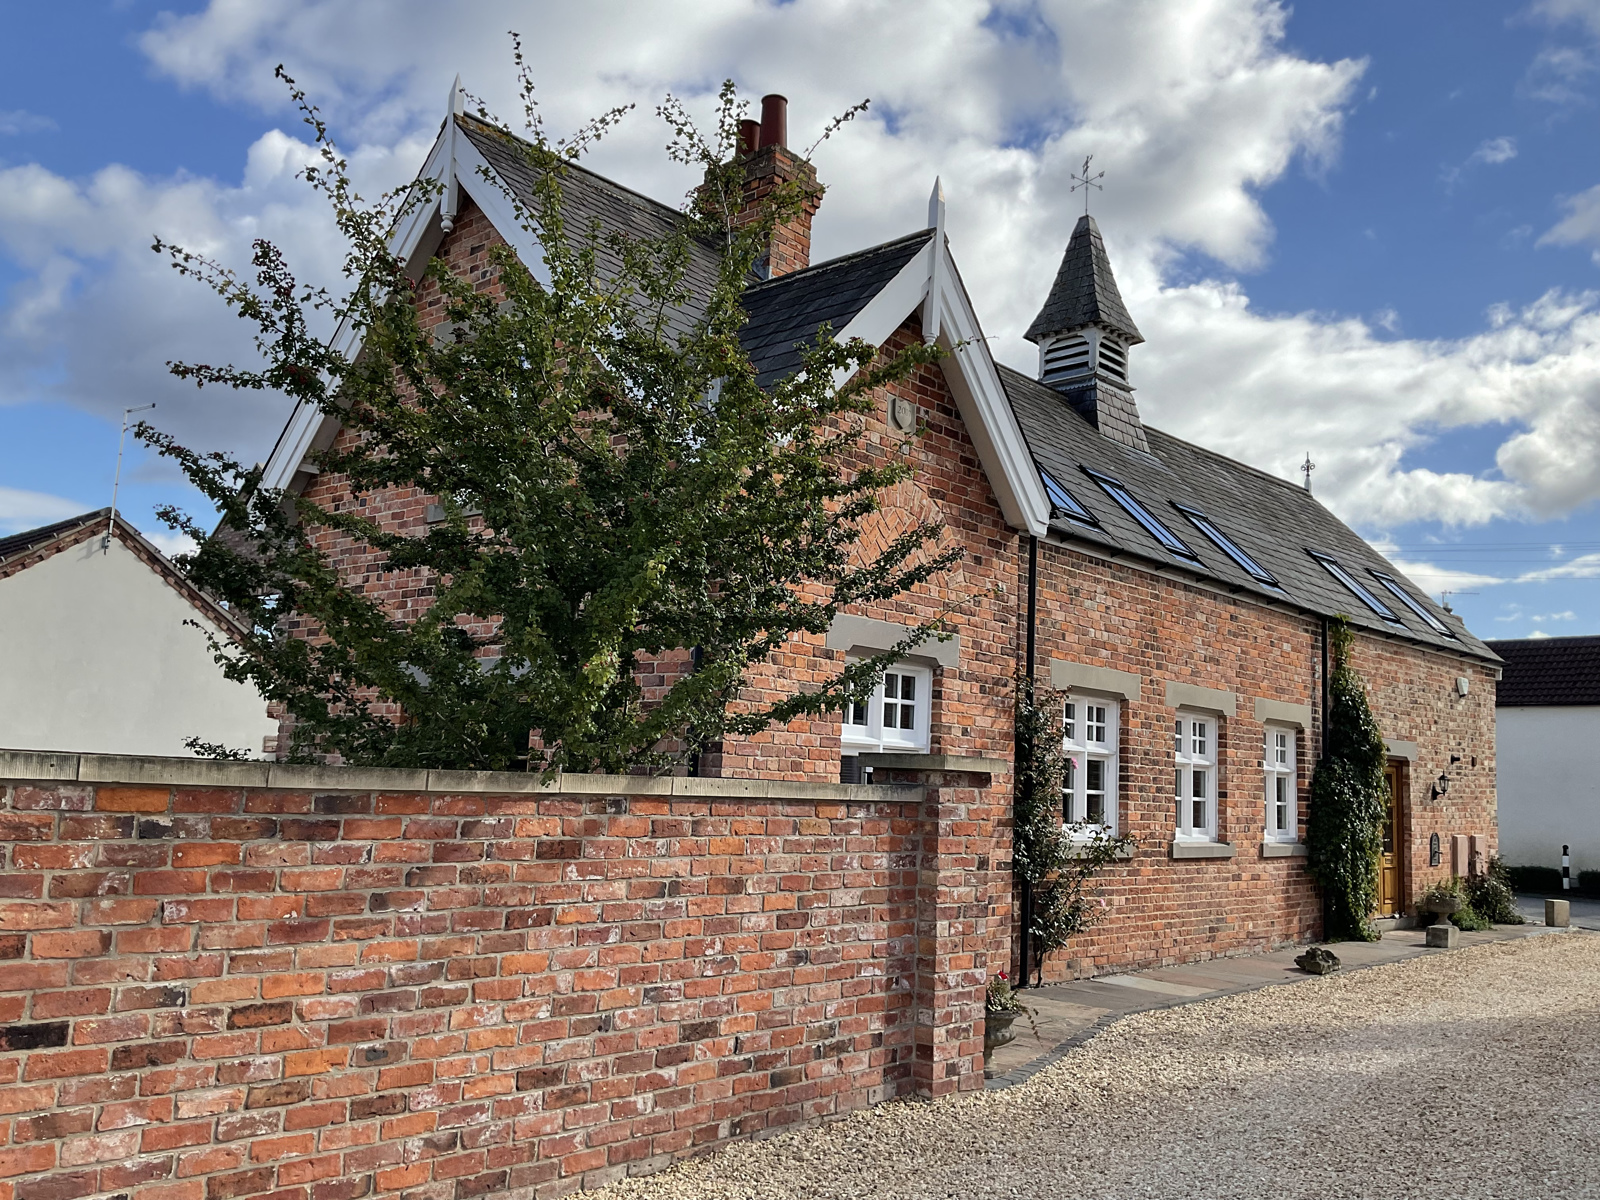
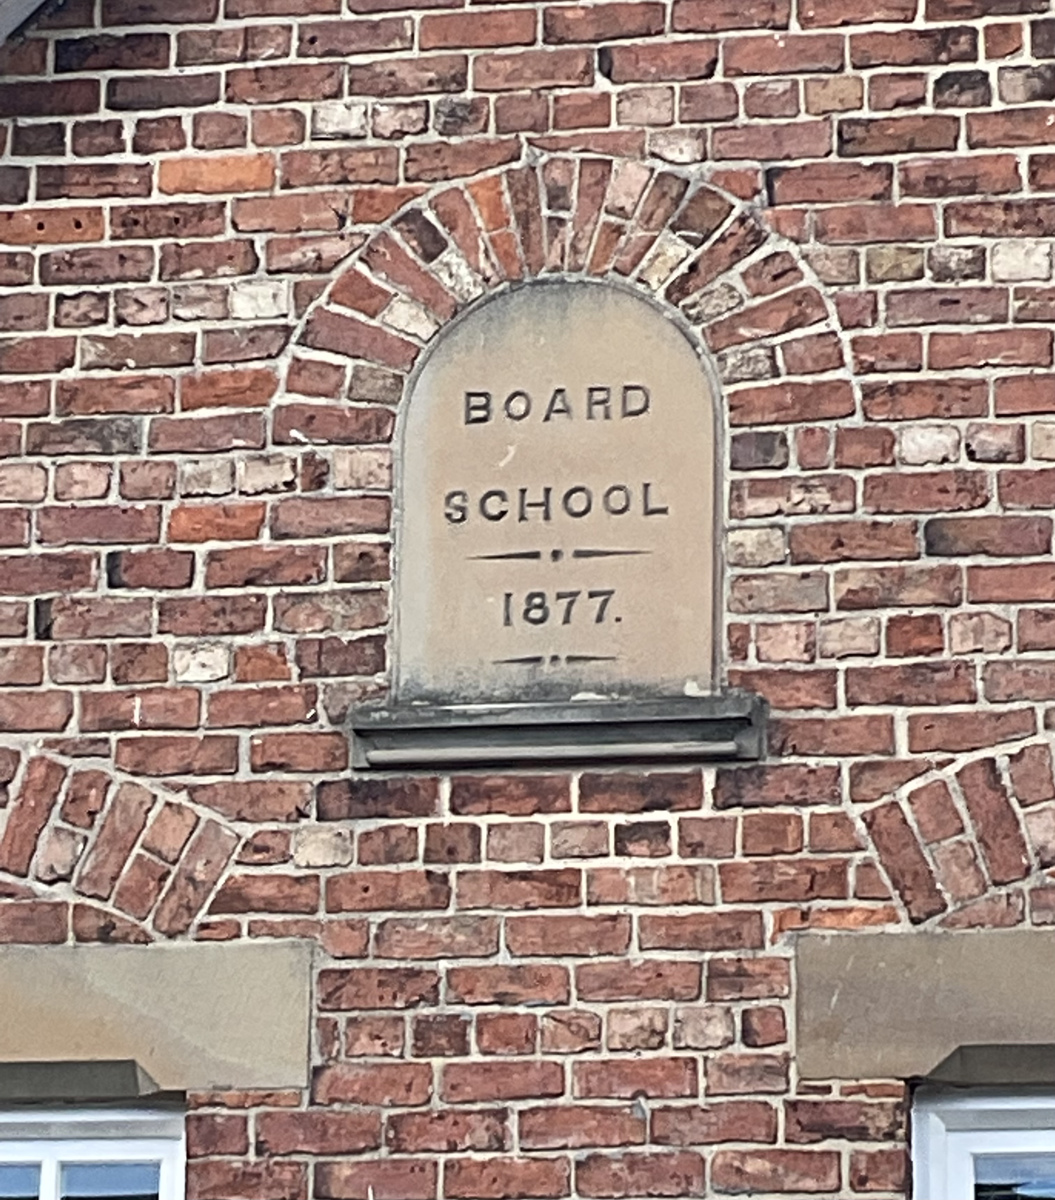
The property has been sympathetically converted throughout from the former Board School building dating back to 1877, although has origins from as early as c.1850 and enjoys a wealth of character married with modern day fixtures and fittings in an open plan layout to the ground floor. The replacement new double-glazed windows retain the original Victorian design and the original bell cupola is still present, complete with original school bell in working order.
The layout of the ground floor is very versatile, and the downstairs office and utility could easily be adapted to a bedroom and ensuite for an elderly relative or disabled person. All doors are wide for easy wheelchair access. Conversion work has been undertaken to a high standard, giving an EPC rating of B.
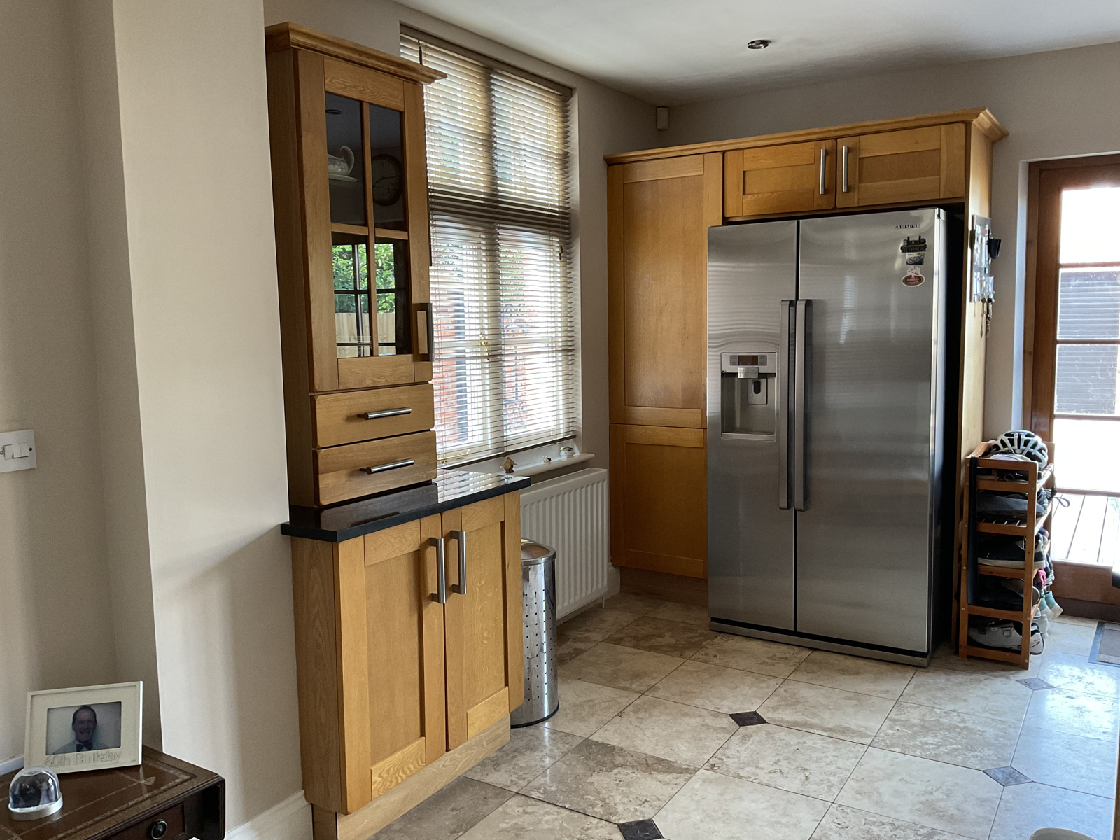
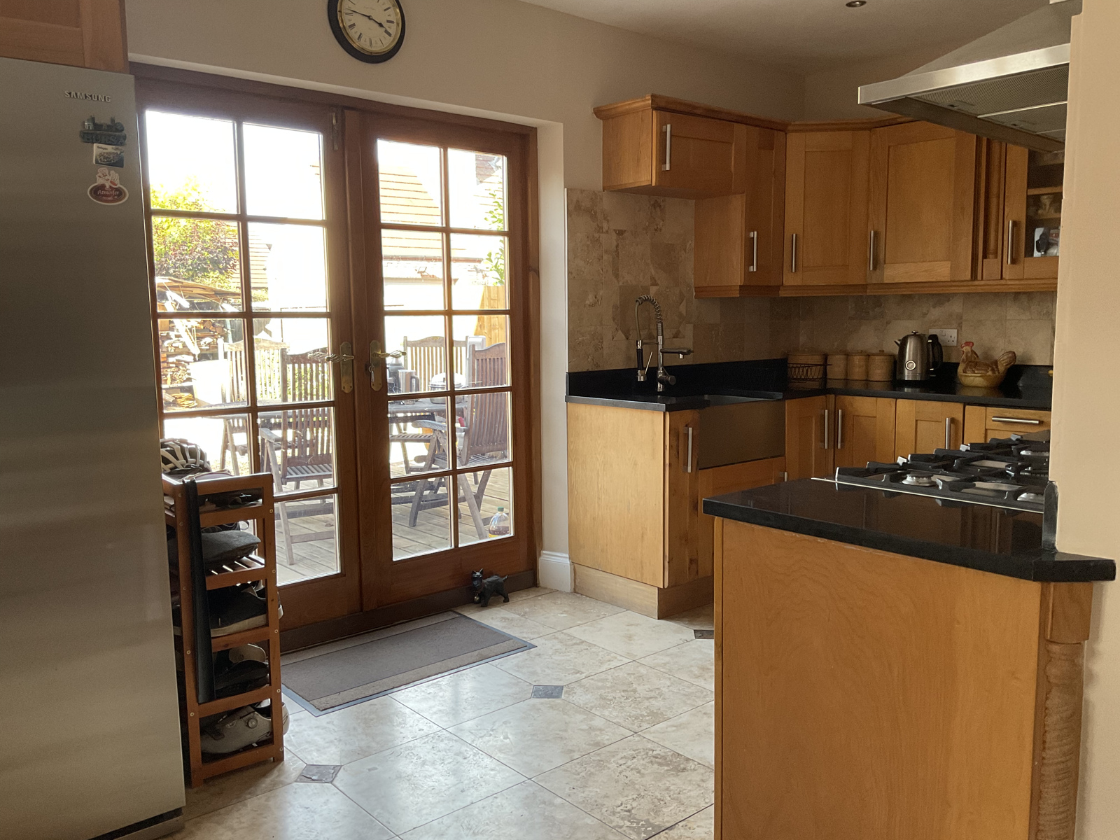
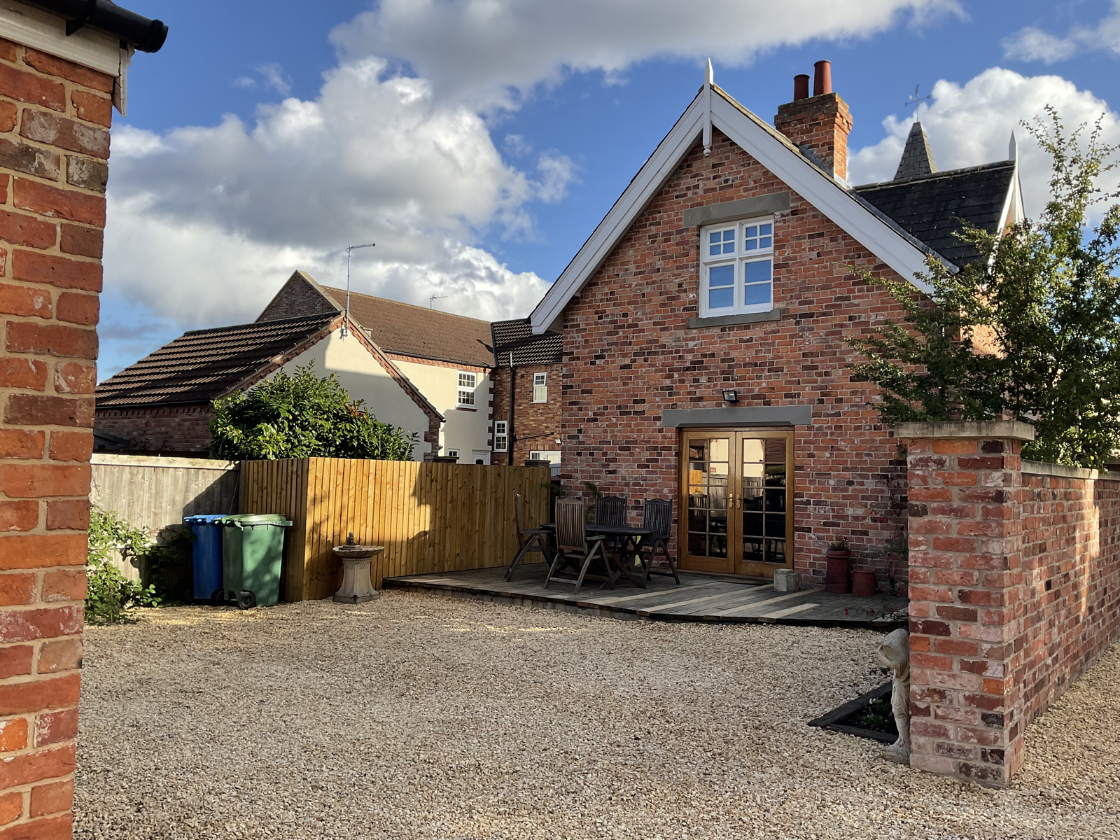
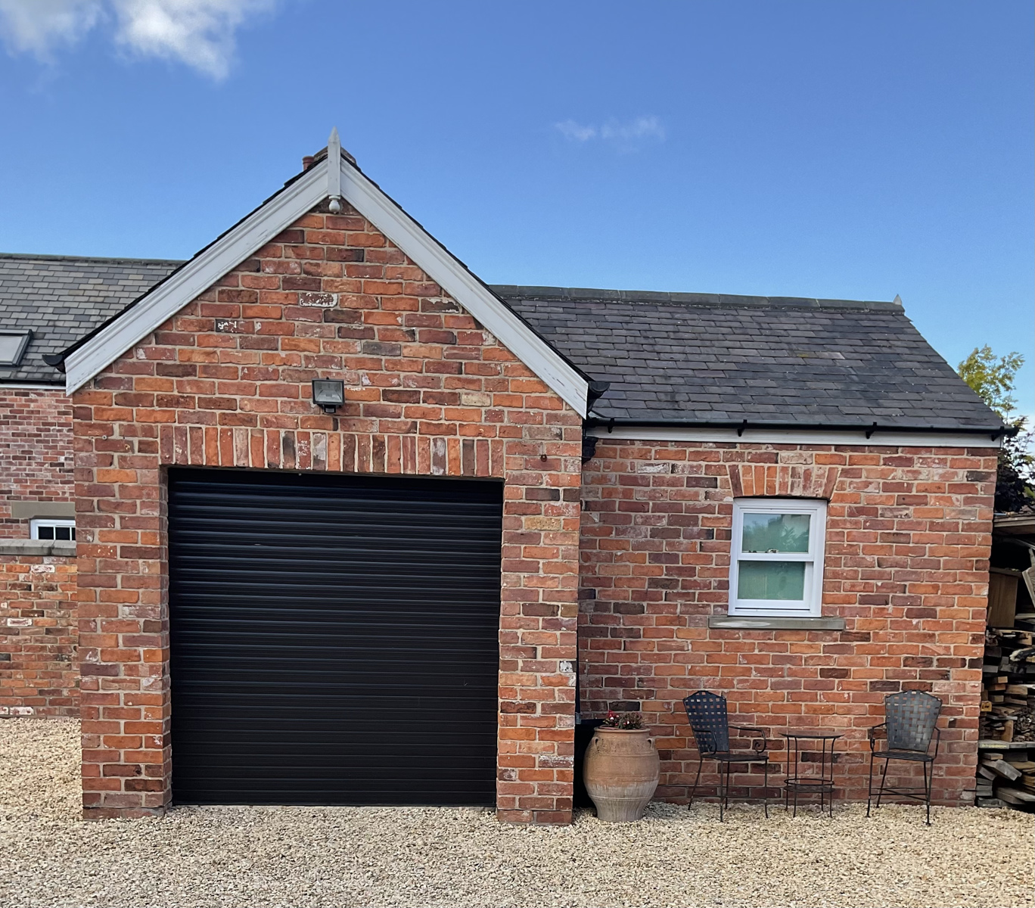
Accommodation comprising entrance hall, bedroom four / office, toilet / utility room. Grand Salon open plan sitting room and dining area annexed with well-equipped oak fitted kitchen to rear. Large double french doors to rear leading onto decked patio area with gravelled garden / parking beyond. Separate rear brick built single garage with adjoining storeroom. There are three further bedrooms to the first floor, the Master bedroom complete with attached dressing room and ensuite shower room, family bathroom. Gas Central Heating system with Worcester boiler. Floor-boarded attic space with lighting and electricity for storage.
GROUND FLOOR
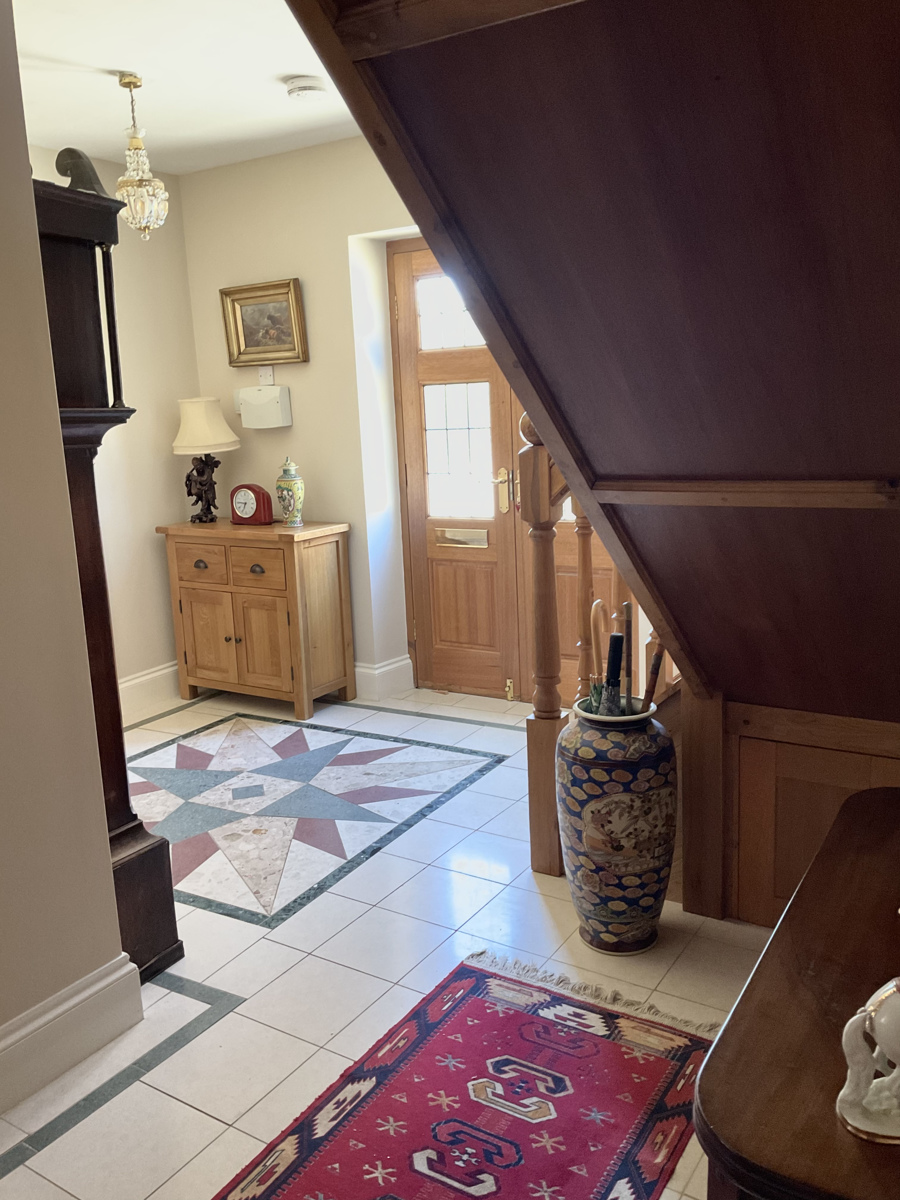
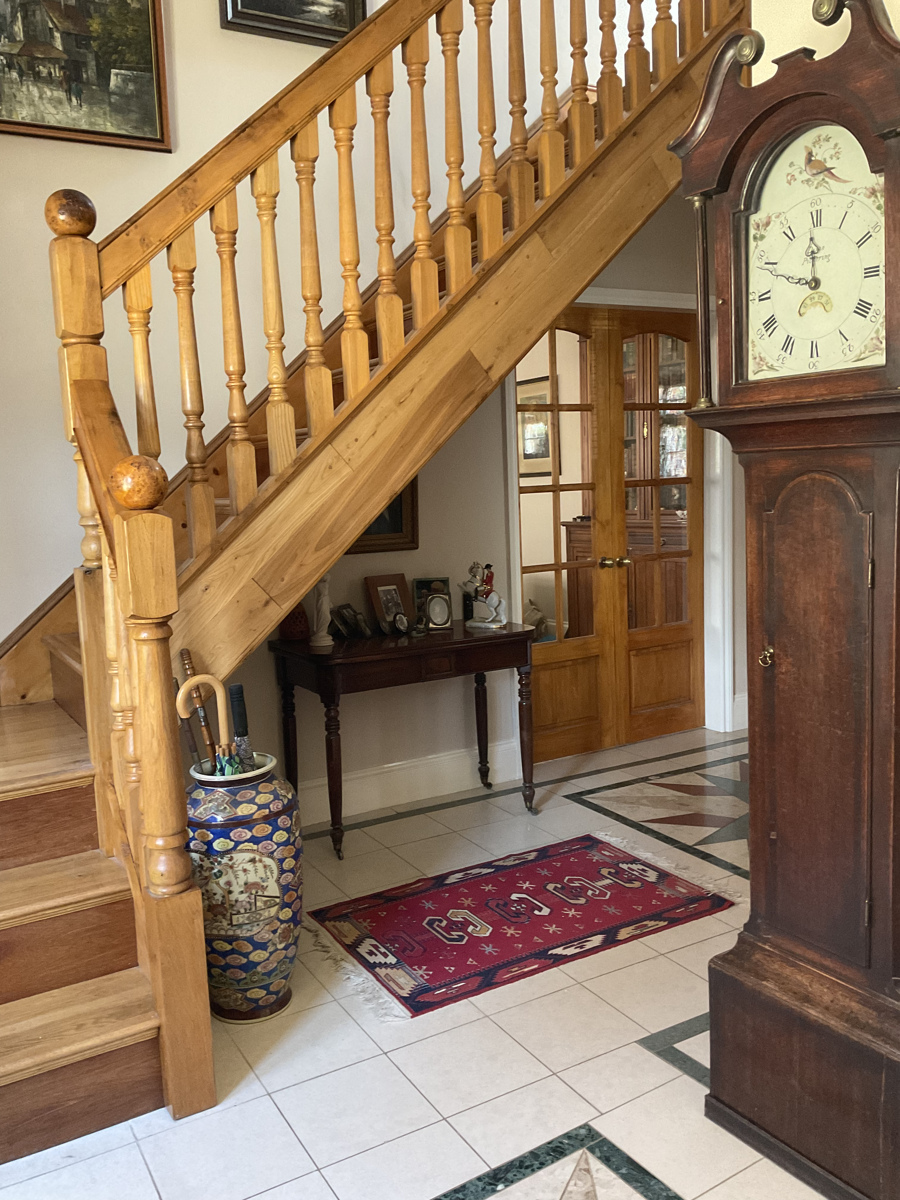
ENTRANCE HALL
6ft 4ins x 7ft. 7ins.
6ft. 6ins x 15ft. 3ins.
L-Shaped.
Decorative marble tiled floor. Solid Oak Staircase with turned spindles. Fitted Oak storage cupboards.
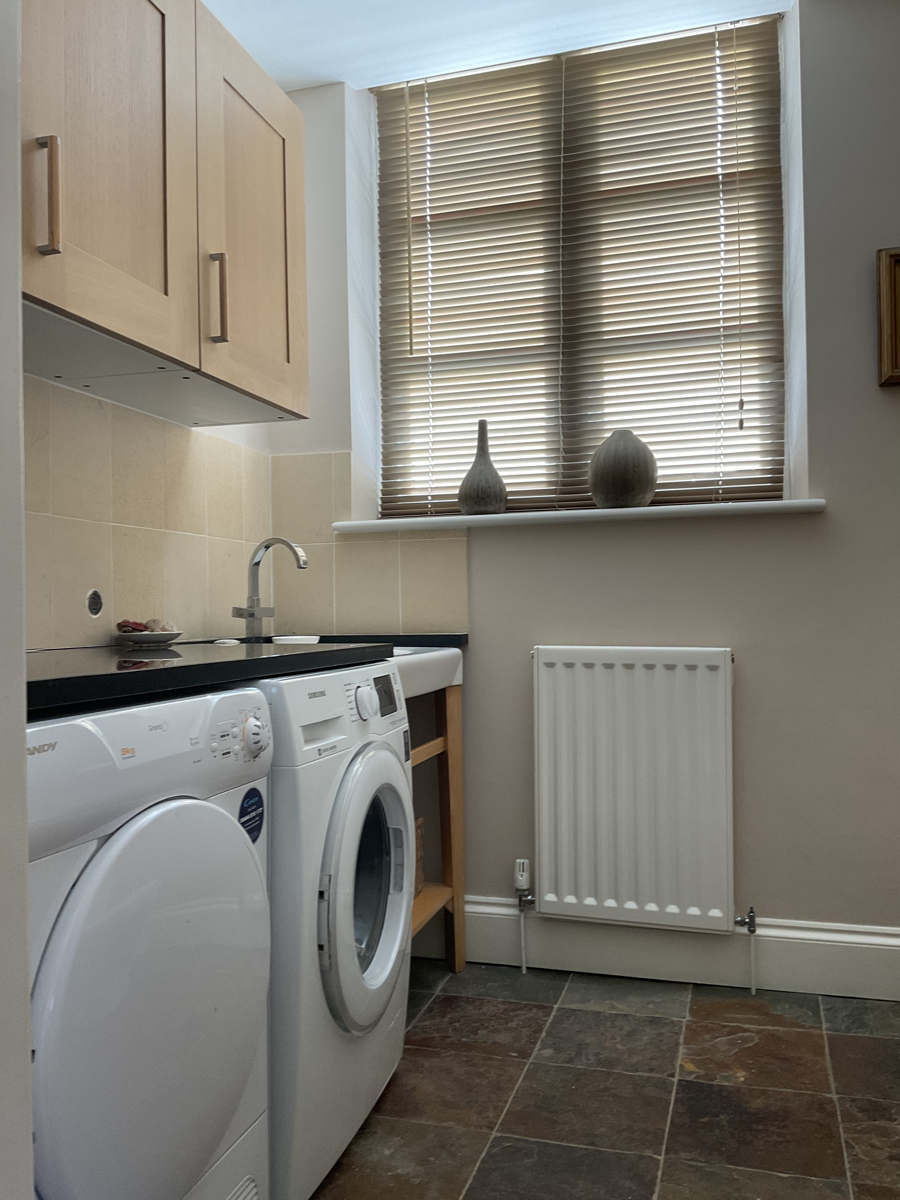
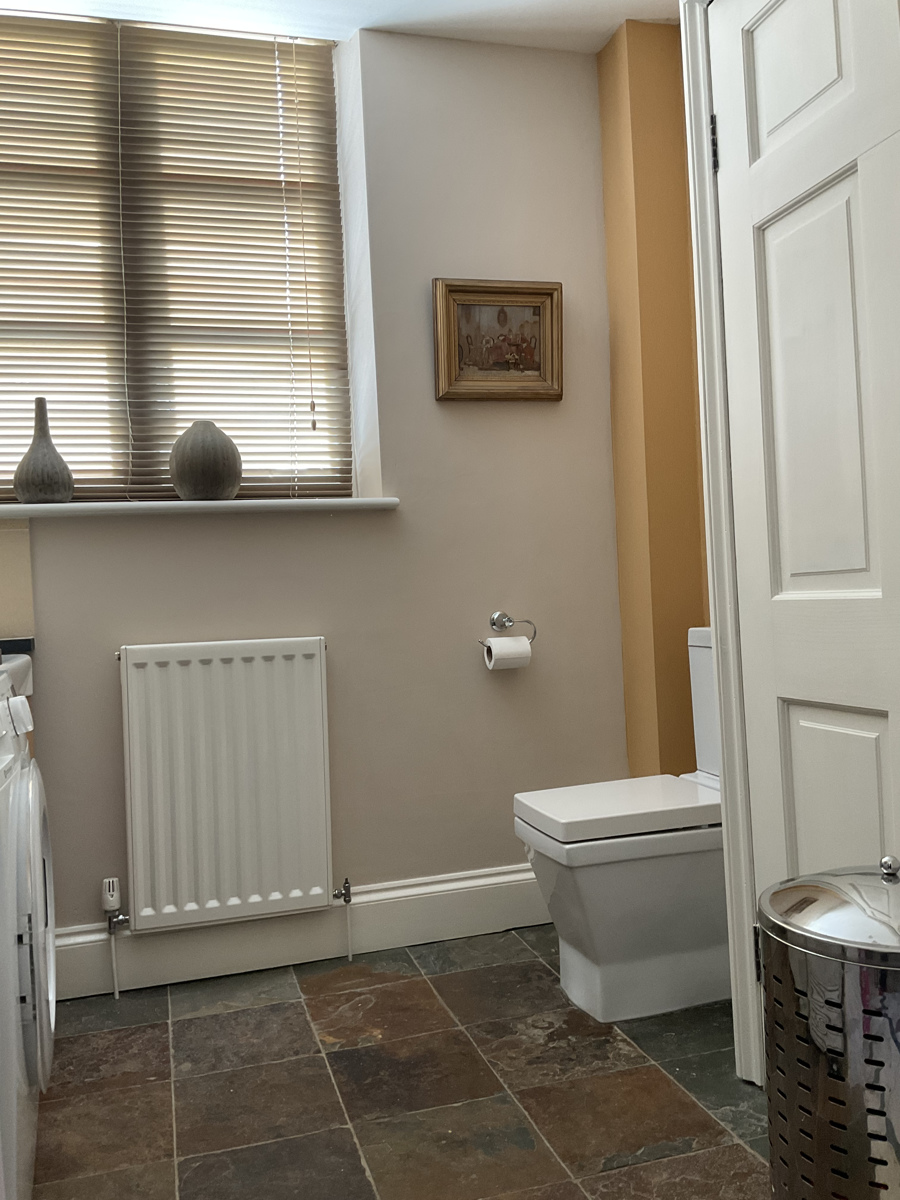
UTILITY ROOM / TOILET
7ft. 7ins. X 6ft. 3ins.
Indian Stone flooring. Washer/Dryer. Contemporary white enamel sink on wooden unit, black granite worktop, Wall Cupboards, built in Gas Boiler Cupboard with Worcester Boiler. Contemporary low-level WC.
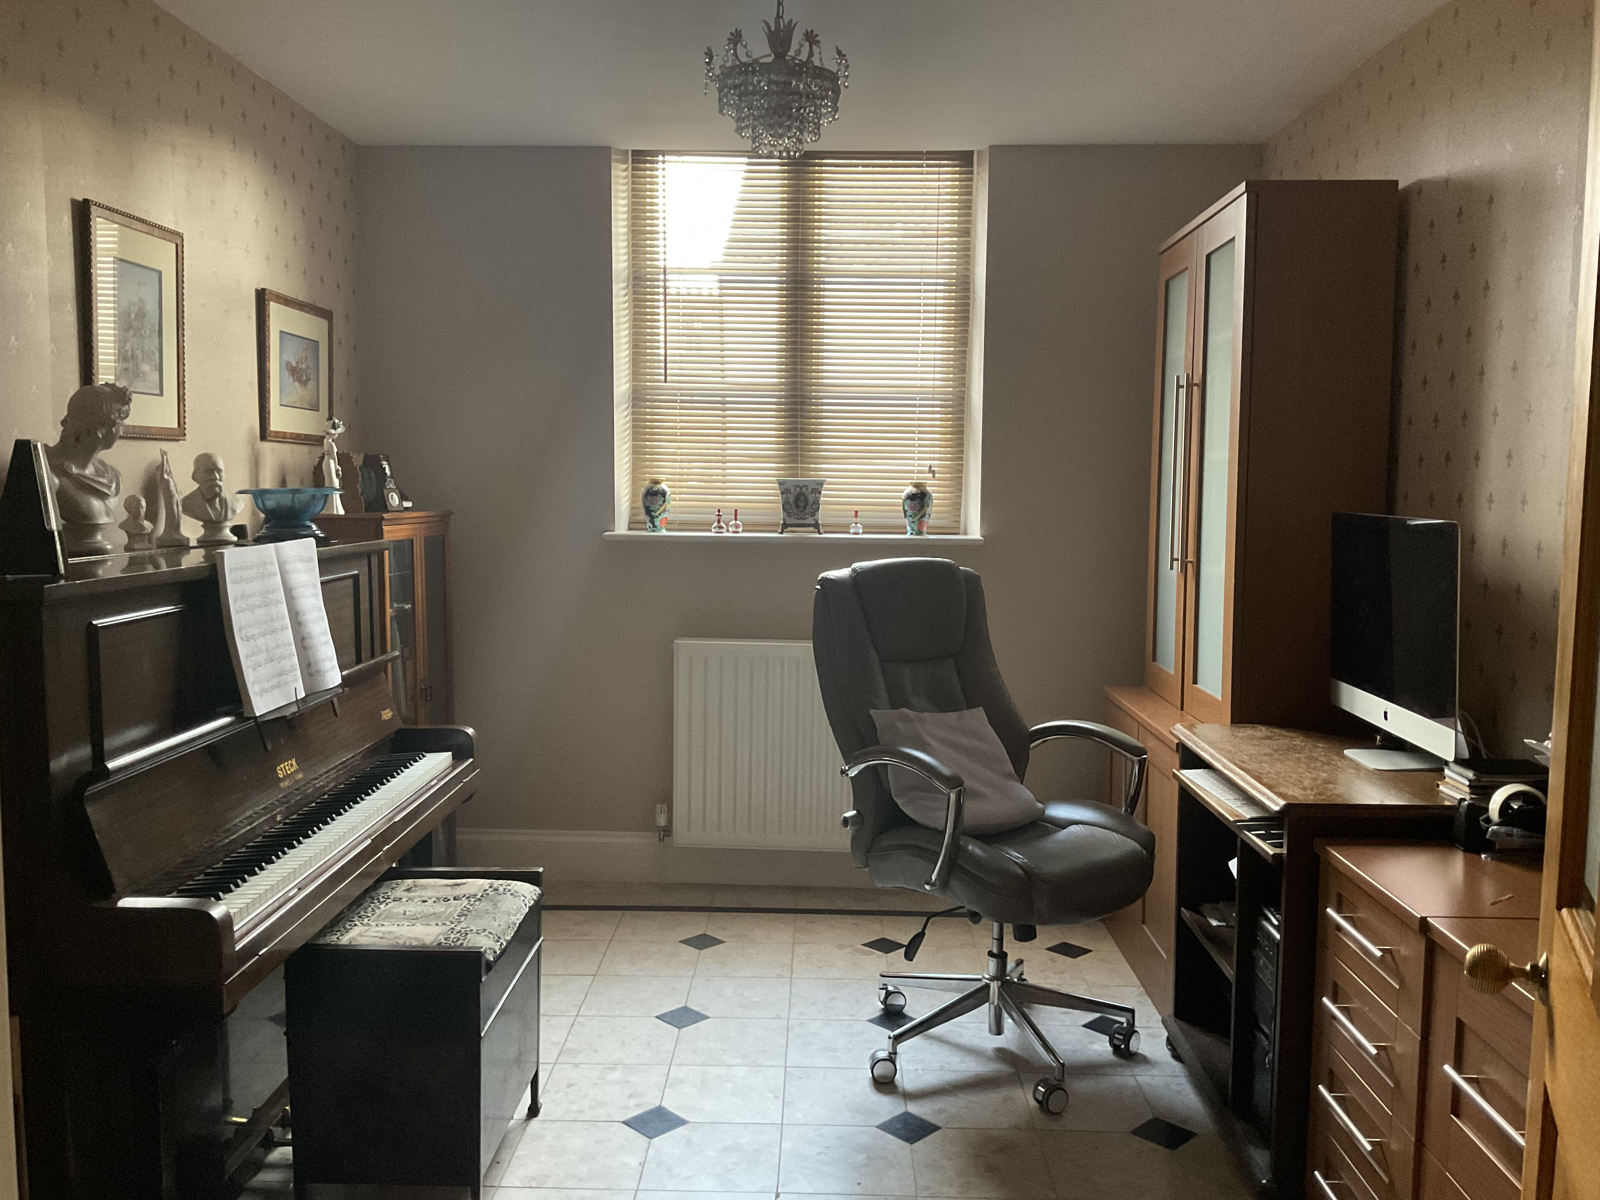
OFFICE / BEDROOM FOUR
12ft. 7ins. X 9ft. 9ins.
Marble tiled floor currently used as an office /music room space. Large enough for a ground floor double bedroom. Telephone point.
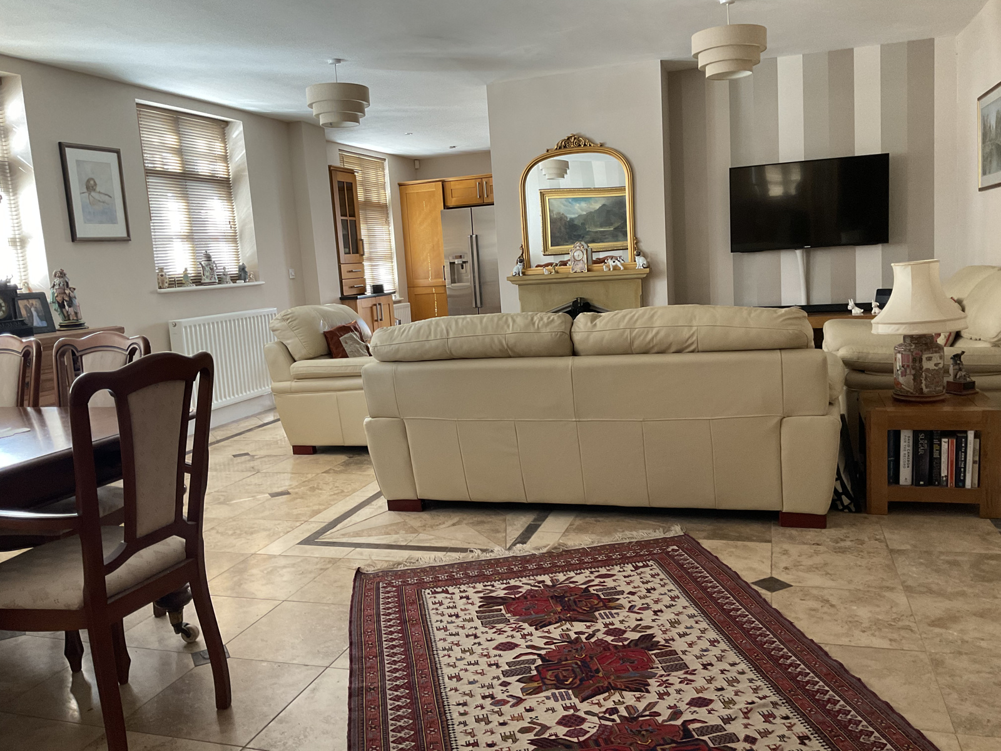
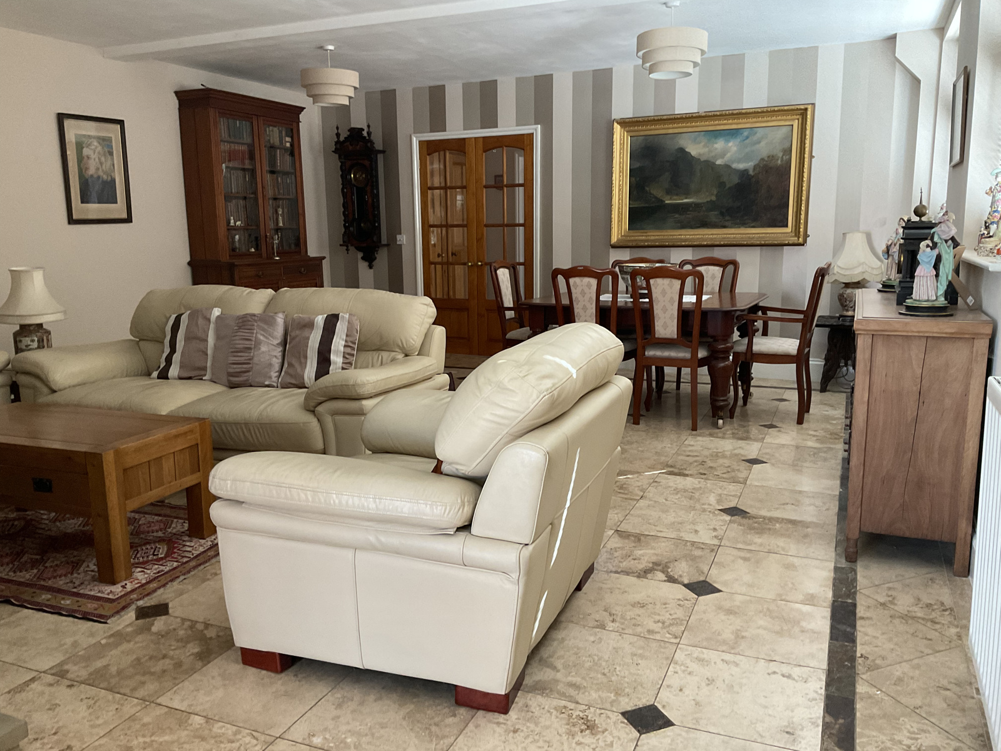
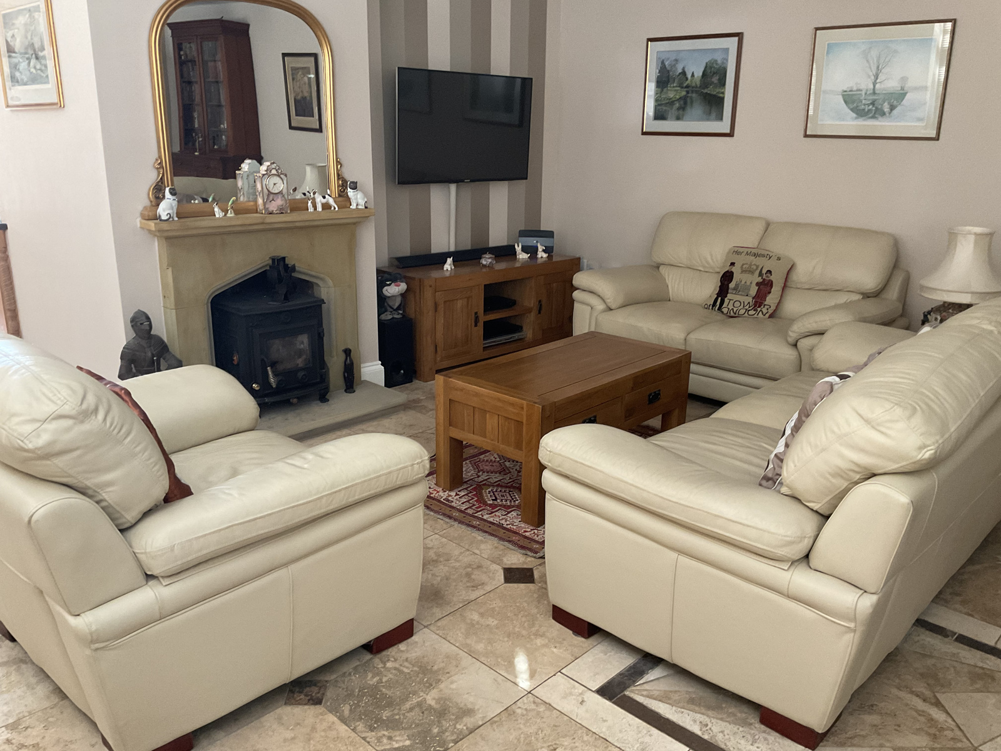
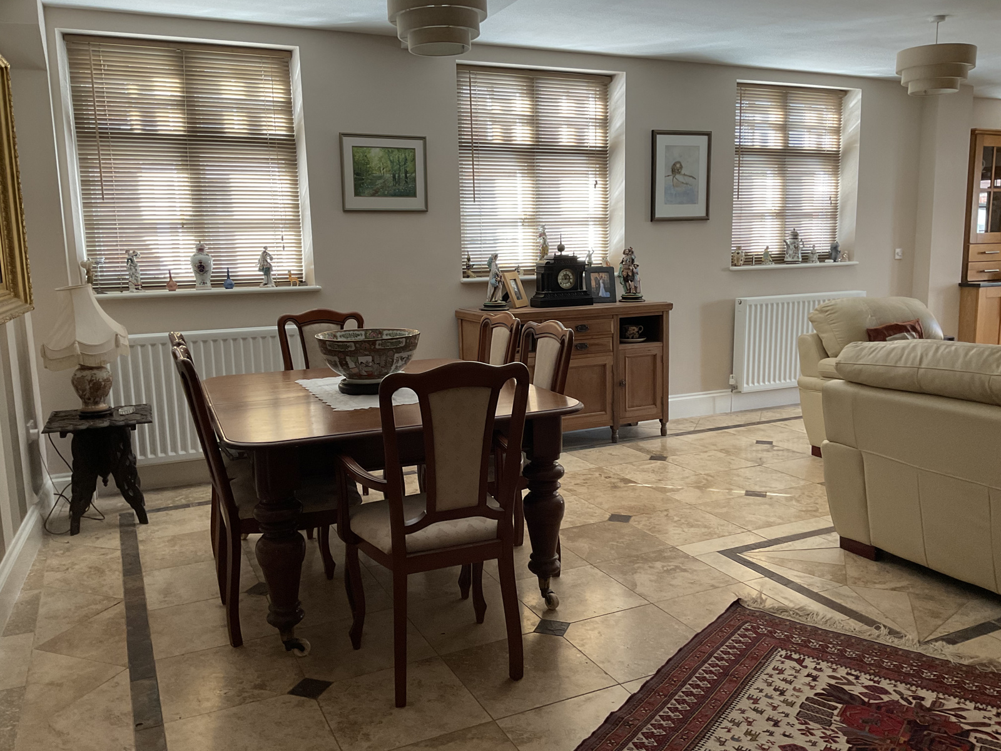
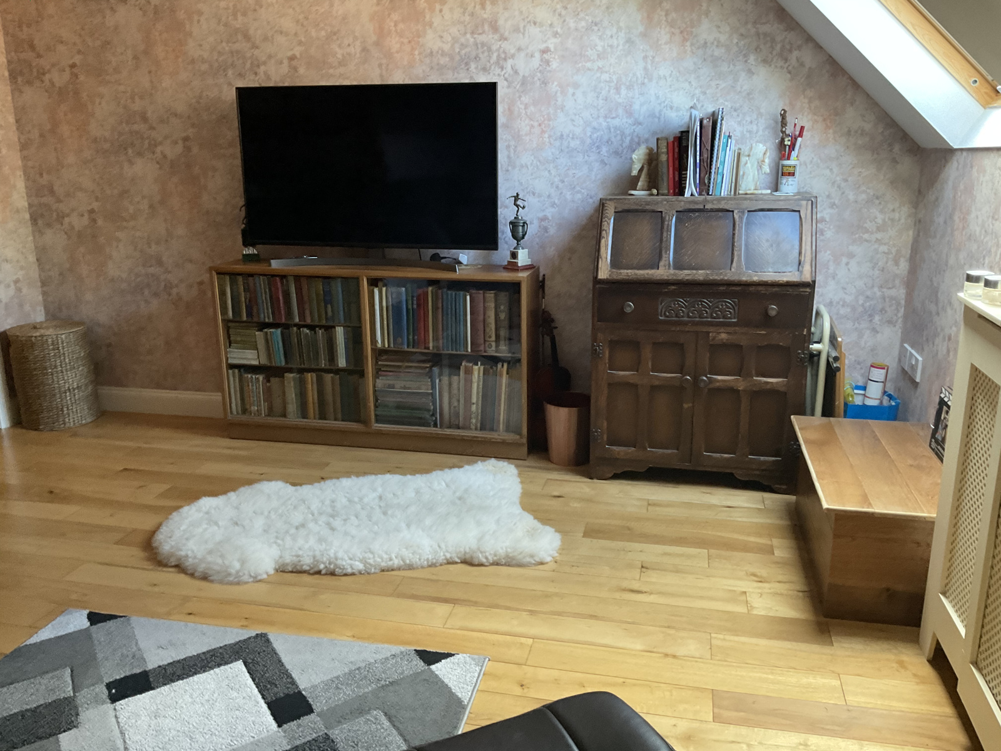
LARGE OPEN-PLAN SITTING / DINING ROOM
22ft. x 17ft. 9ins.
An elegant large room with sandstone period style open fireplace and wood burning stove.
Decorative travertine stone flooring throughout. Telephone point. Leading to …
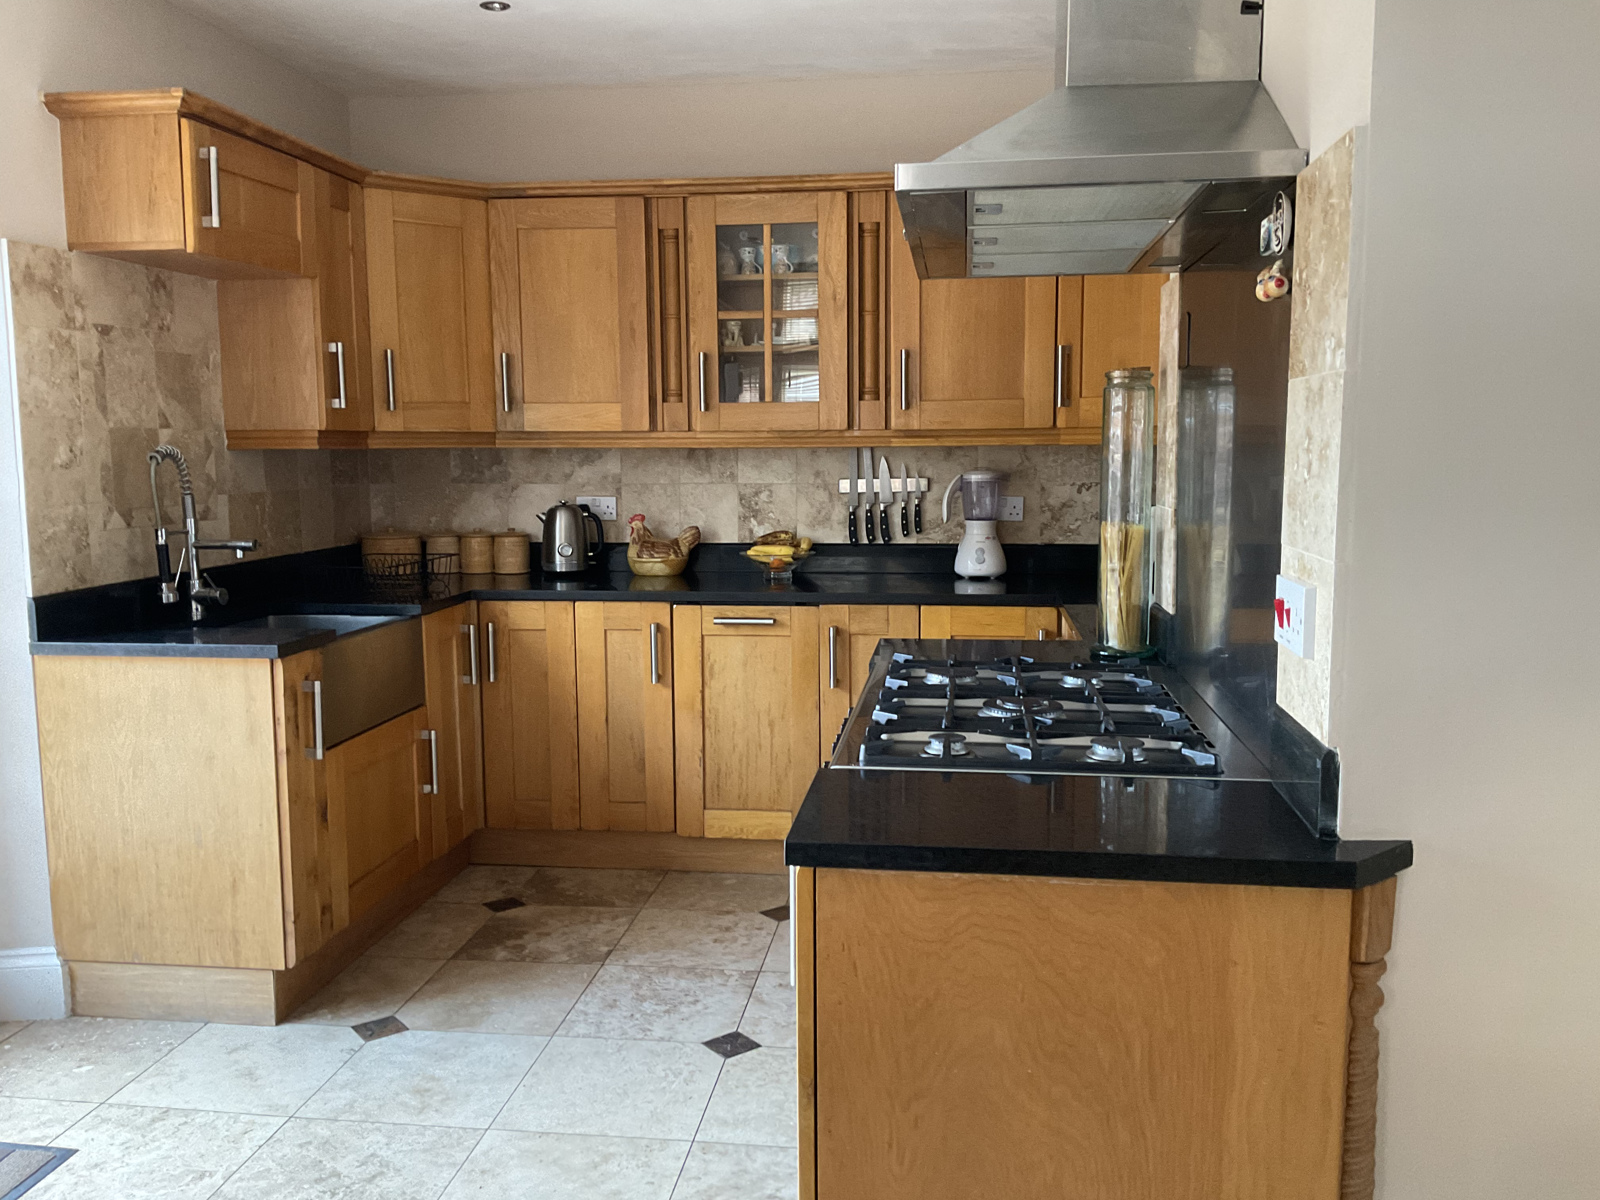
KITCHEN
17ft. 3ins x 9ft. 8ins.
Fitted Oak kitchen units with black granite worktops. Stainless steel Belfast sink, range cooker with hood, dishwasher, large American style fridge freezer. Ceiling spotlights and continuing travertine stone flooring. Large double French doors leading to decked patio.
FIRST FLOOR
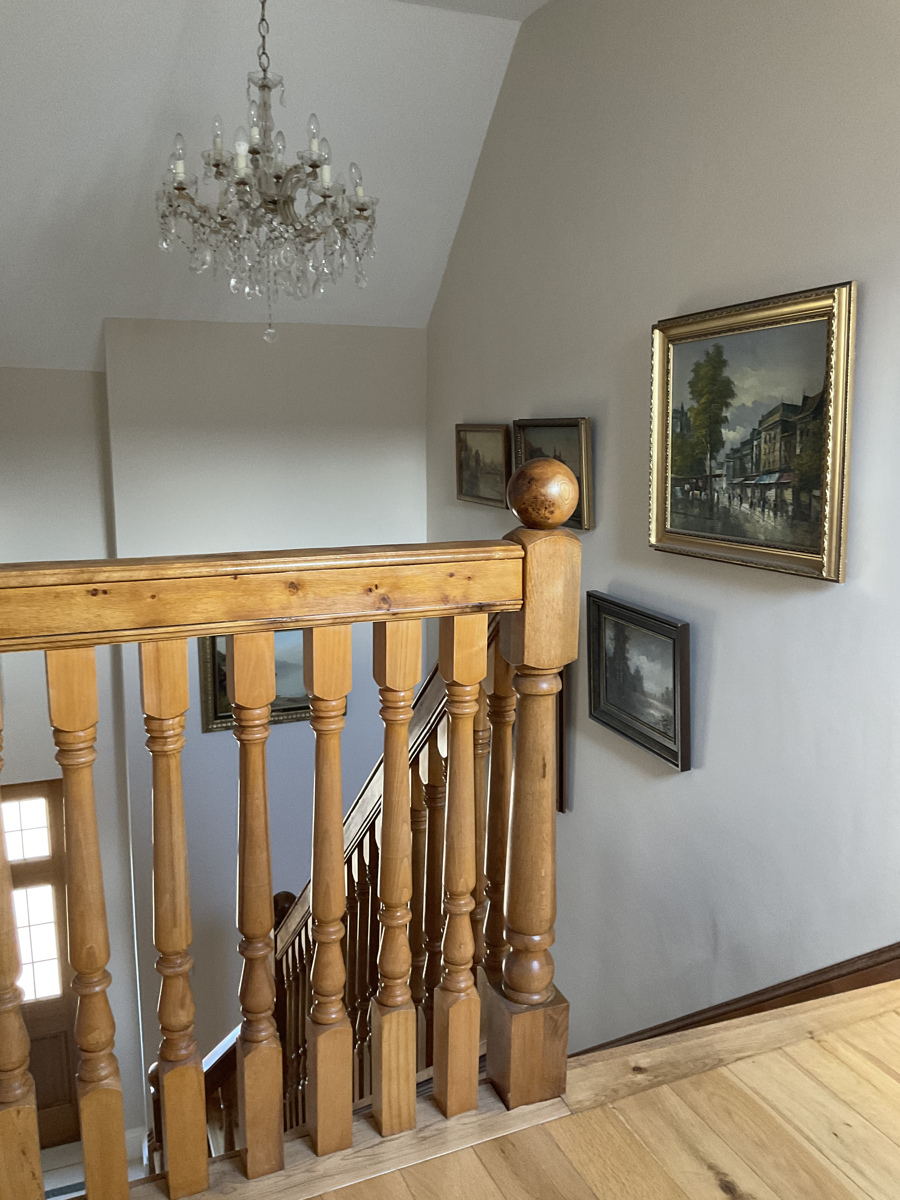
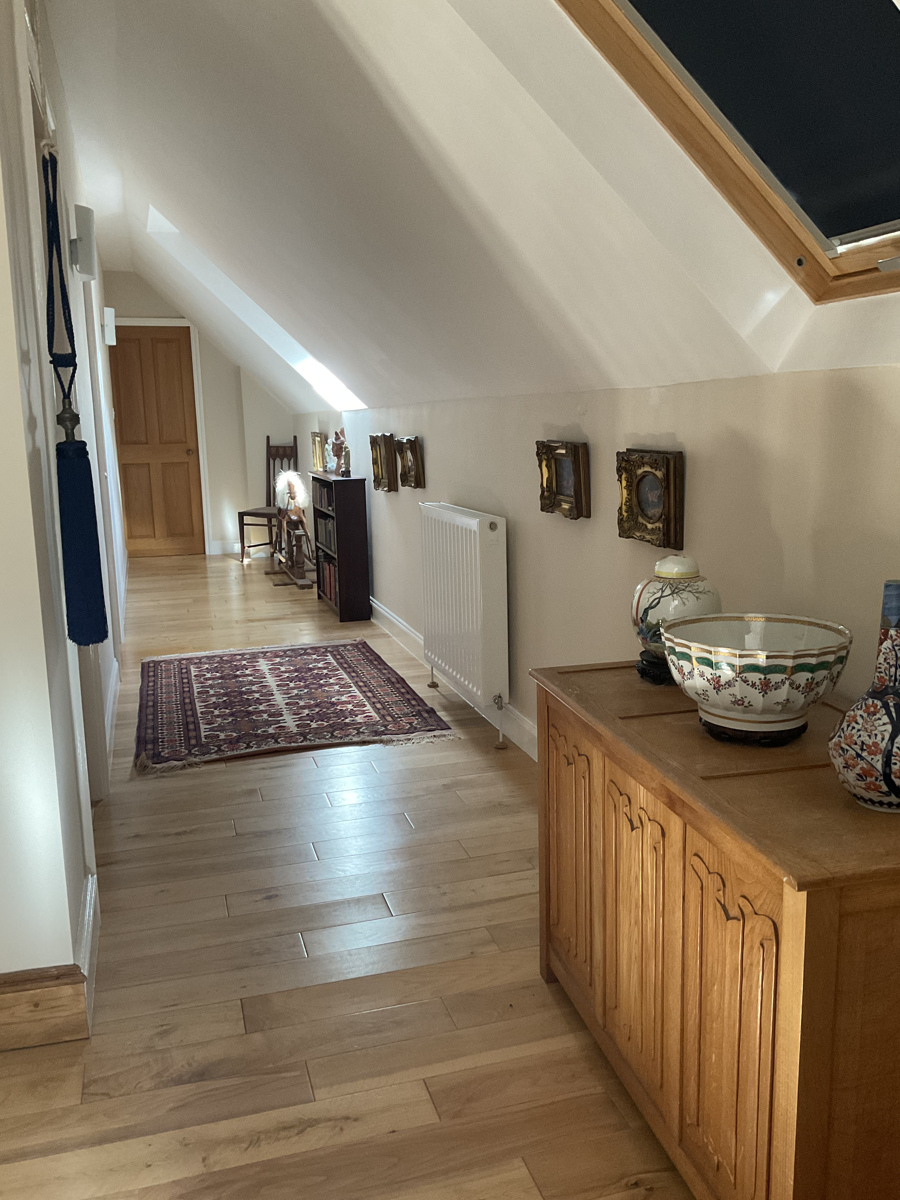
LANDNG
30ft. x 4ft 8ins.
Spacious long gallery landing, two wall lights and school bell pull. Solid oak flooring.
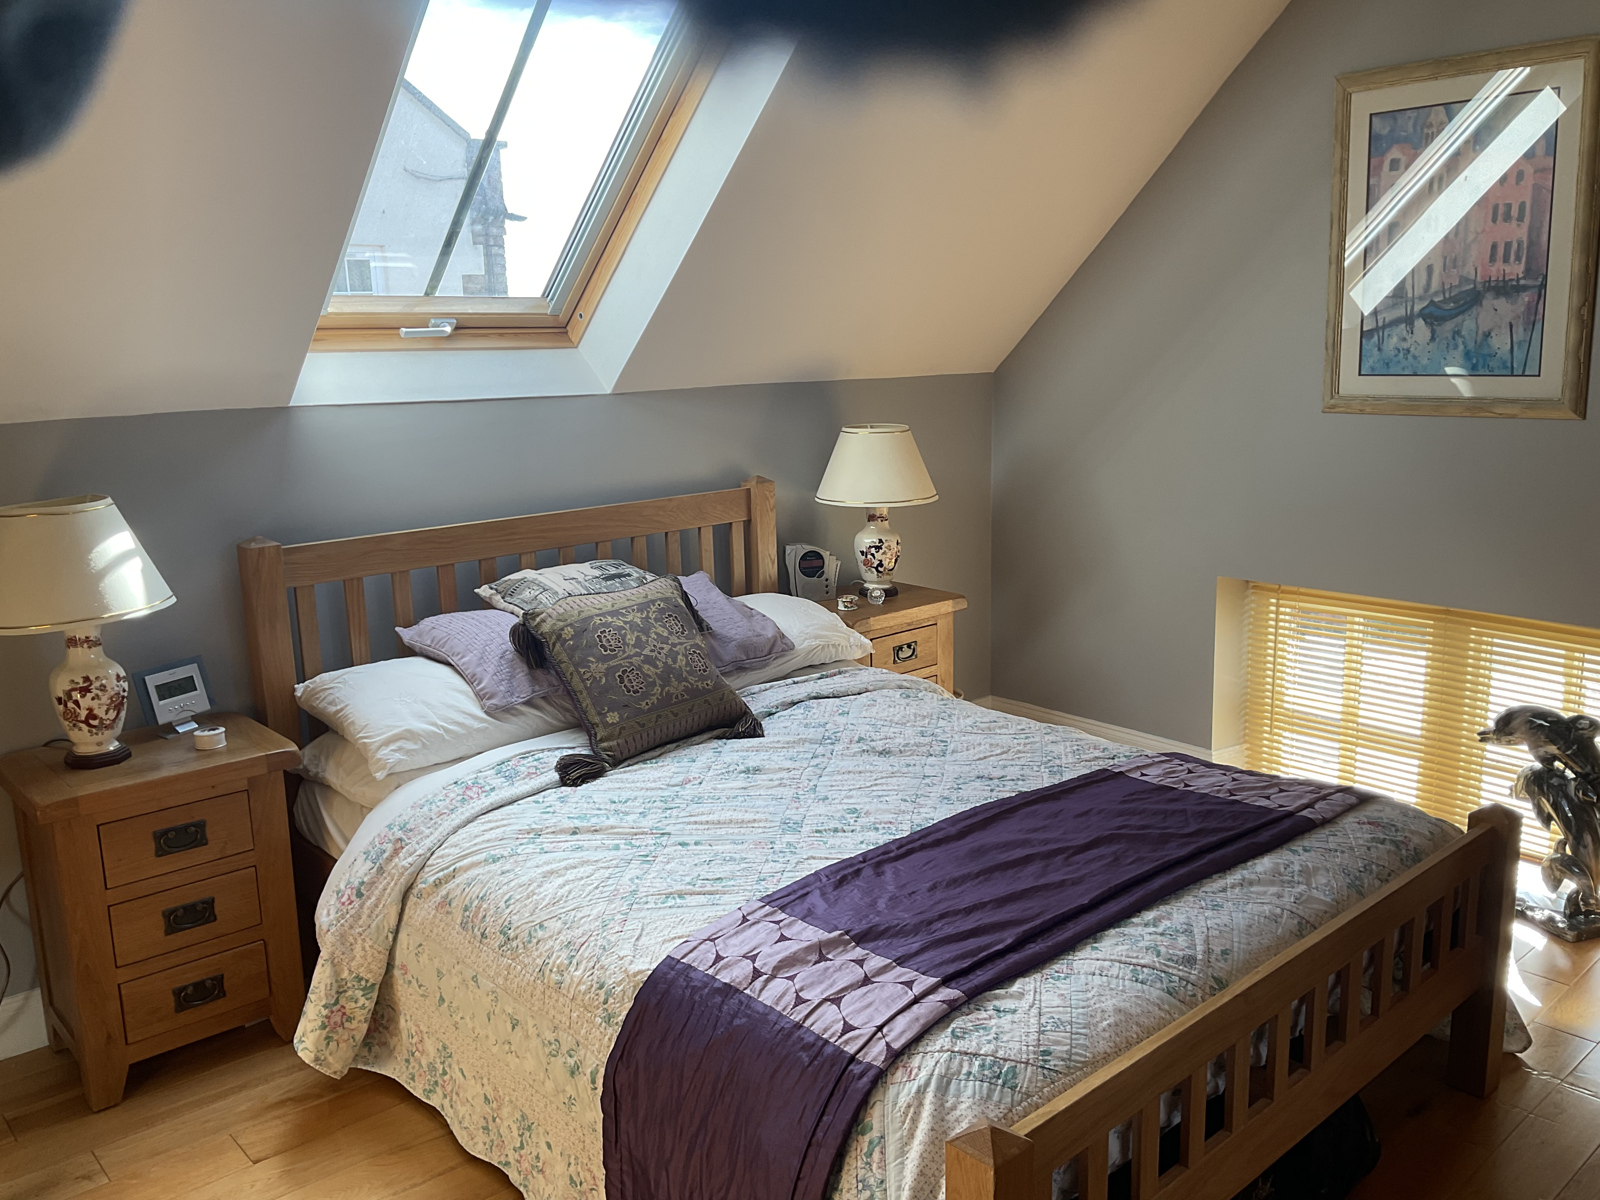
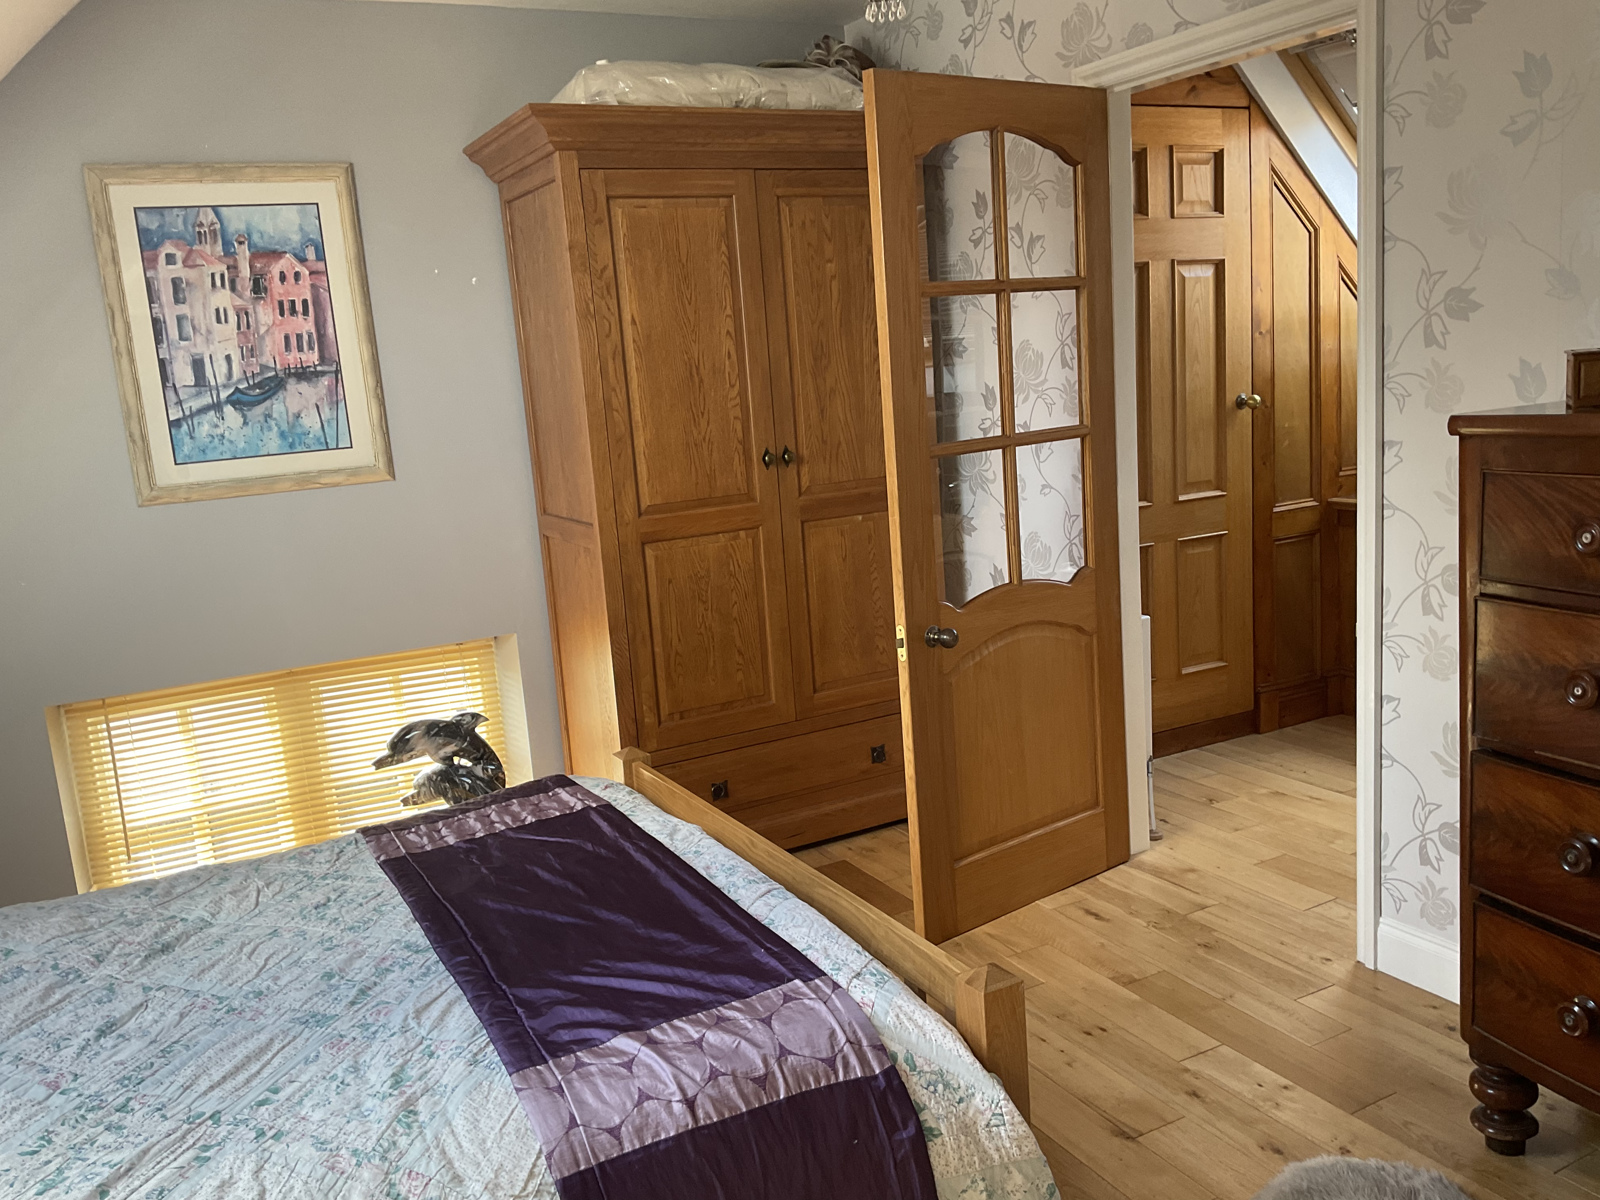
MASTER BEDROOM SUITE
12ft. 10ins. X 11ft.
Solid oak flooring. Glazed door leading to…
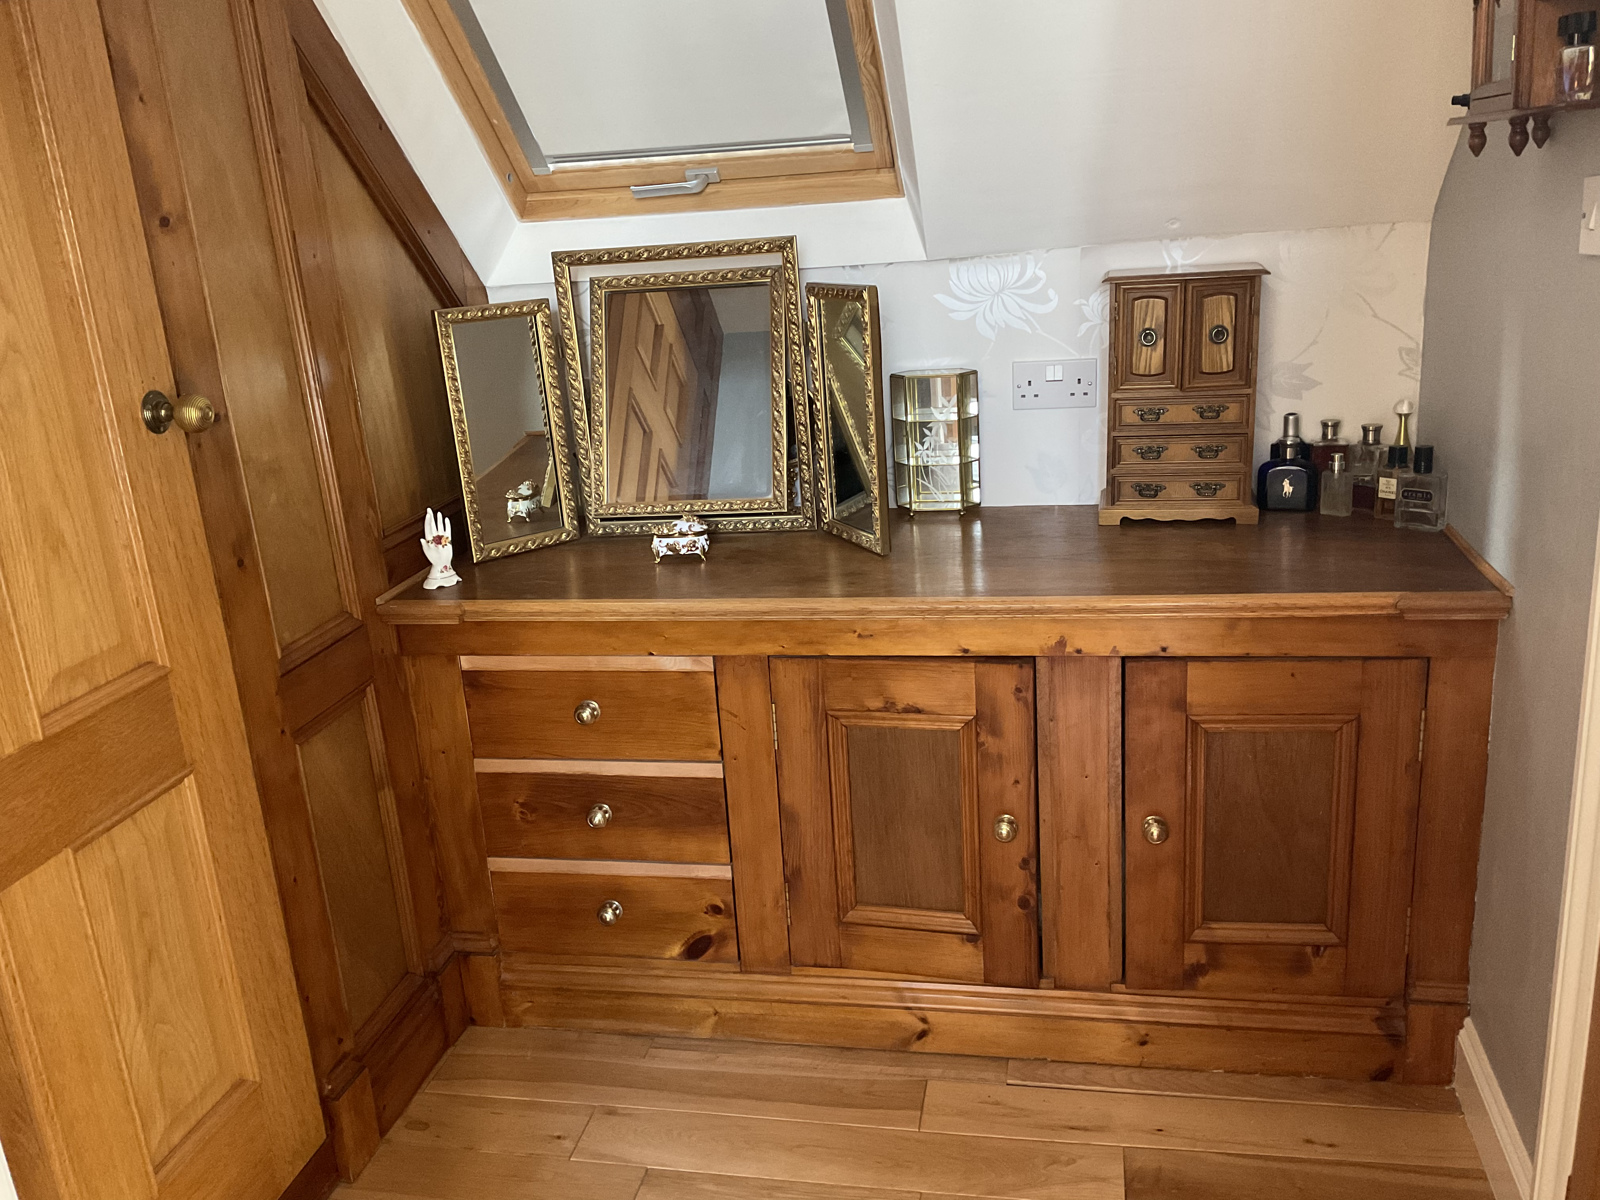
DRESSING ROOM
6ft. X 5ft. 4ins.
Fitted wardrobe and drawer /cupboard units. Solid oak flooring. Glazed door leading to…
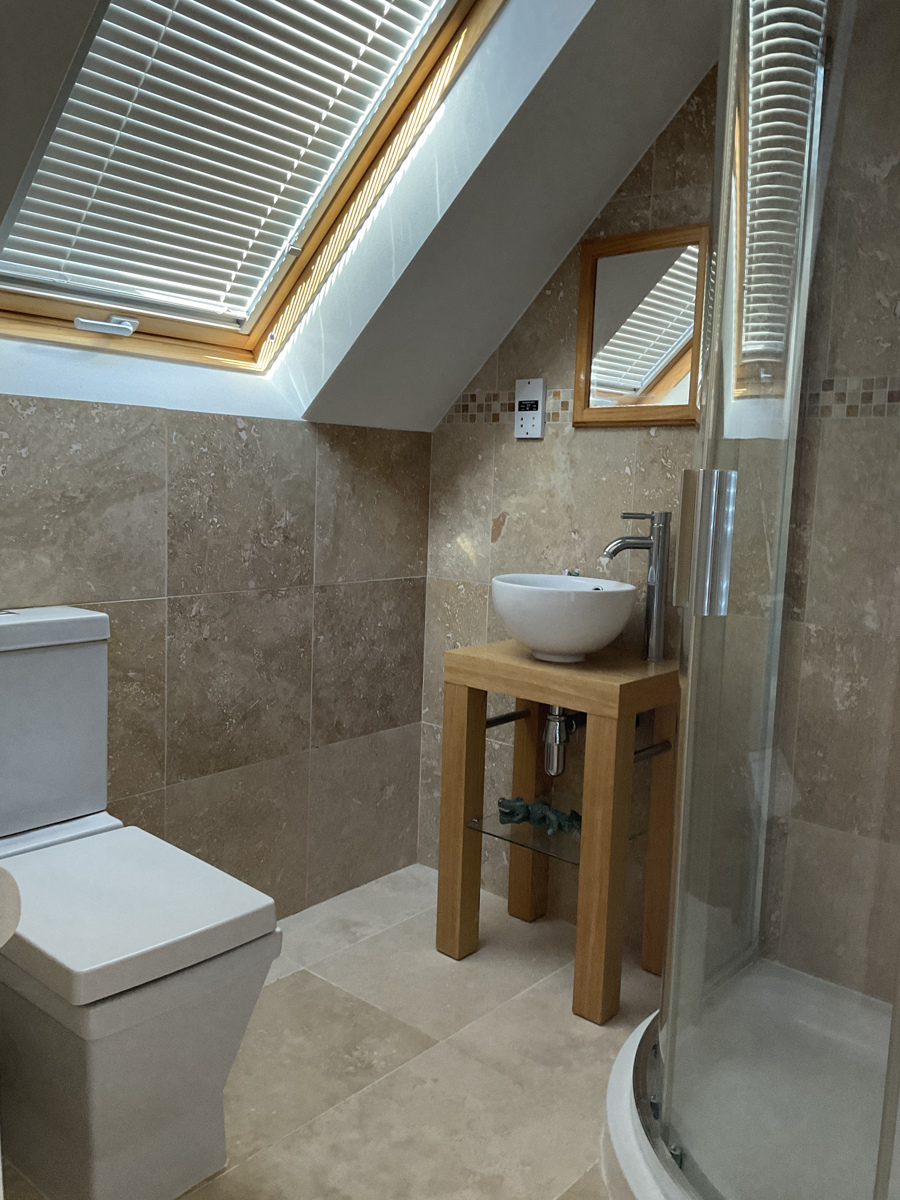
EN SUITE SHOWER ROOM
6ft. 4ins. X 5ft. 3ins.
Modern white low-level WC, corner shower cubicle, vanity basin unit with high level chrome tap. Stone tiled floor and walls throughout.
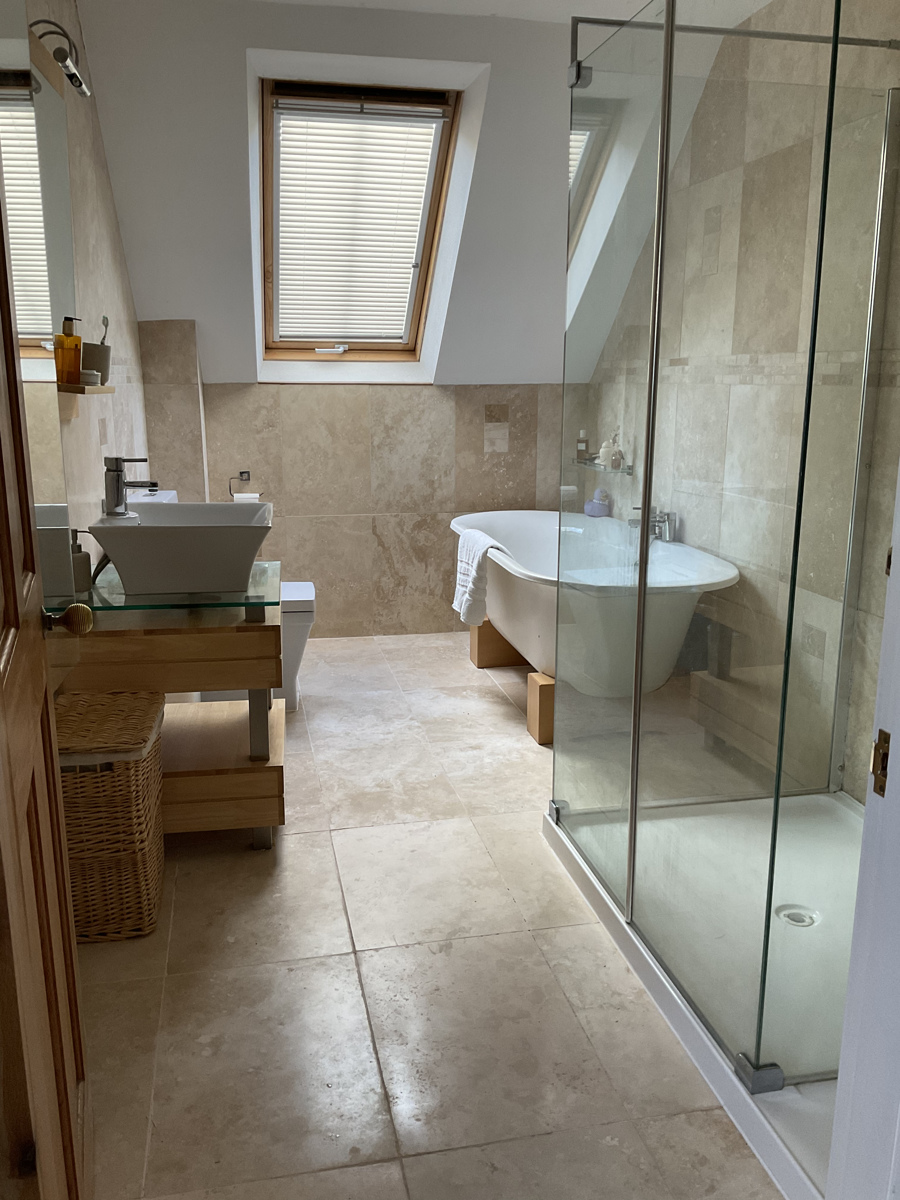
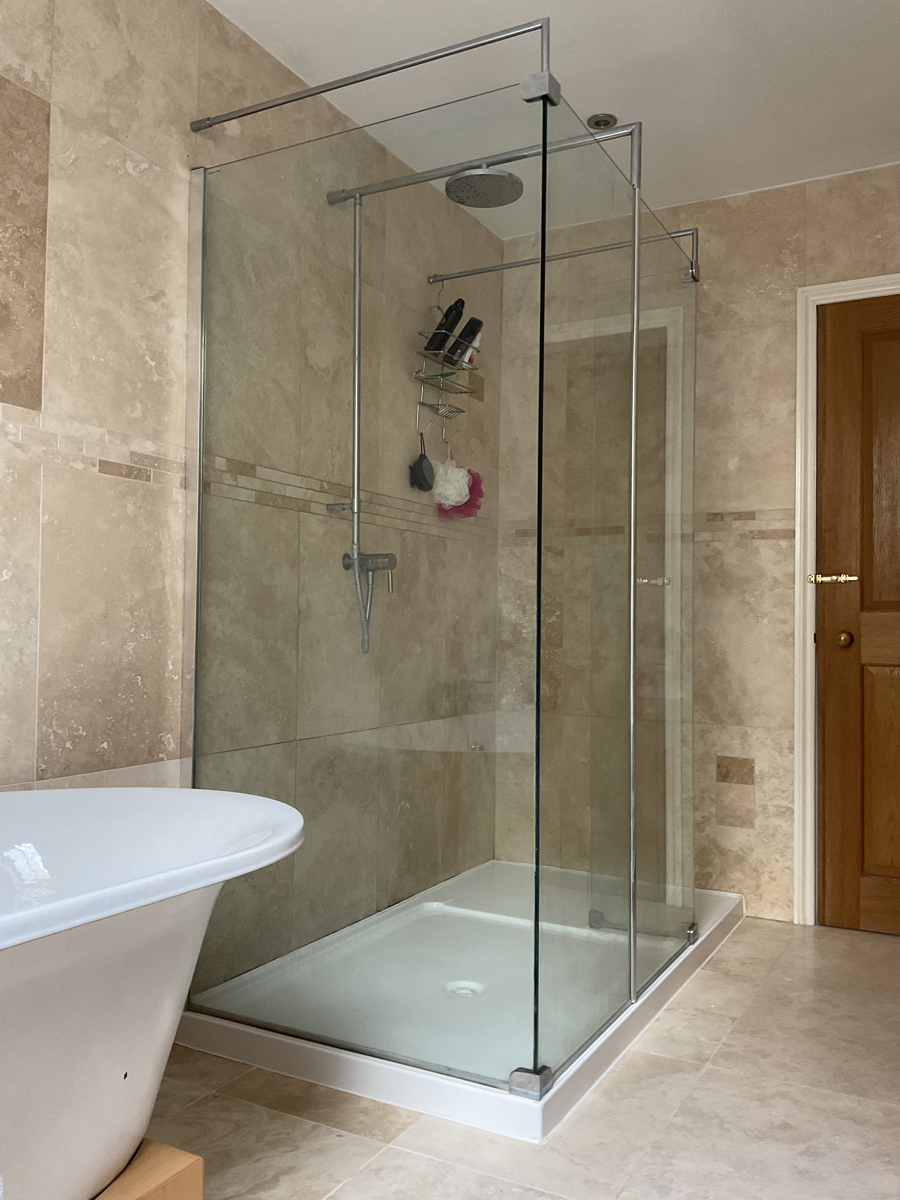
BATHROOM
12ft. 8ins. X 7ft. 1ins.
Modern white suite comprising cast iron roll top bath with wooden block stand, low-level WC, white vanity basin sat on wooden and glass unit, rectangular walk in shower cubicle. Stone tiled floor and walls.
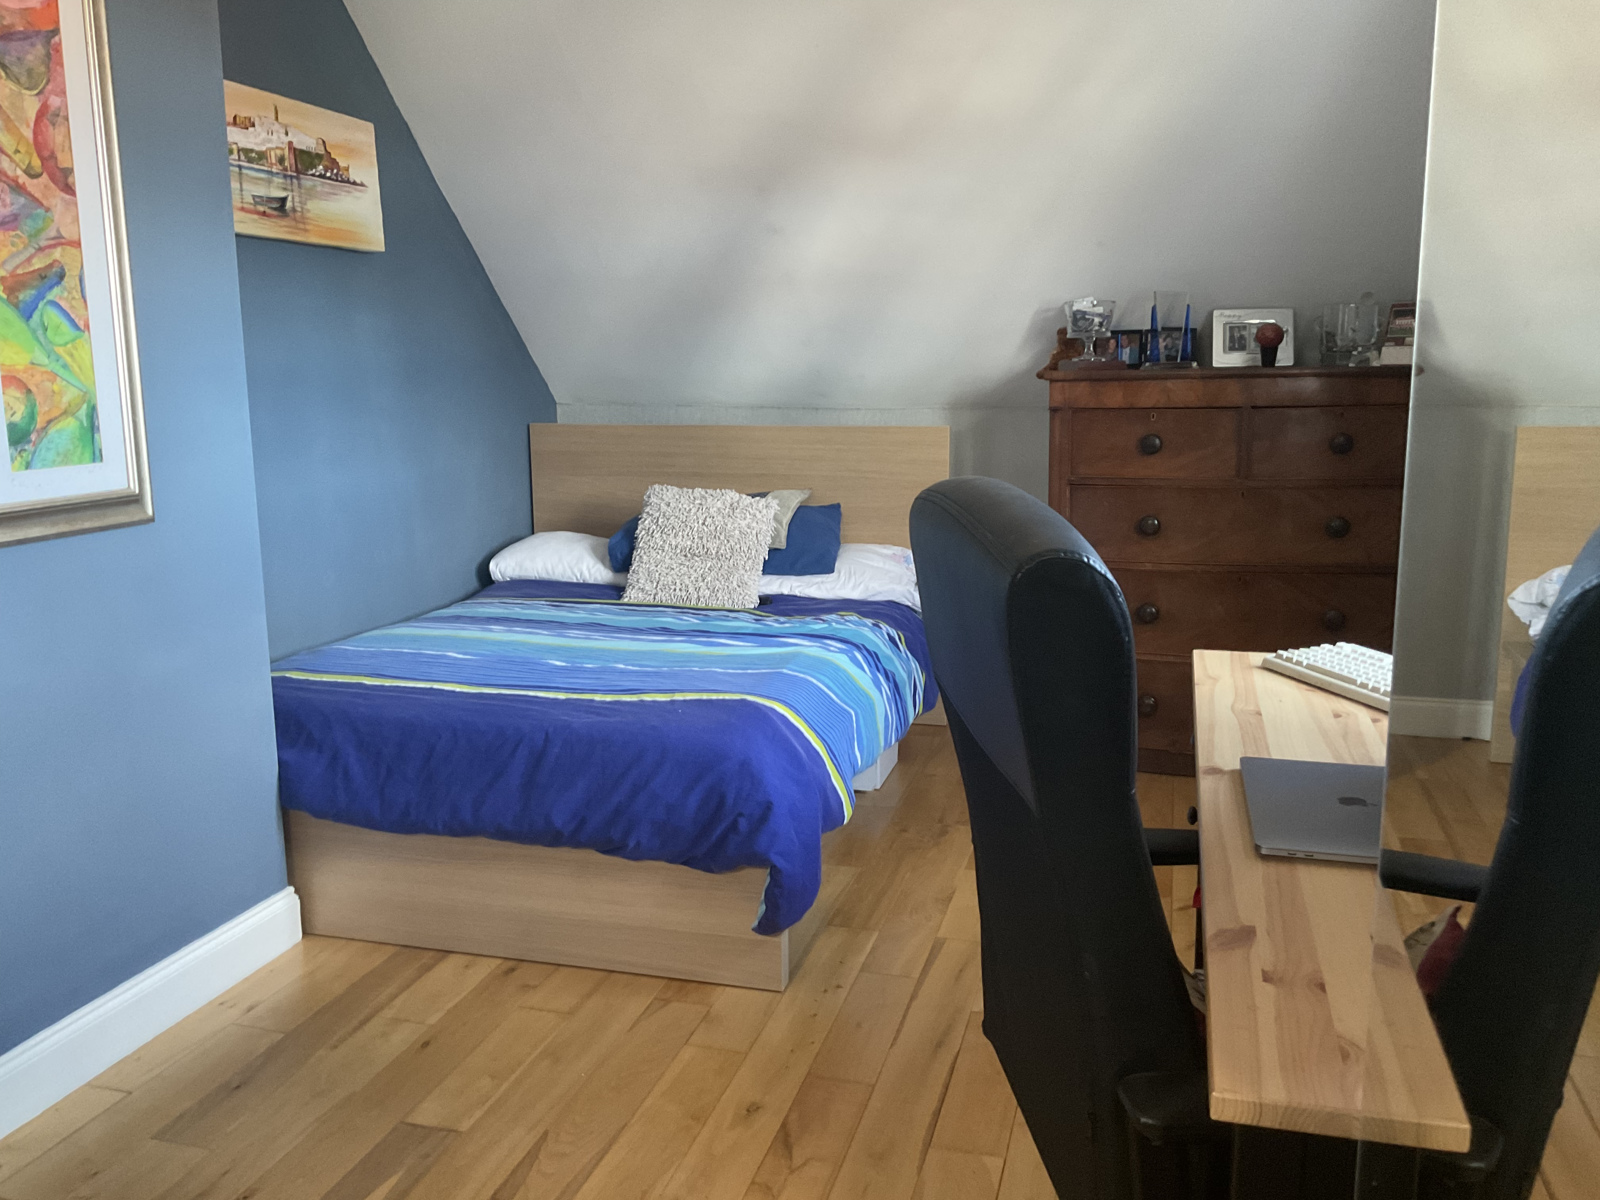
BEDROOM TWO
12ft. 8ins. X 14ft.
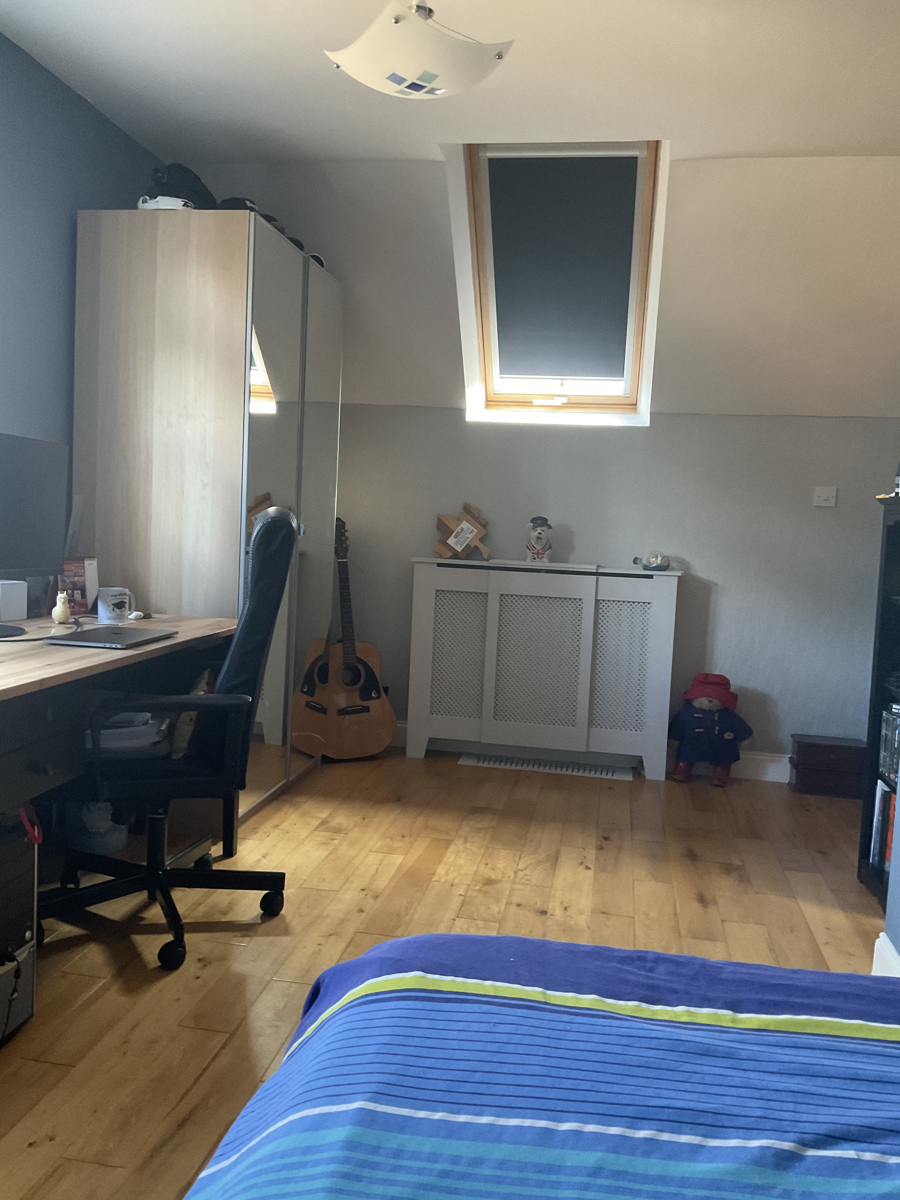
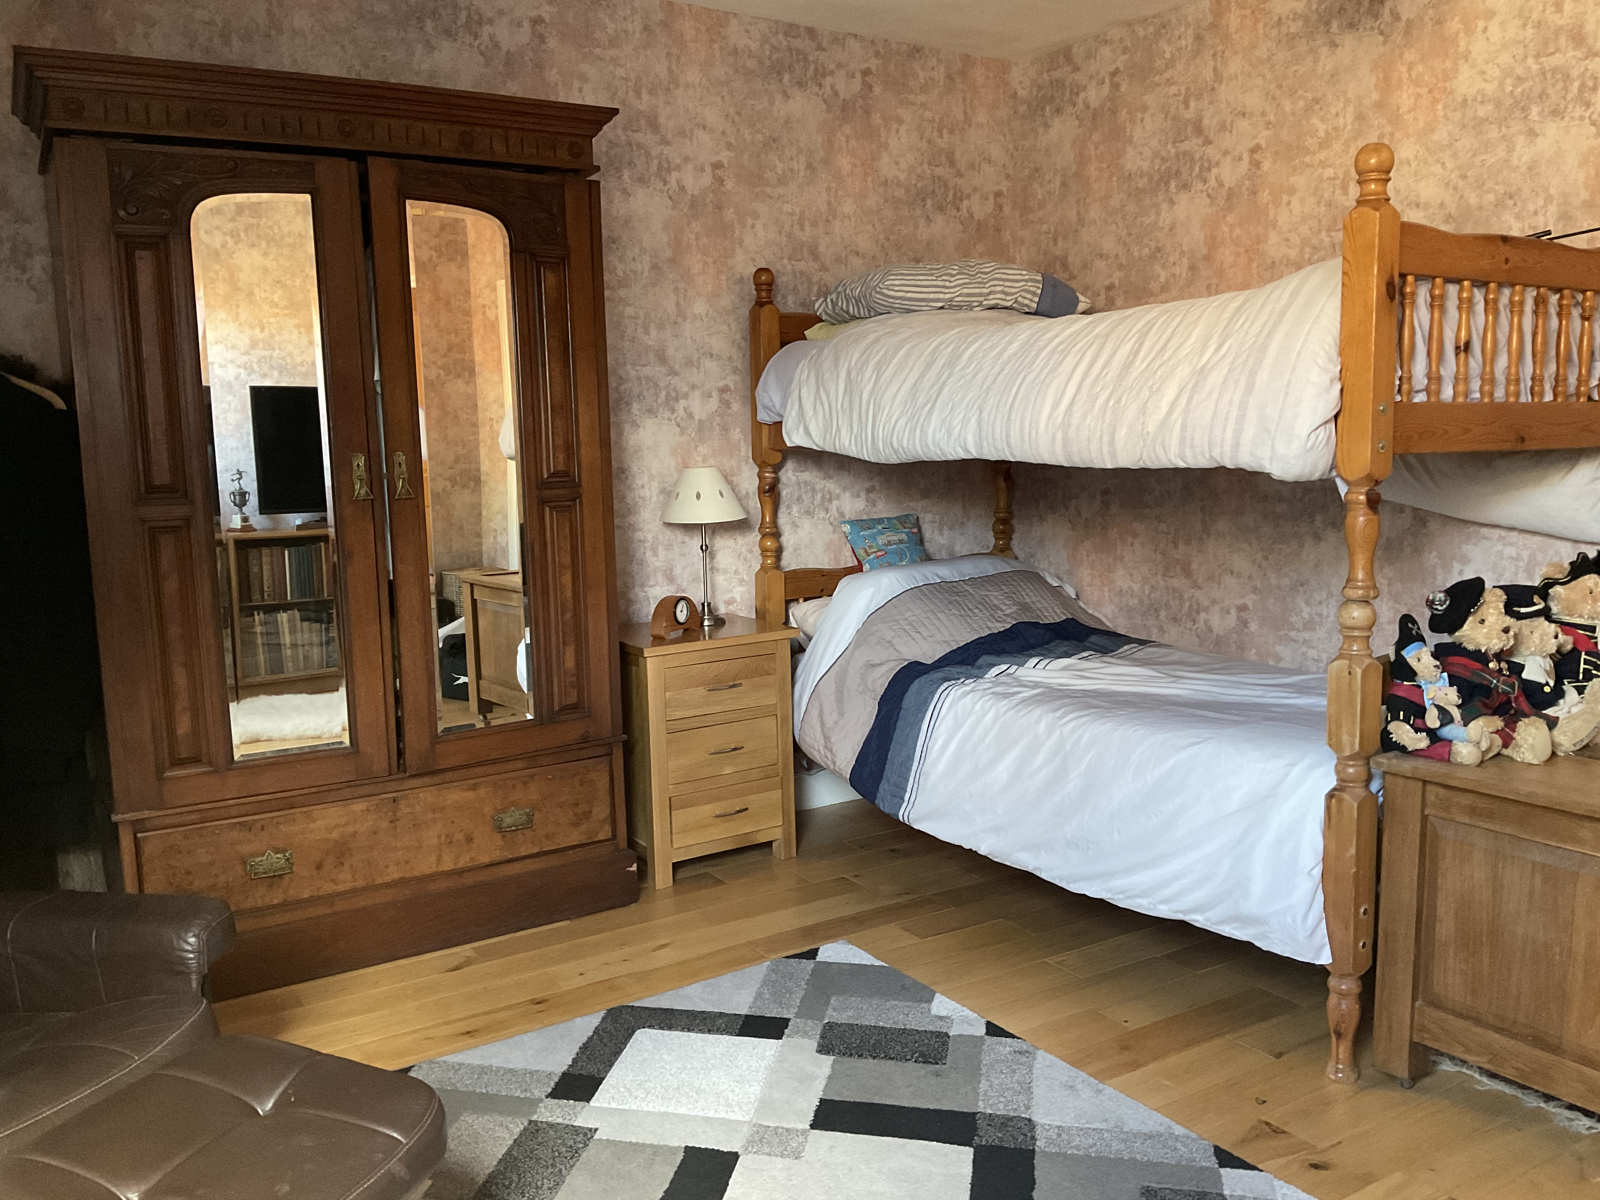
Solid oak flooring.
BEDROOM THREE
17ft. 3ins. X 9ft. 8ins.
Solid oak flooring.
OUTSIDE
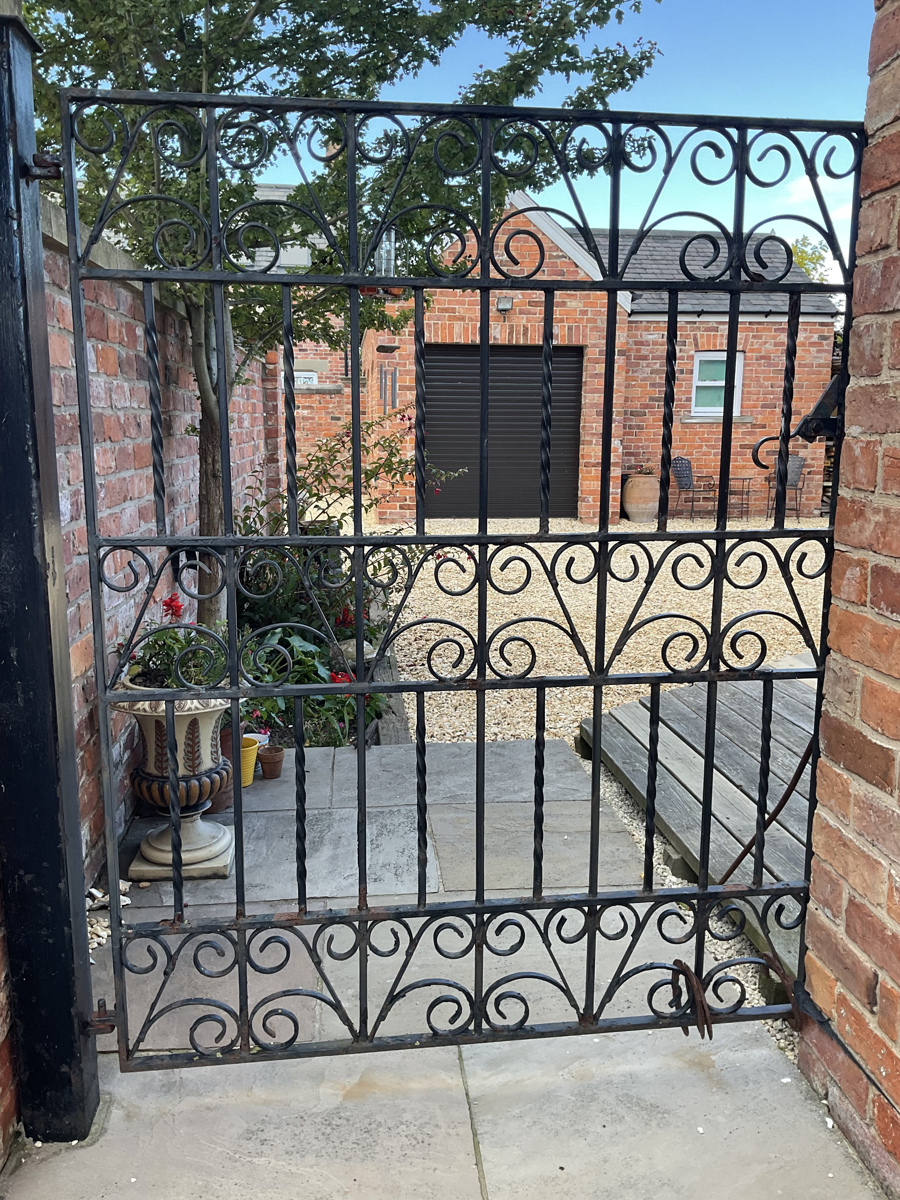
Gravelled garden / drive.
Decked patio.
Single brick built garage and store, electric-controlled roller-shutter door.