5 Bedroom Detached House Sold in Ingatestone, CM4
| Reference | 48335 |
| Address |
Nine Ashes Road, Nine Ashes, Ingatestone, CM4 (Map Location) |
| Beds | 5 |
| Baths | 3 |
| Type | Detached house |
| Tenure | Freehold |
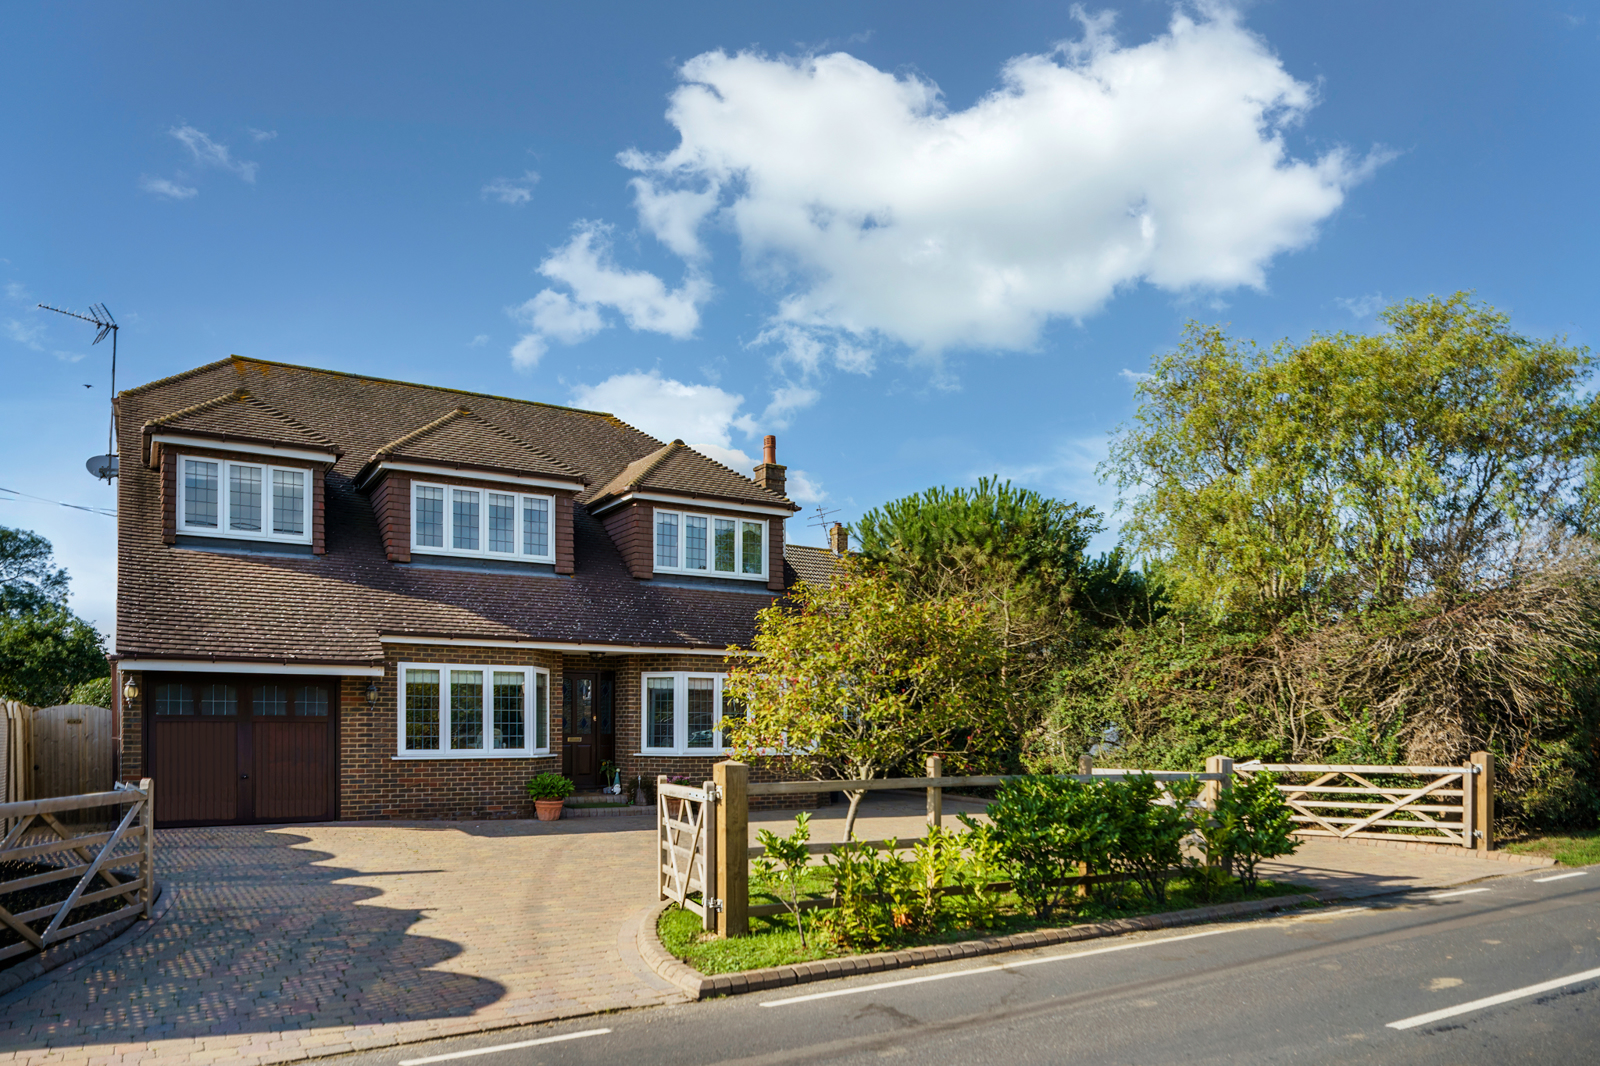
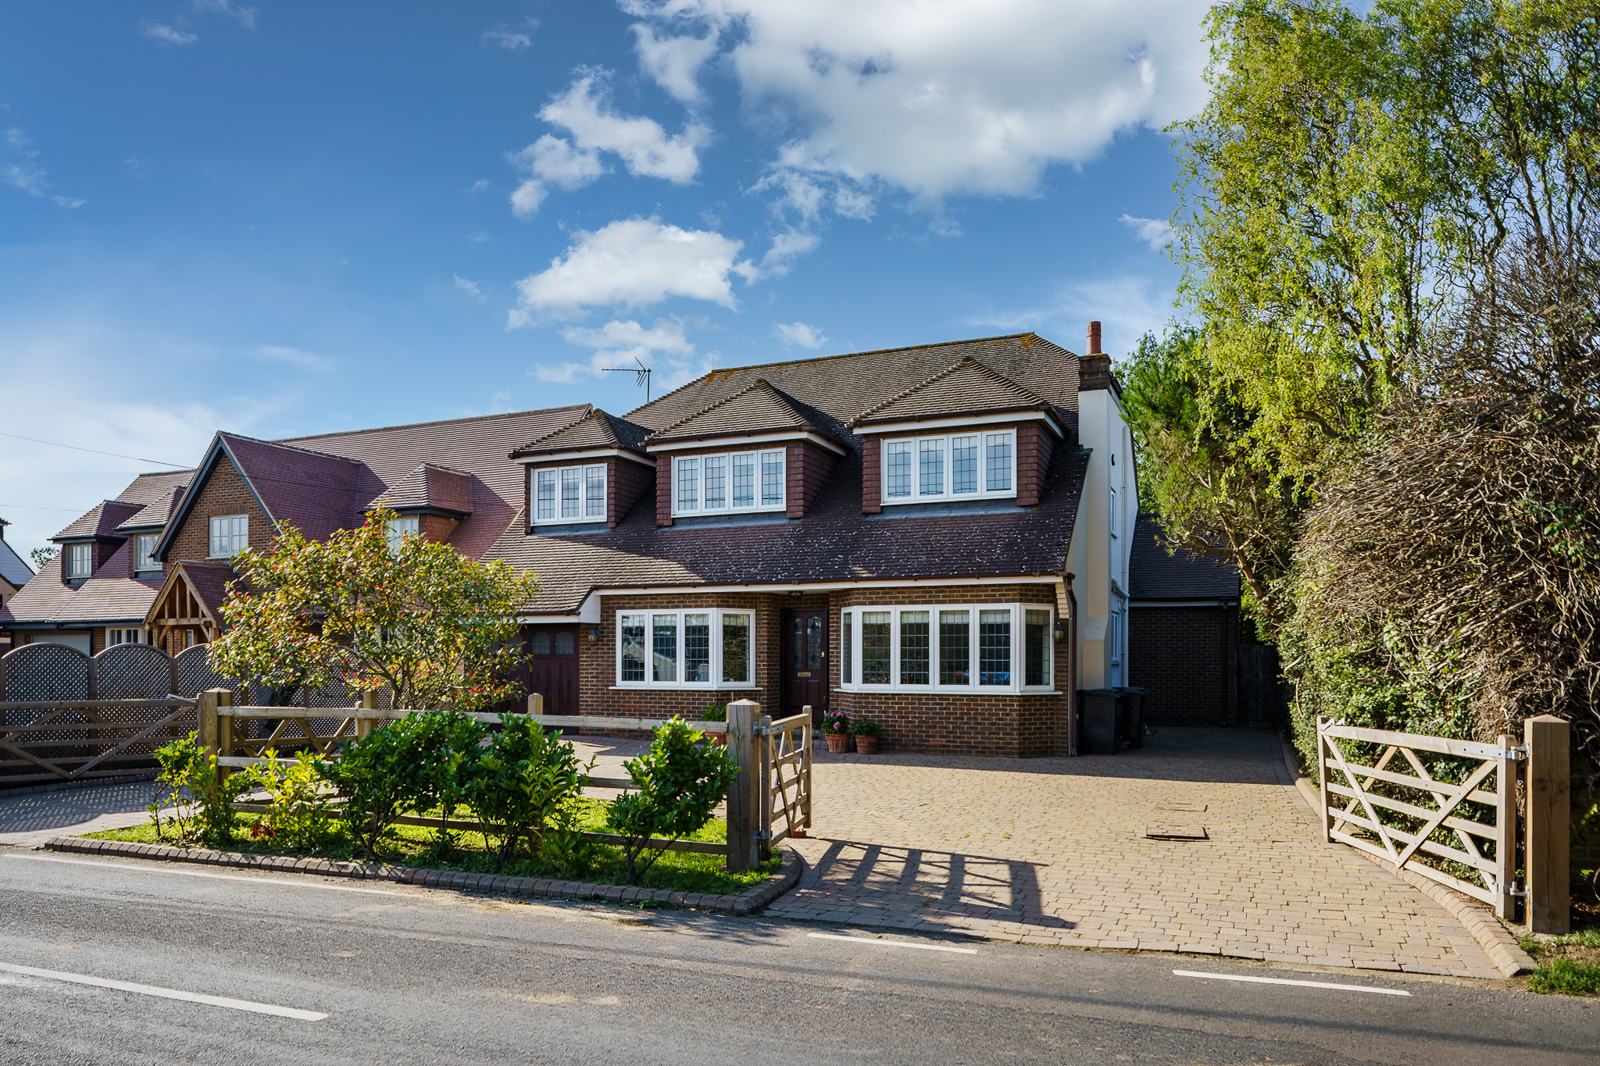
**Chain Free Sale** This beautiful large family home has five bedroom, three reception rooms and stands at over 3700 sq ft Centrally located within Nine Ashes Road just outside the Village of Blackmore. Selection of good schools close by with easy commutes into Brentwood, Shenfield, Billericay & Chelmsford. Further garden area measuring 50'8 x 183'7 available under separate negotiation
Description
Accommodation extending to over 3,700 sq ft,
This property has good storage space, five double bedrooms, three reception rooms, kitchen / breakfast room, study and integral garage.
Externally the grounds offer excellent space:
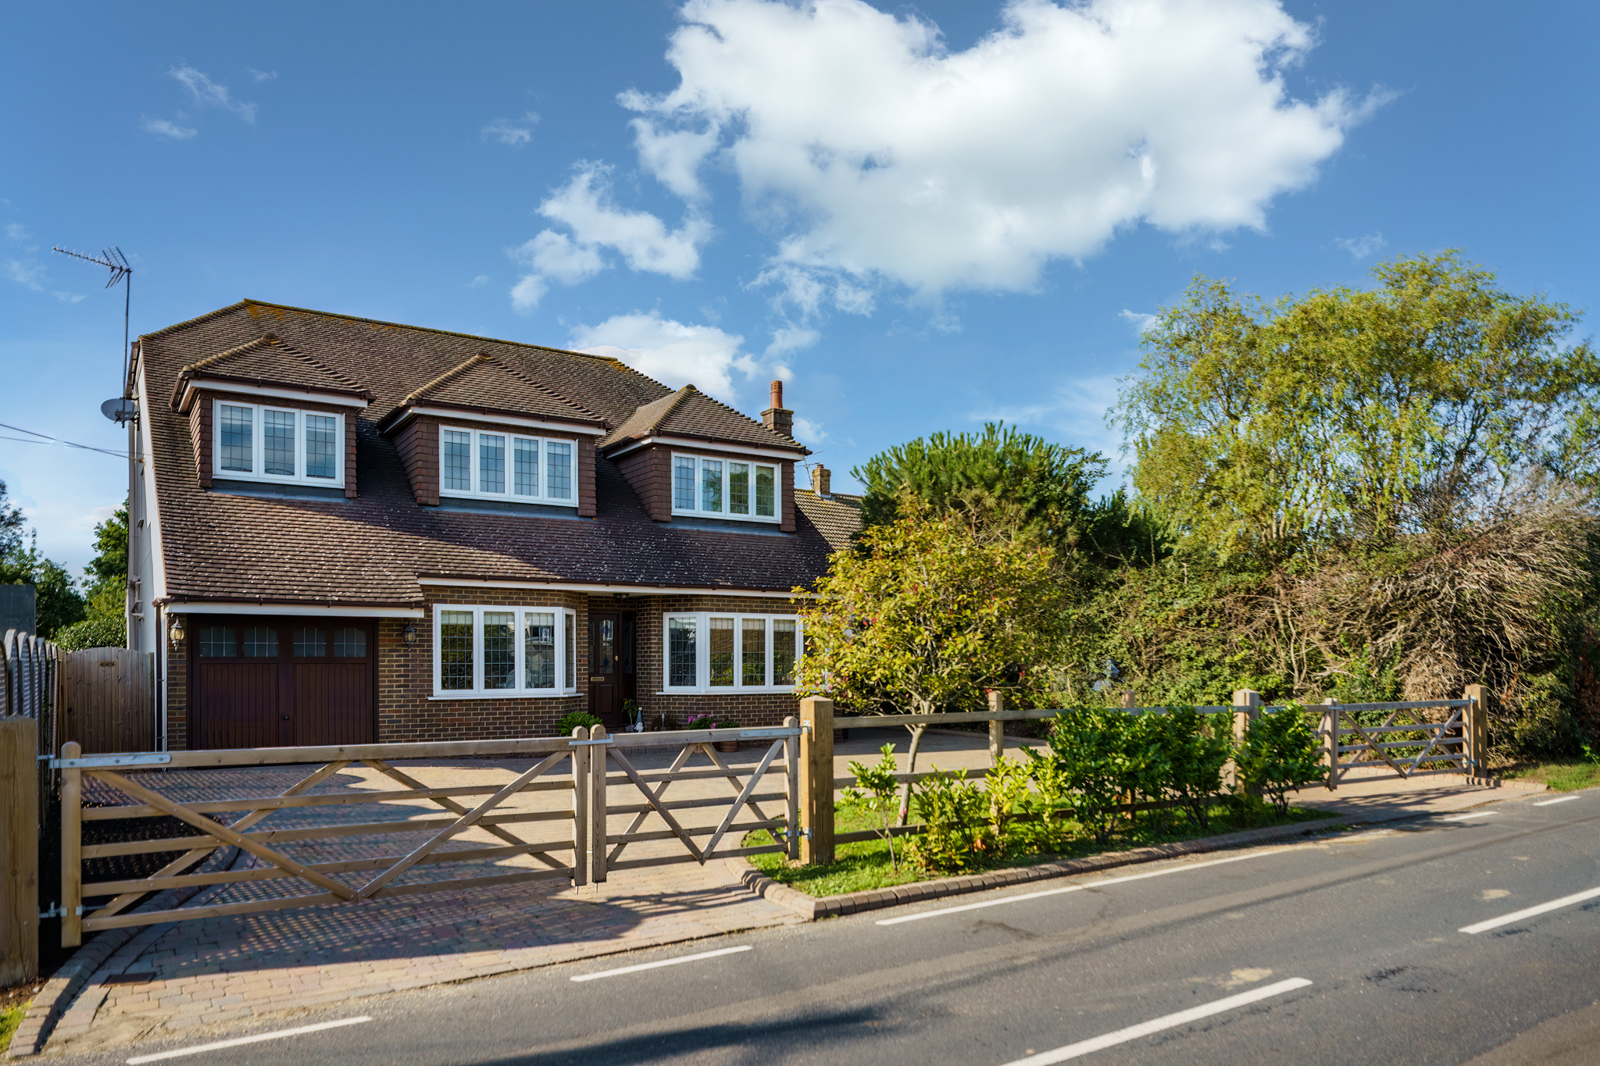
- To the front - Gated access offering parking for 5 cars
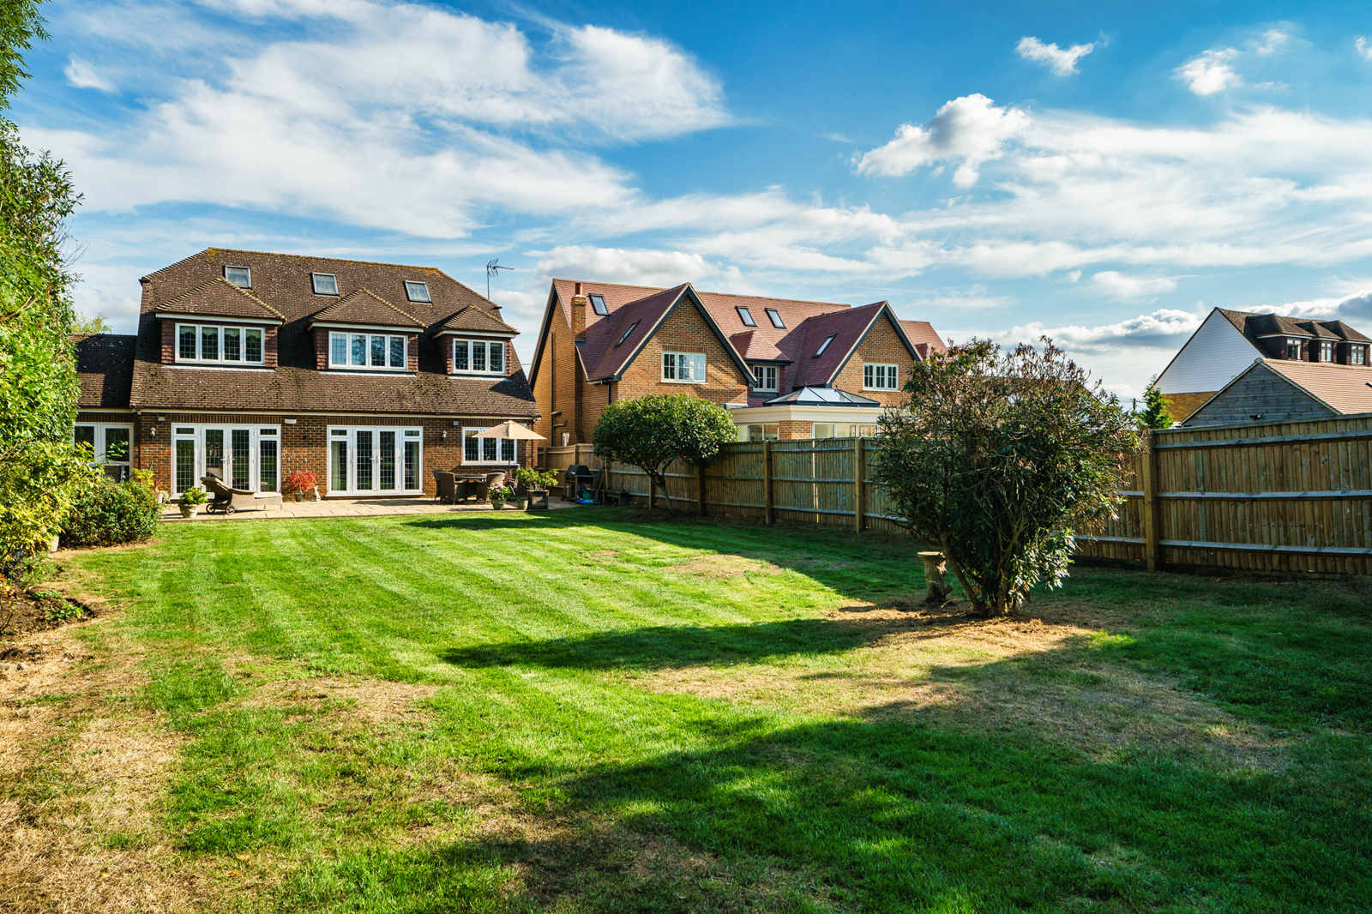
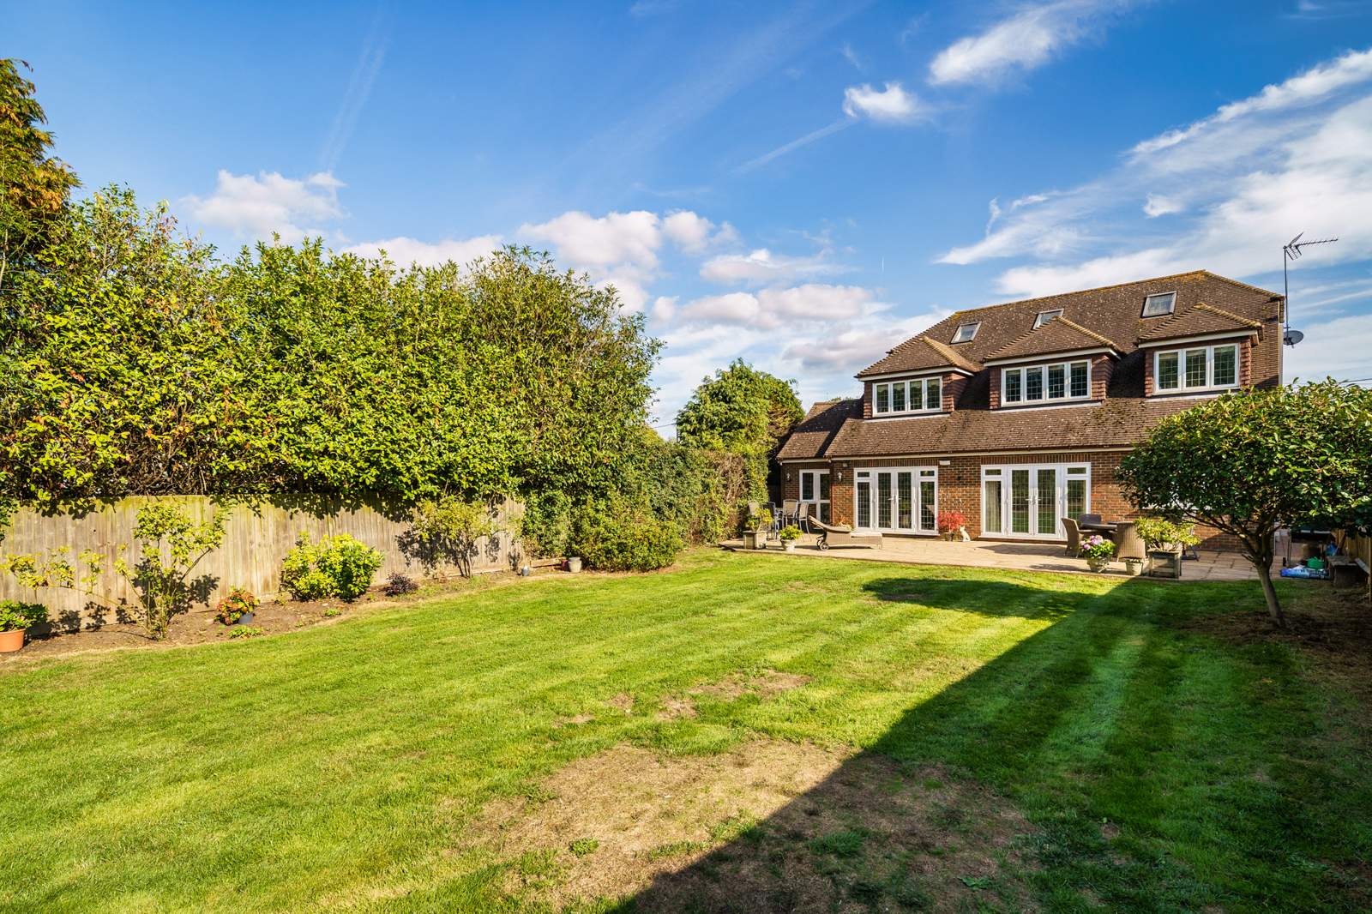
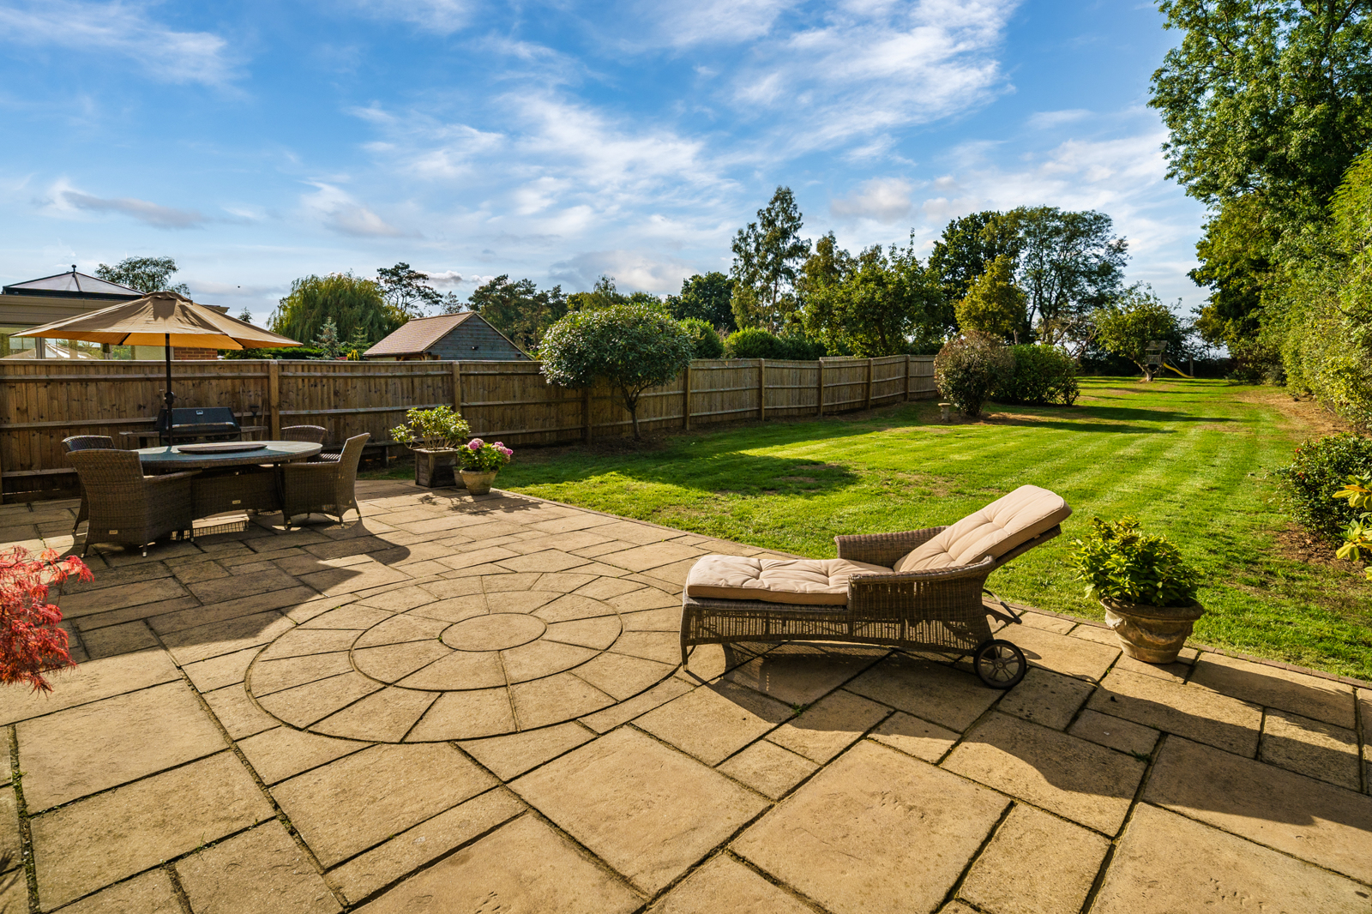
- To the rear - Large patio, lawned area with mature tree and shrubs
Property Main Features
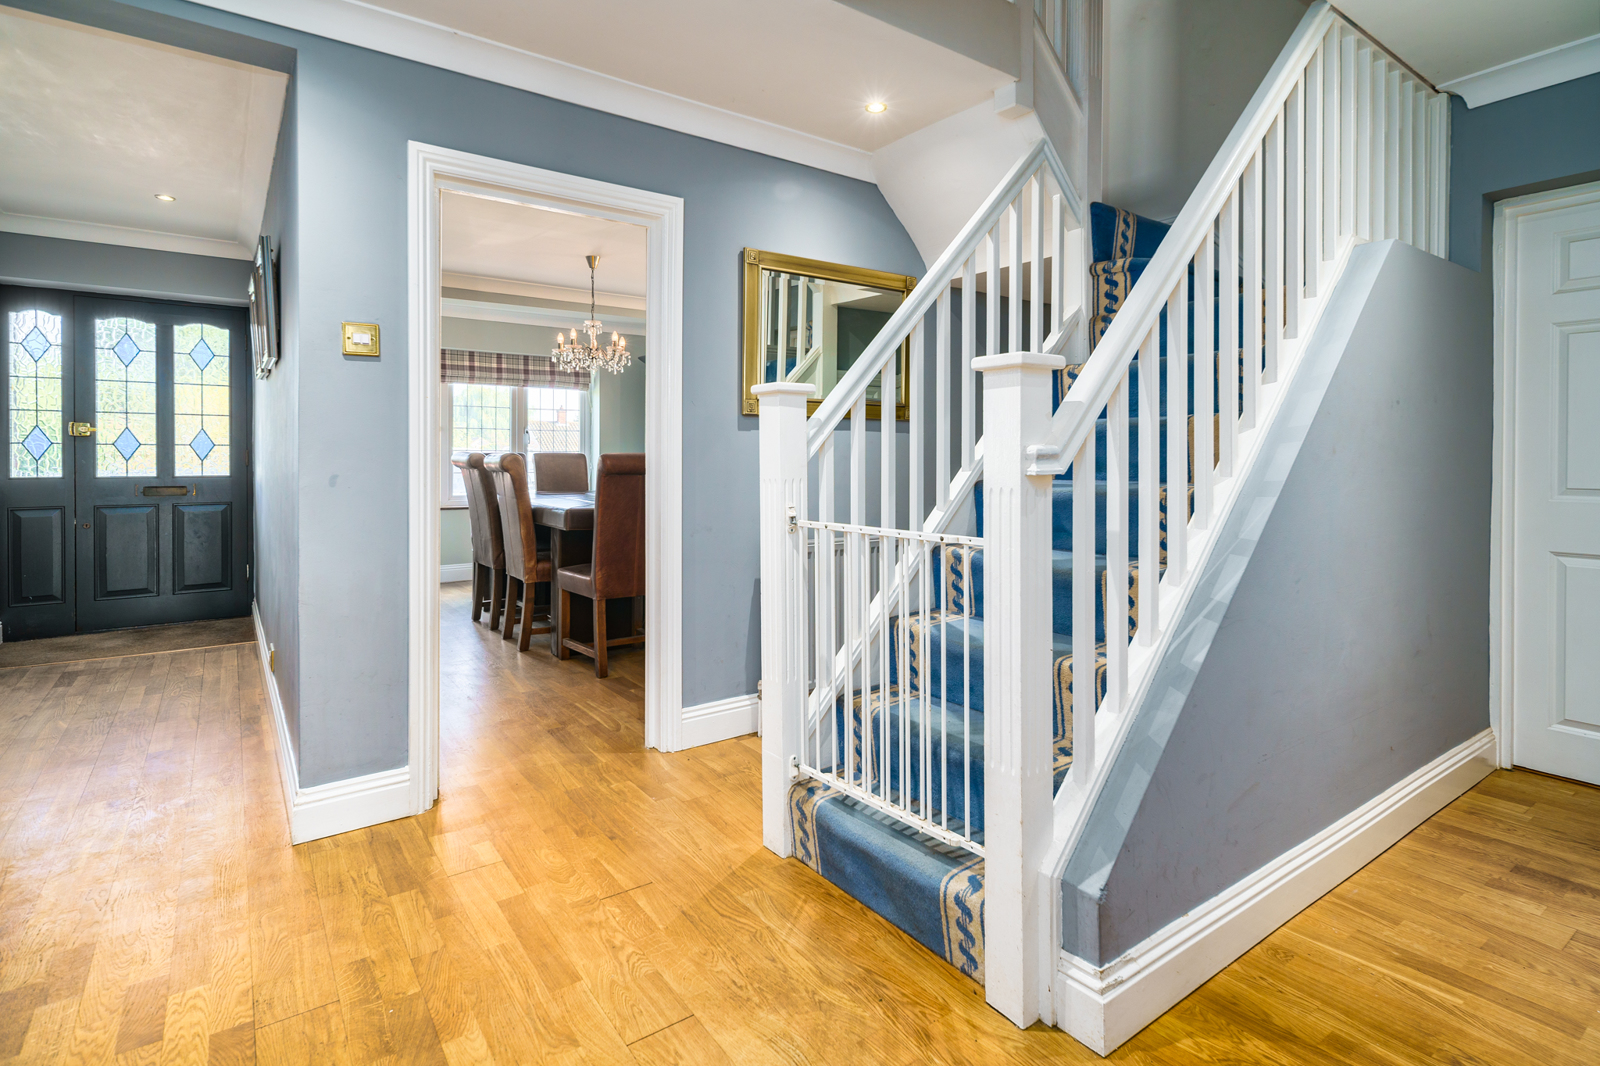
- Oak engineered wood flooring throughout the ground floor (carpets to the 1st and 2nd floors)
- Double glazed leaded windows and doors throughout the House
- Gas central heating throughout the house
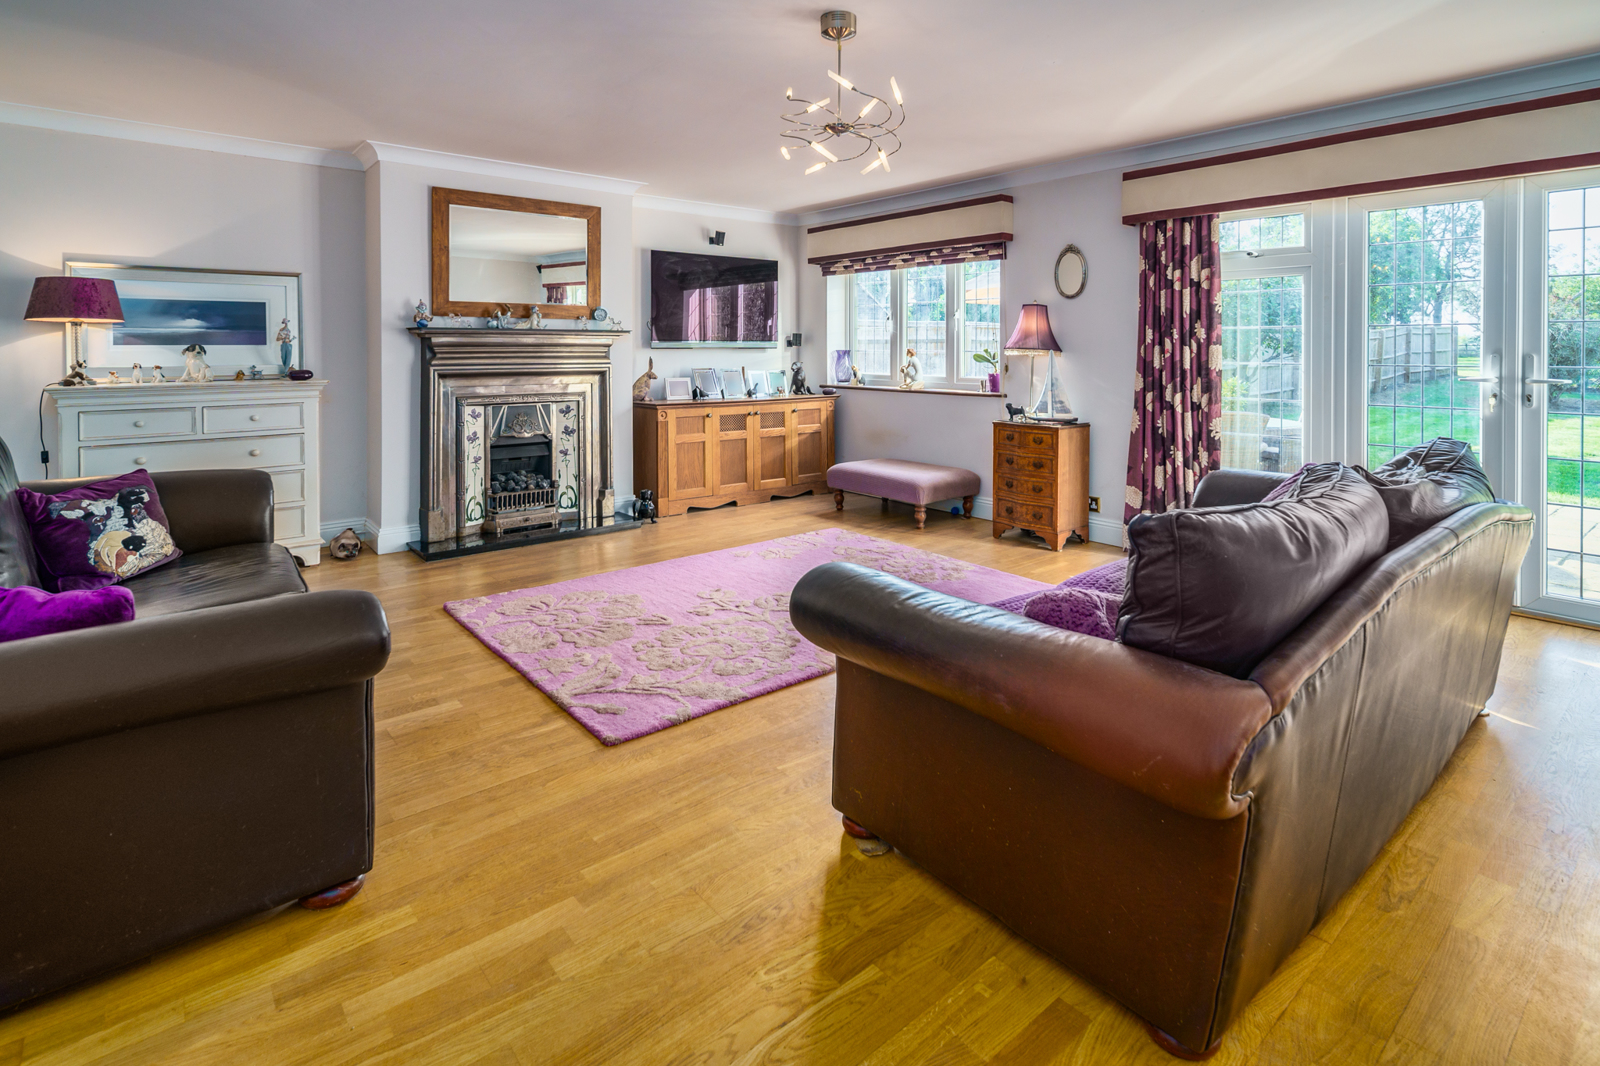
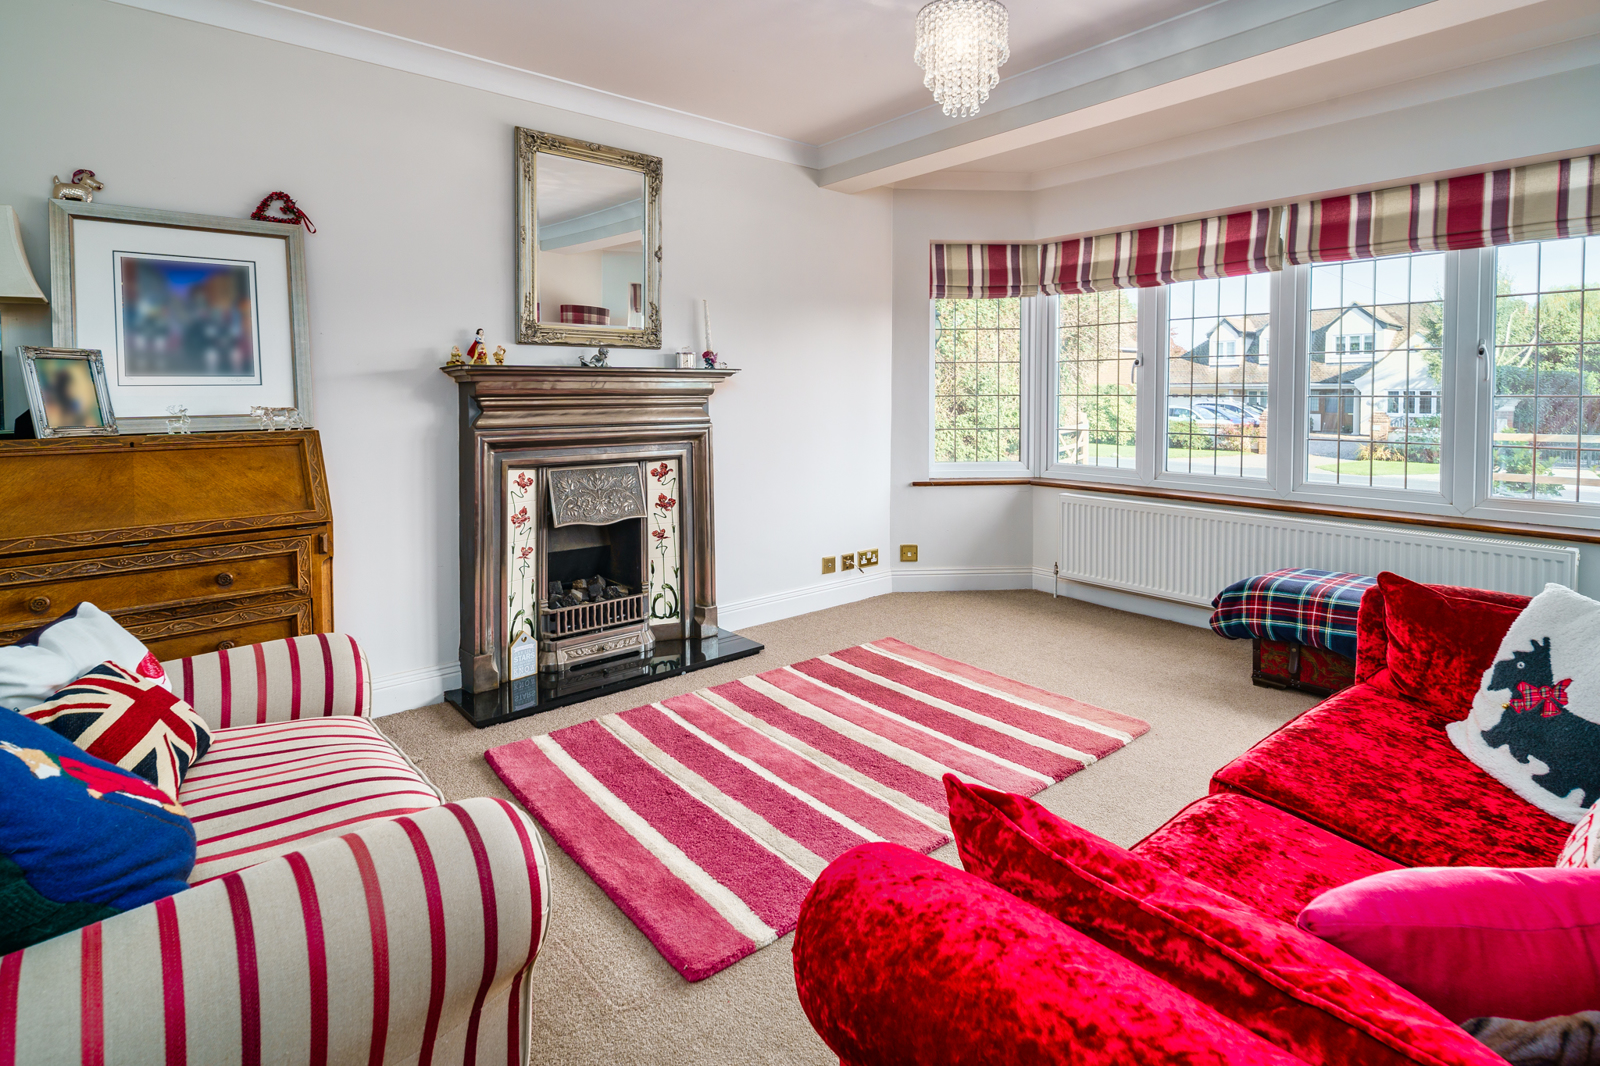
- Edwardian style fireplaces with glazed insert tile and gas coal fire in front sitting room and rear lounge
- Wooden gates with post rail fencing, surface area laid with traditional block paving with small lawned and garden area (parking for four / five cars, plus internal garage space)
Property Details
Entrance Hall
Cloakroom / WC
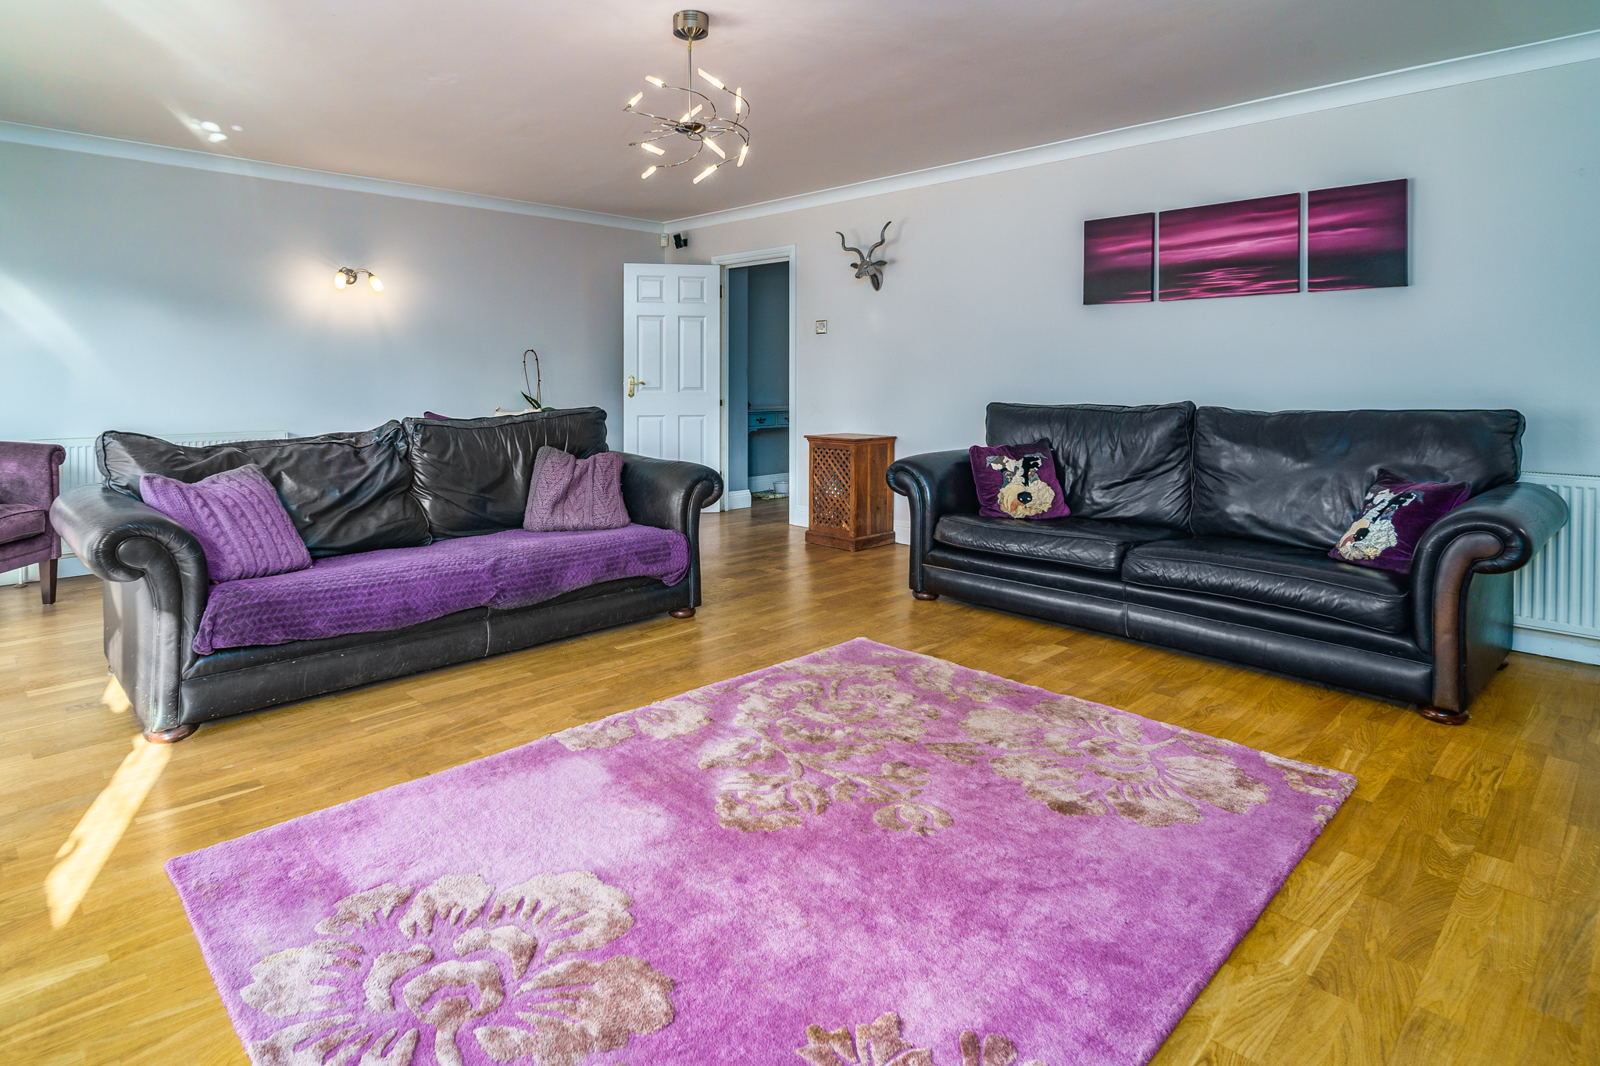
Rear Lounge - 22'7 x 16' 11 (6.89m x 5.16m)
Study - 8'1 x 7'8 (2.47m x 2.33m)
Reception Room (Front Sitting) - 15'1 x 11'11 (4.59m x 3.64m)
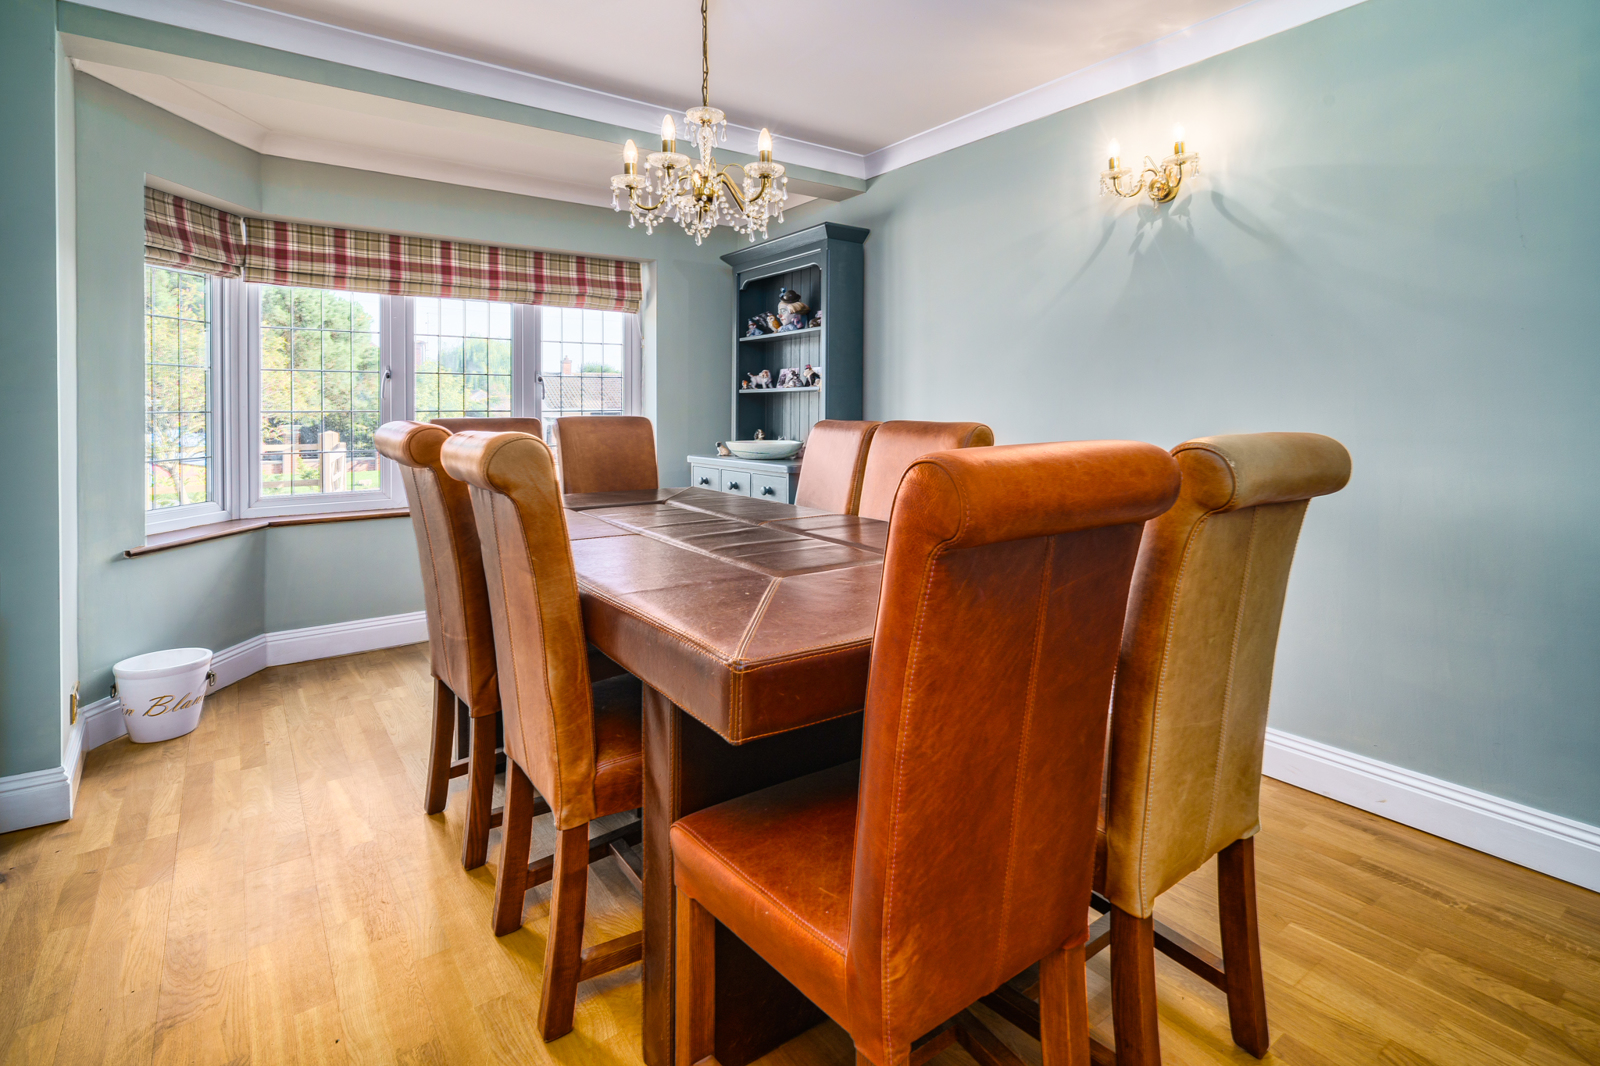
Front Dining Room - 15' x 10'6 (4.57m x 3.19m)
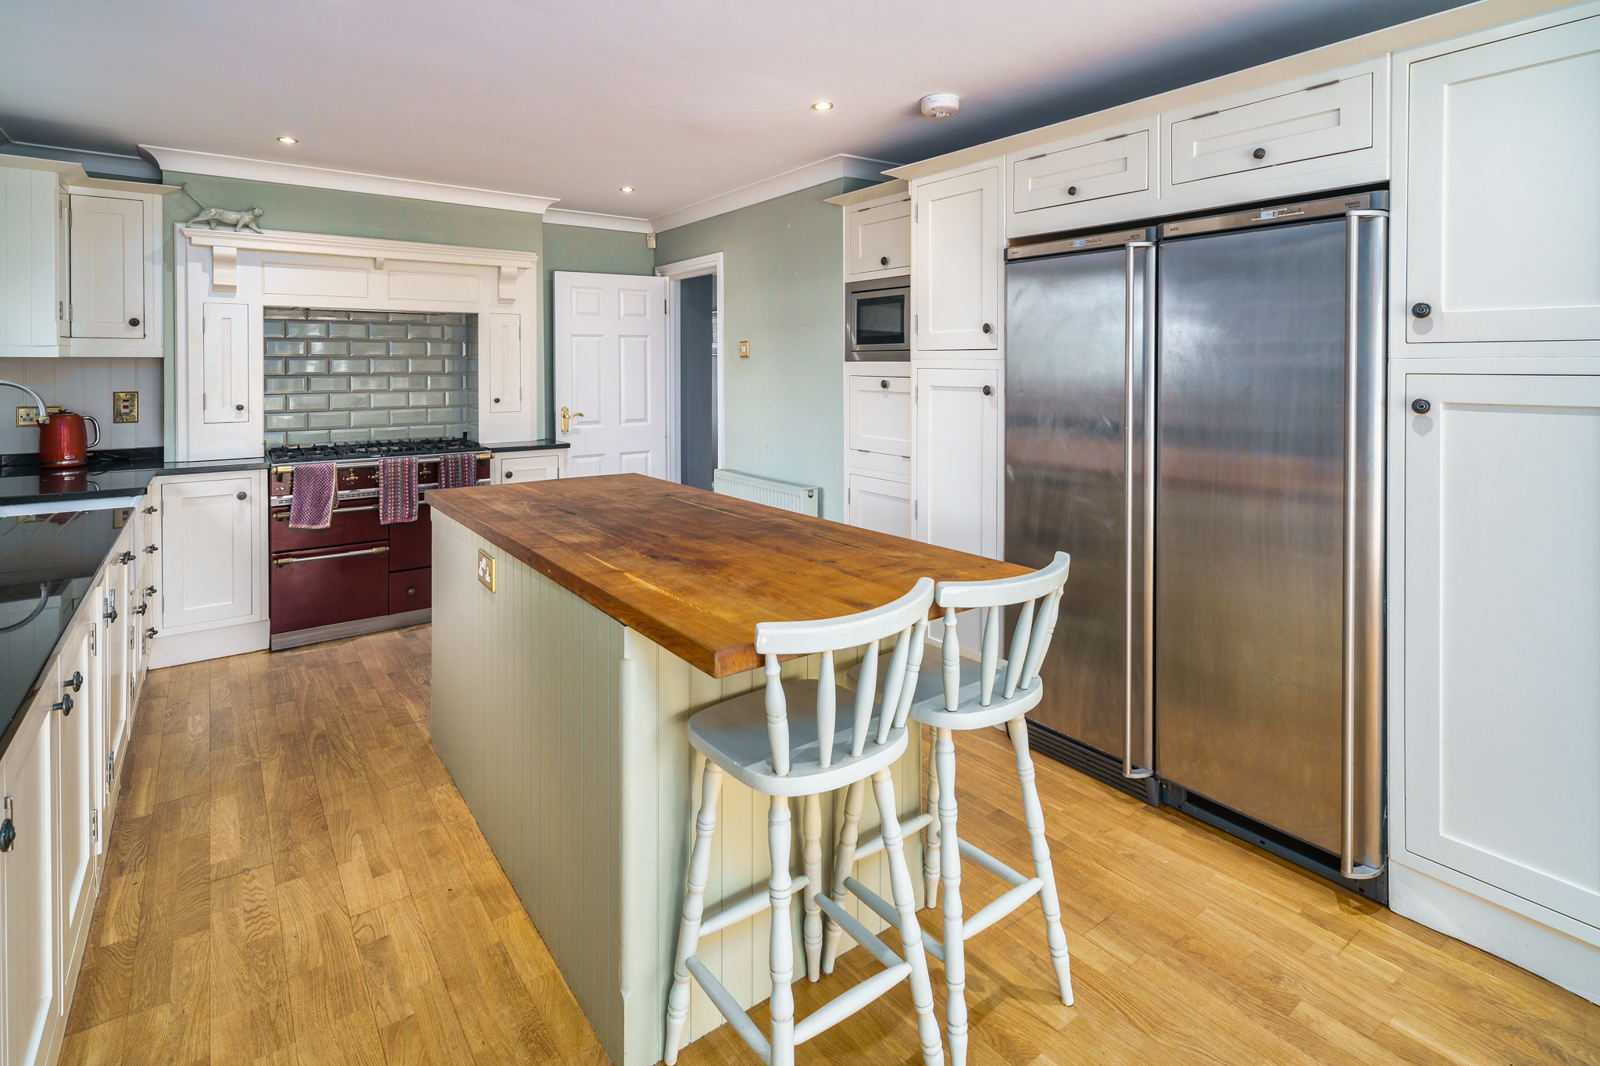
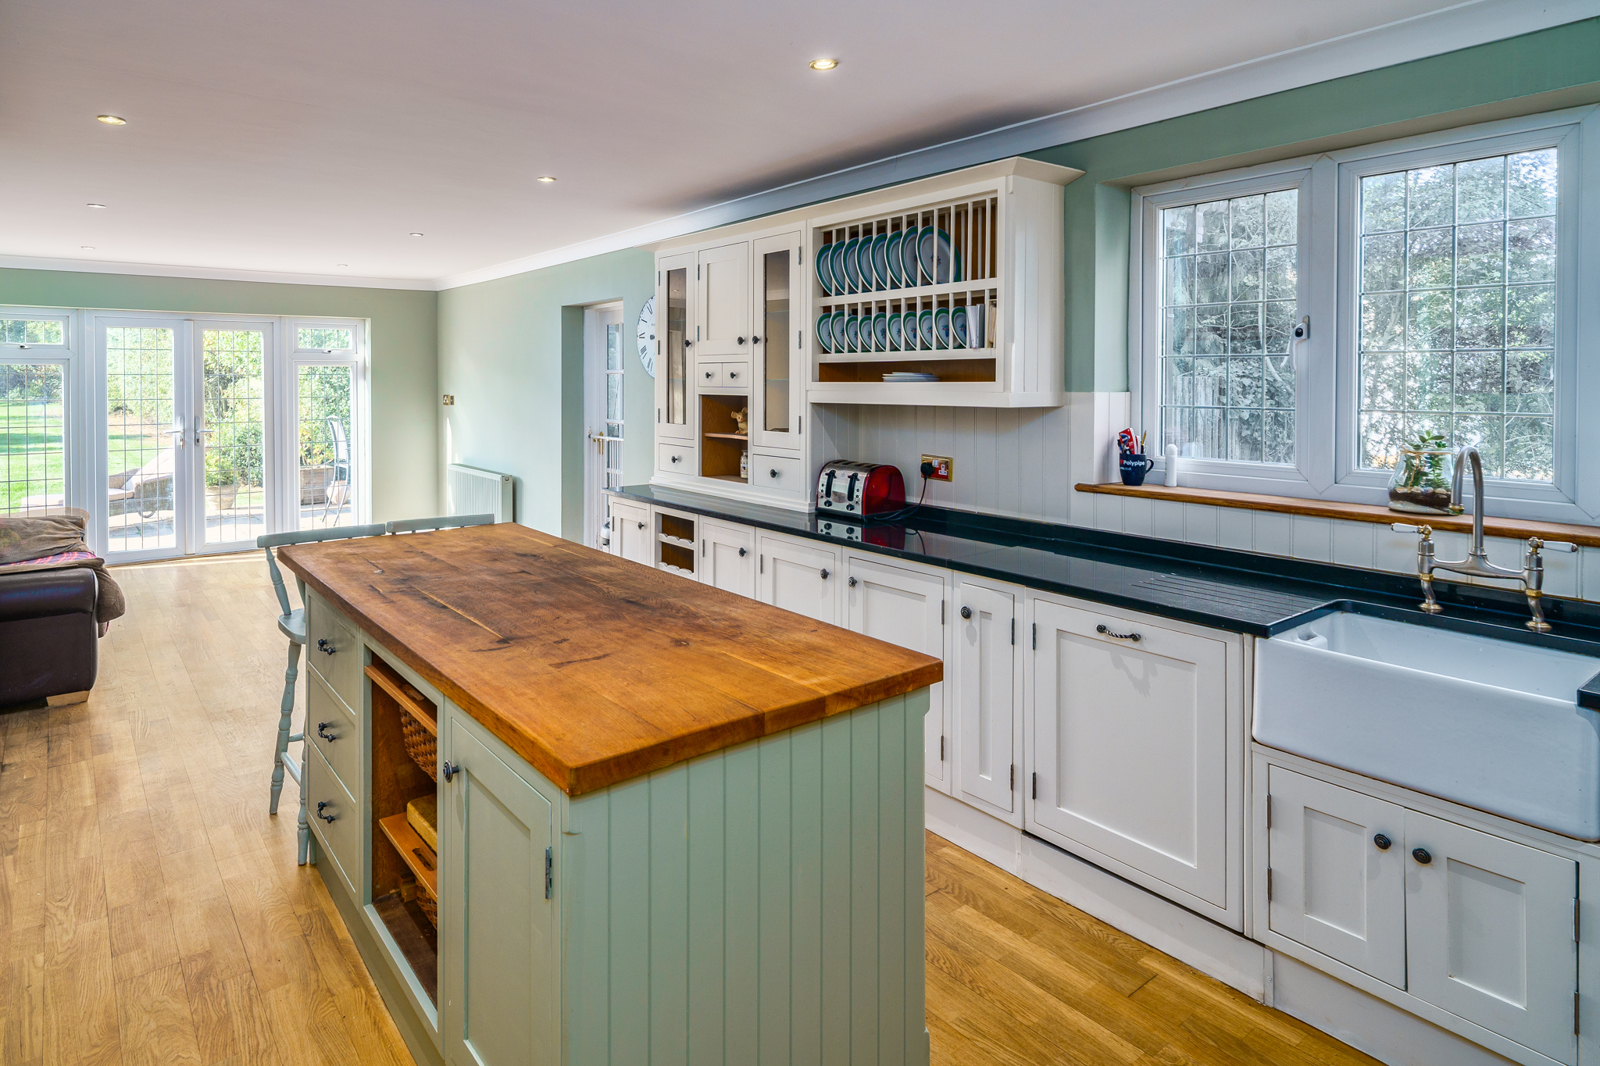
Kitchen/Breakfast Room - 30'4 x 12'8 (9.25m x 3.87m)
- In frame hand painted shaker style kitchen
- Black granite worktops
- Island with aged Iroko wood worktop
- Lacanche range cooker
- Integrated appliances
Utility Room - 15'5 x 6'8 (4.70m x 2.03m)
- Shaker units
- Sink
W/C
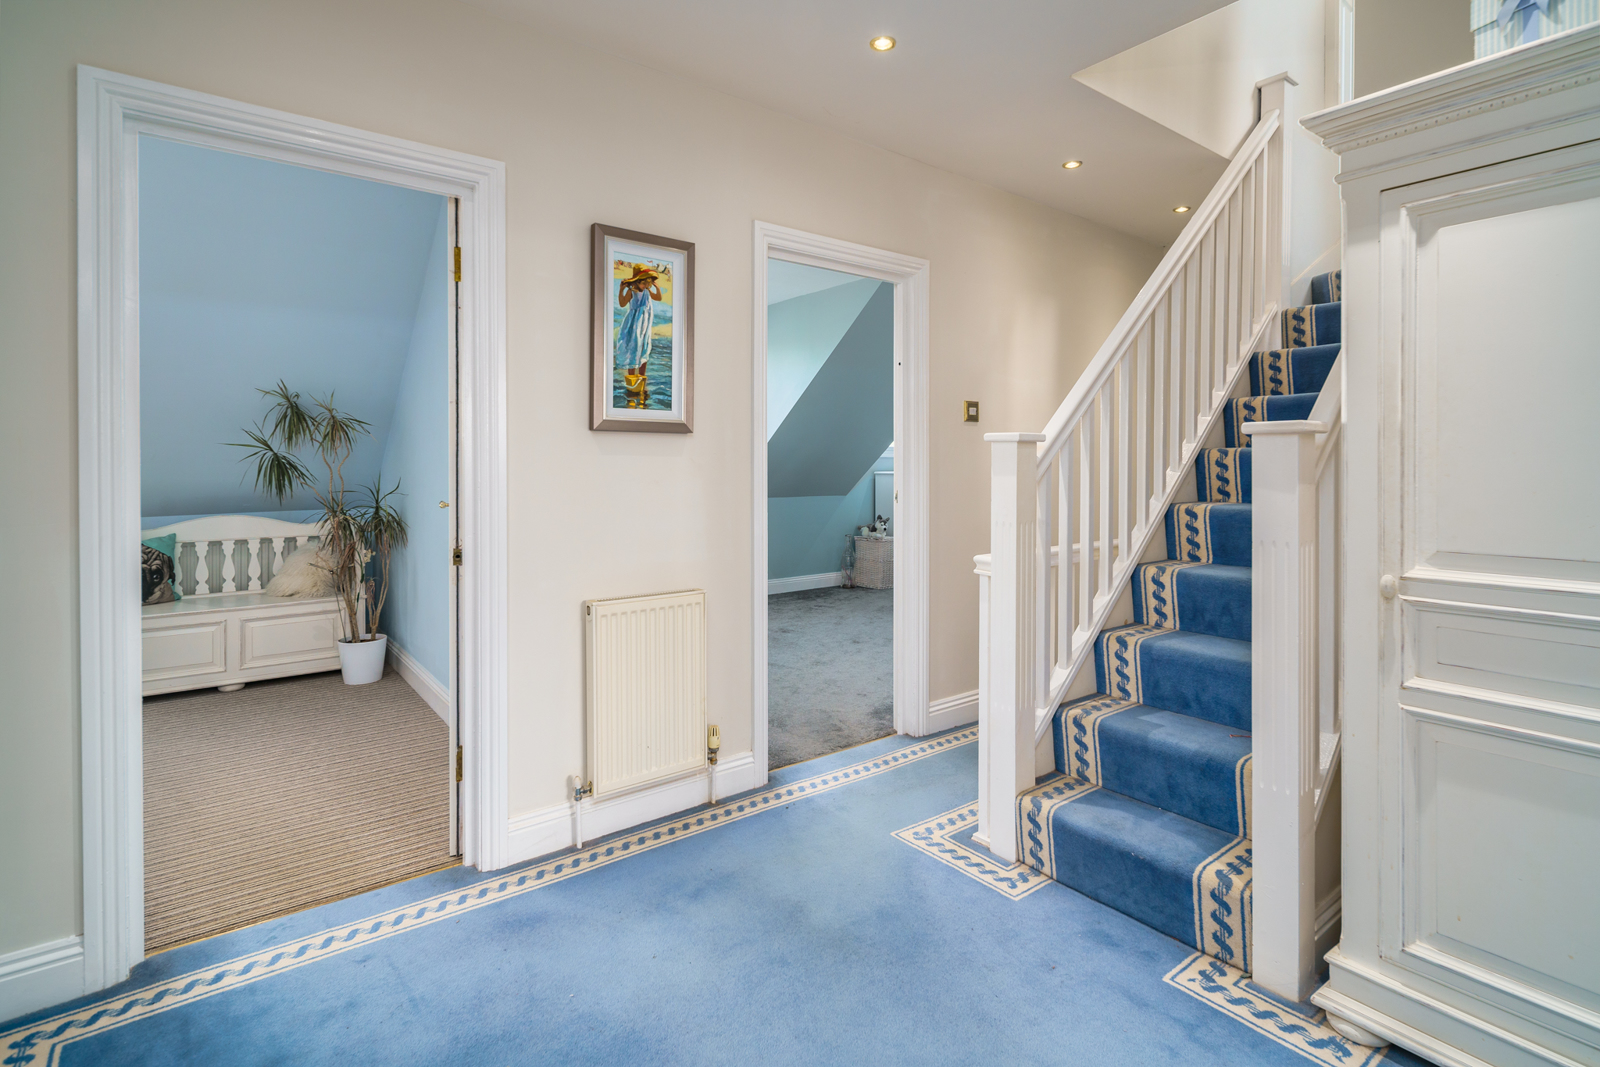
First Floor Landing
- Stairs to 2nd floor
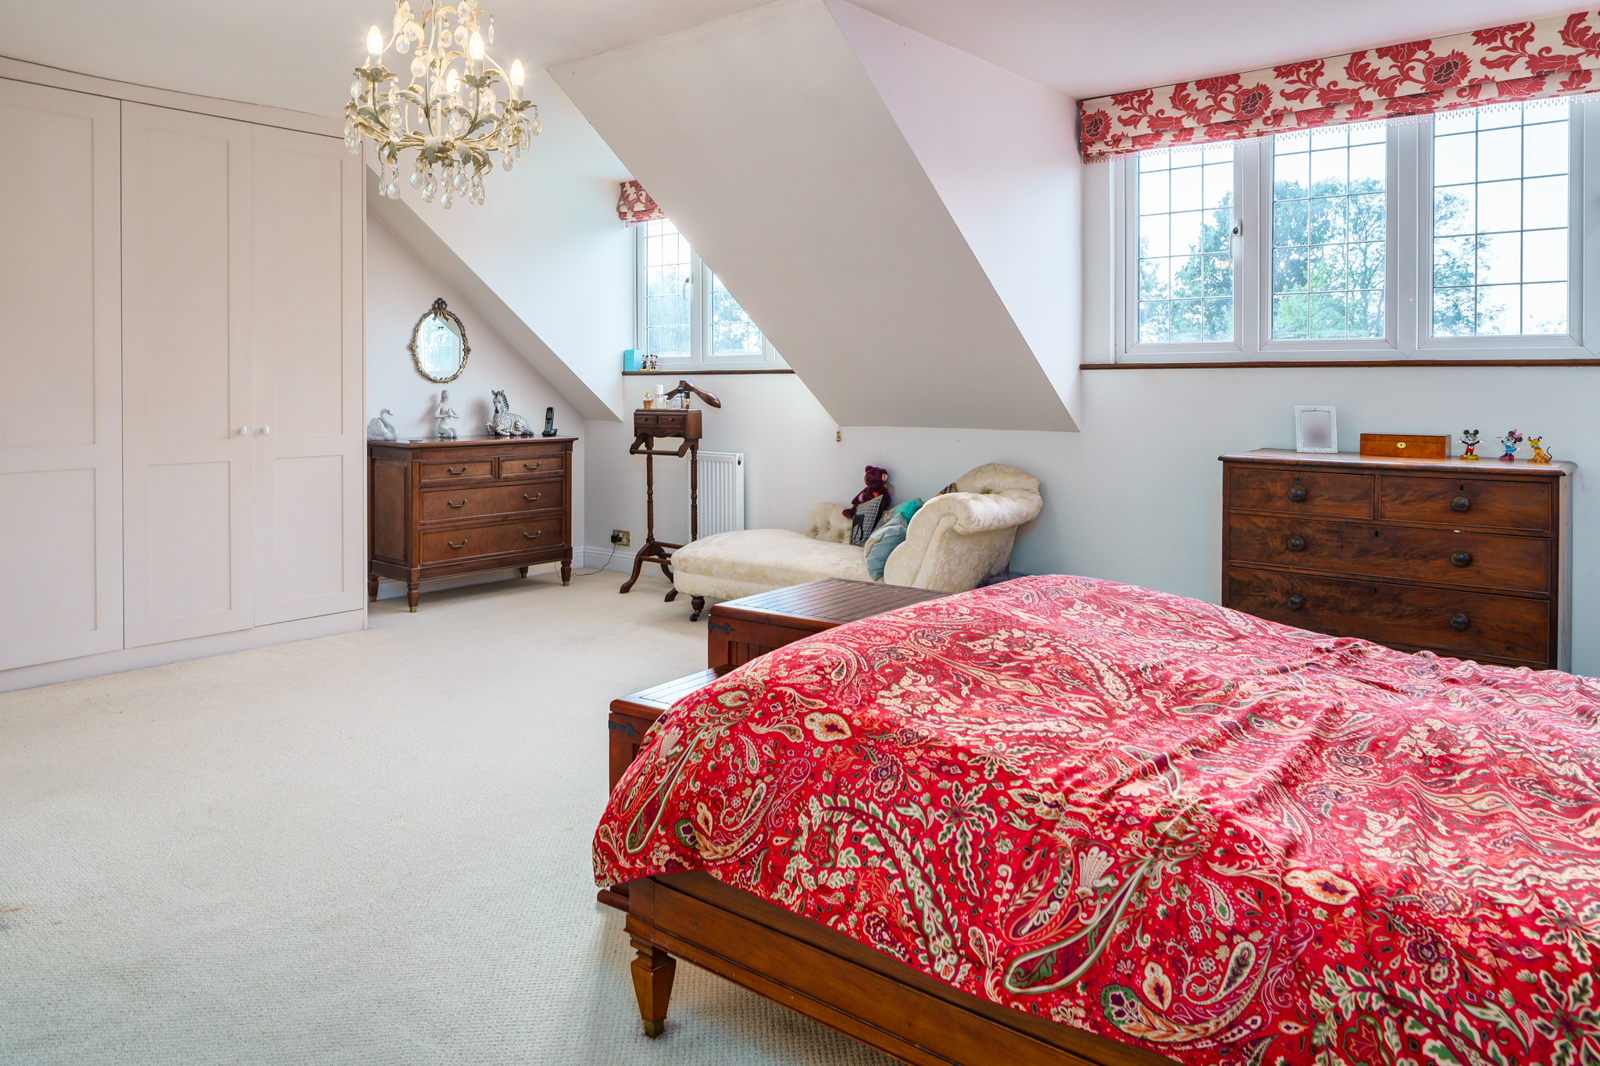
Bedroom One(Master) - 21'0 x 20'1 (6.41m x 6.12m)
- Built-in shaker style wardrobe
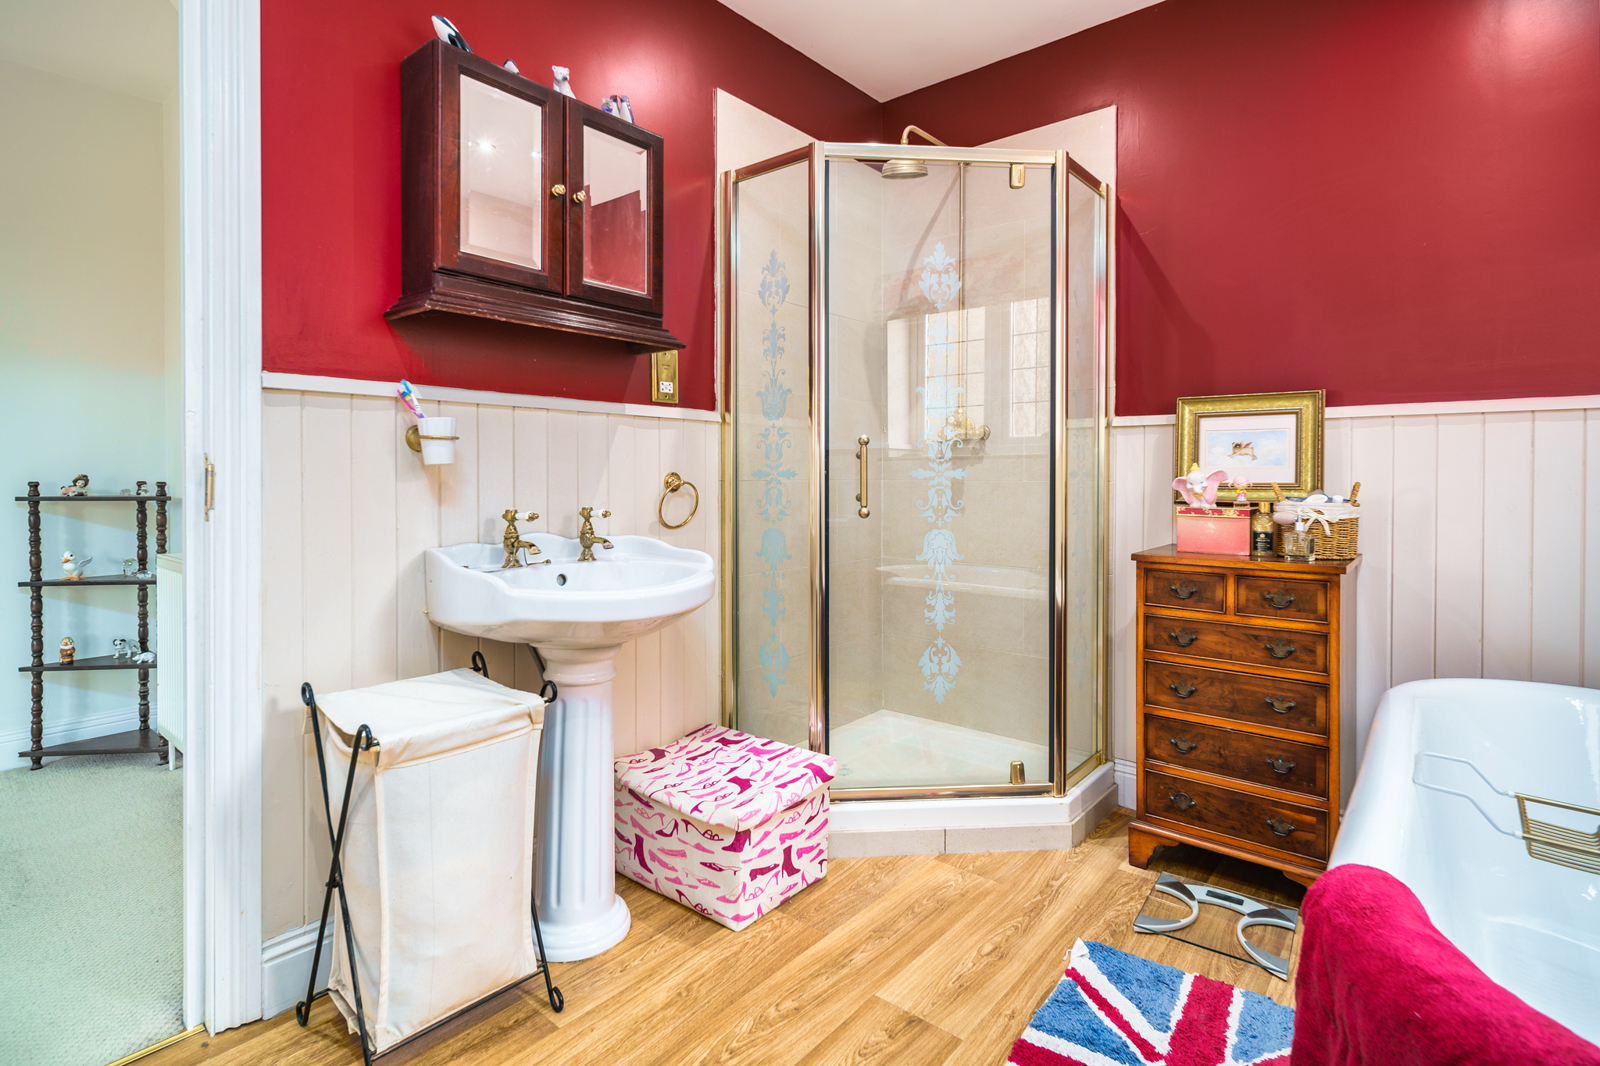
En-Suite Bath / Shower Room - 10'4 x 8'1 (3.14m x 2.47m)
- Cast Iron roll top bath
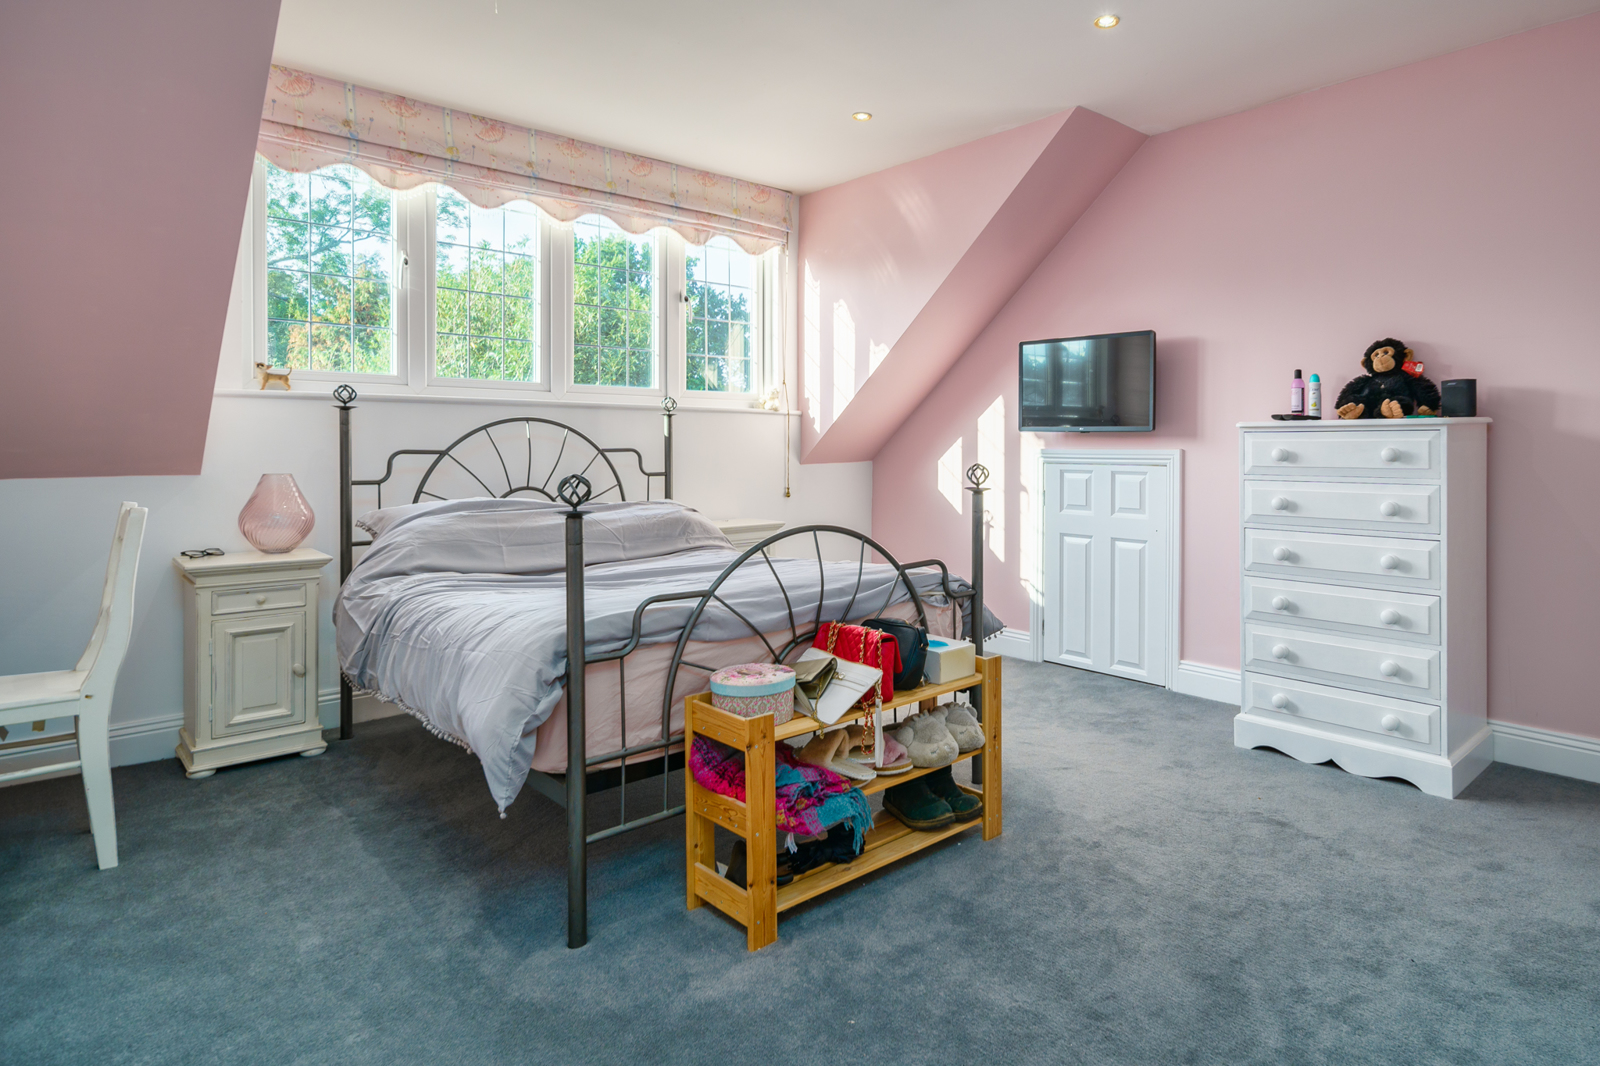
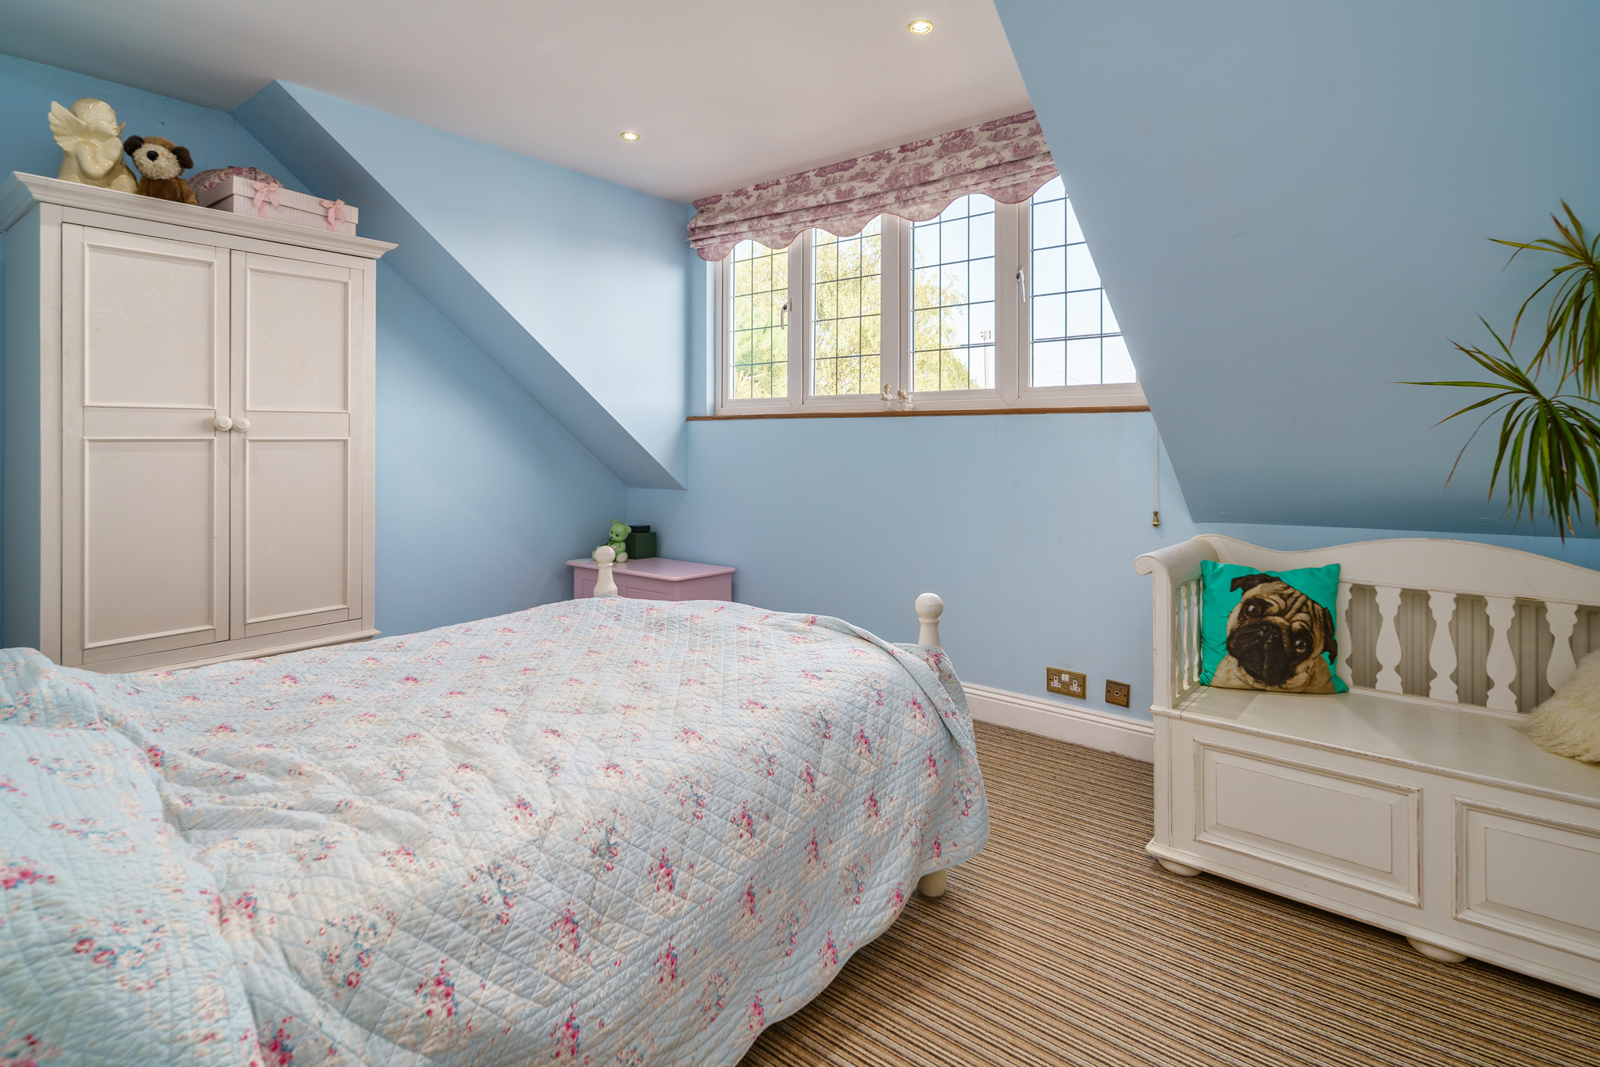
Bedroom Three - 17'3 x 14.4 (5.27m x 4.36m)
- Built in storage area
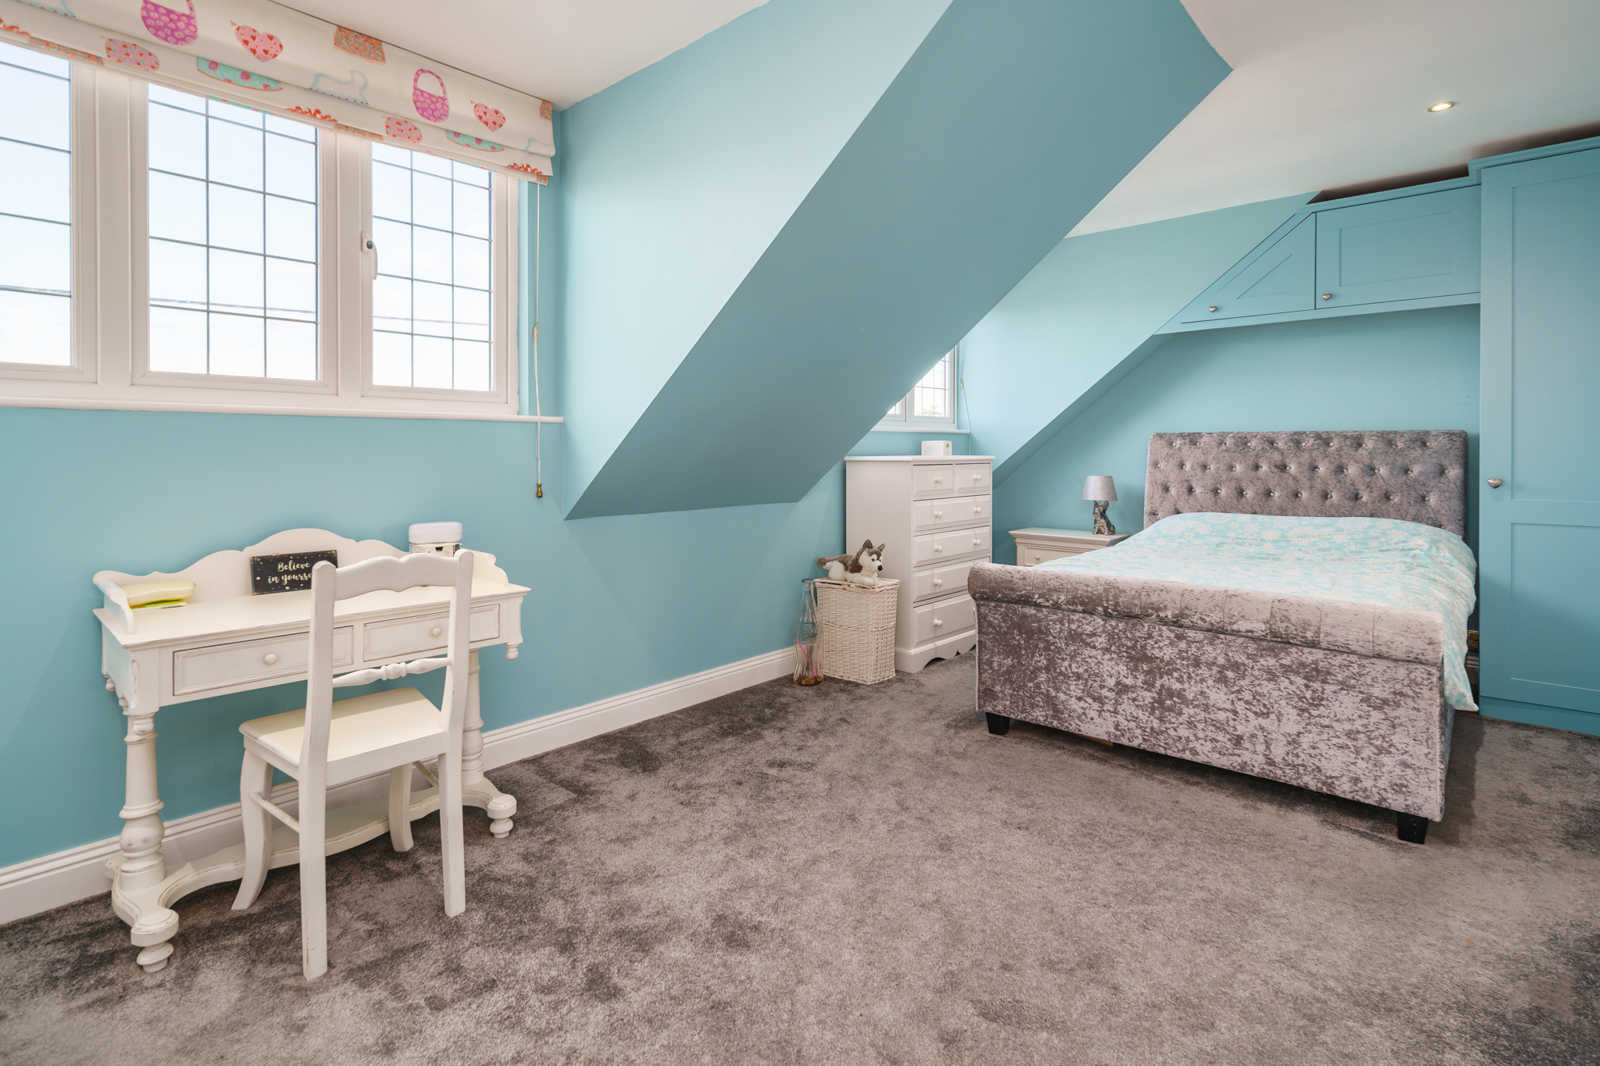
Bedroom Four - 20'1 x 11'0 (6.12m x 3.35m)
- Built in shaker style storage and wardrobe
Bedroom 5 - 15'2 x 11'.0 (4.62m x 3.35)
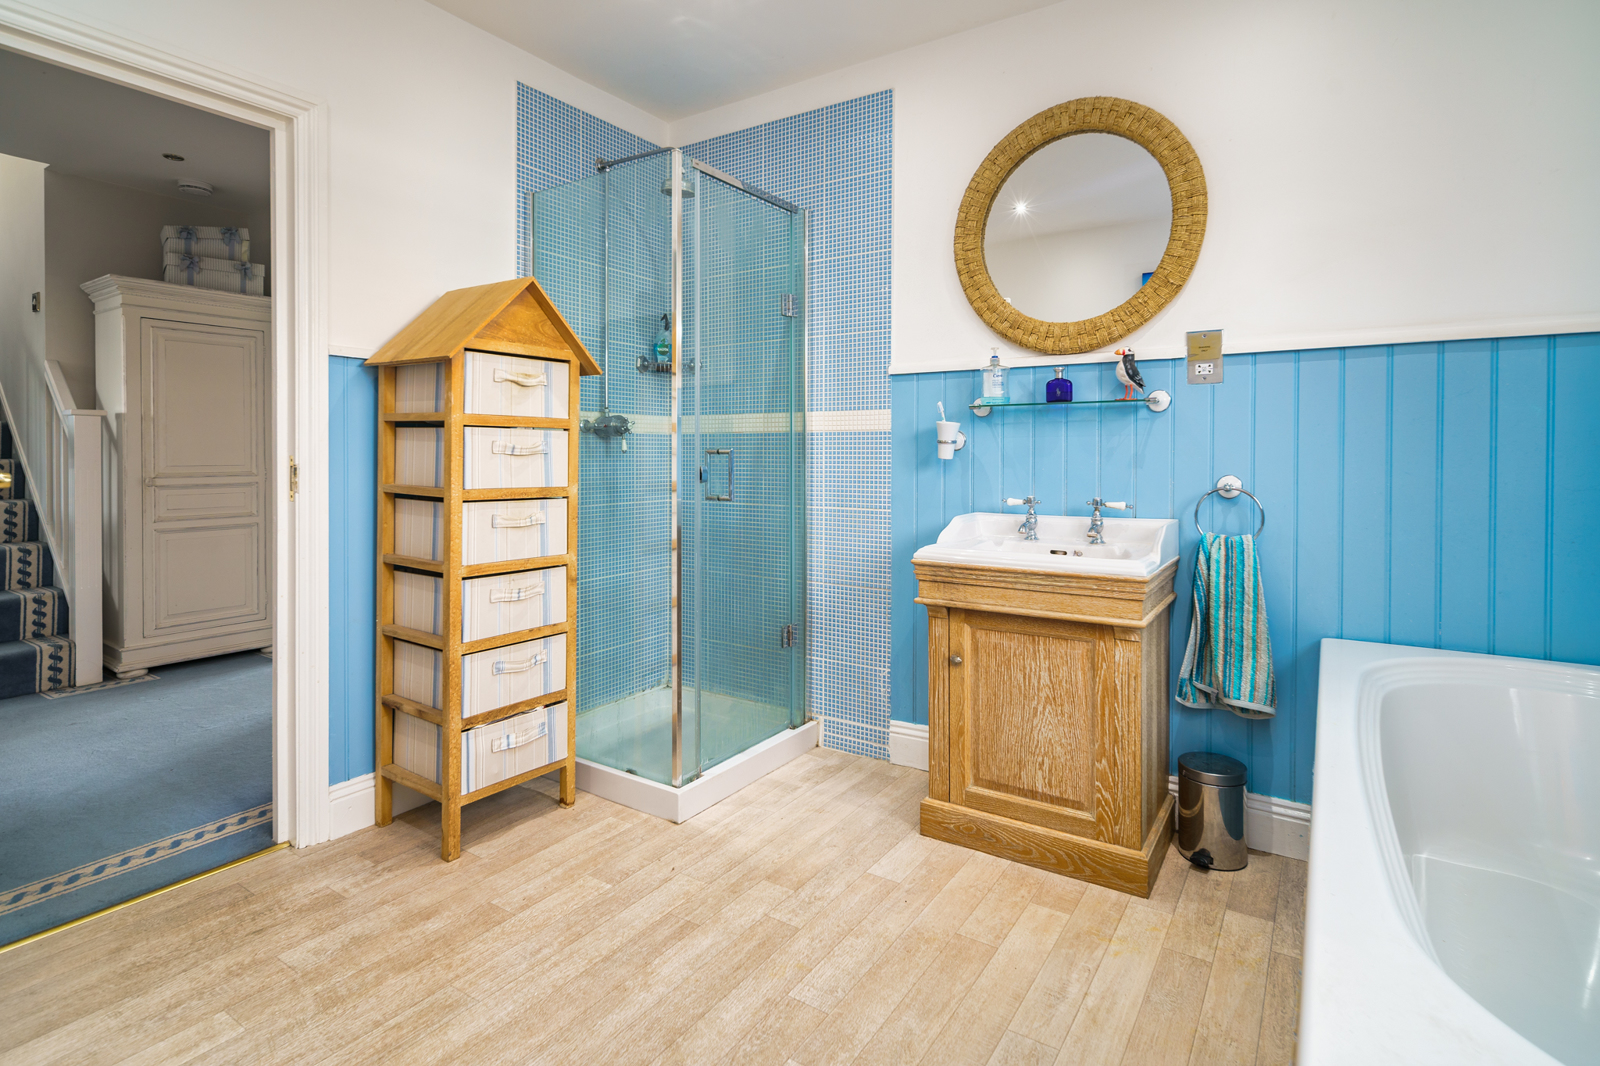
Family Bathroom - 11'4 x 9'9 (3.45m x 2.96m)
2nd Floor Landing Area
- Built in storage
- Double glazed Velux window
Bedroom Two (2nd Floor) - 20'10 x 16.1 (6.34m x 4.91m)
- three double glazed Velux windows
- Built in storage
Garage - 19'7 x 8'2 (5.96m x 2.49m)
- Up and over door
- Worcester Borsch boiler
Rear Garden - 50' 8 x 10⁵'3 (15.5m x 32.1m)
- Patio / Lawned area
Additional lawned area available under separate negotiation
50'8 x 183'7 (15.5m x 56m)