5 Bedroom Detached House Sold in Rowland's Castle, PO9
| Reference | 48296 |
| Address |
12 The Drift, Rowland's Castle, PO9 (Map Location) |
| Beds | 5 |
| Baths | 3 |
| Type | Detached house |
| Tenure | Freehold |
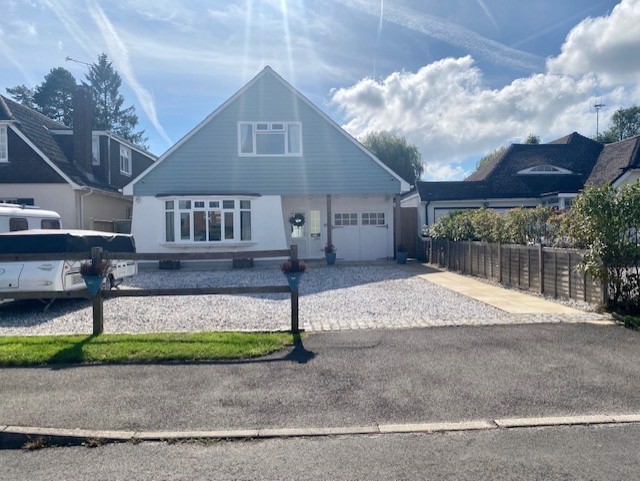
Chain Free! A beautifully presented light, spacious detached house, over 2400sq ft of space. The property benefits from four/five double bedrooms, three bathrooms, living area with bifold doors leading to the large south facing rear garden, open plan kitchen dining area leading to the beautifully kept south facing garden with patio area and is set in a prime village location within walking distance of Rowlands Castle Train Station and the green.
Description
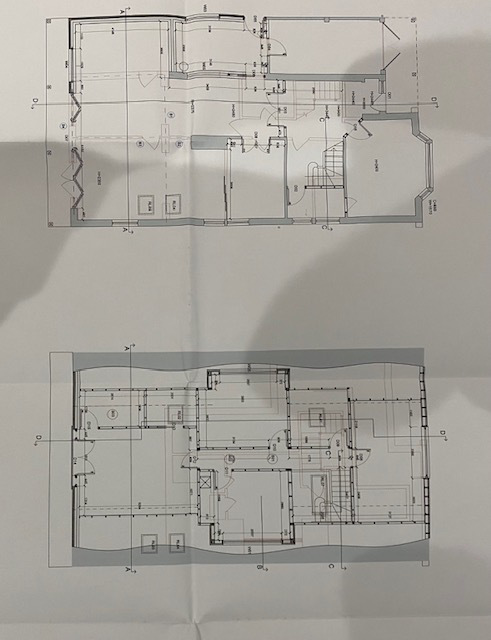
Property over approximately 2400 sq ft (excluding shed and summerhouse)
Ground floor
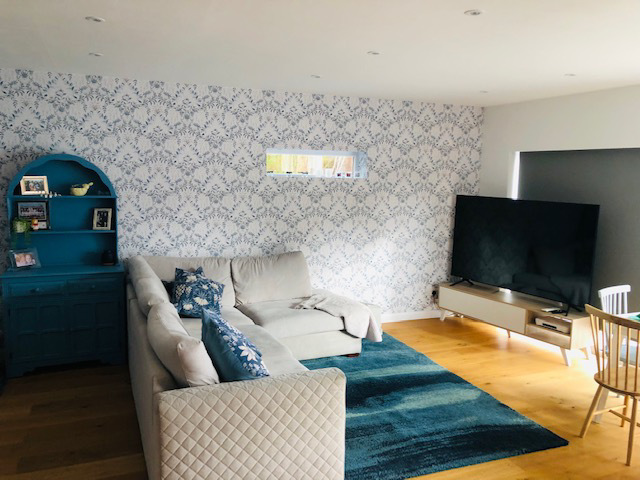
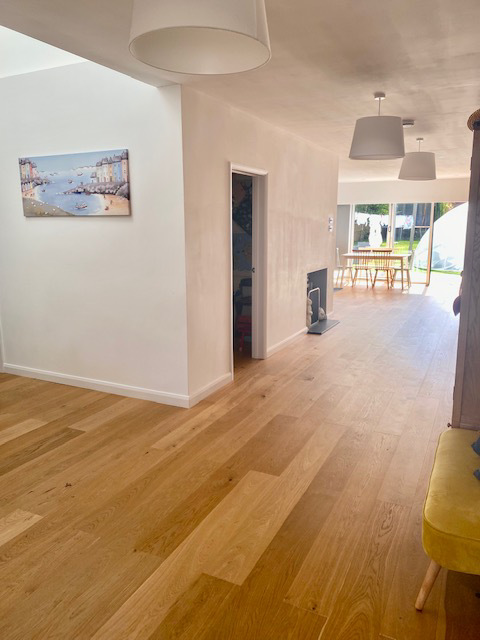
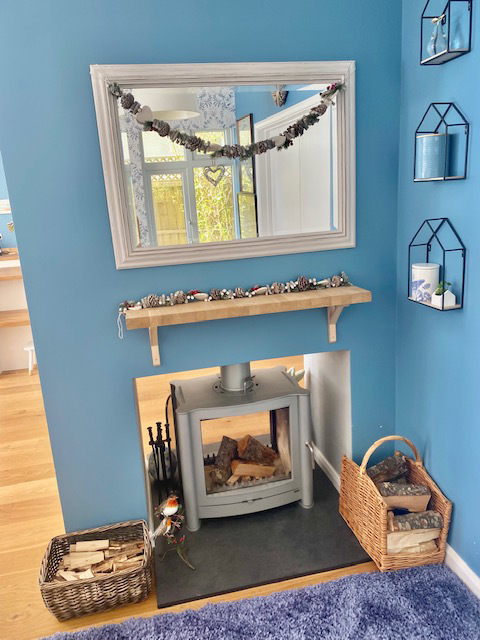
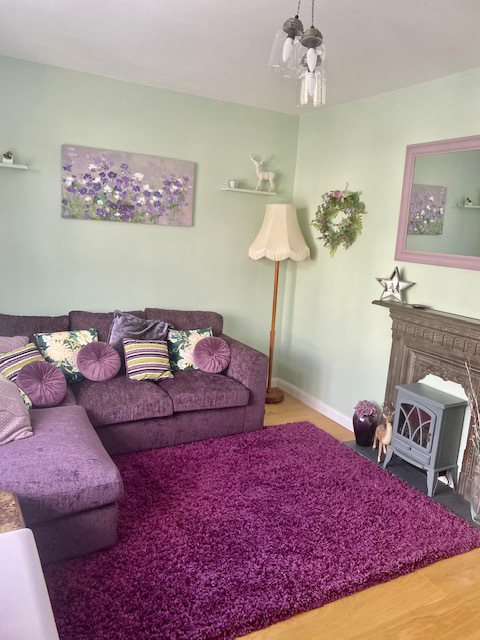
Smooth finish ceiling and walls throughout the property. Internal oak doors. Gas central heating - underfloor heating, oak flooring throughout ground floor area, double fronted Firebelly log burner and fireplace
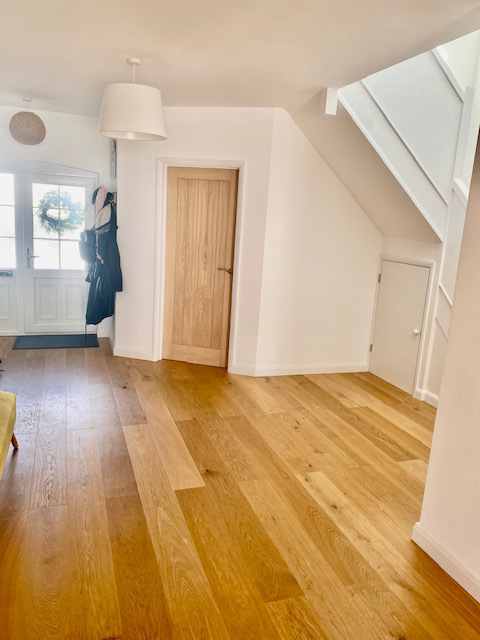
Downstairs open plan area - floor to roof height vestibule, large opening velux window, open light entrance area, stairs leading to first floor, accessed from the open plan entrance open. Large open plan area and feel extends throughout the downstairs area.
Snug/ Bedroom 5 14ft 8inch x 9ft 6inch front elevation bay window
Downstairs cloakroom: 8ft 2inch x 3ft 11inch Side elevation window toilet, basin and electric shower
Dining room/playroom: 11ft 2inch x 8ft 7inch Side elevation double glazed window. Double internal doors on parliament hinge opening in to open plan snug area.
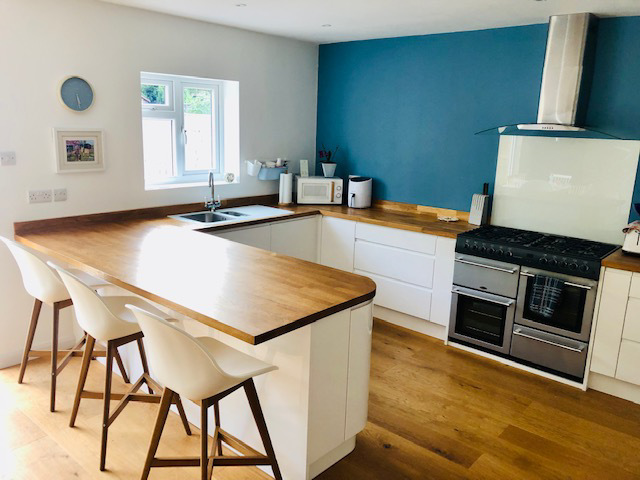
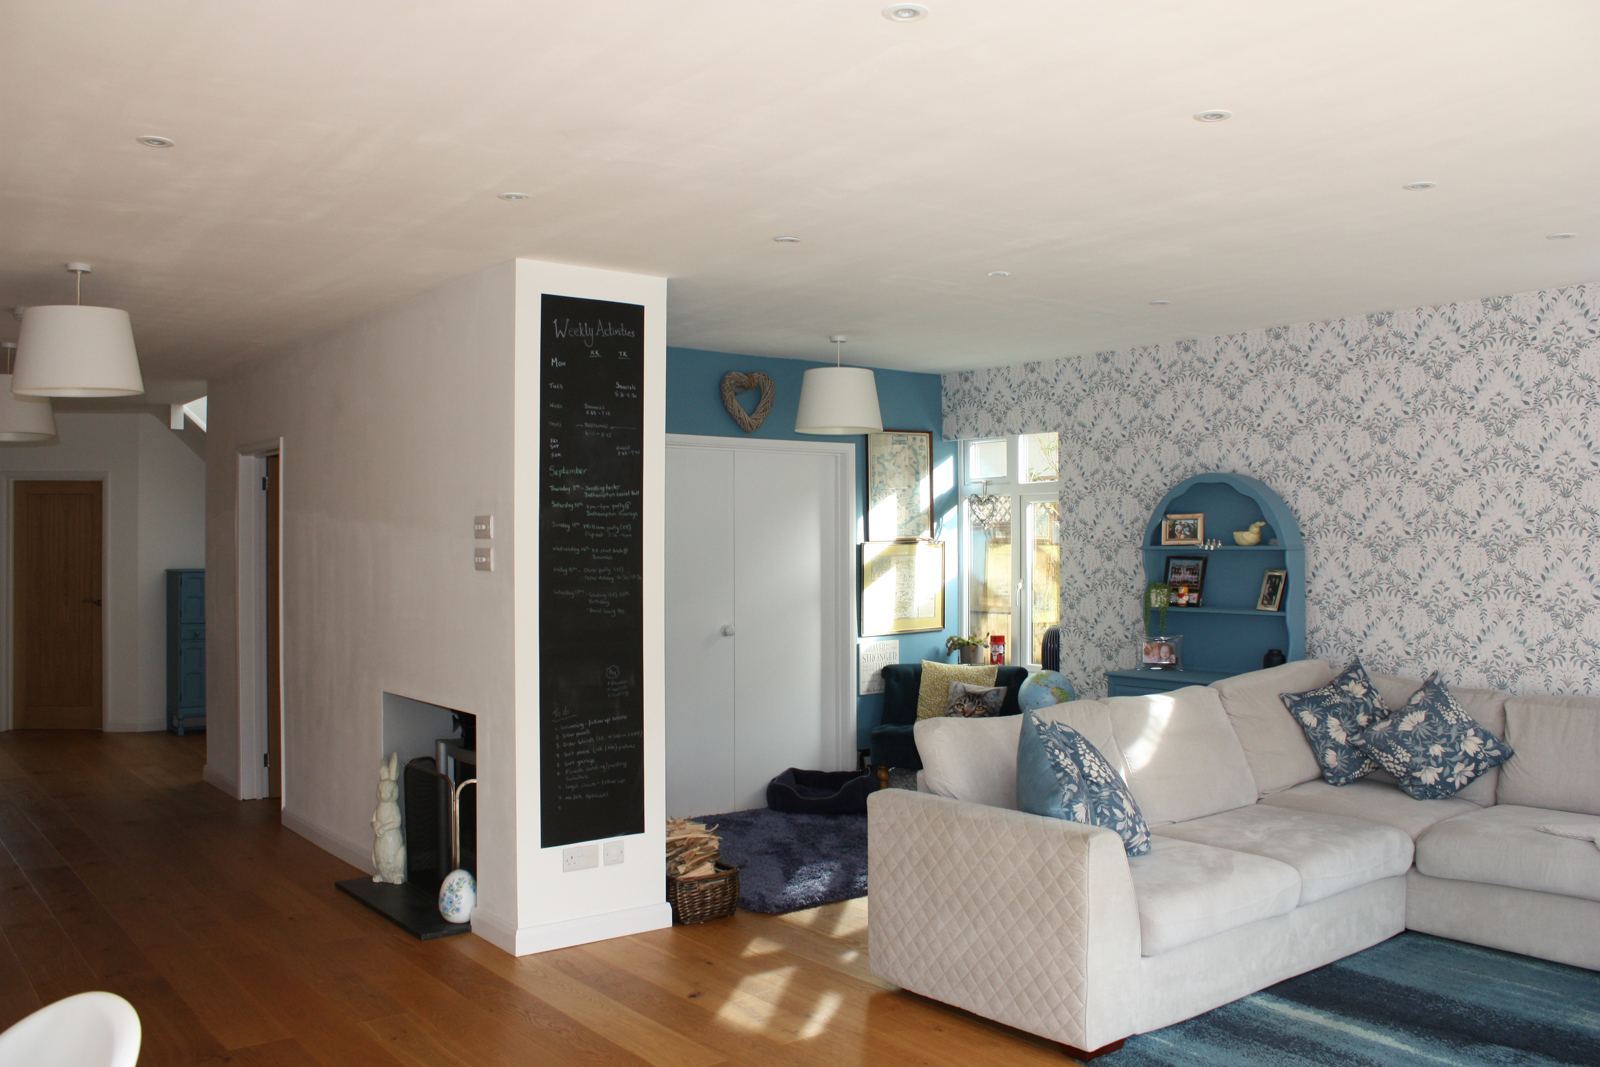
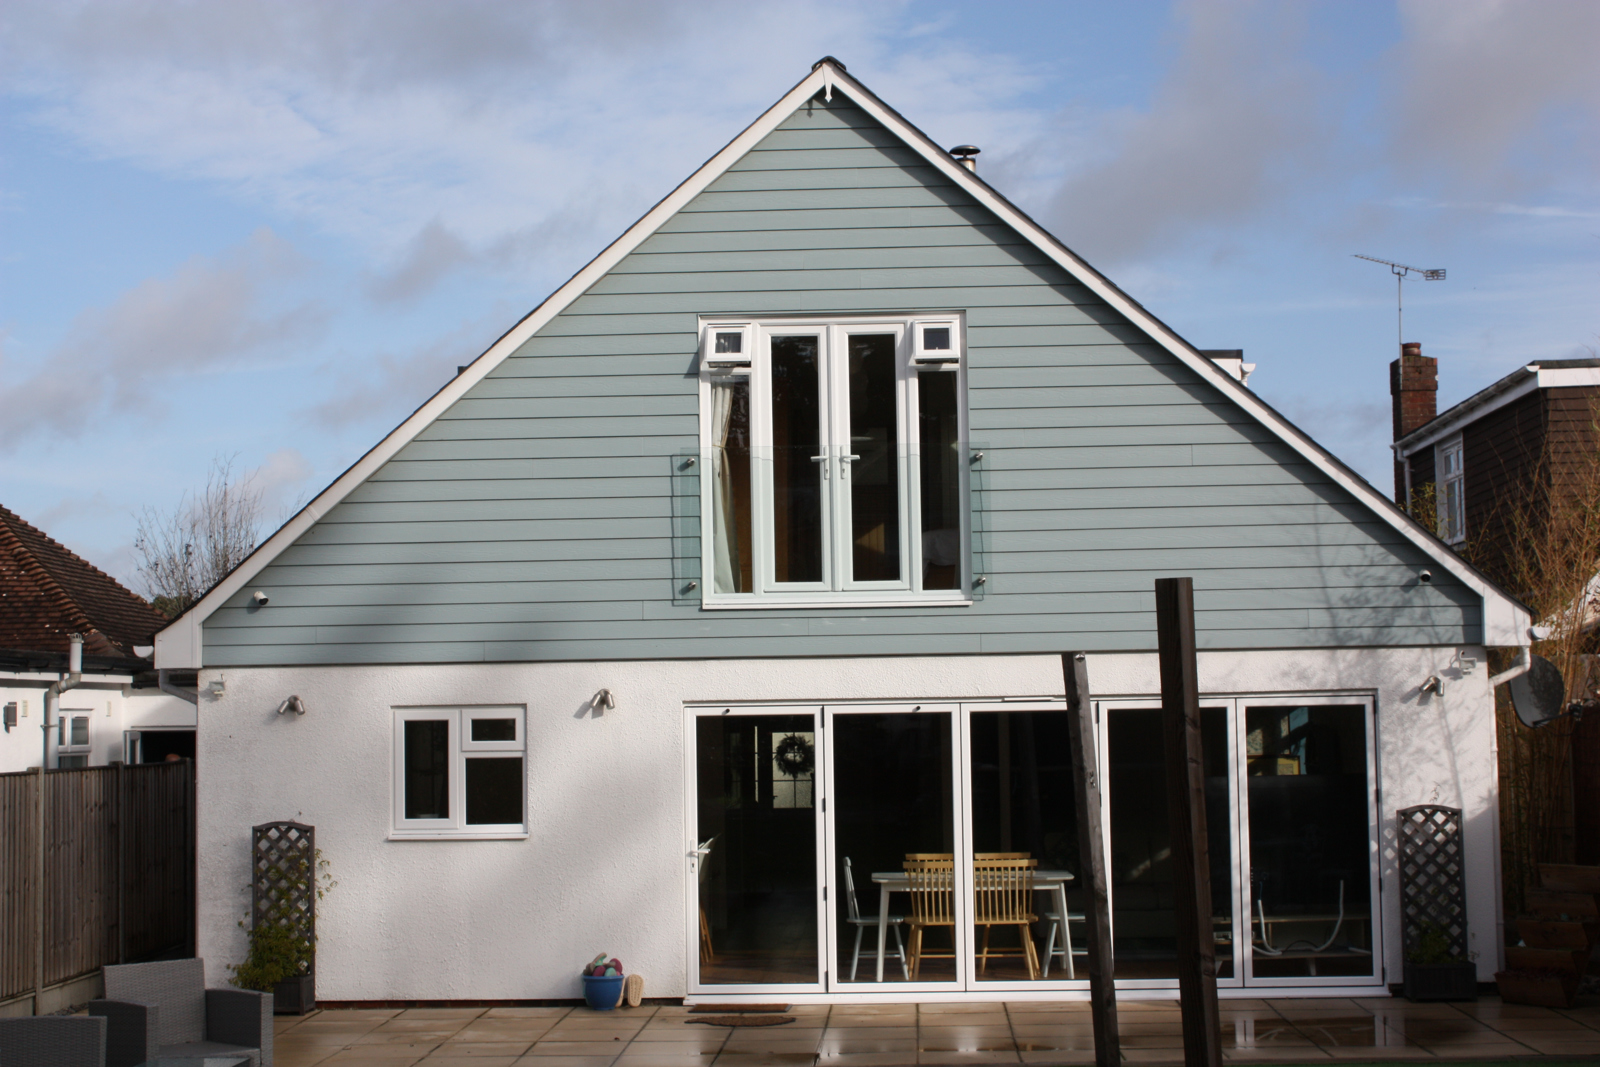
Kitchen/Dining/Family Room: 28ft 5inch x 17ft 2inch Rear elevation bi fold doors (5 x 1m doors), with inset ceiling lights, range of larder and base units, glass sink with drainer and mixer tap, oak worktop surfaces, range oven with extractor over, integrated dishwasher, integrated fridge and freezer, rear elevation window. Bi-fold doors over 5 meters, flowing most of the width of the rear of the house
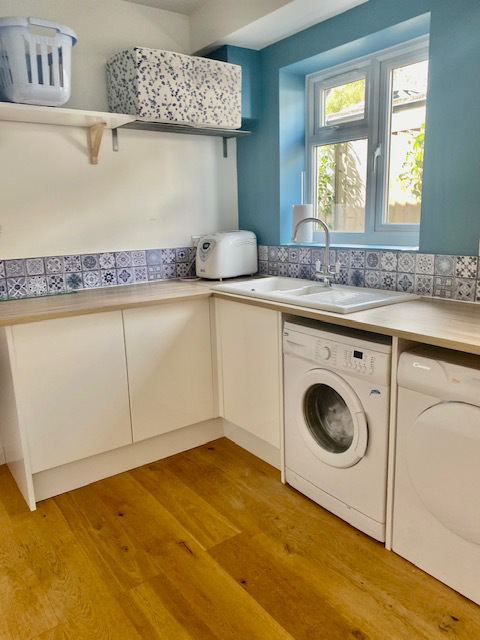
Utility Room: 10ft 8inch x 7ft 1inch range of base units, sink, laminate oak effect work surfaces, plumbing for appliances, door leading to garage and side elevation double glazed door leading to garden.
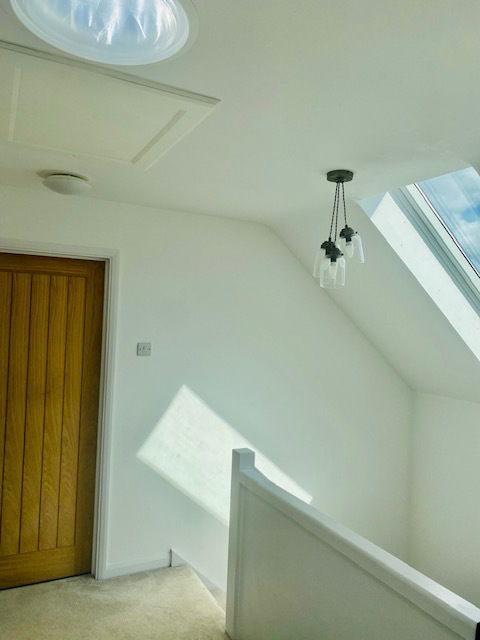
First Floor: access to loft hatch, radiator, and doors leading to:
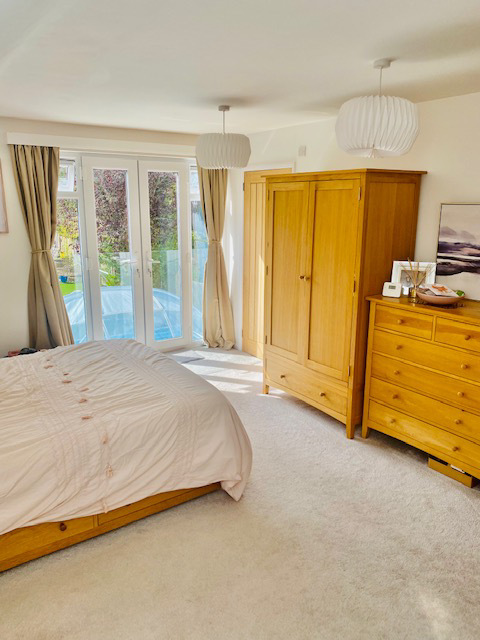
Bedroom One: 19ft 3inch x 12ft 2inch Front elevation double glazed window, built in wardrobes, radiator and doors leading to dressing area and a further door to an ensuite.
Dressing Area: 10ft 1inch x 5ft 4inch , 2 x Sun pipe with inset ceiling lights and extraction fan
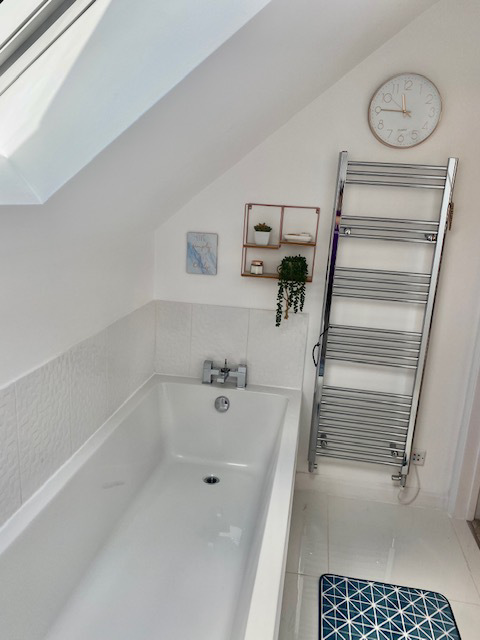
En-Suite: 8ft 9inch x 5ft 4inch Opening vules double glazed window, extractor fan, underfloor heating, suite comprises of bath, wash hand basin, low level WC, tiled surrounds, heated towel (GCH and electric) rail and tiled flooring.
Bedroom Two: 17ft 10inch x 10ft 2inch Front elevation double glazed window, access to loft eaves
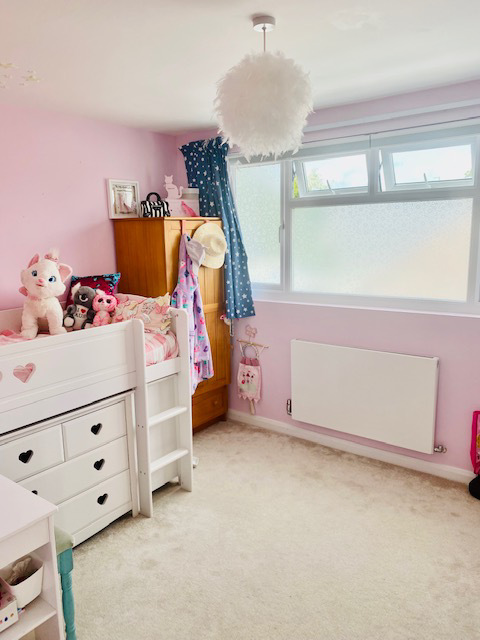
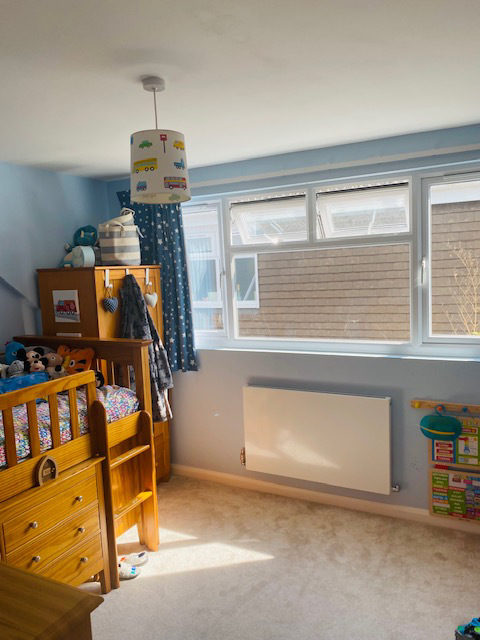
Bedroom Three: 10ft 9inch x 9ft 7inch Side elevation dorma double glazed window and radiator.
Bedroom Four: 10ft 9inch x 9ft 5inch Side elevation dorma double glazed window and radiator.
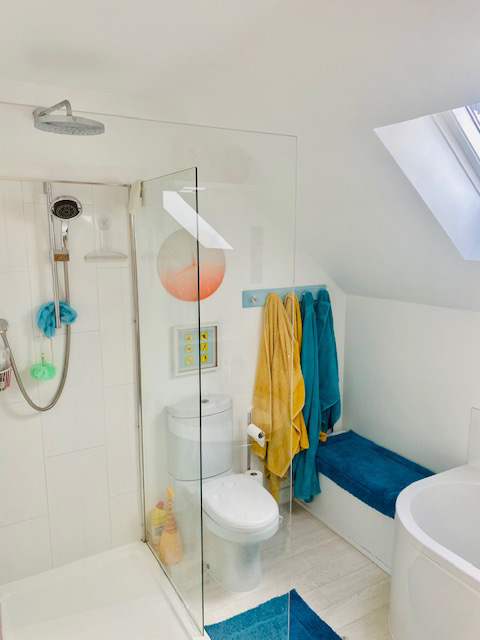
Family Bathroom: 8ft 7inch x 7ft 4inch Vulex opening double glazed window, underfloor heating, suite comprises of enclosed panel bath, wash hand basin, low level WC, tiled surrounds, heated towel rail, large walk in shower unit, (electric and GSH) and Mira platinum rain shower (wifi controlled).
Outside:
CCTV (hardwired) overseeing property (front and rear garden)
Front: Large gravel driveway leading to garage. Podpoint electric car charger. Access to electrical supply
Garage: 17ft x 7ft 11inch Opening door, power and light. Oak flooring laid (area currently used as a gym)
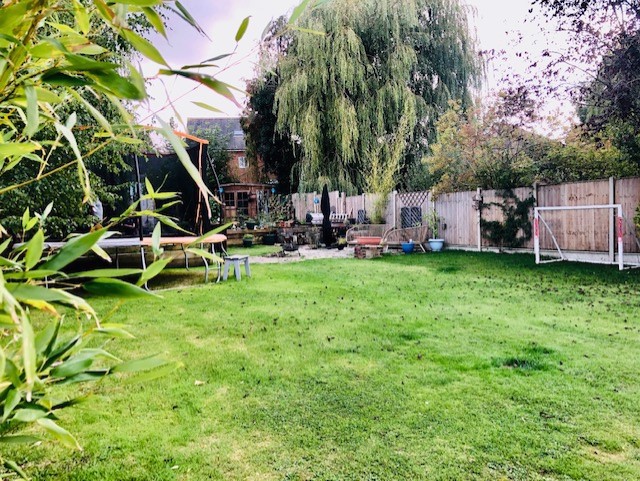
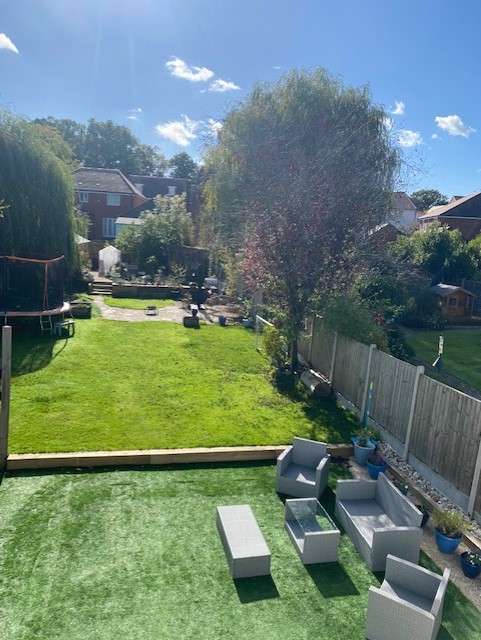
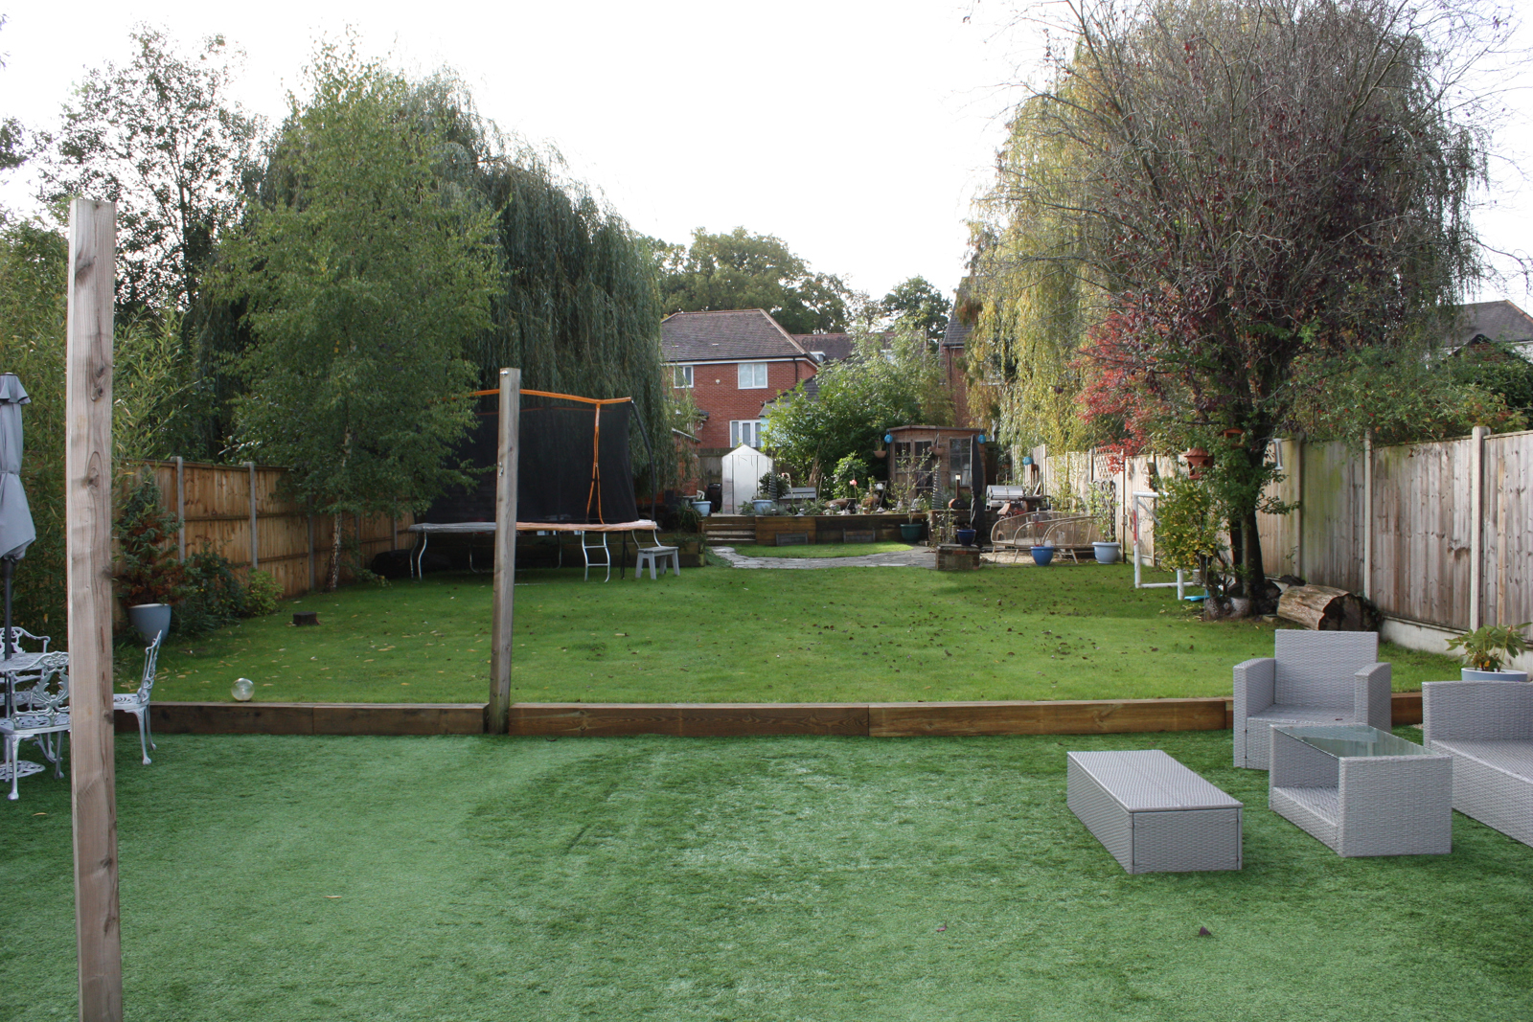
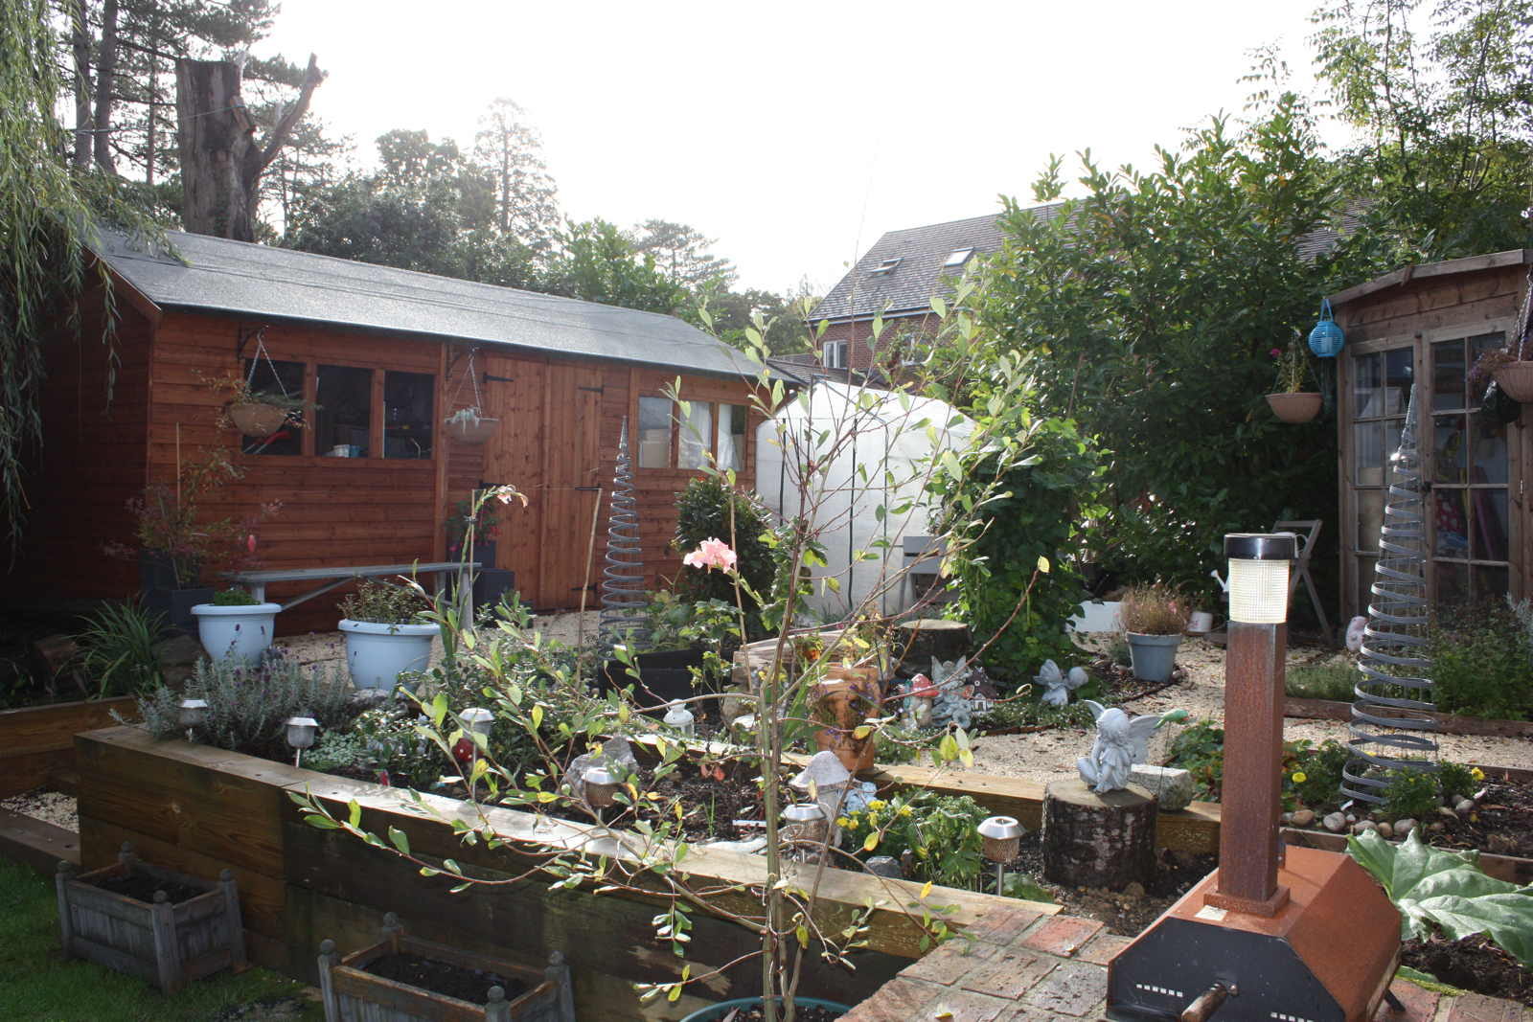
Rear Garden: Patio near to house leading to area of AstroTurf. Landscaped and lawned, south facing, laid to lawn, large wooden shed (10ft x 20ft), summerhouse (7.5ft x 7.5ft) outside tap and side pedestrian access and access to electrical supply. South facing garden. Quiet garden
Wonderfully spacious, high specification home. Including open plan living but including separate spaces for other uses within the home