3 Bedroom Detached House Sold in Ipswich, IP8
| Reference | 48269 |
| Address |
Duck Cottage, Duke Street, Hintlesham, Ipswich, IP8 (Map Location) |
| Beds | 3 |
| Baths | 3 |
| Type | Detached house |
| Tenure | Freehold |
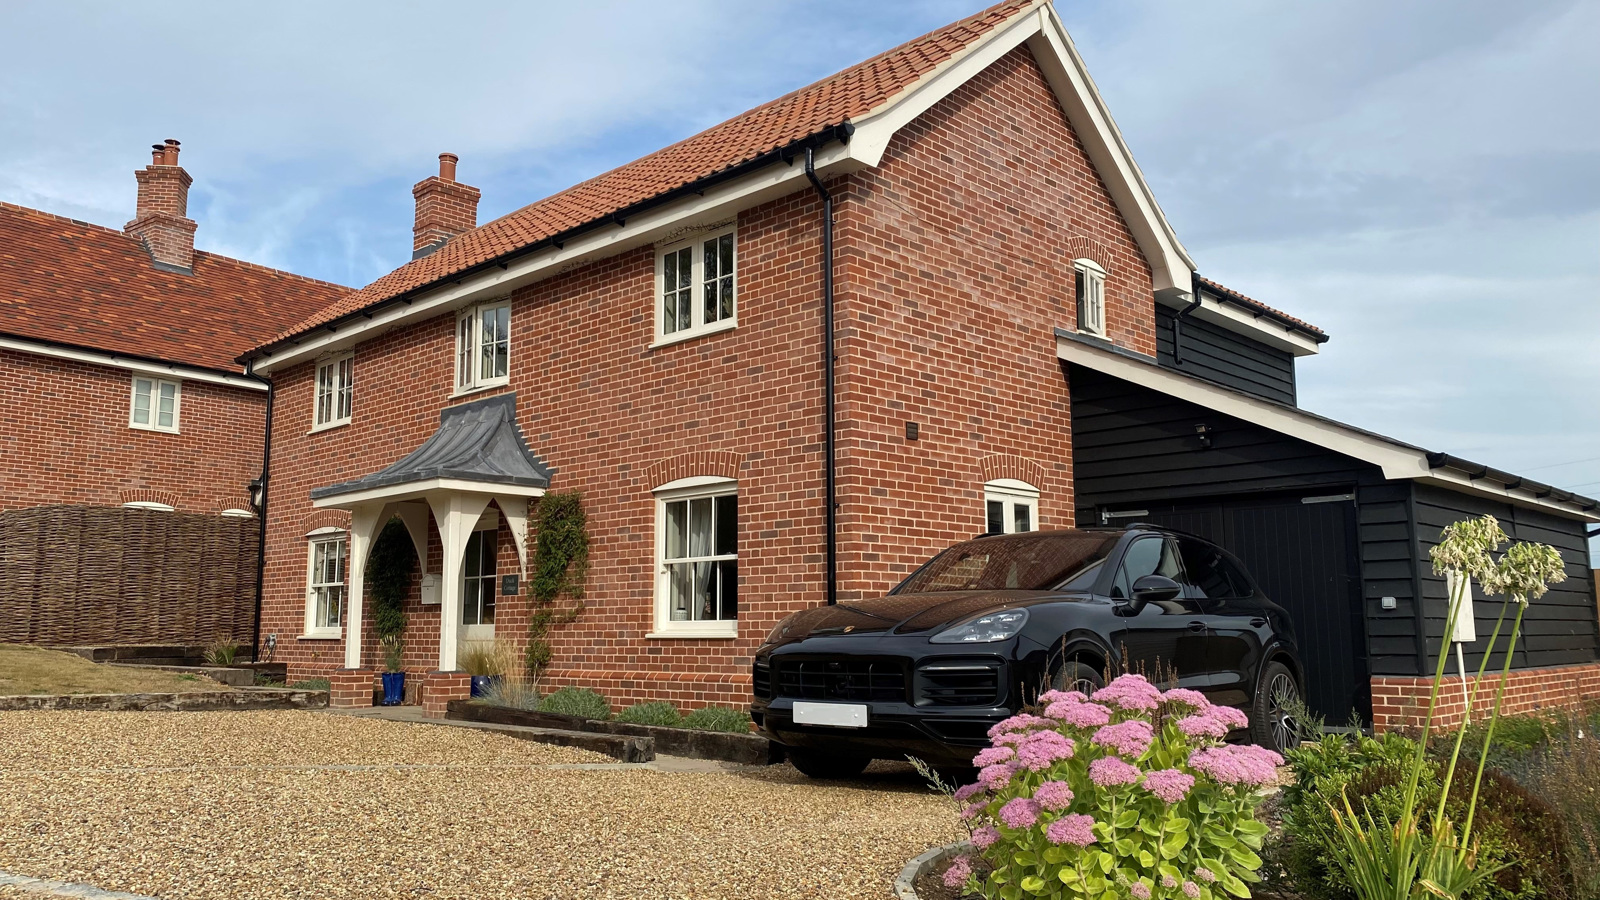
Duck Cottage located in the rural village of Hintlesham between the market towns of Ipswich and Hadleigh. Duck Cottage is a 3/4 bed house ideal for families or those looking to downsize.
Description
Location: Duck Cottage is located on Duke Street, Hinlesham between the market towns of Hadleigh and Ipswich. Hintlesham itself offers an excellent variety of amenities including a well-regarded primary school, farm shop with cafe, pub and Hintlesham Hall Hotel and Golf and Health Club. The market town of Hadleigh lies 4 miles away and offers Butchers, Cafes and Pubs. The county town Ipswich lies approximately 5 miles away and offers all you would expect from a major town, Cinemas, Restaurants, and shopping. Main line rail link to London’s Liverpool Street Station can be accessed at either Ipswich 6 miles or Manningtree 9 miles.
Duck Cottage is part of Langton Vale a development carried out by highly regarded local developers Harvest Homes.
Entrance Hall: 4-pane glazed solid wood front door. Doors lead off the central hallway to the Kitchen, Livingroom, study/bedroom 4 and a downstairs w/c. Stairs lead to the first floor. Underfloor heating. Engineered oak flooring.
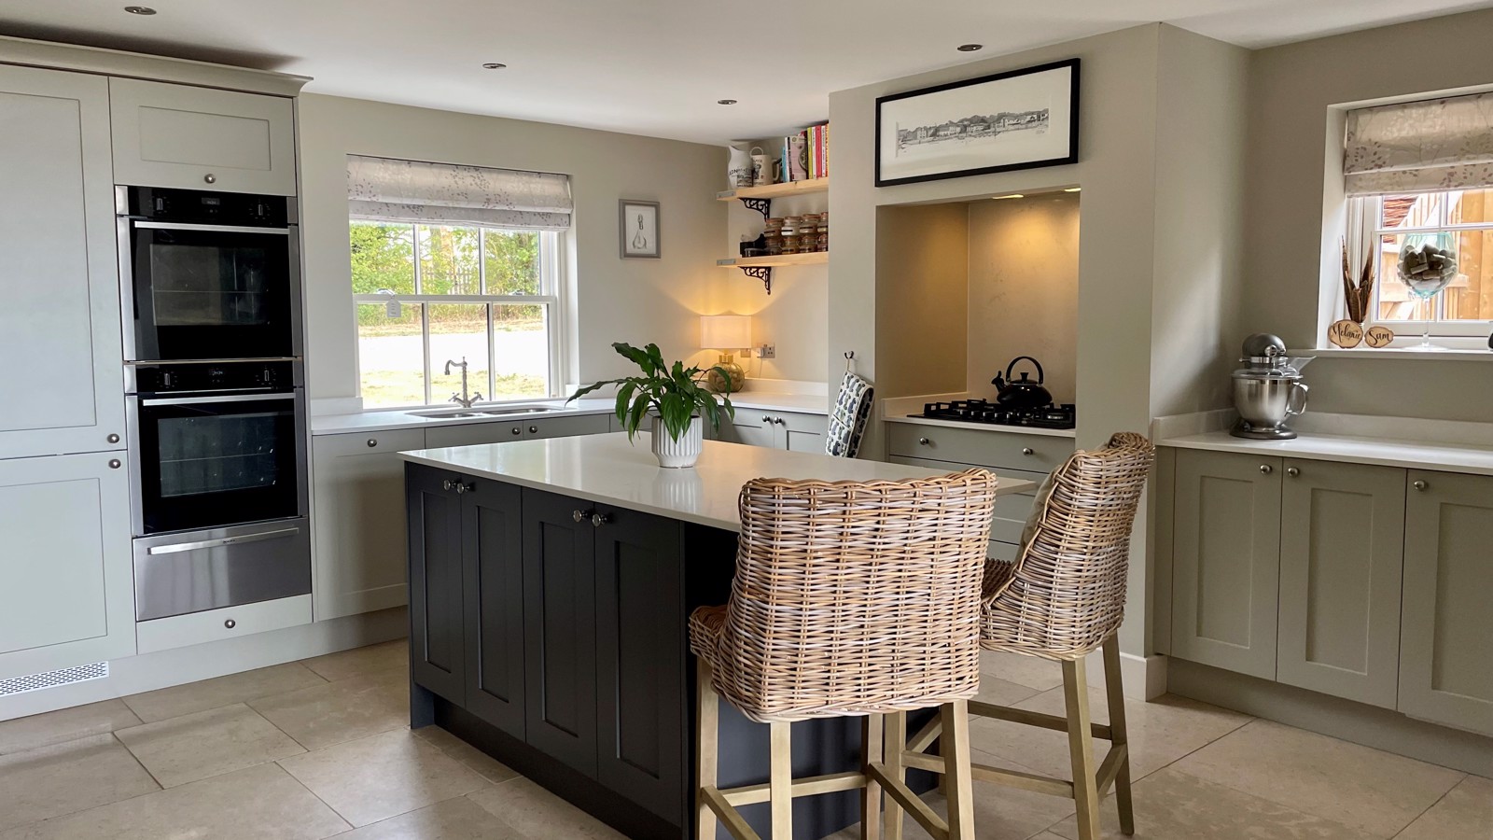
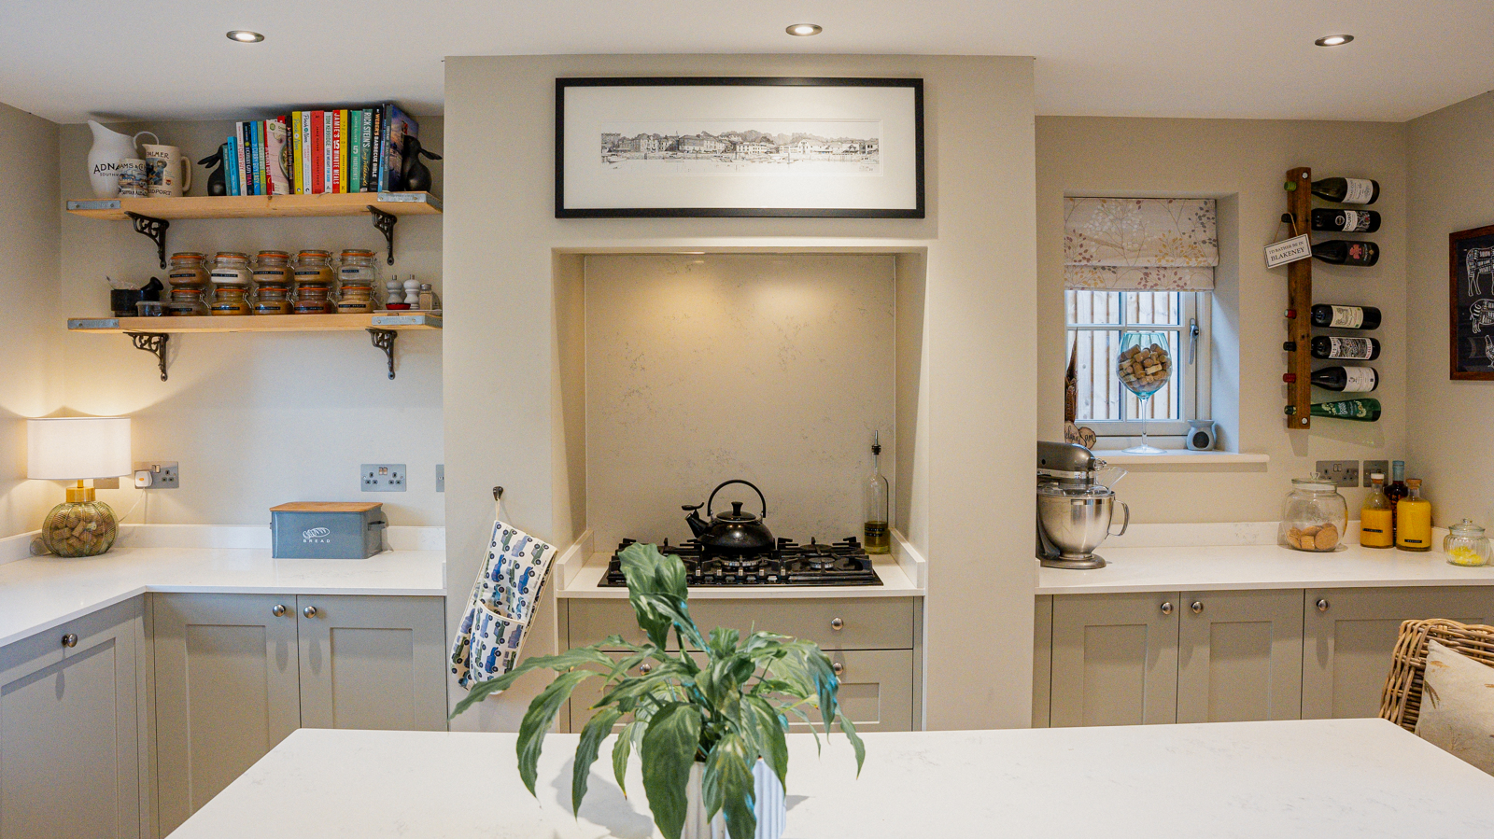
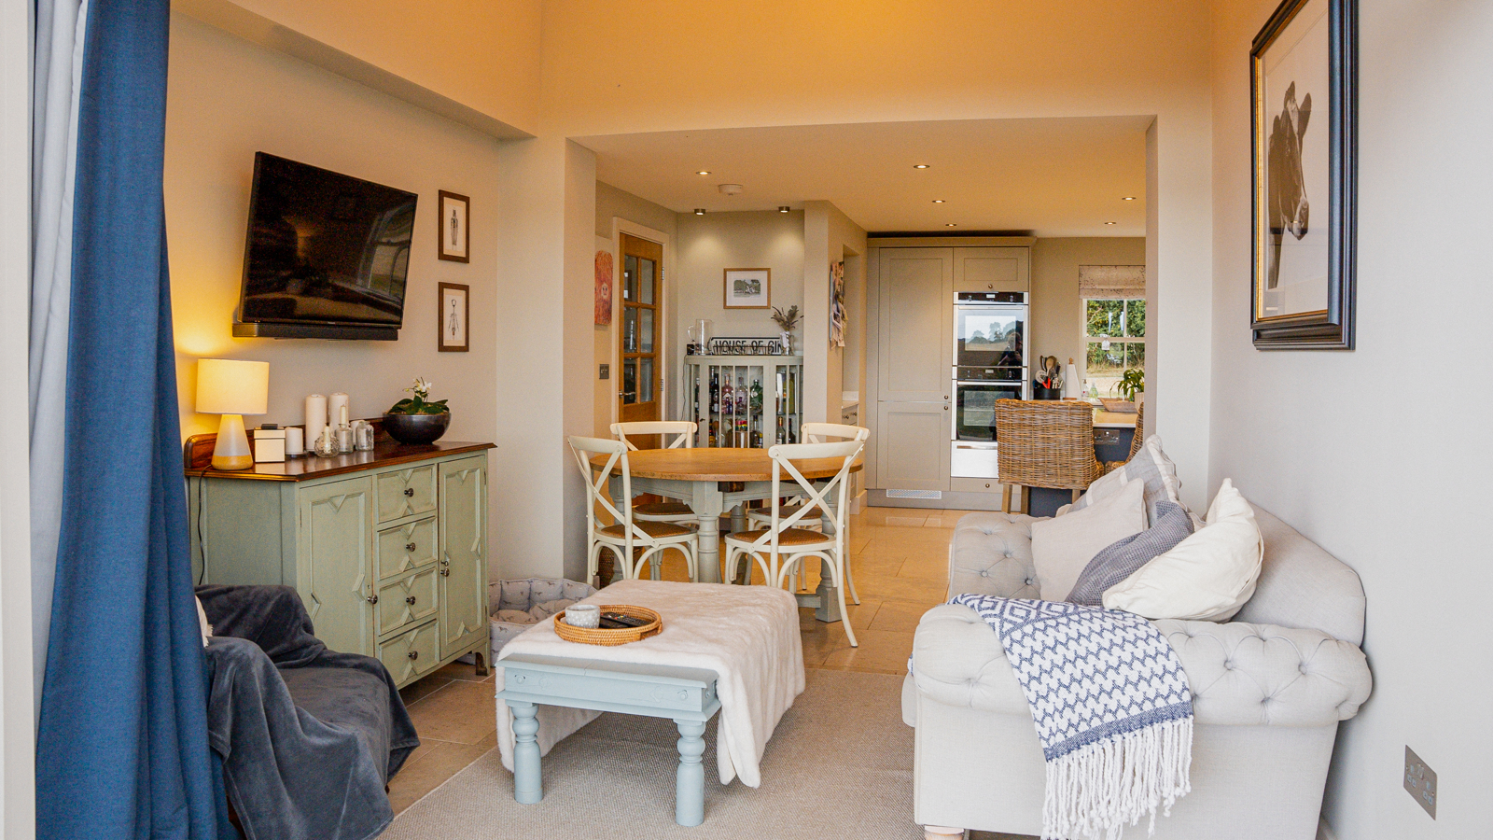
Kitchen: Fully fitted Kitchen with Neff appliances. A large island with breakfast bar and pantry with power for a toaster and coffee machine. At the rear of the kitchen is a large bi-folding door to the rear garden. Sash window overlooking front garden. Natural Stone Floor. TV Point. Underfloor heating. Kitchen area: 4.37m X 5m Dining Area: 3.4m X 3.14m
Utility Room: Fitted units to house washing machine and tumble dryer. At the end of the room is a worktop with a stainless-steel sink. A back door leads to the garden and bin storage area. Underfloor heating. Natural Stone Floor. 2.84m X 1.55m
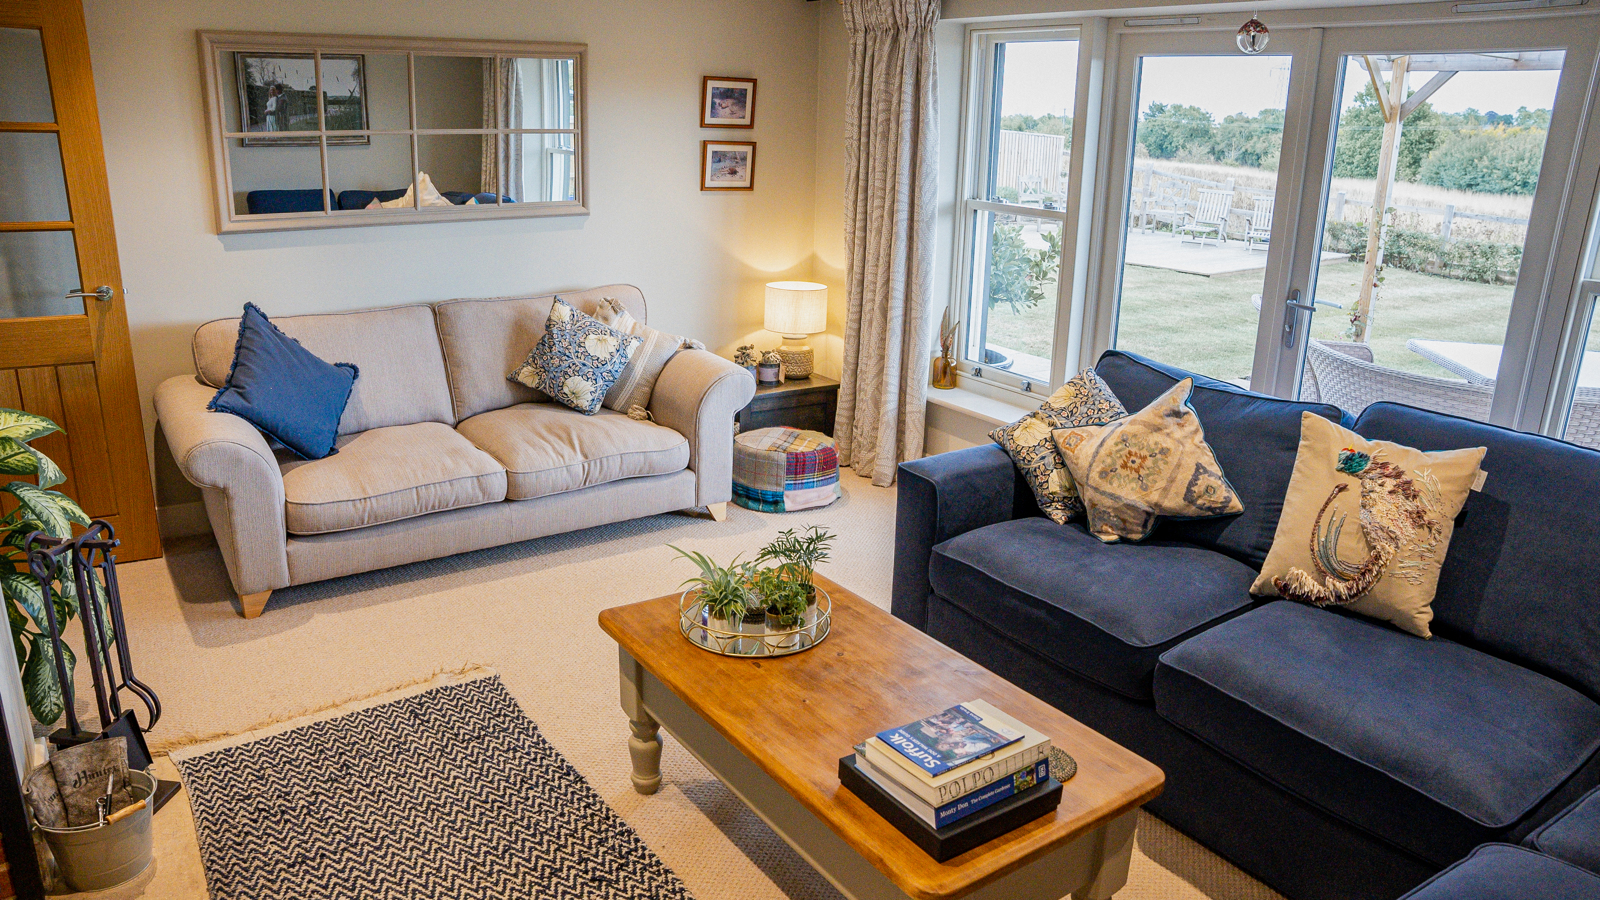
Living Room: Large French doors and sash windows overlooking the garden and countryside beyond. A multi fuel stove with natural stone hearth. TV point. Phone Point. Fitted Carpet. 4.92m x 3.59m
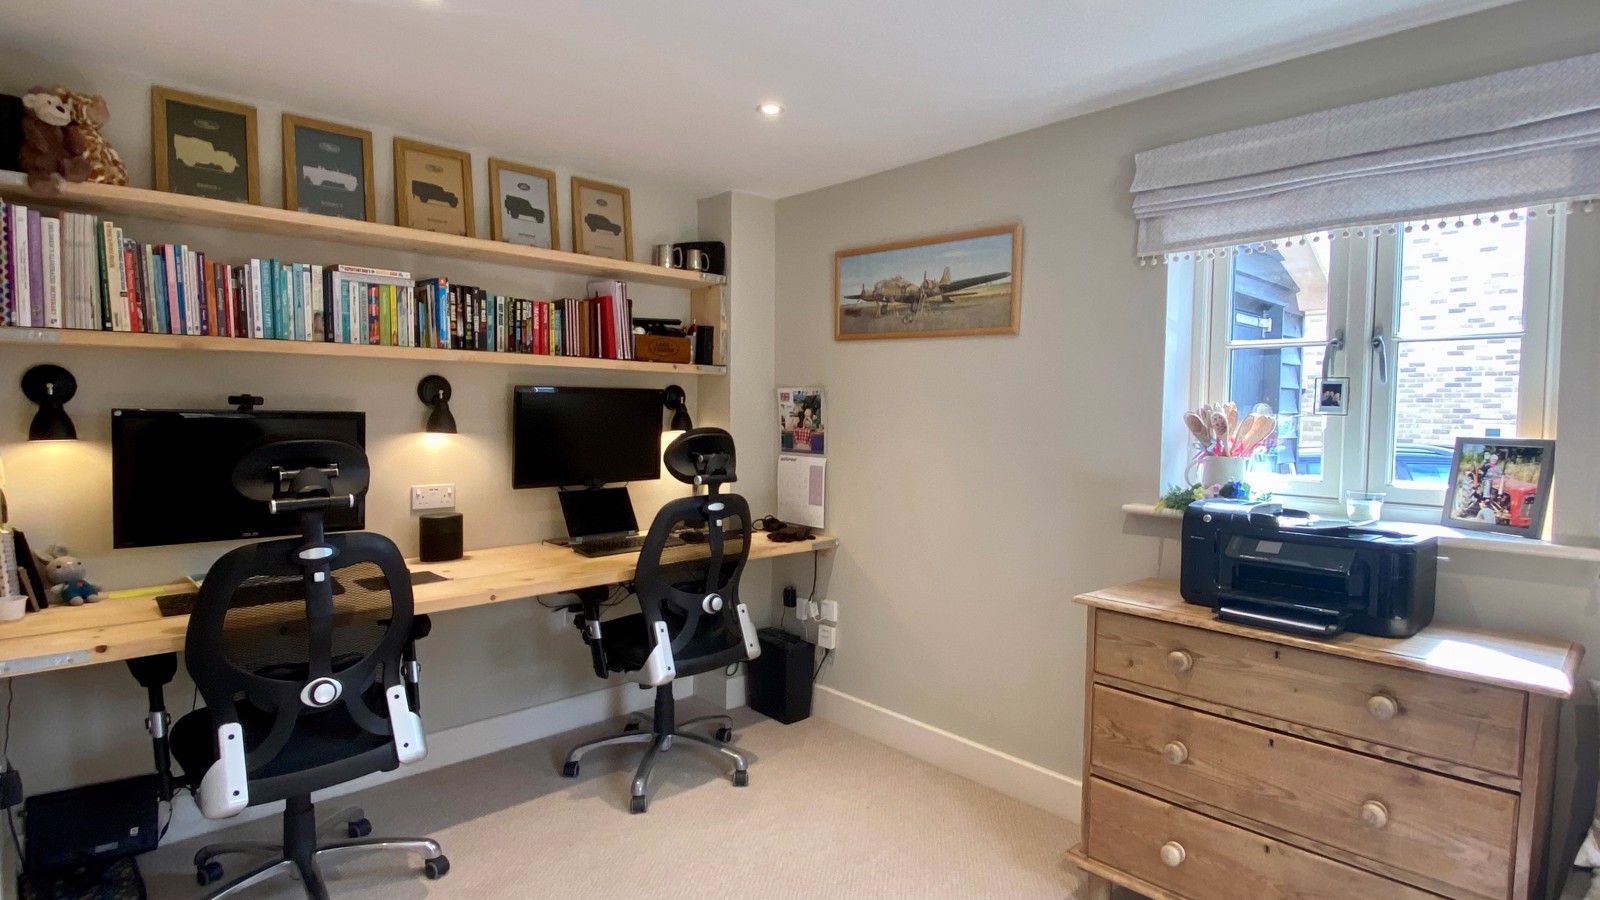
Study/bedroom 4: Full Fibre Broadband. Fitted desk and shelving. Sash window to font. Window to side. TV point. Phone Point. Fitted Carpet. 4.35m X 2.54m
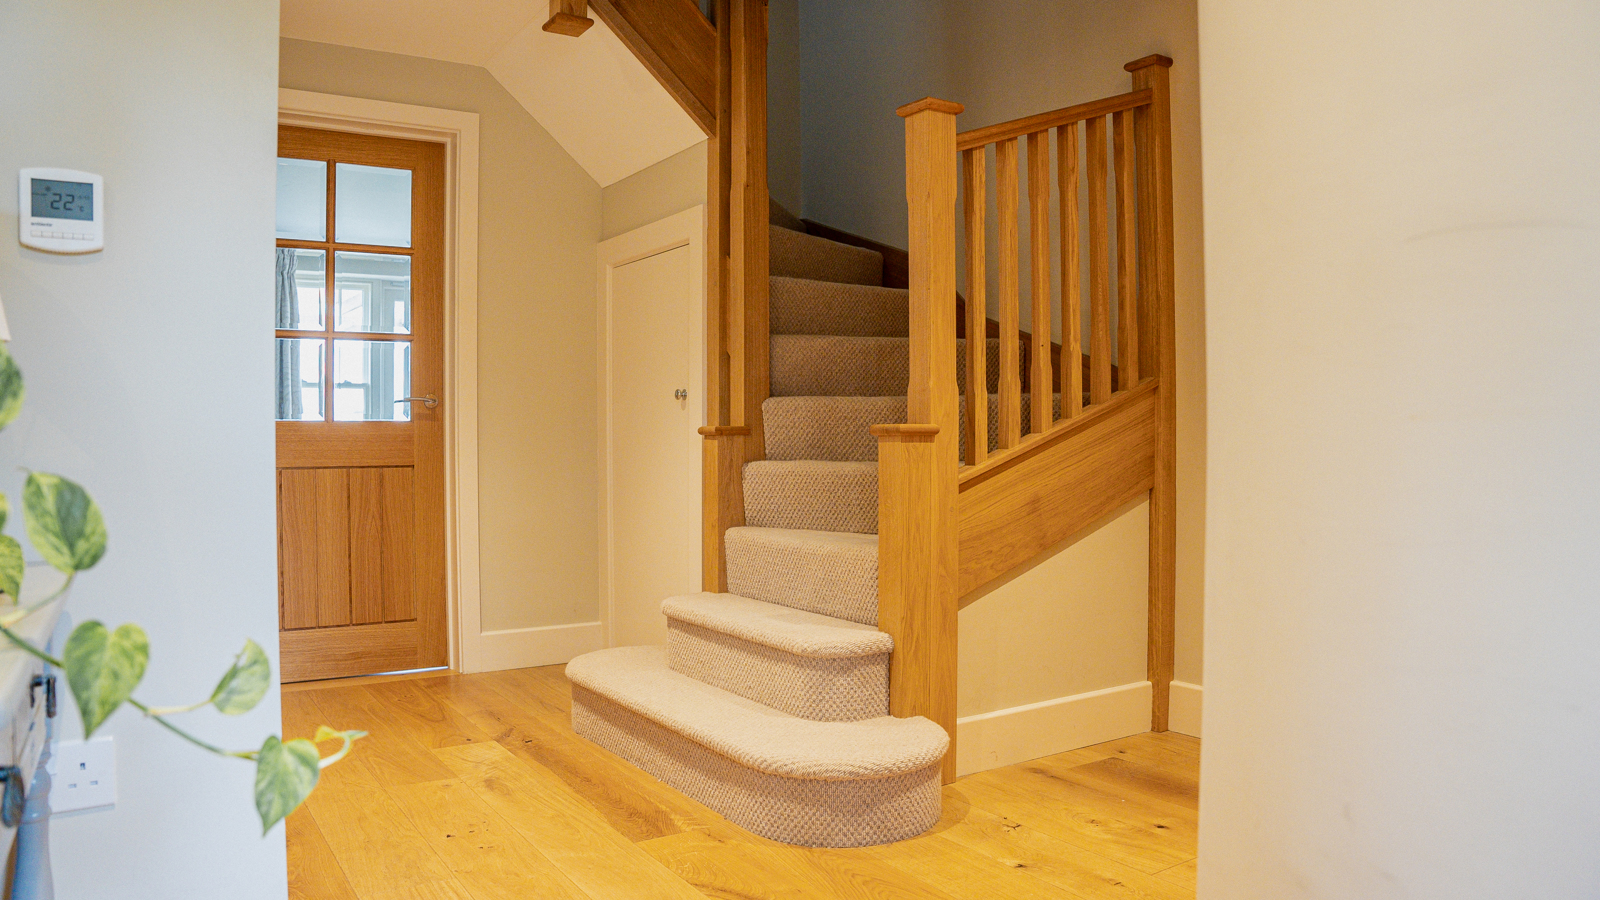
Carpeted stairs with oak balustrade leading to first floor.
Landing: Window to font. wall radiator, Phone Point. Loft hatch with foldaway ladder. Fitted carpet.
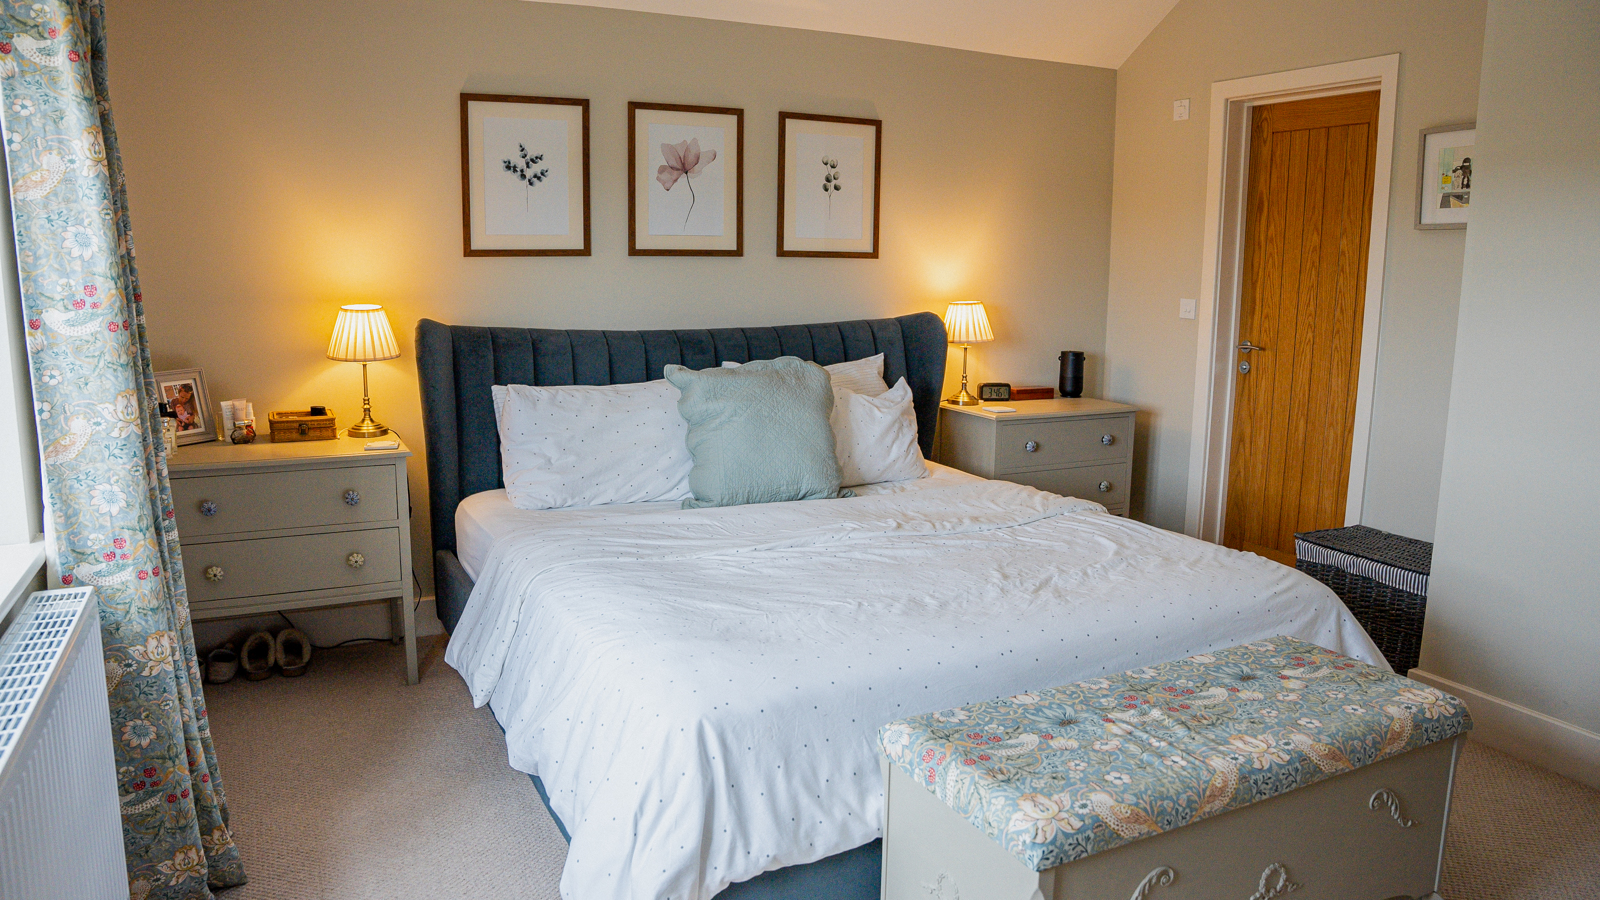
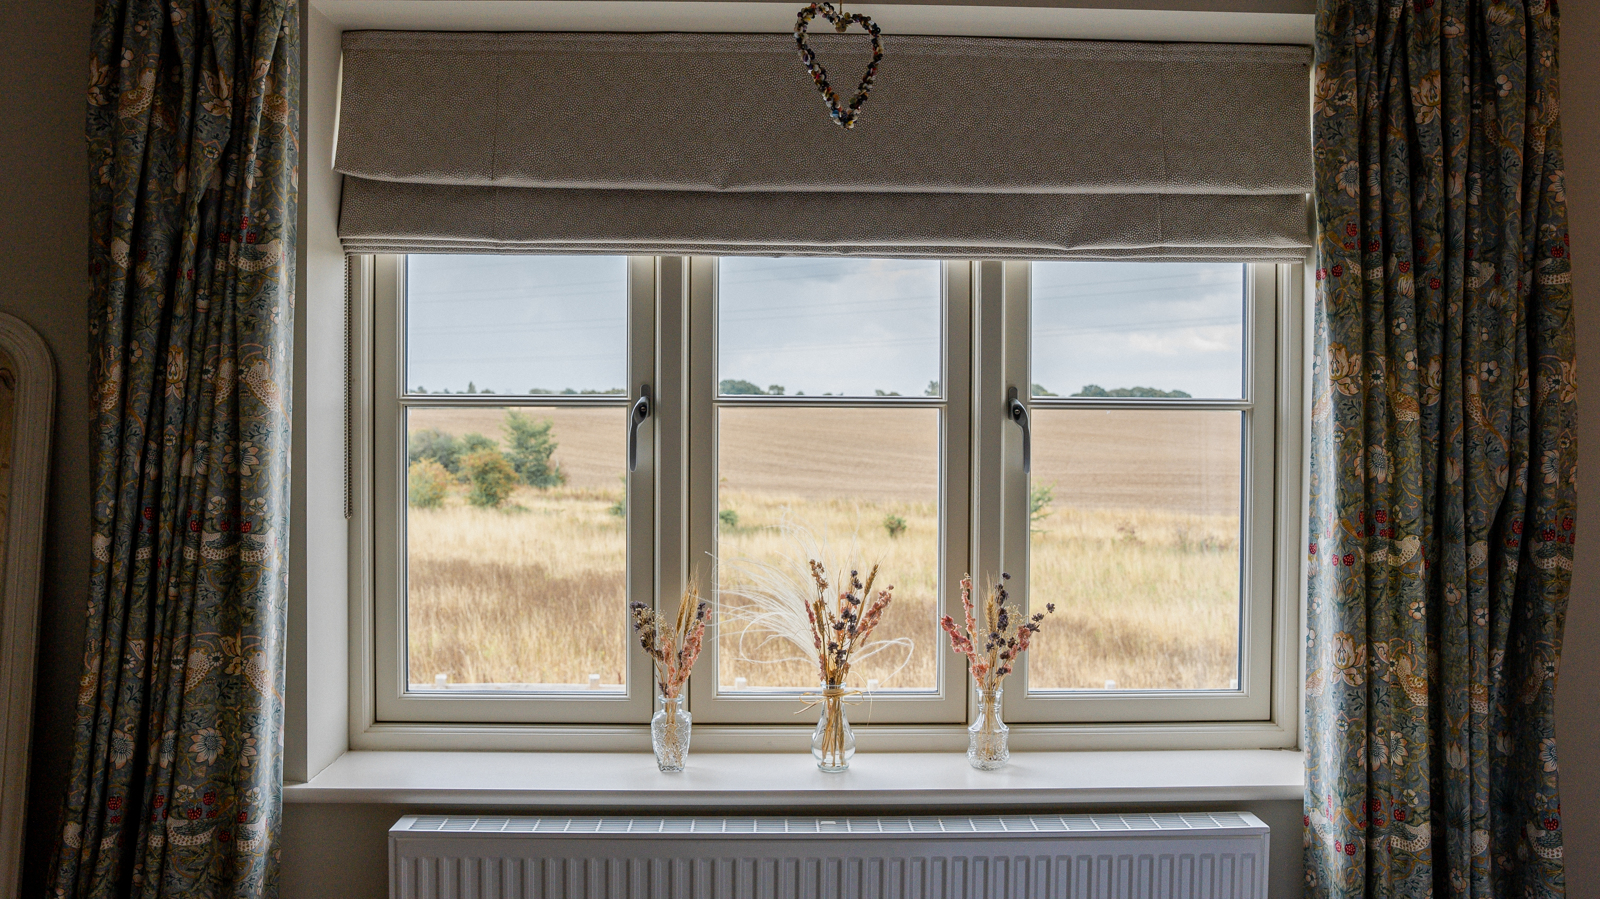
Master Bedroom: Window overlooking rear garden and fields. Vaulted ceiling, wall radiator. TV point. Fitted carpet. En-suit with a fitted vanity unit, towel radiator, toilet, and large double shower with overhead rain shower plus a handheld shower. Tiled floor. Bedroom 4.92m X 3.94m En-Suit 2.53m X 1.39m
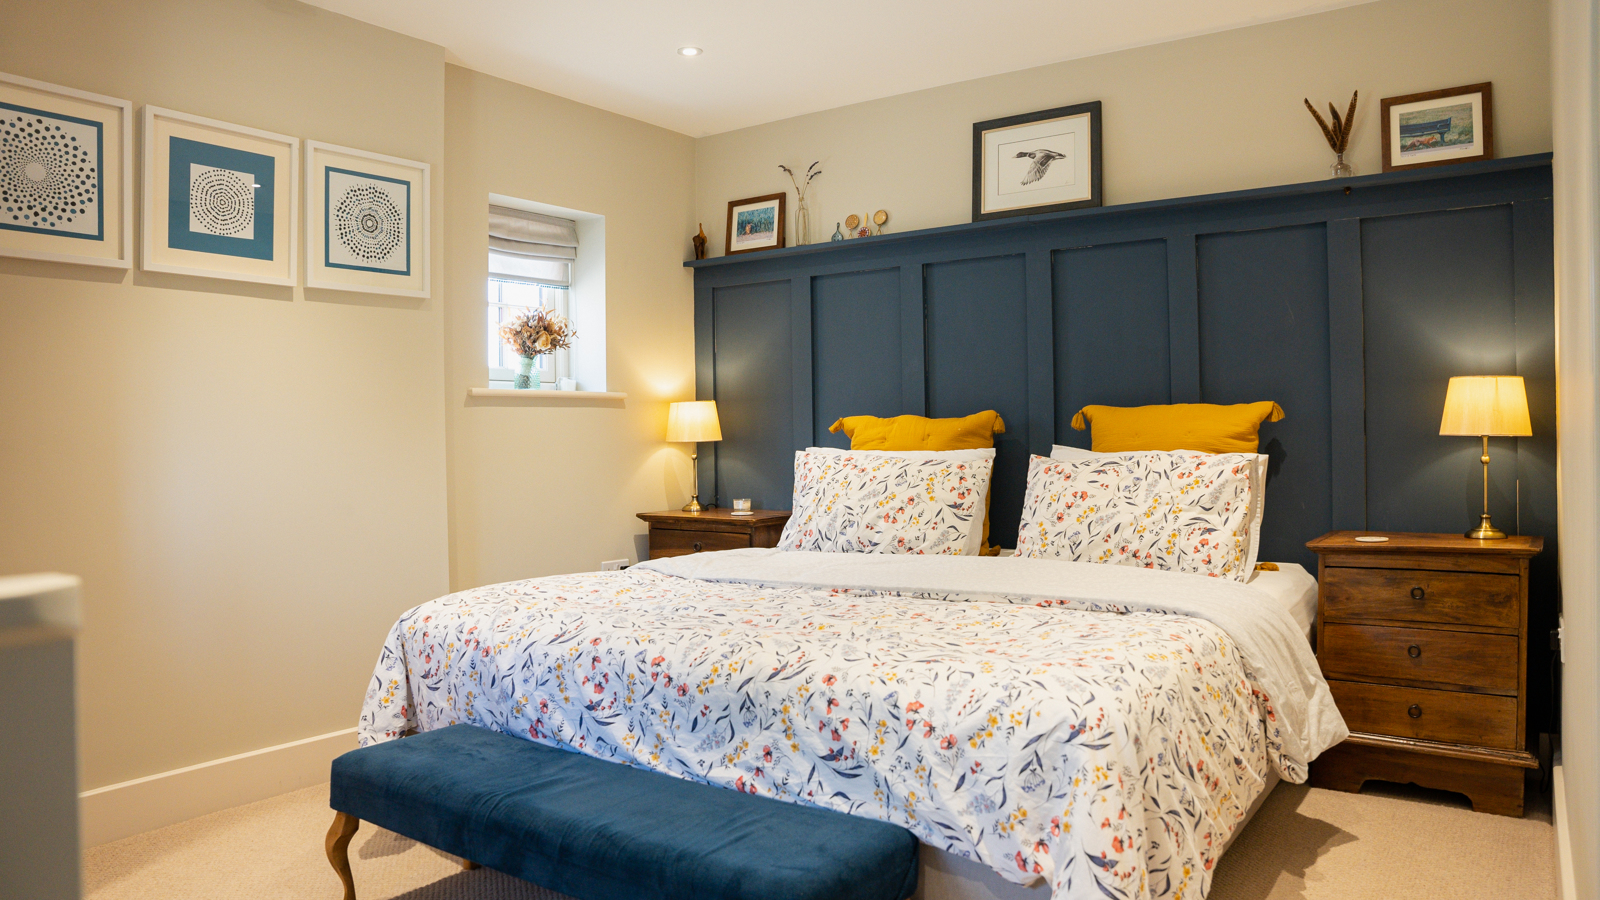
Bedroom 2: Window to front and side. Panelled headboard. TV point. Wall radiator. Fitted Carpet. 4.36m X 3.92m
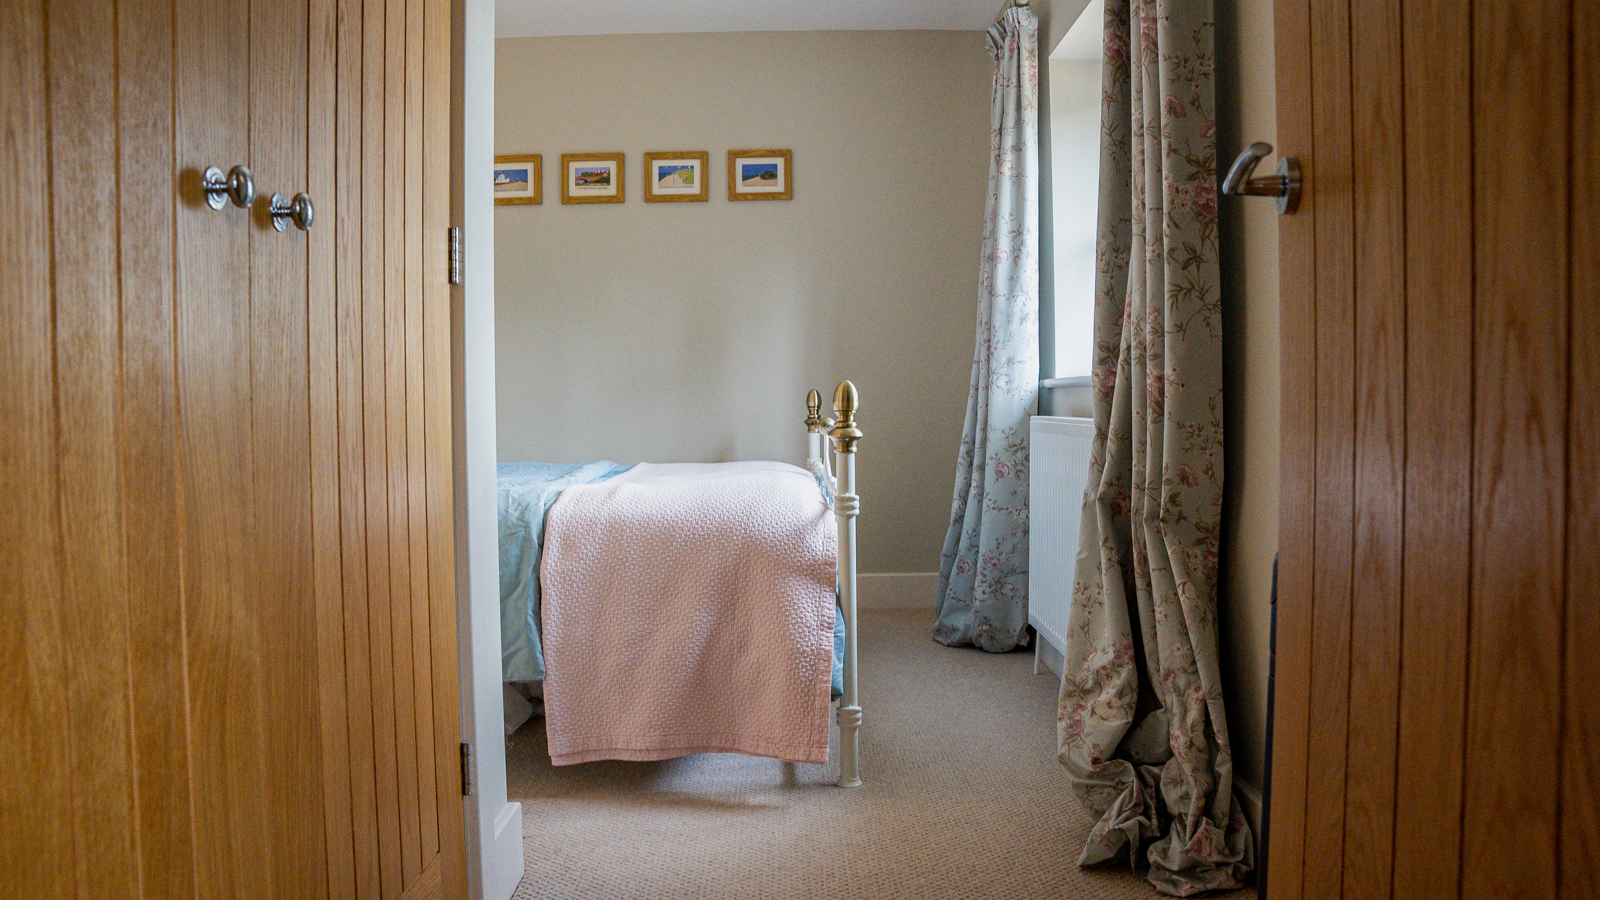
Bedroom 3: Window to front. TV point. Wall Radiator. Airing cupboard with hot water tank. Fitted carpet. 2.84m X 2.54m
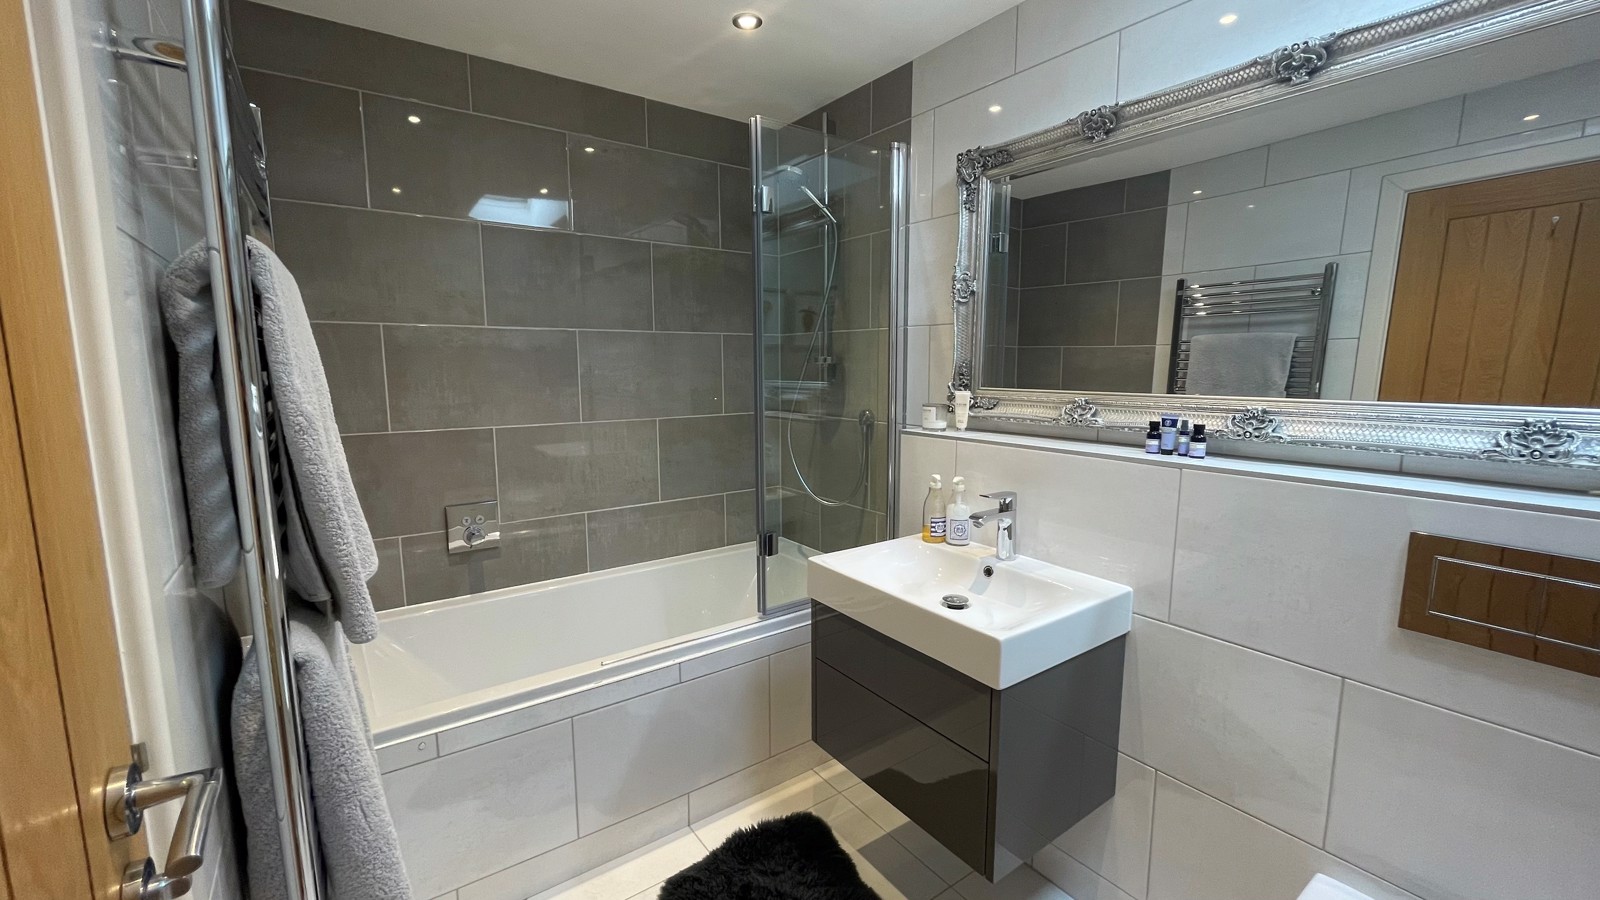
Family Bathroom: Shower over wide bath, Vanity unit, toilet, towel rail. Velux window. Tiled floor. 2.74m X 1.75m
Garage: Single garage. Plasterboard lined and painted. Plumbing for a water softener. Double doors to driveway. 4 pane glazed pedestrian door to garden. Security light on outside. 5.48m X 3.03m
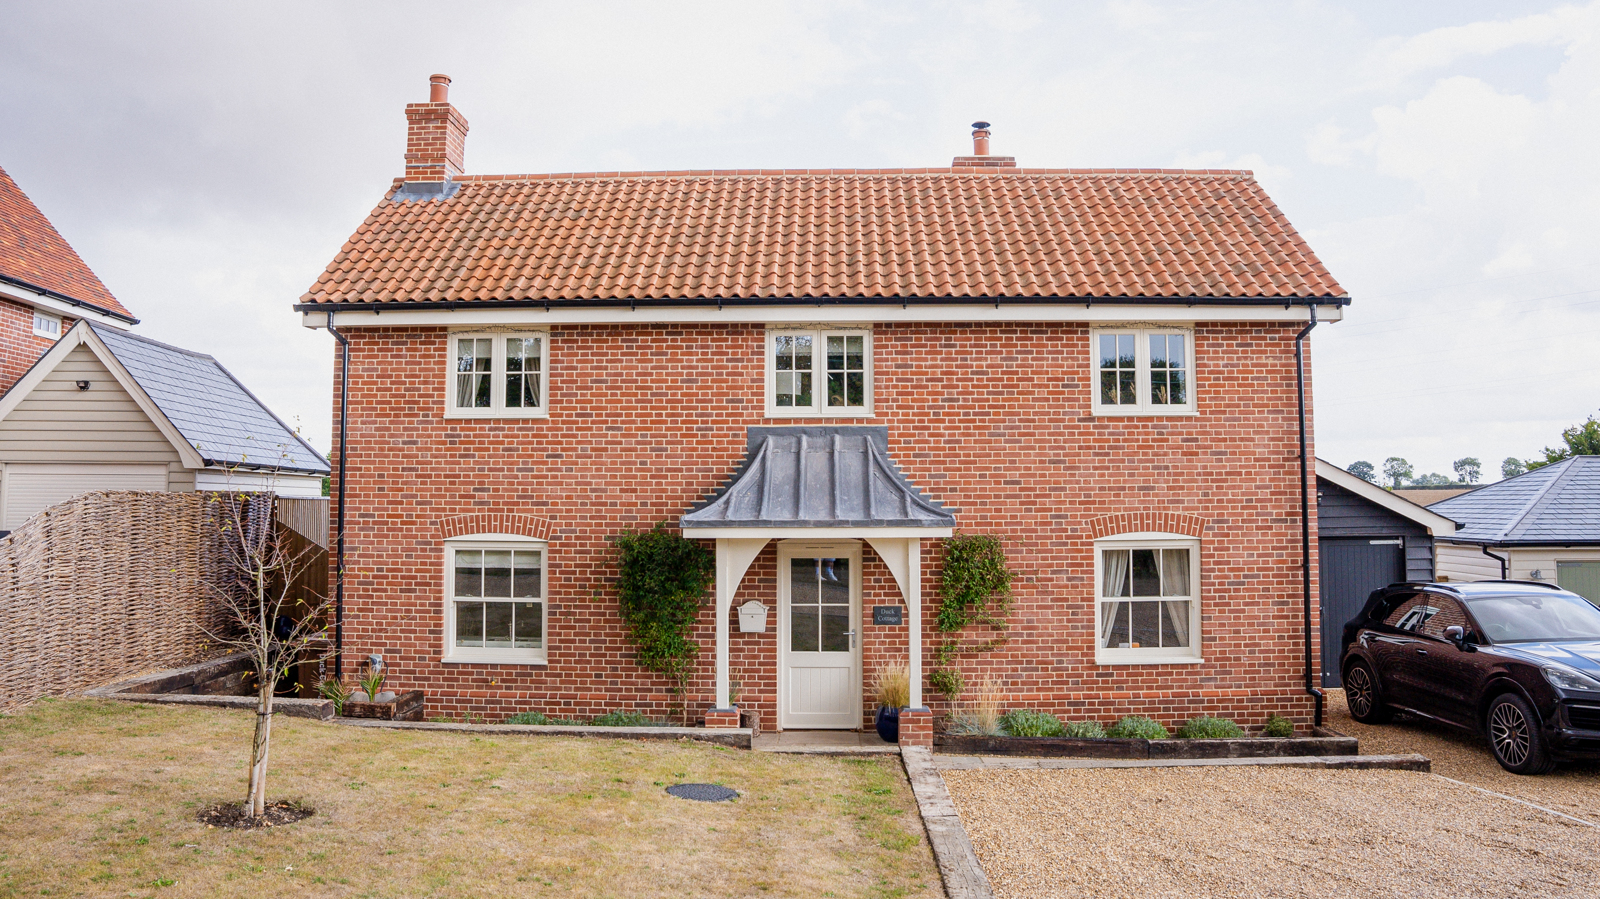
Driveway/front garden: Approached over a shared cobbled and shingle drive. Parking for up to 4 cars. Lawn with a cherry tree. Path leads around the front to the entrance carrying on to the bin store and gate to rear garden. To the right of the property gravel path leading to a gate to the rear garden.
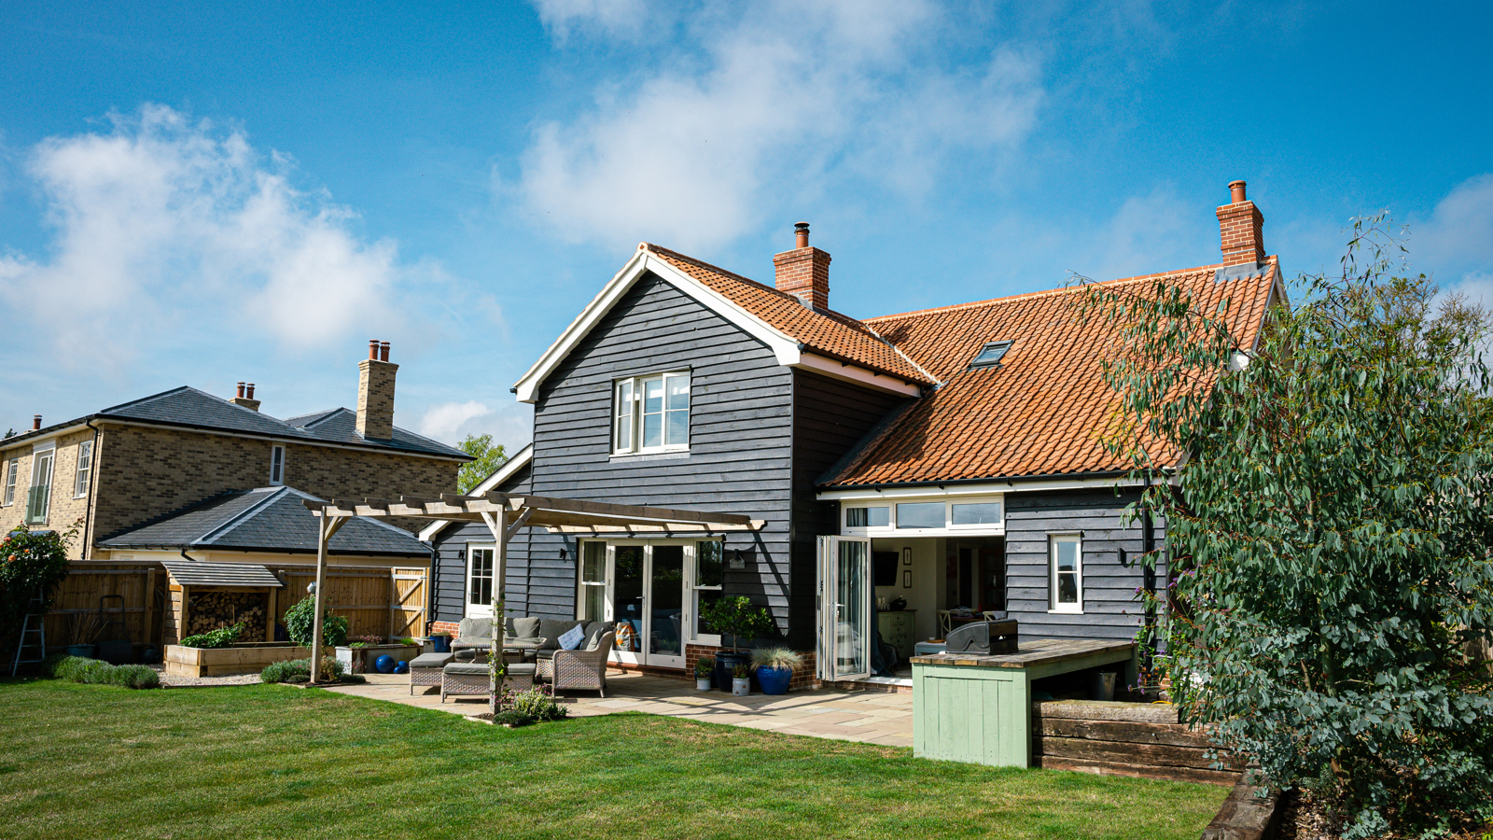
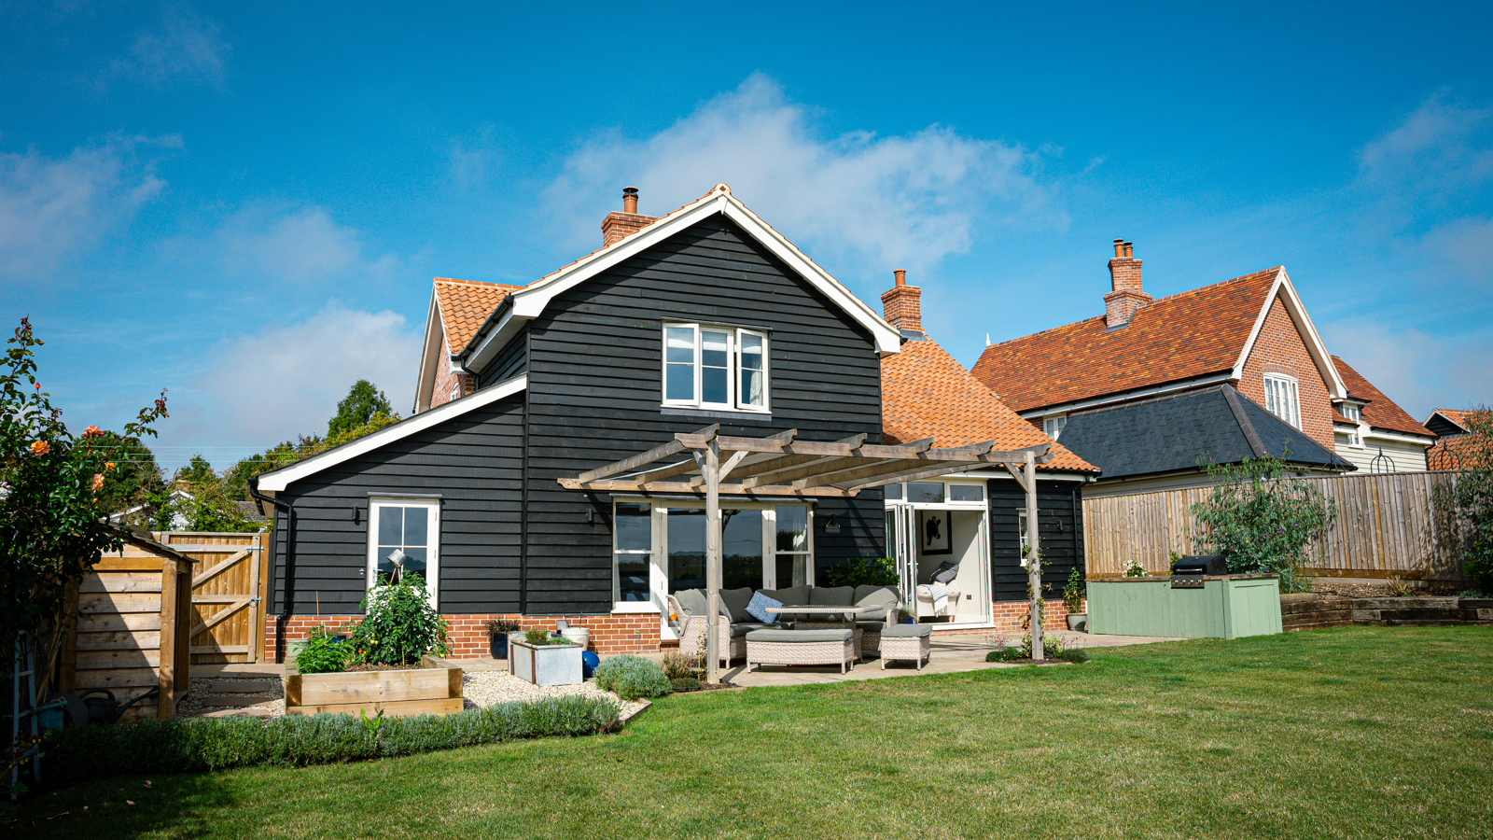
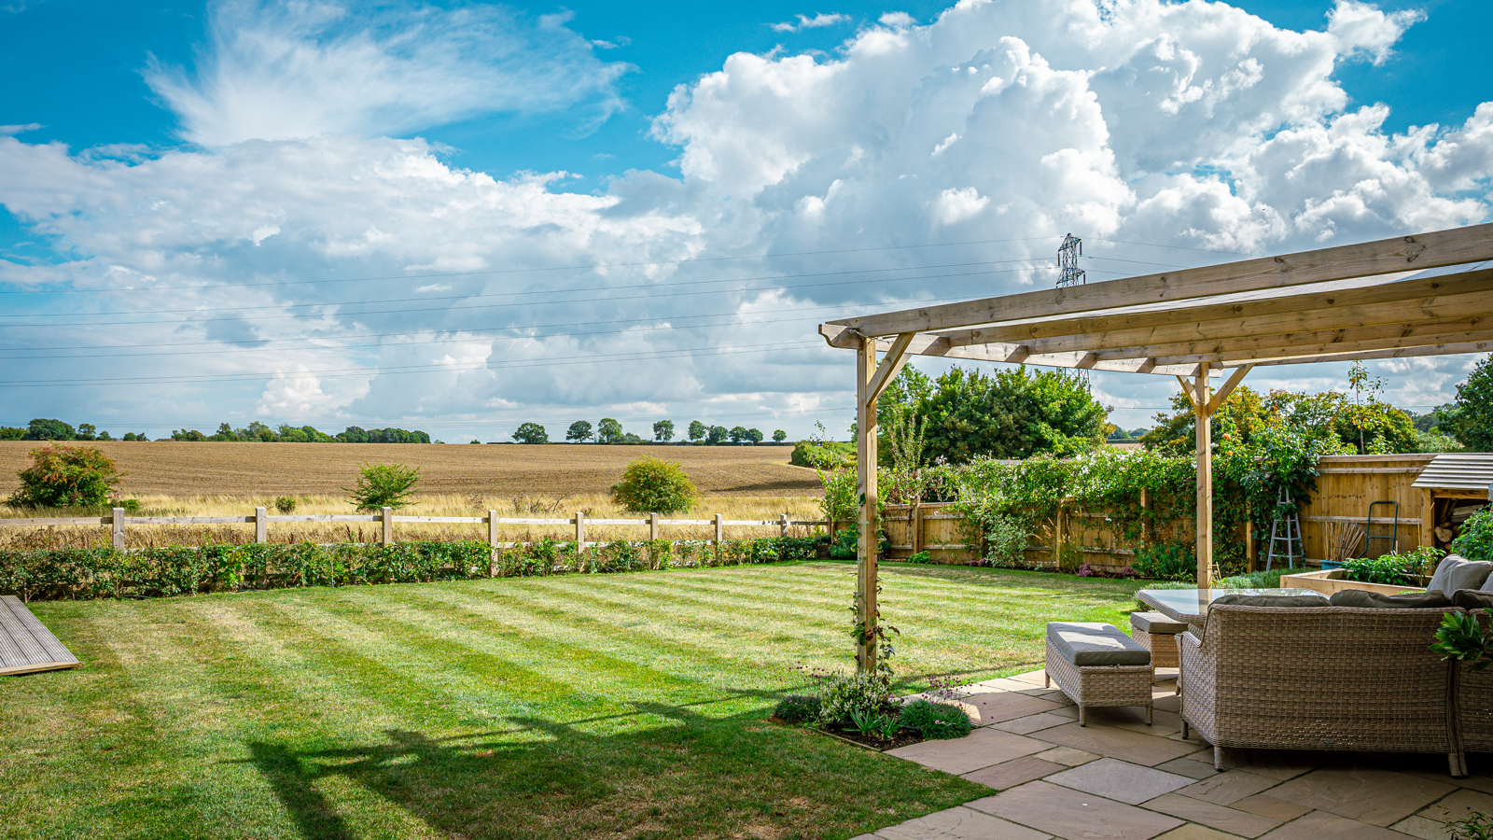
Rear Garden: Open countryside views from a large patio across the back of the house providing multiple seating areas. Over the living room French doors is a timber pergola. Outside the Kitchen bifold is an outdoor Kitchen with built in gas BBQ. Sleeper have been used to create flower beds along the northern border of the garden. With low level flower beds to the southern end. A large lawn is in the centre. A decked area has been created with foundations to take a summer house should so wish. The boundary has close board fencing the northern and southern boundaries, a 3-bar fence to the eastern boundary with a mixed hedge. Located outside the garage is a raised bed for vegetables.
Services/Fittings: Samsung Air Source Heat Pump, Mains water, drainage and electric. BT Full Fibre Phone/Broadband. LED Spotlights throughout.
Notes: A management company owned by the 6 owners of Langton Vale shared a pumping station to the main drainage. The driveway is also owned by the management company. Full information will be made available to solicitors.
Council Tax band: E
Fixtures & fittings: Items regarded as fixtures and fittings, including curtains, are initially excluded from the sale, although certain items may be available by separate negotiation. Items listed are included.