2 Bedroom Flat Sold in Edinburgh, EH8
| Reference | 48159 |
| Address |
Parsons Green Terrace, Edinburgh, EH8 (Map Location) |
| Beds | 2 |
| Baths | 1 |
| Type | Flat |
| Tenure | Freehold |
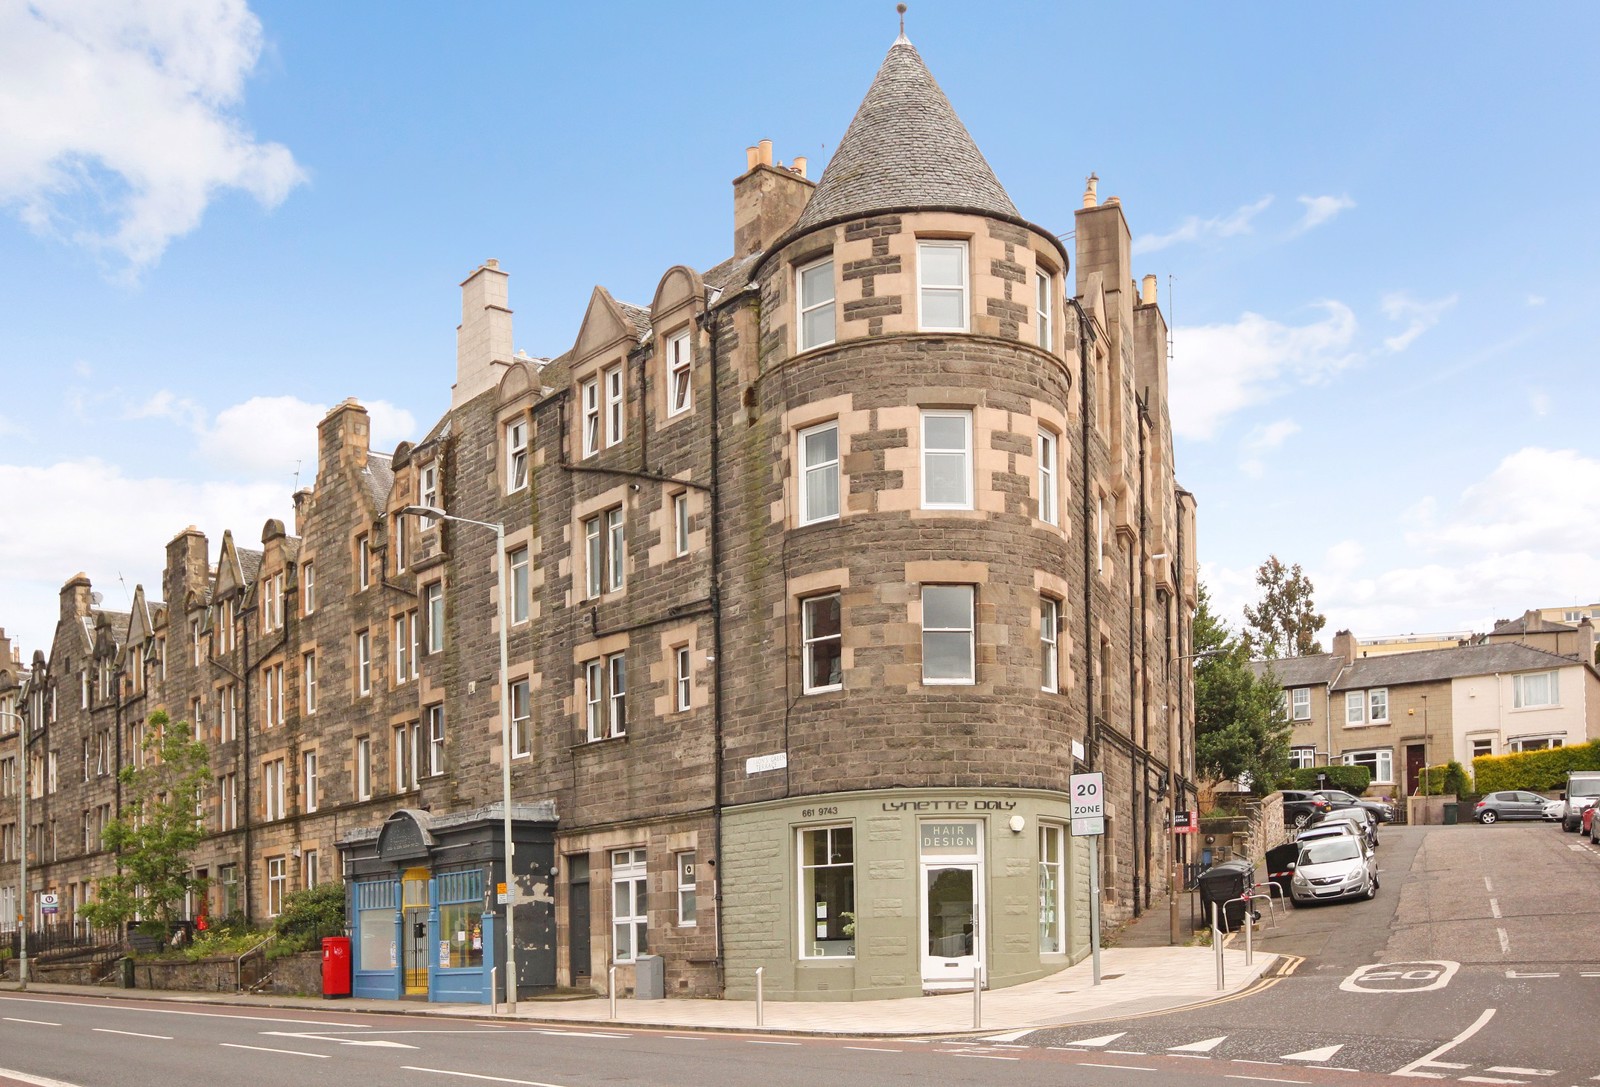
A Particularly Spacious and Well Presented Second Floor Flat Occupying A Super, Corner Position Within A Well Maintained Traditional Tenement Ideally Located For Accessing Shops, Services & Transport Links 2- Double Bedrooms Spacious Living Room Super Kitchen-Dining Modern Shower Room Separate WC Hallway & Integral Storage Modern GCH & DG Light & Secure Communal Stair Shared Garden
Description
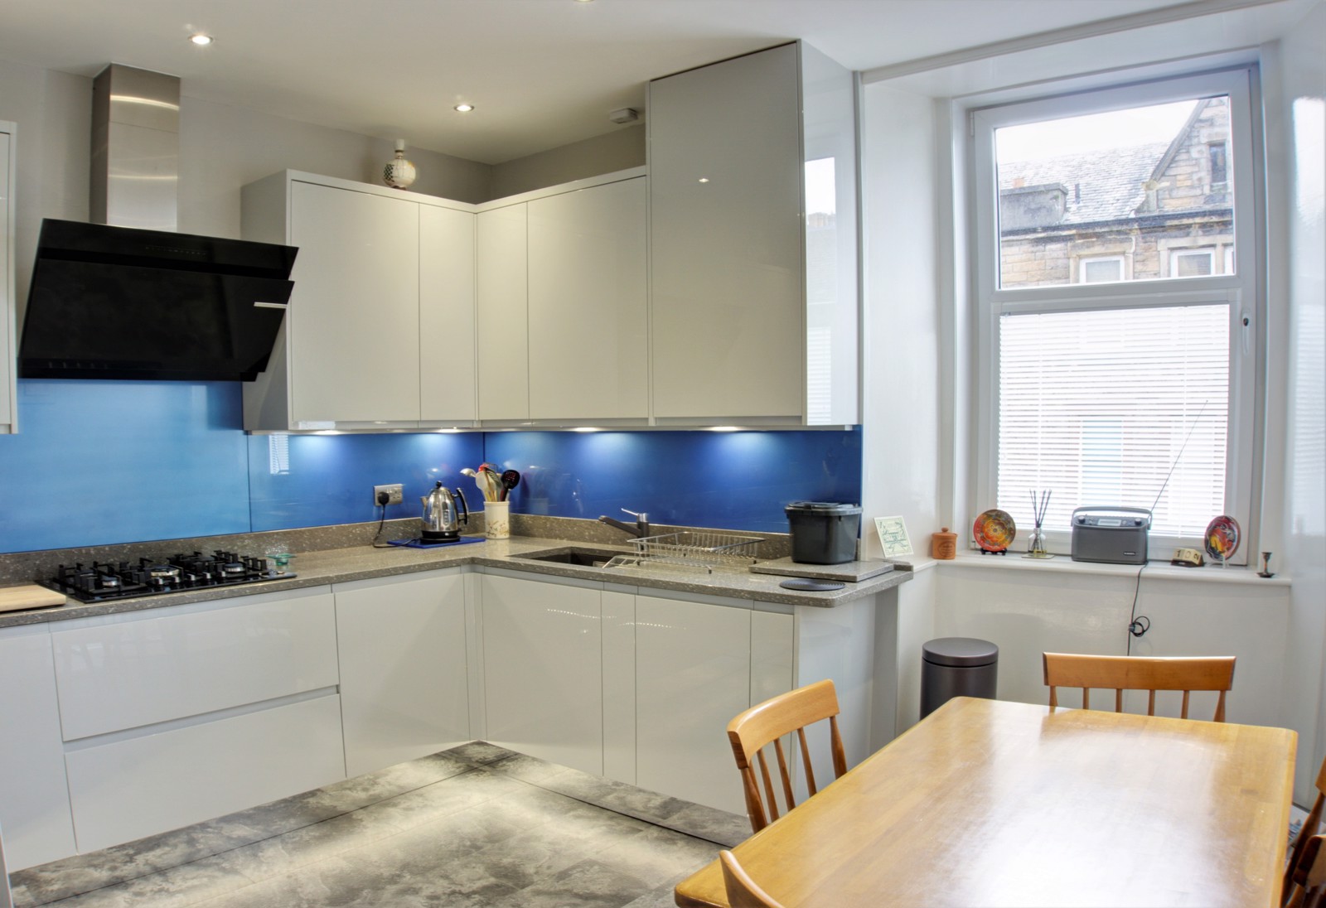
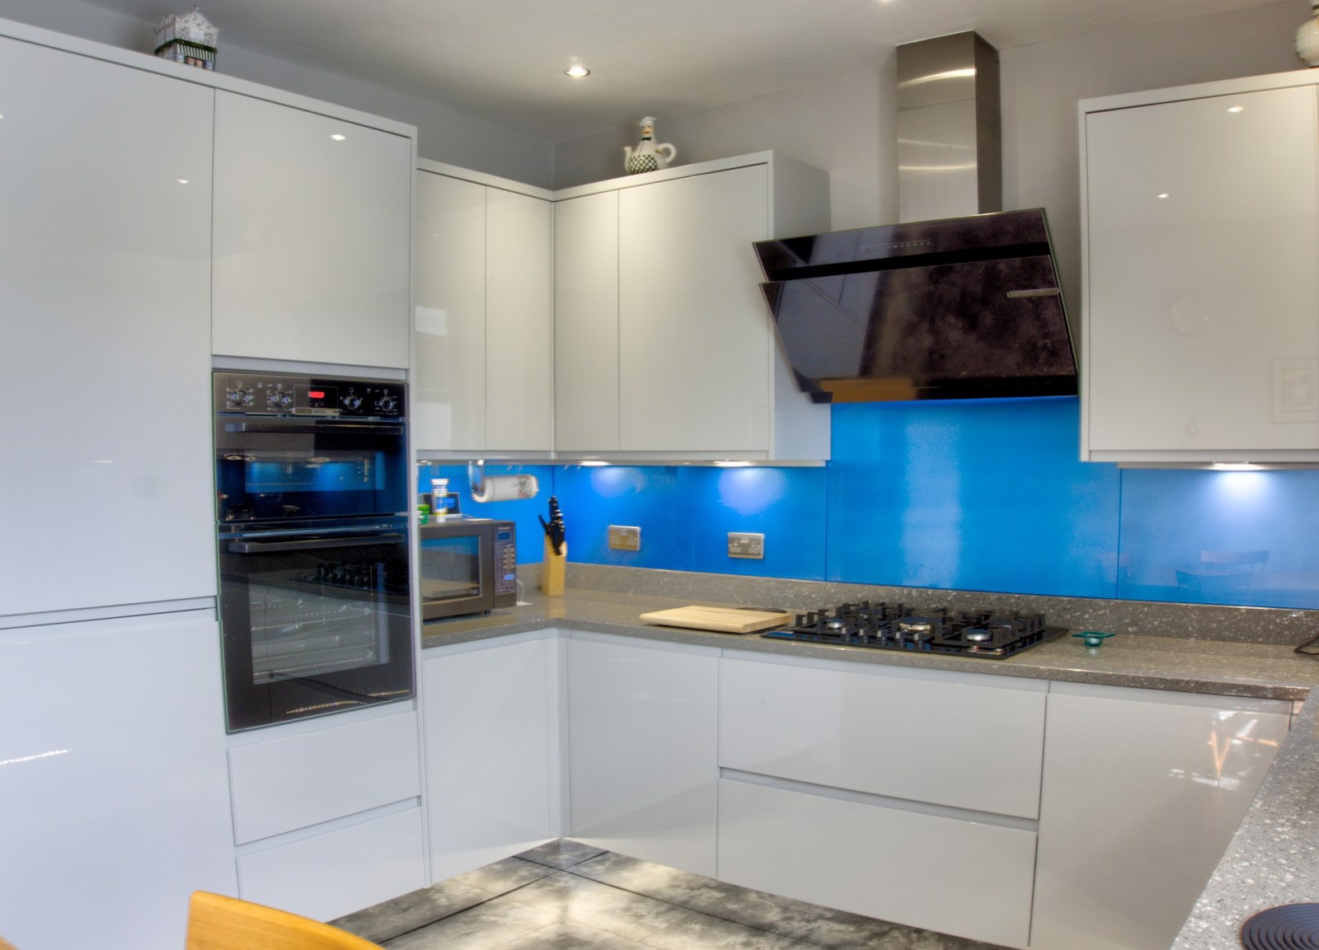
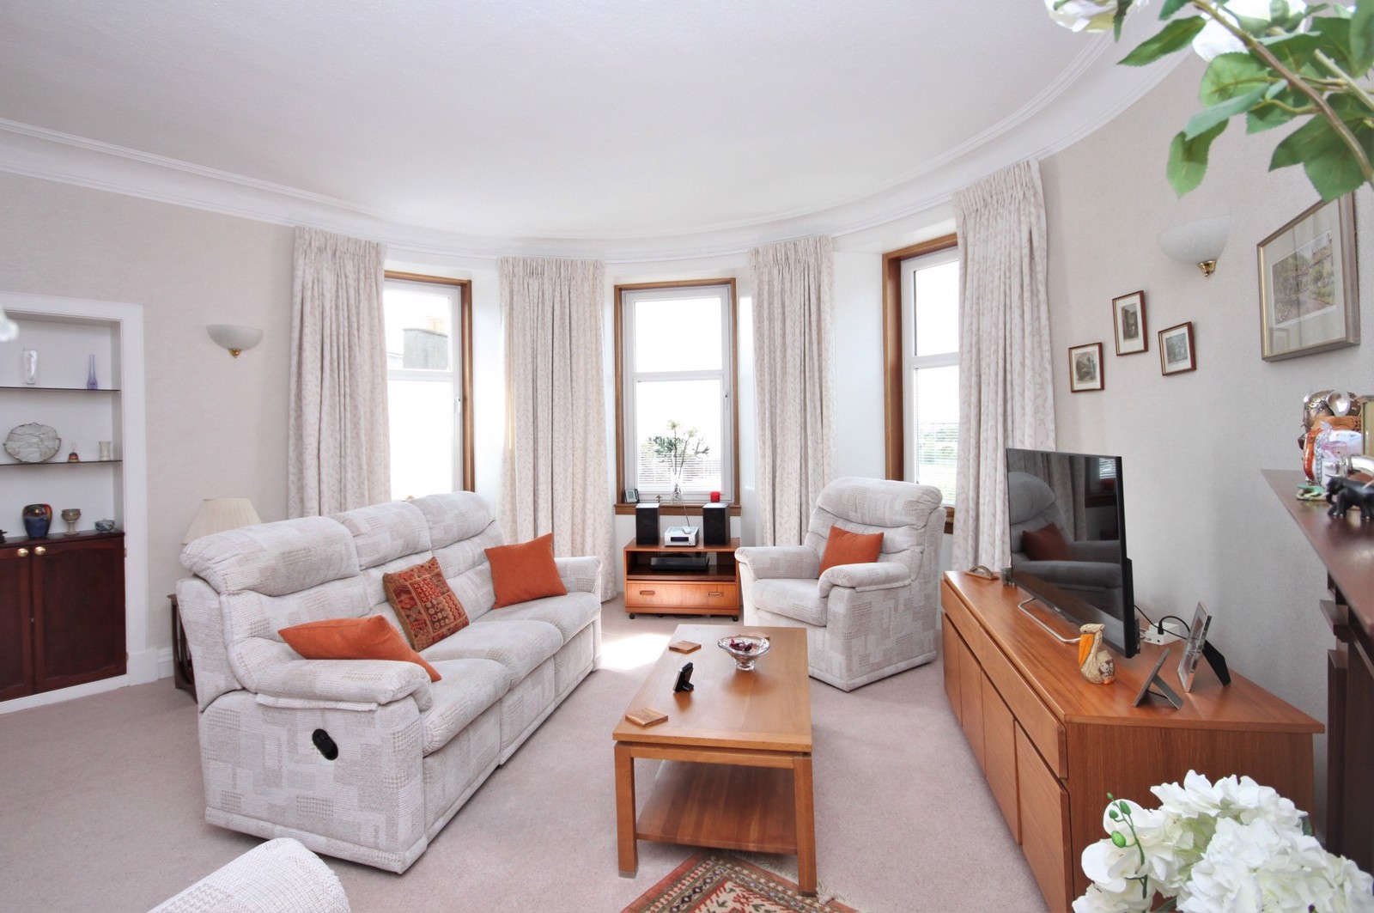
This lovely second floor flat offers generously sized accommodation that is very well presented and occupies a super corner position within an impressive traditional tenement. The spectacular dining kitchen features designer units with Bosch integrated appliances. The shower room and separate wc are also very well presented. The large, bow-end living room enjoys abundant daylight via the triplet windows with expansive views. Cleanly presented in predominantly light, neutral-toned decor, the flat benefits from modern gas central heating and tilt & turn double glazing that provides excellent sound insulation. The Meadowbank neighbourhood continues to thrive and offers excellent nearby shopping, services and transport links.
Keen interest is anticipated and viewing is strongly recommended
Additionally…
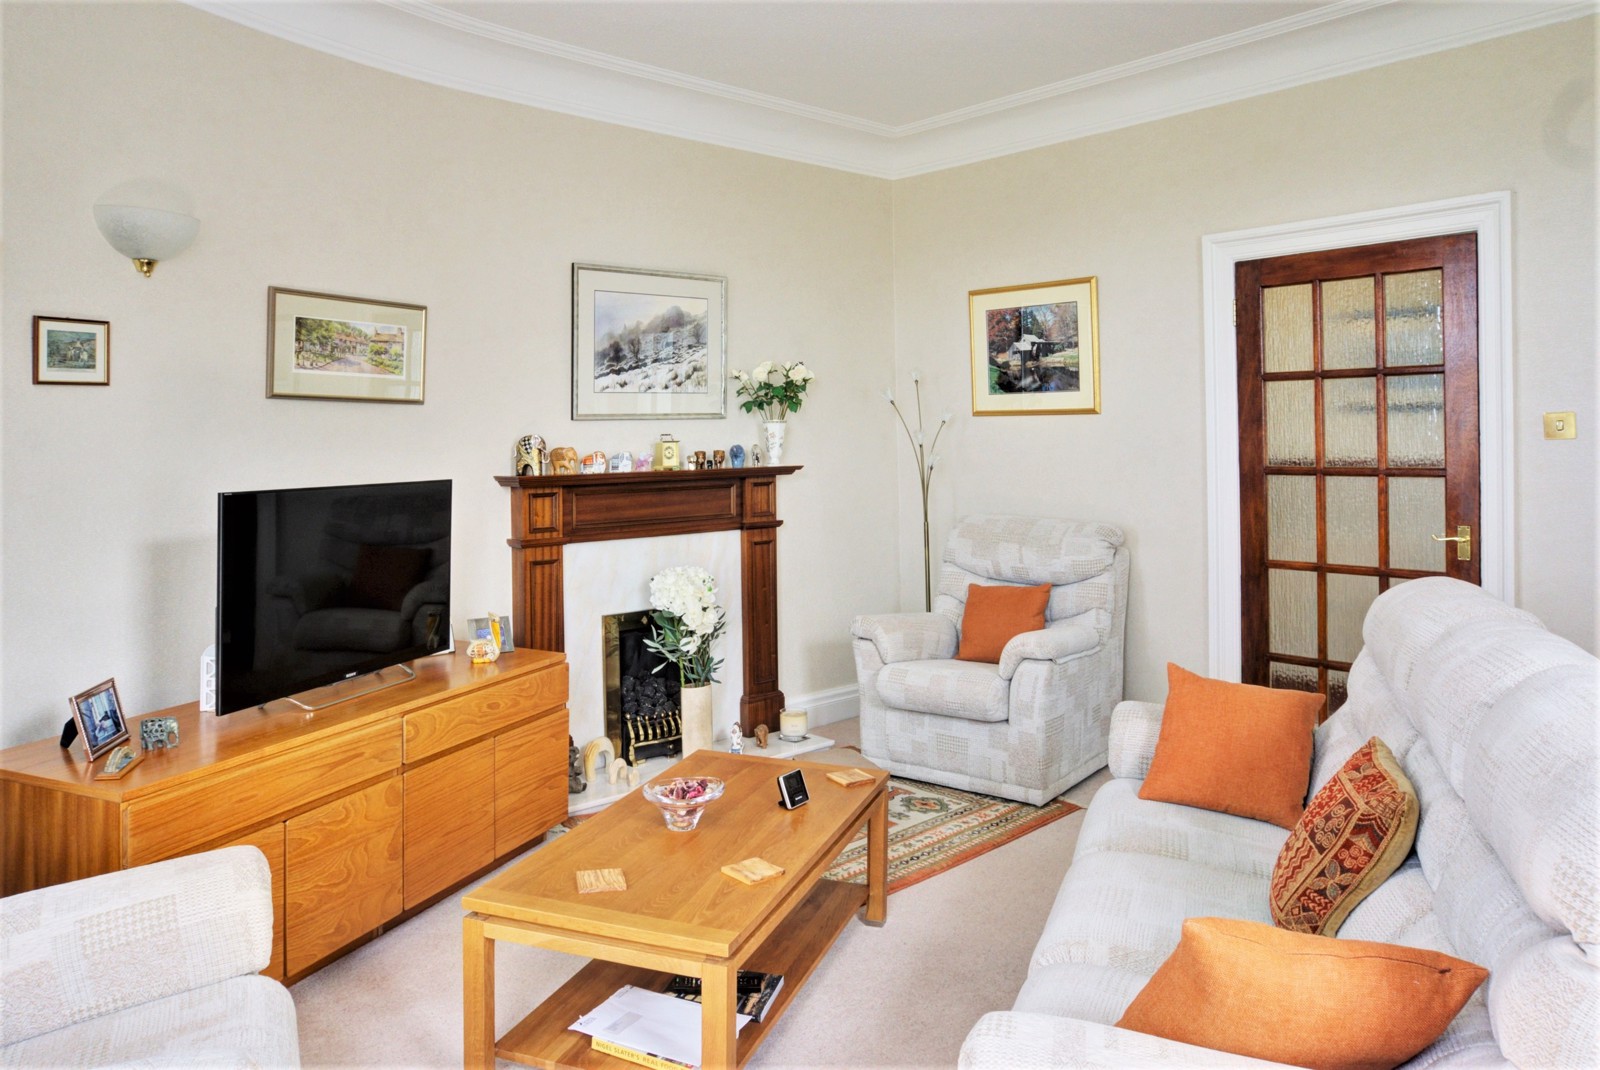
The impressive living room offers enough area to accommodate, for example, work space within the window bay. There is also a shelved storage recess and a feature fireplace with inset living flame gas fire. The expansive outlook takes in the distant hills of Fife.
The very attractive dining kitchen, fitted only two years ago, features stylish Mackintosh Kitchens design with integrated Bosch appliances including: dishwasher; tall fridge-freezer; 5-ring gas hob with modern, touch sensitive black, angled extractor hood & chimney; twin, eye-level ovens/grill; washing machine. There is abundant storage and workspace with modern splashbacks and plentiful stainless steel sockets. The ambience of the room is enhanced by under-unit downlights at worktop and foot level and the window has an outlook to the side of the building. The room offers space to comfortably accommodate a dining table and chairs.
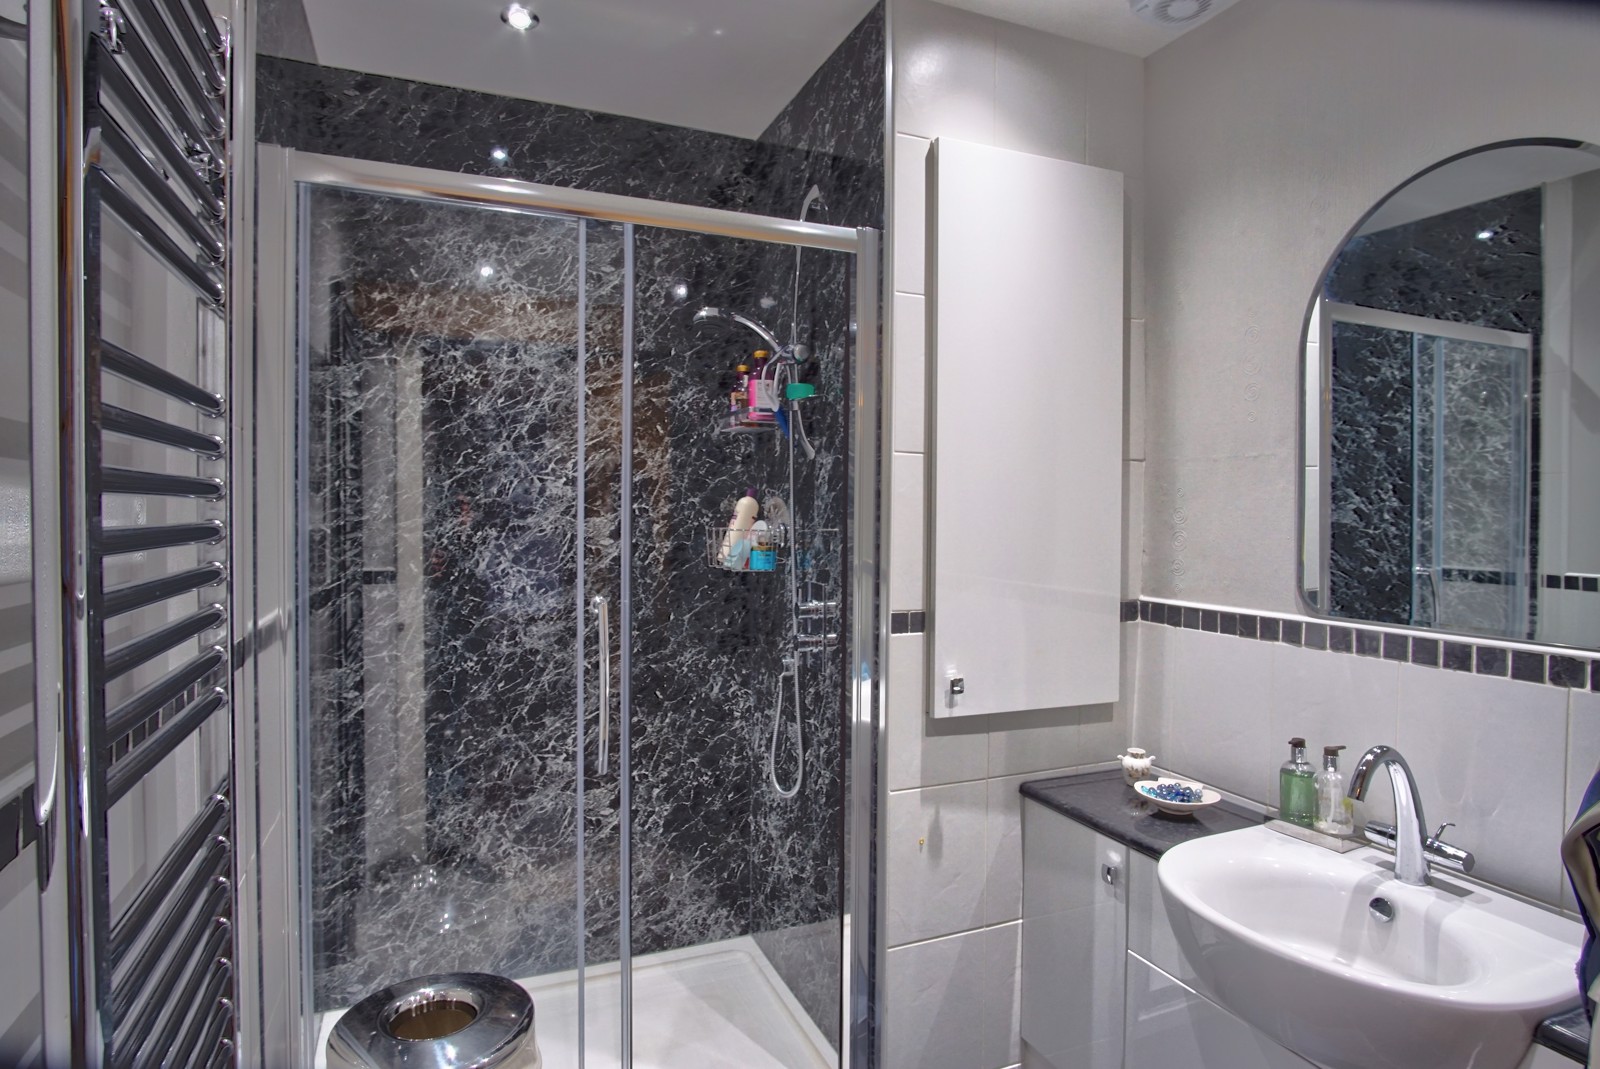
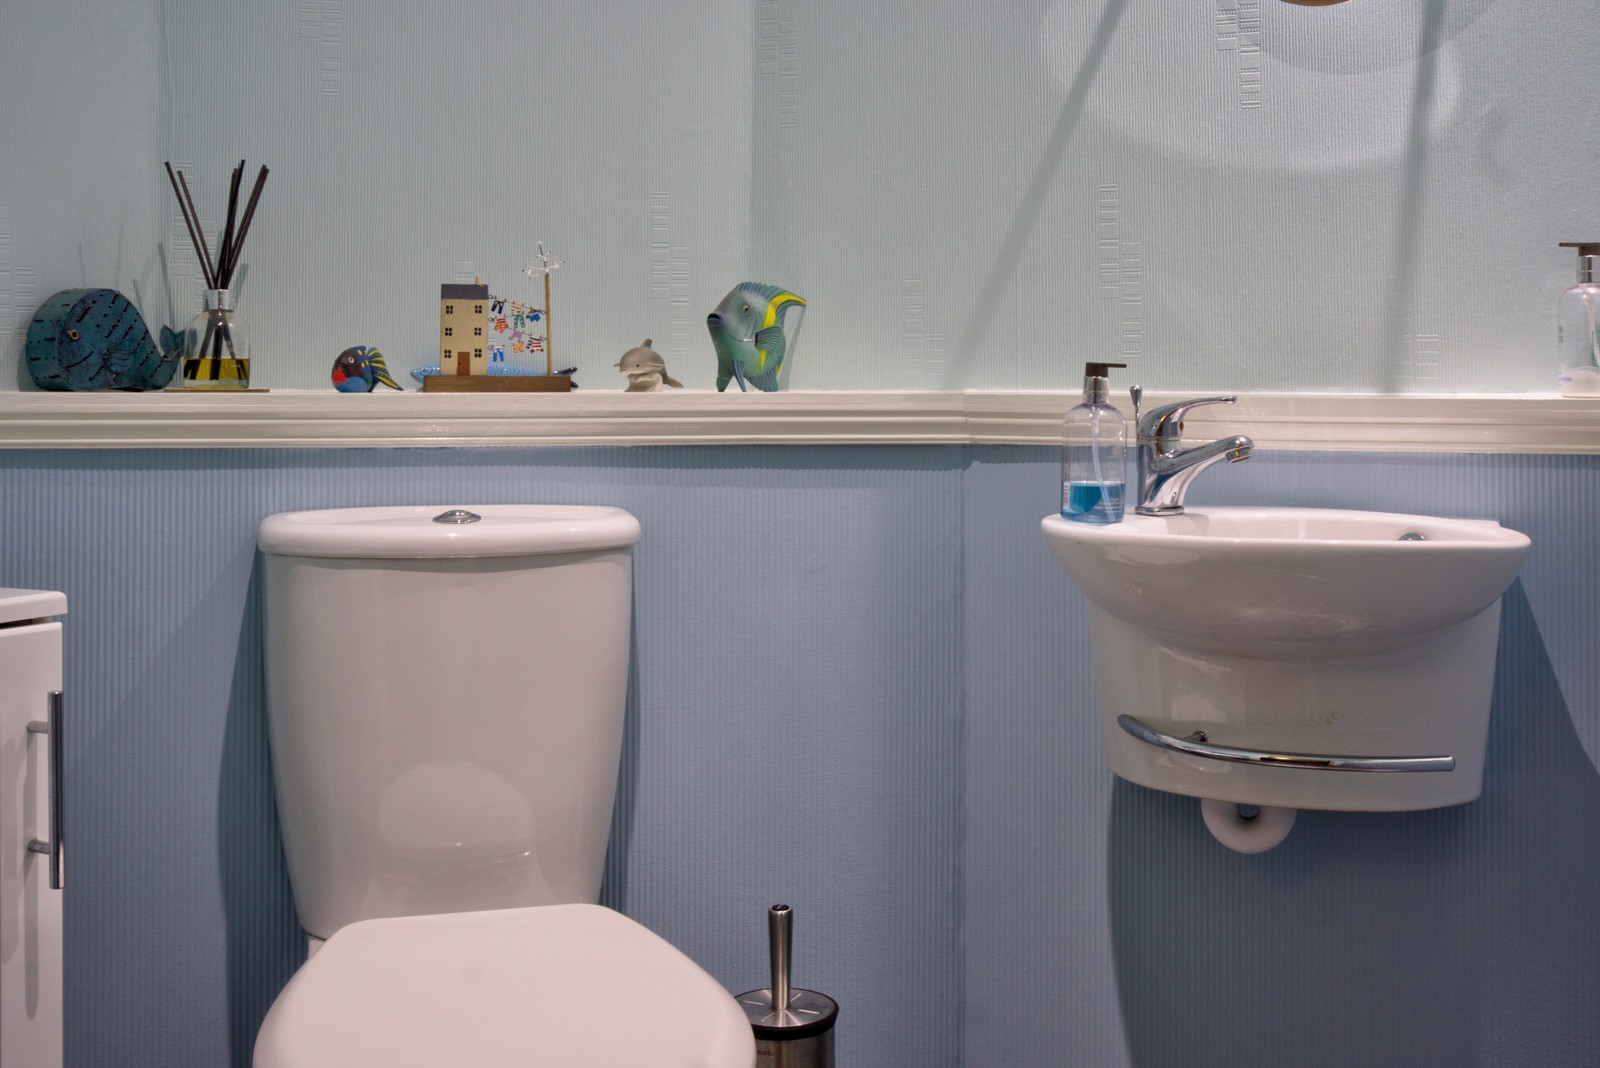
The spacious shower room houses a twin shower enclosure with modern, boiler-fed power shower, and there is good inbuilt storage capacity with an inset white wash basin. Wall tiling to chest height, recessed downlights and a tall chrome heated towel ladder. There is the benefit of a separate WC with modern white sanitary ware and additional storage capacity.
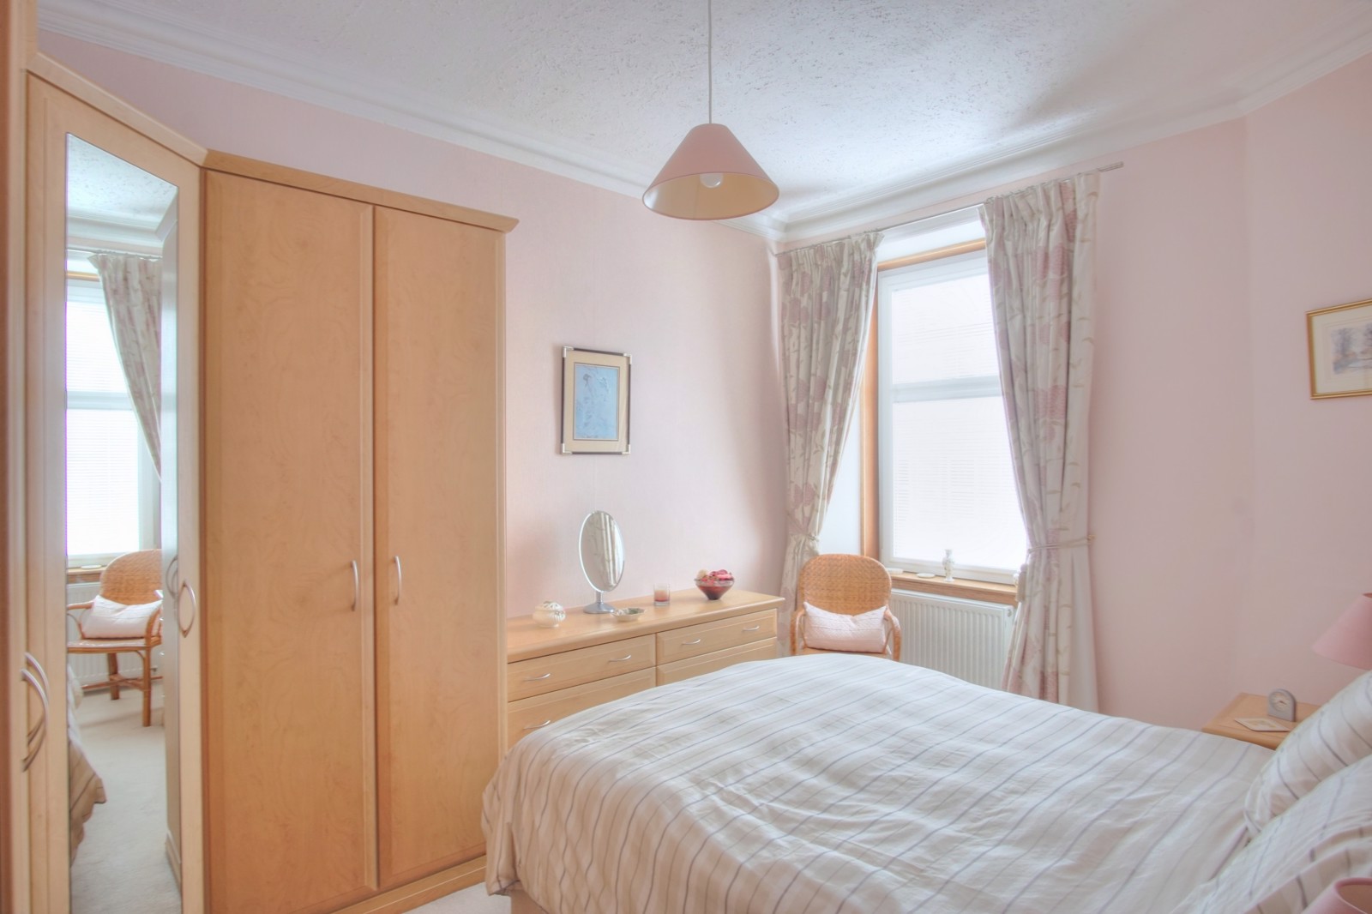
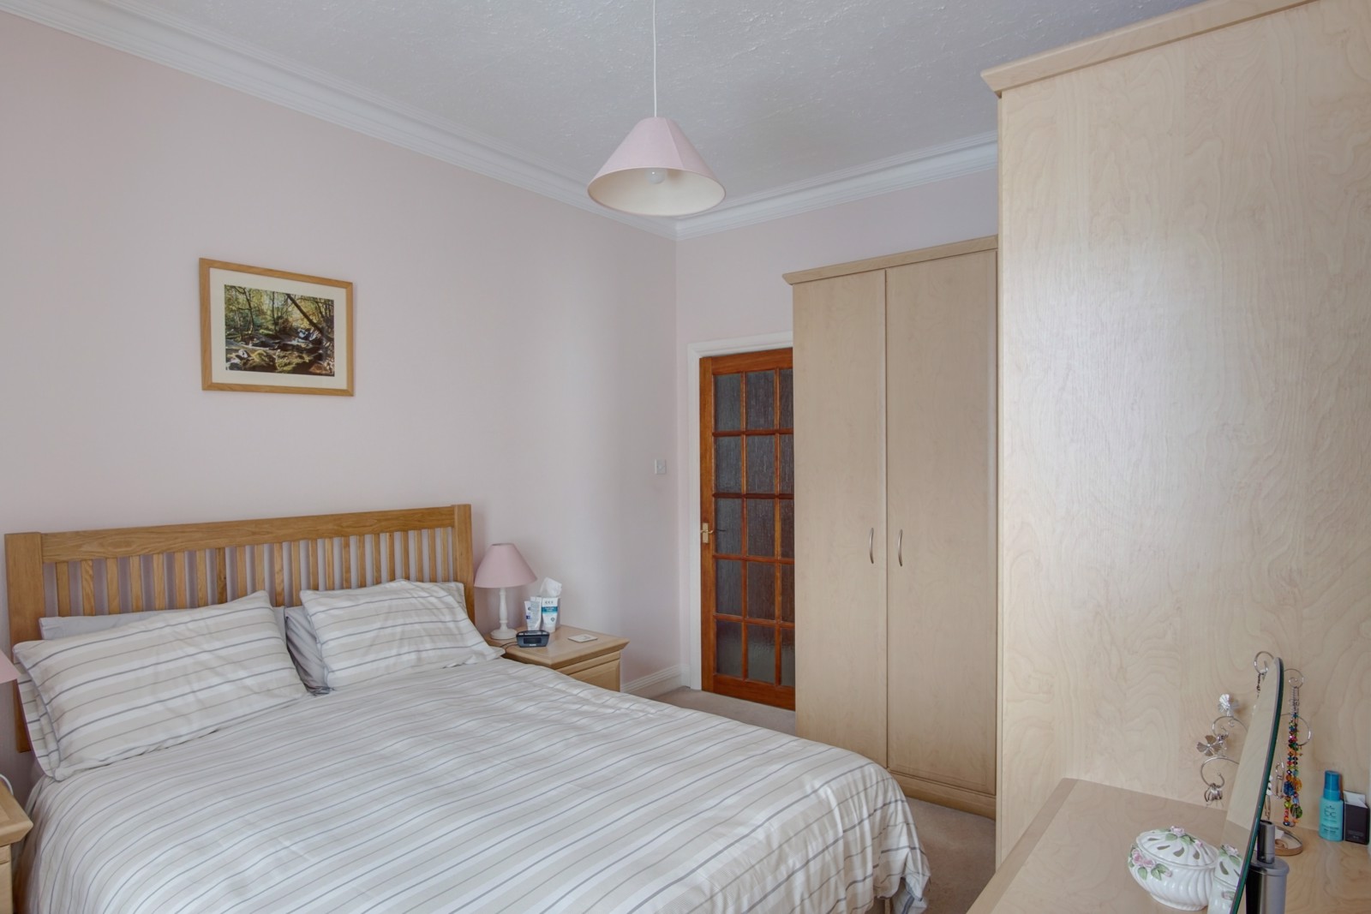
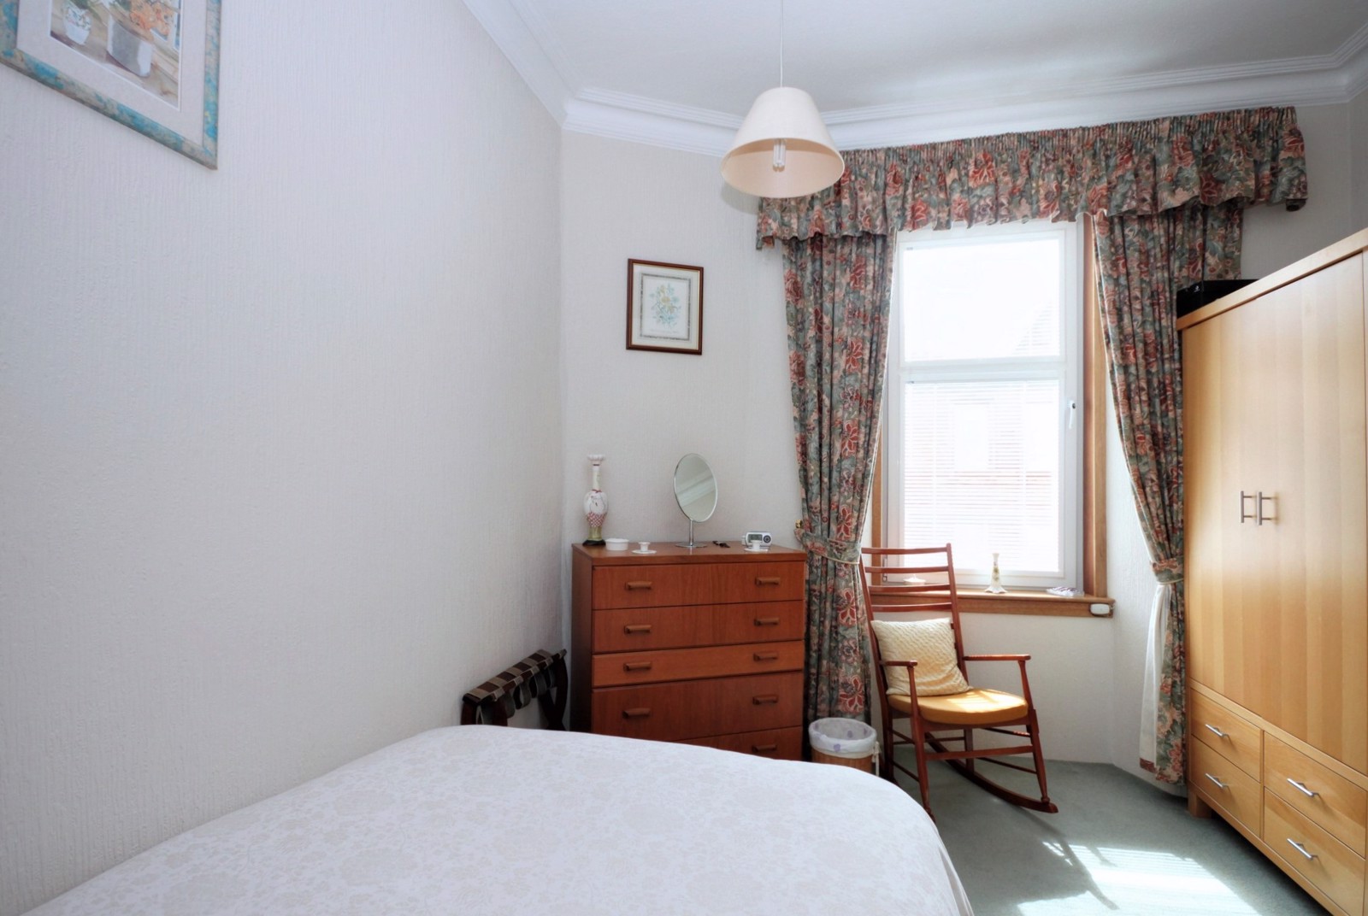
Double Bedroom 1: Spacious fitted wardrobes and drawer chests provide abundant storage capacity. There is a neutral-toned fitted carpet and an outlook to the side of the property.
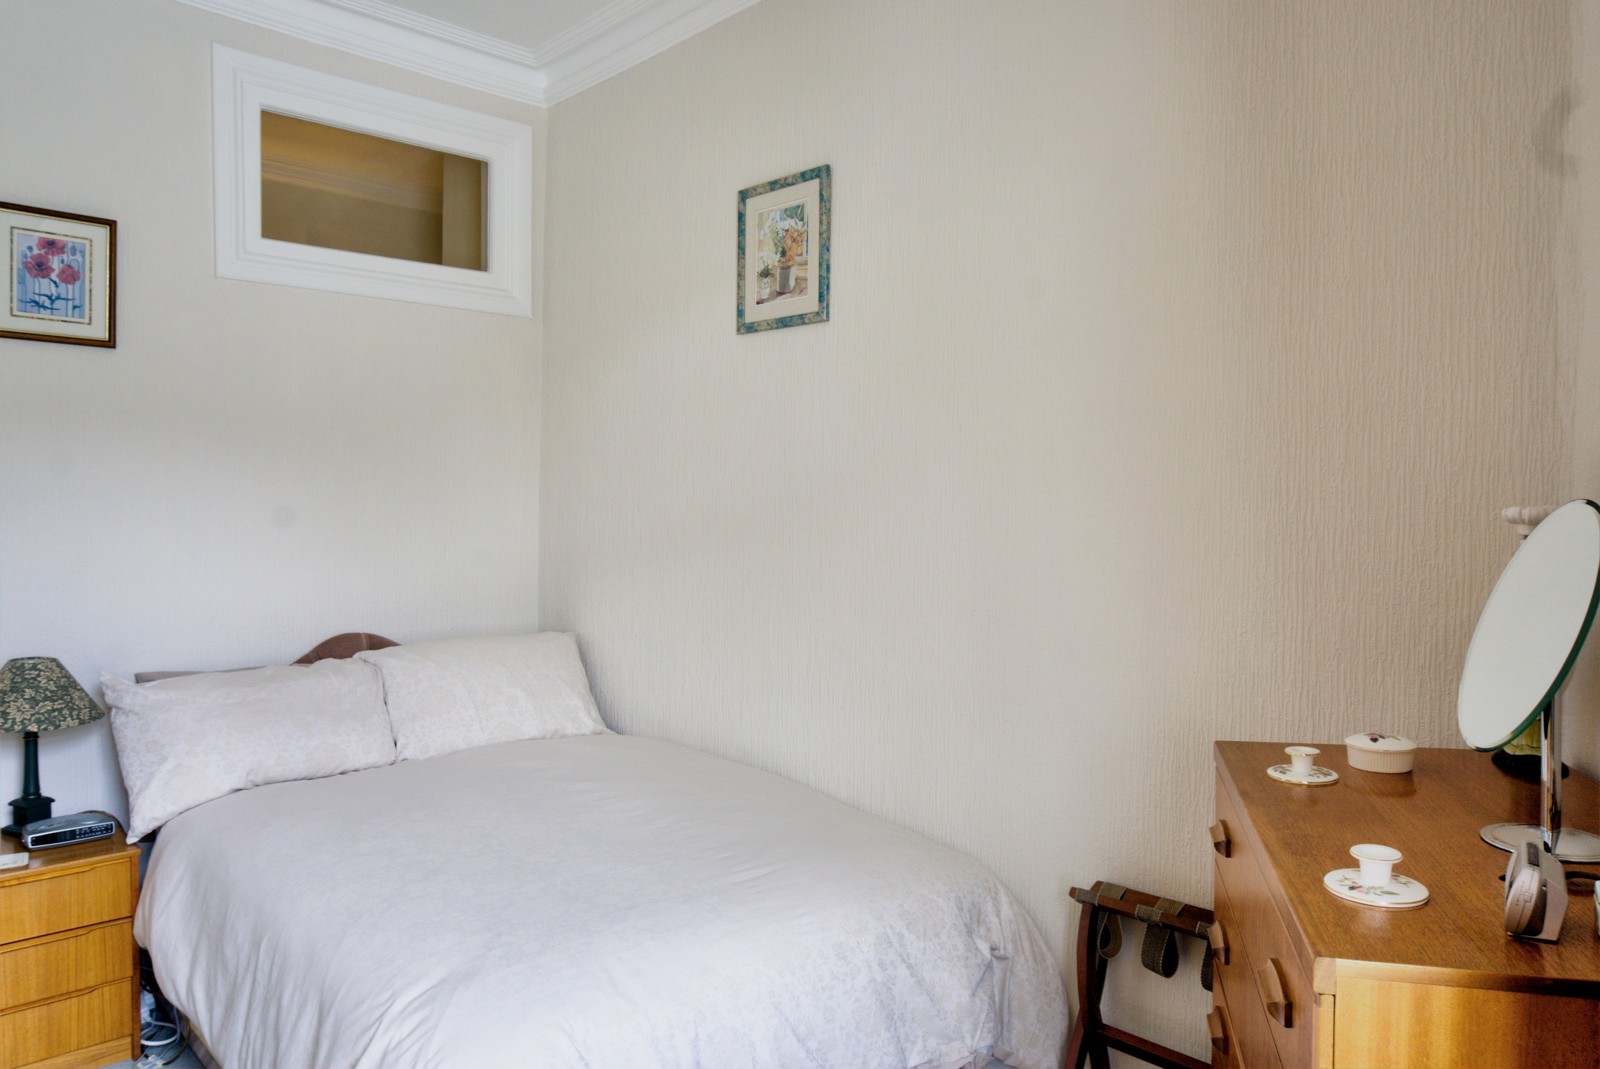
Double Bedroom 2: Also with a fitted carpet and window to the side of the property.
The hallway provides access to all rooms plus the three full-height, deep integral cupboards. There is also space for typical hall furnishings. Neutral decor, fitted carpet and main door entry phone.
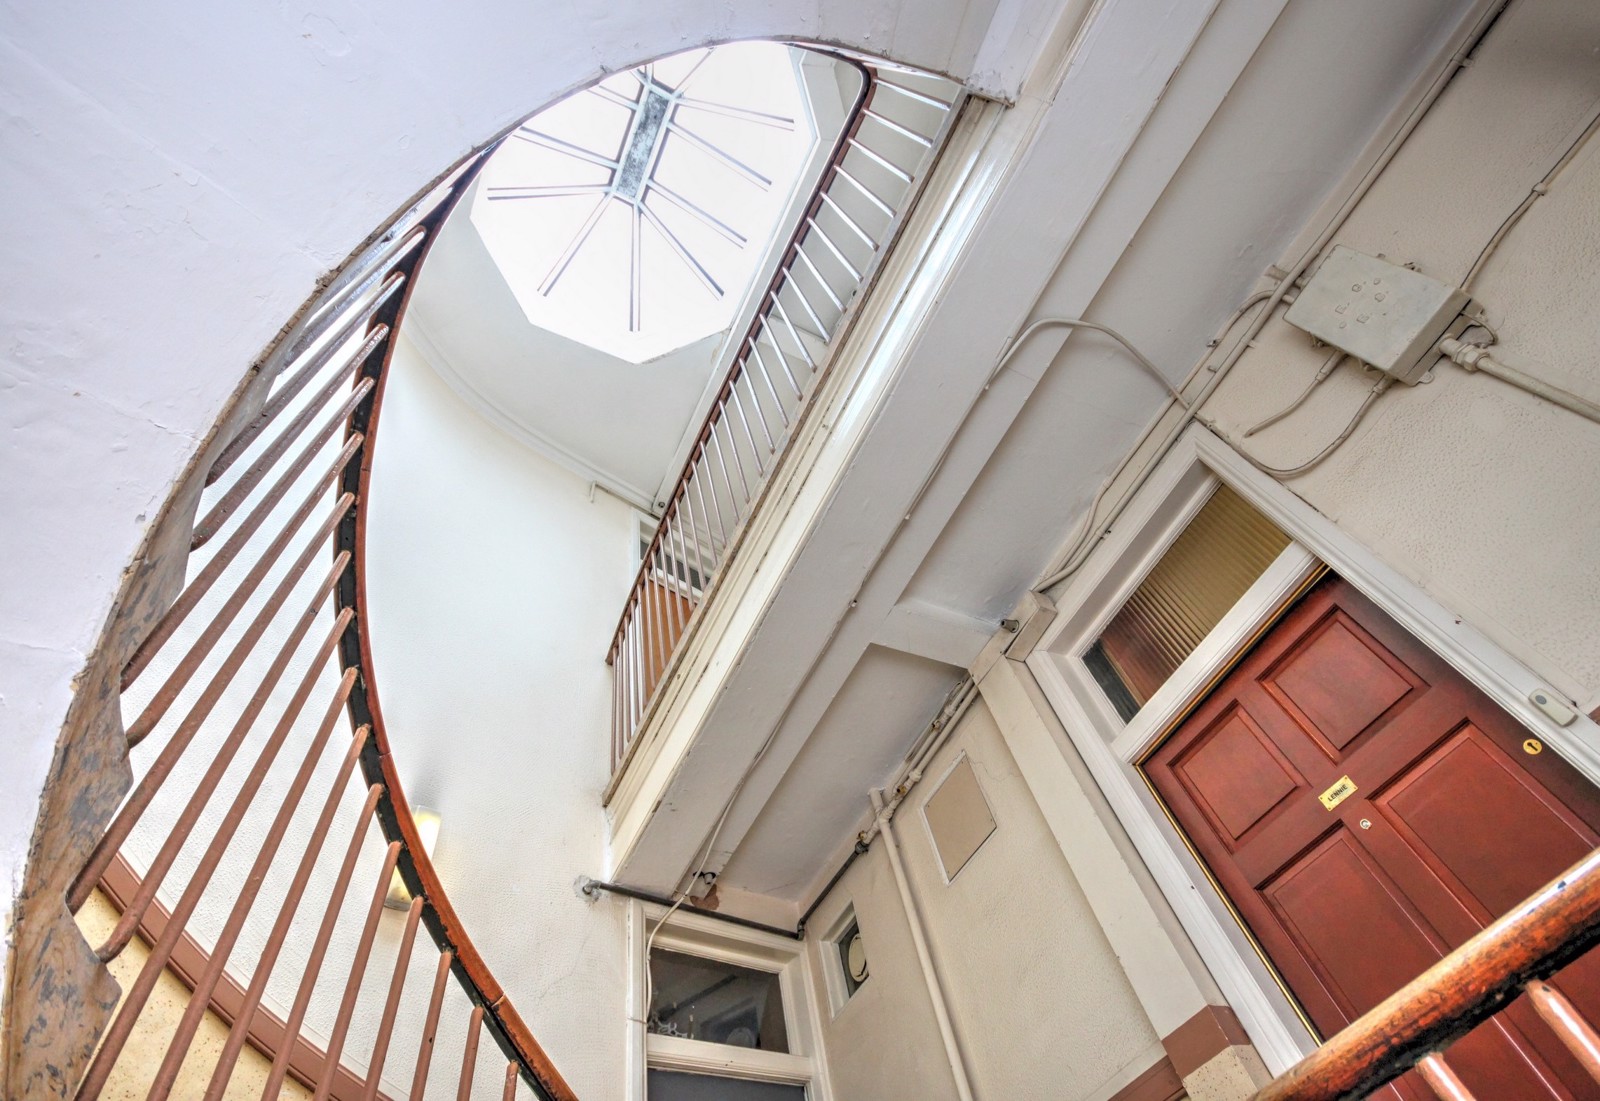
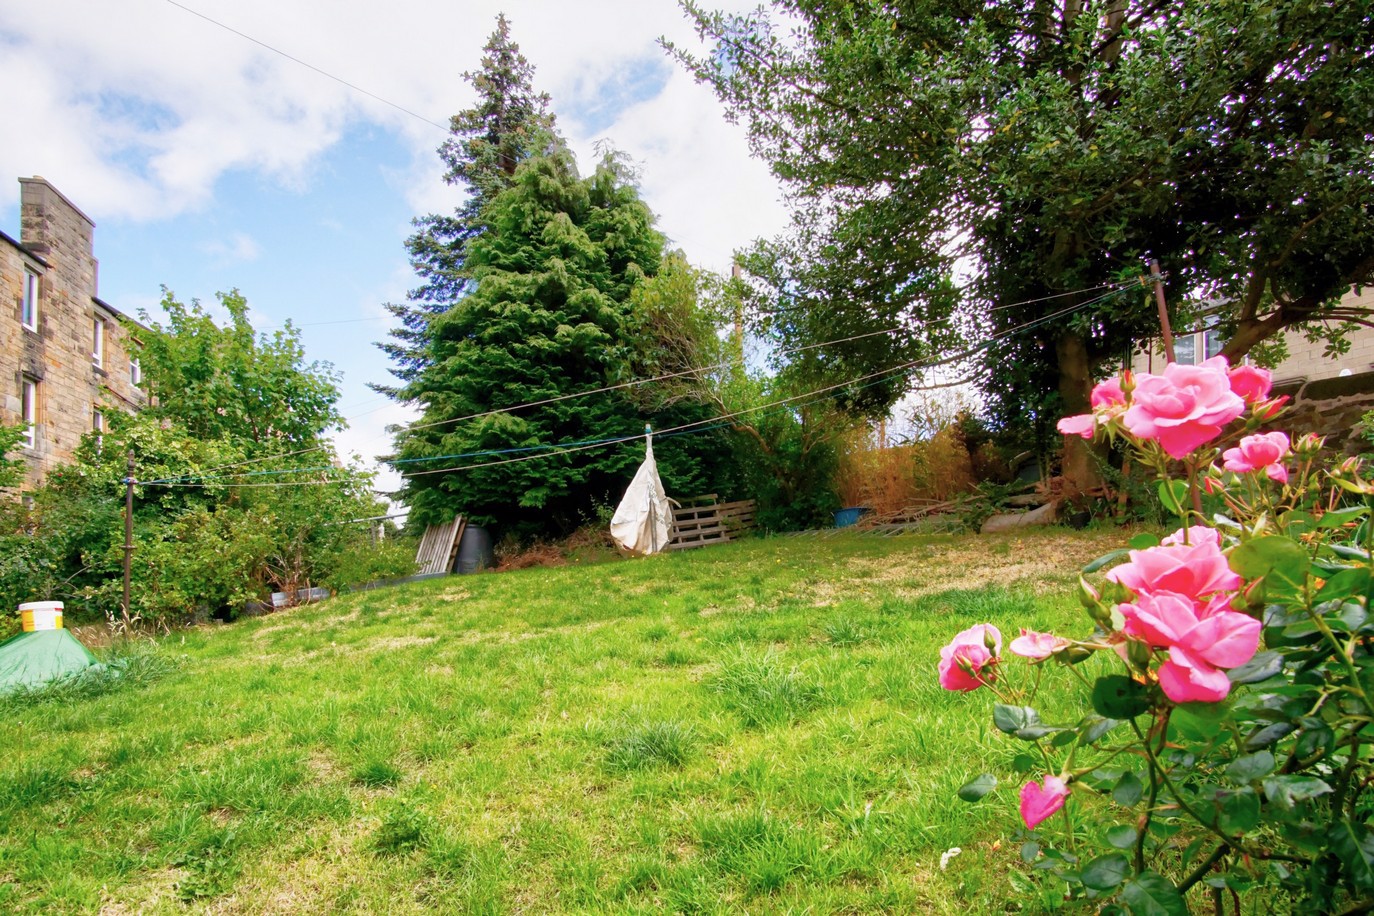
Exterior: The secure communal stair is entered from Parsons Green Terrace. The stairwell has been modernised and benefits from clean, light finishes and good lighting. There are three homes on each landing. There is a shared drying green to the rear of the building and unrestricted parking on neighbourhood streets.