3 Bedroom Bungalow Sold in Beaminster, DT8
| Reference | 48142 |
| Address |
Riverside, Beaminster, DT8 3NJ (Map Location) |
| Beds | 3 |
| Baths | 2 |
| Type | Bungalow |
| Tenure | Freehold |
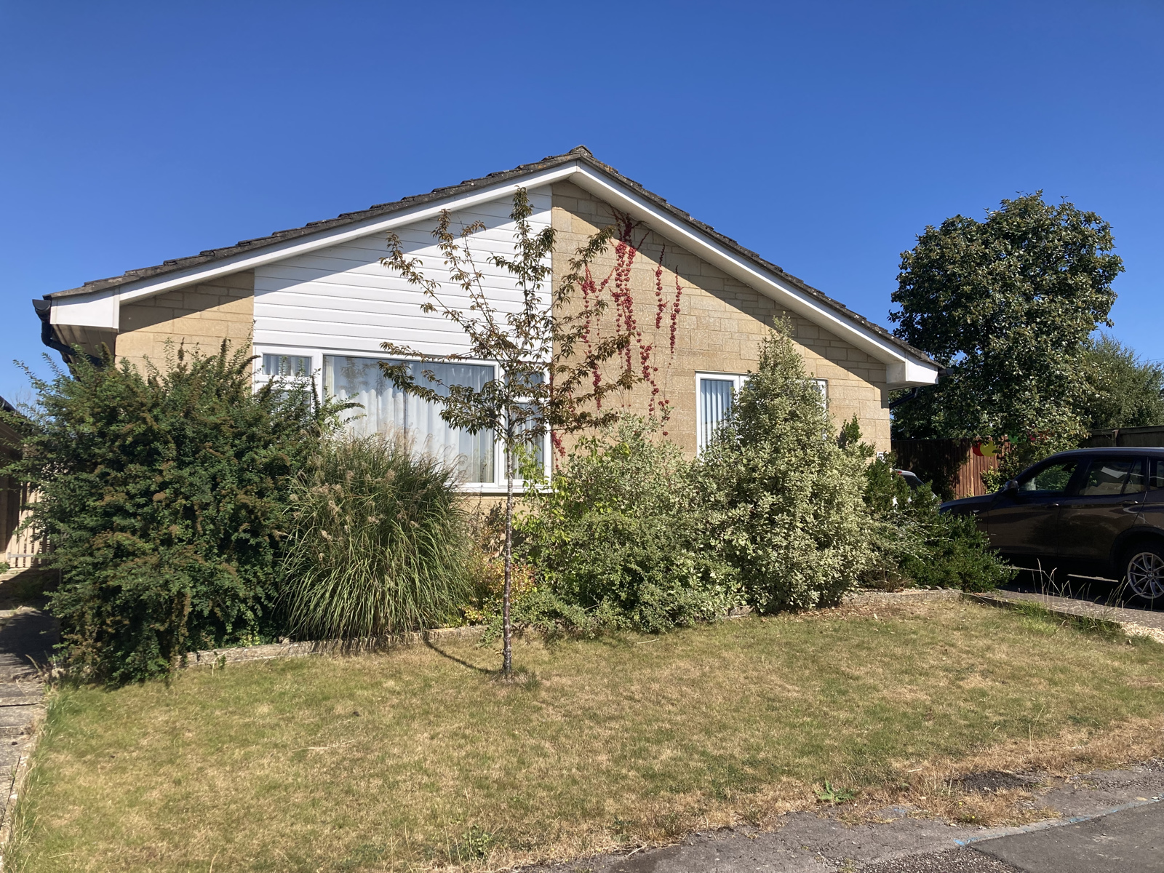
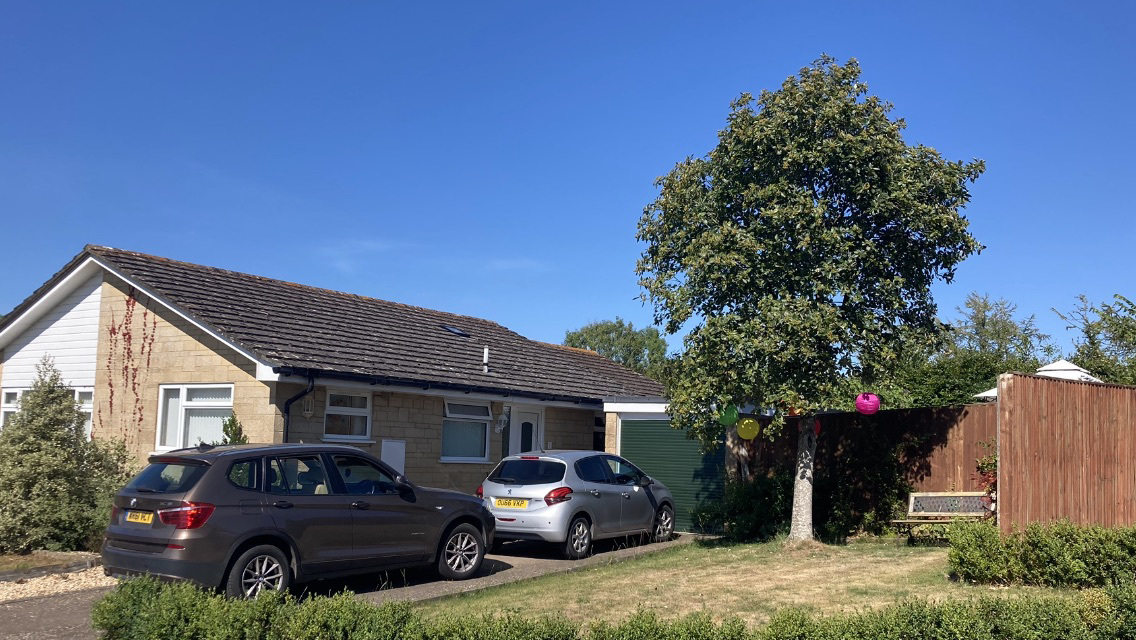
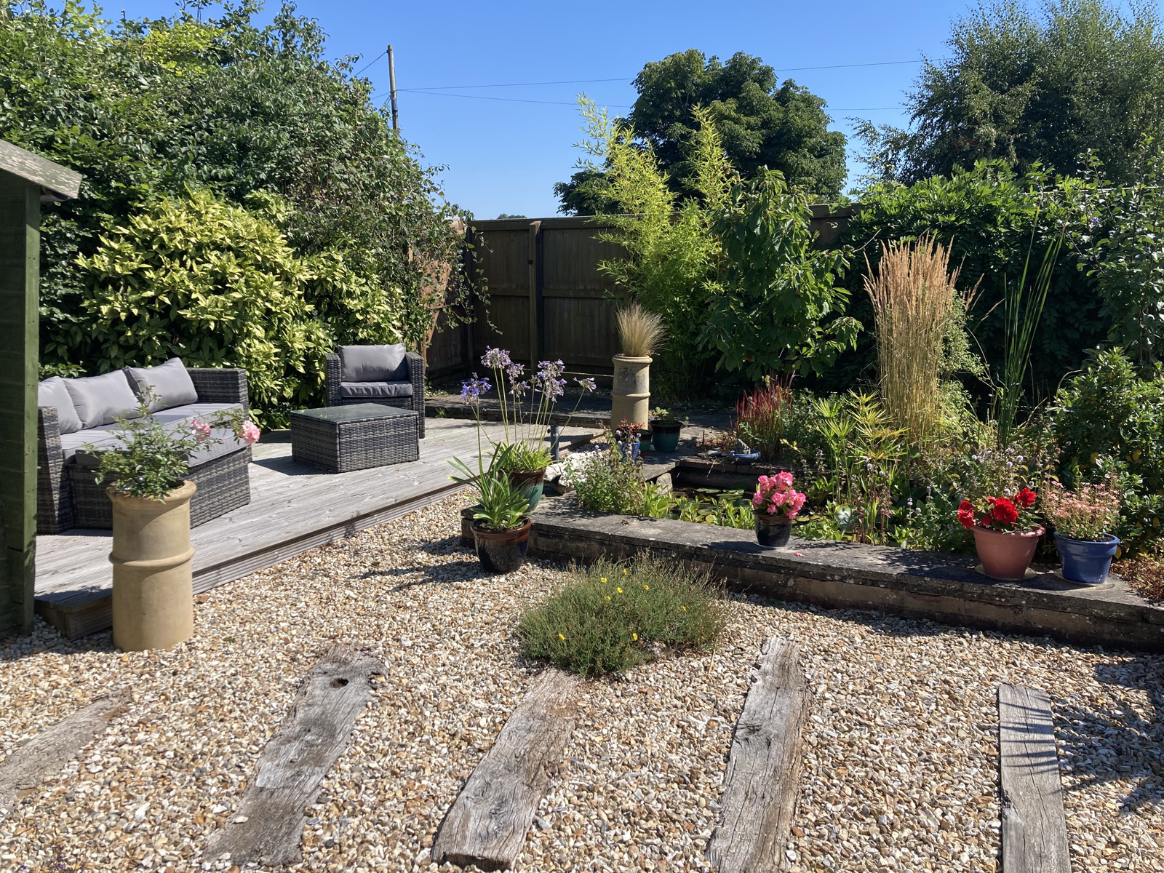
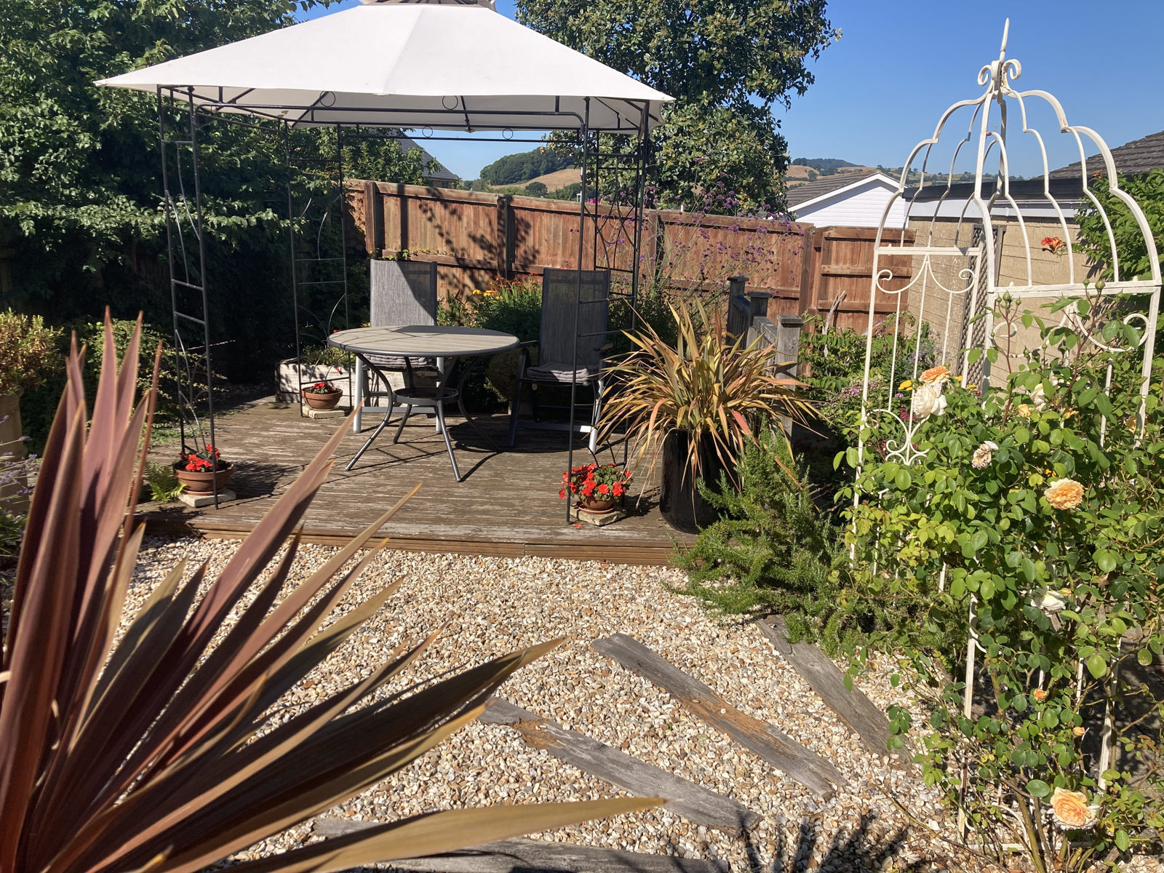
A spacious, detached 3-bedroom bungalow, set on an extensive, level corner plot, an easy walk from Beaminster town centre. The property has been extended to give a large dining kitchen and an ensuite shower room to the master bedroom. There is a garage and parking for 3 vehicles. The large. easily maintained rear garden is a feature of the property, with a wide range of plants, fruit trees, a pond and two decking areas enjoying total privacy.
Description
Situation:
This bungalow occupies a large corner plot at the end of Riverside, close to open countryside with far-reaching views. There are opportunities for country walks from the doorstep and Beaminster town centre is within easy walking distance.
Key features:
• 3 bedrooms (master ensuite)
• family bathroom
• lounge
• large dining kitchen
• dining/study area
• garage and driveway parking
• gas central heating
• Large, attractive, low-maintenance gardens with high degree of privacy
Accommodation:
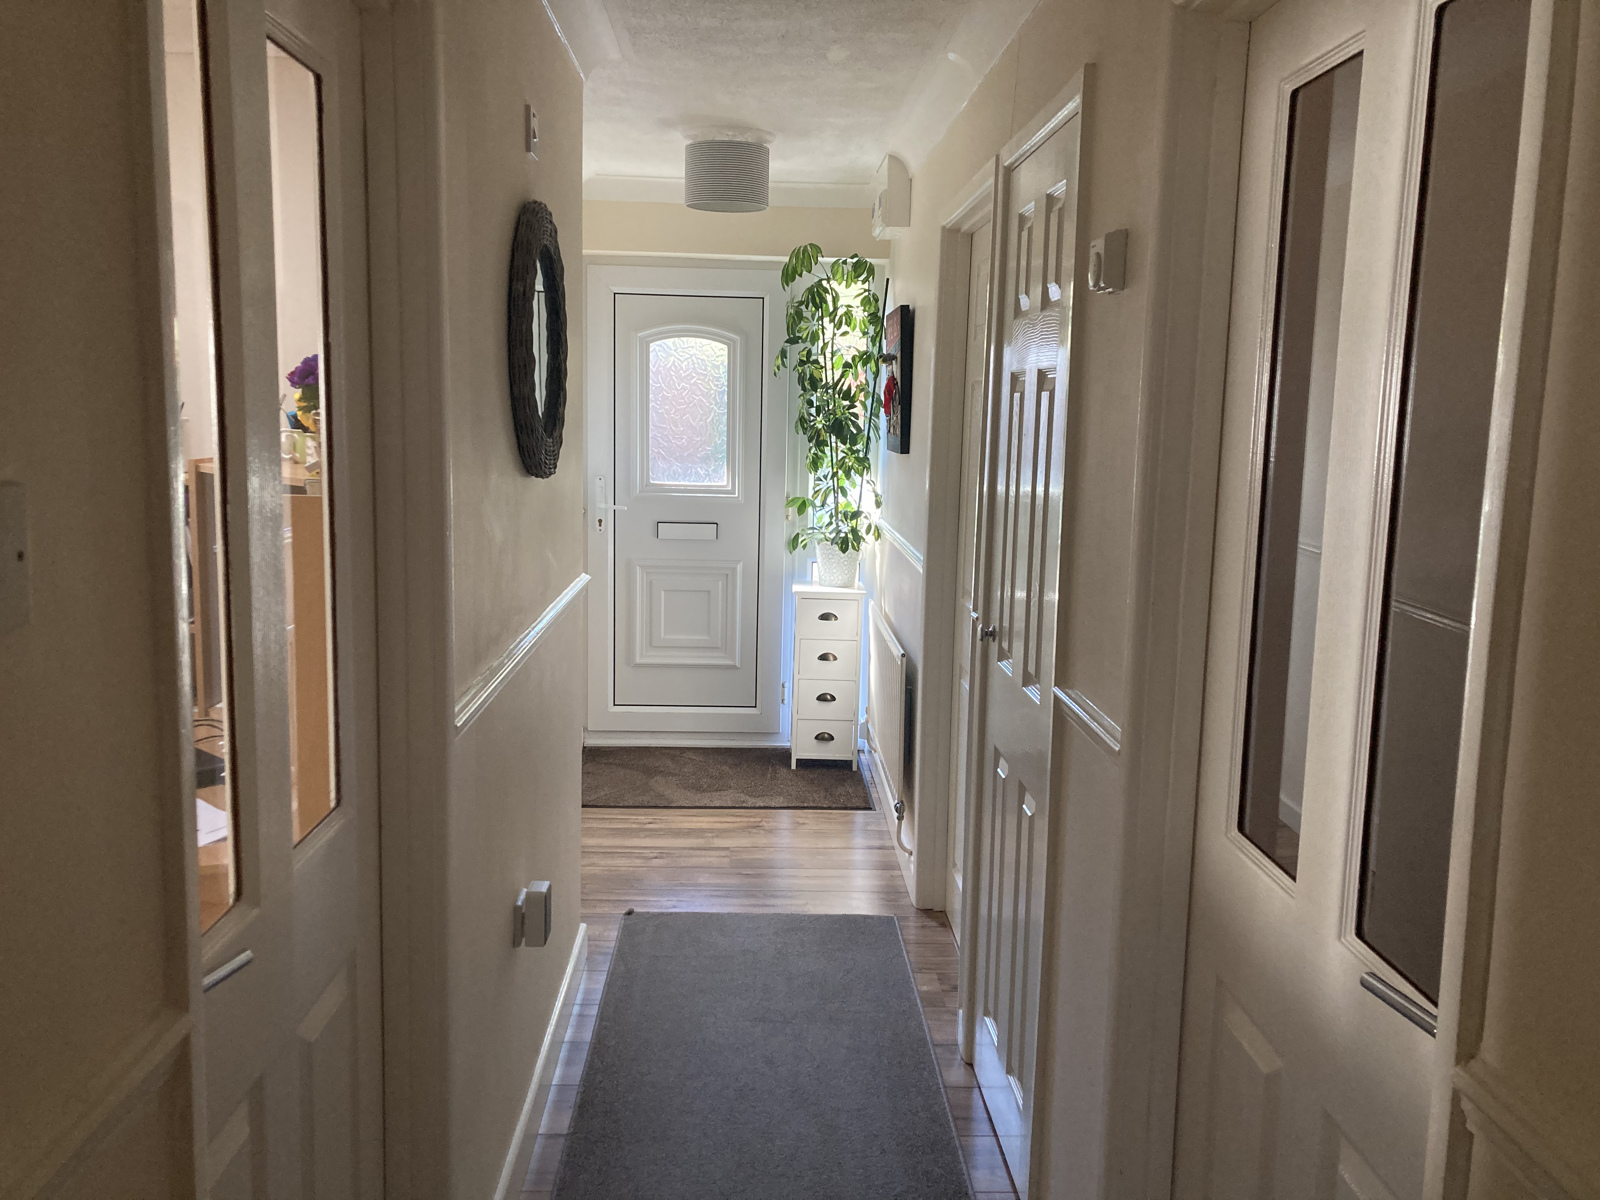
ENTRANCE HALL
Wood laminate flooring, door to airing cupboard housing central heating controls, ceiling hatch with loft ladder to part-boarded loft space.
Doors to:
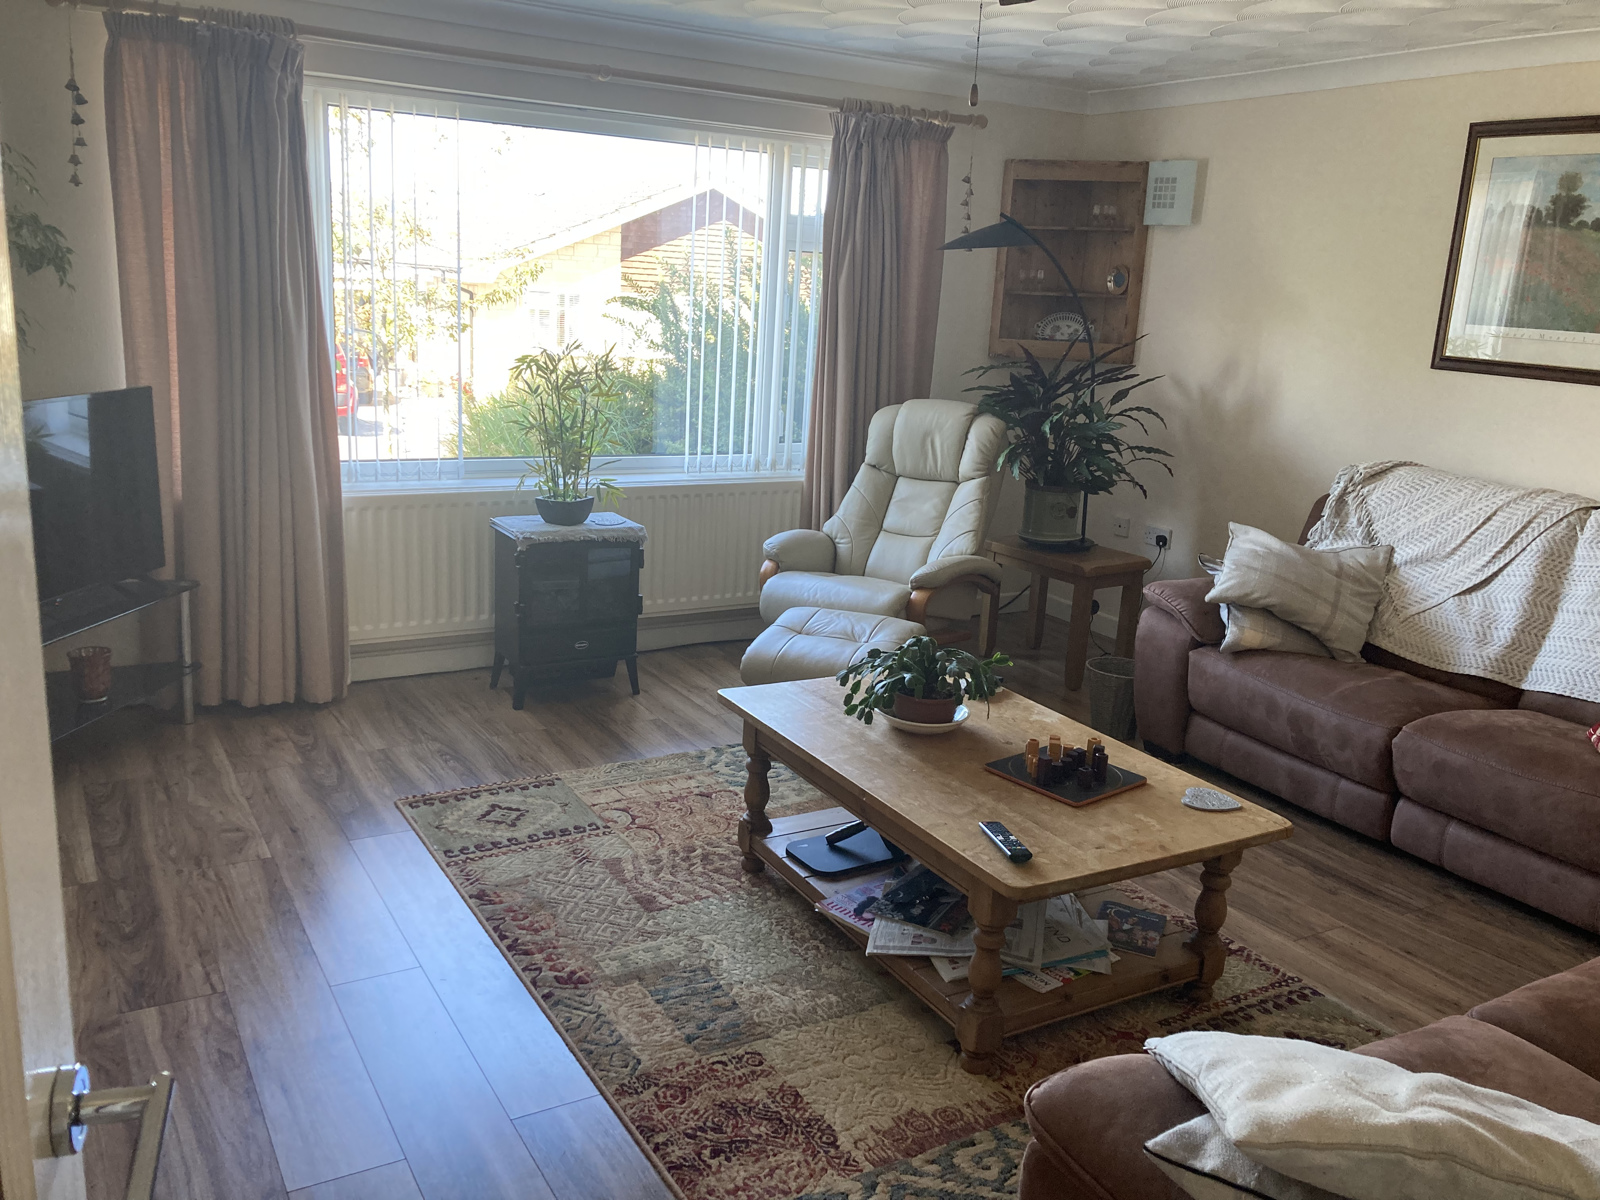
LOUNGE (4.67 x 4.54m, 15’4” x 14’11”)
Wood laminate flooring. Wide picture window with vertical blinds, overlooking front lawn with far-reaching views.
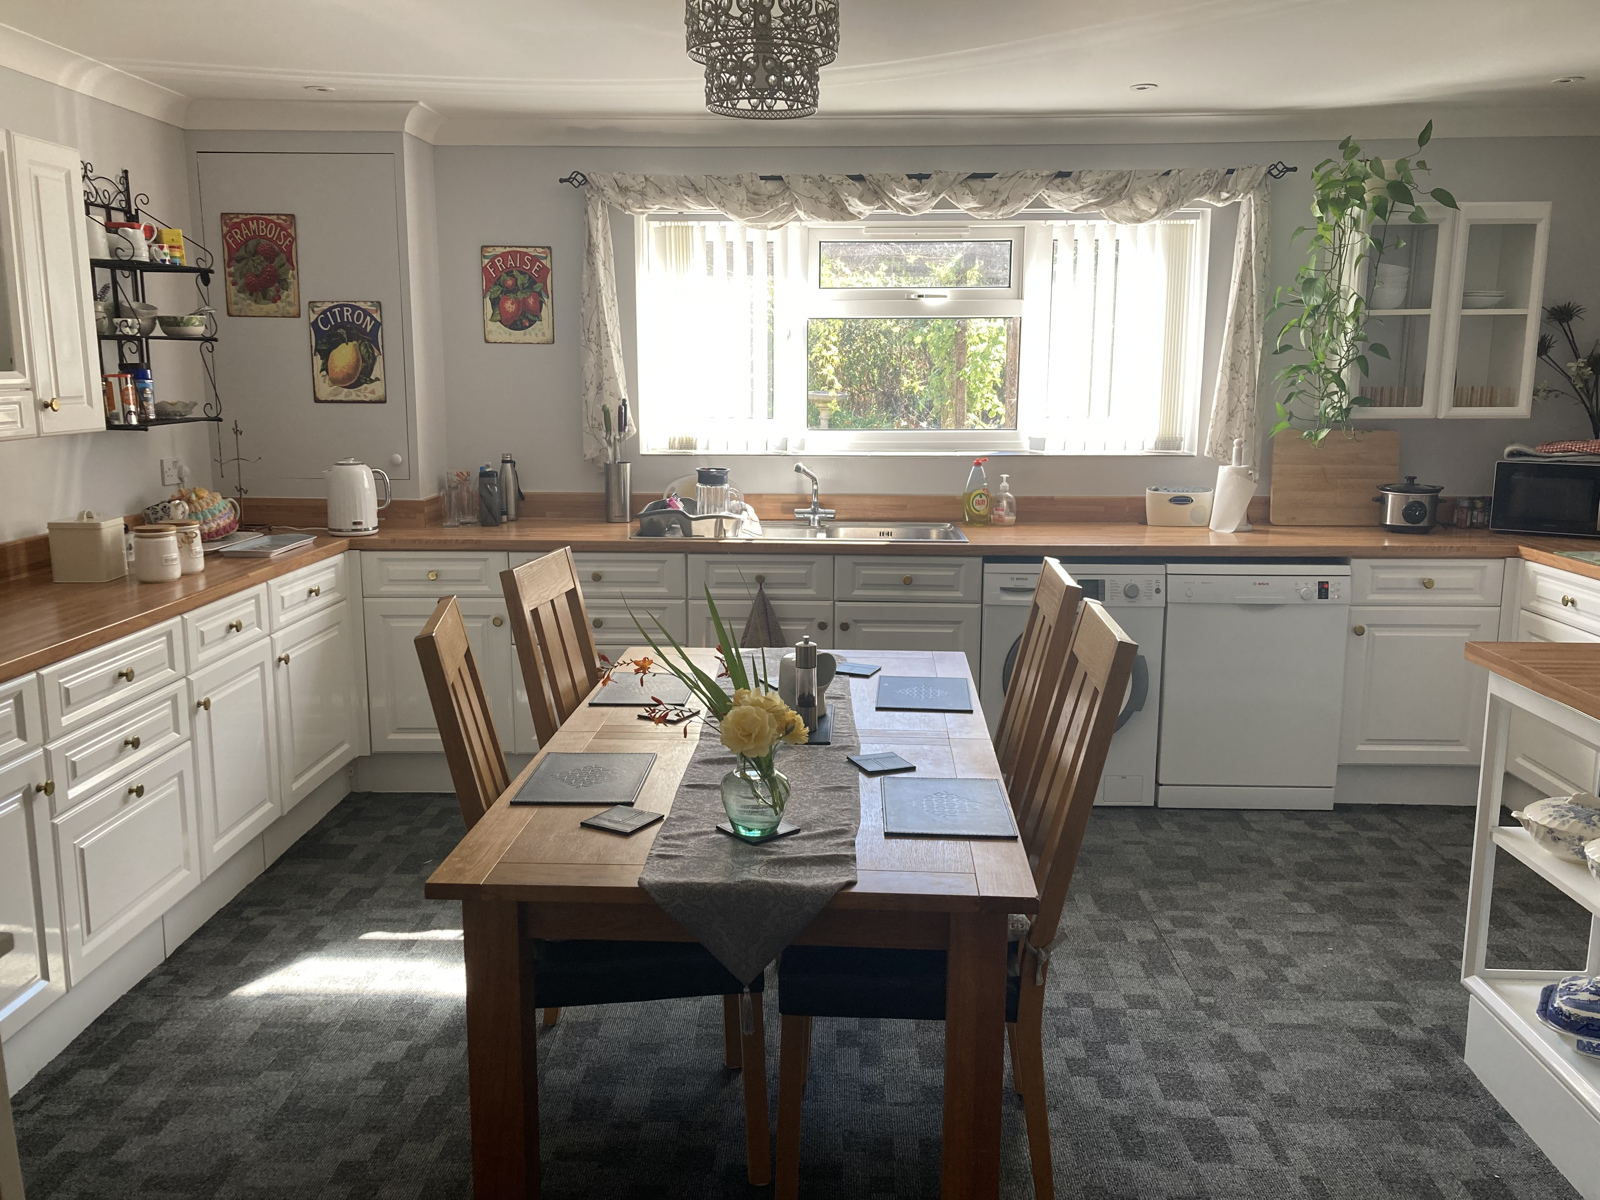
DINING KITCHEN (5.04 x 3.96m, 16’6” x 13’)
Window overlooking rear garden. Fitted with a range of white, traditional style units, including a breakfast bar. Spaces for slot in cooker, washing machine, dishwasher and fridge freezer. Ceiling spotlights, wall mounted TV. Access to Worcester gas boiler. Glazed door to covered passageway.
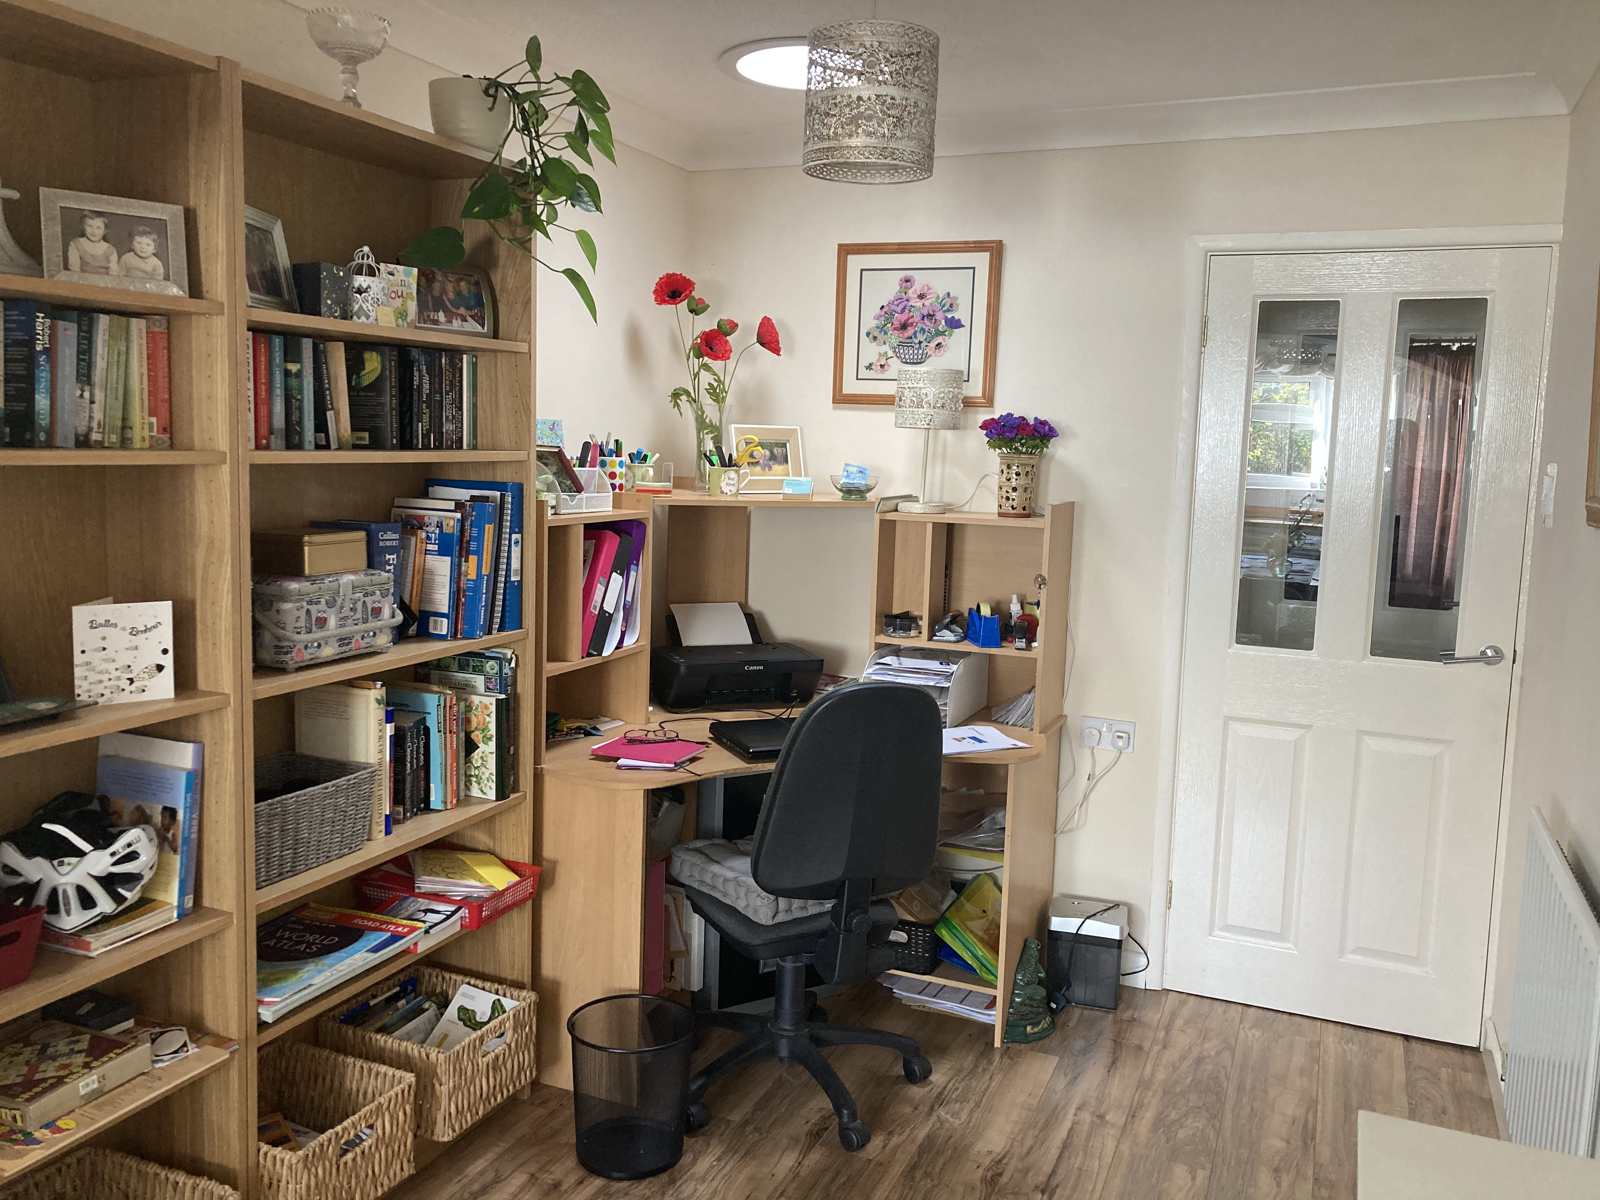
STUDY AREA (3.06m x2.30m, 10’1” x 7’6”)
Wood laminate flooring. Bright natural light from ceiling sun tube. Door to full-height, built-in storage cupboard with shelving, plug socket and lighting.
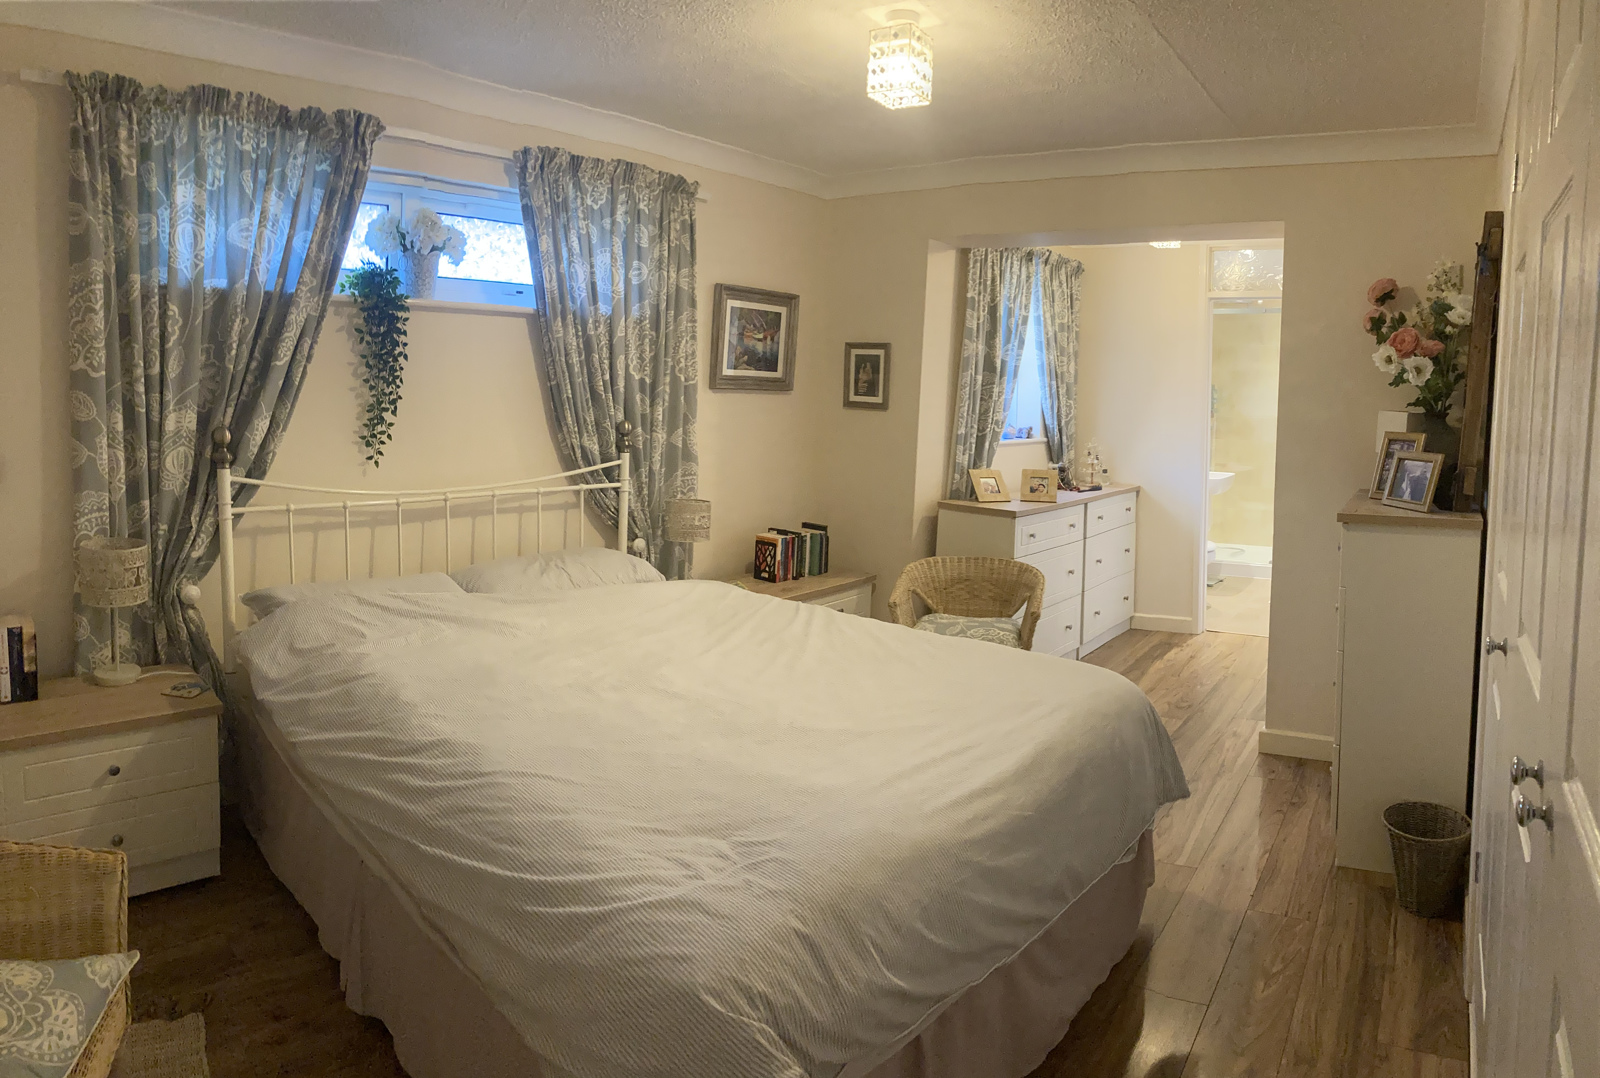
BEDROOM 1 (5.70m x 2.98m, 18’9” x 9’9”)
Wood laminate flooring. Two windows to side aspect. Built-in triple wardrobe with hanging and shelf space. Door to ensuite shower room.
ENSUITE SHOWER ROOM (2.47m x 1.66m, 8’1” x 5’5”)
Tiled floor and part-tiled walls. Window to side aspect. Large walk-in shower, white basin and wc. Chrome towel rail.
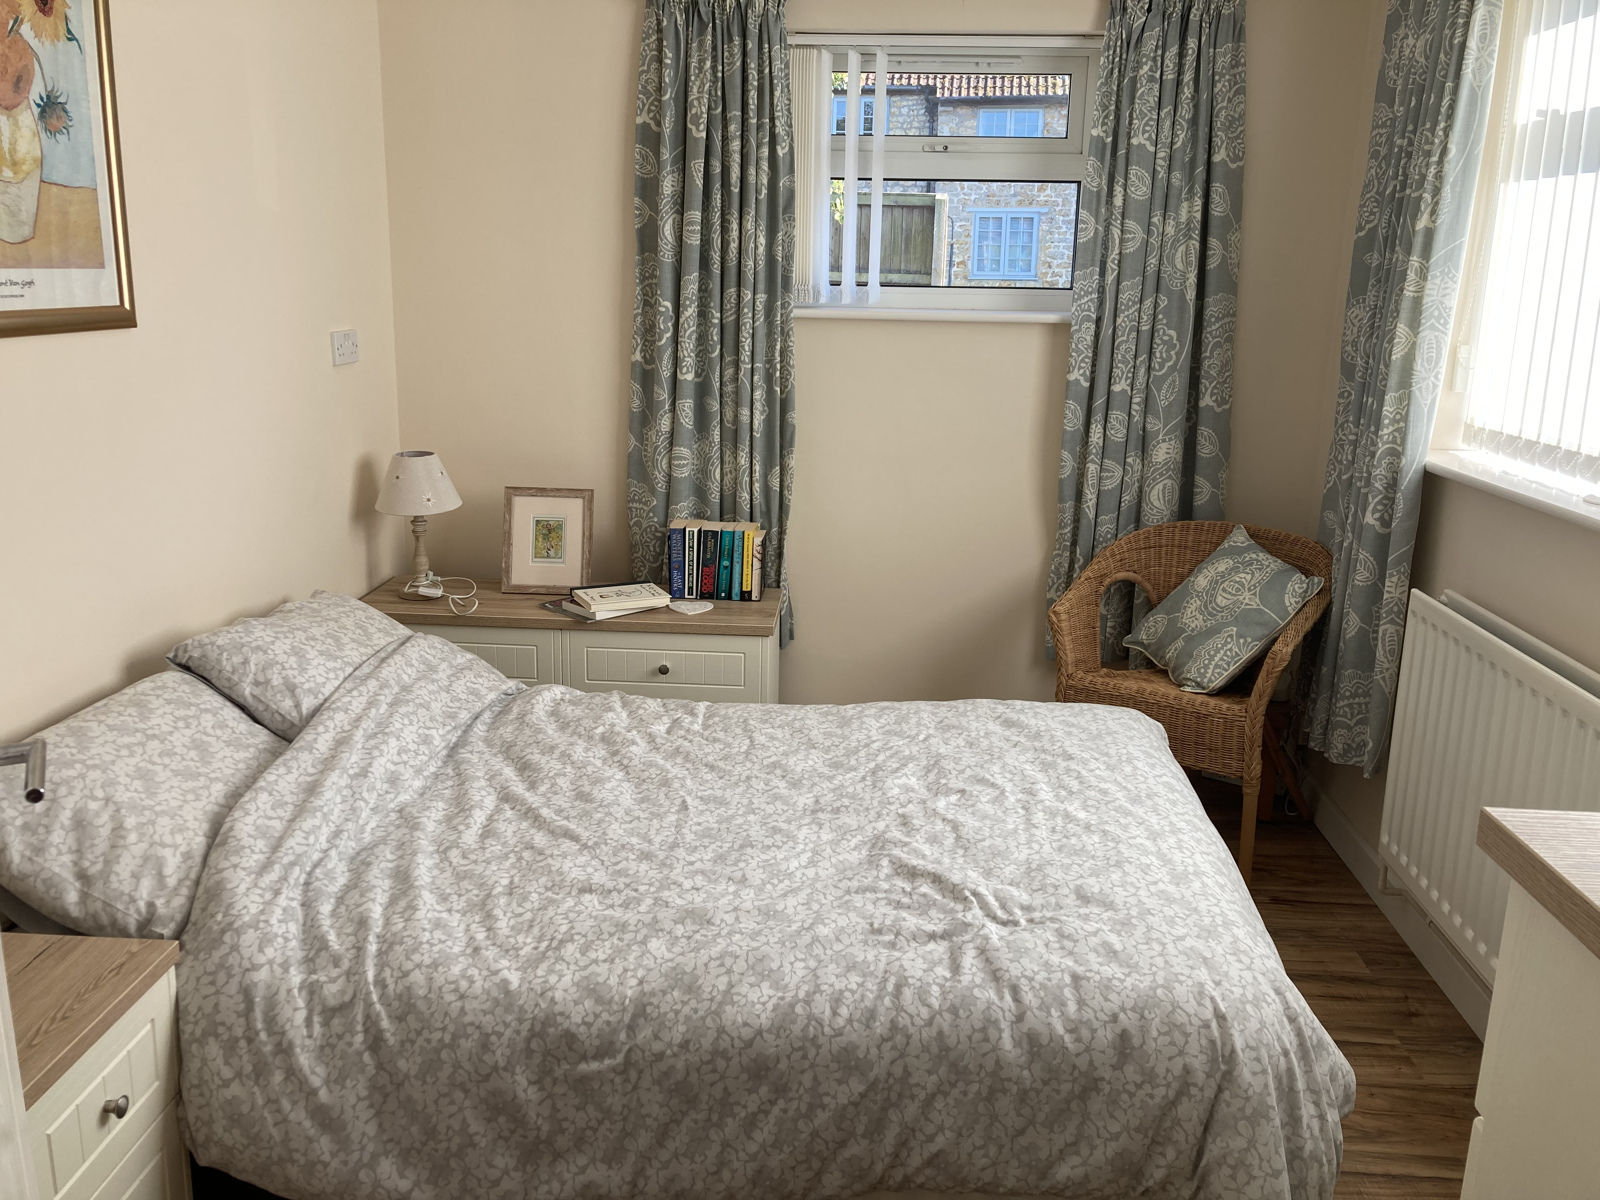
BEDROOM 2 (3.28 x 2.60m, 10’9” x 8’6”)
Wood laminate flooring. Dual aspect with windows to side and front.
BEDROOM 3 (2.75 x 1.98m, 9’ x 6’6”)
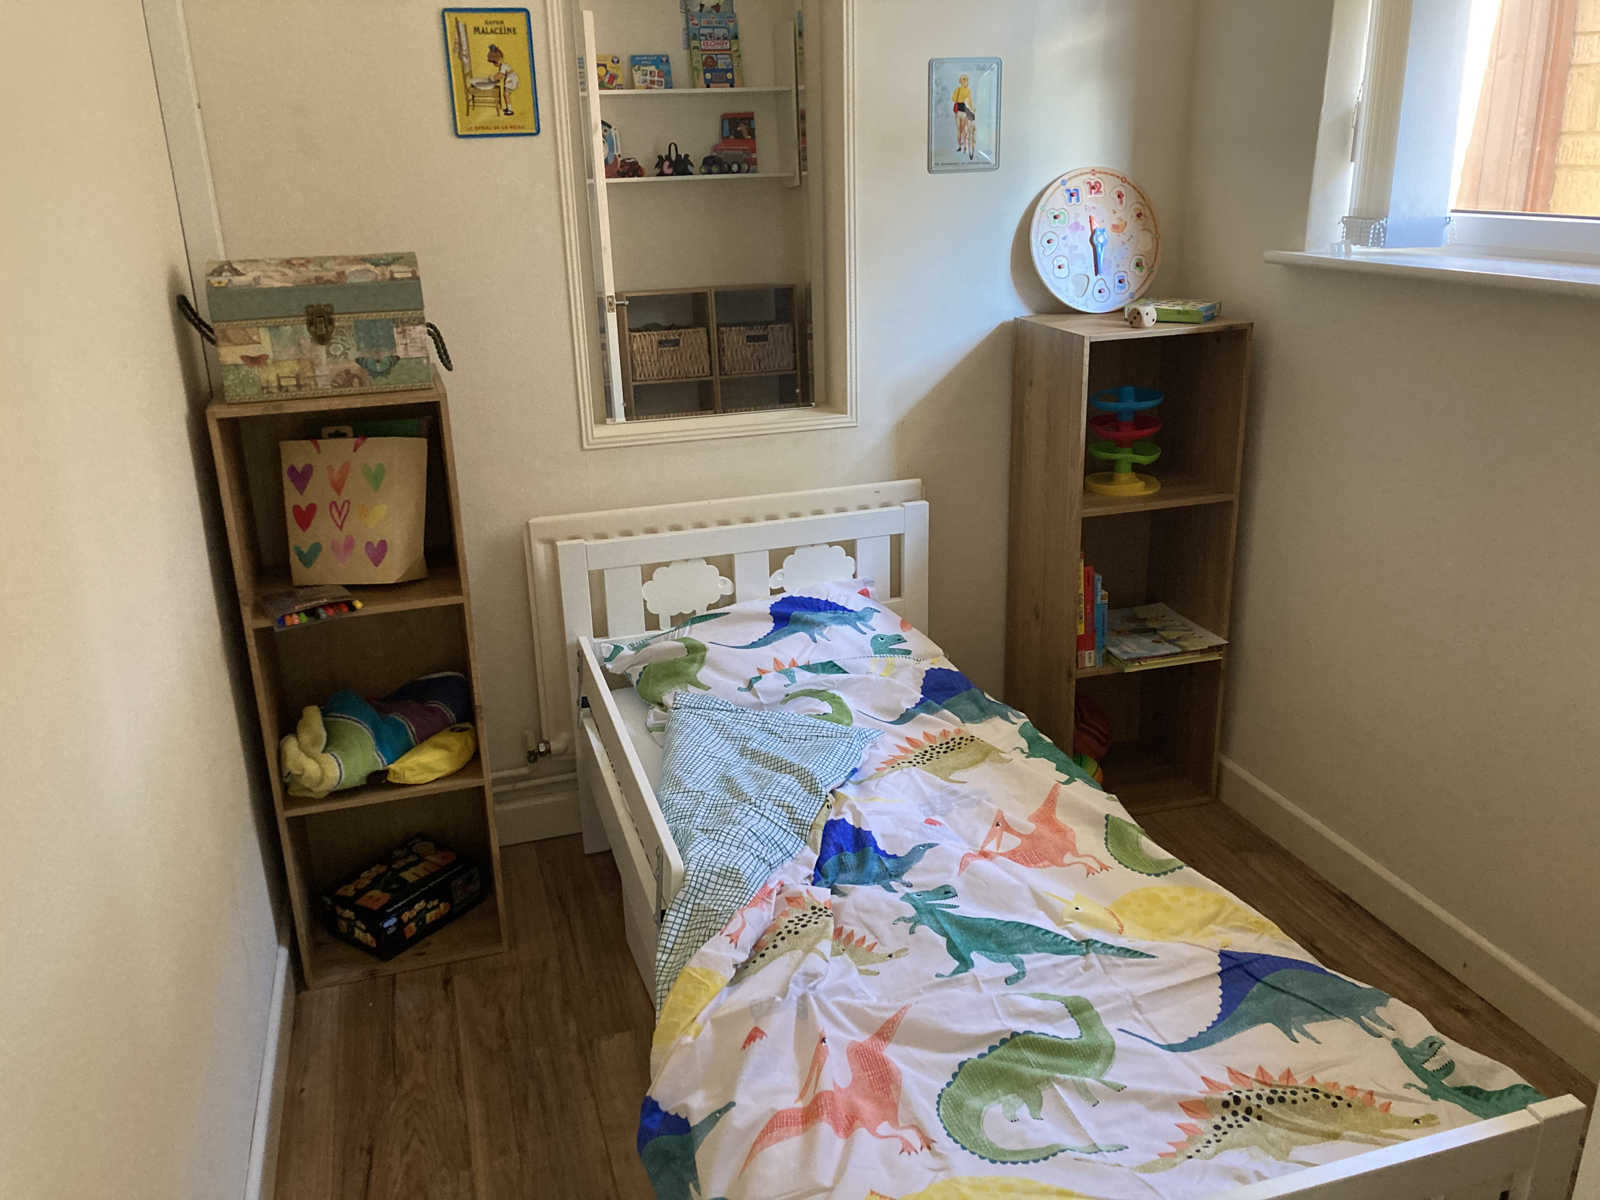
Laminate flooring. Window to side. Hooks for coat hanging.
FAMILY BATHROOM (3.27 x1.85m, 10’9” x 6’1”)
Vinyl flooring. Part-tiled walls. Window to side aspect. Cream bath, basin and wc. Built in storage cabinet. Ceiling spotlights
COVERED WALKWAY
Brick-tiled floor. Doors to kitchen, front drive, back garden and utility store. Wall light. The walkway is a link between the kitchen and the UTILITY STORE at the back of GARAGE. Garage has electrically operated door.
OUTSIDE
The gravel-edged driveway is brick paved, with space for up to 3 vehicles.
At the front there are two areas of lawn, one enclosed with a low, box hedge. The front gardens contain a variety of shrubs.
There are outside taps on both sides of the bungalow.
The back garden is completely enclosed by a wooden fence with panelled gates to back and front, giving total privacy.
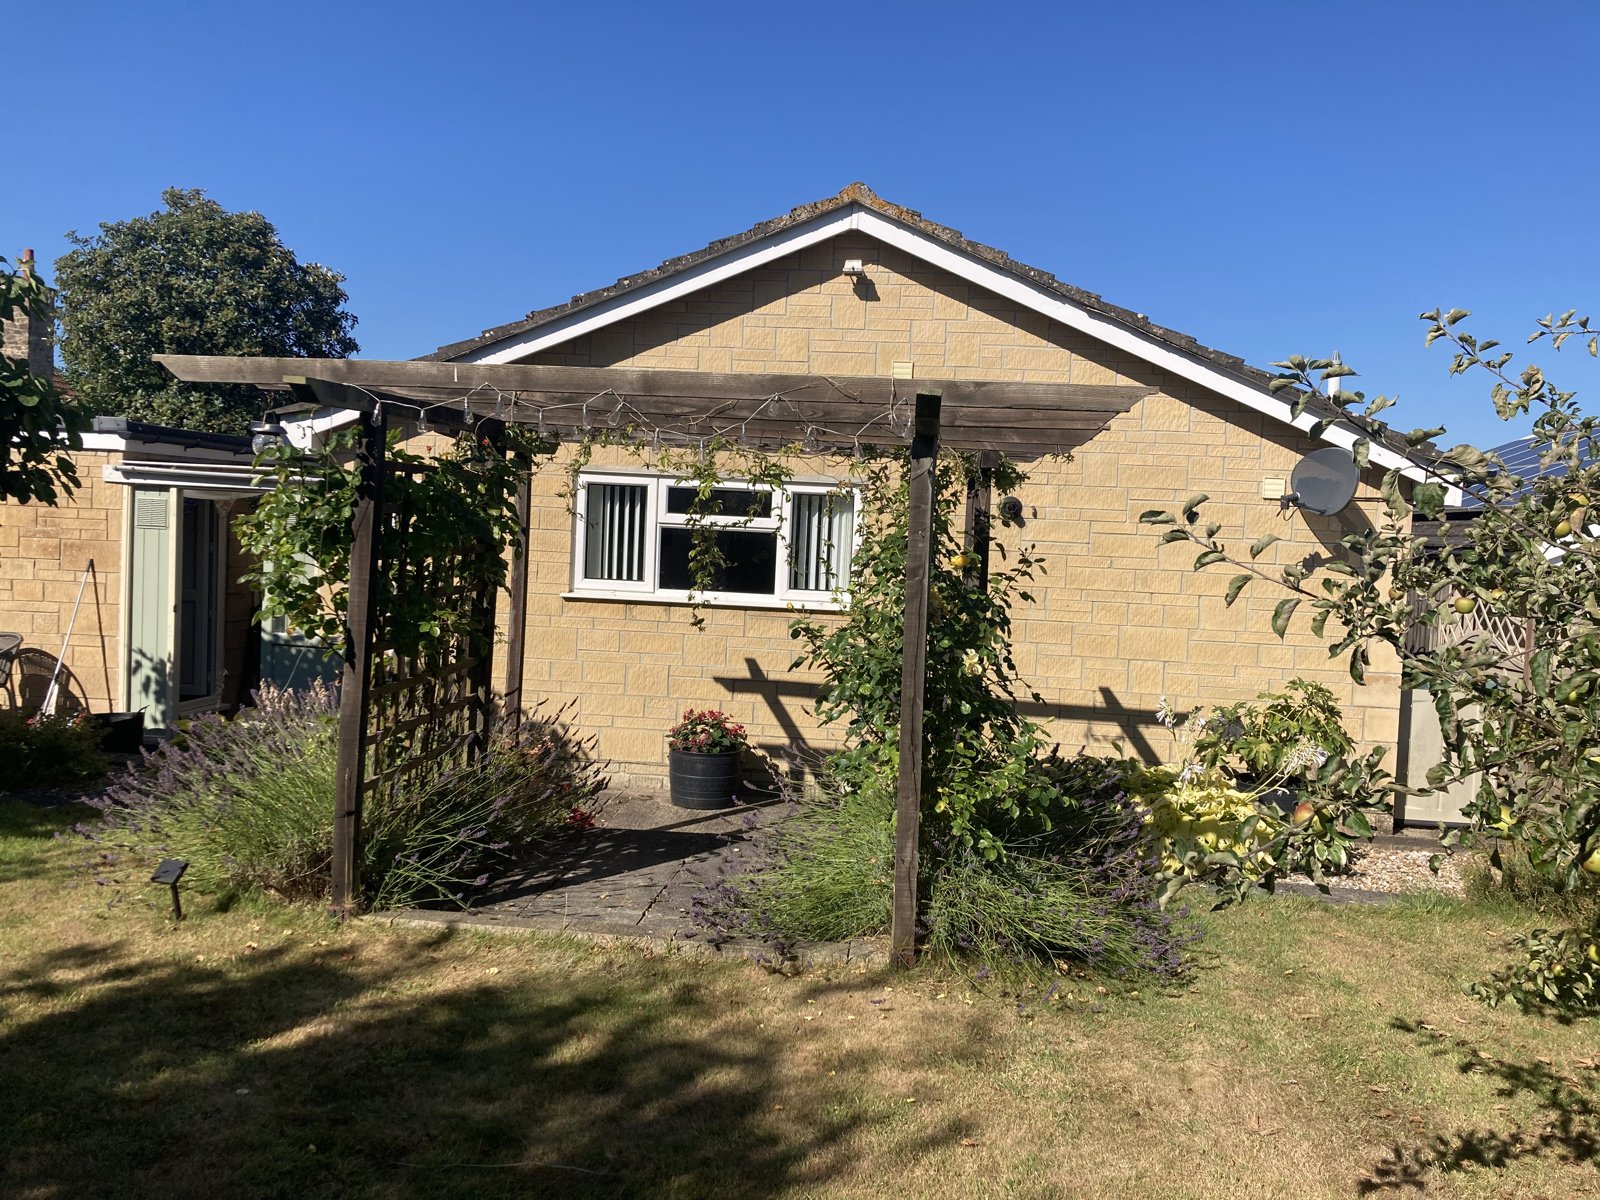
The rear garden is a feature of the property. Outside the kitchen three steps lead up under a rose-covered pergola to an area of lawn which is bordered by a mature apple tree and a fig tree. Steps lead up through a rose arch to the side plot which has been gravelled and has feature wooden sleepers. There is a pond and a raised bed with a variety of perennial flowers and shrubs and two sunny areas of decking. There is a summerhouse with guttering draining into two water butts.
SERVICES
All mains services are connected: gas, water, electric and drainage. There is fibre internet connection to the inside of the property and a satellite dish.
LOCATION
Riverside is a popular residential area on the edge of Beaminster; a mix of detached and semi-detached bungalows built in the 1970s.
Beaminster is an attractive small town featuring a delightful square in its centre surrounded by period houses. It has an excellent range of facilities including shops, churches, post office, library, primary and secondary schools and health centre; all within half a mile or so of the property.
The immediate locality is designated as being one of Outstanding Natural Beauty and there are many walking opportunities on the doorstep.
The historic market towns of Bridport and Crewkerne are each about 6 miles away. The Jurassic Coast is easily accessed at West Bay and Burton Bradstock within 20 minutes or so. There are golf courses at Bridport and Cricket St Thomas and the larger towns of Dorchester and Yeovil can each be reached in about 35 minutes. Crewkerne Station, with mainline trains to London Waterloo, is about 15 minutes away.