4 Bedroom Detached House Sold in Cardiff, CF5

| Reference | 48063 |
| Address |
Trem Y Rhyd, St. Fagans, Cardiff, CF5 6FT (Map Location) |
| Beds | 4 |
| Baths | 2 |
| Type | Detached house |
| Tenure | Freehold |
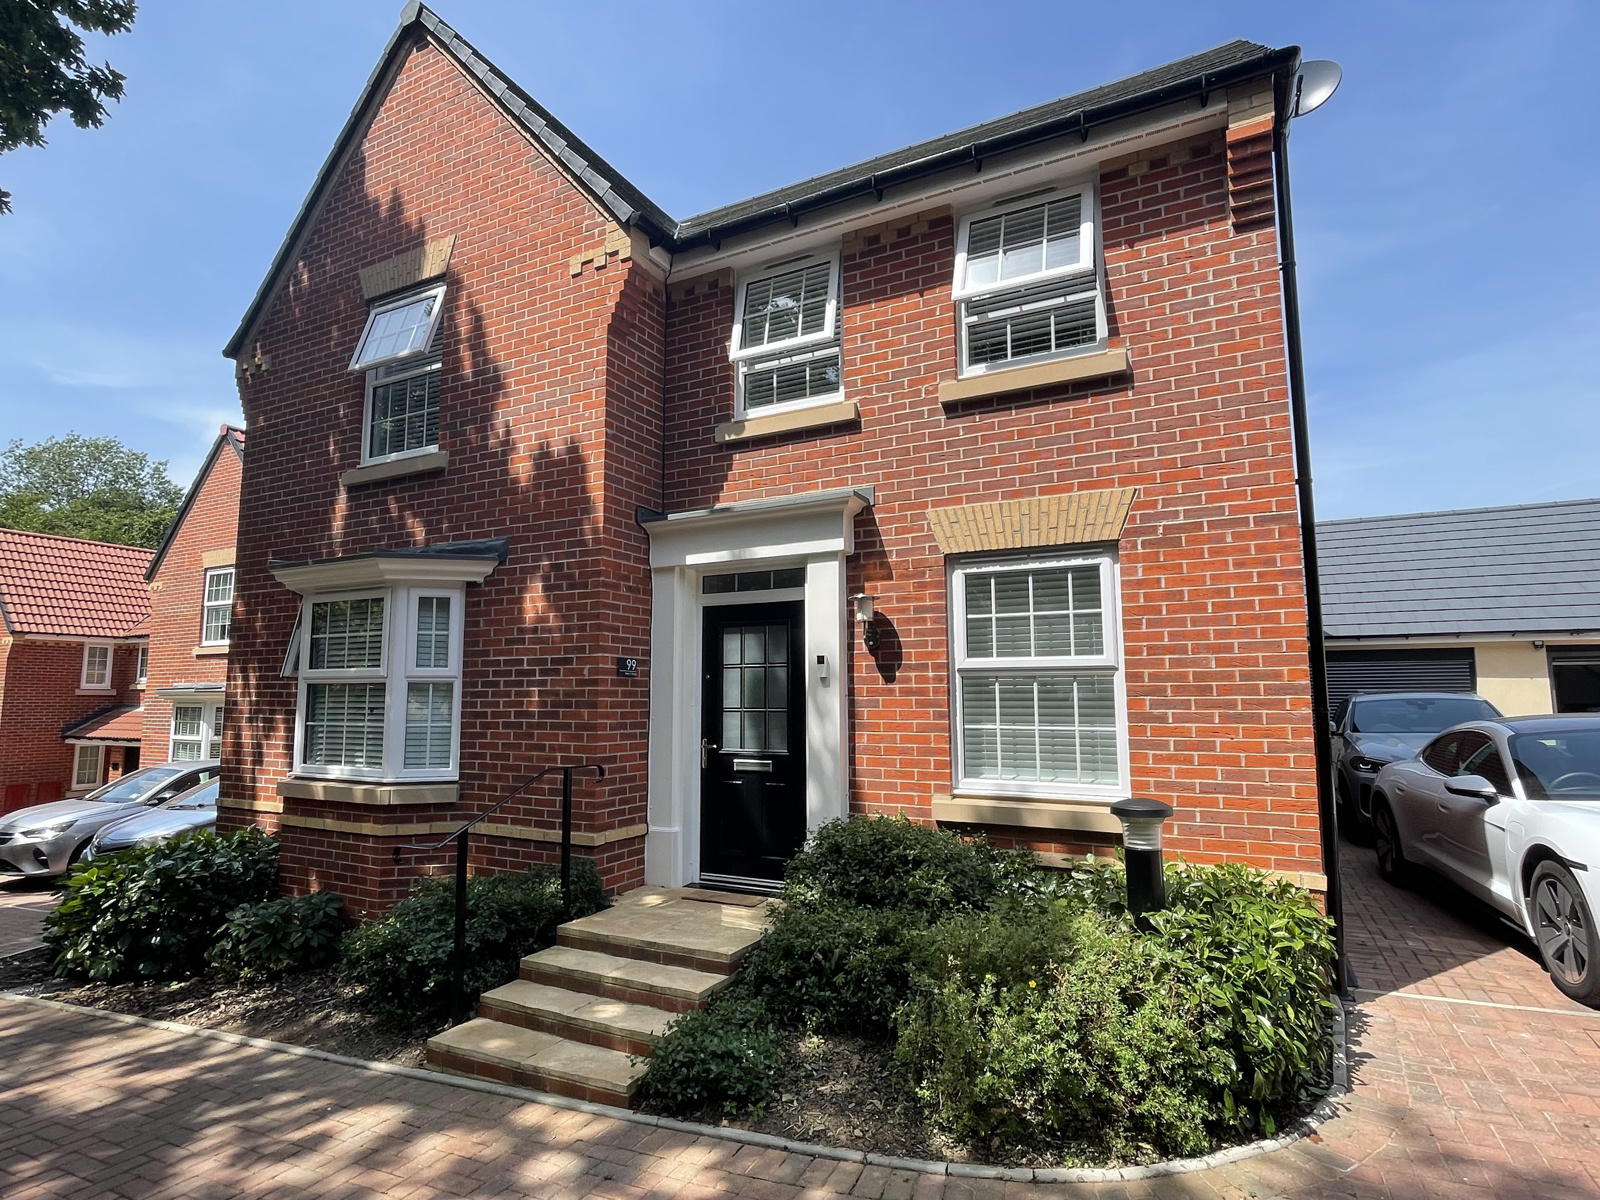
Goitre Fach, Radyr / St Fagans (off Llantrisant Road). We are proud to present to the market this well presented and upgraded 4 bedroom David Wilson detached home situated in a desirable, picturesque location between the villages of Radyr and St Fagans, Cardiff.
Description
We are proud to present to the market this well presented and upgraded 4 bedroom David Wilson detached home situated in a desirable, picturesque location between the villages of Radyr and St Fagans, Cardiff.
Virtual tour available on request.
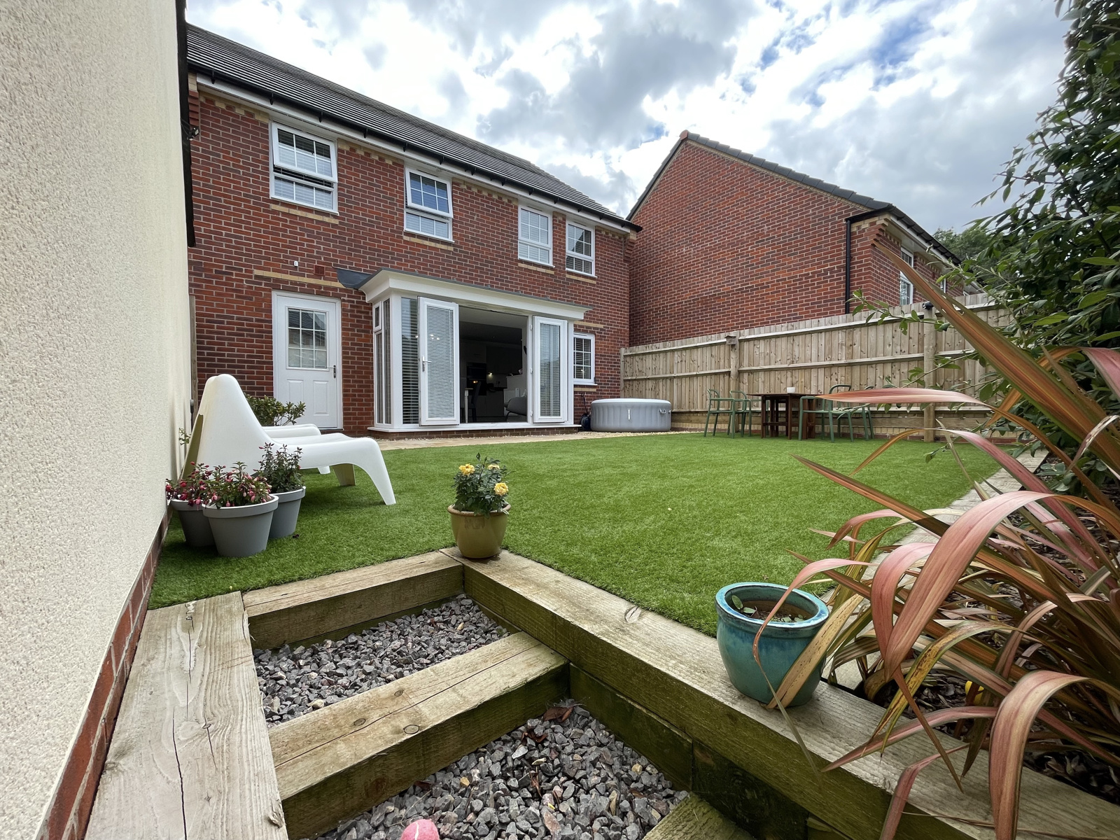
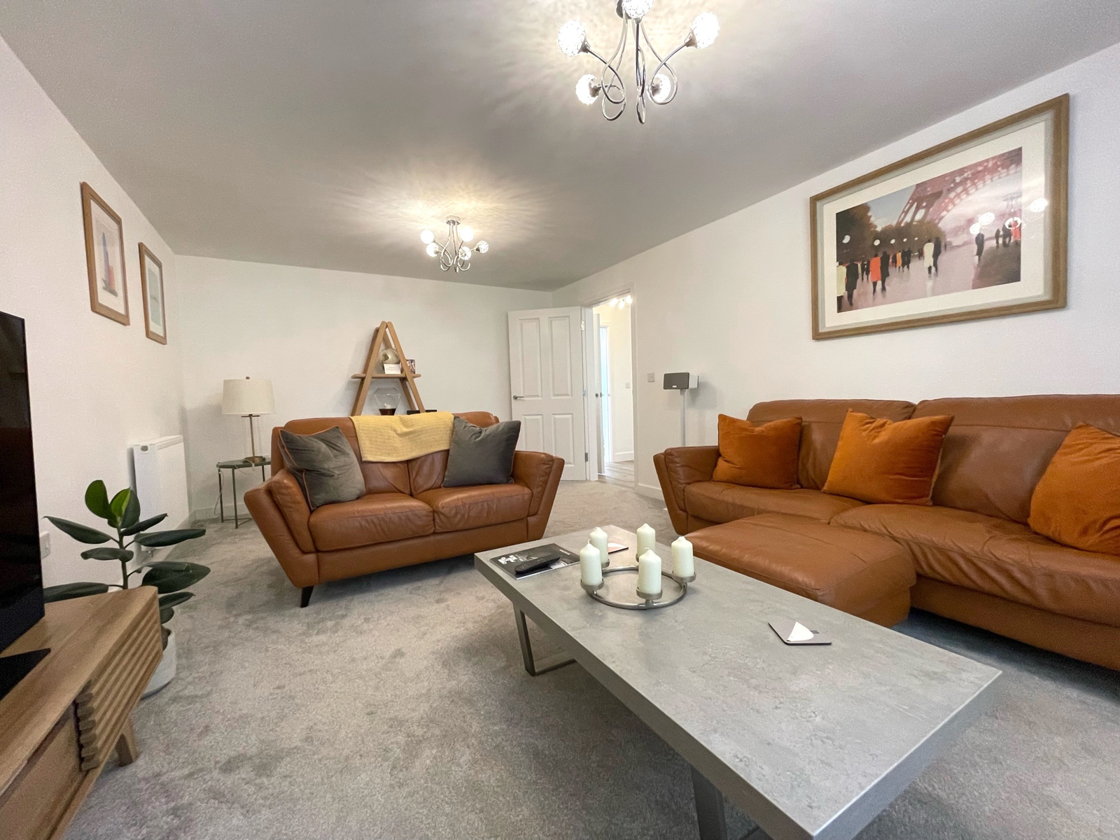
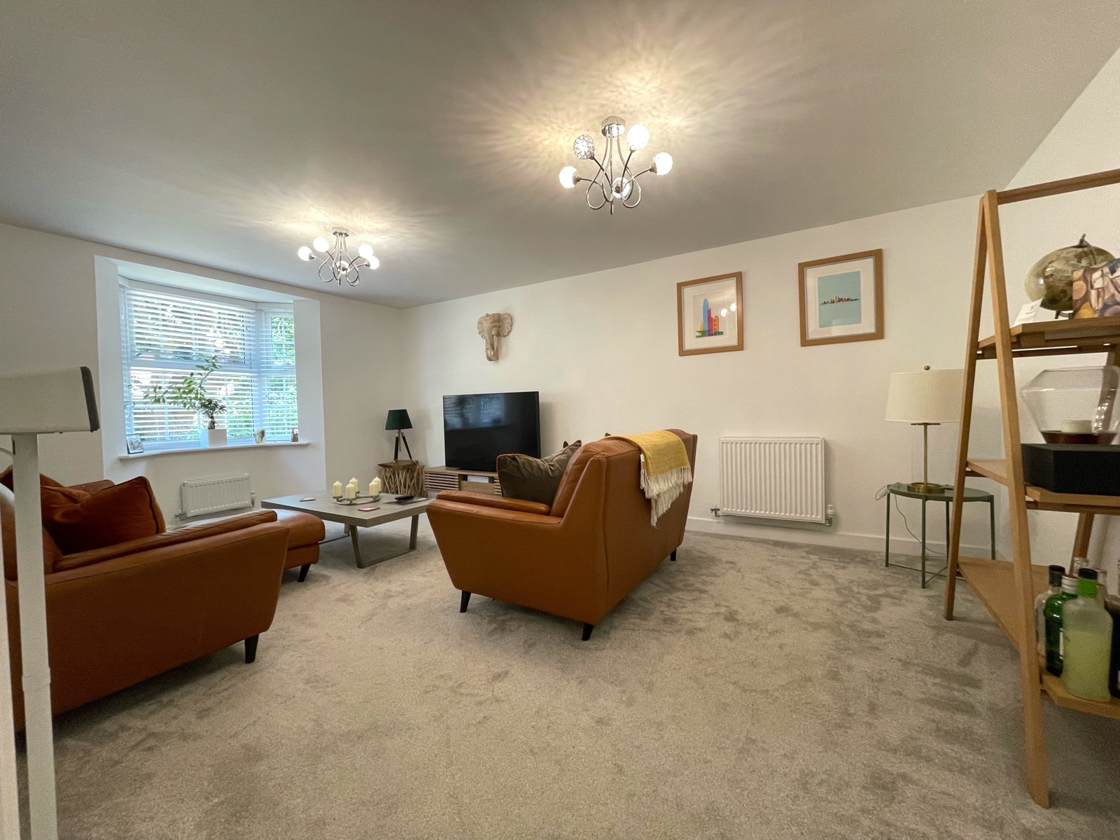
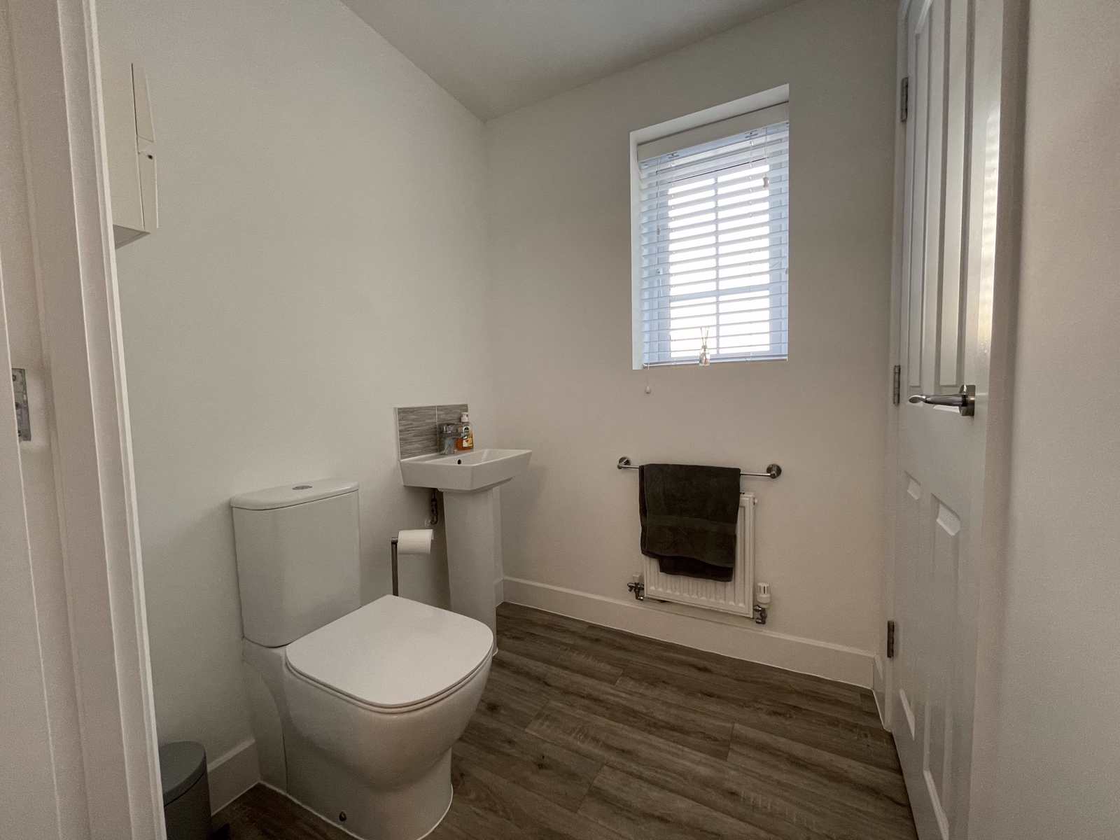
This family home benefits from 4 bedrooms plus a downstairs study, an exceptionally large reception room, kitchen diner with utility, a large downstairs cloakroom with exceptional storage and 4 upstairs bedrooms, 3 of which are doubles. There is a maintenance free garden and good-sized garage. The driveway accommodates two cars.
The Area
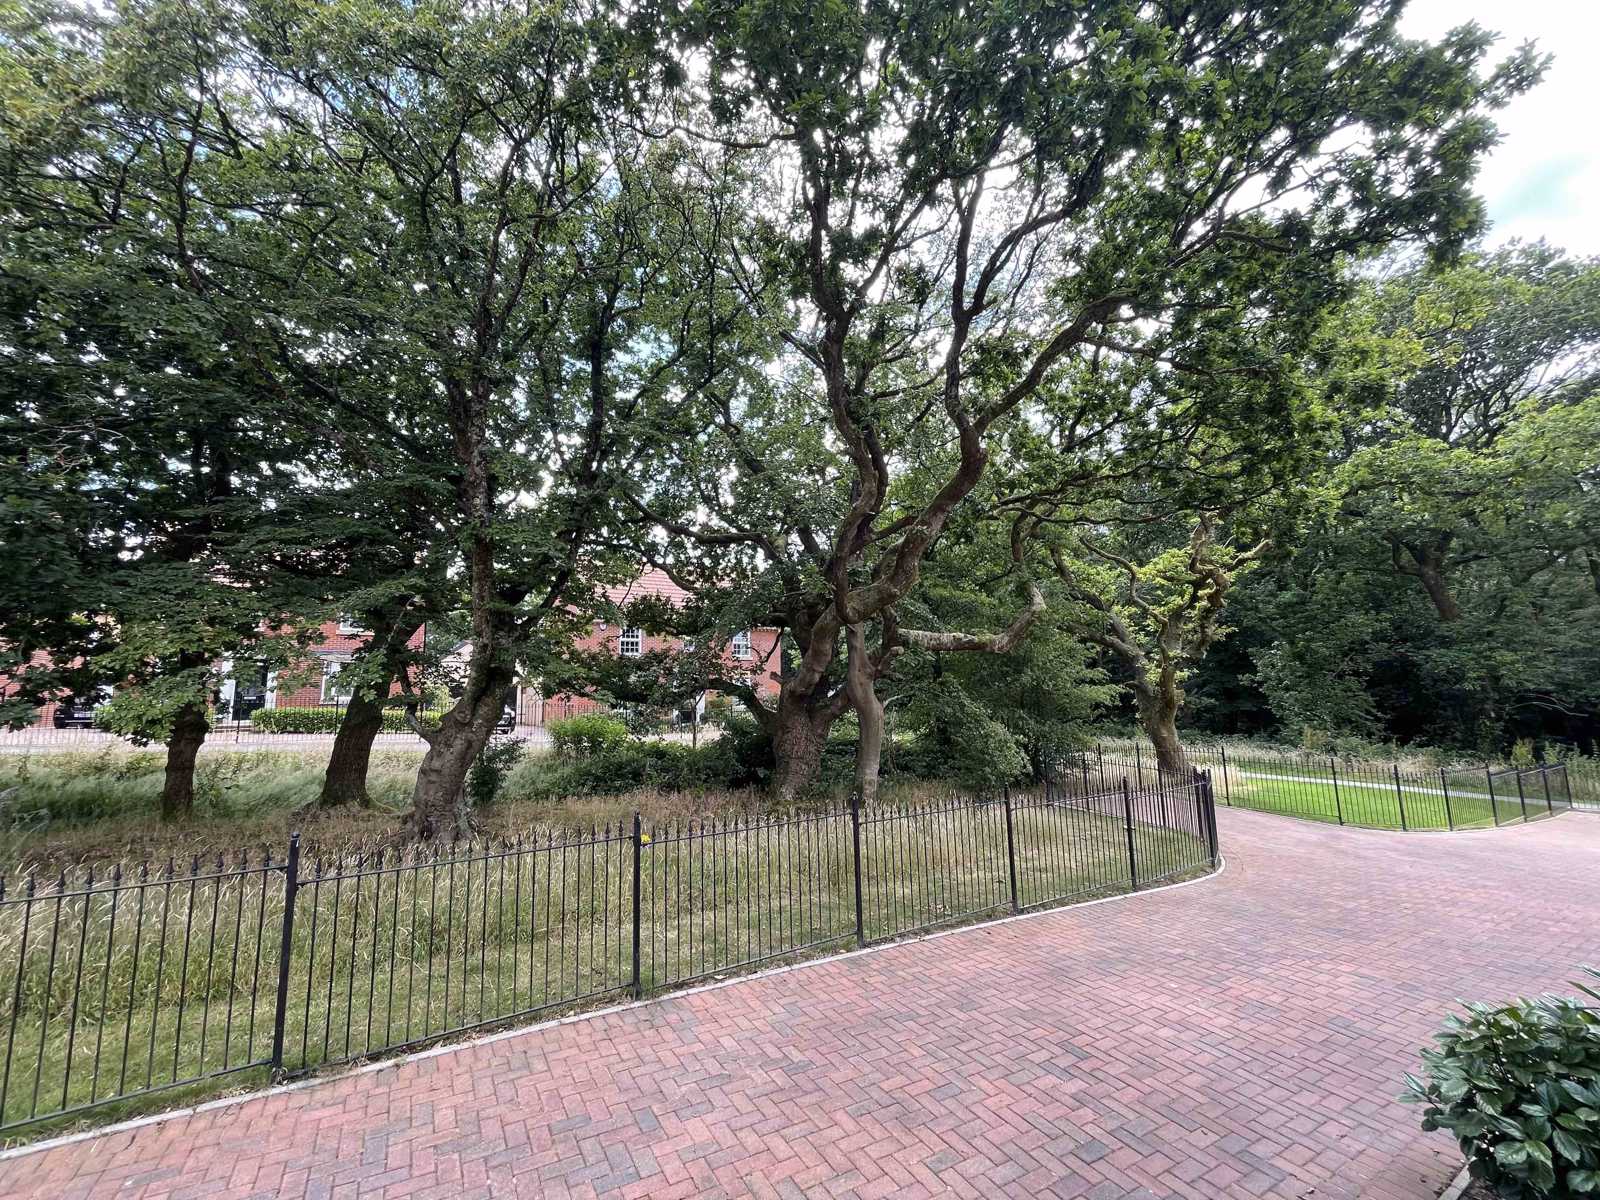
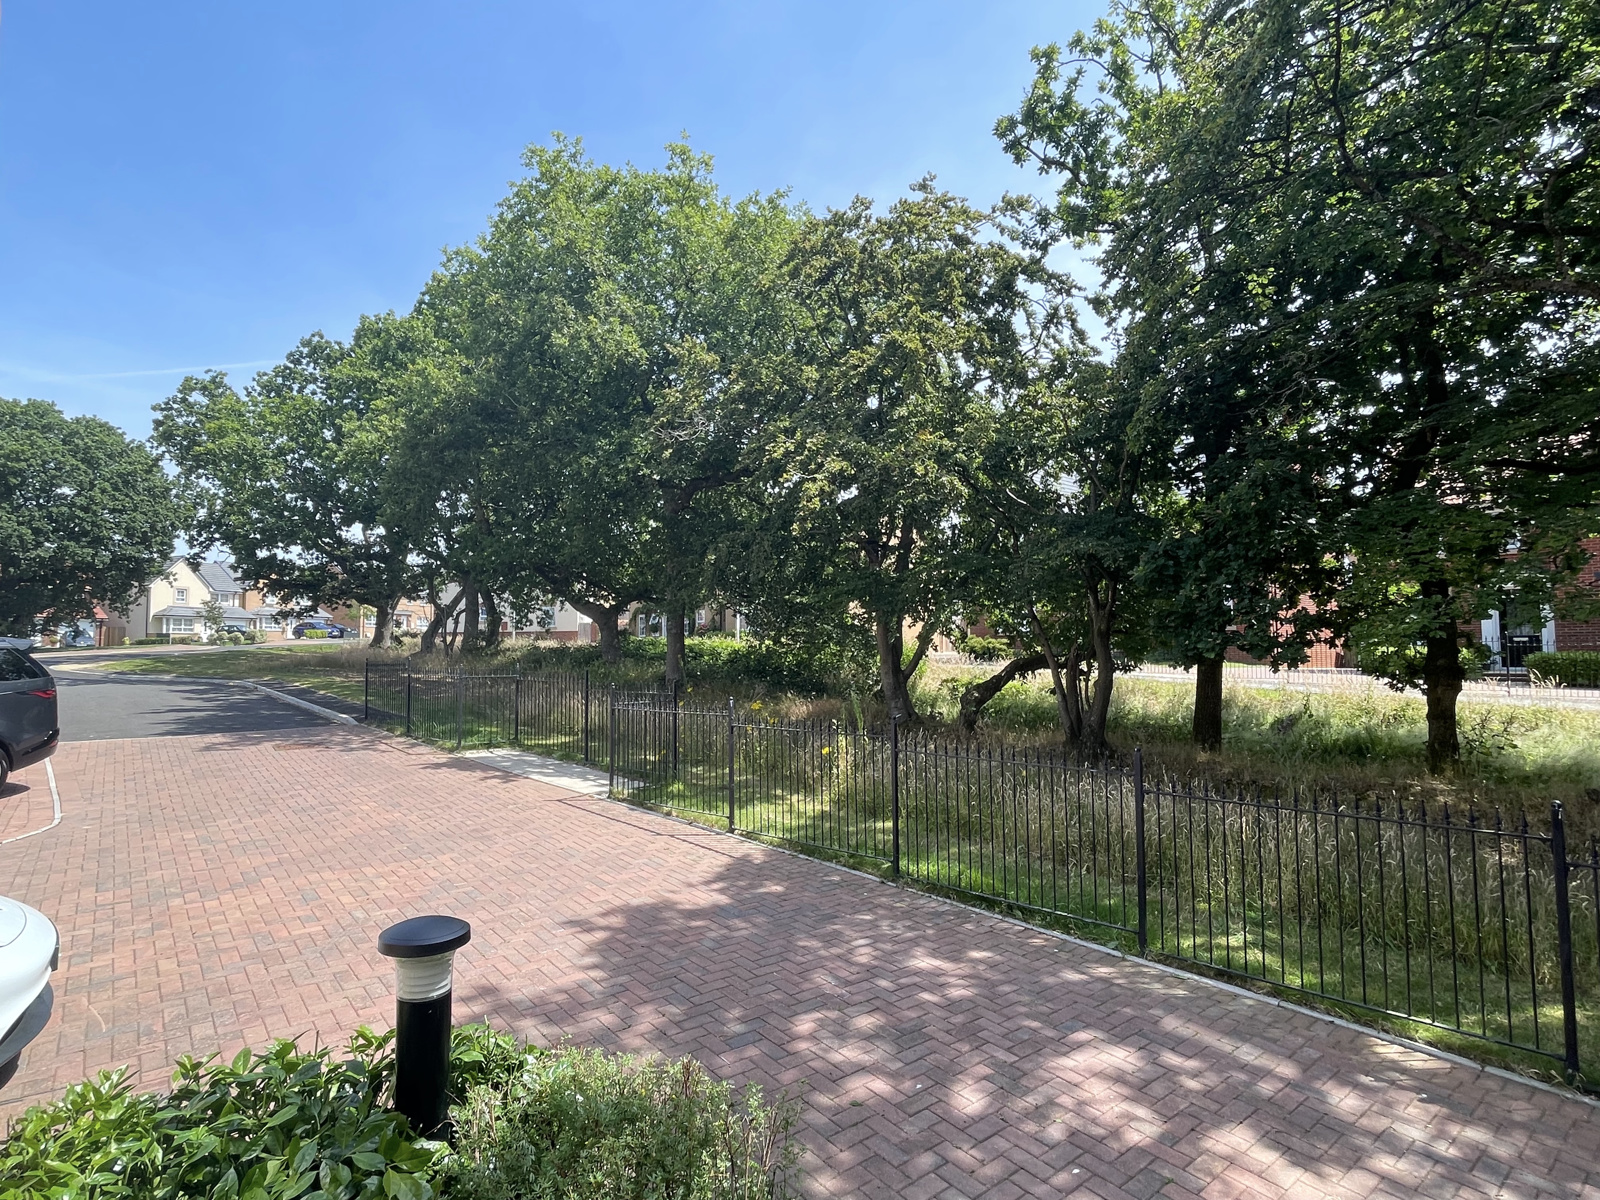
The property is conveniently situated on a new David Wilson development just off Llantrisant Road. The property is in a small, quiet and private close with a green/wooded area at its centre. The villages of Radyr and St Fagans are both within a 5 minute drive. It is also possible to walk to the centre of Radyr village within 20 minutes.
In terms of schools, Radyr Comprehensive school is a few minutes drive away or a 15 minute walk. Bishop of Llandaff High School, Radyr Primary school, Radyr train station and access to the M4 are also all easily accessible. St Fagans village is home to St Fagans National History Museum, St Fagans Castle and gardens as well as St Mary's Church which dates back to the 12th century! There are various popular pubs and eateries in both Radyr and St Fagans.
The Property
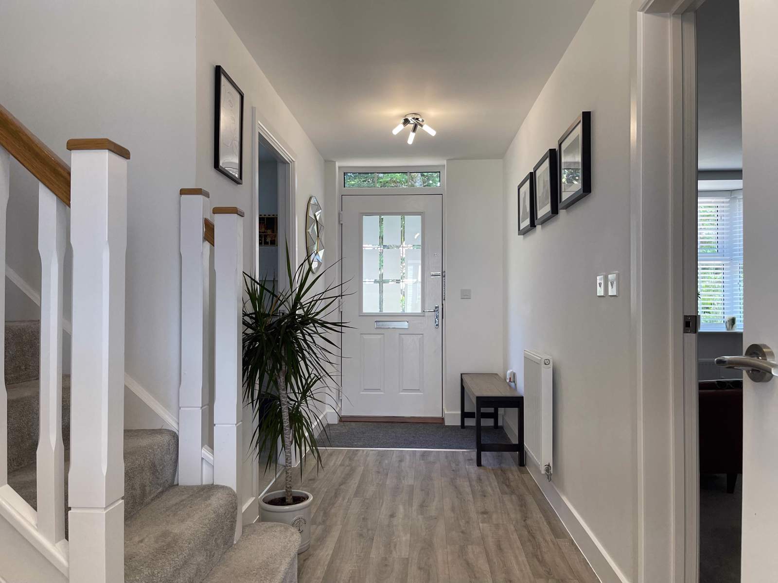
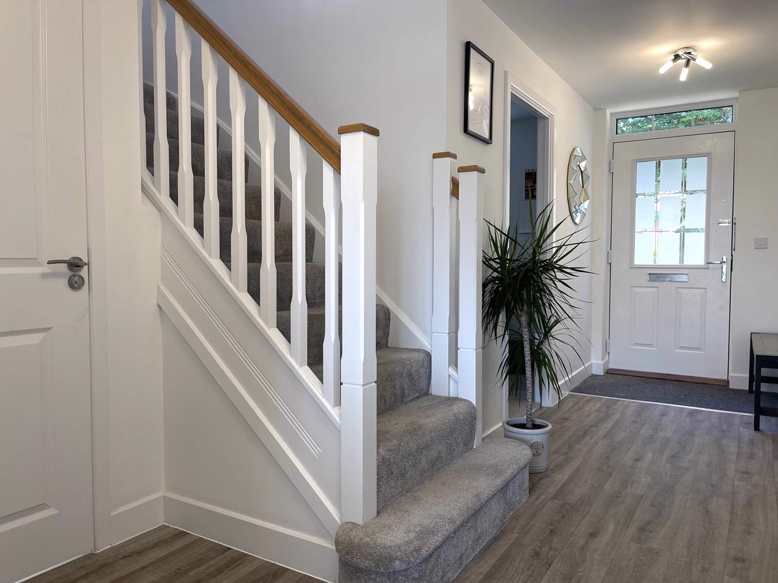
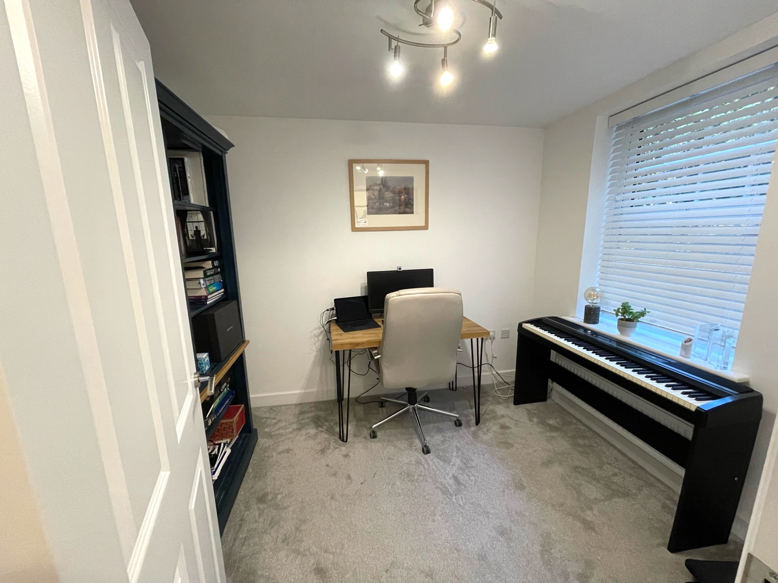
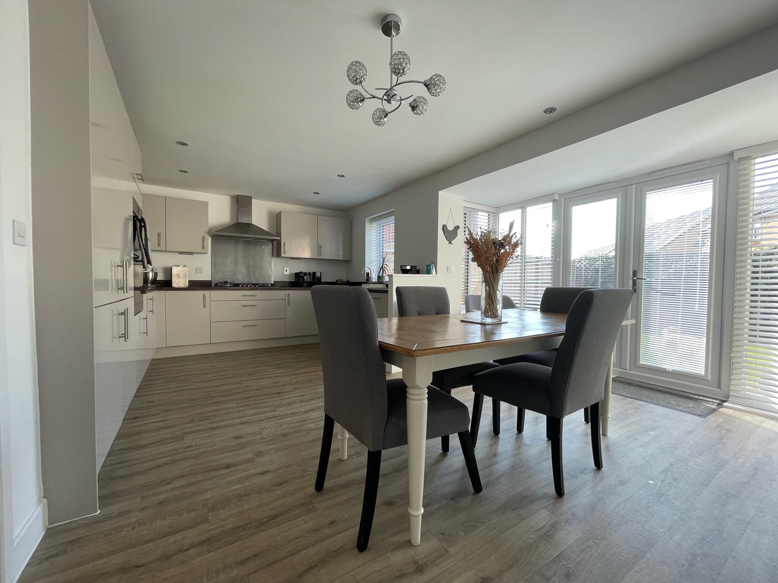
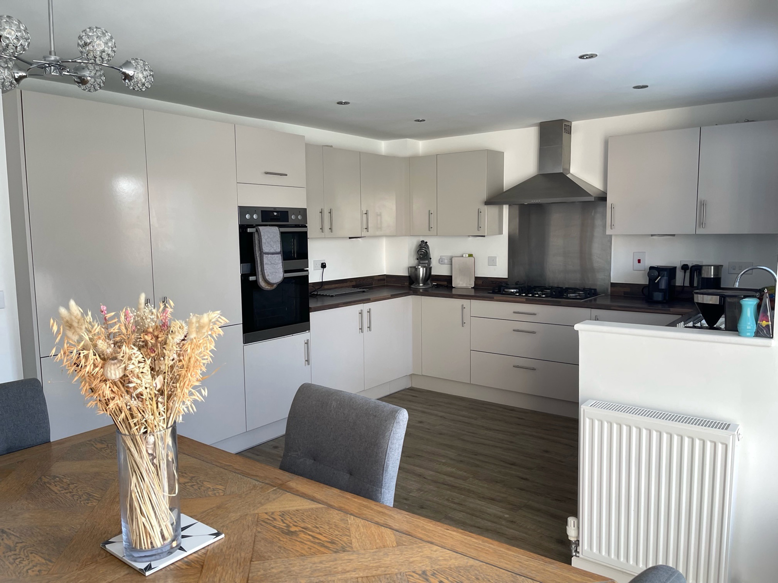
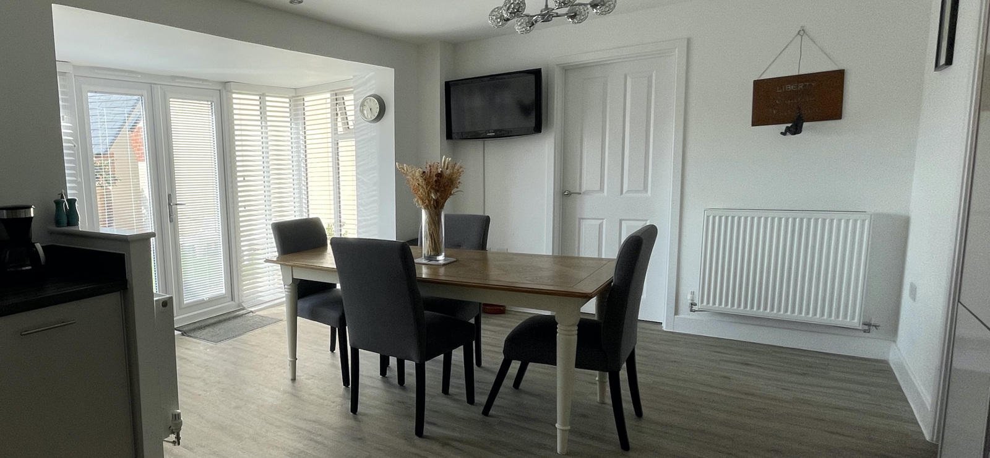
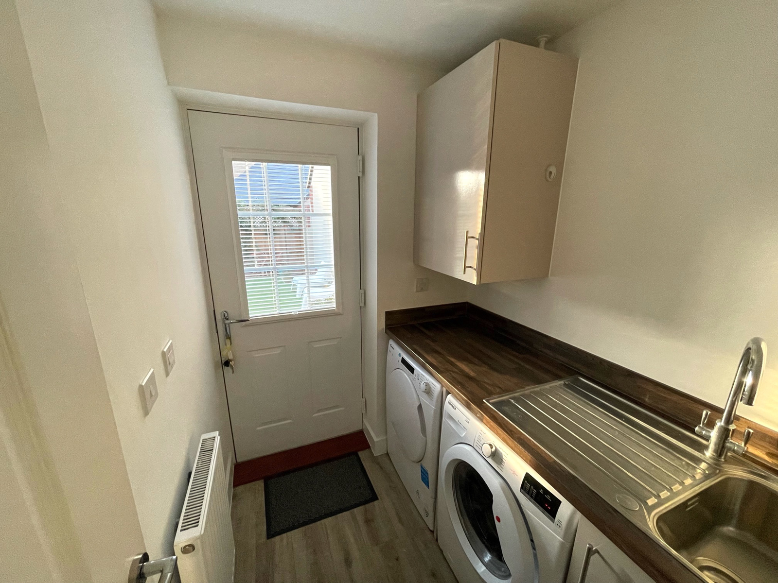
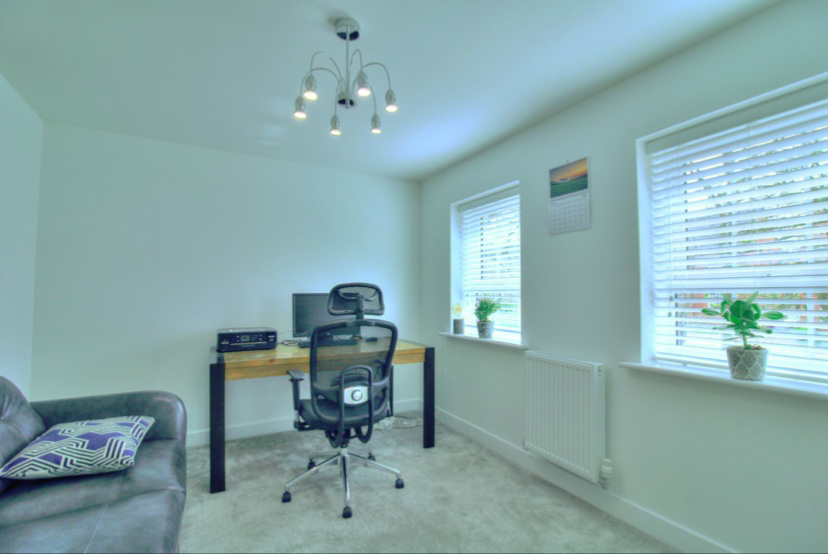
Ground Floor - A bright and airy entrance hall leading into an exceptionally large living room with a beautiful bay window to the front. The property has a second reception room (currently used as a study/office space but is also the perfect size for a second sitting room or toy room. There is a downstairs WC (with under stairs storage), a utility room and a large open plan kitchen/diner that leads into the garden via French doors and benefits from AEG/Electrolux integrated appliances. The Kitchen was supplied by Sigma 3 Kitchens and the whole property benefits from google nest so the heating and hot water can be controlled via the app when you are away from home.
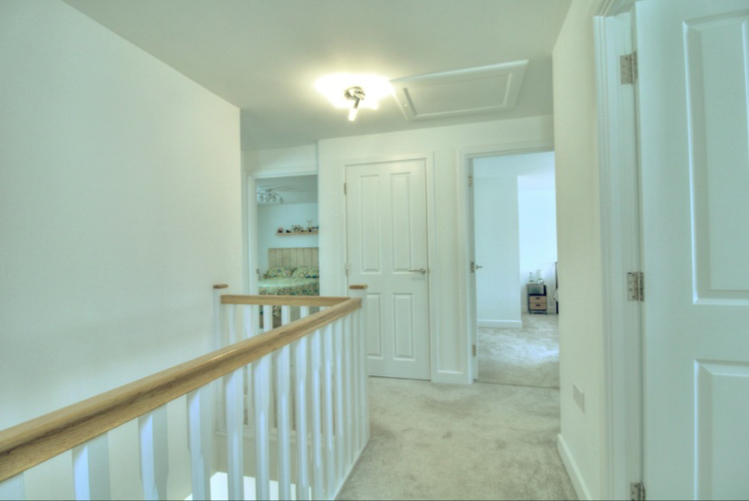
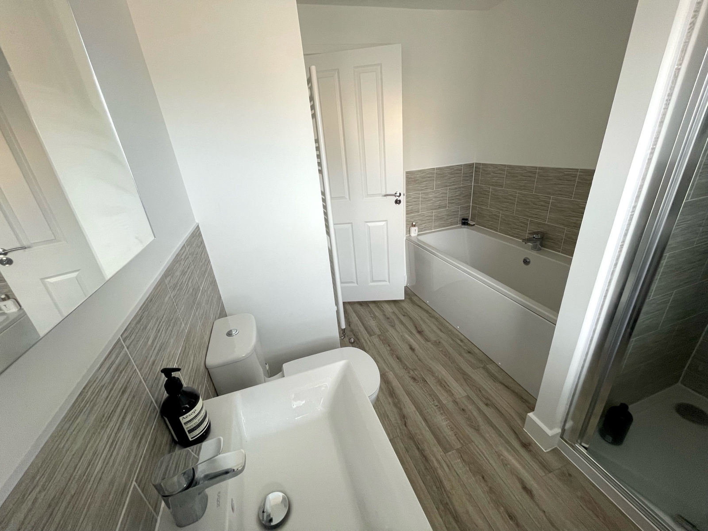
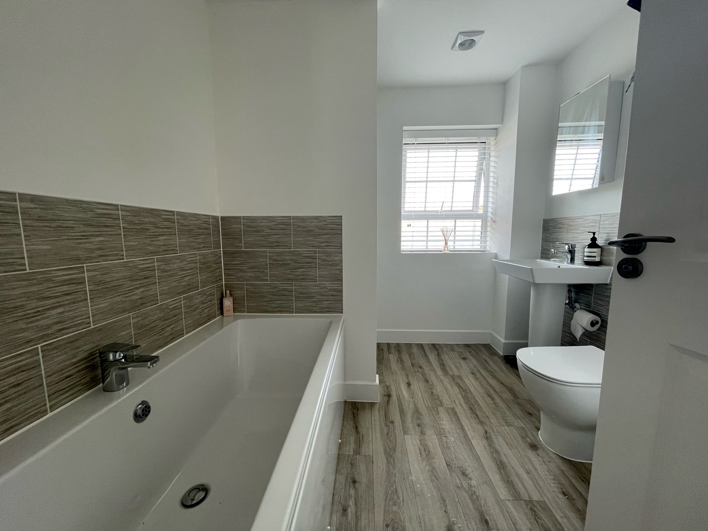
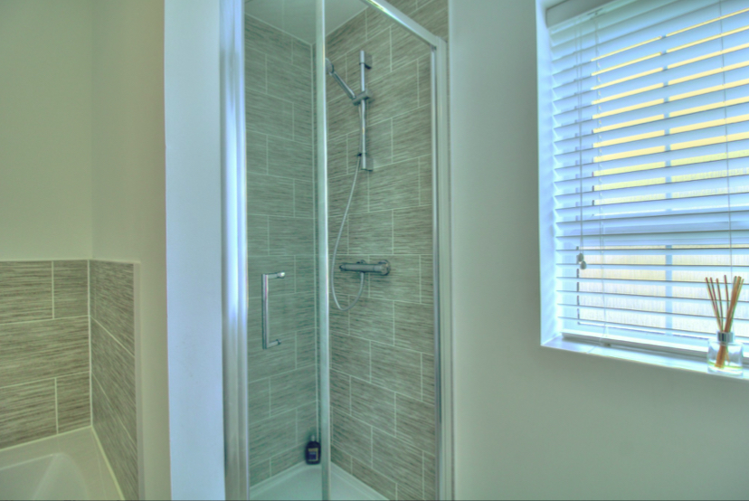
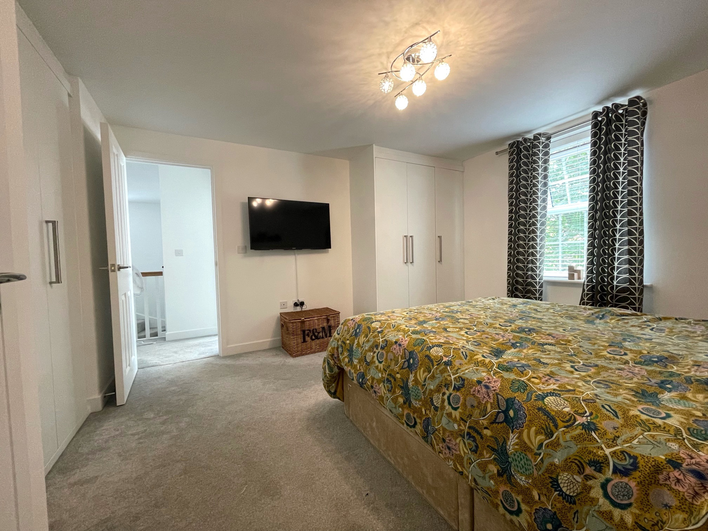
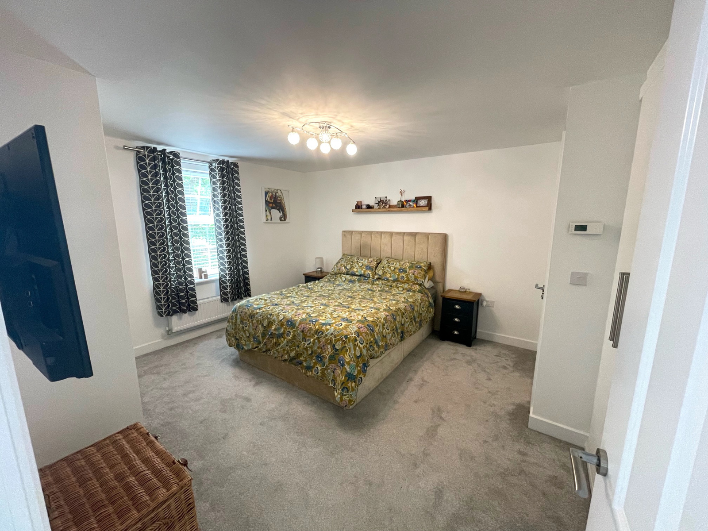
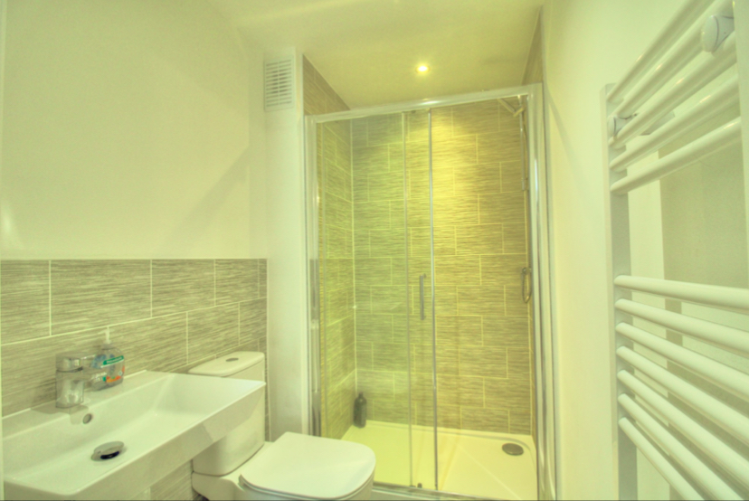
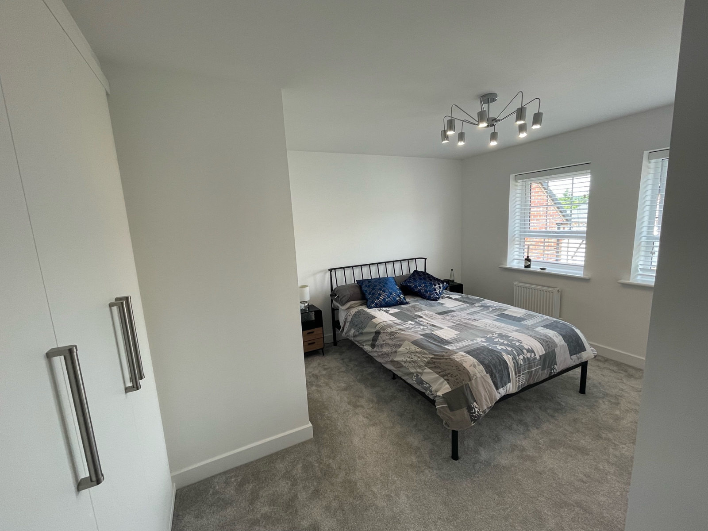
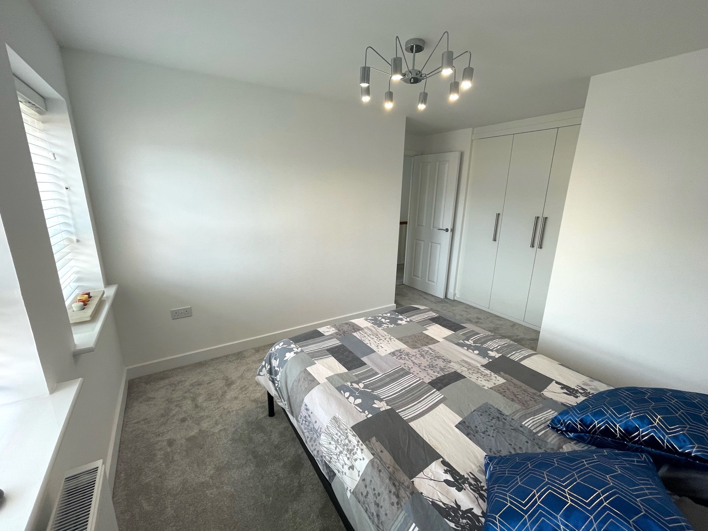
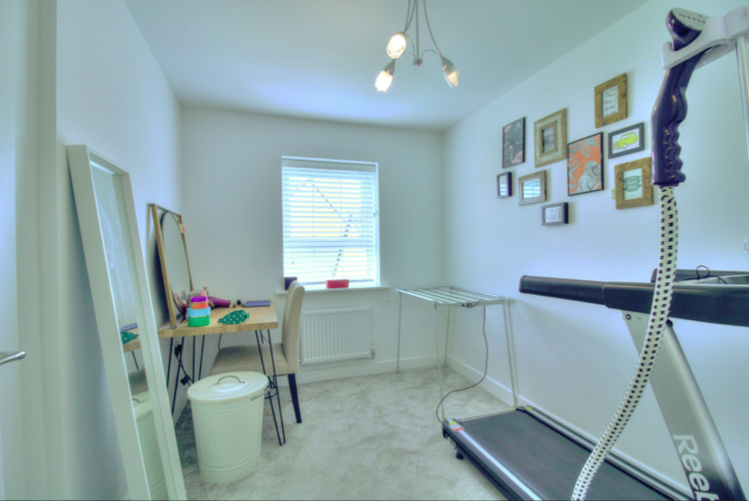
First floor - Upstairs comprises of an open landing area that grants access to the family bathroom (Bath and separate shower), 3 double bedrooms and a large master with an en-suite. All bedrooms have built in storage and are carpeted through out. There is also scope with this property to extend into the attic.
Exterior - The property has a large garage with an electric car charger and remote controlled garage door and a driveway for at least two cars. The property has double glazed windows through out, as well as two external composite doors and one set of large French doors. The garden consists of a brief patio and a professionally laid artificial grass area with steps down to a hidden nook (currently home to a hot tub).
The estate benefits from an annual maintenance contract with a 3rd party that maintains the wood and grass areas of the development. The cost of this is approximately £145 per year.
The property benefits from the balance of the NHBC build mark warranty (approximately 8 years remaining).
Measurements
Ground Floor - Lounge 12’ 3” x 19’ 8”, Kitchen/Dining 20’ 5” x 14’ 0”, Study 9’ 5” x 7’ 9”, Utility 5’ 3” x 8’ 4”, WC 5’ 0” x 4’ 10”,
First Floor - Bedroom 1. 12’7”x12’11”, Bedroom 2. 10’4”x12’5”, Bedroom 3. 13’0”x9’6”, Bedroom 4. 10’3”x9’6”, En Suite. 4’7”x7’2”, Bathroom. 8’10”x7’11
EPC BAND B