4 Bedroom Detached House Sold in Chester, CH2
| Reference | 48032 |
| Address |
Plas Newton Lane, Chester, CH2 (Map Location) |
| Beds | 4 |
| Baths | 3 |
| Type | Detached house |
| Tenure | Freehold |
| Built Area | 1850 ft2 |
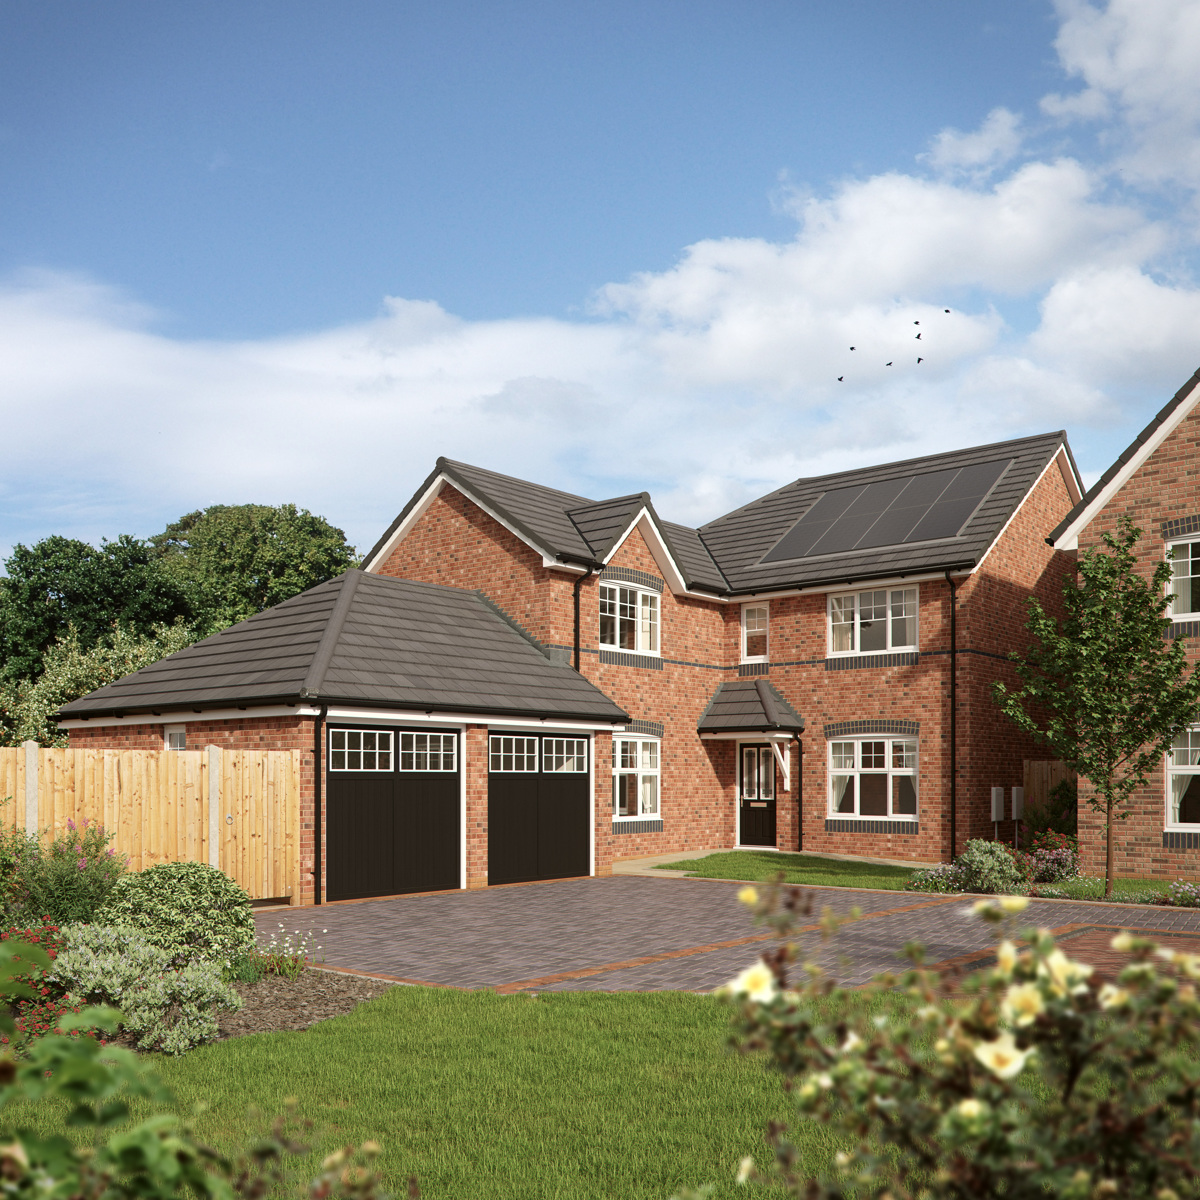
***NEW HOME*** The Oak is a four bedroom family home sitting on an enviable corner plot on the new exclusive White Gables development. Accessed by a sweeping drive off Plas Newton Lane, this property offers four double bedrooms, three bathrooms, a spacious kitchen family room with bi-fold doors leading onto a substantial garden. This plot retains features from the original walled garden and includes a high standard specification.
Description
**Ready for occupation summer 2023***
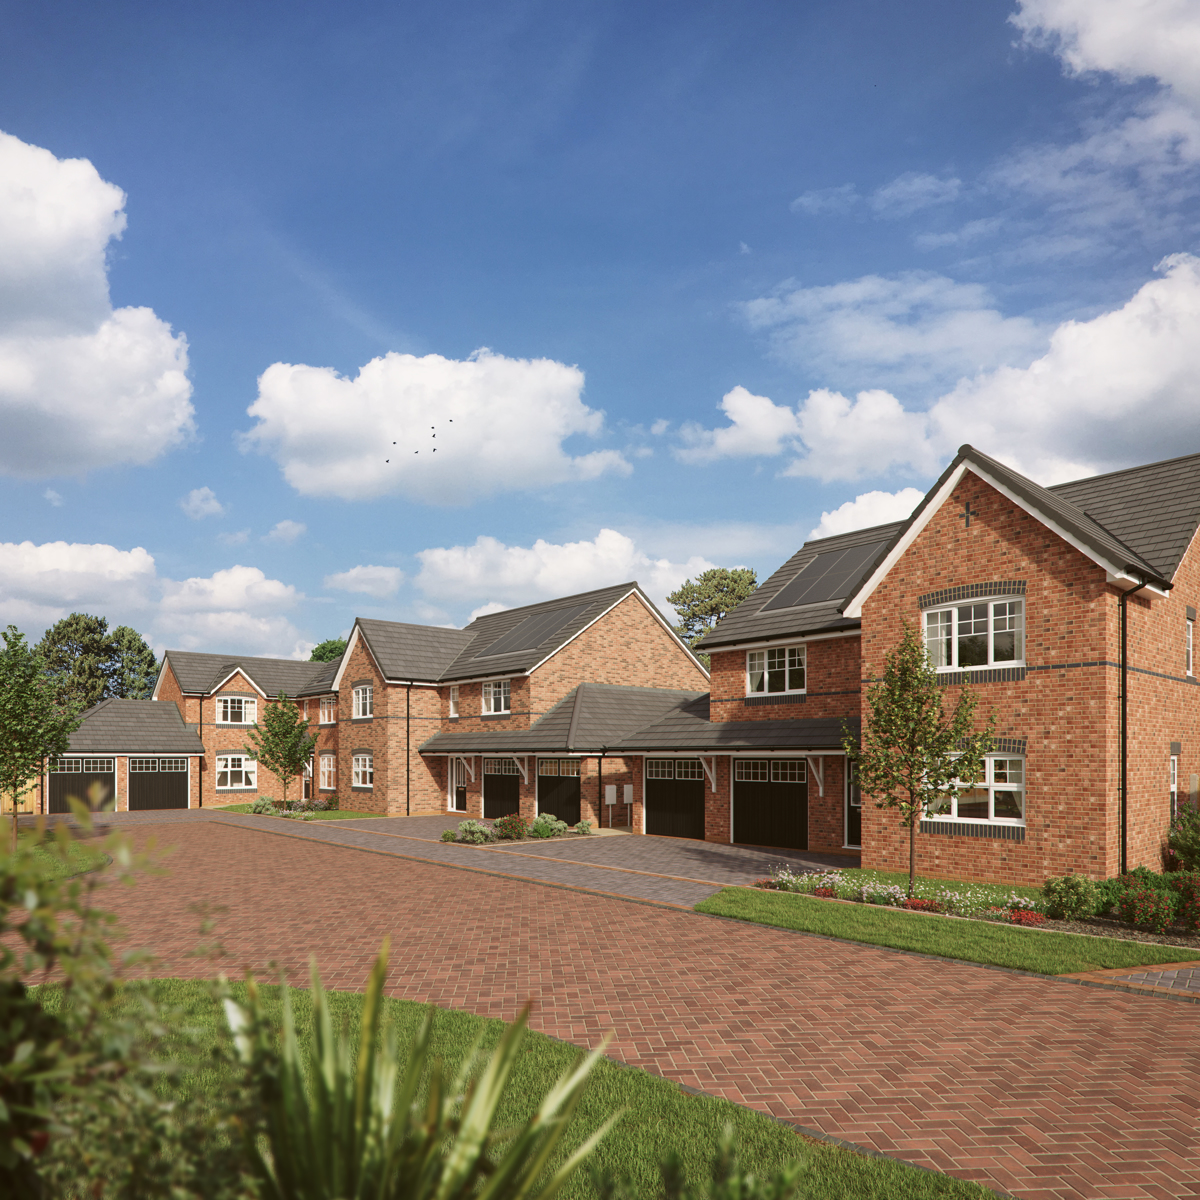
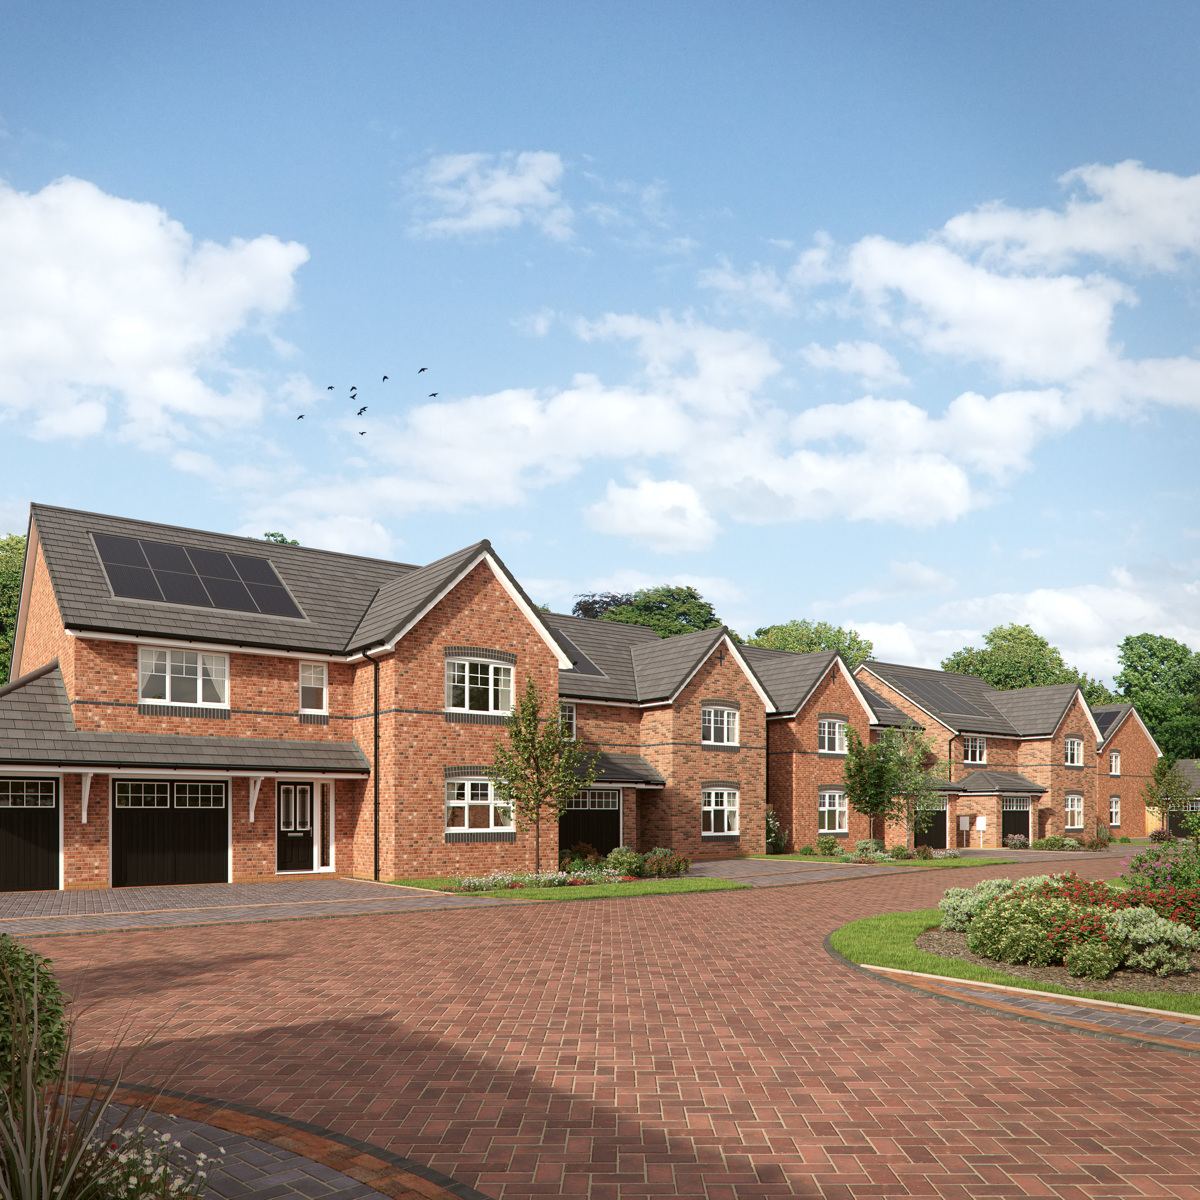
Tucked away off Plas Newton Lane, in Upton-by-Chester, this new build executive home is accessed by a sweeping drive which leads to the private development on what was once the stables of a former stately home and walled garden. This property sits on an enviable corner plot with substantial garden and double garage, it also retains the features from the walled garden.
This property benefits from a ten year NHBC warranty. The property is freehold. There is an estate charge for the upkeep of the private road, street lighting and communal planted areas.
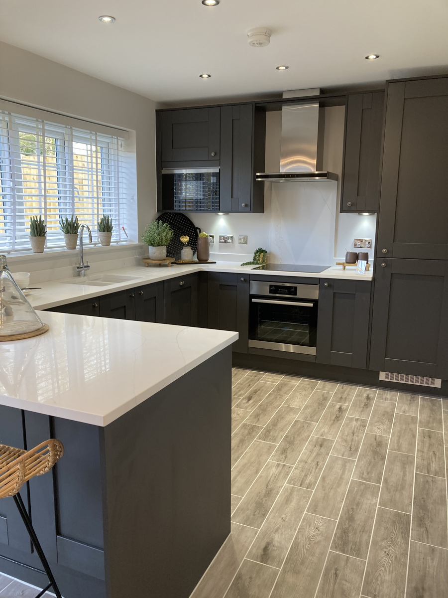
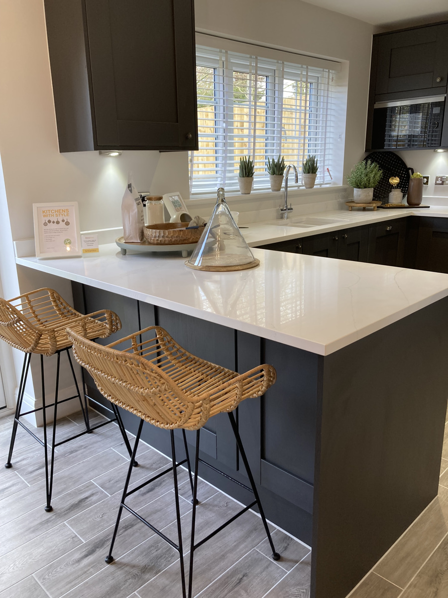
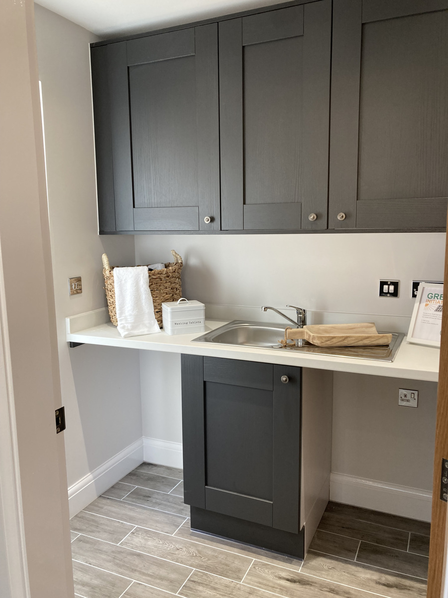
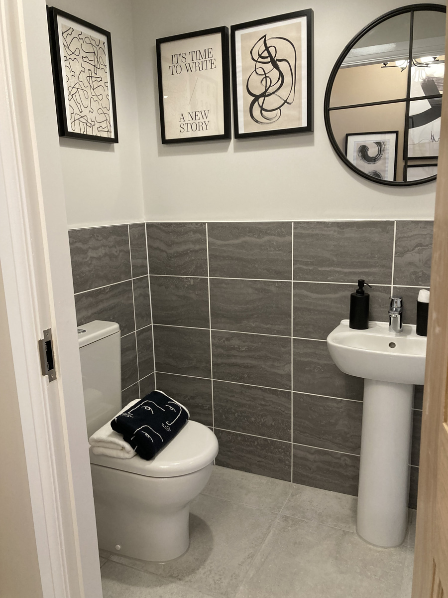
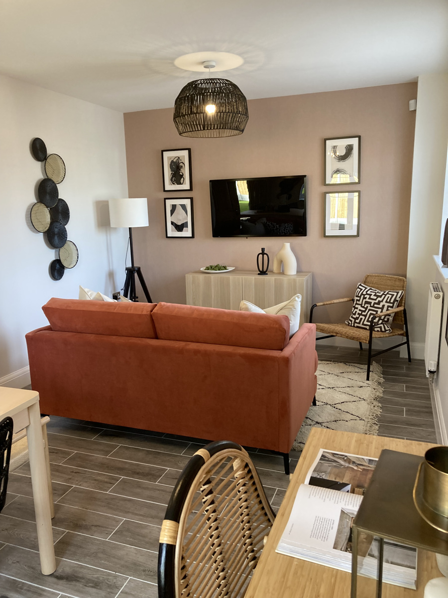
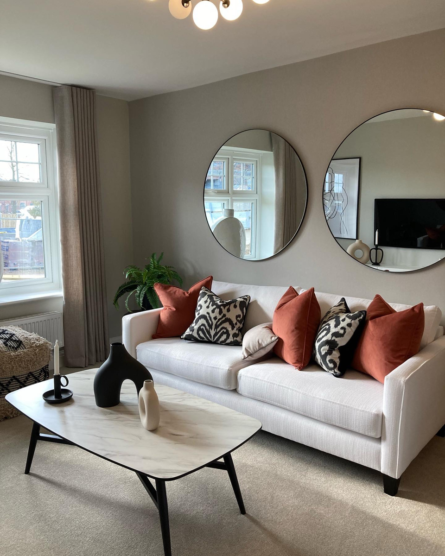
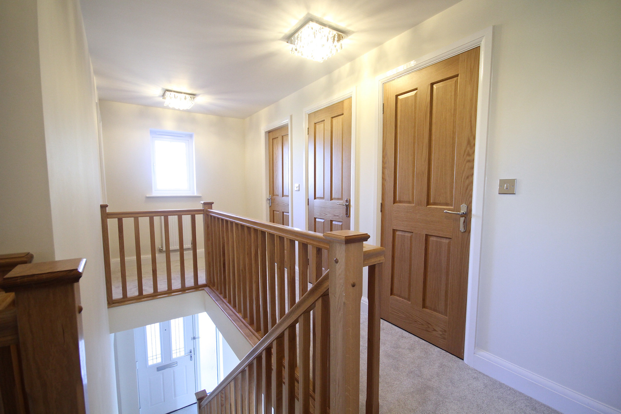
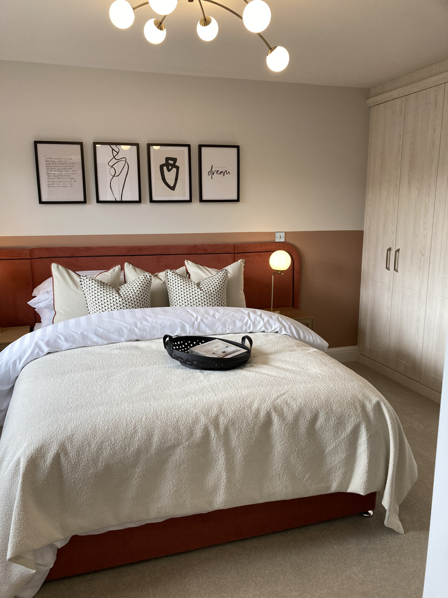
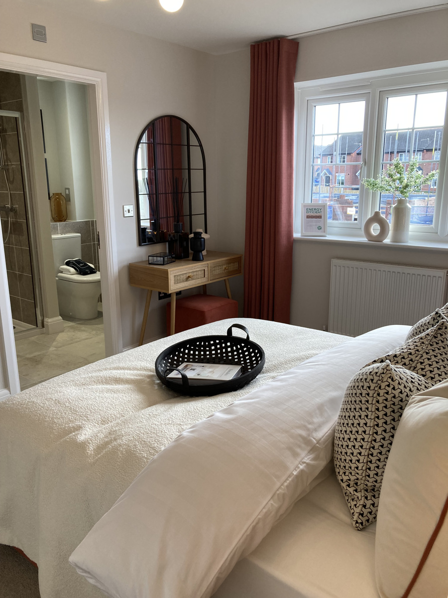
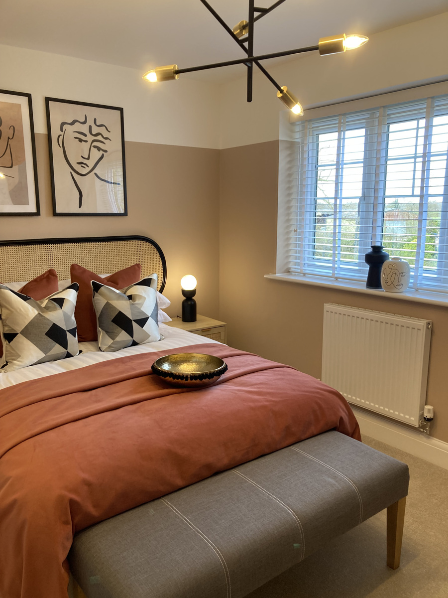
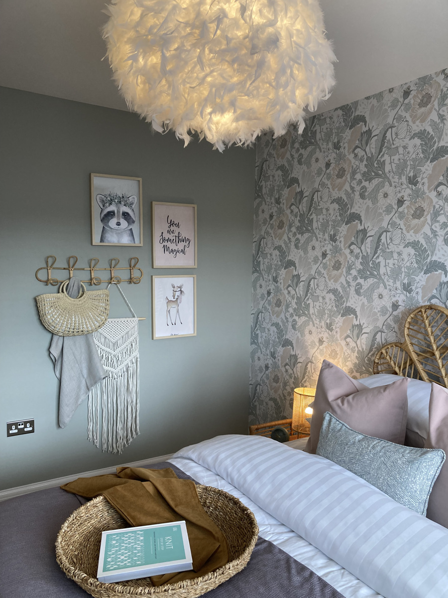
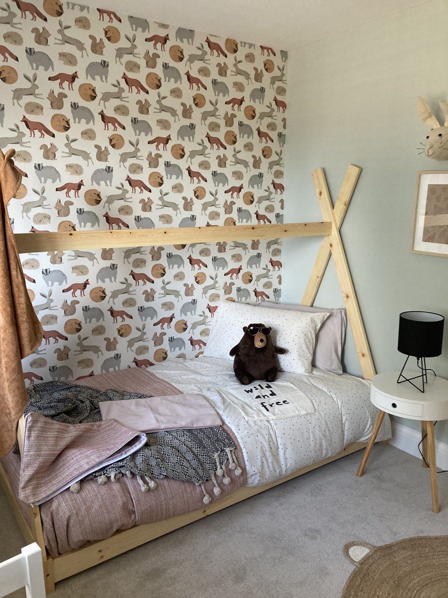
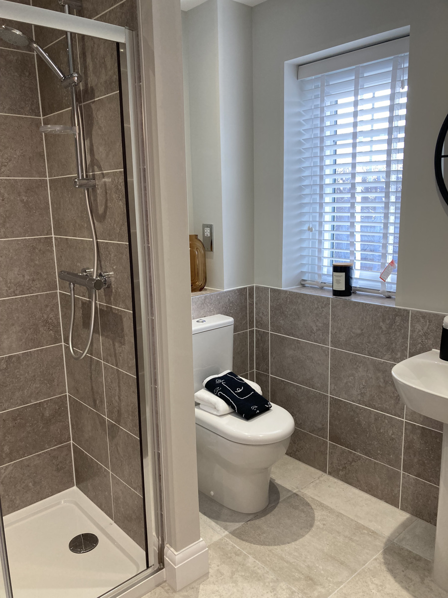
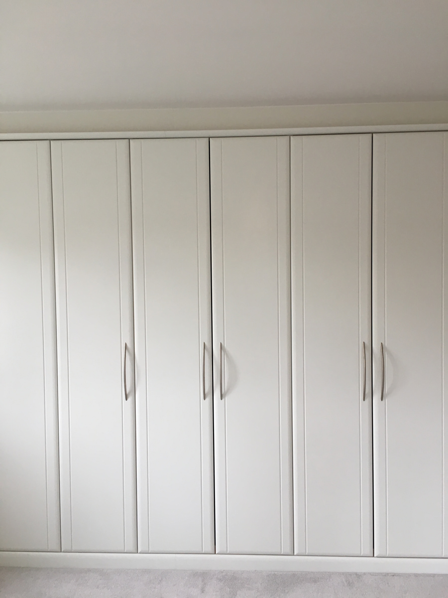
Please note, that all photos are of previously built Archway Homes properties and the specification and layout may differ from that at White Gables.
Plot 1 The Oak:
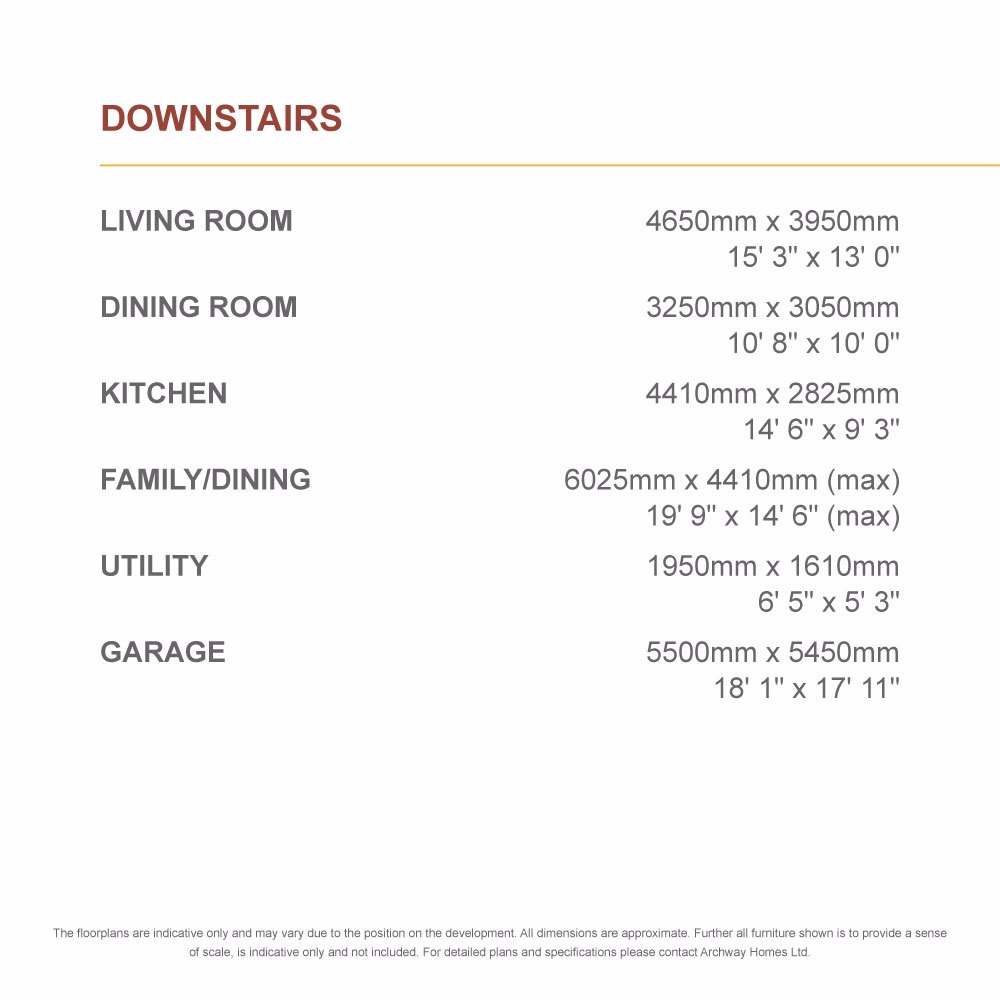
Ground Floor accommodation comprises:
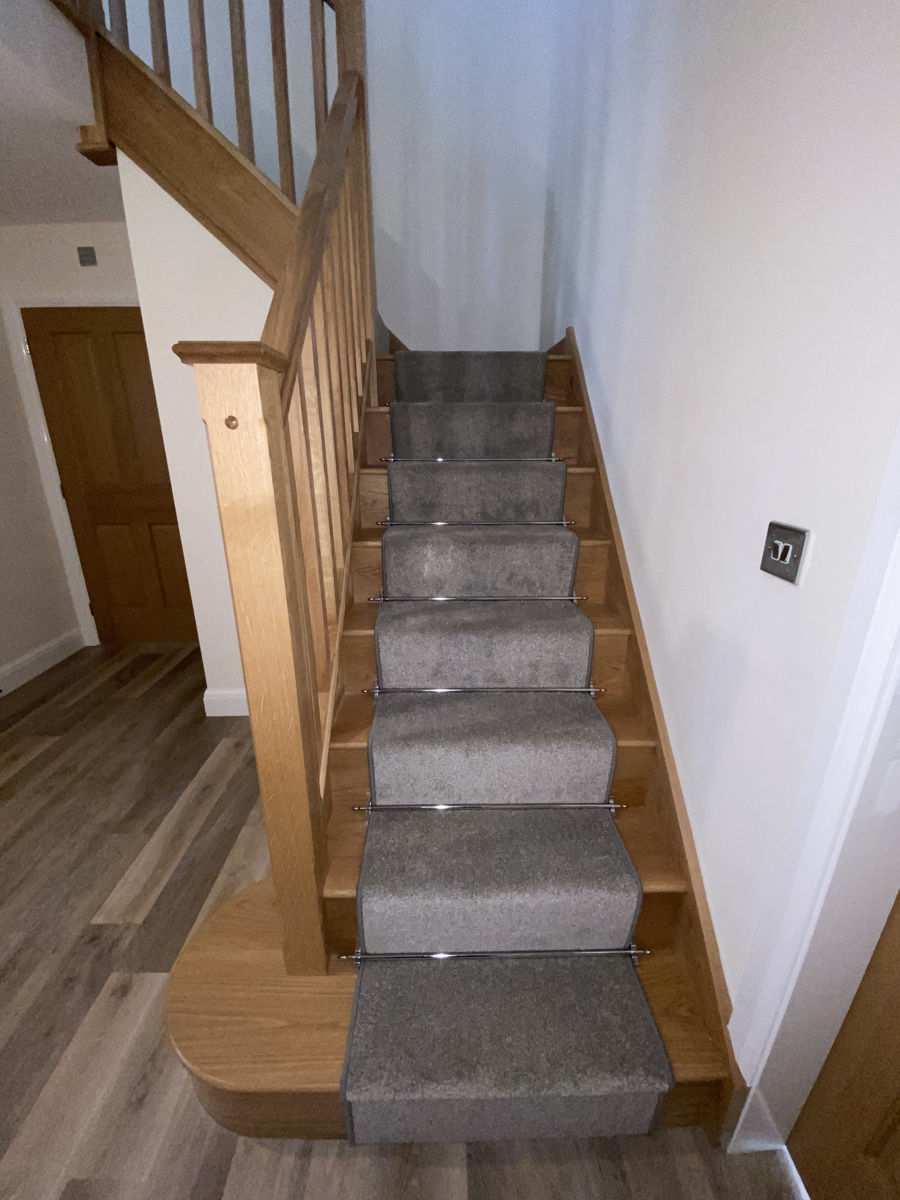
Stunning entrance hallway with under stair storage
Cloakroom with half height tiling to sanitary ware walls
Living room
Kitchen / family room with bi-fold doors leading onto the garden. Kitchen comes with a choice of units and quartz worktops*, AEG integrated appliances including DW, FF, induction hob, boxed in ceiling hood with hob to hood feature, eye level oven and combination microwave oven.
Utility room with wall units and space for a washing machine and tumble drier.
Dining room
First floor:
Galleried landing
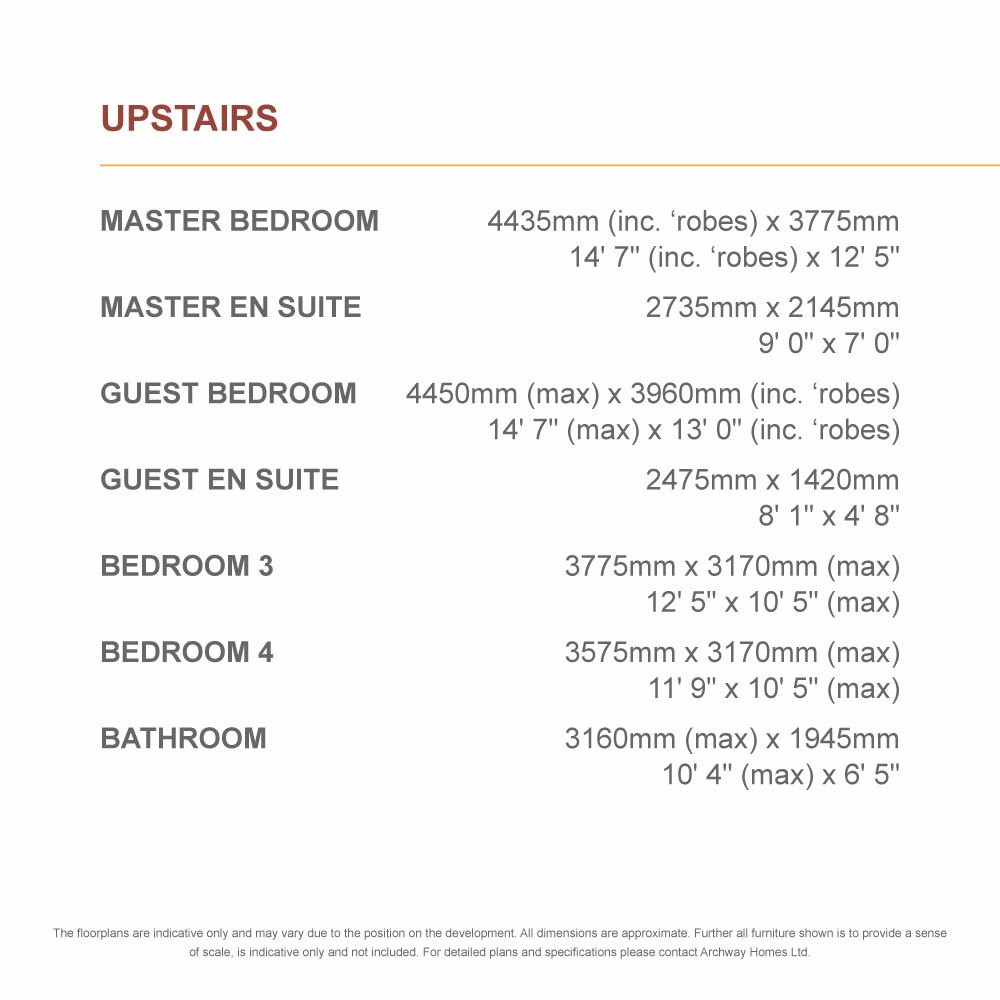
Master bedroom with Hammonds fitted wardrobes
Master en suite with his and hers vanity sinks, vado rain shower and fittings
Guest bedroom with Hammonds fitted wardrobes
Guest en suite with Vado fittings
Two further double bedrooms
Family bathroom.
External features:
Large turfed garden and patio
Solar panels
Block paved driveway
Specification:
Choice of gloss or shaker kitchen units*
Choice of quartz work surface with Franke undermount sink to kitchen and utility
AEG 80cm induction hob (hob to hood)
AEG boxed in island hood (hob to hood)
AEG electric single oven
AEG combination microwave oven
AEG integrated frost-free fridge freezer
AEG integrated dishwasher
VitrA white sanitaryware
Vanity wash basin or his and hers vanity basins dependant on house type
Vado chrome taps and fittings
Vado rain shower to master en suite
Chrome thermostatic towel rails in bathroom and en suites
Chrome shaver sockets in bathroom and en suites
Choice of ceramic wall tiling*
Choice of Hammonds fitted wardrobes to master and guest bedrooms*
Aluminium bi-folding doors onto garden
Composite GRP Victorian style front door with chrome door furniture
Multi-point locking system to external doors
Four panel oak veneered internal doors
Four panel oak half-glazed internal door from hallway to family room
Oak staircase and handrails
Polished chrome effect door furniture
White UPVC sealed double glazed windows
Black painted up and over garage doors
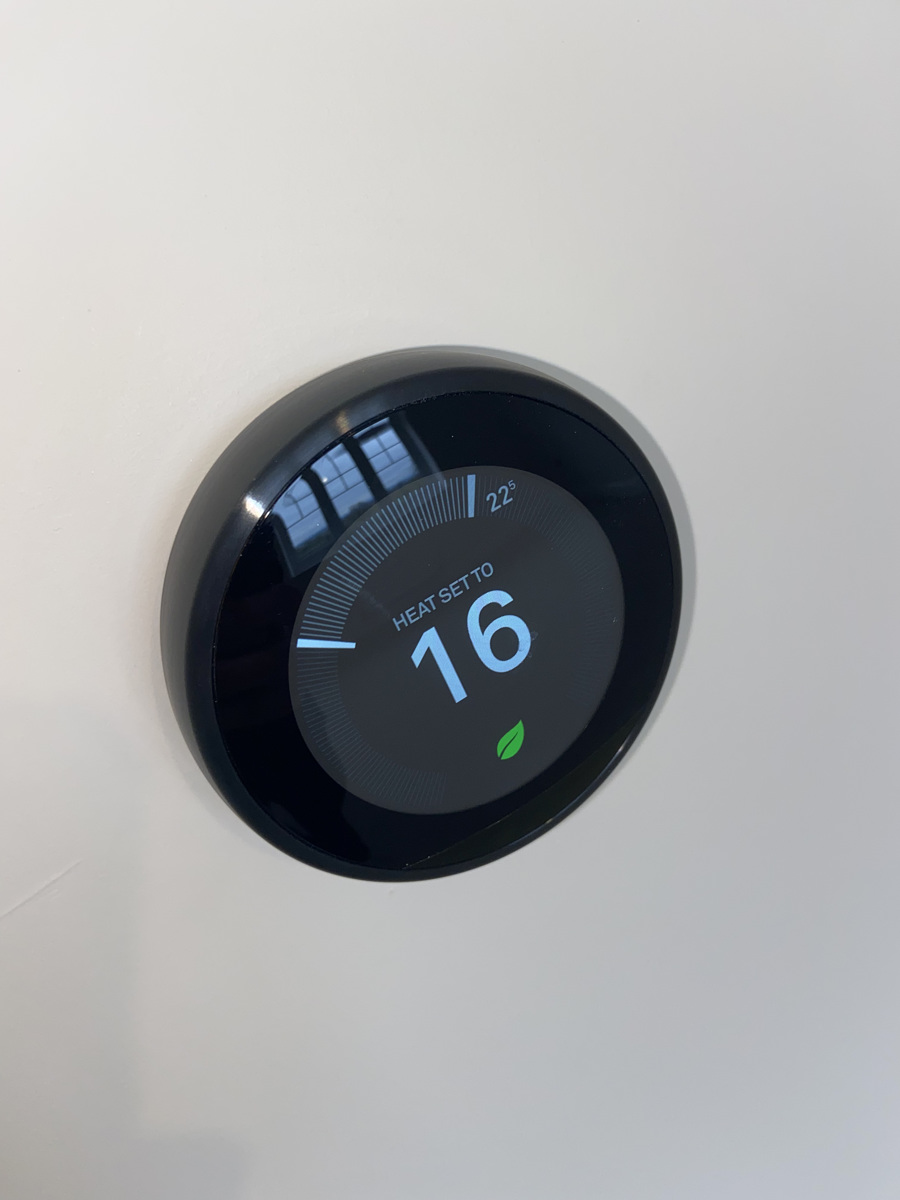
Nest dual zone gas central heating with high efficiency system boiler
Square top radiators with thermostatic valves
Polished chrome sockets and switches throughout
Polished chrome USB socket to kitchen
Chrome media panels to living room, family room and master bedroom
SkyQ compatible satellite dish and digital TV aerial
Fibre broadband installed direct to the property
Energy efficient lighting throughout
Downlights to kitchen, bathroom and en suites
Door chime
Mains wired smoke detectors with battery back up
Mains wired heat detector to kitchen
Light and power to loft space
Mains wired intruder alarm
Choice of ceramic floor tiling to kitchen, family, cloaks, and bathrooms*
Choice of carpets to remaining areas*
Stair runner with chrome bars
Off white painted walls with smooth white ceilings
1.8m high timber fence where specified
Timber gates to rear
High quality turf to front and rear gardens
Outside tap
Outside power socket
Soft landscaping as per plan
Riven buff paving as per plan
Block paving in brindle and charcoal to roads and drives
External lights to front and rear doors
Electric vehicle charging point to garage
Solar panels to roof with iBoost function
Bird box and bug hotel
Water butt