6 Bedroom Detached House Sold in Birmingham, B5
| Reference | 47962 |
| Address |
Bristol Road, Birmingham, B5 (Map Location) |
| Beds | 6 |
| Baths | 4 |
| Type | Detached house |
| Tenure | Freehold |
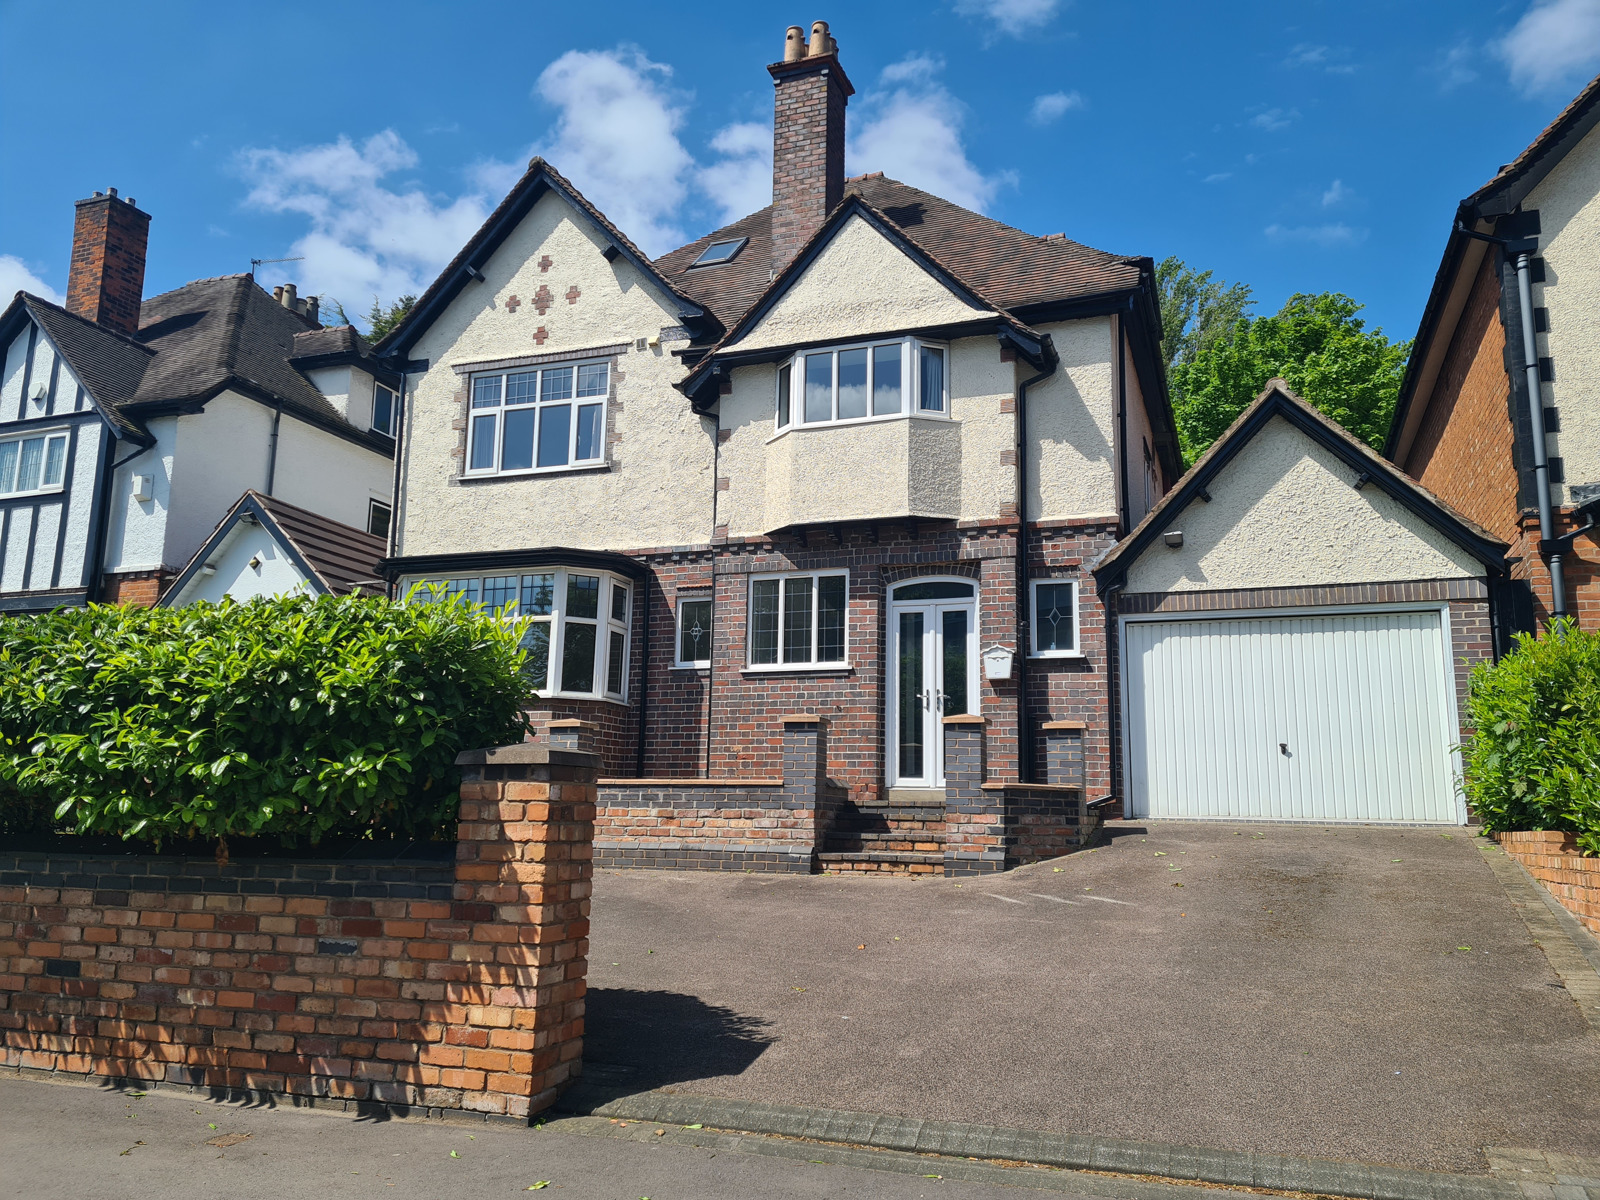
Well presented, large traditional 6 bedroom property in close proximity of the City Centre, Universities and Hospitals complete with private parking and secluded gardens.
Description
Here for sale is our wonderful, large, 6 bedroom, 4 bathroom, 3 reception room period residence, situated on the Calthorpe Estate in Edgbaston; located just minutes away from the City Centre as well as the University of Birmingham and the Queen Elizabeth Hospital. The property is extremely well presented, having undergone a number of recent improvements, including redecoration and new carpeting throughout. The property has gas central heating and double glazing.
It sits on a large plot, with driveway and private parking to the front as well as a large, secluded garden to the rear.
Exterior
The property’s location is unquestionably a unique asset, being within walking distance of the City Centre and just a few minutes away from the University of Birmingham. To the front, in addition to a lawned area, there is private parking for three vehicles. In addition, there is also a well-proportioned garage, which allows access to the rear garden.
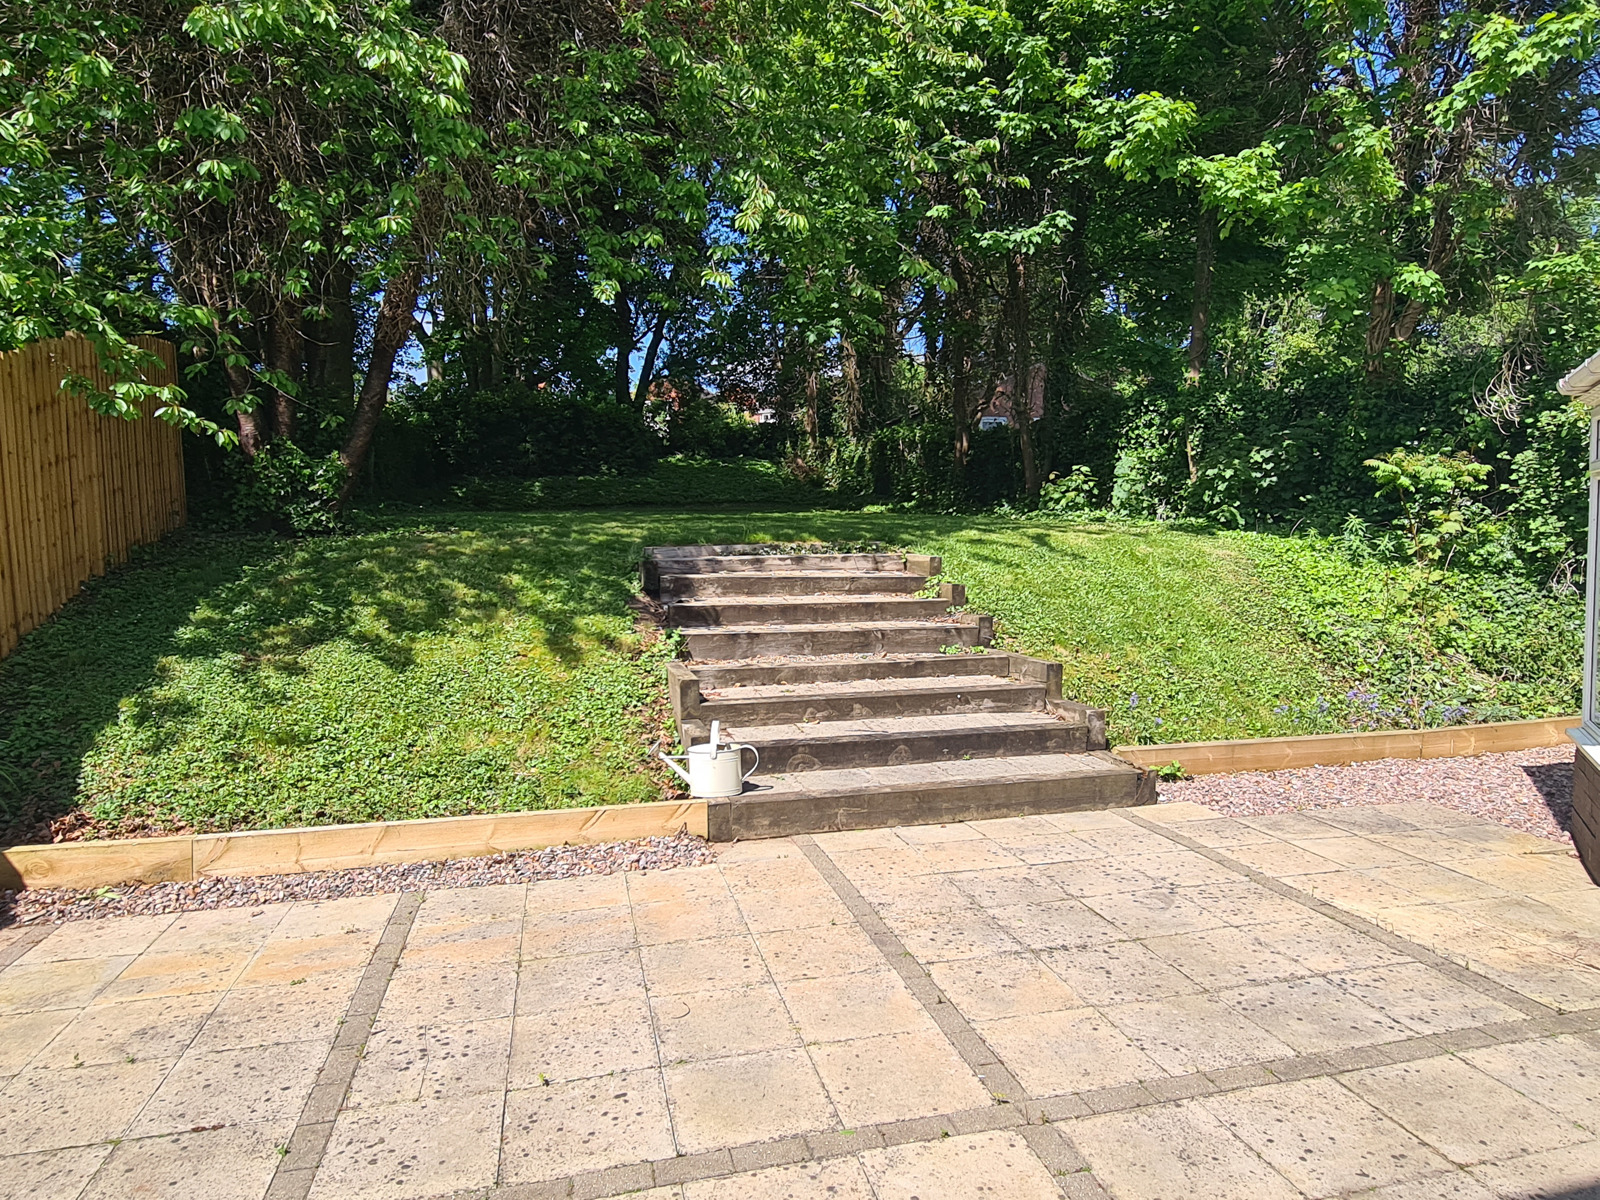
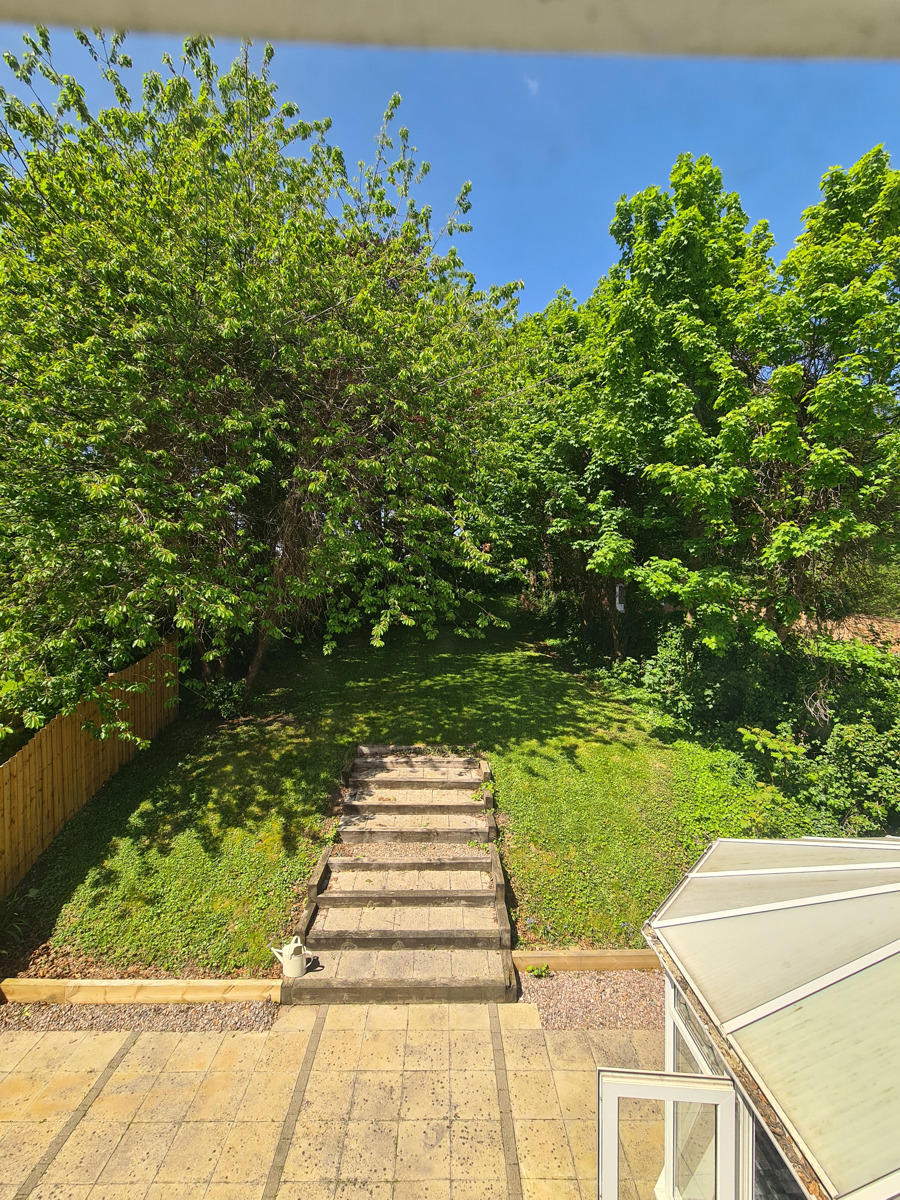
To the rear, the South Westerly garden provides an oasis of tranquillity and seclusion. It’s home to established trees and plants. There is a large patio area, which can be accessed via French doors from all rear reception rooms and conservatory, making it an ideal place for entertaining.
Ground Floor
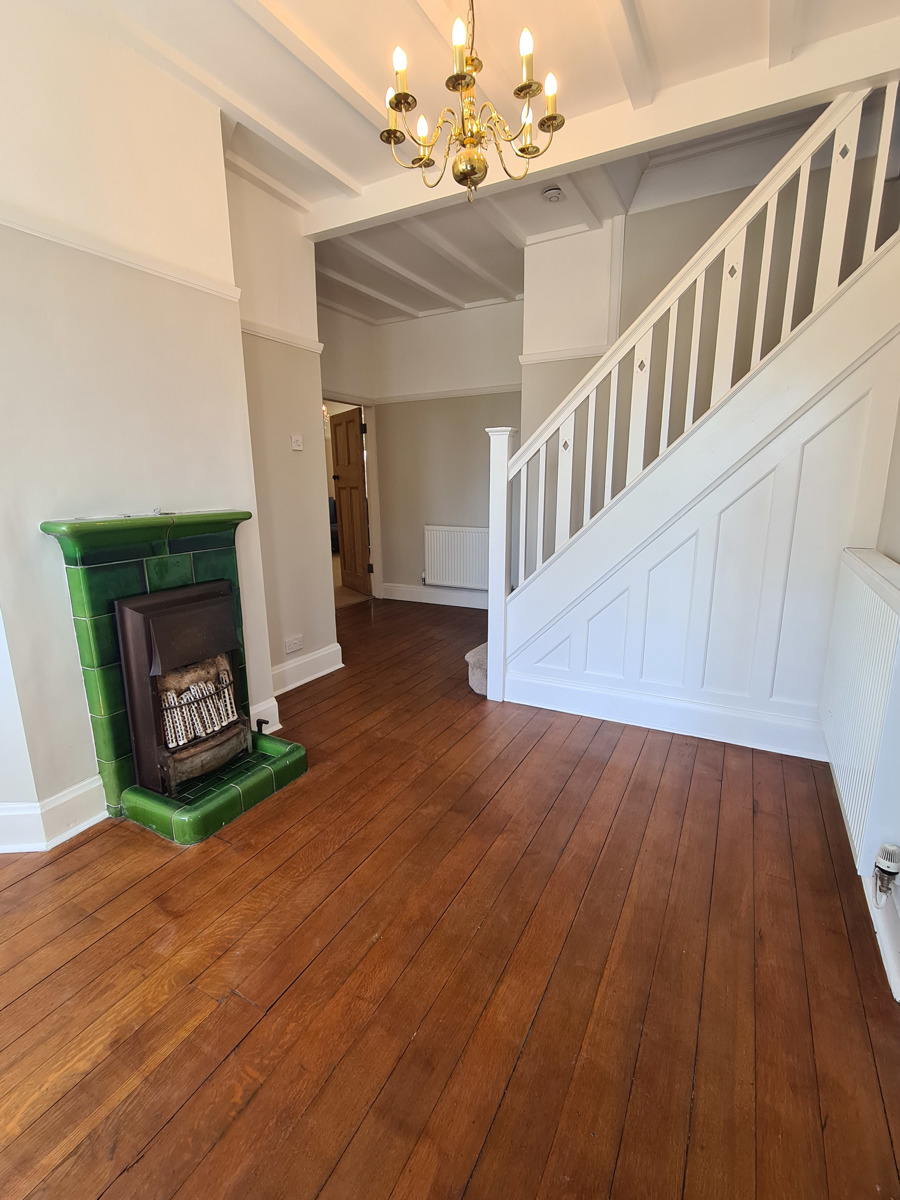
• Large Entrance Hall with period features and original oak floor.
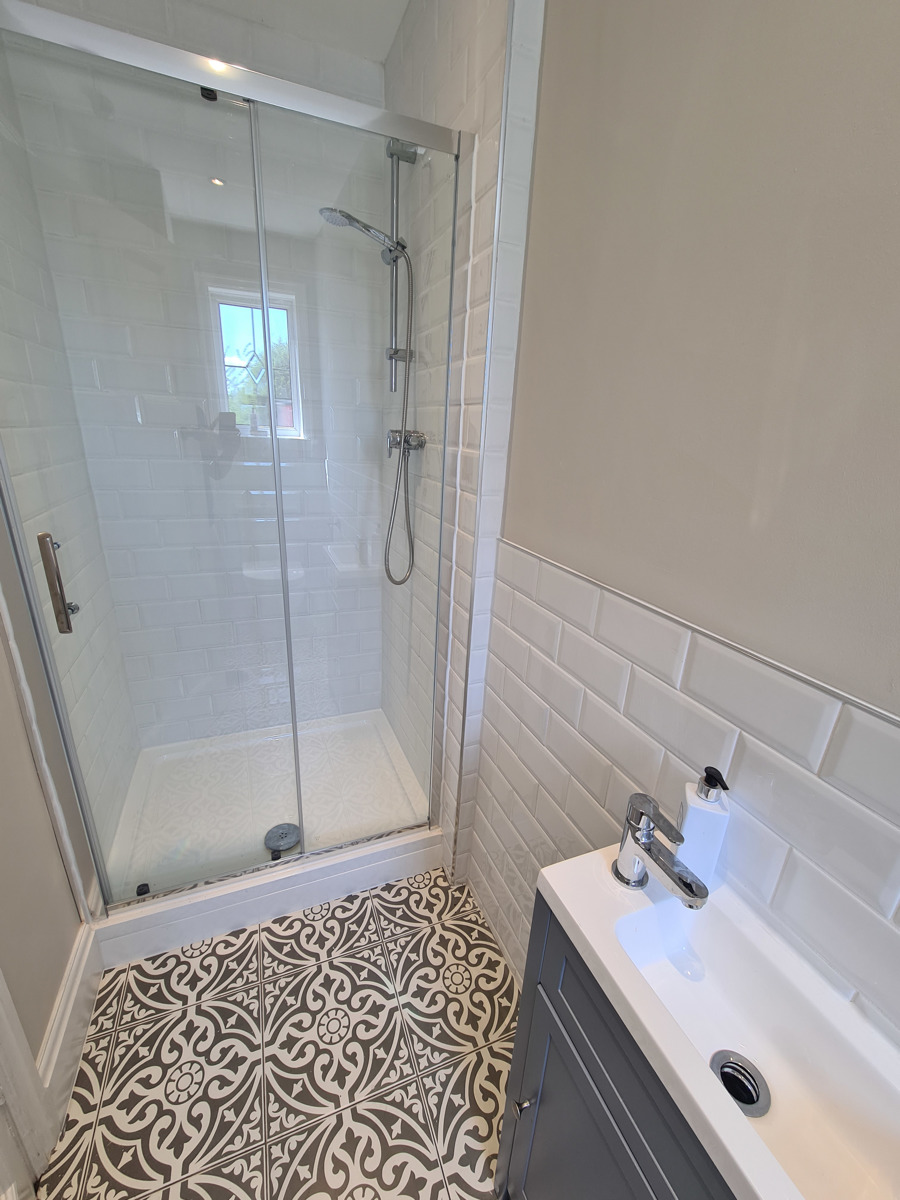
• Recently installed Shower Room / WC.
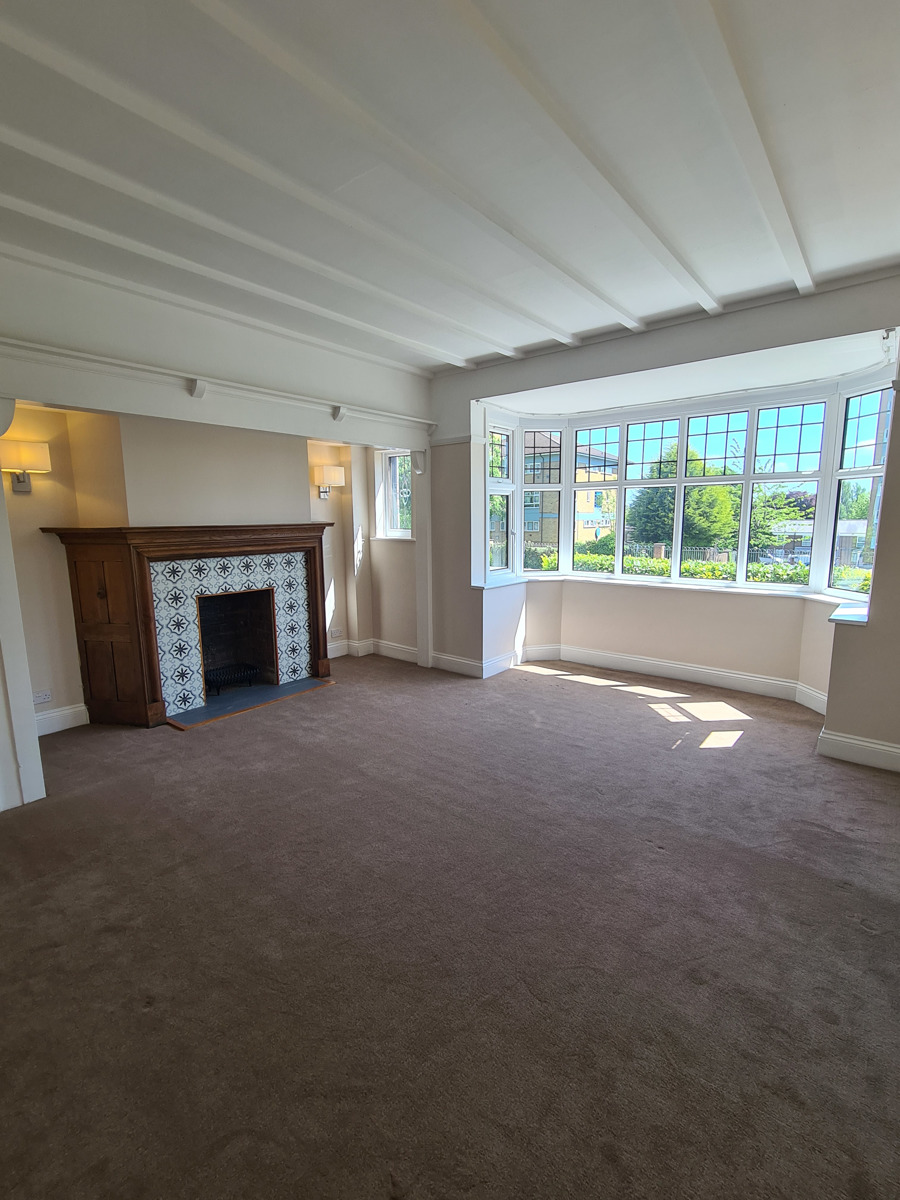
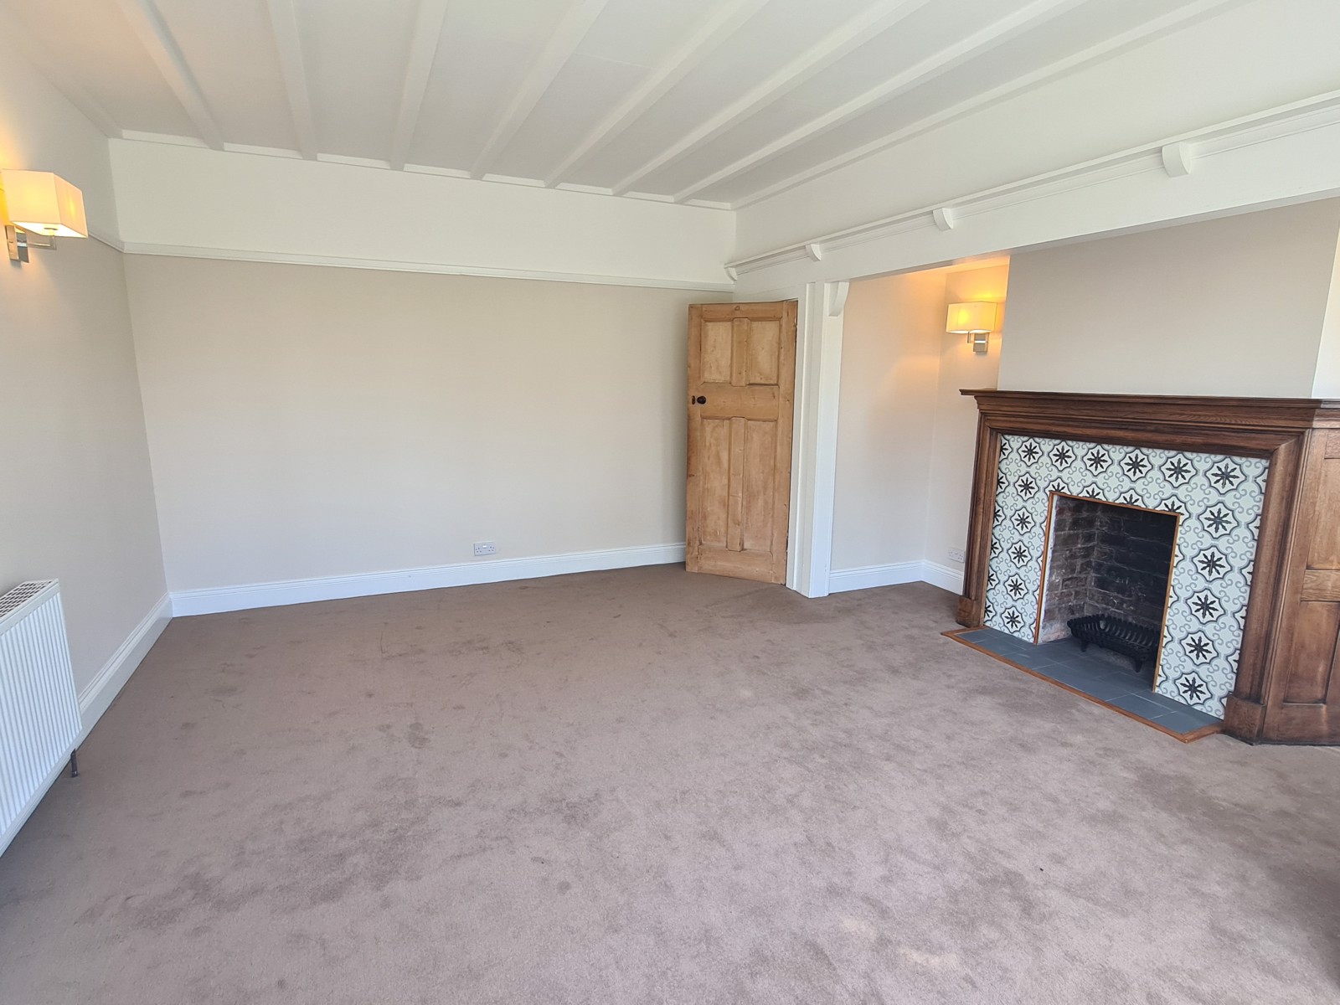
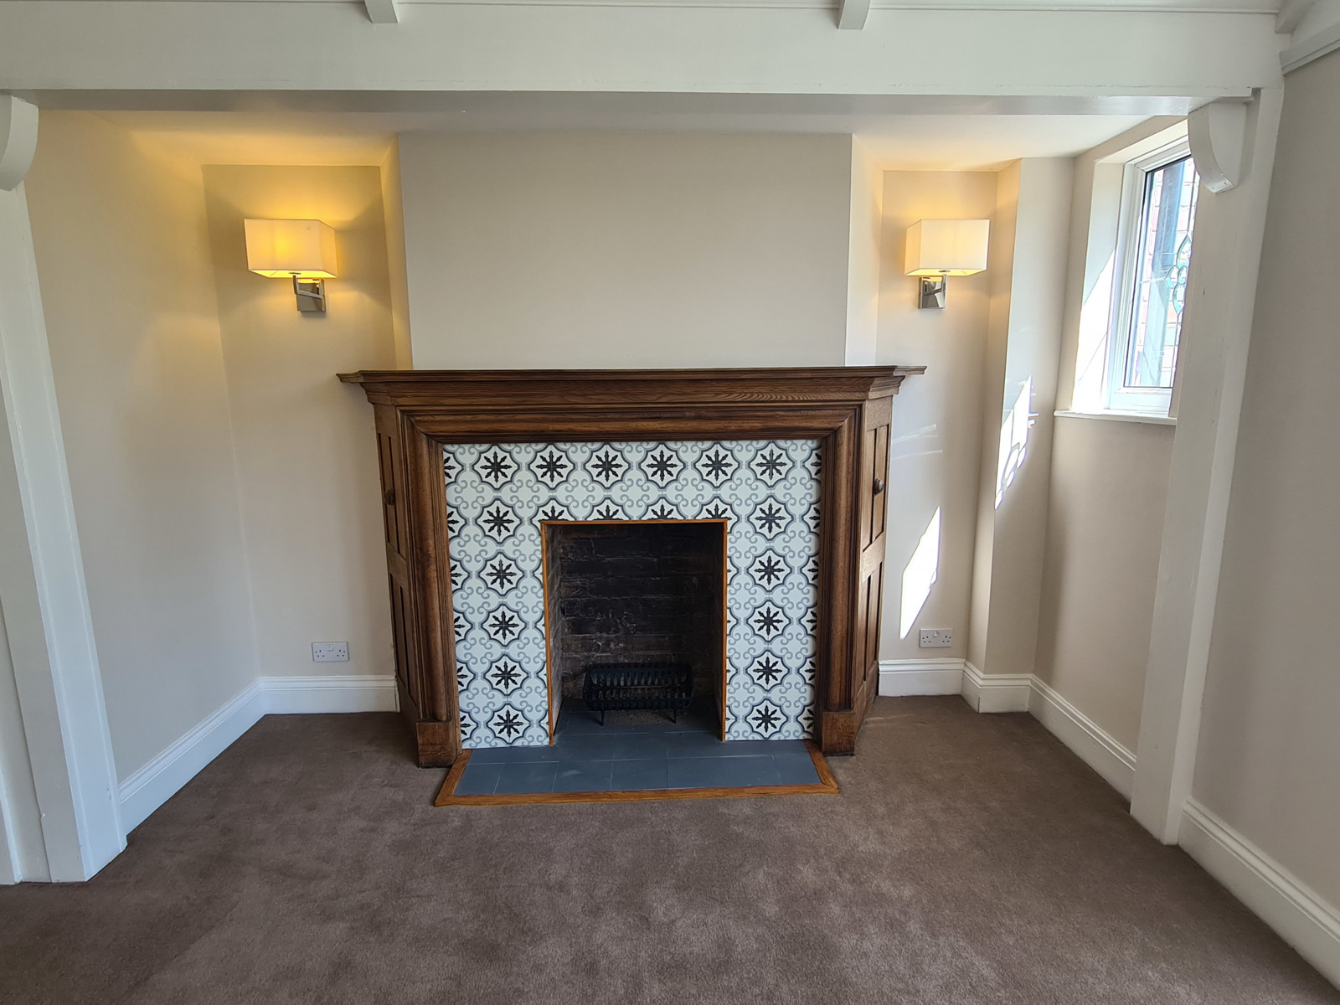
• Front Reception Room with inglenook fireplace
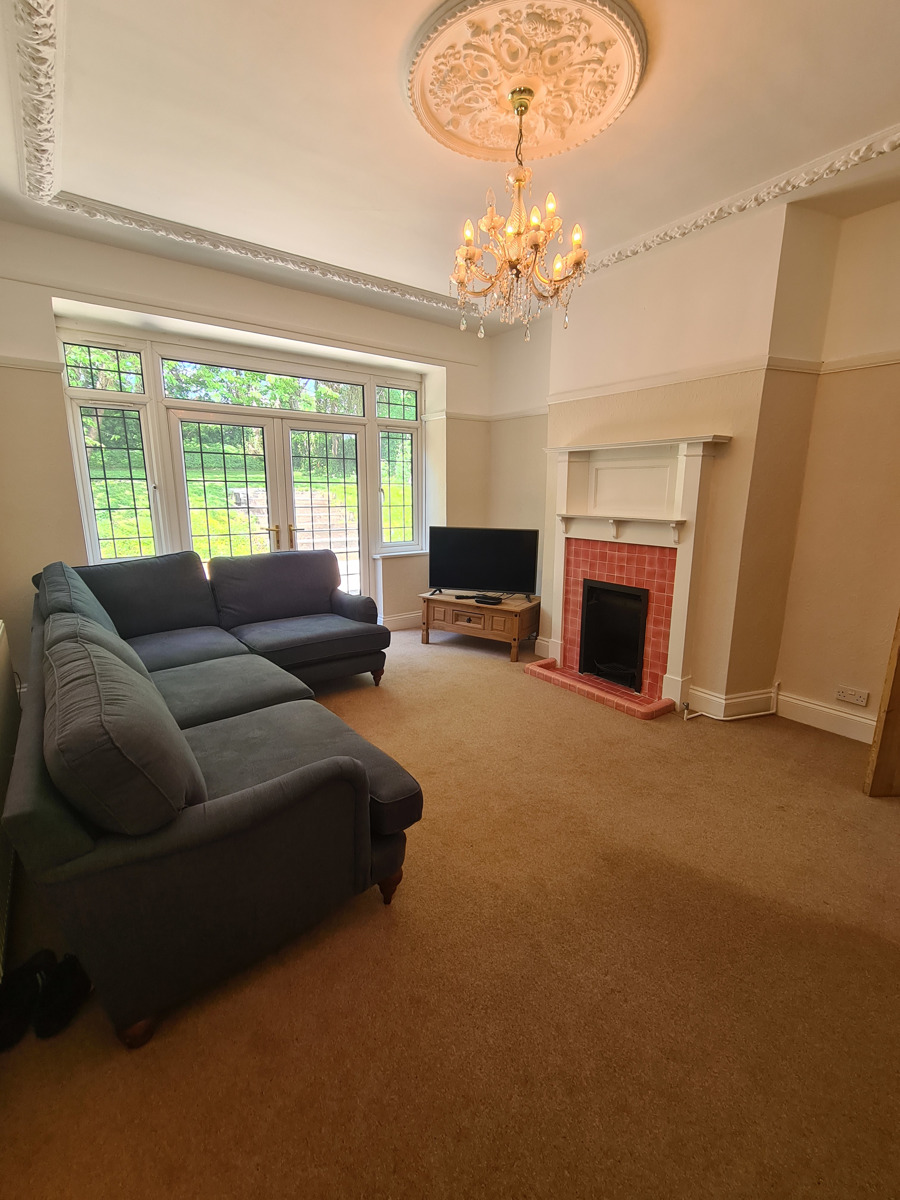
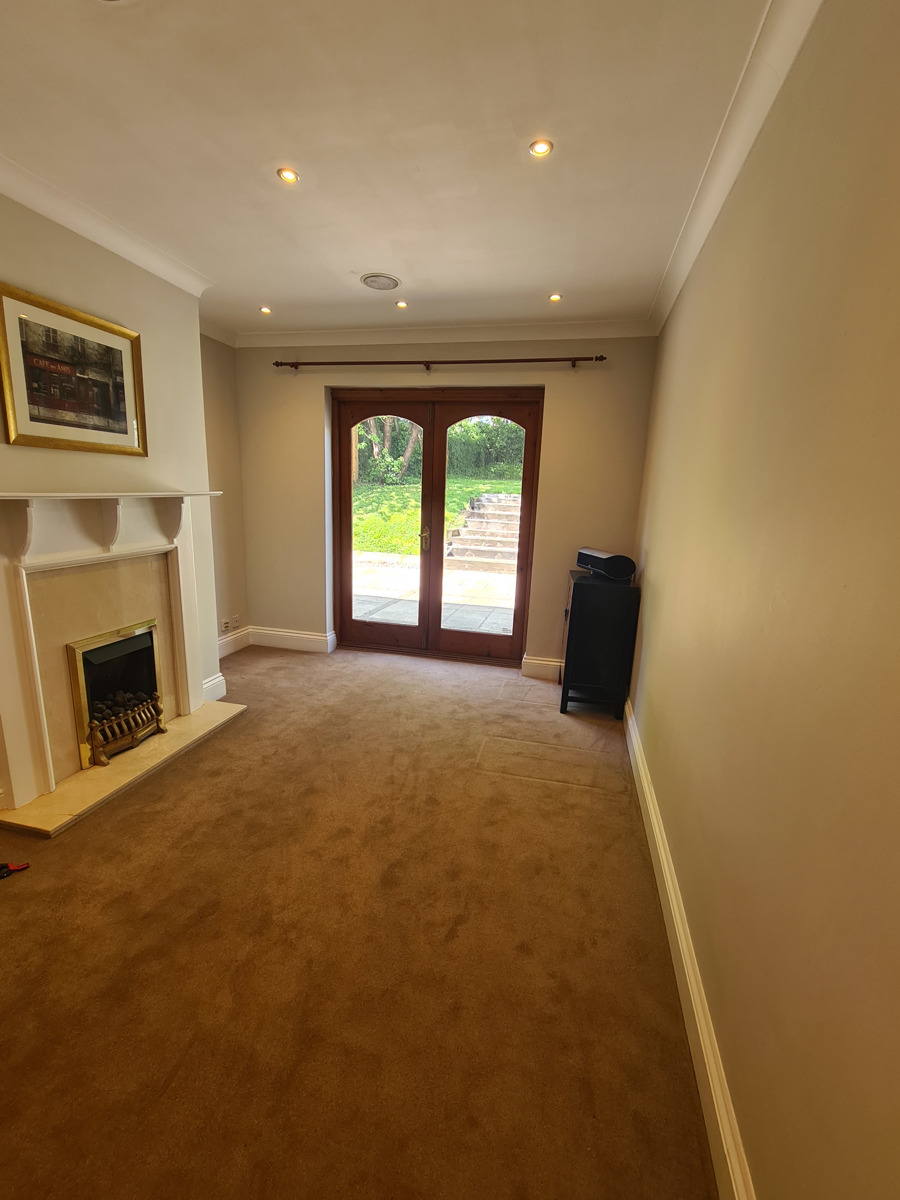
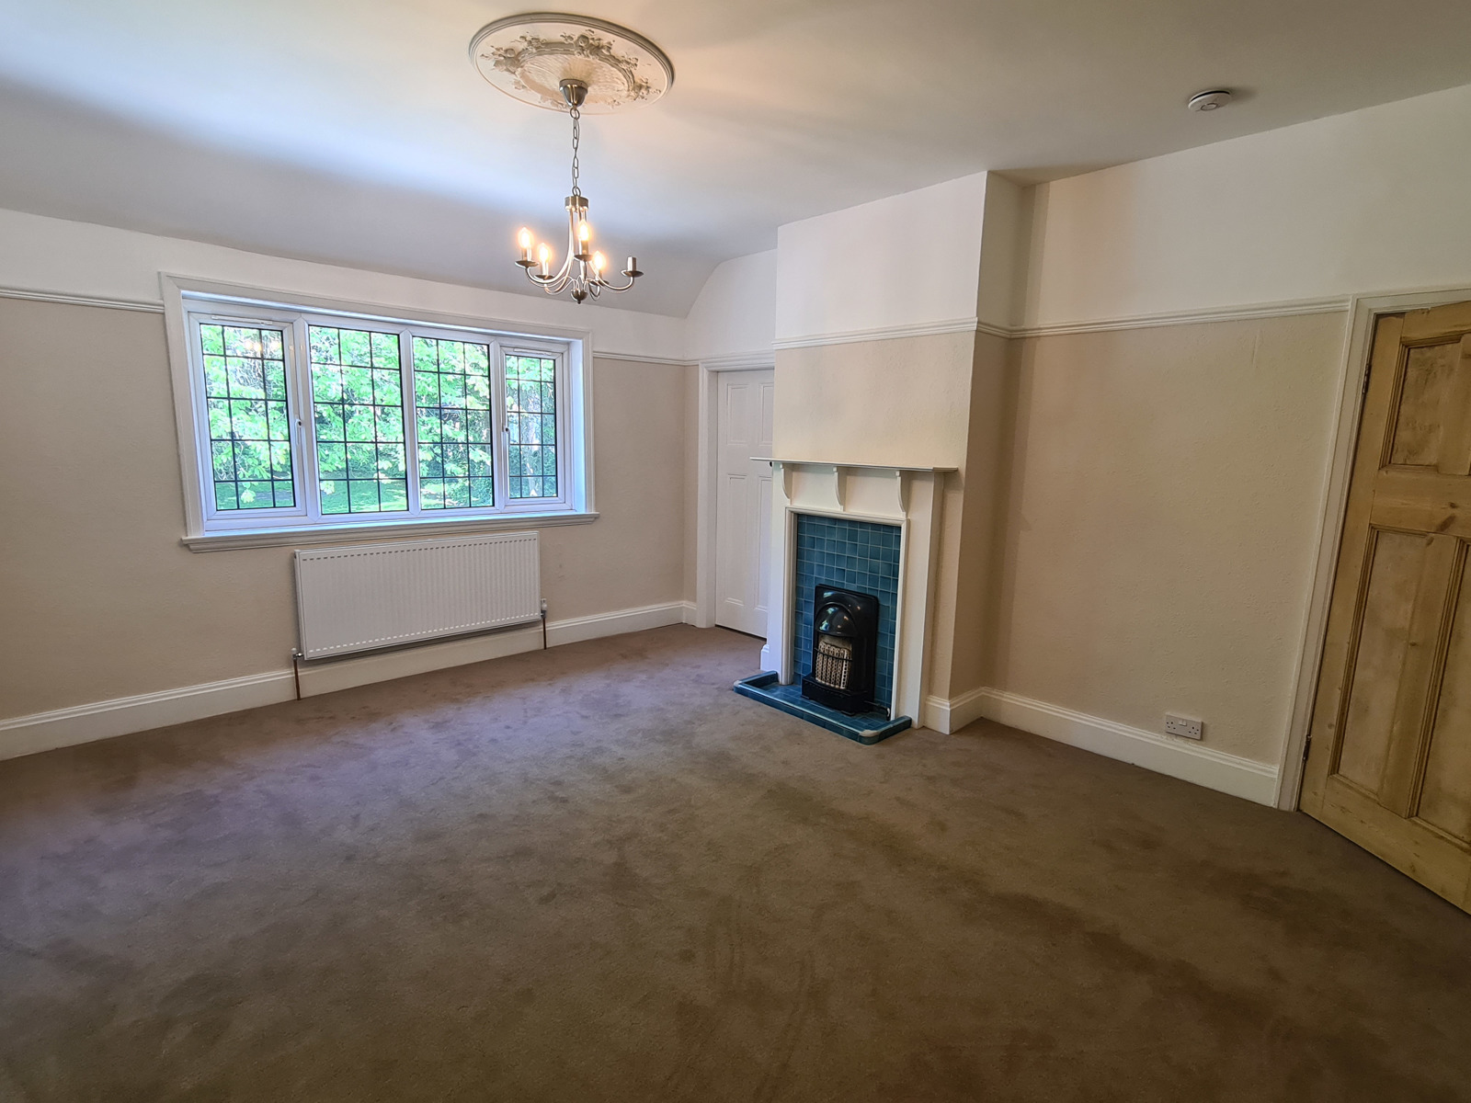
• Rear Living Room featuring original fireplace and original plaster cornice.
• Morning Room / Study
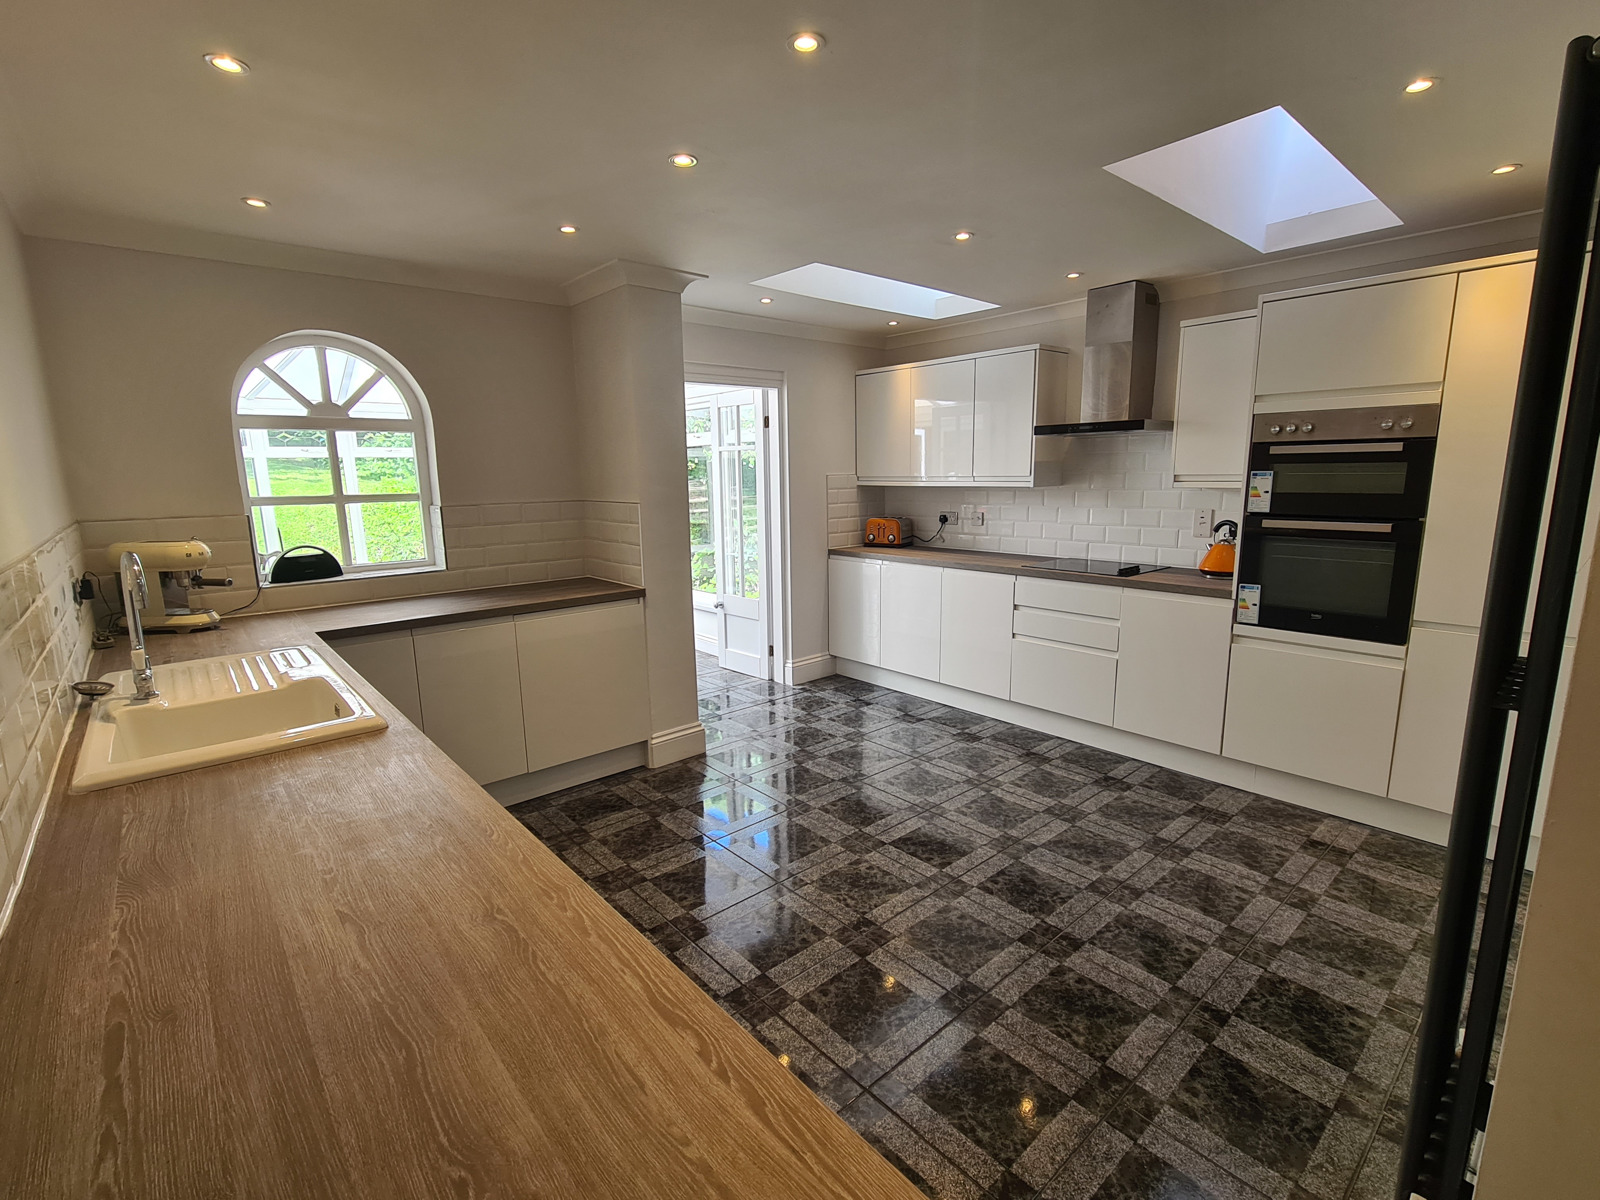
• Large Kitchen with integrated appliances
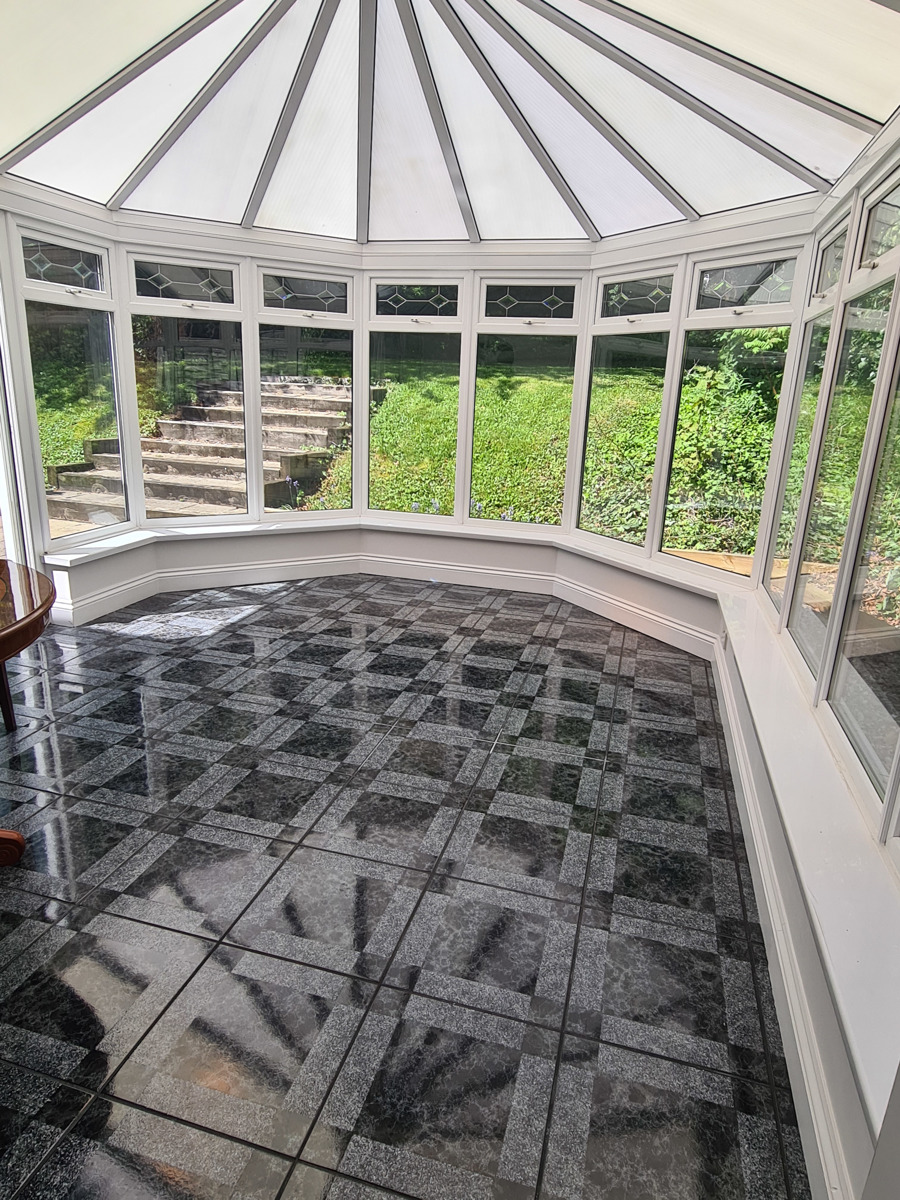
• Conservatory
As you enter the property, you are welcomed into a large central hall, which boasts original features including Oak floor and Fireplace. Leading off the hall are three reception rooms; to the front there is a large Dining Room, which benefits from an inglenook fireplace and bay window. To the rear, there is again, a large living room, complete with picture rail, original cornice and fireplace. From there, French doors open onto the rear garden. In addition, the ground floor has a third reception / morning room which overlooks the rear garden and is suitable for a range of uses.
The kitchen, which has undergone recent improvement, boasts a range of units and comes with integrated appliances. For additional storage, there is space located under the stairs. Off the kitchen lies a conservatory, which overlooks the rear garden.
In addition, there is a recently installed shower room / WC, which is accessed directly off the hall.
First Floor
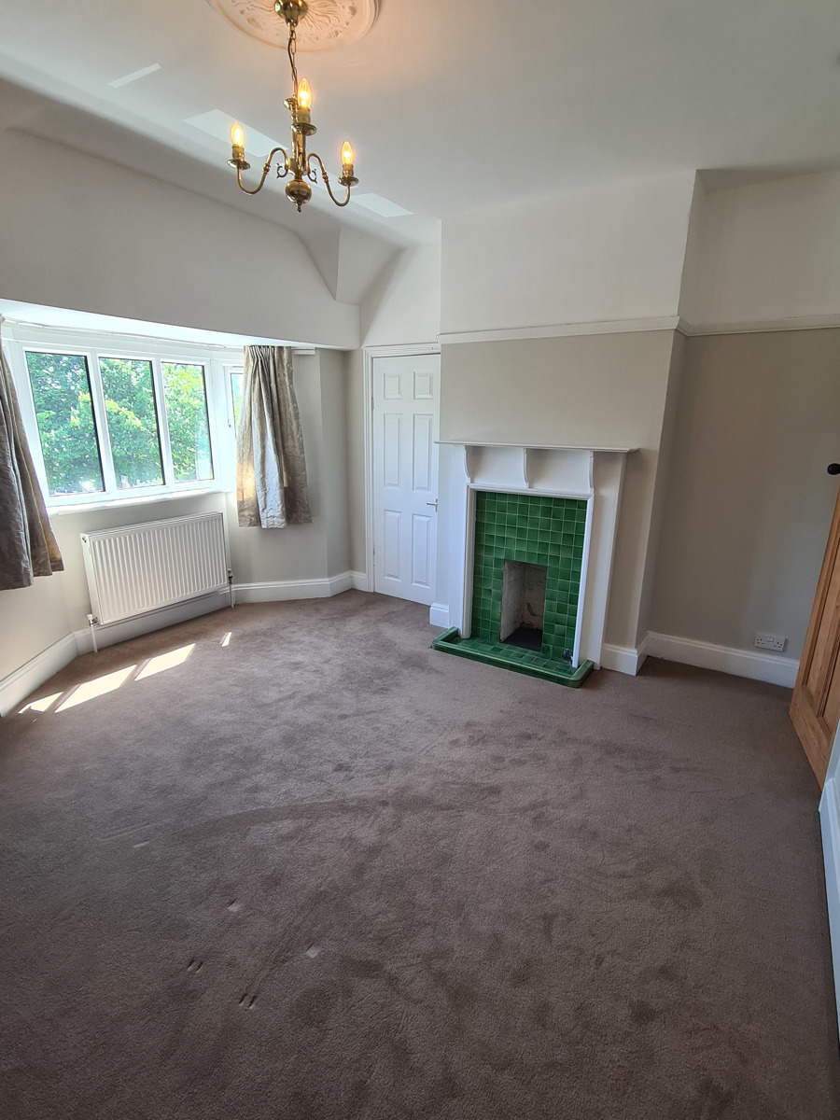
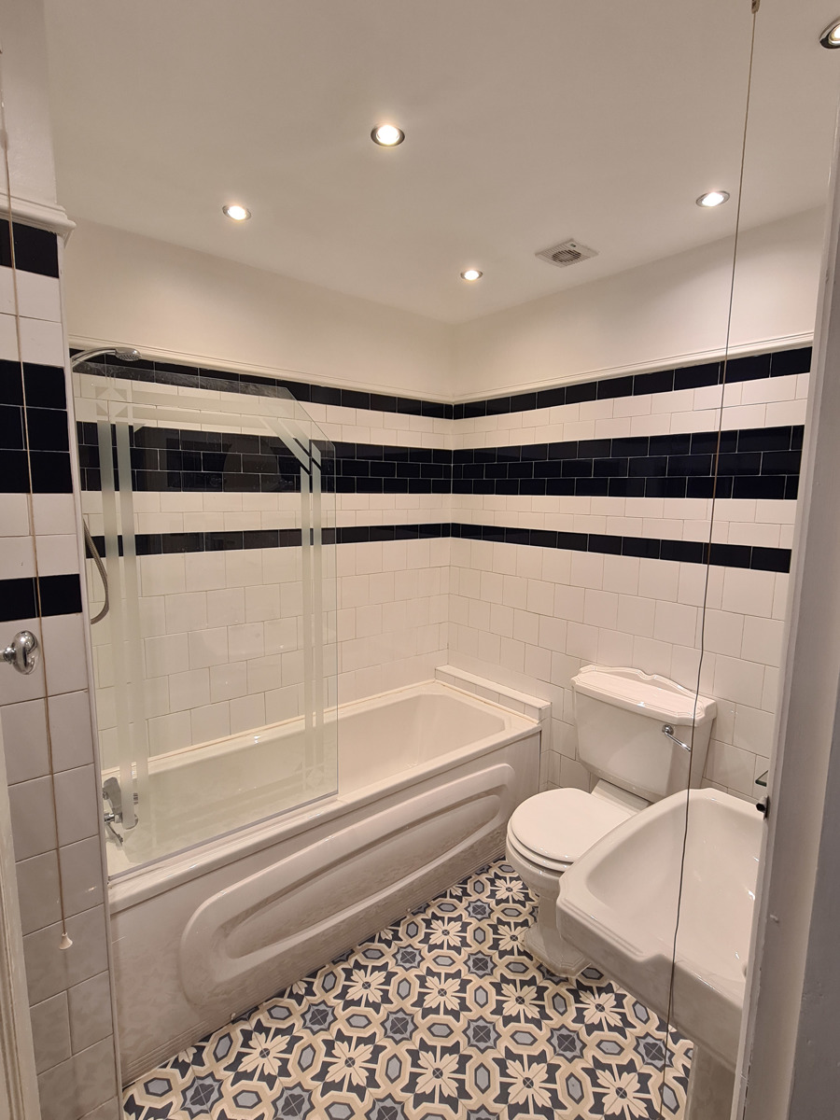
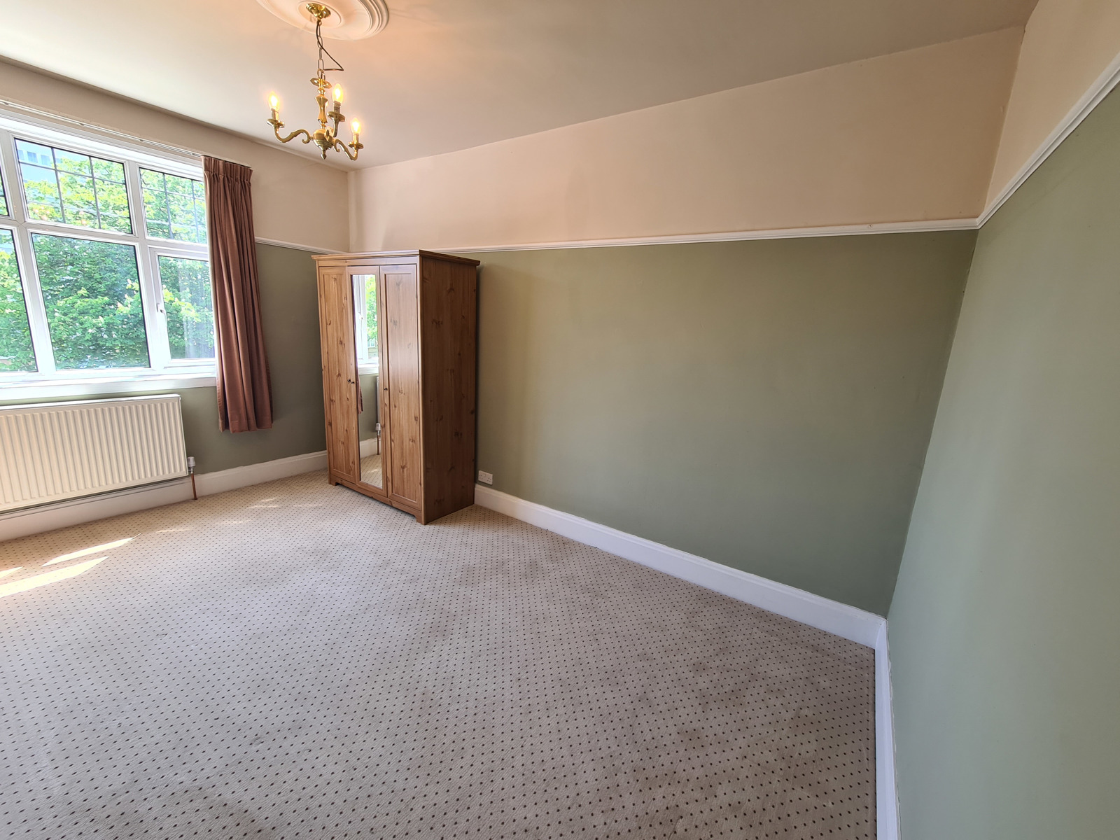
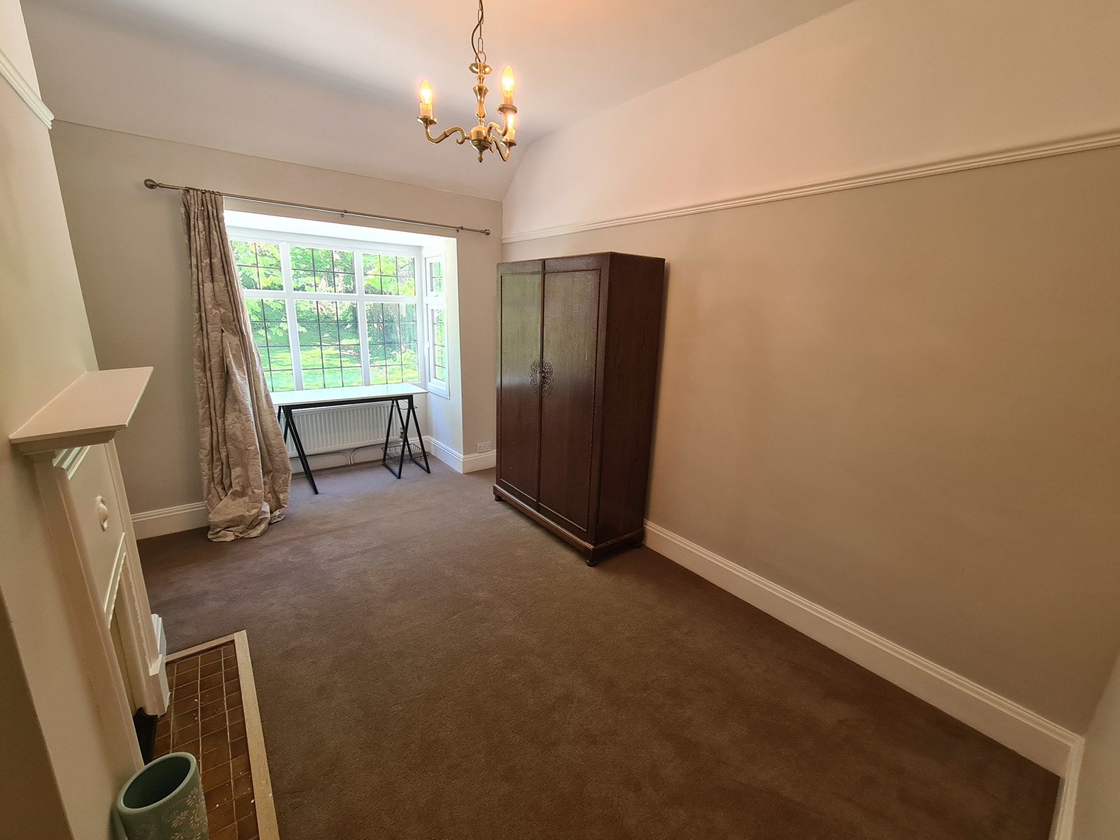
Leading off the landing are five bedrooms to the first floor; two double bedrooms overlooking the front of the property (one with ensuite) and a further three bedrooms to the rear of the house. Located off the landing is a traditional style family bathroom complete with bath and shower over.
Second Floor
• Large double bedroom
• Separate Bathroom
• Storage space
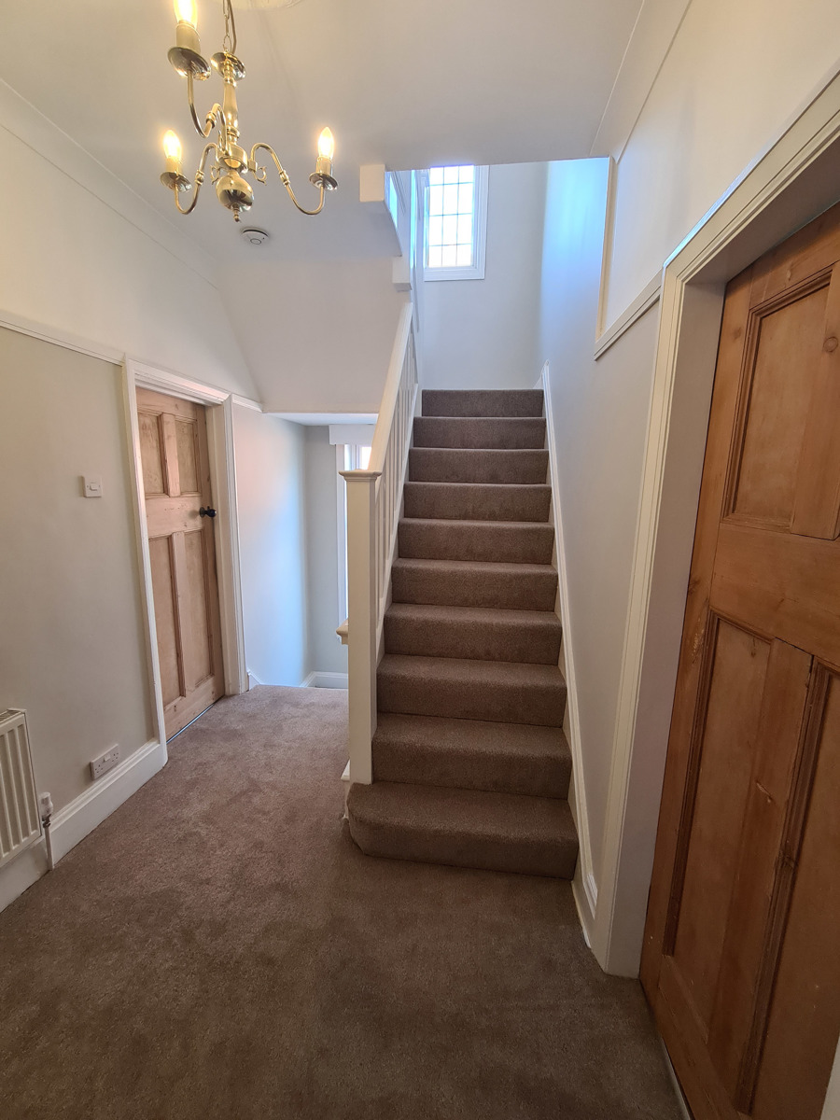
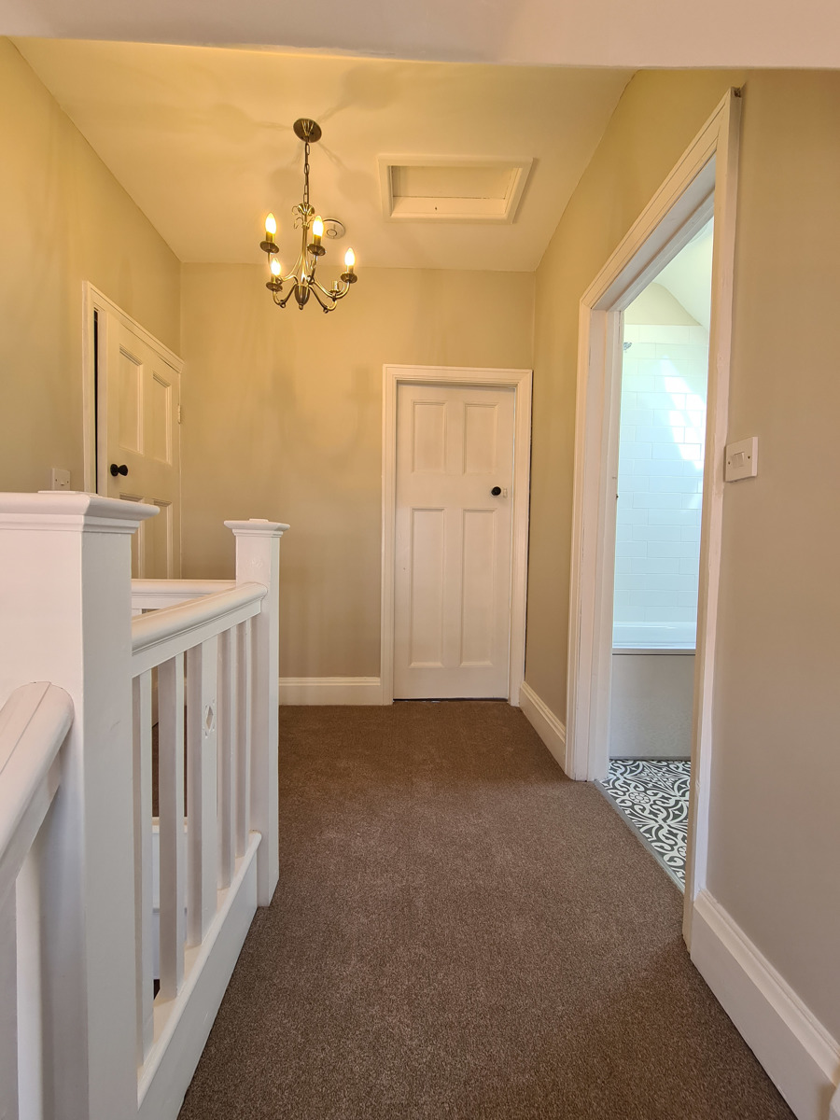
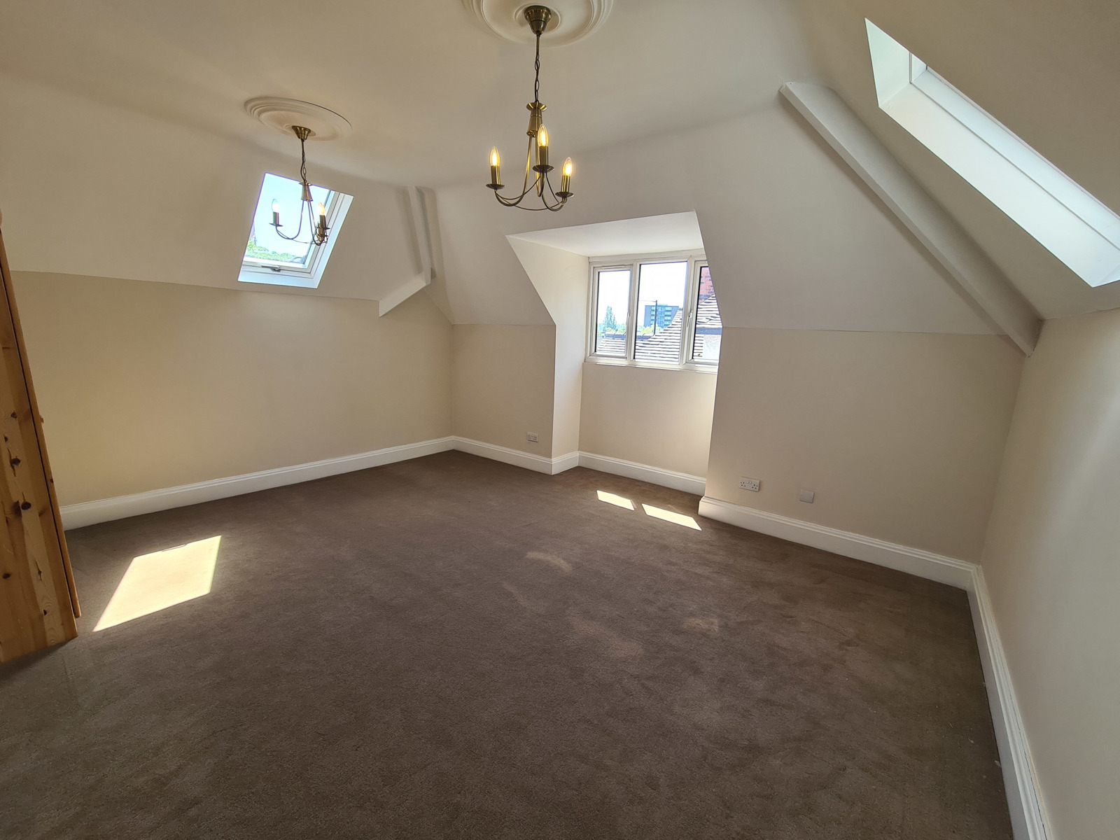
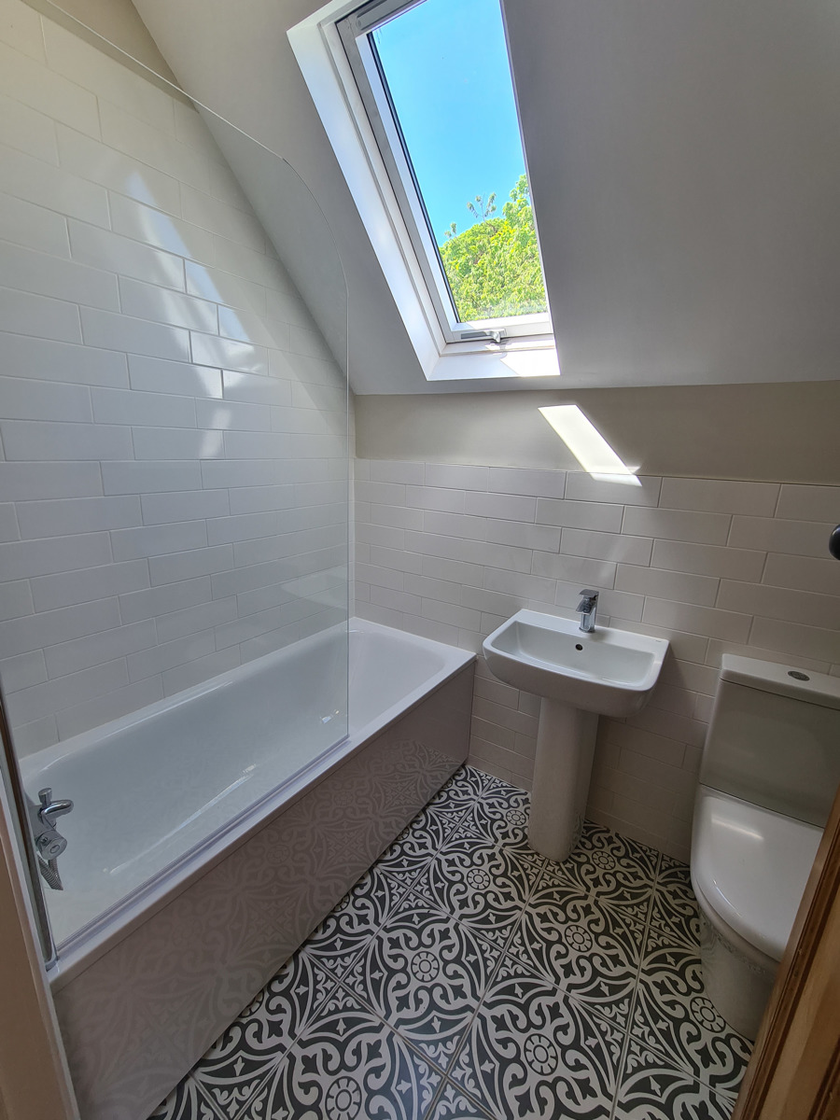
Stairs lead from the first floor landing to the second floor, which houses a very large Double bedroom as well as recently installed separate bathroom and storage area.
Practical Stuff
The property is Freehold and there is no chain.