5 Bedroom Semi-Detached House Sold in Glastonbury, BA6
| Reference | 47809 |
| Address |
Street Road, Glastonbury, BA6 9EG (Map Location) |
| Beds | 5 |
| Baths | 2 |
| Type | Semi-Detached house |
| Tenure | Freehold |
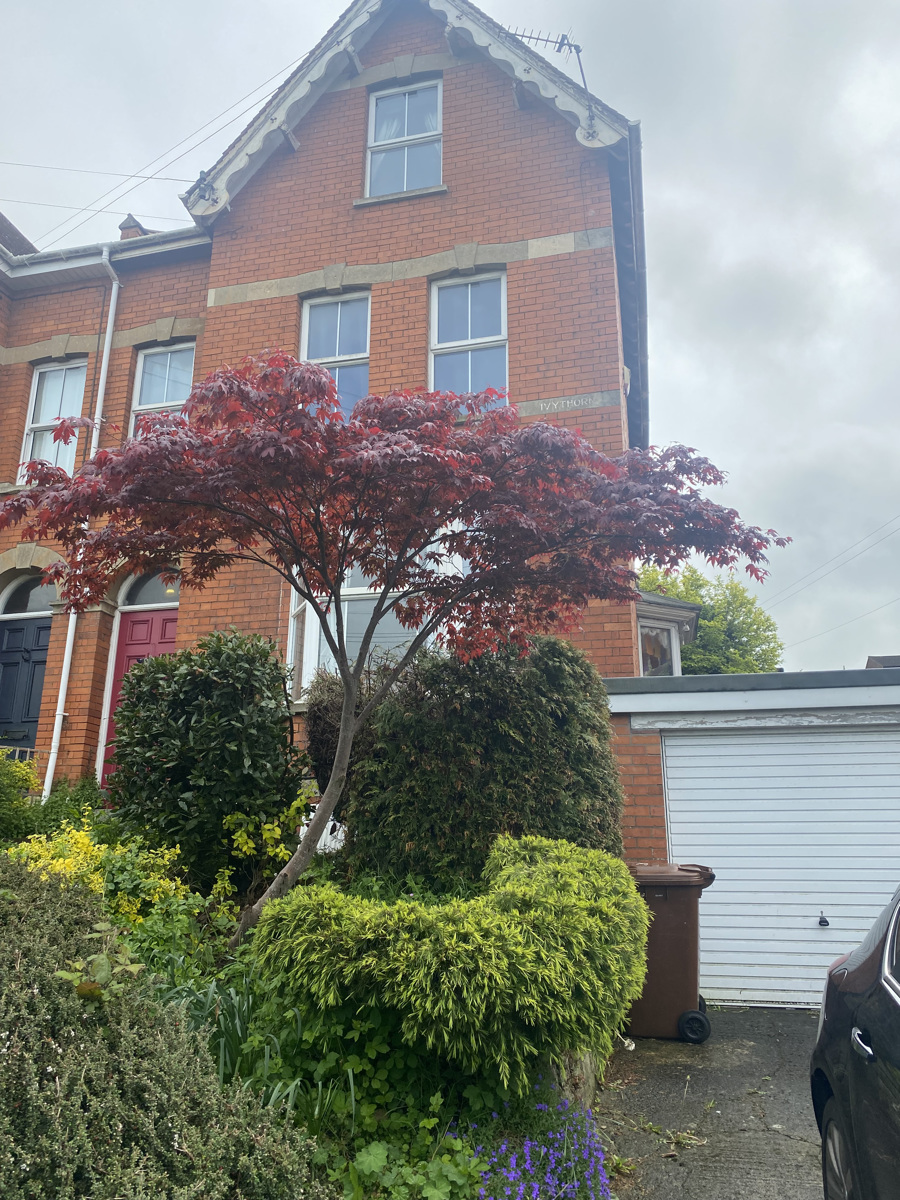
Elegant, spacious and character filled 5 bed Edwardian town house
Description
A lovely, substantial and elegant classic Edwardian Town House with lots of space & storage
Close to town centre
Newly fitted kitchen and bathrooms
Neutral decor & stripped floors
Five double Bedrooms
Garage & Parking
Good Sized Rear Garden with large wooden cabin (5m x 5m) (16.5ft x 16.5ft)
Gas Fired Central Heating & working fireplace
Double Glazing
Property description
A spacious and characterful five bedroom semi detached town house, with two main reception rooms. Light, spacious and traditional accommodation. Garage and parking. Good rear garden with secluded patio.
A wonderful family home to make memories in. Perfect for families who like to have their own space, this house provides many different working/ playing zones to enjoy.
Accommodation
All measurements are approximate.
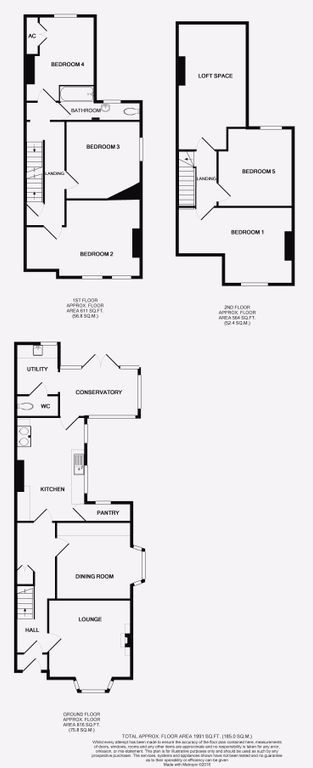
Ground floor
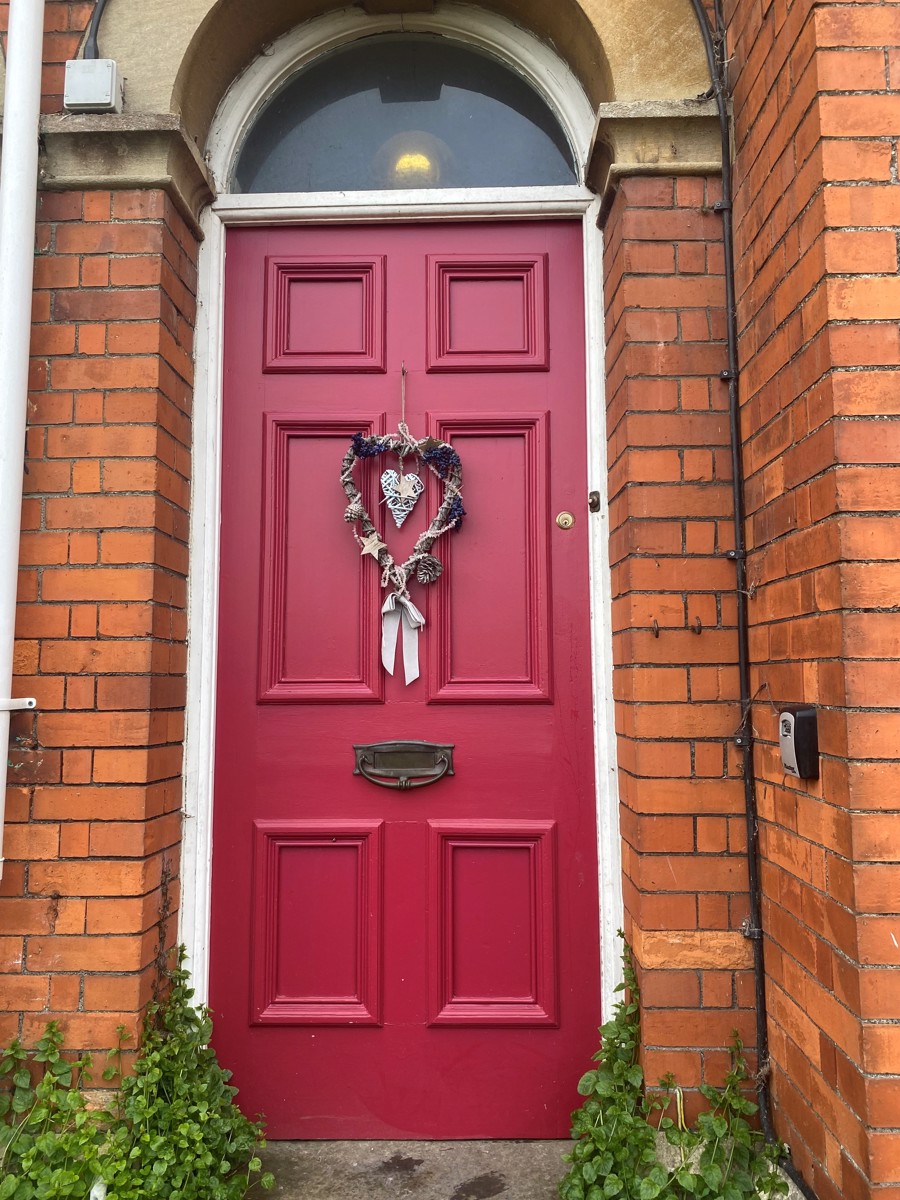
Front entrance door opening to:
Entrance vestibule
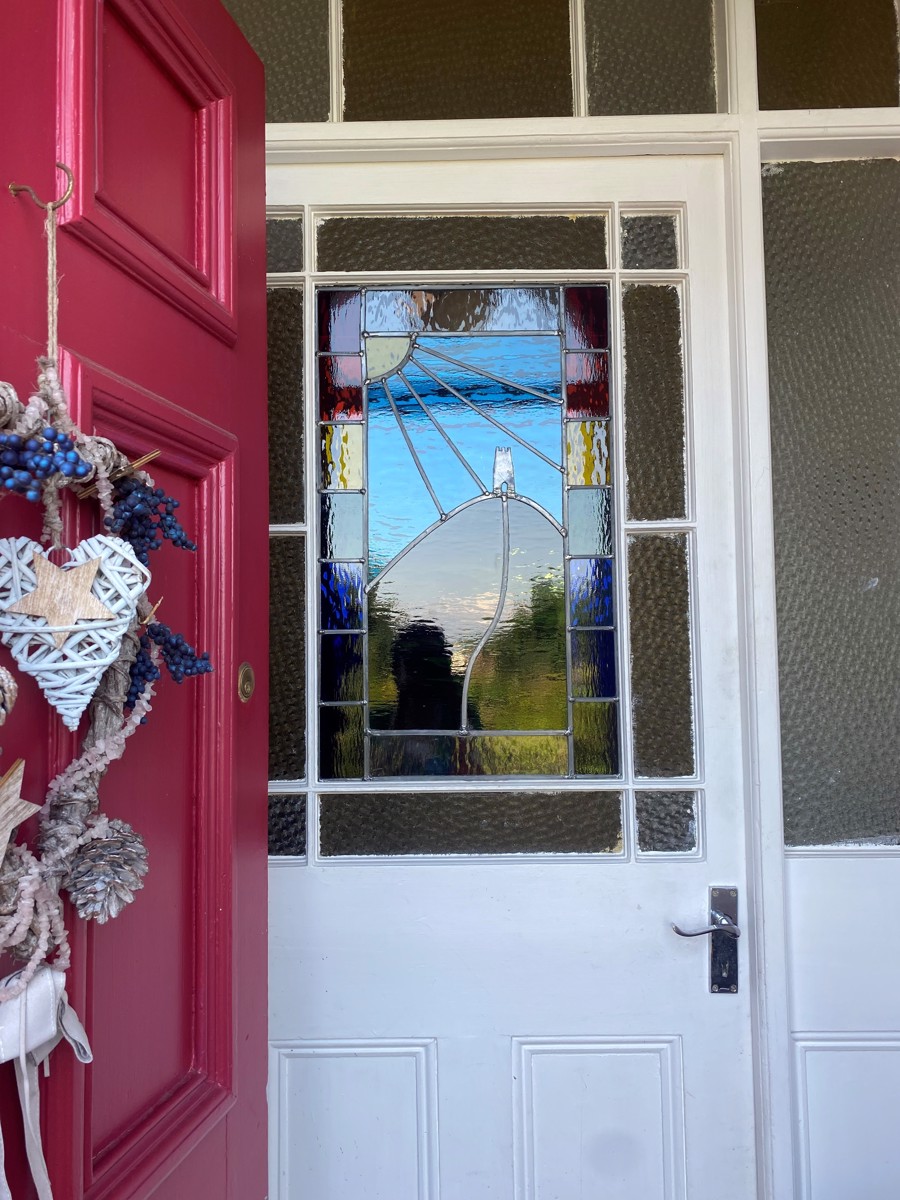
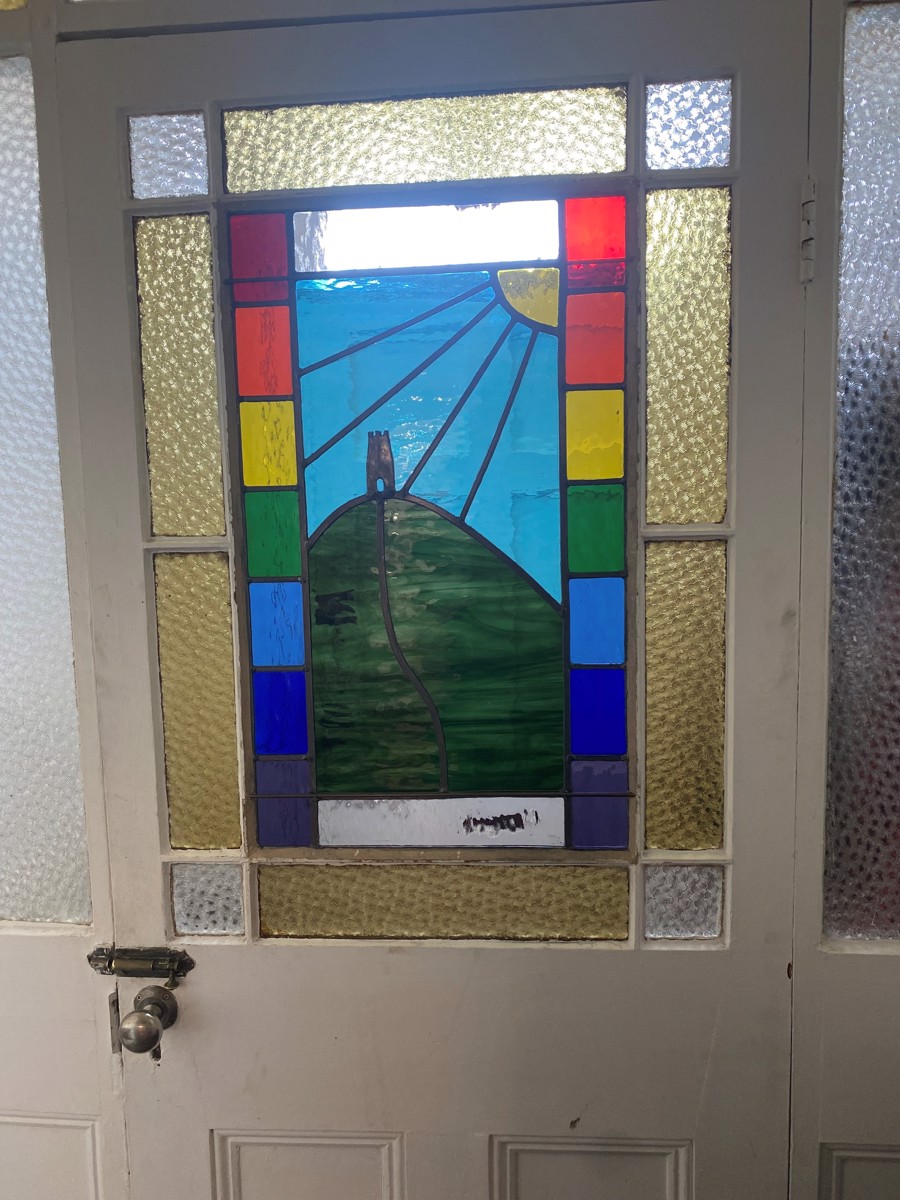
Pattern tiled floor. Dado rail. Coats hanging space. Unique stained glass Glastonbury Tor door opening to:
Reception hall
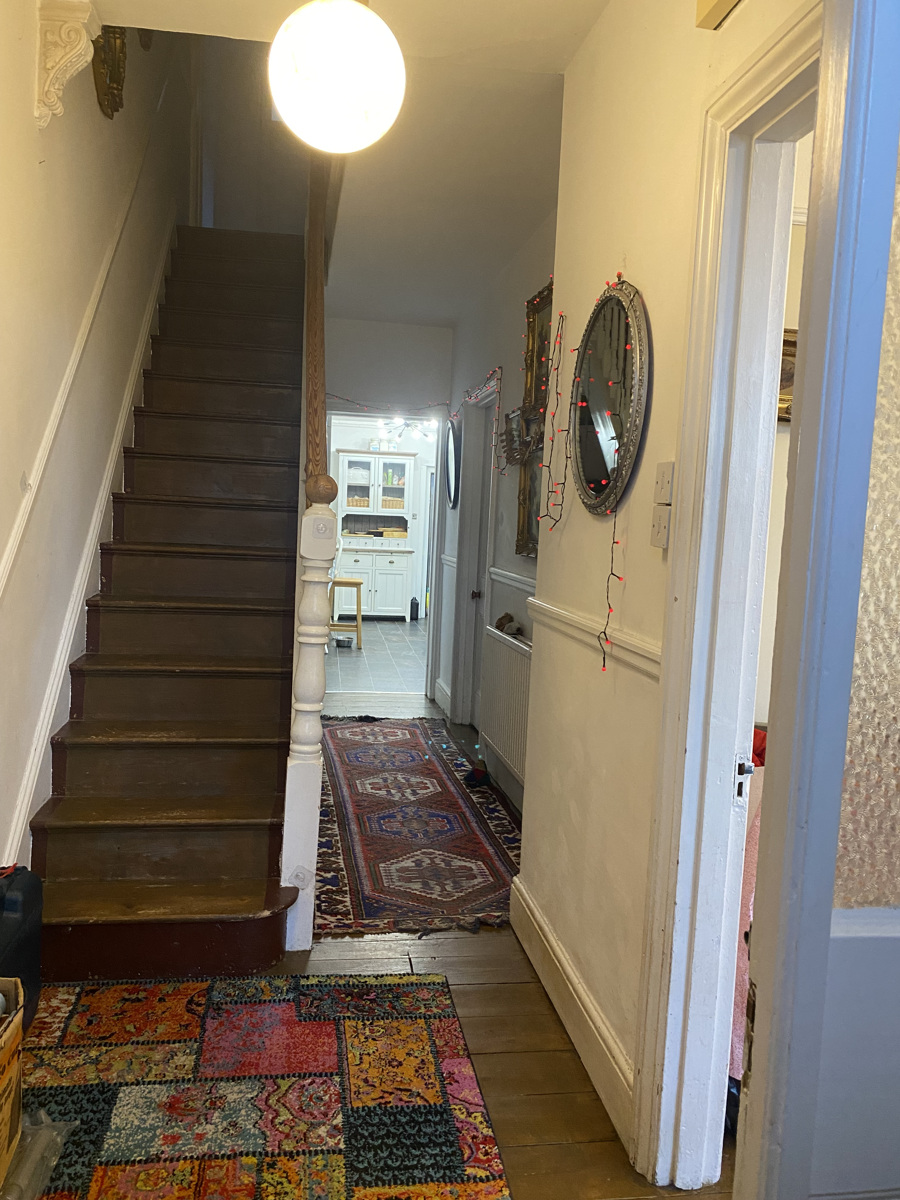
Attractive stripped wooden staircase with turned newel posts, rising to the first floor landing, with large open recess underneath. Stripped and exposed wooden floor. Radiator. Dado rail. Matching panelled doors off and leading to:
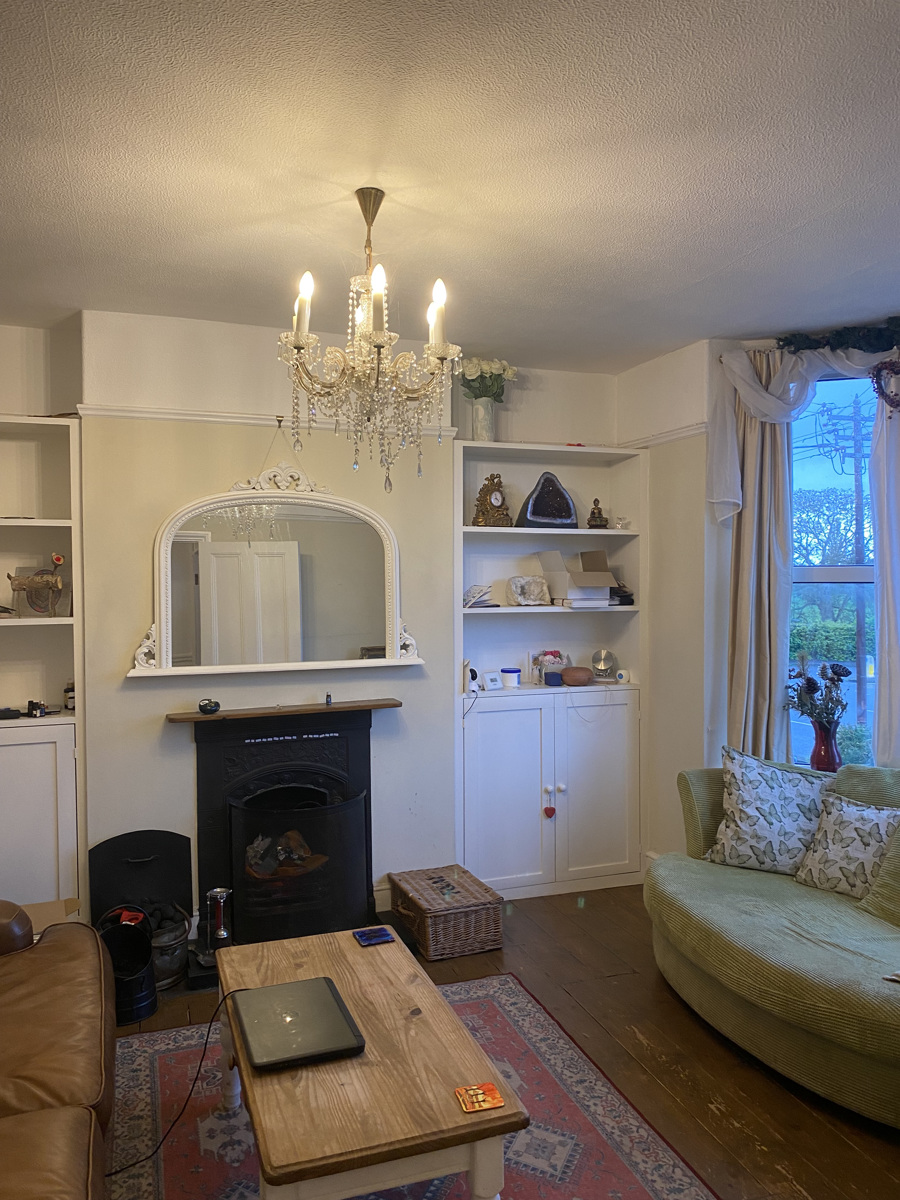
Living room - 14ft 5 into bay x 12ft 10 (4.39m x 3.91m)
Bay window to front. Feature working cast iron fireplace with pattern glazed tile hearth. Stripped wooden floor. Fitted wooden alcove cupboards. Picture rail. Radiator.
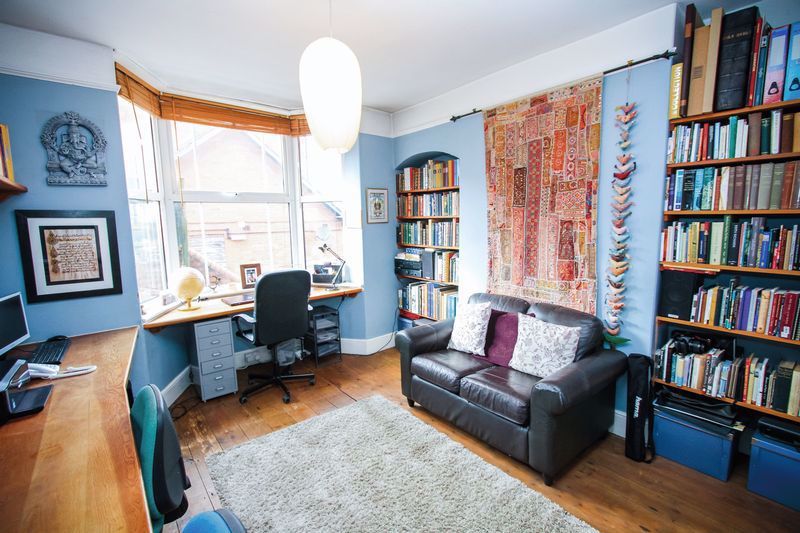
Dining room/ Home office - 14ft 3 into bay x 12ft (4.34m x 3.65m)
Bay window to side. Shelved arch and recess to either side of the chimney breast. Picture rail. Stripped and exposed wooden floor. Radiator.
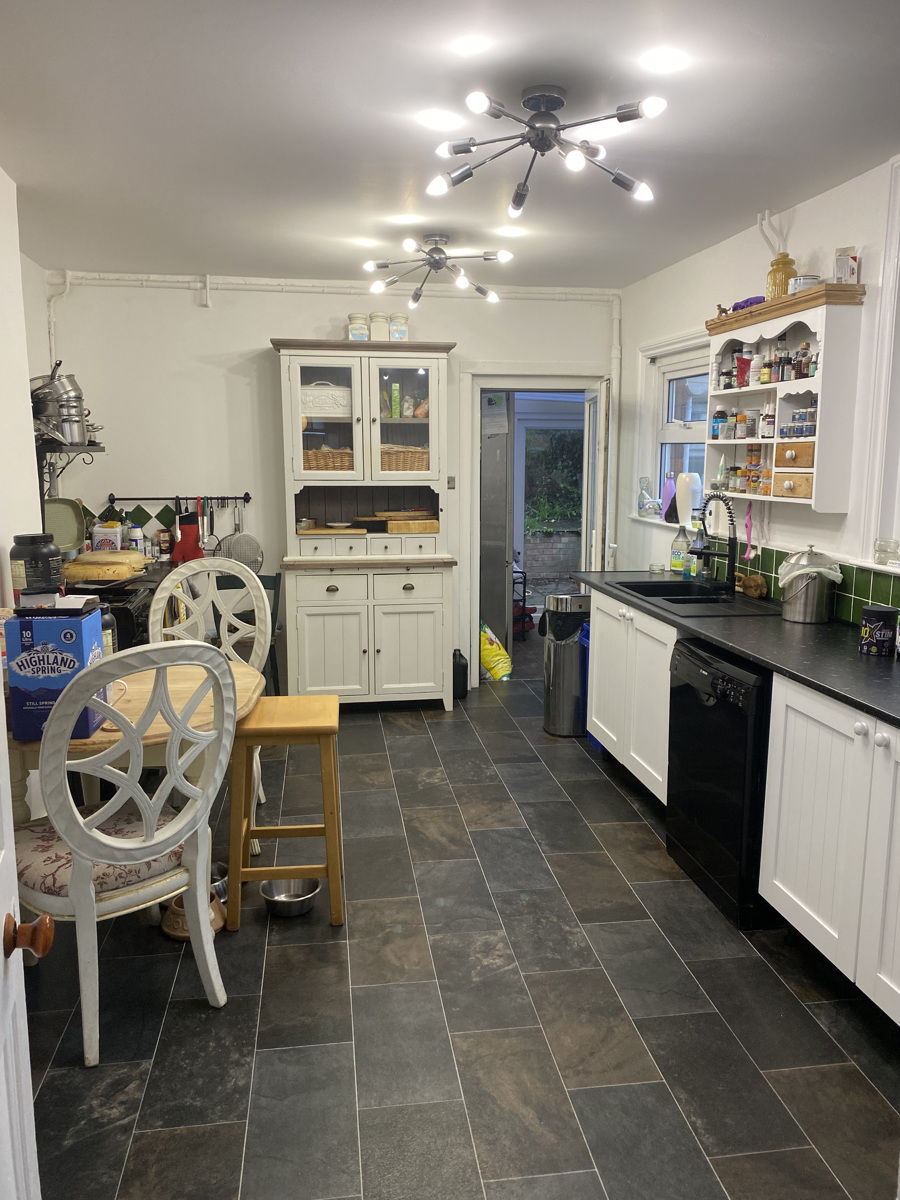
Kitchen/Breakfast Room - 16ft 3 x 11ft (4.95m x 3.35m)
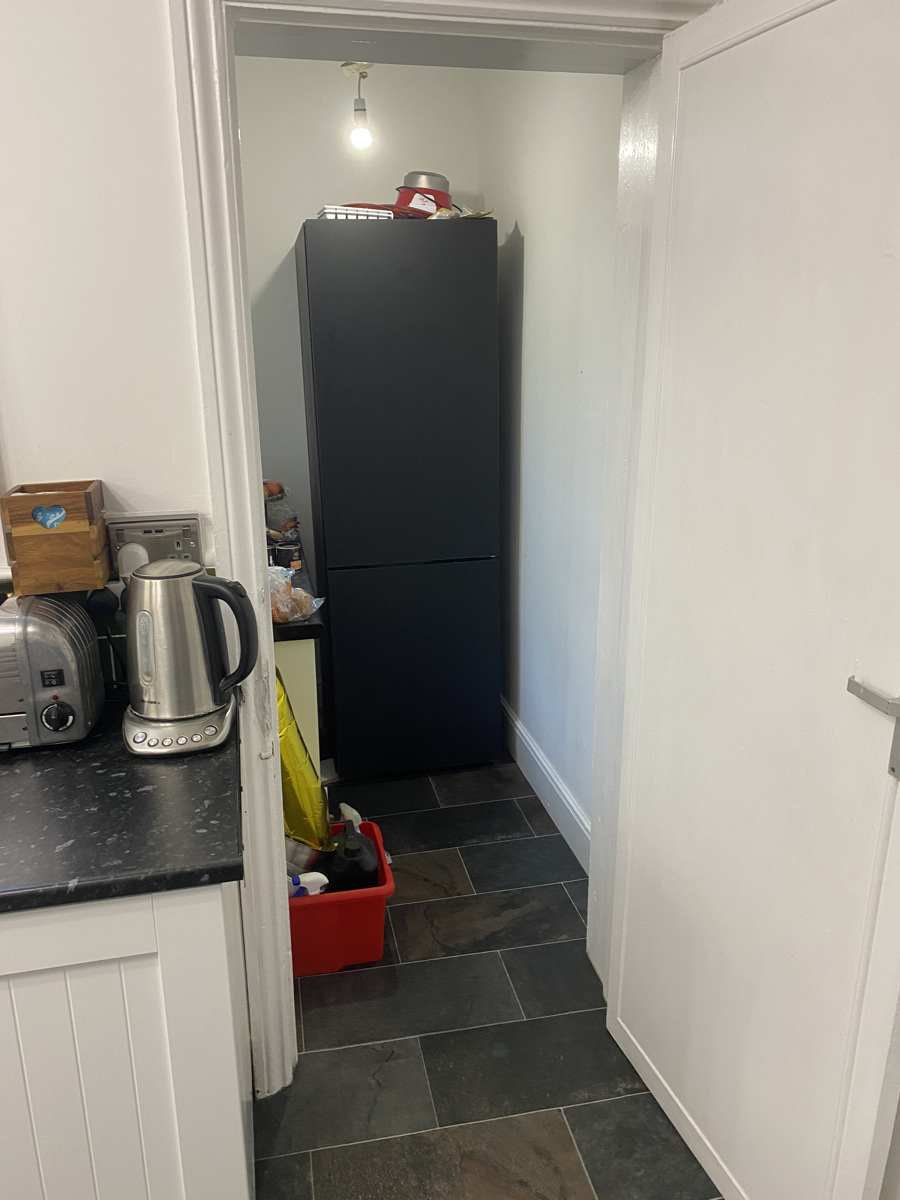
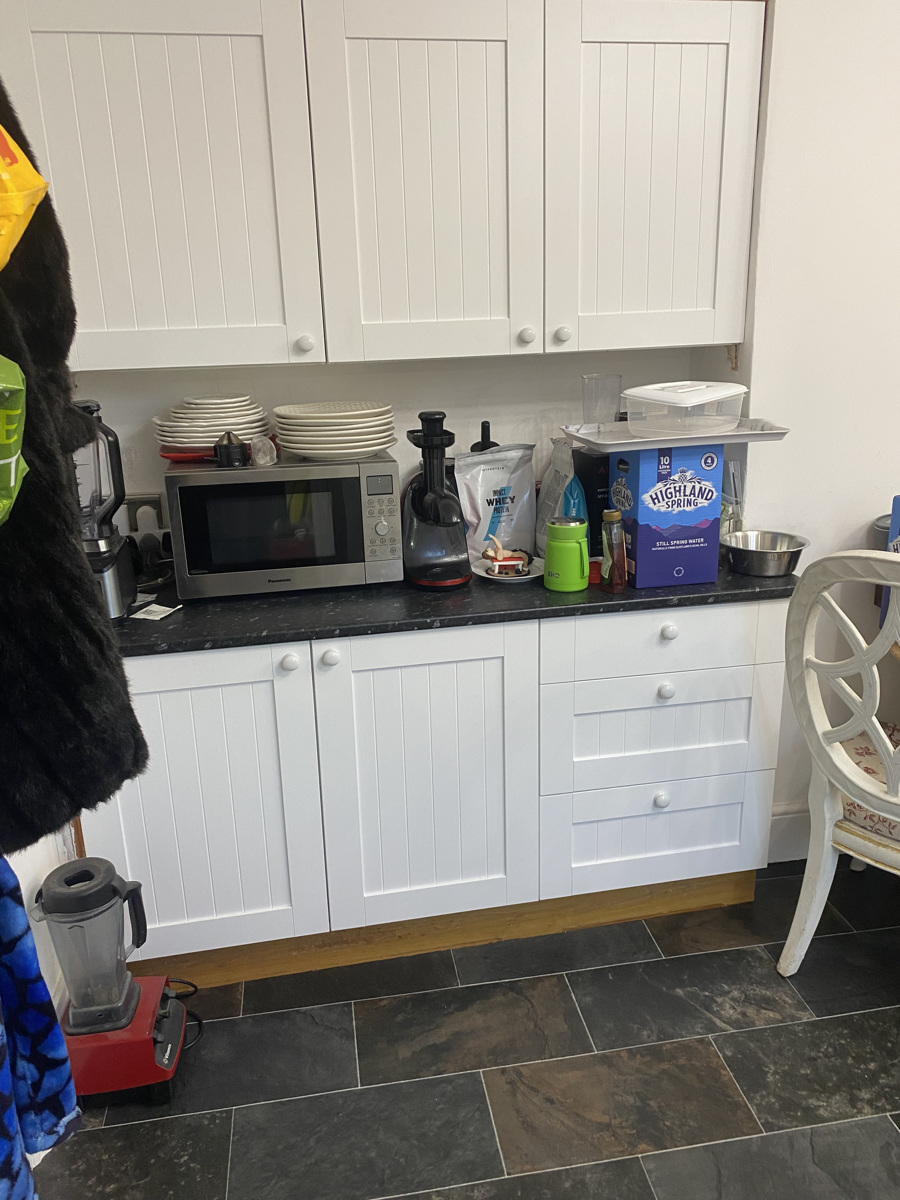
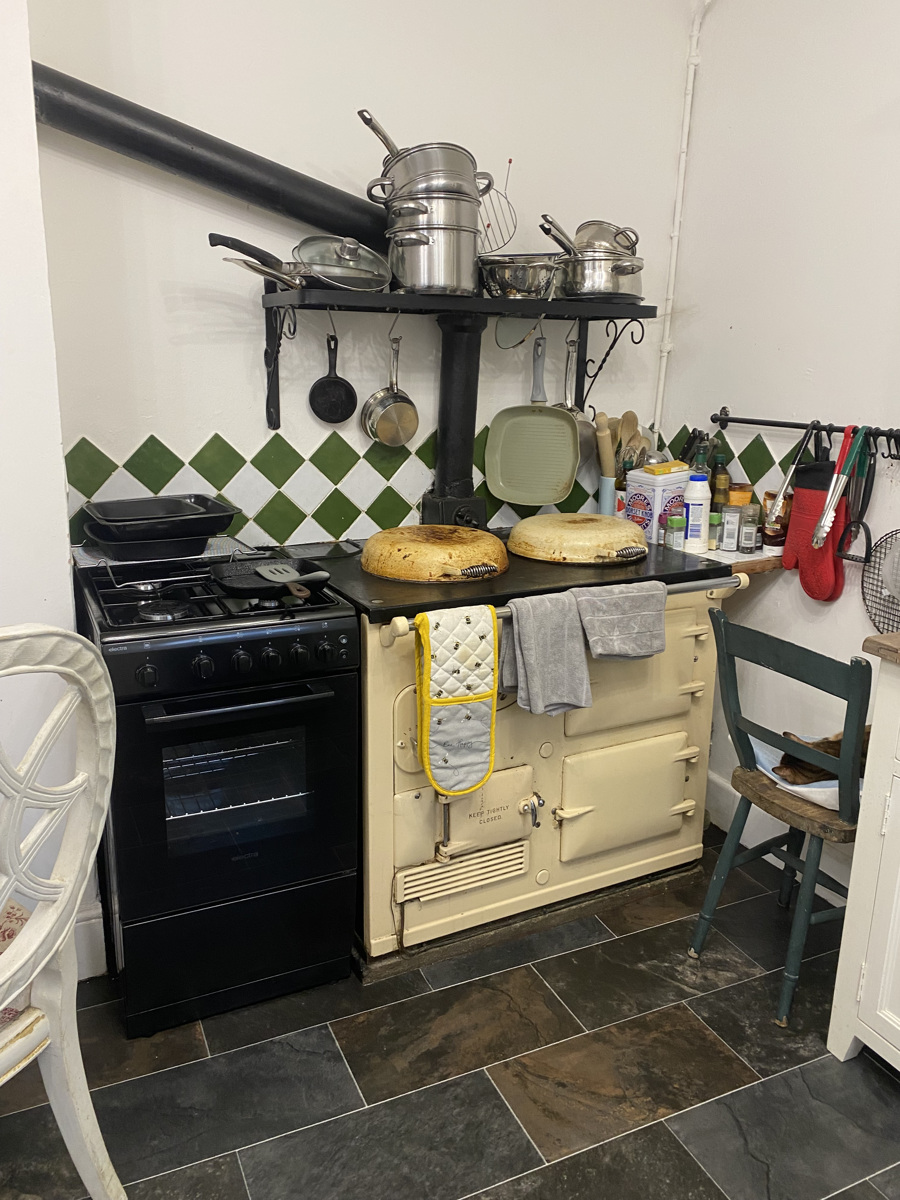
Newly fitted with a range of wall, base and drawer units with fitted work surfaces. Oil fired twin oven AGA, newly fitted gas oven and hob. Space and plumbing for a dishwasher. Lots of work surface space. Ladder radiator. Two windows to side. Space for table and chairs or island. Large walk-in pantry with shelf storage and ample room for an upright fridge/freezer. Radiator. Fully glazed door to:
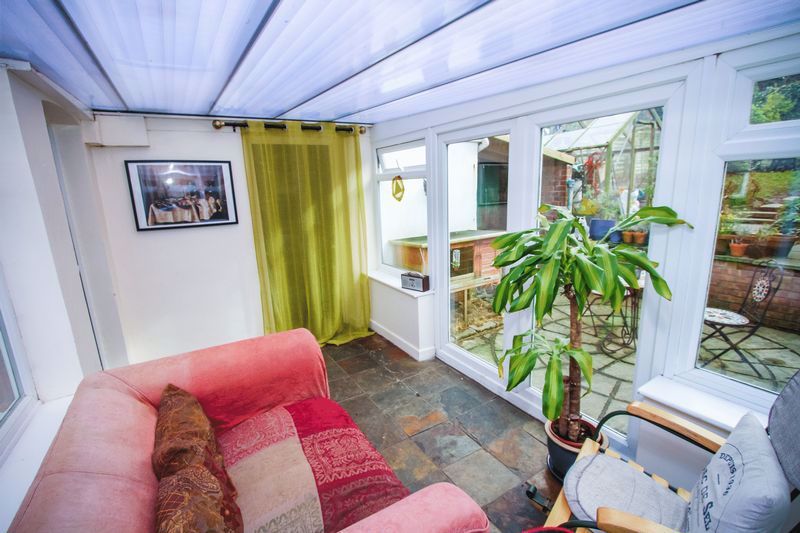
Conservatory - 12ft 2 x 7ft (3.71m x 2.13m)
Glazed on three sides with door opening onto the patio and garden. Tiled floor. Opening to:
Utility room - 8ft x 6ft 7 (2.44m x 2.01m)
Tiled work surfaces with inset 'Belfast' sink, space and plumbing for a washing machine and tumble dryer. Tiled floor. Window to rear. Small paned door to:
Cloakroom
Comprising a WC. Close boarding to dado height on two walls. Built in storage cupboard.
First floor
Landing
A door conceals the stairs rising to the second floor landing. Dado rail. Stripped and exposed wooden floor. Radiator. Matching panelled doors off and leading to:
Bedroom two - 18ft 5 x 12ft 1 (5.61m x 3.68m) reducing to 6ft 9 (2.06m)
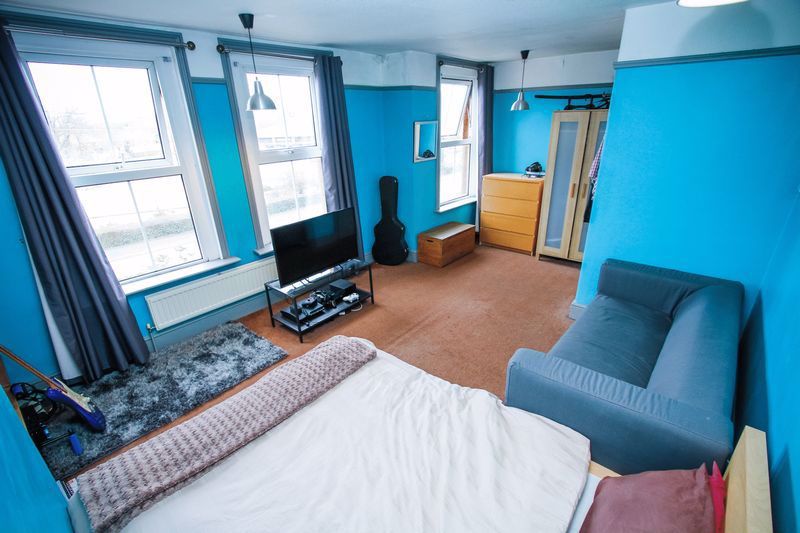
A bright spacious room with three windows to the front with views over roof tops to the Mendip Hills in the distance. Picture rail. Radiator.
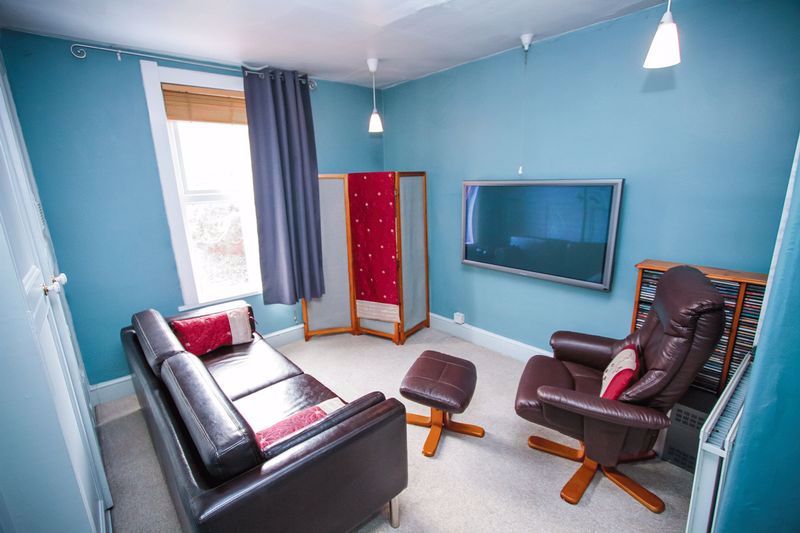
Bedroom Three - 12ft 0 x 11ft 10 (3.65m x 3.60m)
Window to side. Radiator. Picture rail. Door leading to newly fitted en-suite shower room comprising rainwater shower, wc and handbasin.
Bedroom Four – 9ft x 9ft
Window to rear with views over the garden. Radiator. Former airing cupboard housing Valiant combi boiler (fitted 2019) providing additional storage and shelving.
Family bathroom
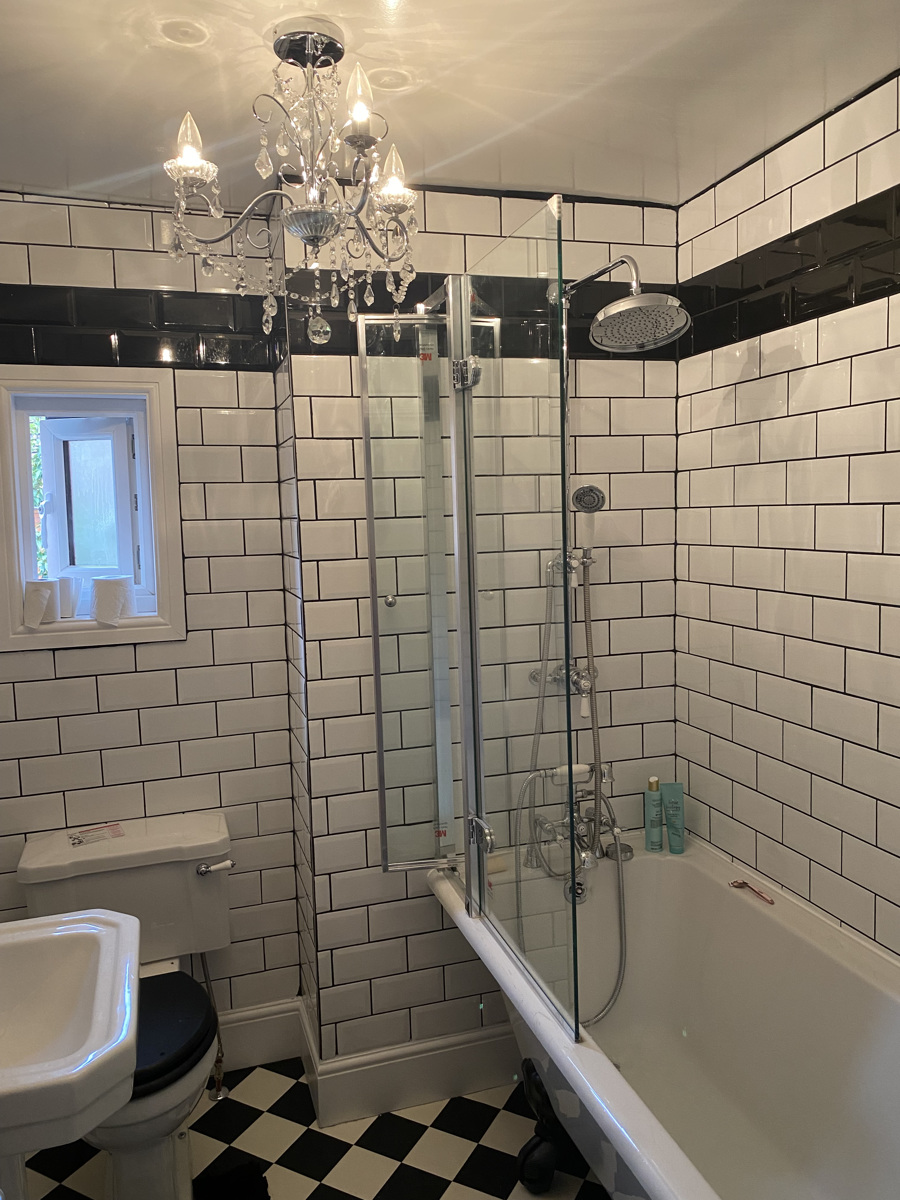
A high quality and elegant bathroom. Newly fitted suite comprising of a claw foot bath with a mains fed shower over, WC and wash hand basin. Chandelier. Fully tiled walls. Window to rear. Ladder radiator.
Second floor
Landing
Door to:
Bedroom Five - 12ft 9 x 12ft 1 (3.88m x 3.68m)
Window overlooking the rear garden. Radiator. Access to loft space.
Bedroom One - 12ft 1 x 11ft (3.68m x 3.35m) plus additional 7ft 4 x 7ft 4 (2.23m x 2.23m) dressing area
A lovely, spacious master bedroom with far reaching views over the town roof tops, to the Mendip Hills in the distance. Screened wardrobe space with clothes hanging rail. Radiator.
Door to large walk-in loft space with conversion potential for additional bathroom.
Outside
At the front, there is driveway parking for 2 cars up to the single garage 16ft 2 x 8ft, with a metal up and over door with power/light supplied. A footpath leads up to the entrance door, flanked on either side by well stocked and mature shrub beds. Extending from the conservatory at the rear, is a circular paved patio with adjacent covered store for the oil storage tank. Steps then lead up to the main garden. A side gate gives access back to the road providing a separate entrance to the cabin making it ideal for Airbnb or a teenager's room. The garden has seating areas and vegetable beds and is bordered on either side by mature shrubs and trees. At the top of the garden, there is a screened area hiding a fully insulated wood built cabin serviced with mains electricity, useable all year round. Internal space (16ft 5 x 16ft 5) 5m x 5m.