5 Bedroom Detached House Sold in Ballater, AB35
| Reference | 47712 |
| Address |
Crystals Cottage, Crathie, Ballater, AB35 (Map Location) |
| Beds | 5 |
| Baths | 3 |
| Type | Detached house |
| Tenure | Freehold |
| Built Area | 200 m2 |
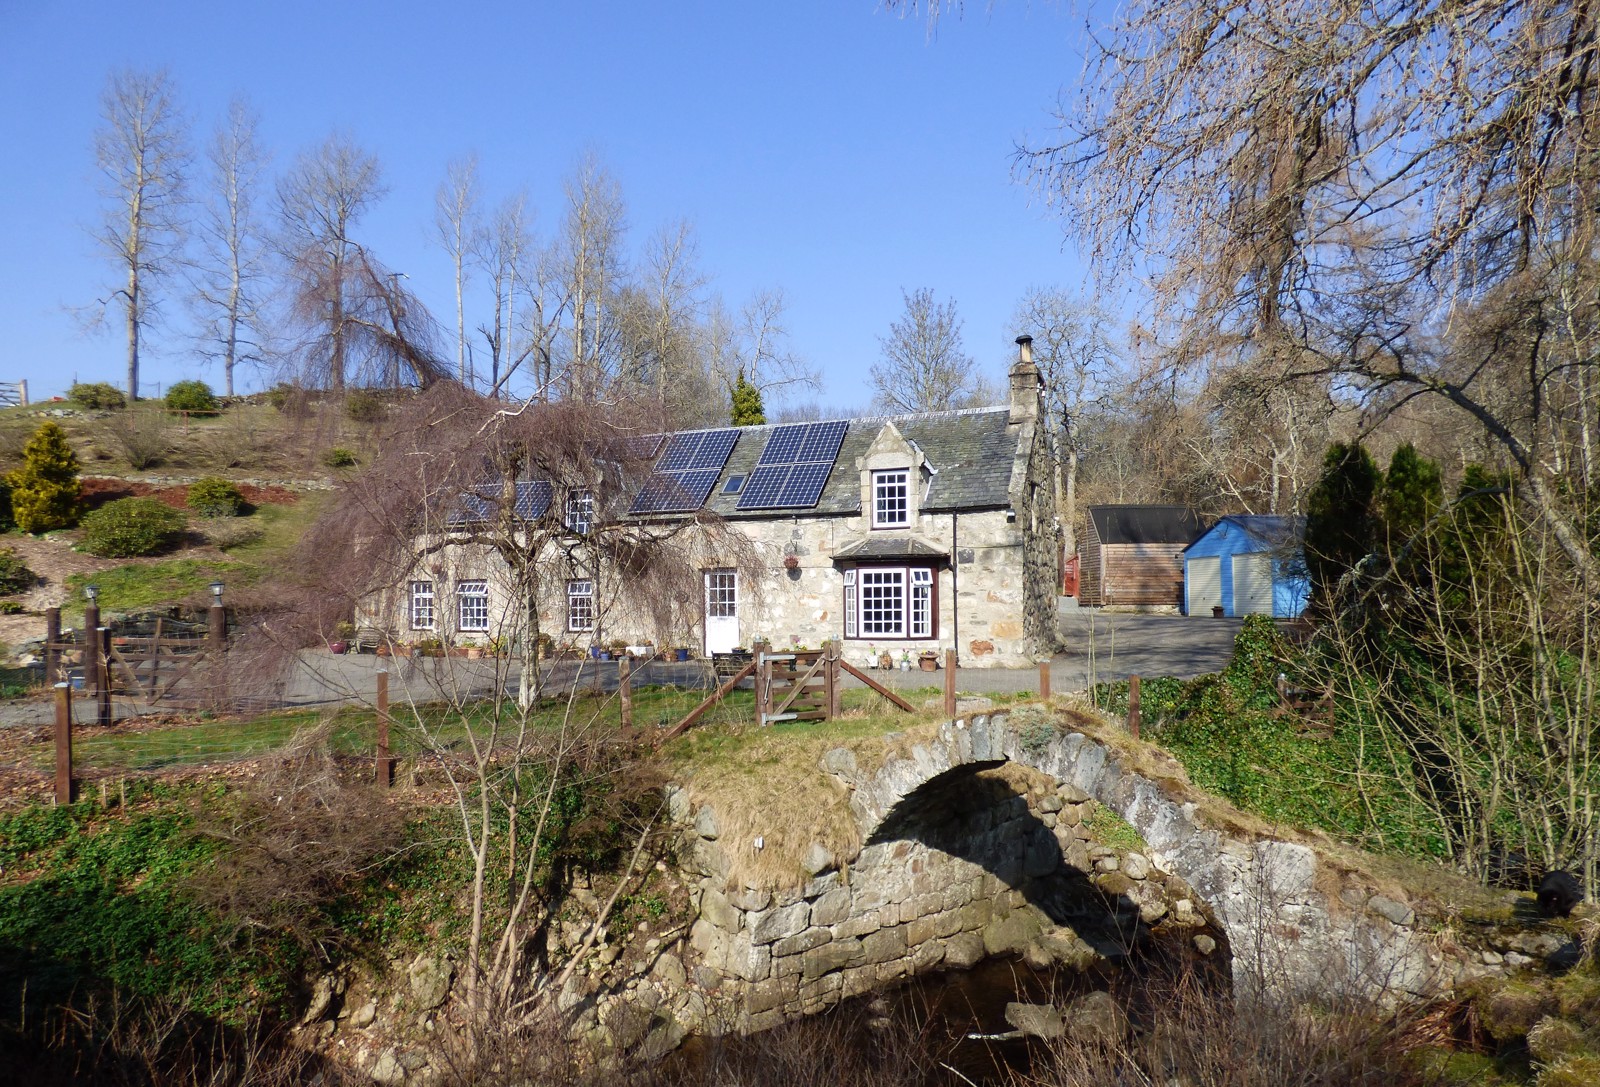
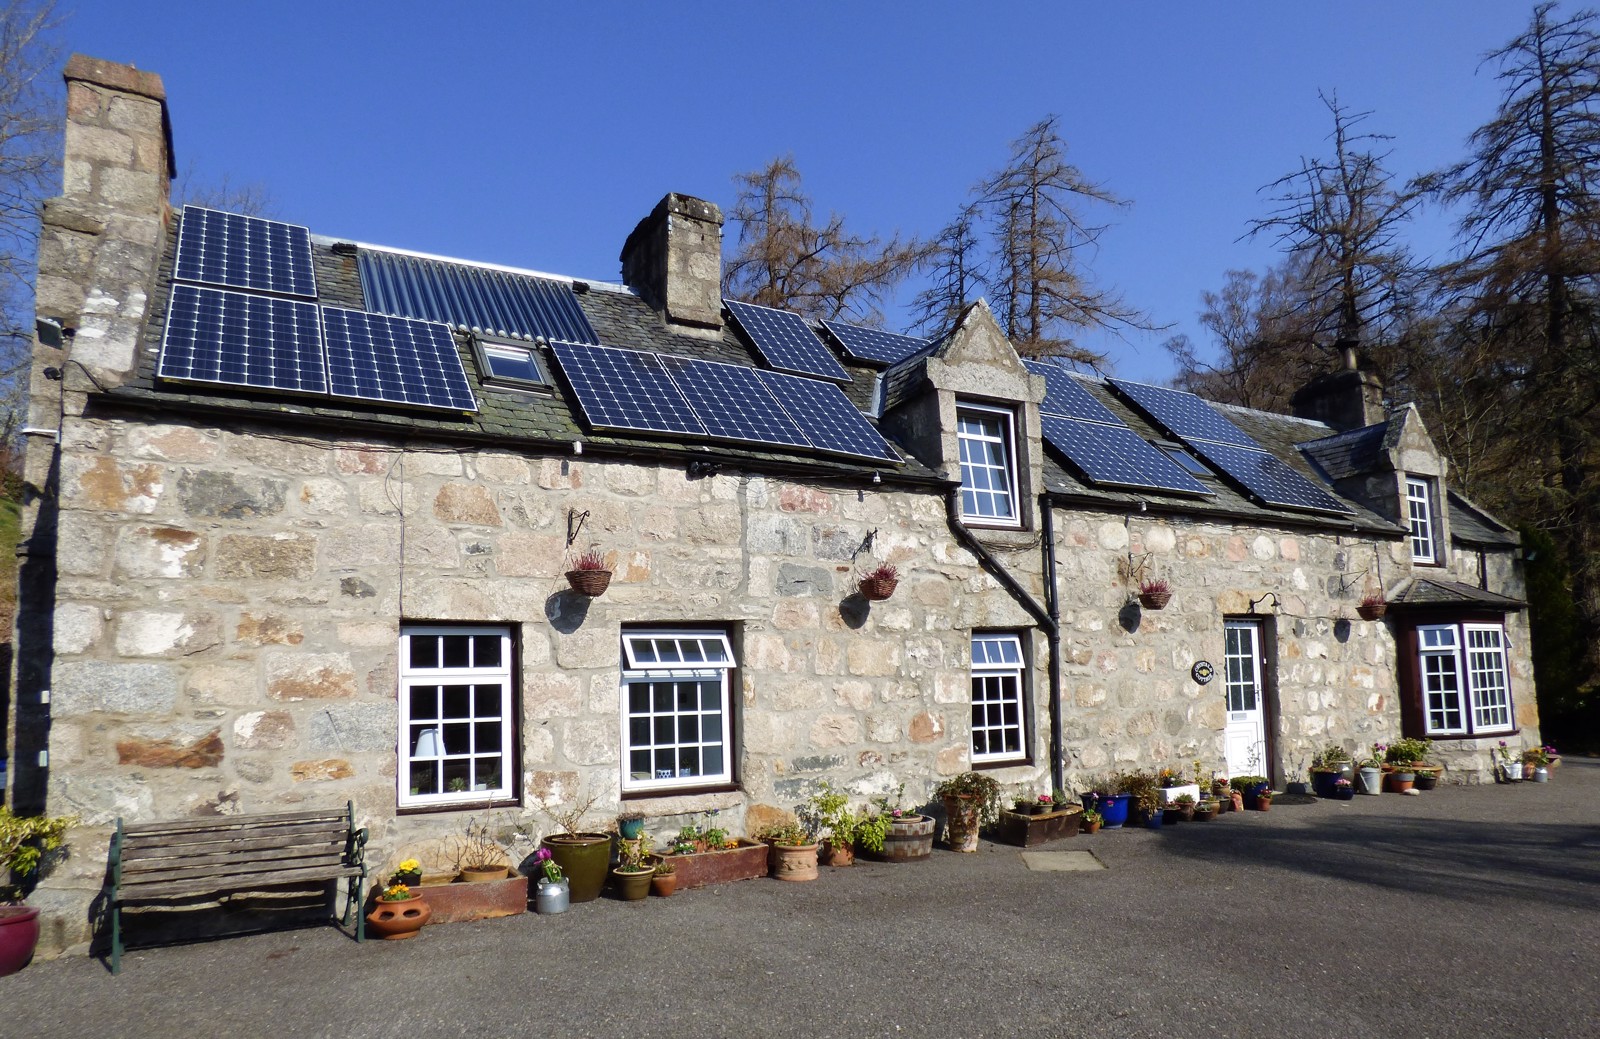
THIS PROPERTY IS SOLD STCM Traditional stone cottage in Scotlands's scenic Cairngorms National Park; views over the River Dee and Balmoral Estate. No immediate neighbours. Five double bedrooms (two en-suite). Garage and large polytunnel; set in 0.5 acre. Solar panels with income generation until 2032.
Description
THIS PROPERTY IS SOLD STCM
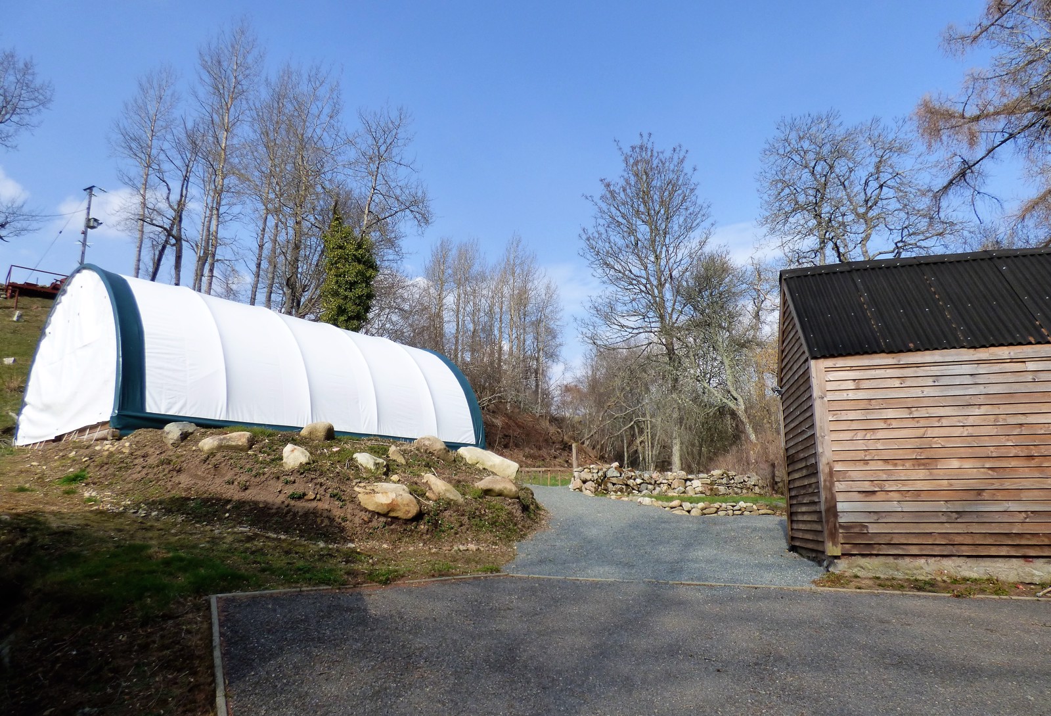
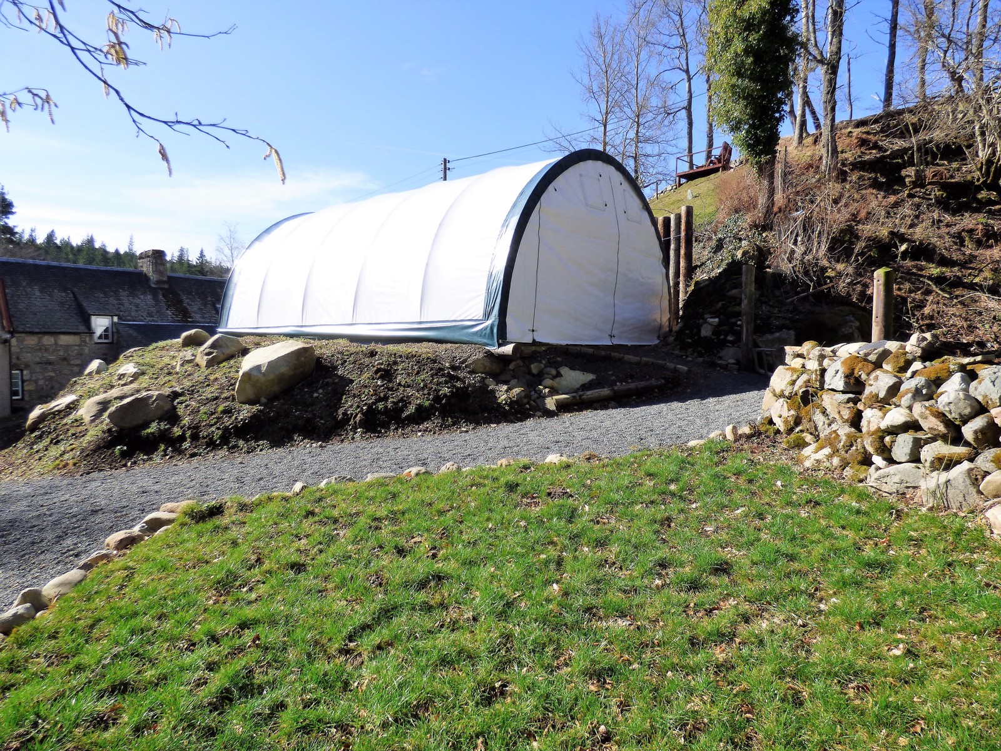
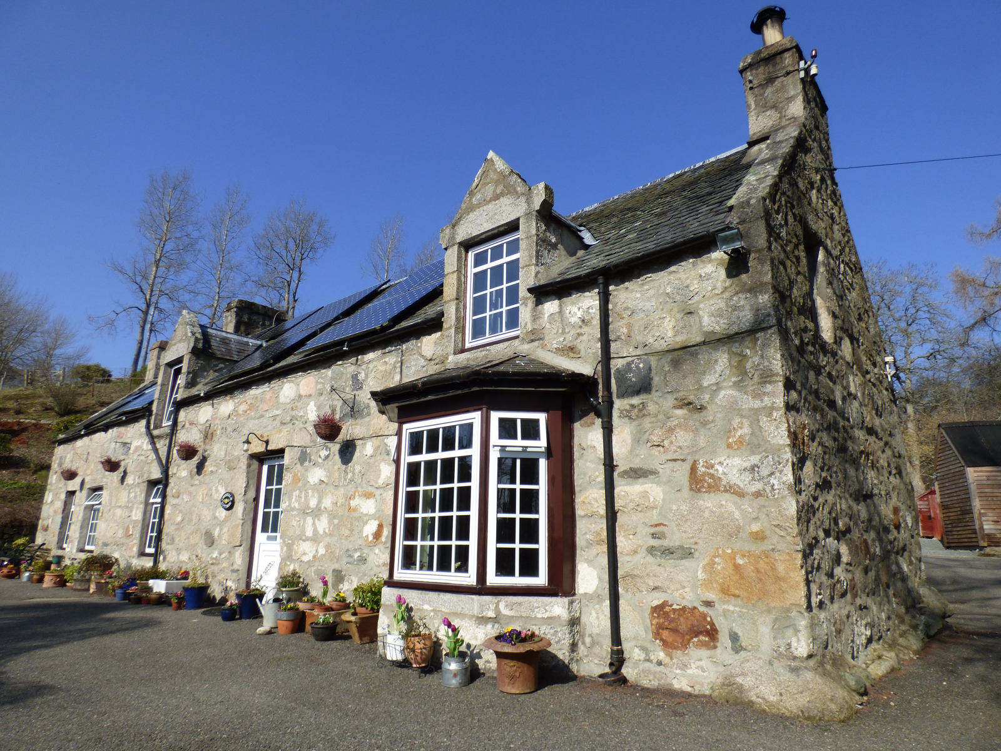
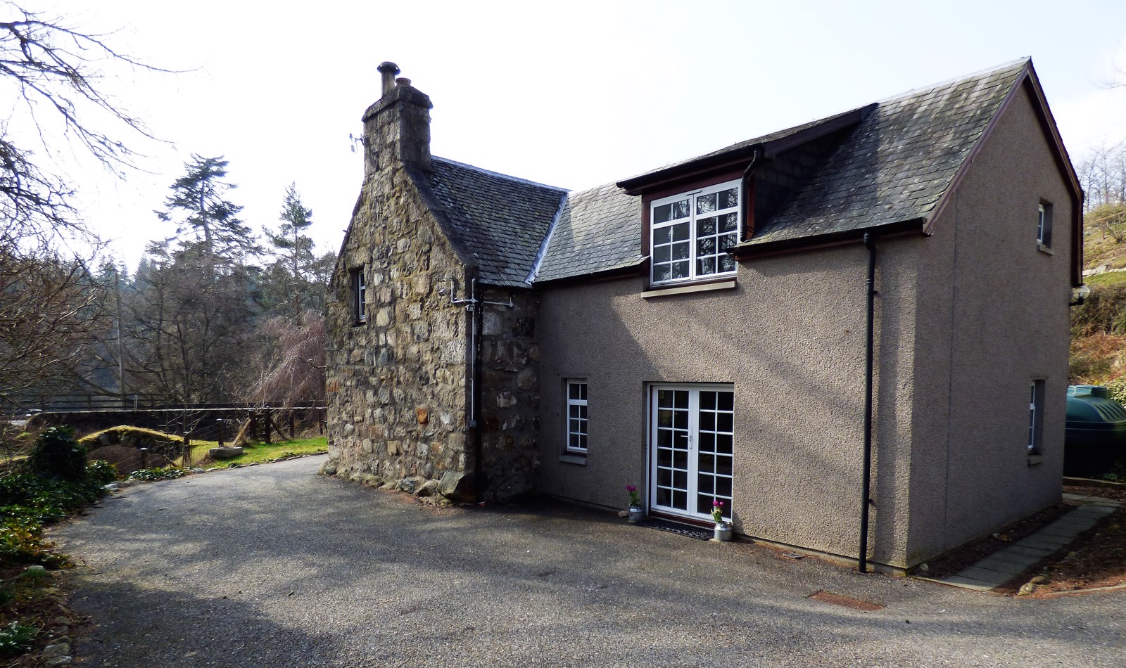
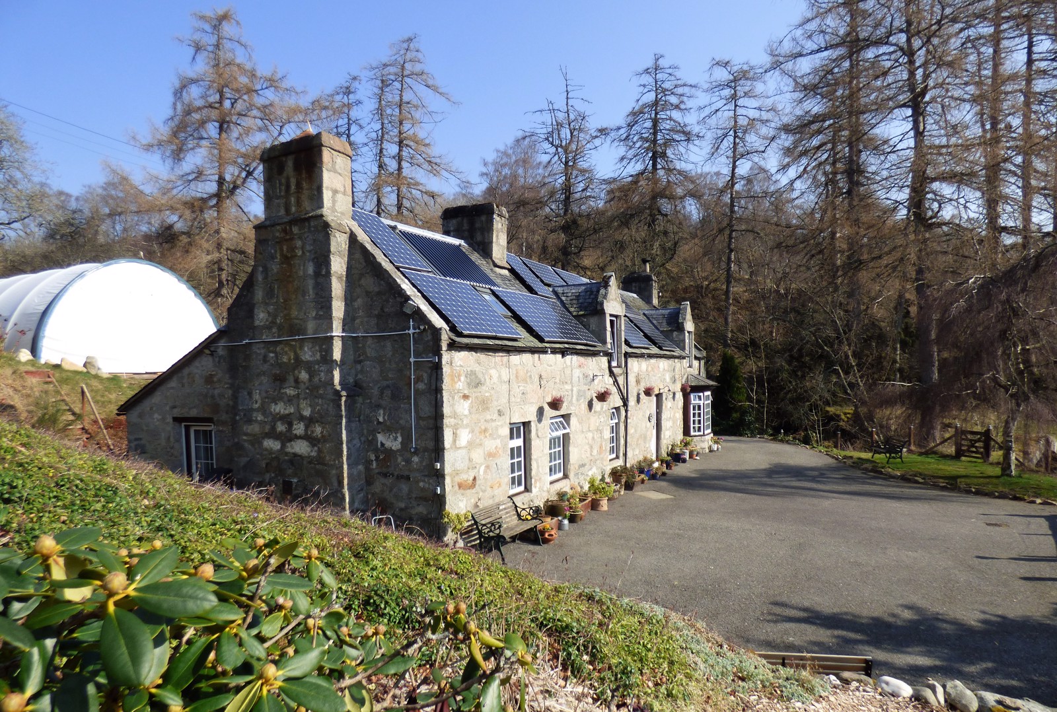
Located at Crathie in sought-after Royal Deeside, just a stone’s throw from Balmoral Castle, Crystals Cottage is a true gem of a property. It is a deceptively spacious, south facing, detached cottage, dating back to around 1700. A garage, capacious polytunnel, and timber shed complete this characterful package, which amounts to about 0.5ac in total. The internal floor area of the house extends to a generous and versatile 200 square metres, providing the new owner(s) with a substantial footprint to make it their own.
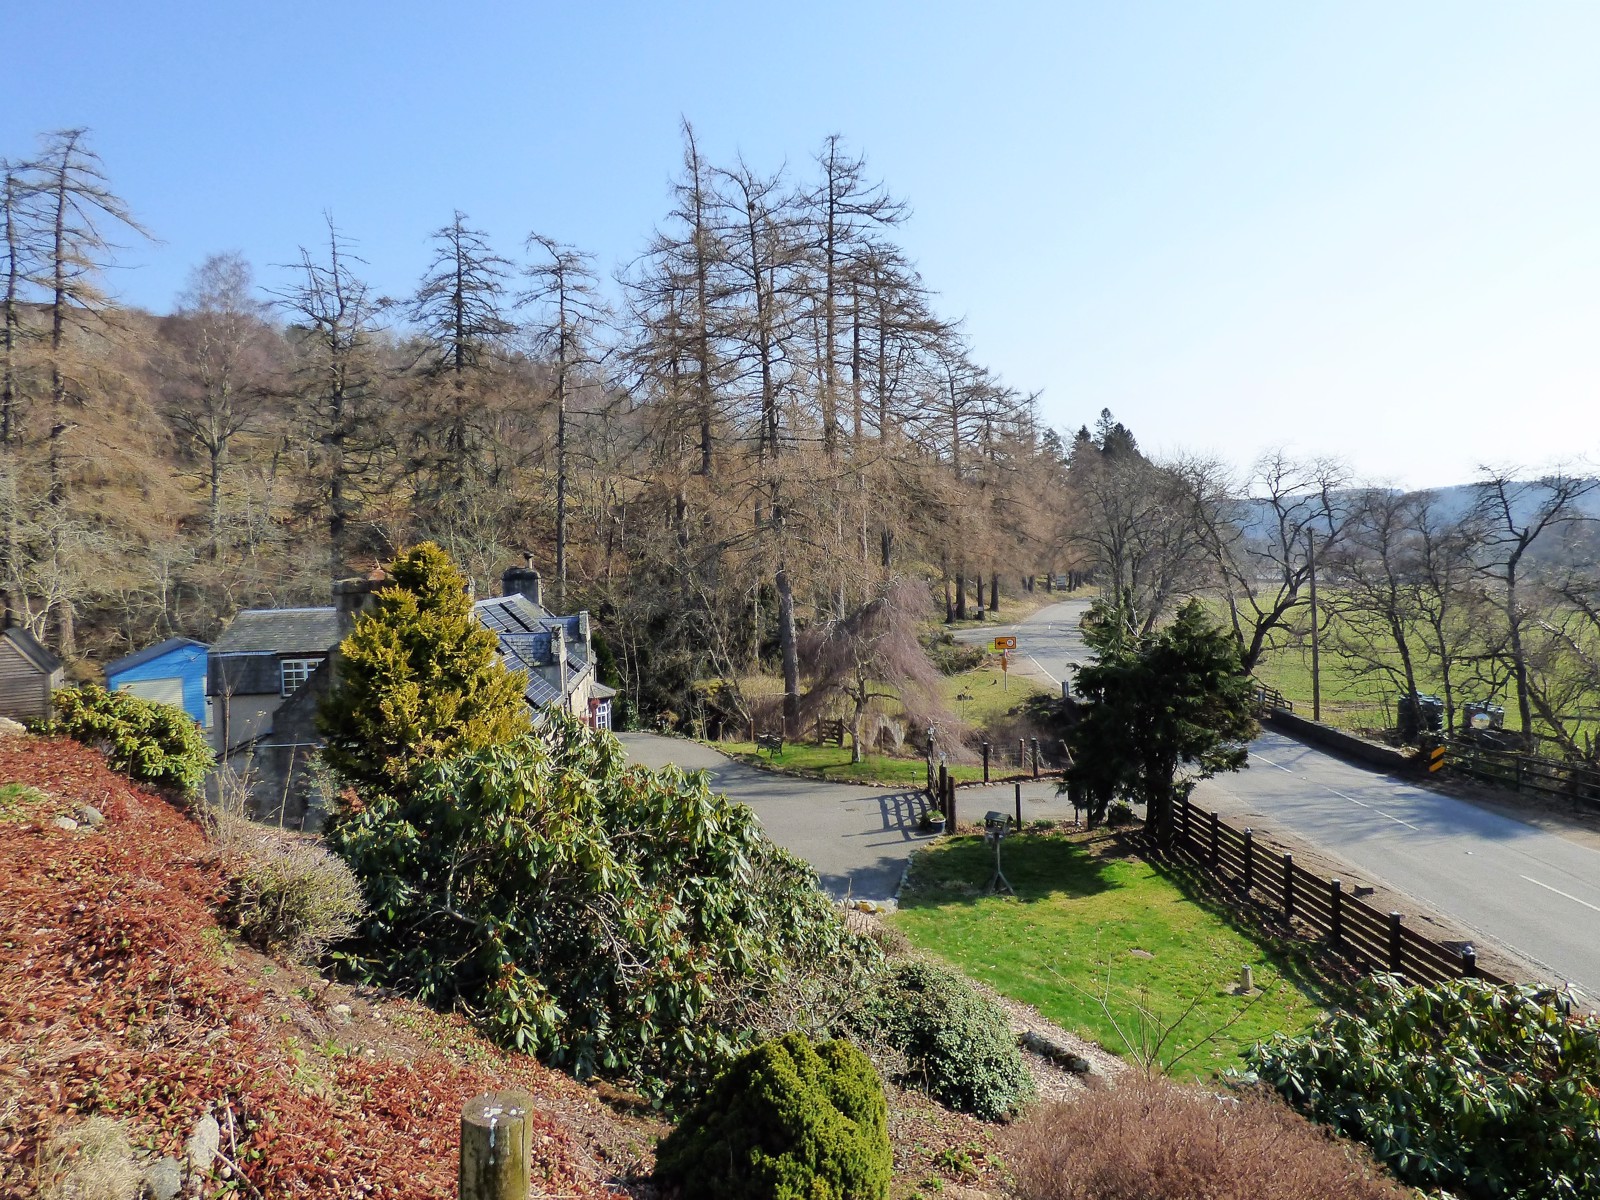
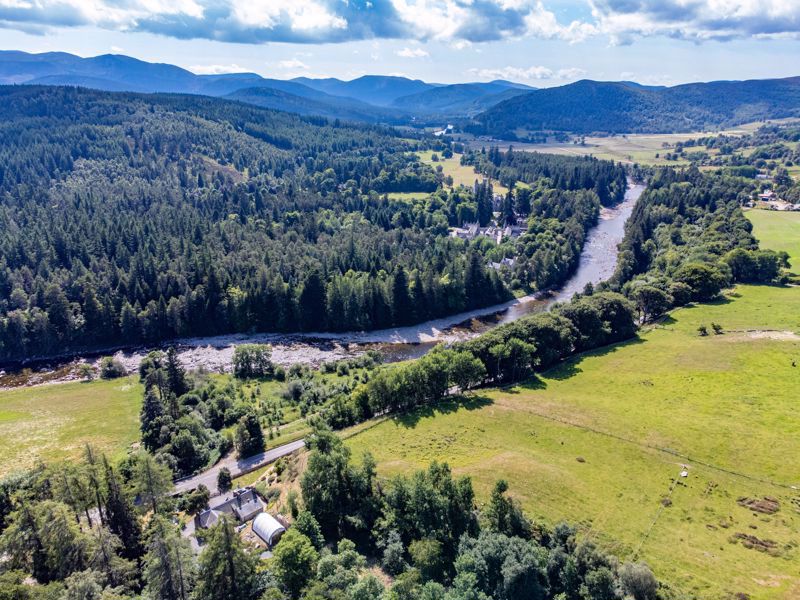
Set well back from the road, the property lies beside the A93 within the spectacularly beautiful Cairngorms National Park, home of Britain’s second highest mountain peak (Ben Macdui) and many more. With munros galore to hike and explore, along with mountain biking, fishing, birdwatching and other outdoor pursuits readily available on the doorstep, Crystals Cottage is a perfect choice for the outdoor enthusiast. Golfers too are spoilt for choice with several courses within a short drive of the property, including Ballater, Braemar, Balmoral, Aboyne and Tarland. Both the Glenshee and Lecht ski centres are only around 16 miles away from the house. The popular towns of Braemar and Ballater are each a ten minute drive away, though they can also be reached by a regular bus service which runs between Braemar and Aberdeen. The area, with its outstanding natural beauty and royal connections is popular with tourists, but there is an established, scattered residential community at its heart. There are some lovely nearby cafes within short walking distance, frequented by locals and tourists alike.
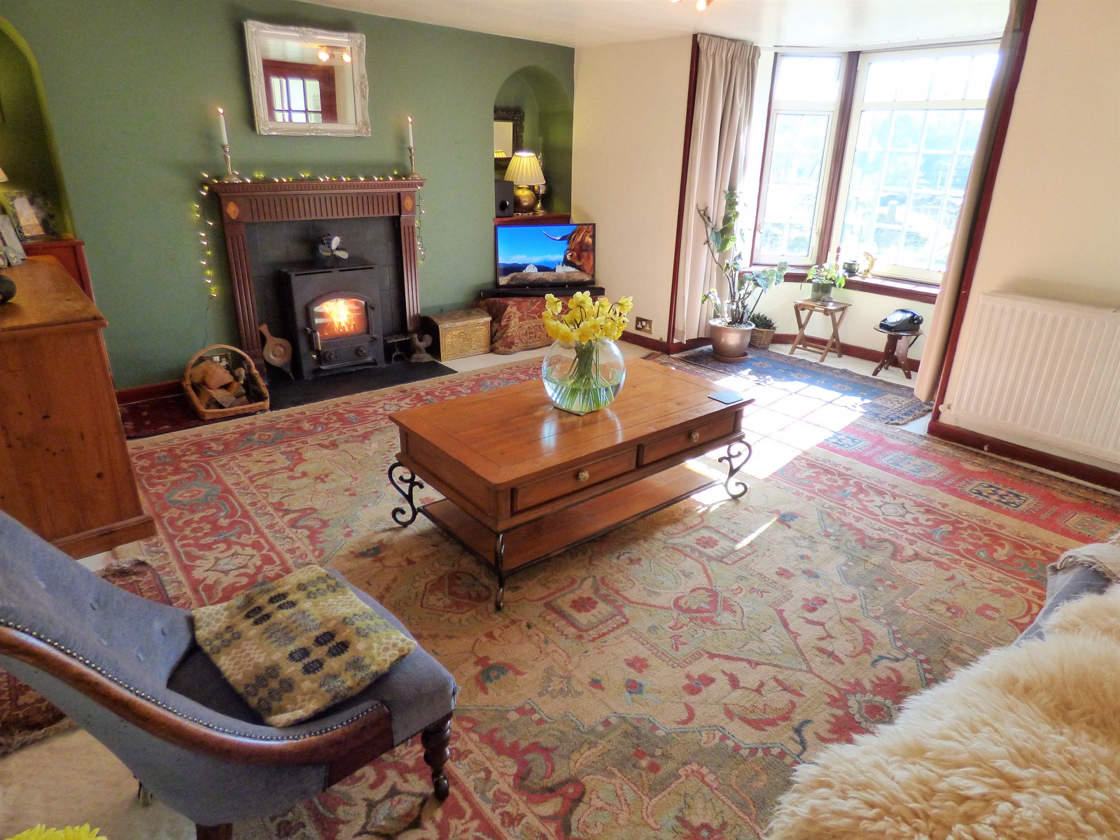
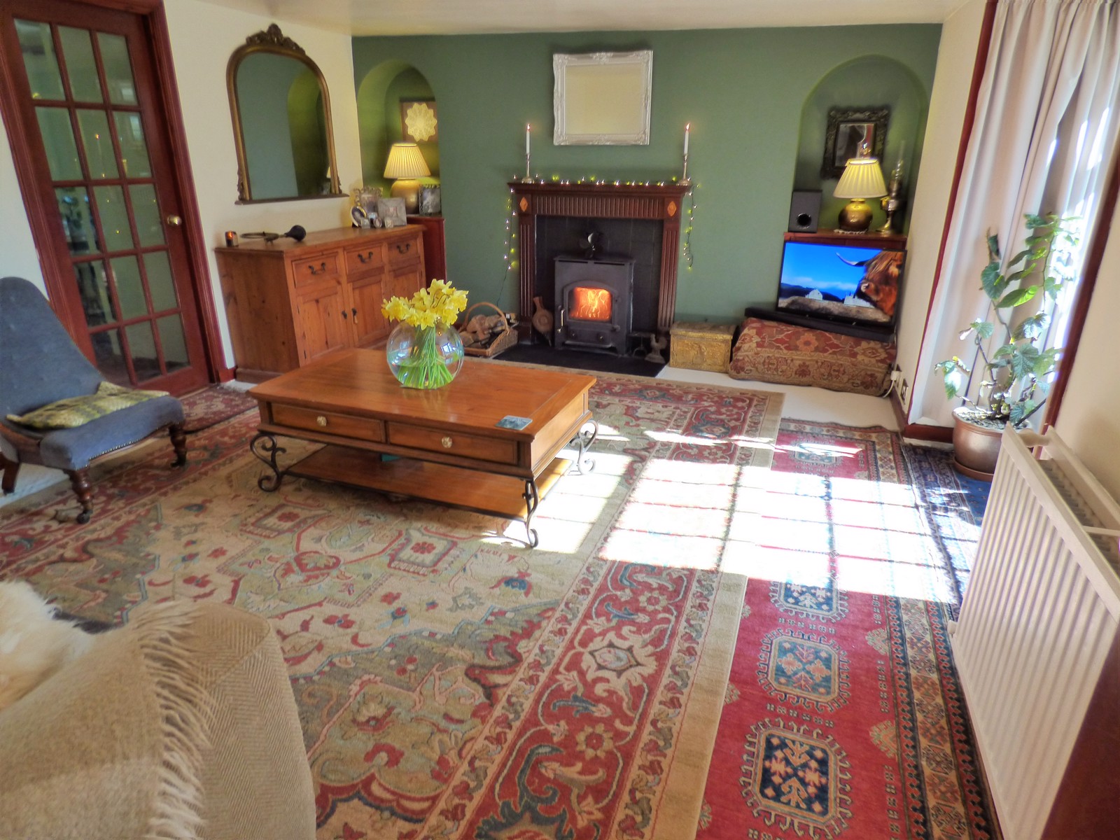
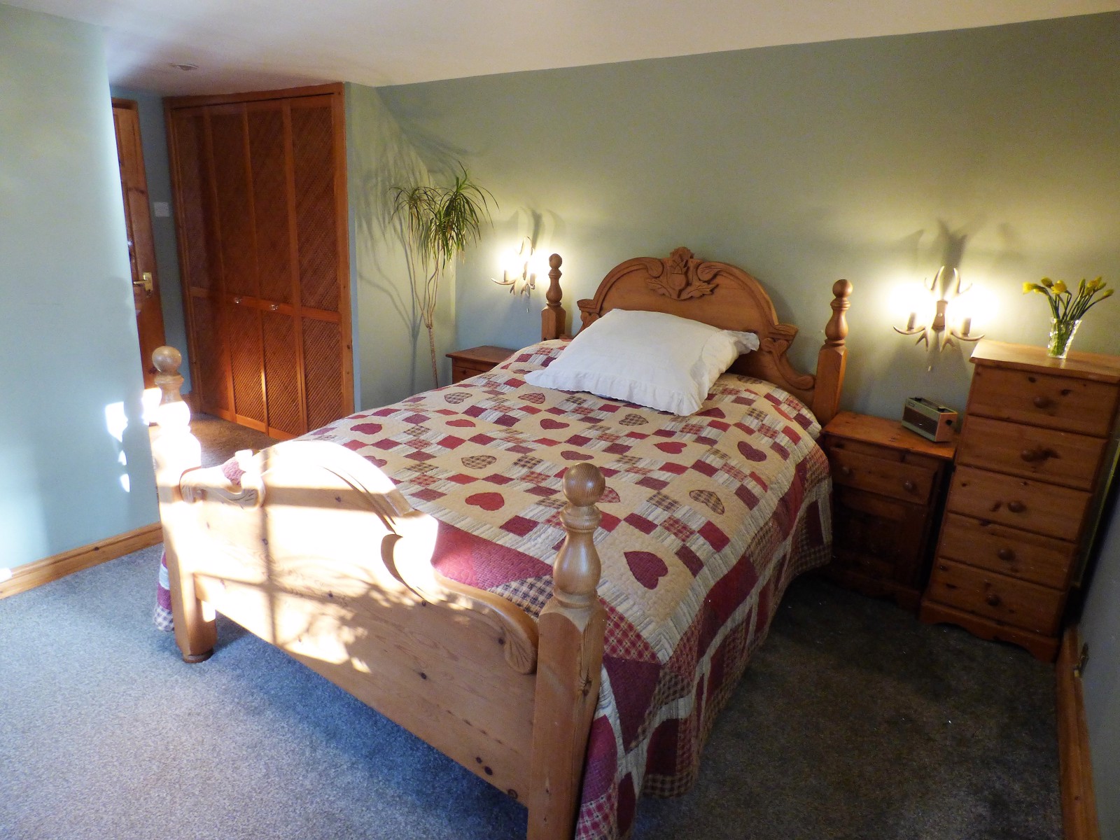
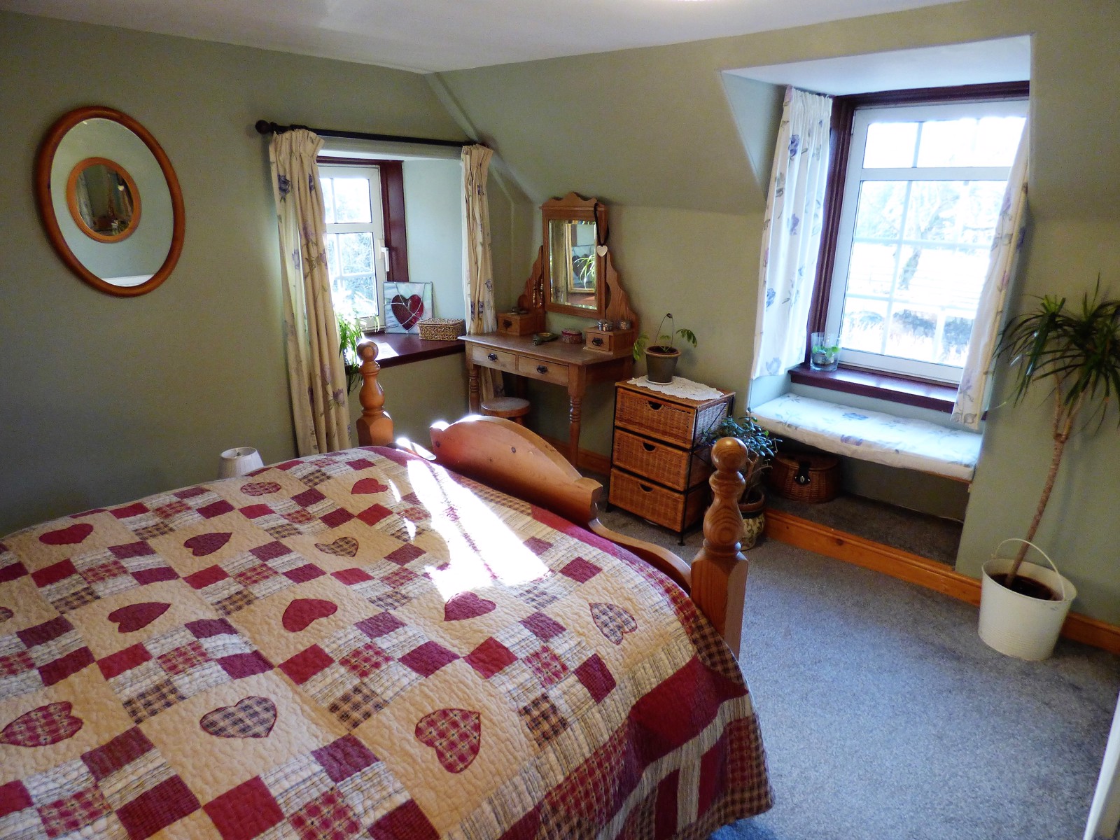
This delightful cottage offers an impressive amount of internal space over two floors and great flexibility for use of the rooms; whether for guest accommodation or family use. All of the bedrooms are doubles, two of which are en-suite. Heated by oil-fired central heating and supplemented with a multi-fuel stove in the sitting room, it is a cosy home. Please note that typical of a cottage of this age, some of the ceilings and doorways in the cottage are lower than average in height.
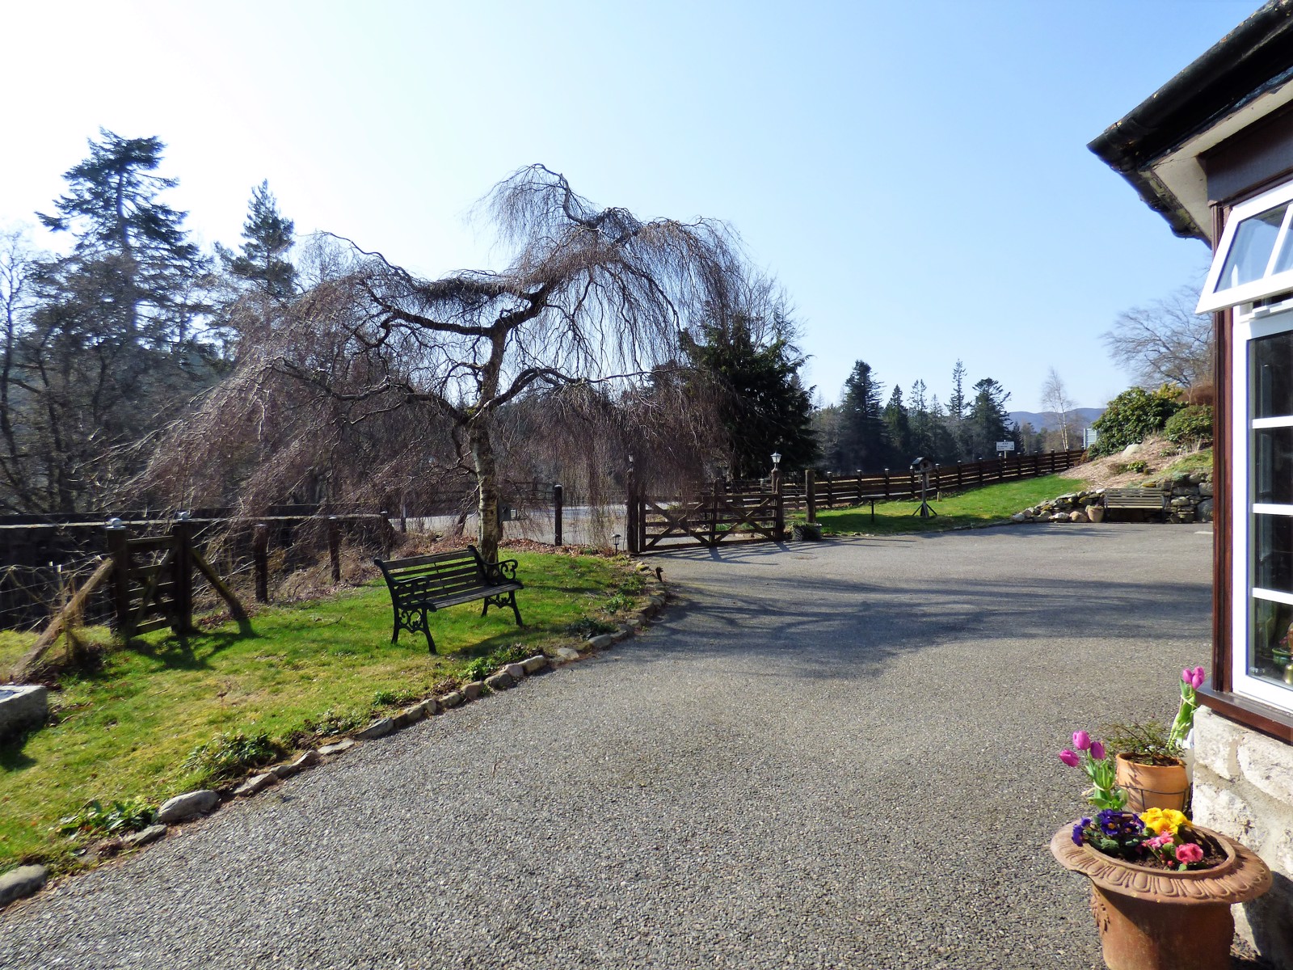
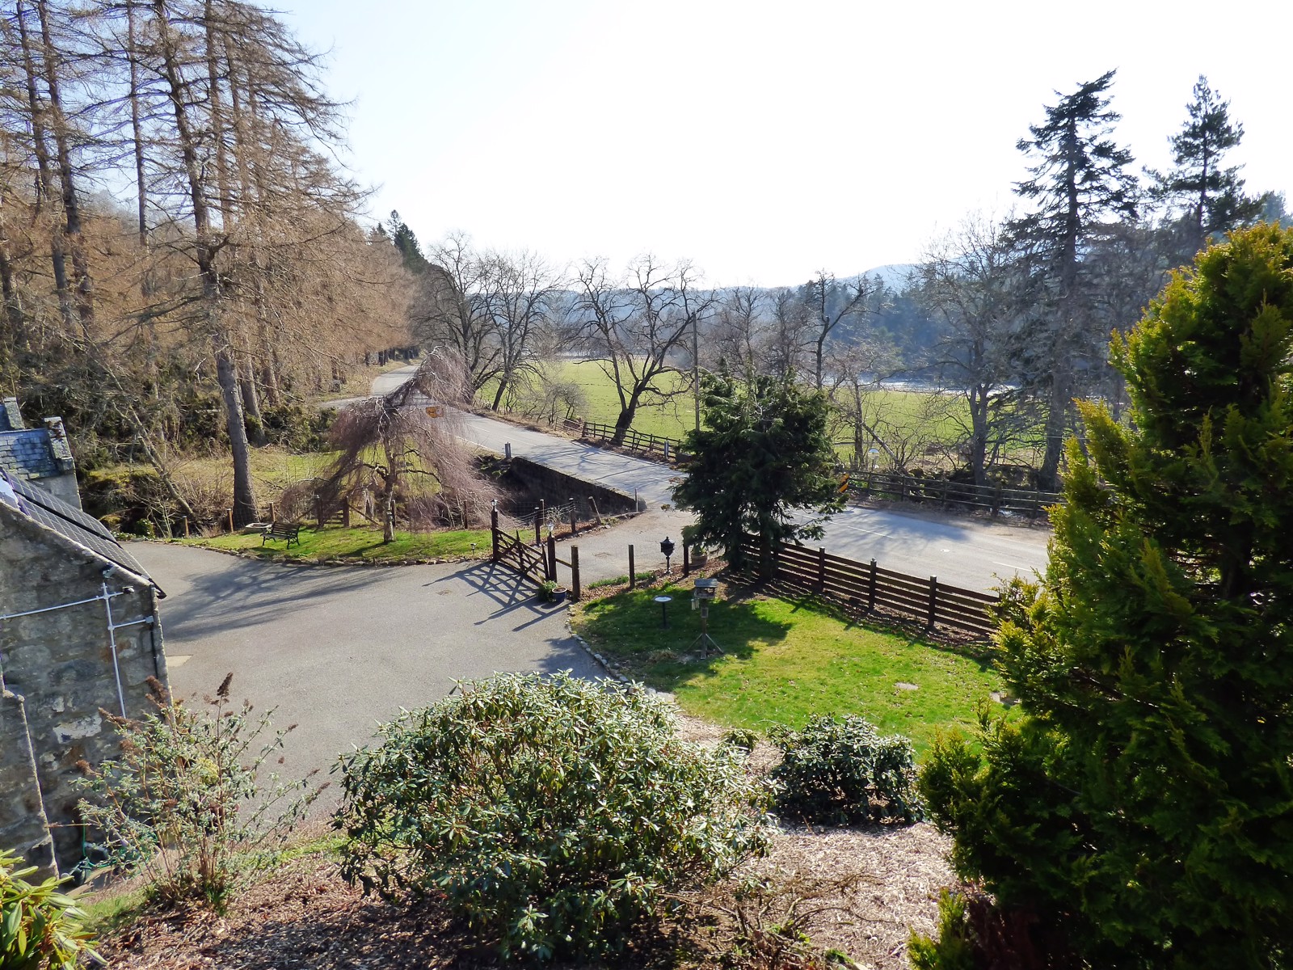
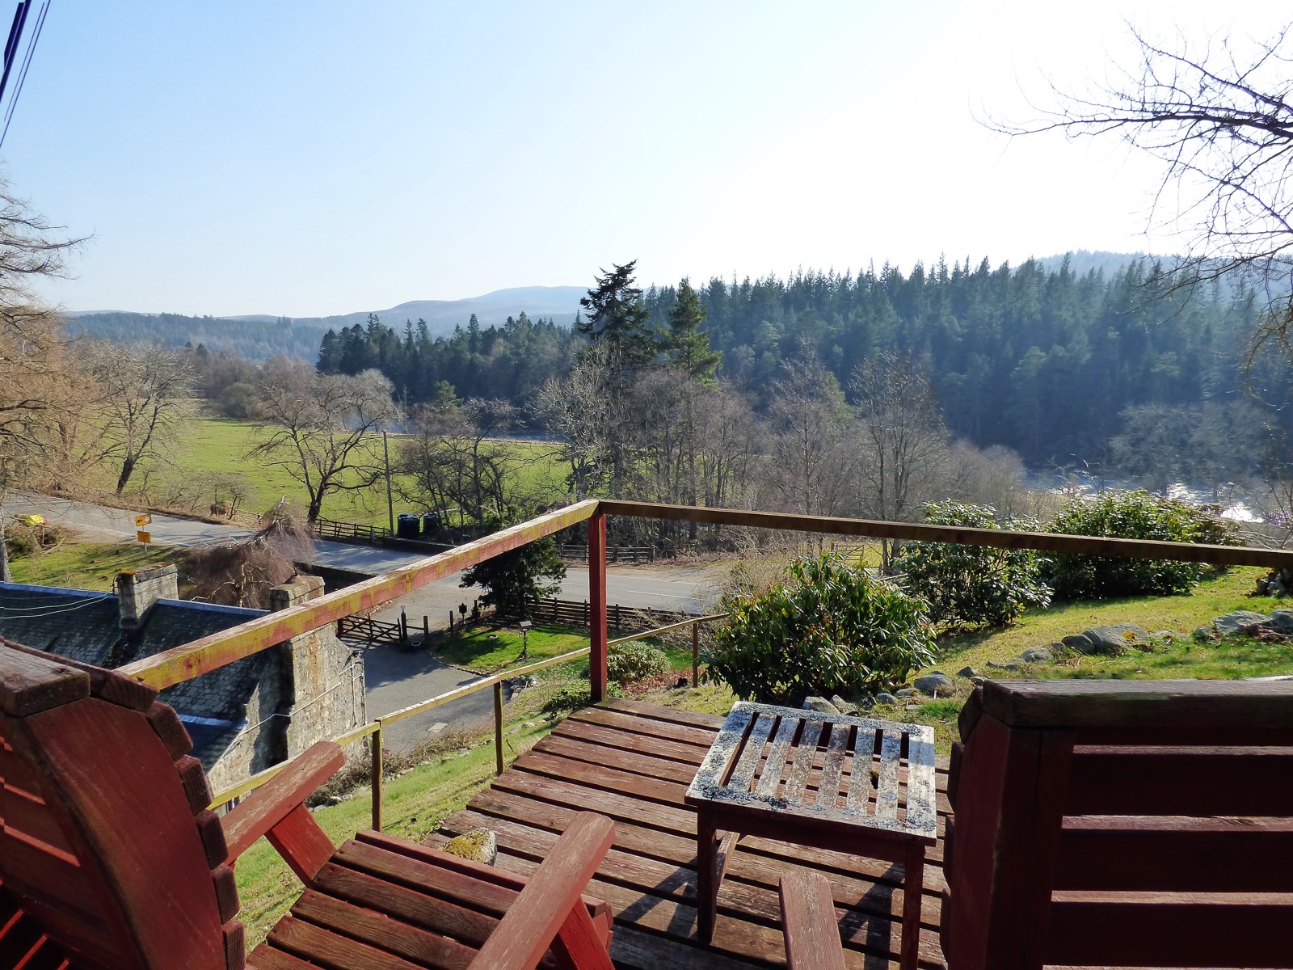
Entering via the front gate brings you into a tarmac parking area which extends round the side of the house with ample space for several vehicles. The informal garden, which is visited by many bird species and red squirrels, surrounds the property and contains a mixture of mature shrubs, bulbs, trees and level grassed areas. Some of it is on a steep slope. At the top is a small, elevated seating platform with views over the River Dee and a glimpse through the trees of Prince Albert's memorial pyramid in the Balmoral Estate. The tumbling Crathie Burn runs alongside the cottage to the Dee, flowing under the remains of a packhorse bridge, believed to date back to around 1600.
Formerly known as Crathie Cottage, Crystals Cottage is named after one of its previous occupants, Alexander Christall, who died in 1882. He is buried in the nearby Crathie Kirkyard and is reputed to have been a friend of Queen Victoria’s ghillie John Brown, who is also buried there.
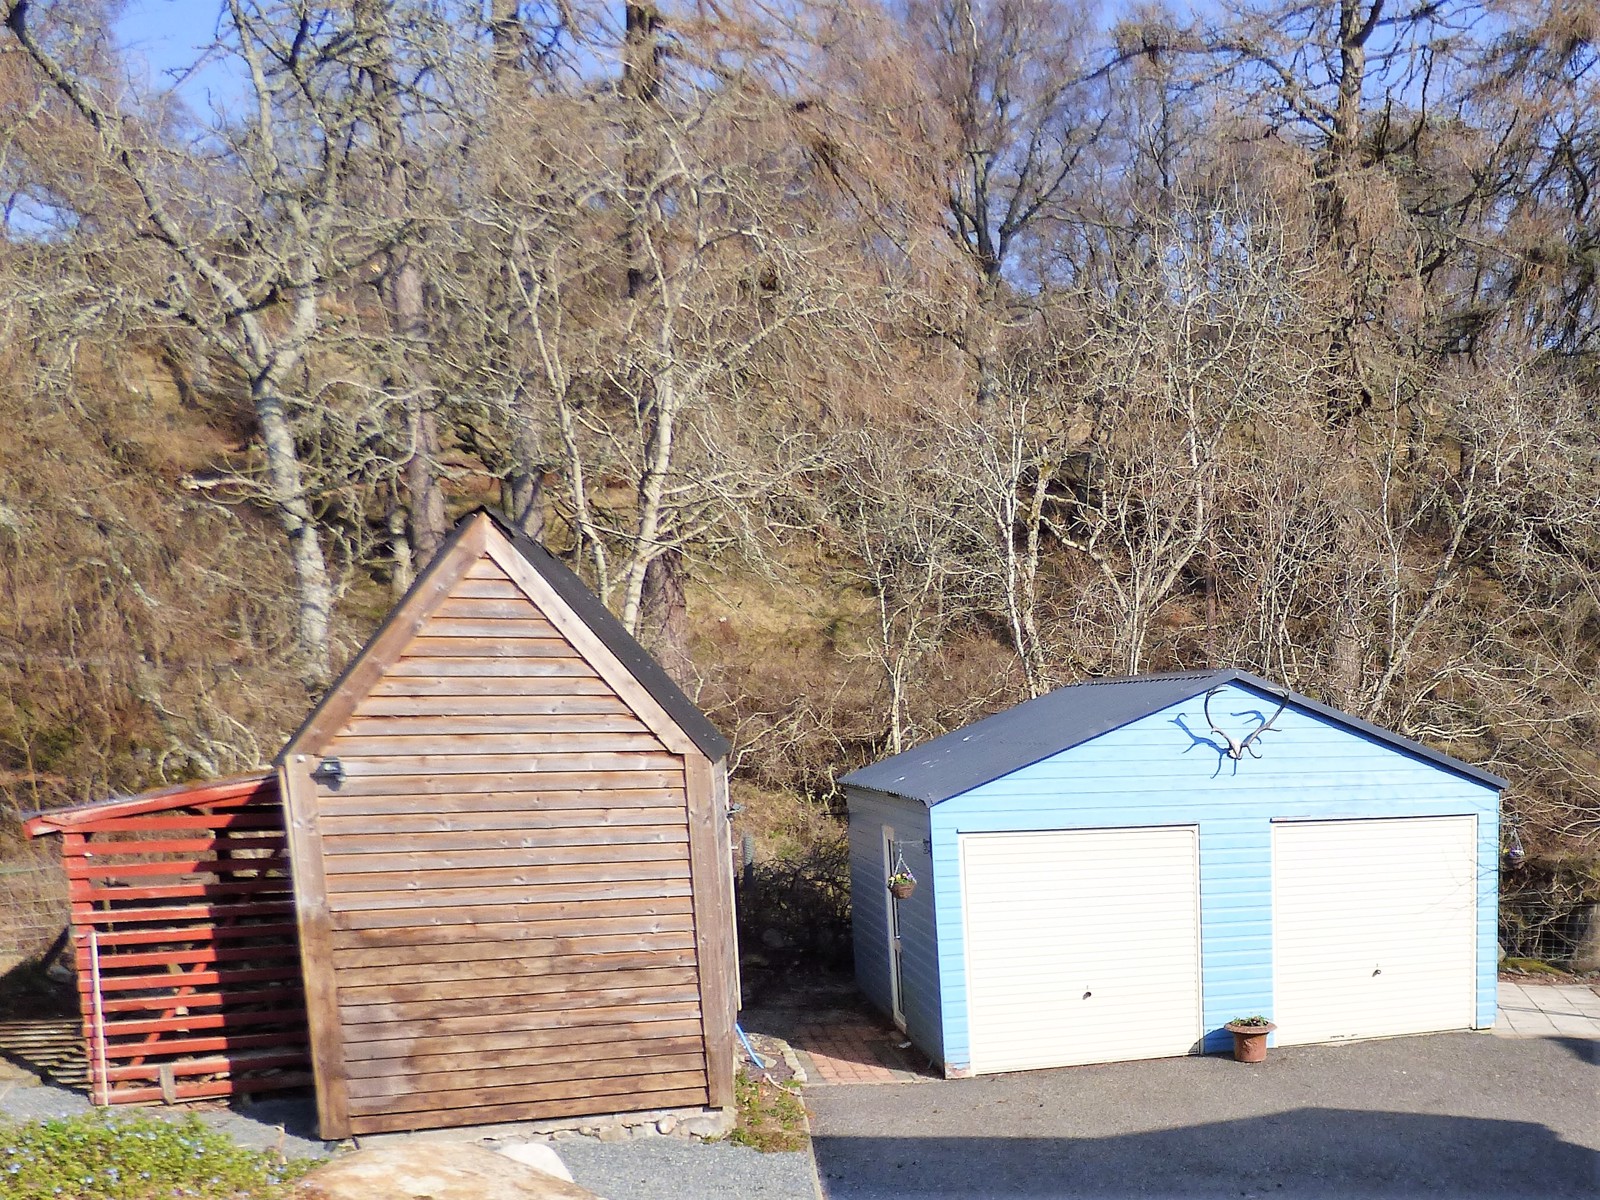
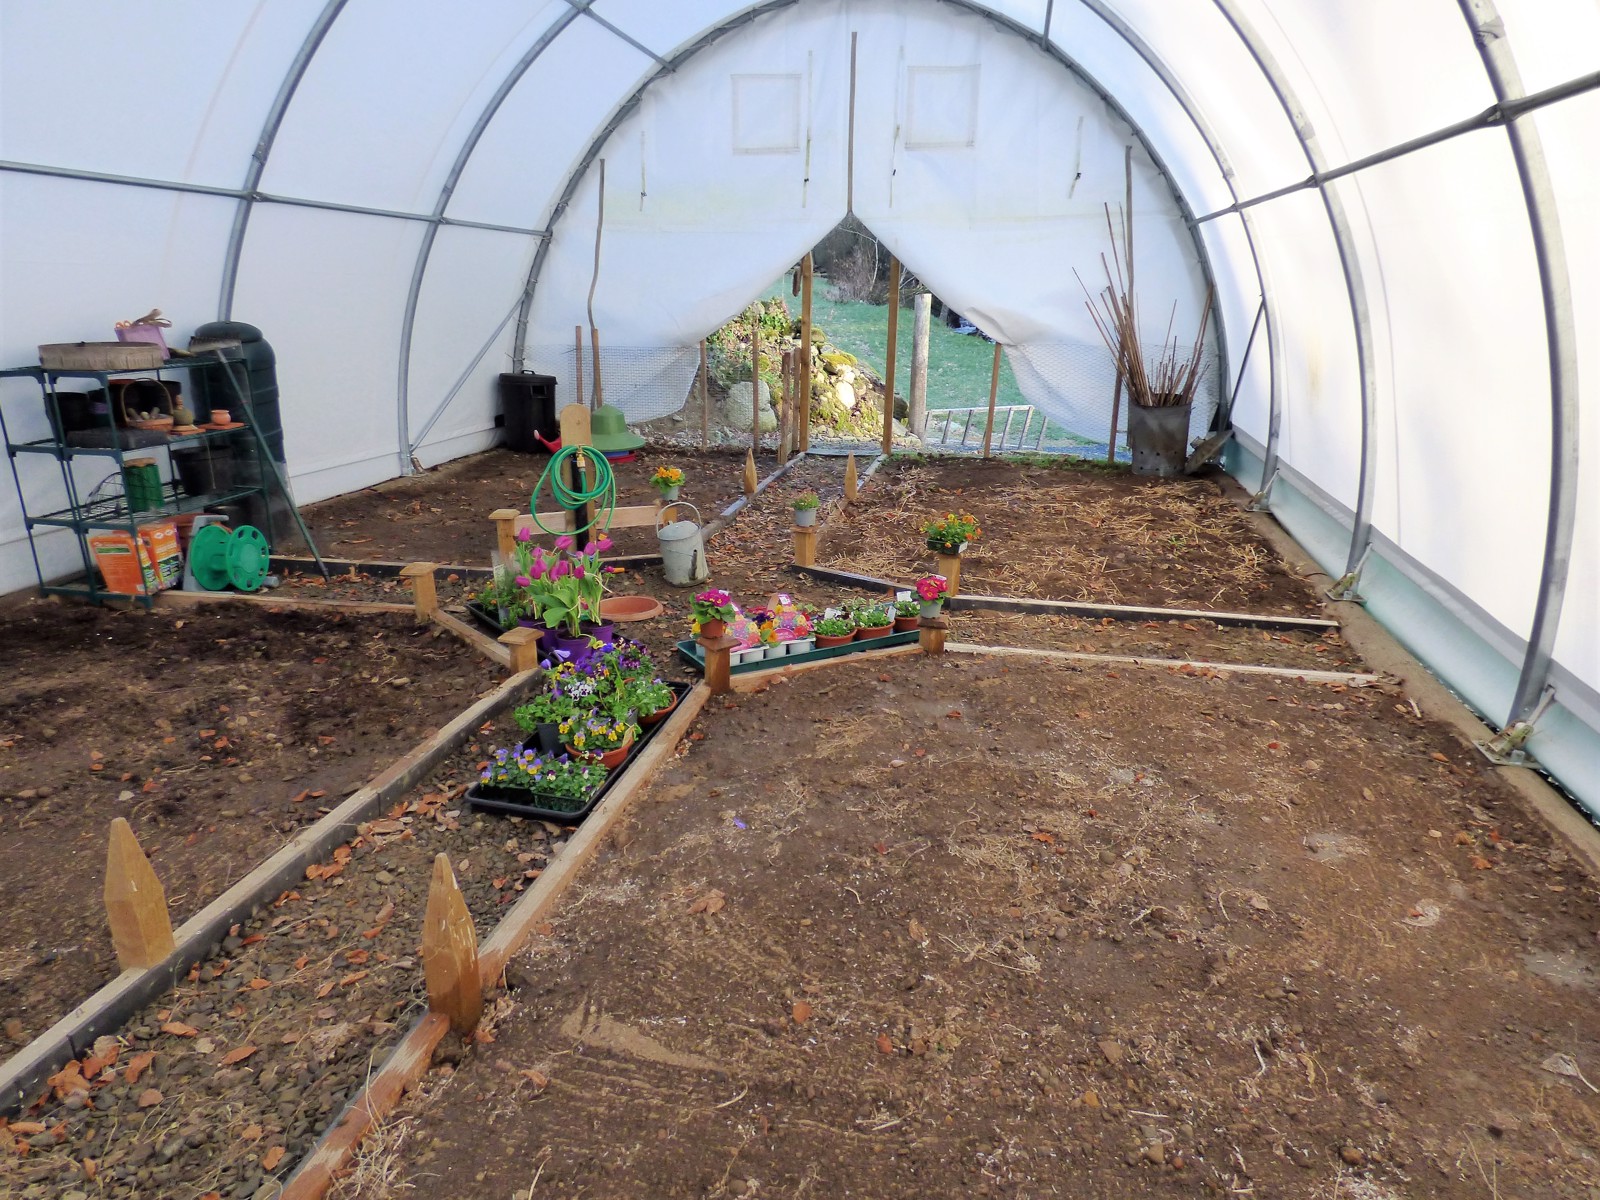
The sturdy polytunnel, measuring 9.20 m x 6.30m / 30ft x 20ft, has enormous scope for cultivation. Additionally, there is a timber shed, housing the water filtration unit and pump; and a detached timber garage, also with power and light.
The roof-mounted solar panels currently provide an income of approximately £800 per annum and the contract will run until August 2032. This benefit will pass to the new owner.
This rare opportunity to purchase a unique, rustic property will undoubtedly attract a broad range of buyers, with its potential as a family home, holiday home, holiday let or rental property. Some furniture and additional items may be available to purchase by separate negotiation.
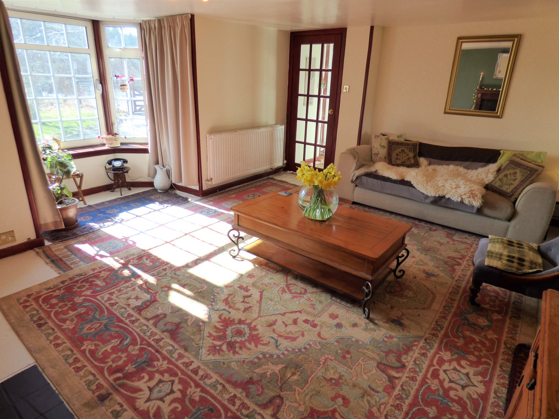
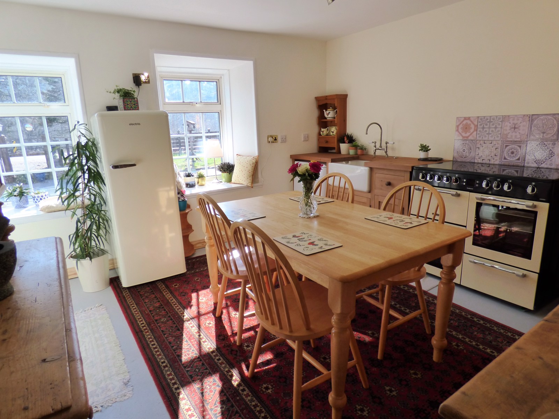
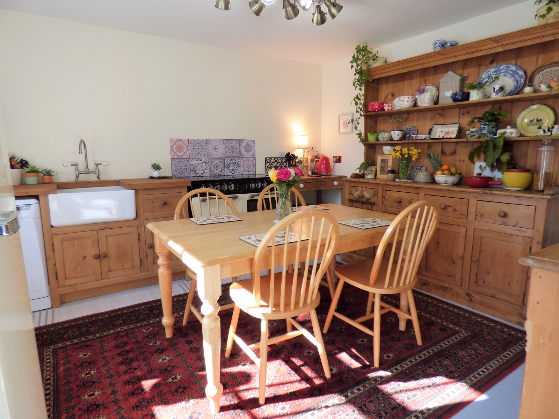
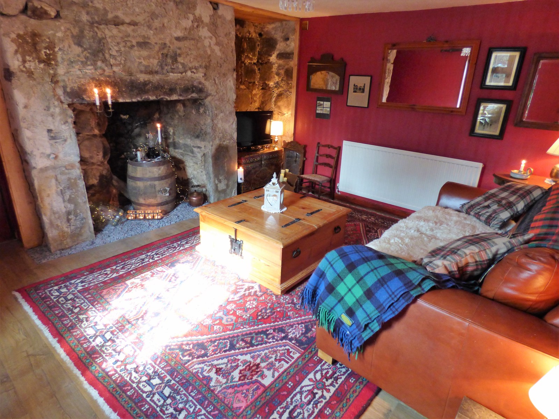
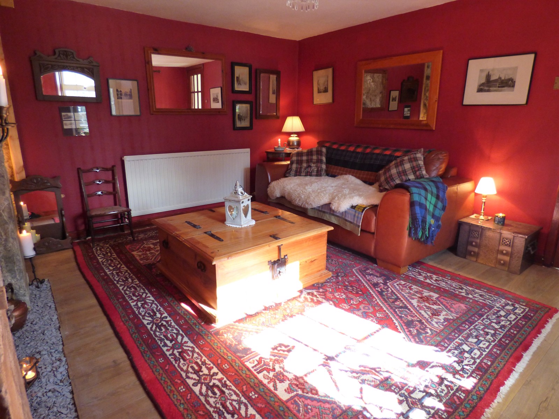
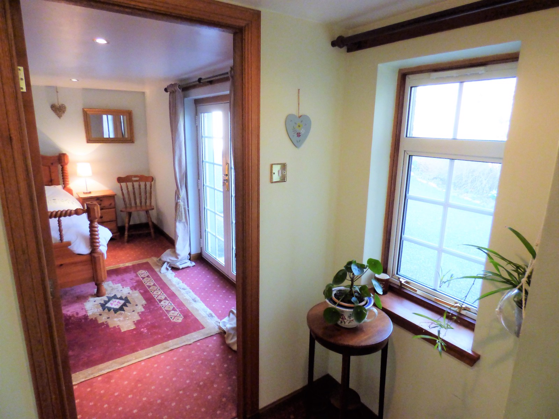
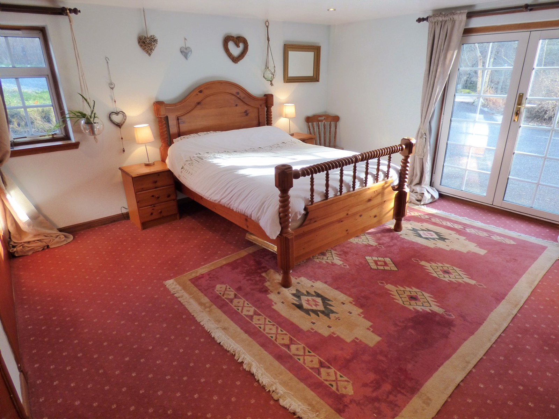
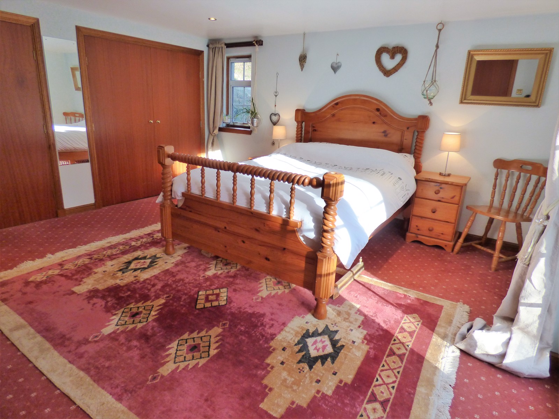
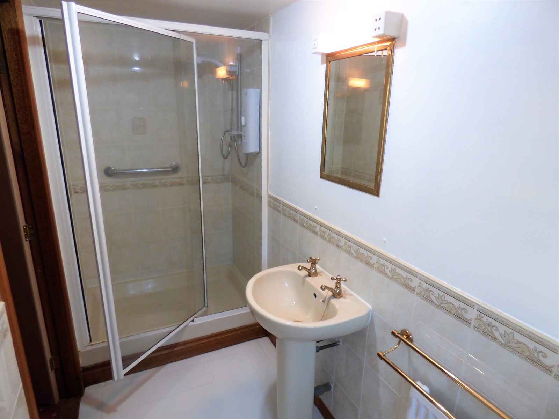
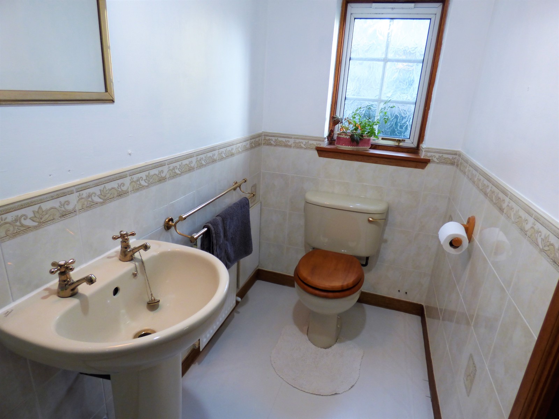
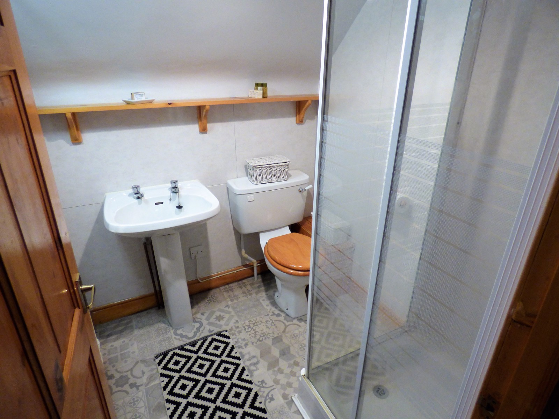
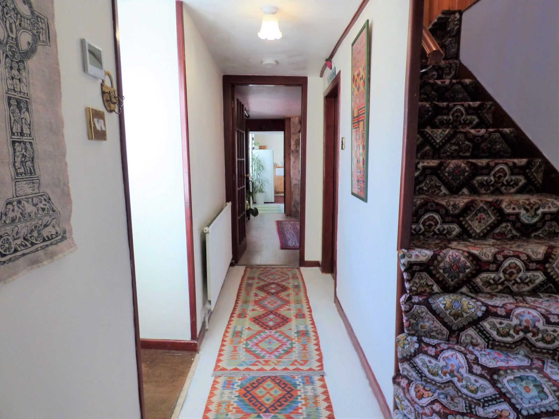
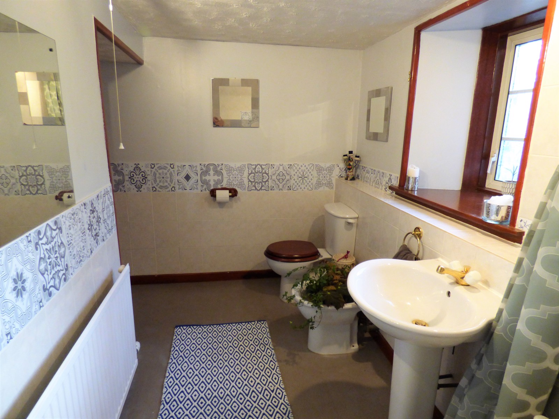
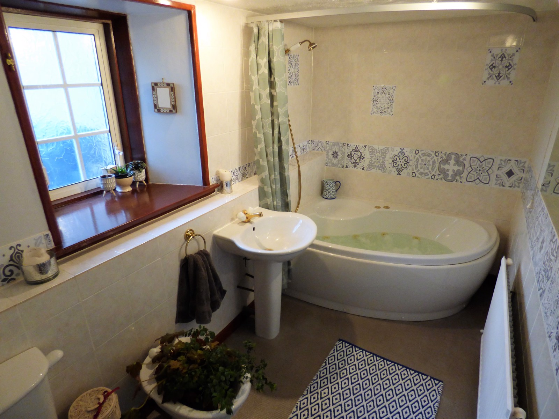
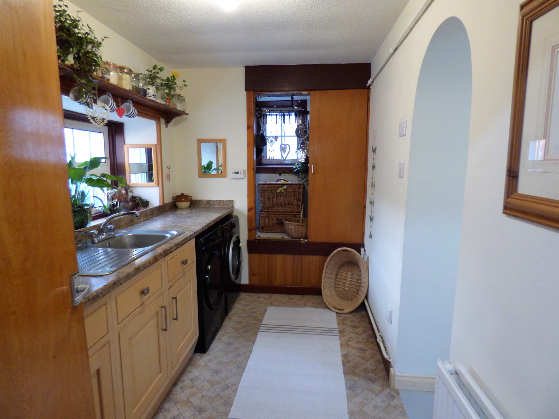
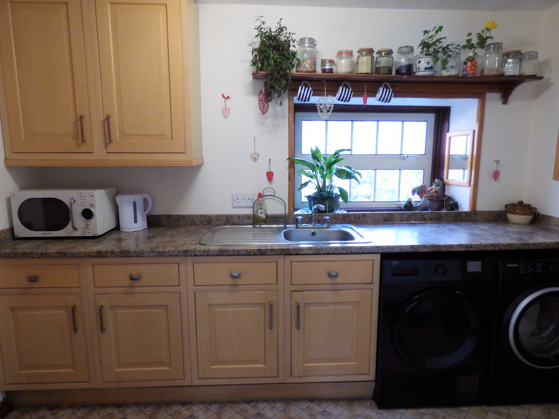
GROUND FLOOR: Recently refurbished dining kitchen with dishwasher, electric range cooker; snug/dining room with stone wall and original fireplace; utility room; four piece family bathroom with jacuzzi bath and shower over; sitting room with bay window, multi-fuel stove; bedroom with spacious fitted wardrobes, French windows leading outside, en suite with electric shower, W.C. and W.H.B.
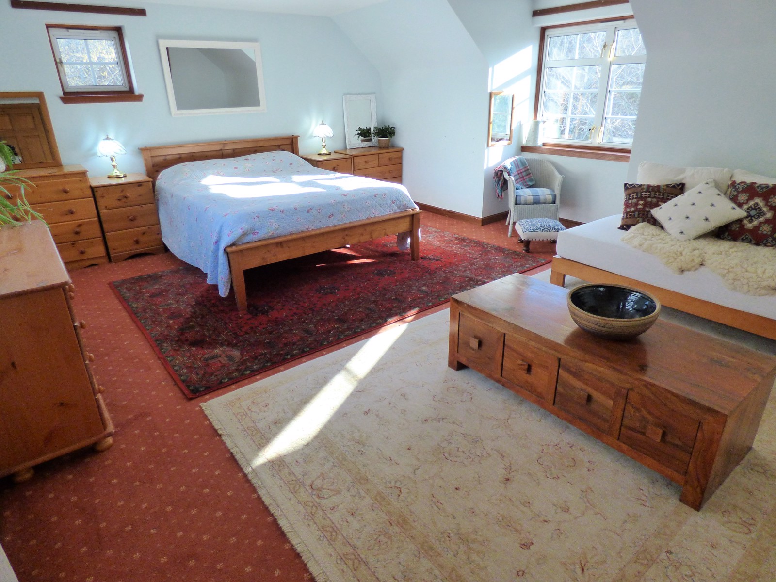
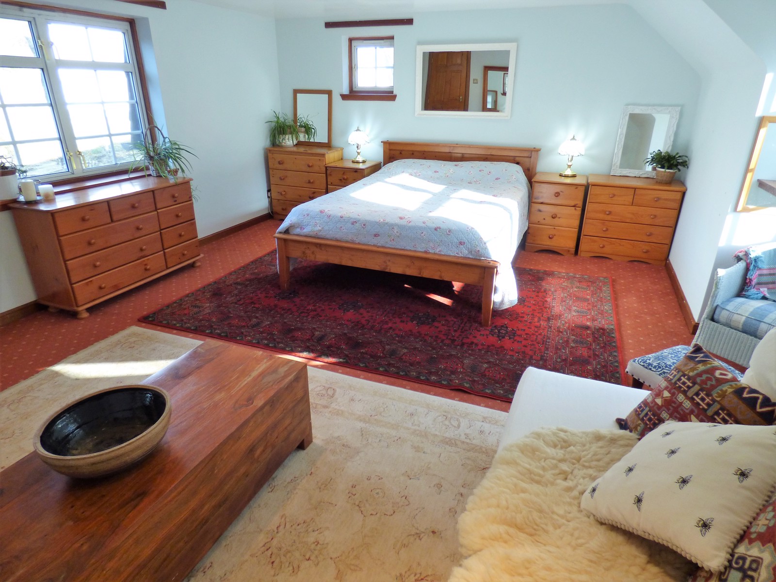
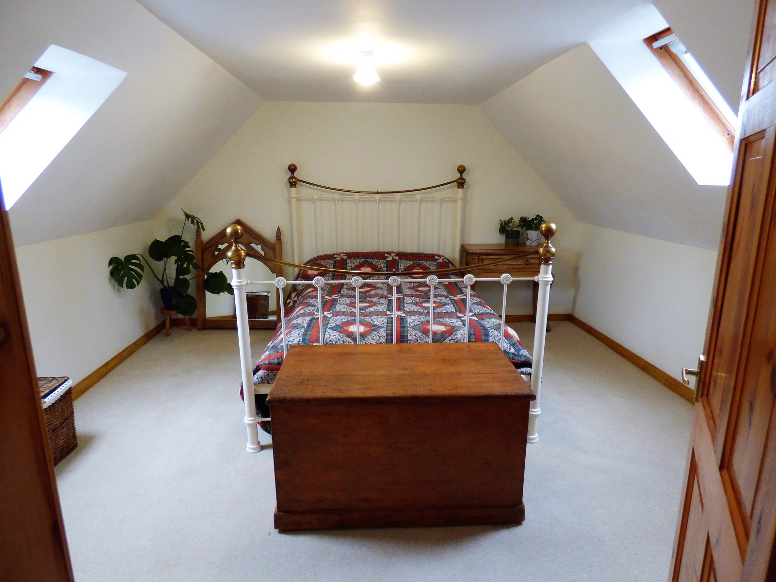
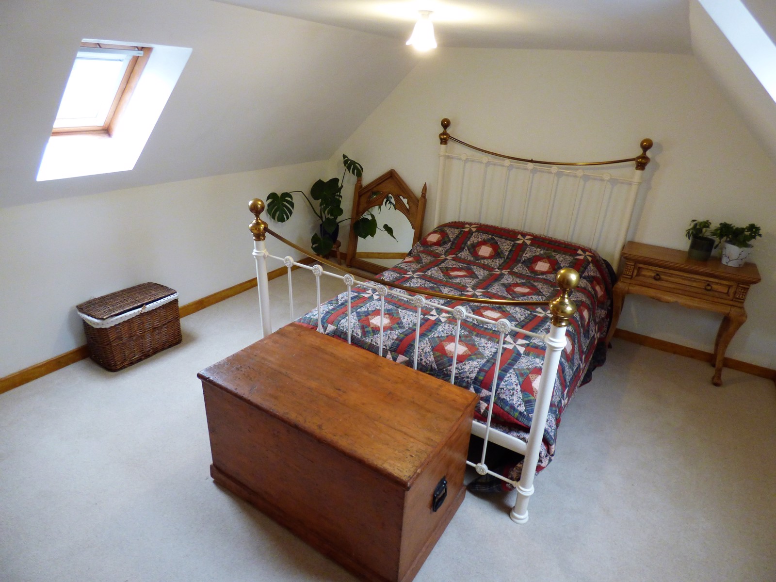
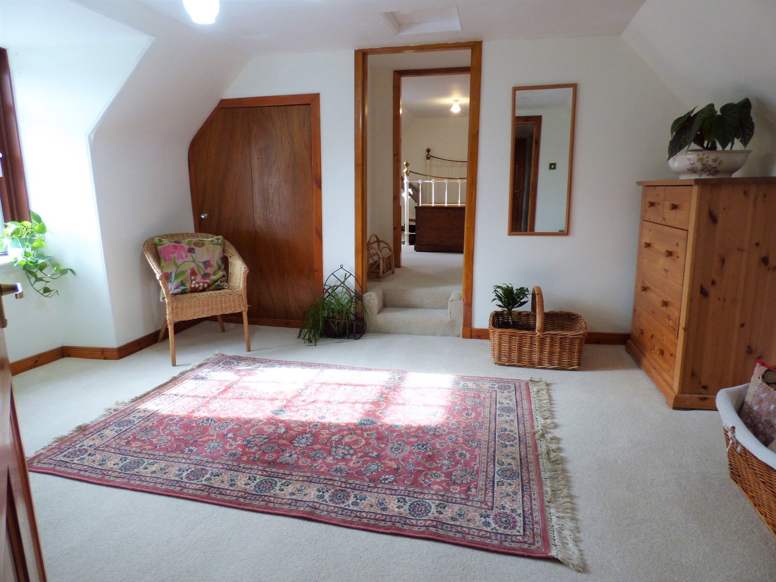
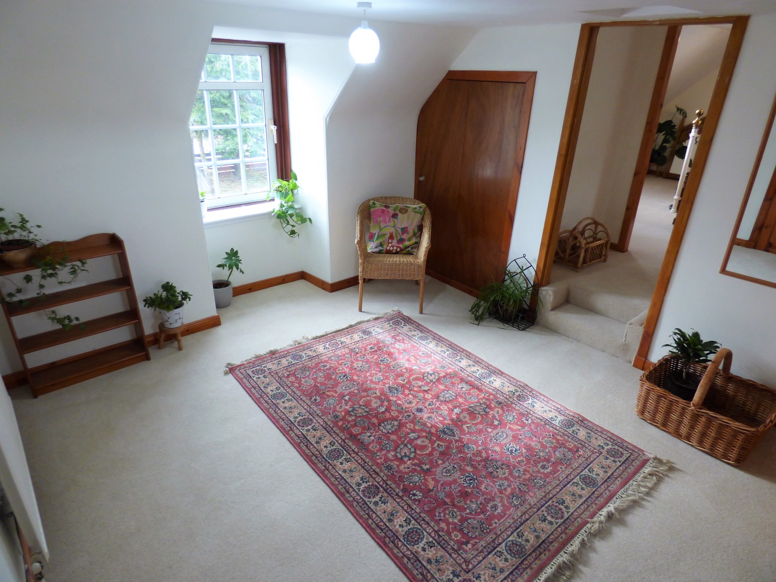
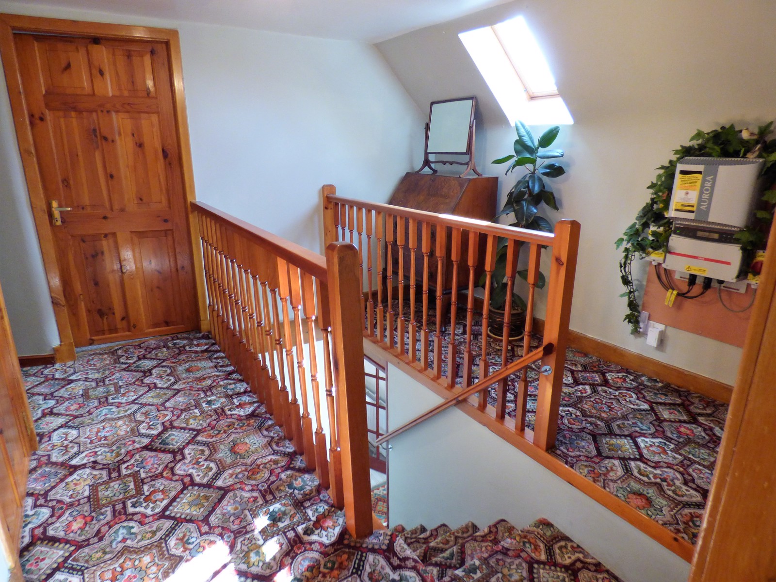
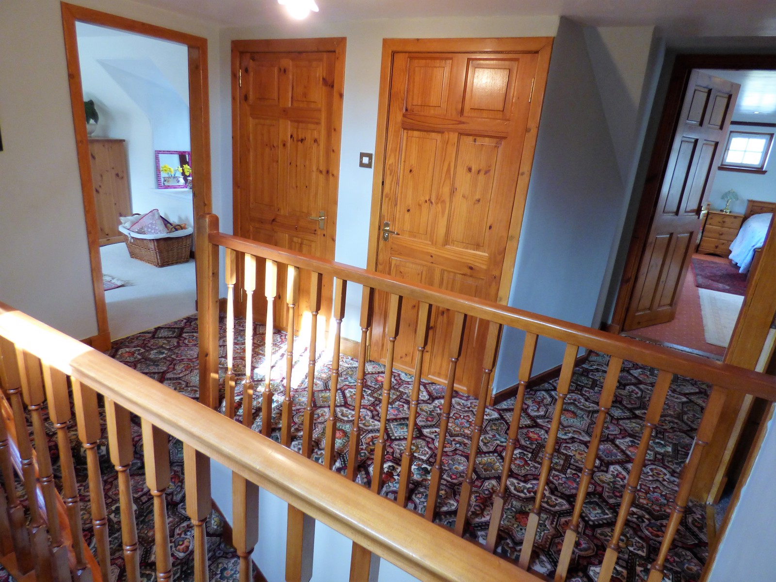
FIRST FLOOR: Triple aspect double bedroom, upper landing area with two built in cupboards; double bedroom with fitted wardrobe; en suite with electric shower, W.C and W.H.B; two further adjoined double bedrooms, one of which could be used as study.
To view the Home Report, click on the link in the listing for the Energy Performance Certificate (EPC) and it can be found there. Alternatively, go to the Pack Details website, enter the reference number HP703443, and the property postcode, which is AB35 5TL. Viewings strictly by appointment only. The postcode will take you directly to the property if using satnav.
Room Sizes (Guide Only)
Sitting Room 4.85m x 3.78m
Downstairs Rear Bedroom: 4.06m x 4.21m, En-Suite Shower Room: 2.26m x 1.16m
Family Bathroom: 3.25m x 1.58m
Snug / Dining Room: 3.79m x 3.07m
Dining Kitchen: 3.77m x 3.76m
Utility Room: 4.01m x 1.92m
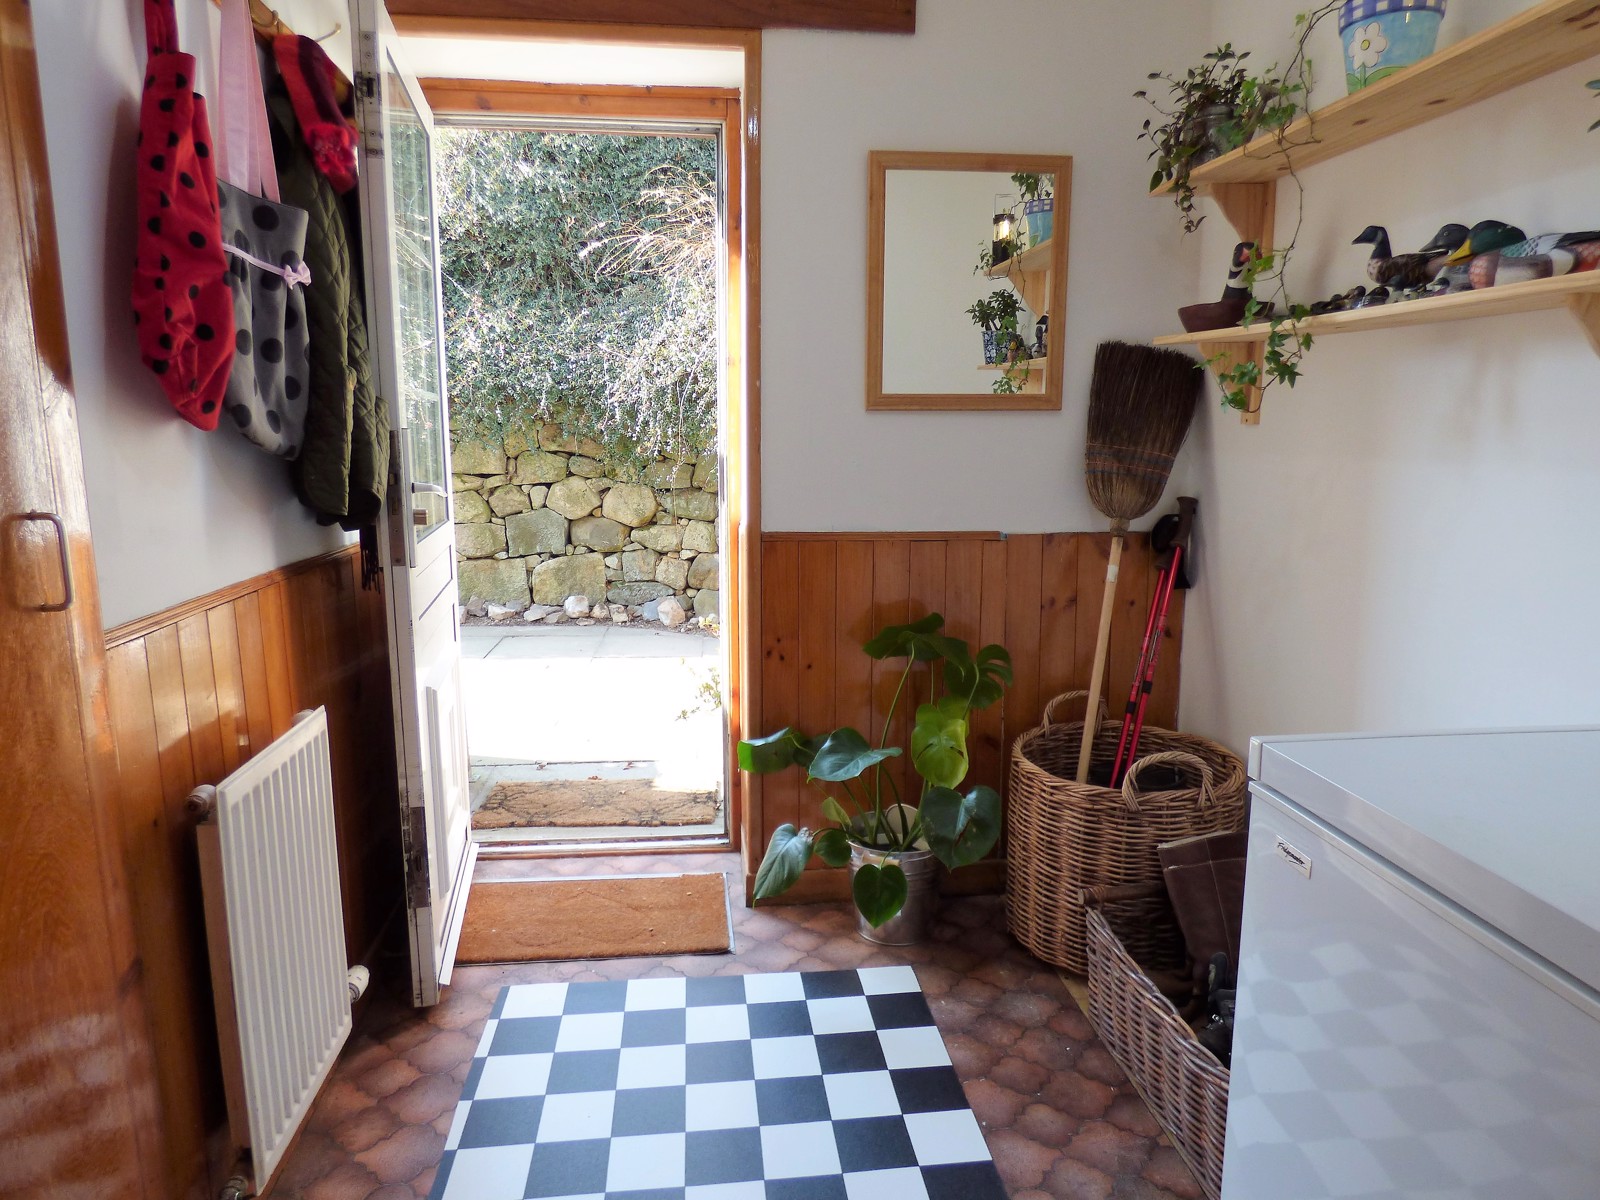
Boot Room: 2.40m x 1.92m
Upstairs East Double Bedroom 2: 4.91m x 3.66m, En-suite Shower Room: 1.80m x 1.63m
Upstairs West Double Bedroom: 3.75m x 3.32m
Upstairs Middle Double Bedroom / Study: 3.47m x 3.22m
Upstairs Rear Bedroom: 5.26m x 4.15m