4 Bedroom Detached House Sold in Grimsby, DN37
| Reference | 47706 |
| Address |
Brigsley Road, Waltham, Grimsby, DN37 0JY (Map Location) |
| Beds | 4 |
| Baths | 3 |
| Type | Detached house |
| Tenure | Freehold |
***NEW PRICE*** Detached 4-bed family house is right in the heart of Waltham Village. A triple aspect living room, sensational kitchen with pure white, solid Quartz worktops which is open plan to the lovely new dining/family room, with roof lantern and bi-fold doors onto patio. Large utility room and ground floor shower & cloak room. Master bedroom has a fantastic en-suite, plus three further good sized bedrooms and family a bathroom
Description
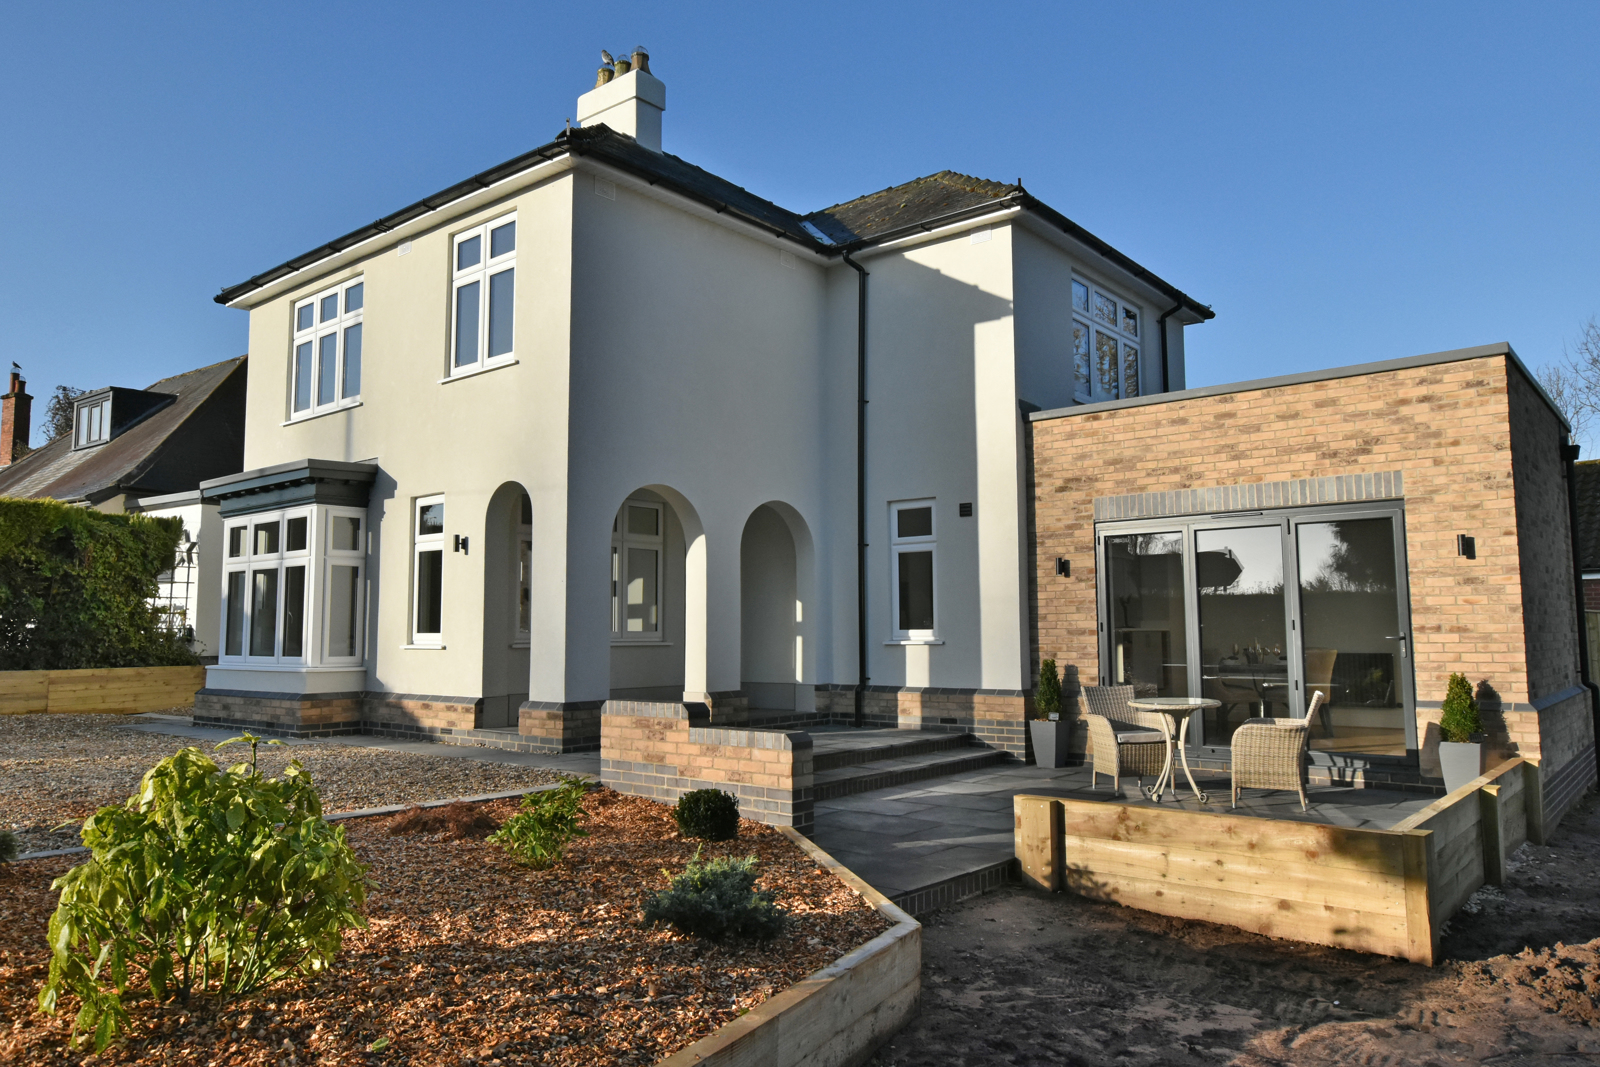
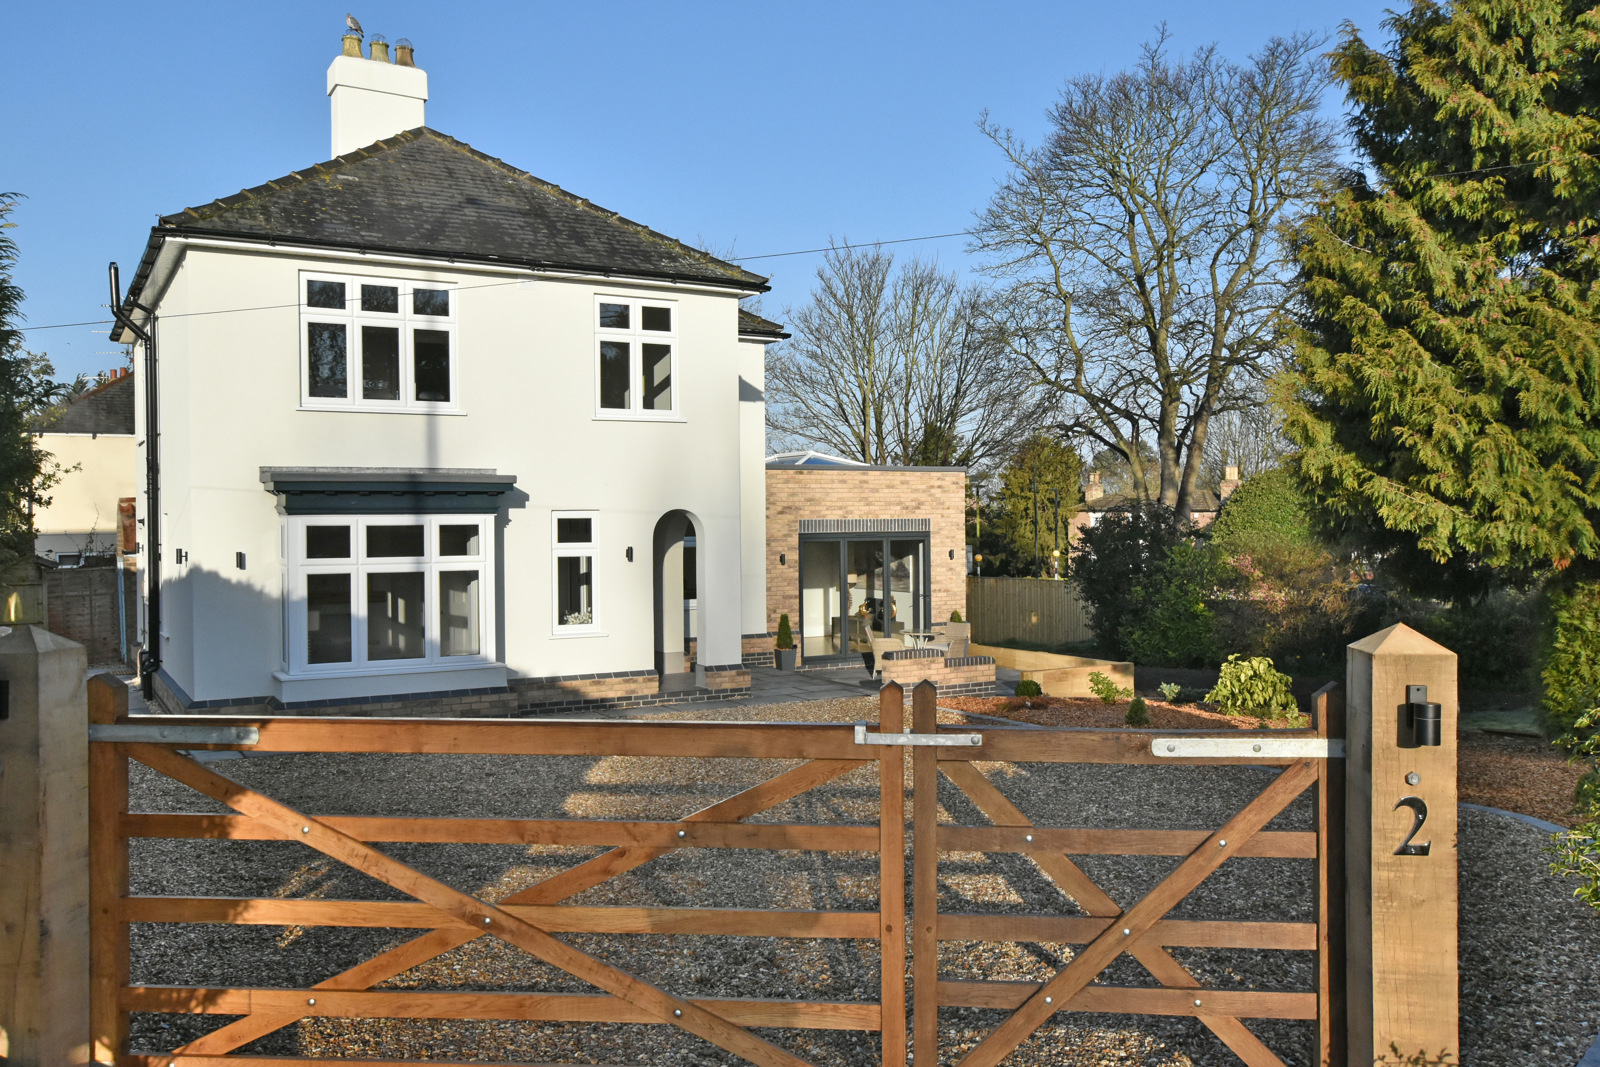
Dating back from the 1920`s, this detached family house has undergone the most sensational transformation, from a dowdy dwelling to a truly stand out residence, right in the heart of the vibrant village, with it's trendy cafe's, shops and great pubs along with the golf course and Windmil attraction.
No expense has been spared in this ground up renovation, from the vastly expanded drive with Oak gates, beautiful crisp render and brick extension, with roof lantern and bi-fold doors.Covered Porch
Finished with a non slip tiled floor and spot lights to ceiling, this porch is a welcoming entrance to the property.
Entrance Hall
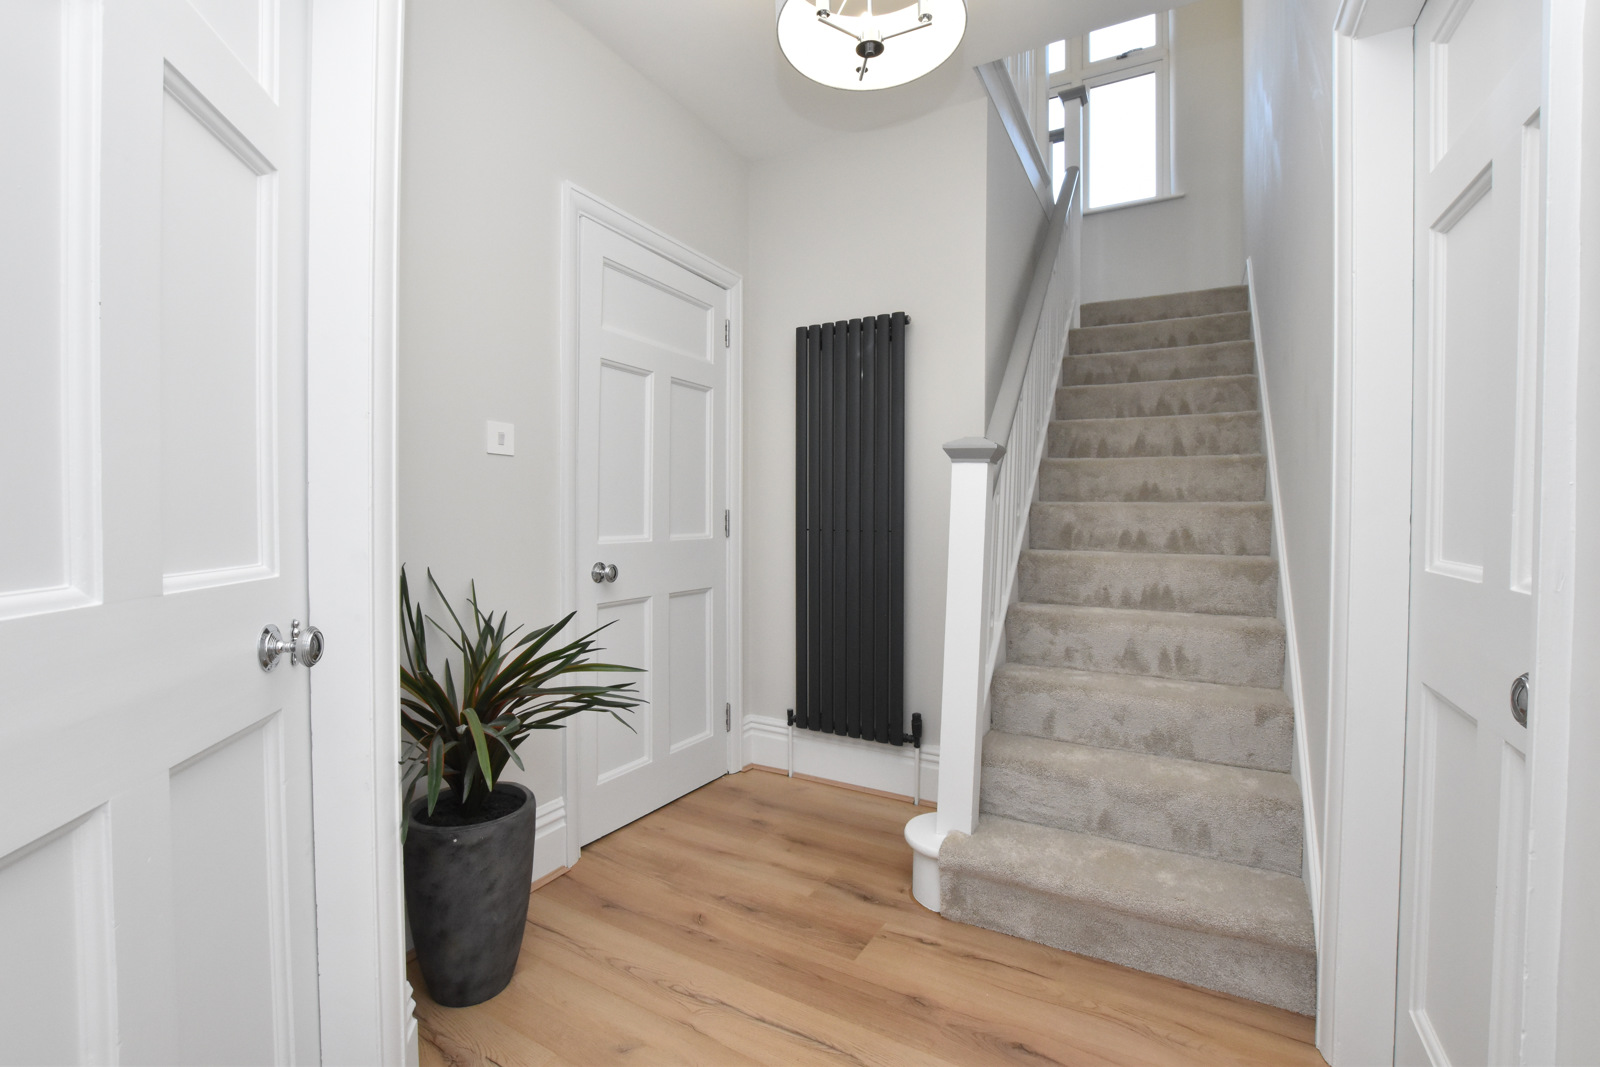
Entry is via an etched glass and composite front door. A lovely Oak style floor covering extends from the hall to most of the ground floor, whilst the carpet on the stairs is fitted through most of the upstairs and the living room. The original internal doors have been refurbished to retain the character of the building, along with the original stair balustrade and rail. An anthracite designer radiator creates a blend of modern and period features.
Living Room - 15ft4 (4.67m) Max x 14ft9 (4.5m) Max
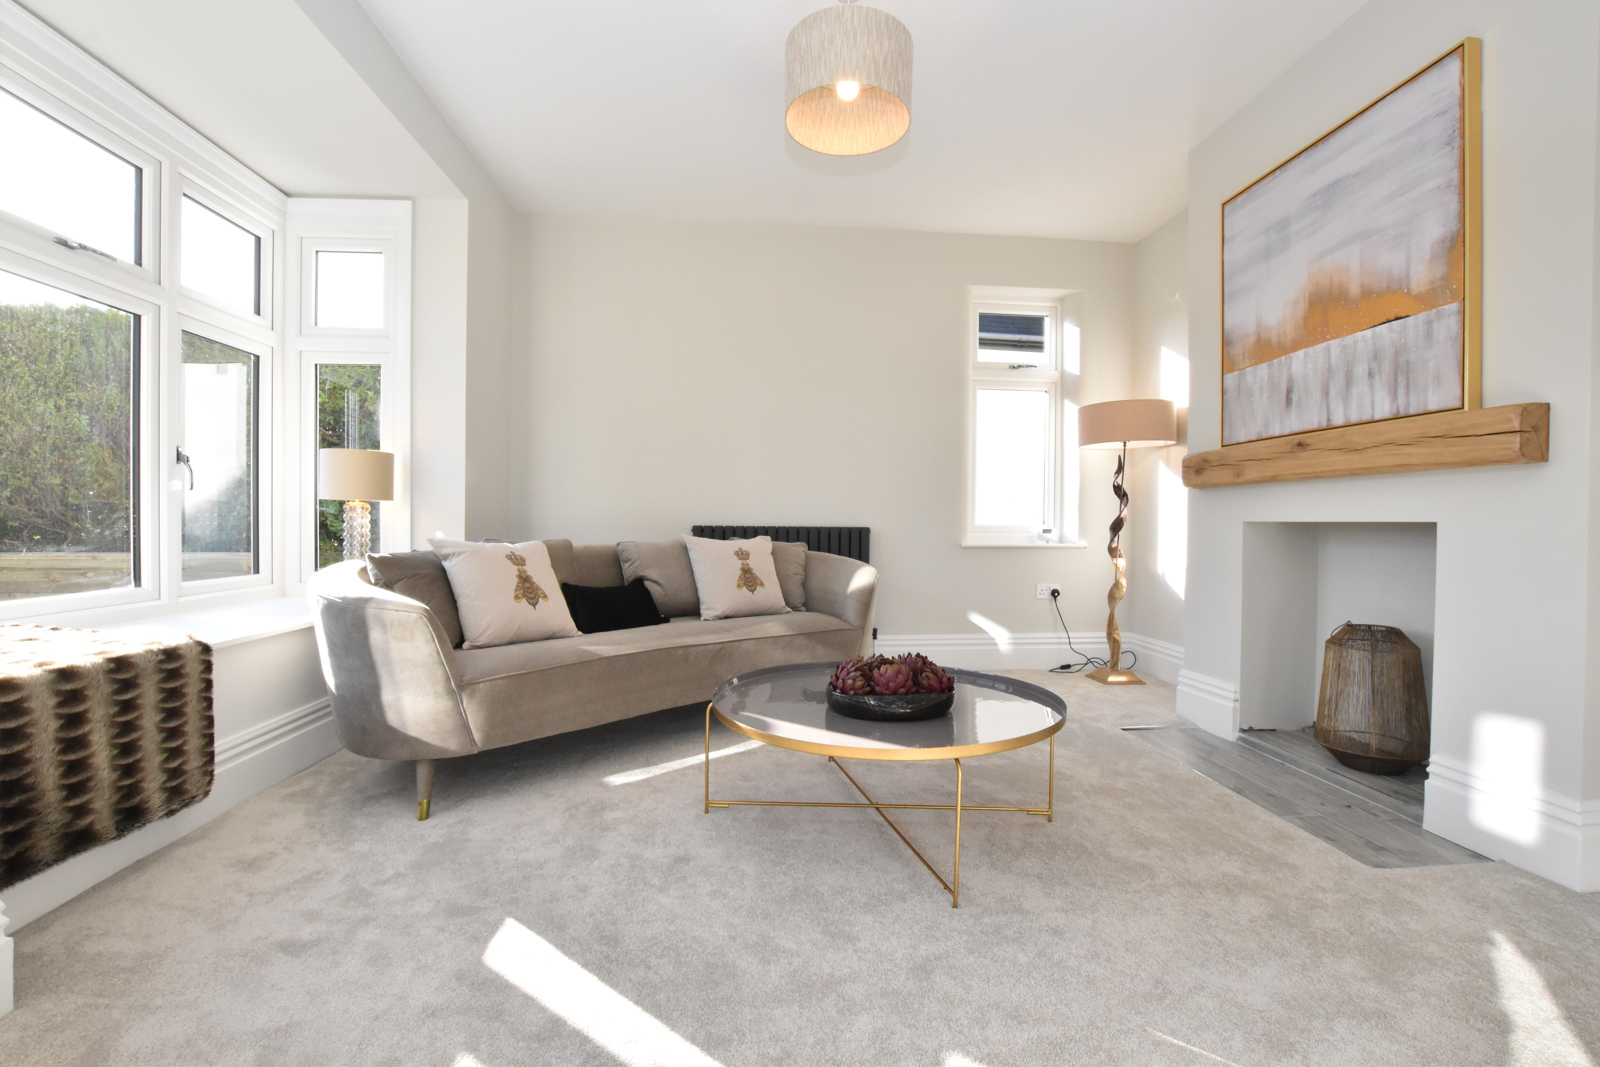
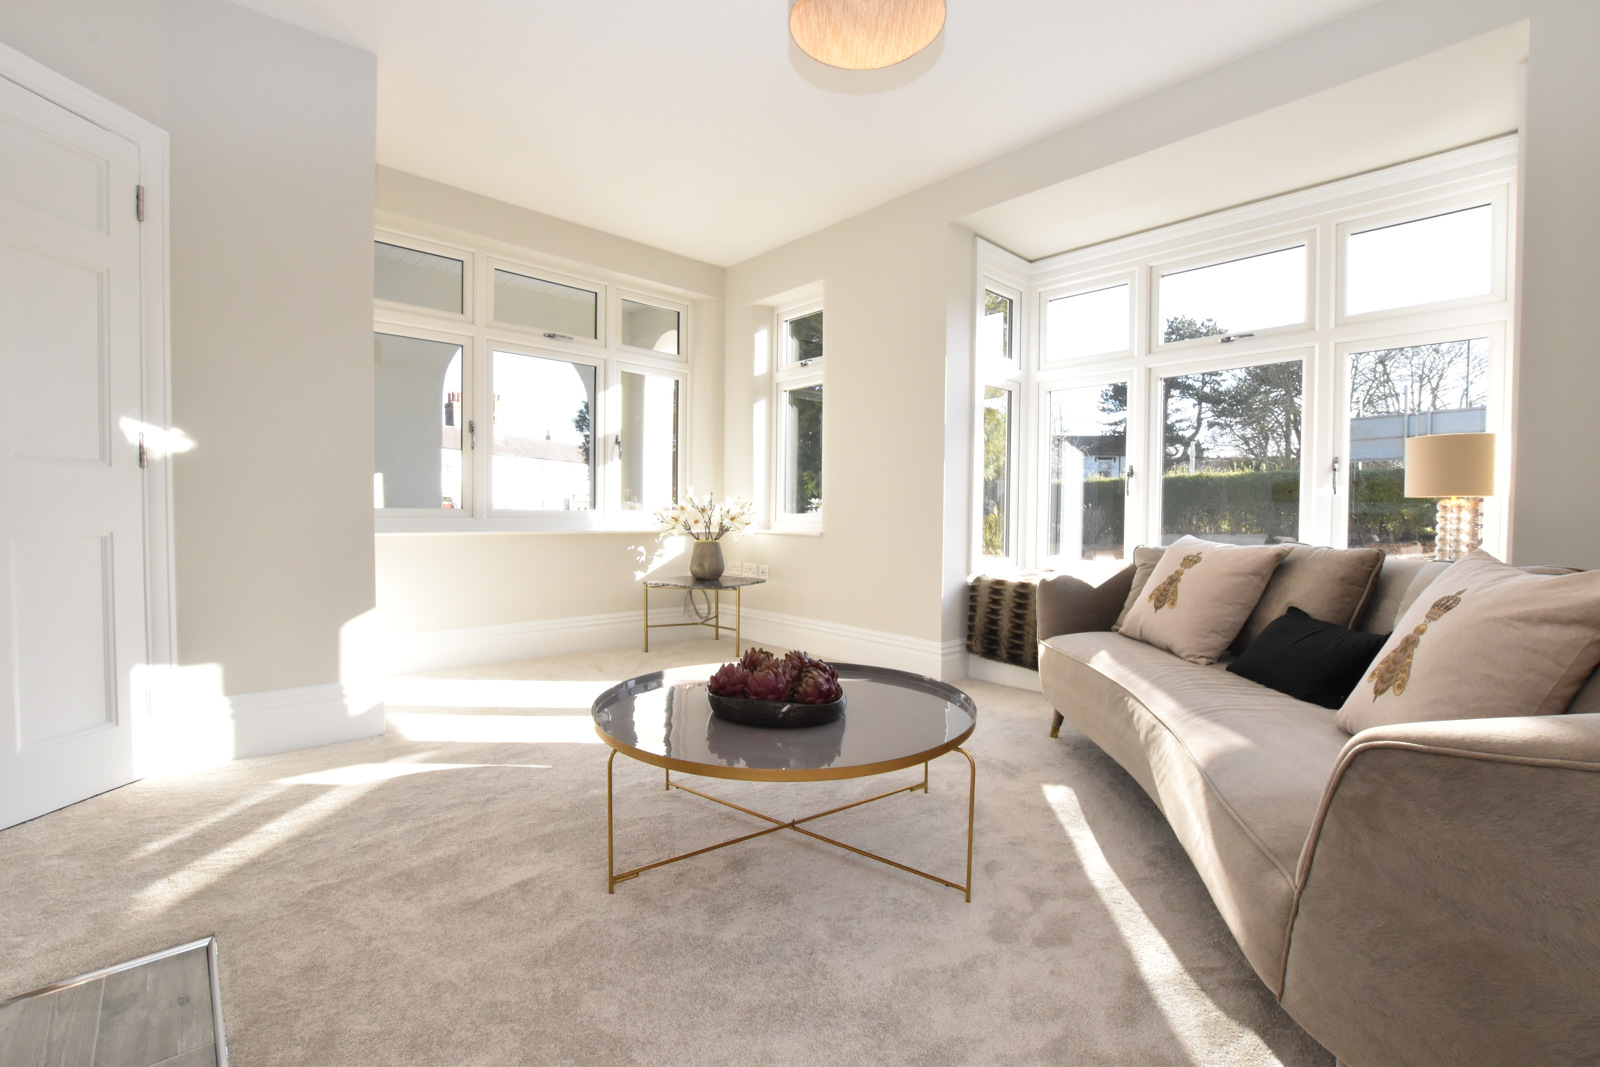
A lovely main reception room which has a light and airy feel, largely thanks to the triple aspect uPVC double glazed windows. An Oak mantle sits above a tiled hearth, left open for a log burner to be installed if required, there is also a radiator and a window seat built into the main bay window, which provides a handy storage area. The side recessed area could also be used as a home office, data points and sockets installed and overlooks the garden. The room is finished in a light grey carpet.
Kitchen - 13ft11 (4.24m) x 11ft11 (3.63m)
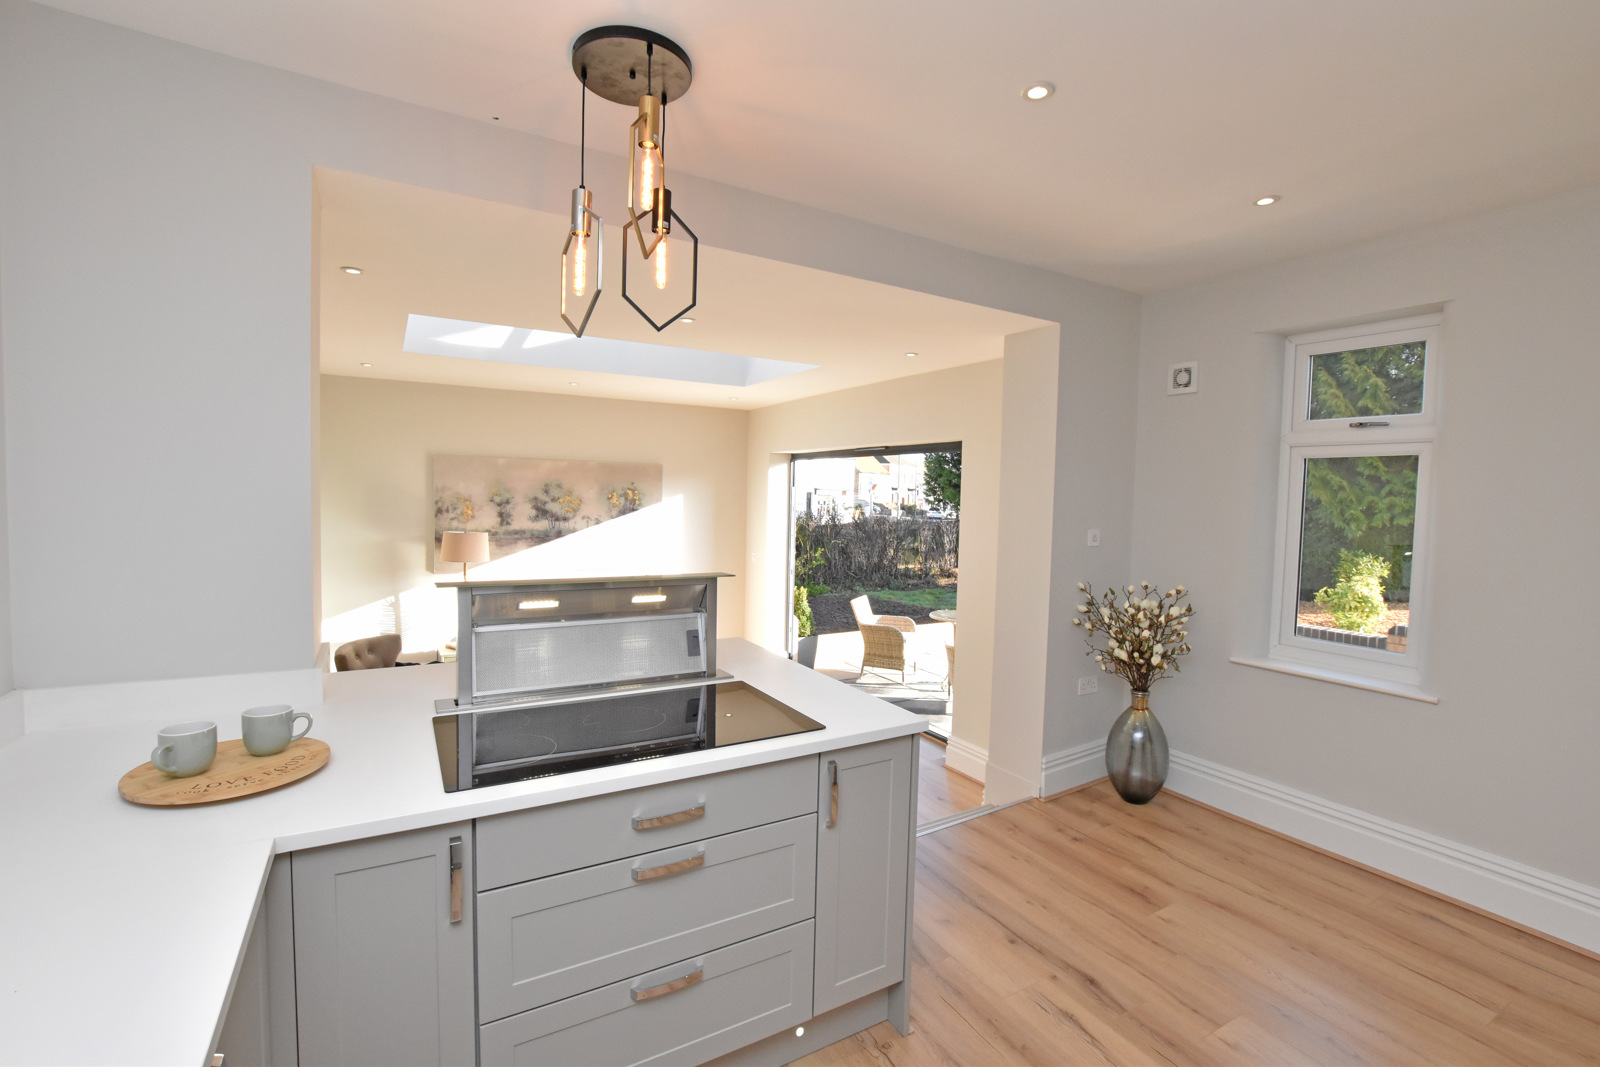
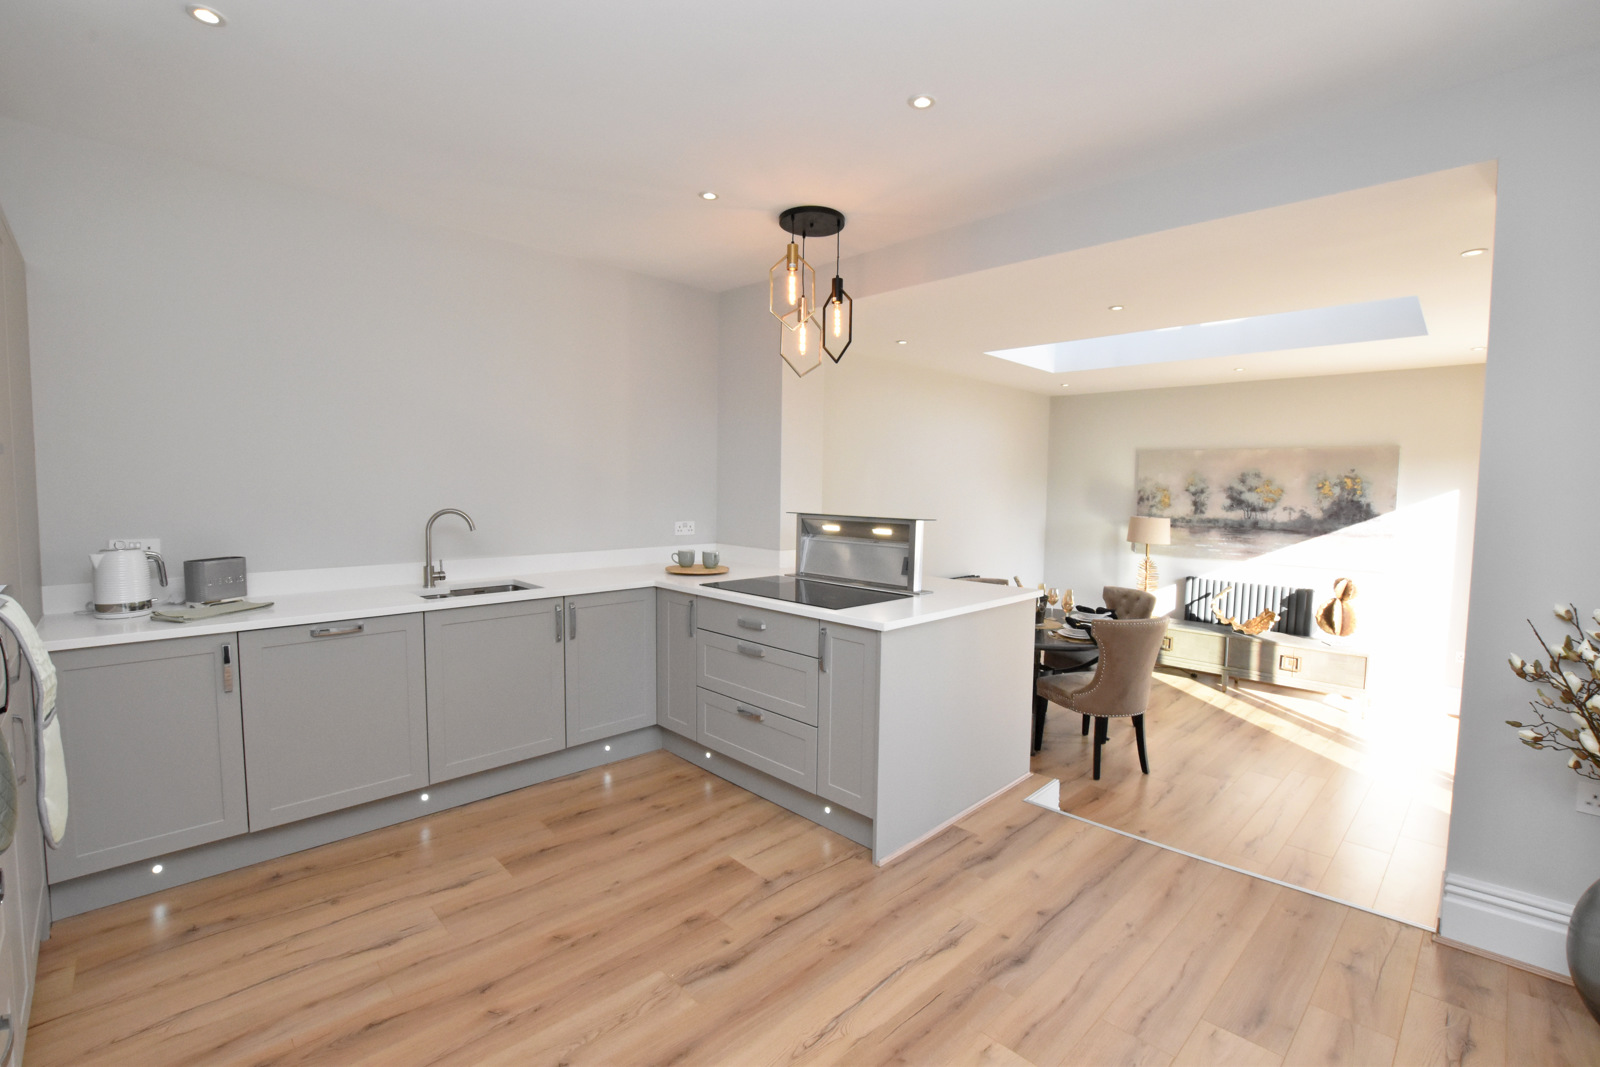
This sensational kitchen, open plan with the new extension, is the star of this family home. Having been fitted with a quality range of Symphony Harvard Pebble wall and base units, with integrated appliances including a dishwasher, fridge freezer and double oven. Perfectly contrasting the units are these pure white, solid Quartz worktops, engraved with drainer over the sink. Within the worktops, there is also an induction hob with state-of-the-art downdraft retractable extractor.
The Oak style flooring continues from the hallway and through to the dining/family room, there is an anthracite designer radiator and a uPVC double glazed window.
Dining Room - 13ft (3.96m) x 12ft9 (3.89m)
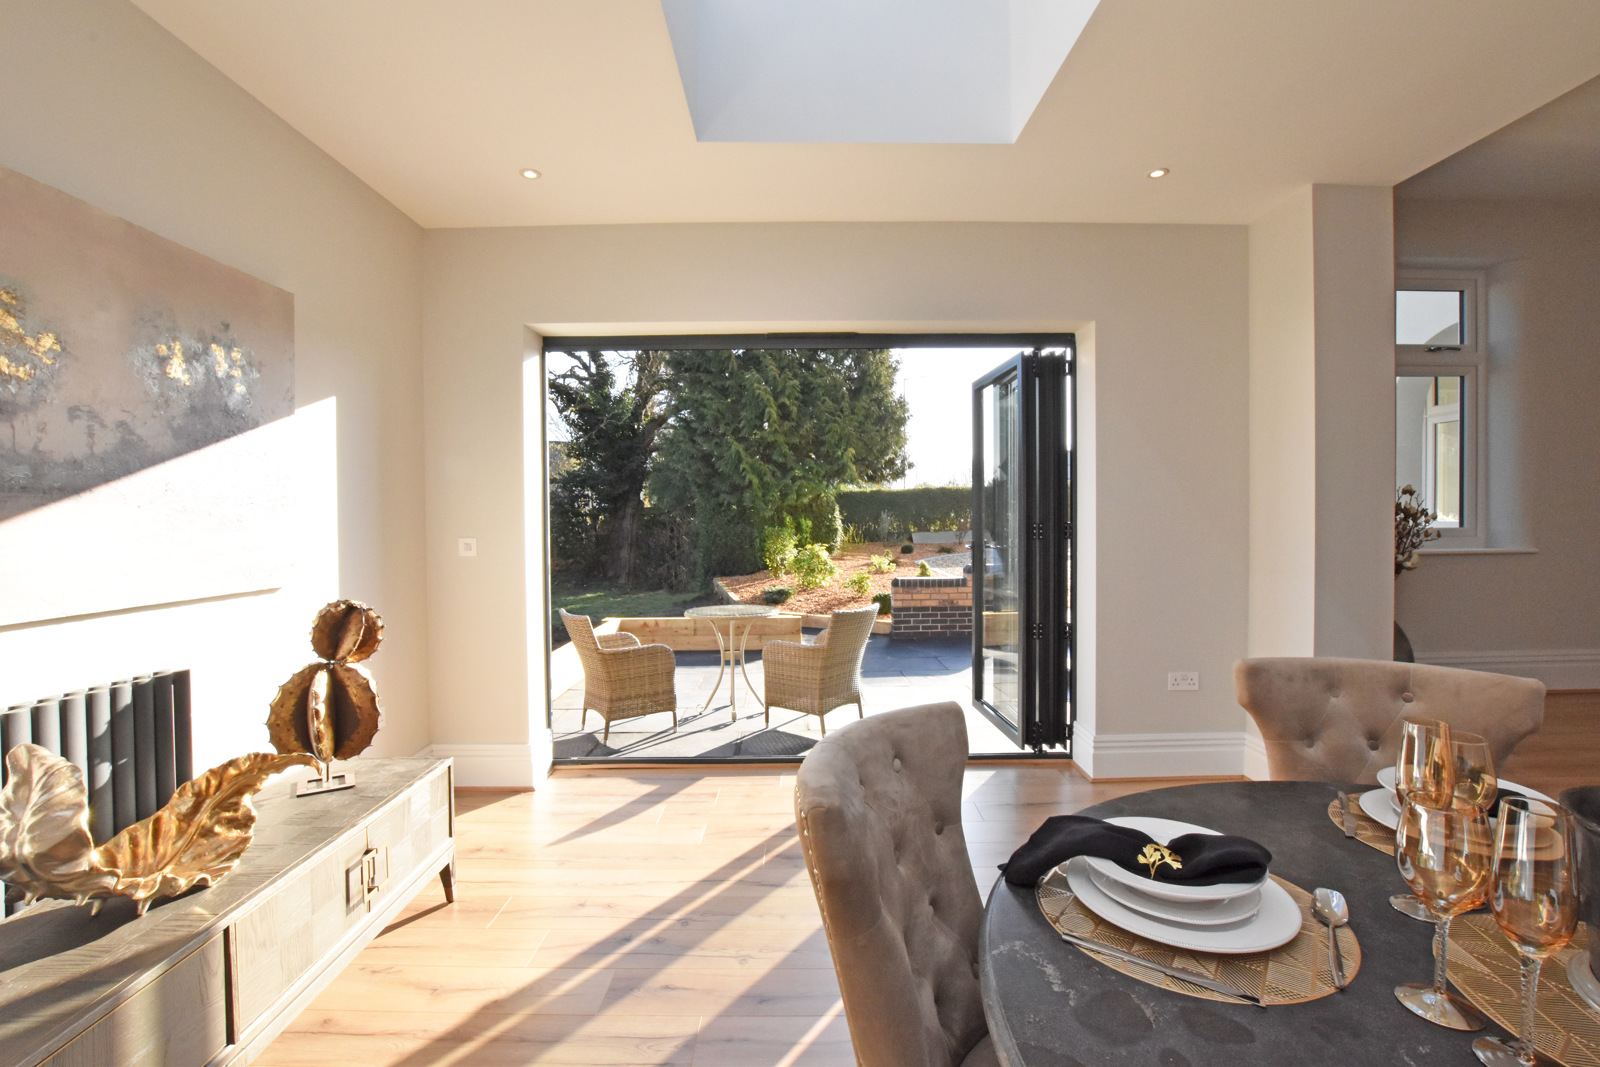
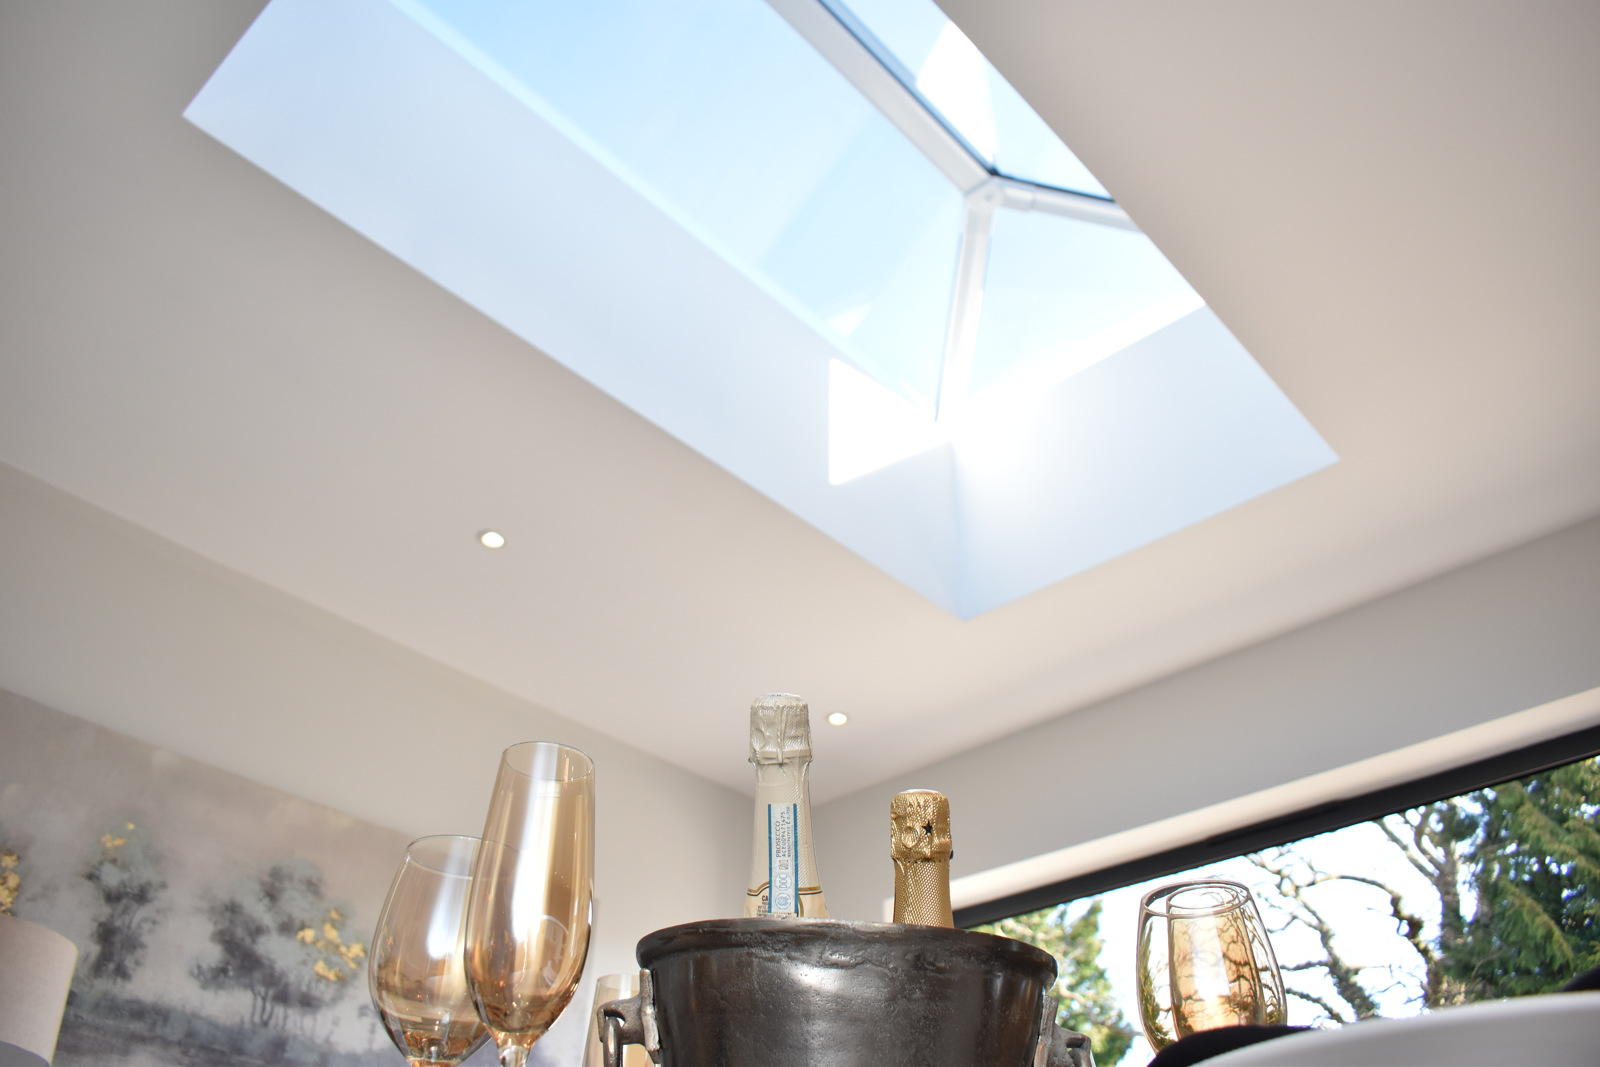
This new extension provides a wonderful dining/family room from the kitchen. With a vaulted roof lantern and bi-fold doors to the garden patio area, it would make a wonderful indoor/outdoor family and entertaining space. It also has two anthracite designer radiators and a high level electrical socket for a wall mounted TV.
Utility Room - 13ft10 (4.22m) Into Recess x 8ft4 (2.54m)
With a continuation of the grey units from the kitchen, this time with black granite effect worktops incorporating a sink and plumbing for a washing machine. A uPVC double glazed window and composite door, providing a handy secondary access for muddy boots and paws.
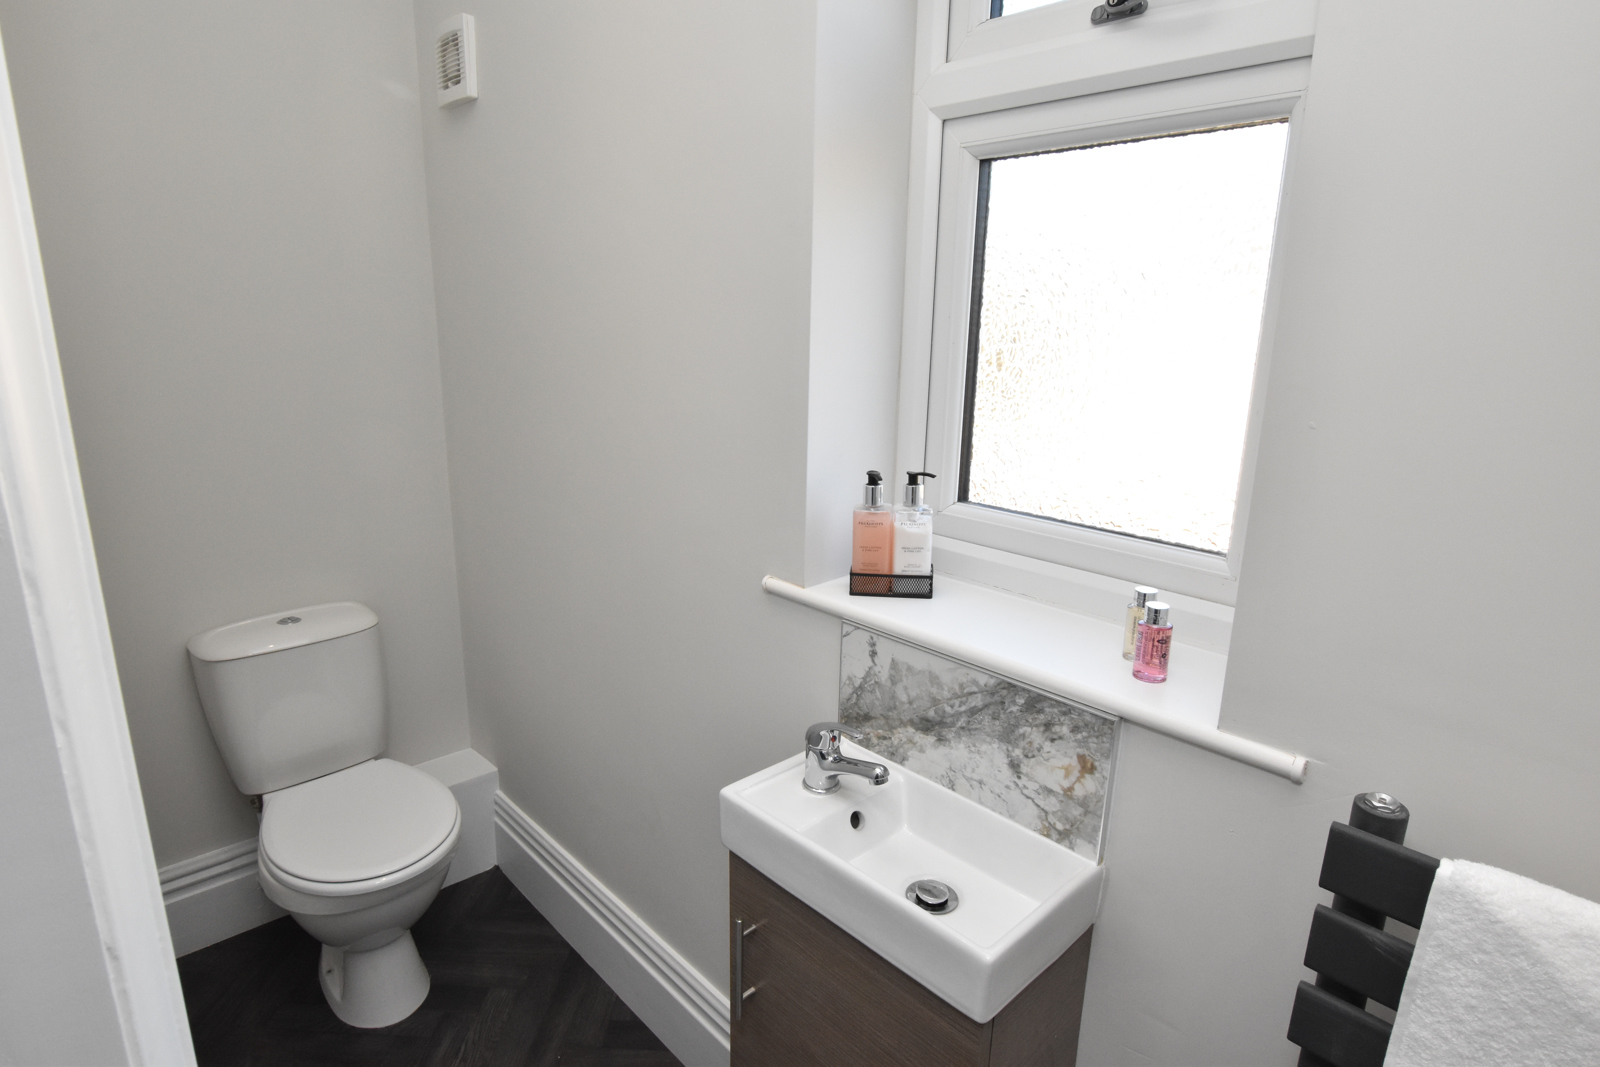
Shower and cloak room
A smart ground floor shower room, having a tiled shower cubicle, a white hand basin and a low flush w.c. A heated towel rail and a uPVC double glazed window.
Landing
A lovely, light and airy split level landing with natural light from a uPVC double glazed window and a radiator.
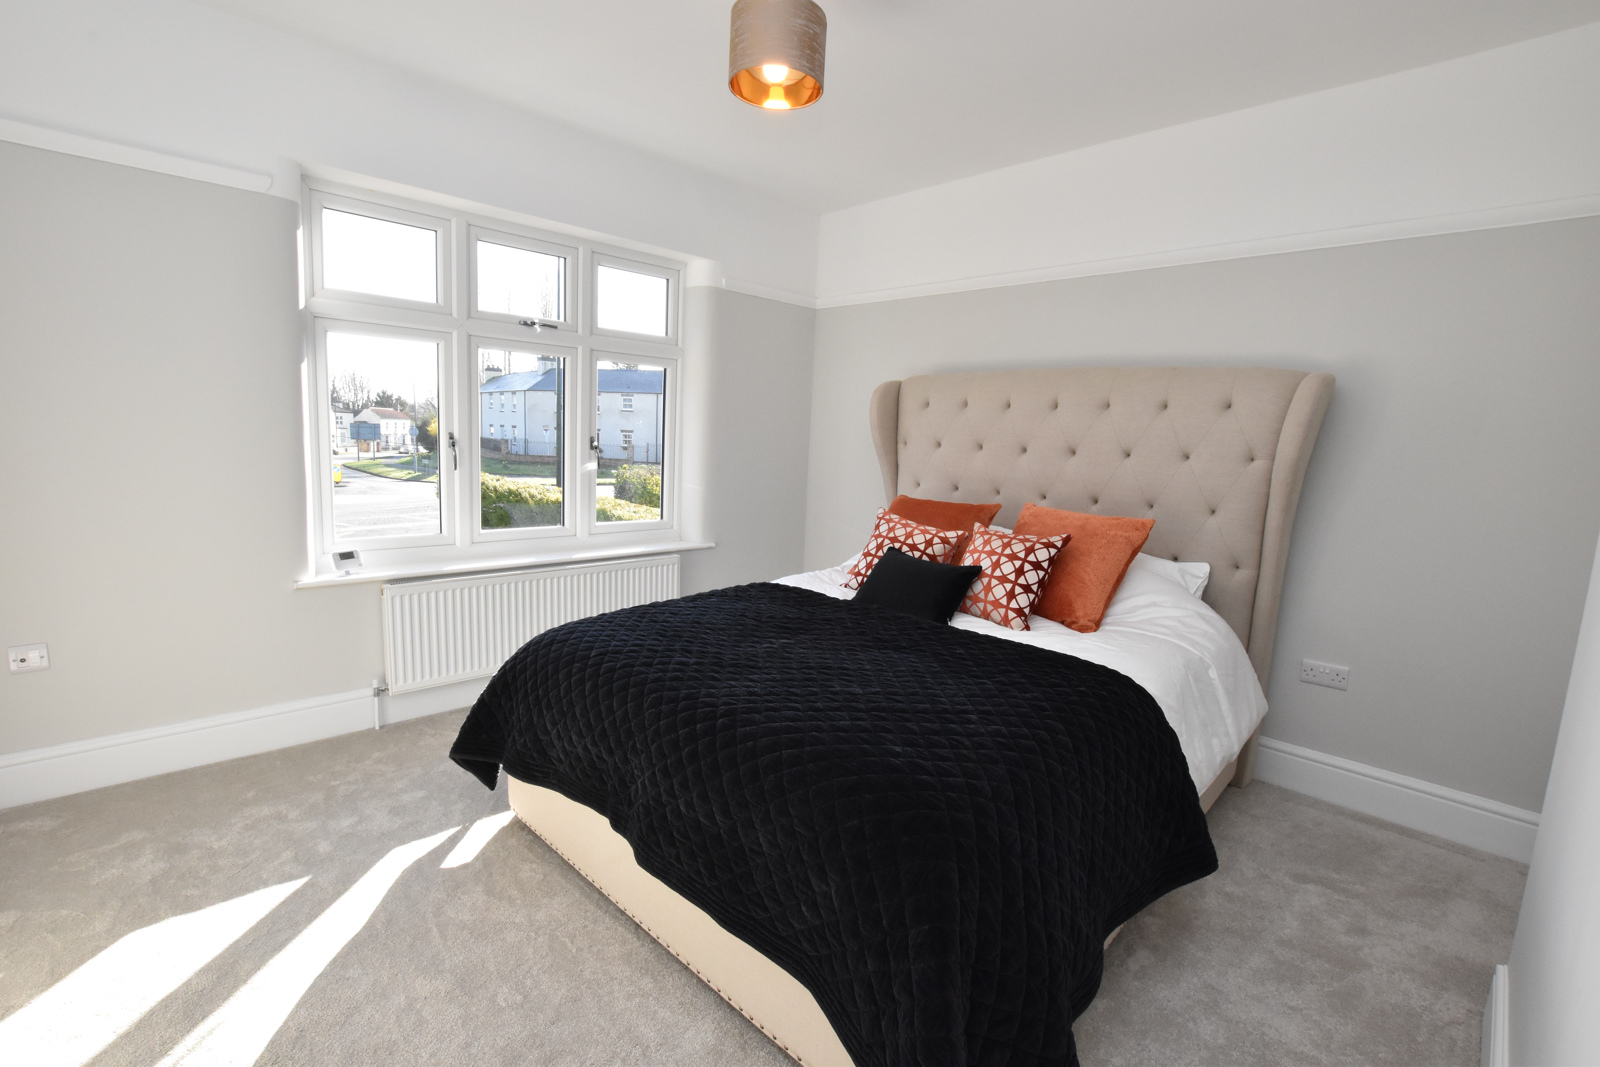
Main Bedroom - 12ft1 (3.68m) x 10ft11 (3.33m)
Master bedroom, with a uPVC double glazed window overlooking the garden, a radiator and access to the en-suite shower room.
En-suite Shower Room
A beautiful en-suite, fitted with a tiled shower cubicle, white hand basin and a low flush w.c. A uPVC double glazed window and a heated towel rail.
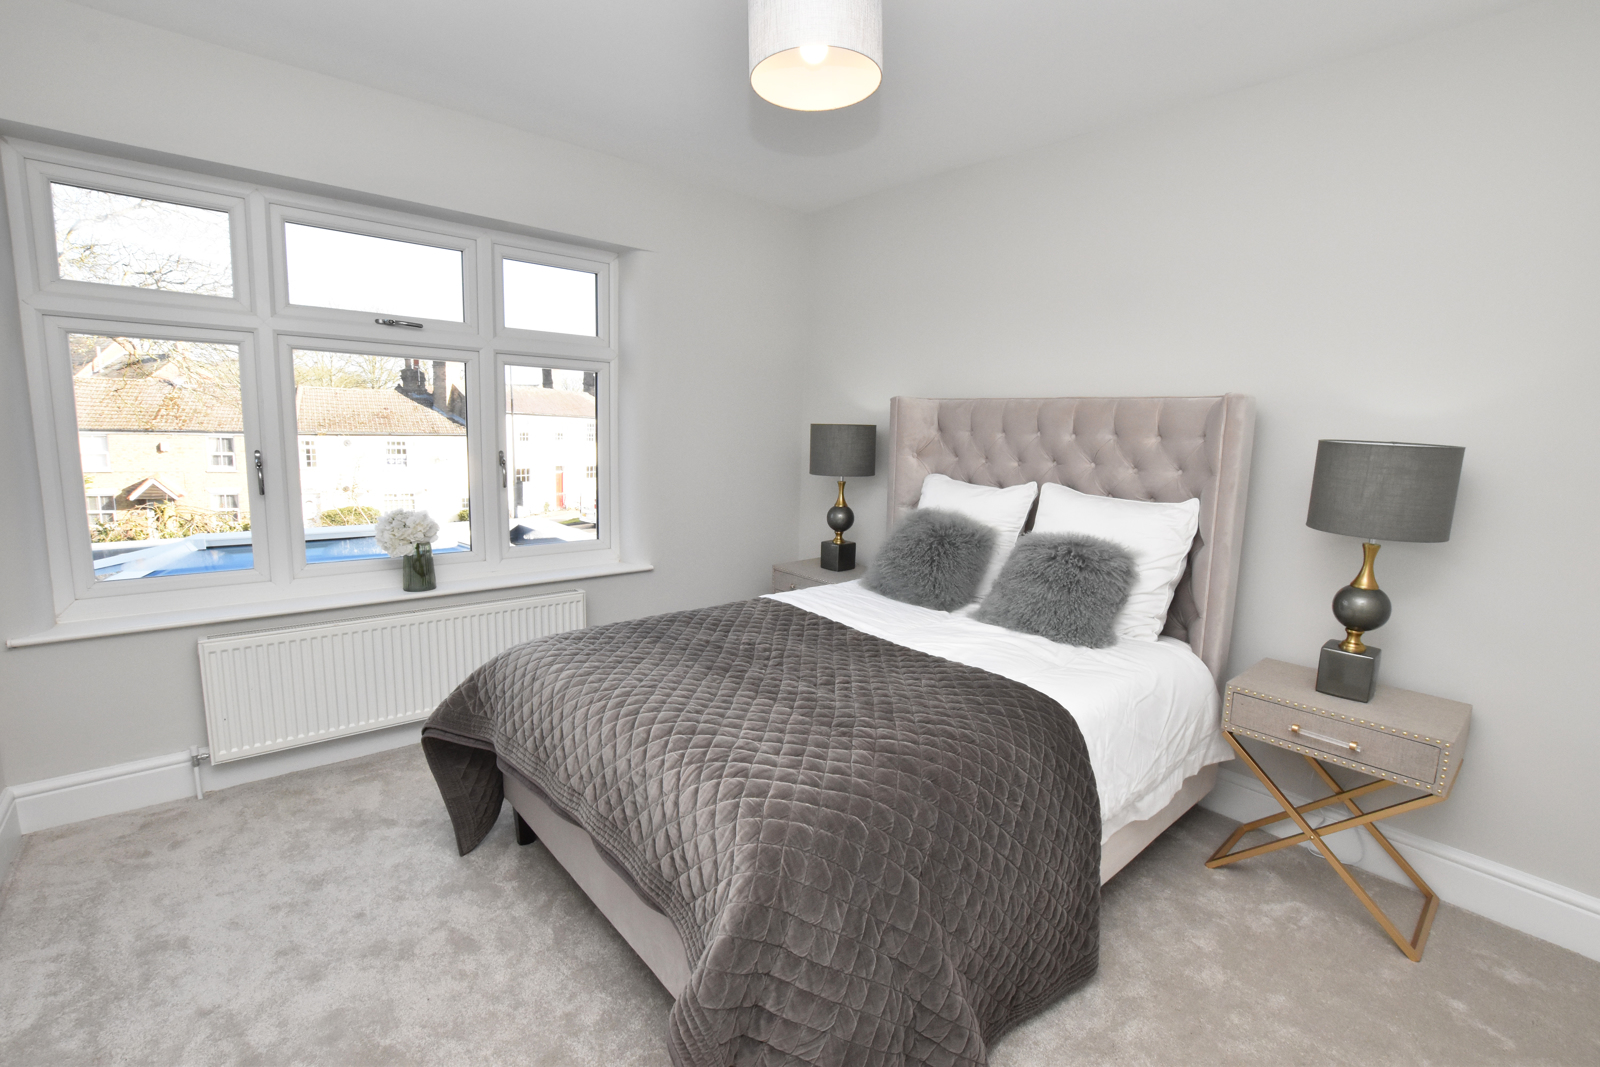
Bedroom 2 - 12ft2 (3.71m) x 12ft (3.66m) Max
Having a uPVC double glazed window and a radiator.
Bedroom 3 - 12ft (3.66m) x 7ft3 (2.21m)
Having a uPVC double glazed window and a radiator.
Bedroom 4 - 8ft6 (2.59m) x 6ft11 (2.11m)
Having a uPVC double glazed window and a radiator.
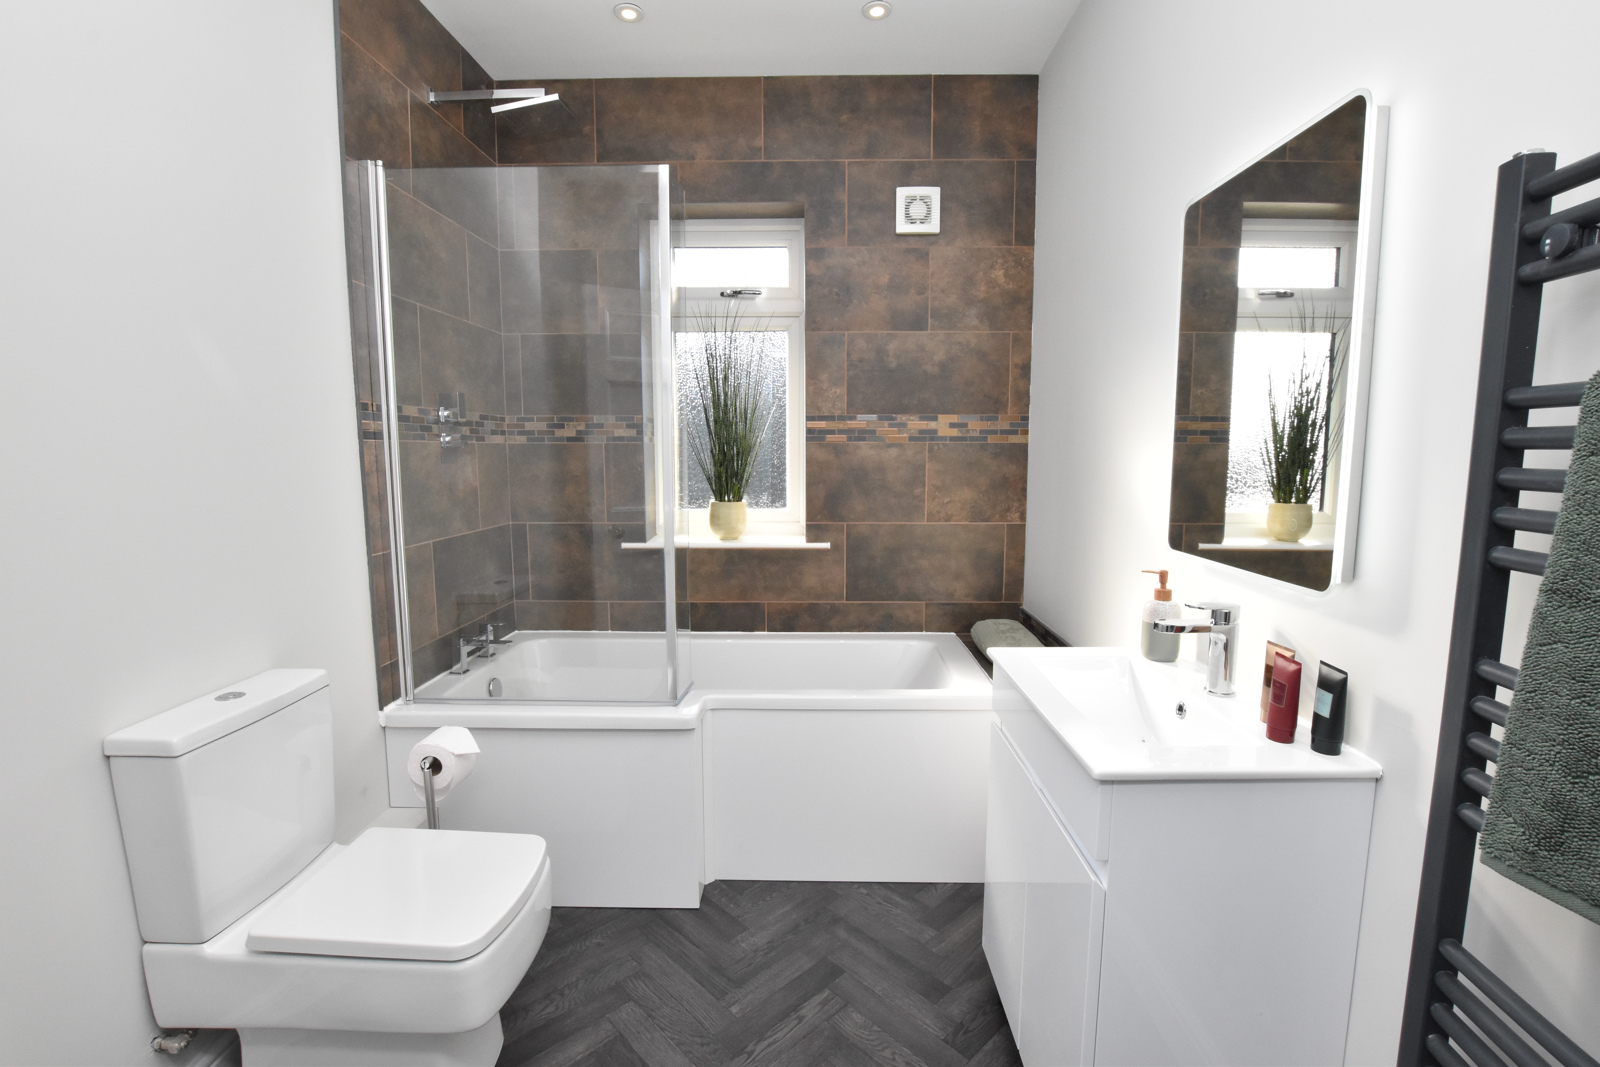
Bathroom
A lovely bathroom, partially tiled with dark earthy toned tiles, complimented with brushed gold highlights. Comprising a white bath with shower over and glazed screen, a hand basin and low flush w.c. A uPVC double glazed window and a heated towel rail.
Parking
The driveway opening has been widened and is now fronted with Oak gates. The driveway is gravelled and provides parking for numerous vehicles and is large enough for a turning area.
Gardens
We understand that the entire plot is nearing 0.25 acres. From the extension is a natural black limestone patio area (which also circulates most of the property), this leads down to a sunken garden which has been predominantly seeded for lawn, with chipped bark planted areas and mature shrubs and trees offering some privacy. The whole lawn area will be seeded and maintained for 3-months after completion
Car Port
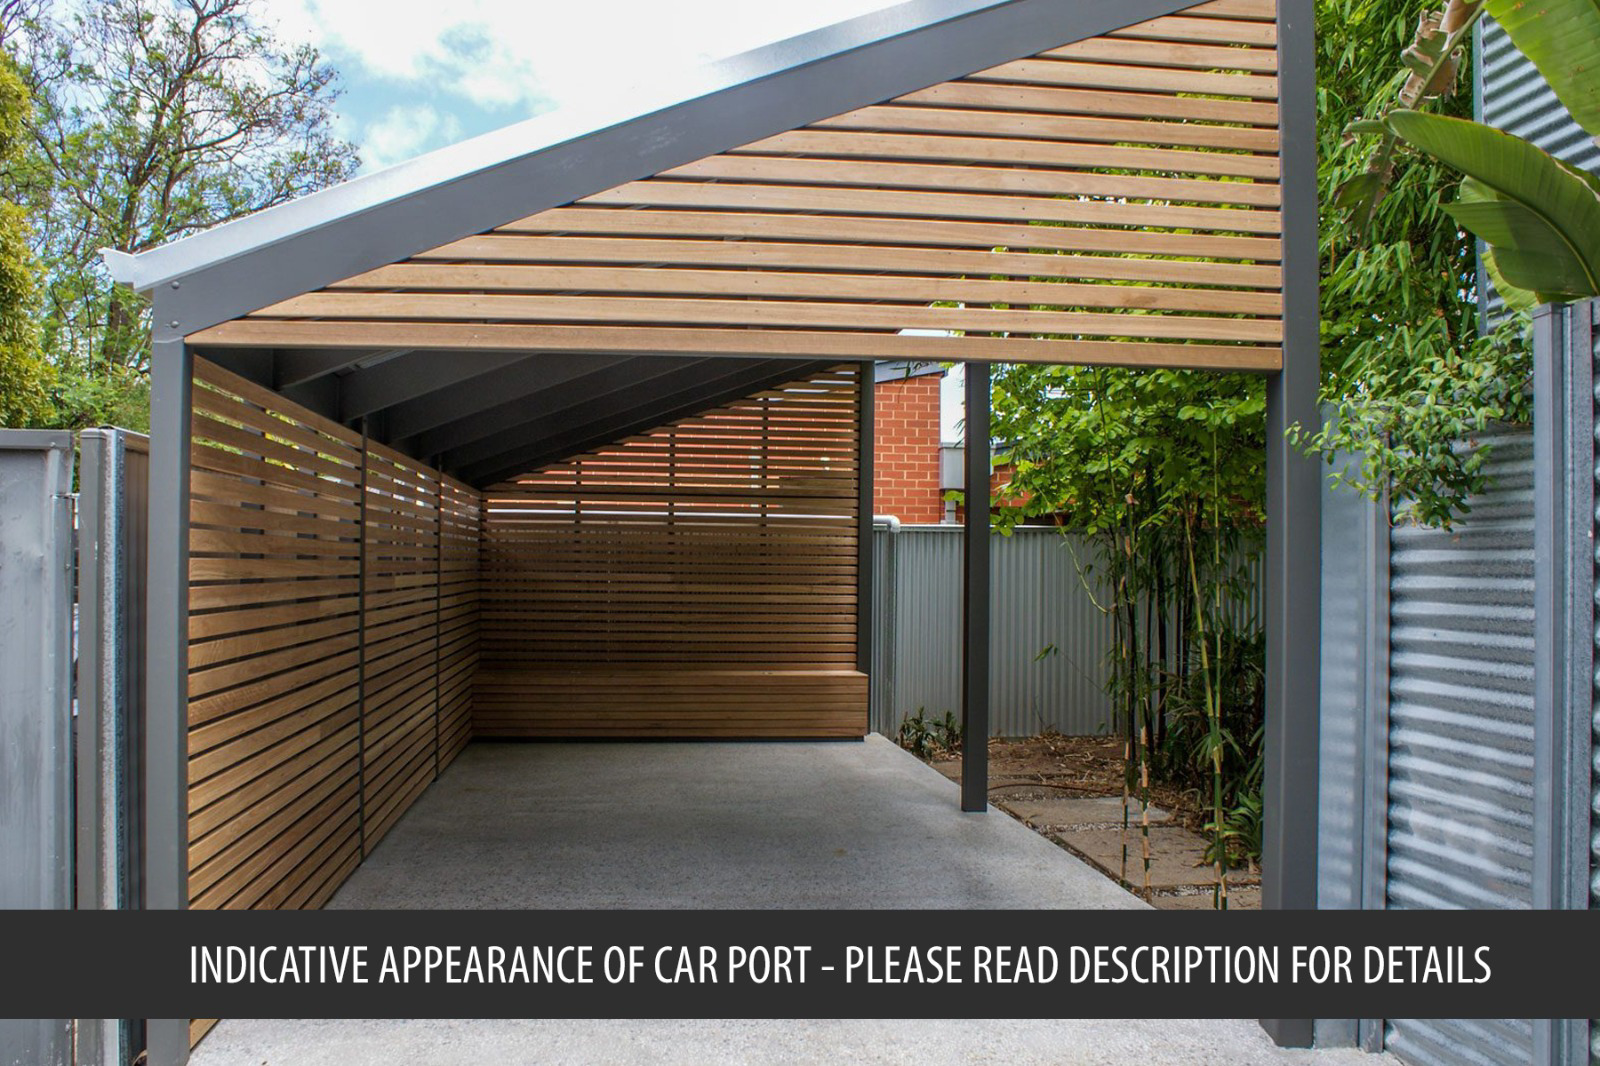
The property has consent for a car port to the side of the property (see the photo for the indicative look). The owner is willing to erect this for the buyer, if this is something that they require. Please ask for more details.
Outbuildings
To the rear of the property is a large brick outbuilding which is divided to provided three storage areas, ideal for bikes, garden furniture and equipment plus all your recycling waste bins
Council Tax Band
This property has a Council Tax Band of D as of 09/03/2022
Please check with the local council for current tax band and fees.