3 Bedroom Semi-Detached House Sold in Scarborough, YO12
| Reference | 47682 |
| Address |
10 Wash Beck Close, Scarborough, YO12 (Map Location) |
| Beds | 3 |
| Baths | 1 |
| Type | Semi-Detached house |
| Tenure | Freehold |
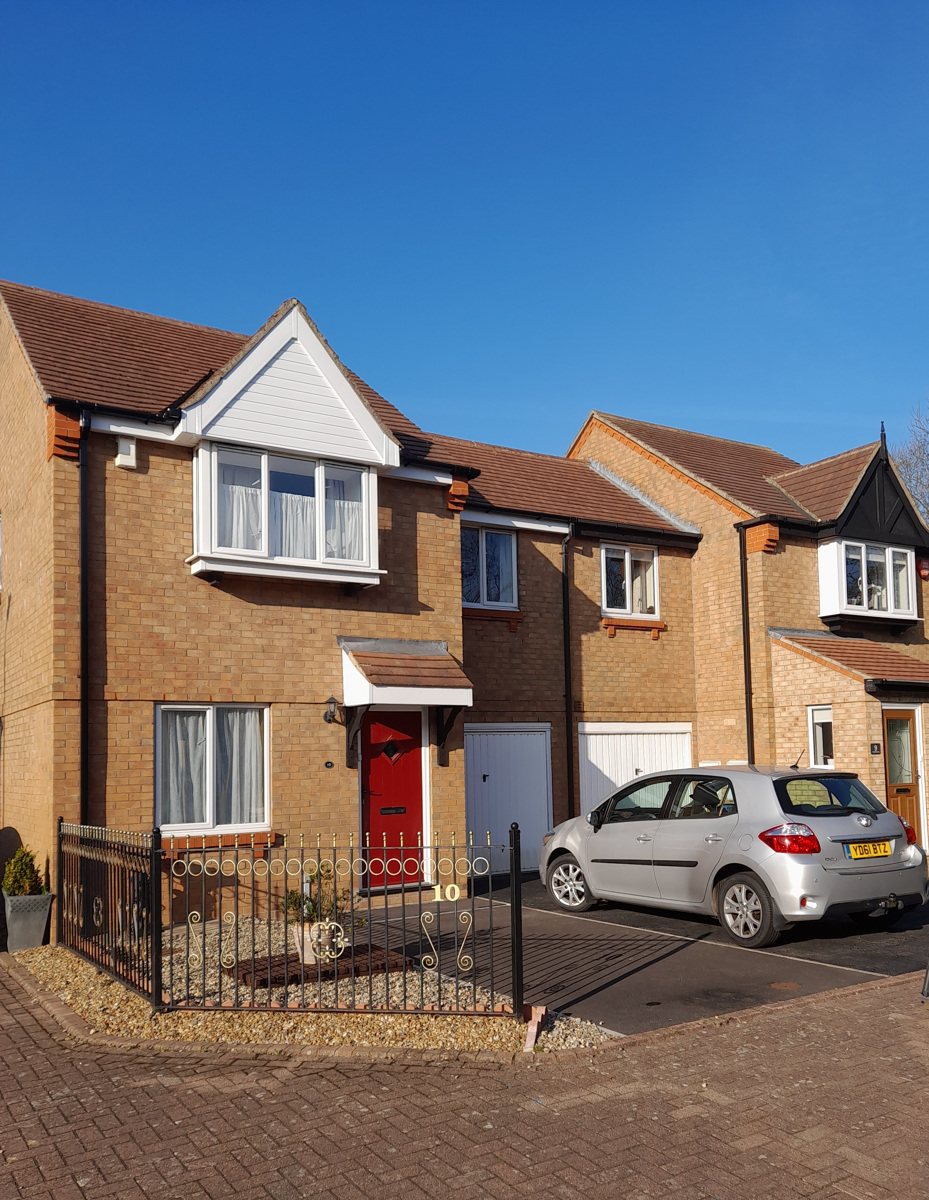
Modern semi detached three bed house by the sea. In quiet cul-de-sac. Nicely decorated and in excellent condition with uPVC double glazing and gas central heating. Recent host of improvements.
Description
Modern semi detached three bed house by the sea. In quiet cul-de-sac. Nicely decorated and in excellent condition with uPVC double glazing and gas central heating. Recent host of improvements.
Nearby amenities
• Seamer Rd - B & Q. Halfords. B & M. Lidl. Dunhelm. Penny Petrolium. Deans Garden Centre. Falsgrave Rd shops.
• Sainsbury supermarket – 6 min walk (approx).
• Town centre & railway station – 10 min walk (approx).
• The Village sports centre – 8 min walk (approx).
• The beach via Valley Rd – 15 min walk (approx).
Two car parking spaces to the front (with newly installed tarmac drive).
Garage with up and over door, garden style tap, fluorescent lighting and double power socket.
Recently installed deco wrought iron railings to front.
Recently fitted carpets to stairs and bedrooms.
Newly installed pvc cladding, paneling and guttering to high level woodwork, soffits and kitchen extension.
Low maintenance front garden.
Recently installed full modern heating system with Worcester Greenstar boiler, new pipework, radiators and thermostatic valves.
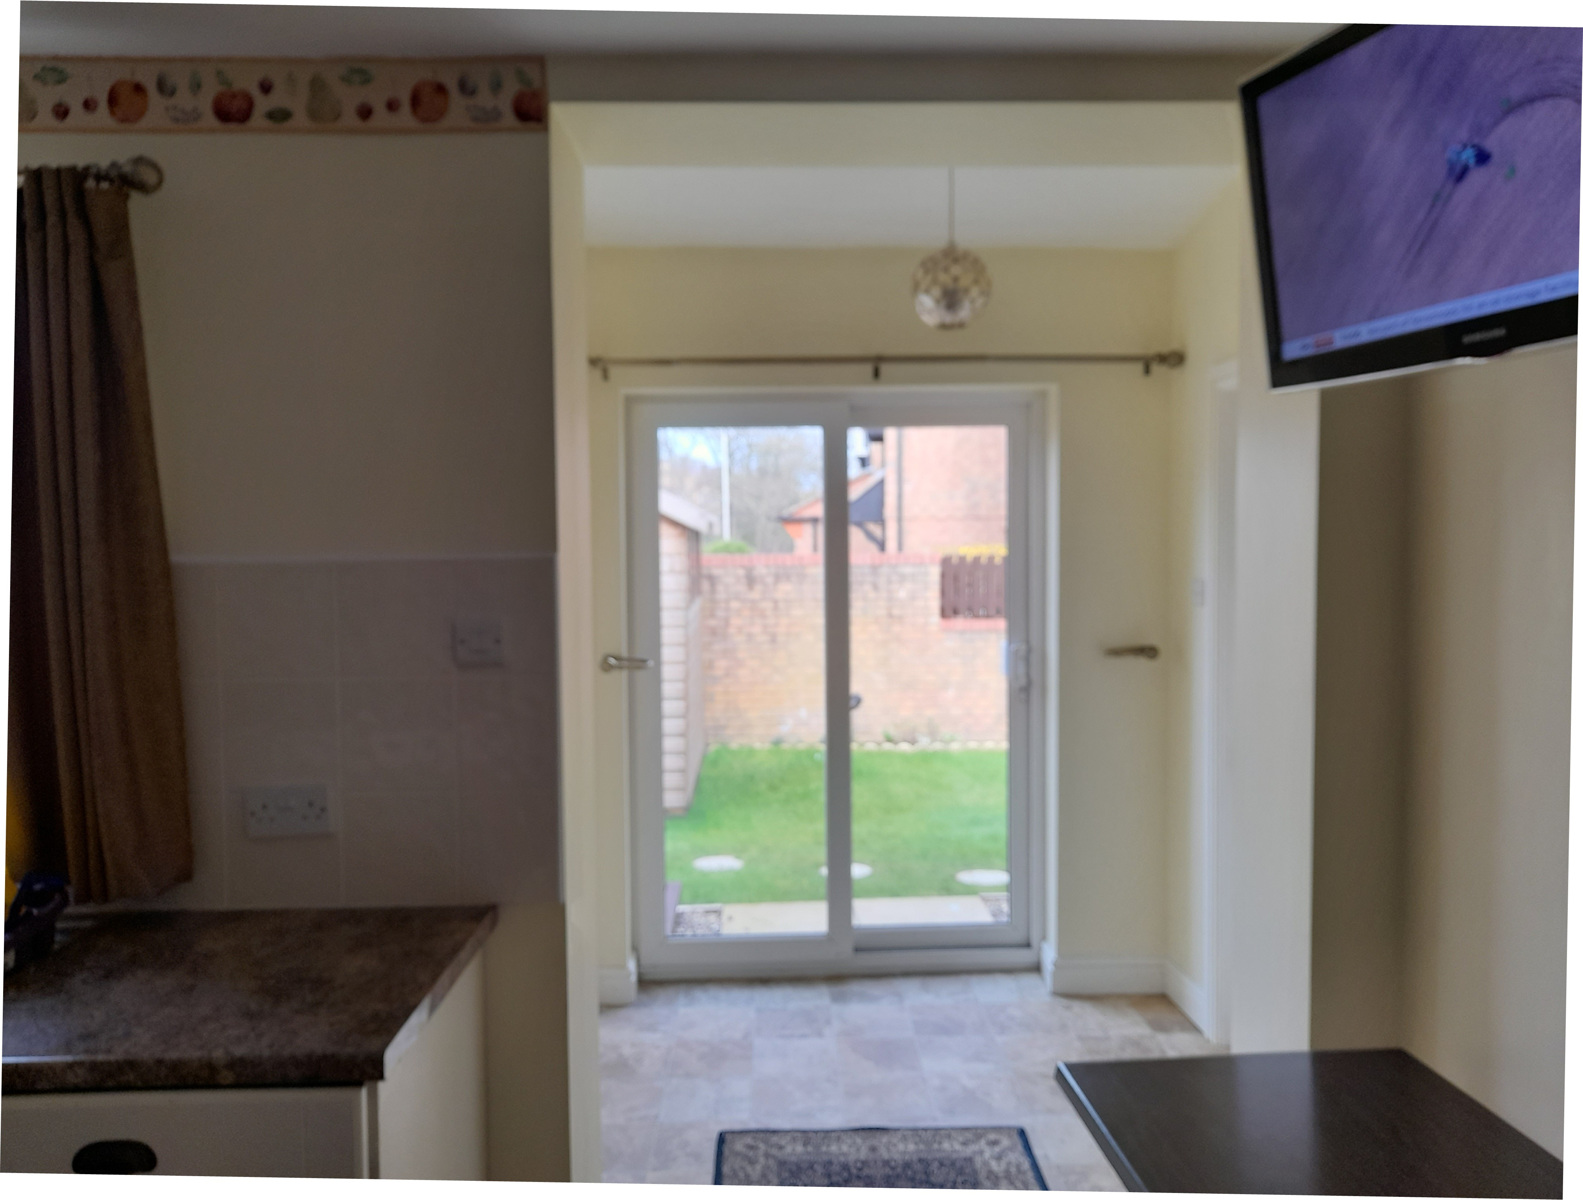
Modern style kitchen with extension and sliding patio doors to garden.
Spacious utility room fitted with modern cupboards, shelving and drawers.
Three double bedrooms (one en-suite).
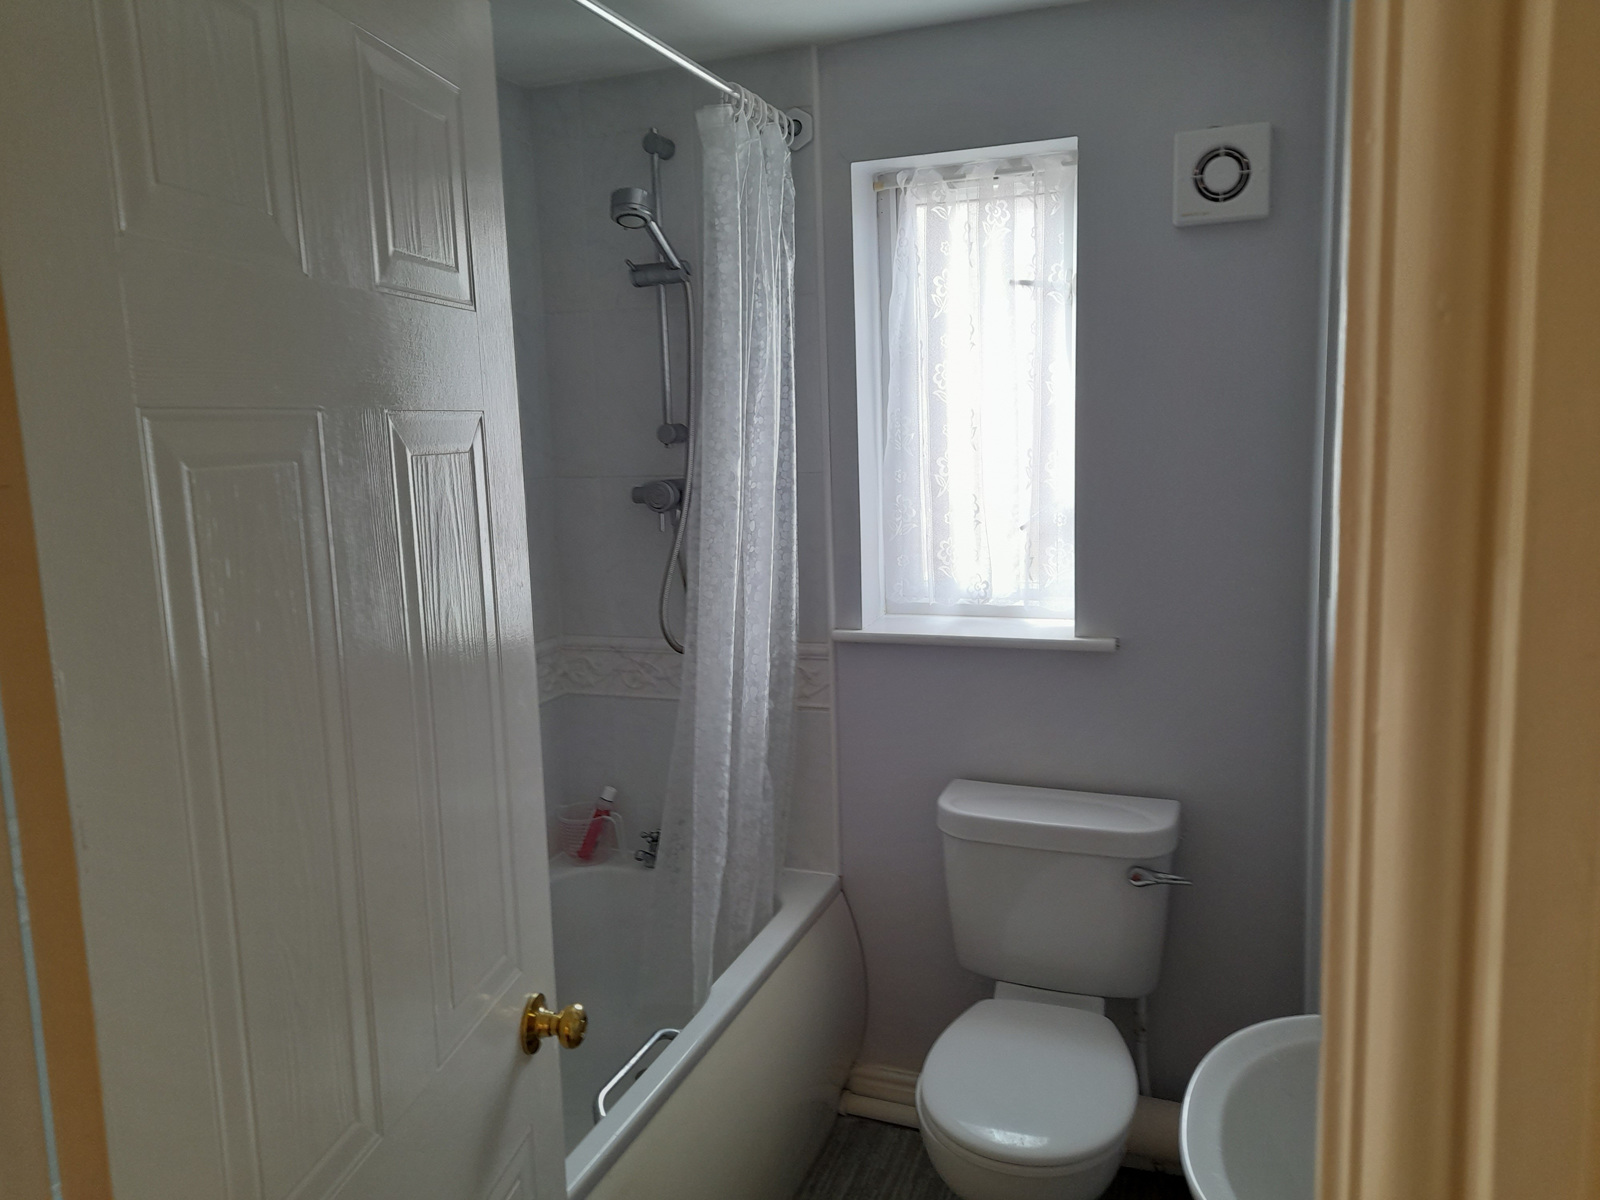
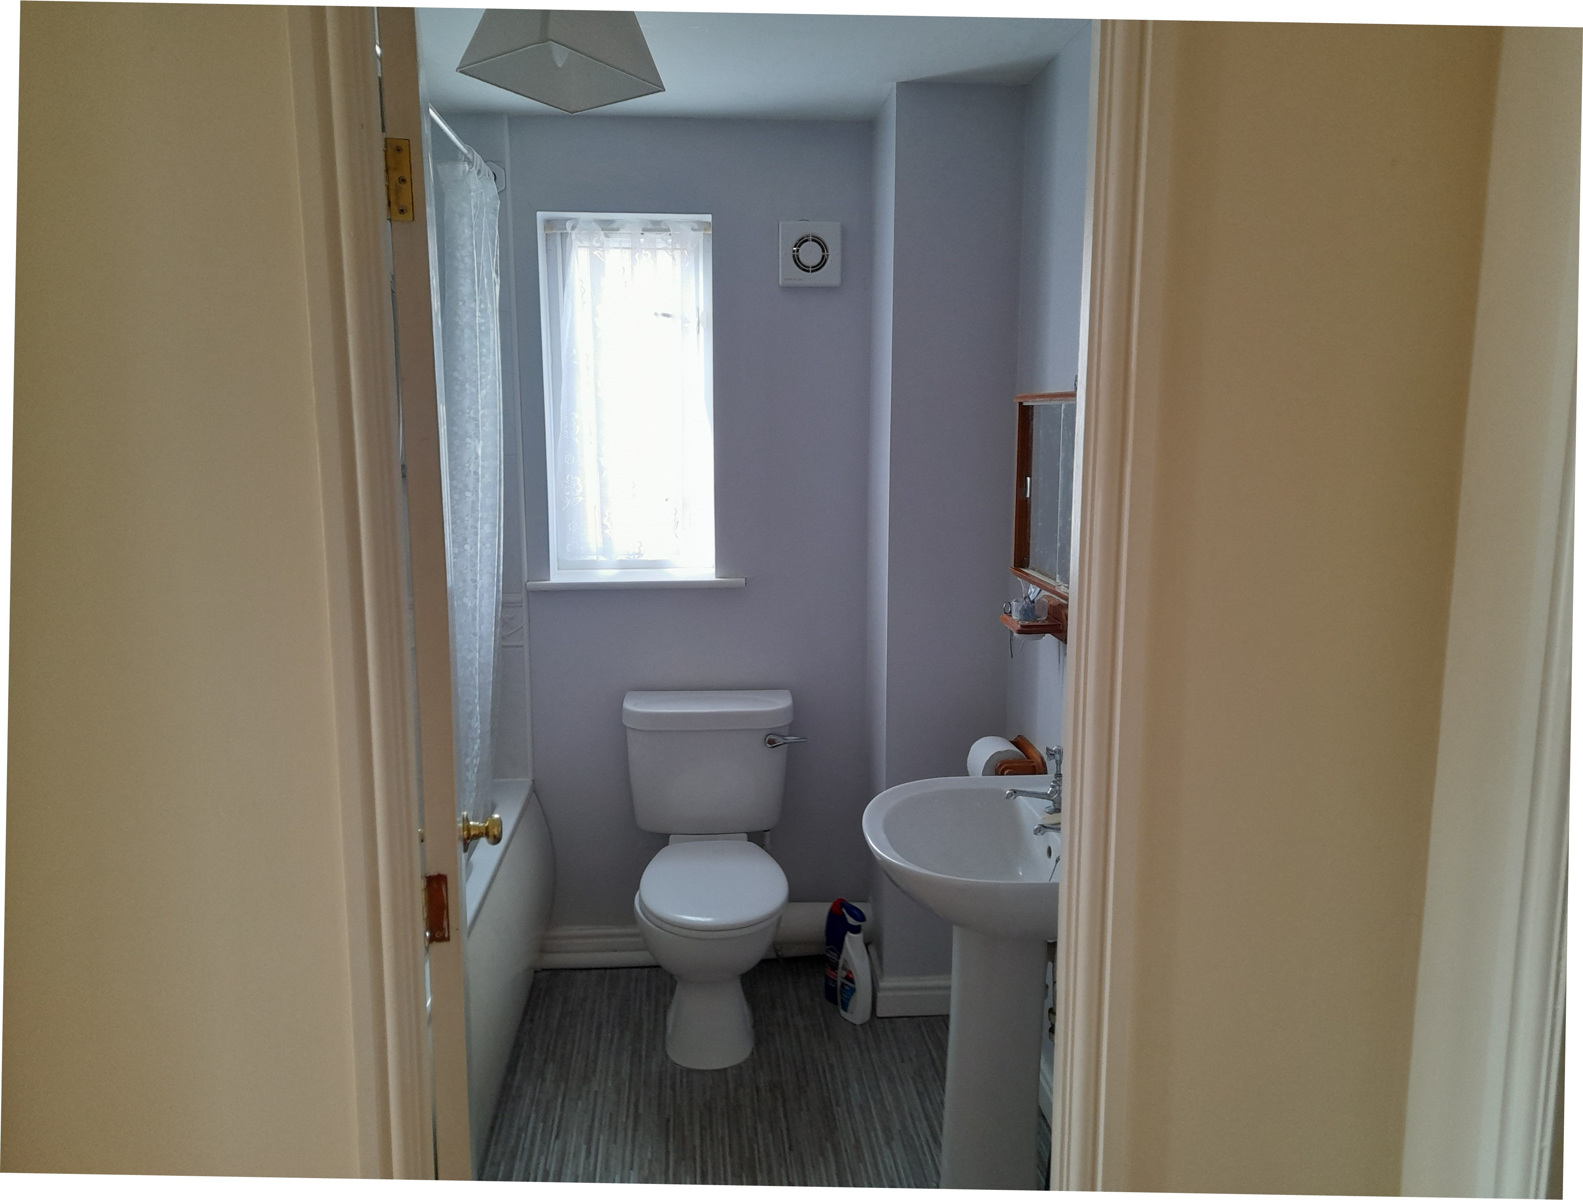
Modern bathroom with Mira shower unit over bath. WC. Wall cupboard, towel rail and newly installed wall extract fan.
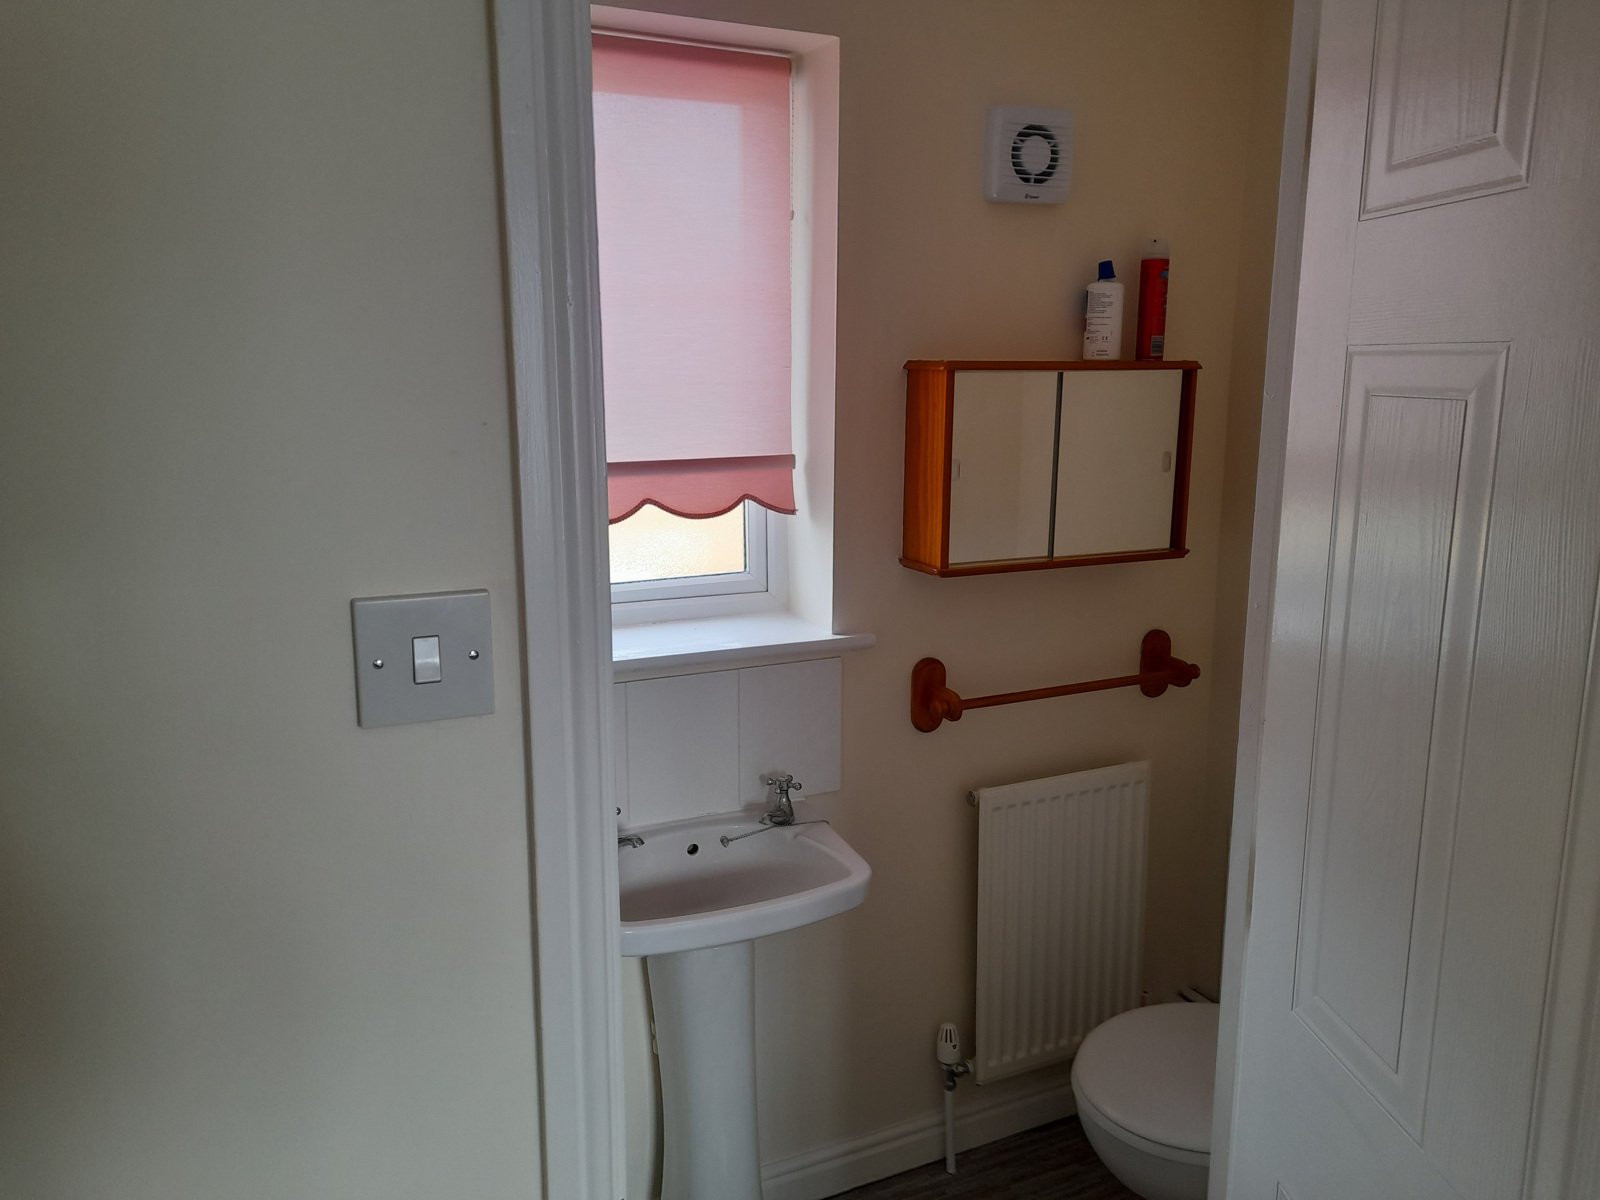
Ensuite shower room to main bedroom with Aquilisa shower, WC, basin, wall cupboard, towel rail, radiator and newly installed extract fan.
Loft space with retracting ladder, floor boarding and fitted light.
Internet/phone telecom socket + TV aerial socket to bedroom 2.
BT telecom socket to lounge and 2 x TV ariel points.
uPVC windows and recently fitted modern secure uPVC front door.
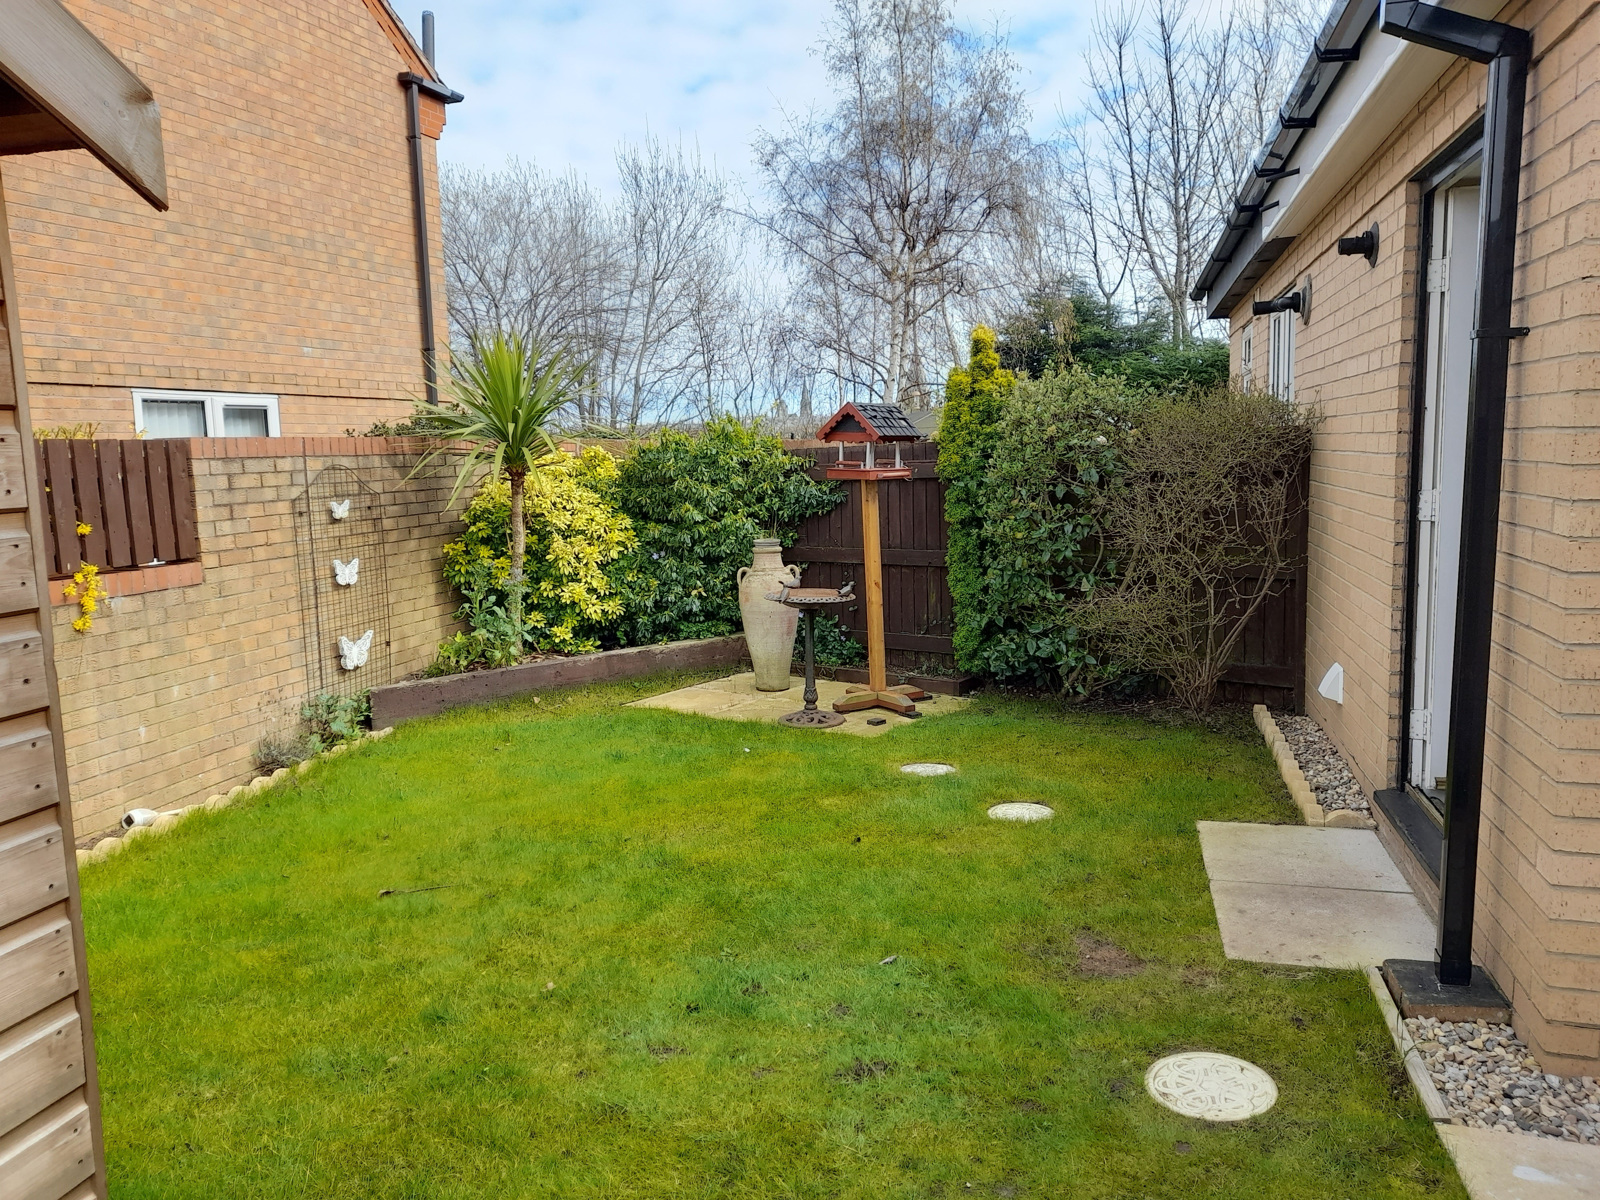
Low maintenance nicely sized rear garden.
-------------------------------------------------------------------------------
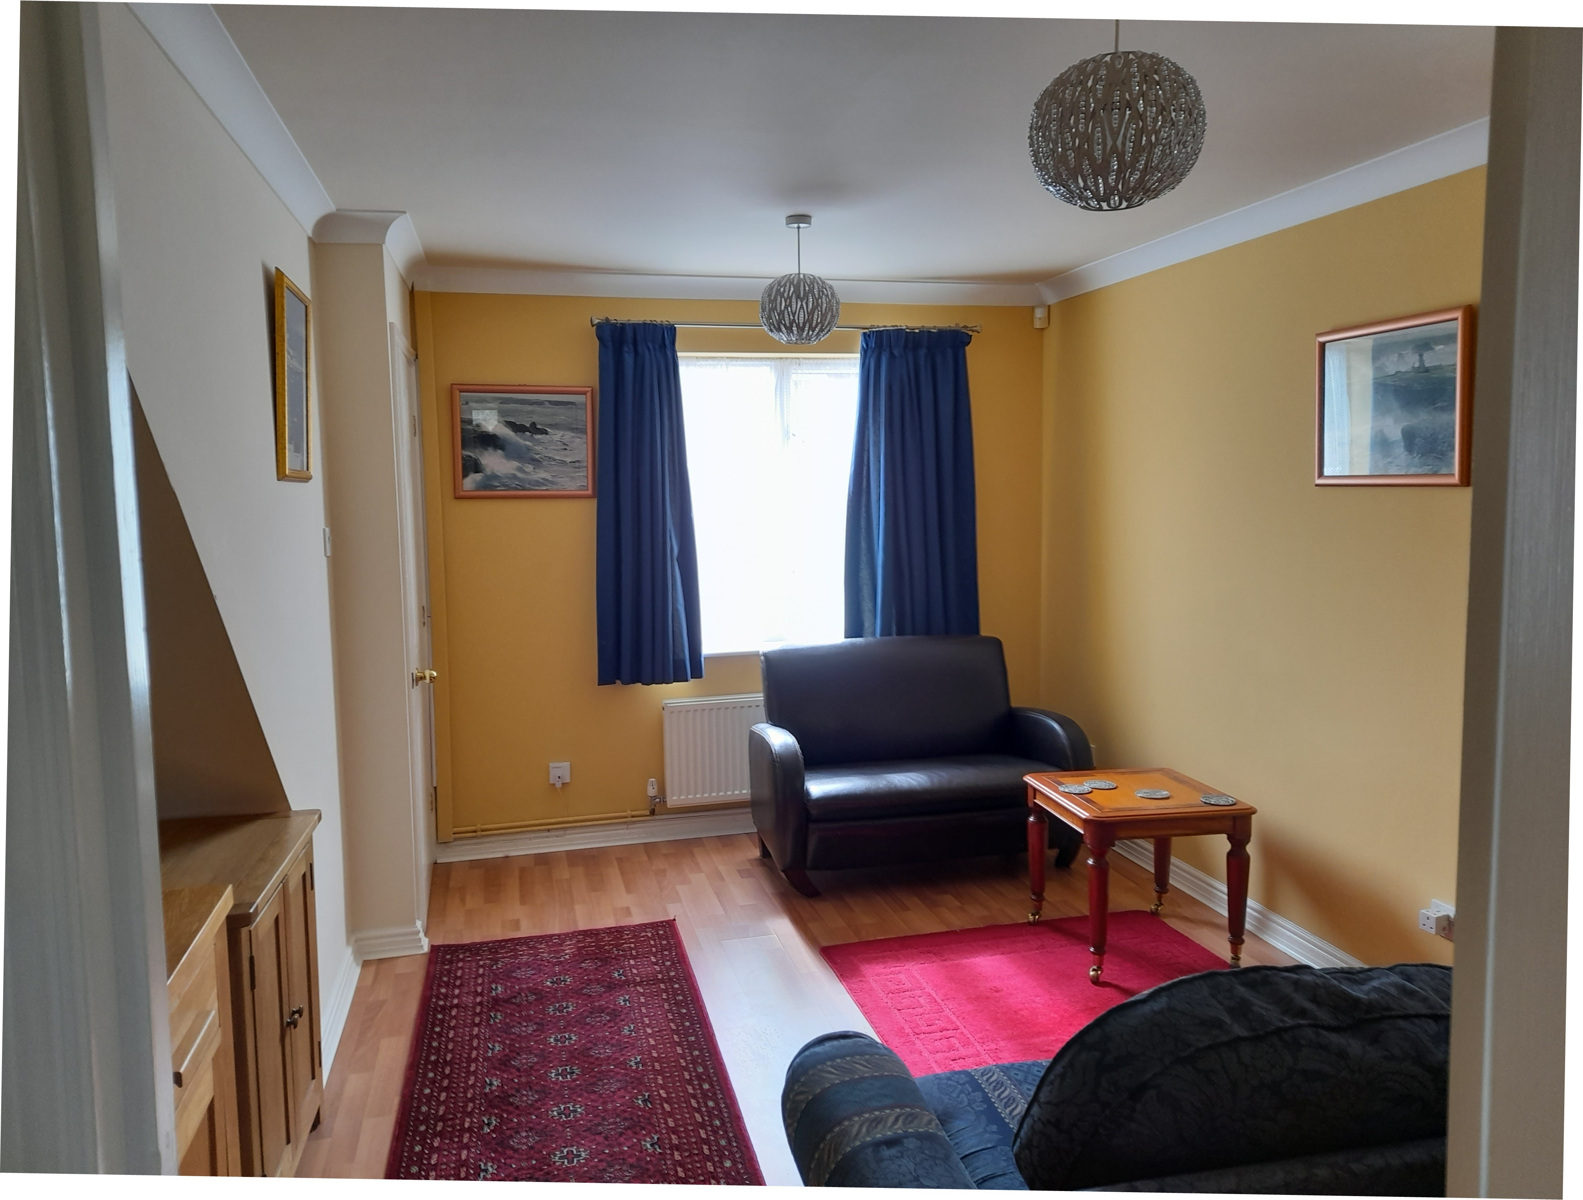
Lounge - (4.2m x 2.8m / 13ft 9” x 9ft 2” approx)
Laminated flooring, uPVC windows to front and side. Radiator, BT phone/internet socket, 2 x TV connection points.
-------------------------------------------------------------------------------
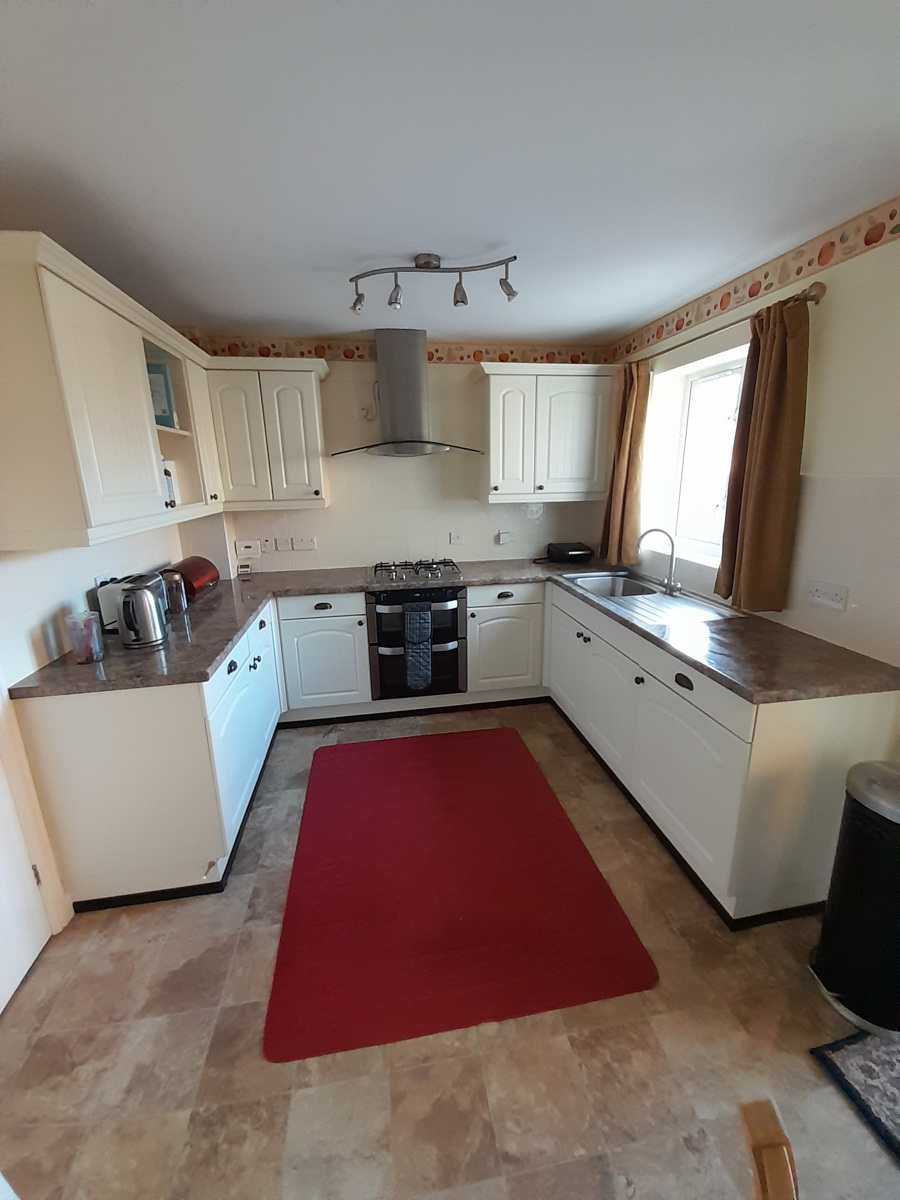
Kitchen - (4.55m x 3.8m / 14ft 11” x 12ft 5” approx to extreme walls). Modern fitted kitchen with cooker / hob. Modern stainless steel sink and mixer tap. Sliding patio door to garden. Radiator. High level TV bracket. Windows to garden and side. Door to lobby / back garden and garage.
-------------------------------------------------------------------------------
Utility room - (3.75m x 2.75m approx / 12ft 4” x 9ft). Fitted with modern style cupboards, shelving and drawers. With connections for separate washer & dryer. 4” dryer hose vent pipe to outside. High level wall fan. Radiator. Three double electrical sockets. Heavy duty doors to rear garden and garage.
-------------------------------------------------------------------------------
Garage - (5m x 2.5m / 16ft 5” x 8ft 2” approx). Secure internal door with lock. Garden style tap fitted to wall. Double electrical socket. Fluorescent tube lighting with two way switching. Up and over garage door.
-------------------------------------------------------------------------------
Bedroom 1 - (3.8m x 2.5m / 12ft 5” x 8ft 2” approx). Ensuite shower room with Aqualisa shower, basin, cupboard, towel rail, WC and window to garden. Main bedroom window to front. Newly fitted carpeting, radiator. Modern curtain pole.
-------------------------------------------------------------------------------
Bedroom 2 - (3.9m x 2.56m / 12ft 9” x 8ft 2” approx)
Window to rear. Recently fitted carpeting. Radiator. Modern curtain pole. Telephone / internet socket. TV ariel socket.
-------------------------------------------------------------------------------
Bedroom 3 - (2.9m x 2.56m / 9ft 6” x 8ft 5”approx) with bay window to front. Radiator. Cupboard. Recently fitted carpeting. Modern curtain pole.
-------------------------------------------------------------------------------
Bathroom - (1.9m x 1.9m / 6ft 2” x 6ft 2” approx). Mira shower over bath. Modern WC & basin. Newly installed wall fan. Fully opening window to side of house. Wall cupboard. Towel rail. Radiator.
-------------------------------------------------------------------------------
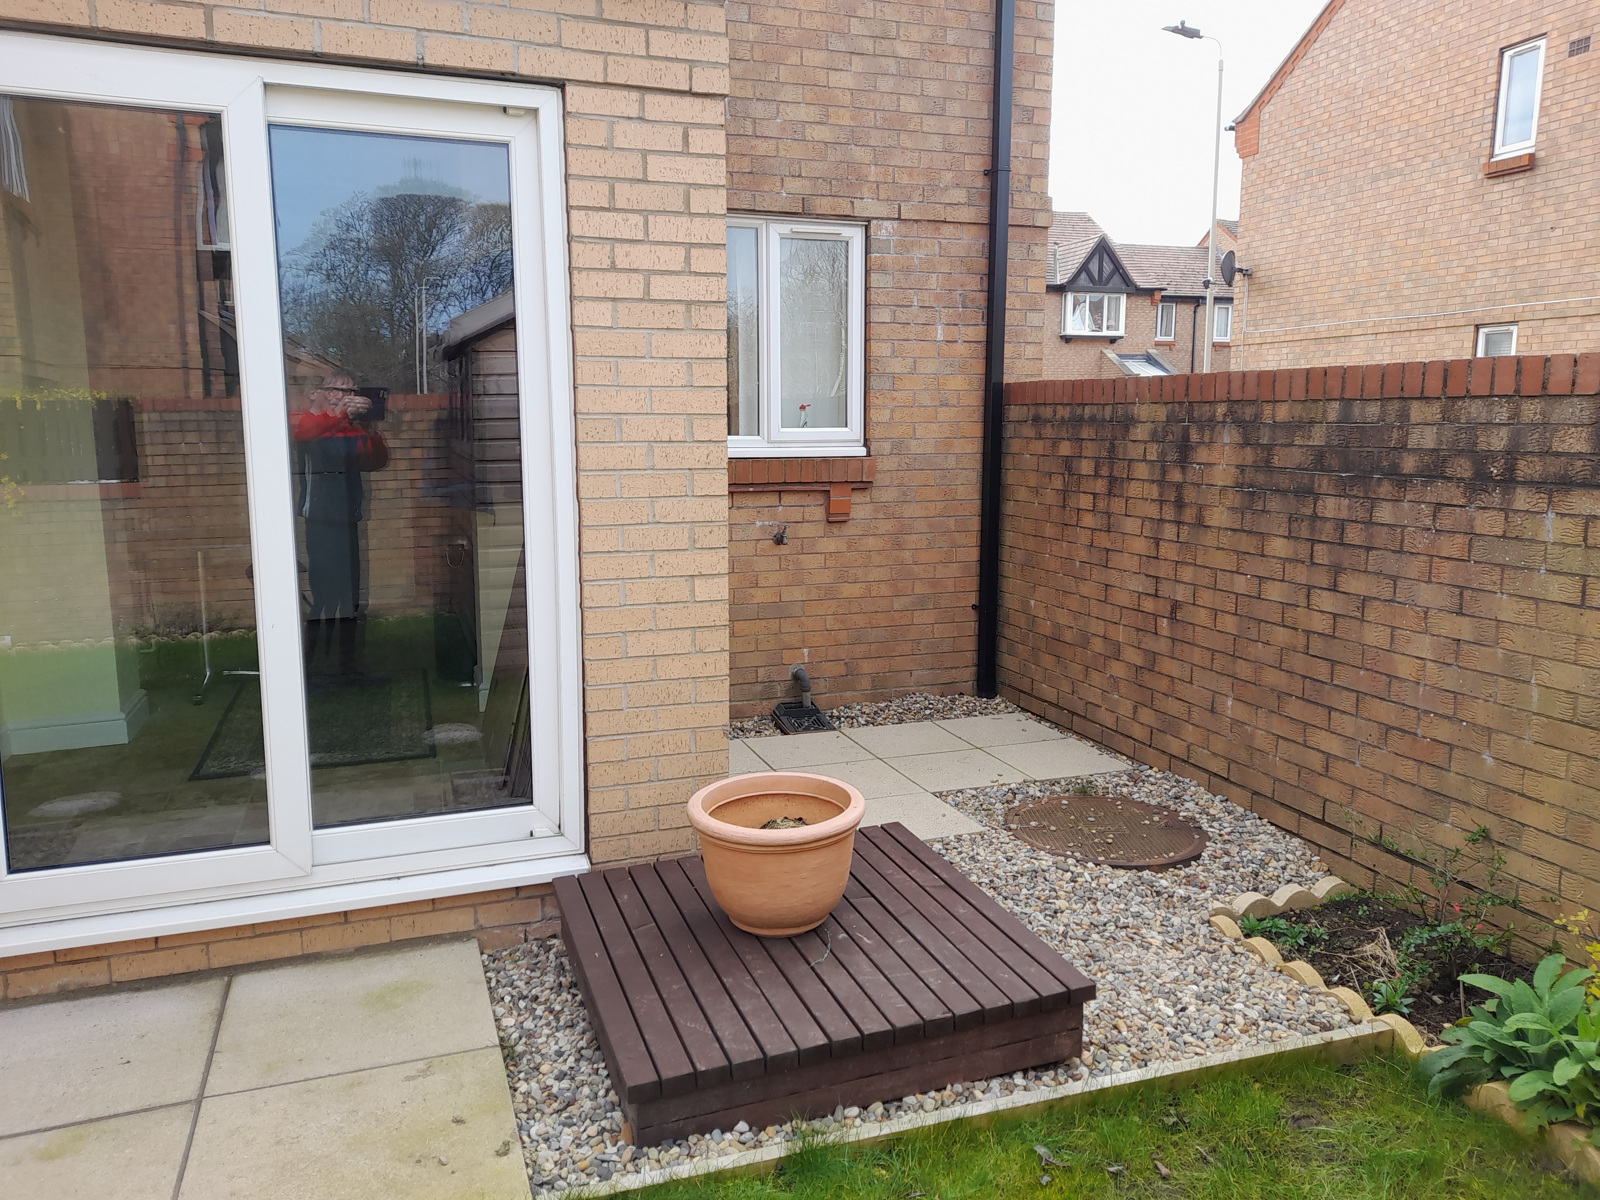
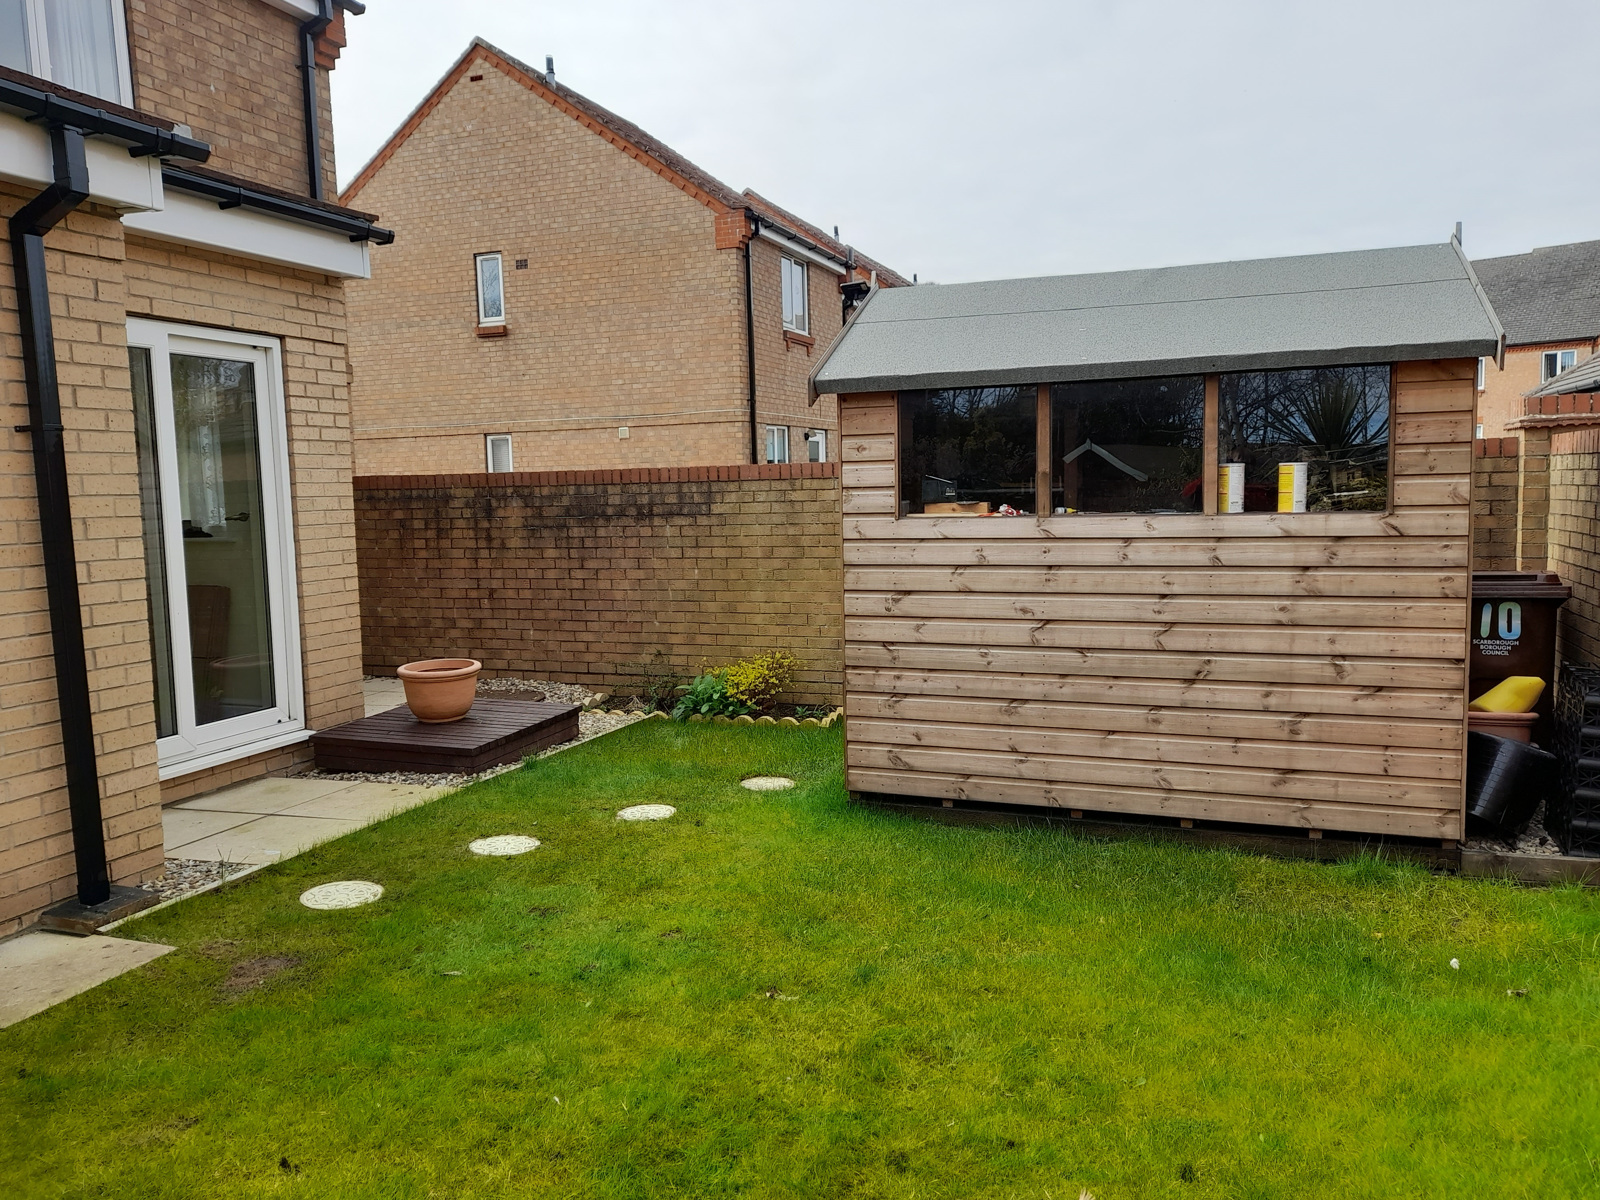
Rear garden - fully enclosed, reasonably sized and low maintenance. With flower beds, patios, graveled areas, plants, bushes and an outside tap. There is also a recently installed new heavy duty 8 x 6ft shed. The garden is secure, private and sunny.