2 Bedroom Terraced House Sold in Newton Abbot, TQ12
| Reference | 47655 |
| Address |
18 Fairfield Terrace, Newton Abbot, TQ12 (Map Location) |
| Beds | 2 |
| Baths | 1 |
| Type | Terraced house |
| Tenure | Freehold |
| Built Area | 84 m2 |
A spacious and immaculately presented 2 bedroom house with pretty cottage style garden. Central location in the popular market town of Newton Abbot
Description
18 FAIRFIELD TERRACE is a charming home located near to the heart of the town. It has benefited from upgrading and refurbishment during the current owner's tenure. The accommodation is very spacious and light, and has the potential to extend into the loft (subject to obtaining necessary permissions). It is within walking distance of many local amenities, including a good range of restaurants, shops, banks, schools and supermarkets. There is a bus station and mainline railway station within walking distance of the property.
The accommodation comprises:
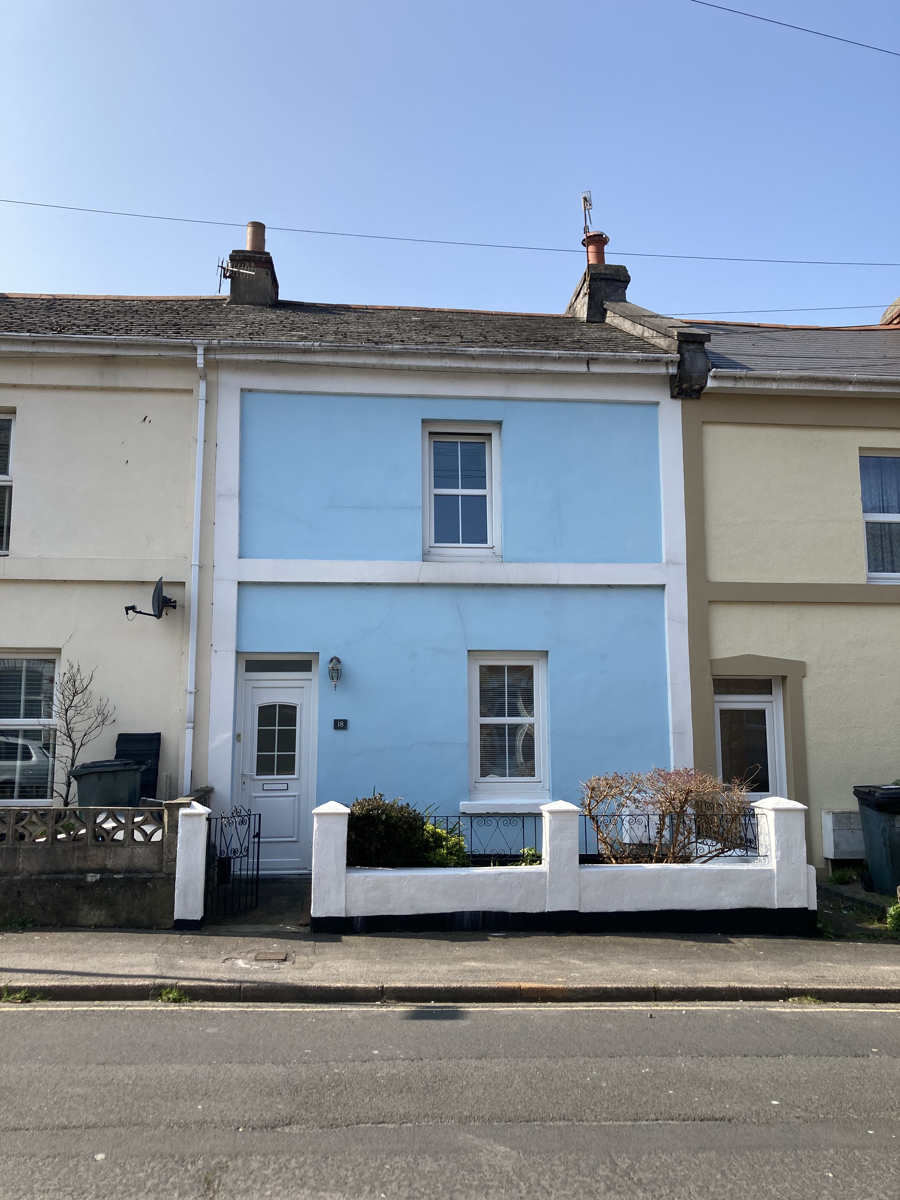
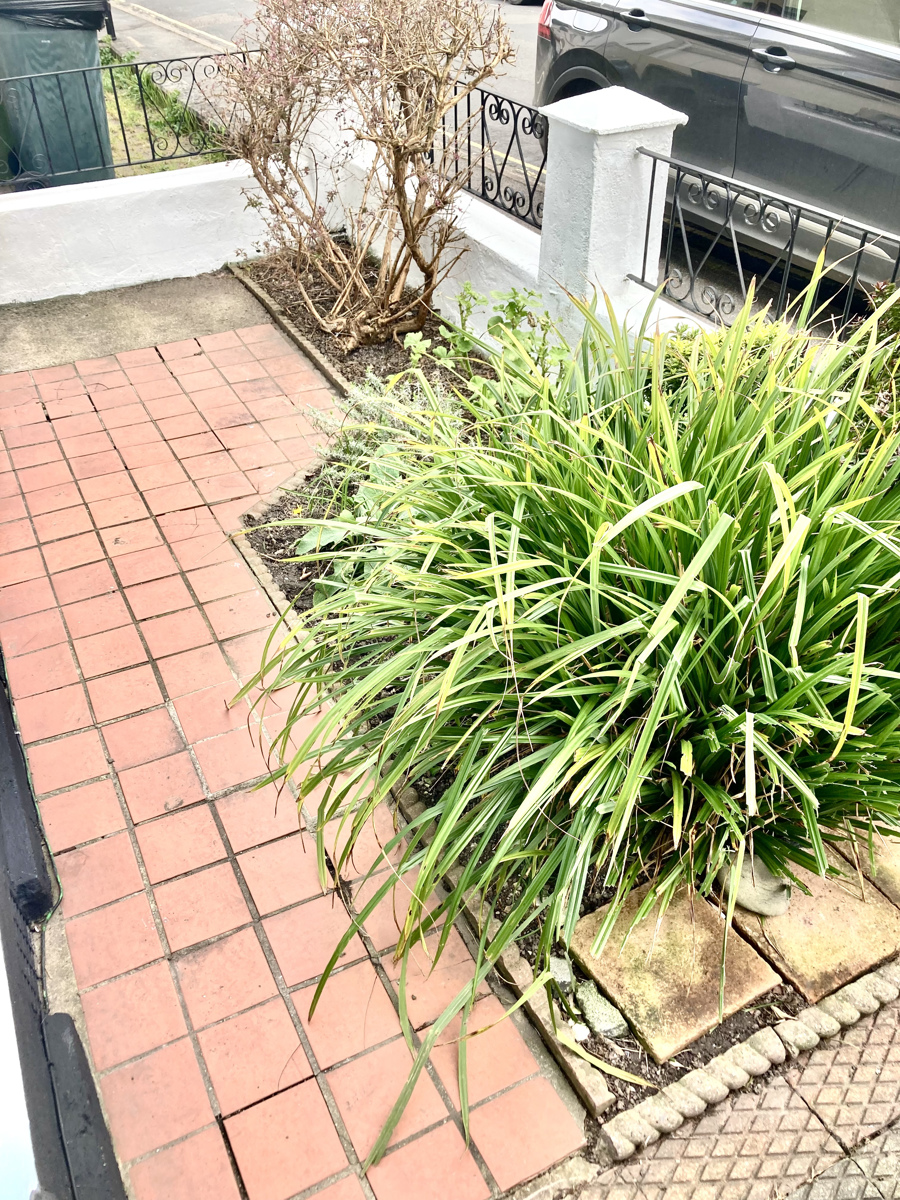
Outside courtesy light, front garden area laid to shrub border and brick paviours with low wall, railings and gate.
UPVC double glazed door leading in to:
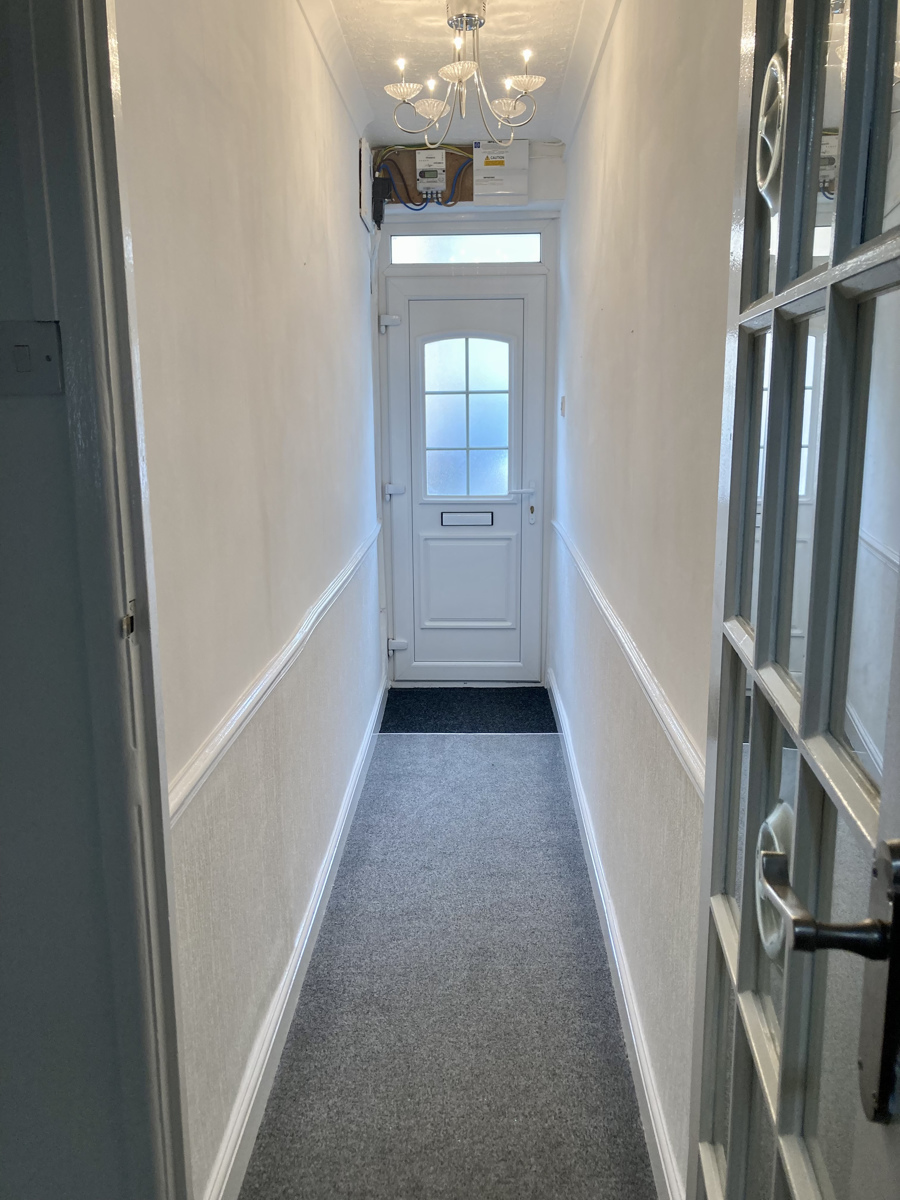
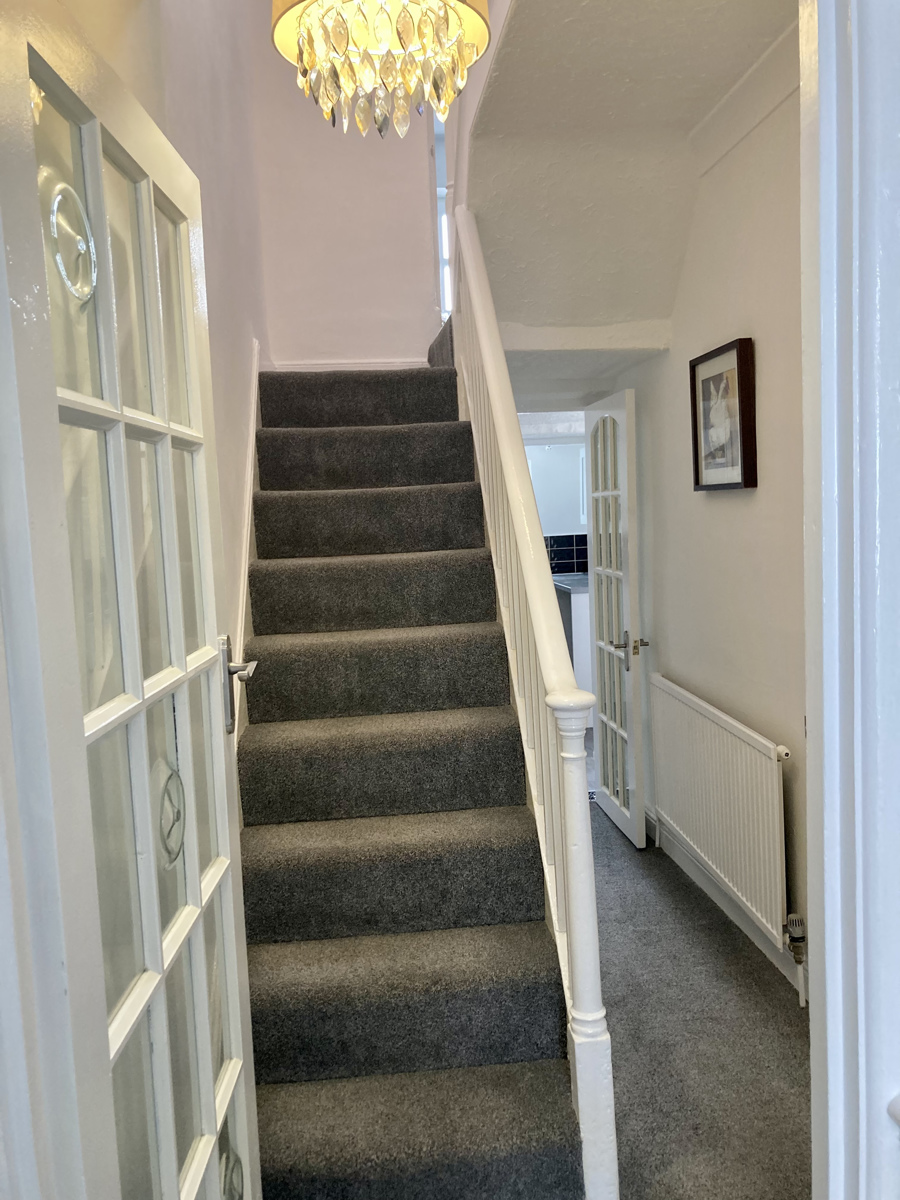
Entrance hall with fitted mat well. Dado rail. Electric meter. Coving to textured ceiling. Feature light. Glazed multi pane door to:
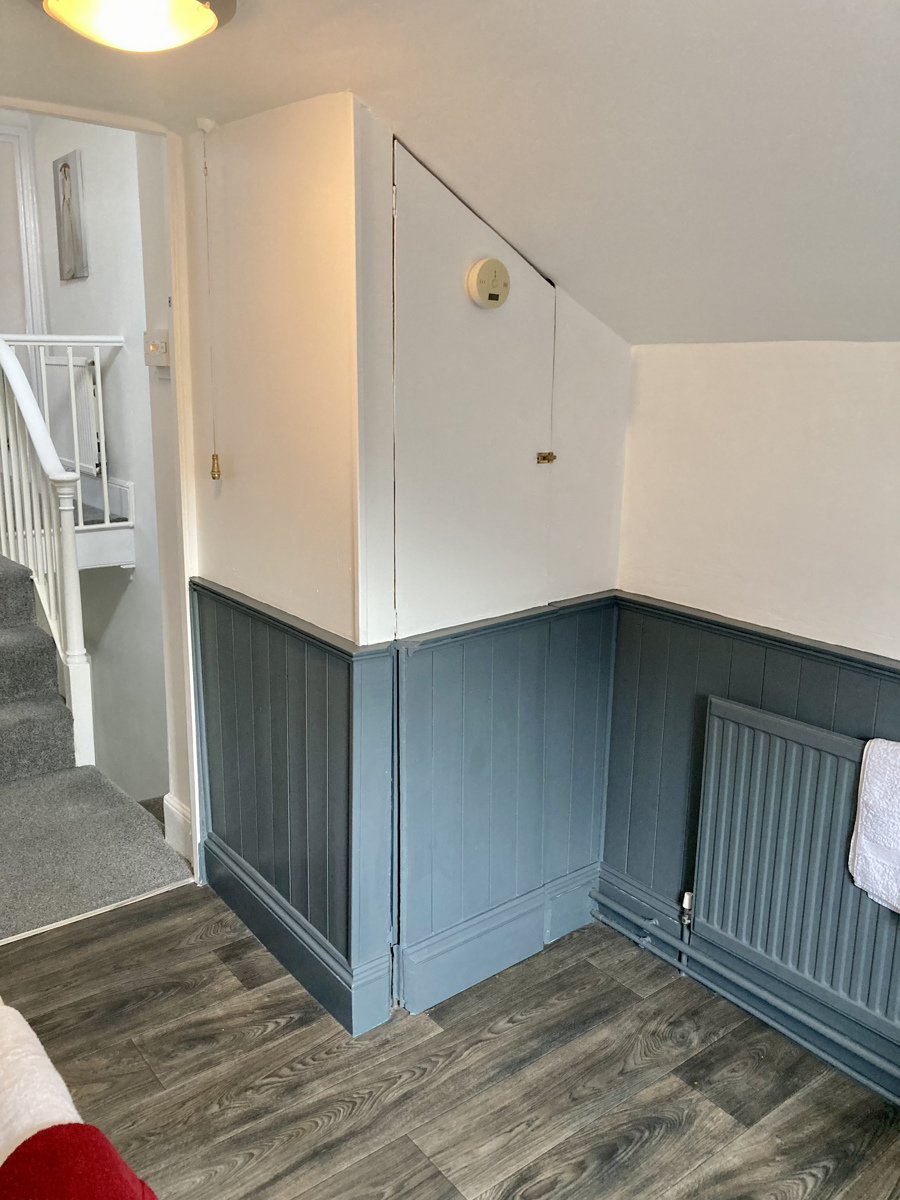
Inner Hallway - Single panel radiator. Thermostat for central heating. Useful under stairs storage cupboard with shelving. Further storage cupboard with shelving and light.
Door through to:
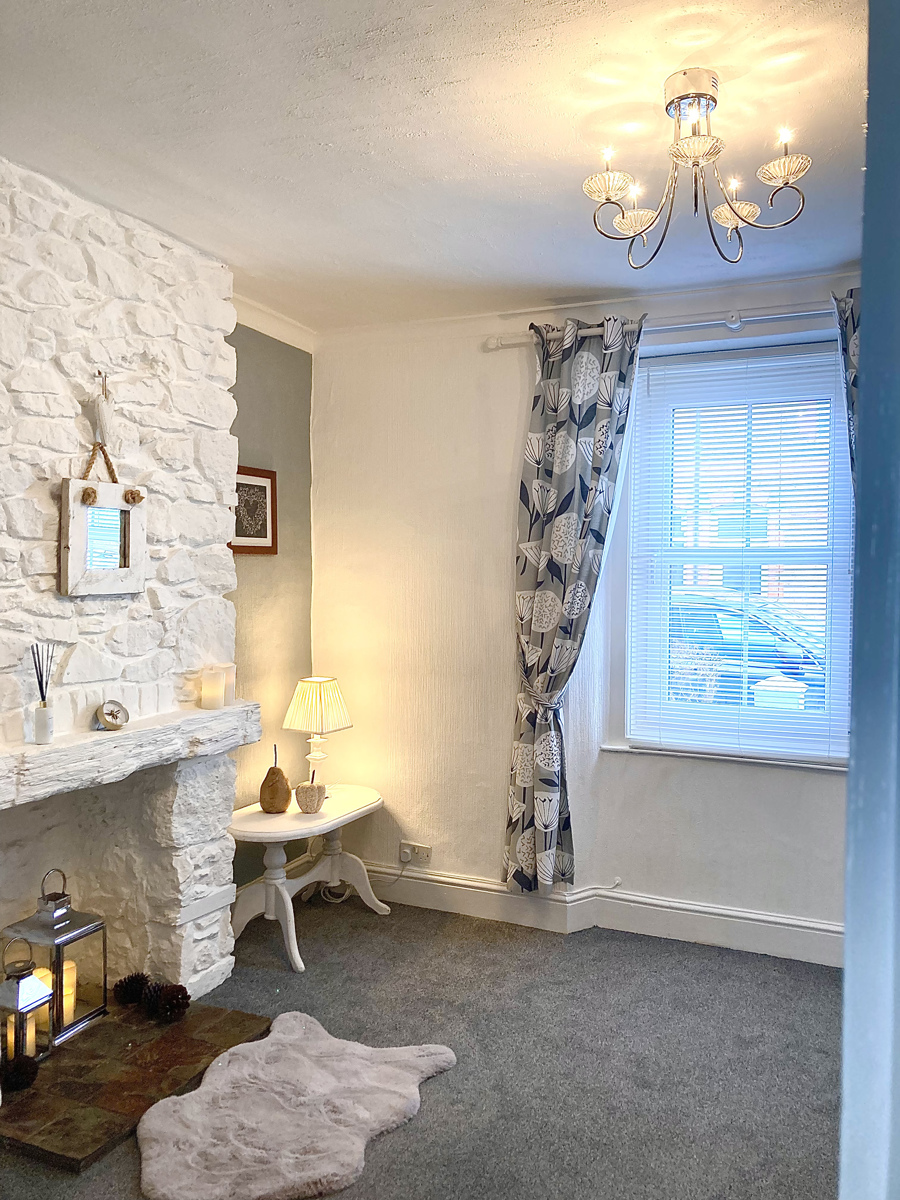
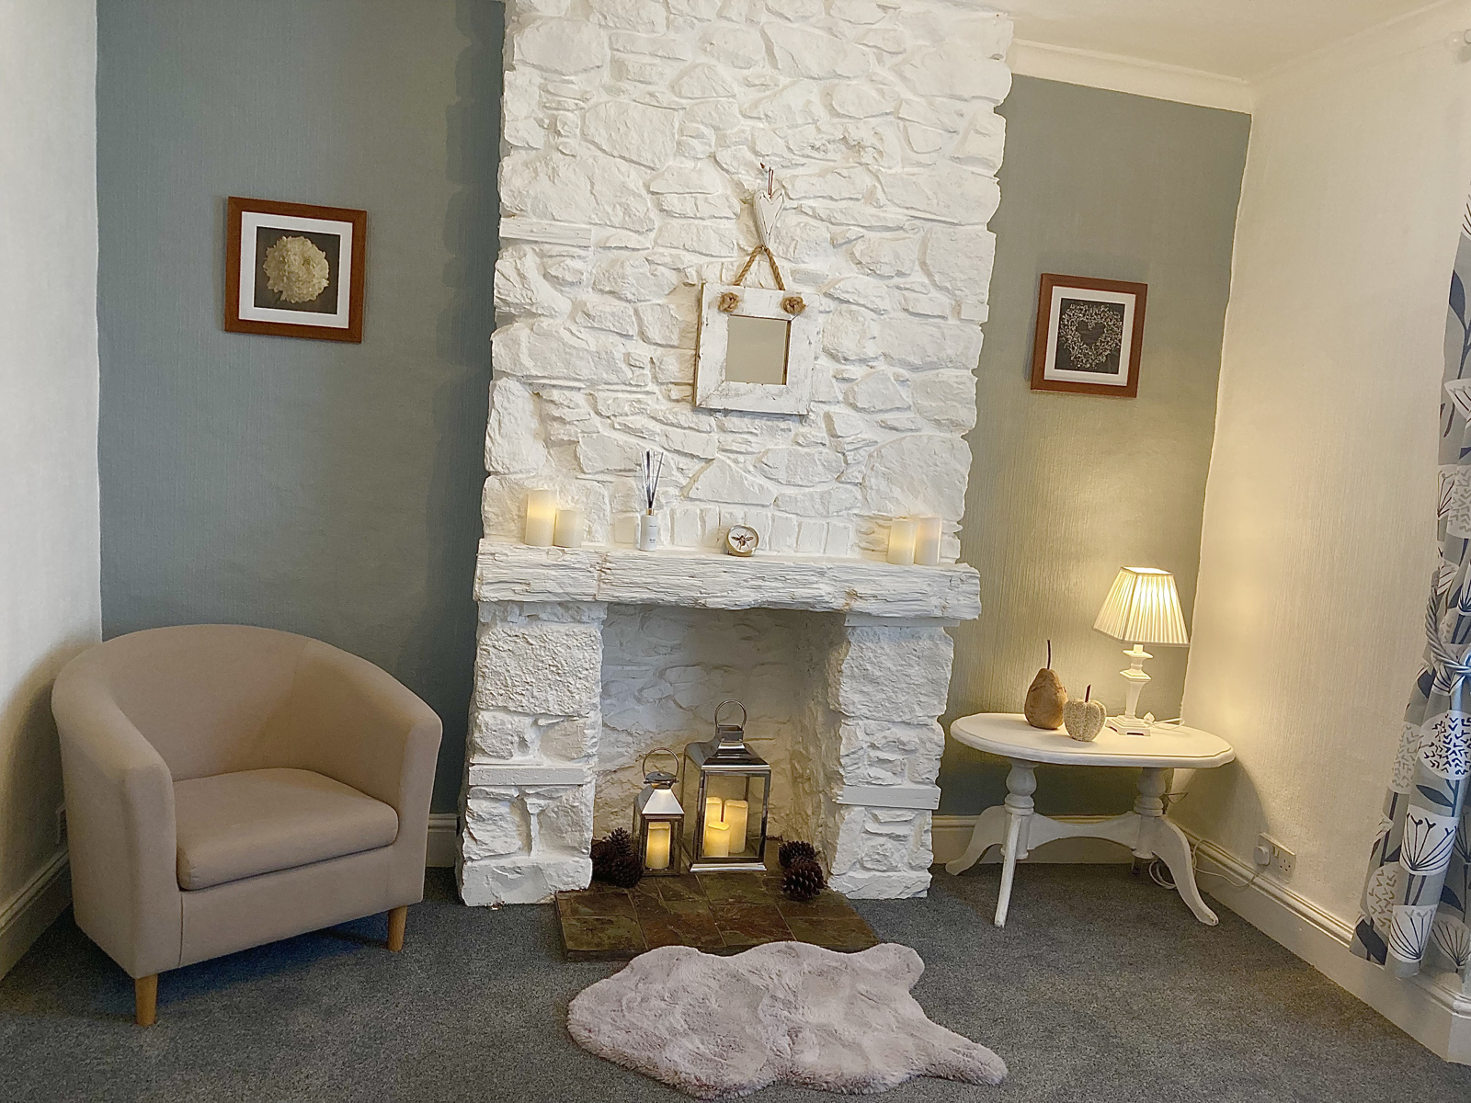
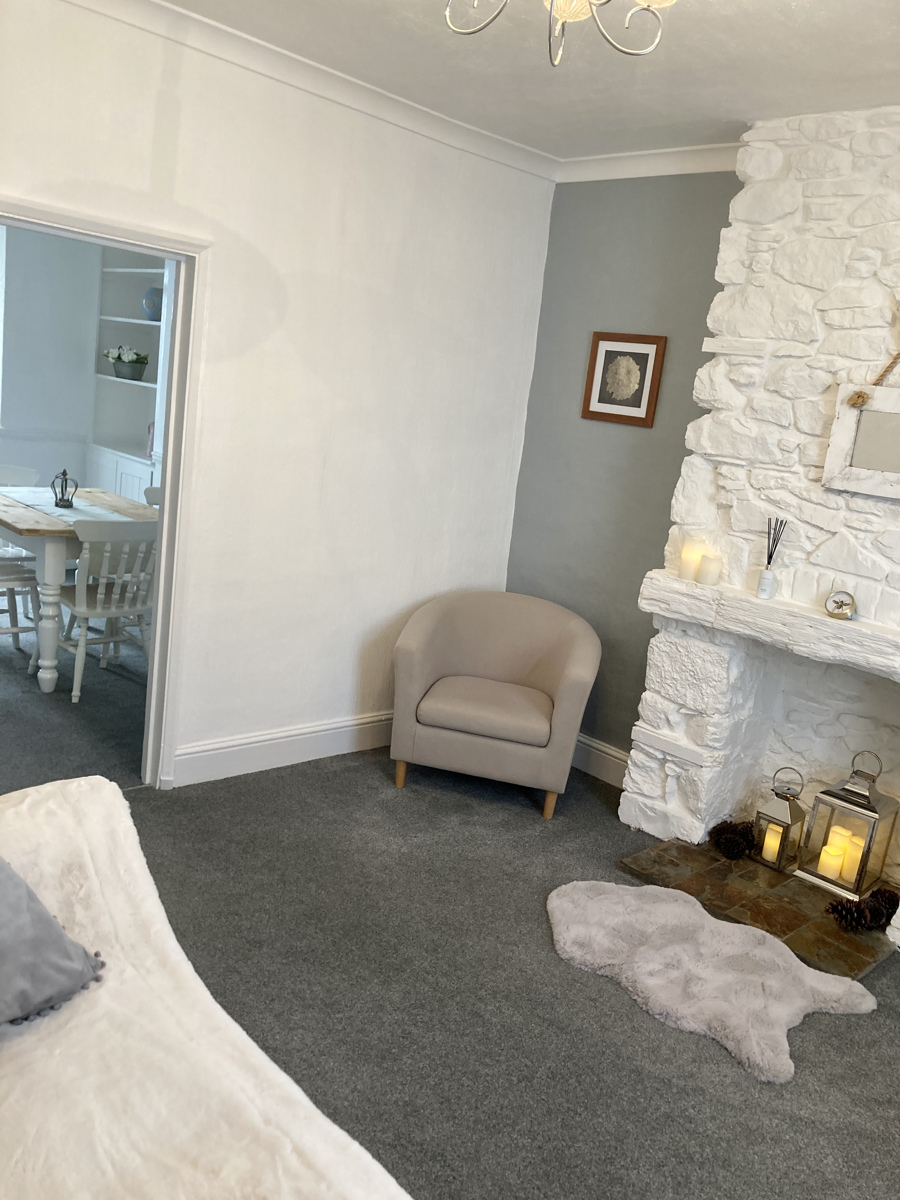
Lounge - 12ft 8in x 11ft 8in (3.86m x 3.56m) Rustic style painted stone and brick fireplace (not in use) with painted wooden mantle, raised slate hearth. UPVC Double tilt and turn glazed window looking over the front garden area. Coving to textured ceiling. Single panel radiator Feature light.
Doorway leading into:
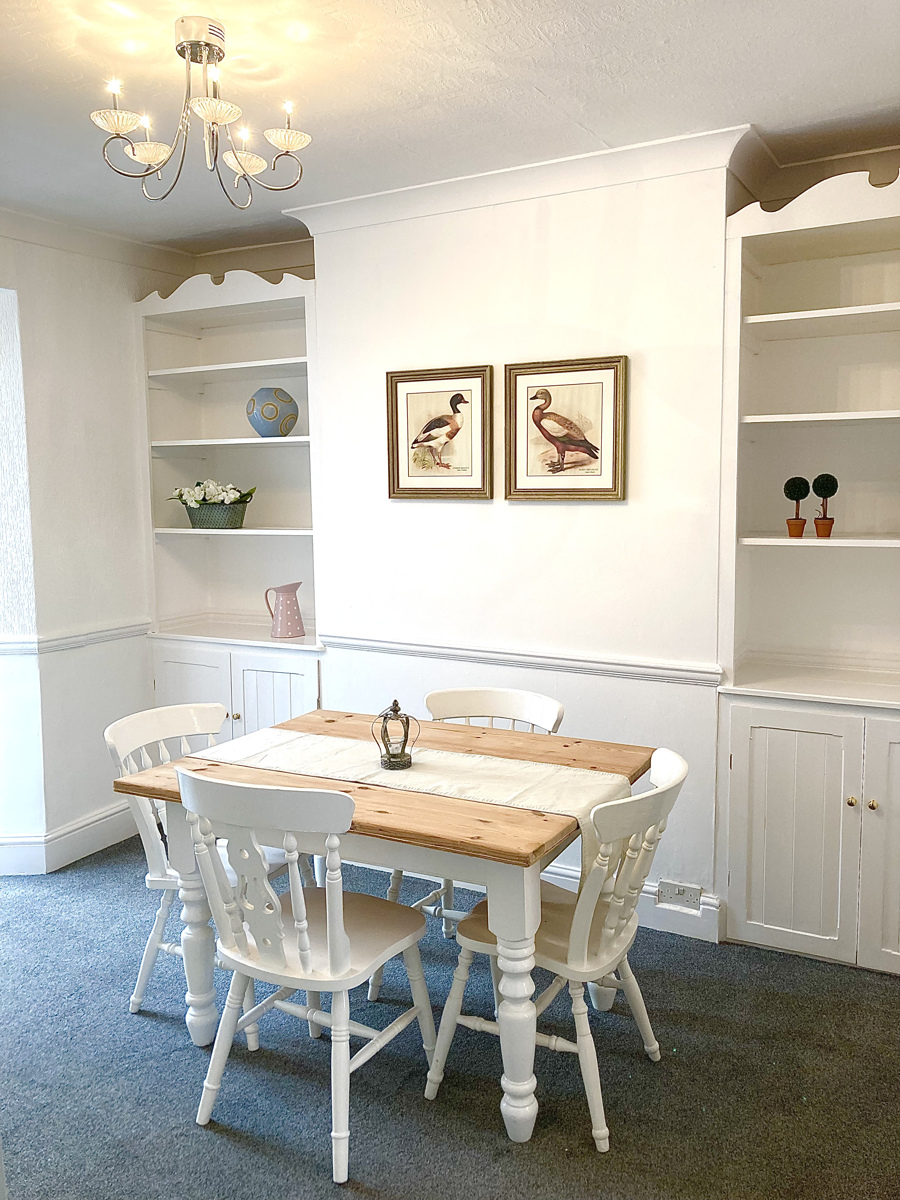
Dining Area – 11ft 4in x 10ft 5in (3.45m x 3.18m) Built-in decorative open display shelving on 2 sides with storage cupboards with wooden doors below. Dado rail. Coving to ceiling. Single panel radiator. Feature light. Glazed multi pane door through to:
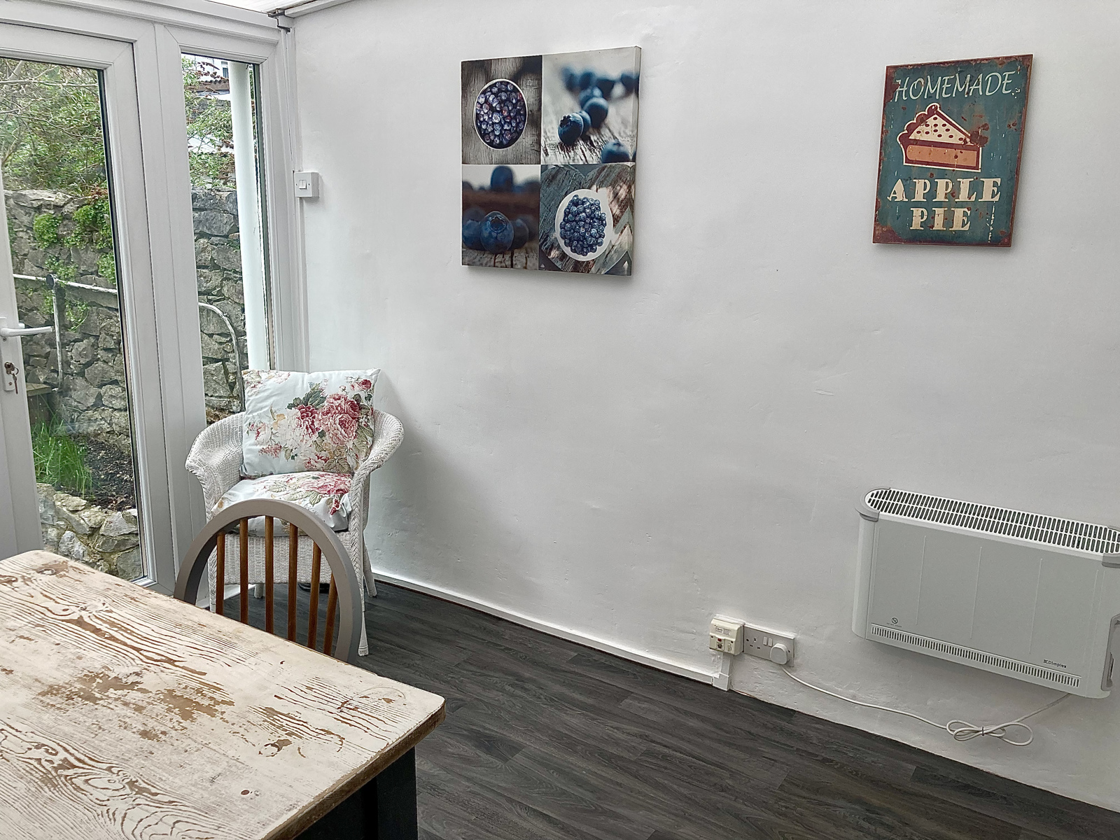
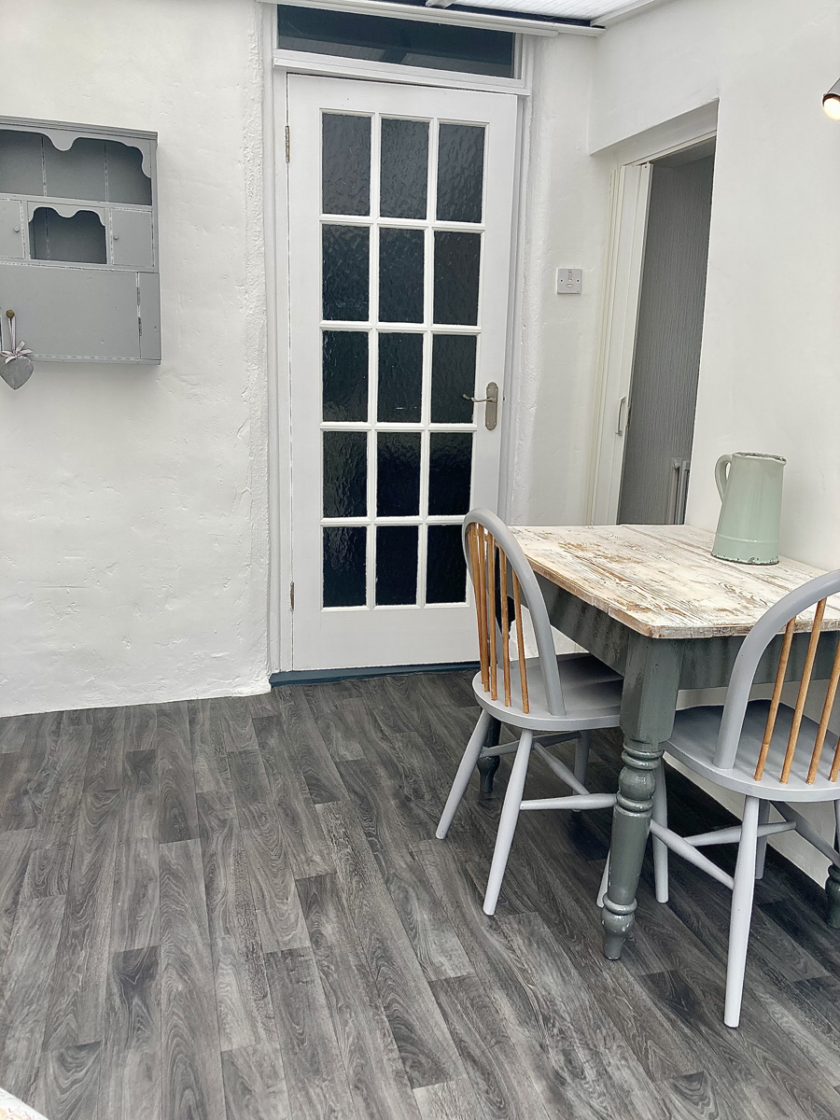
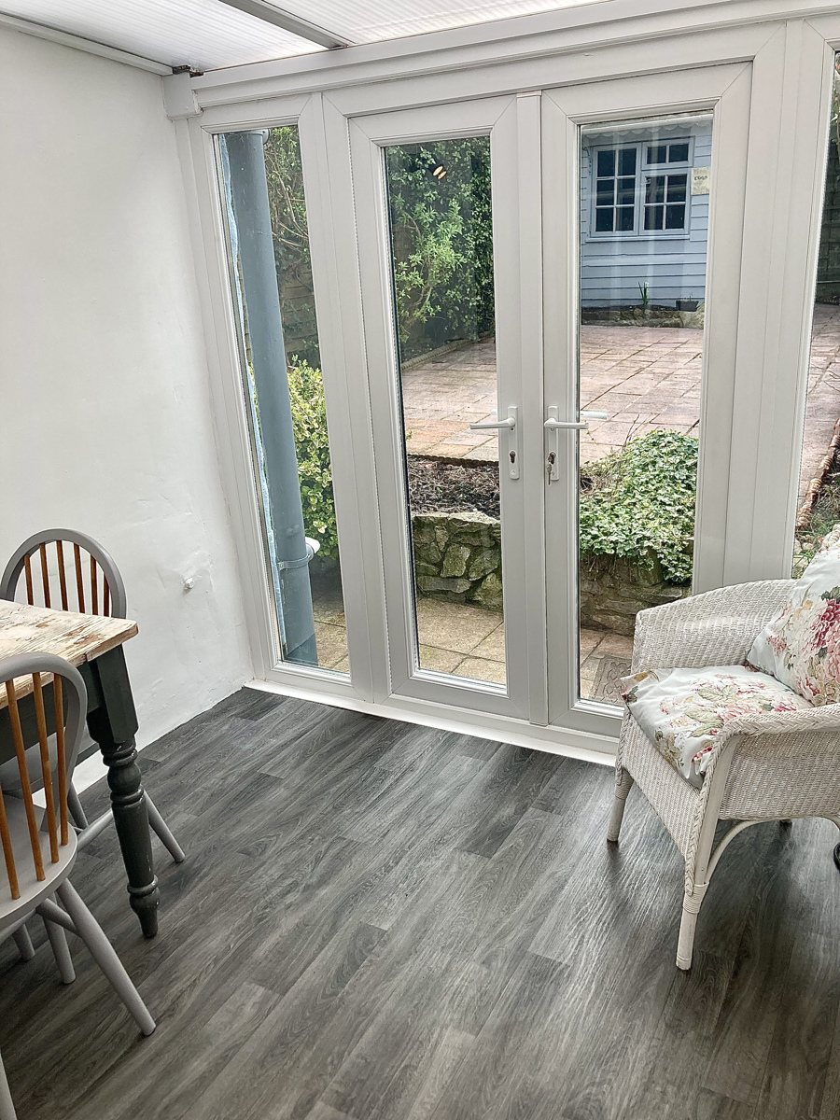
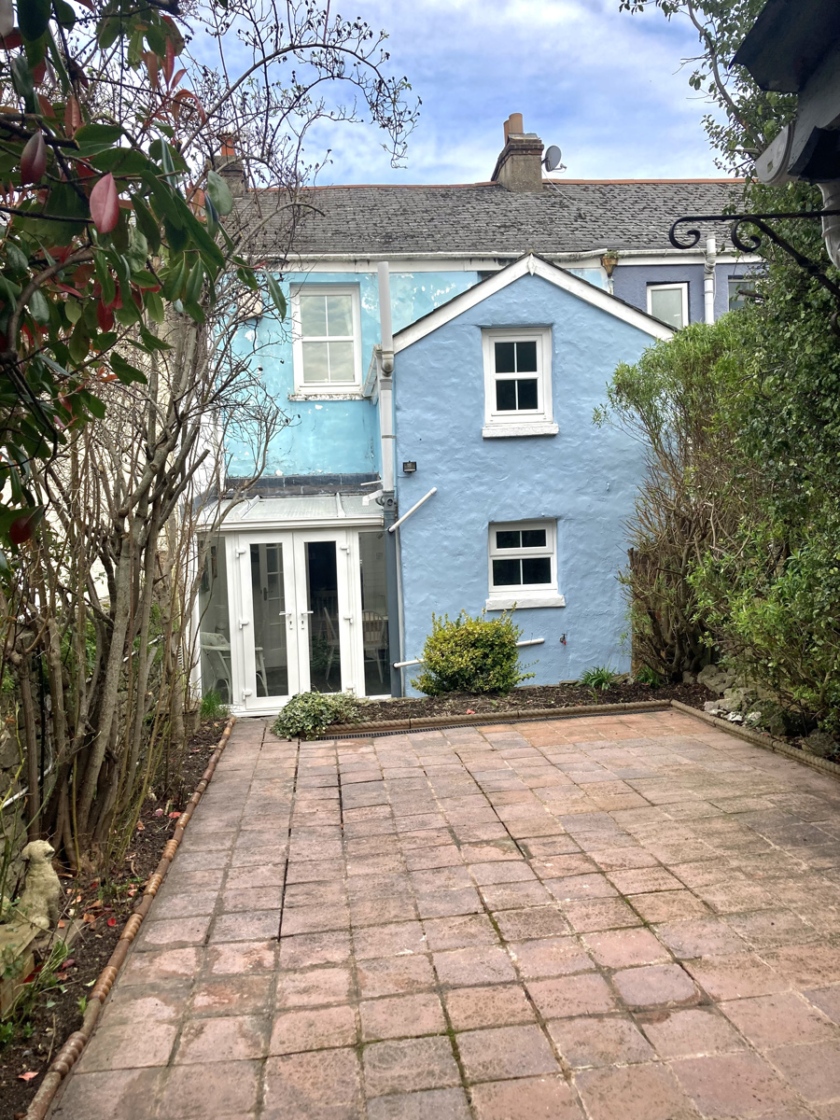
Garden/Sun room – 9ft 4in x 7ft 2in (2.84m x 2.18m) uPVC double glazed windows with French doors opening onto the rear garden. Fitted wall light. Fitted electric heater with timer.
Connecting door leading through to:
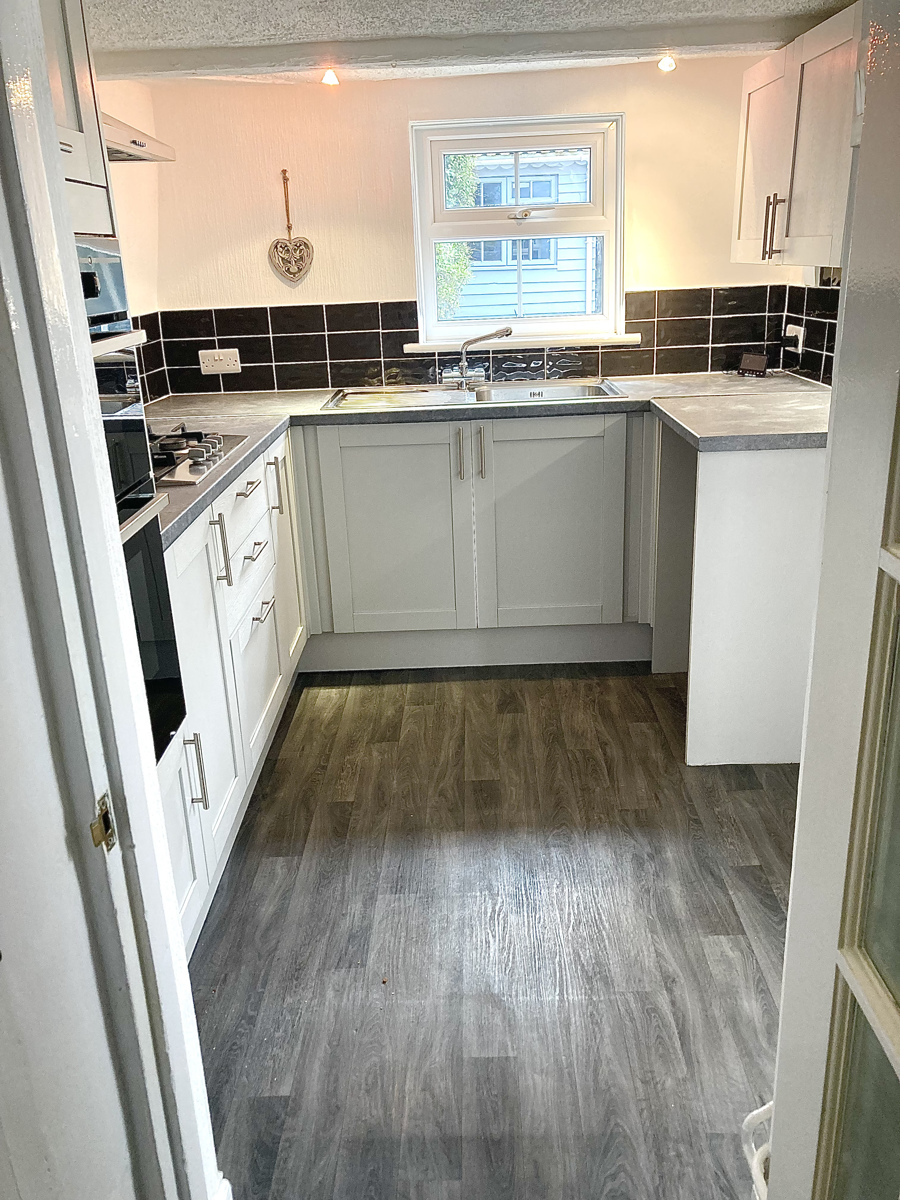
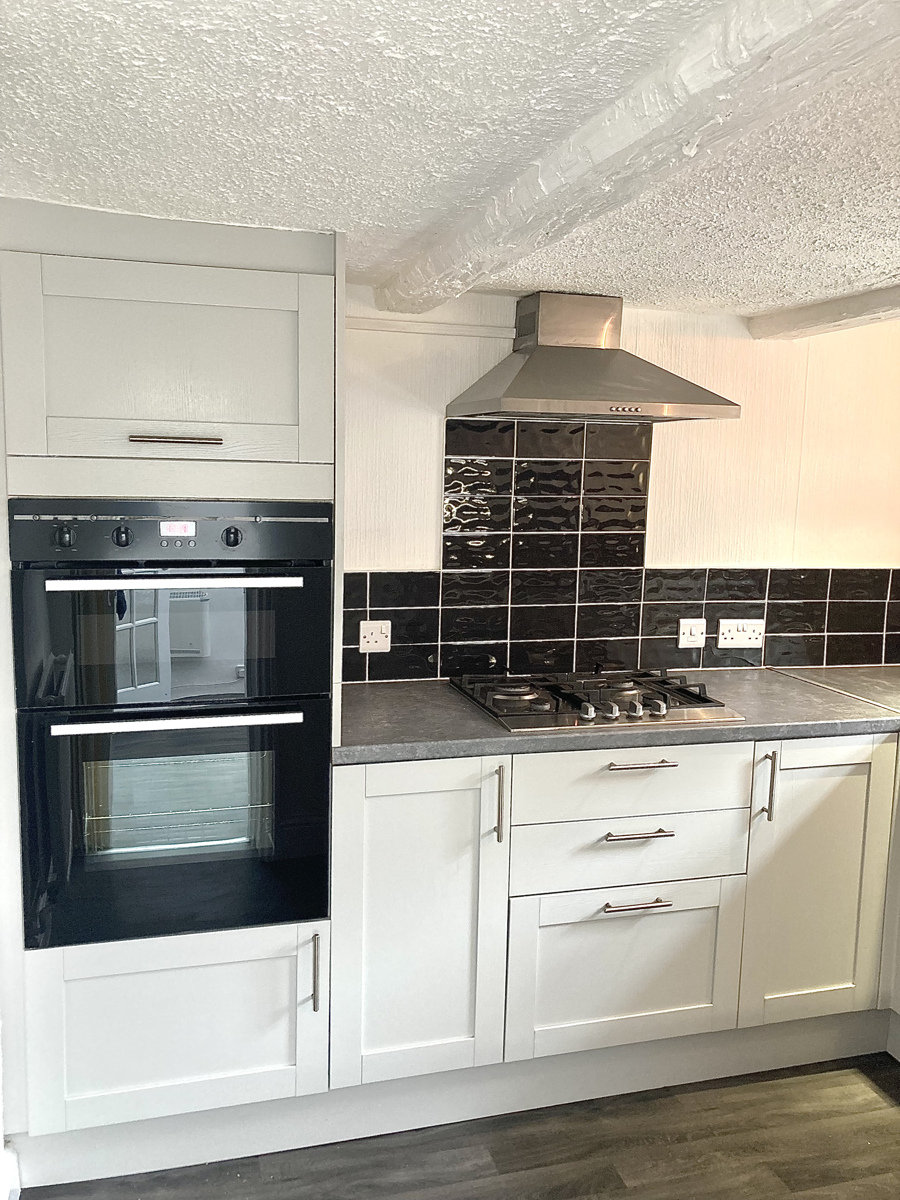
Kitchen – 9ft 2in x 8ft (2.79m x 2.44m) Door from hallway to a Shaker style Howdens Joinery kitchen. A good range of base units with a rolled edge worktop over, a built-in double oven with useful cupboards above and below, a 4-ring gas hob with a tiled splash back and stainless-steel fume hood over. Double glazed window looking over the rear garden. Franke stainless steel sink with drainer and chrome mixer tap over. Space for an electric appliance. (Plumbing available for automatic washing machine). Space for a fridge/freezer. Rustic painted beams fitted to ceiling. Fitted spotlights. Range of wall mounted cupboards. Double panel radiator.
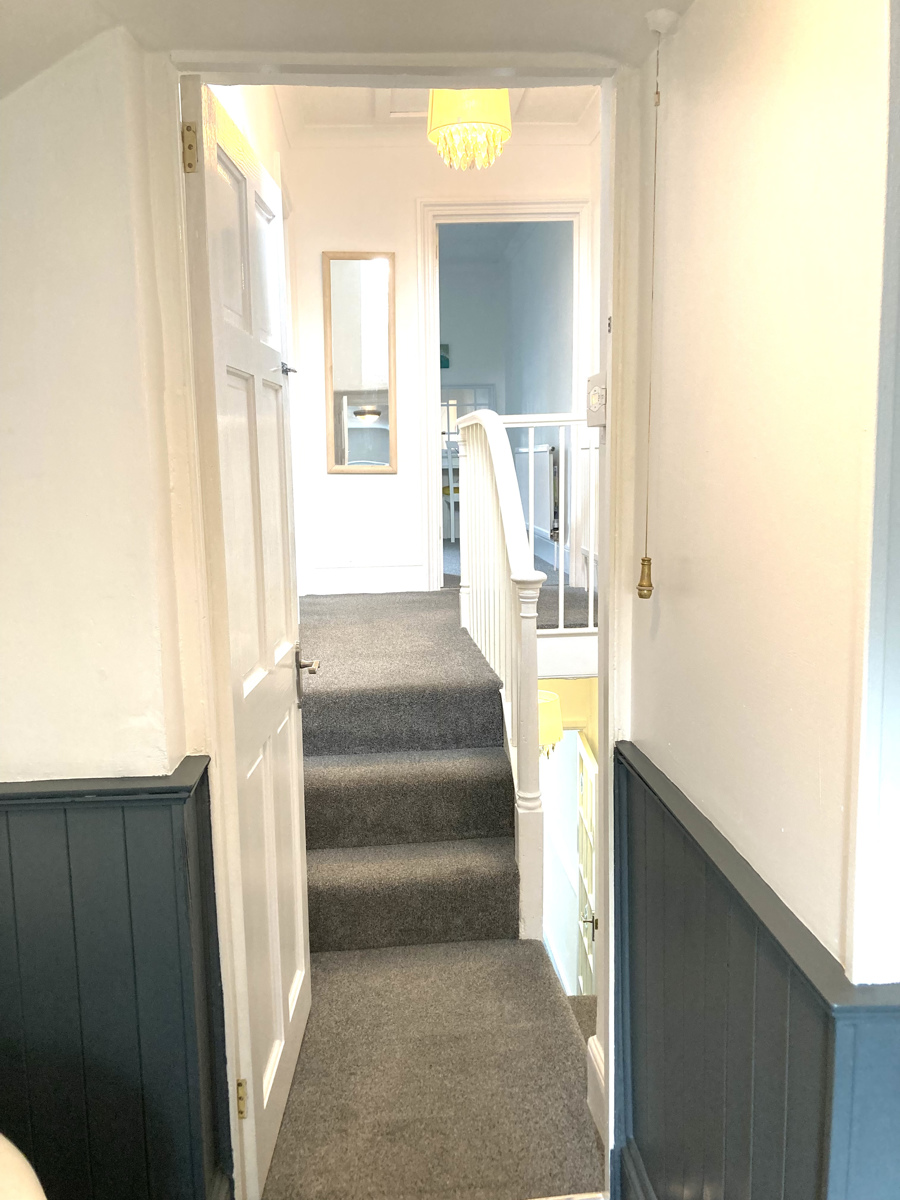
Staircase with wooden balustrade leading to the half landing where the heating/hot water controls are situated.
Door leading off to:
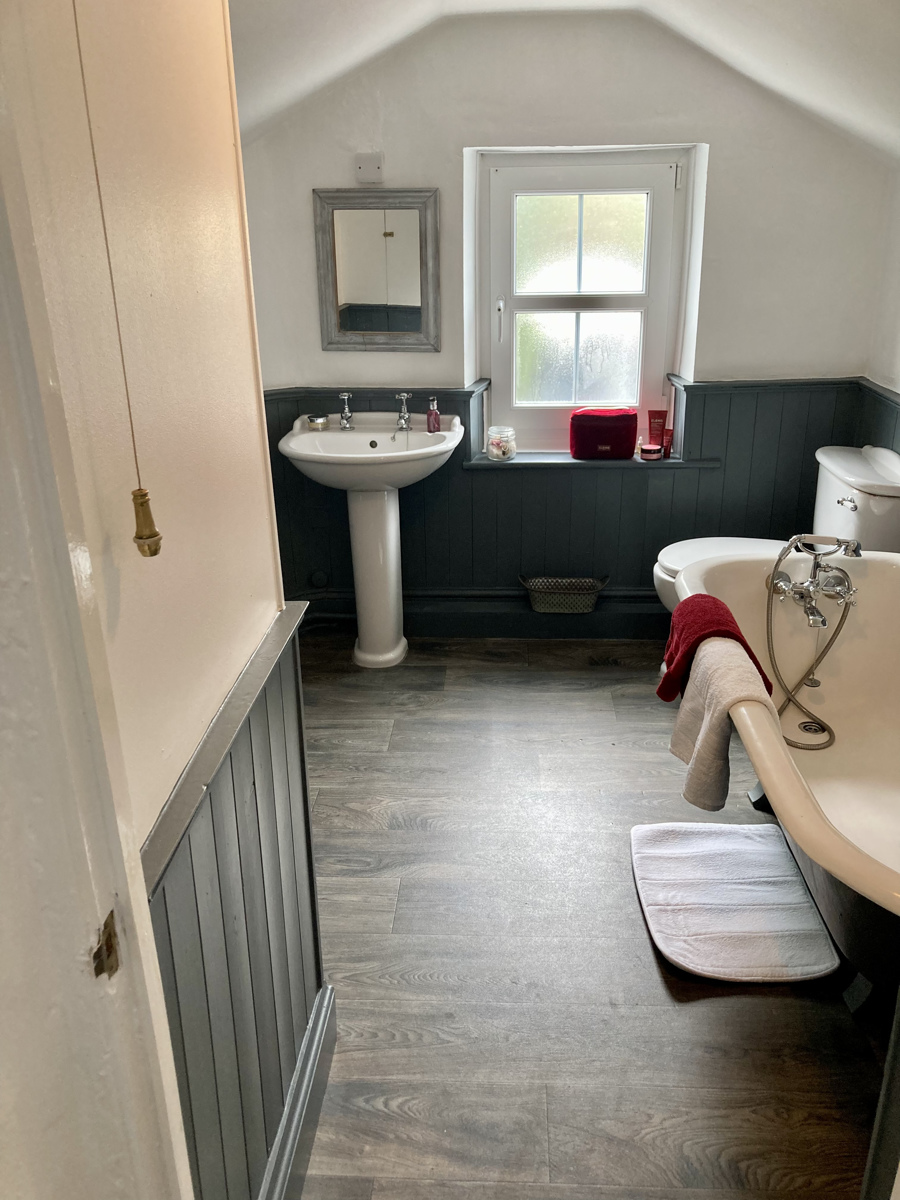
Bathroom – 9ft 4in x 7ft 8in (2.84m x 2.34m) A roll top enamel bath with a mixer tap and shower head attachment. Traditional style low level WC and matching wash-hand basin. A double-glazed tilt and turn window looking toward the rear garden. Wooden wainscot style panelling to the lower walls. Single panelled radiator. Bathroom light. Airing cupboard housing the Combi boiler which serves the hot water and central heating, fitted shelving. Vinyl floor.
Step up to the landing:
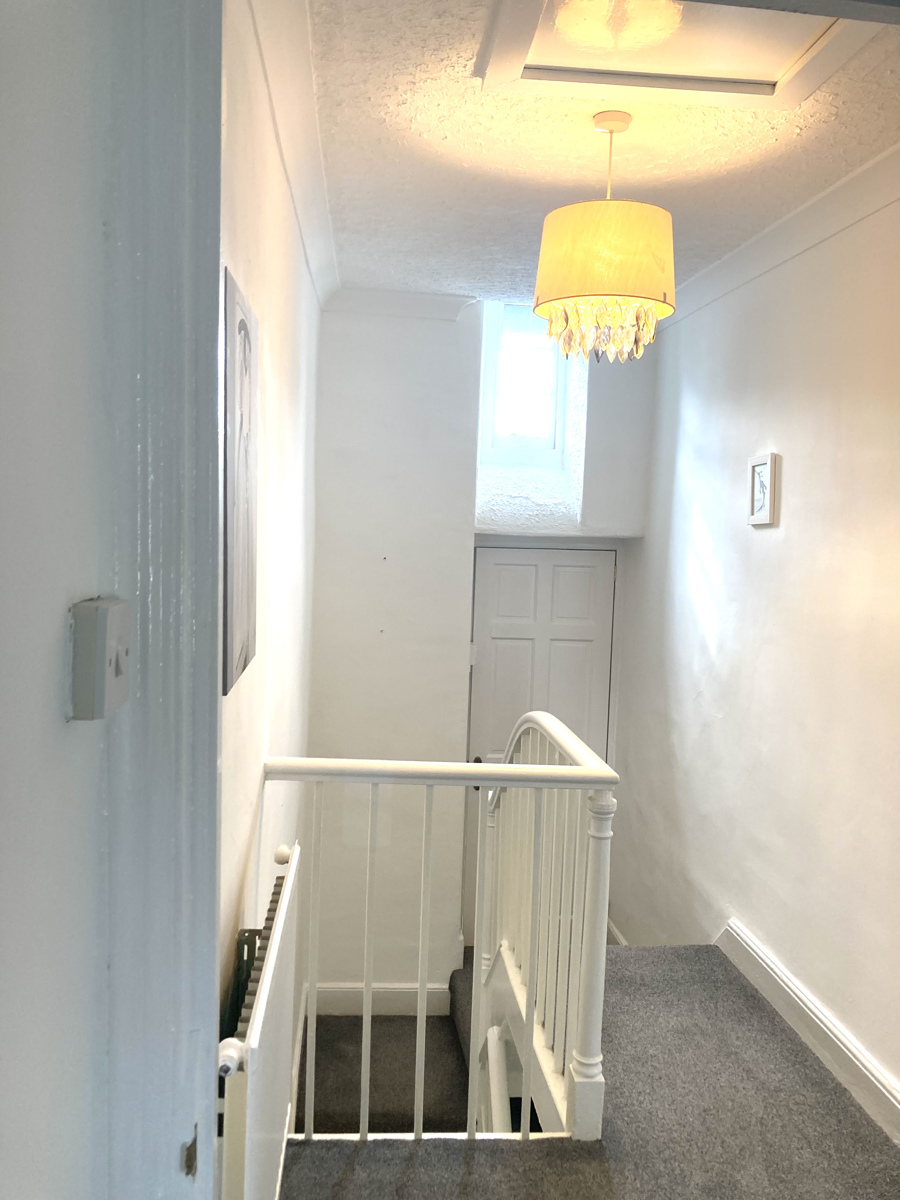
Traditional wooden balustrade. Single panel radiator. Ceiling hatch giving access to loft area. High level window.
Doors lead off the landing to:
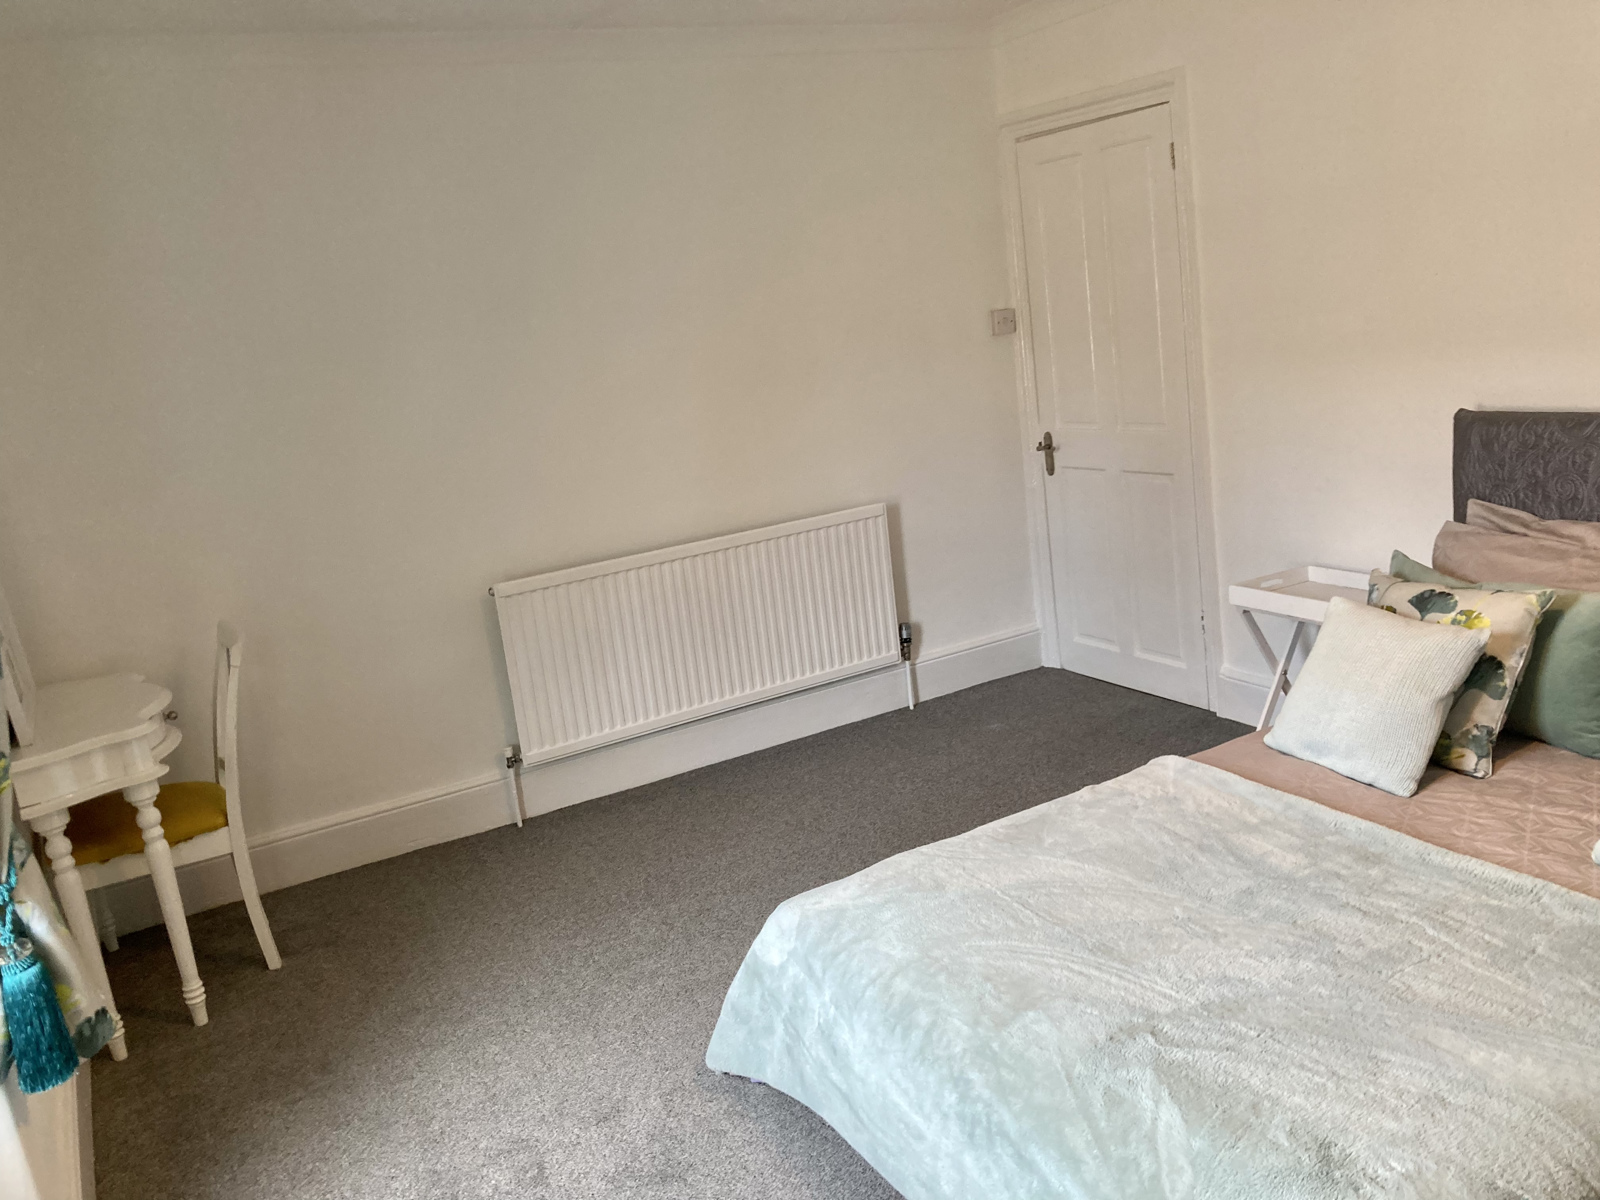
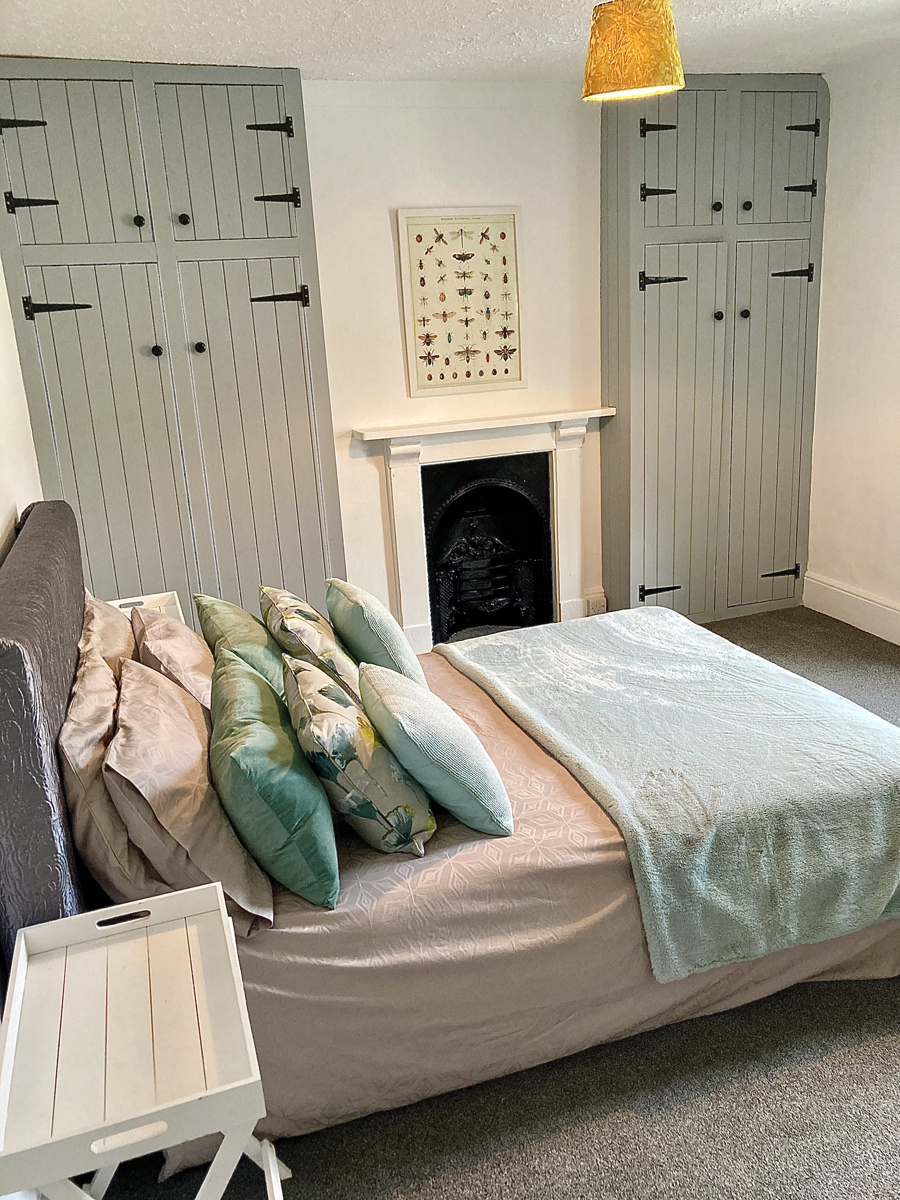
Main Bedroom – 14ft 9in x 11ft (4.50m x 3.35m) Spacious double bedroom with feature fireplace, wooden surround and cast-iron grate. Two built-in wardrobes with painted pine doors, with hanging rails and shelving. Coving to ceiling. Large single panel radiator.
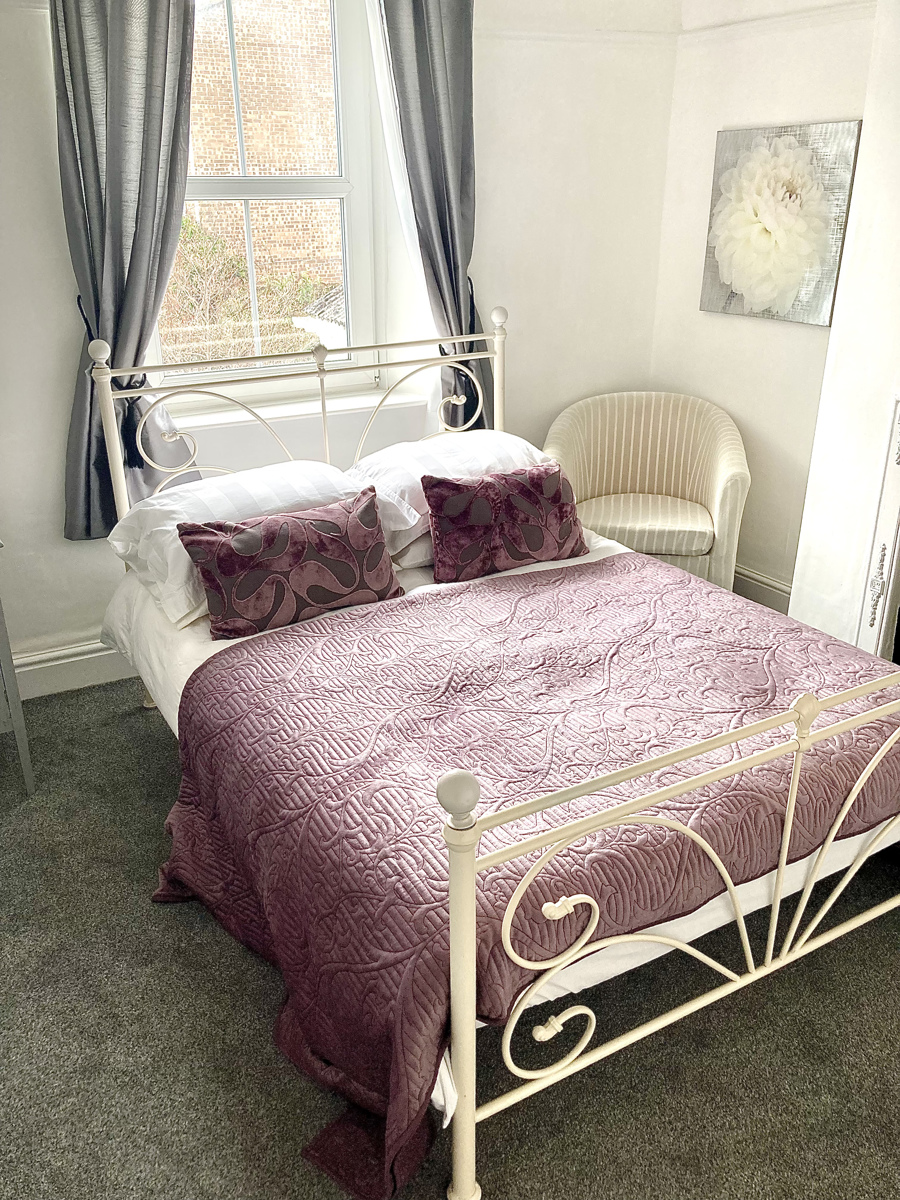
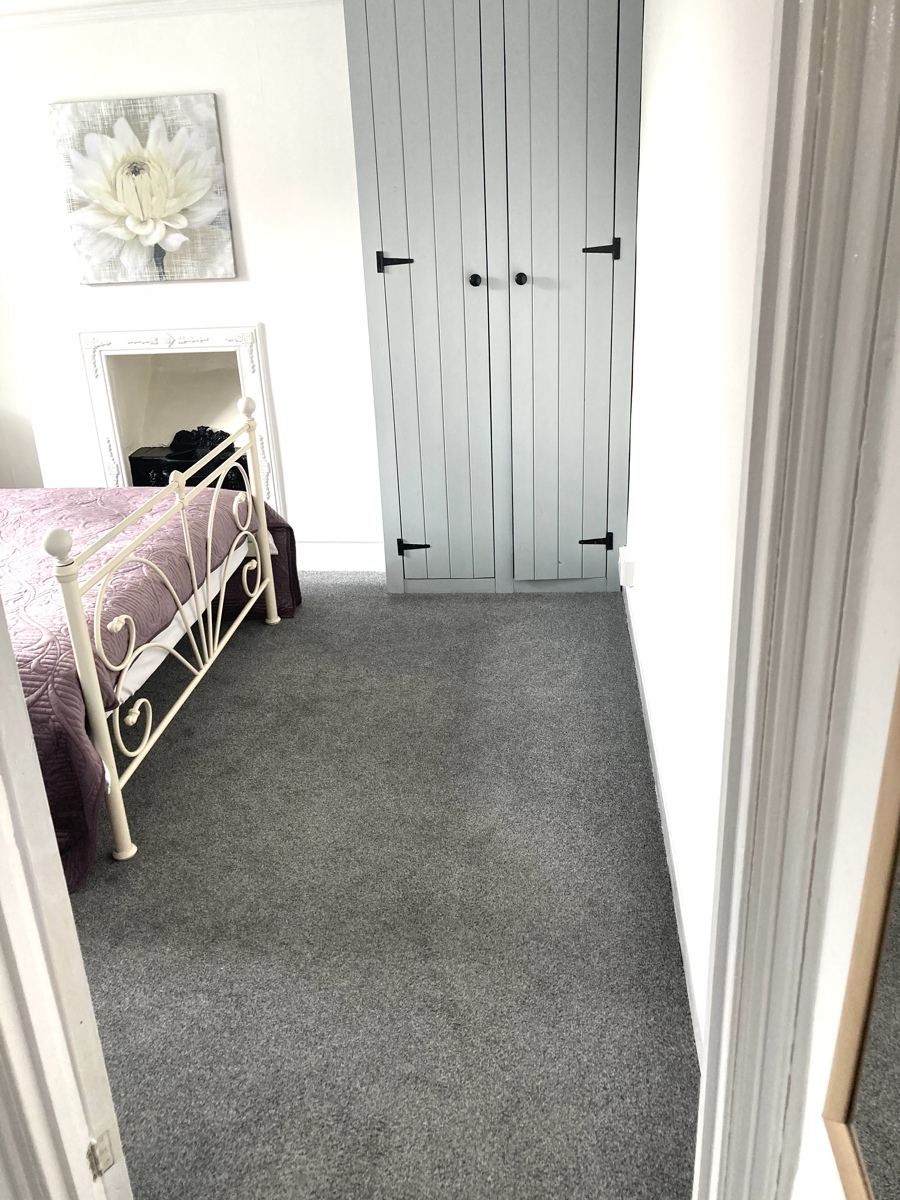
Bedroom 2 – 11ft 4in x 9ft 2in (3.45m x 2.79m) Built-in pine wardrobe with pine painted wooden doors. With hanging rail and shelving. Feature fireplace surround with a recess. Picture rail. Coving to textured ceiling. Tilt and turn double glazed window with view of rear garden. Single panel radiator
Outside
To the front of the property there is a border planted with bulbs and shrubs, a paved area ideal for bins and waste collection boxes, and a raised wall with a wrought iron gate and railings which enclose the area leading to the PVCu front door.
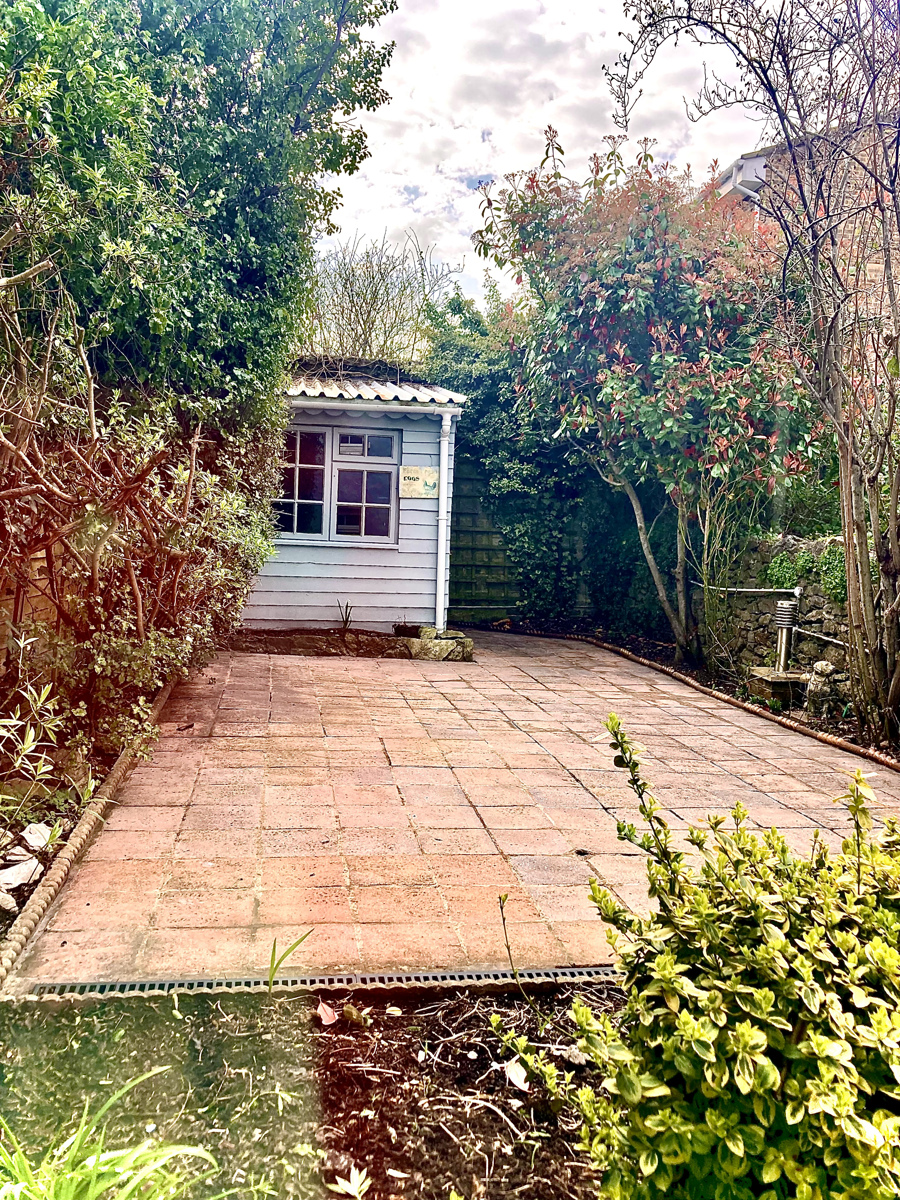
The rear garden is easily maintained being laid mainly to block paviours, and borders are planted with various shrubs and flowering plants. There are outside lights and a space for a washing line. At the end of the garden is a summerhouse/shed measuring 8ft 7in x 7ft 4in and this has the benefit of power and light. The enclosed garden is surrounded by stone walls and timber fencing.
All sizes are approximate and are given purely for guidance and should not be relied upon. Please take your own measurements if sizes are critical.
Council Tax: Band B
A Residents Permit Parking Scheme is available and full details can be obtained from Devon County Council.
This property has a water meter fitted.