2 Bedroom Semi-Detached House Sold in Stoke-on-Trent, ST1
| Reference | 47641 |
| Address |
Cotesheath Street, Stoke-on-Trent, ST1 3JD (Map Location) |
| Beds | 2 |
| Baths | 2 |
| Type | Semi-Detached house |
| Tenure | Freehold |
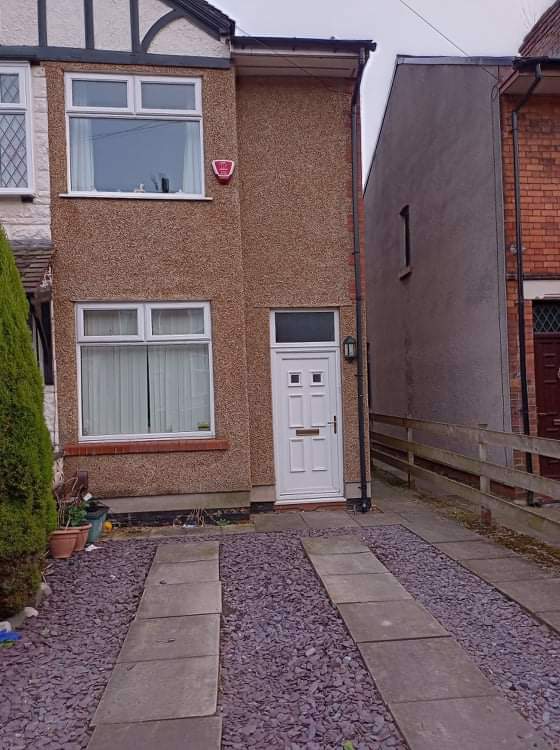
A lovely two bedroom, Victorian style semi-detached house, in the popular residential area of Joiners Square, within walking distance to Hanley town centre, Staffordshire university and local amenities, private driveway and yard to rear.
Description
This two storey property comprises of:
Ground floor
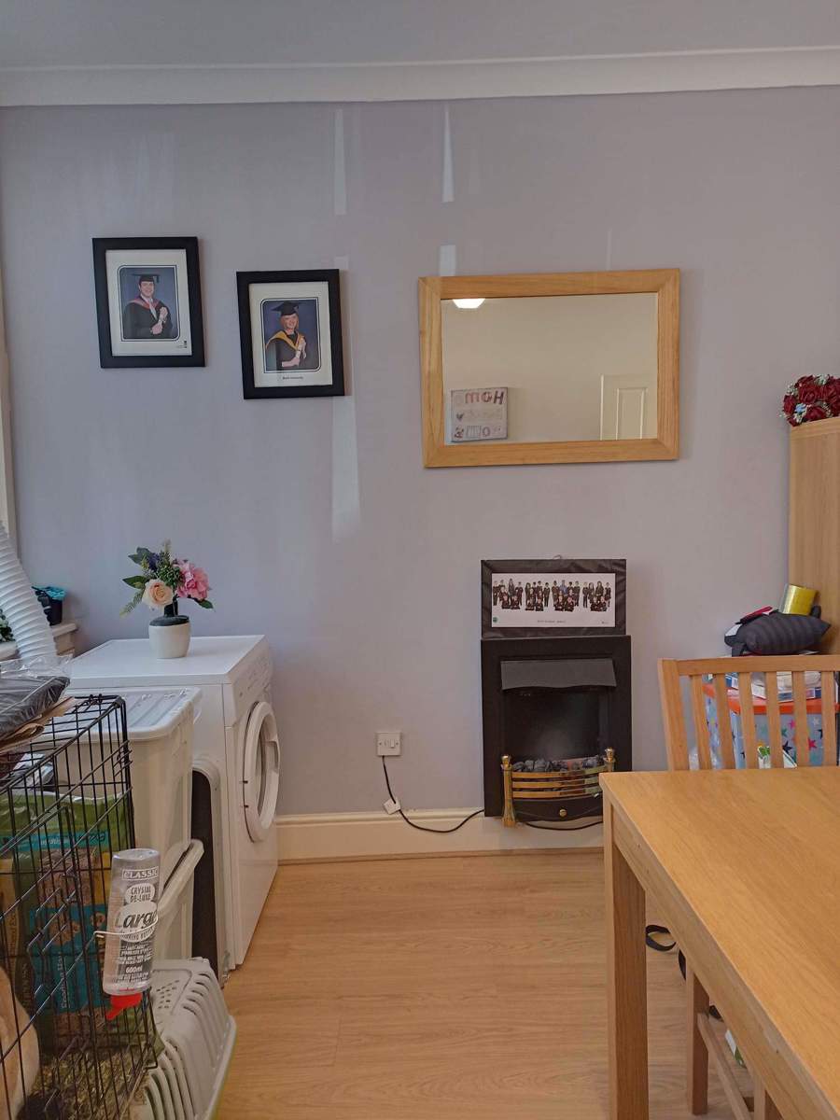
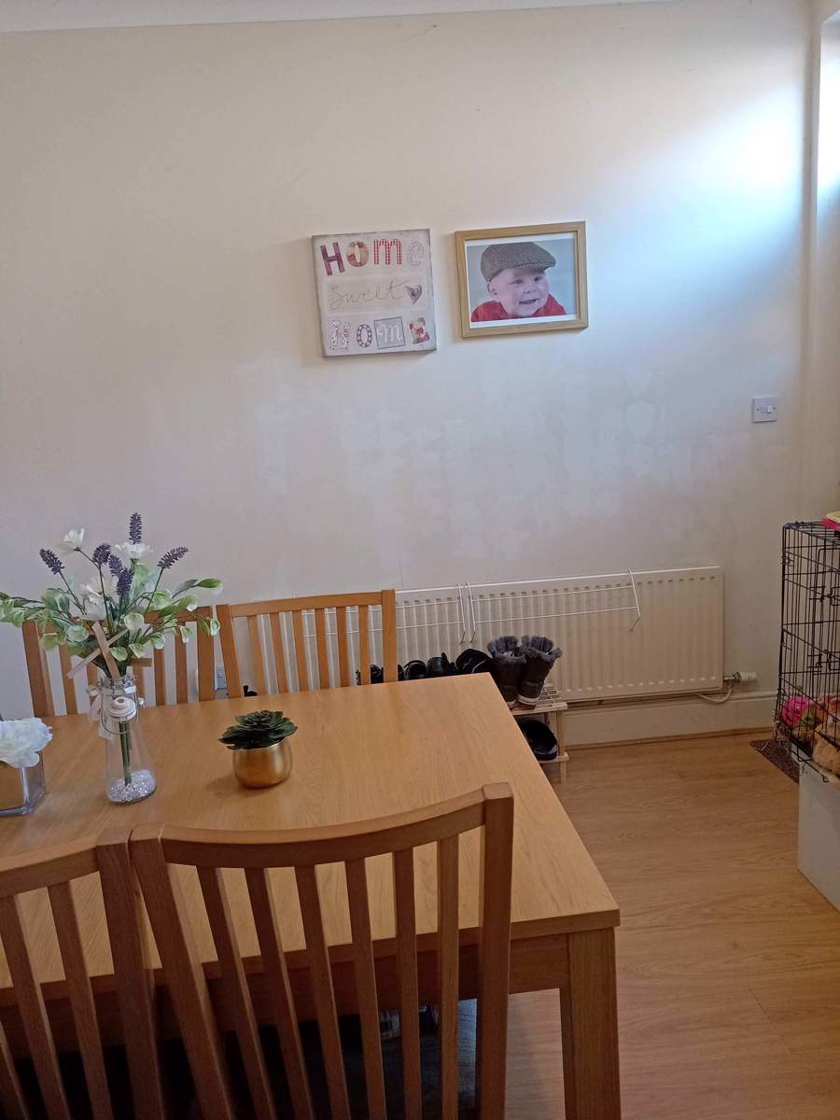
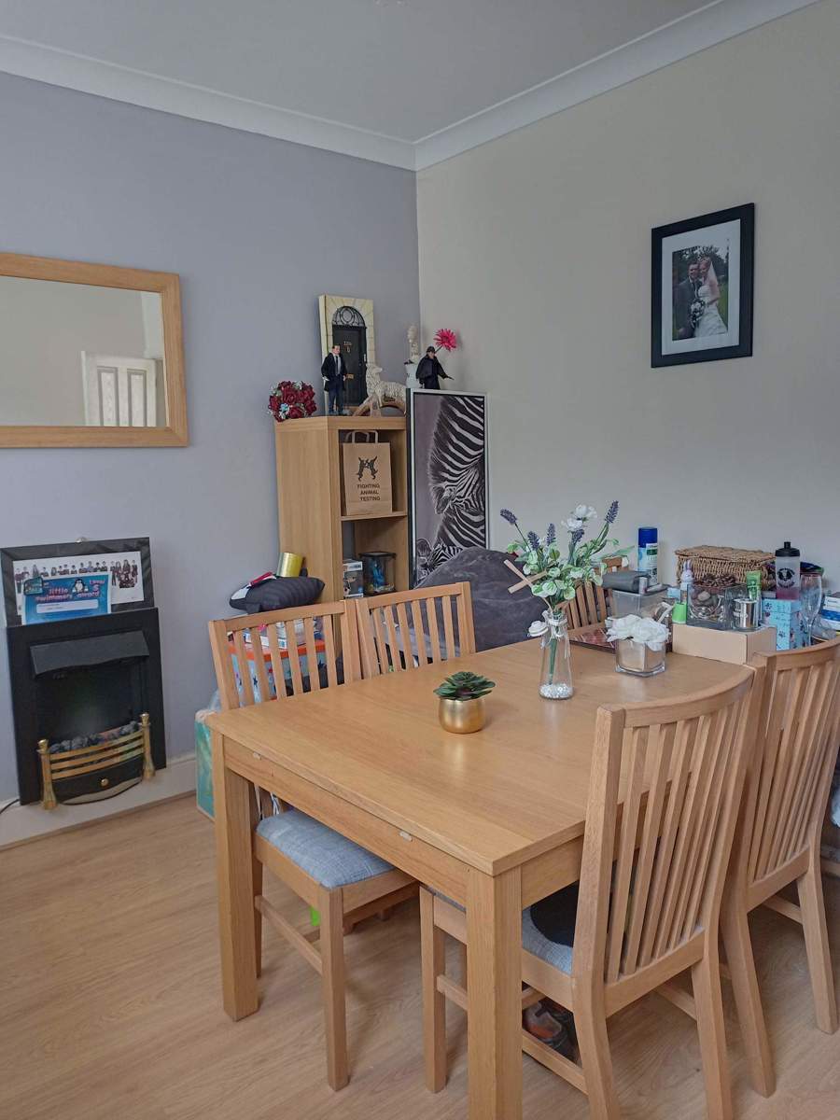
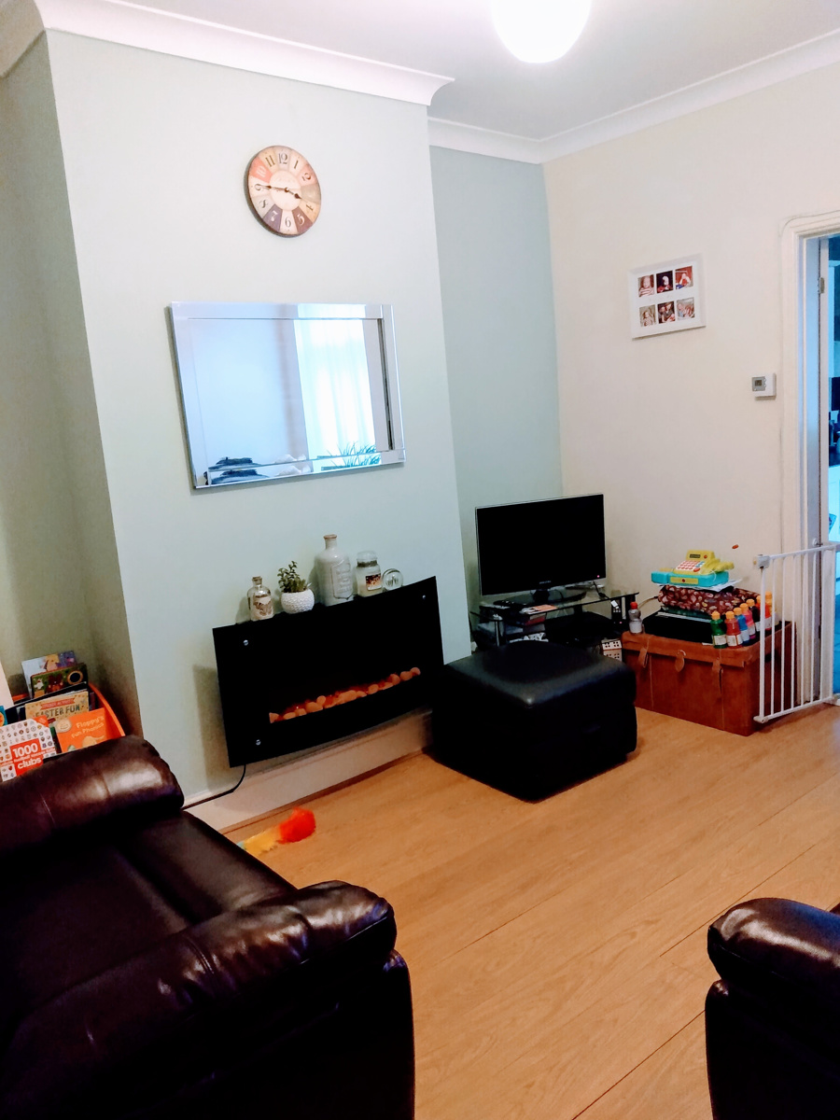
Front entrance leading to Front room (11'4 X 10'4ft or 3.4m X 3.1m) large radiator and electric fire, electric sockets, currently being used as a dining room
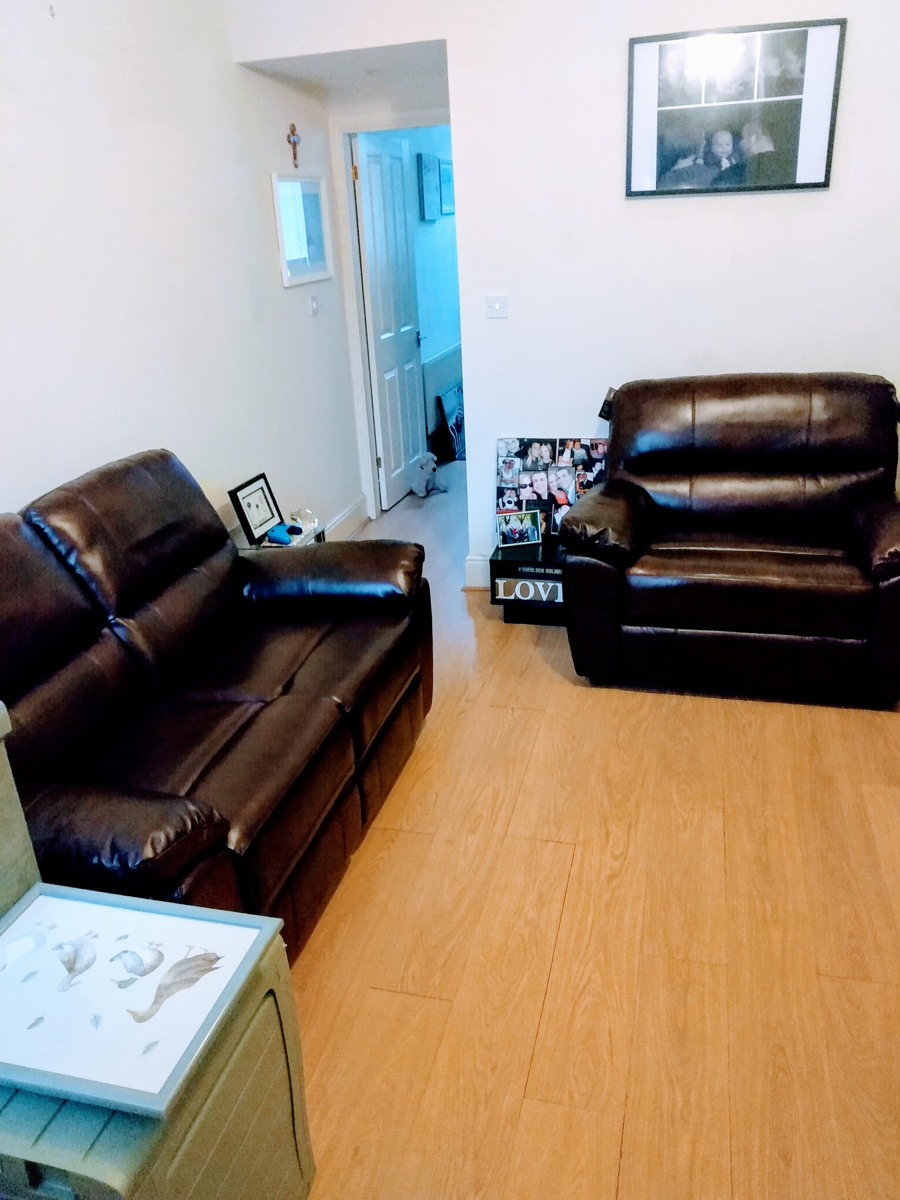
Leading to Living room (11'5 X 12'2ft or 3.5m X 3.7m) door leading to under stairs storage, large radiator, mains circuit smoke detector, electric sockets, phone line and TV connection
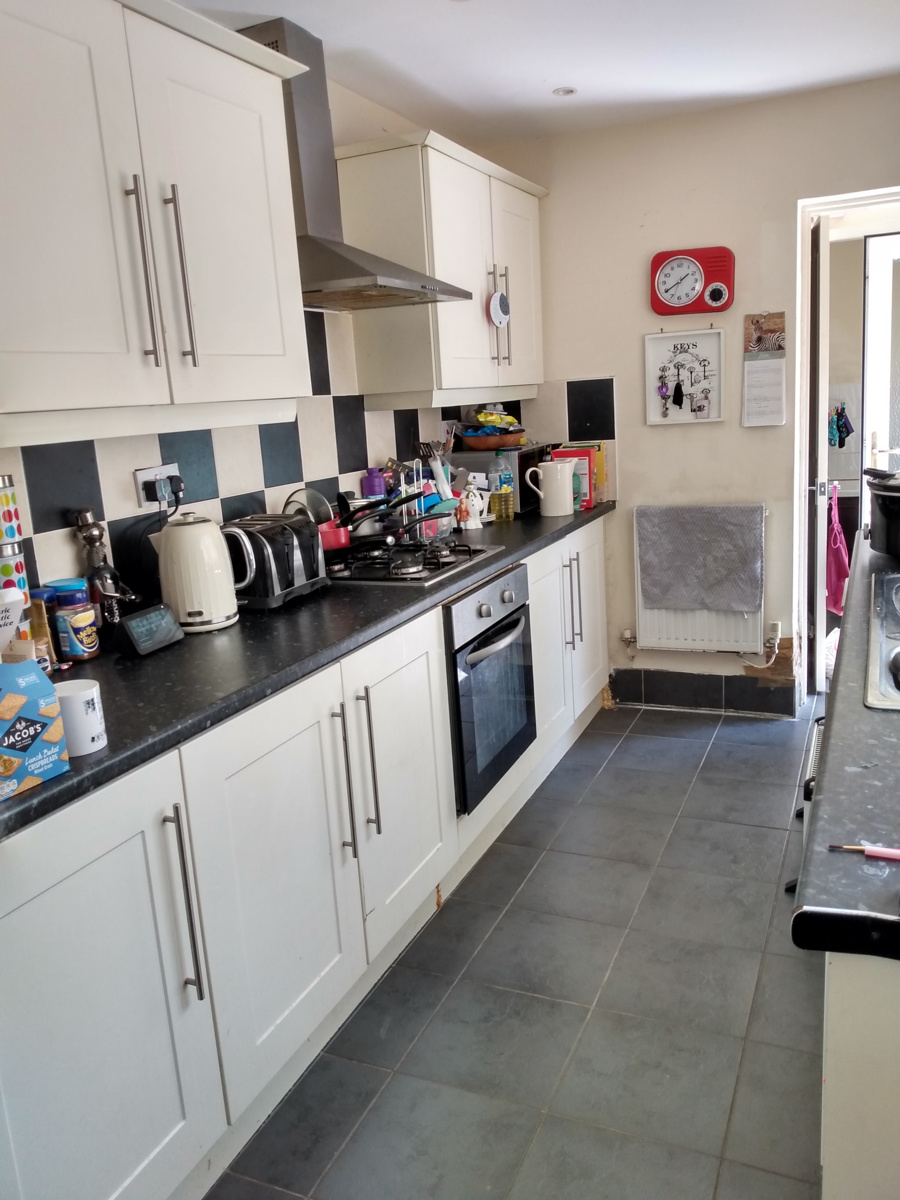
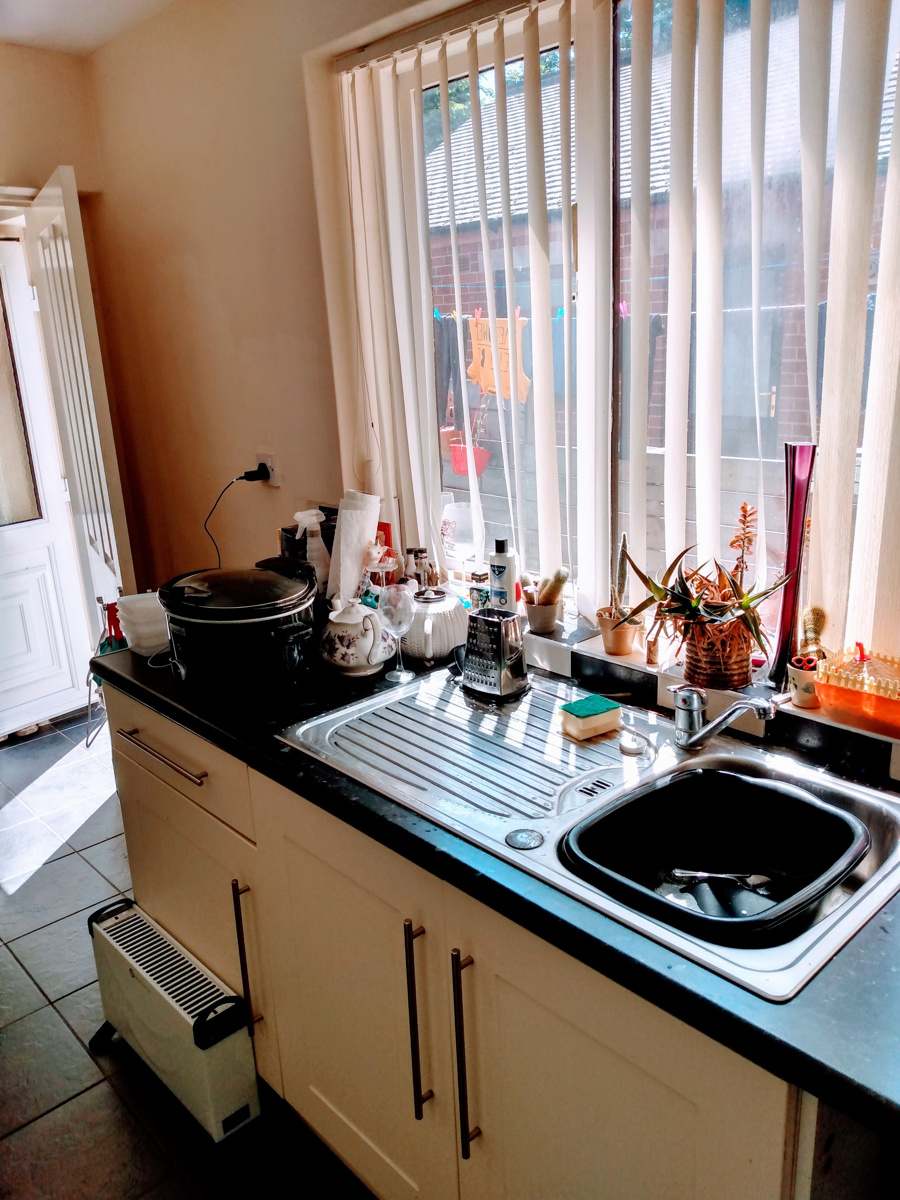
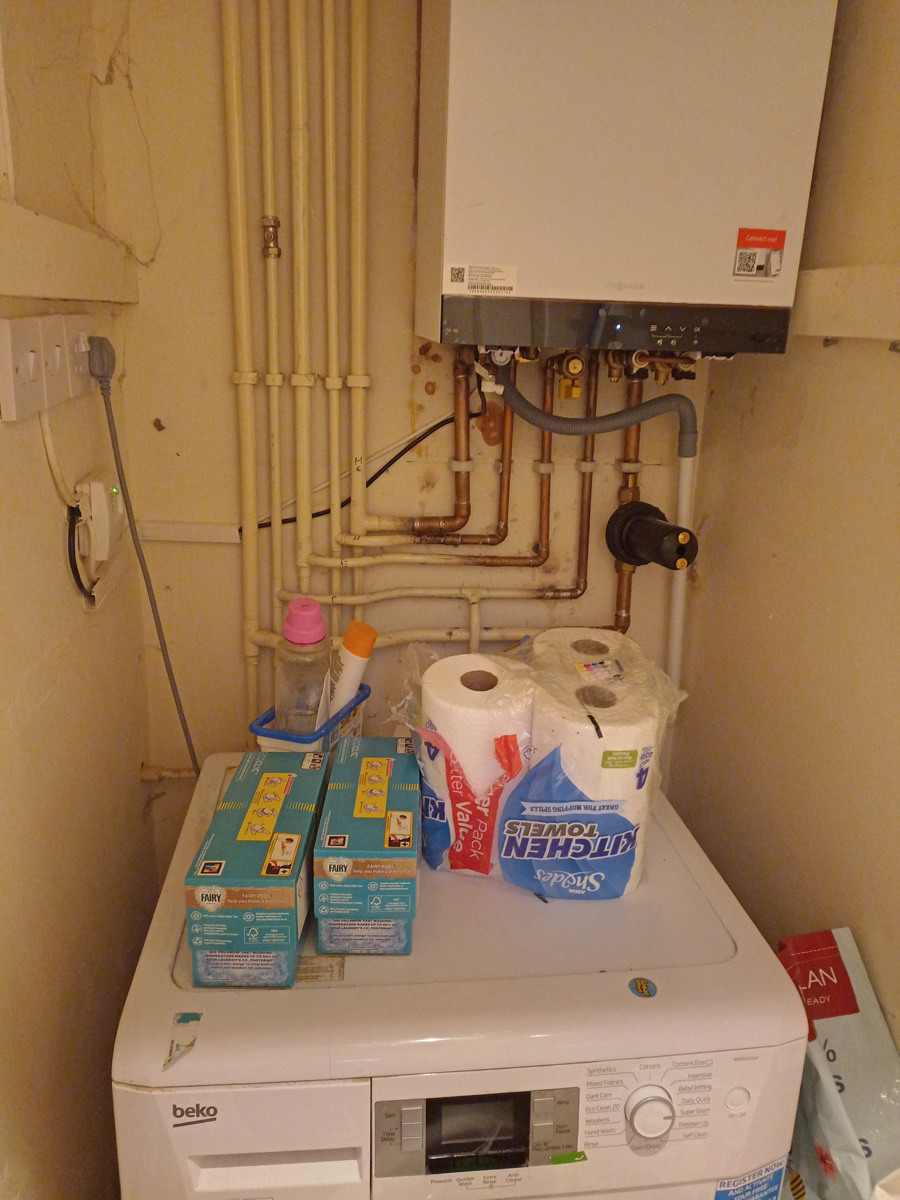
Leading to kitchen (13'10 X 6'10ft or 4.2m X 2m, wall units, tiled flooring, Basin, gas hob and extractor, electric oven, electric sockets, leading to back porch with outside door and storage cupboard for washing machine and Combi boiler (Newly installed December 2022 with 12 year warranty)
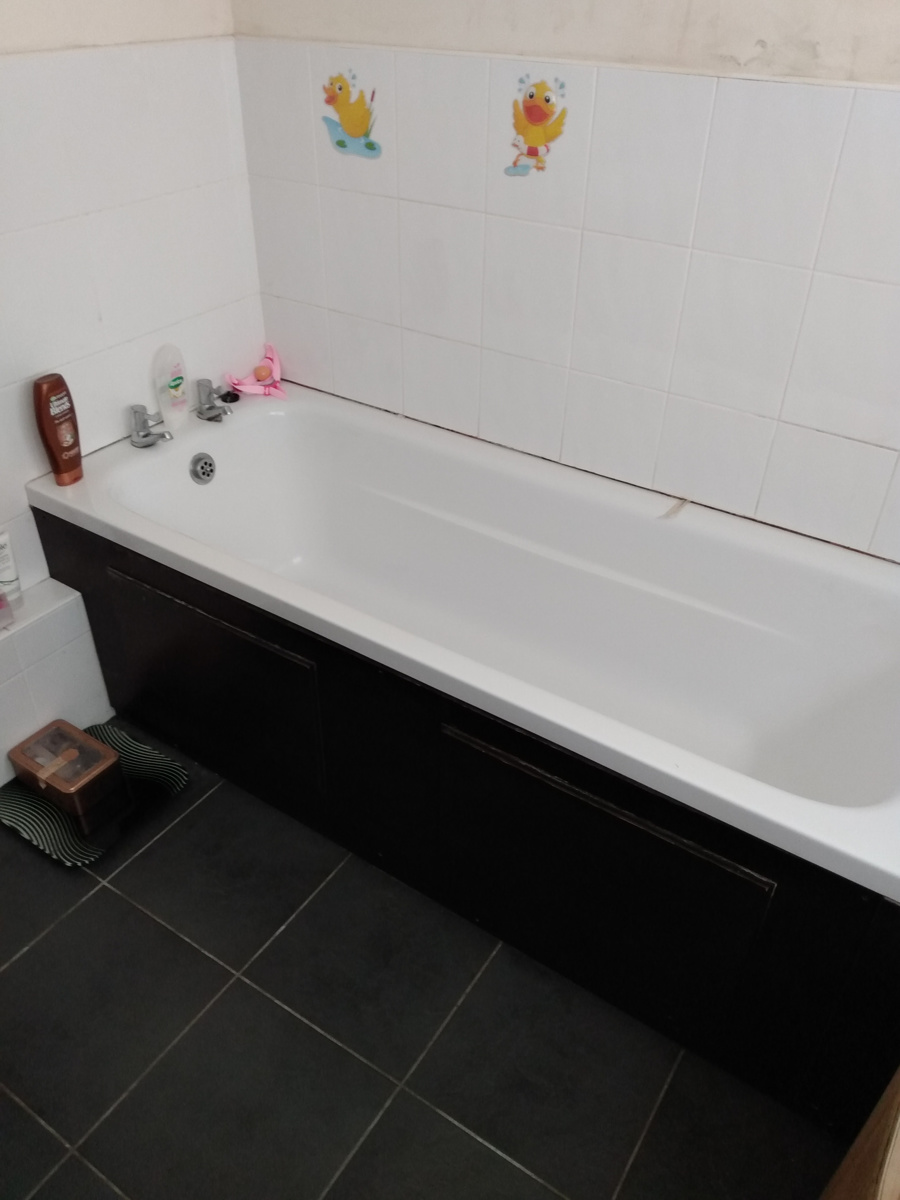
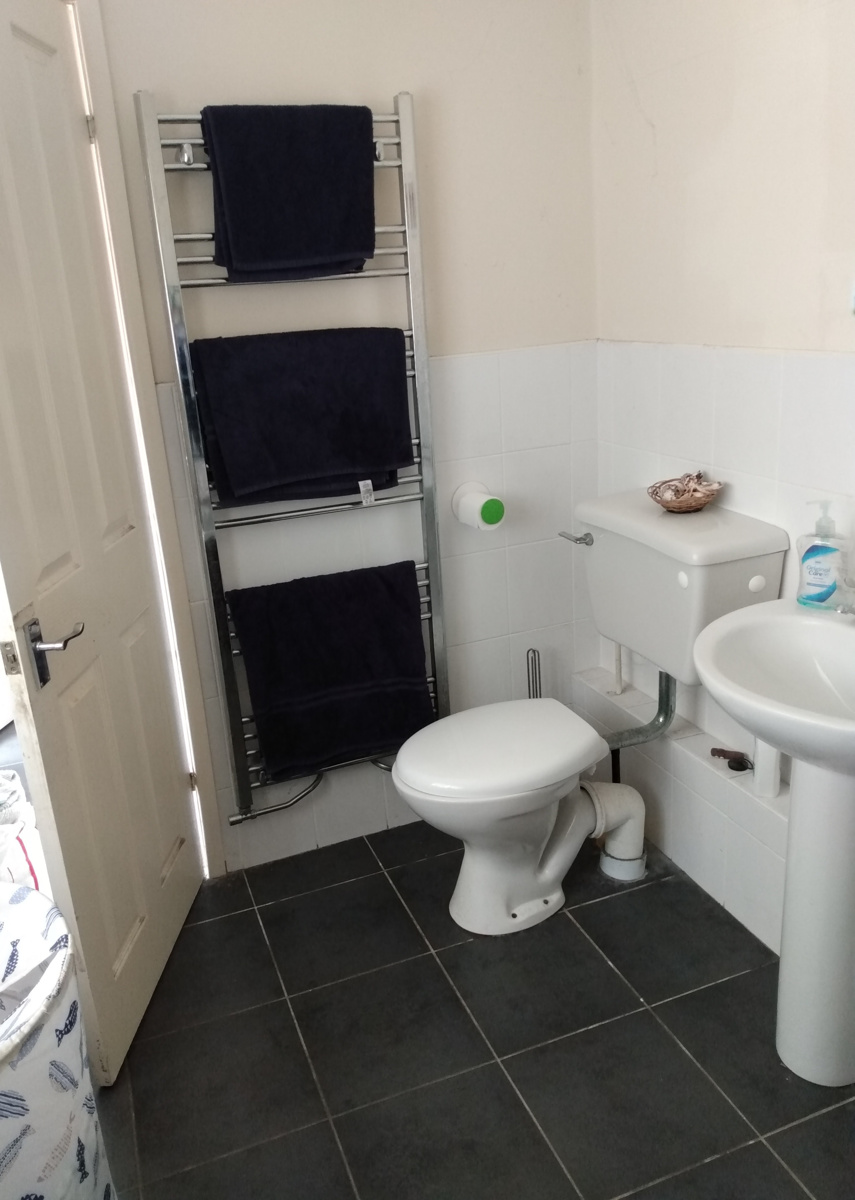
Leading to Family bathroom ( 8 X 6'7ft or 2.6 X 2m) Bath, WC, Hand basin, Wall radiator/heated towel rail and extractor
Internal stairs leading to a landing with loft hatch and mains circuit smoke detector
First Floor
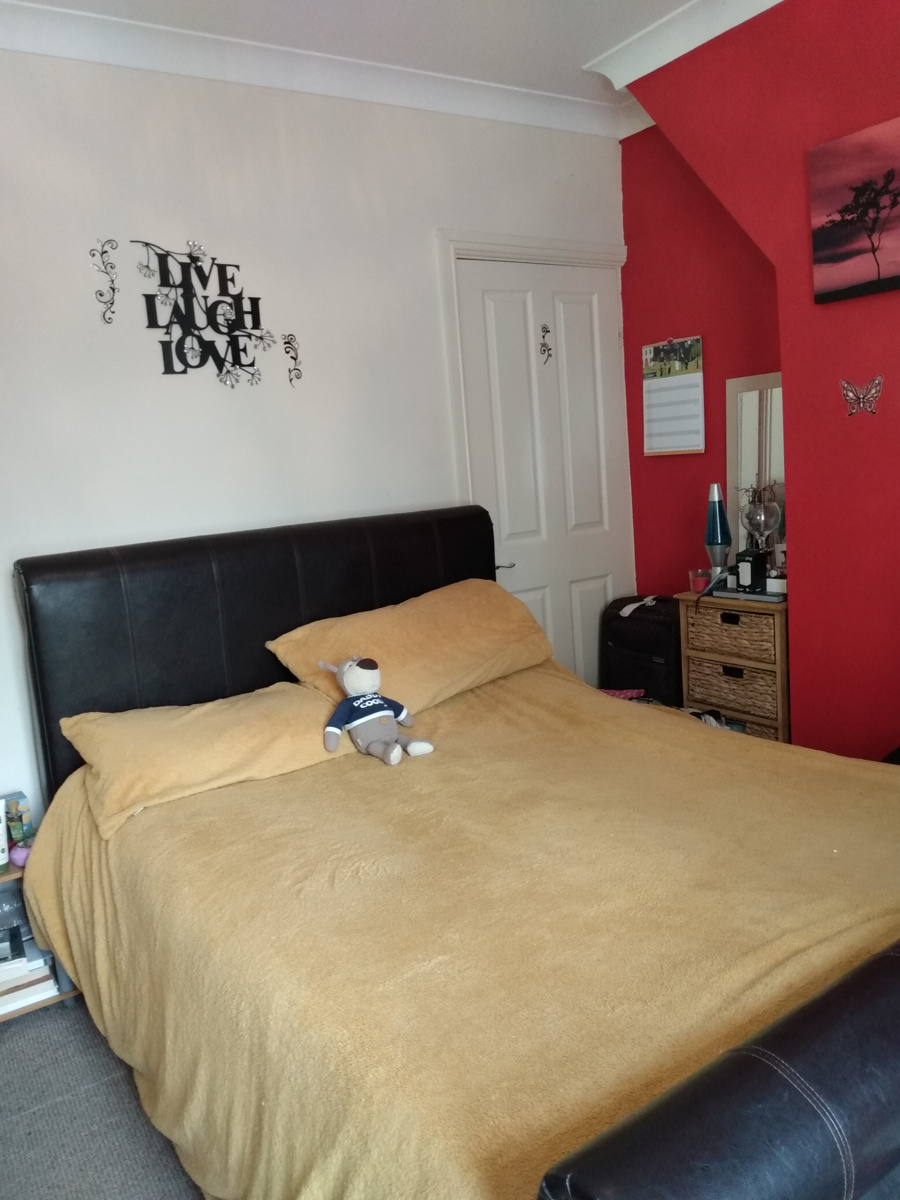
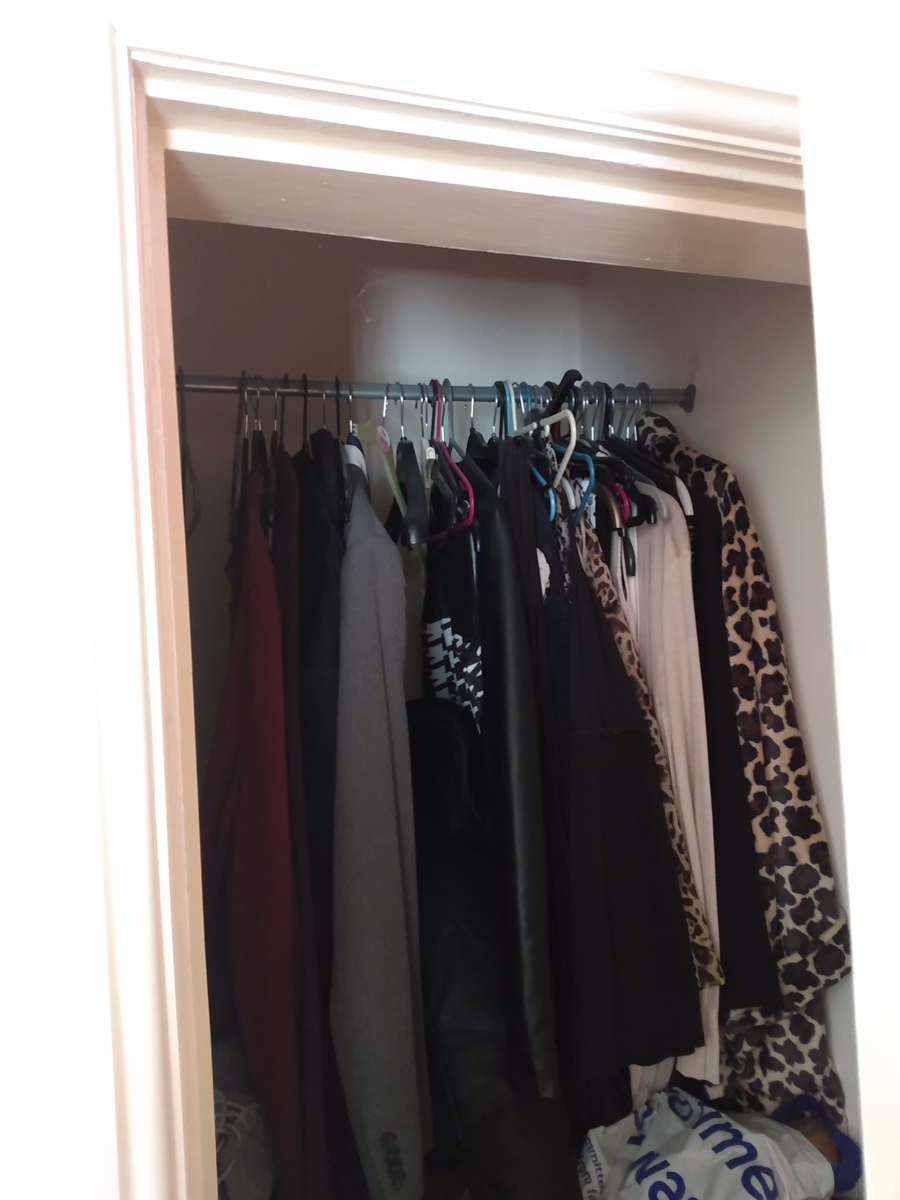
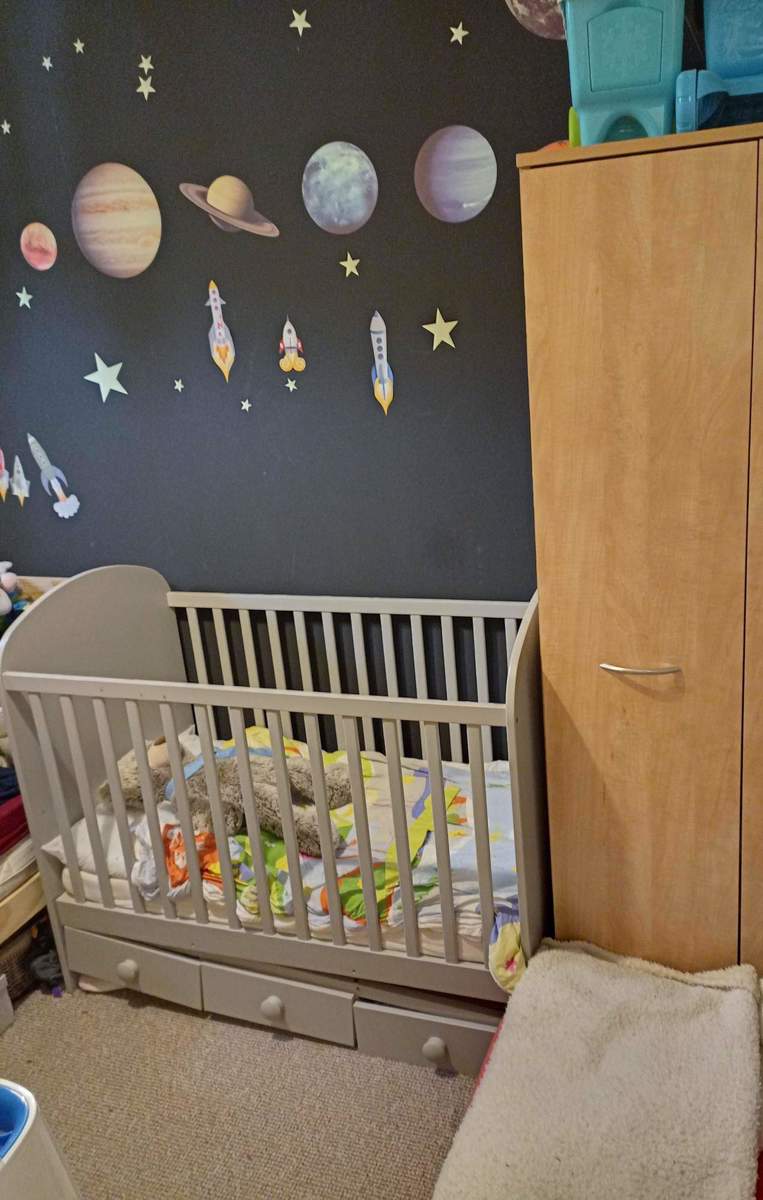
Bedroom 1 (11'6 X 11'10ft or 3.6m X 3.5m), with over stair storage currently being used as wardrobe, large radiator, electric sockets,
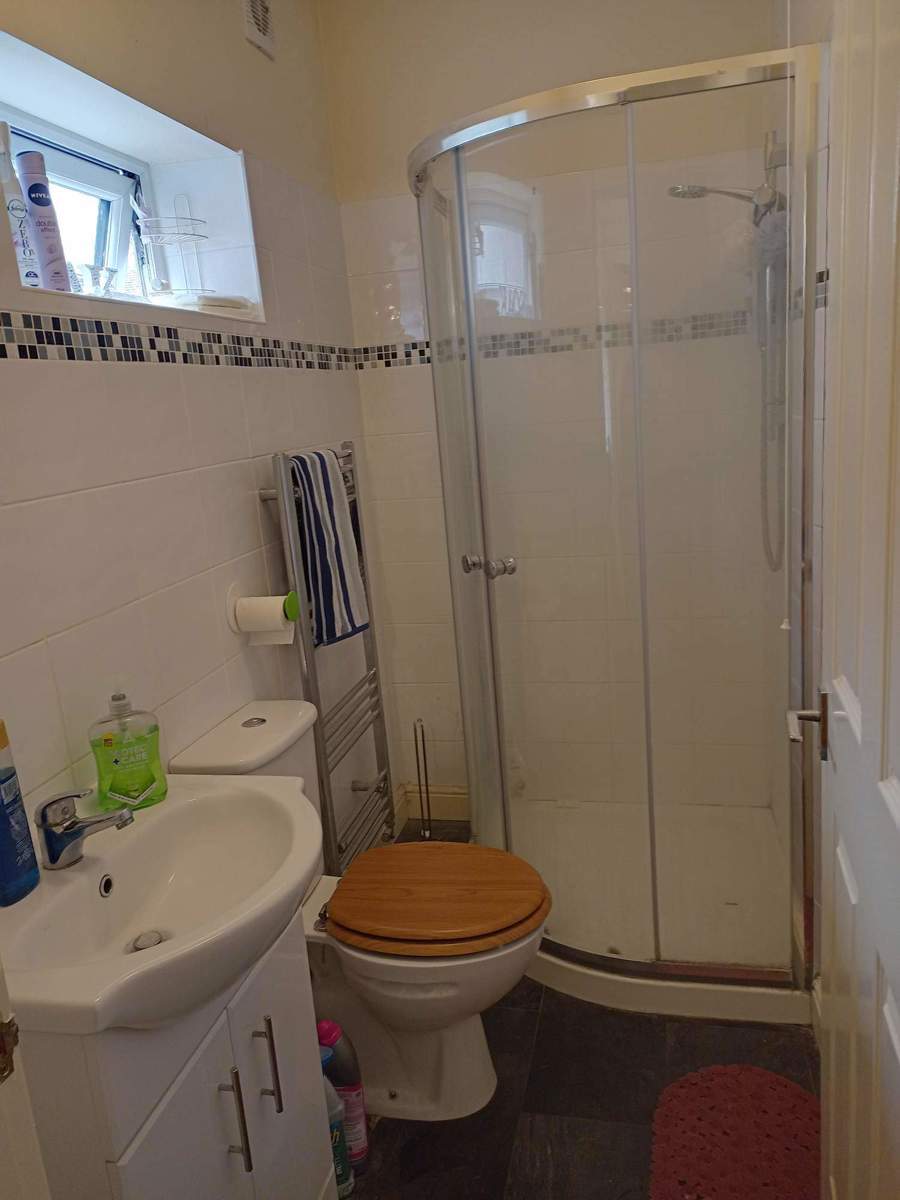
Landing leading to Shower room, with electric shower, WC and basin (7 X 4ft or 2.1m X 1.2m)
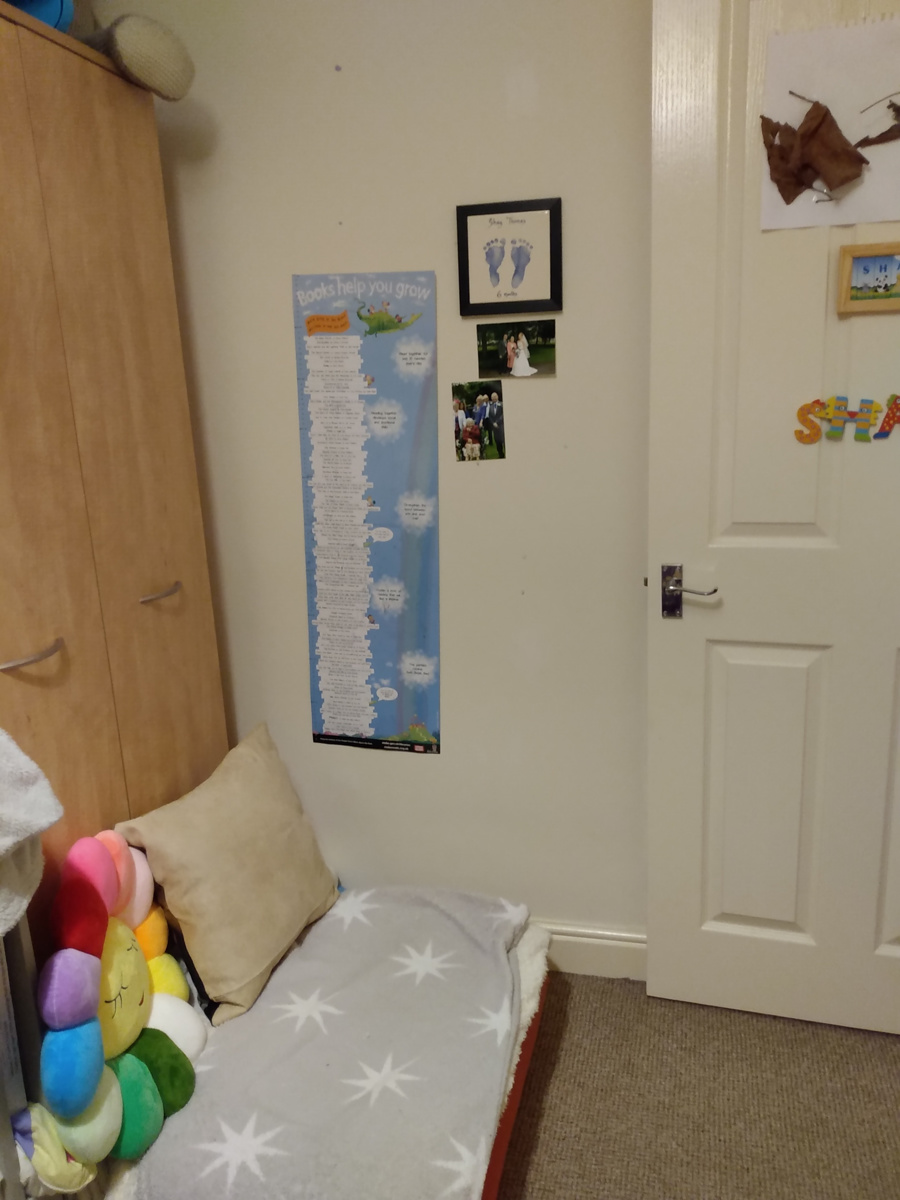
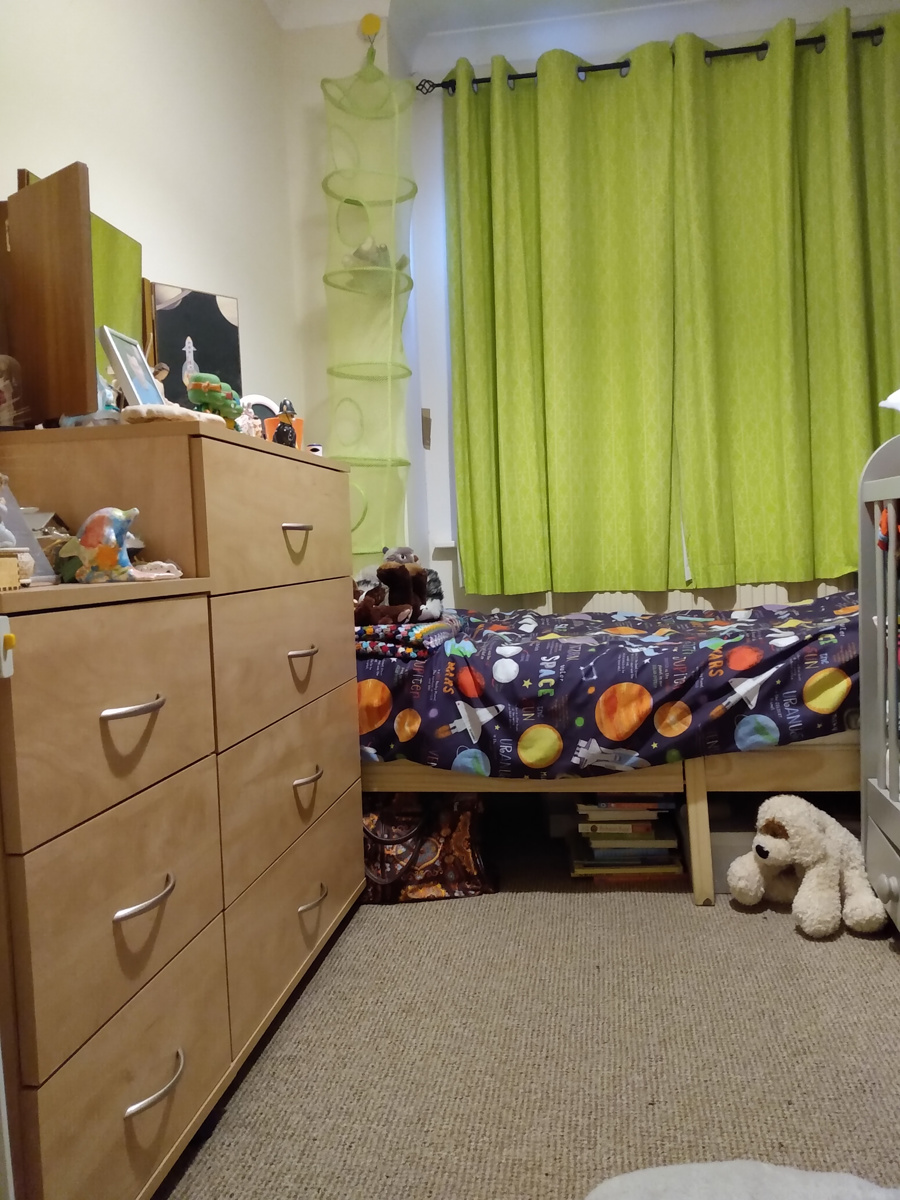
Landing also leading to Bedroom 2 ( 11'6 X 7'2 ft or 3.5 X 2.1m) with radiator and electric sockets
Front of property - low maintenance driveway to park one car.
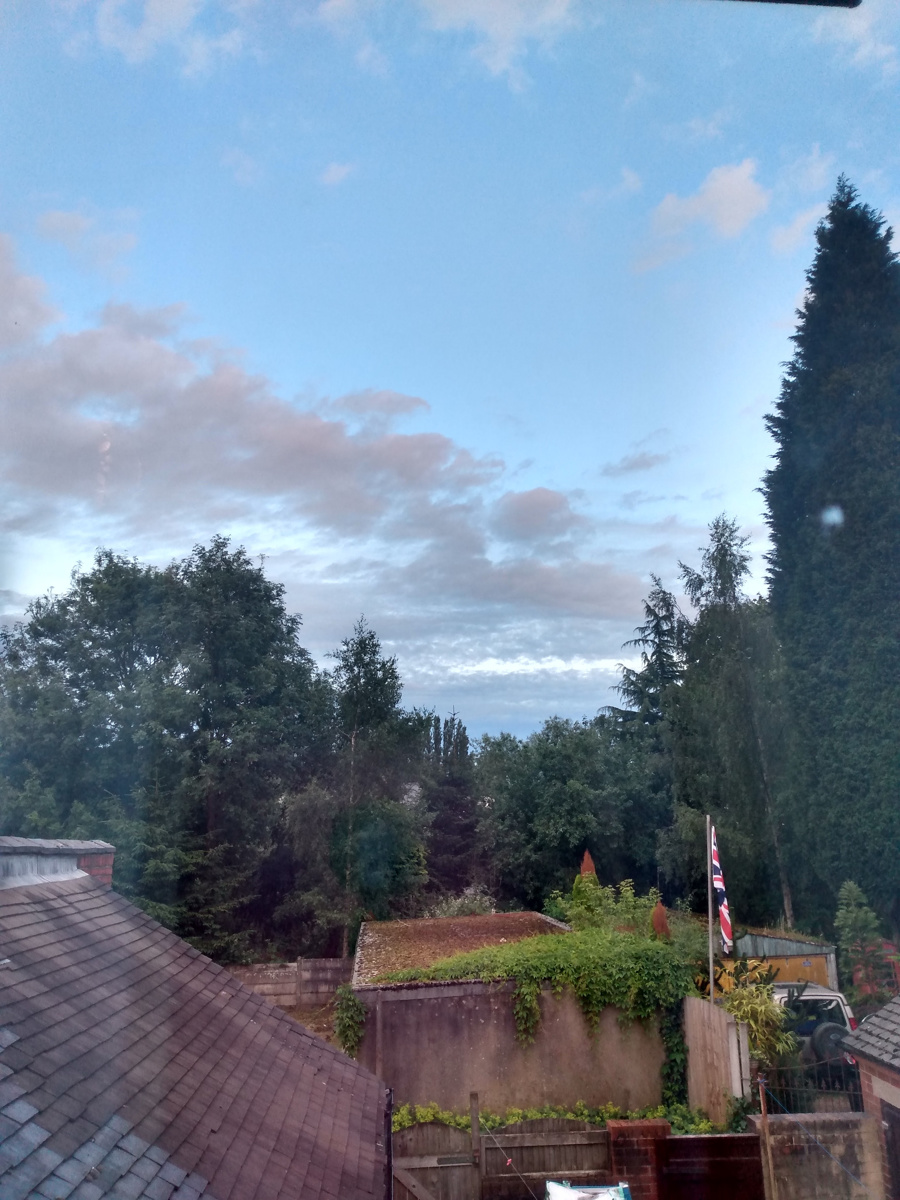
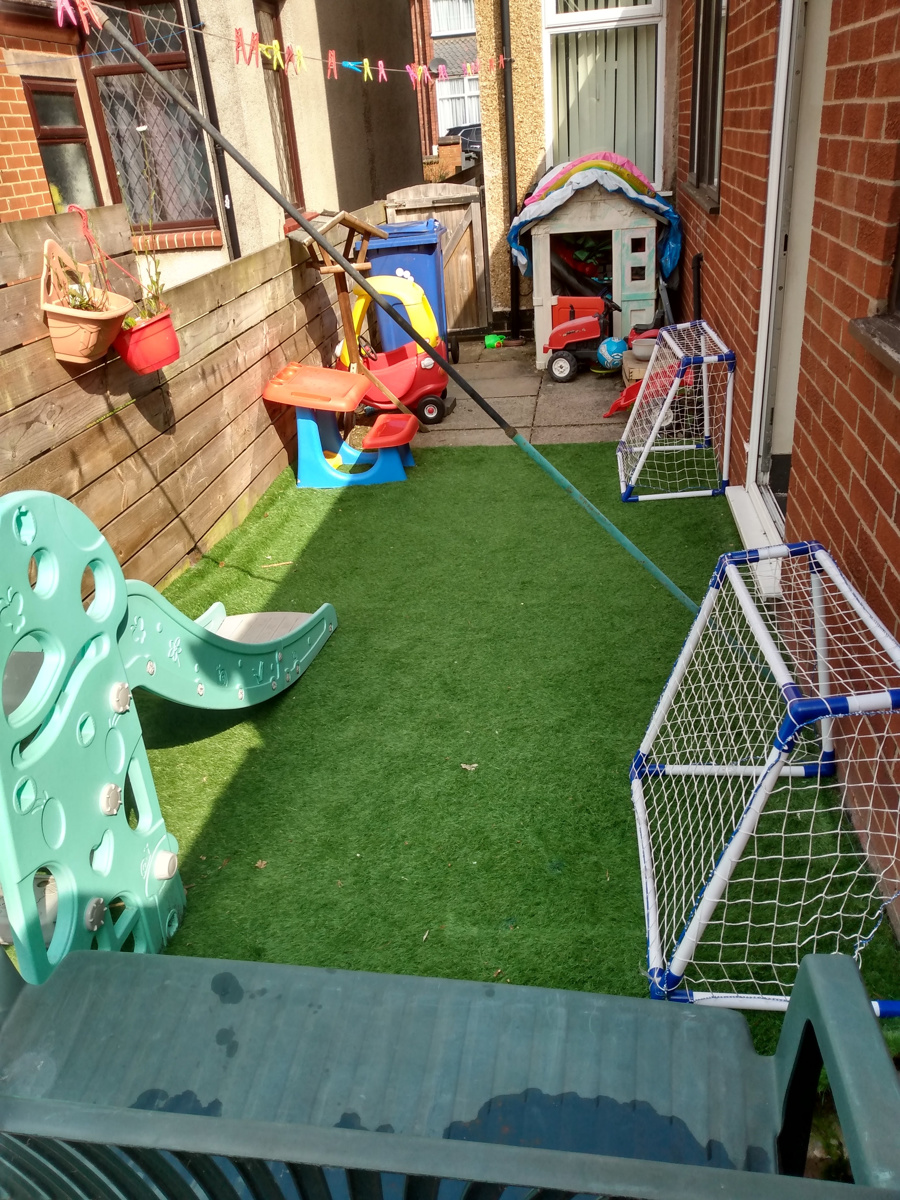
Rear of property - Gated secure low maintenance yard area with outbuilding to be used for storage, access to the front of the house and access to the rear pathway to the property.