3 Bedroom Bungalow Sold in Diss, IP22
| Reference | 47580 |
| Address |
Sunrise, Stone Lane, Bressingham, Diss, IP22 (Map Location) |
| Beds | 3 |
| Baths | 2 |
| Type | Bungalow |
| Tenure | Freehold |
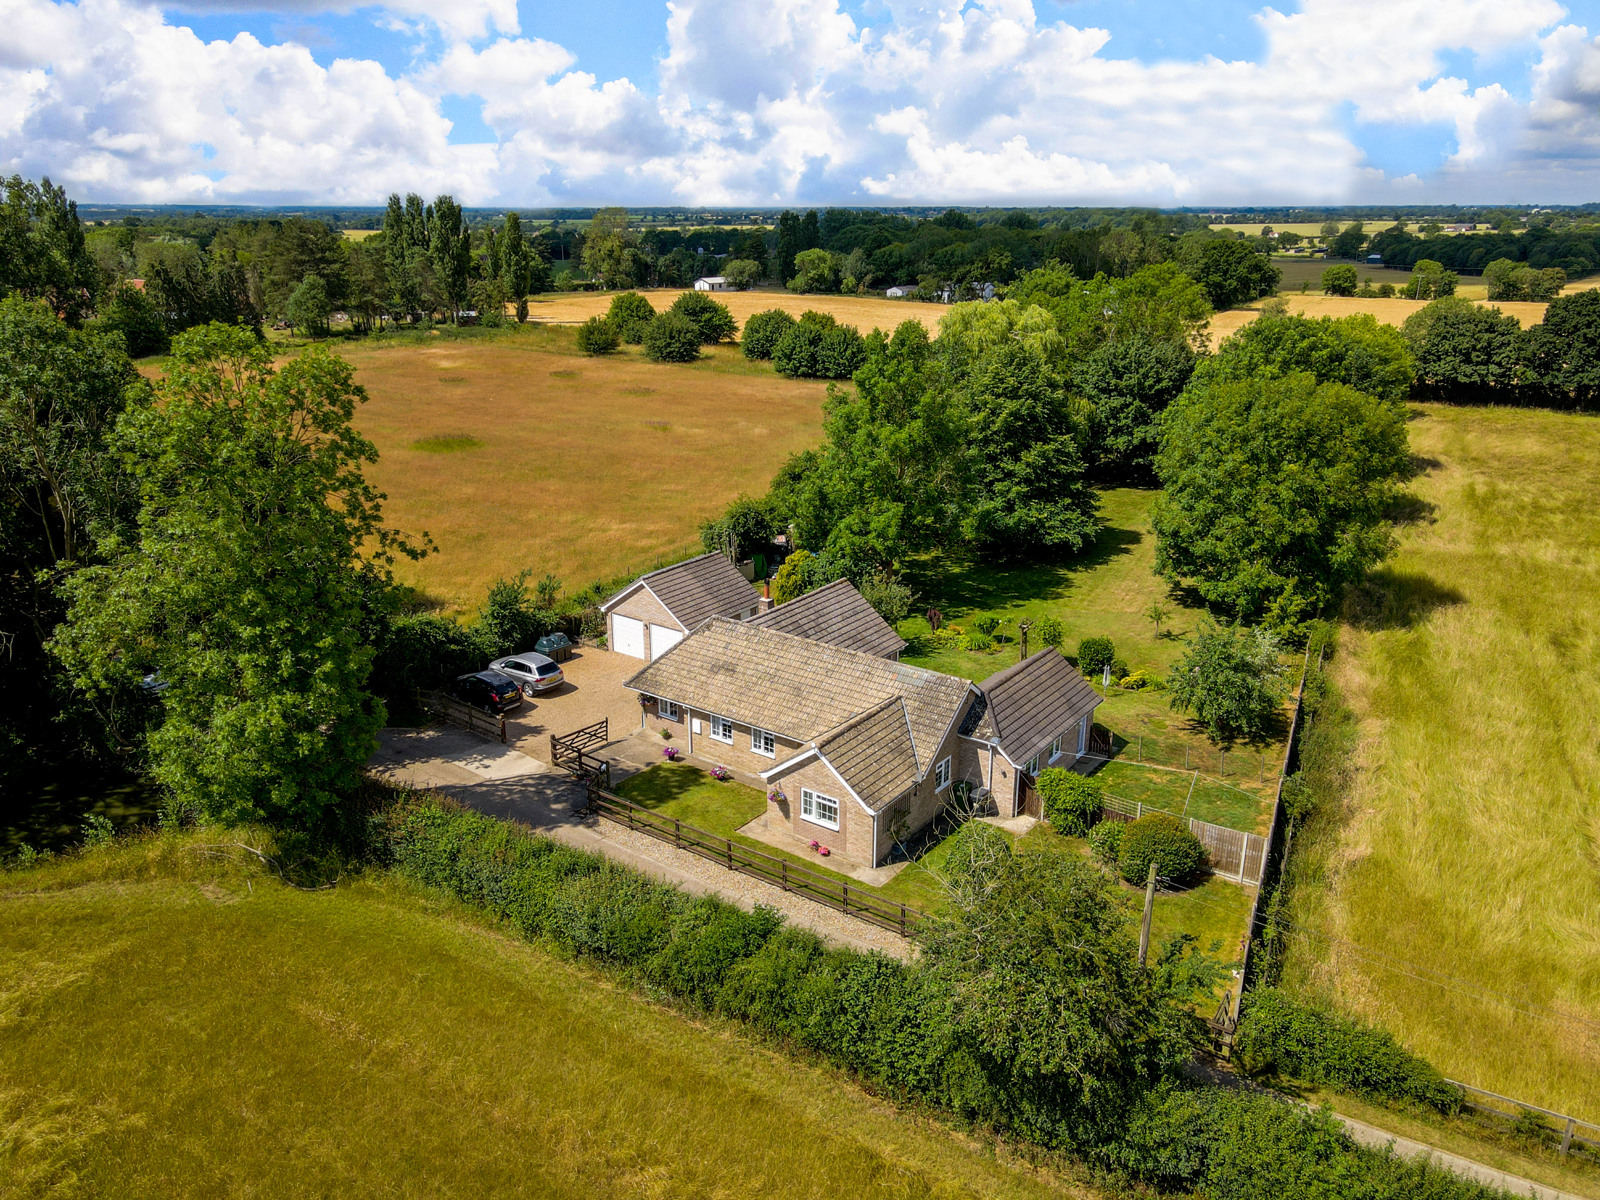
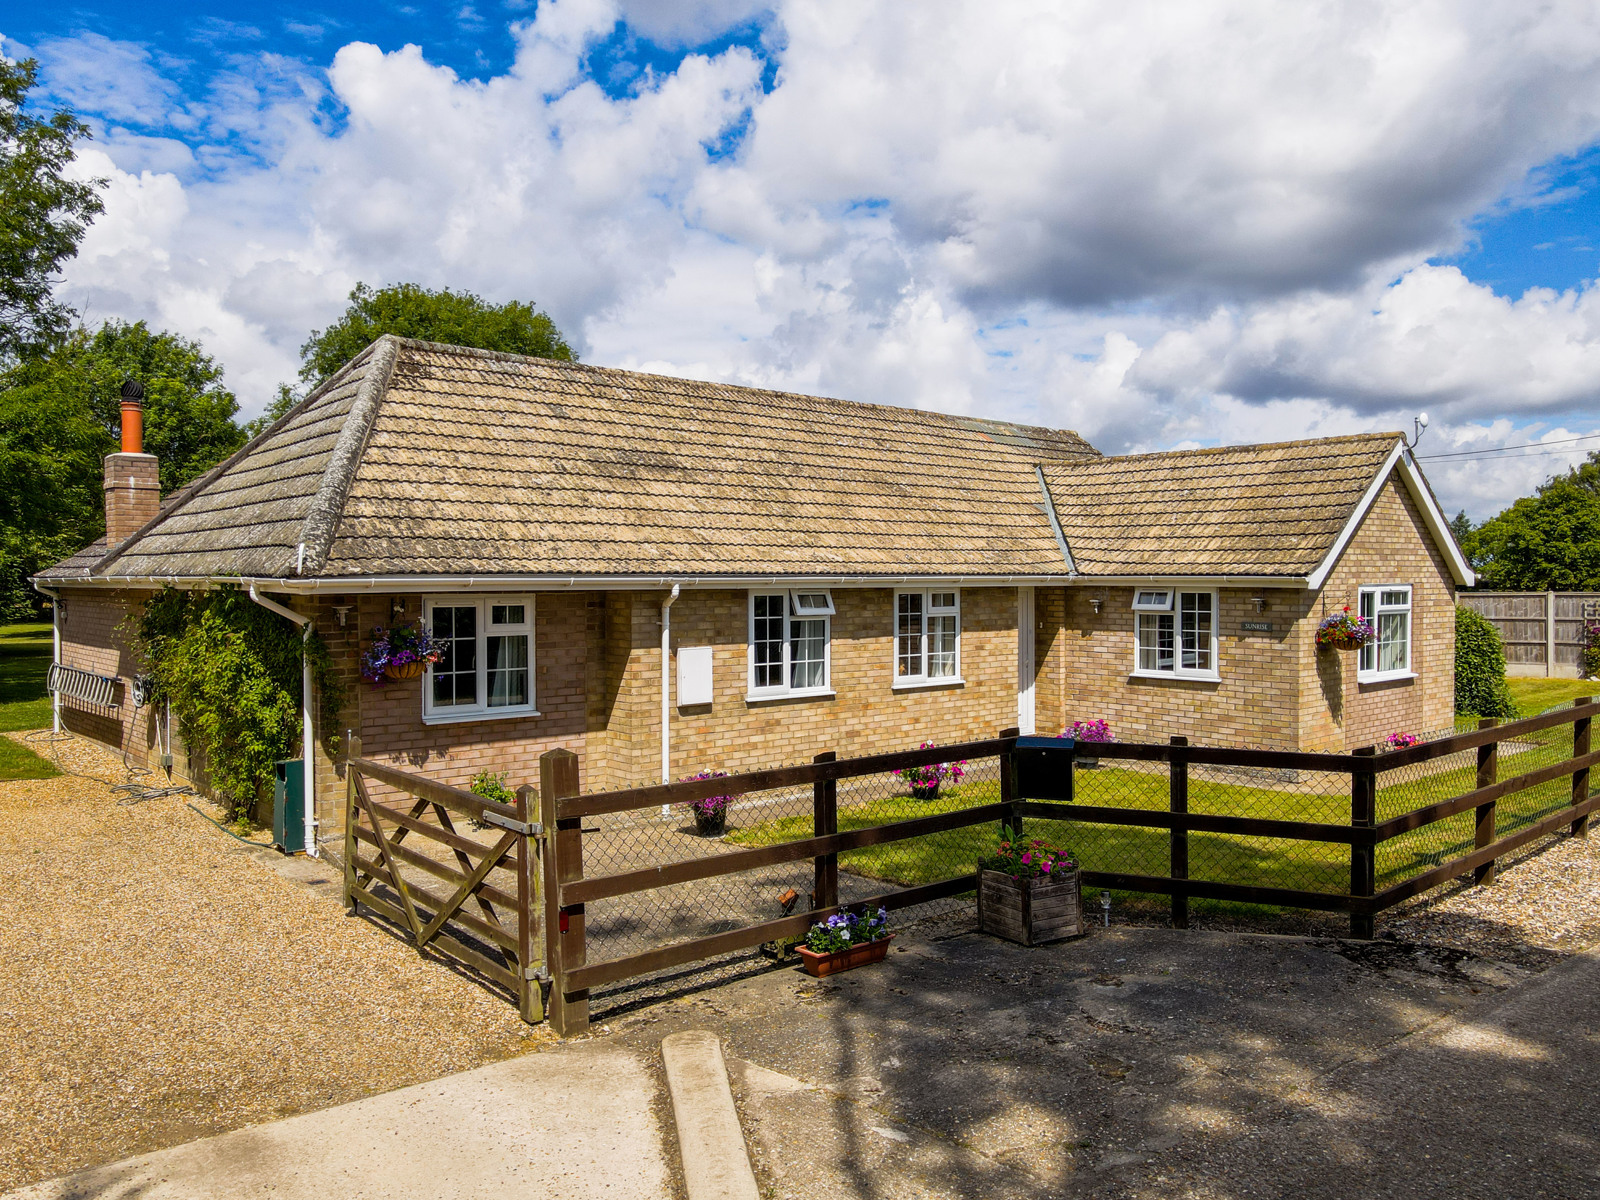
Fully Modernised Rural Detached Bungalow, set in 1.30 Acres (sts), in a private setting, accessed via a private drive.
Description
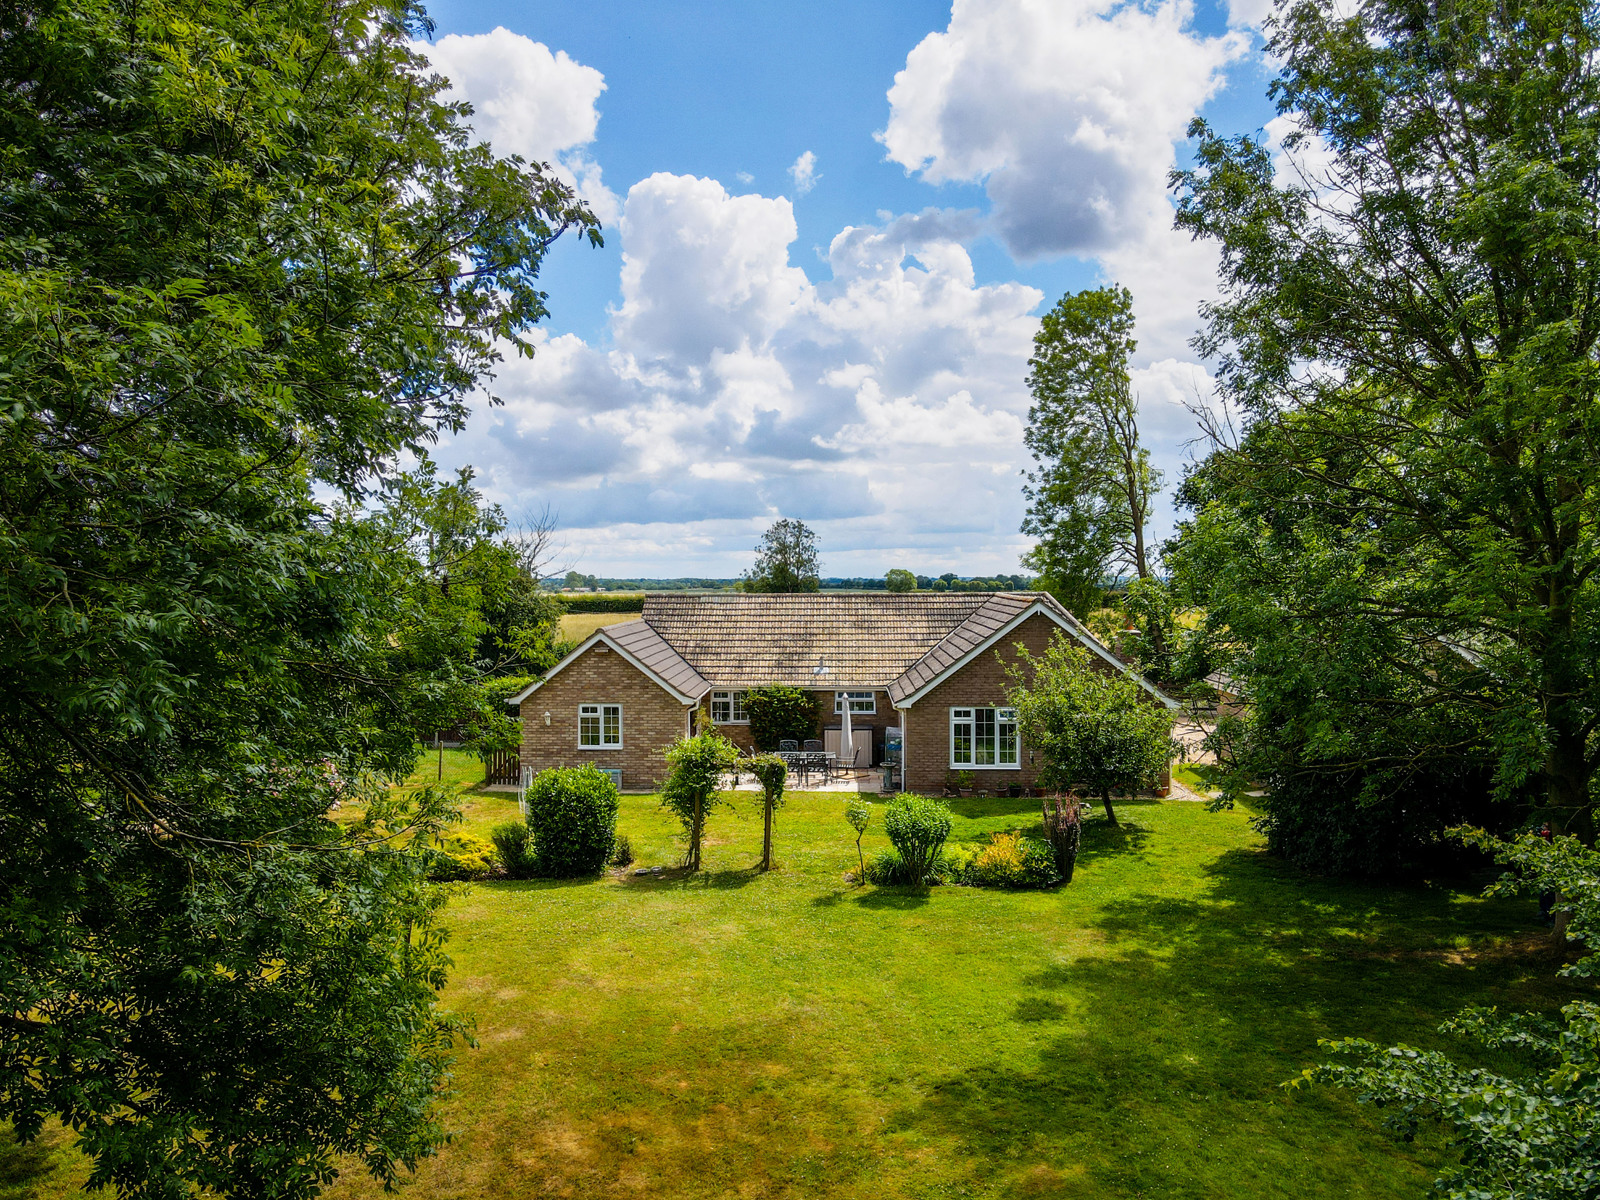
Three bedroom detached bungalow, tucked away in a beautiful rural location, located on a private concrete drive, surrounded by fields and farmland.
Ten minutes drive from Diss with its mainline link to Norwich and London.
KEY FEATURES
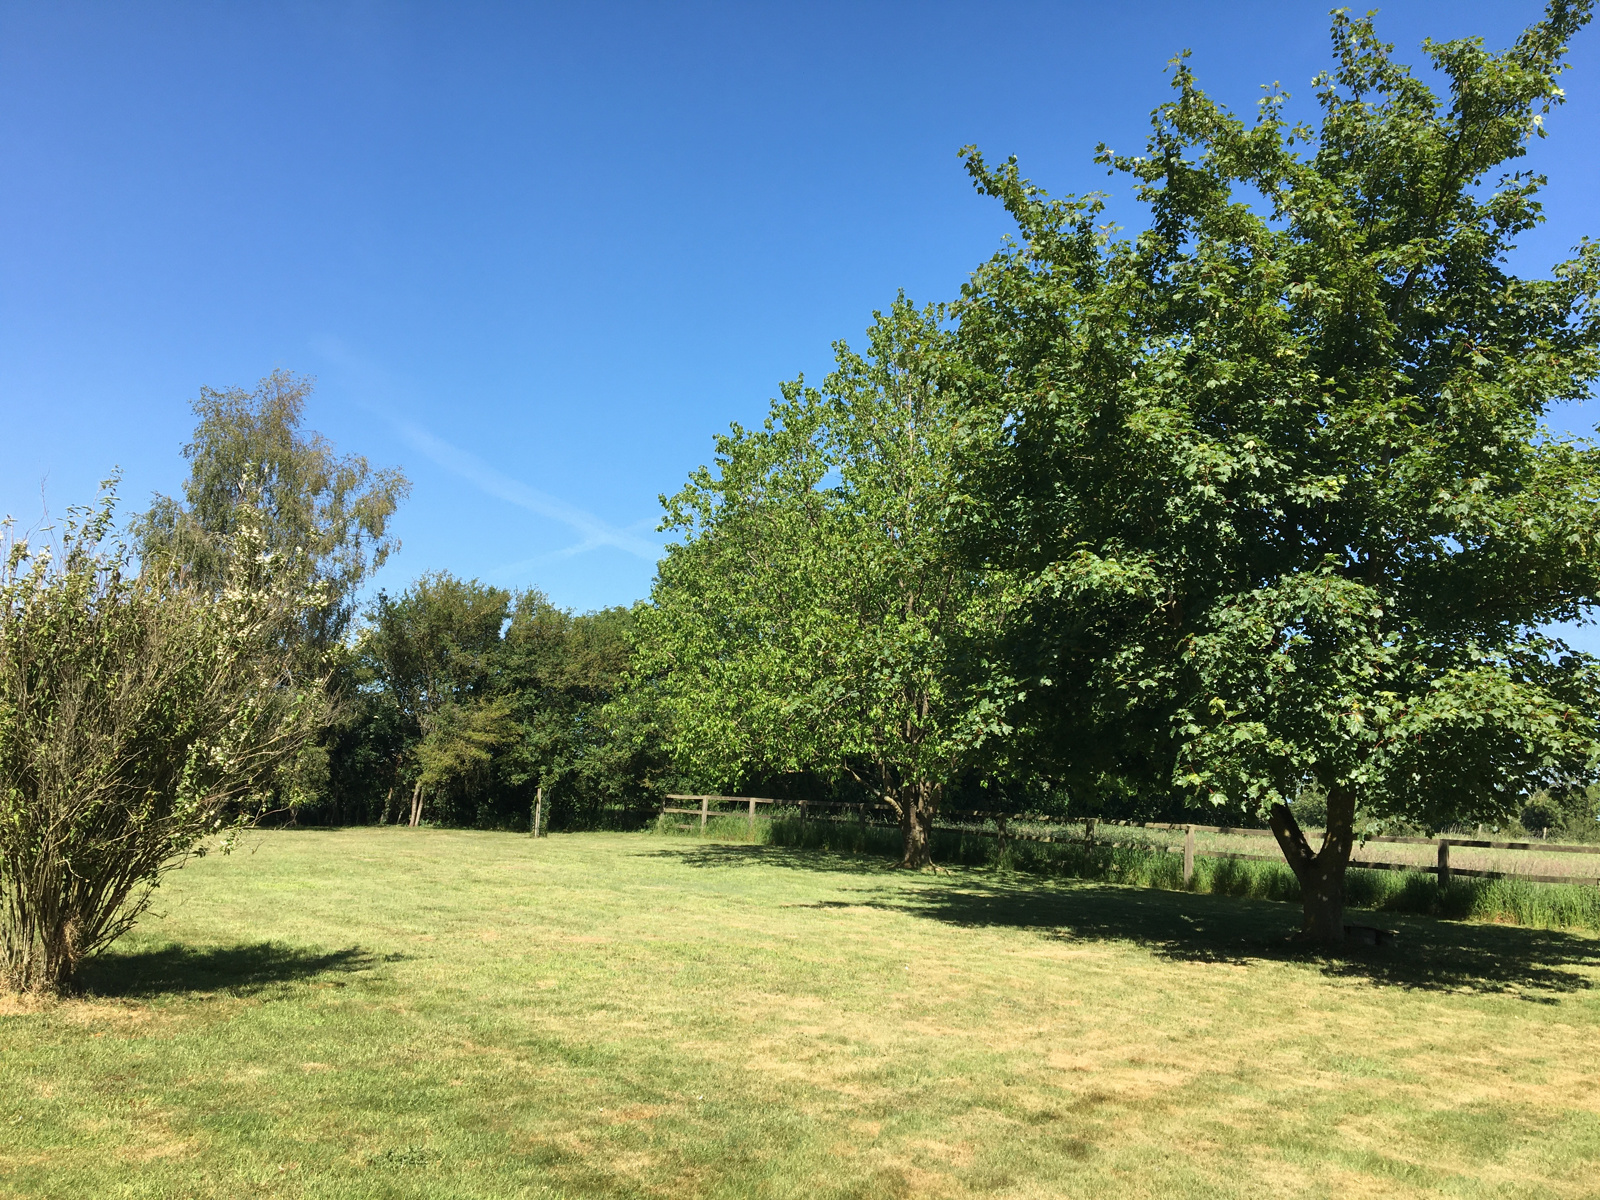
West facing rear garden
Countryside Views
Grounds of approx 1.30 acres sts
Secluded location
Immaculately presented
Modern bathrooms
Double garage with electric doors
Oil fired central heating
UPVC windows, doors & fascia
Beautiful large modern fitted kitchen with island
Solar Panels generating FIT income
The accommodation comprises
PORCH WAY
Covered porch way with UPVC front door.
RECEPTION HALL
L-shaped, with radiator, built in cloaks cupboard. Access to loft.
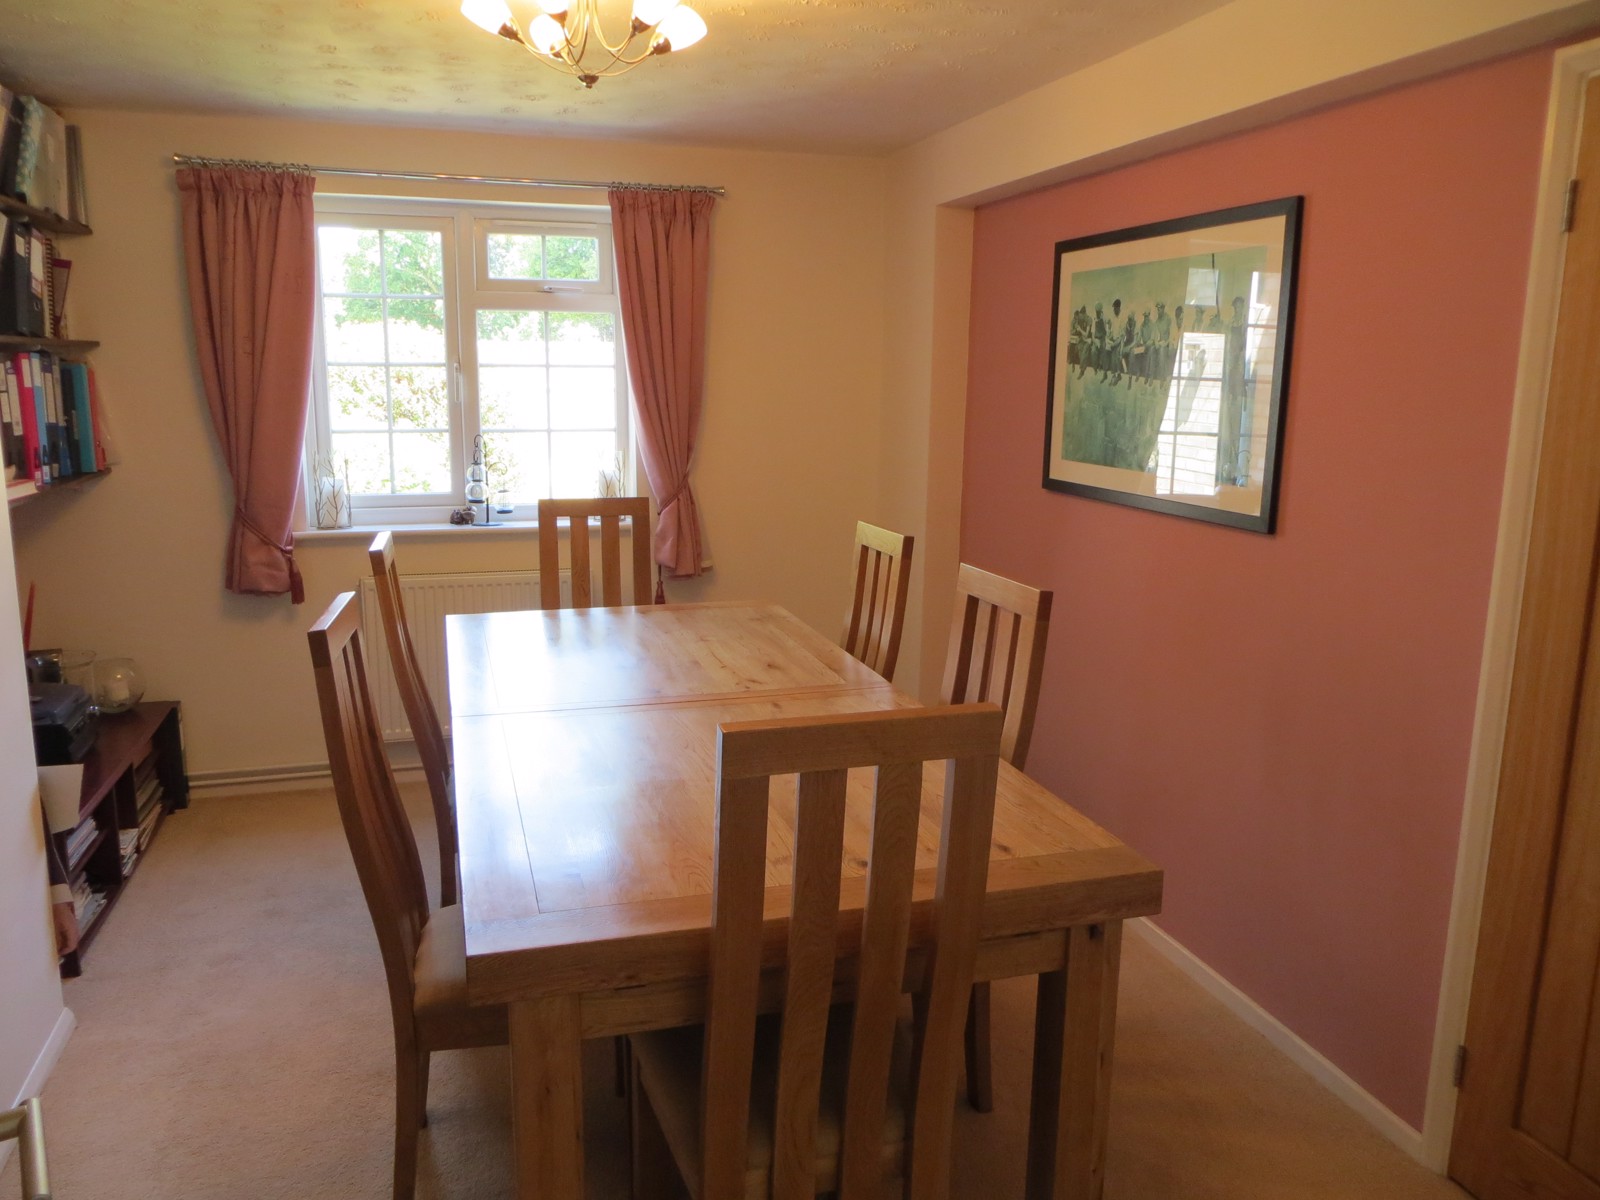
DINING ROOM/Bedroom 4 - 4.10m x 3.02m
Book shelves, UPVC window and radiator. Leading to
BEDROOM 1 - 4.10m x 3.04m
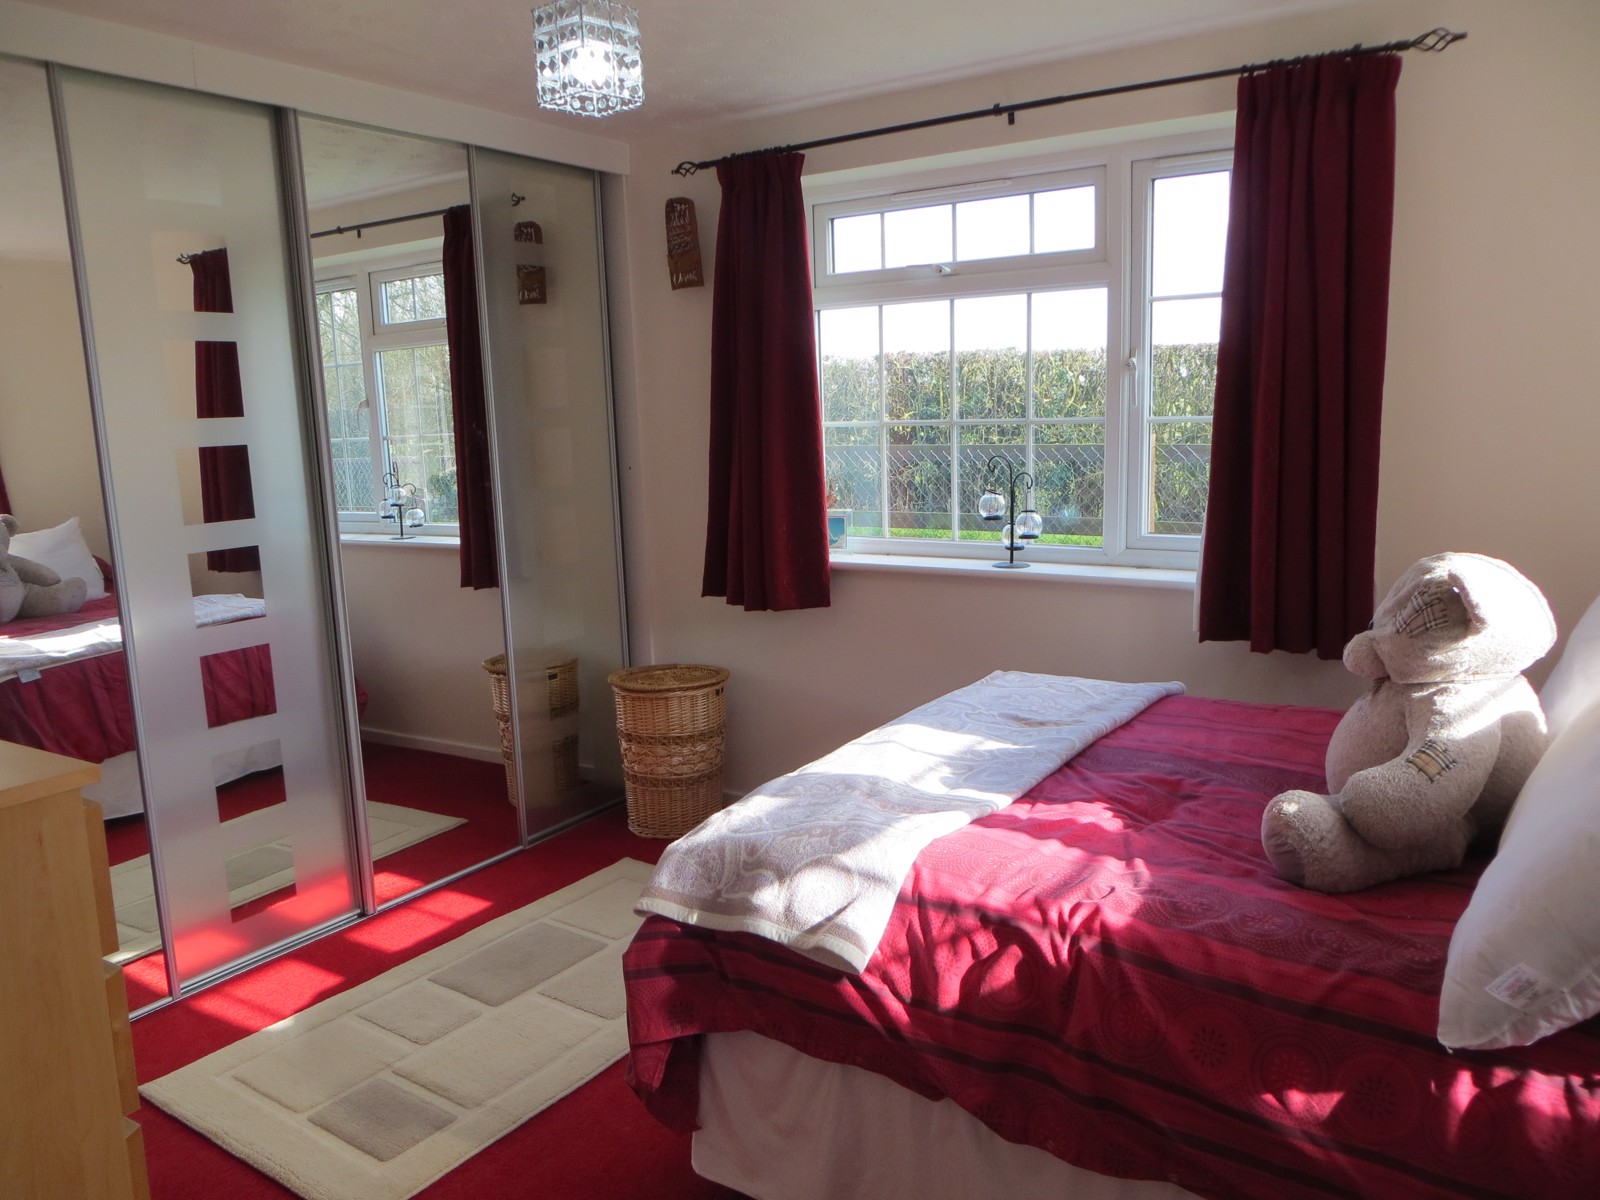
Large double bedroom with radiator, dual aspect UPVC windows. Fitted wardrobe with sliding mirror doors. TV point.
BEDROOM 2 - 3.02m x 2.72m
Double bedroom with UPVC window, radiator, TV point.
FAMILY BATHROOM - 2.14m x 2.08m
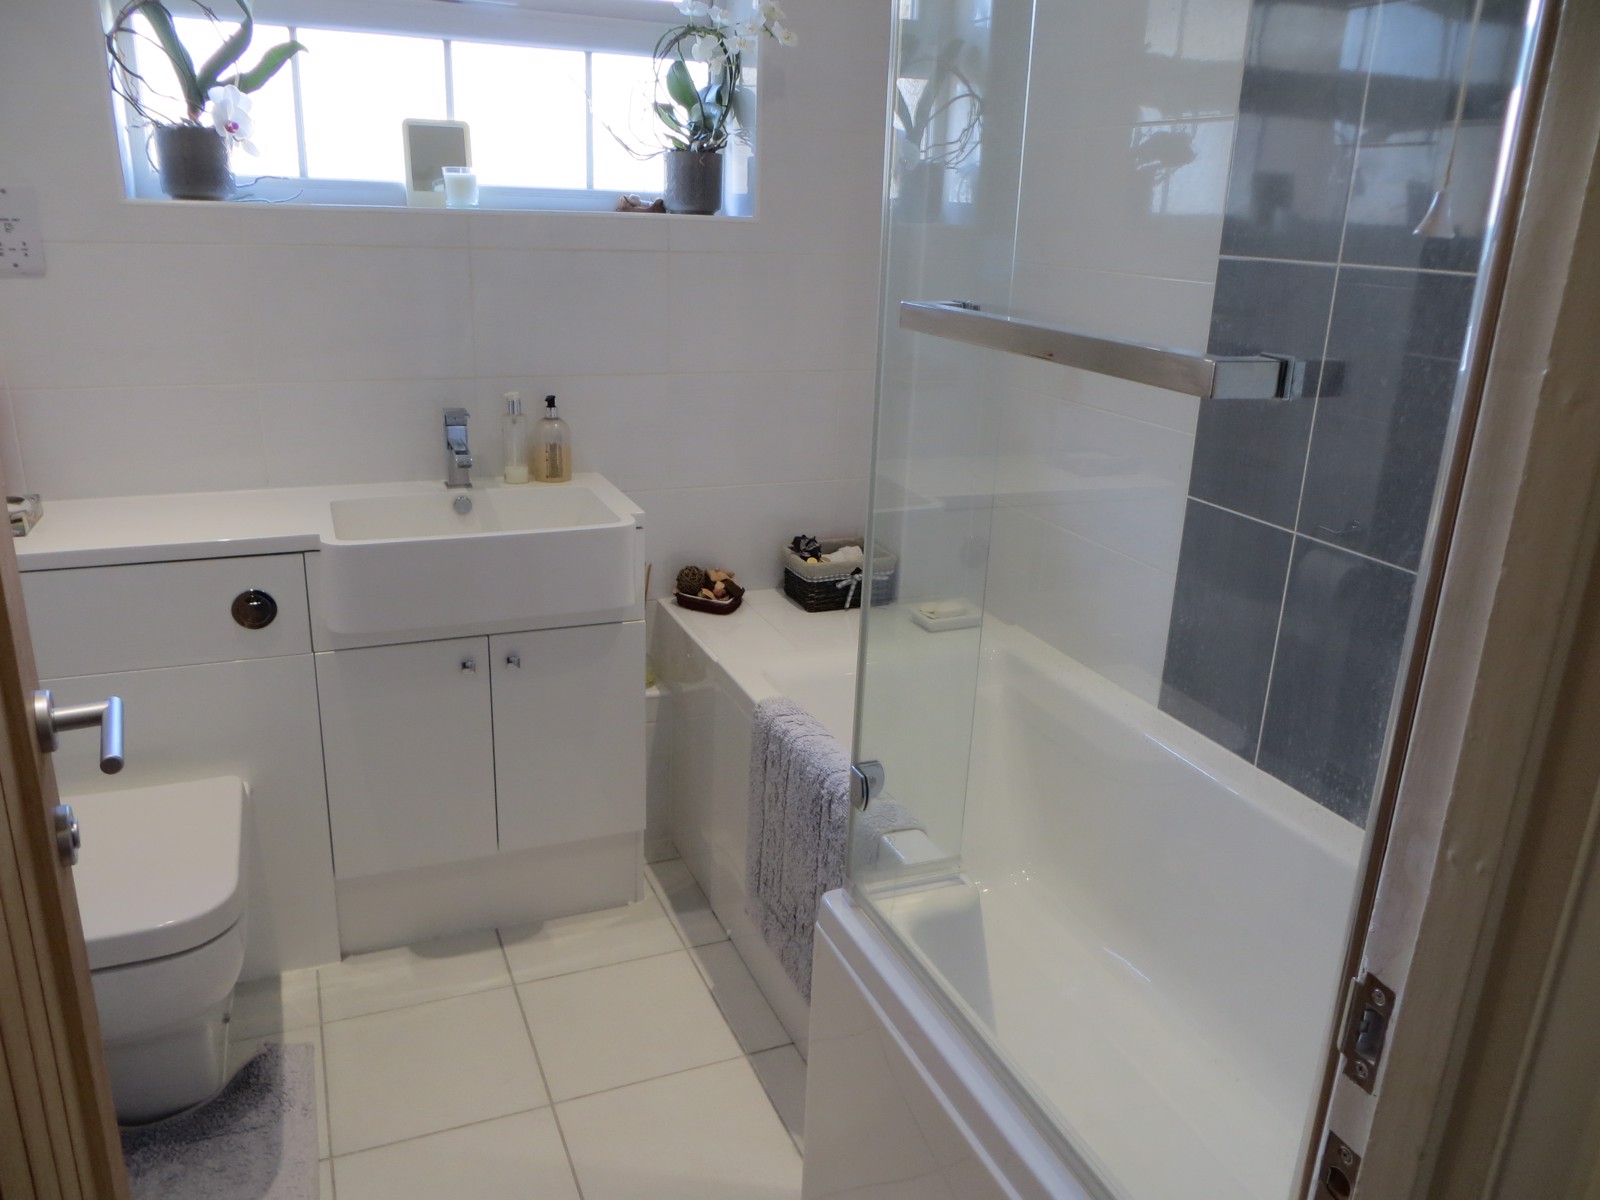
Modern Fitted WC and basin unit with storage cupboard. P Shaped bath, with storm shower and shower screen. Fully tiled. UPVC window. Shaver point. Tiled floor. Towel rail.
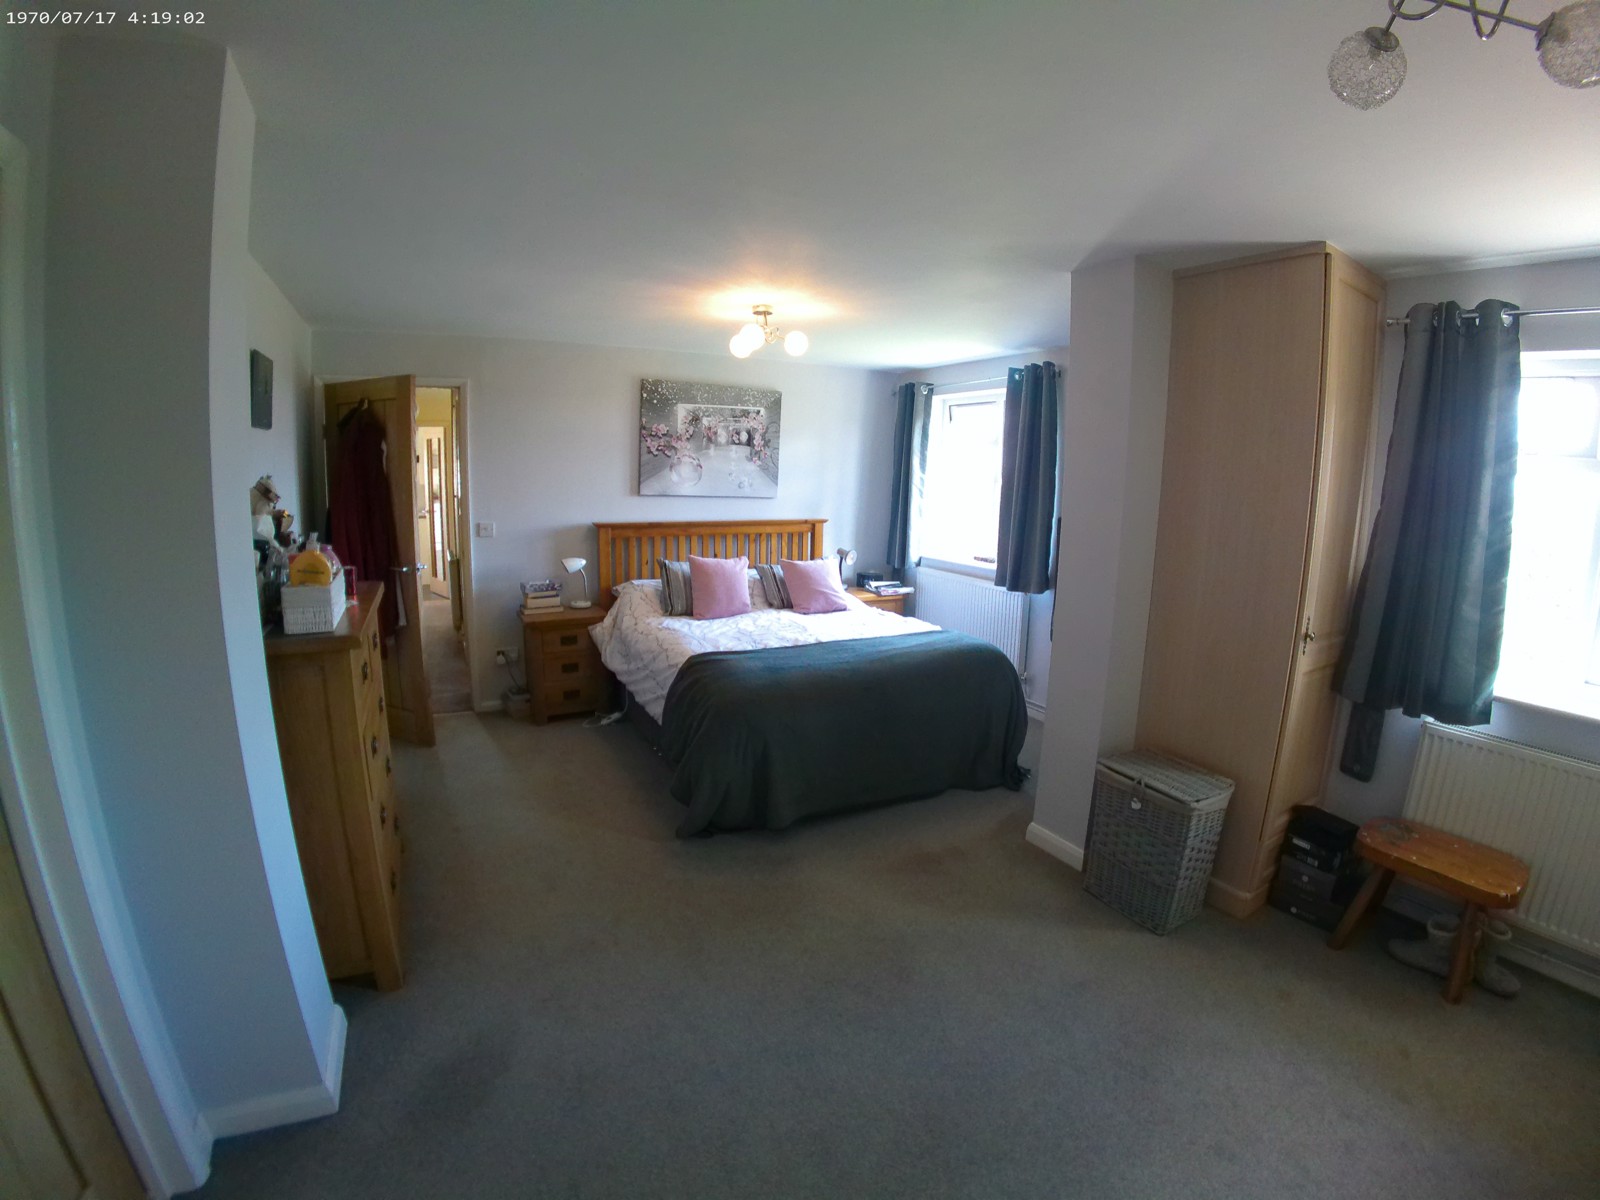
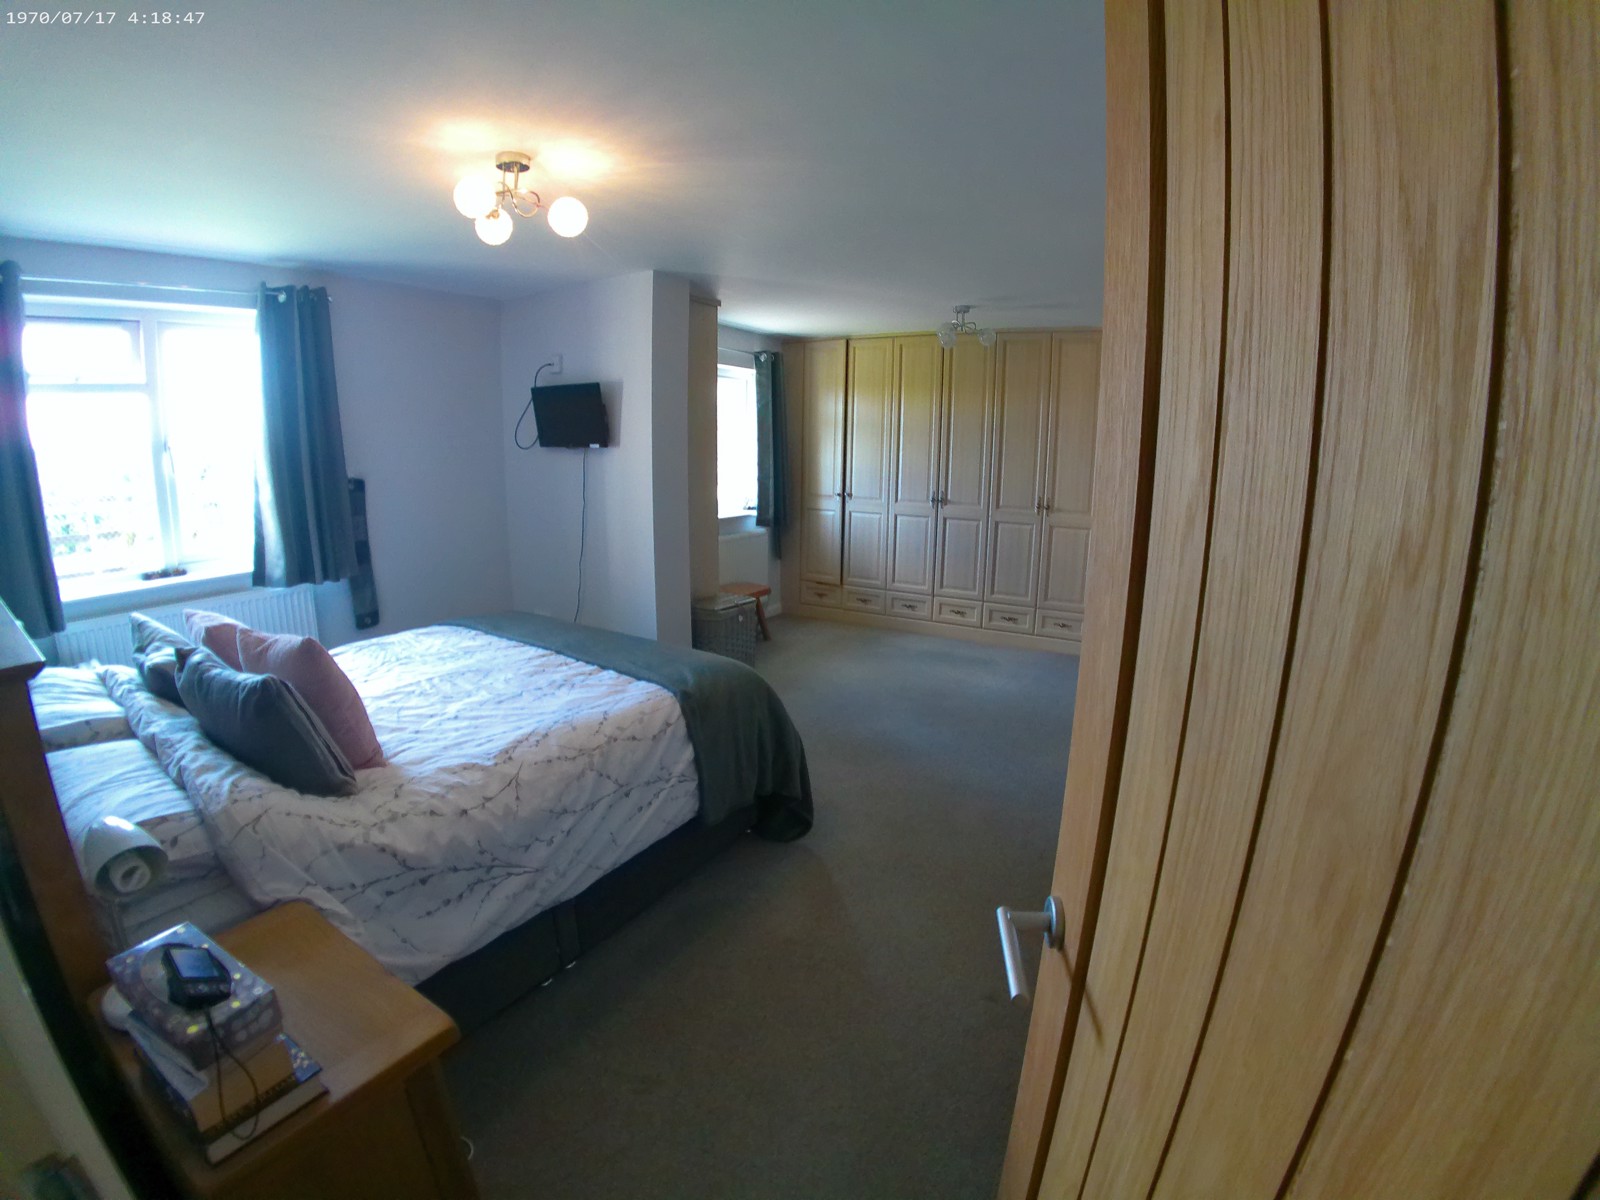
BEDROOM 3 - MASTER BEDROOM SUITE - 7.52m X 2.96m
Large double bedroom with dressing area and fitted wardrobes. Two UPVC windows, two radiators, TV point. Leading to...
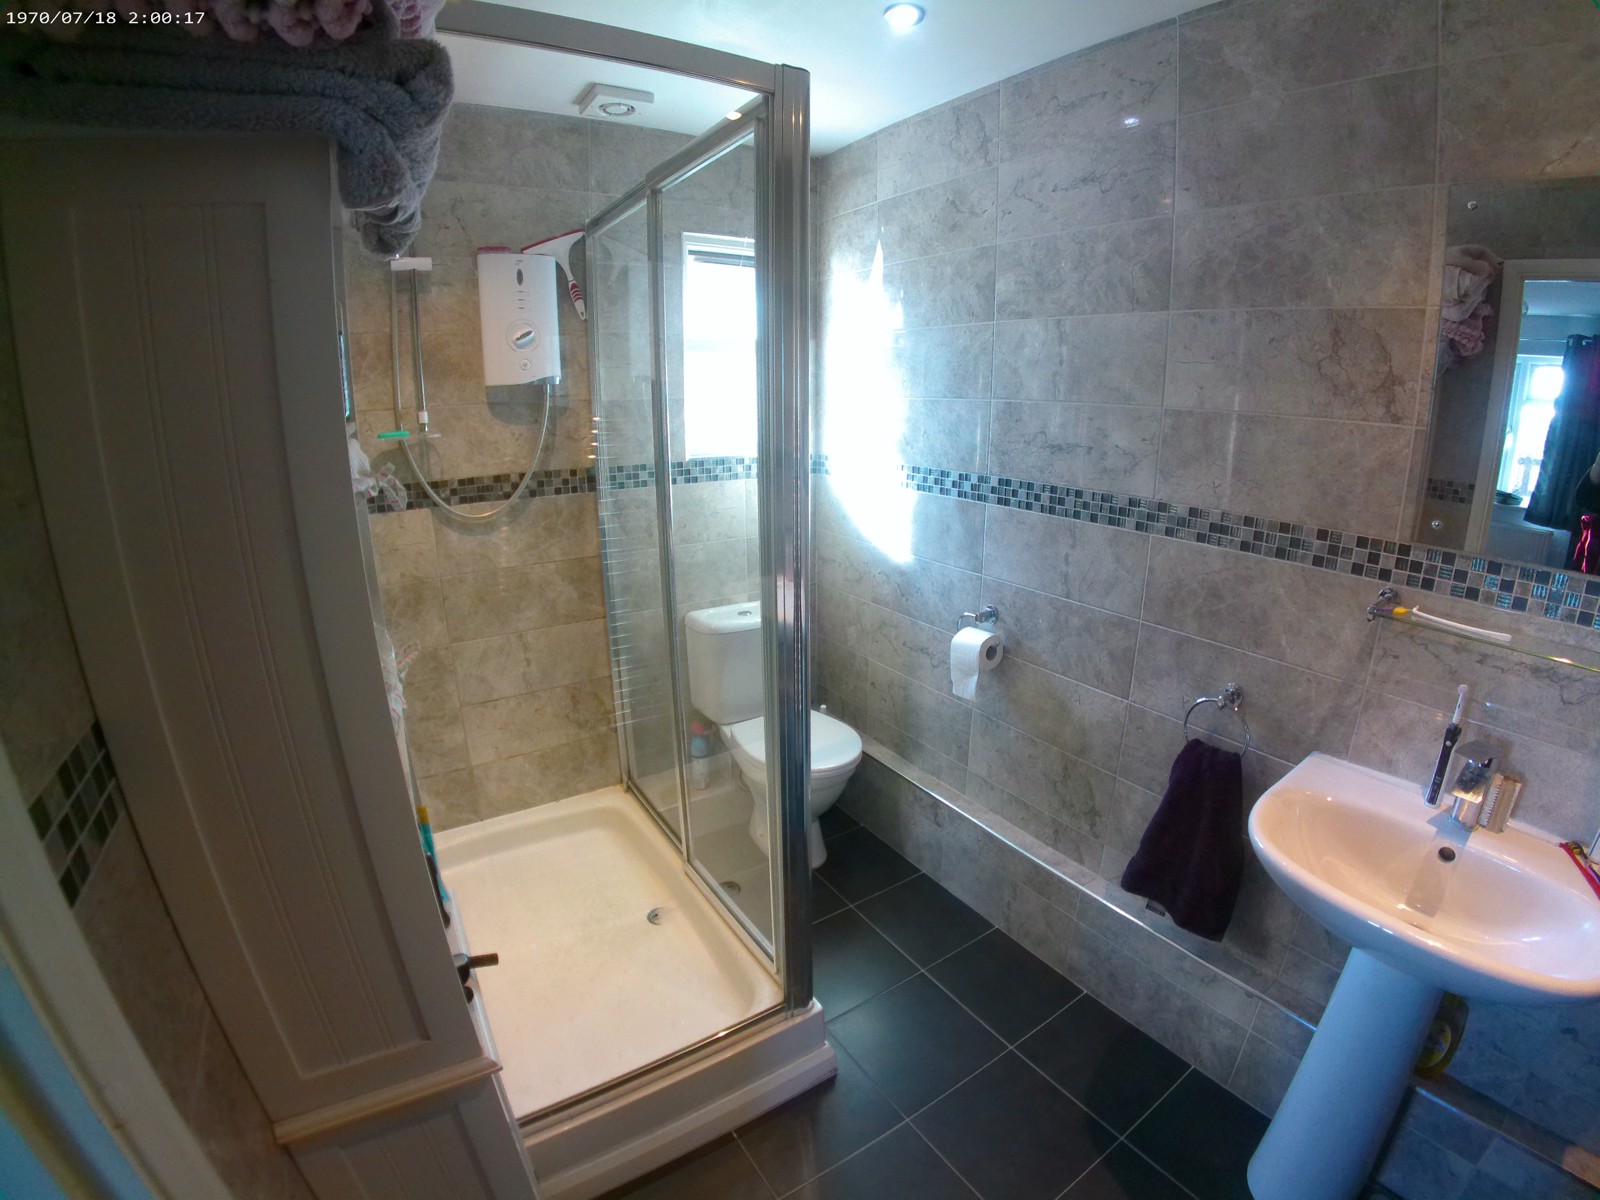
Ensuite modern bathroom with double shower cubicle, basin and WC. UPVC window. Shaver point. Towel rail.
Leading from the hall through the
STUDY area 3.91m X 2.08m with telephone point, radiator to...
LOUNGE 6.10m x 4.41m
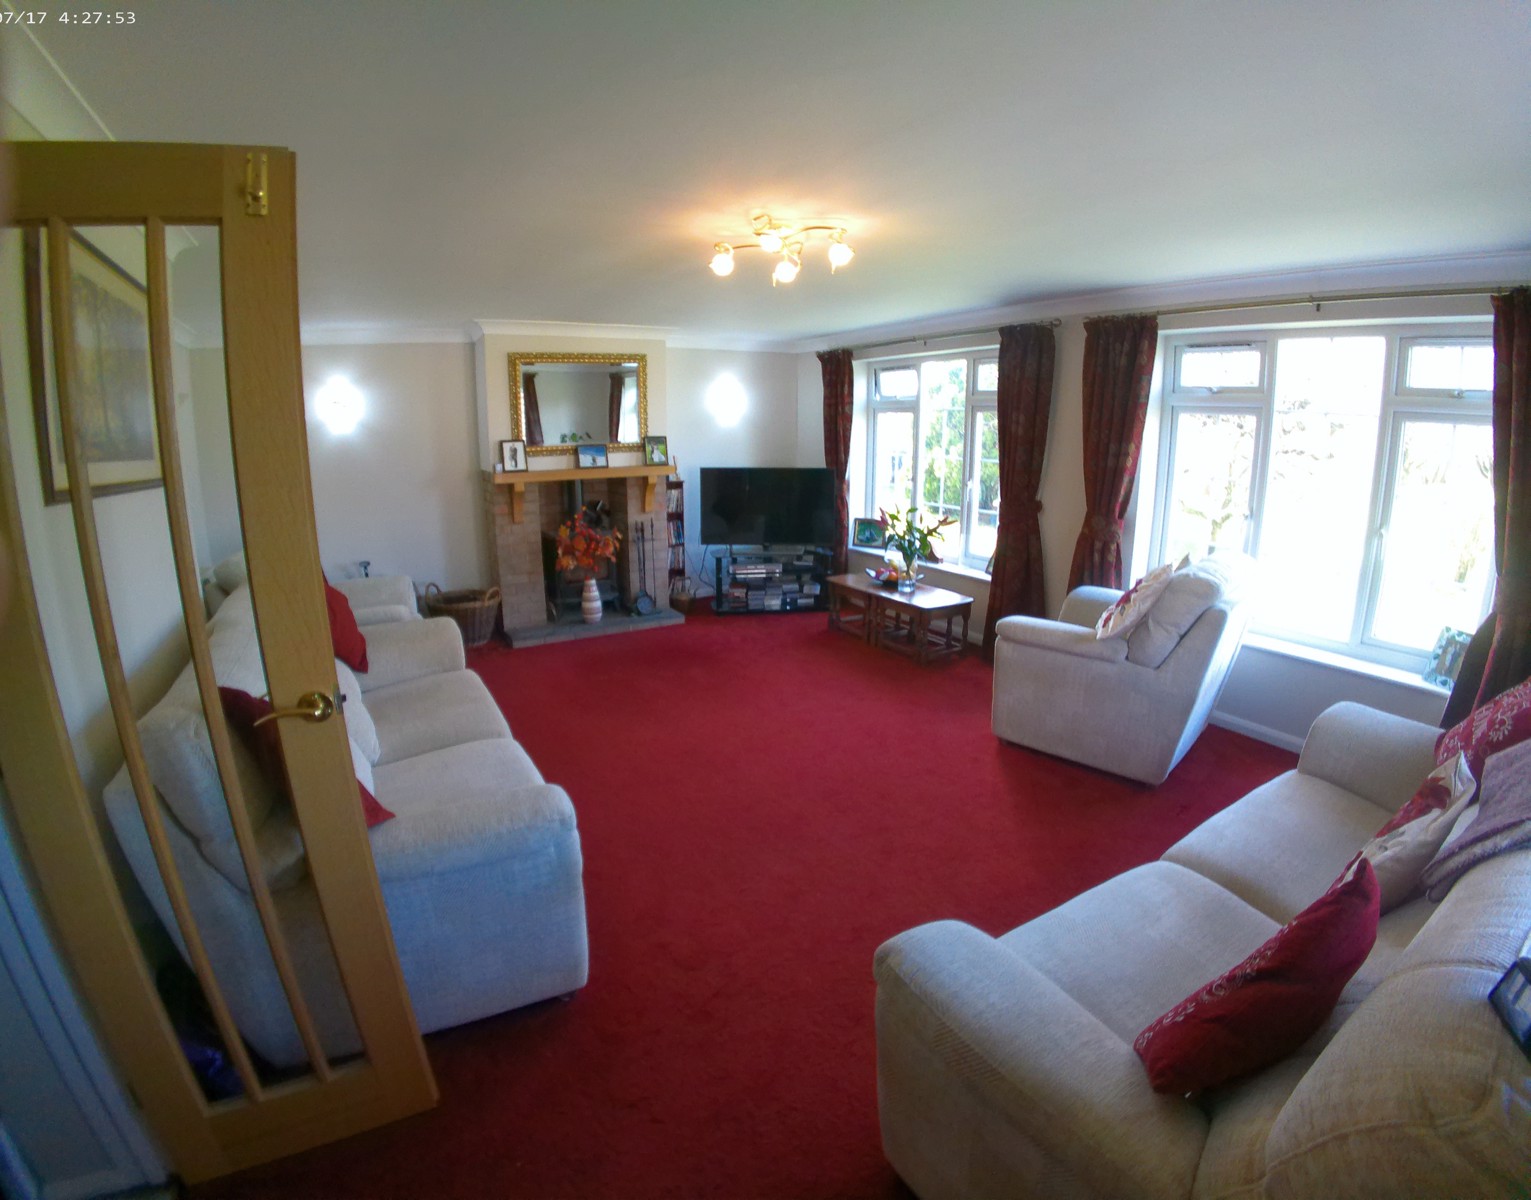
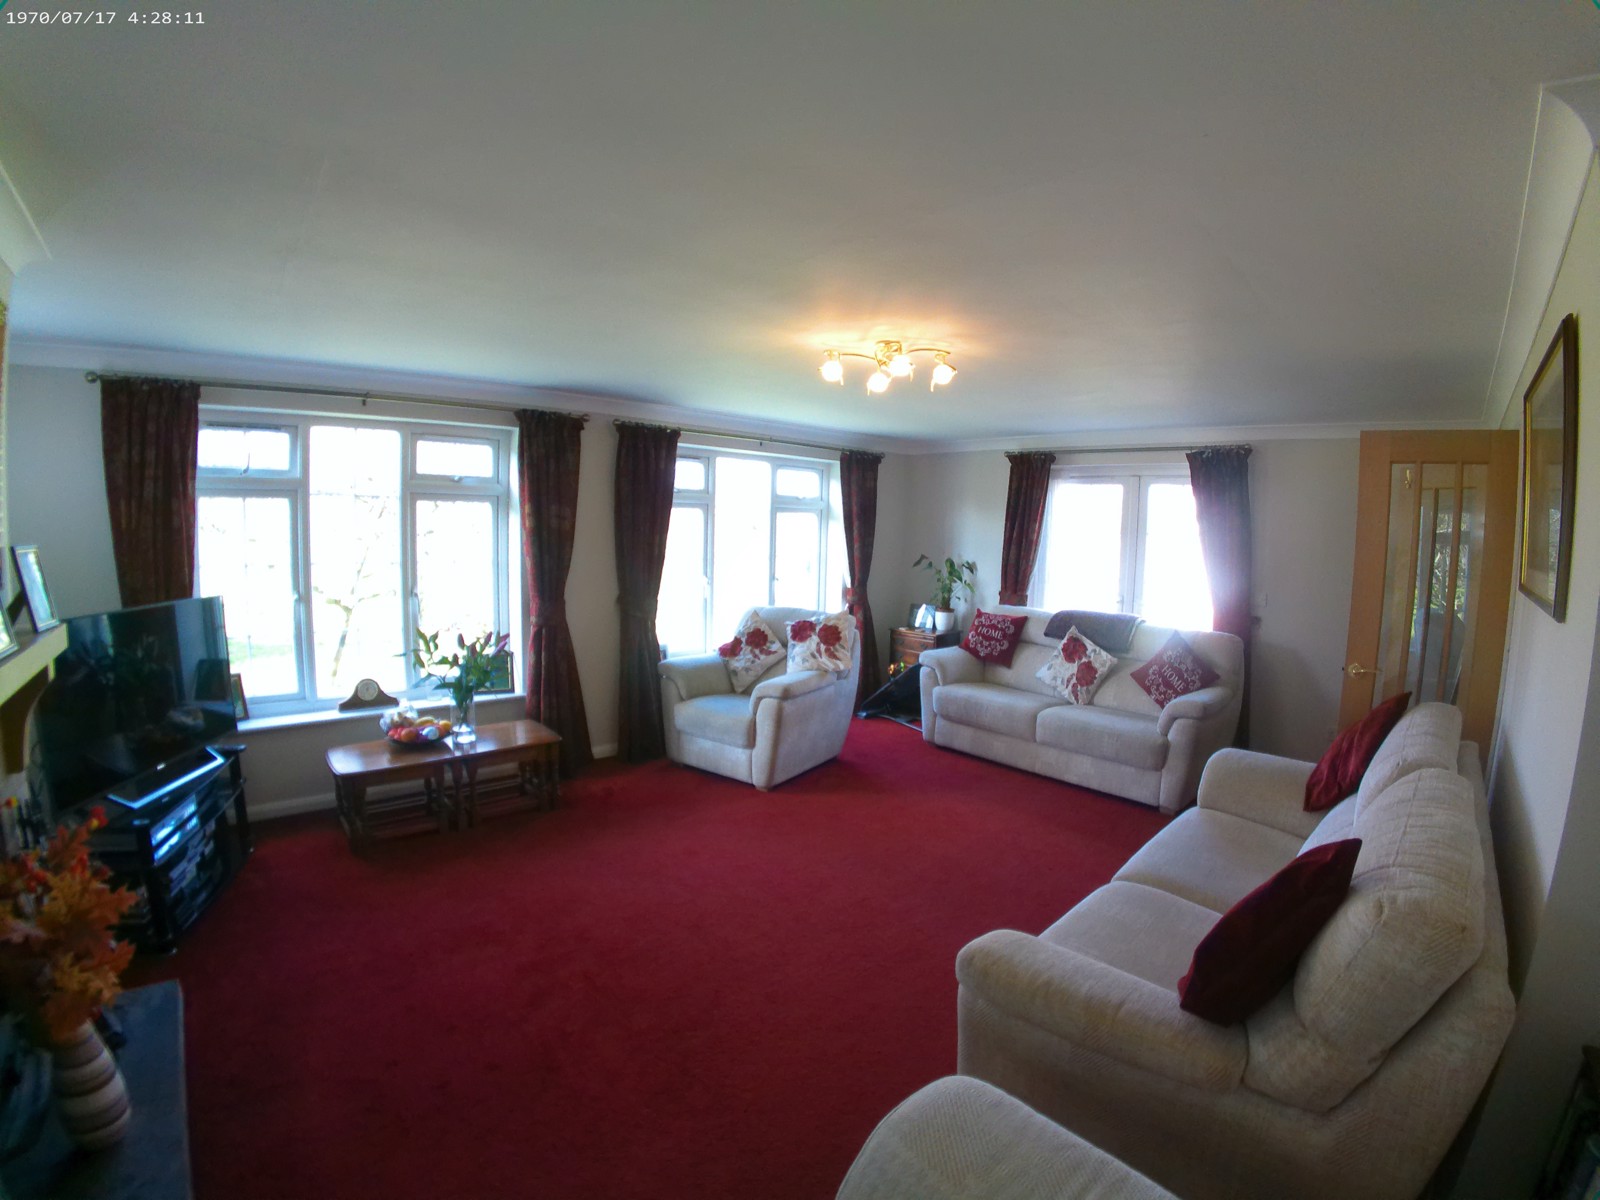
Large bright lounge. Two UPVC windows overlooking the rear garden. French doors to the patio. Feature fireplace with log burner. Radiator. TV point. Wall and ceiling lights. Double aspect large windows provide a glorious view of the rear garden and wildlife.
KITCHEN 6.62m x 4.85m max
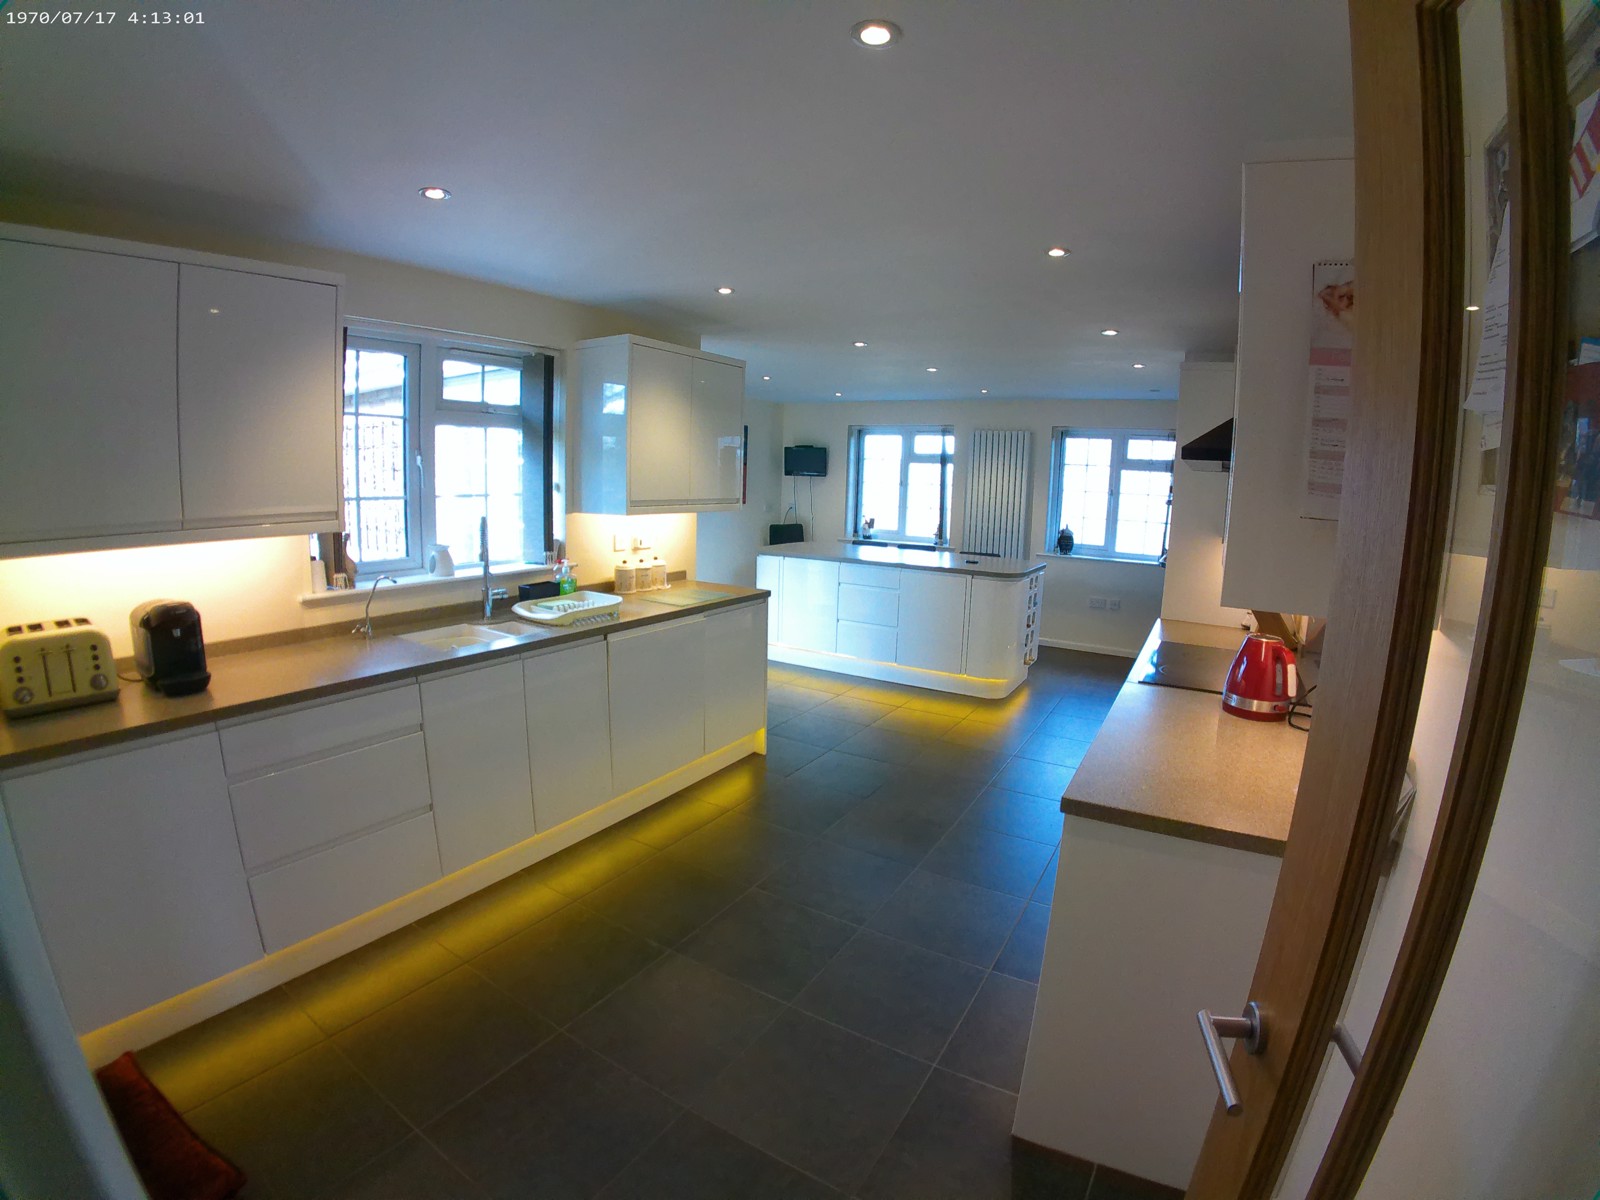
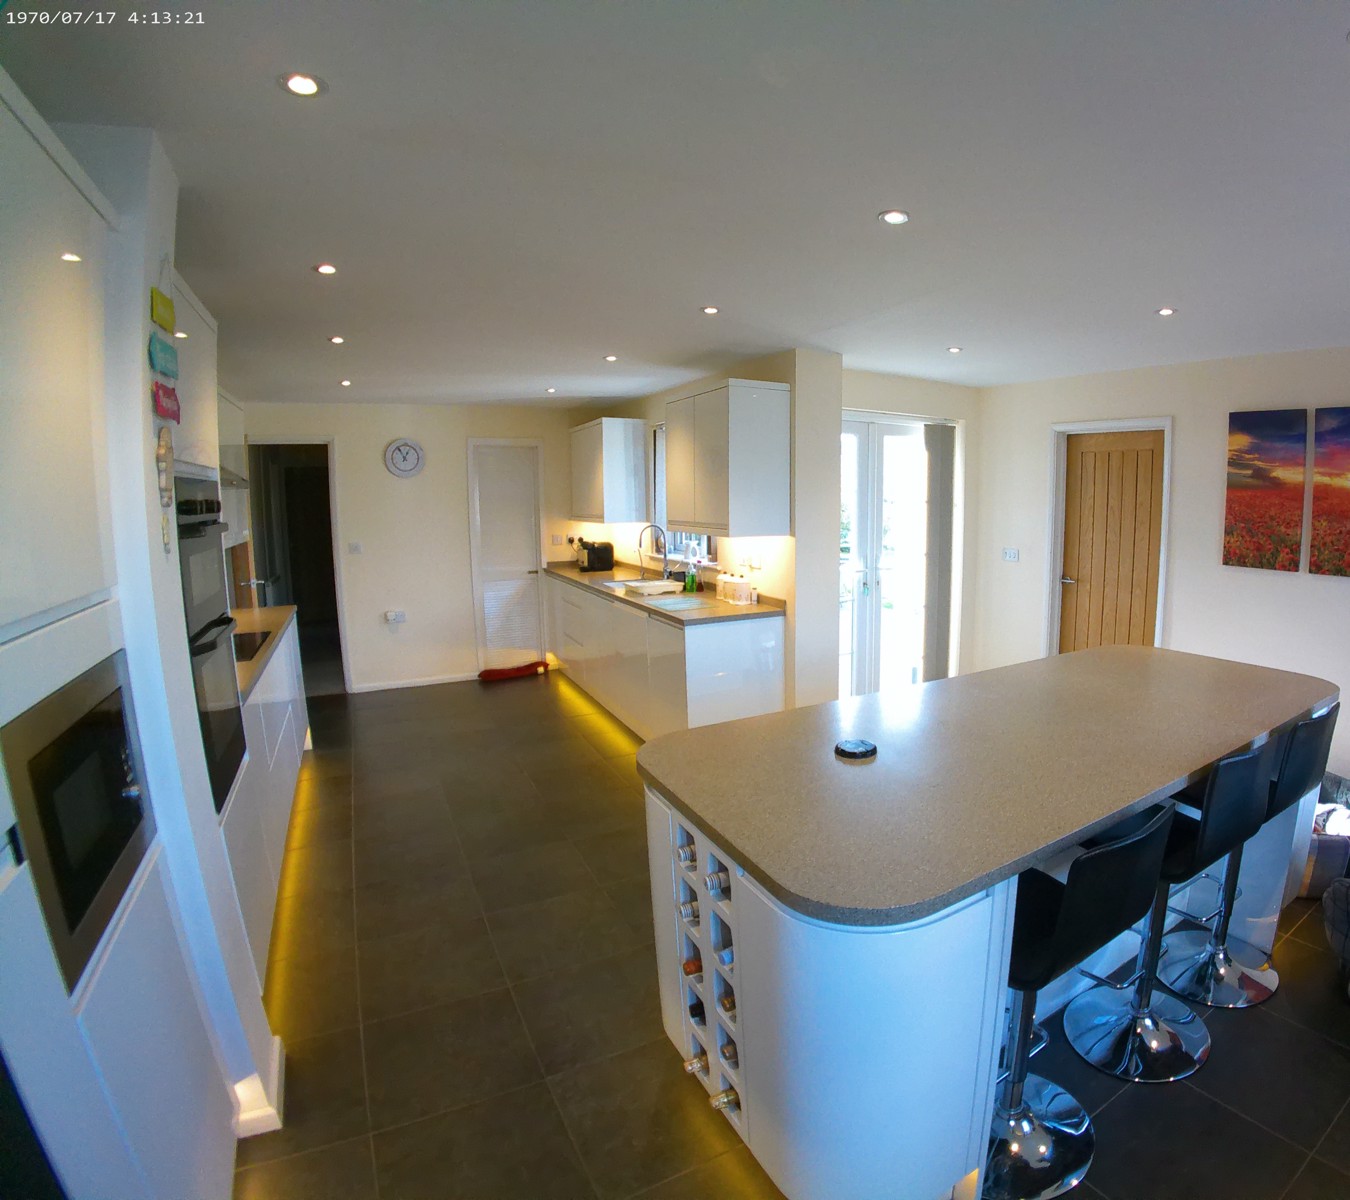
Large modern kitchen, fully fitted with white wall & floor units, and large island. Inset 1.5 basin sink. Earthstone worktops, fitted hob, double oven, microwave and dishwasher.
Three UPVC windows, French doors to patio. Ceiling spot lights, and undercabinet lighting. Large modern vertical radiator. Door leading to...
UTILITY 3.86m x 1.98m
Fitted with wall cupboards. Work counter with under cupboard unit. Sink and drainer. Plumbing for washing machine. UPVC window.
Grant oil boiler. UPVC door to side garden.
OUTSIDE
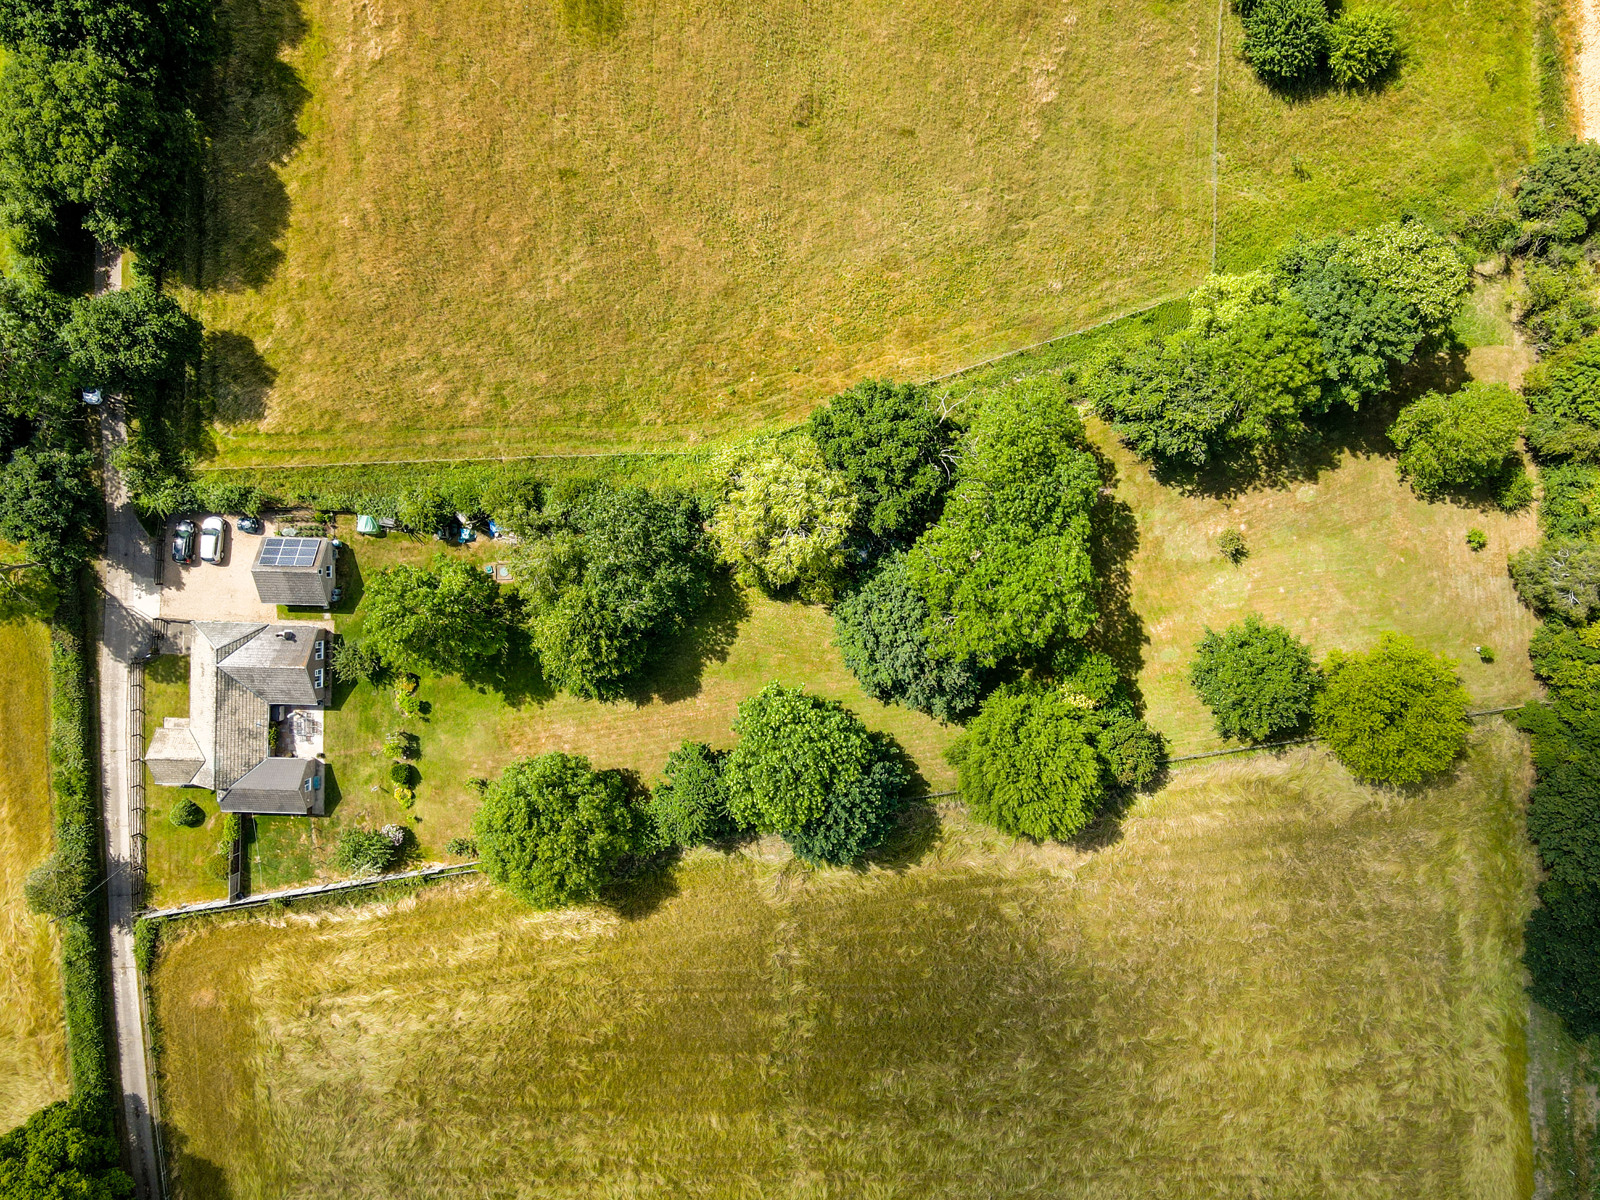
To the side of the property is a DOUBLE GARAGE with double electric doors and personal side door. Power sockets and lighting. Drop down stairs within, allow access to the roof space for storage. Solar Power 2.2 kpw solar power panels on roof.
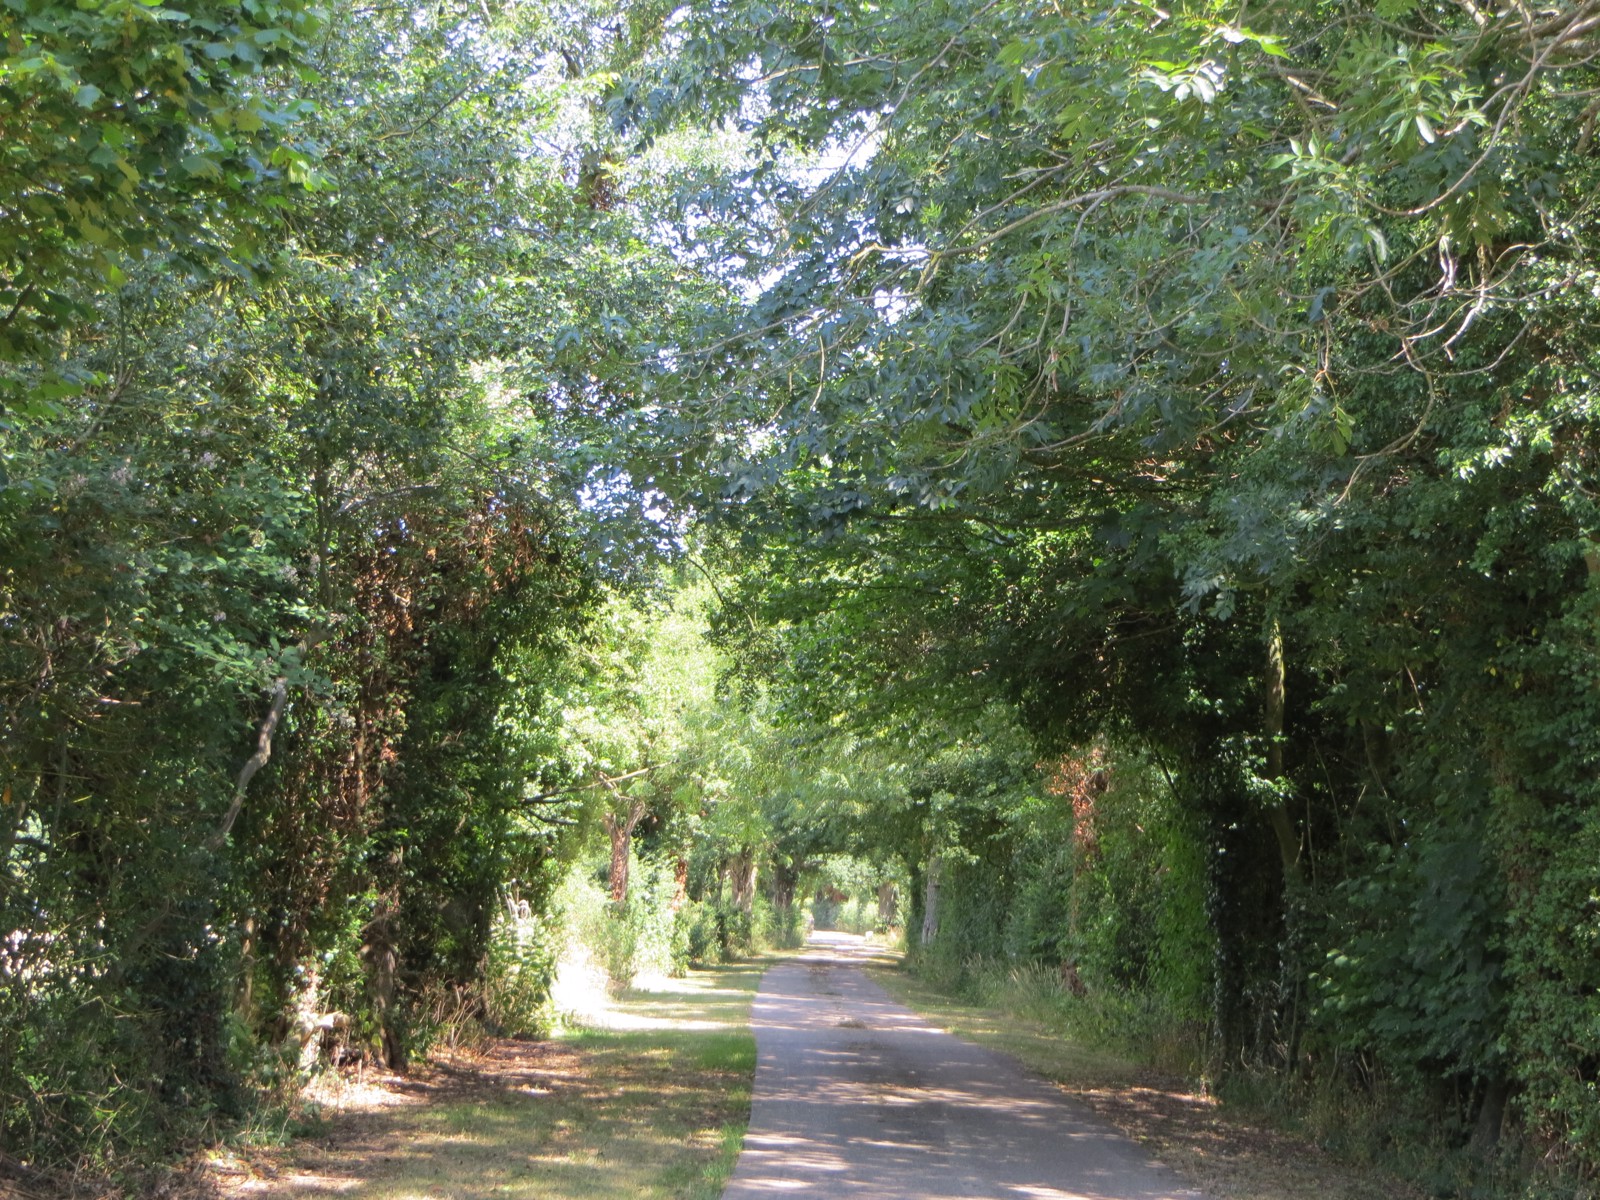
The property is set in 1.3 acres (sts) and can be found approx 230 metres down a private drive, with hedges on either side, enjoying privacy and seclusion. Post and rail fencing with two gates.
The front garden and to the far side of the bungalow is laid to lawn with shrubs and gate to side garden. To the left of the property is a modern double bunded oil tank. There are a number of outside security lights.
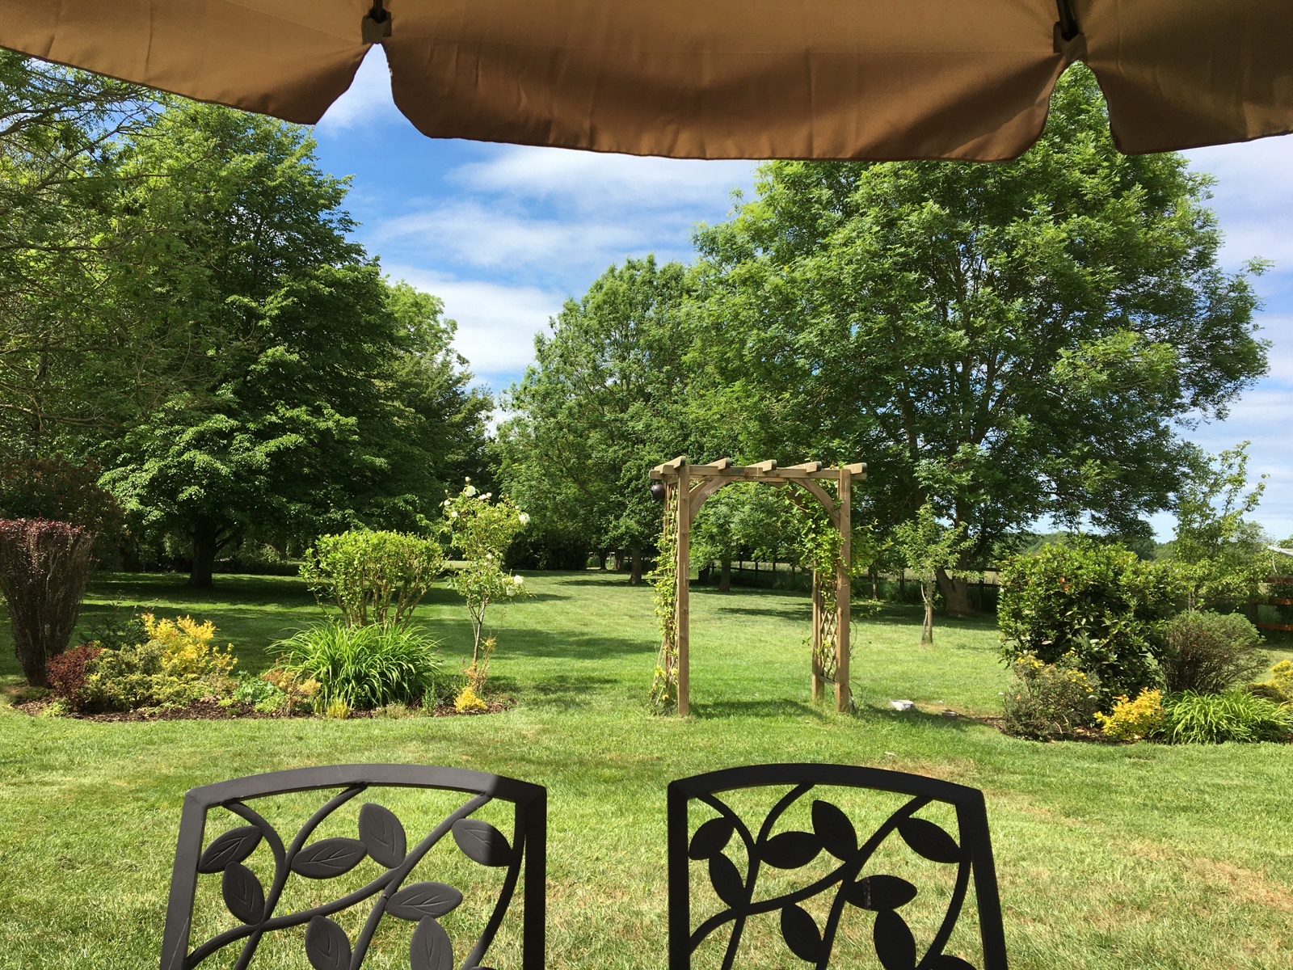
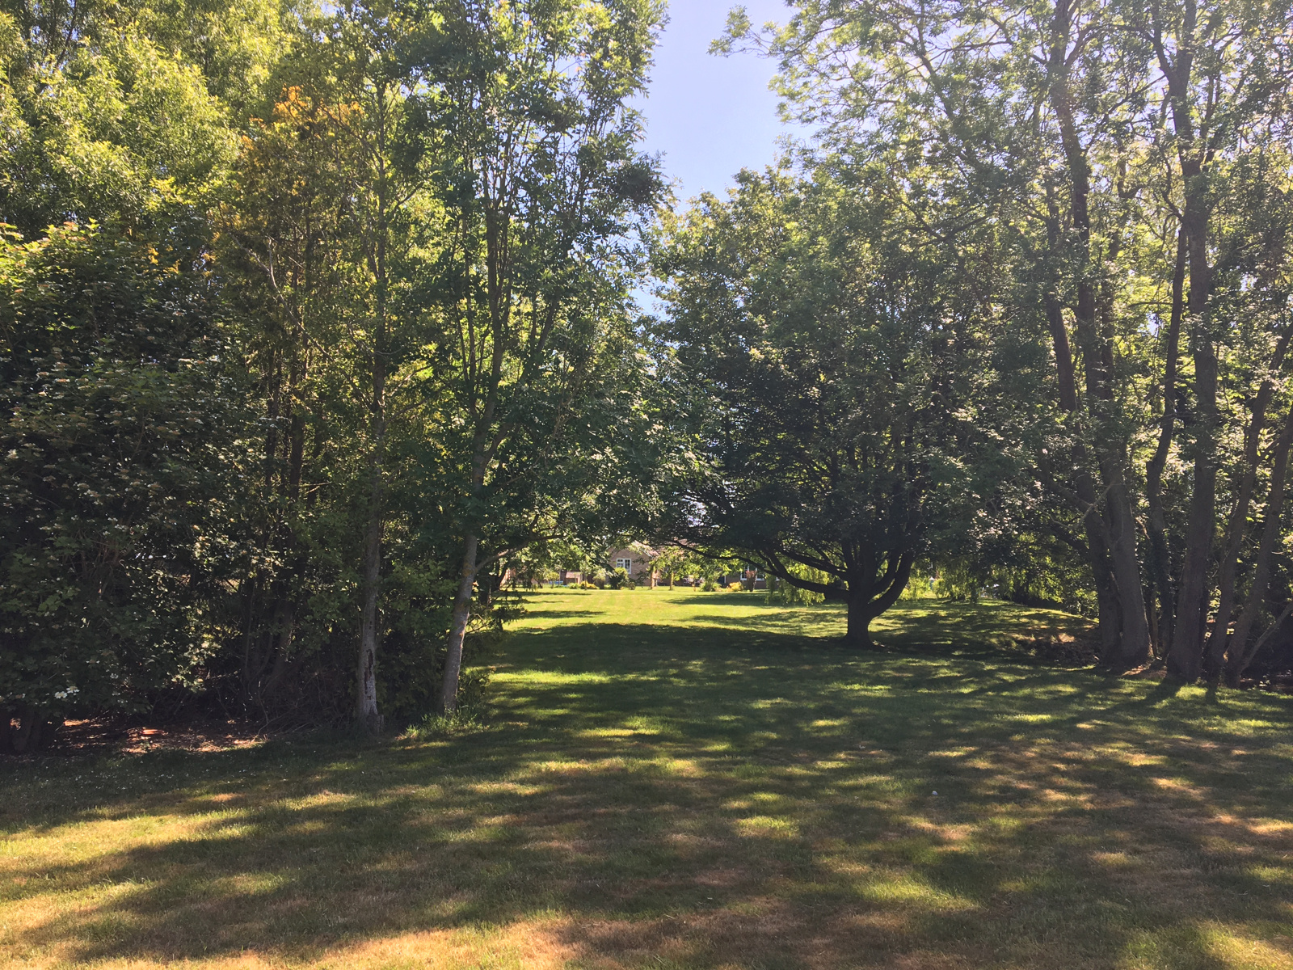
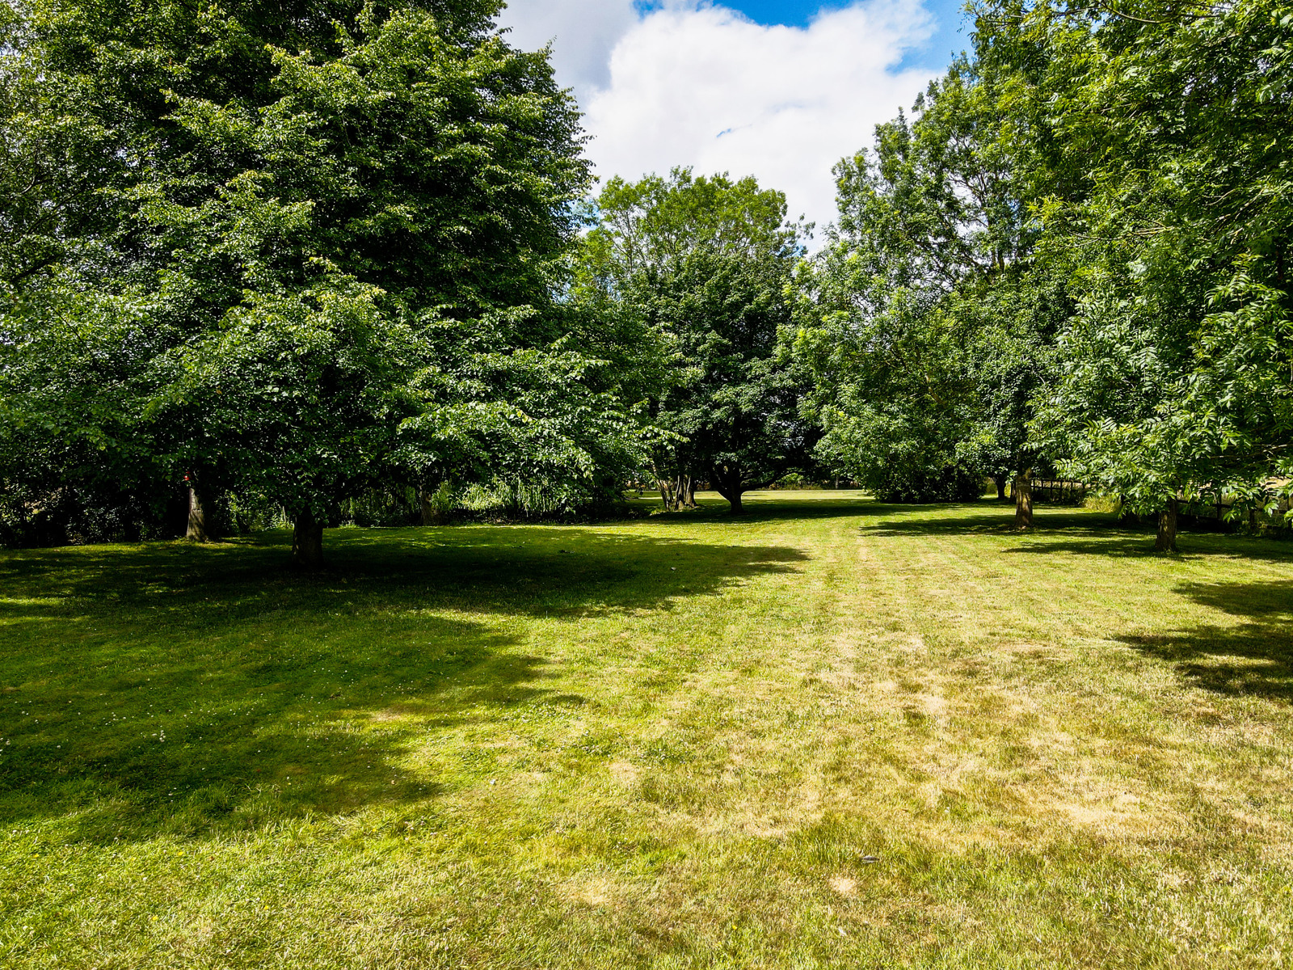
To the rear of the property is a patio laid with Indian stone. The rest of the garden is laid to lawn with two flower beds, timber arch, and a number of mature specimen trees and a selection of fruit trees. Views from the garden include the neighbouring paddock to the right and field to the left, usually inhabited by sheep. The field at the rear is sown with arable crops.
VIEWING By appointment only.
LOCAL AUTHORITY South Norfolk Council
EPC C
SERVICES Oil fired central heating, Mains water and electricity.
Waste drainage is a Klargester sewage treatment plant located on the property.
Freehold.
Postcode IP22 2BW
Directions from Bressingham village shop (on your right), proceed until the the next left turn (sign post Pillar Box Corner). Turn left into Common Road. After one and three quarters of a mile, turn left into Stone Lane (unsuitable for HGV sign). Proceed for about half a mile along Stone Lane and just after passing the first house on your right, turn right up the private lane (no HGVs sign). The property, Sunrise, is half way up this drive.
You will have missed this right turn if you pass Poplar Farm and come to a sharp left hand bend! The private road is due to be relayed in the Autumn.