3 Bedroom Detached House Sold in Stratford-upon-Avon, CV37
| Reference | 47522 |
| Address |
Back Lane, Pebworth, Stratford-upon-Avon, CV37 8XA (Map Location) |
| Beds | 3 |
| Baths | 1 |
| Type | Detached house |
| Tenure | Freehold |
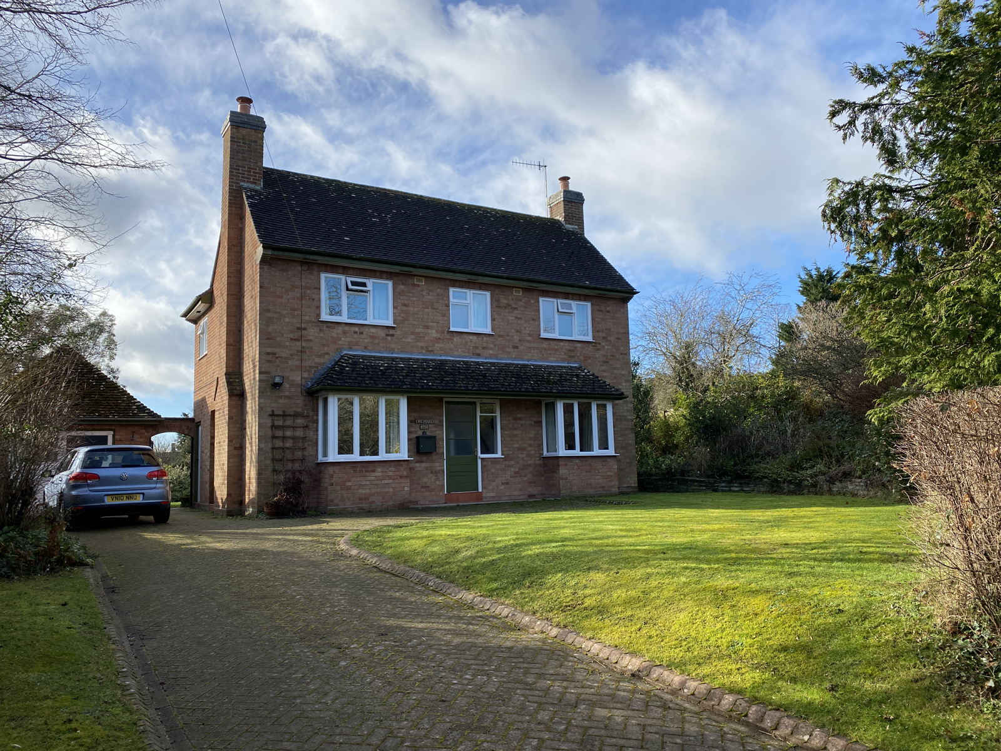
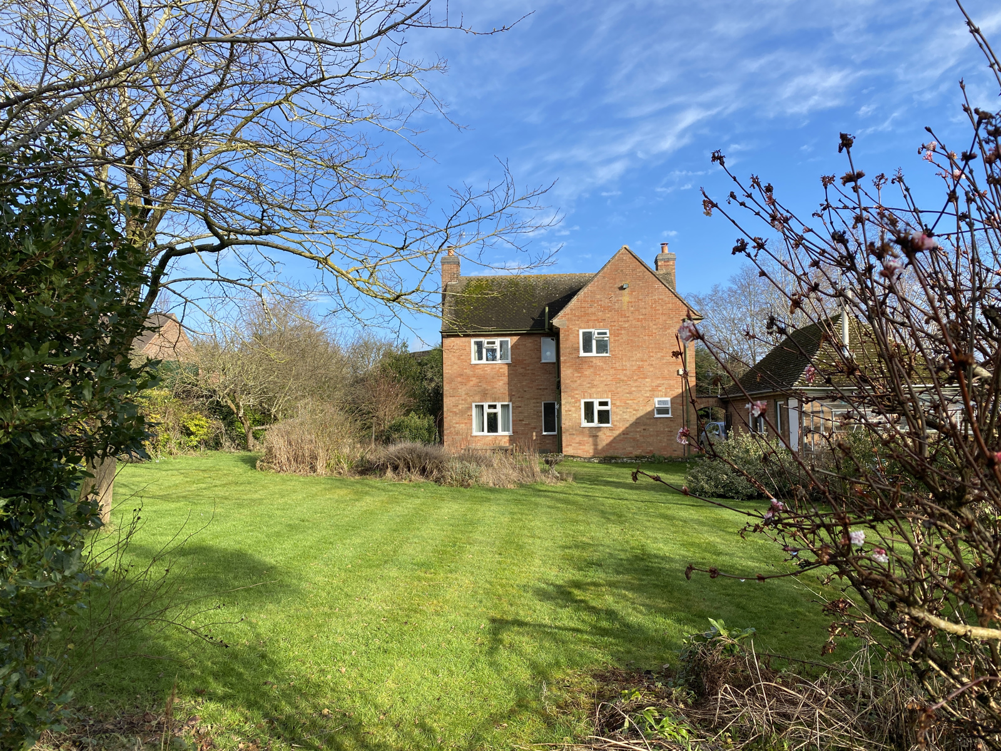
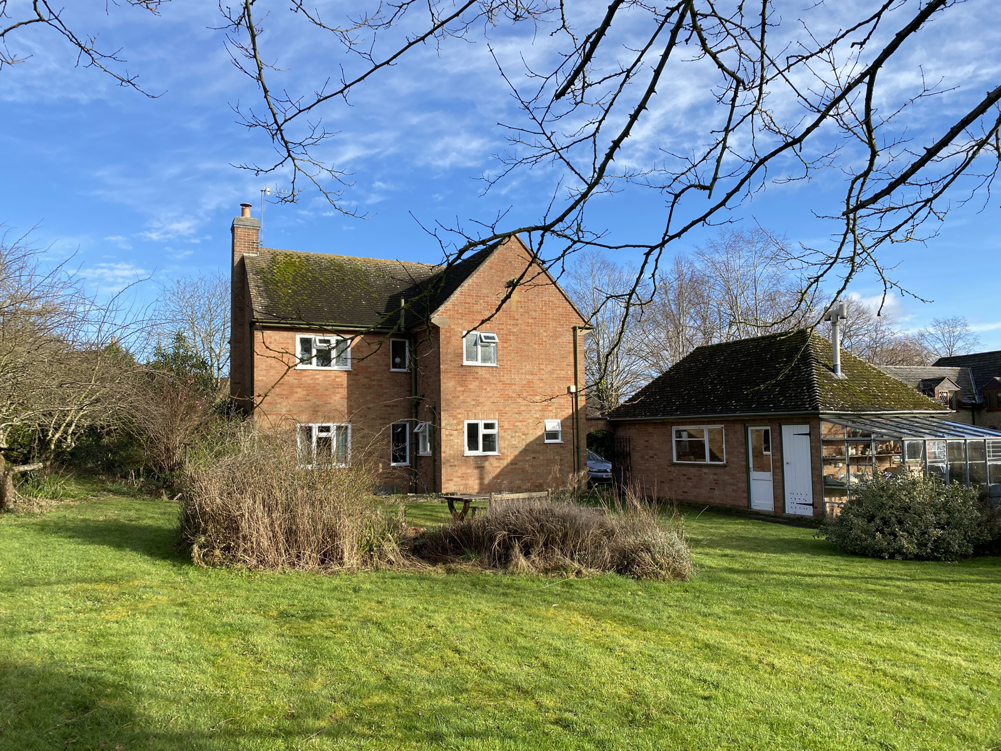
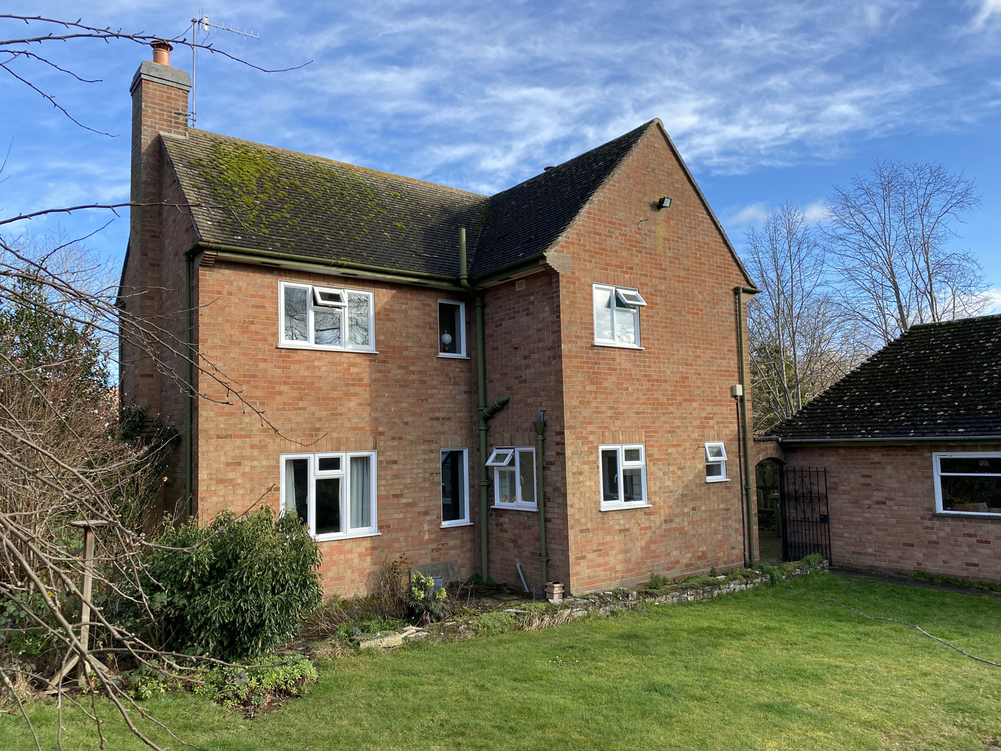
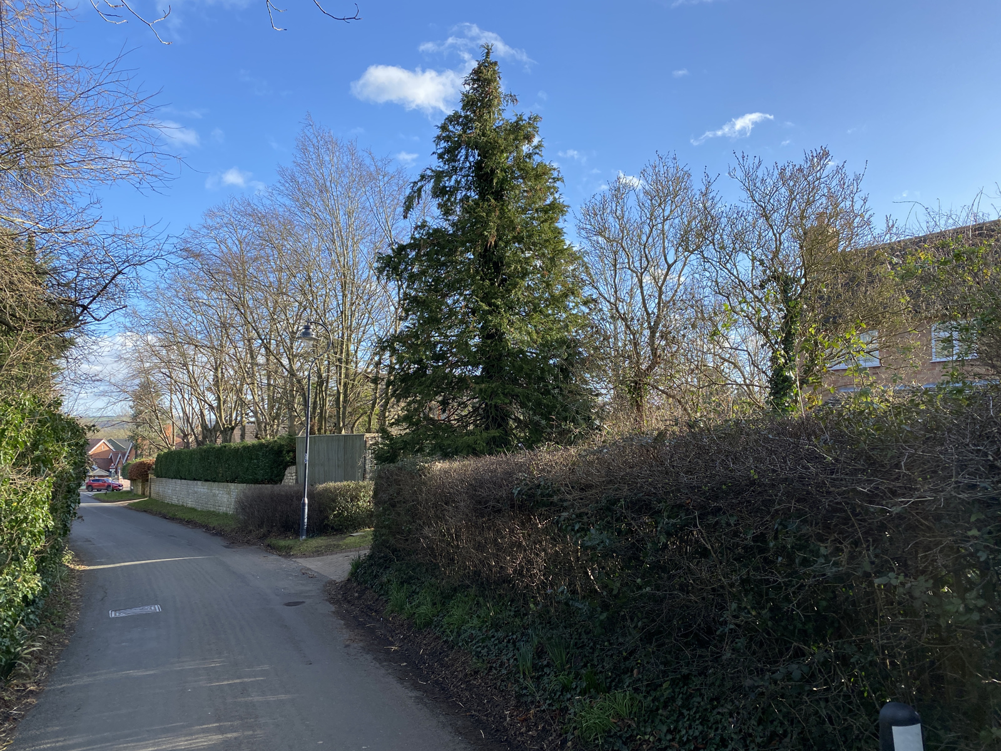
3 bedroom detached house with much potential, within a large, private plot. Situated in the centre of the renowned village of Pebworth.
Description
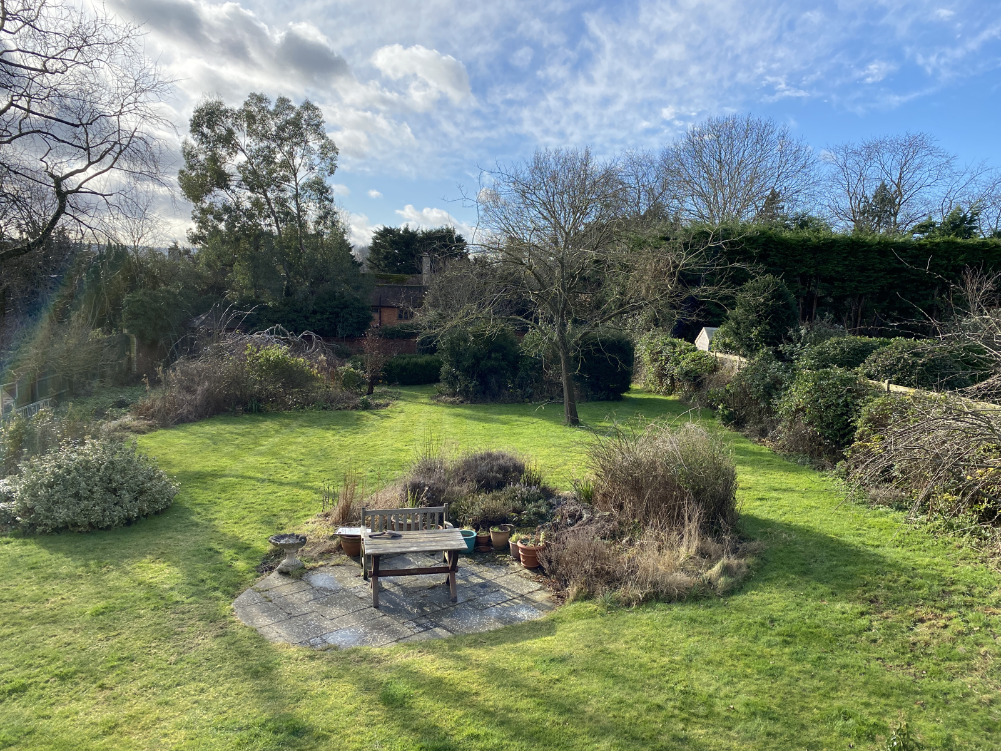
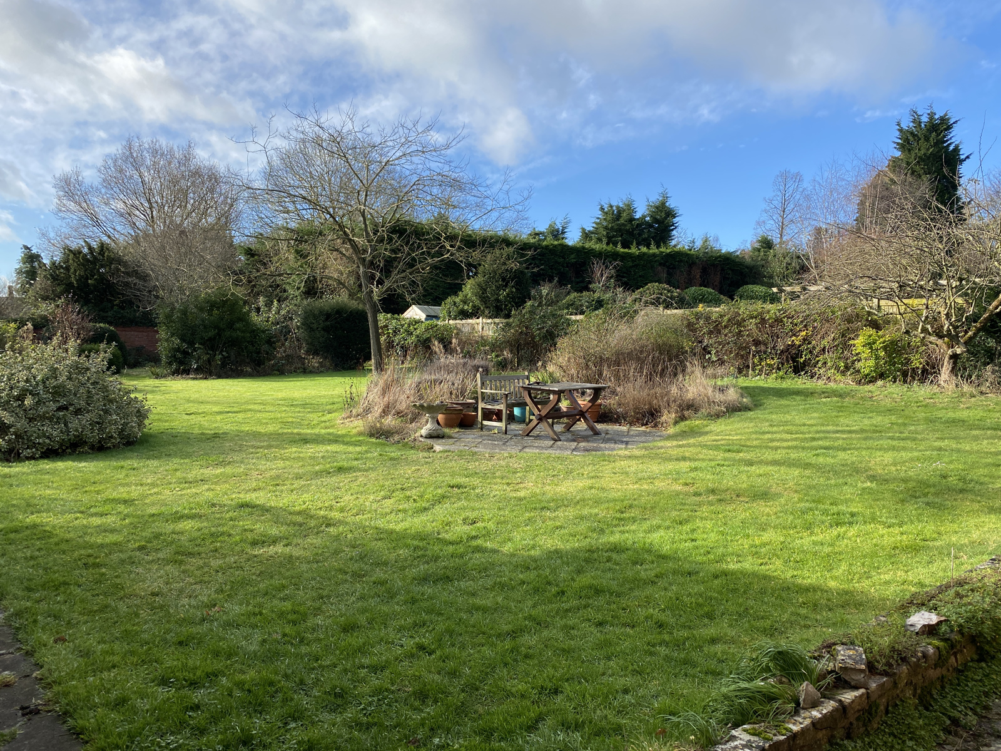
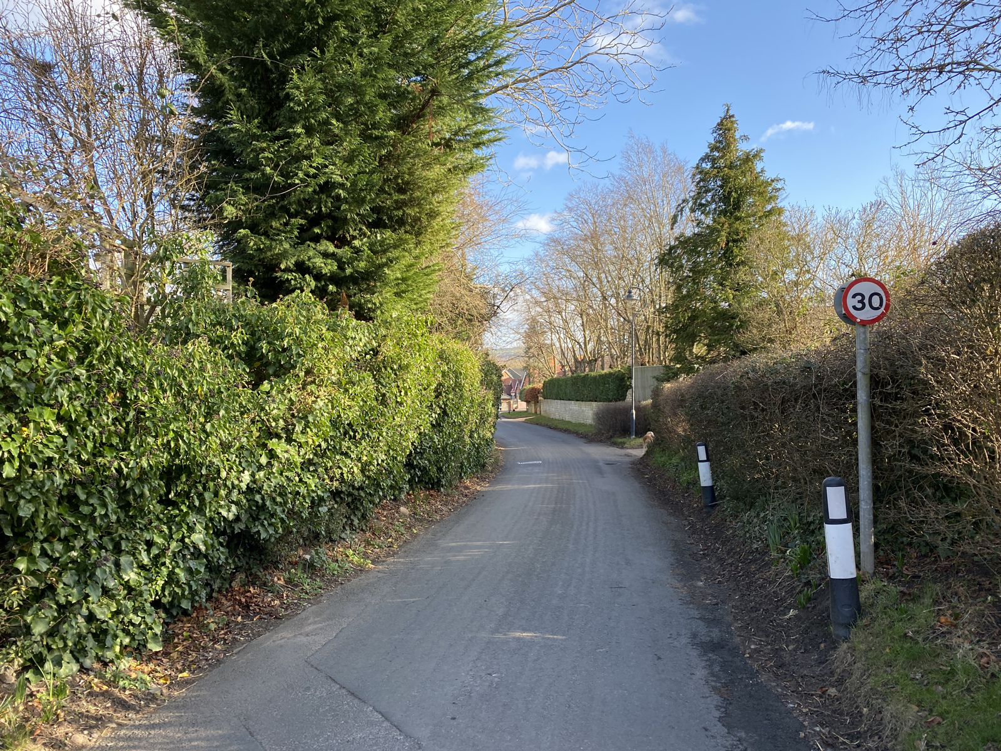
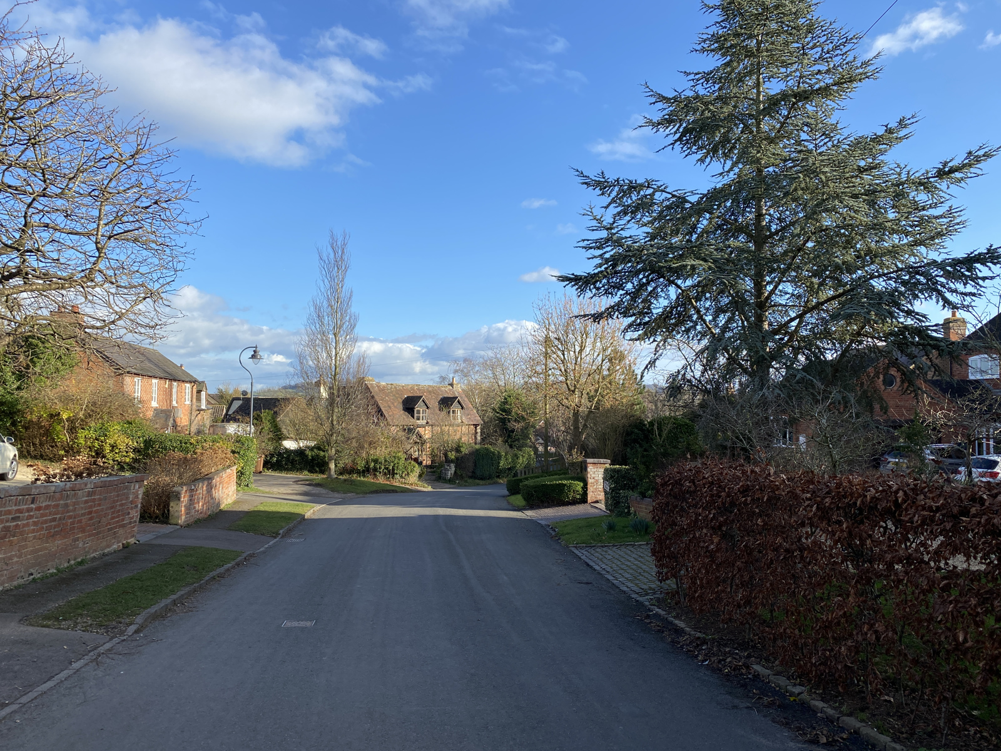
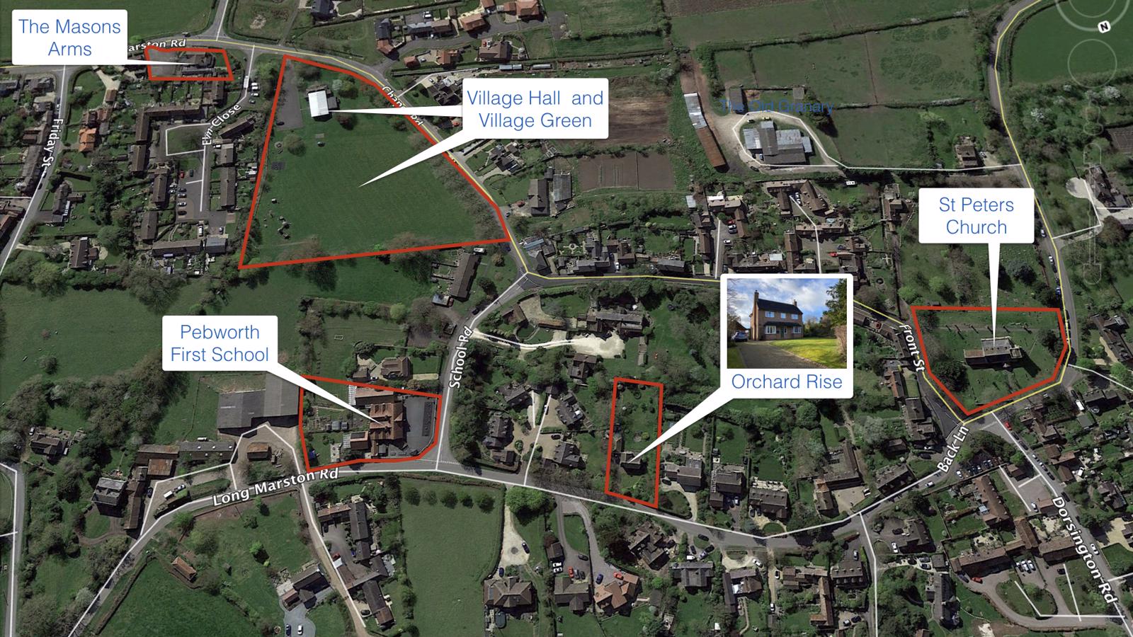
Available for sale for the first time since its construction in 1958, Orchard Rise is a compact detached house built within a large plot of approximately one third of an acre and fronting a quiet village street. The house has been well constructed and maintained, it is centrally heated via an oil boiler, is double glazed and well insulated, and offers scope for modernisation, extension, or rebuild, subject to planning permission being obtained. There are mature gardens to the front, side, and rear, the large rear garden being south facing and providing plenty of space and privacy. There is ample driveway parking and a detached garage at the side of the house. The location is particularly attractive, being within a quiet conservation area in the historic heart of Pebworth village and with easy access to nearby village primary school, church, village hall, and pub. Pebworth is within approximately 15 minutes drive of Stratford Upon Avon to the north east, Evesham to the west, and the Cotswold villages of Broadway and Chipping Campden to the south.
Ground Floor:
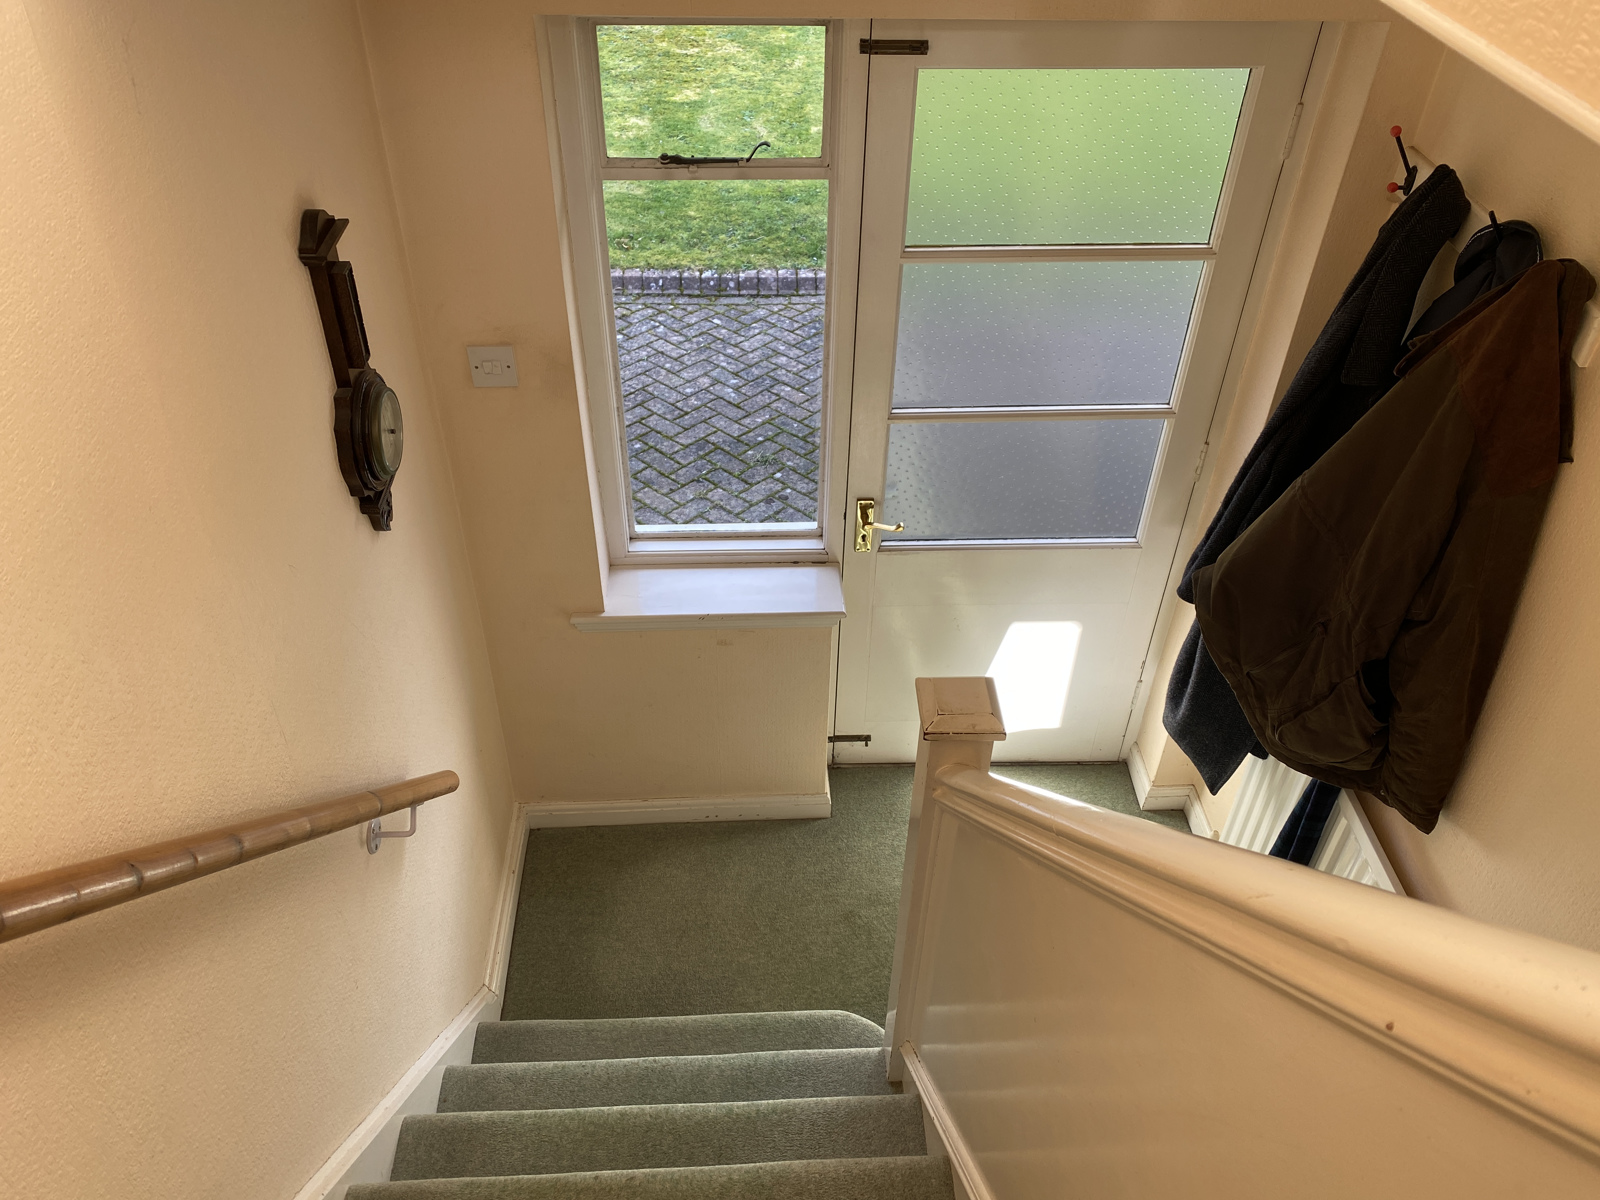
Hallway 13'4 x 5'11 (4.10m x 1.81m)
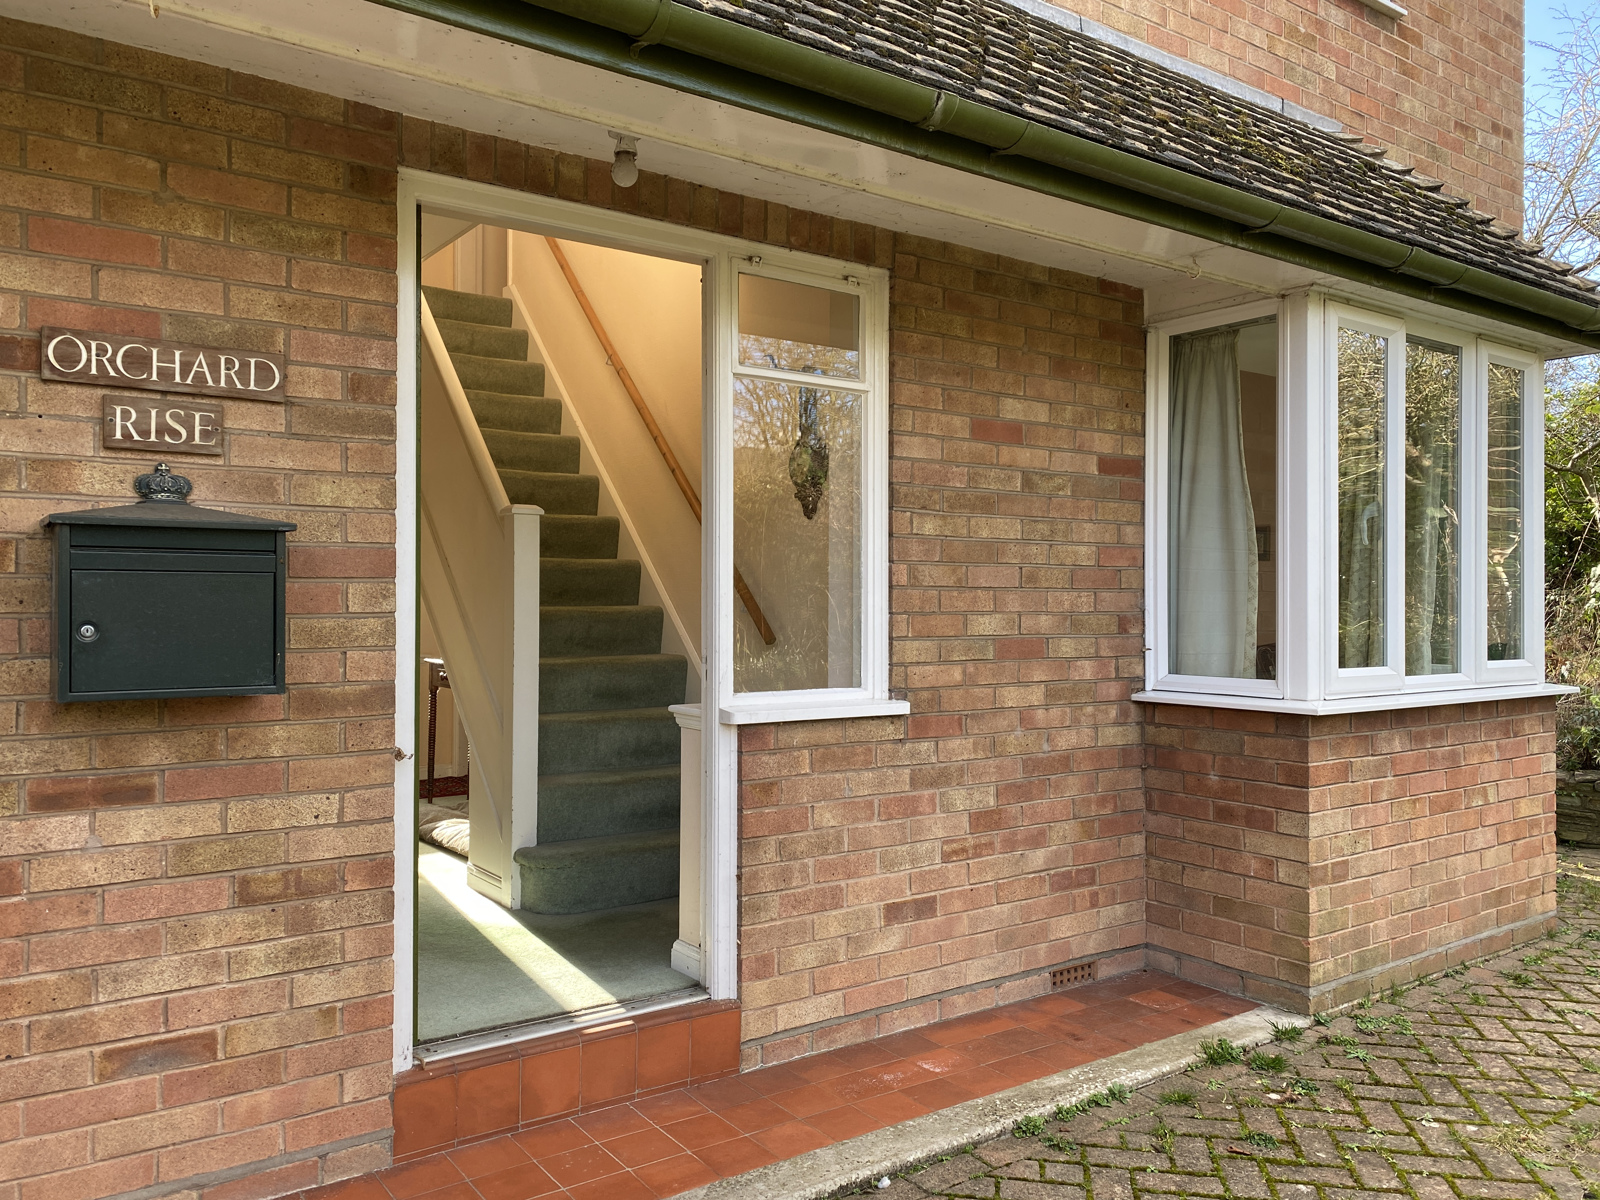
A light filled entrance hallway with front door from garden and driveway, and double glazed feature window overlooking rear garden. Stairs to first floor.
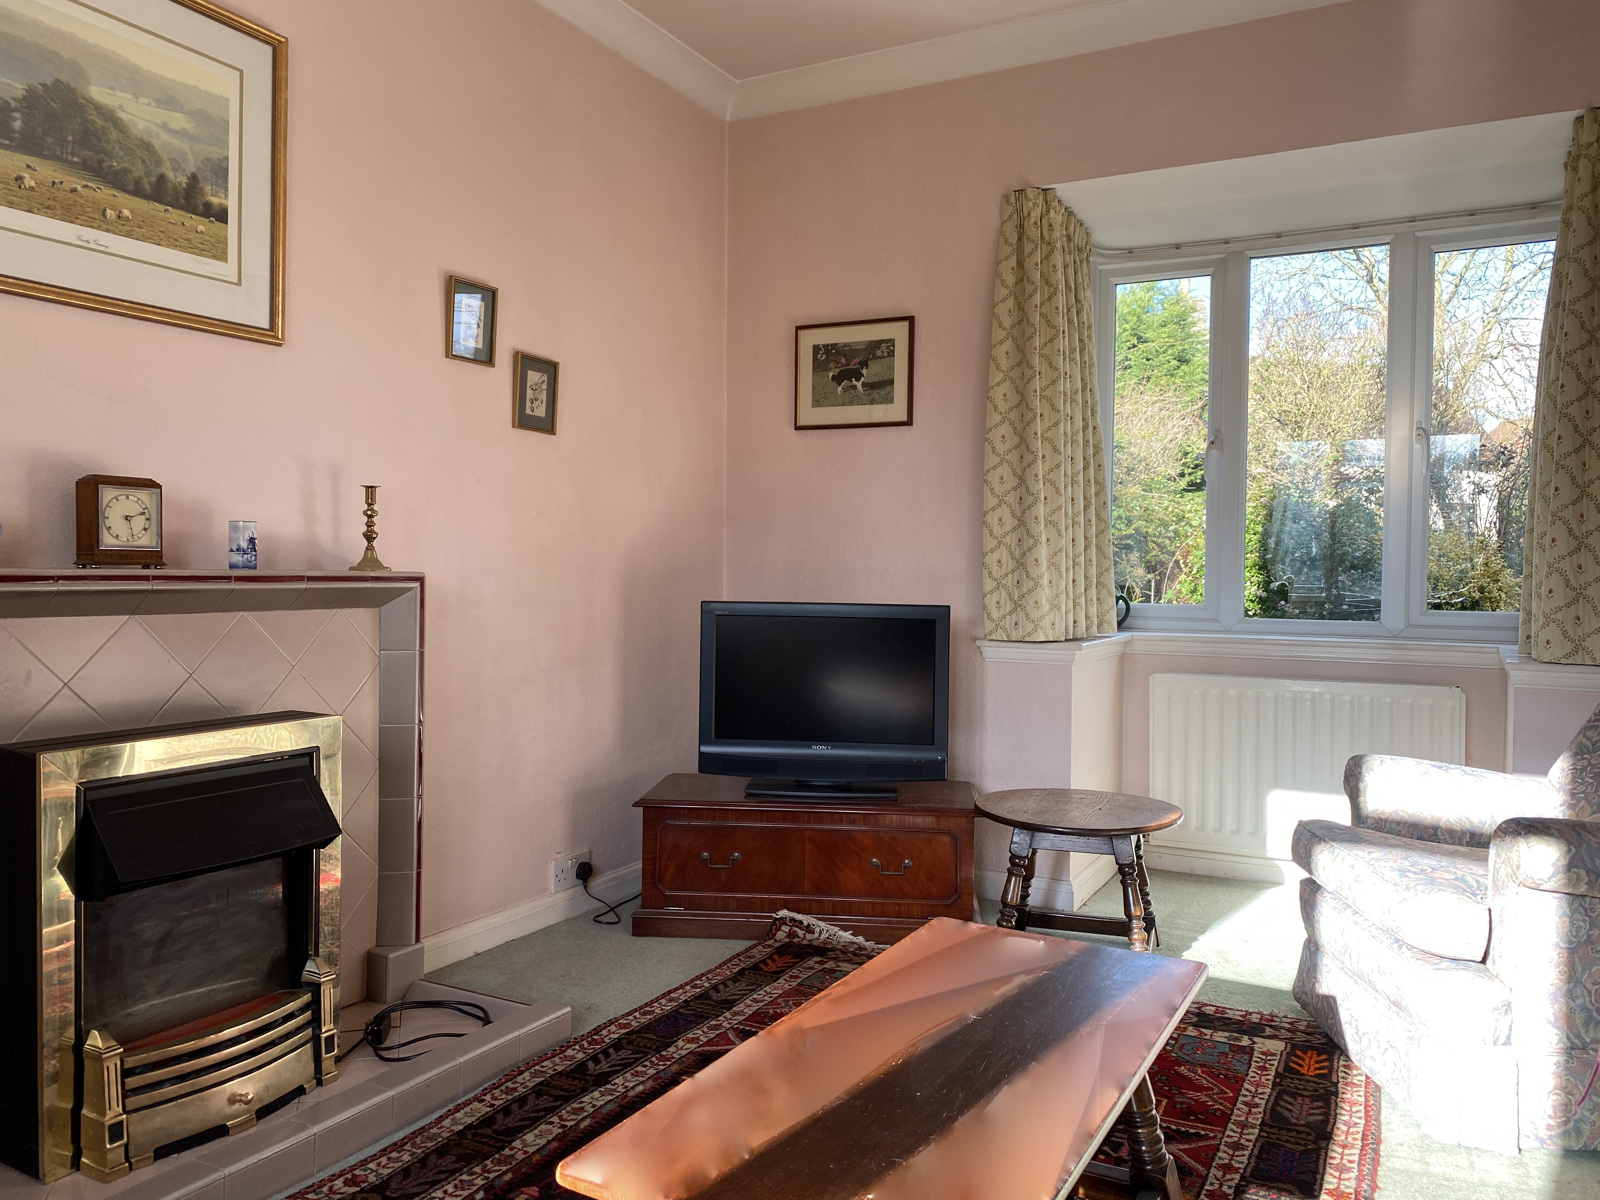
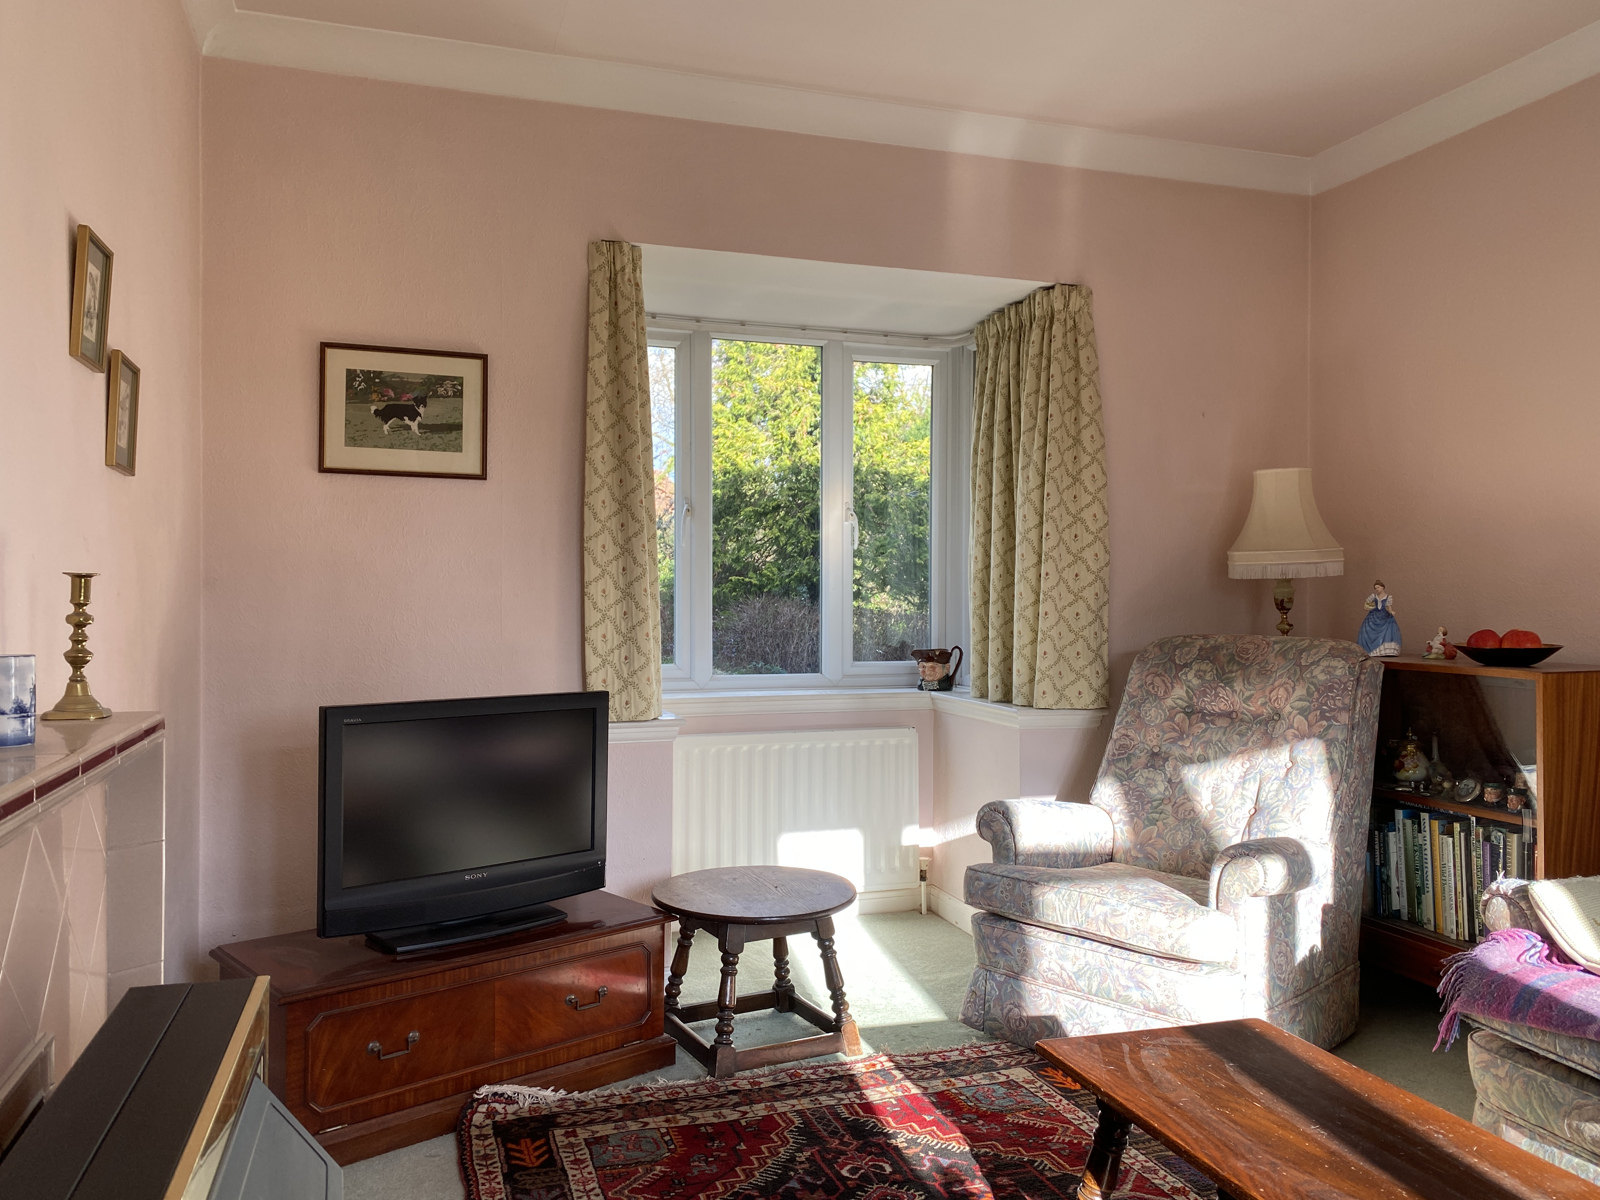
Living Room 13’4 x 10’ 6 (4.10m x 3.19m)
Bright dual aspect room with original fireplace and hearth. Double glazed windows to front and rear gardens.
Dining Room 10’6 x 10'11 (3.20m x 3.34m)
With original fireplace and hearth. Double glazed window to front garden.
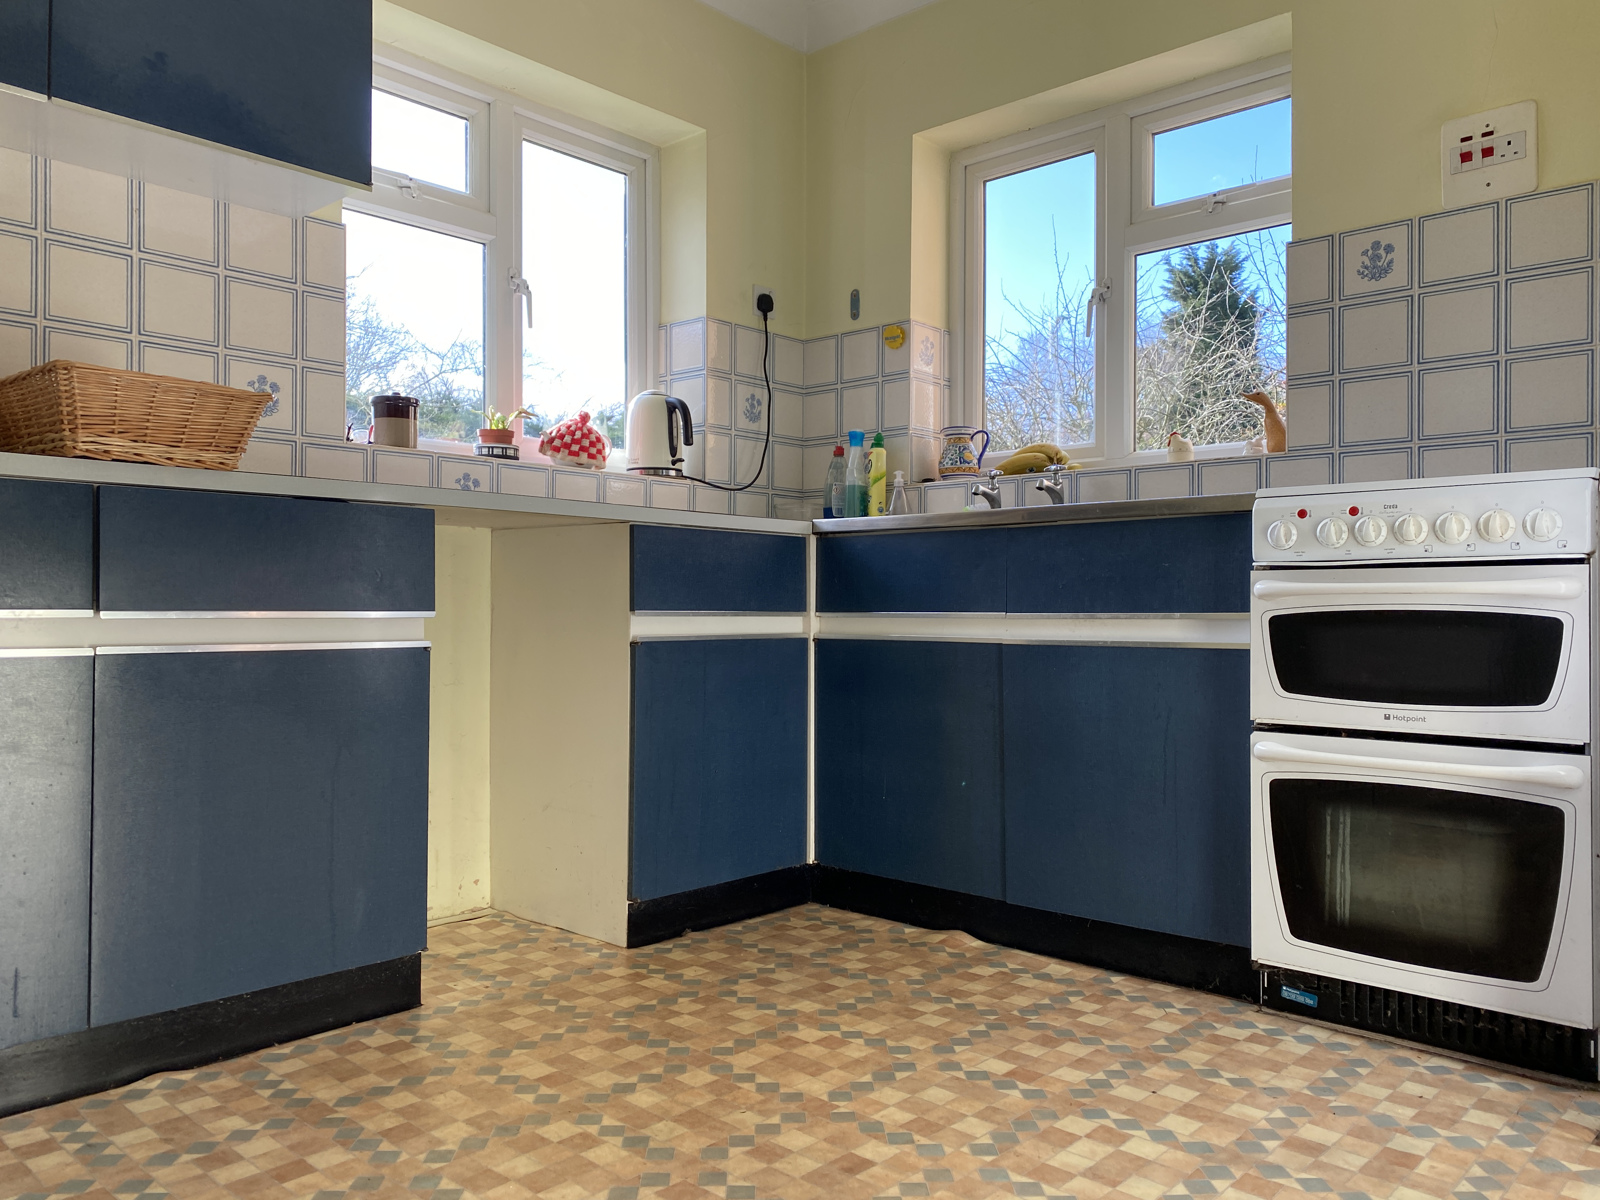
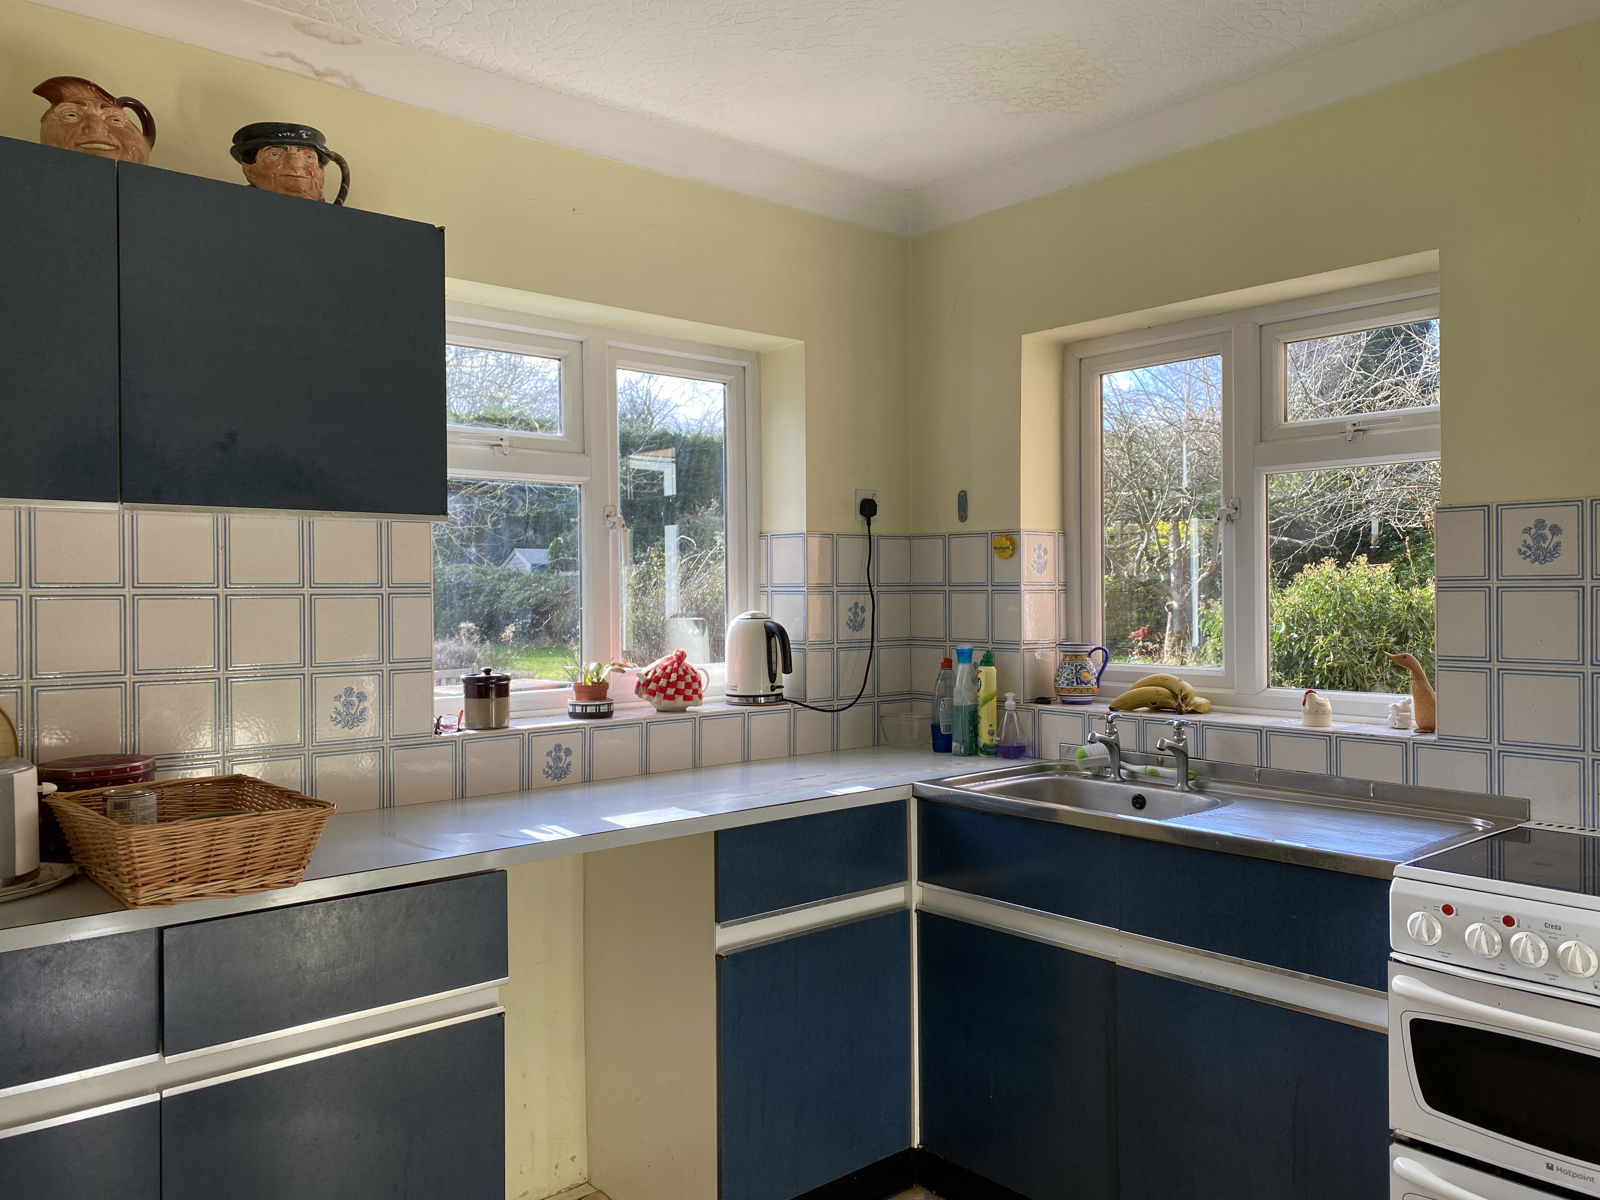
Kitchen 10’0 x 8’7 (3.05m x 2.63m)
A bright double aspect kitchen with windows to side and rear gardens. Fitted with a range of base and wall units with tiled splash backs.
Door to Pantry
Window to side. Space for fridge freezer
Downstairs WC
Accessed via a separate door from outside. Tiled floor. Toilet with high level cistern. Window to rear garden.
First Floor:
Landing
With loft access (loft with electric light, insulated). Airing cupboard with hot water cylinder. Feature window to rear garden.
Bedroom 1 10’9 x 13’10 (3.27m x 4.23m)
Double bedroom with two double glazed windows overlooking front garden.
Bedroom 2 13’5 x 10’6 (4.10m x 3.20m)
A bright dual aspect double bedroom with two double glazed windows overlooking front and rear gardens.
Bedroom 3 9’9 x 6’10 (2.98m x 2.10m)
Single bedroom with double glazed window to side.
Bathroom
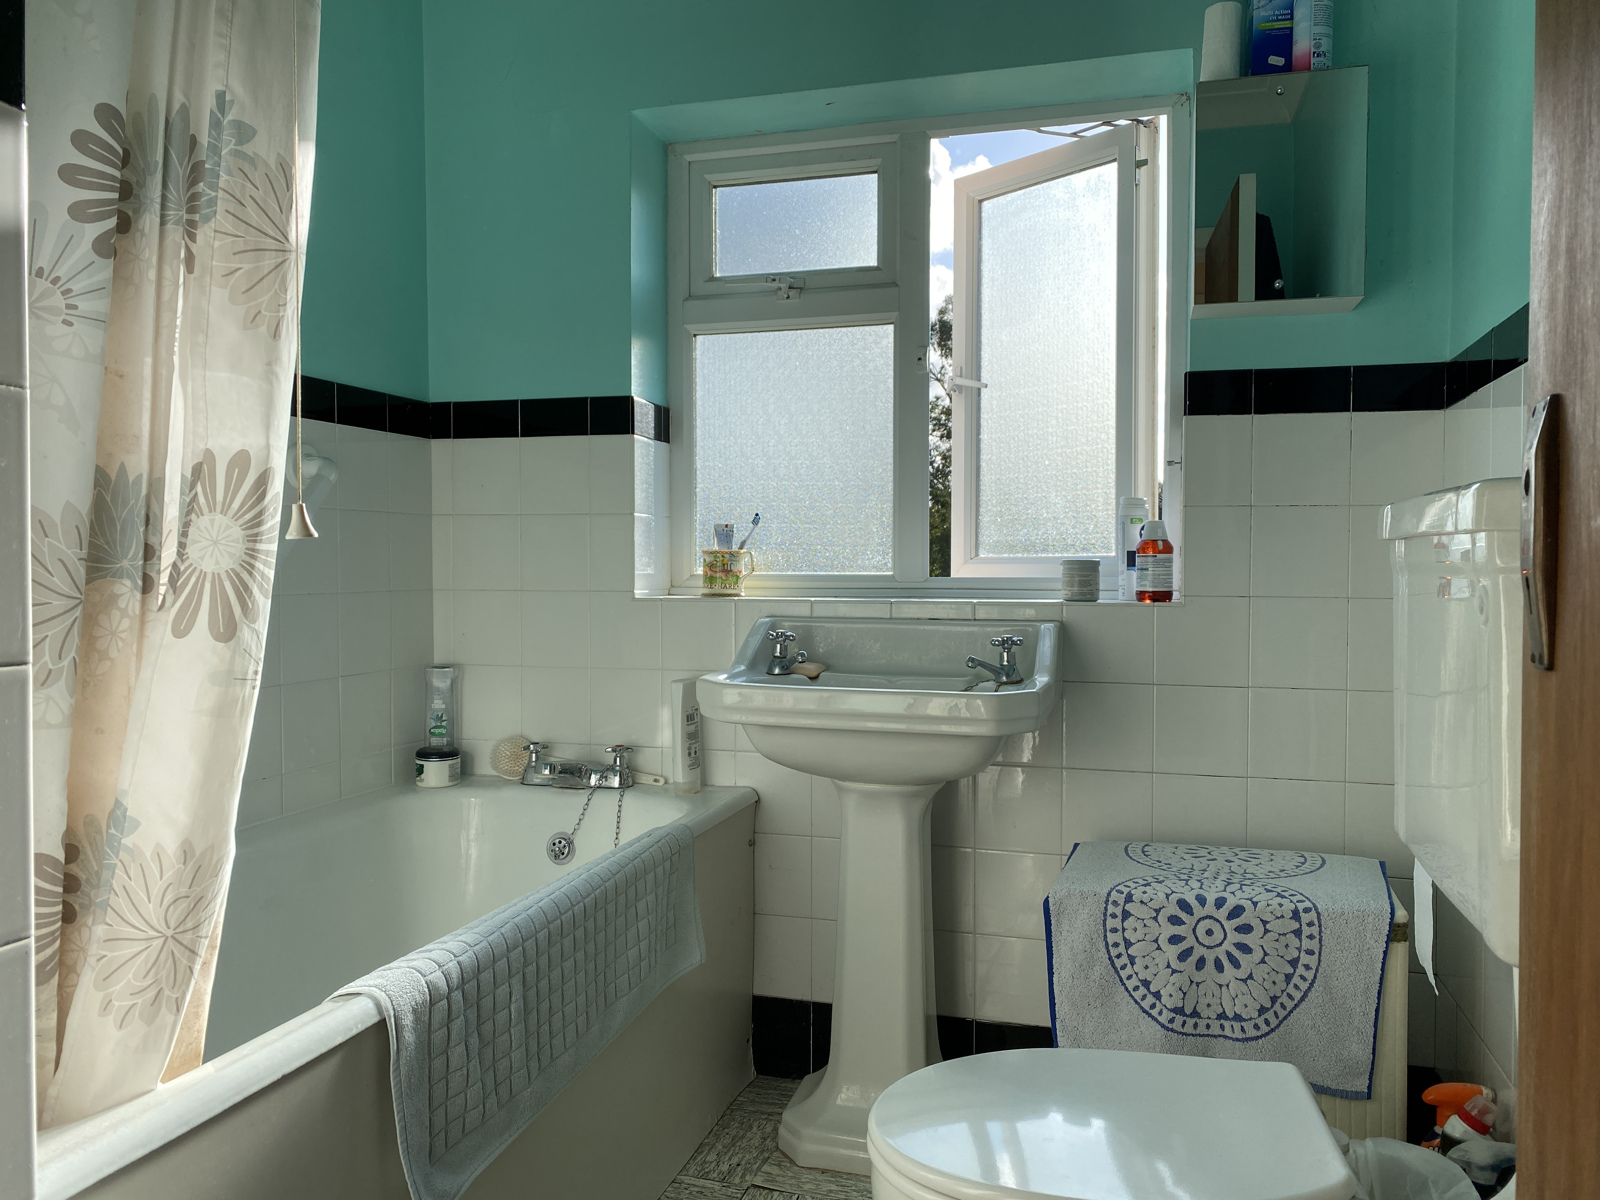
Double glazed window to rear. White suite with toilet and pedestal wash hand basin with double taps. Bath with shower over. Part tiled walls.
Outside Areas:
Approximate 1/3 acre plot in total.
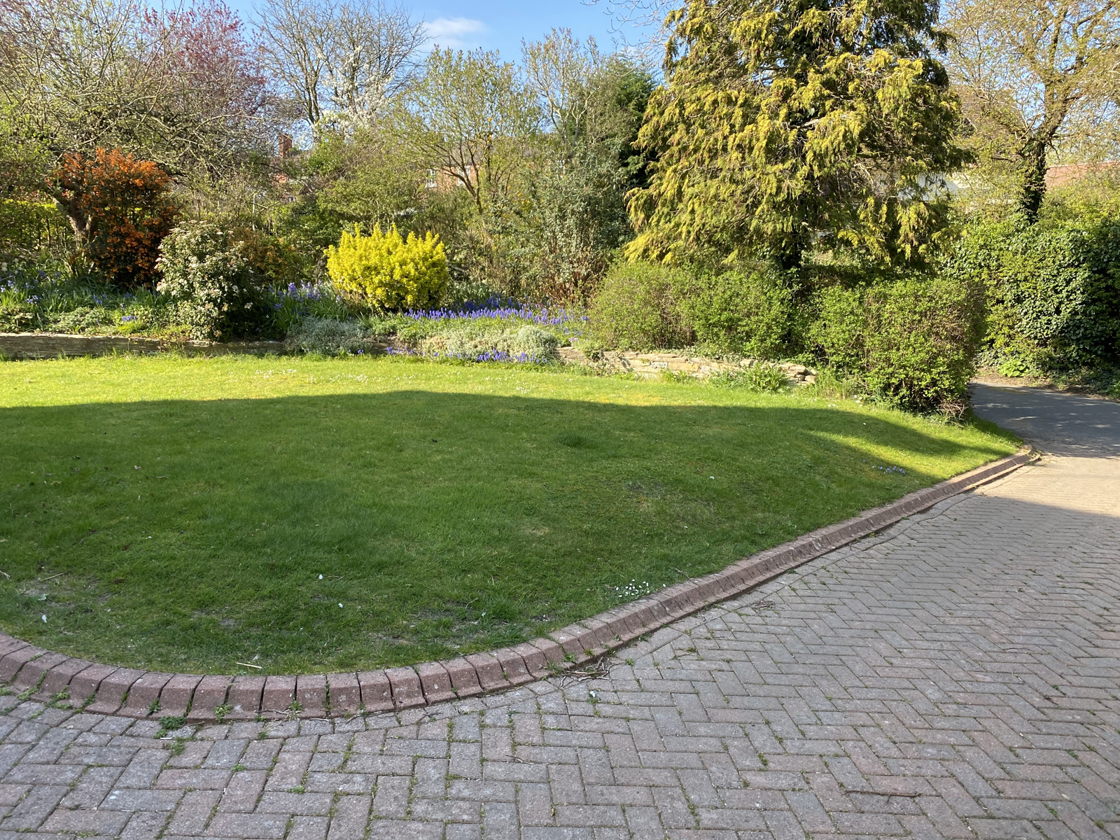
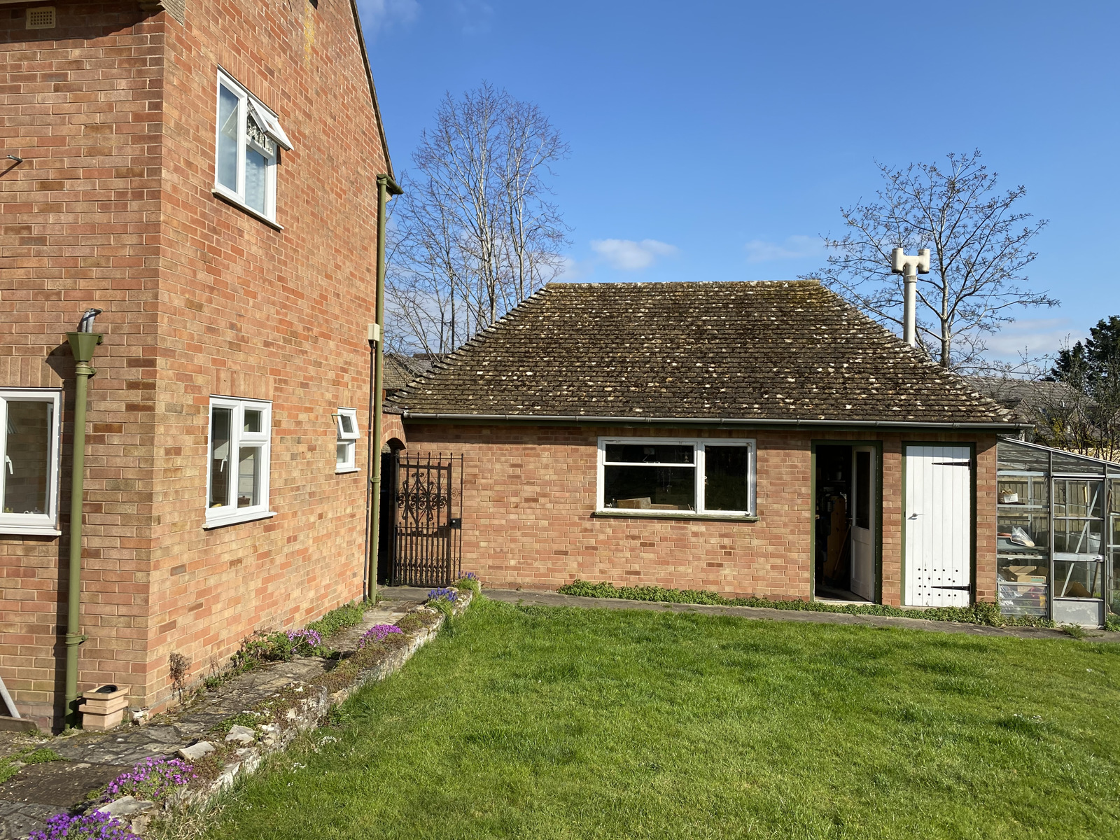
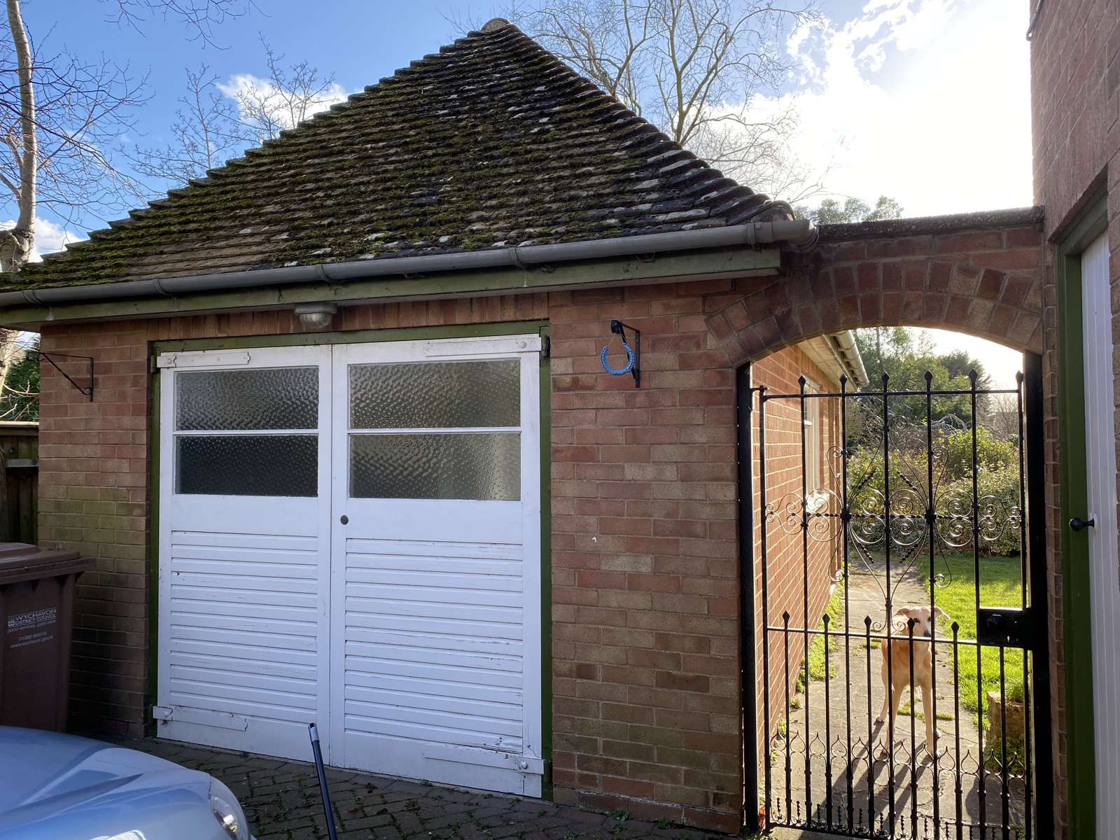
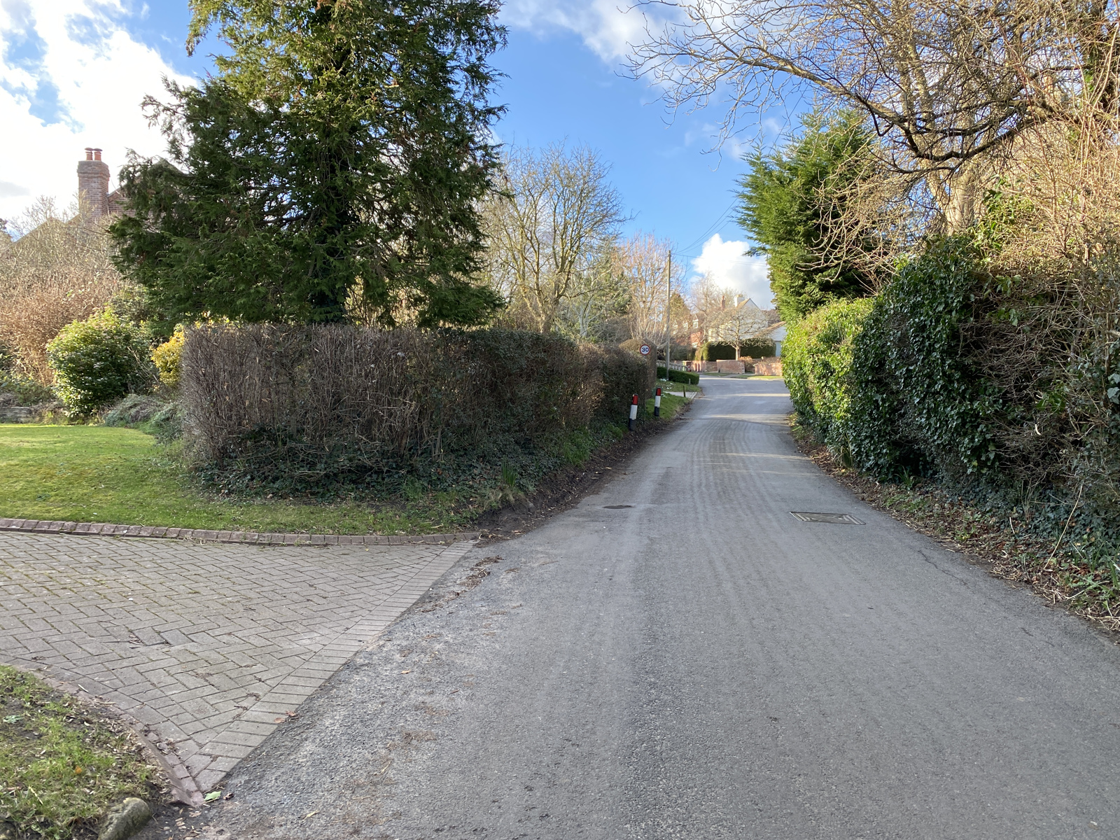
Front Garden - With well maintained lawn and extensive flowerbeds. Mature hedge providing privacy from the road. Block paved driveway with parking and turning area. Vehicle access to single garage with double doors to front. Wrought iron gate to rear garden.
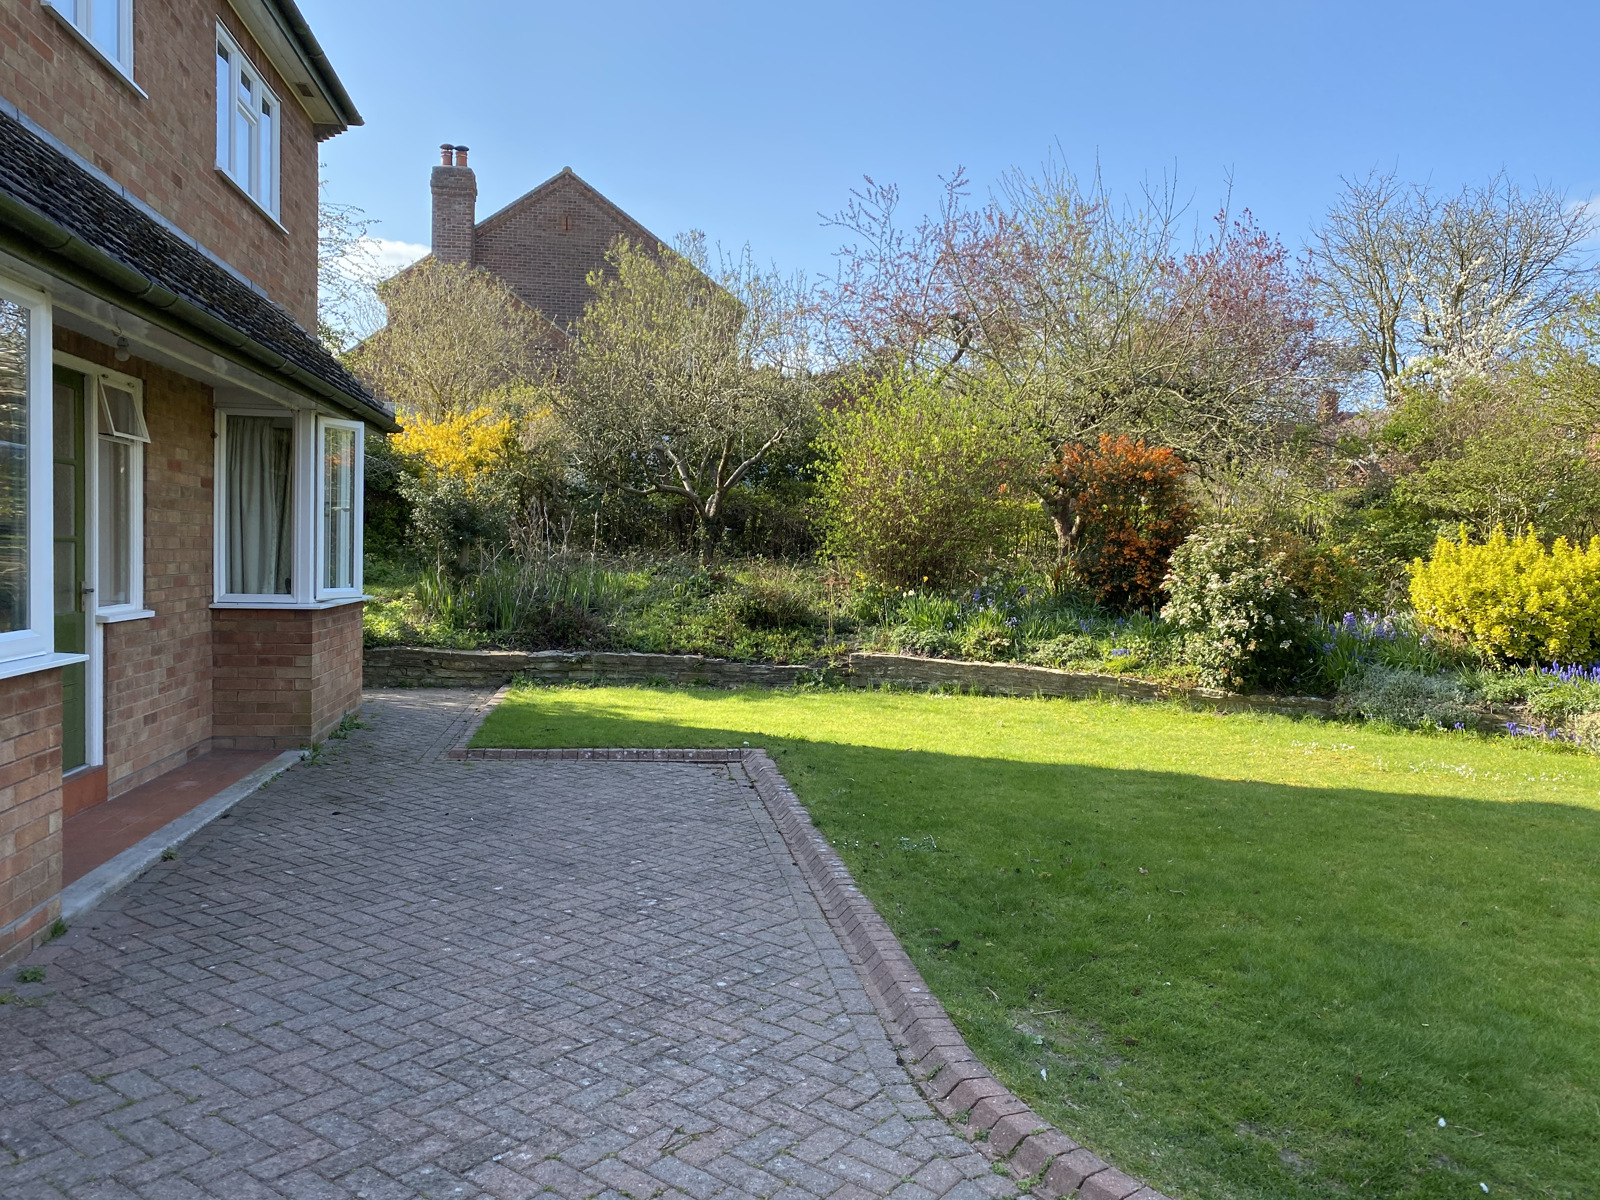
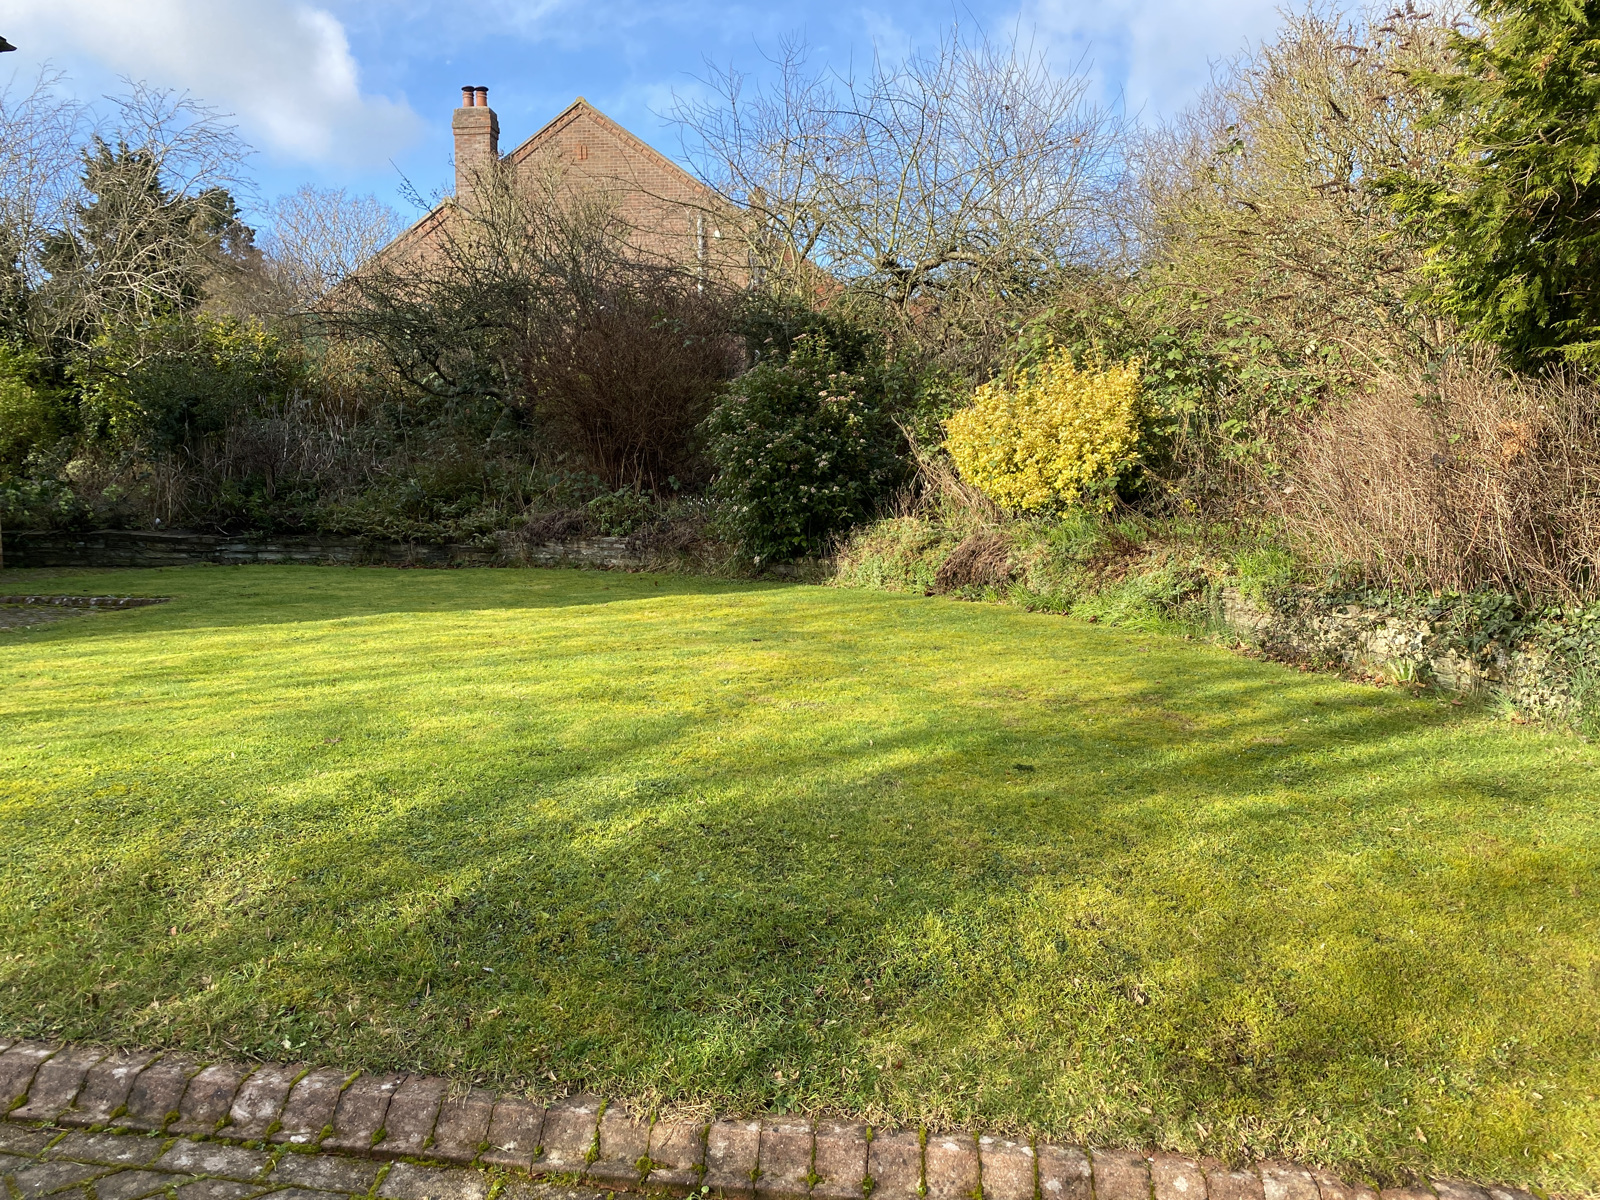
Rear Garden - A large and mature south facing rear garden with extensive lawned area planted with numerous trees, borders, and shrubs. Includes patio areas, summer house, and two greenhouses. Brick retaining wall to rear, fenced or hedged to sides.
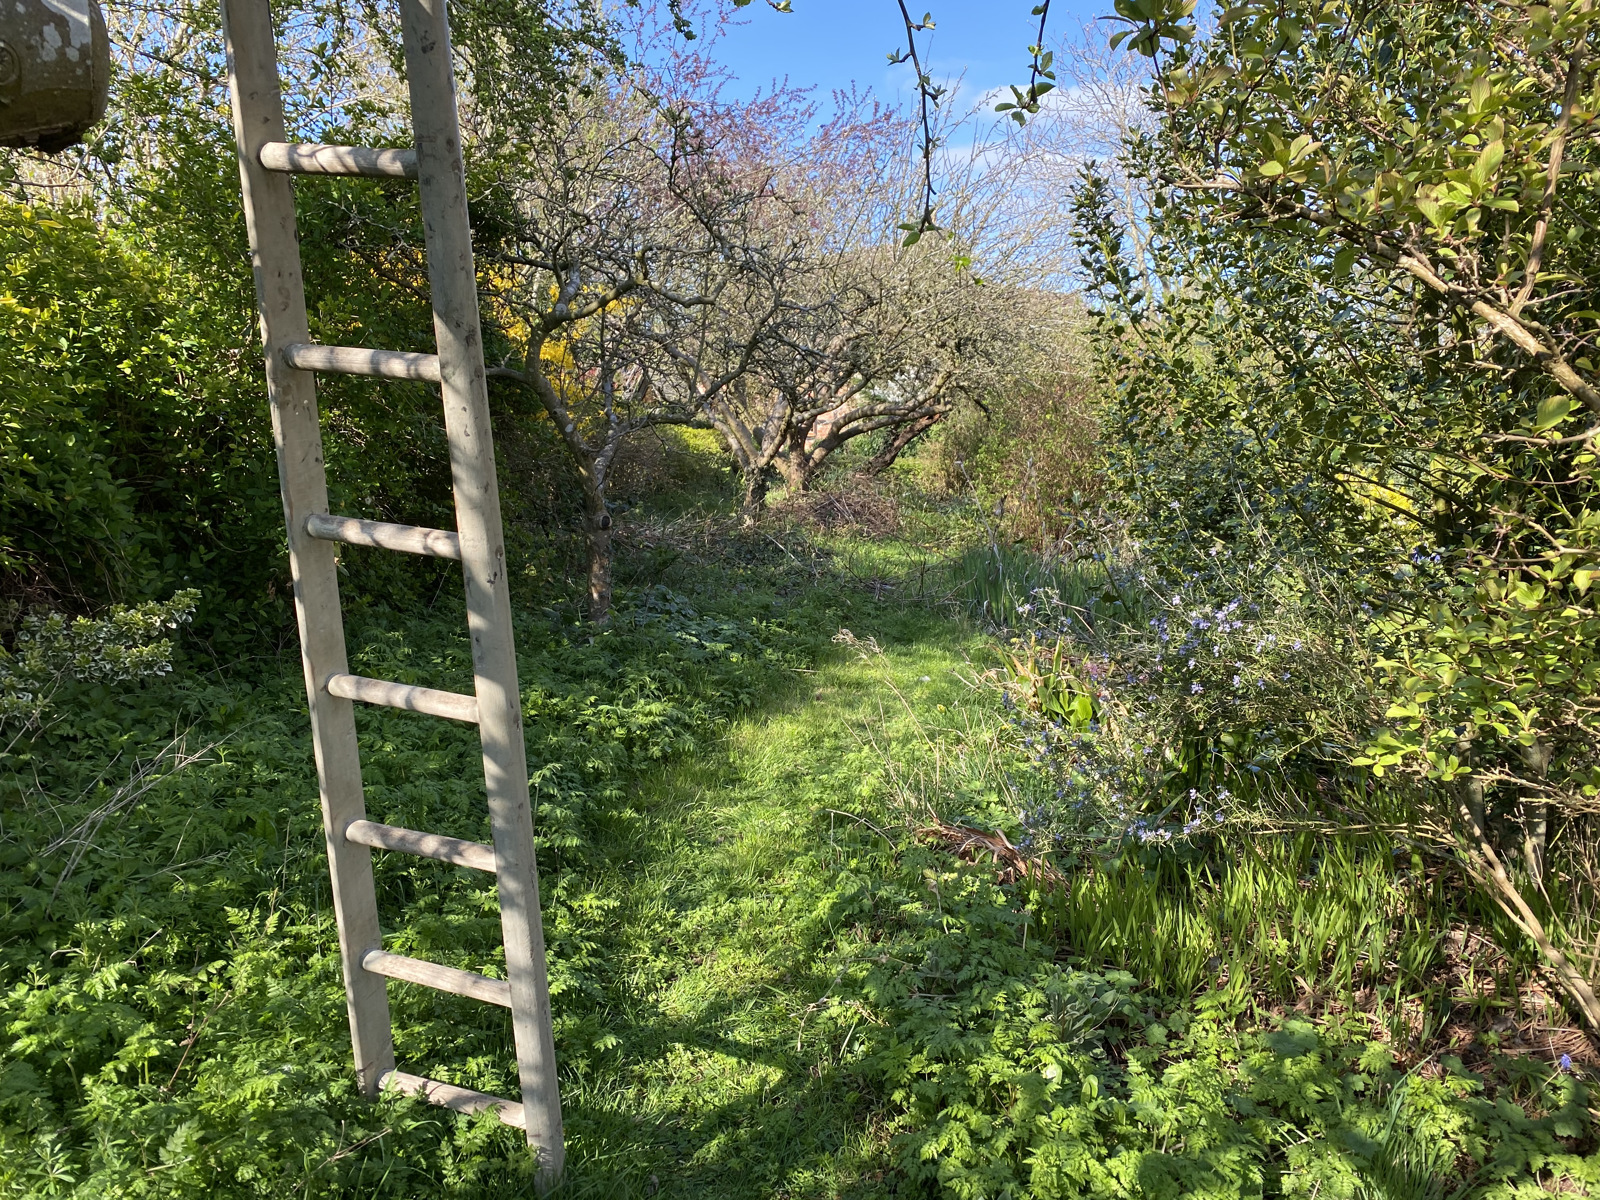
Side Garden - To the west of the house, currently planted with mature fruit trees.
Garage - Large single garage with power and light. Windows to side and rear. Enclosed boiler room housing oil boiler.